- 2 Bedrooms
- 2 Bathrooms
- Video tour
- Calculators
- walkscore
Description
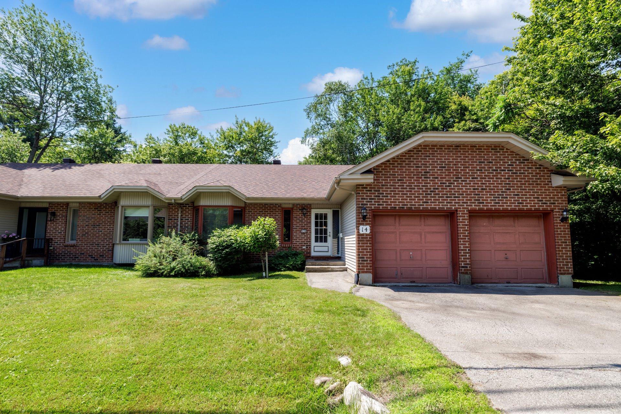
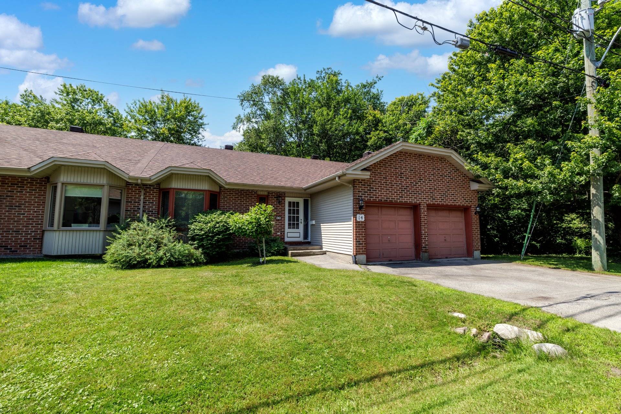
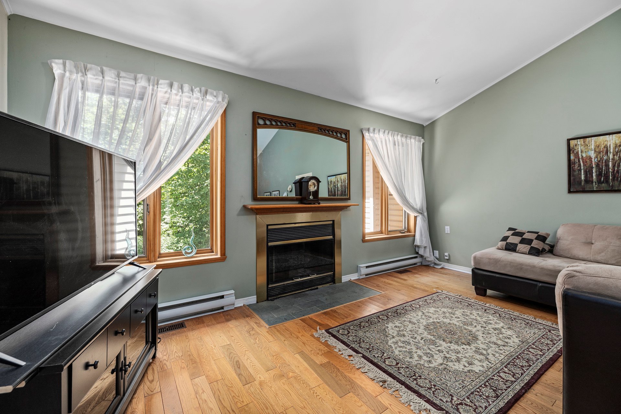
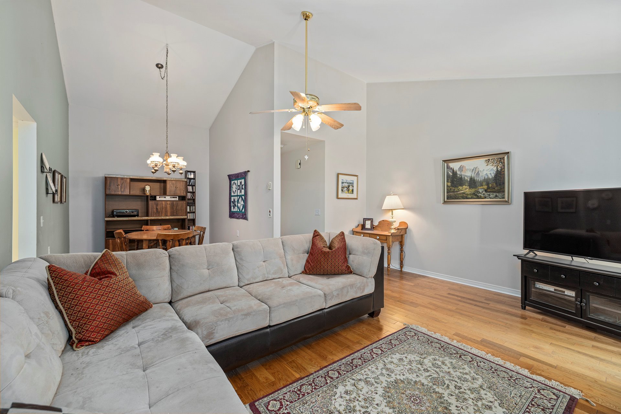
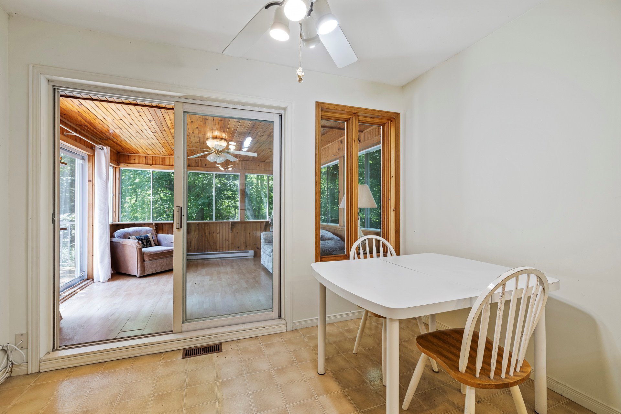
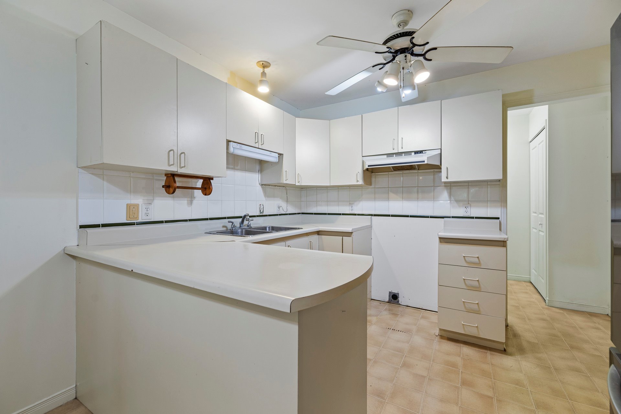
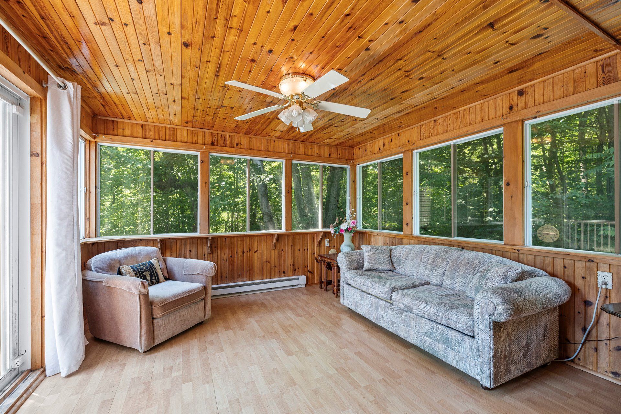
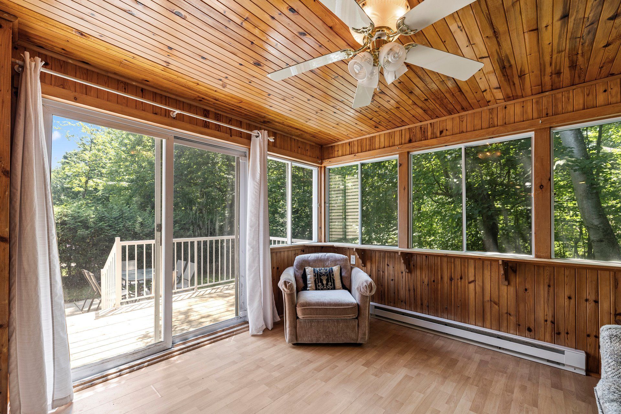
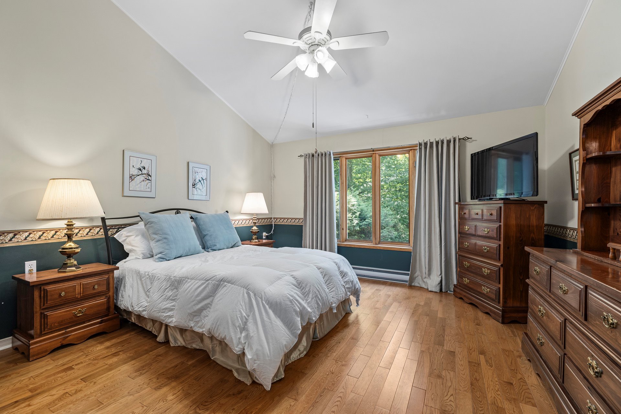
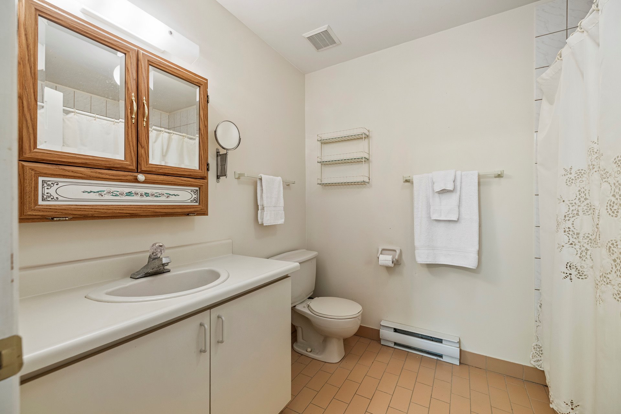
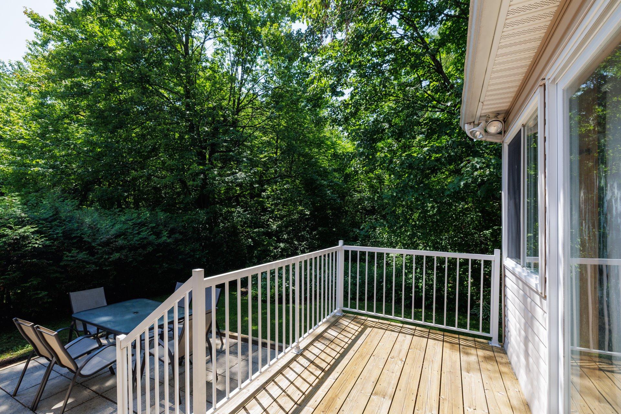
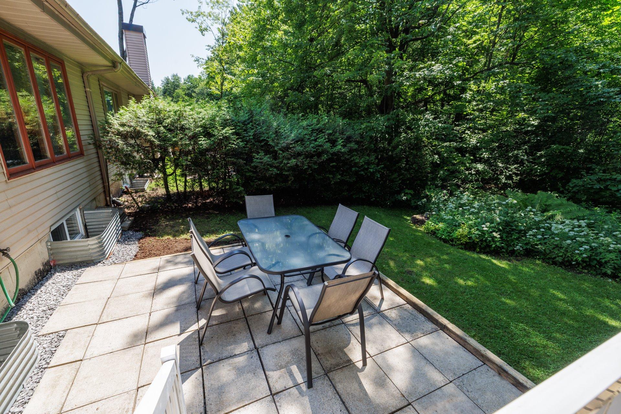
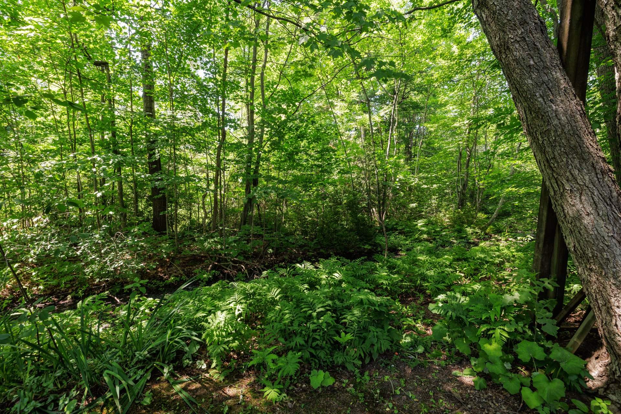
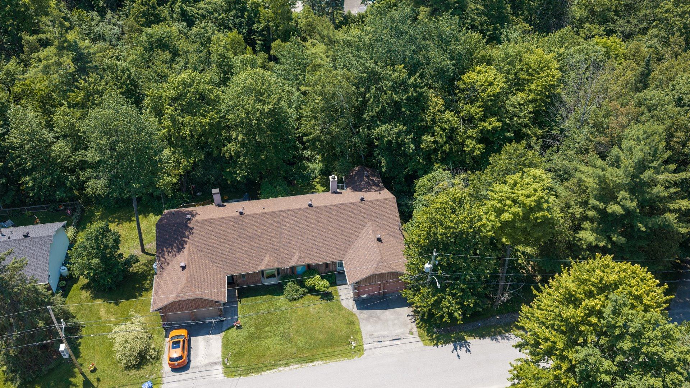
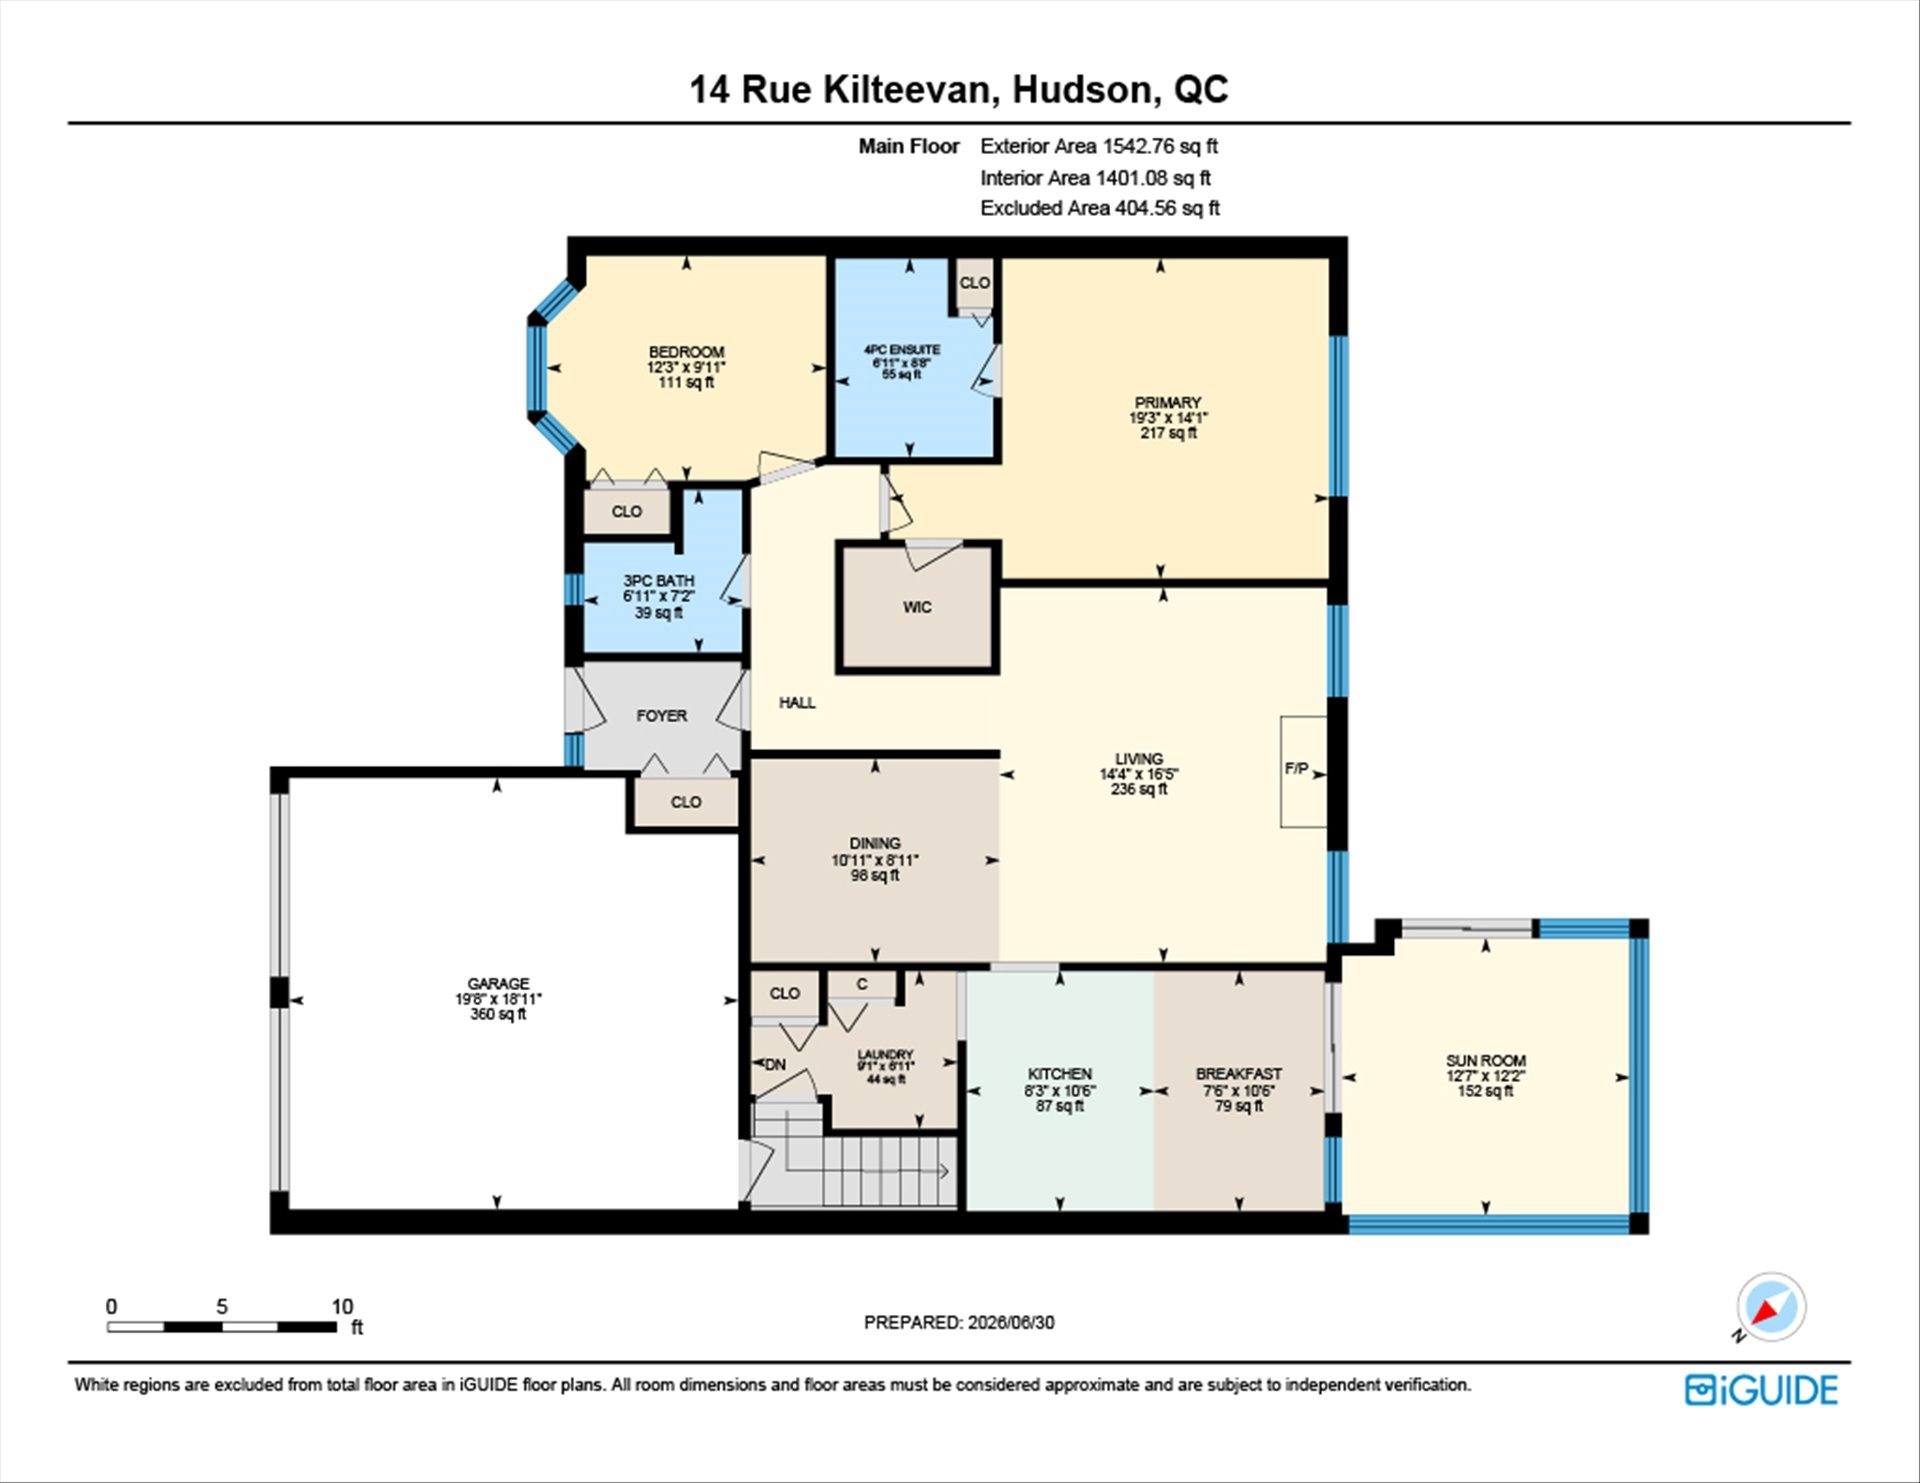
Beautiful 2-bedroom semi-attached bungalow situated in the Kilteevan adult/retirement community. Property situated on a double lot for extra privacy. Spacious master bedroom features cathedral ceiling and palladium window with large ensuite bathroom and walk-in closet. Four season solarium, double car garage and walk to village! Property is being sold including the adjacent vacant lot-12 Kilteevan (Cadastre #18833427) with an additional area of over 4,000 sf.
*Tranquil community situated on a cul-de-sac; minutes from
Hudson village with easy access to parks and trails.
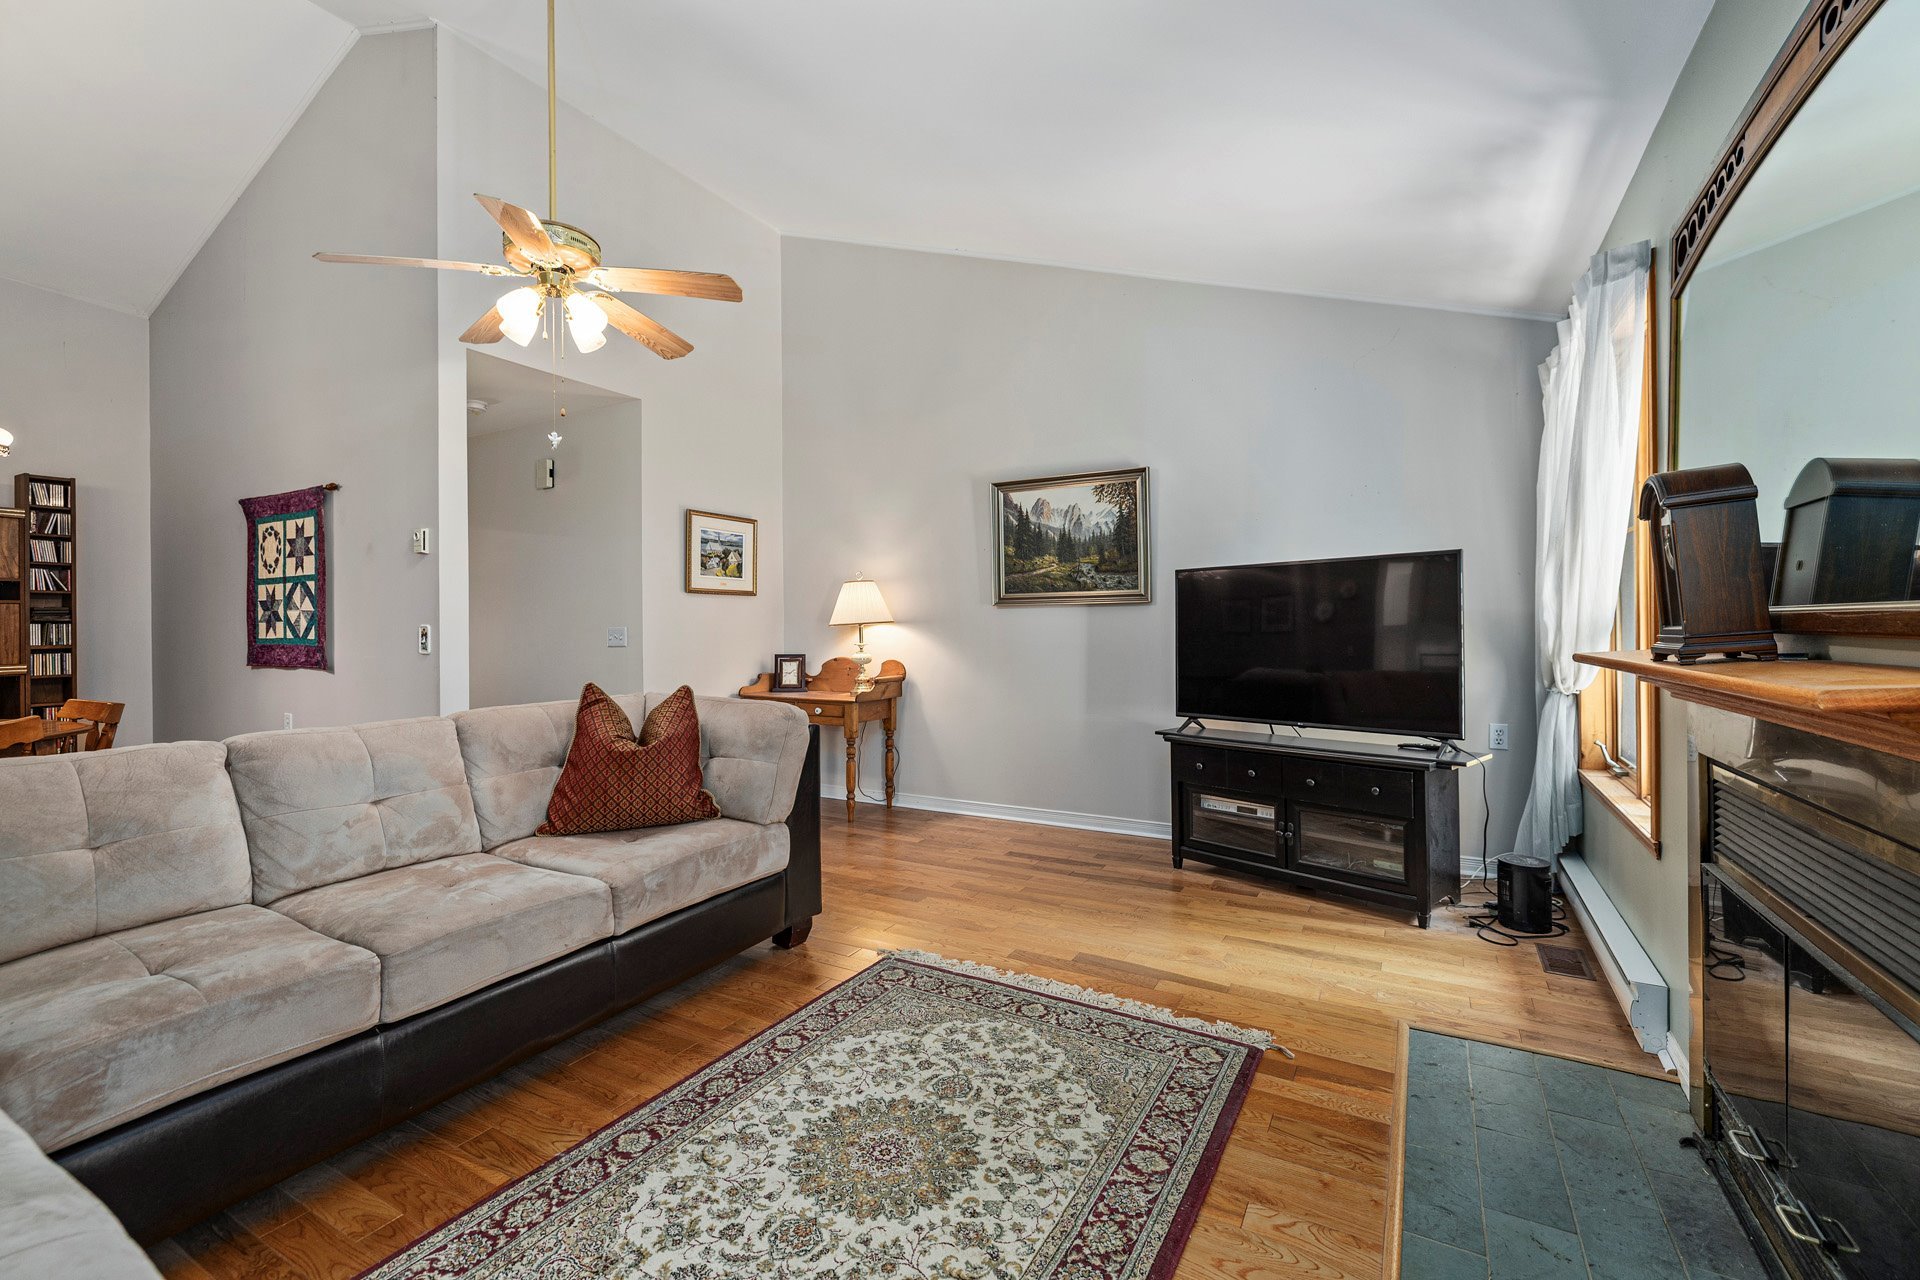
*Warm and inviting semi-detached home with cathedral
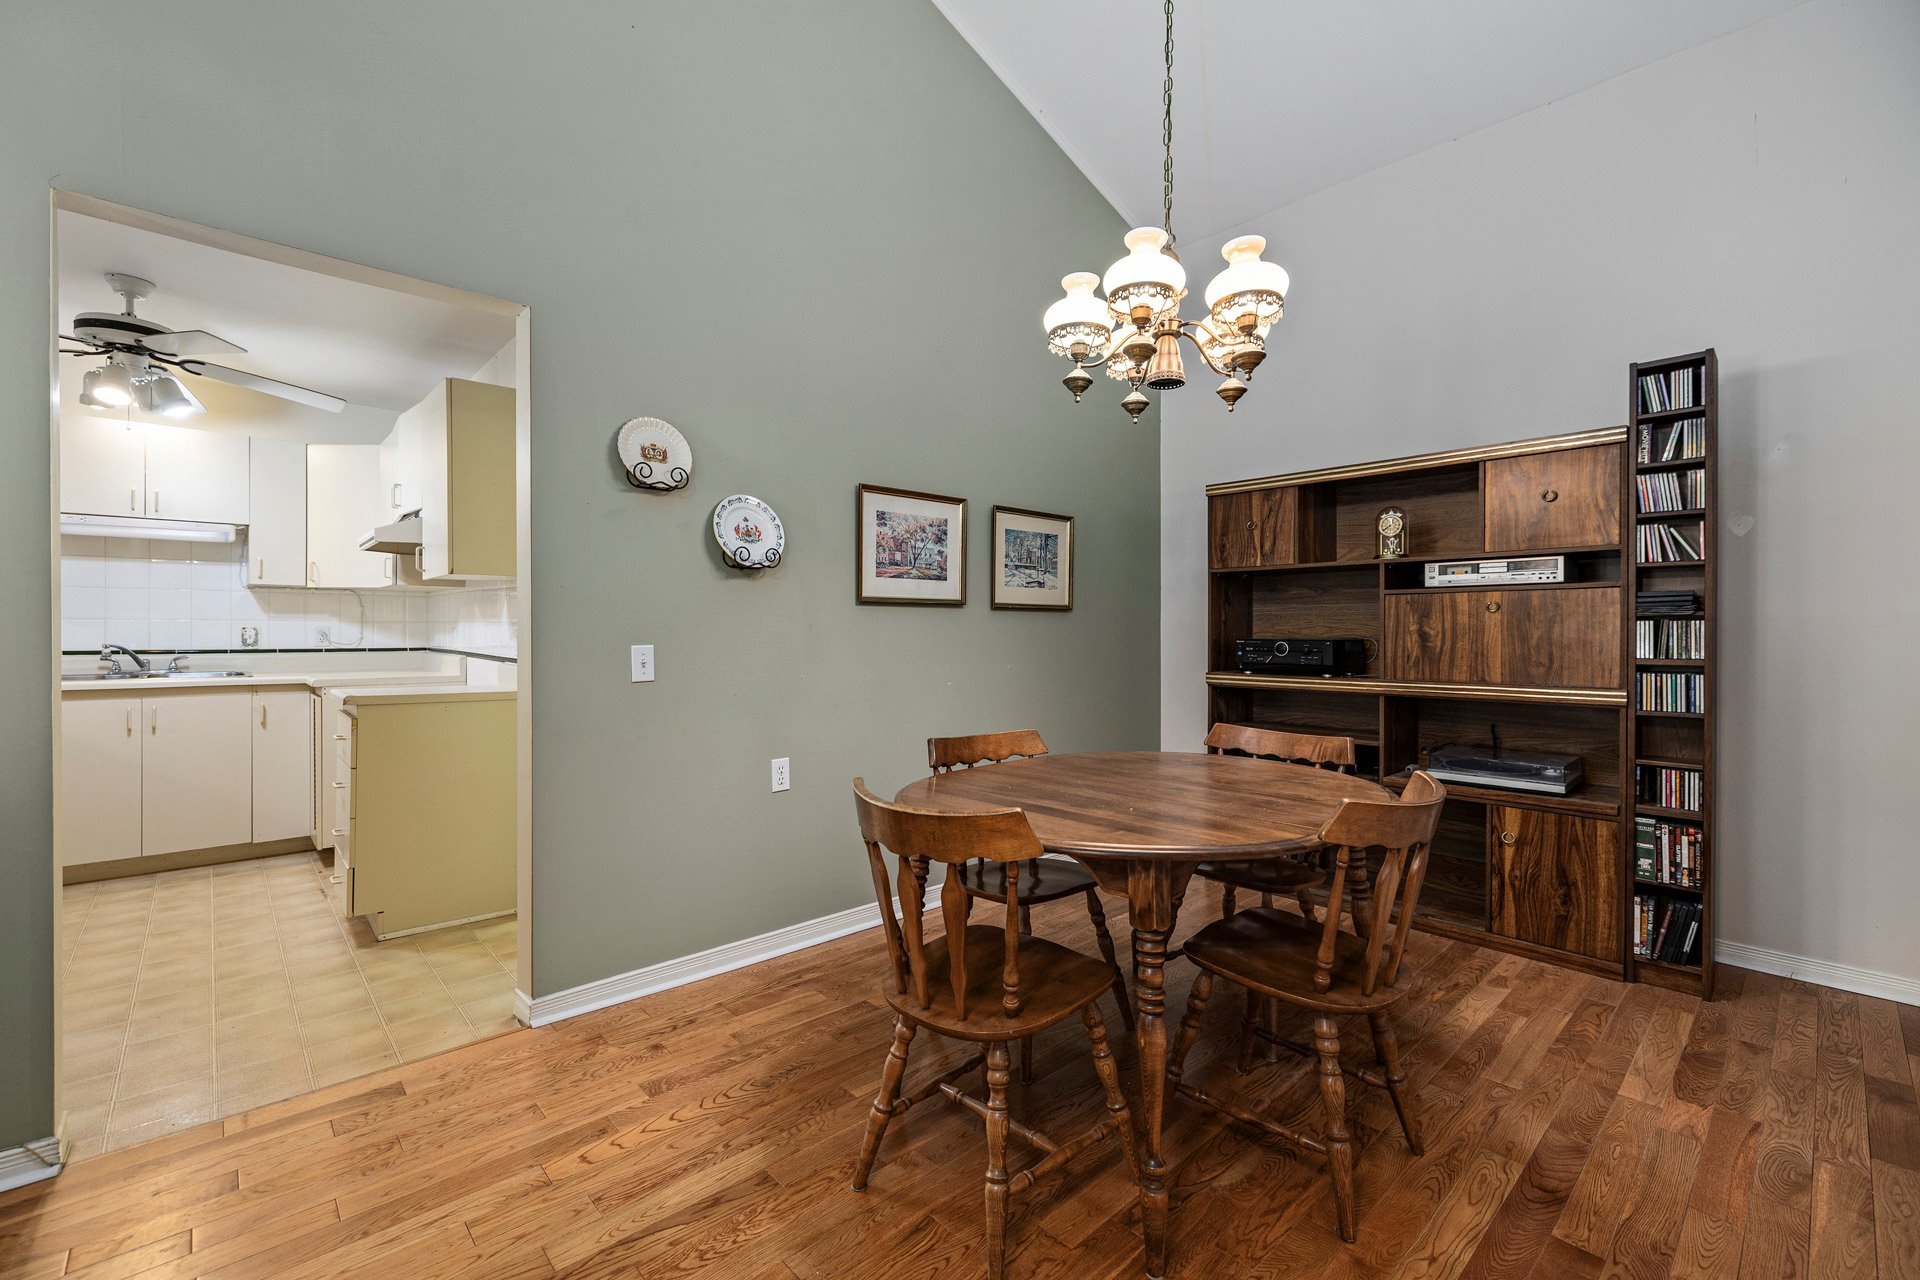
ceilings - open concept living room/dining room.
*Living room features cozy wood burning fireplace, open to
formal dining room.
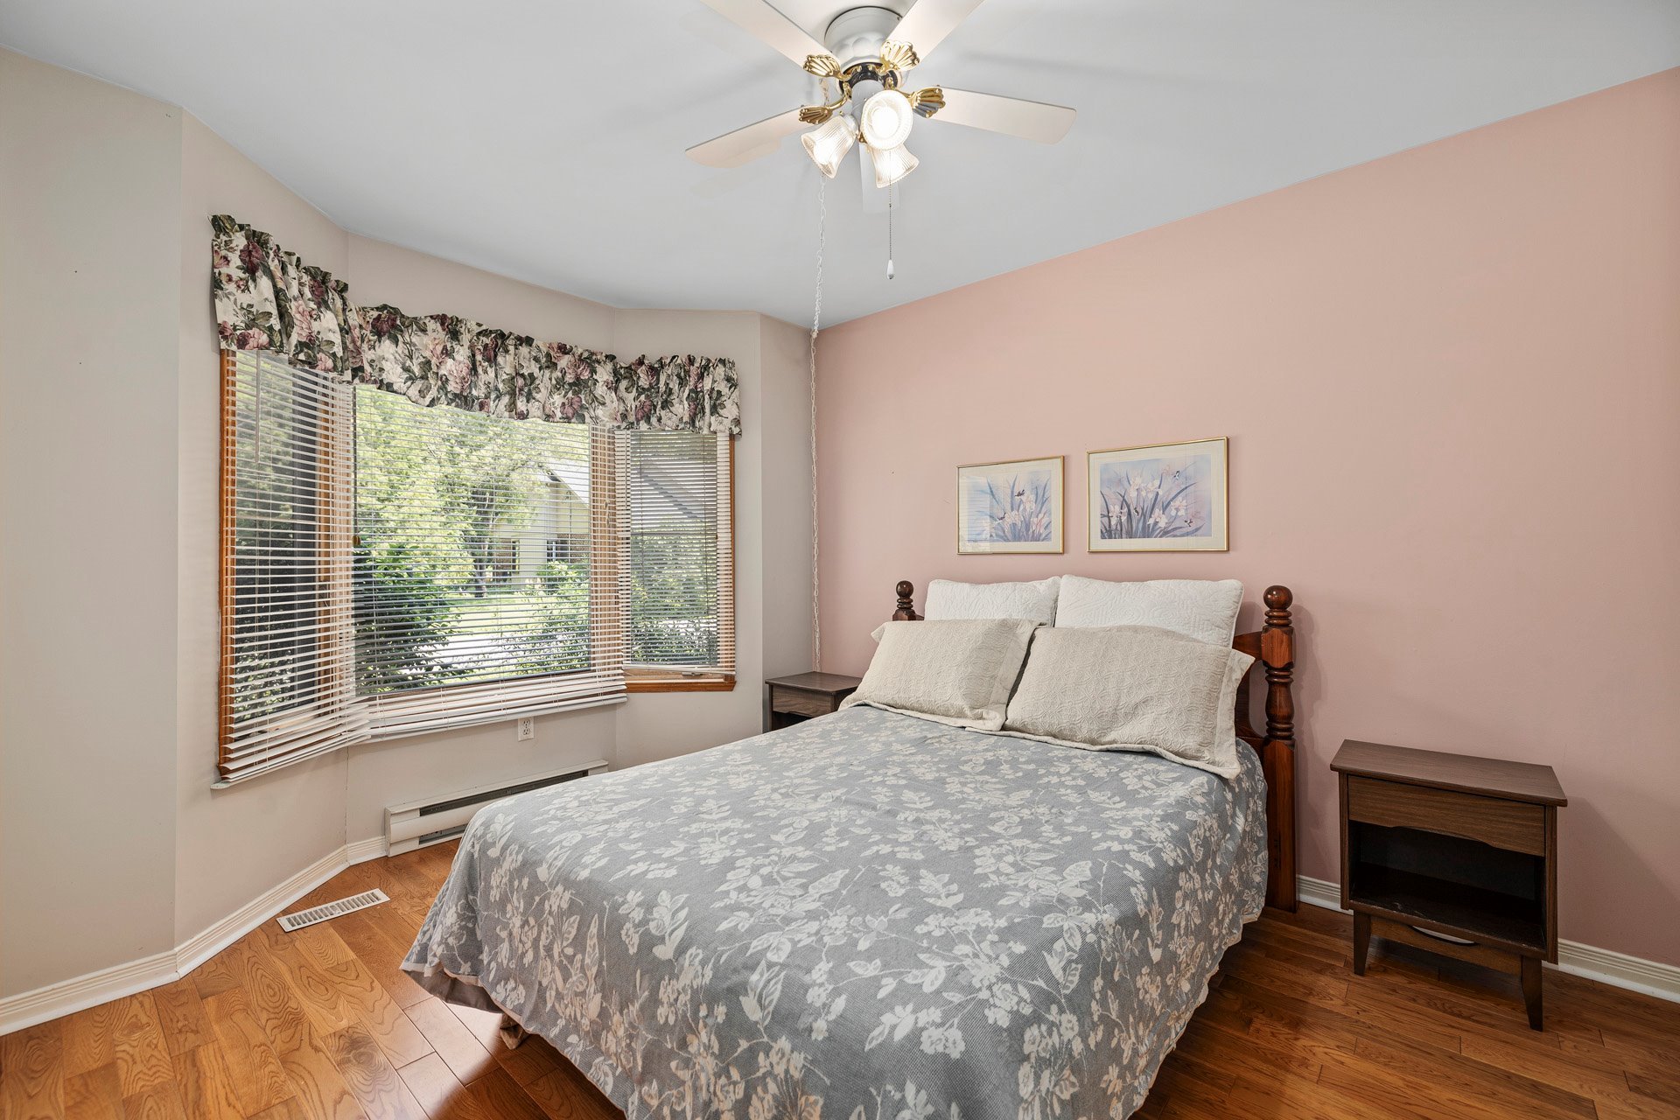
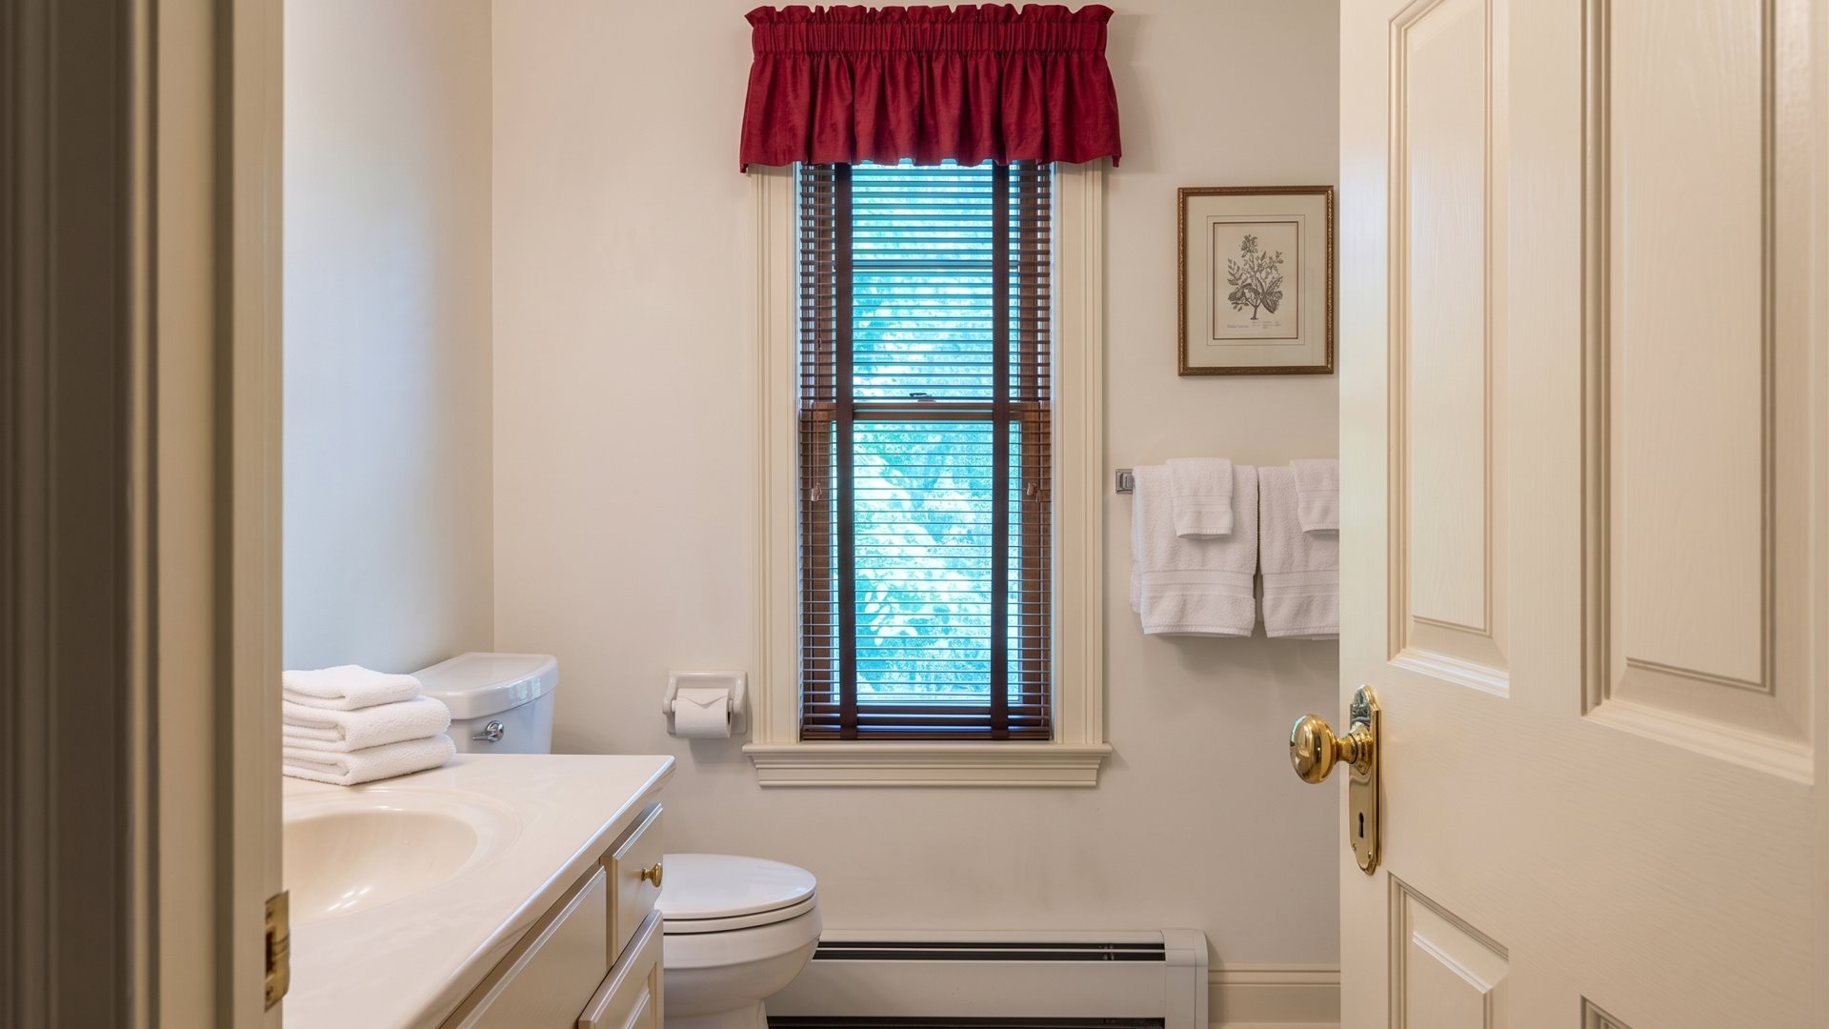
*Additional second bedroom with adjacent full bathroom.
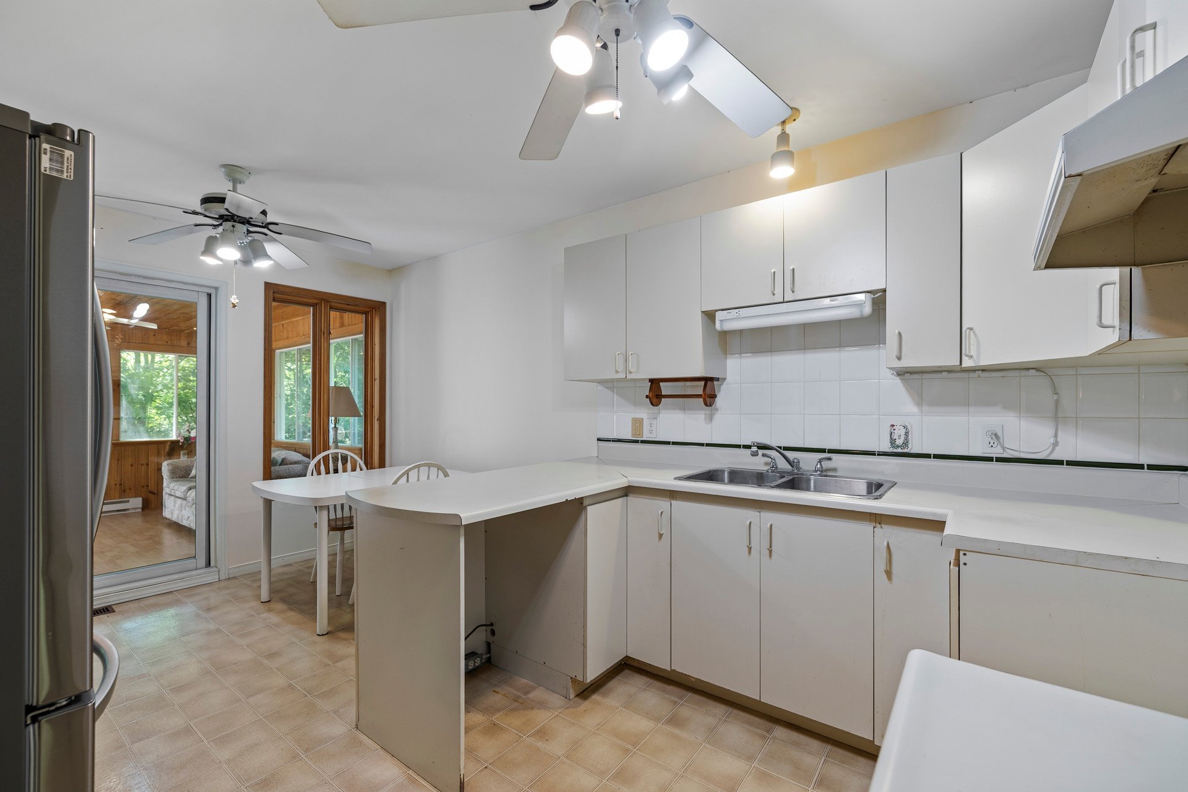
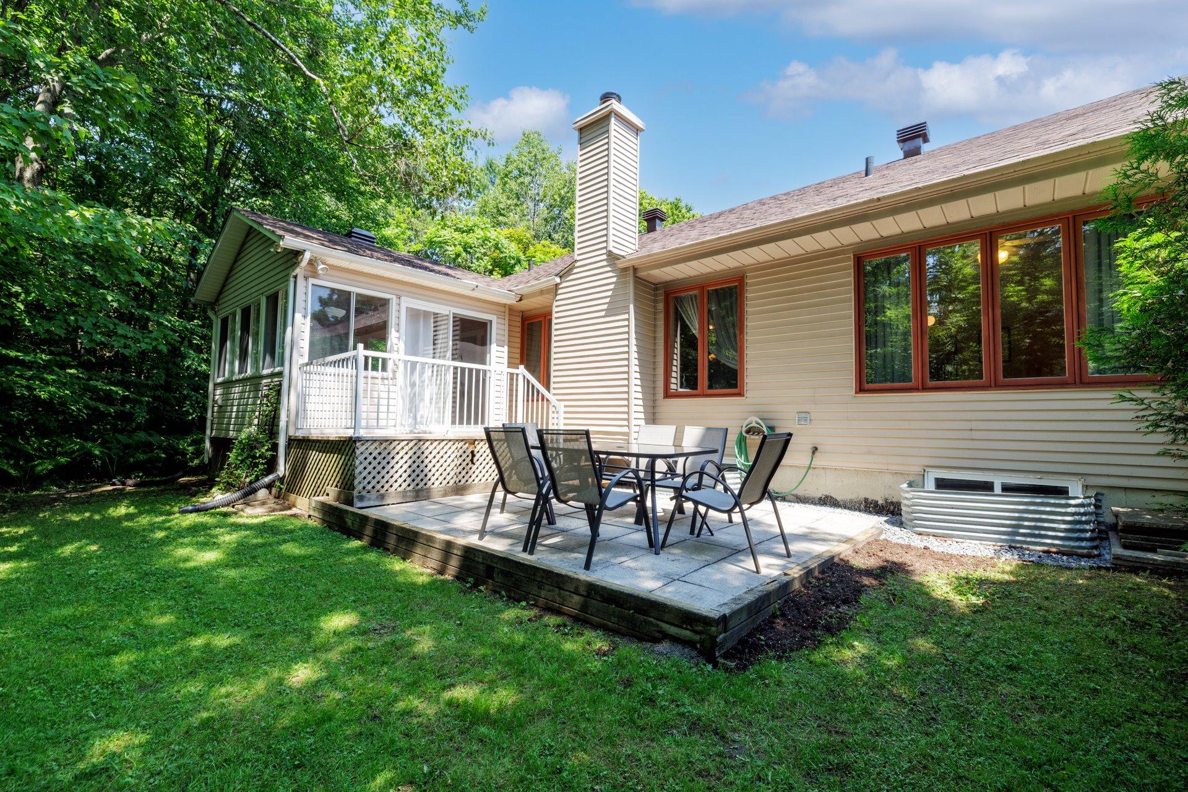
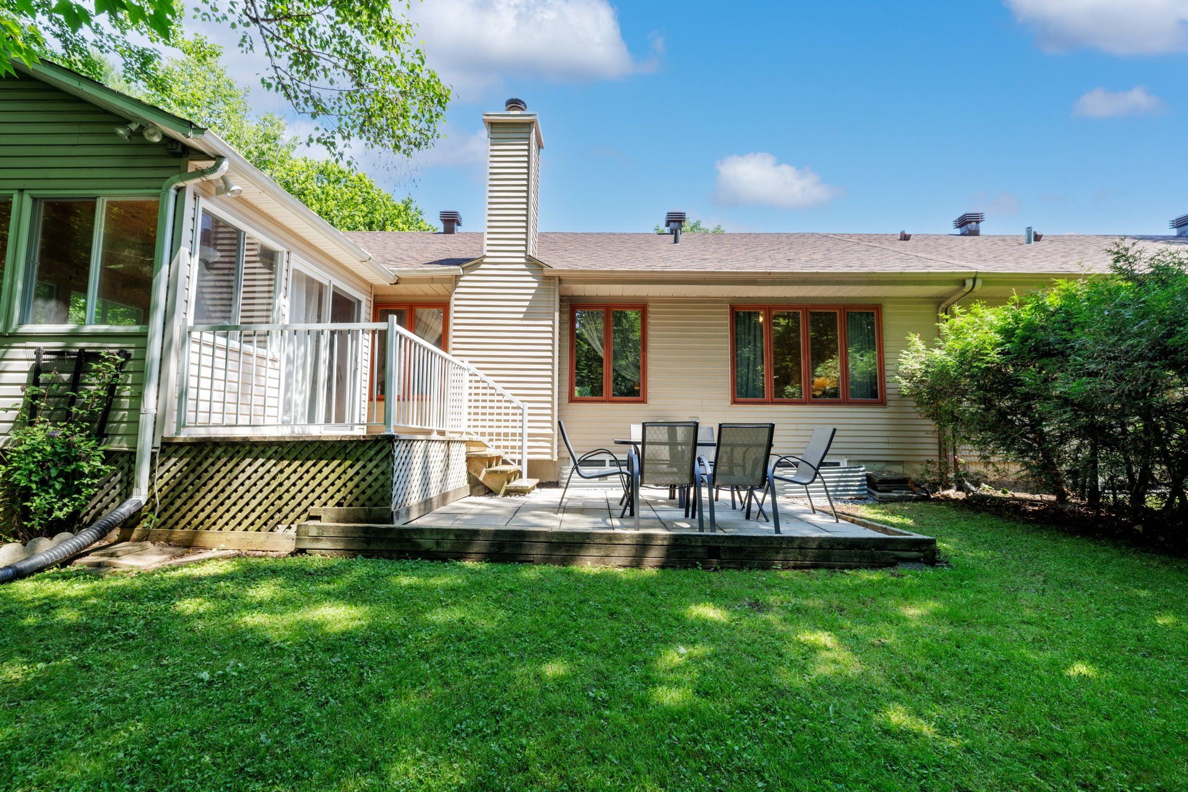
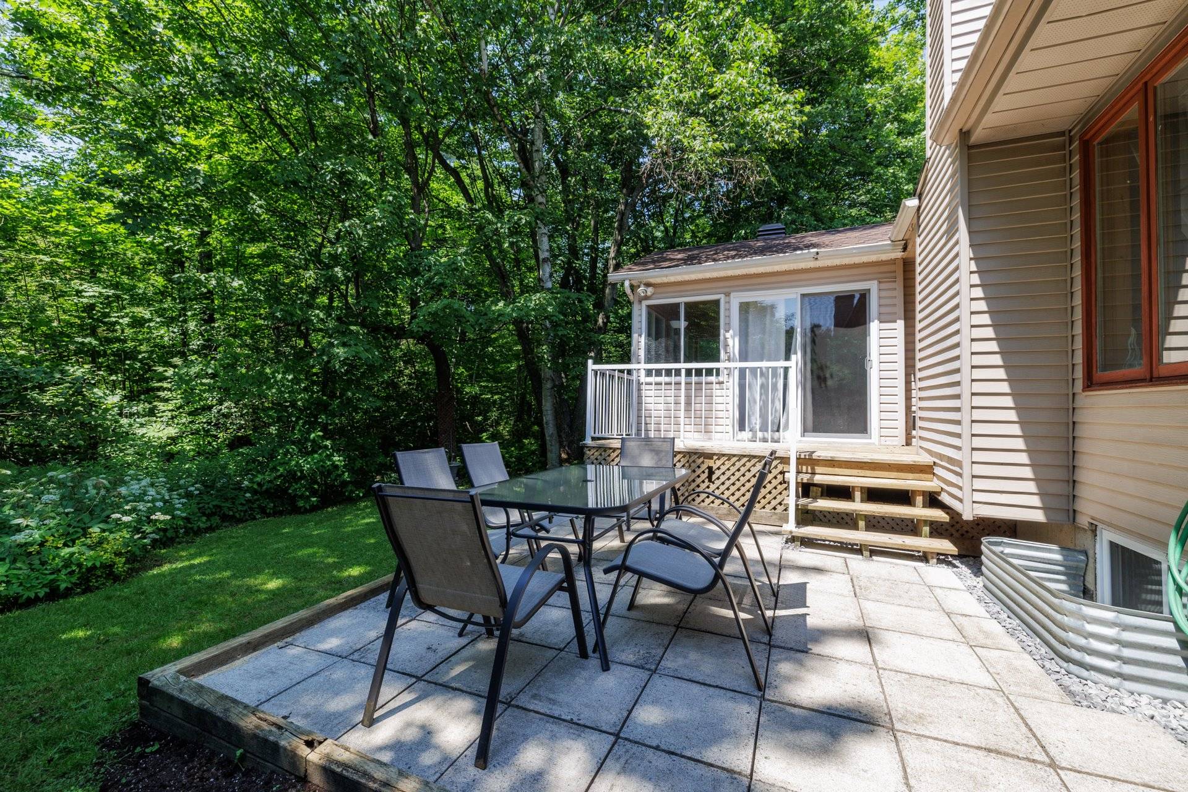
*Four season solarium off kitchen leads to a private
backyard.
*Practical main floor laundry room adjacent to heated
double car garage.
*Property boasts central air conditioning and large
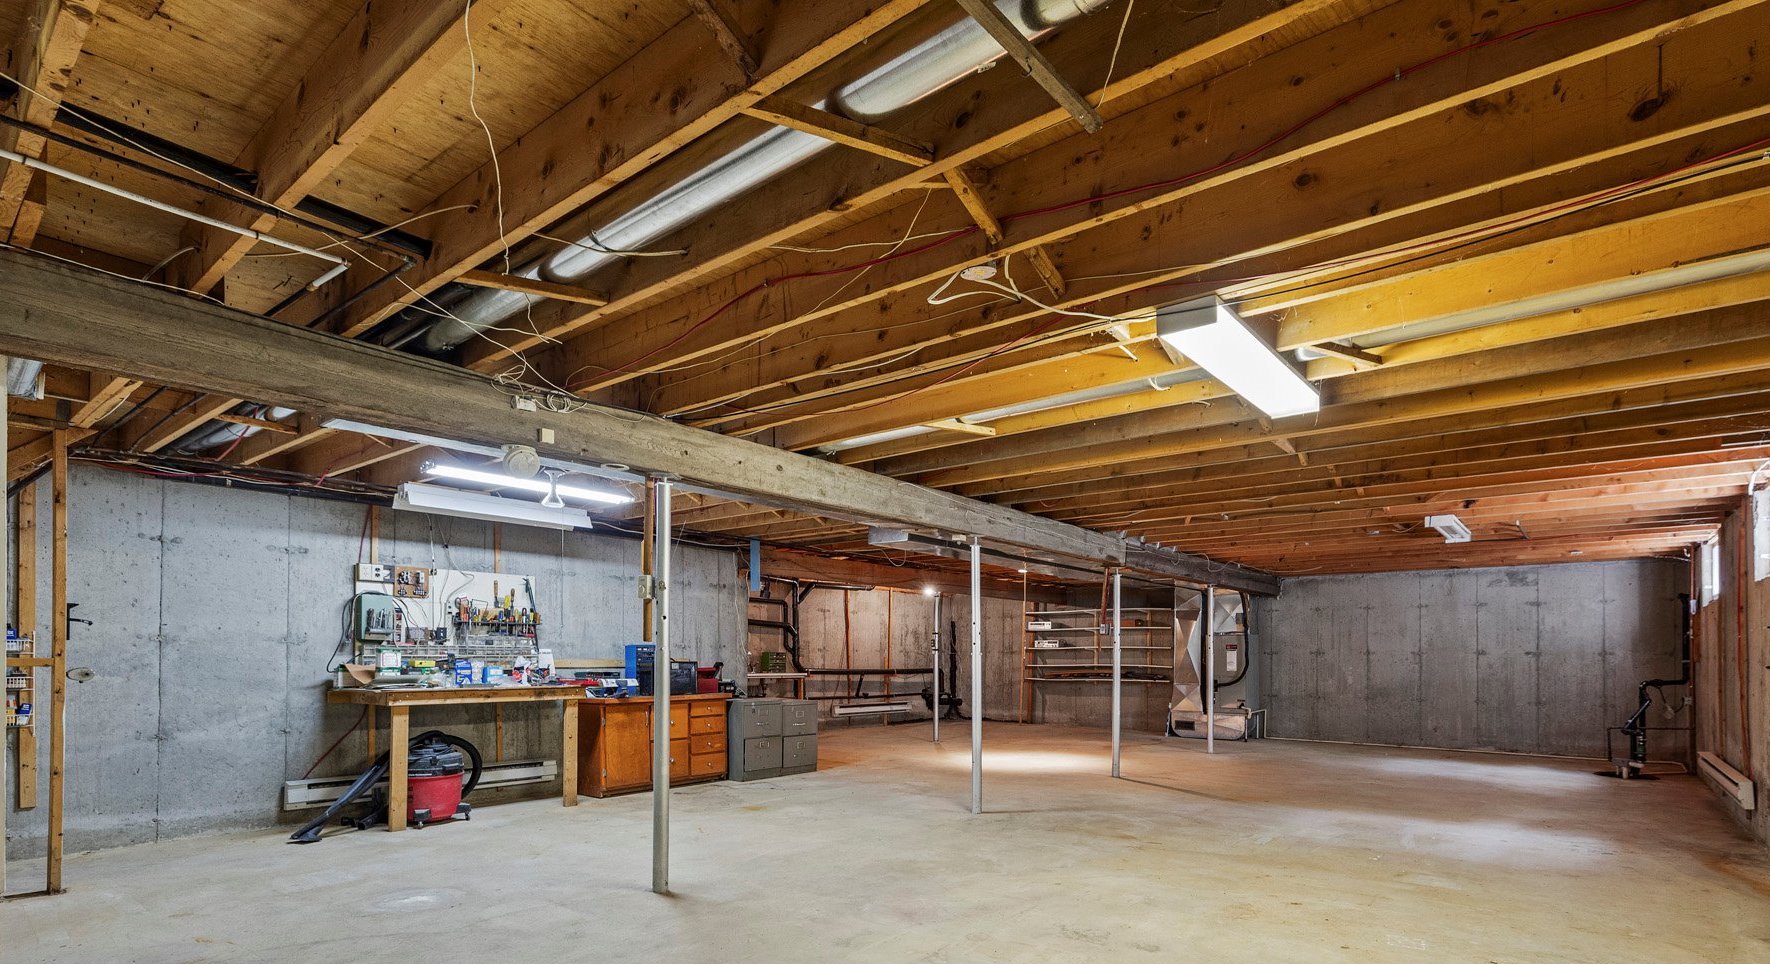
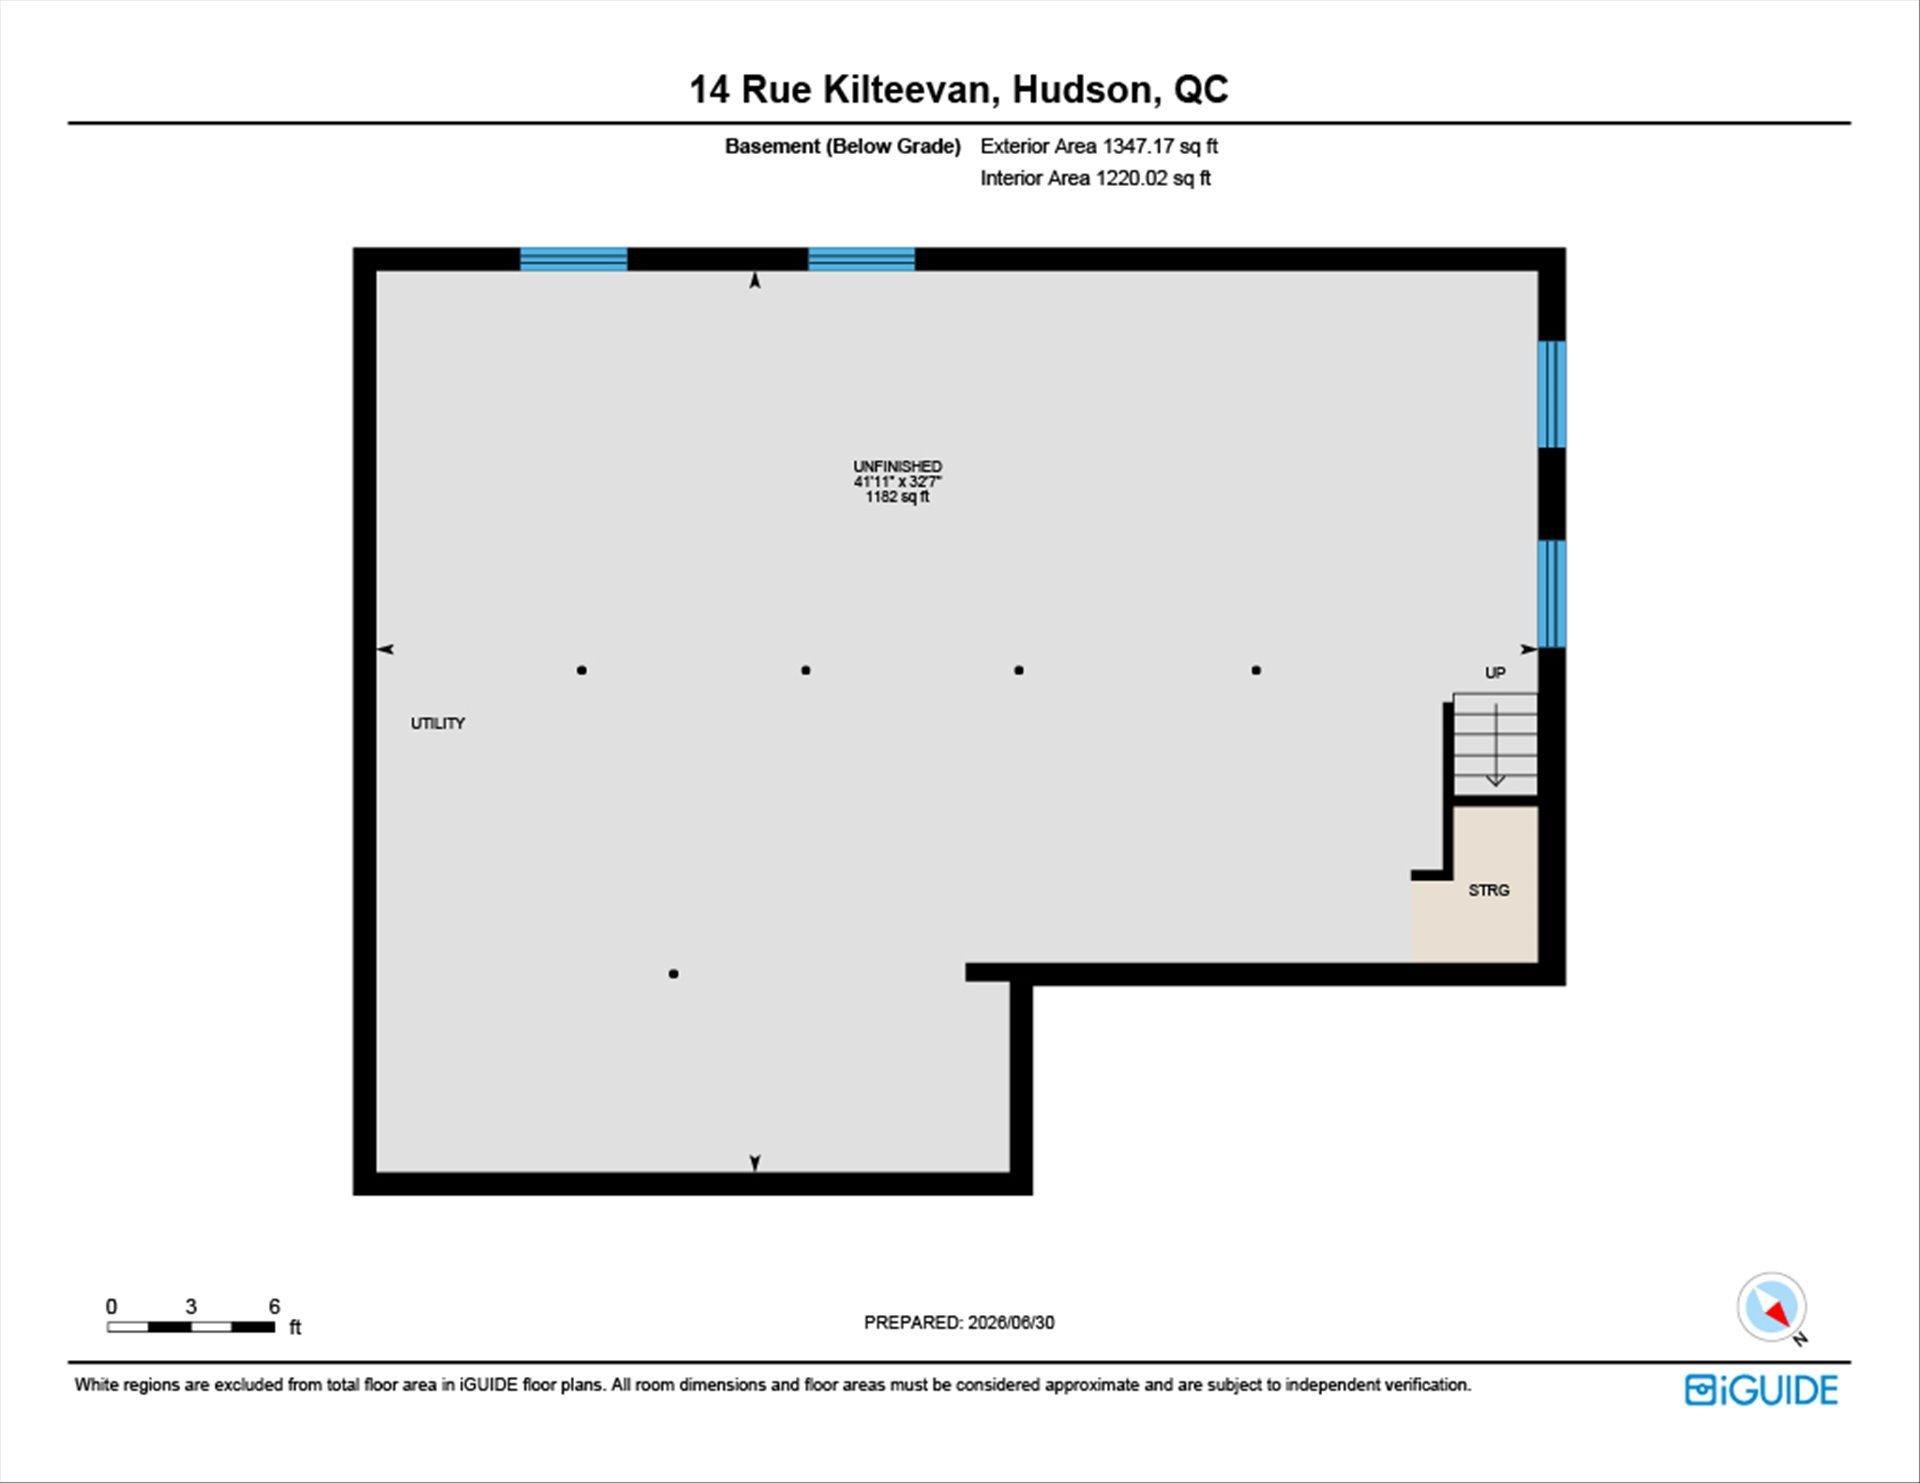
basement - ready to finish!
*Roof re-shingled in 2025 and hardwood floors were
installed in 2013.
**A great home in a great area at a great price! **
*Annual condo fees for 12 and 14 rue Kilteevan combined
are $1,464/year.
*12 rue Kilteevan (land)cadastre 1 833 427*
Municipal Evaluation (2026): $153,800. Municipal Taxes:
$921. School Taxes (2026) $88.
Size: 37ft X 113ft; total square footage 4,183 square feet
Inclusions : All blinds, curtains and rods, electric garage door opener + one (1) remote, all lighting fixtures of a permanent nature.
Exclusions : Refrigerator, all shelving in basement and garage.
| Liveable | 1401 PC |
|---|---|
| Total Rooms | 11 |
| Bedrooms | 2 |
| Bathrooms | 2 |
| Powder Rooms | 0 |
| Year of construction | 1991 |
| Type | Bungalow |
|---|---|
| Style | Semi-detached |
| Lot Size | 9092 PC |
| Energy cost | $ 1607 / year |
|---|---|
| Co-ownership fees | $ 1464 / year |
| Municipal Taxes (2026) | $ 5375 / year |
| School taxes (2026) | $ 375 / year |
| lot assessment | $ 169000 |
| building assessment | $ 389600 |
| total assessment | $ 558600 |
Room Details
| Room | Dimensions | Level | Flooring |
|---|---|---|---|
| Living room | 16.5 x 14.4 P | Ground Floor | Wood |
| Dining room | 9.0 x 11.0 P | Ground Floor | Wood |
| Kitchen | 10.6 x 8.3 P | Ground Floor | Linoleum |
| Dinette | 10.6 x 7.6 P | Ground Floor | Linoleum |
| Laundry room | 7.0 x 9.0 P | Ground Floor | Linoleum |
| Primary bedroom | 14.1 x 19.3 P | Ground Floor | Wood |
| Bathroom | 8.8 x 7.0 P | Ground Floor | Ceramic tiles |
| Bedroom | 10.0 x 12.3 P | Ground Floor | Wood |
| Bathroom | 7.2 x 7.0 P | Ground Floor | Ceramic tiles |
| Solarium | 12.2 x 12.7 P | Ground Floor | Floating floor |
| Basement | 42.0 x 32.7 P | Basement | Concrete |
Charateristics
| Basement | 6 feet and over, Unfinished |
|---|---|
| Bathroom / Washroom | Adjoining to primary bedroom |
| Siding | Aluminum, Brick |
| Driveway | Asphalt, Double width or more |
| Roofing | Asphalt shingles |
| Garage | Attached |
| Proximity | Bicycle path, Cross-country skiing, Daycare centre, Elementary school, Golf, High school, Highway, Park - green area |
| Equipment available | Central air conditioning, Electric garage door |
| Heating system | Electric baseboard units |
| Heating energy | Electricity |
| Topography | Flat |
| Parking | Garage, Outdoor |
| Landscaping | Landscape |
| Sewage system | Municipal sewer |
| Water supply | Municipality |
| Zoning | Residential |
| Hearth stove | Wood fireplace |
Neighbourhood Demographics
marital
age
household income
religion
common languages
education
ownership
child at home
construction date
employment
transportation to work
work location