47 Rue du Chanoine-Groulx
Vaudreuil-Dorion, Vaudreuil East, J7V2T9Two or more storey | MLS: 12398575
- 4 Bedrooms
- 1 Bathrooms
- Video tour
- Calculators
- walkscore
Description
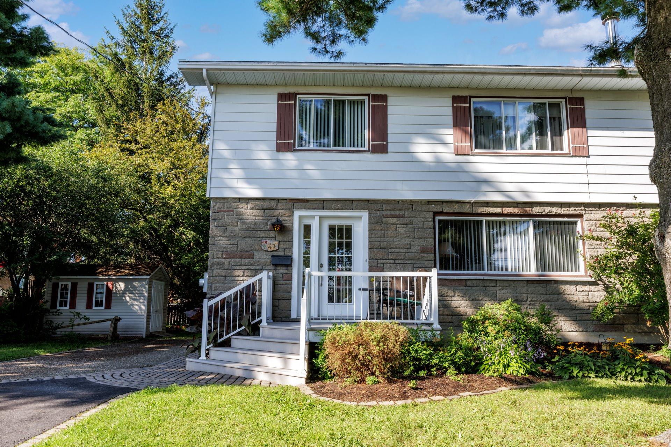
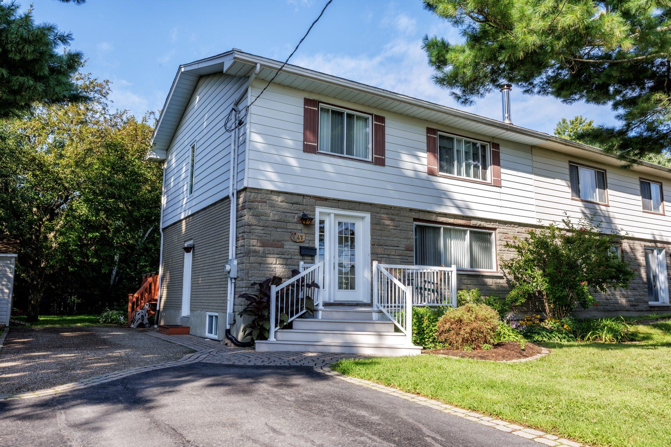
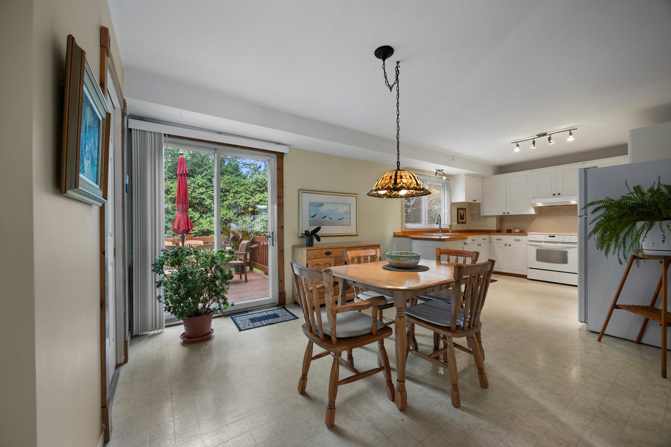
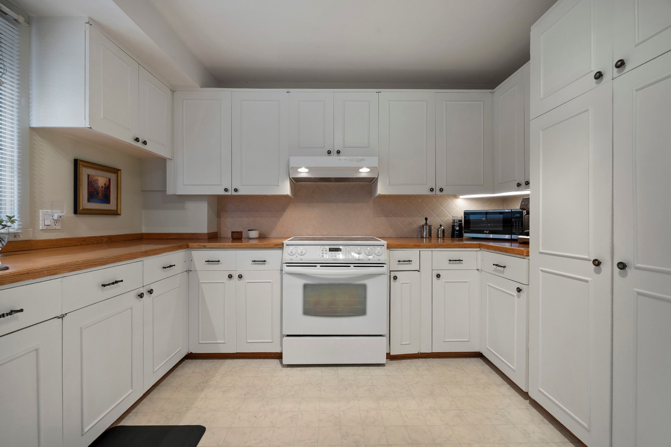
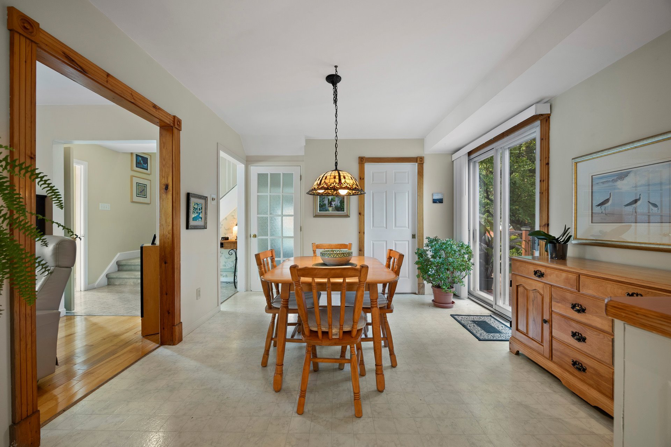
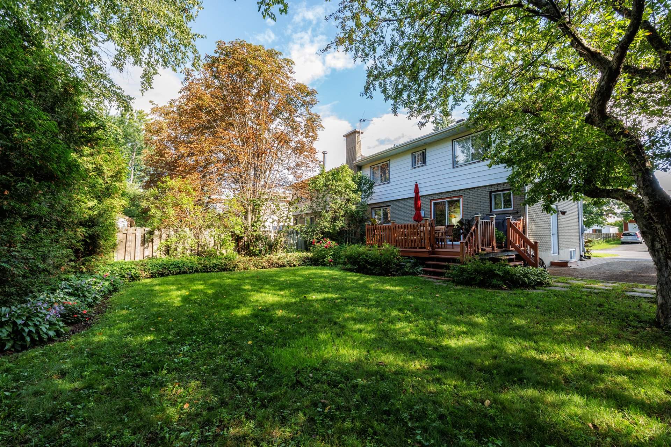
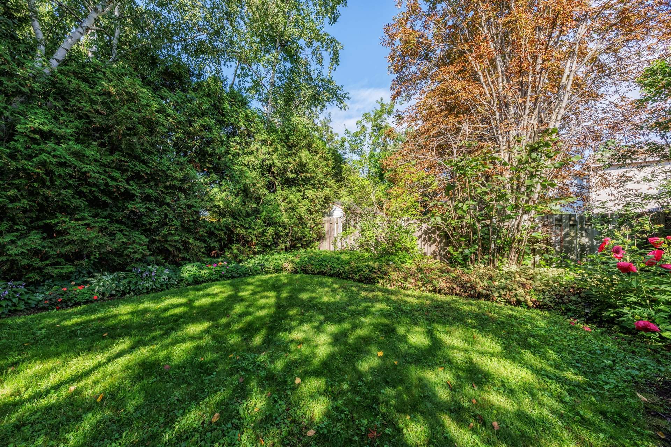
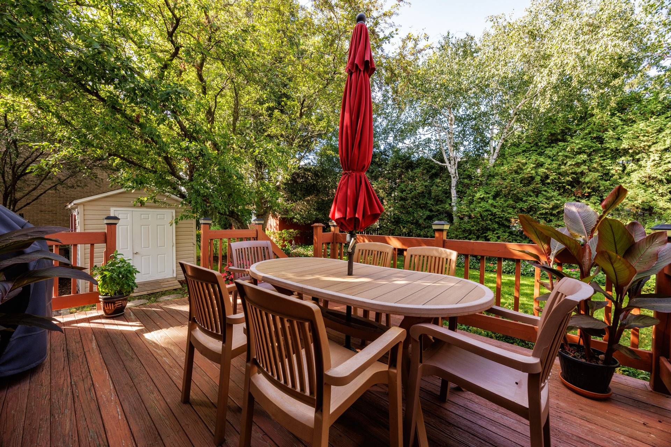
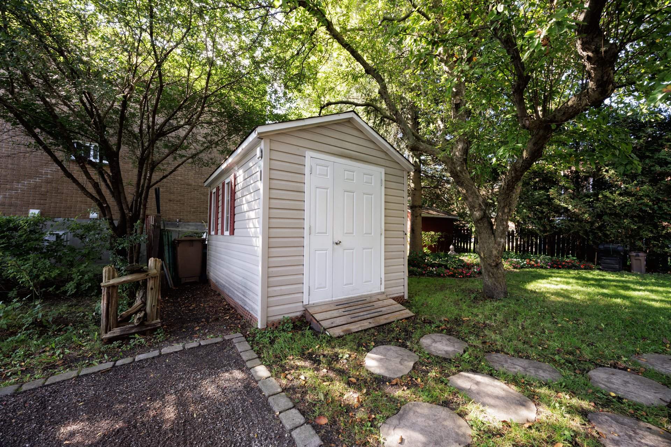
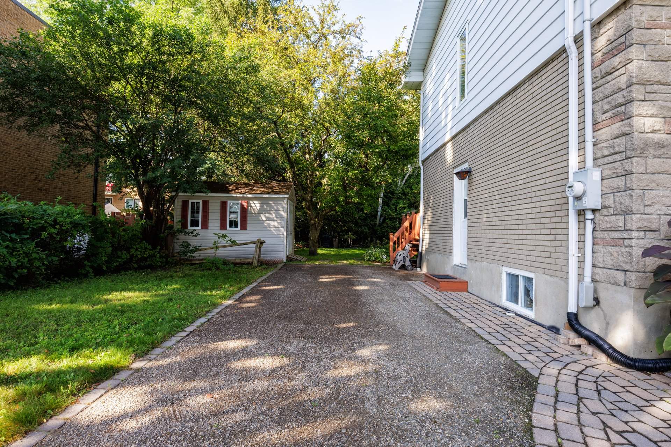
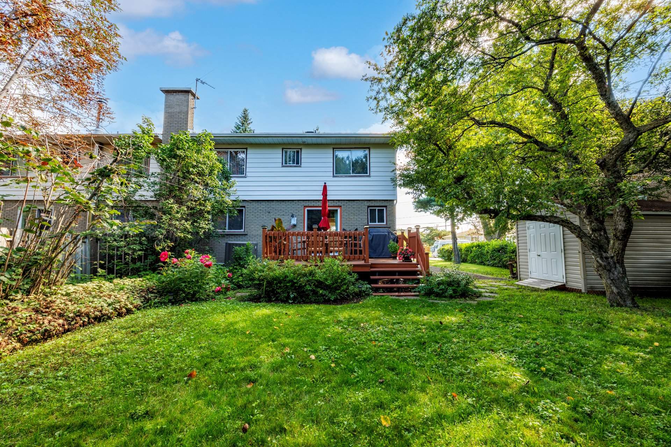
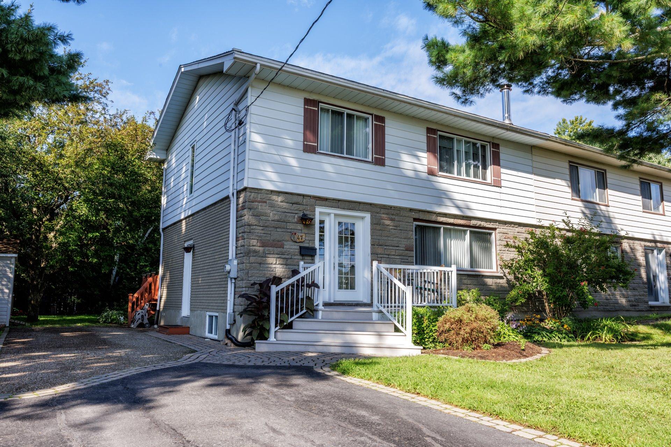
The Perfect Home for Your Family! This charming 4-bedroom home offers an abundance of natural light and a spacious, inviting kitchen with plenty of storage. Full of potential, it is ready to be personalized and updated to suit your taste and lifestyle! You will love the beautiful, private, sunny and peaceful backyard, perfect for enjoying summer days with family and friends. Ideally located close to daycares, elementary and secondary schools, shops, major roadways and the future new hospital. Don't miss this opportunity -- schedule your visit today!
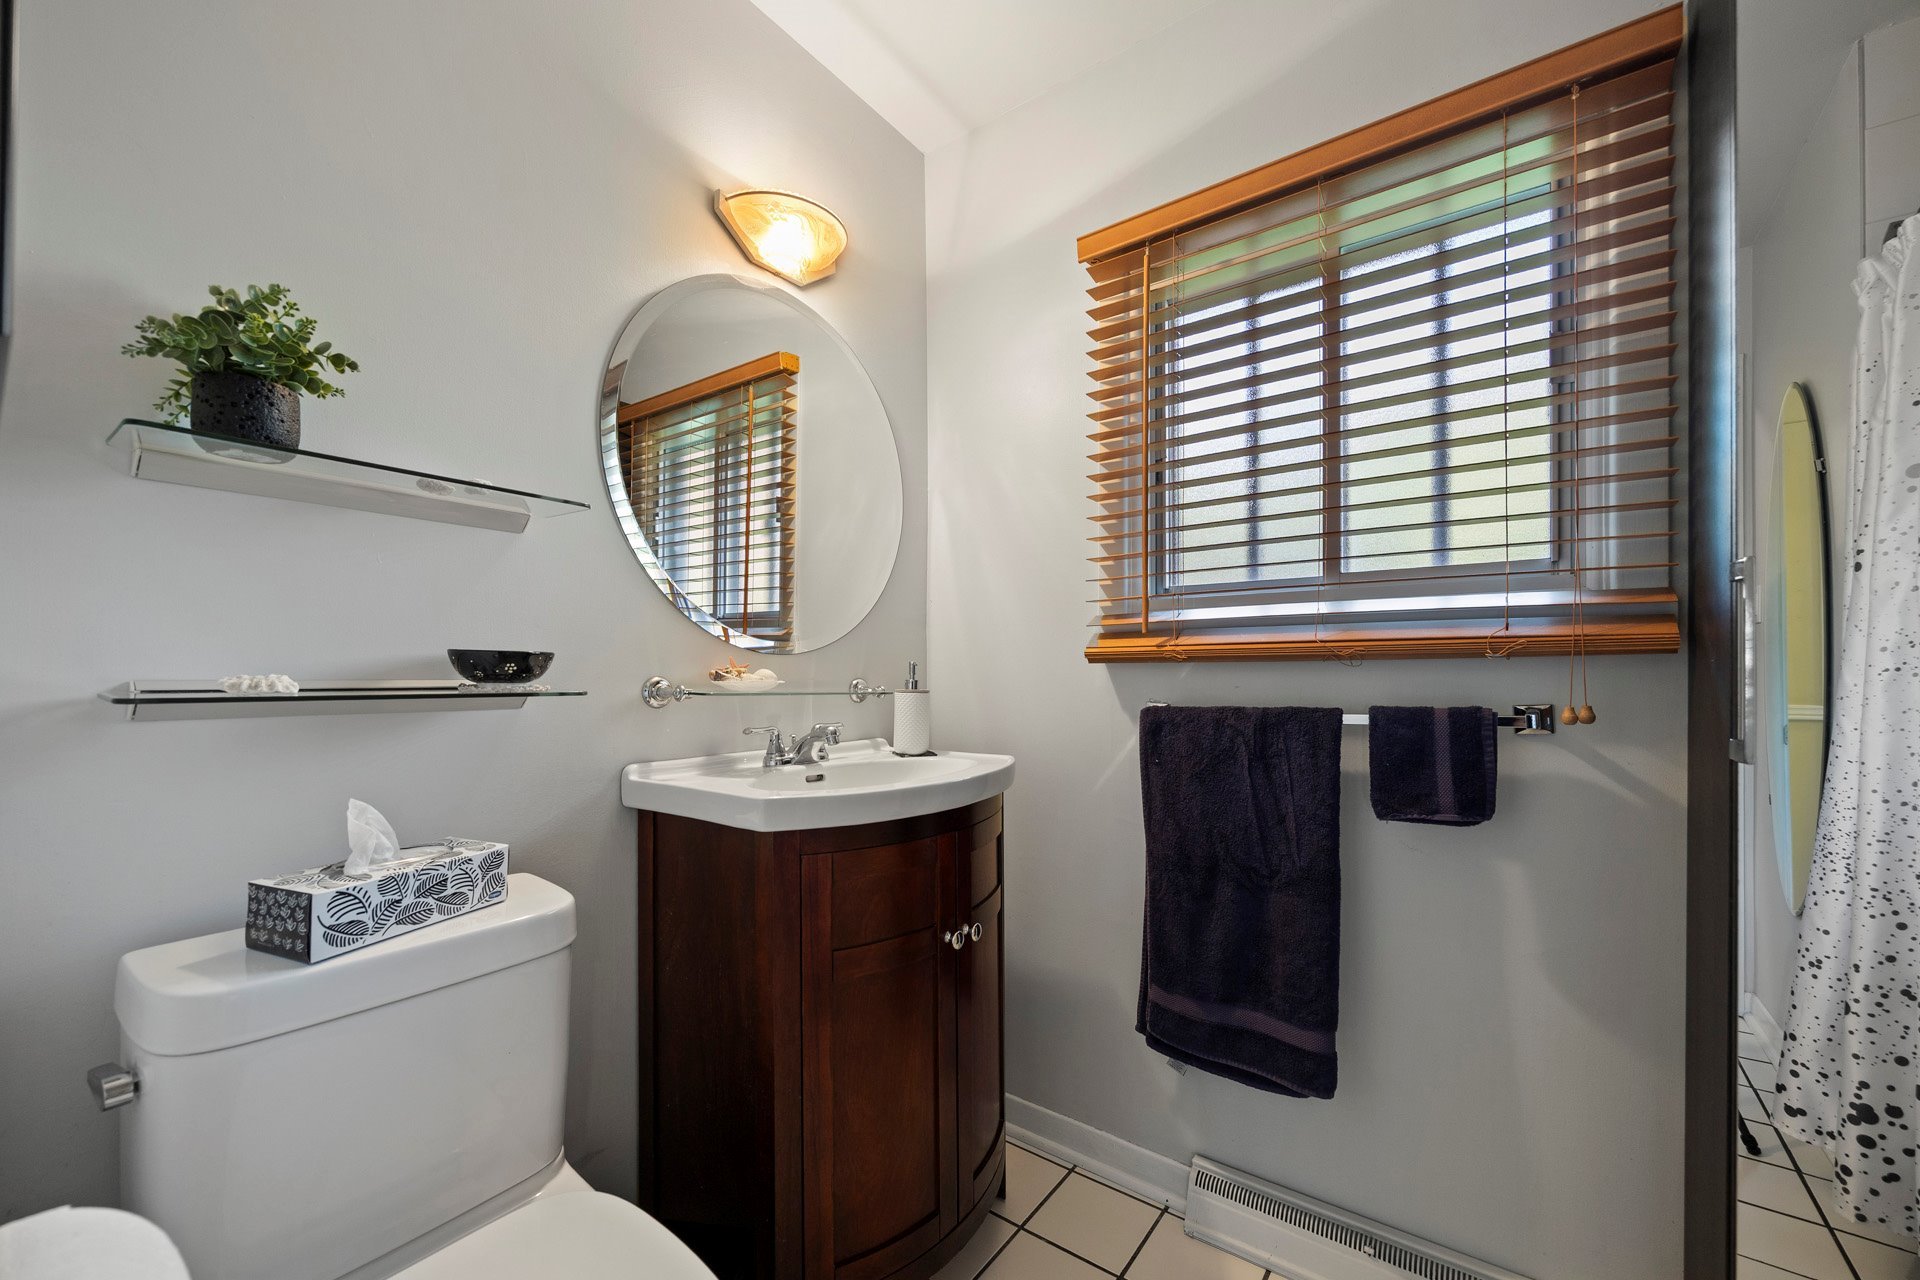
Inclusions : Stove, dishwasher, blinds, fixed light fixtures, 2 mirrors in the primary bathroom.
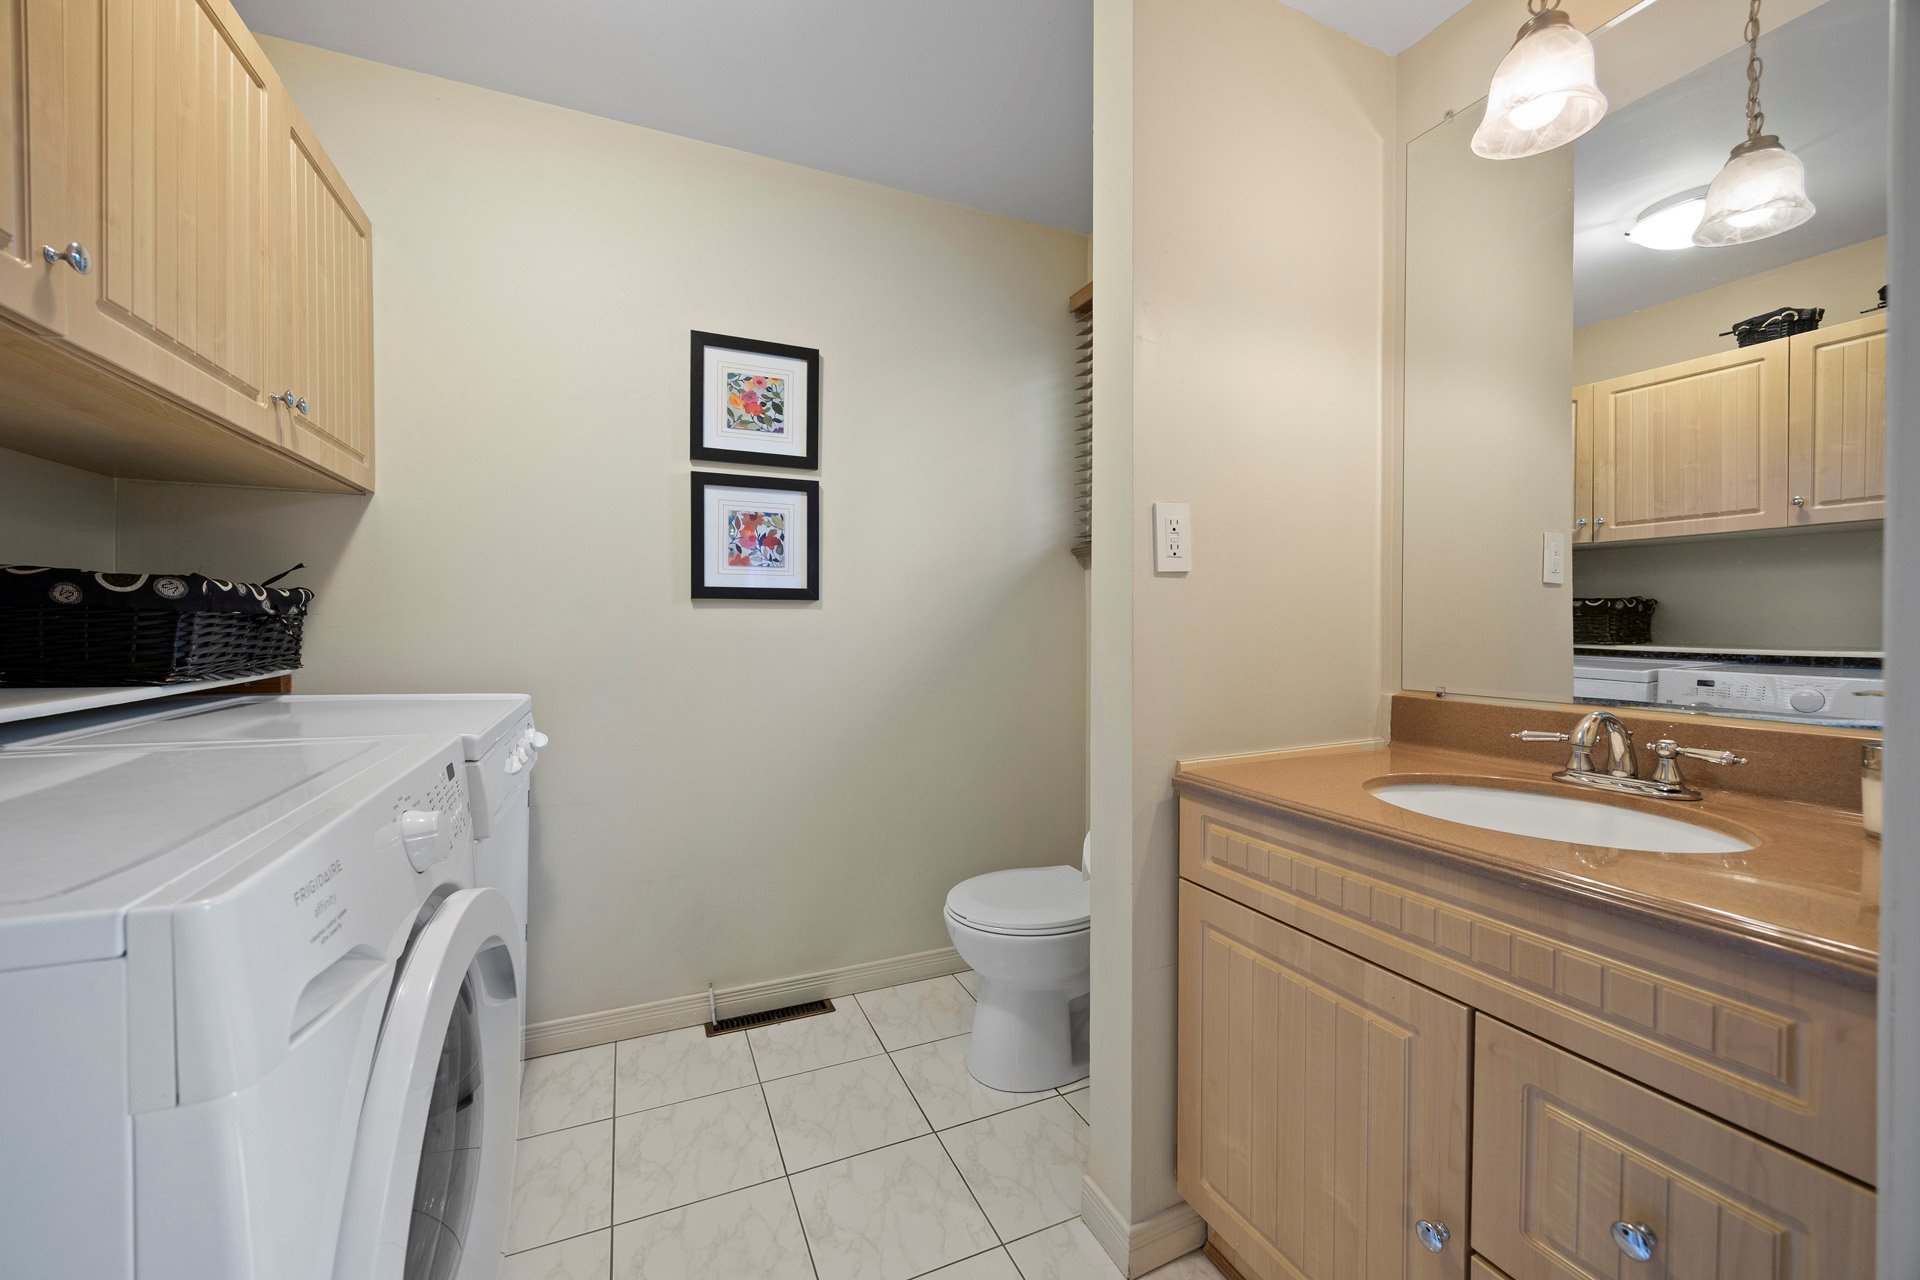
Exclusions : Tiffany-style chandelier above the kitchen table, washer and dryer.
| Liveable | N/A |
|---|---|
| Total Rooms | 11 |
| Bedrooms | 4 |
| Bathrooms | 1 |
| Powder Rooms | 1 |
| Year of construction | 1962 |
| Type | Two or more storey |
|---|---|
| Style | Semi-detached |
| Dimensions | 7.67x9.31 M |
| Lot Size | 557.42 MC |
| Municipal Taxes (2026) | $ 2589 / year |
|---|---|
| School taxes (2026) | $ 307 / year |
| lot assessment | $ 234300 |
| building assessment | $ 220000 |
| total assessment | $ 454300 |
Room Details
| Room | Dimensions | Level | Flooring |
|---|---|---|---|
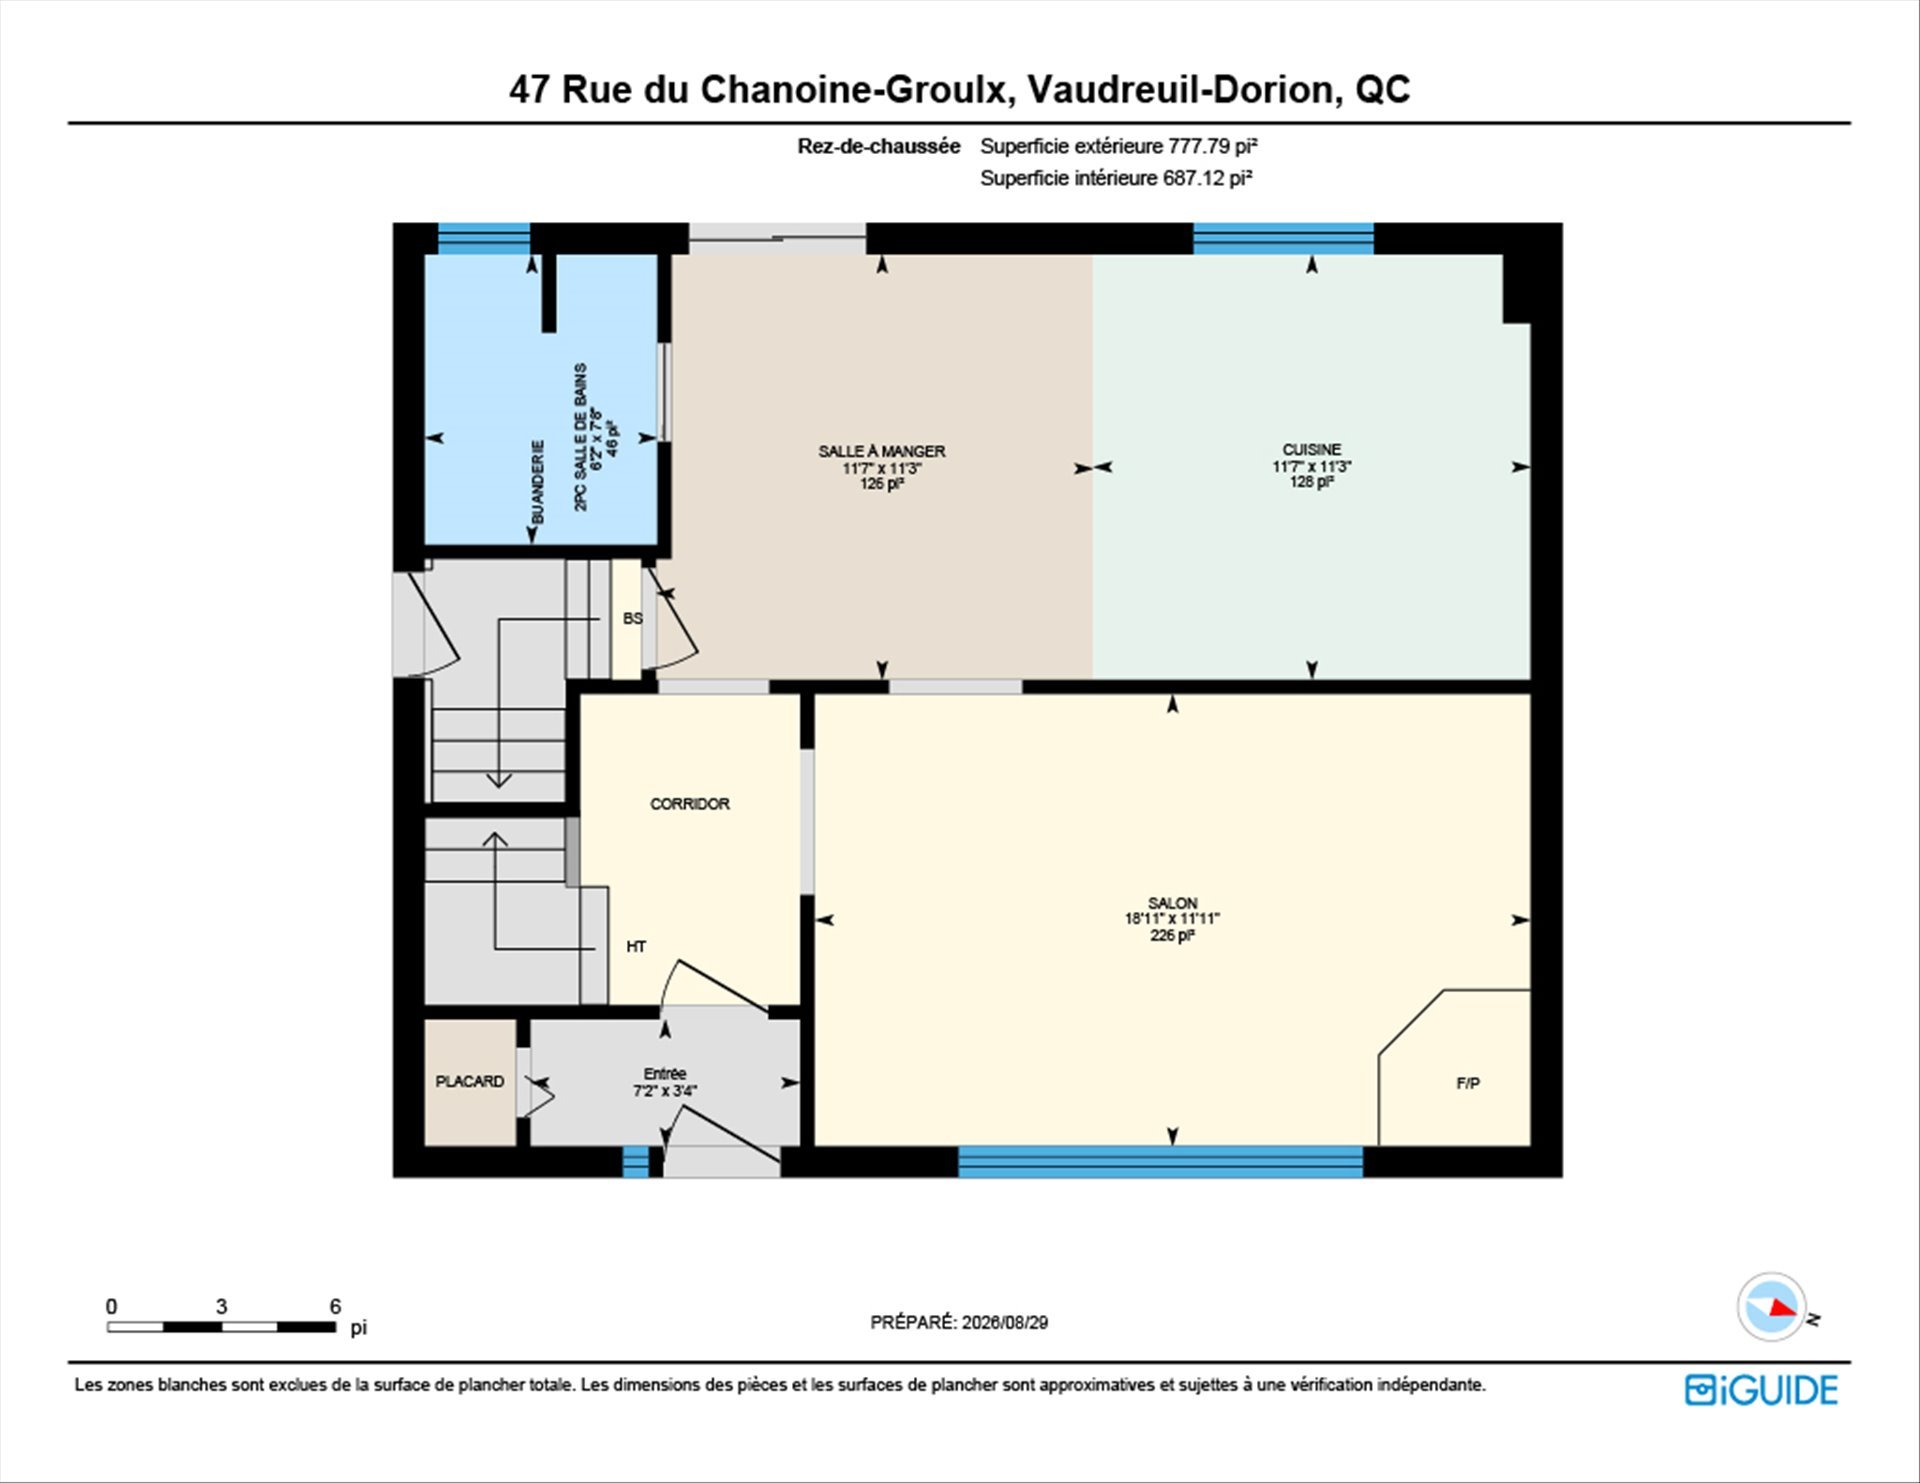
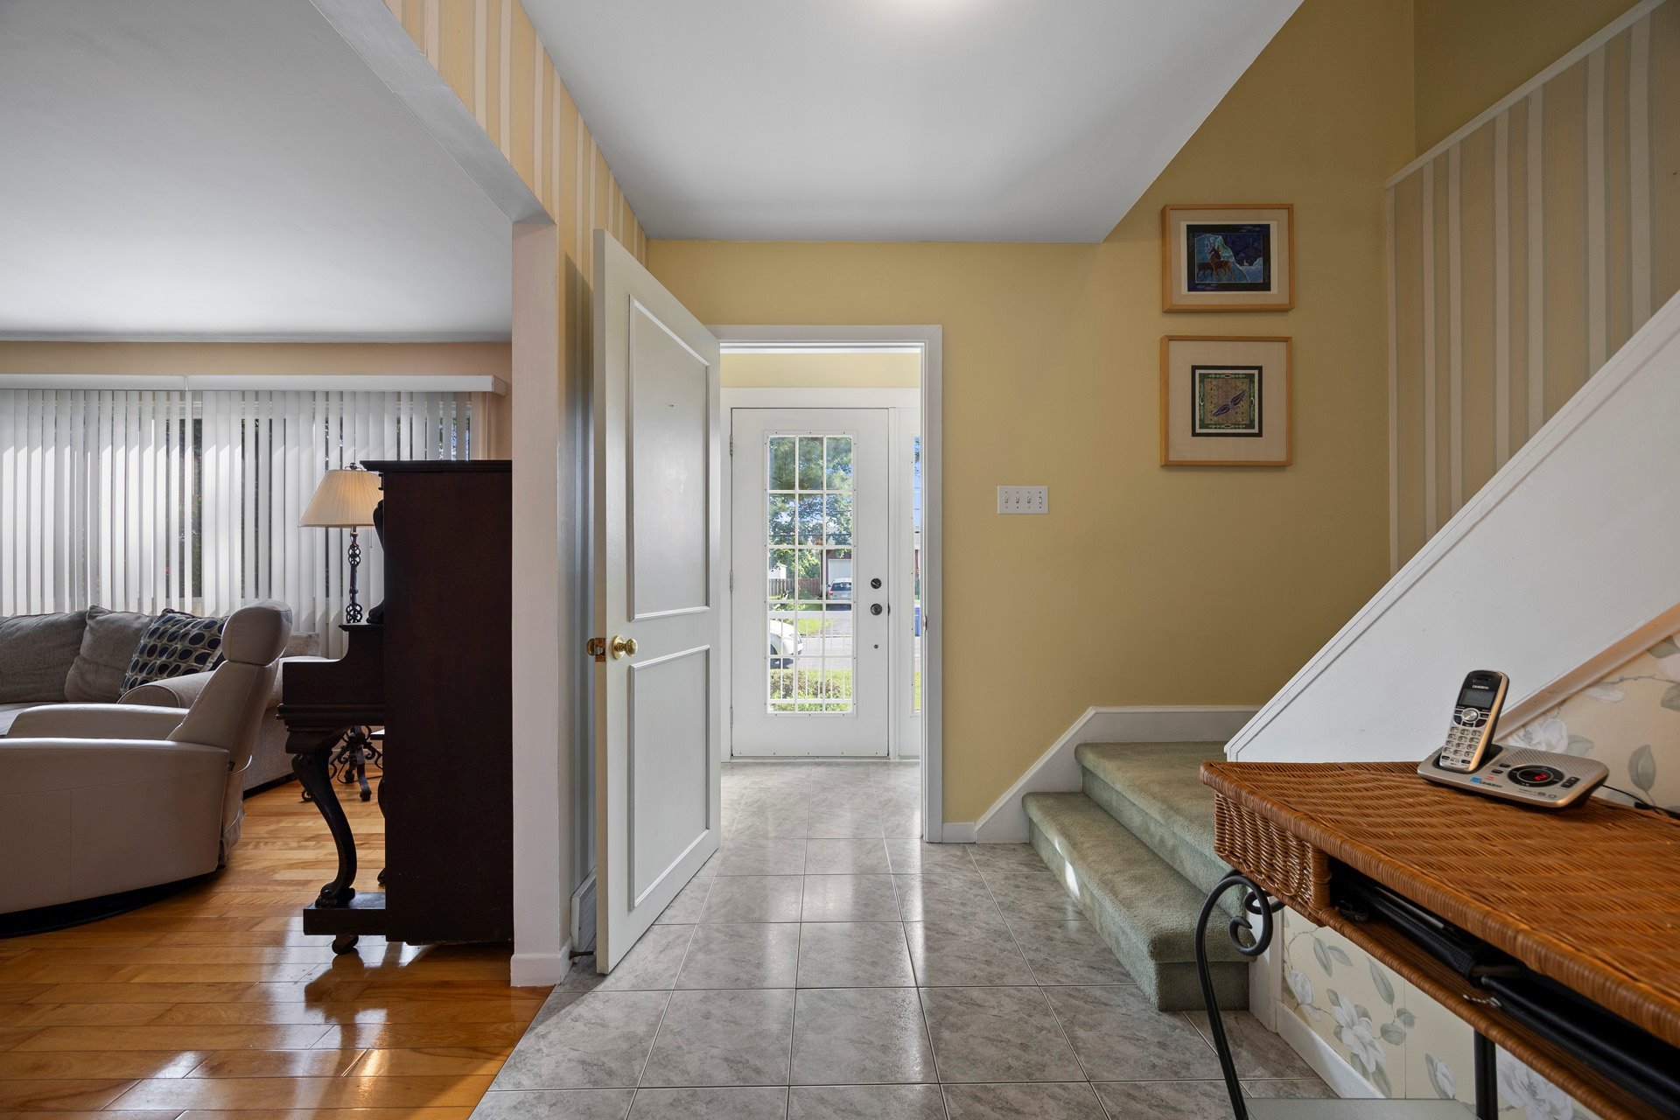
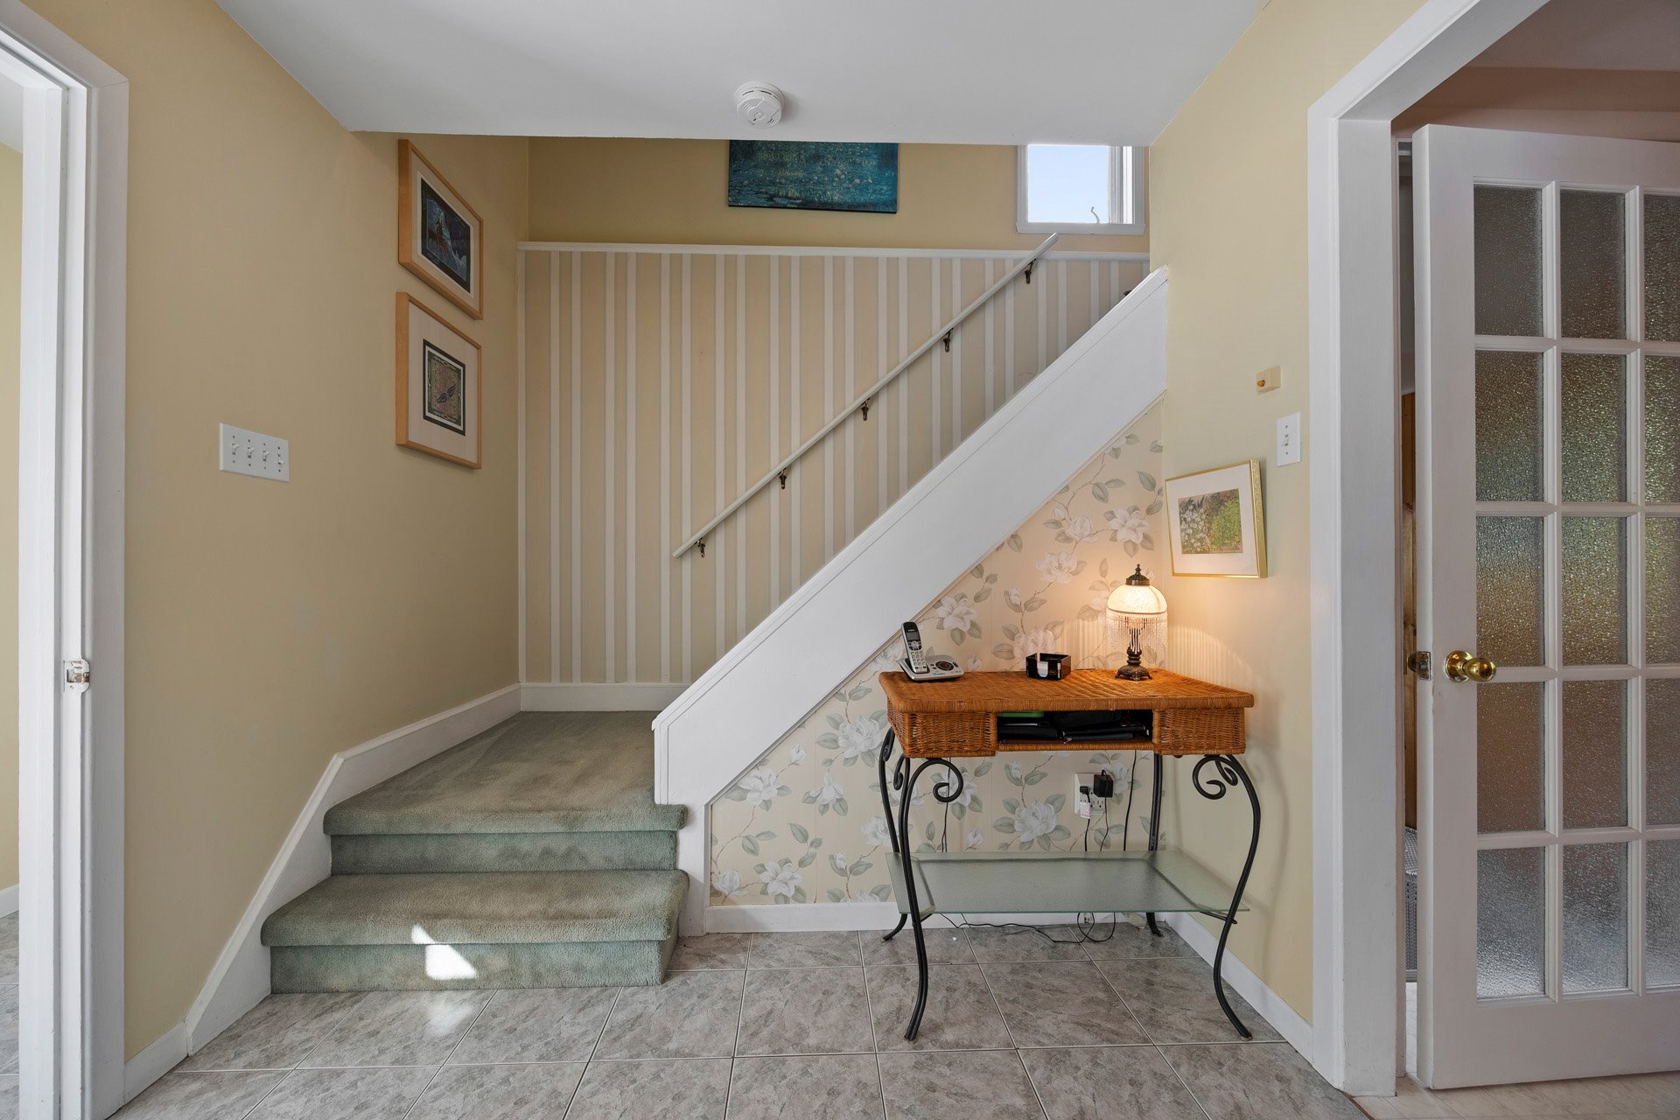
| Hallway | 3.4 x 7.2 P | Ground Floor | Ceramic tiles |
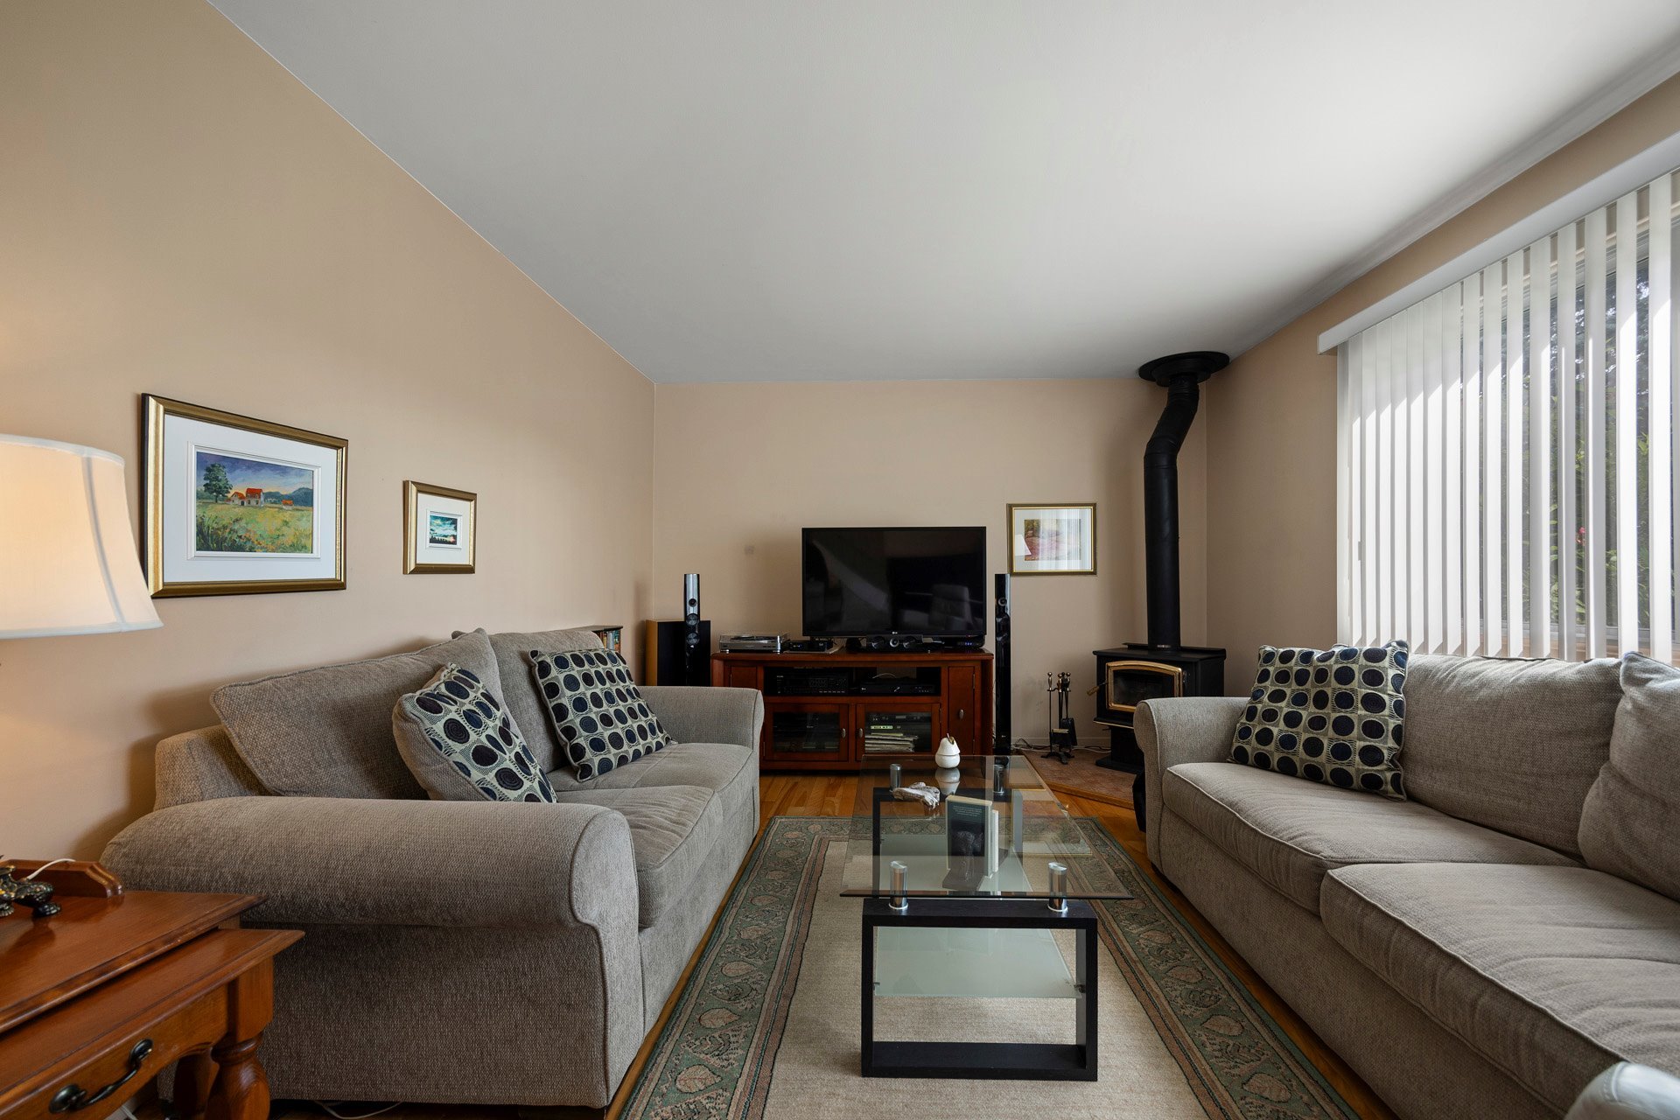
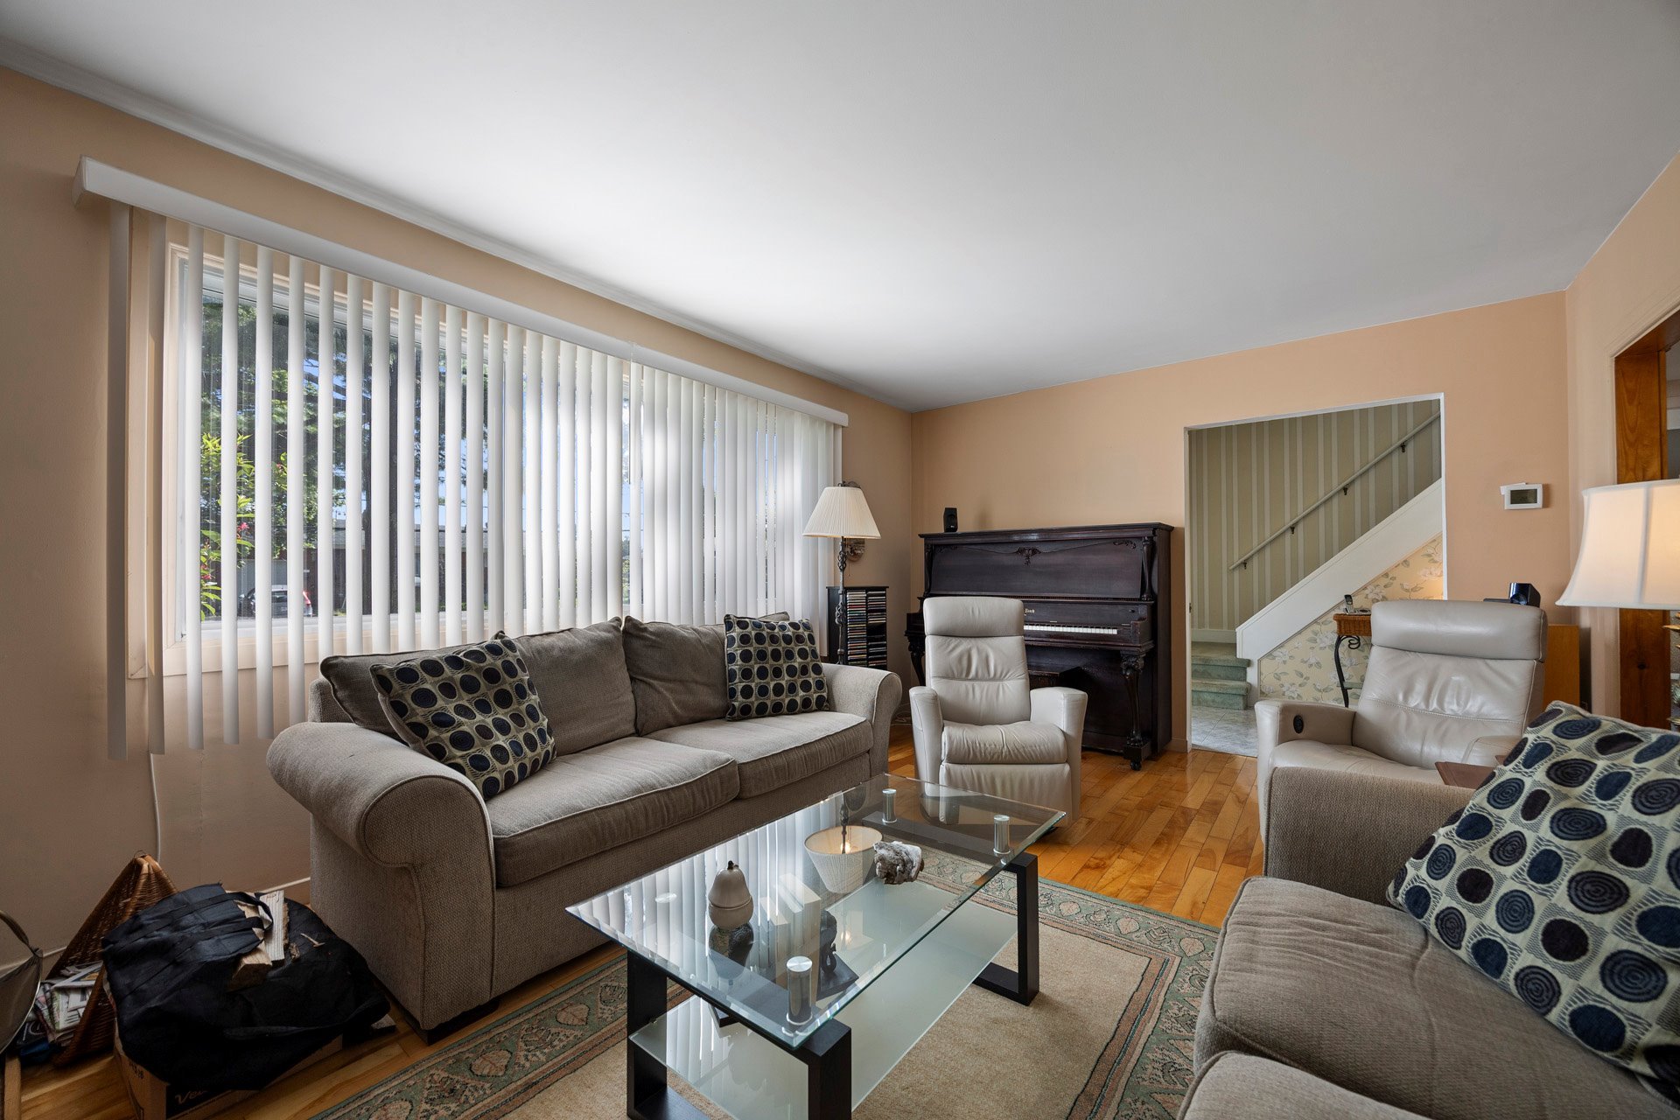
| Living room | 11.11 x 18.11 P | Ground Floor | Wood |
| Dining room | 11.3 x 11.7 P | Ground Floor | Flexible floor coverings |
| Kitchen | 11.3 x 11.7 P | Ground Floor | Flexible floor coverings |
| Washroom | 7.8 x 6.2 P | Ground Floor | Ceramic tiles |
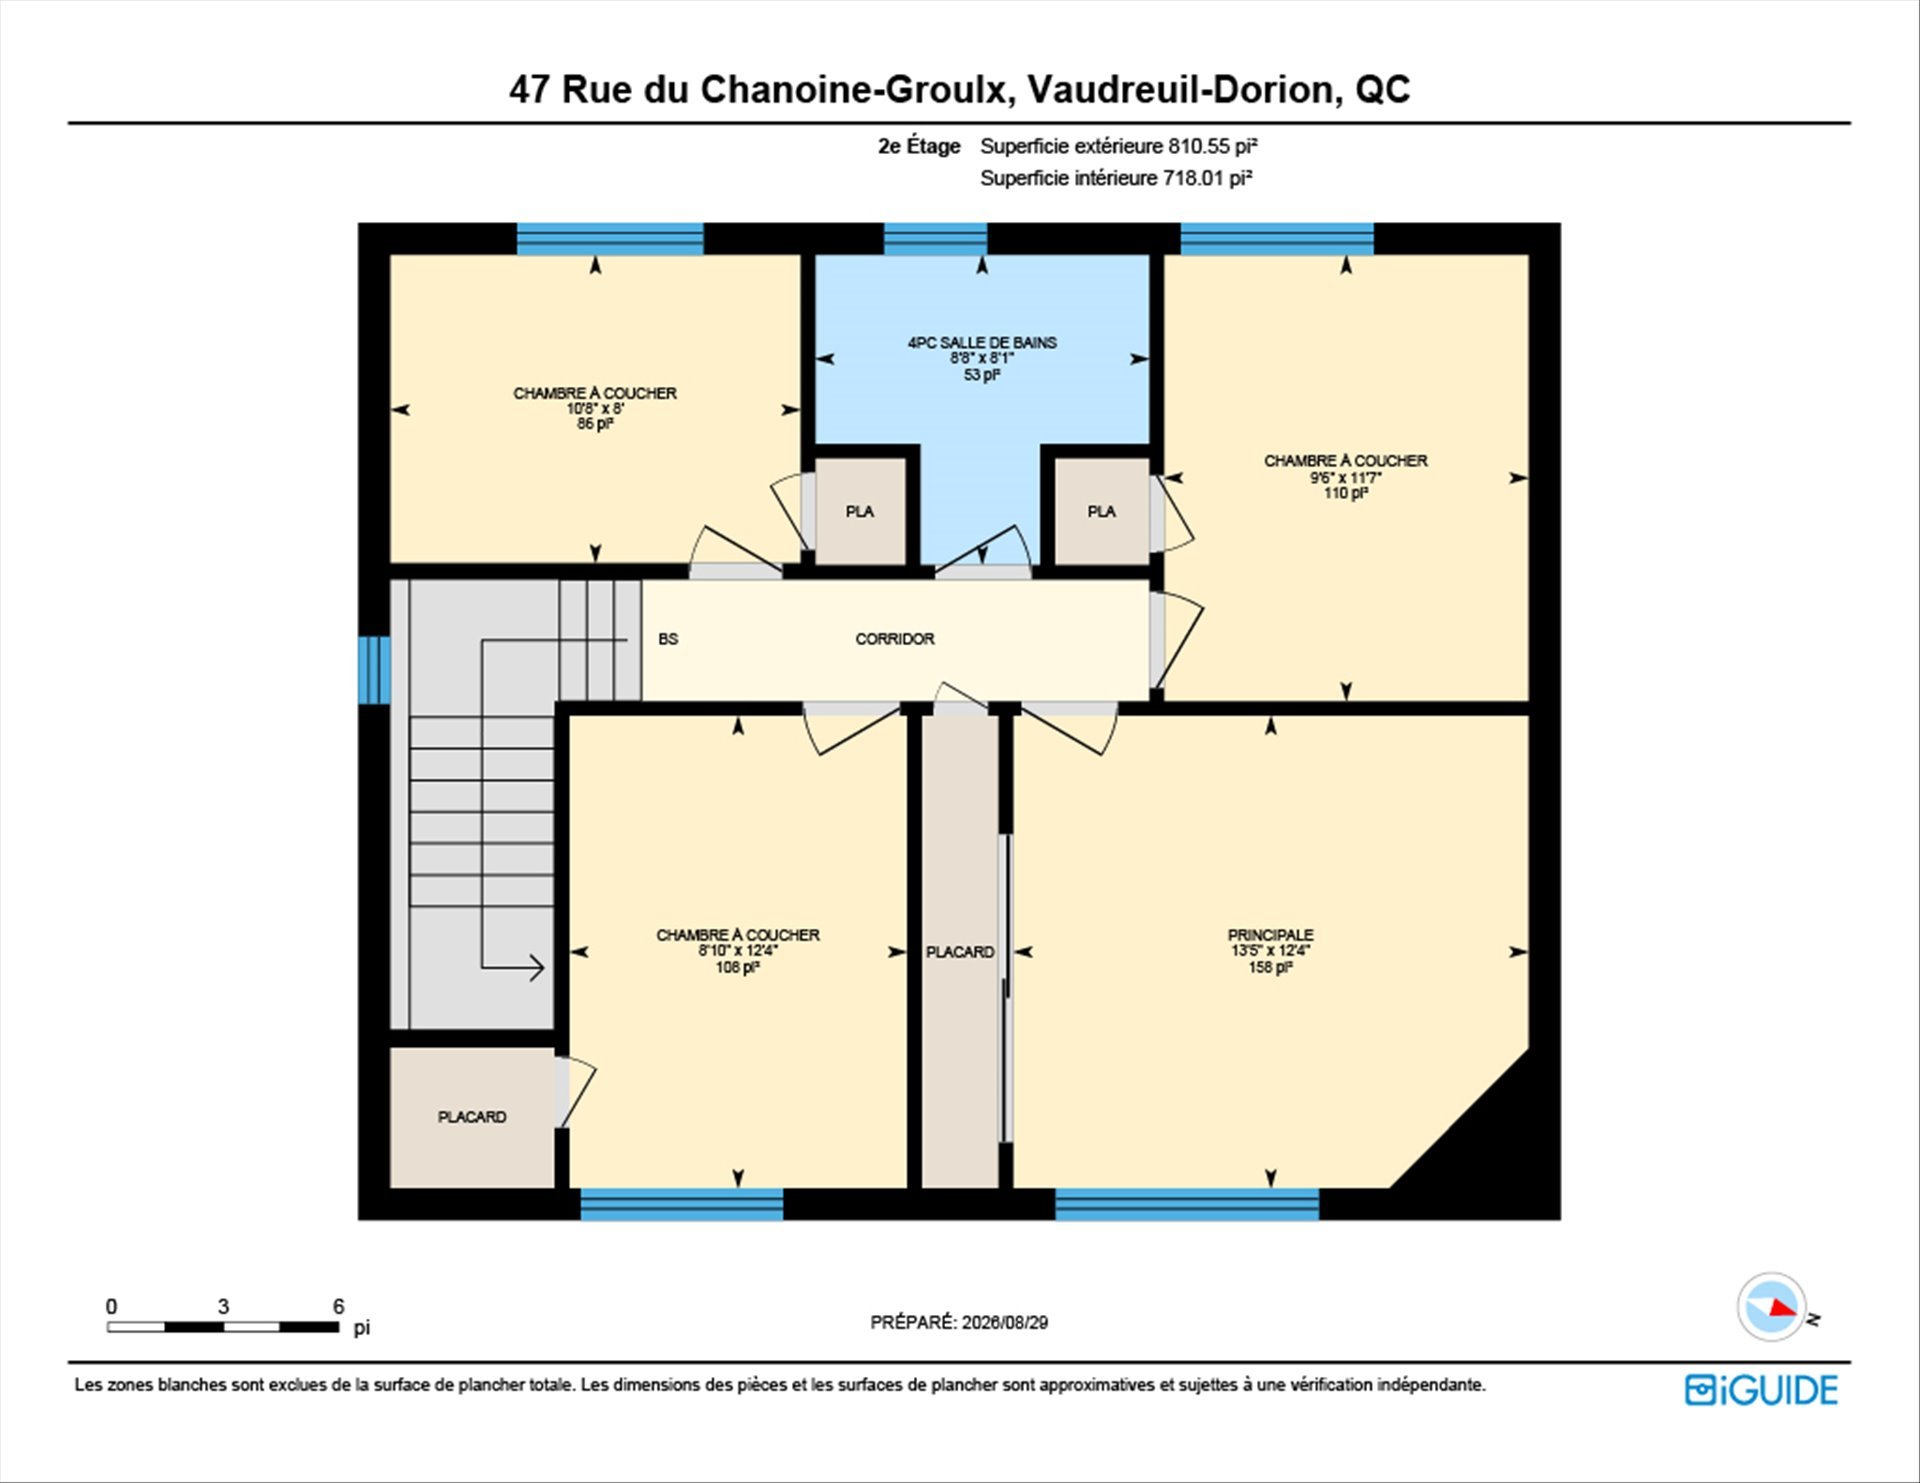
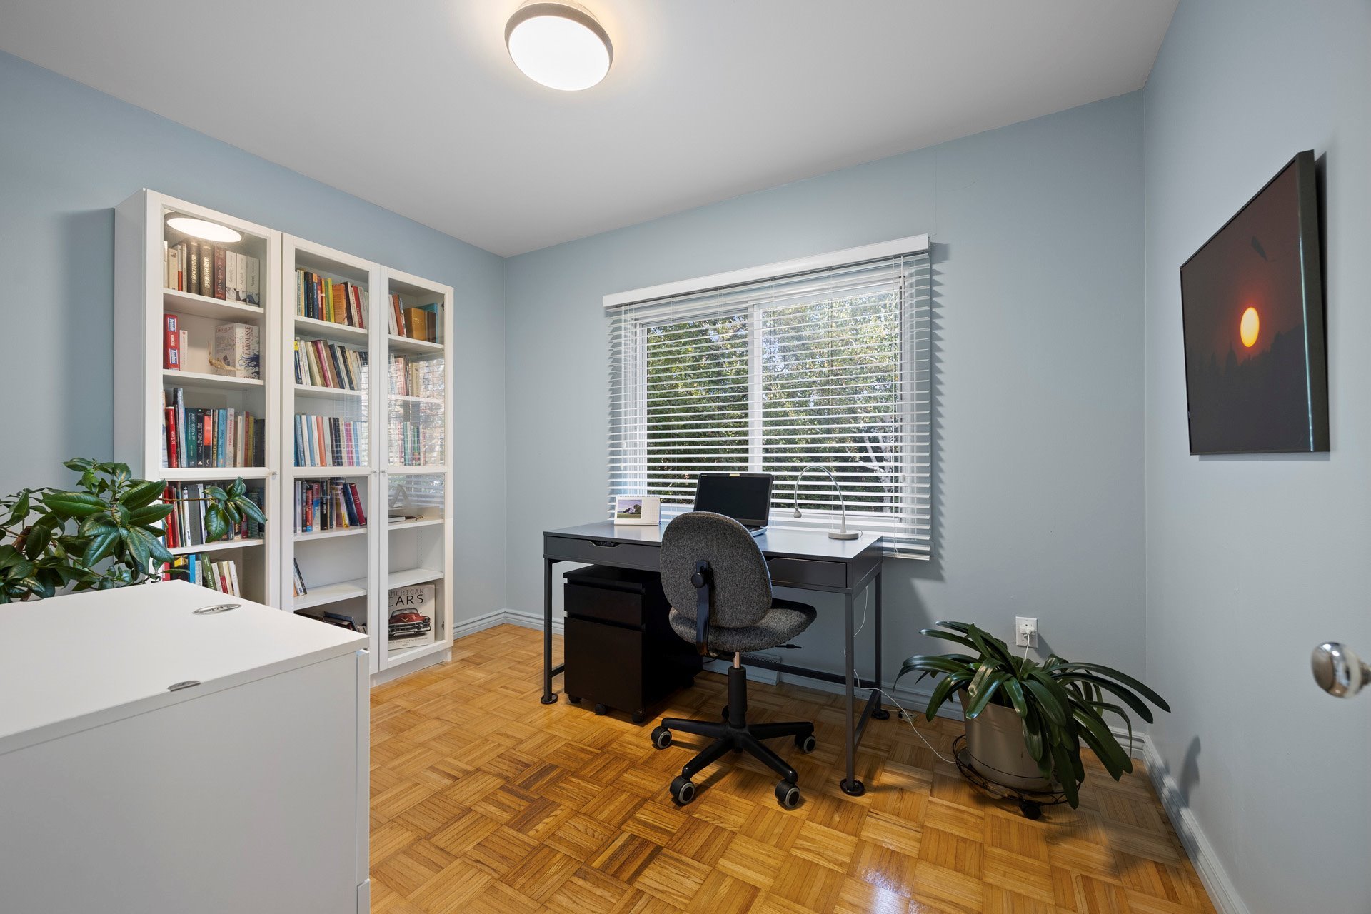
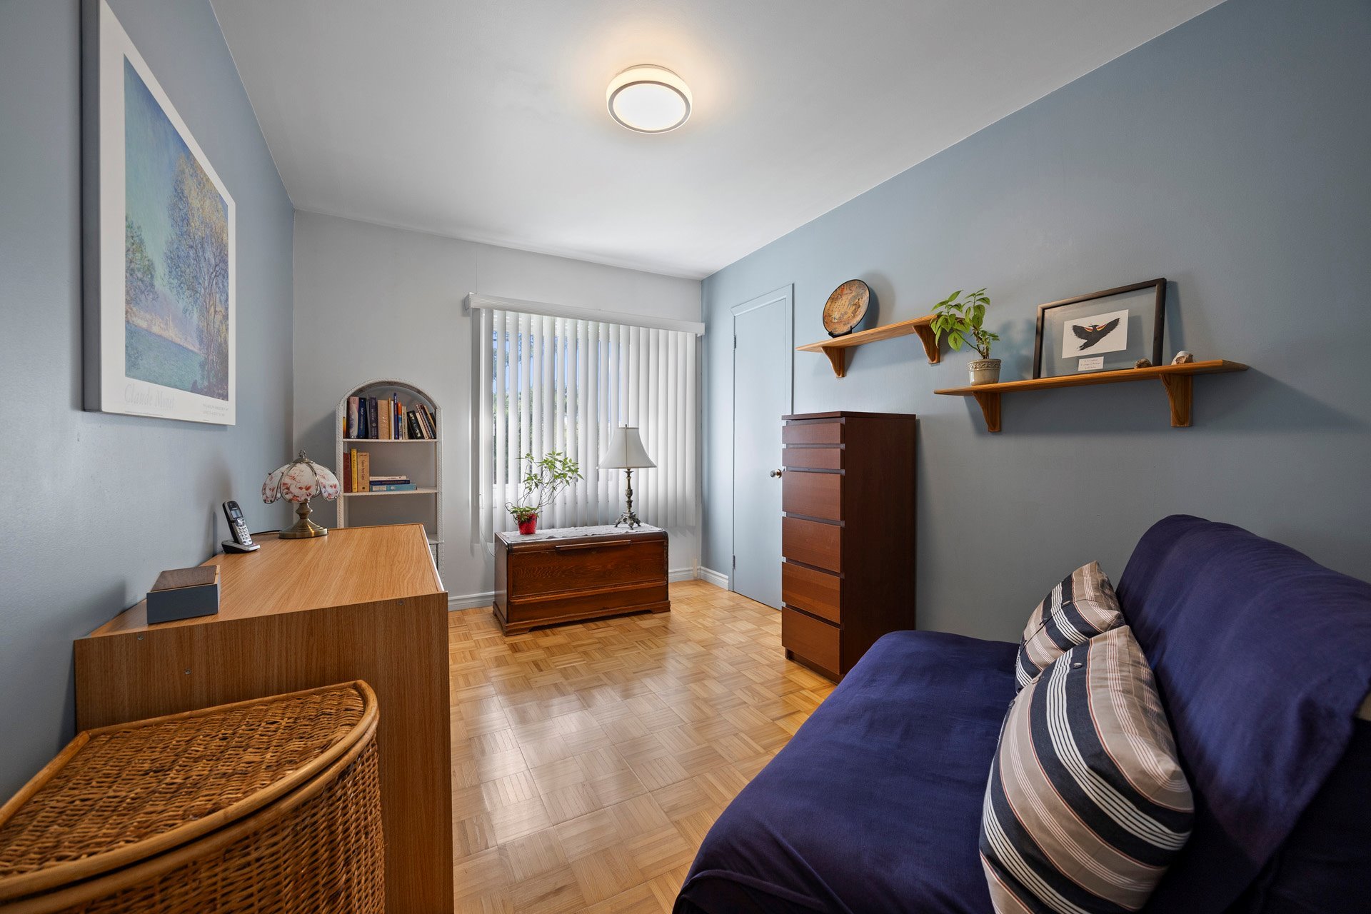
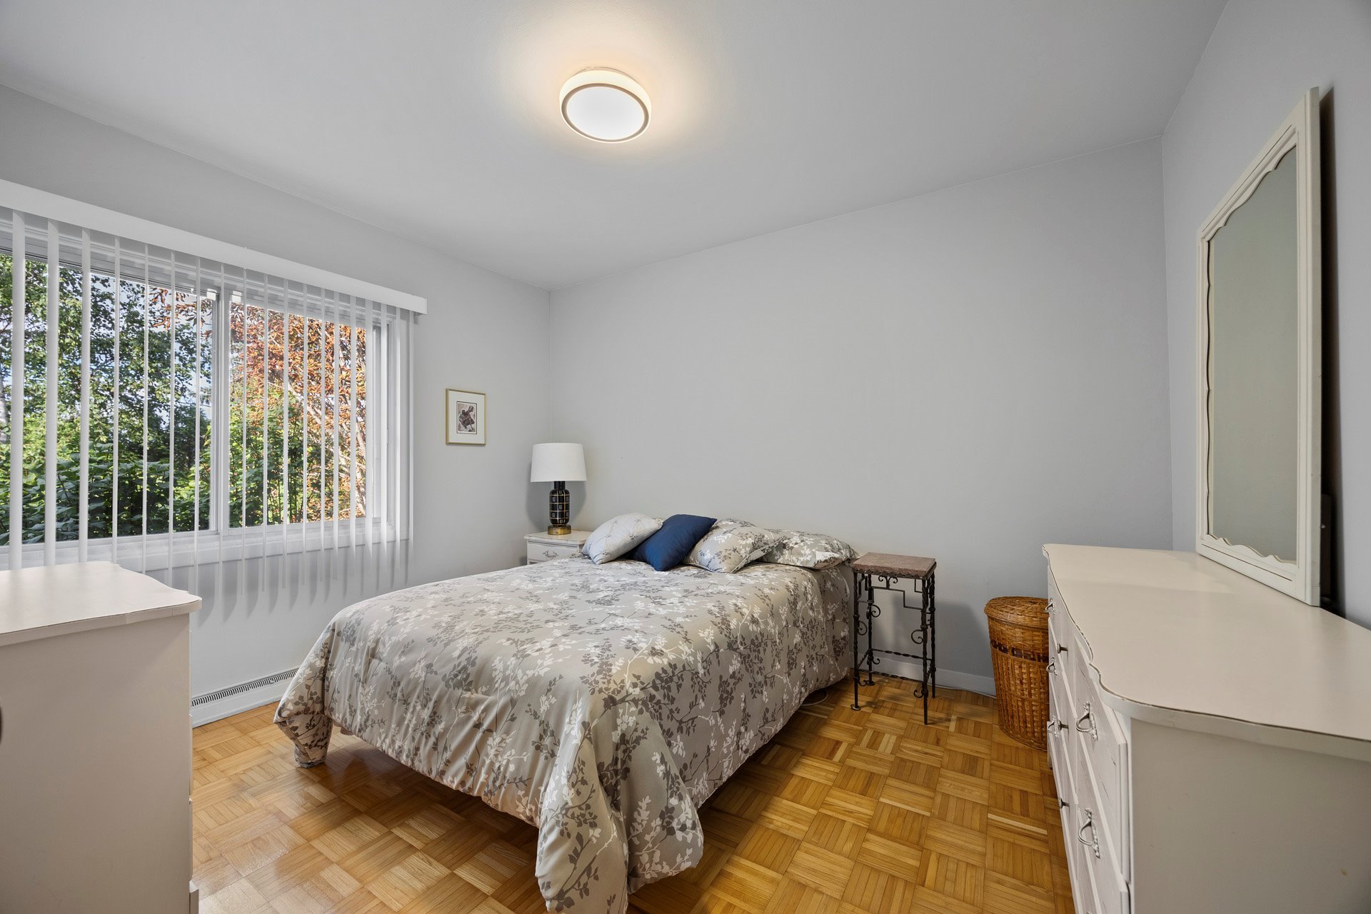
| Bedroom | 8 x 10.8 P | 2nd Floor | Parquetry |
| Bedroom | 12.4 x 8.10 P | 2nd Floor | Parquetry |
| Bathroom | 8.1 x 8.8 P | 2nd Floor | Ceramic tiles |
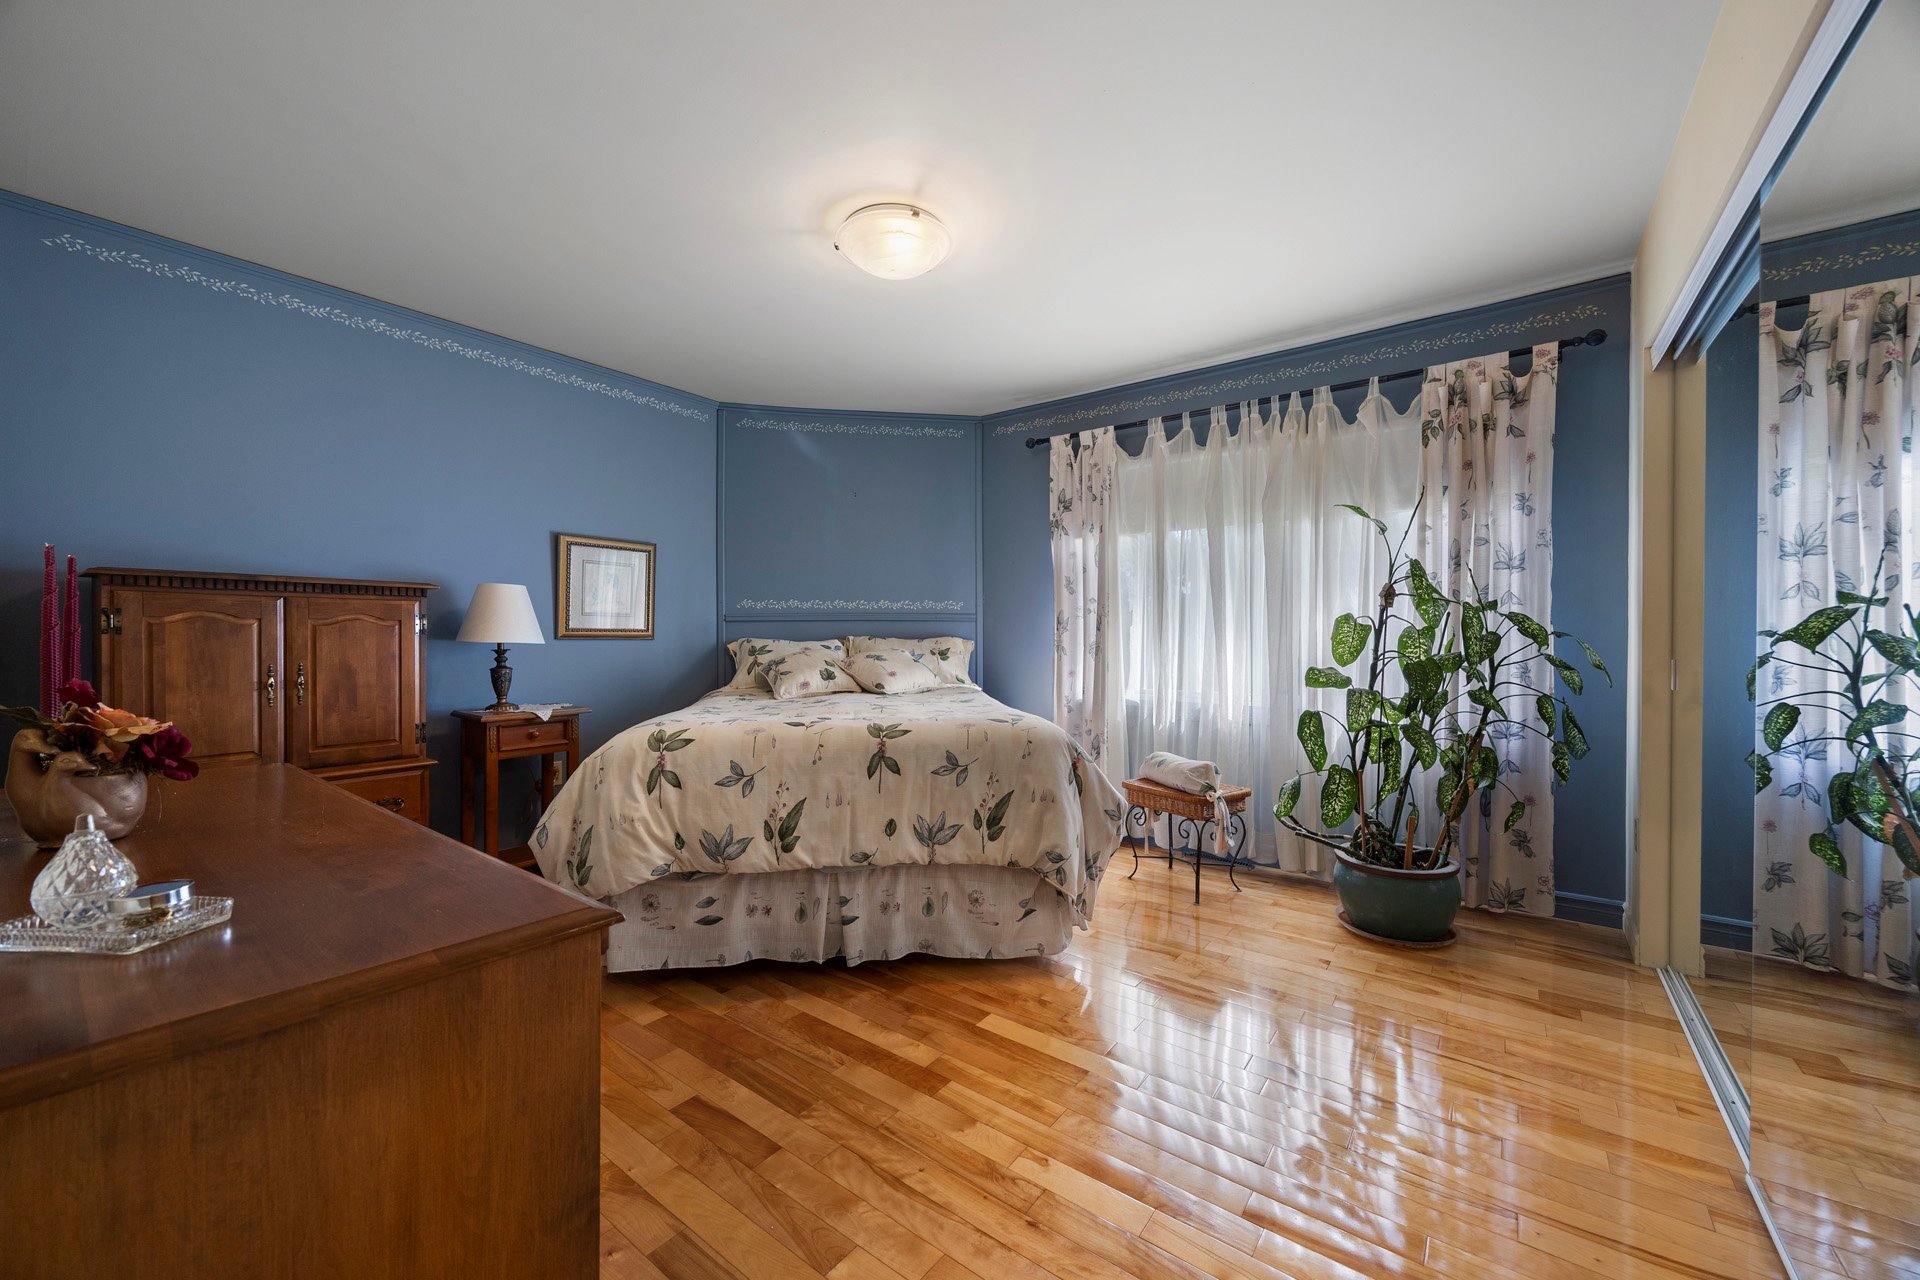
| Primary bedroom | 12.4 x 13.5 P | 2nd Floor | Wood |
| Bedroom | 11.7 x 9.6 P | 2nd Floor | Parquetry |
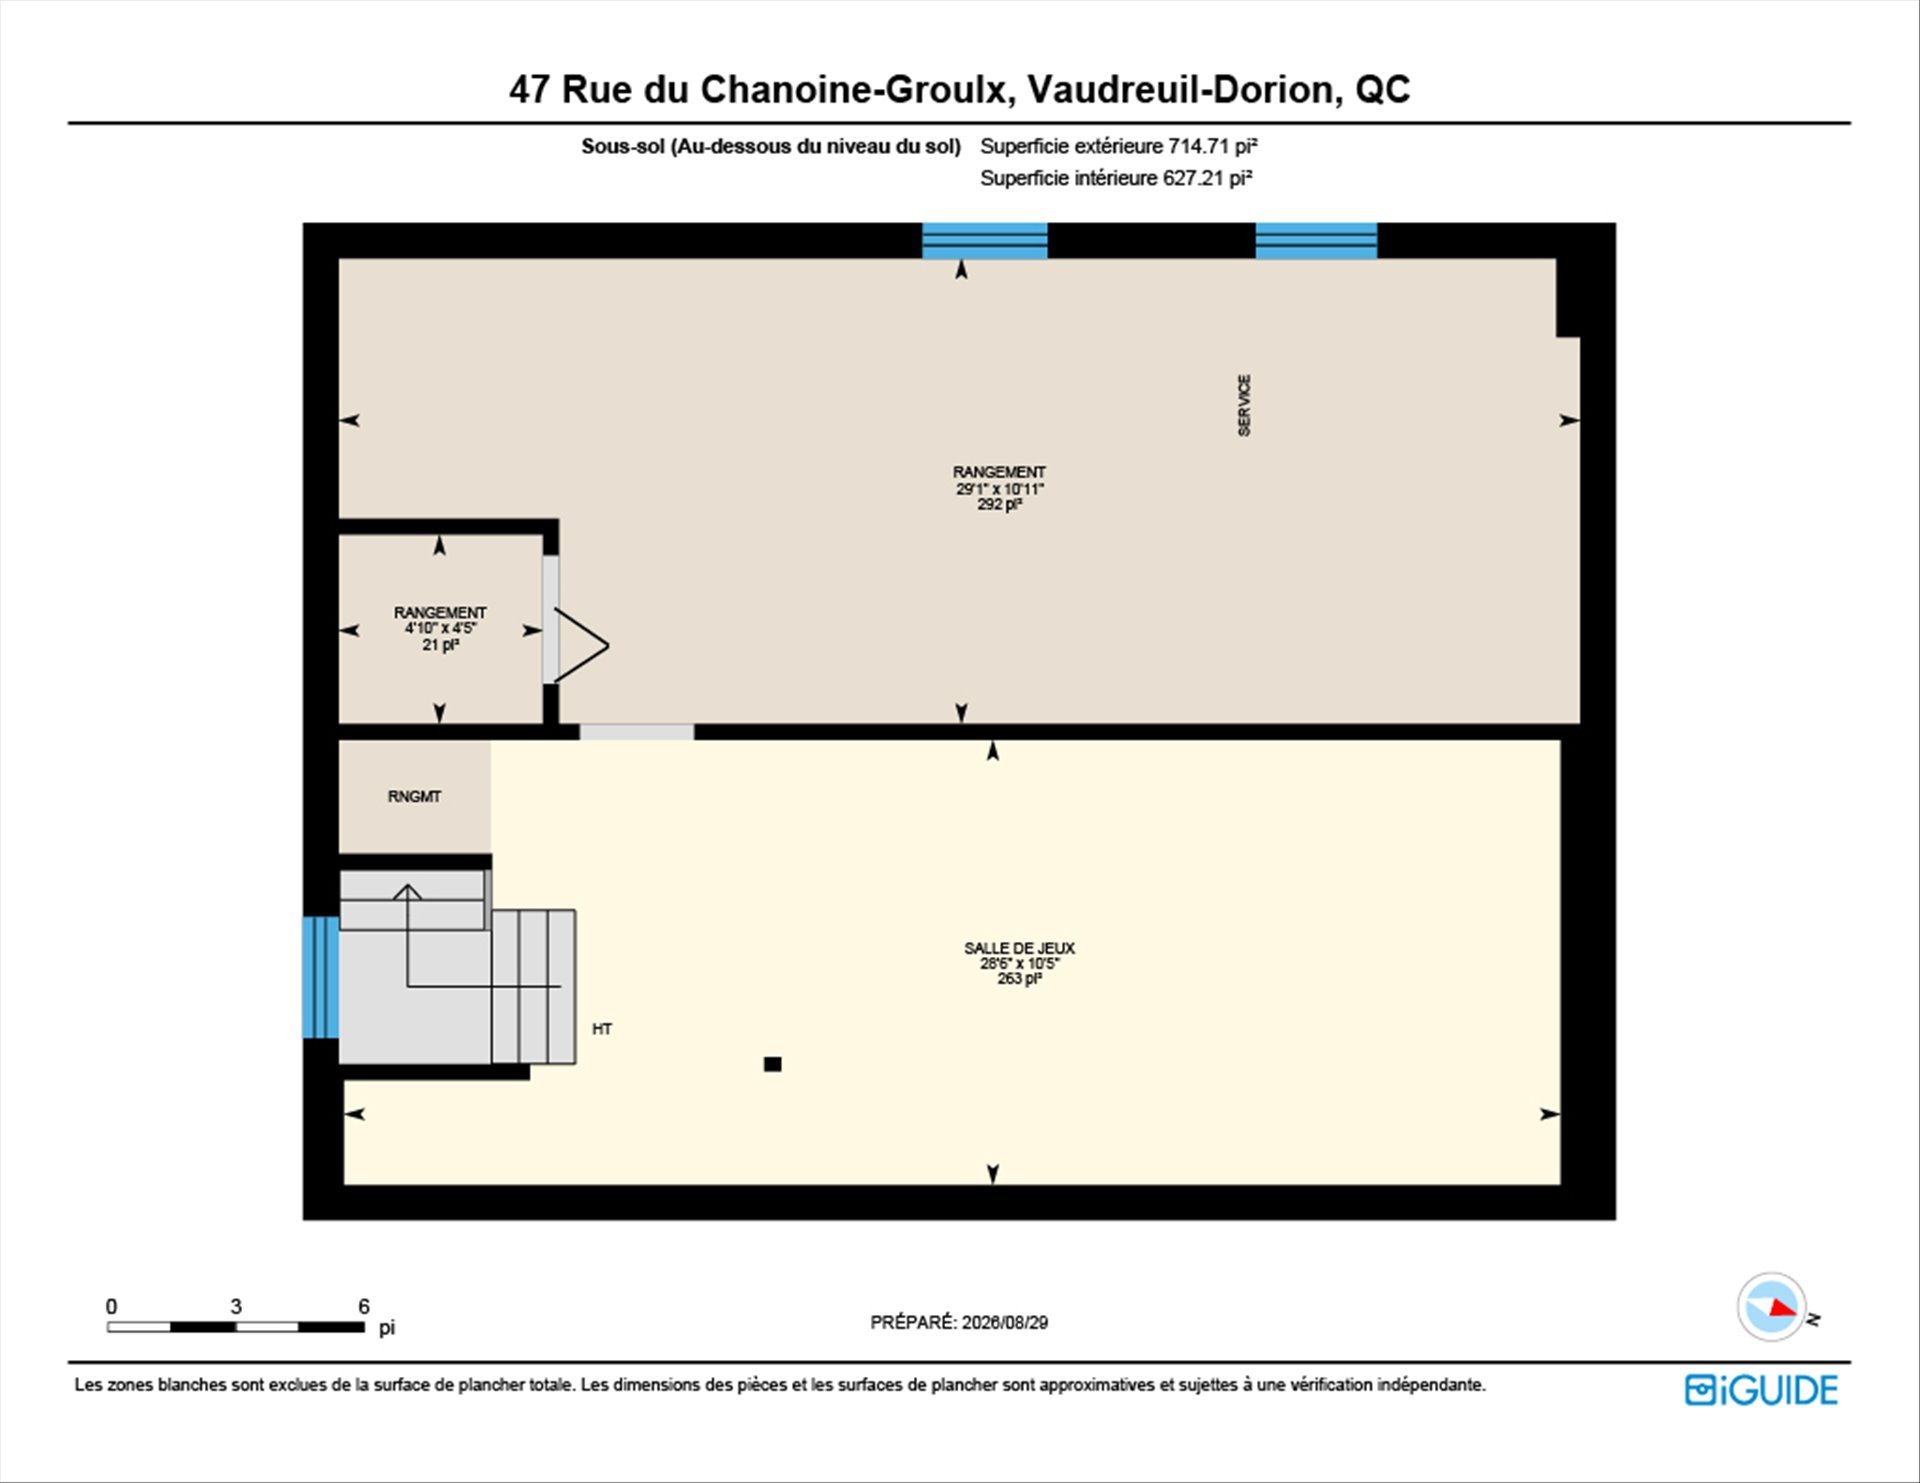
| Playroom | 10.5 x 28.6 P | Basement | Concrete |
| Utility room | 10.11 x 29.1 P | Basement | Concrete |
Charateristics
| Basement | 6 feet and over, Unfinished |
|---|---|
| Heating system | Air circulation |
| Siding | Aluminum, Brick, Stone |
| Driveway | Asphalt, Double width or more, Other |
| Roofing | Asphalt shingles |
| Proximity | Bicycle path, Daycare centre, Elementary school, High school, Highway, Hospital, Park - green area |
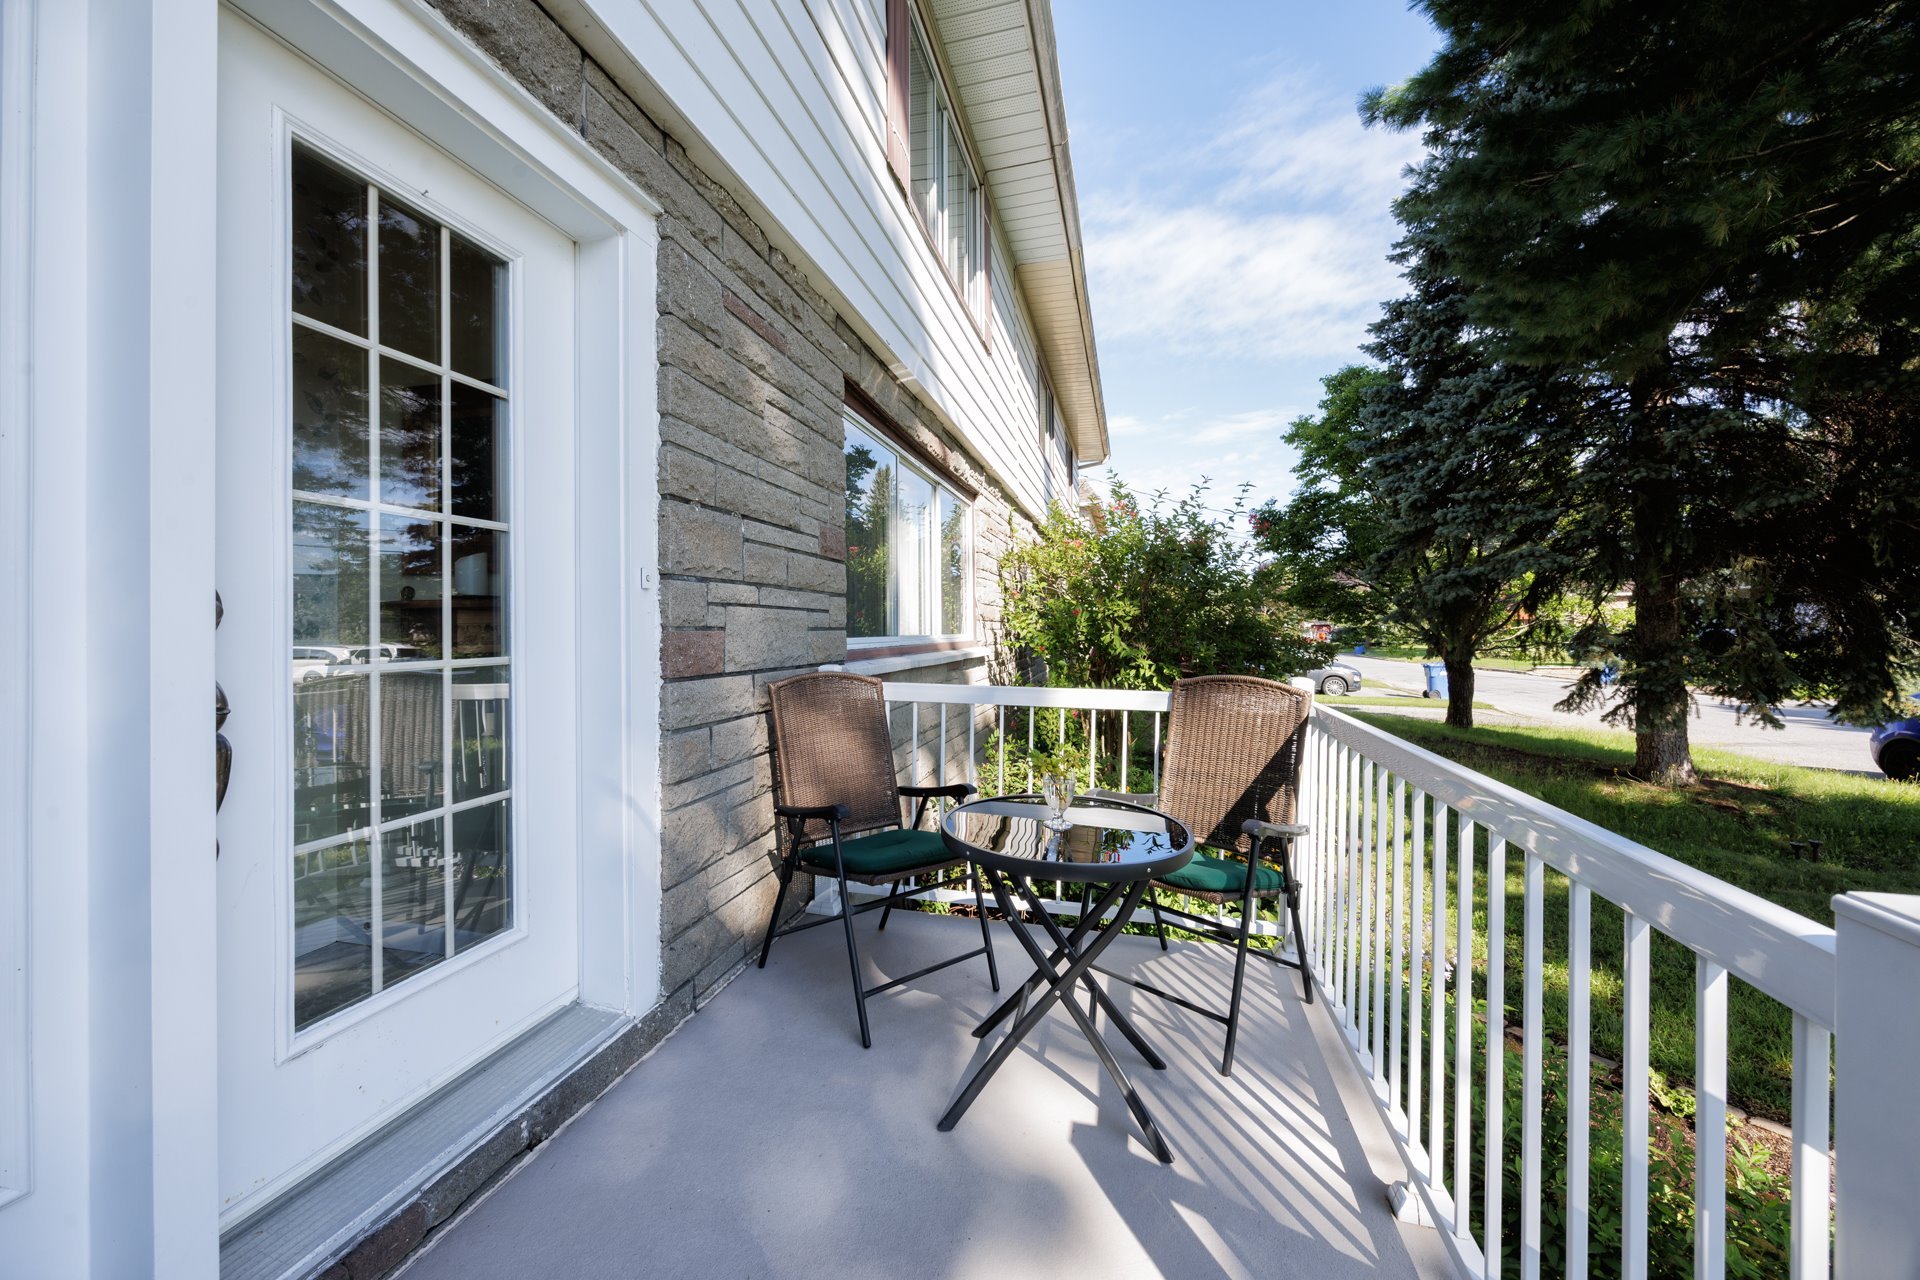
| Equipment available | Central heat pump, Private balcony |
| Foundation | Concrete block |
| Heating energy | Electricity |
| Available services | Fire detector |
| Topography | Flat |
| Landscaping | Land / Yard lined with hedges, Landscape |
| Sewage system | Municipal sewer |
| Water supply | Municipality |
| Parking | Outdoor |
| Zoning | Residential |
| Window type | Sliding |
| Hearth stove | Wood burning stove |
Neighbourhood Demographics
marital
age
household income
religion
common languages
education
ownership
child at home
construction date
employment
transportation to work
work location

Brigitte Beaudry