- 2 Bedrooms
- 2 Bathrooms
- Calculators
- 73 walkscore
Description
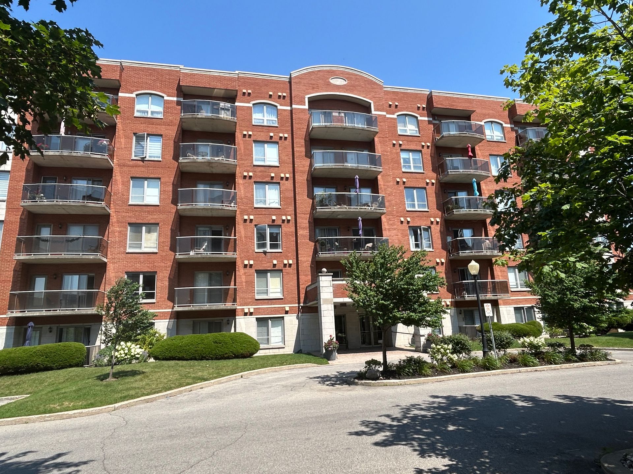
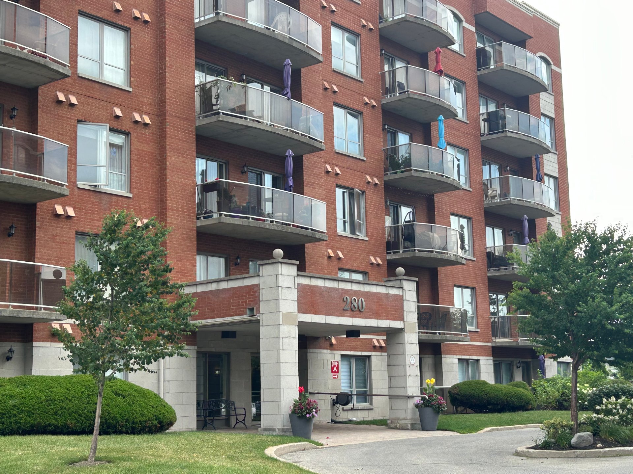
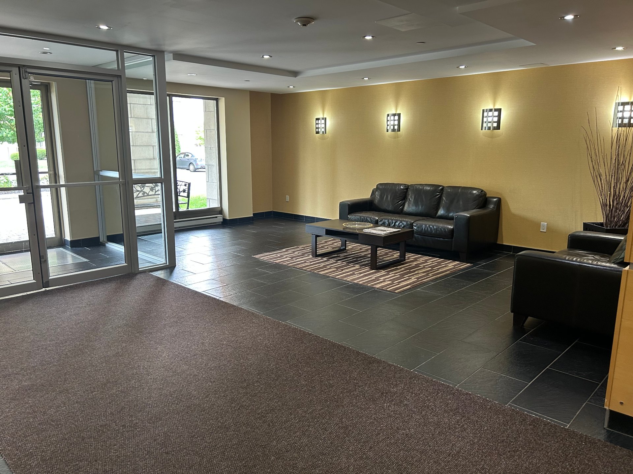
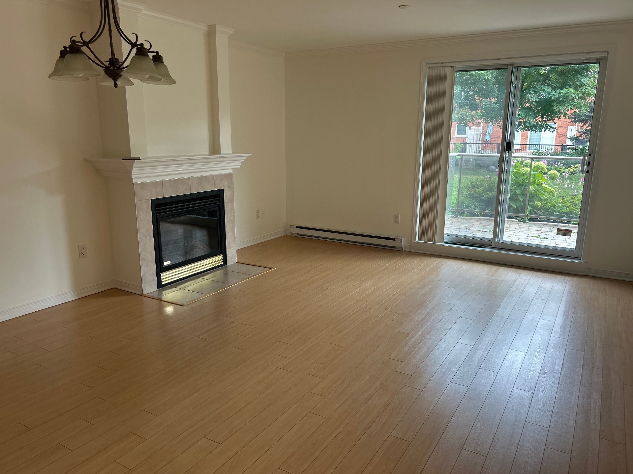
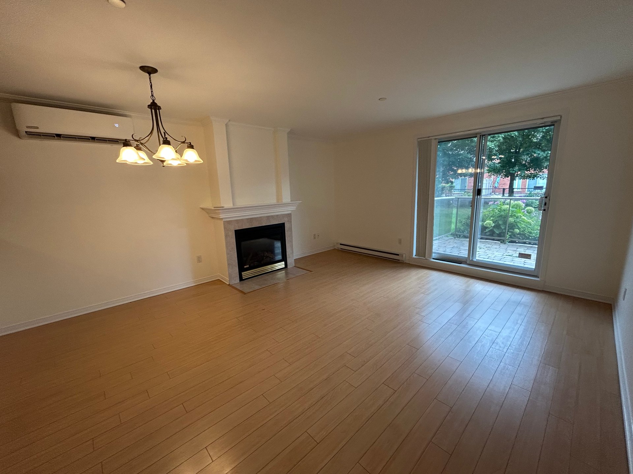
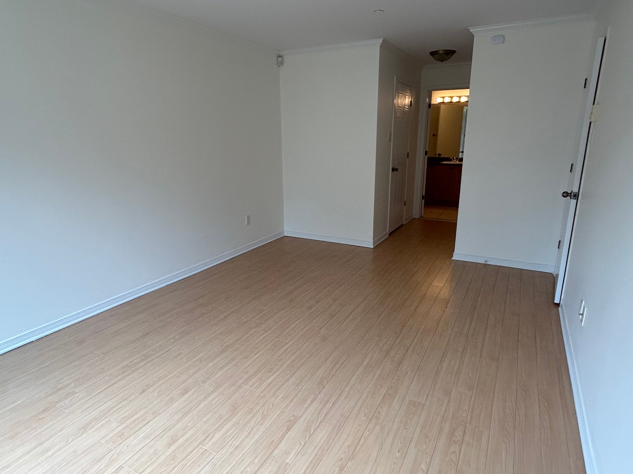
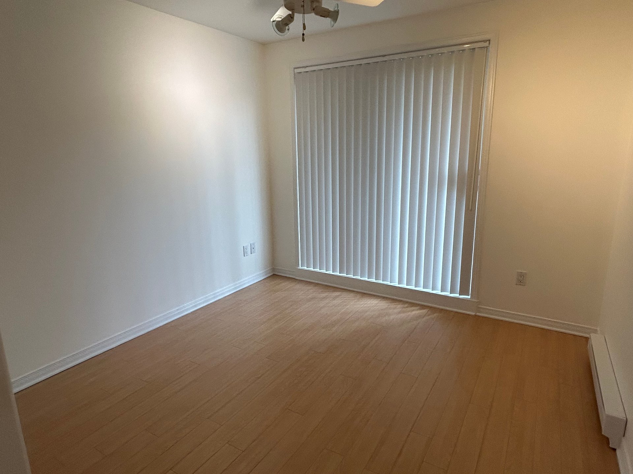
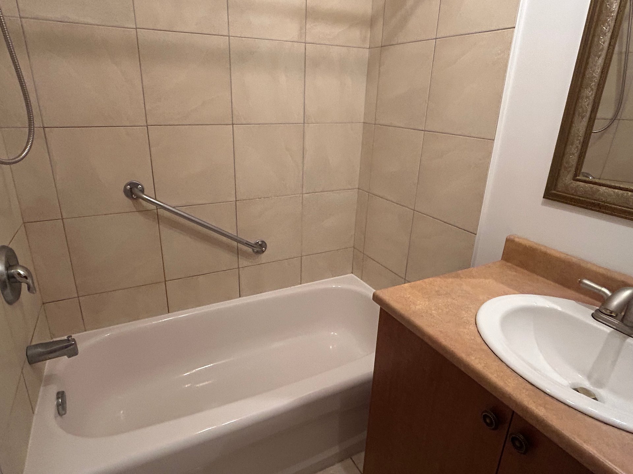
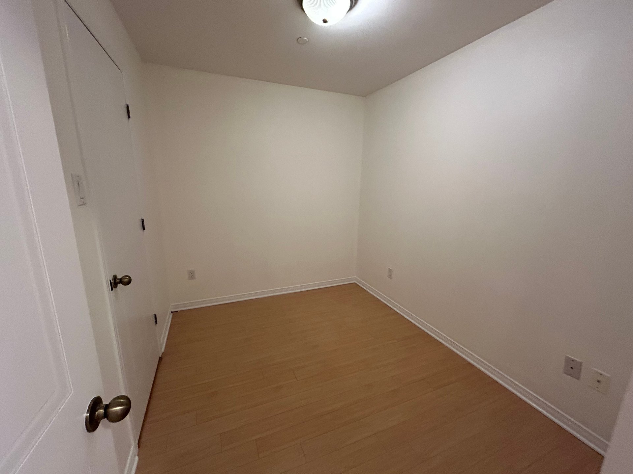
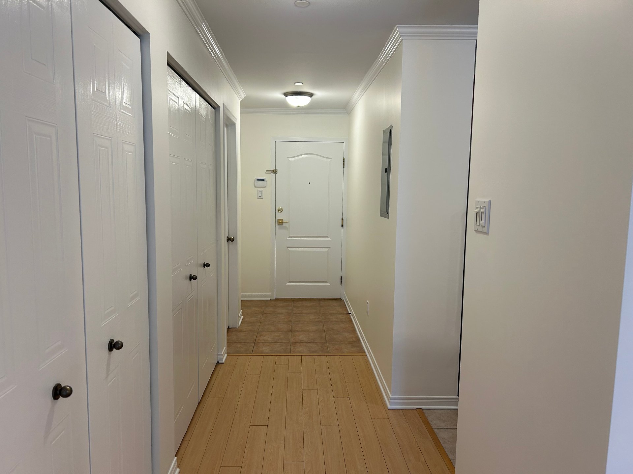
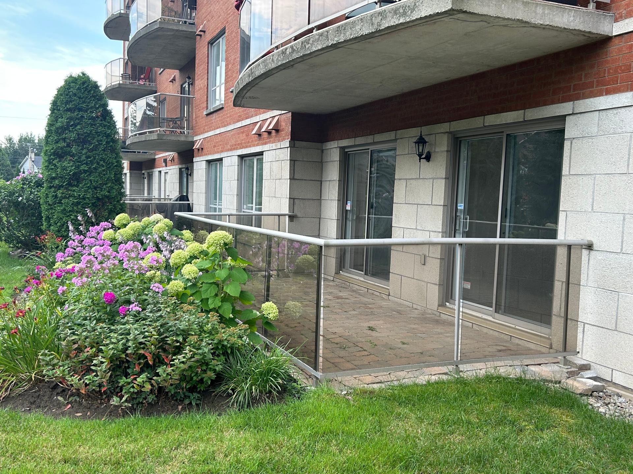
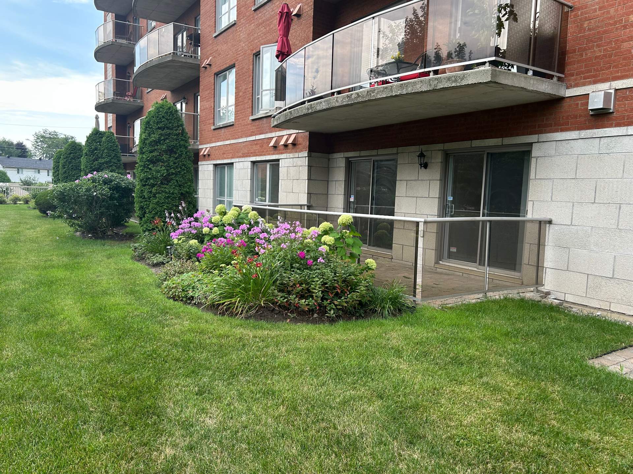
Immaculate, bright, sunny and spacious 2 bedroom, 2 bathroom condo offering a den, patio and indoor parking. Cleaned and freshly painted in a neutral colour throughout, this condo is move in ready! Conveniently situated between St-Charles and St-Jeans and close to all amenities with quick access to both highway 40 & 20.
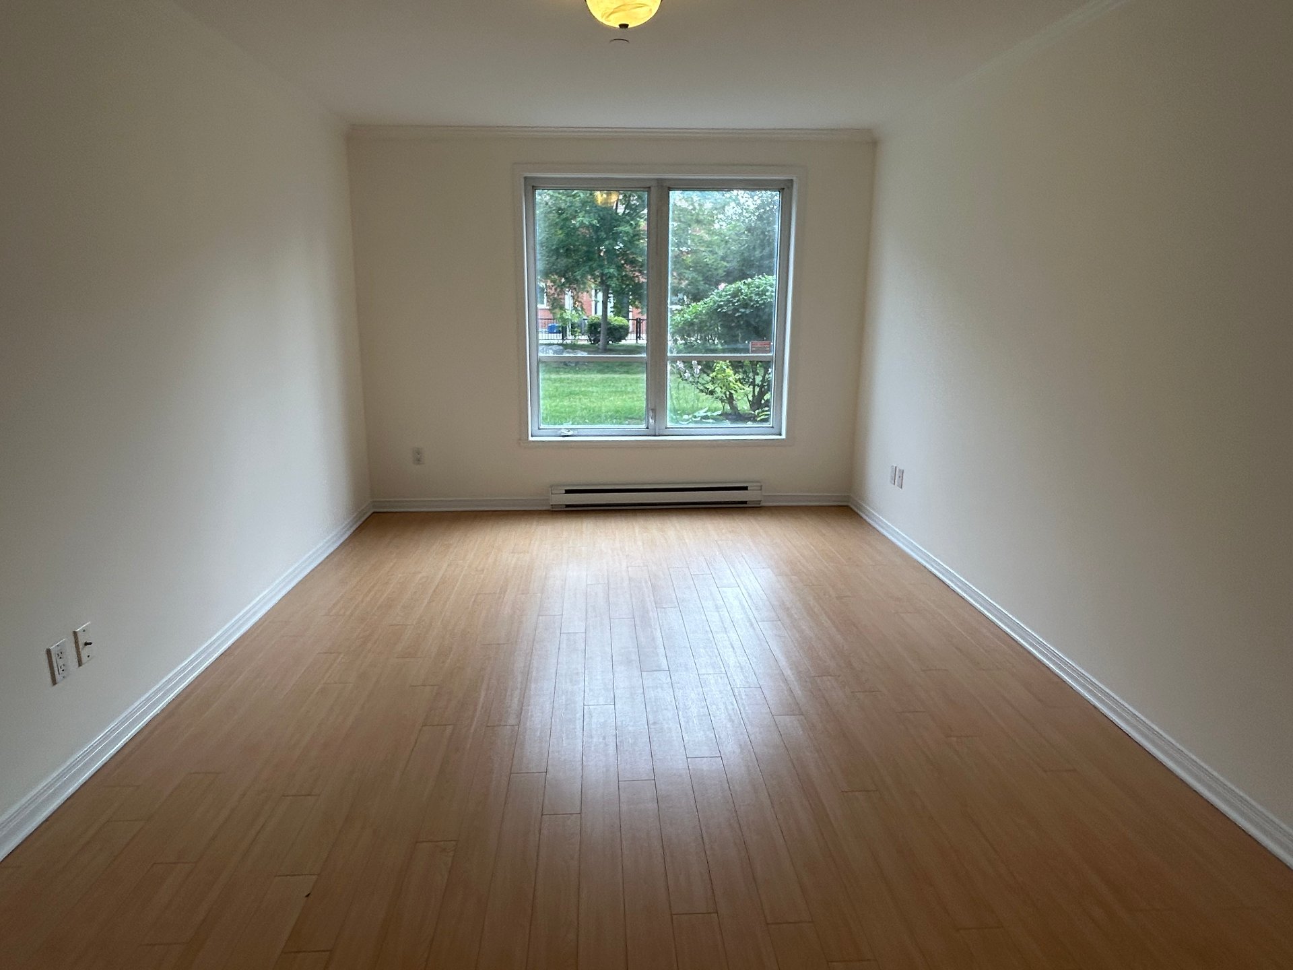
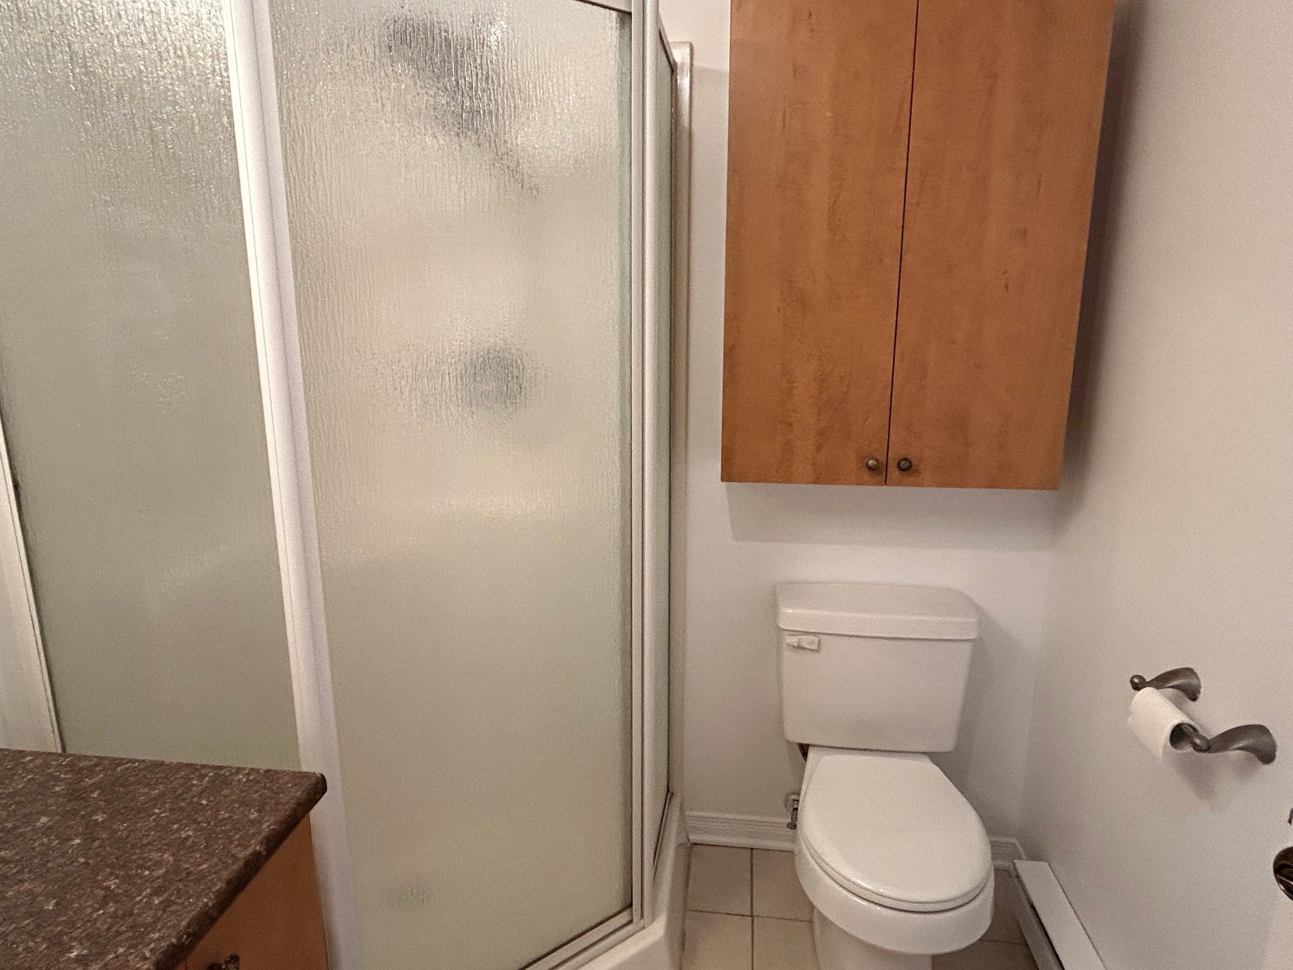
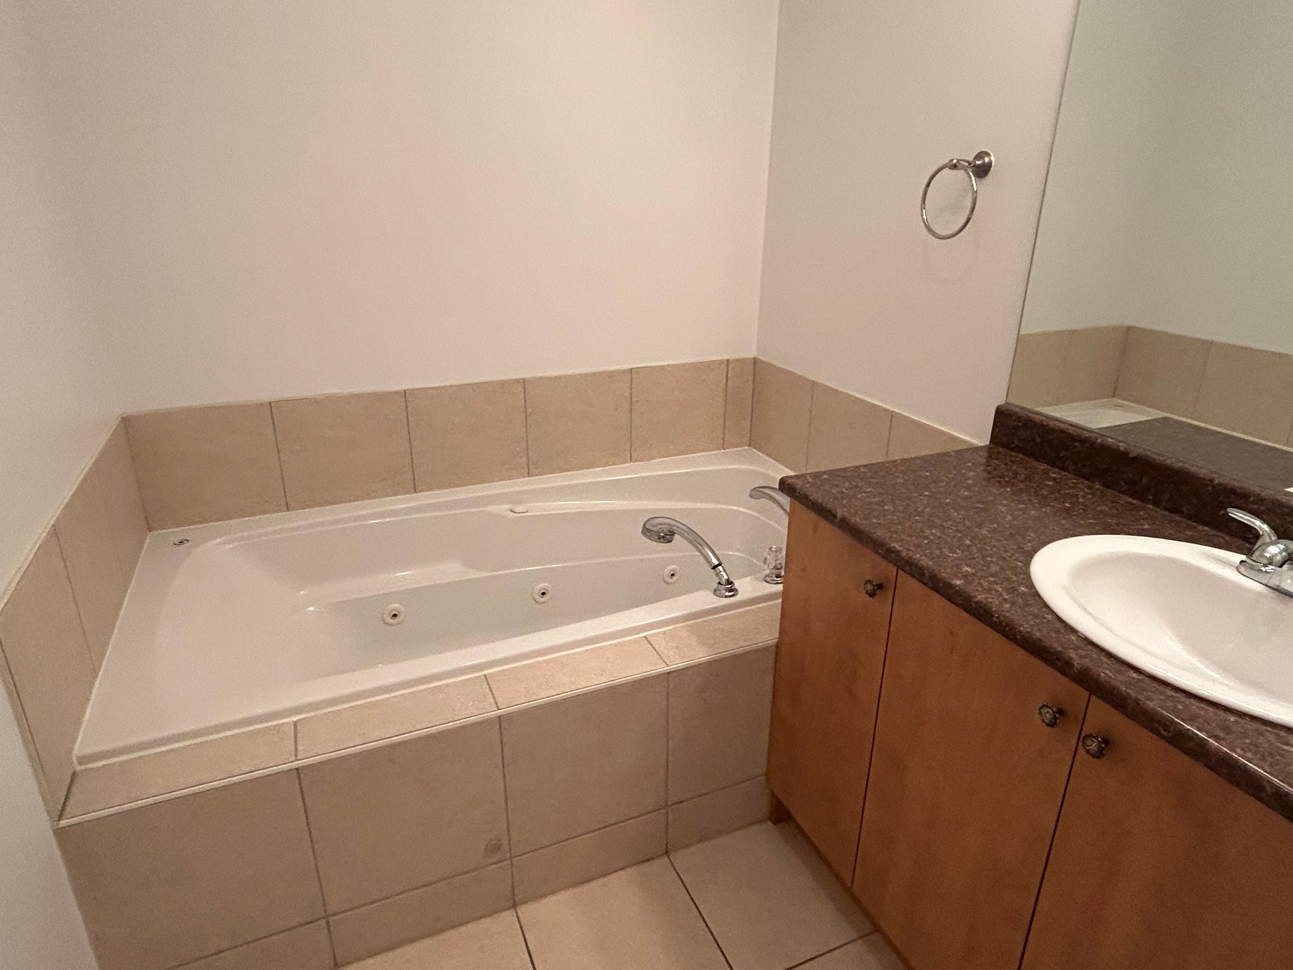
* Two good sized bedrooms, one with en-suite bathroom and 2
closets. There is a second bathroom also.
* Added bonus room that can be used for an office, den or
study.
* Lot's of closet/storage space.
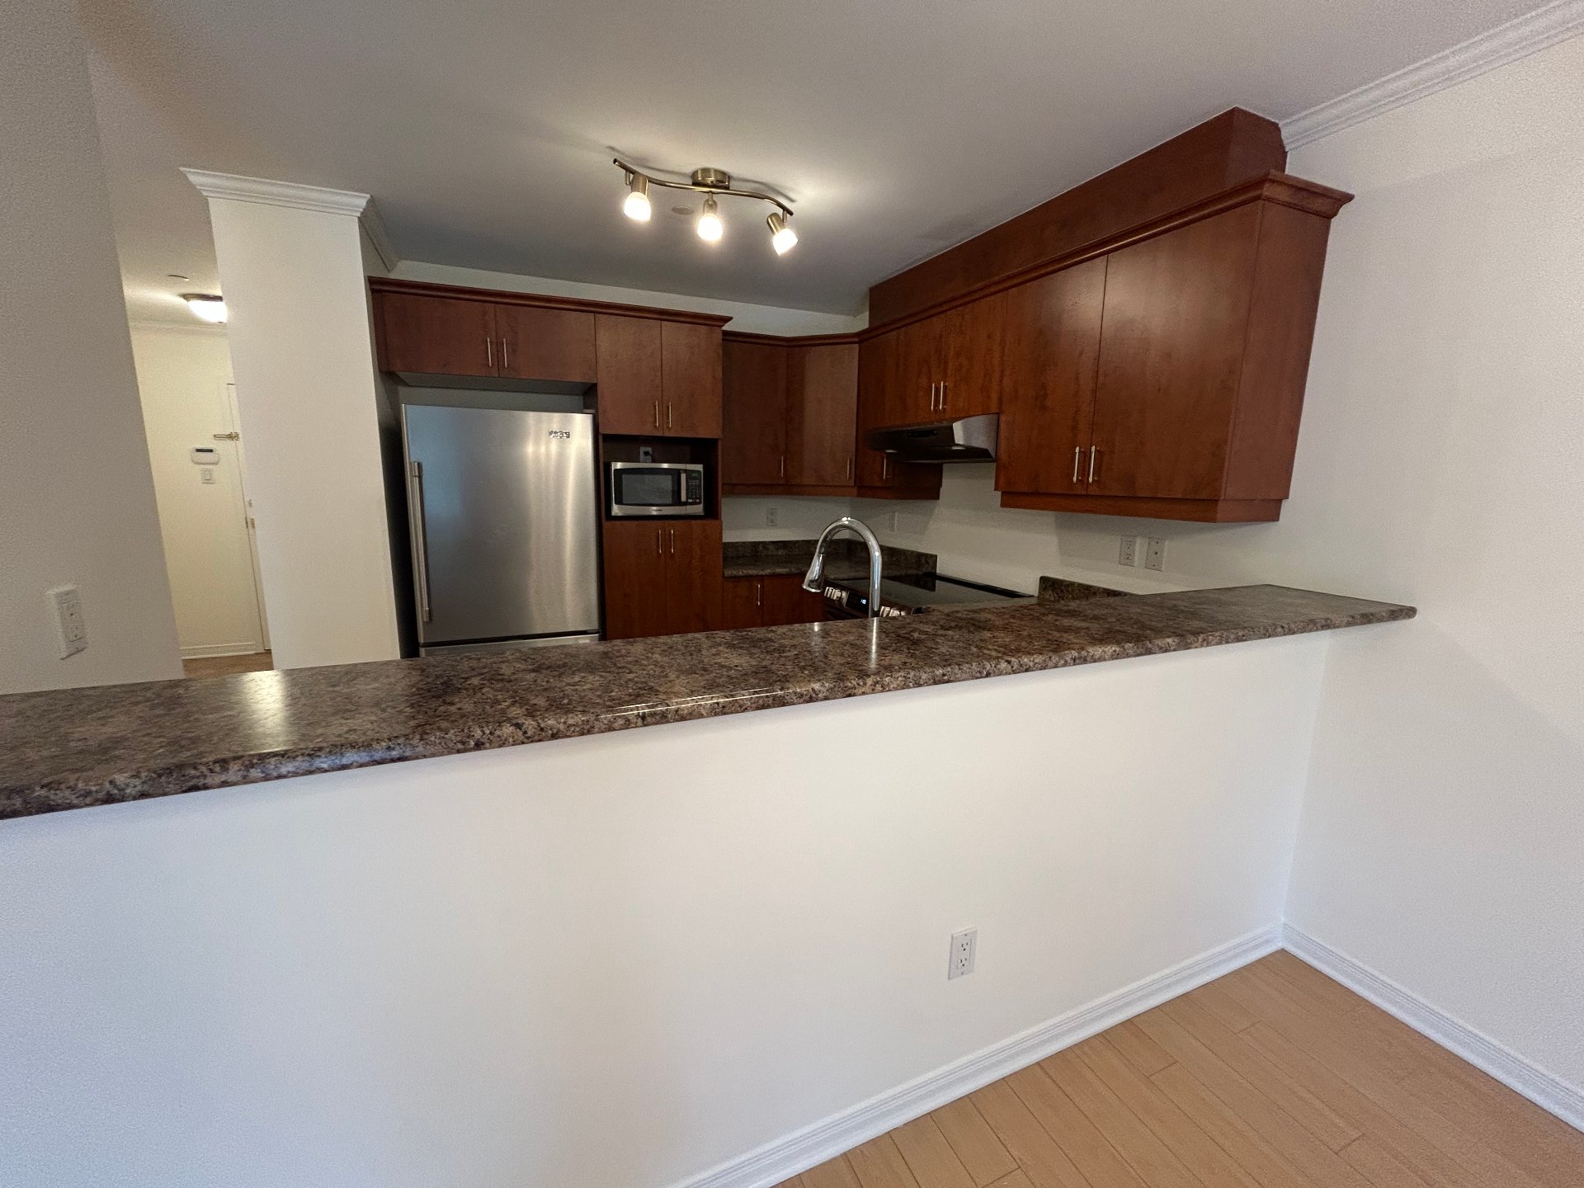
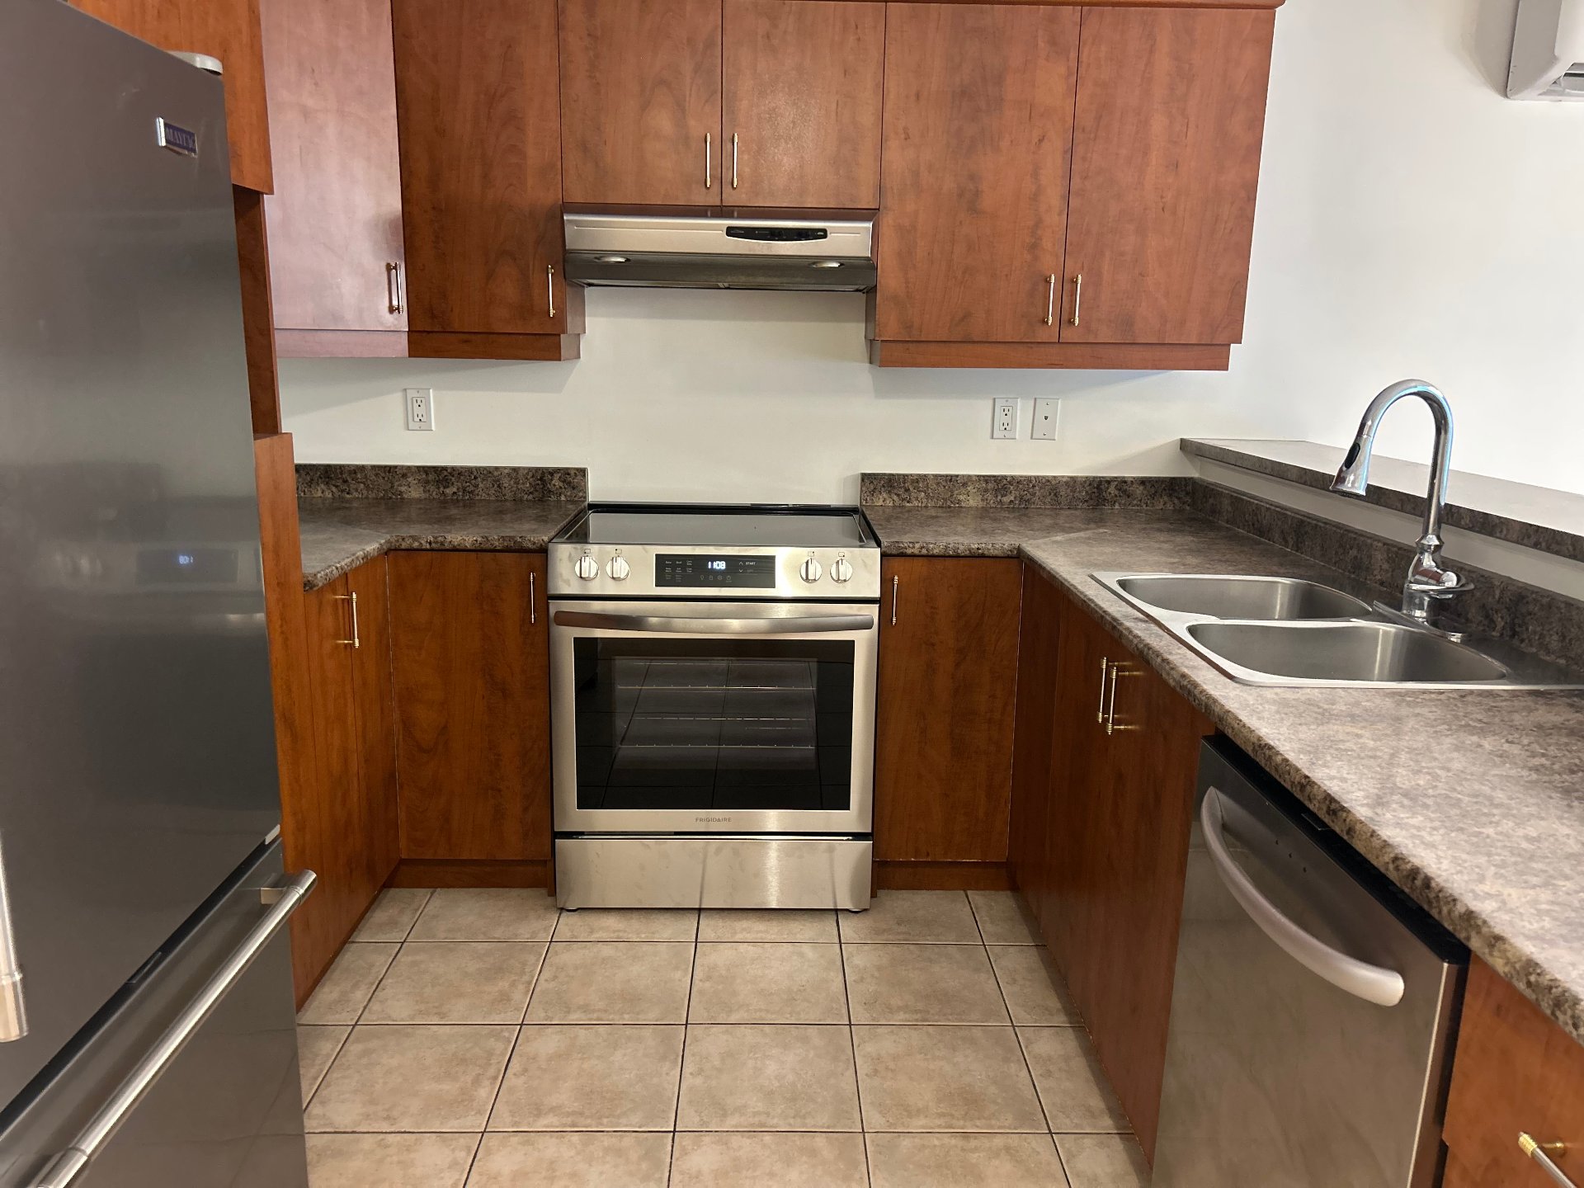
* All appliances included.
* Large, private patio with garden in the front and
overlooking green space.
* Gas fireplace in the living room, just need to open
account with Énergir.
* Alarm system is installed and monthly bill covered by the
Lessor.
* Wall mounted air conditioner.
* One garage parking space included, plus large storage
locker.
* Ample parking space for guests.
All offers to lease are conditional to satisfactory credit
check, proof of income and employment.
Lessee must provide and maintain tenant liability insurance
including personal liability insurance for duration of
lease.
Tenant must sign copy of building/condo rules.
Tenant must supply references if applicable.
No smoking of any products.
Dogs (less than 25lbs) and cats allowed.
Inclusions : Stove(new), Fridge, dishwasher, microwave, washer, dryer, blinds, garage door remote, alarm system
Exclusions : Electricity/Hydro, Gas/Energir, internet, cable, tv, phone, move-in, move-out fee of $250 charged by the condo building
| Liveable | 1087 PC |
|---|---|
| Total Rooms | 9 |
| Bedrooms | 2 |
| Bathrooms | 2 |
| Powder Rooms | 0 |
| Year of construction | 2005 |
| Type | Apartment |
|---|---|
| Style | Attached |
| N/A | |
|---|---|
| lot assessment | $ 0 |
| building assessment | $ 0 |
| total assessment | $ 0 |
Room Details
| Room | Dimensions | Level | Flooring |
|---|---|---|---|
| Living room | 17.2 x 14.4 P | Ground Floor | Floating floor |
| Dining room | 17.2 x 14.4 P | Ground Floor | Floating floor |
| Kitchen | 9.4 x 9.3 P | Ground Floor | Ceramic tiles |
| Bedroom | 16.2 x 10.10 P | Ground Floor | Floating floor |
| Walk-in closet | 6.2 x 4 P | Ground Floor | Floating floor |
| Bathroom | 10.10 x 5.11 P | Ground Floor | Ceramic tiles |
| Bedroom | 10.5 x 9.1 P | Ground Floor | Floating floor |
| Bathroom | 7.10 x 4.11 P | Ground Floor | Ceramic tiles |
| Home office | 10 x 7.7 P | Ground Floor | Floating floor |
| Hallway | 6.7 x 4.10 P | Ground Floor | Ceramic tiles |
Charateristics
| Bathroom / Washroom | Adjoining to primary bedroom, Seperate shower, Whirlpool bath-tub |
|---|---|
| Equipment available | Alarm system, Electric garage door, Wall-mounted air conditioning |
| Heating system | Electric baseboard units |
| Heating energy | Electricity |
| Garage | Fitted, Heated |
| Parking | Garage |
| Hearth stove | Gaz fireplace |
| Landscaping | Patio |
| Restrictions/Permissions | Pets allowed with conditions |
Neighbourhood Demographics
marital
age
household income
religion
common languages
education
ownership
child at home
construction date
employment
transportation to work
work location