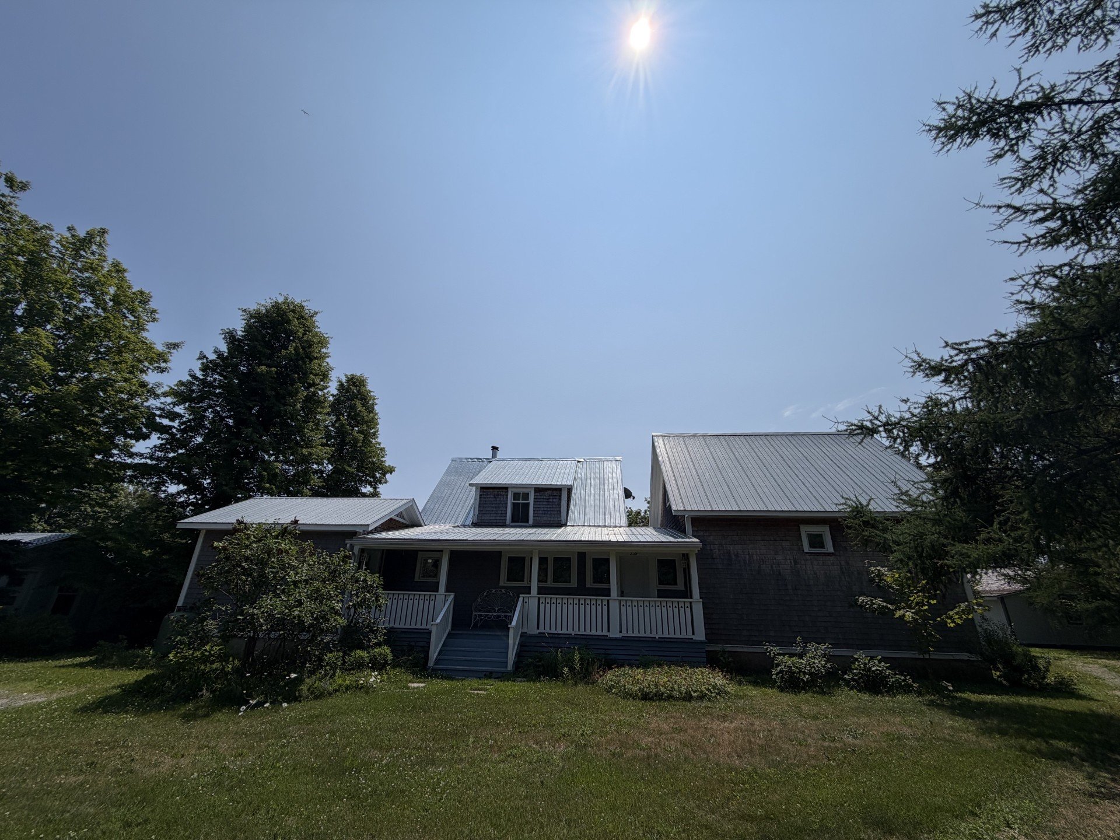
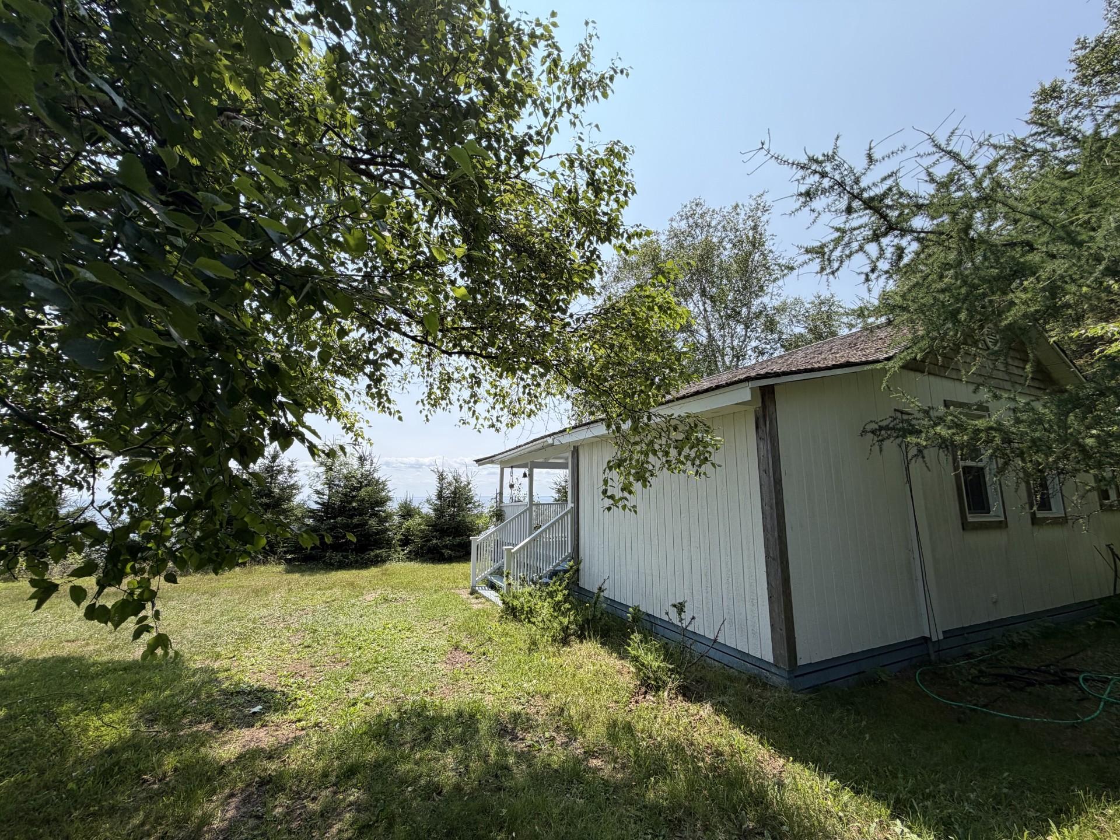
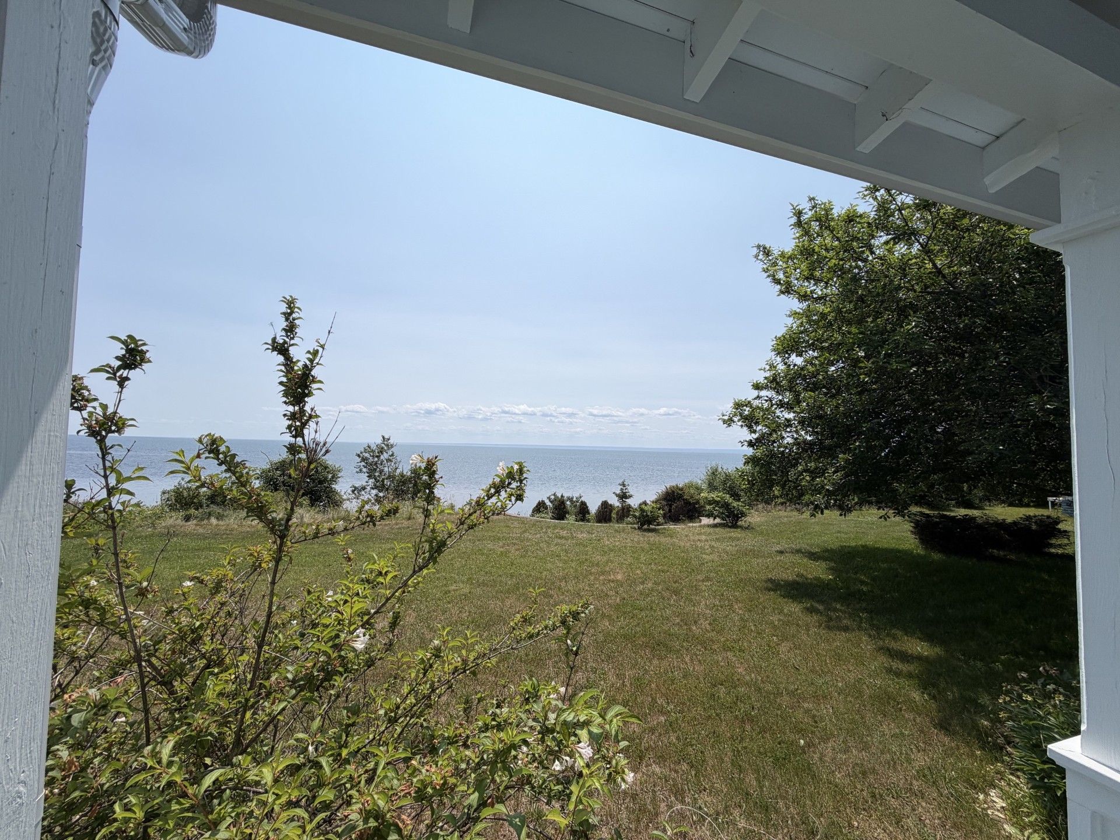
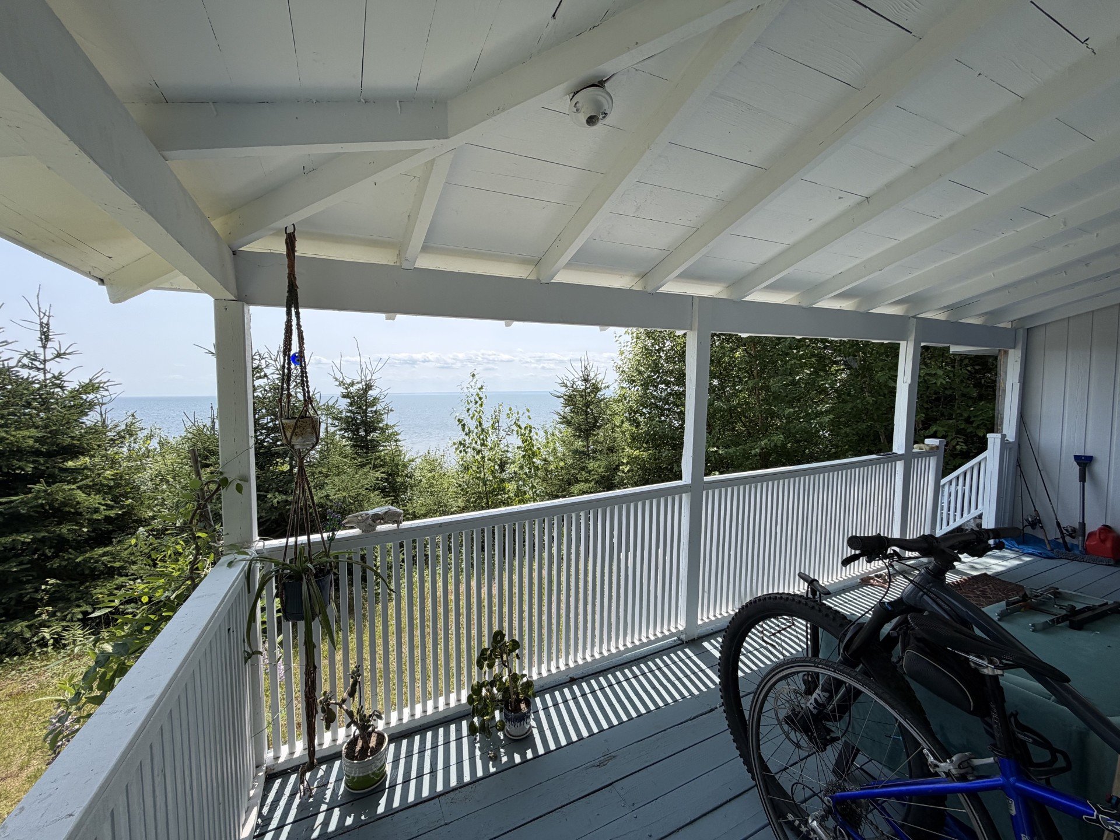
339 Boul. Perron O.
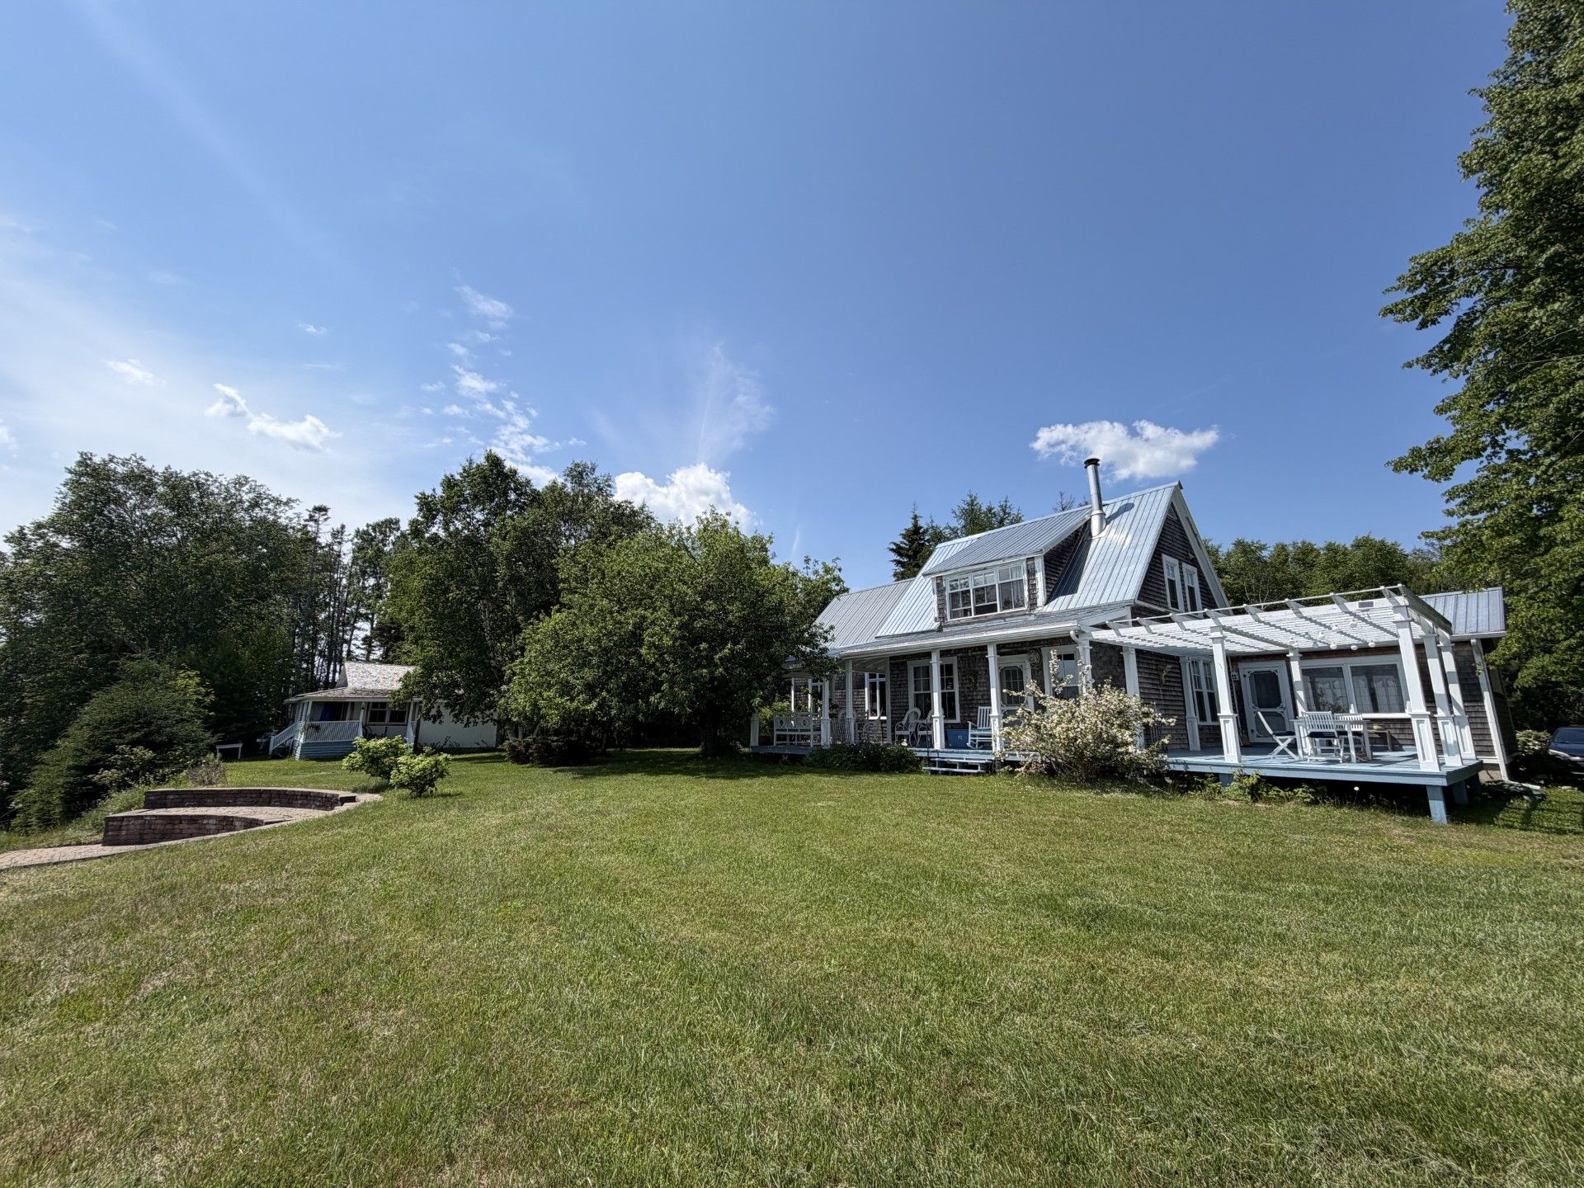
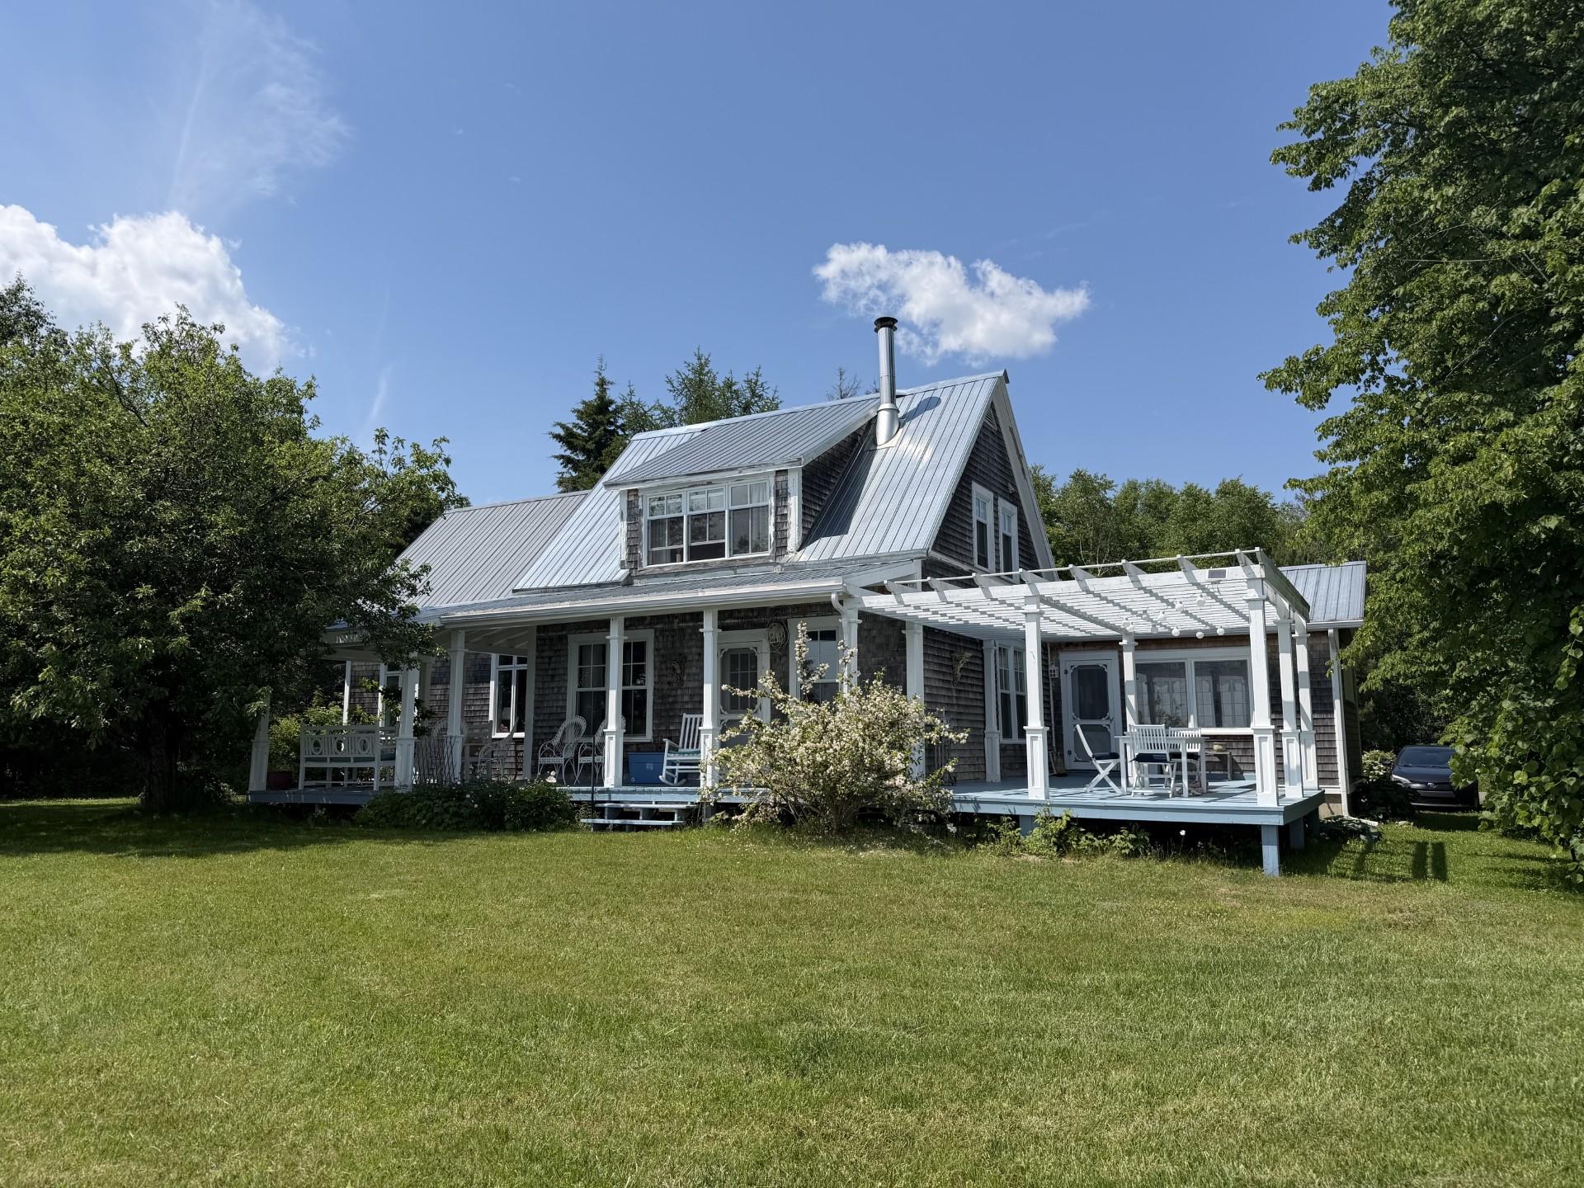
New Richmond, Gaspésie/Iles-de-la-Madeleine, G0C2B0One-and-a-half-storey house | MLS: 15961290
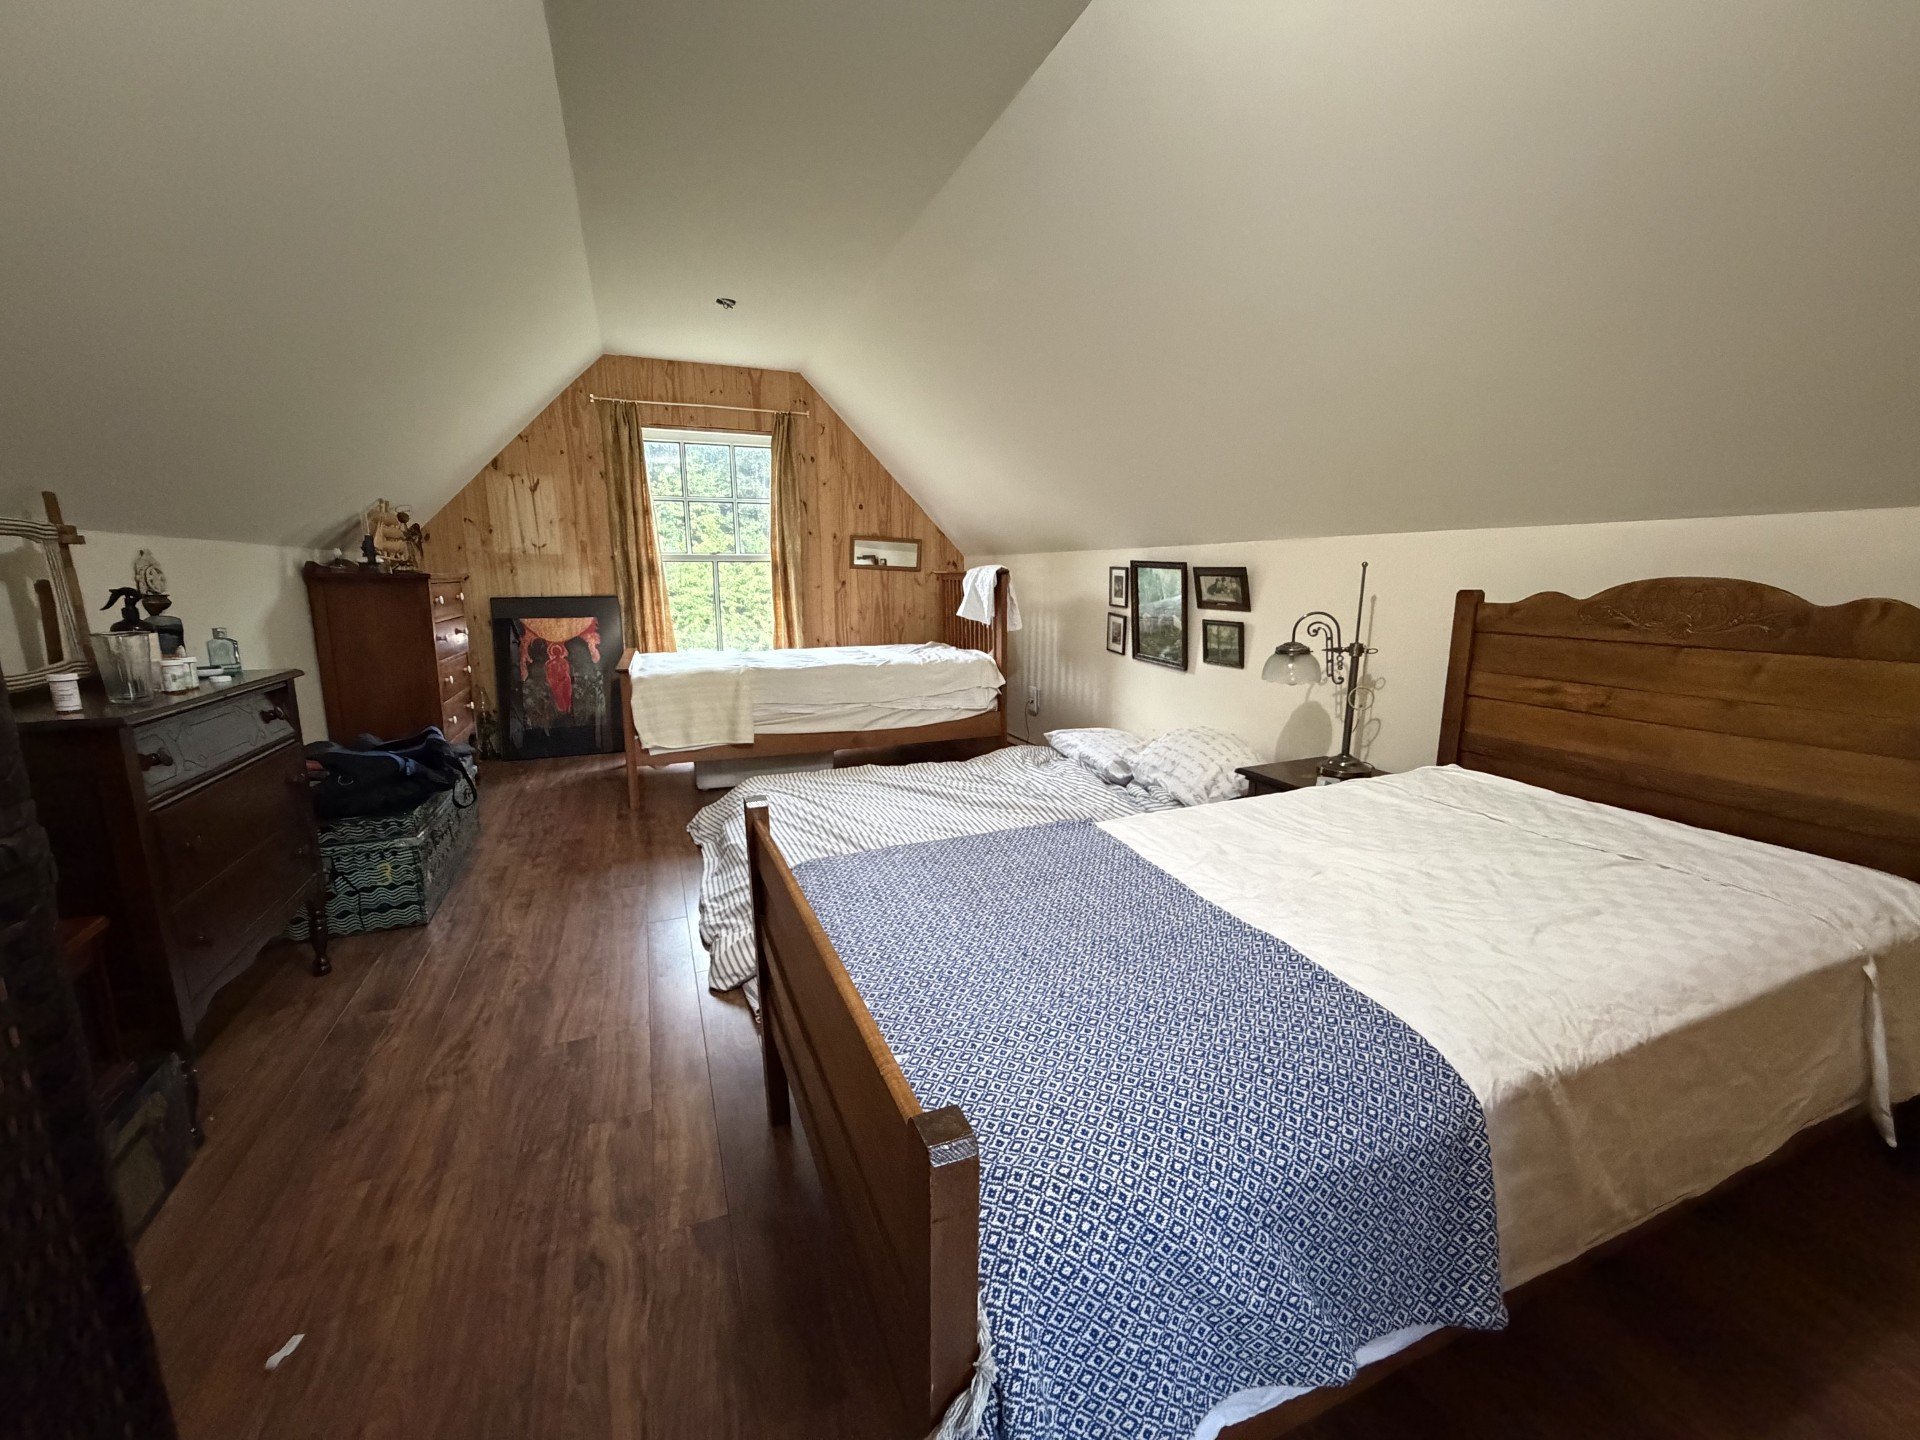
- 3 Bedrooms
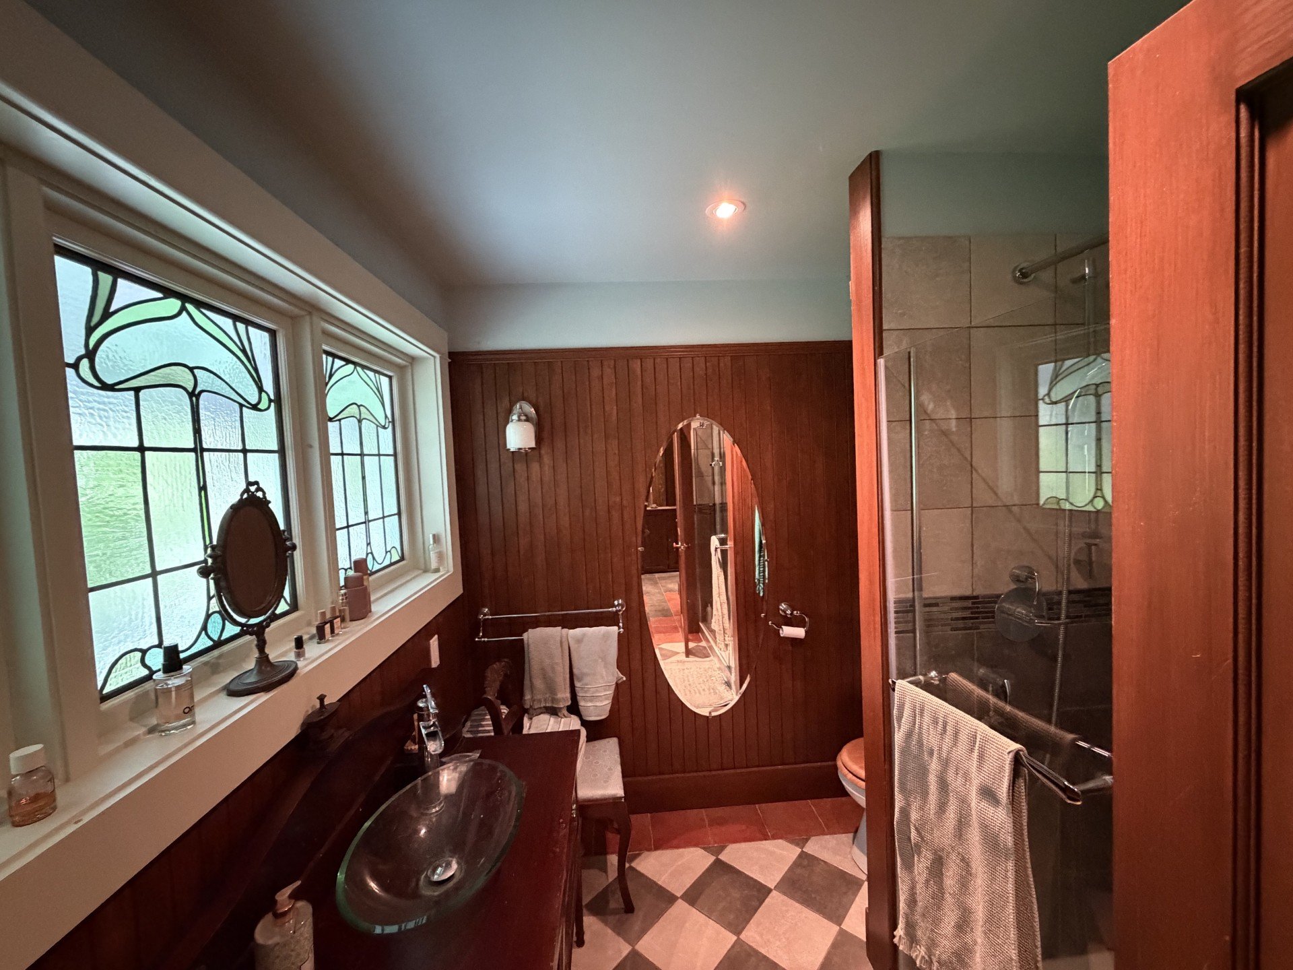
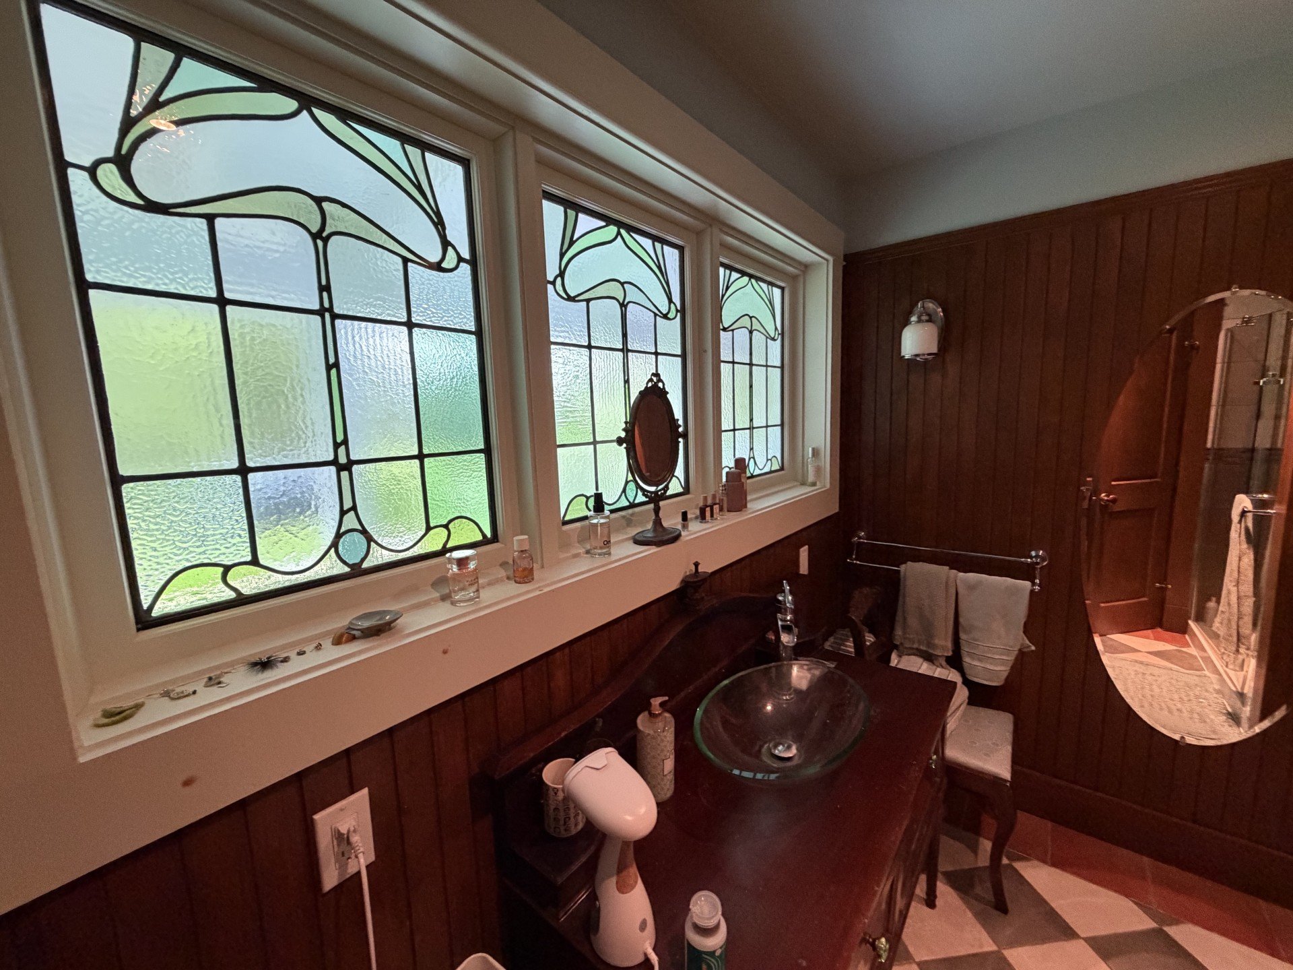
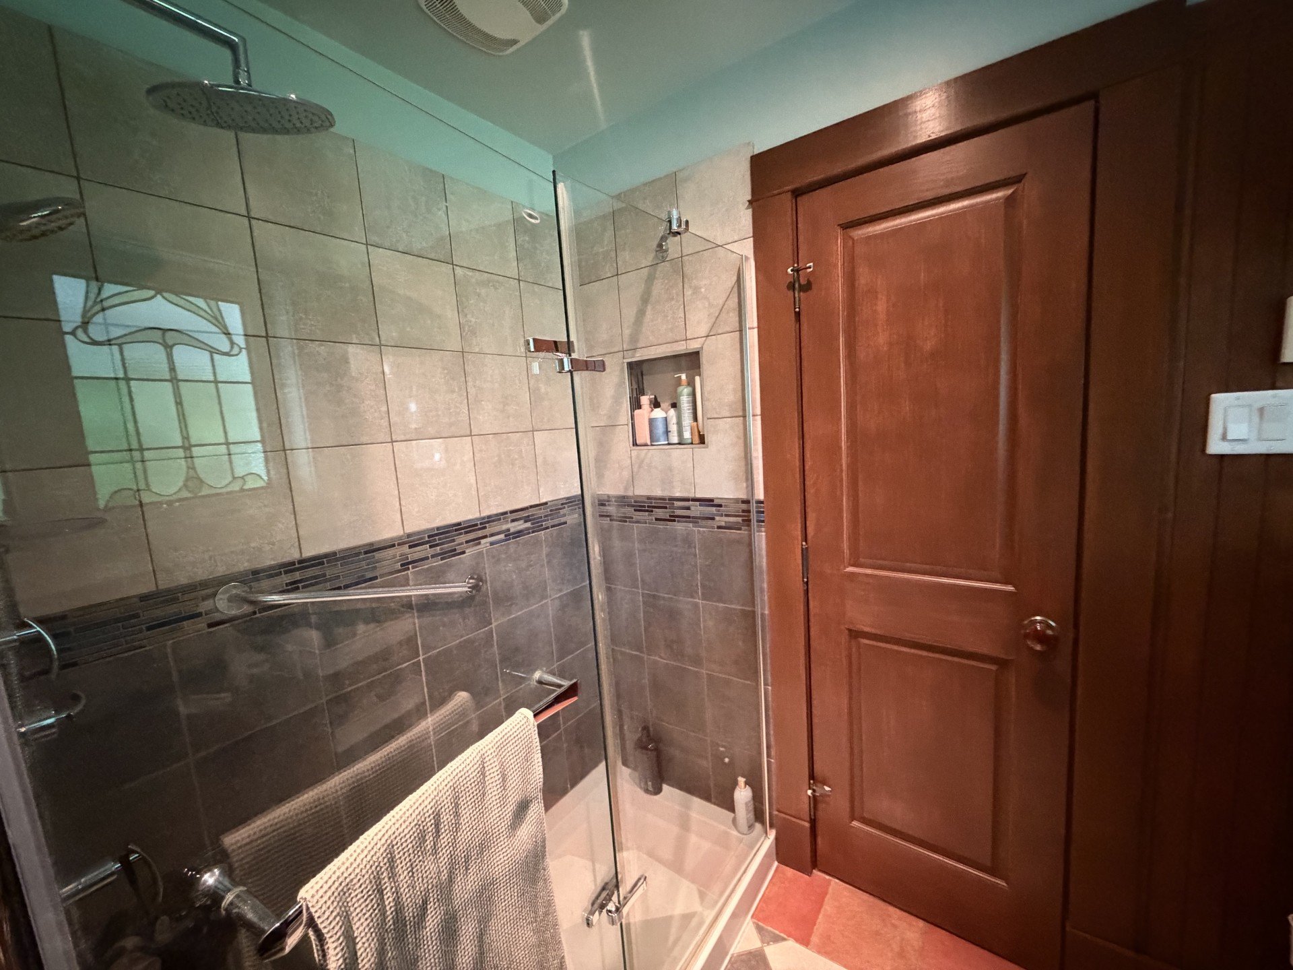
- 2 Bathrooms
- Calculators
- 0 walkscore
Description
Inclusions :
Exclusions : N/A
| Liveable | 1810 PC |
|---|---|
| Total Rooms | 16 |
| Bedrooms | 3 |
| Bathrooms | 2 |
| Powder Rooms | 0 |
| Year of construction | 1994 |
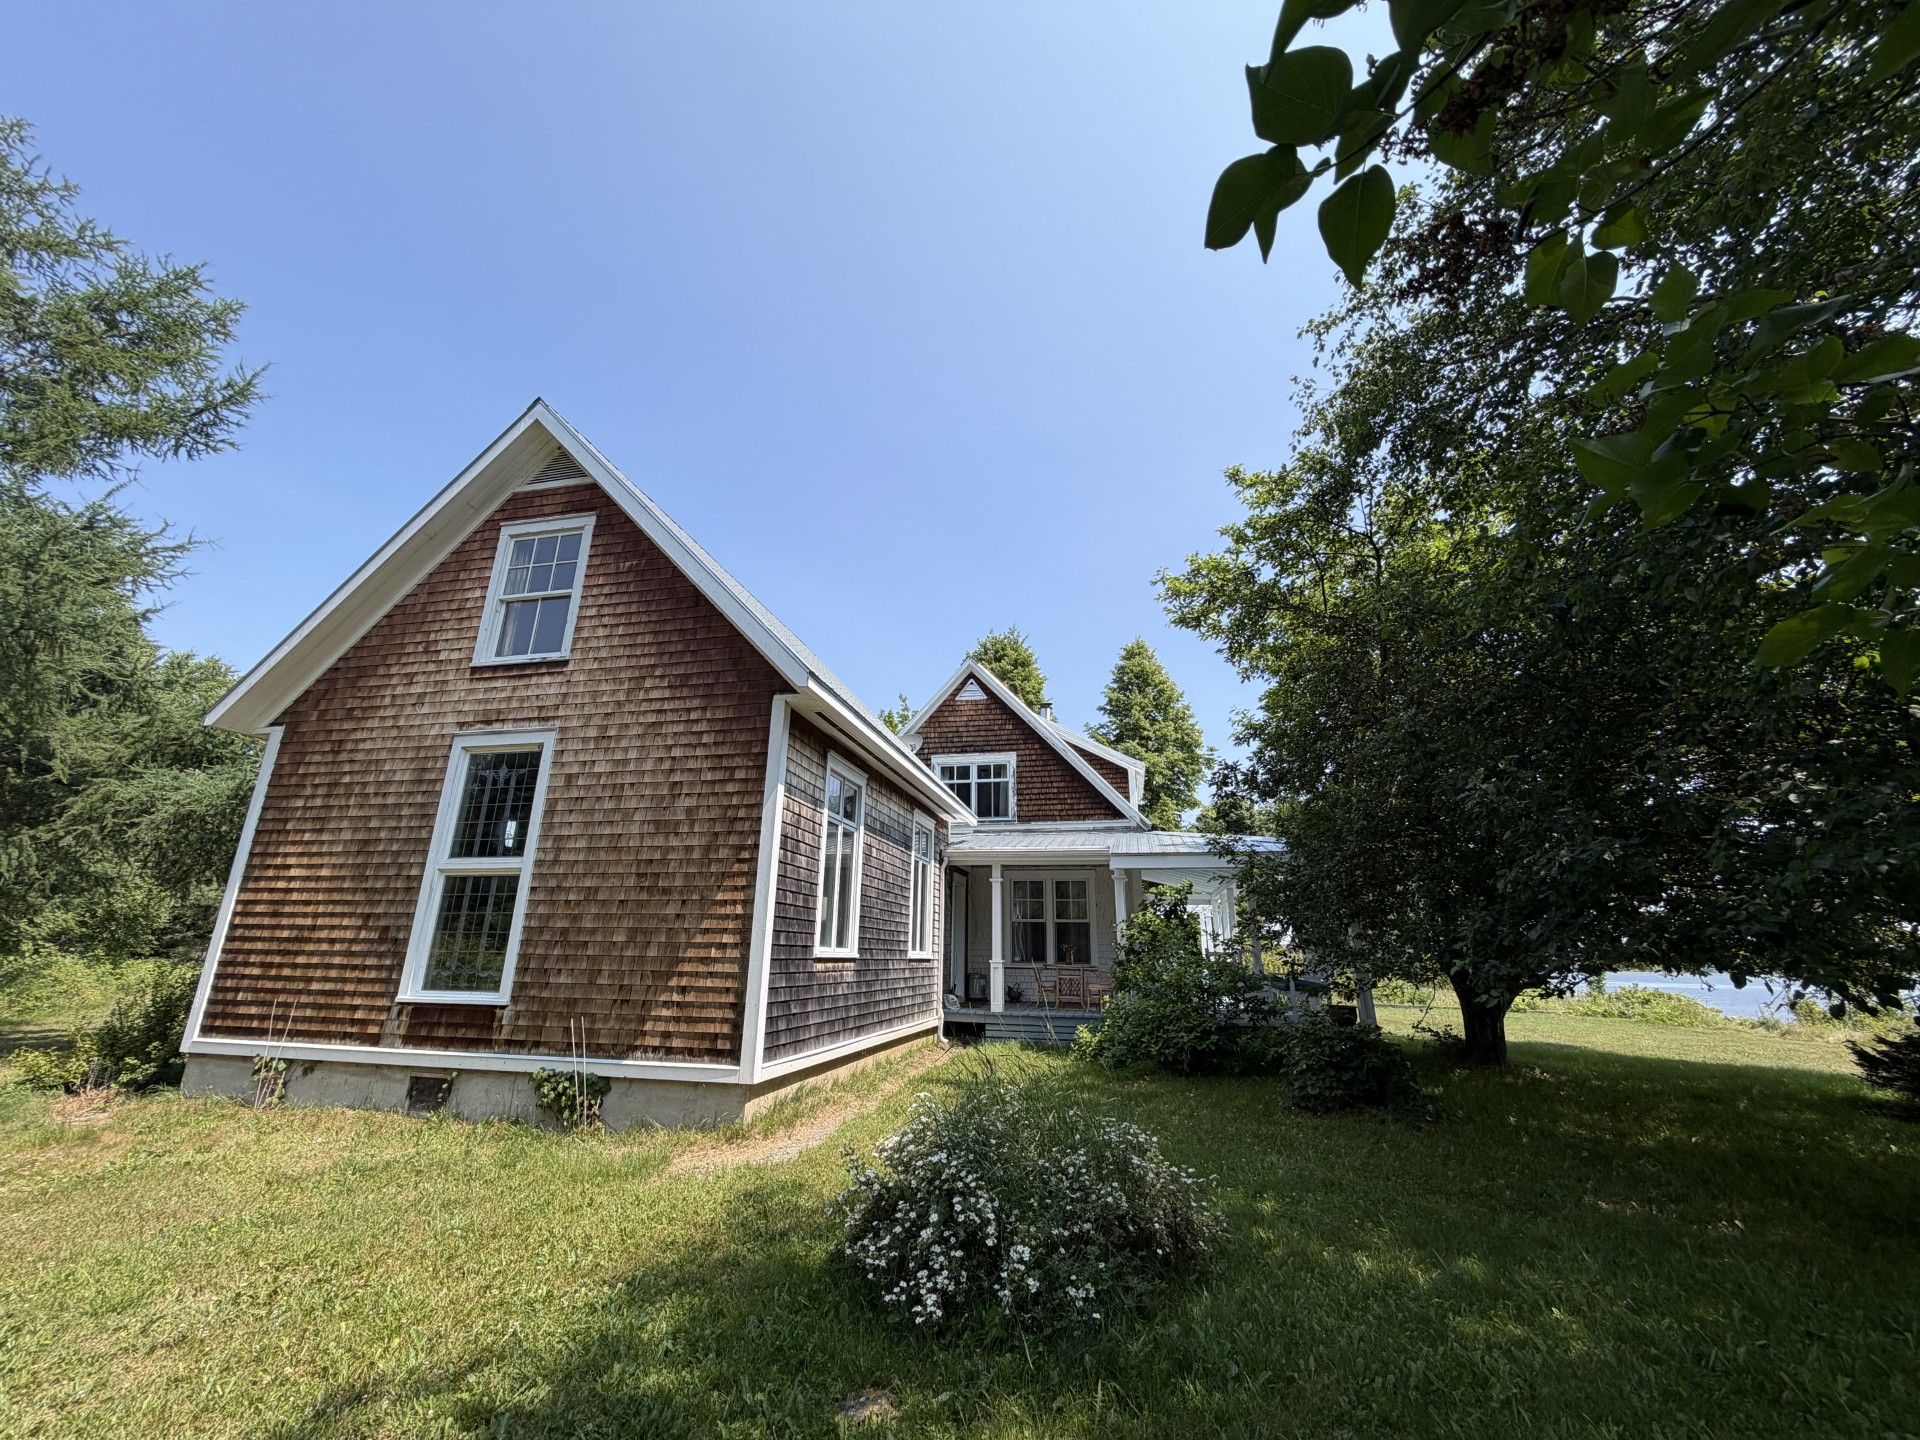
| Type | One-and-a-half-storey house |
|---|---|
| Style | Detached |
| Dimensions | 32x68 P |
| Lot Size | 87882 PC |
| Municipal Taxes (2026) | $ 4606 / year |
|---|---|
| School taxes (2026) | $ 299 / year |
| lot assessment | $ 105000 |
| building assessment | $ 298400 |
| total assessment | $ 403400 |
Room Details
| Room | Dimensions | Level | Flooring |
|---|---|---|---|
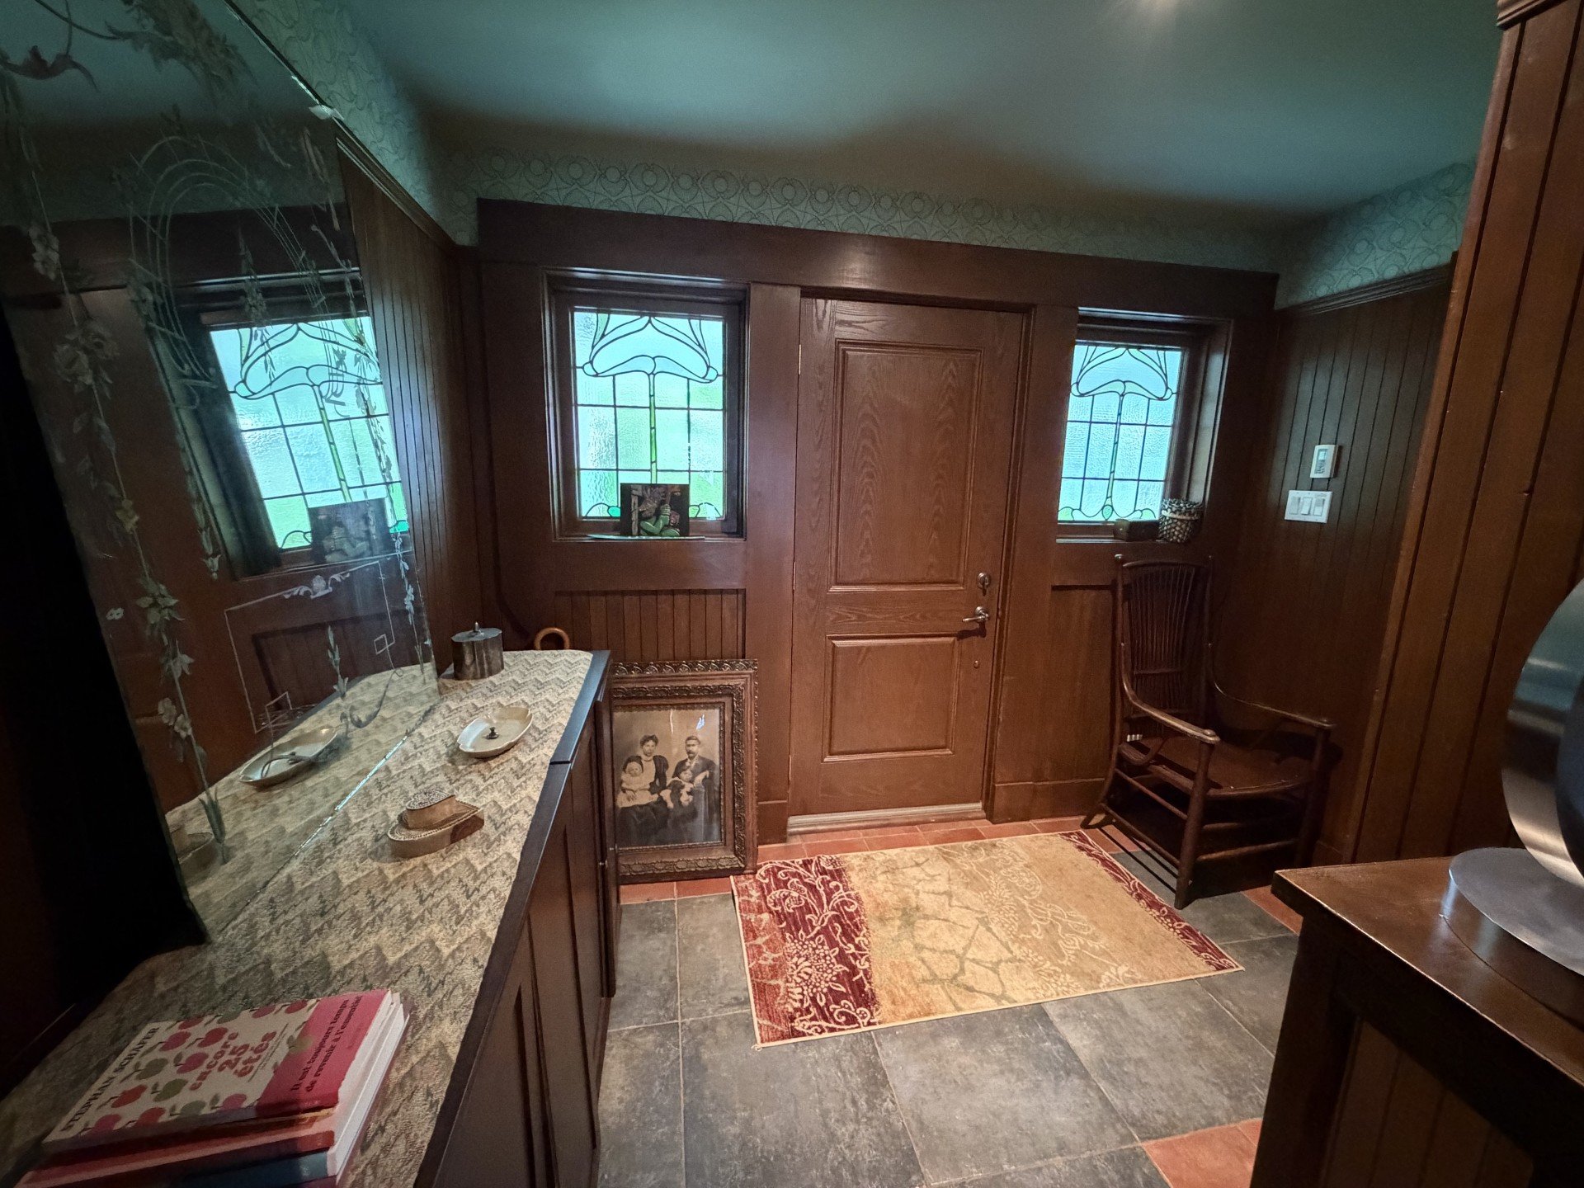
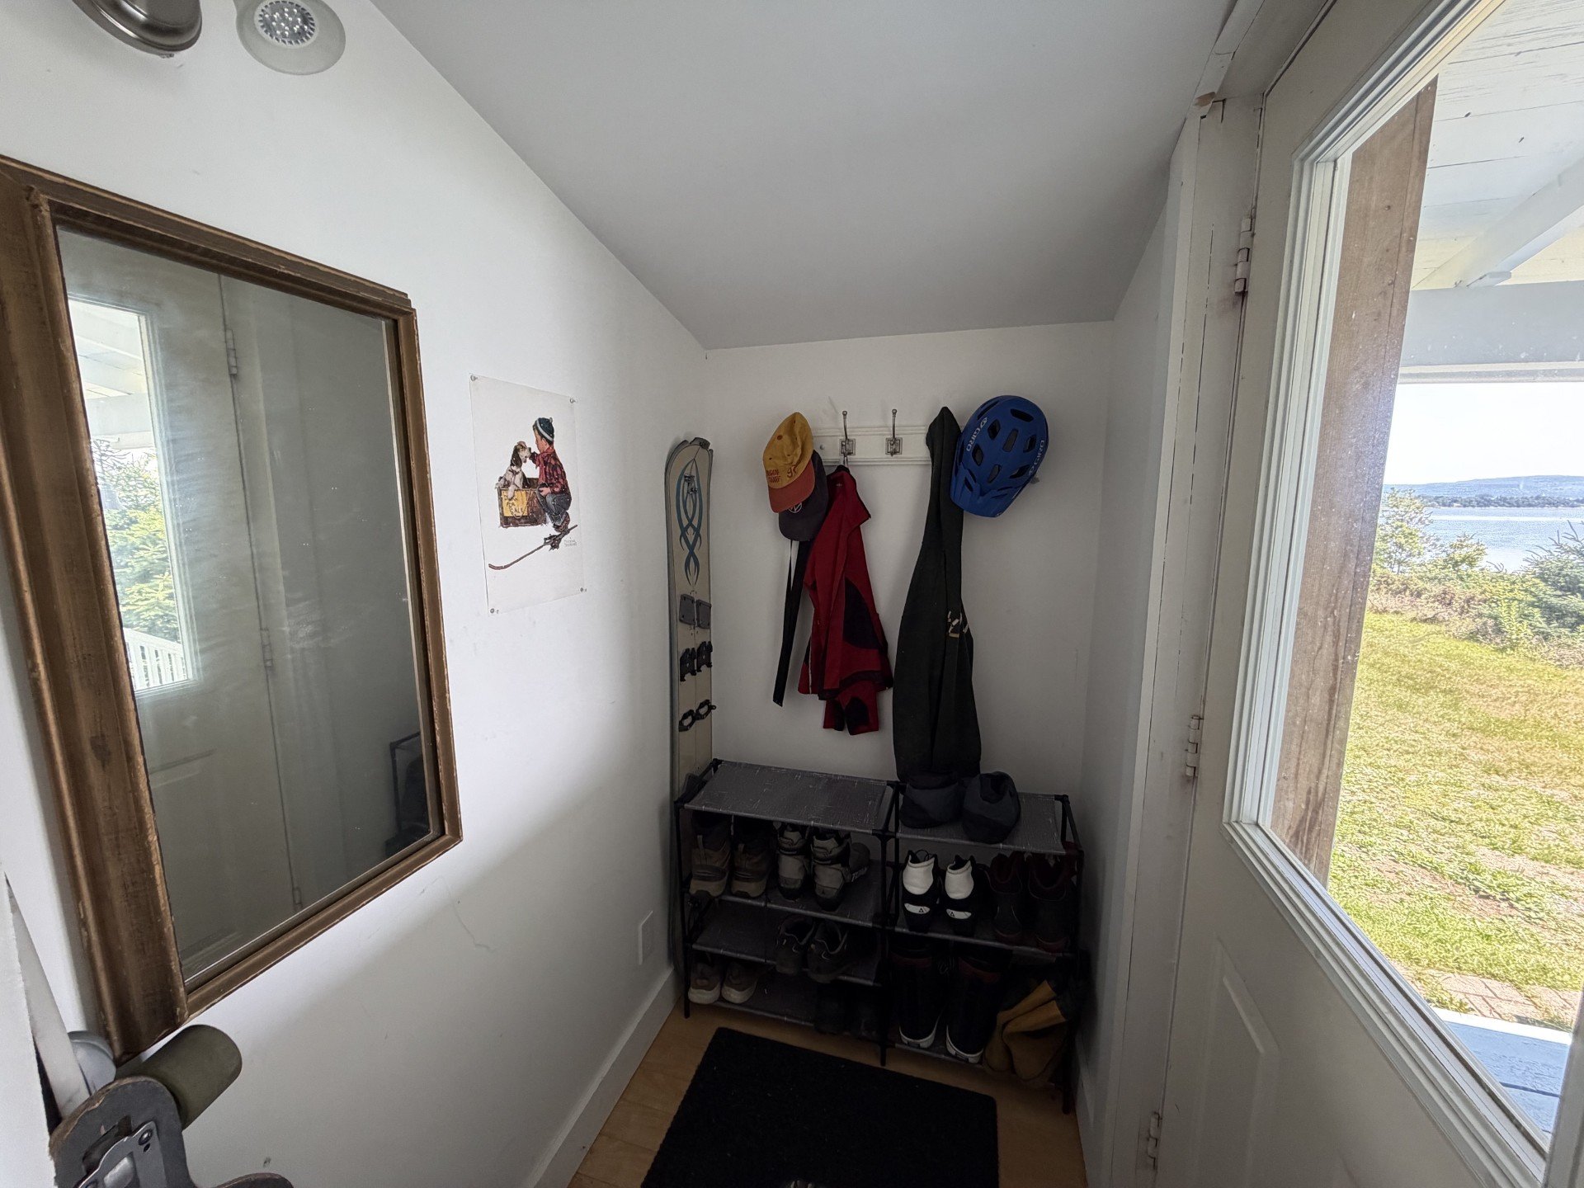
| Hallway | 10 x 7 P | Ground Floor | Ceramic tiles |
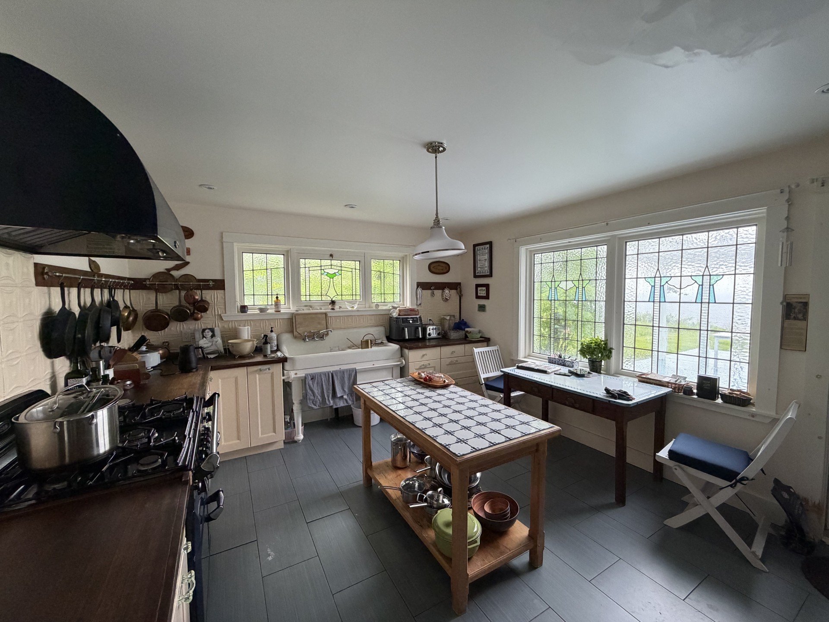
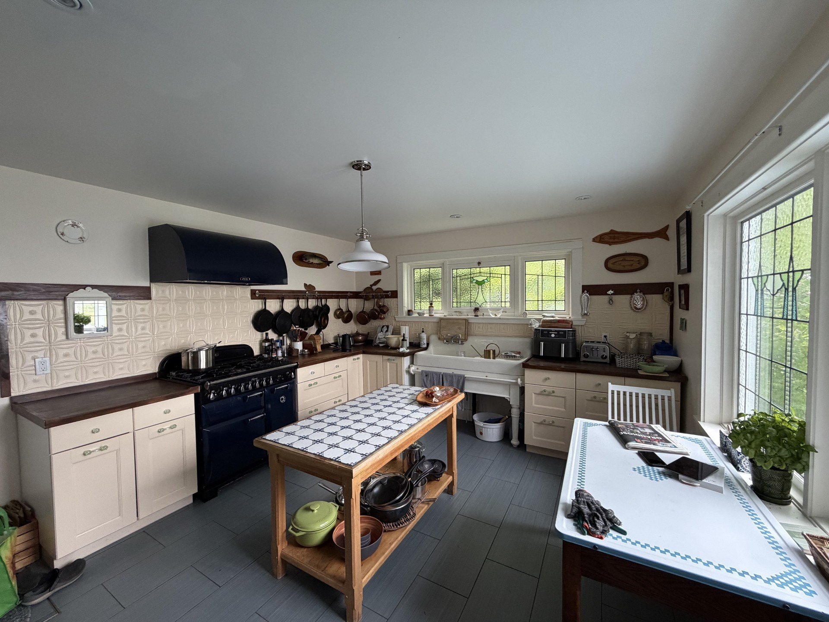
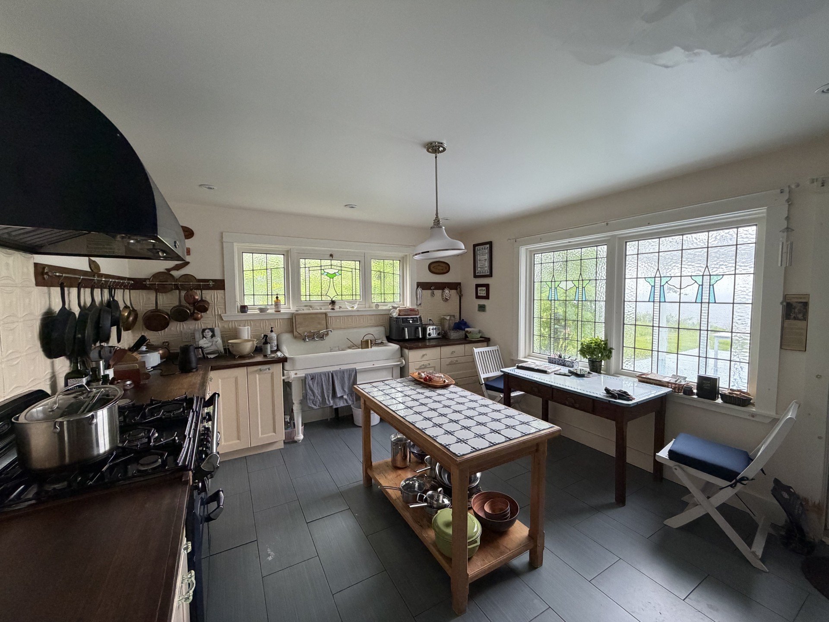
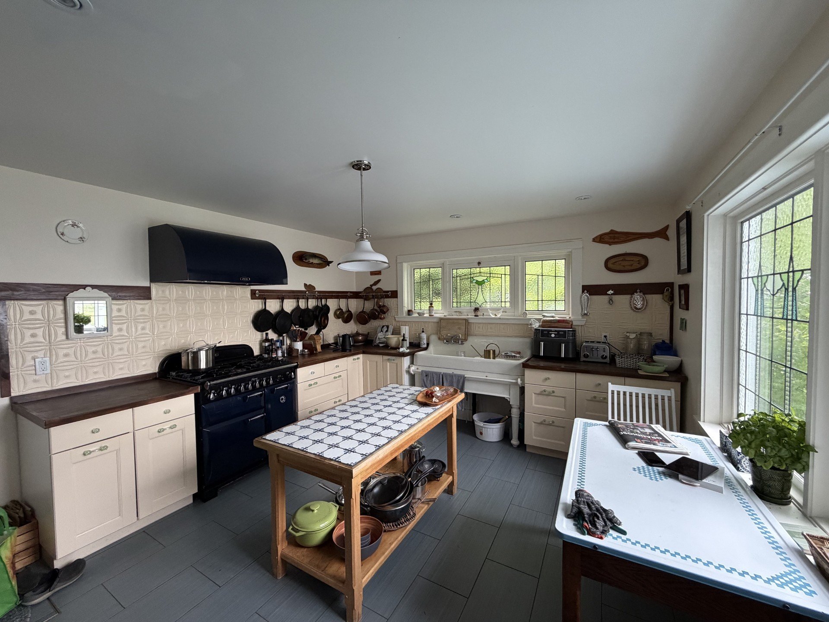
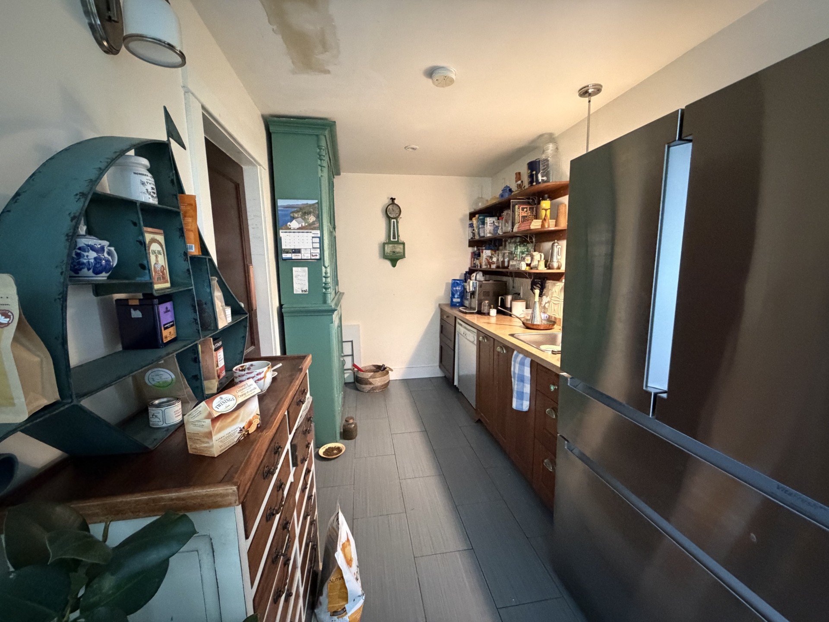
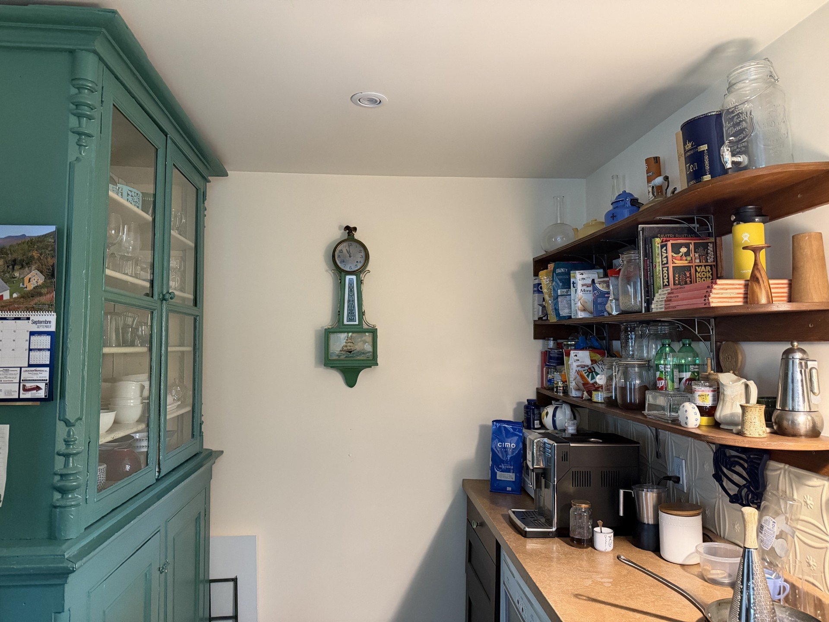
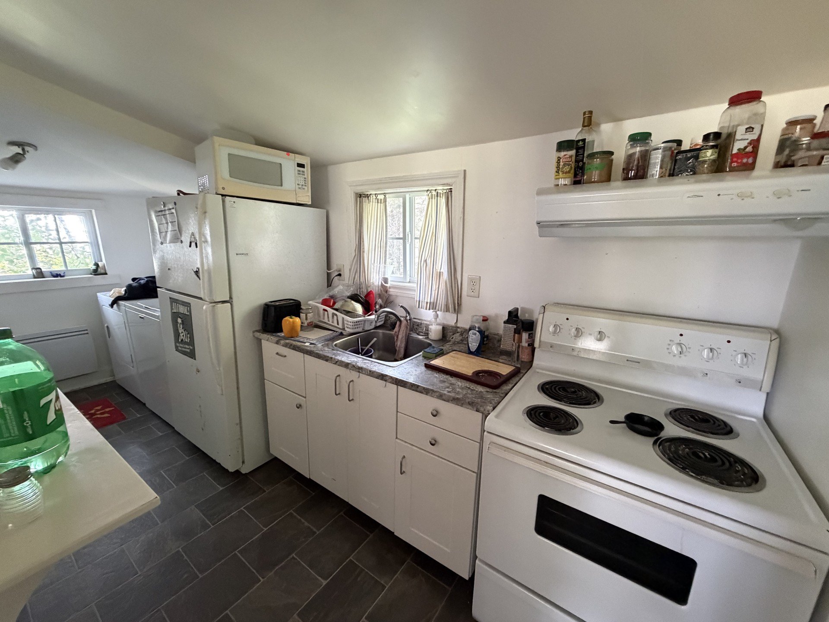
| Kitchen | 15 x 13 P | Ground Floor | Ceramic tiles |
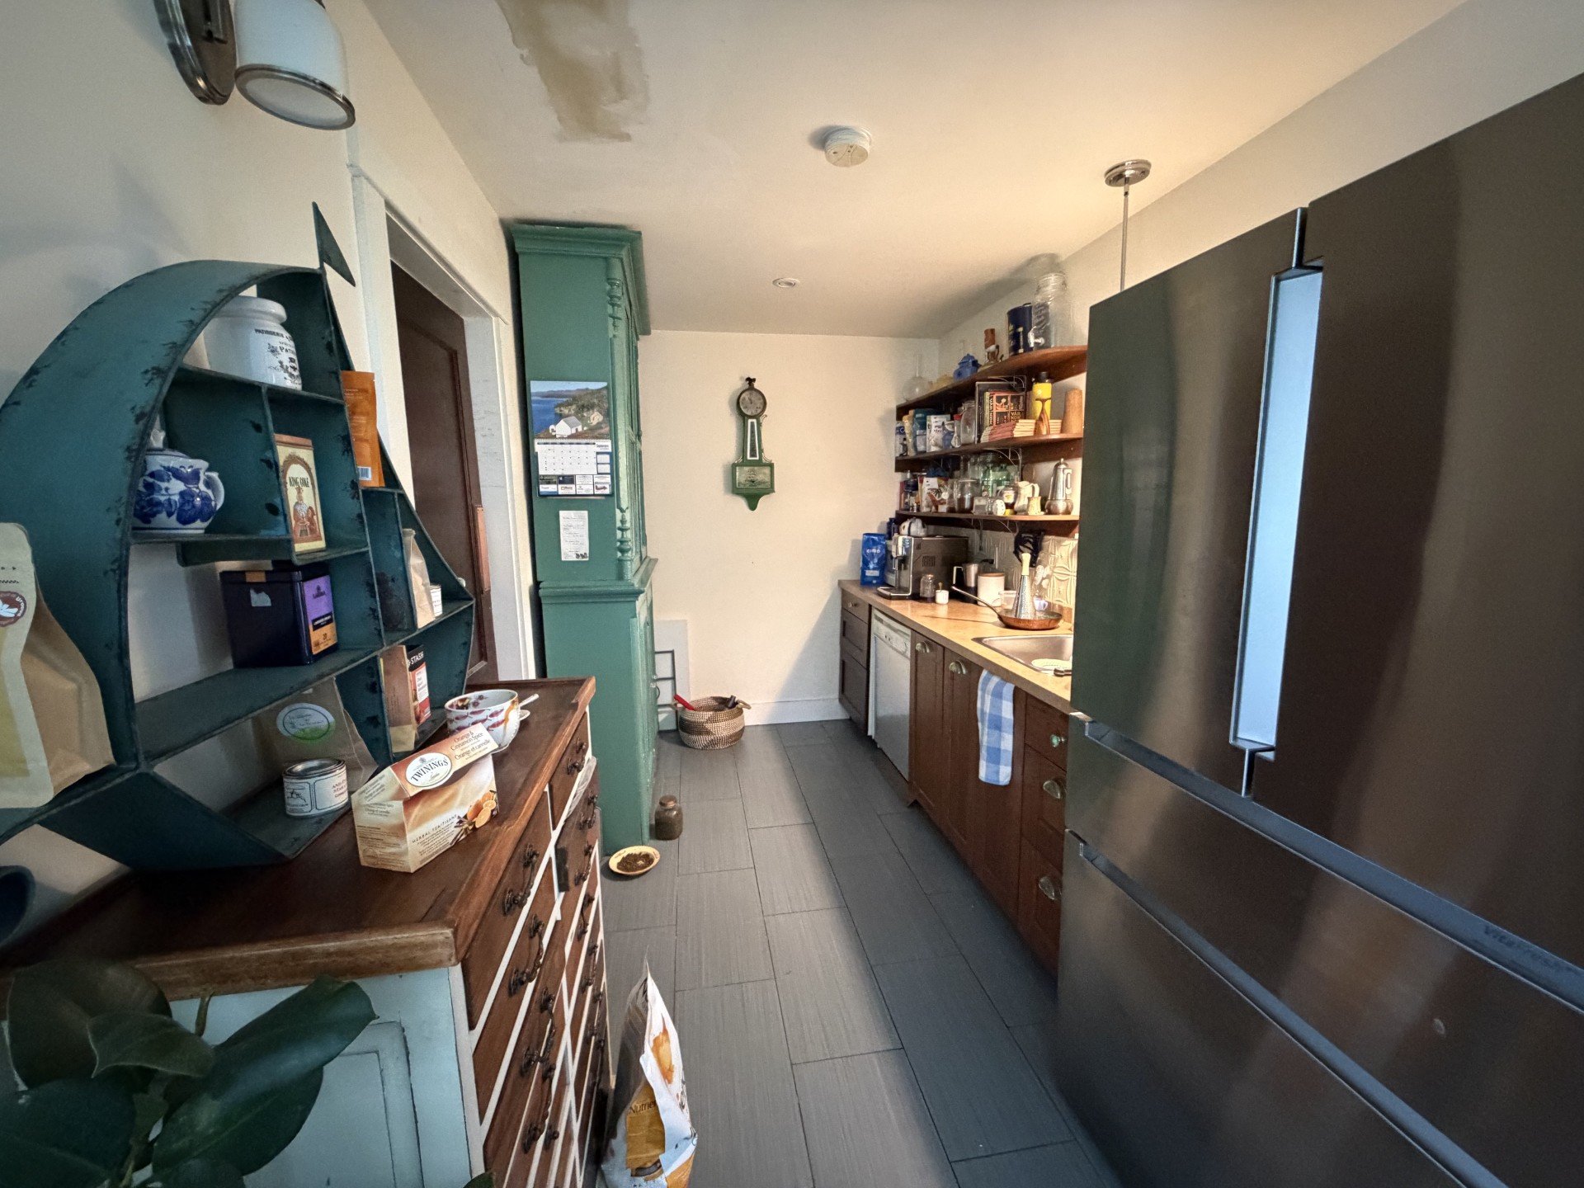
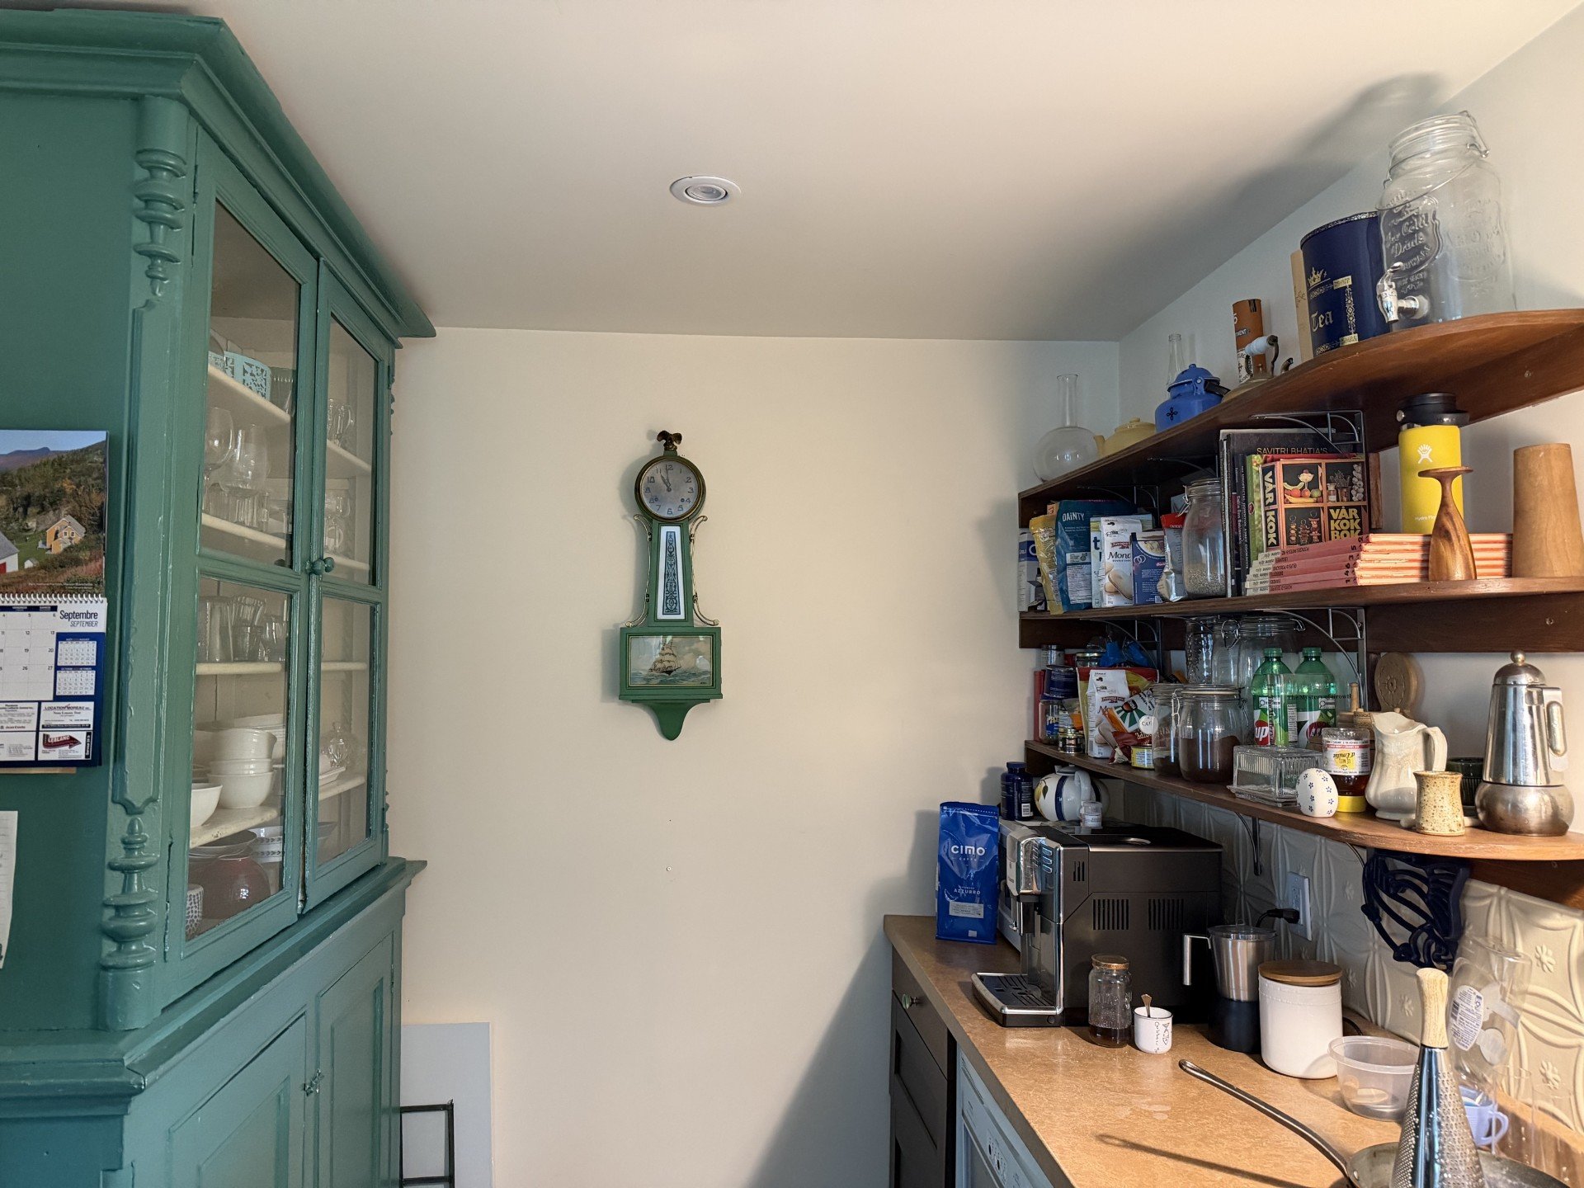
| Kitchen | 8 x 12 P | Ground Floor | Ceramic tiles |
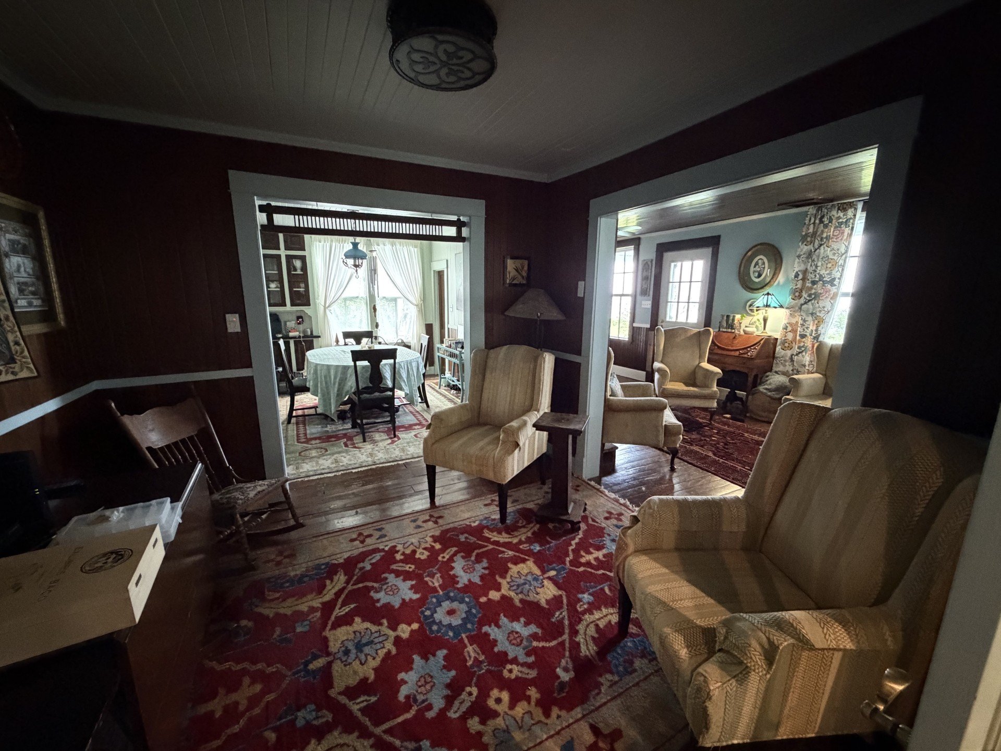
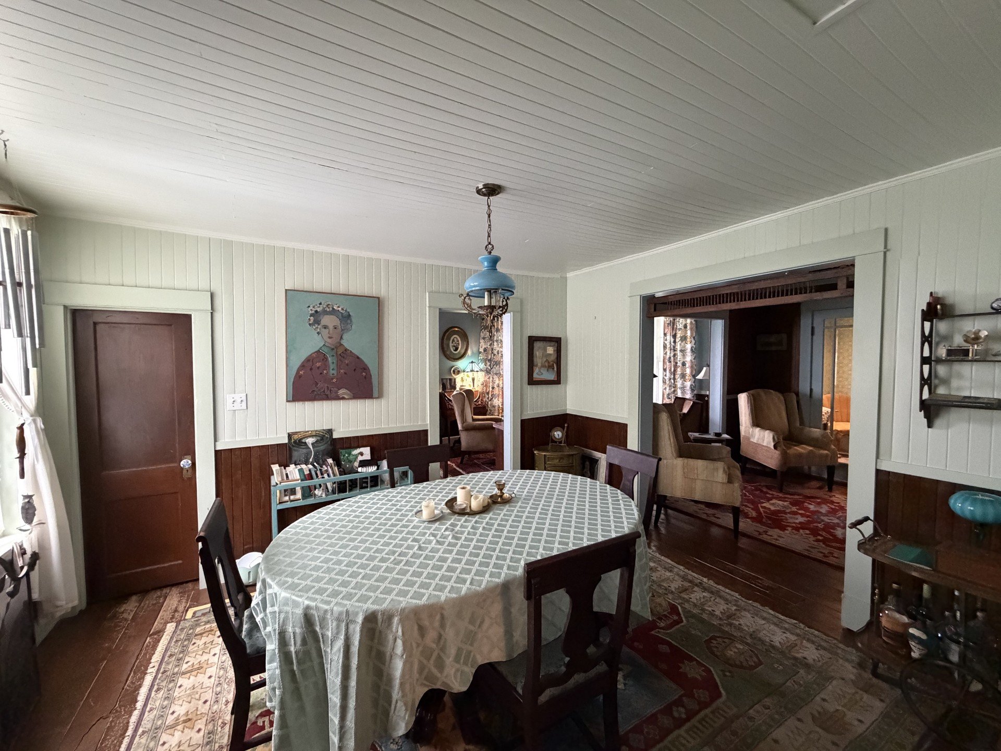
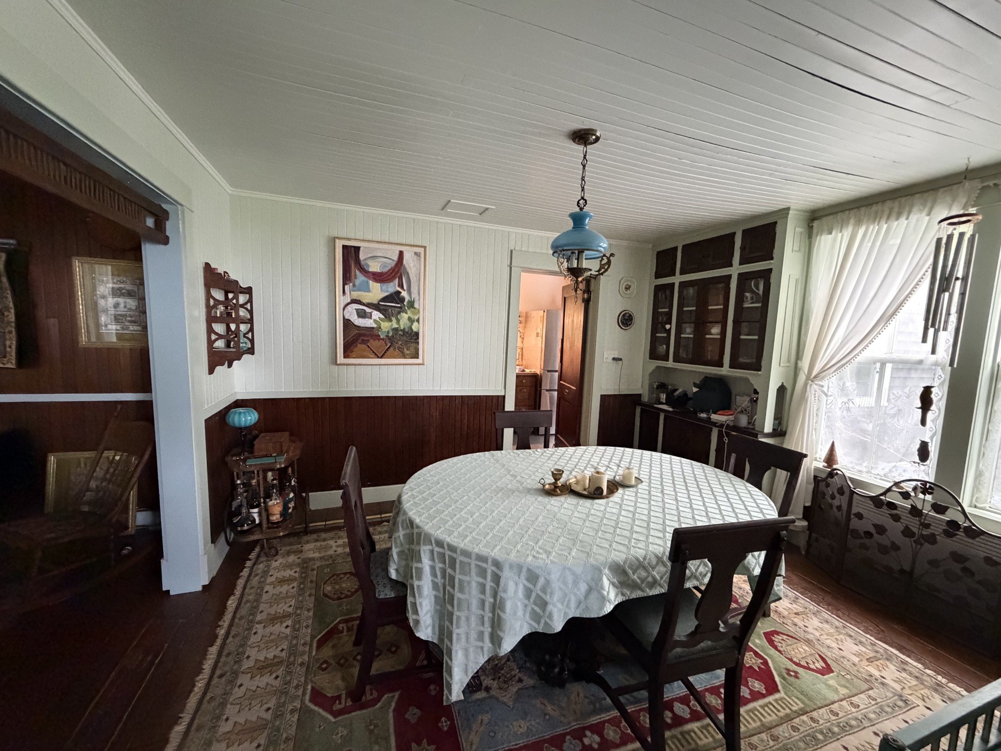
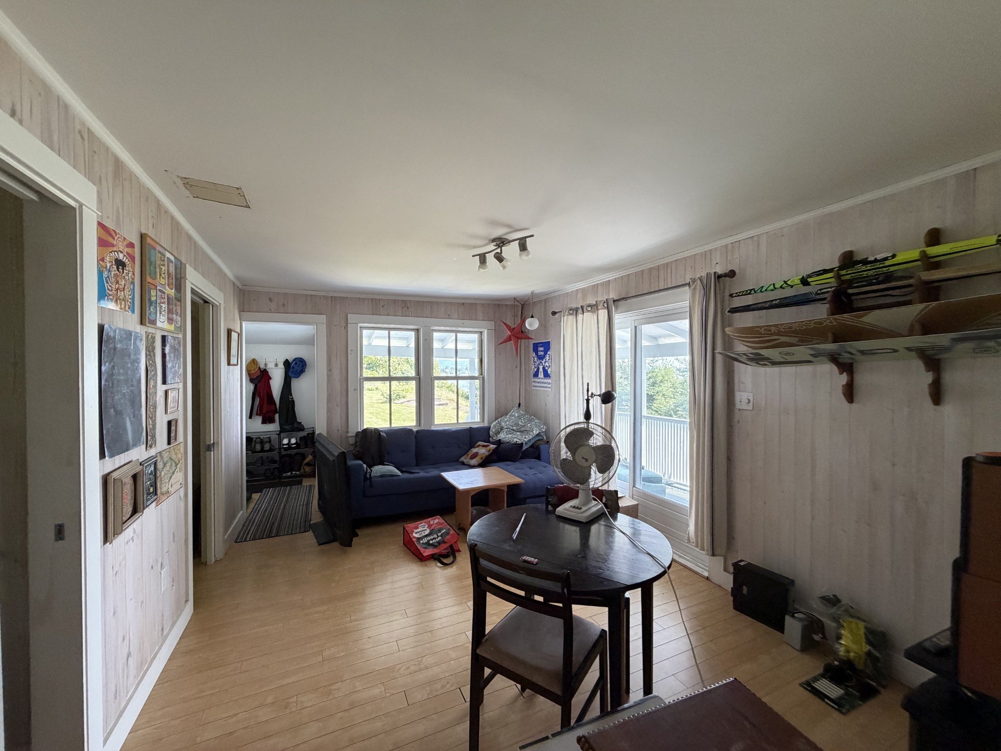
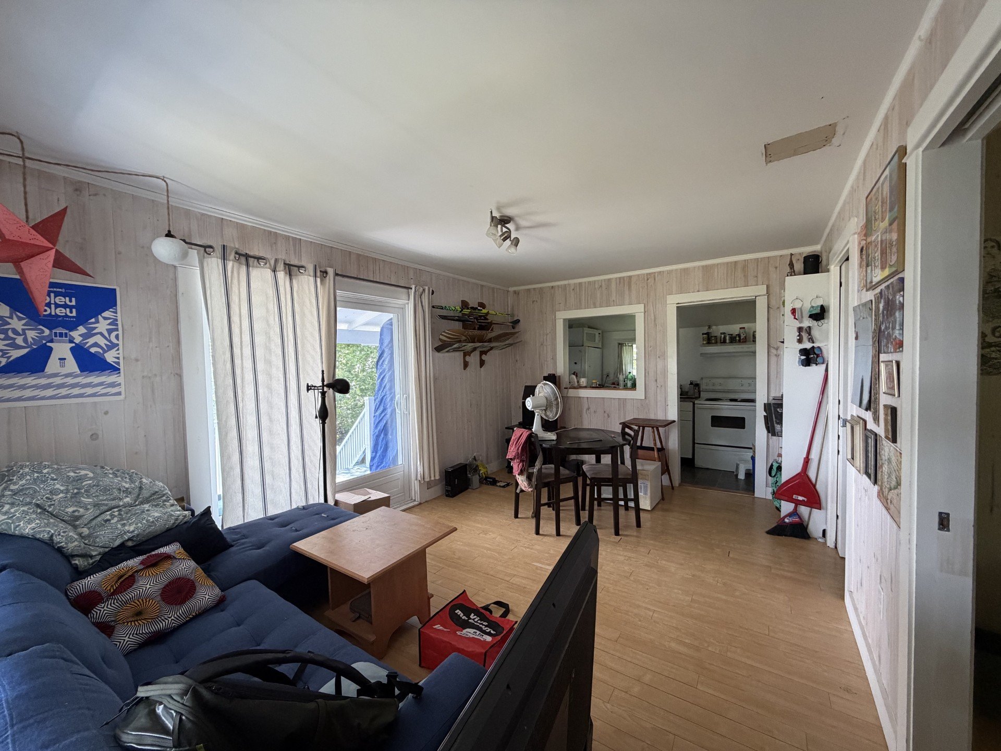
| Dining room | 13 x 11 P | Ground Floor | Wood |
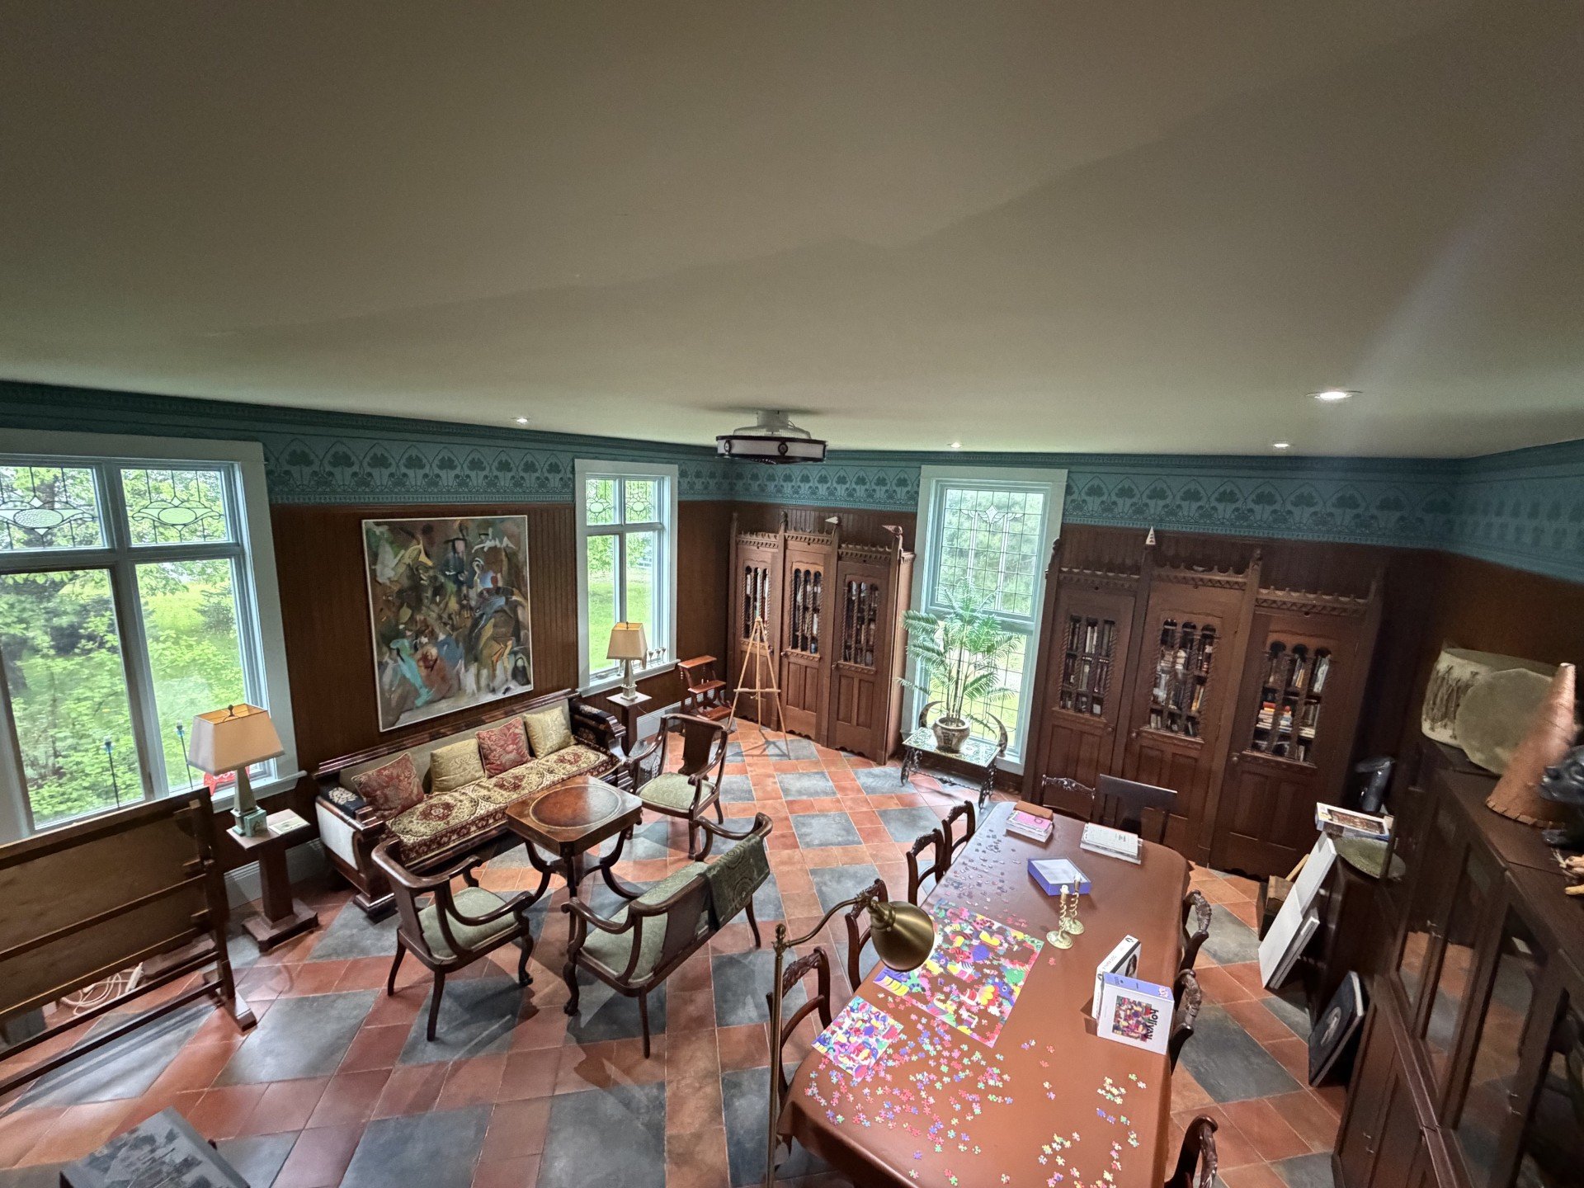
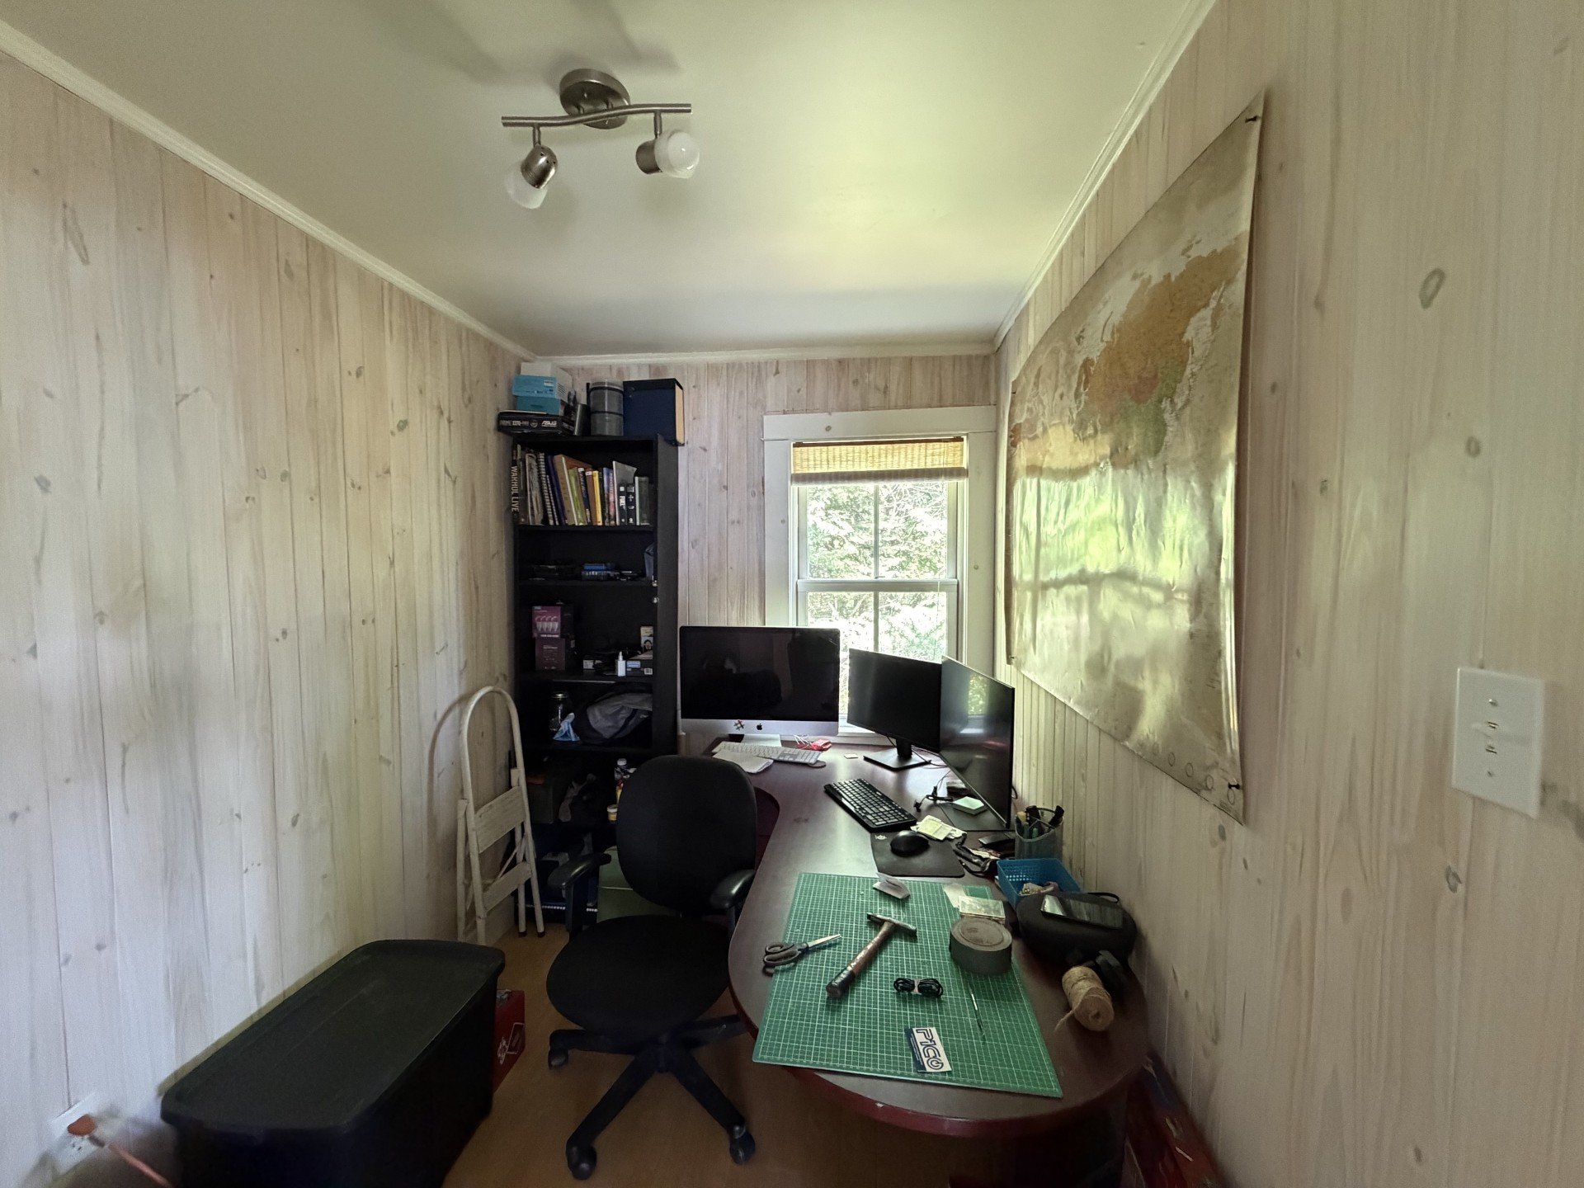
| Den | 10 x 10 P | Ground Floor | Wood |
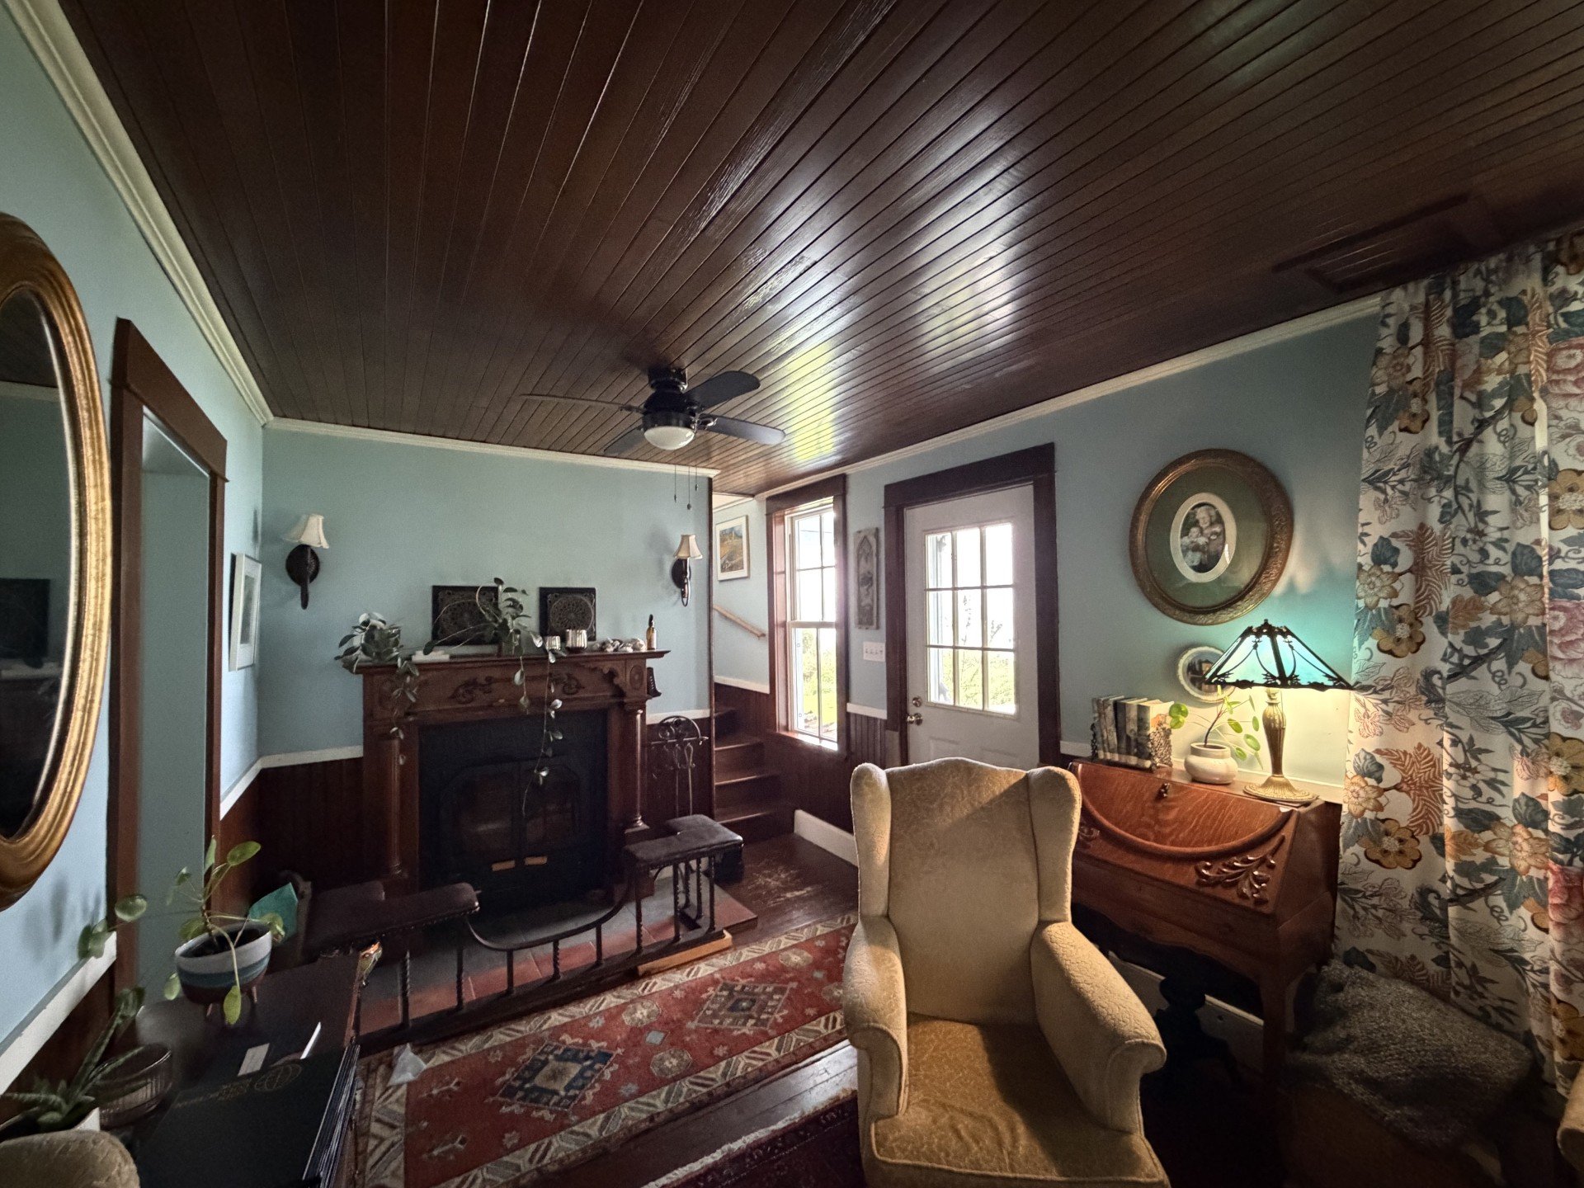
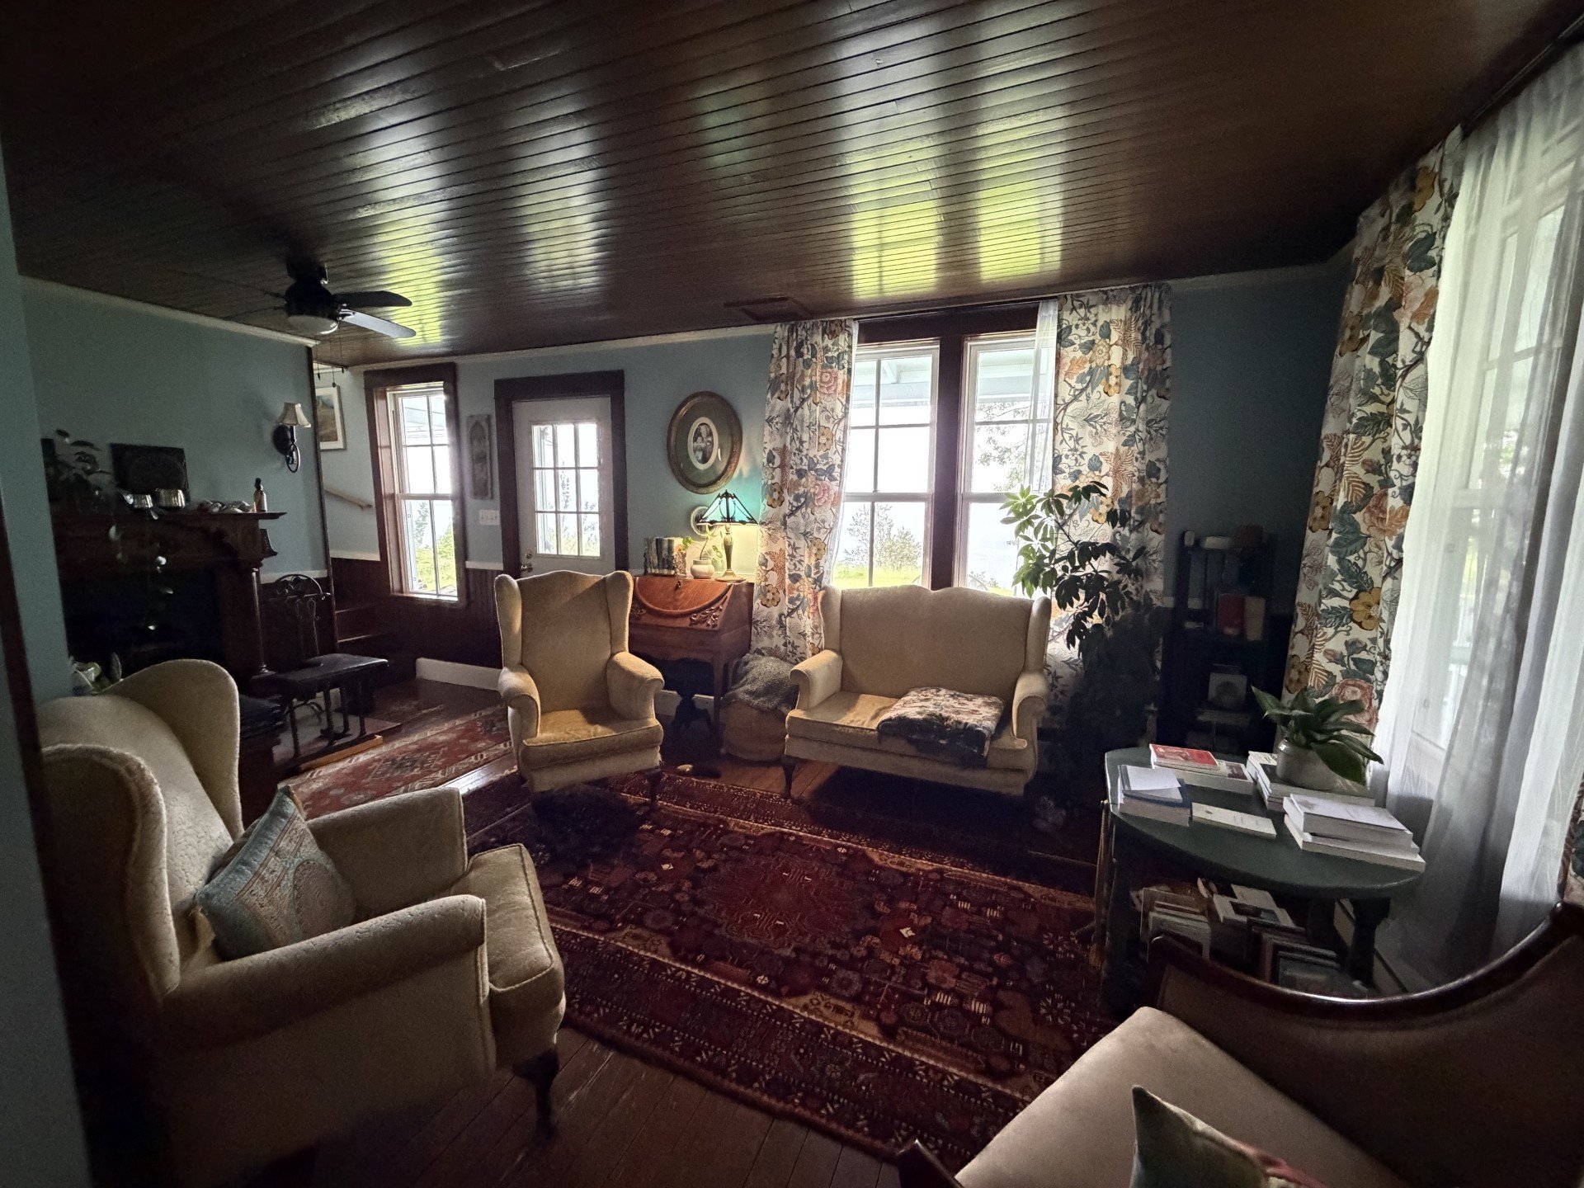
| Living room | 18 x 11 P | Ground Floor | Wood |
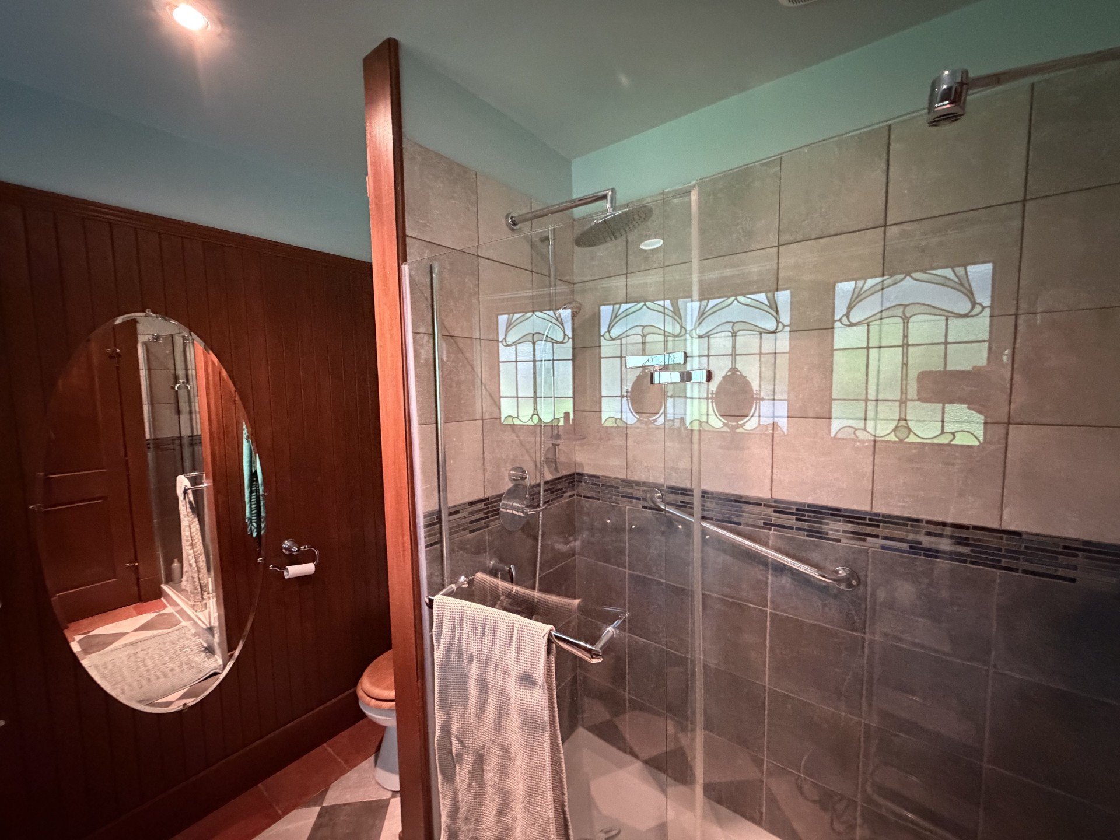
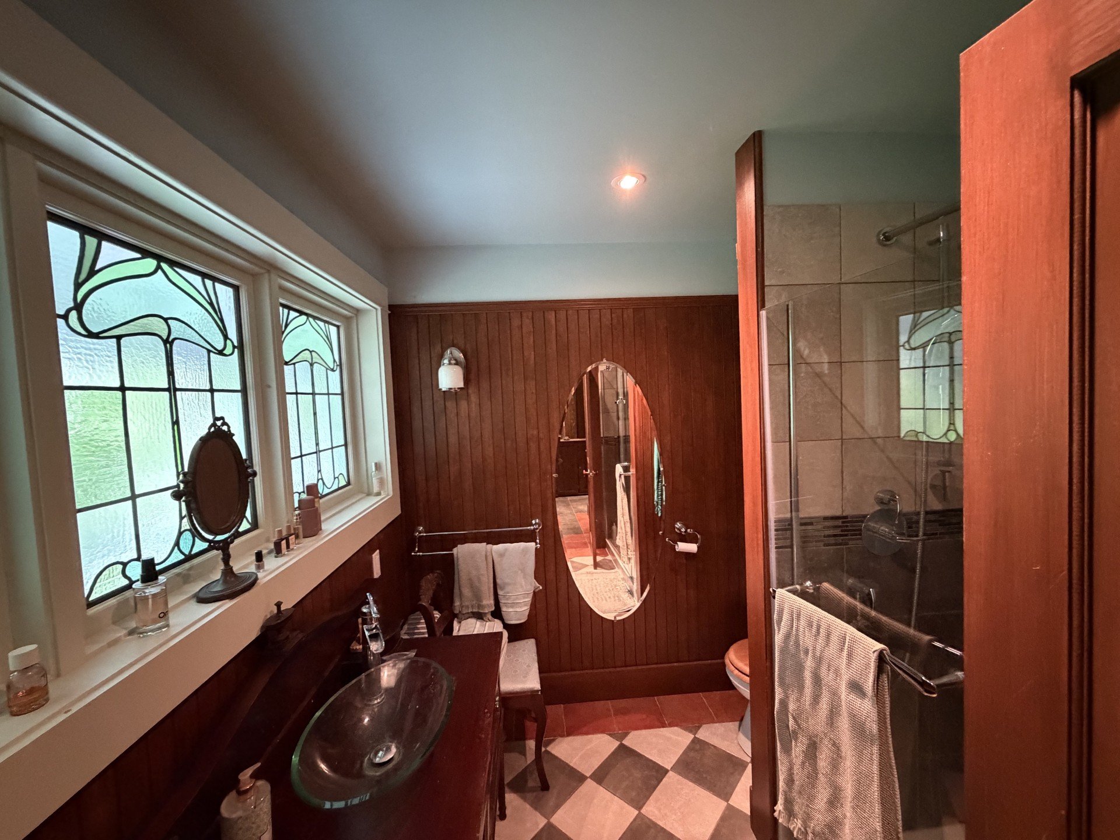
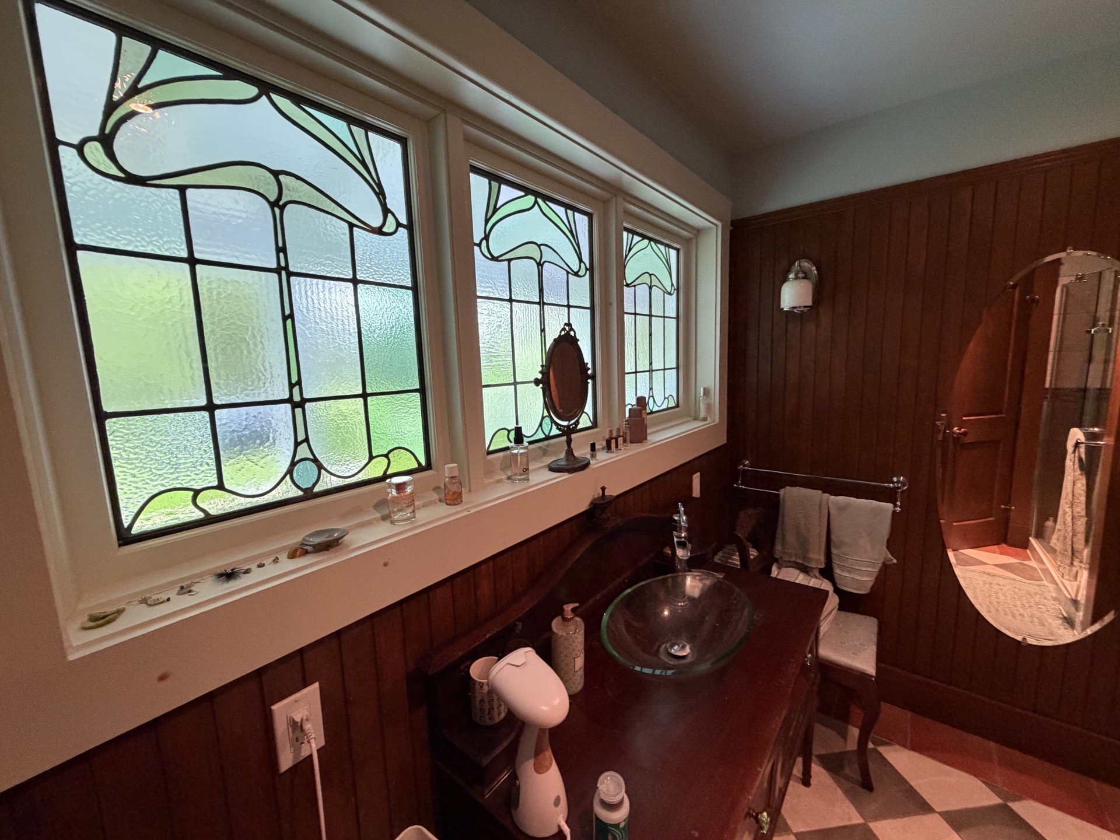
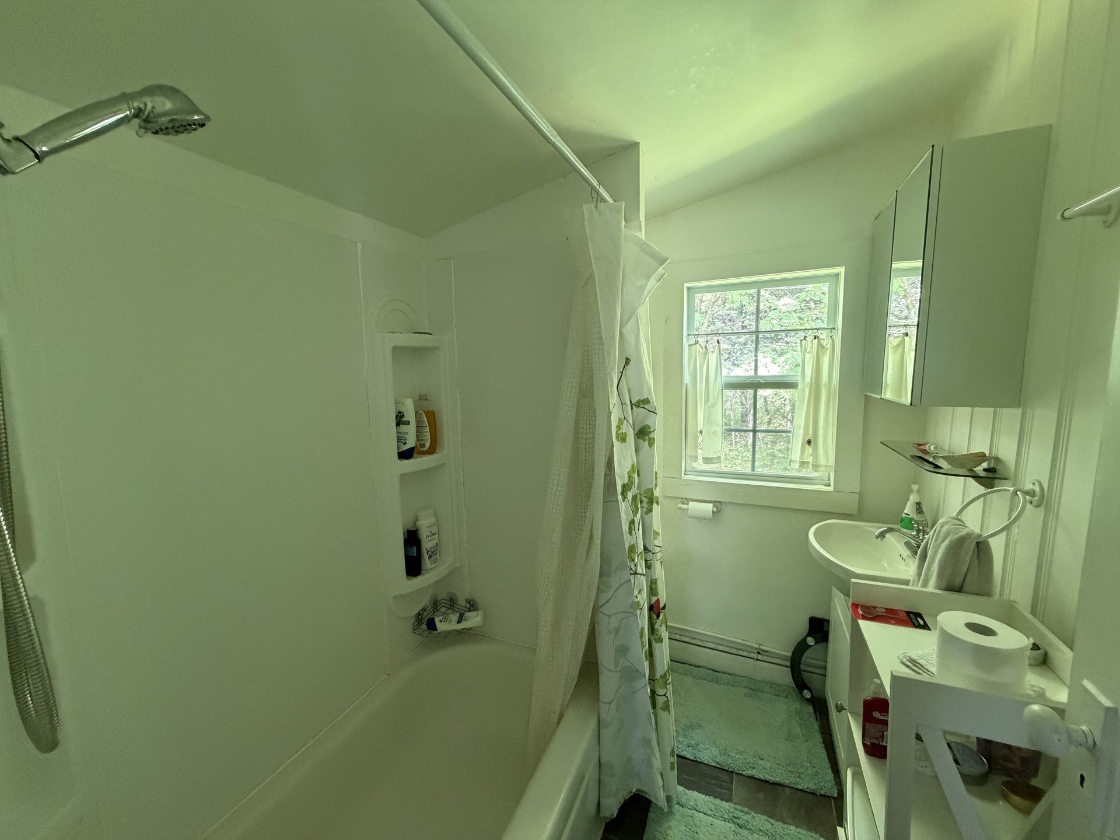
| Bathroom | 7 x 8 P | Ground Floor | Ceramic tiles |
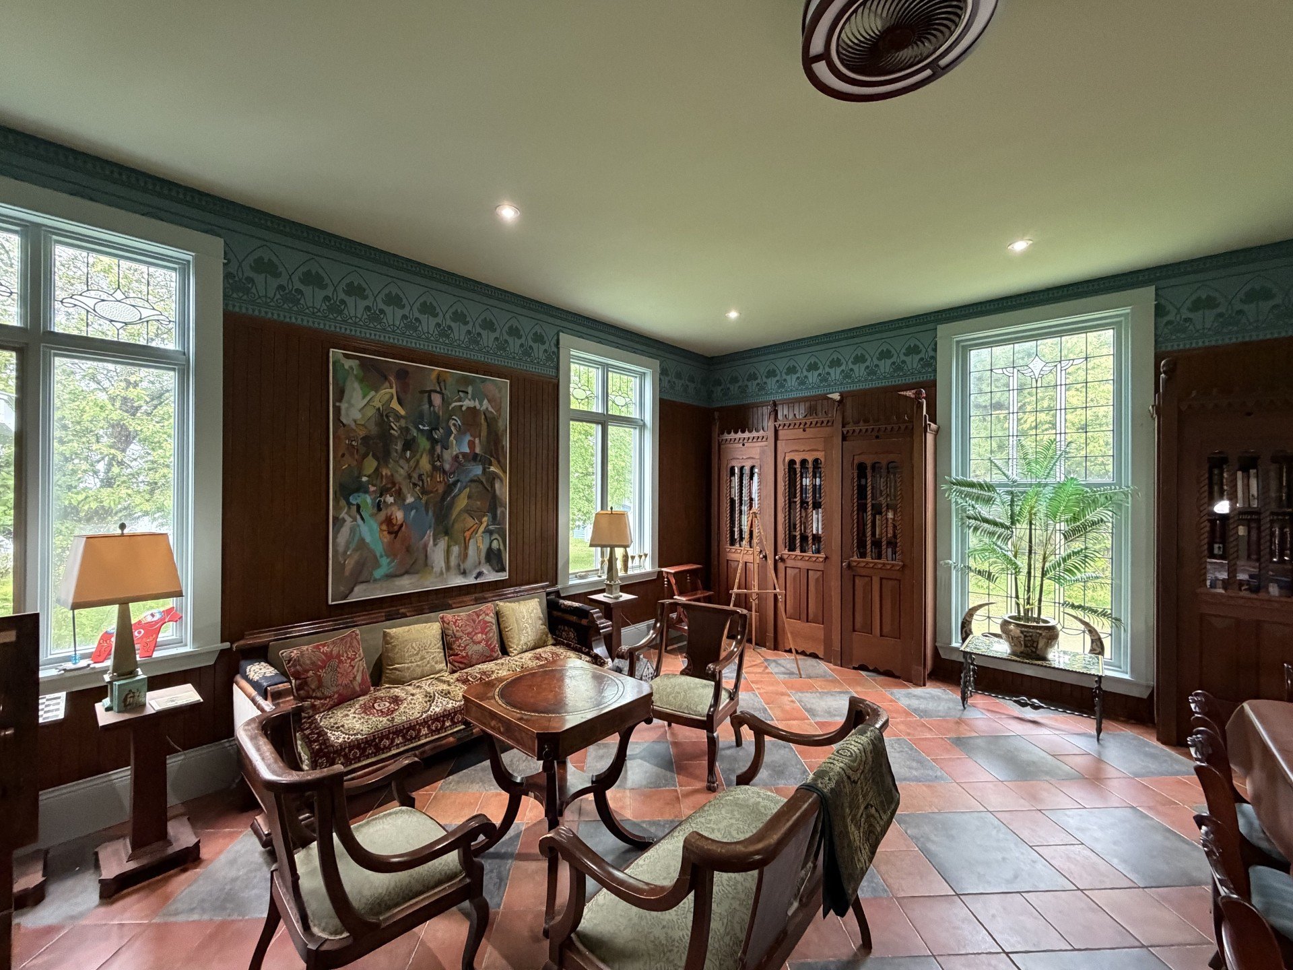
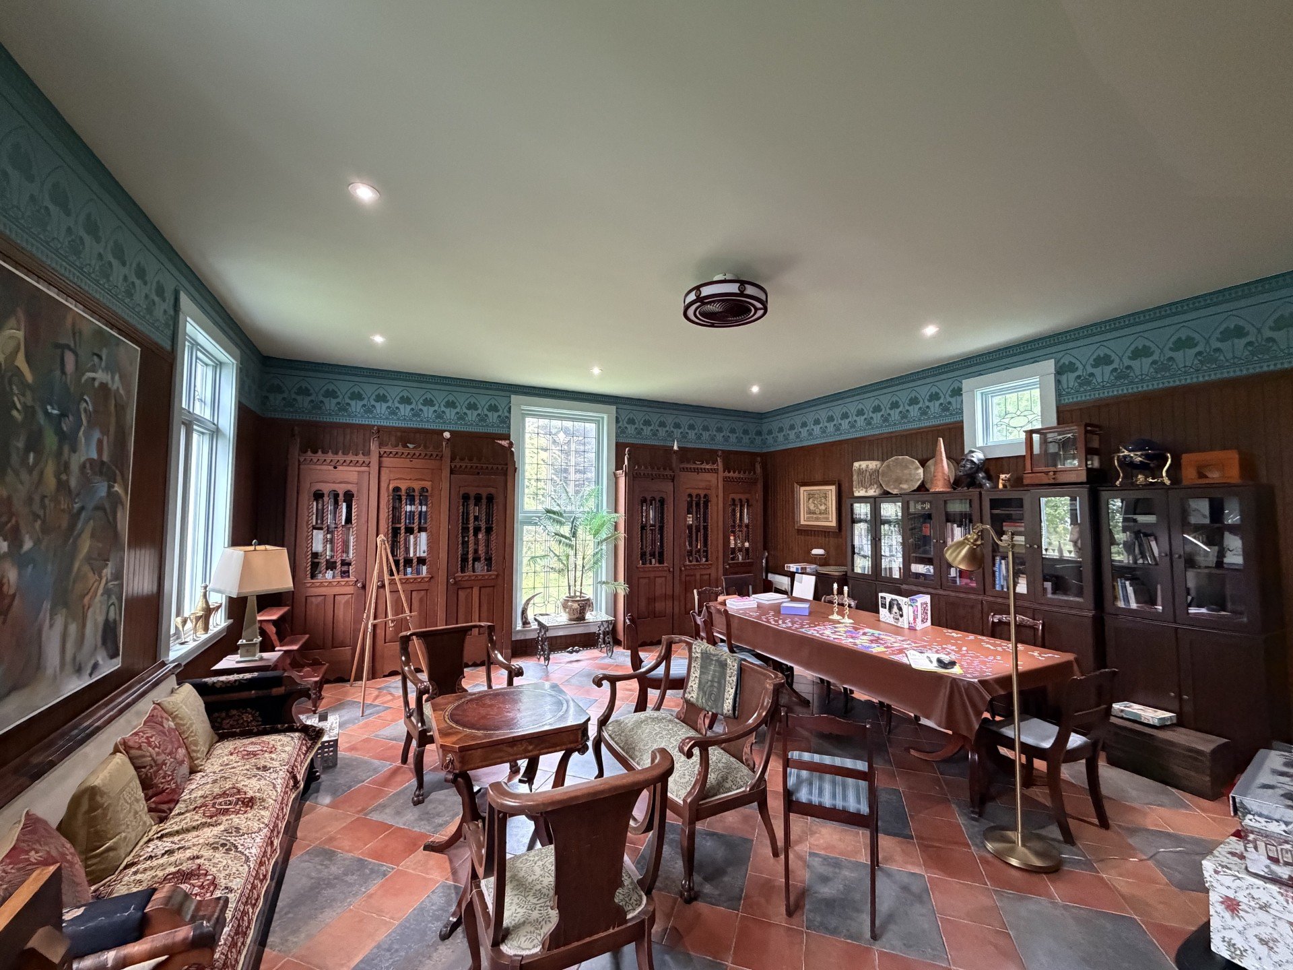
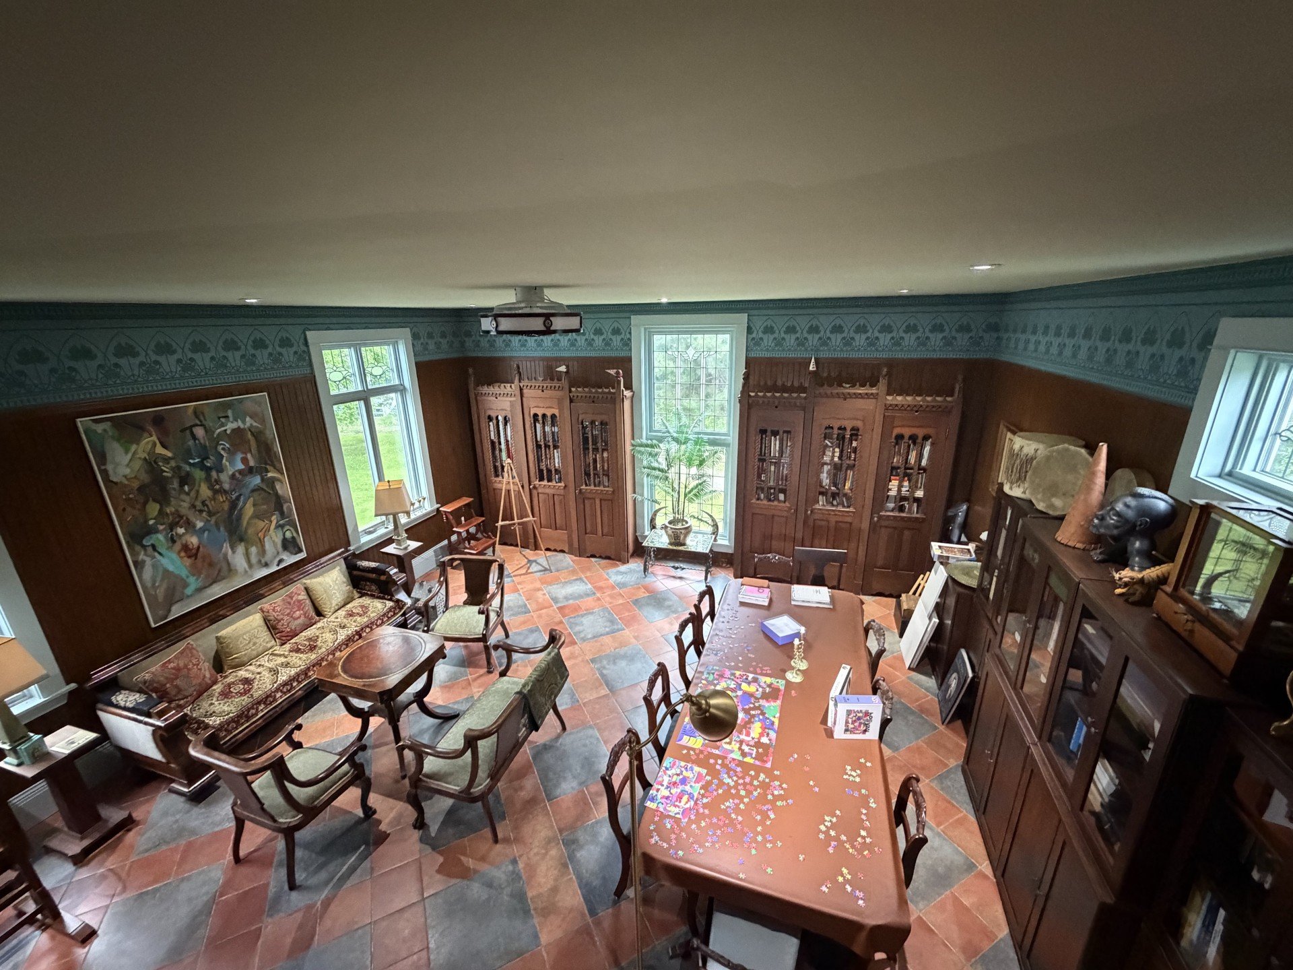
| 21 x 19 P | Ground Floor | Ceramic tiles | |
| Hallway | 7 x 10 P | Ground Floor | Ceramic tiles |
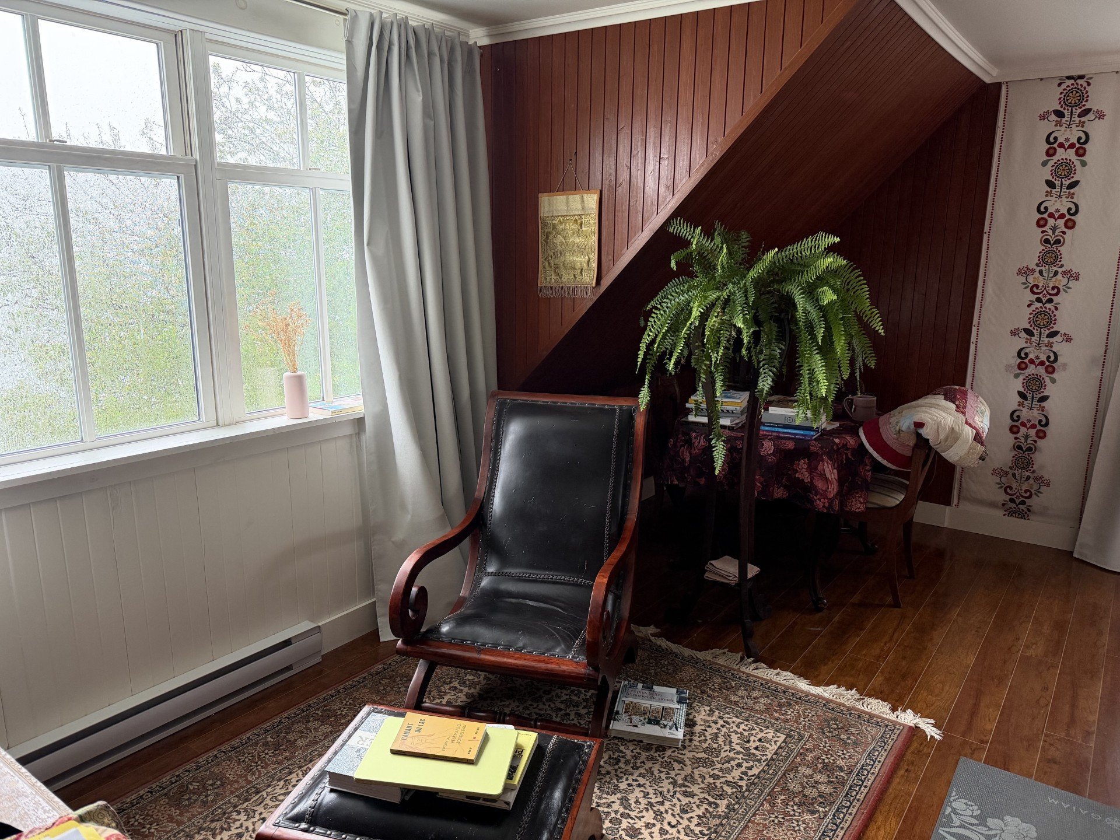
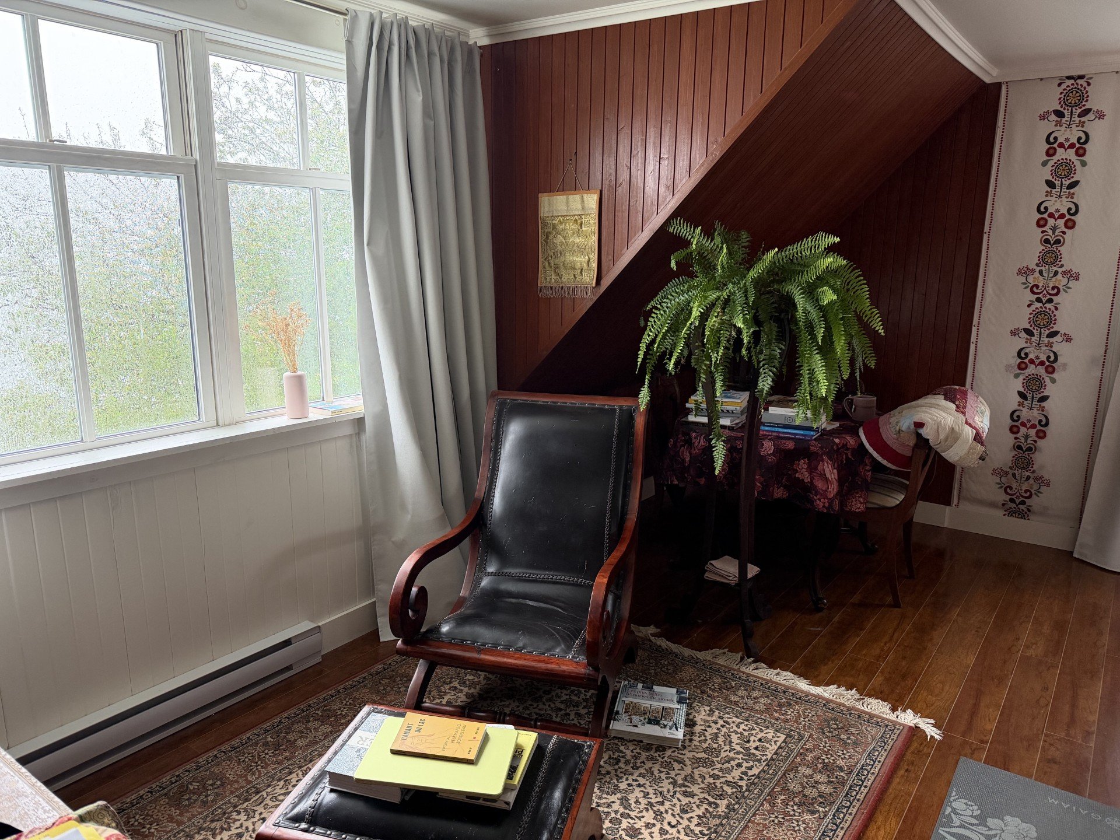
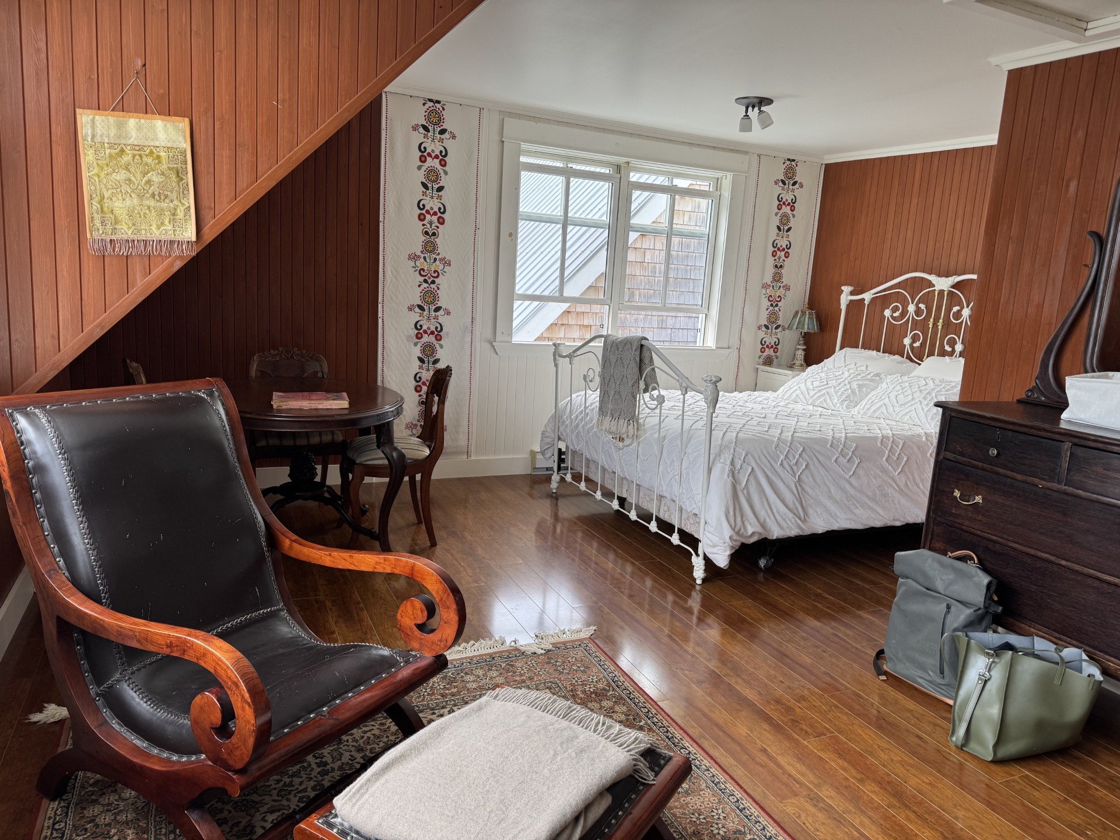
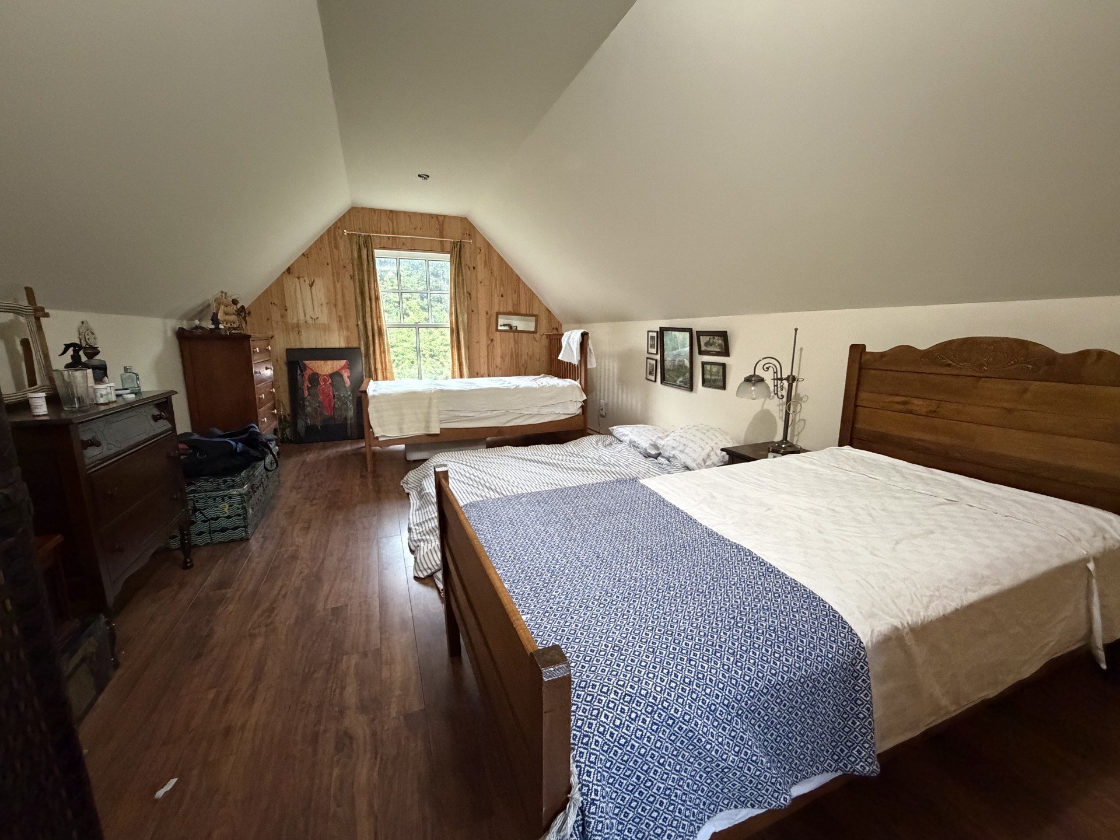
| Bedroom | 11 x 19 P | 2nd Floor | Wood |
| Bedroom | 12 x 17 P | 2nd Floor | Wood |
| Bedroom | 9 x 9 P | 2nd Floor | Wood |
| Bathroom | 6 x 9 P | 2nd Floor | Tiles |
| Workshop | 7 x 10 P | Basement | Concrete |
| Laundry room | 15 x 10 P | Basement | Flexible floor coverings |
| Playroom | 10 x 23 P | Basement | Flexible floor coverings |
Charateristics
| Proximity | Alpine skiing, Cegep, Cross-country skiing, Daycare centre, Elementary school, Golf, High school, Hospital |
|---|---|
| Siding | Cedar shingles |
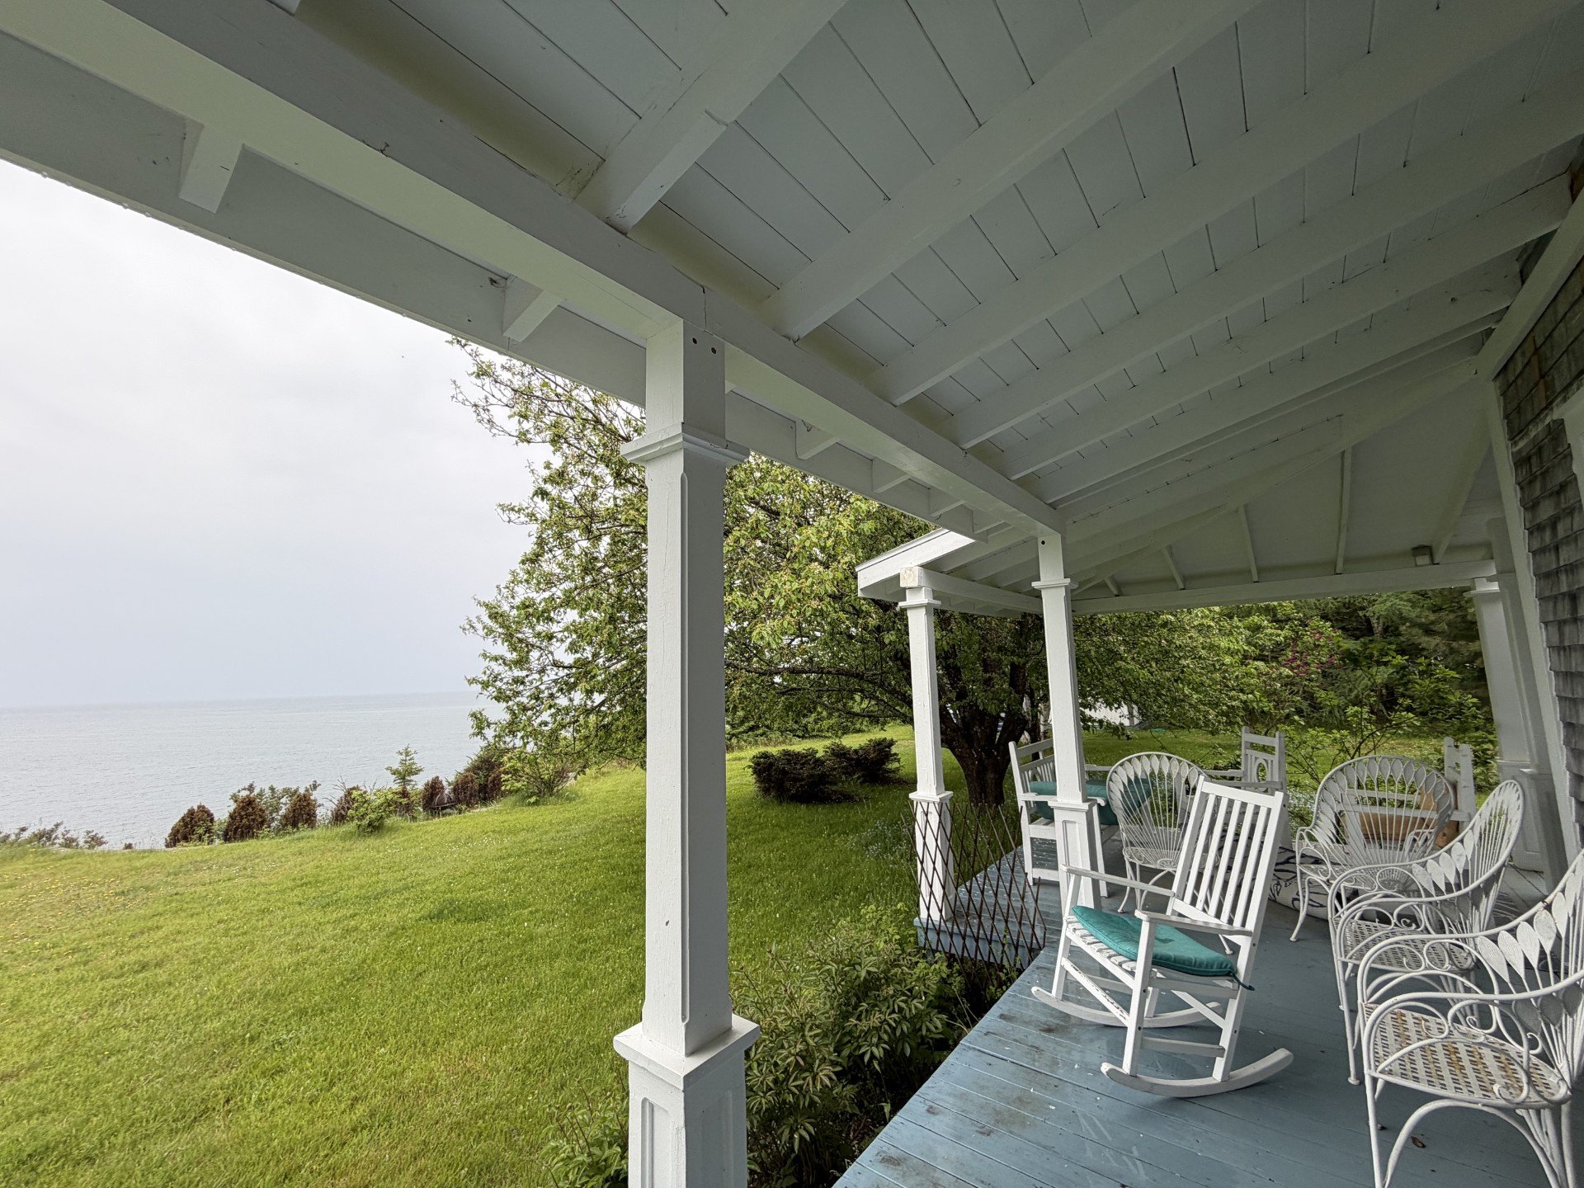
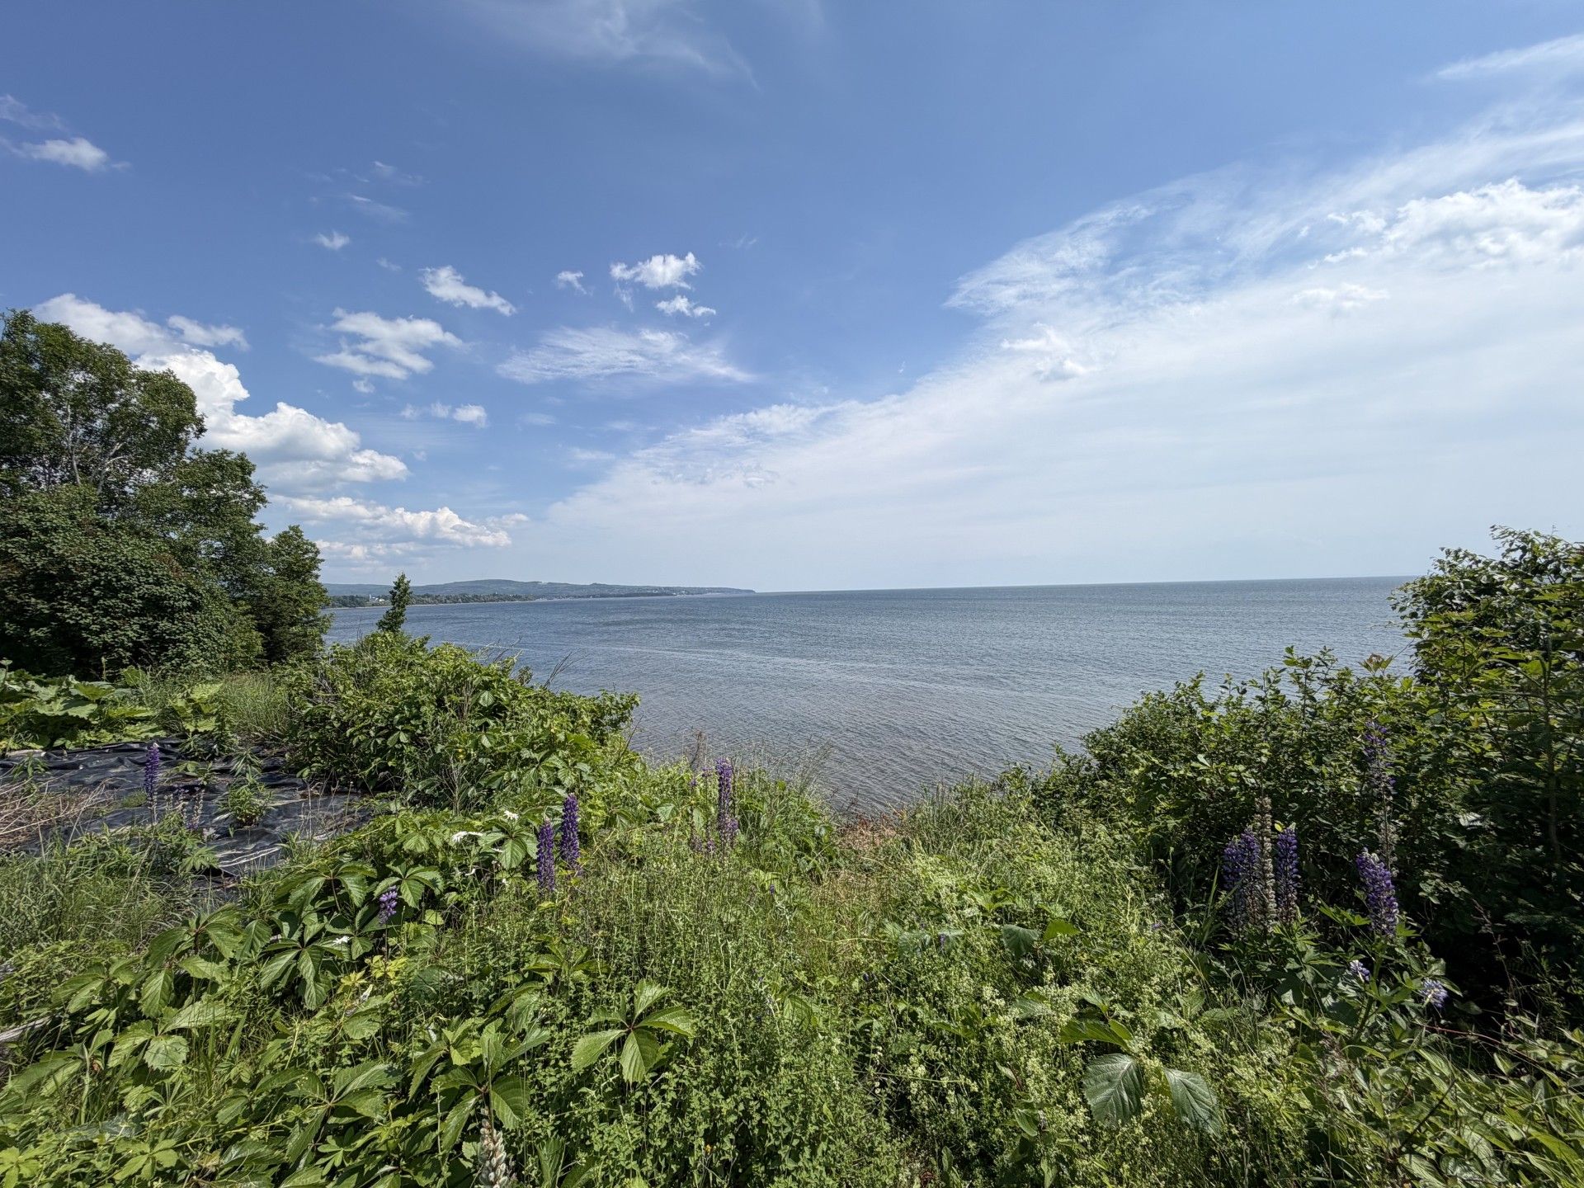
| Distinctive features | Cul-de-sac, No neighbours in the back, Water access, Waterfront |
| Heating system | Electric baseboard units, Other |
| Heating energy | Electricity |
| Topography | Flat |
| Window type | Hung |
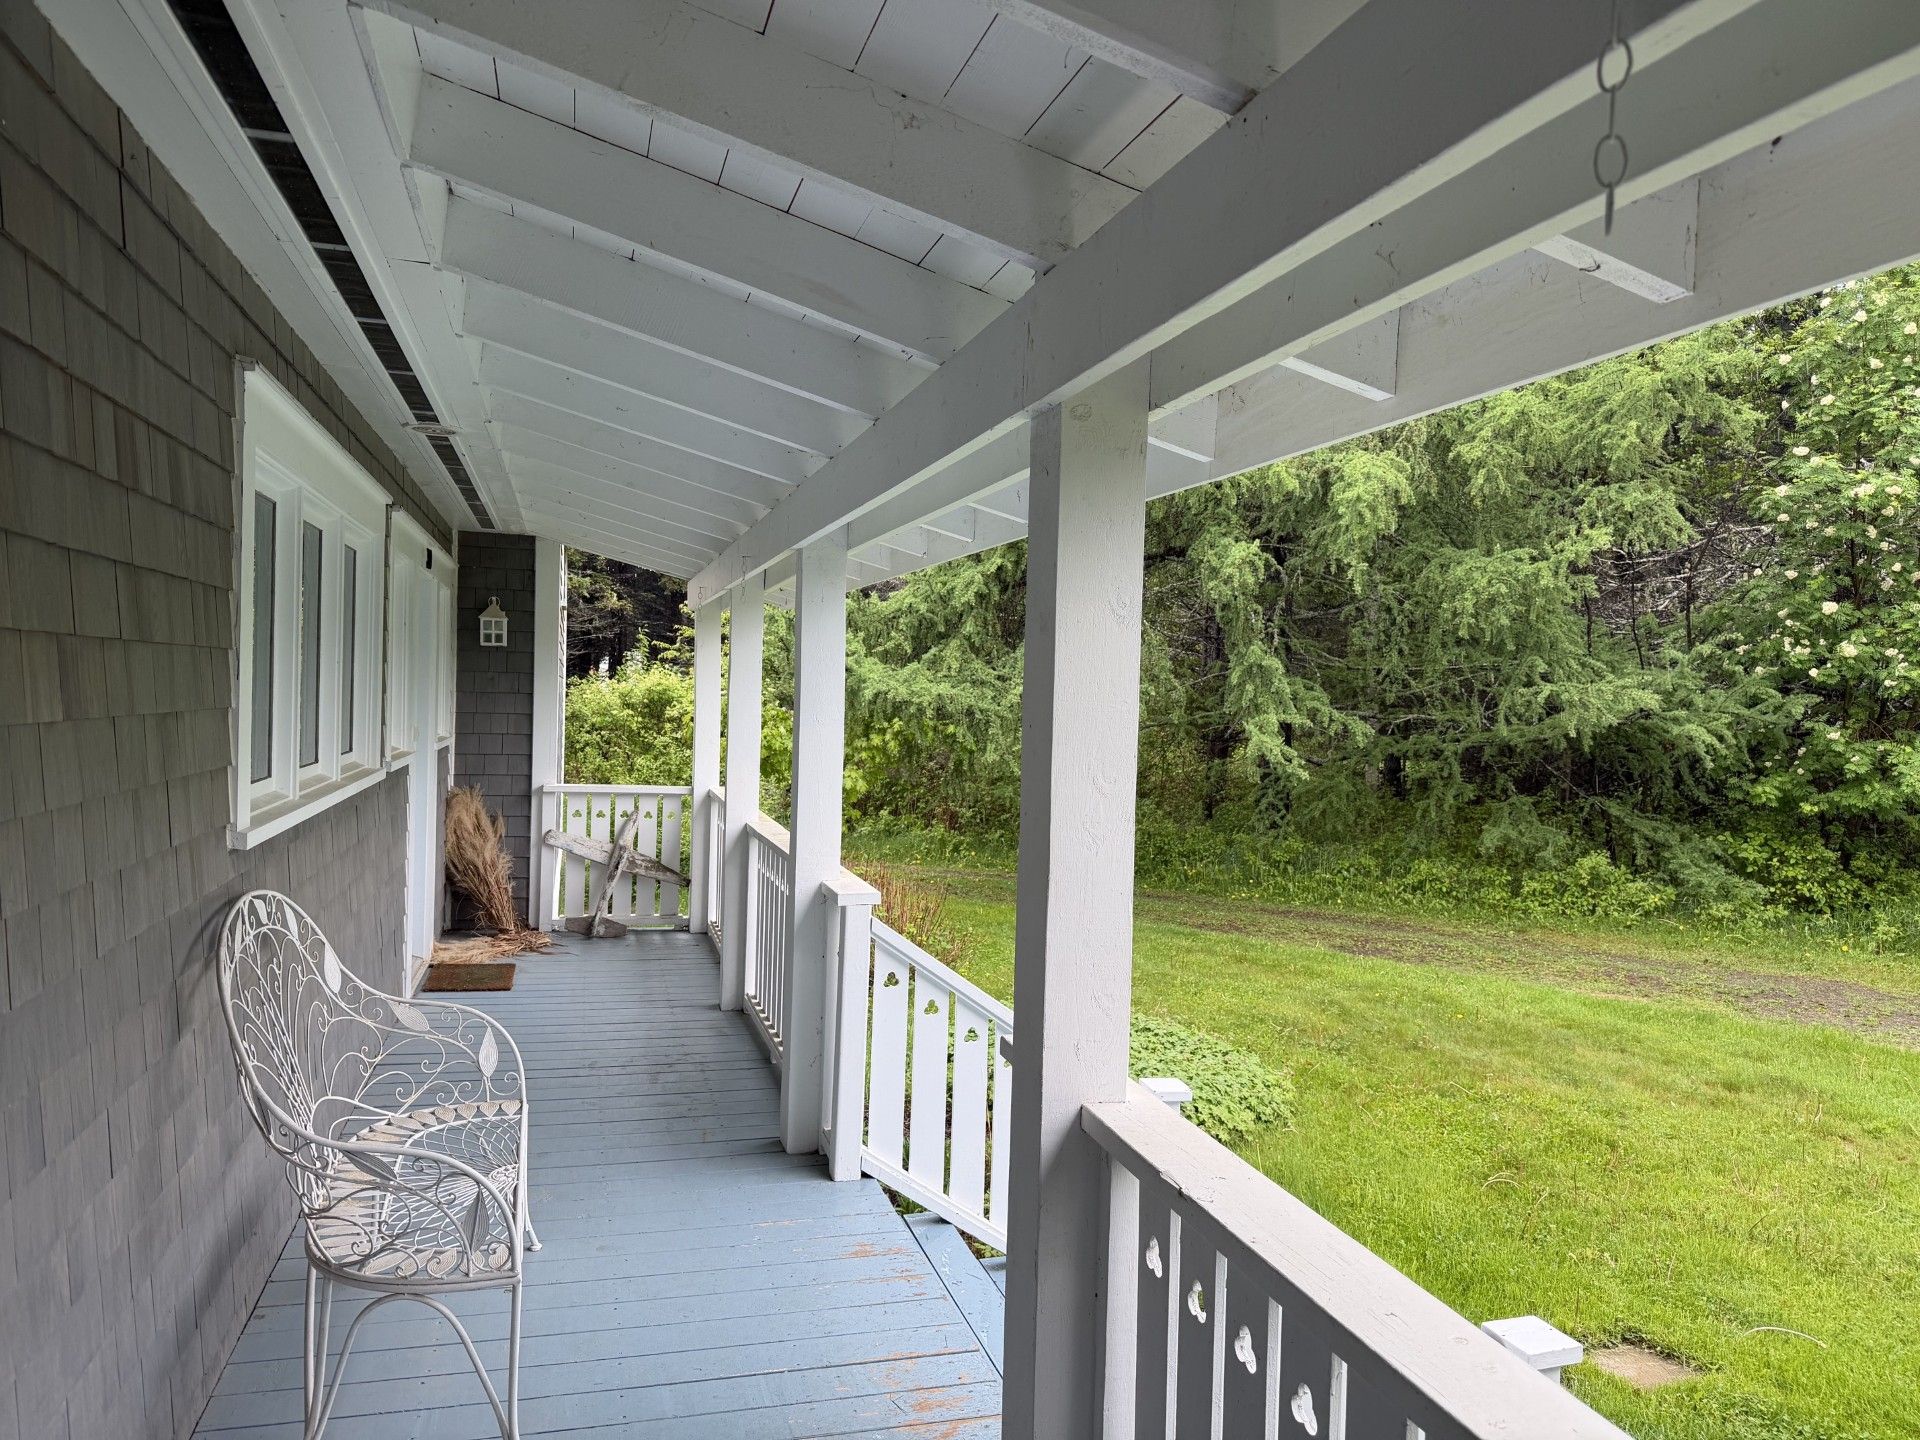
| Landscaping | Land / Yard lined with hedges, Landscape, Patio |
| Water supply | Municipality |
| Driveway | Not Paved |
| Parking | Outdoor |
| View | Panoramic, Water |
| Basement | Partially finished |
| Foundation | Poured concrete |
| Sewage system | Purification field, Septic tank |
| Zoning | Residential |
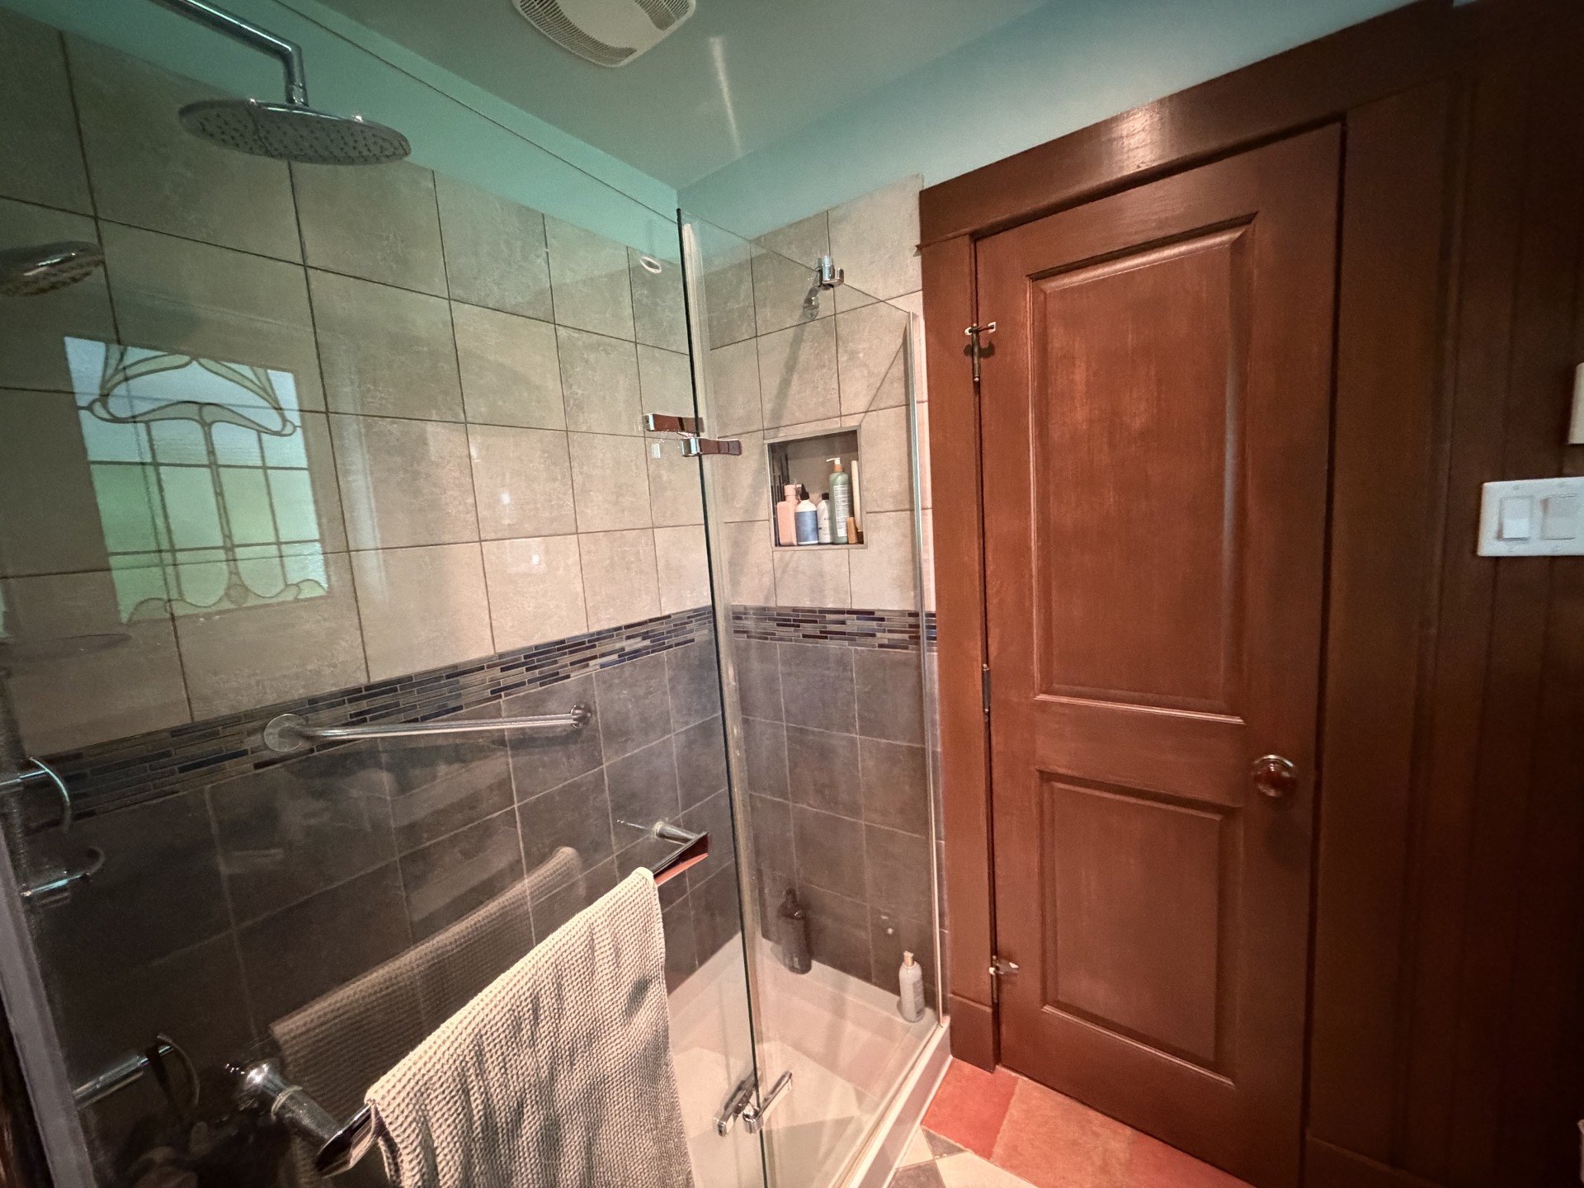
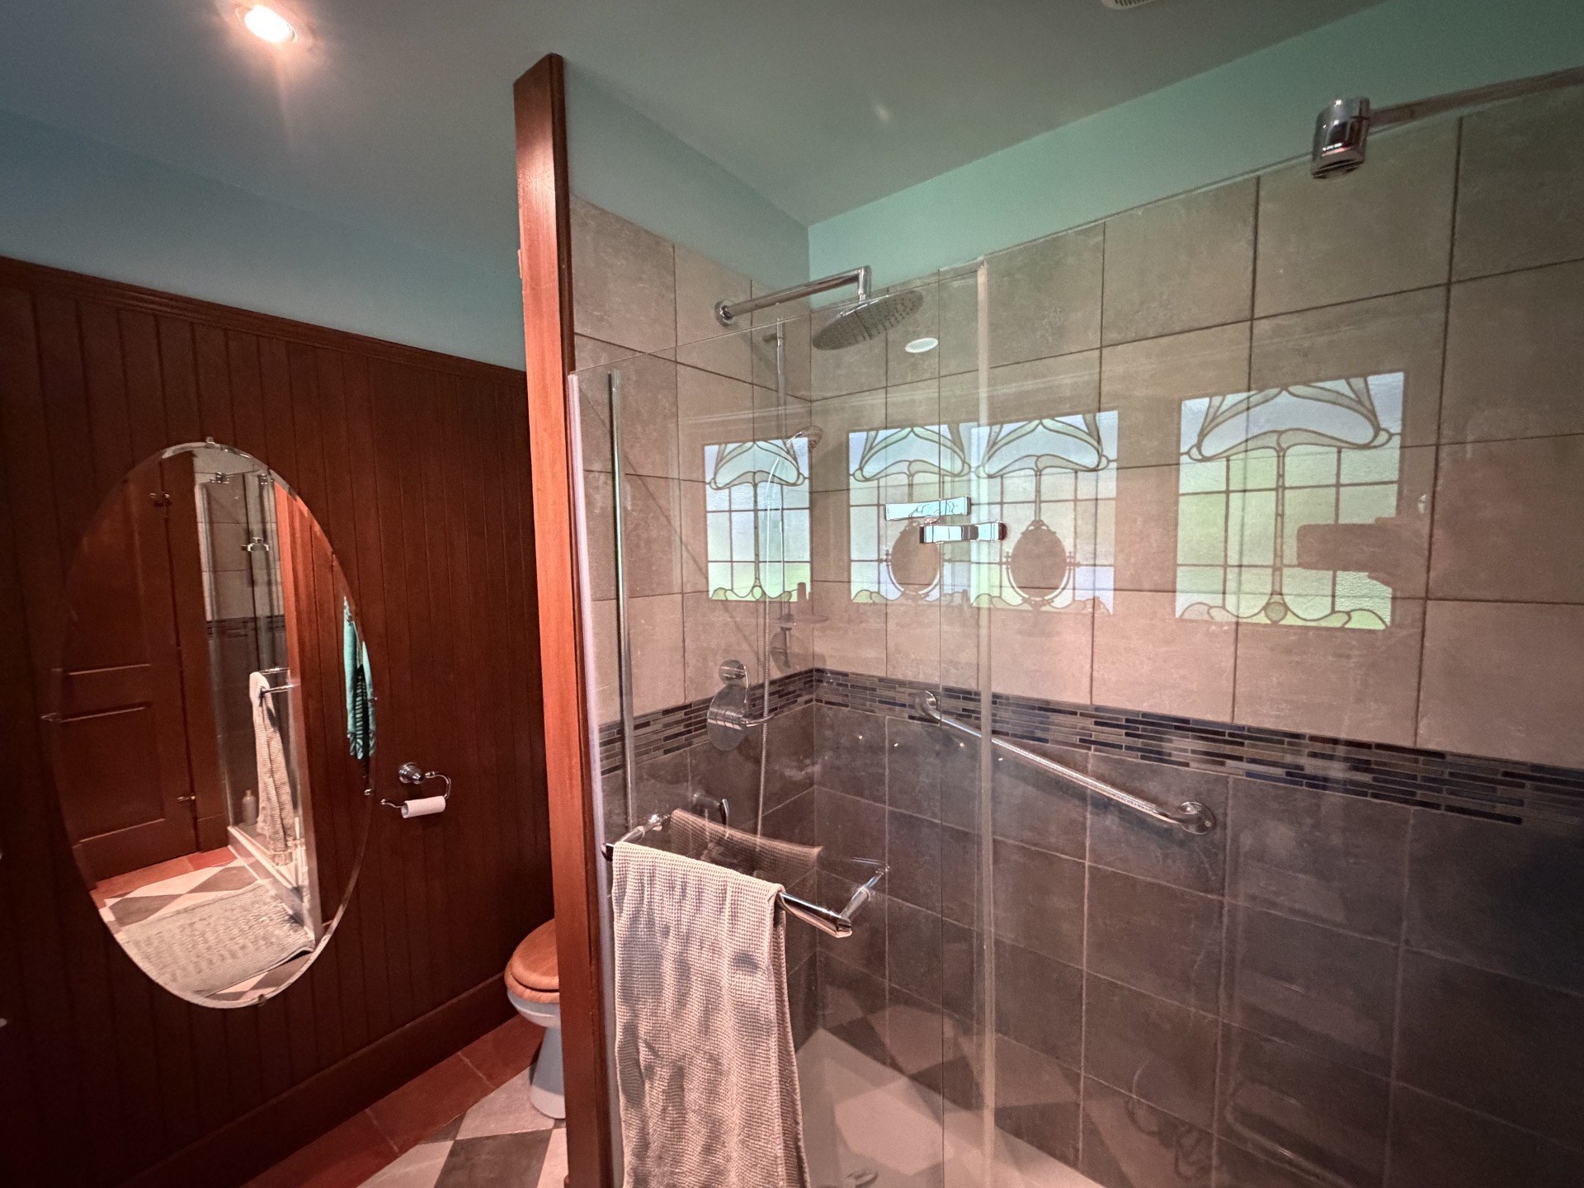
| Bathroom / Washroom | Seperate shower |
| Roofing | Tin |
| Cupboard | Wood |
| Hearth stove | Wood fireplace |
Neighbourhood Demographics
marital
age
household income
religion
common languages
education
ownership
child at home
construction date
employment
transportation to work
work location