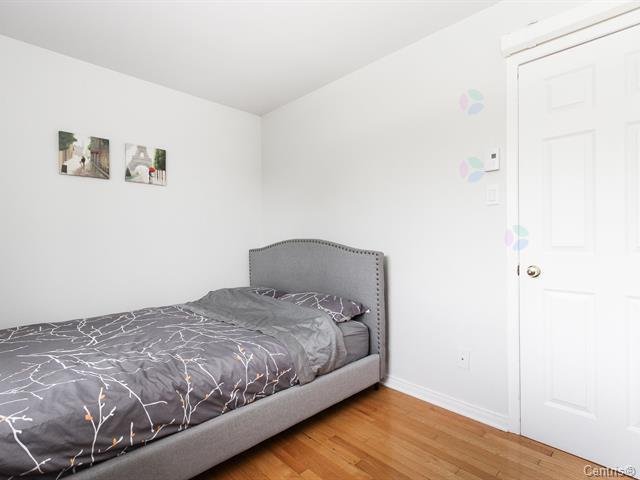
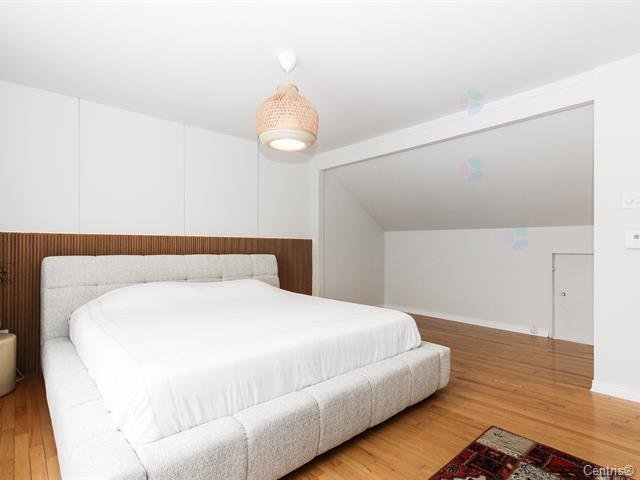
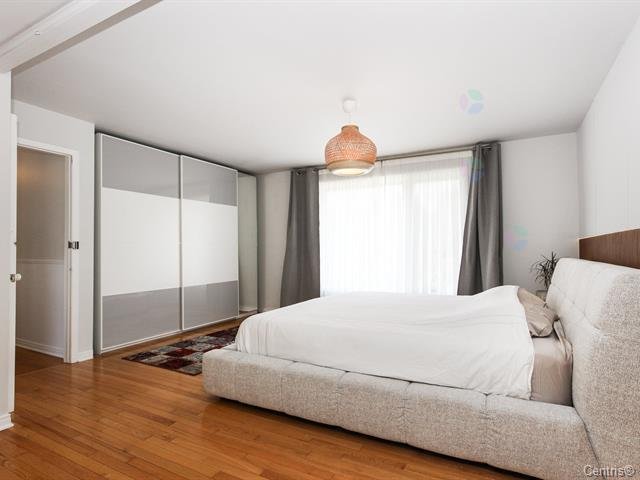
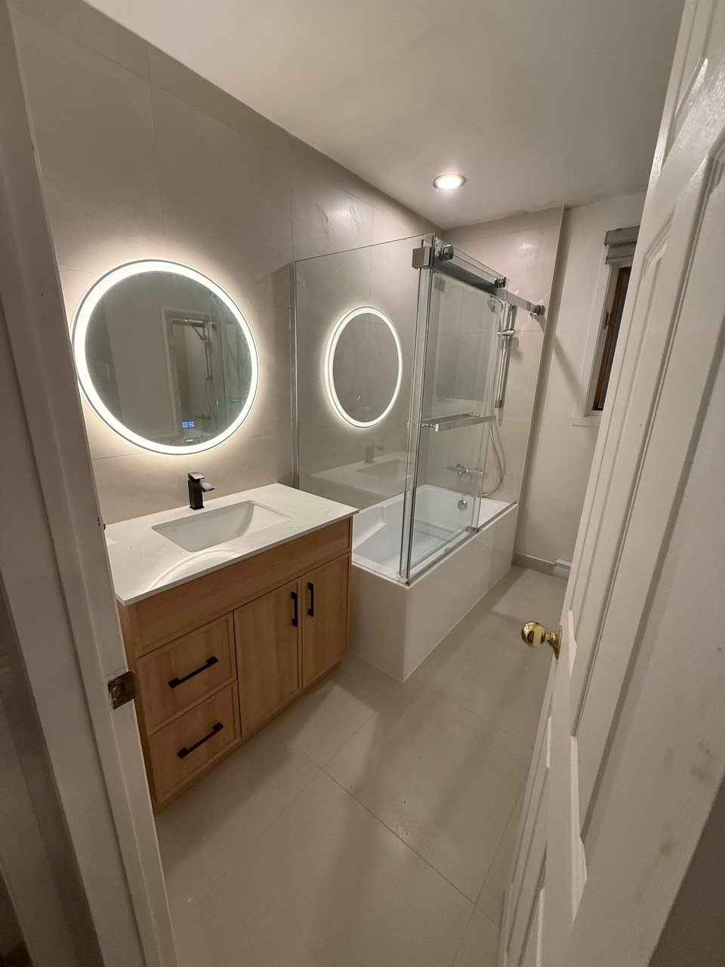
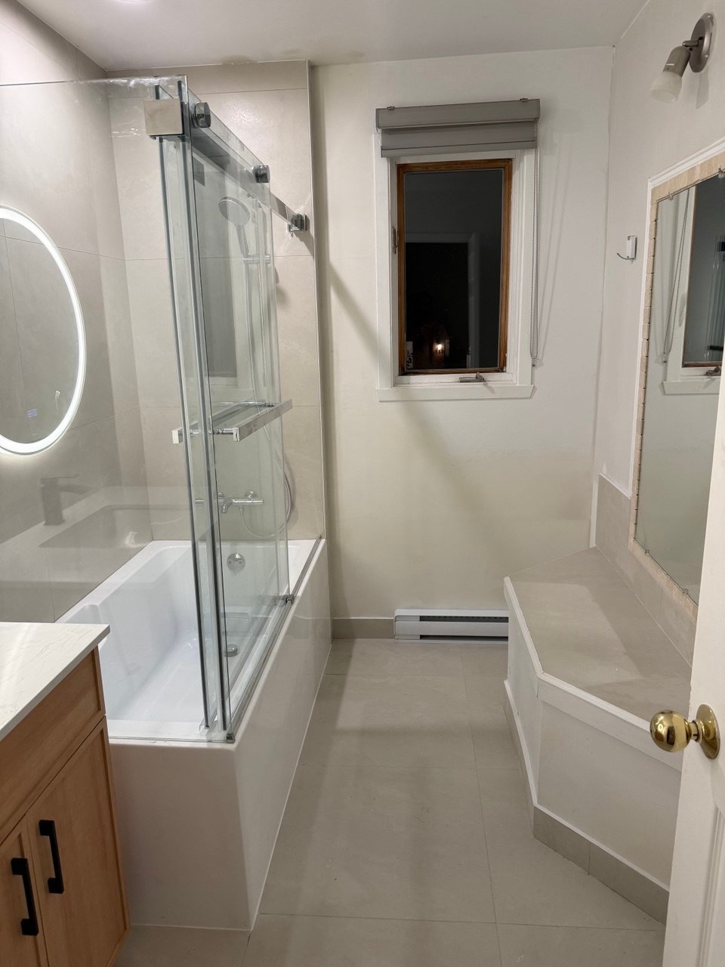
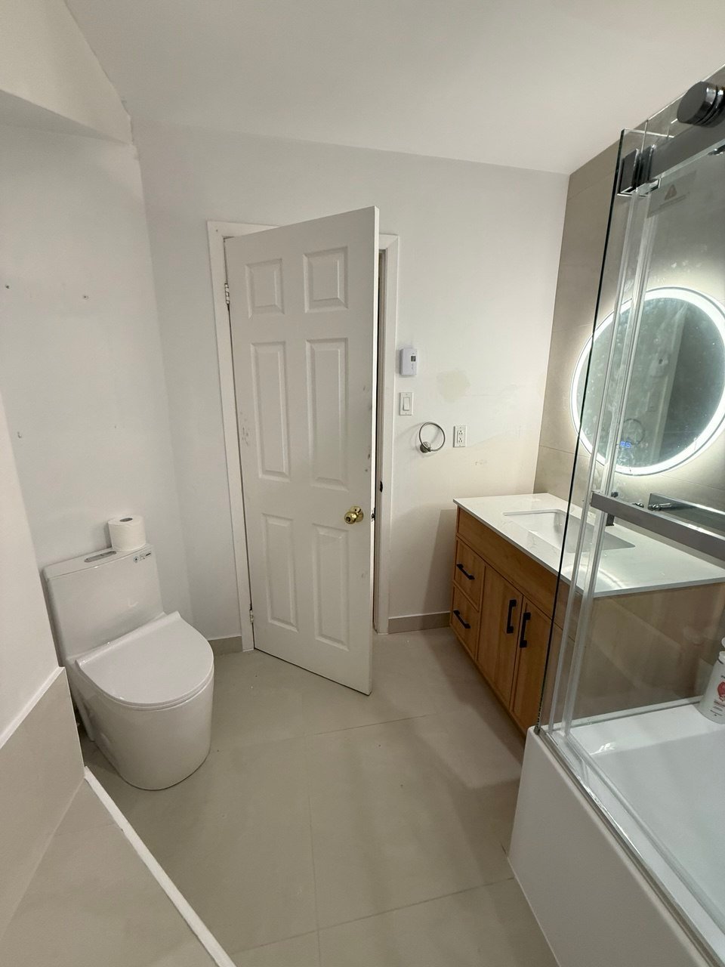
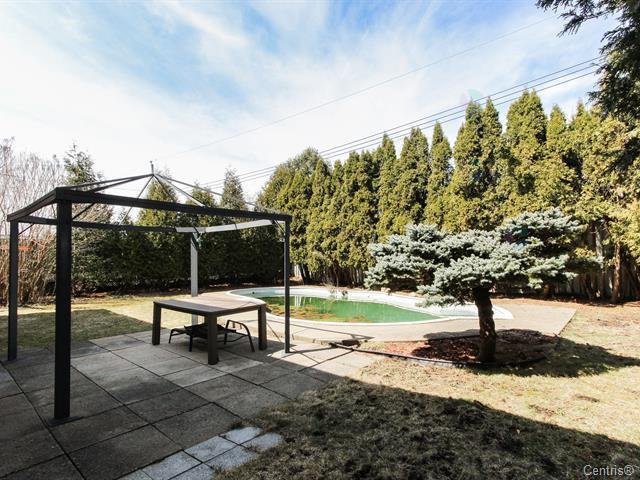
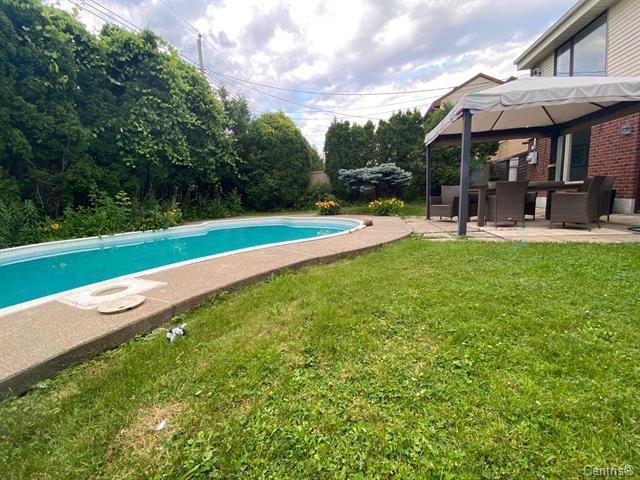
- 3 Bedrooms
- 1 Bathrooms
- Calculators
- 60 walkscore
Description
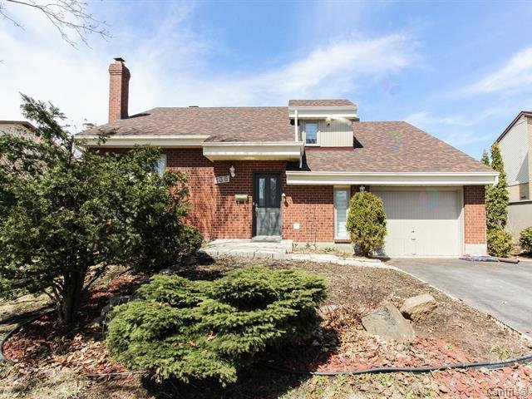
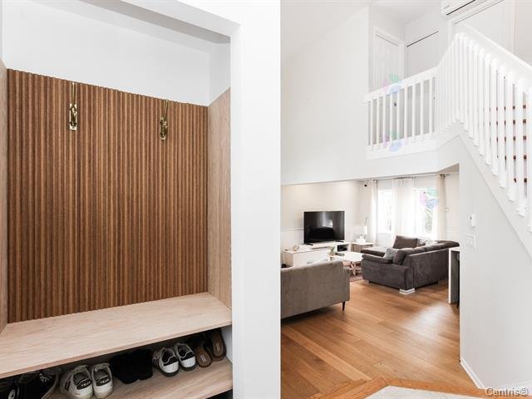
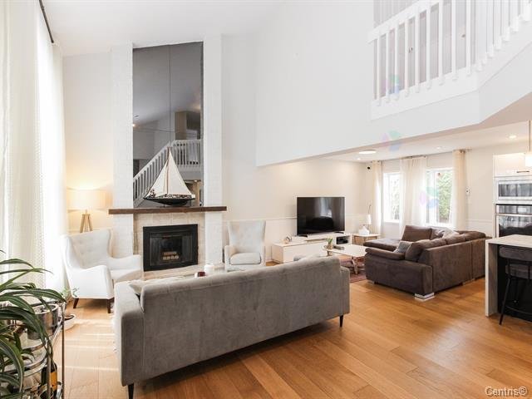
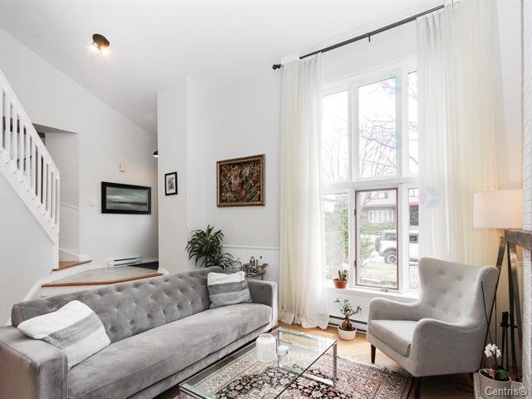
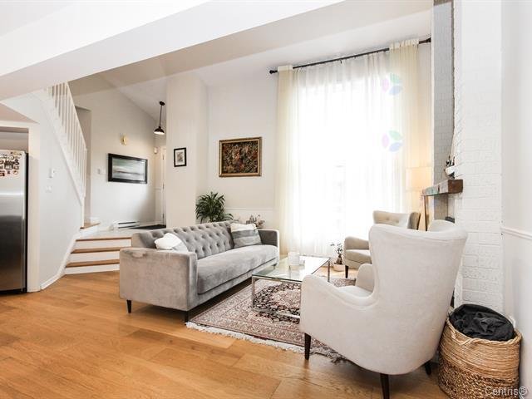
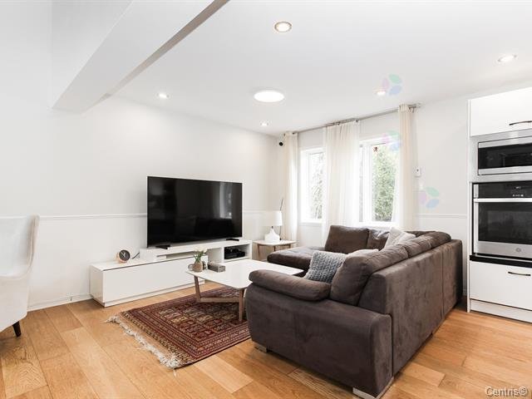
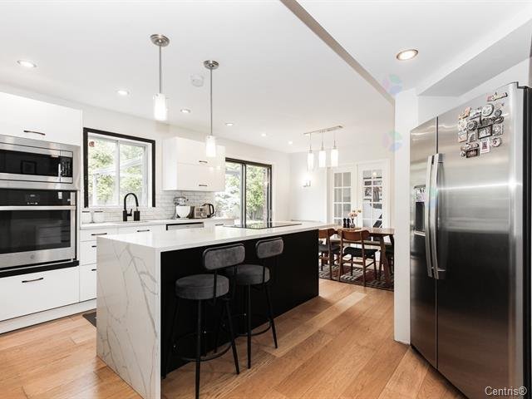
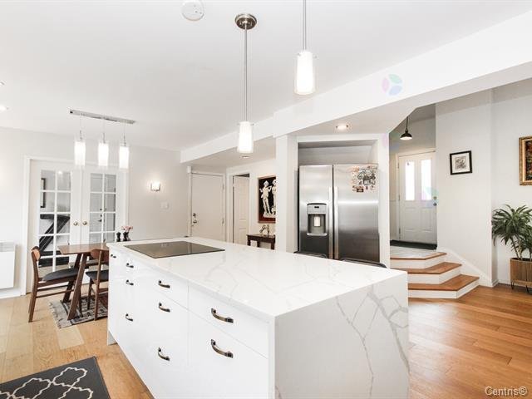
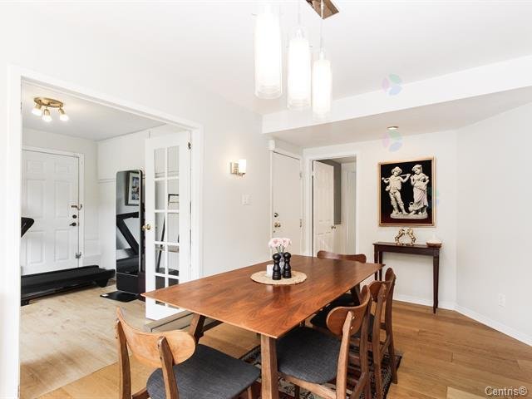
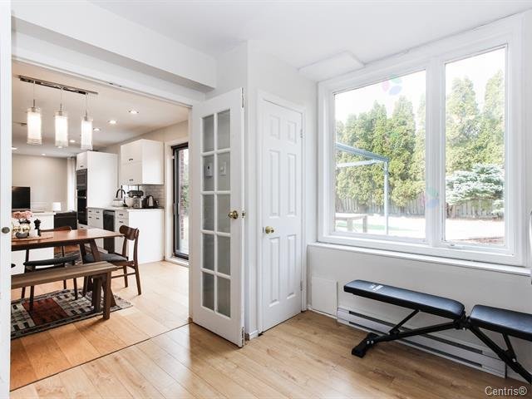
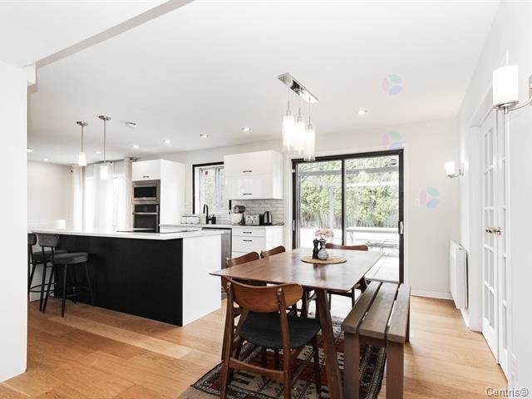
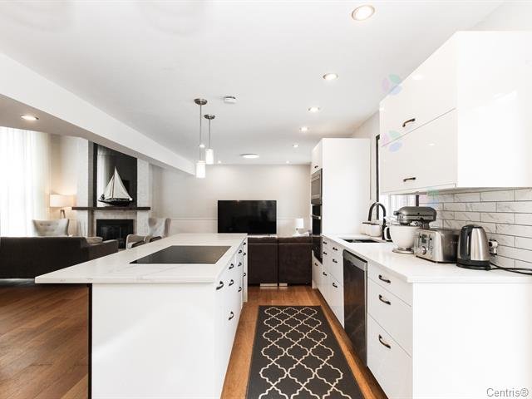
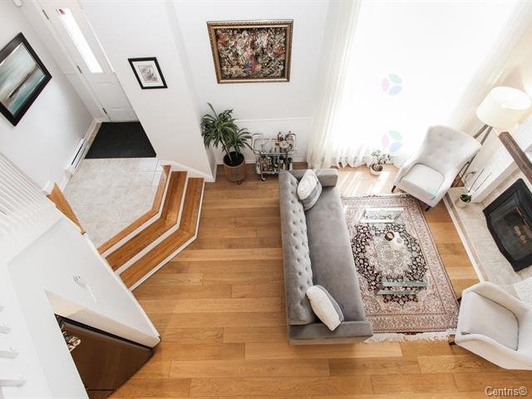
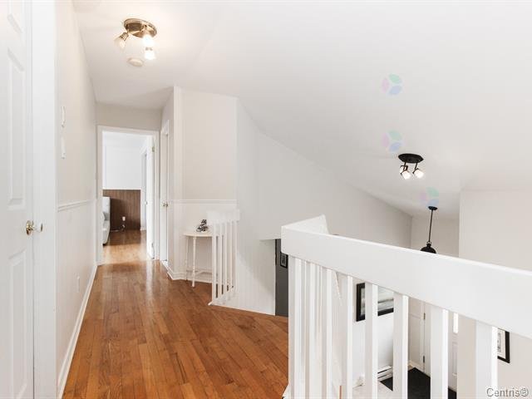
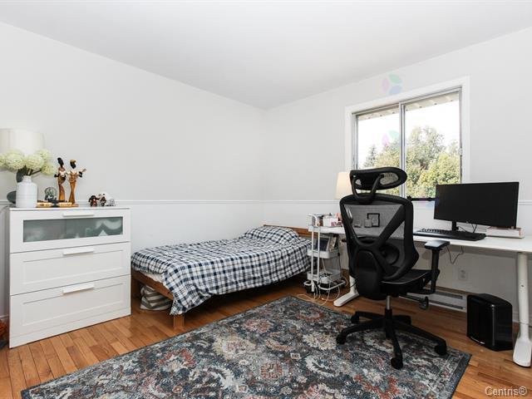
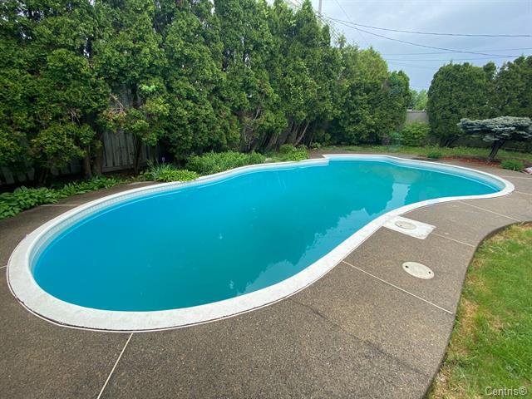
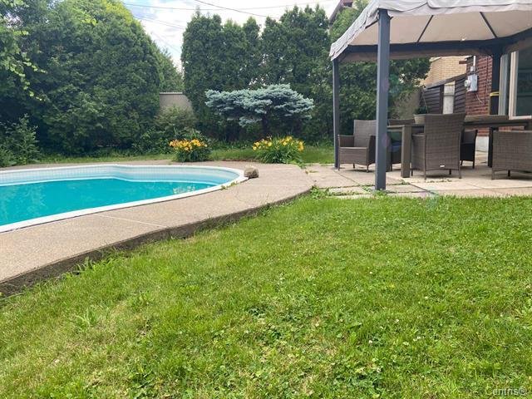
Nestled in the highly sought-after community of Kirkland, this beautiful 1,773 sq. ft. home blends elegance, comfort, and functionality. Soaring cathedral ceilings and abundant natural light create a bright, inviting atmosphere. With three generously sized bedrooms and a versatile main-floor room ideal for a home office or guest bedroom, this property is designed to fit your lifestyle. The beautifully renovated kitchen, complete with high-end appliances, flows seamlessly into a spacious open-concept living area, perfect for both everyday living and entertaining. Step outside to your own private bac
Lease Conditions
Smoking and vaping of any kind, including tobacco and
cannabis, are strictly prohibited on the premises.
The cultivation, production, distribution, purchase or
consumption of cannabis is strictly prohibited on the
premises.
Short-term rentals or subletting through Airbnb or similar
platforms are not permitted.
No pets are permitted.
The tenant must maintain tenant insurance with a minimum of
$2,000,000 in civil liability coverage throughout the lease
term.
All offers are conditional upon the landlord's satisfactory
review of the prospective tenant's Equifax credit report,
employment letter and proof of income.
Inclusions : Fridge, stove, oven, microwave, washer, dryer, wall-mounted AC, garage door opener
Exclusions : Heating, hydro, internet, tenant insurance, snow removal, opening/closing and maintaining the pool, Mowing, Gardening
| Liveable | N/A |
|---|---|
| Total Rooms | 8 |
| Bedrooms | 3 |
| Bathrooms | 1 |
| Powder Rooms | 1 |
| Year of construction | N/A |
| Type | Two or more storey |
|---|---|
| Style | Detached |
| Lot Size | 576 MC |
| N/A | |
|---|---|
| lot assessment | $ 0 |
| building assessment | $ 0 |
| total assessment | $ 0 |
Room Details
| Room | Dimensions | Level | Flooring |
|---|---|---|---|
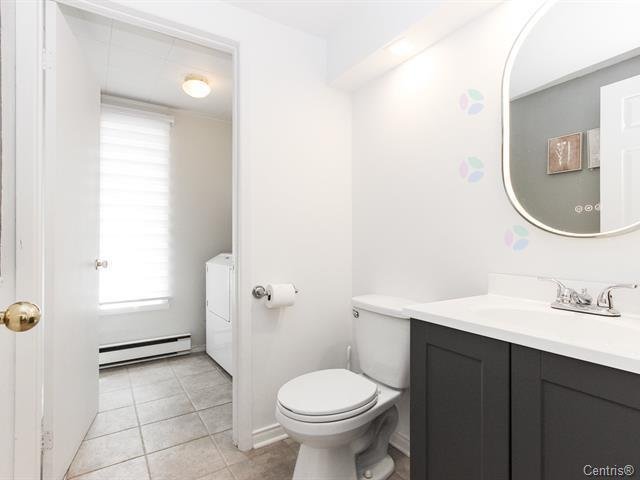
| Washroom | 10.9 x 5 P | ||
| Living room | 11.7 x 23.5 P | ||
| Kitchen | 9.11 x 8.3 P | ||
| Playroom | 9.4 x 10.7 P | ||
| Bedroom | 10.3 x 12.1 P | 2nd Floor | |
| Bedroom | 11.1 x 8.8 P | 2nd Floor | |
| Bathroom | 6.4 x 9 P | 2nd Floor | |
| Primary bedroom | 17.4 x 14 P | 2nd Floor |
Charateristics
| N/A |
|---|
Neighbourhood Demographics
marital
age
household income
religion
common languages
education
ownership
child at home
construction date
employment
transportation to work
work location