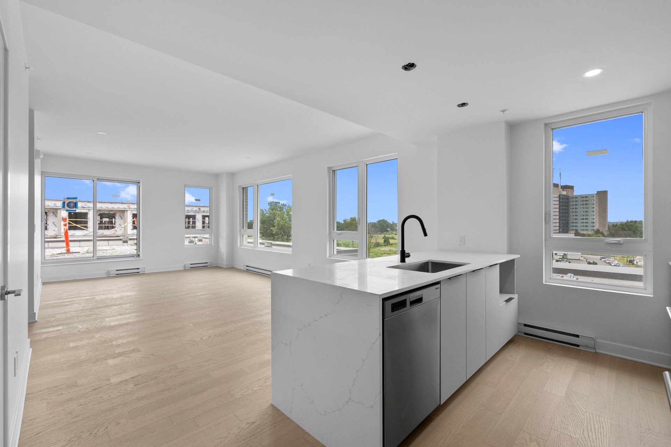
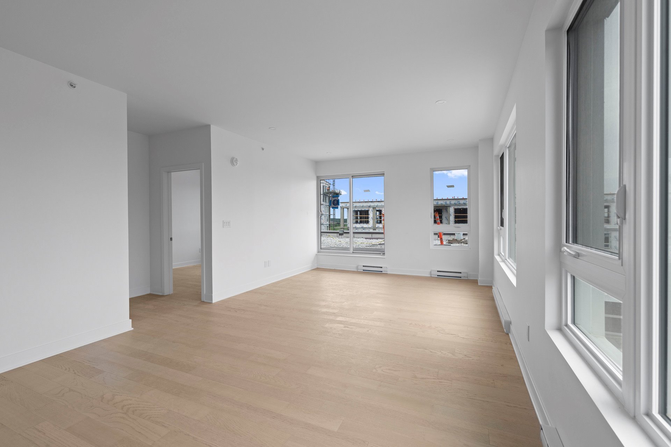
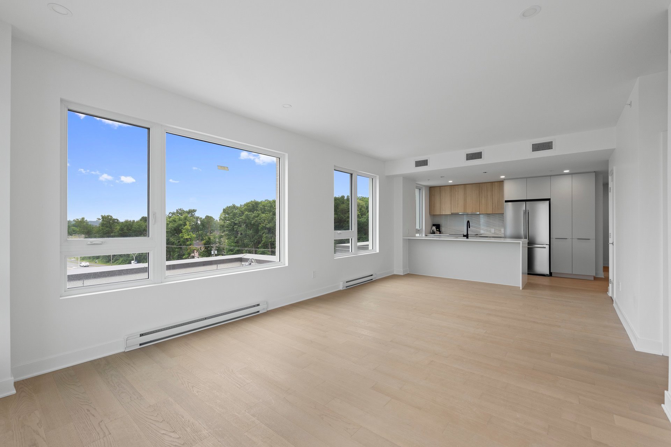
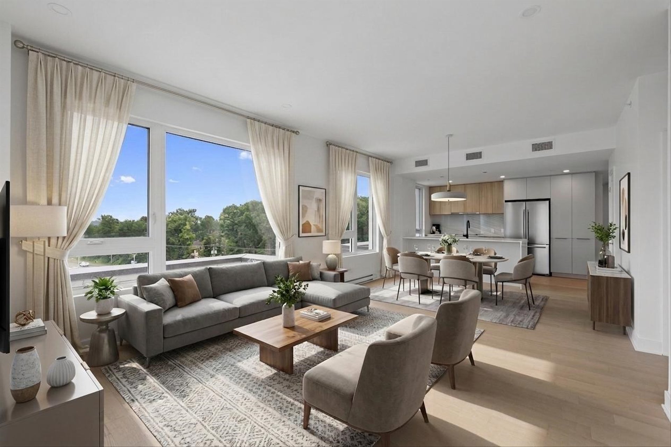
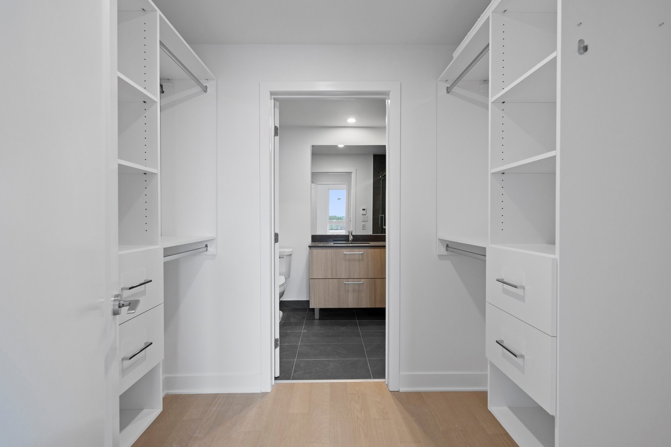
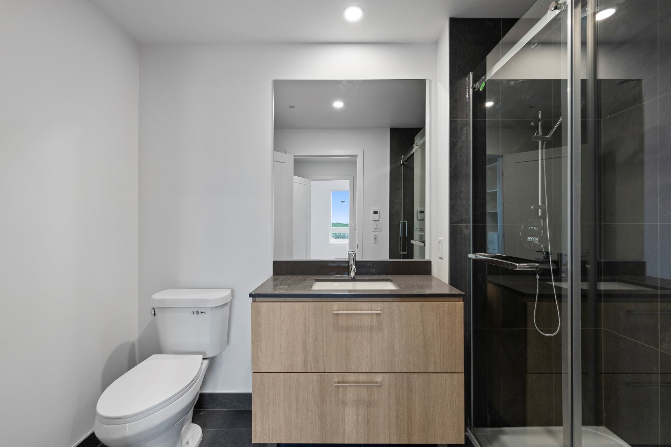
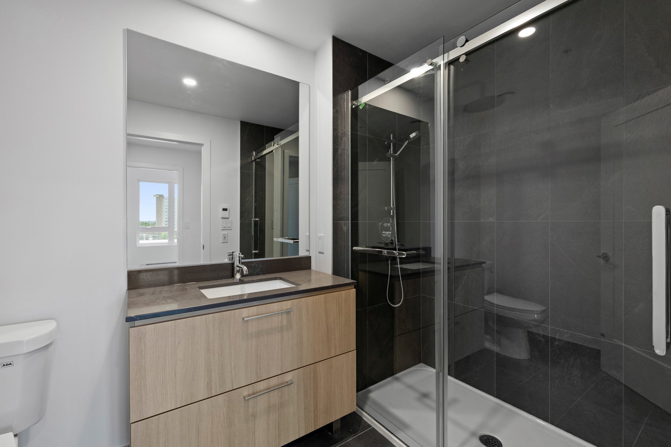
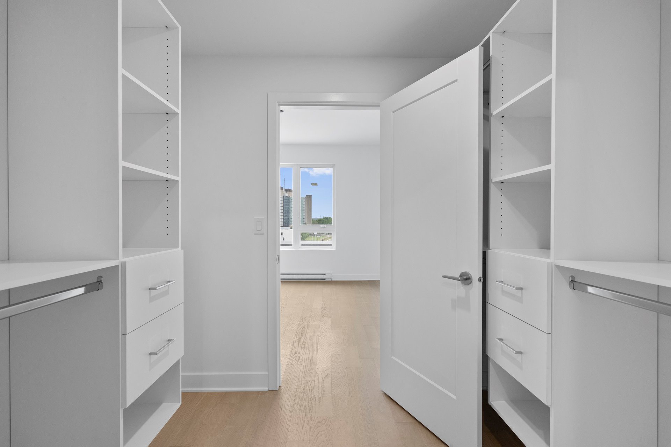
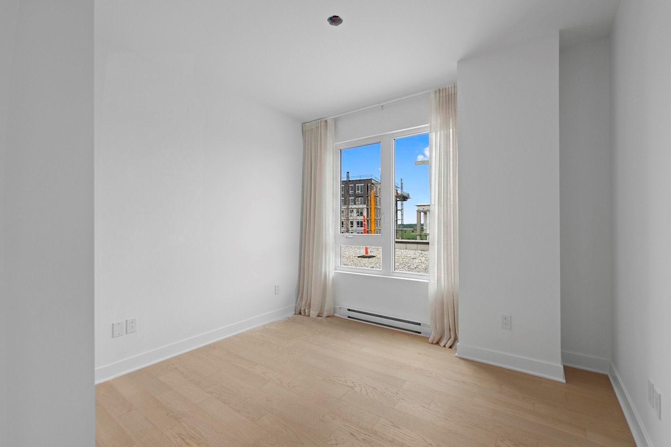
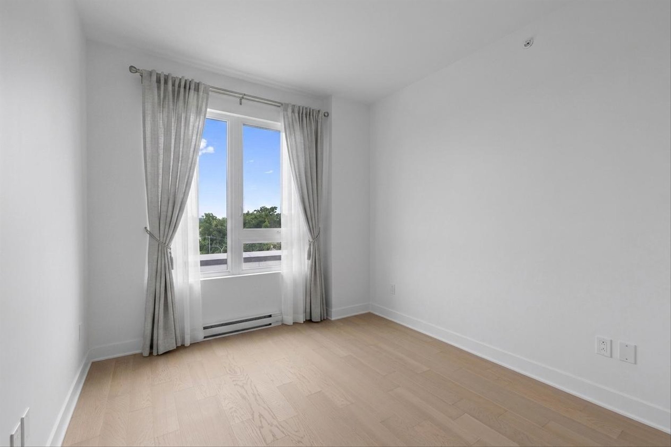
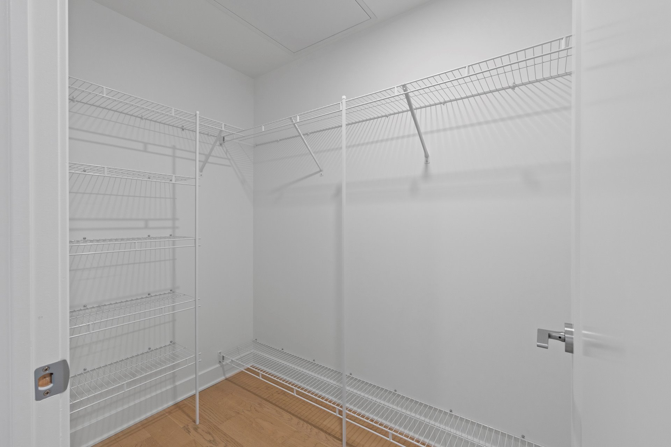
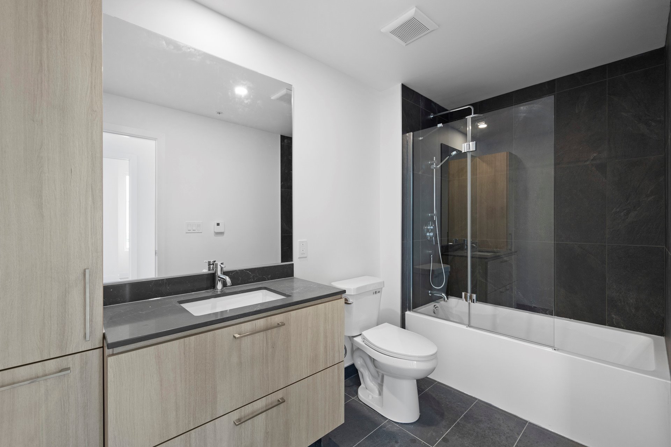
- 3 Bedrooms
- 2 Bathrooms
- Calculators
- 40 walkscore
Description
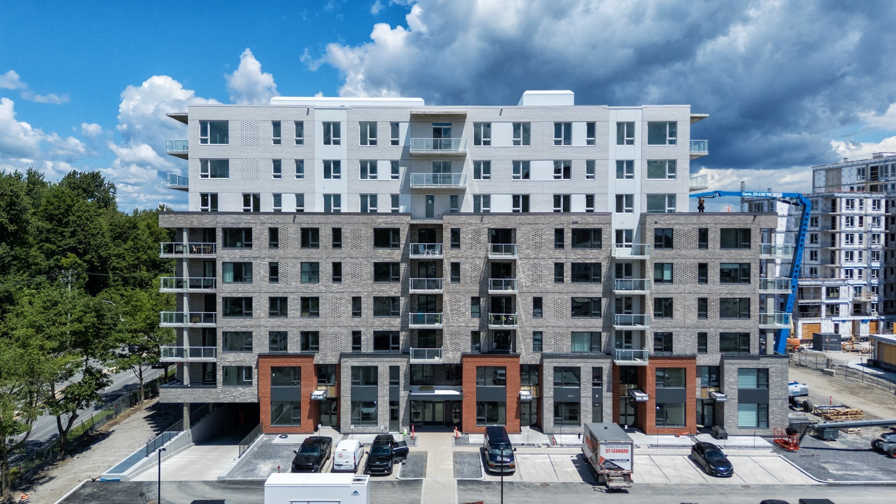
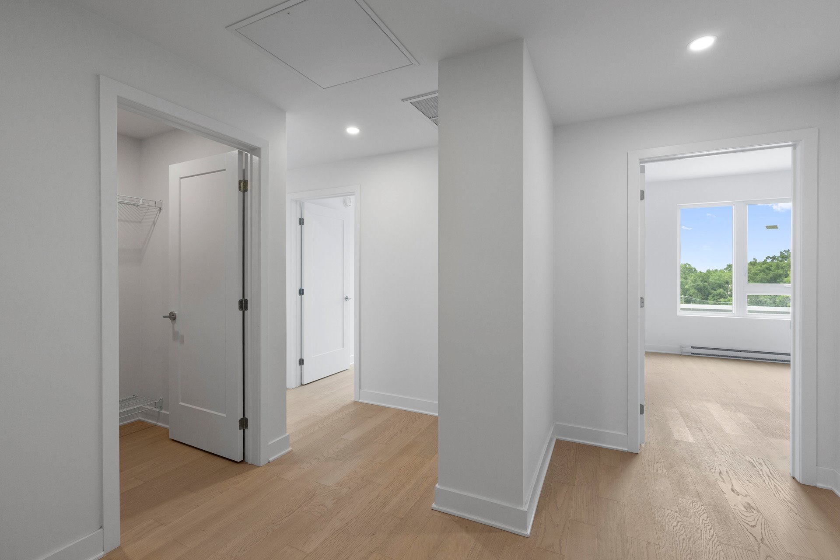
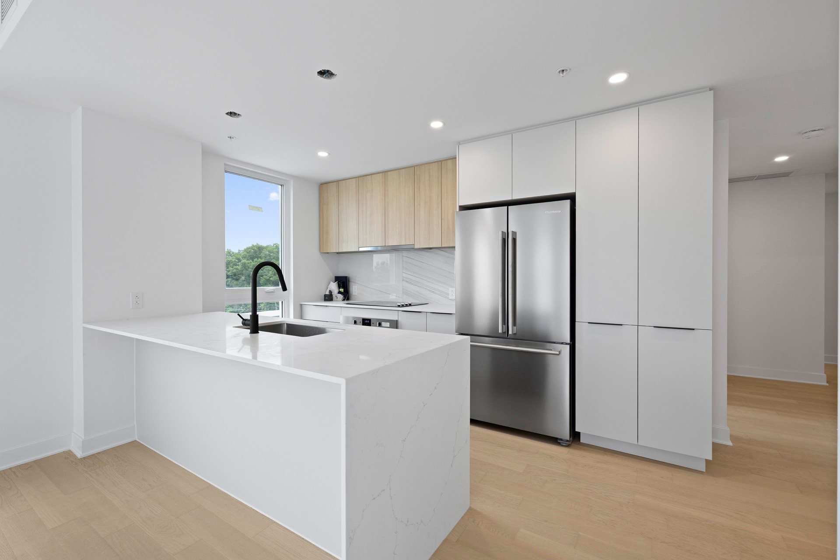
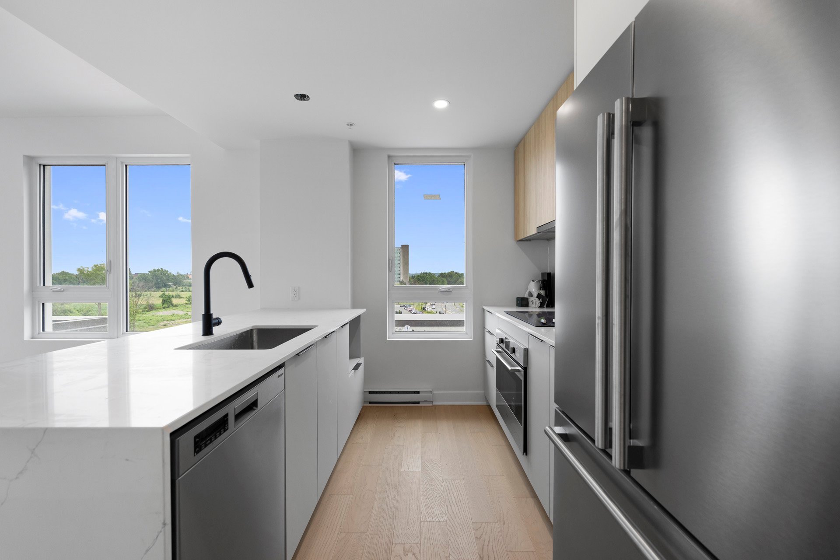
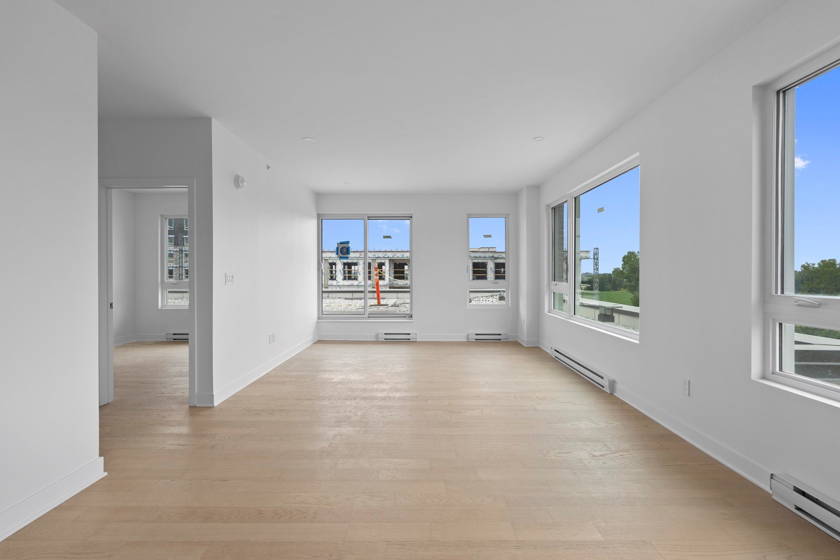
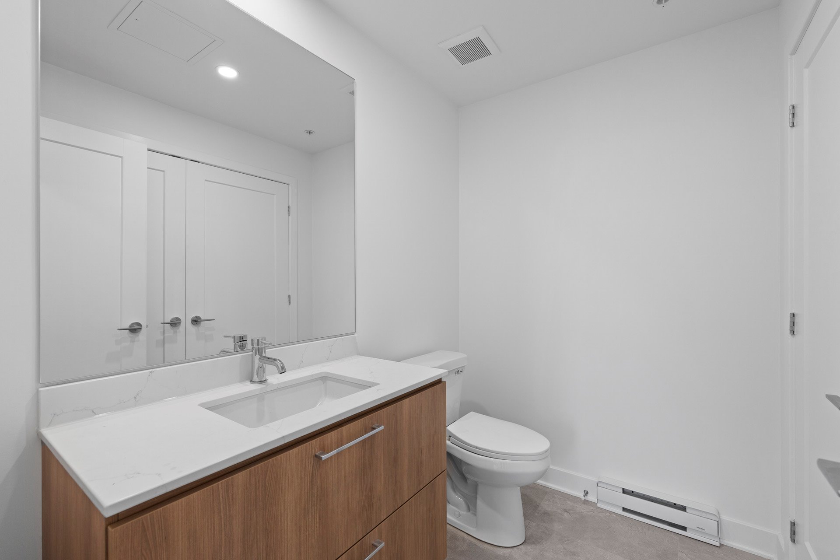
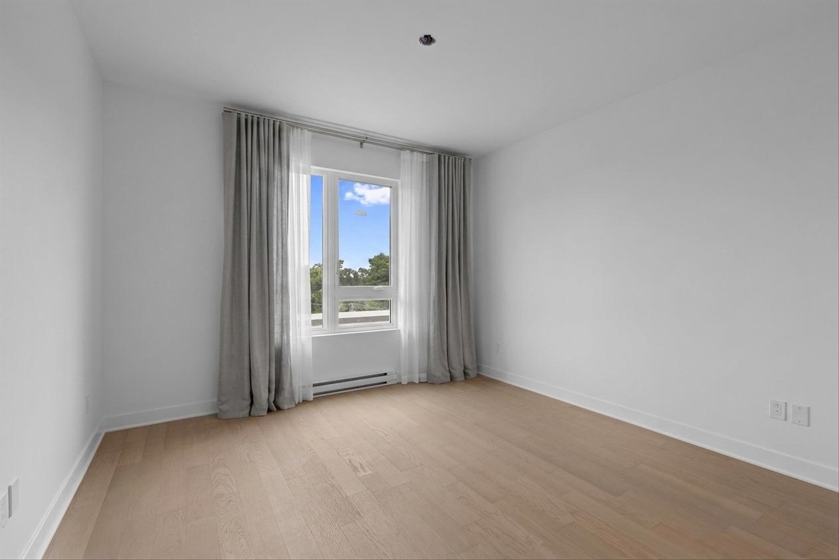
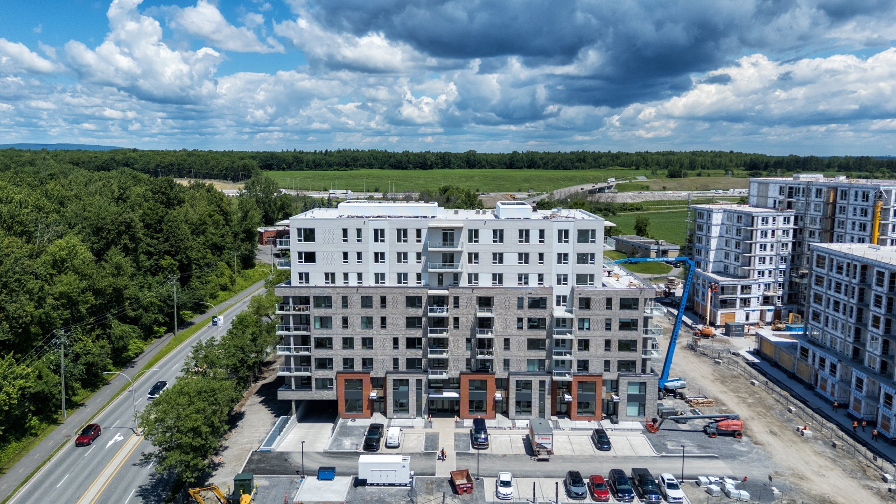
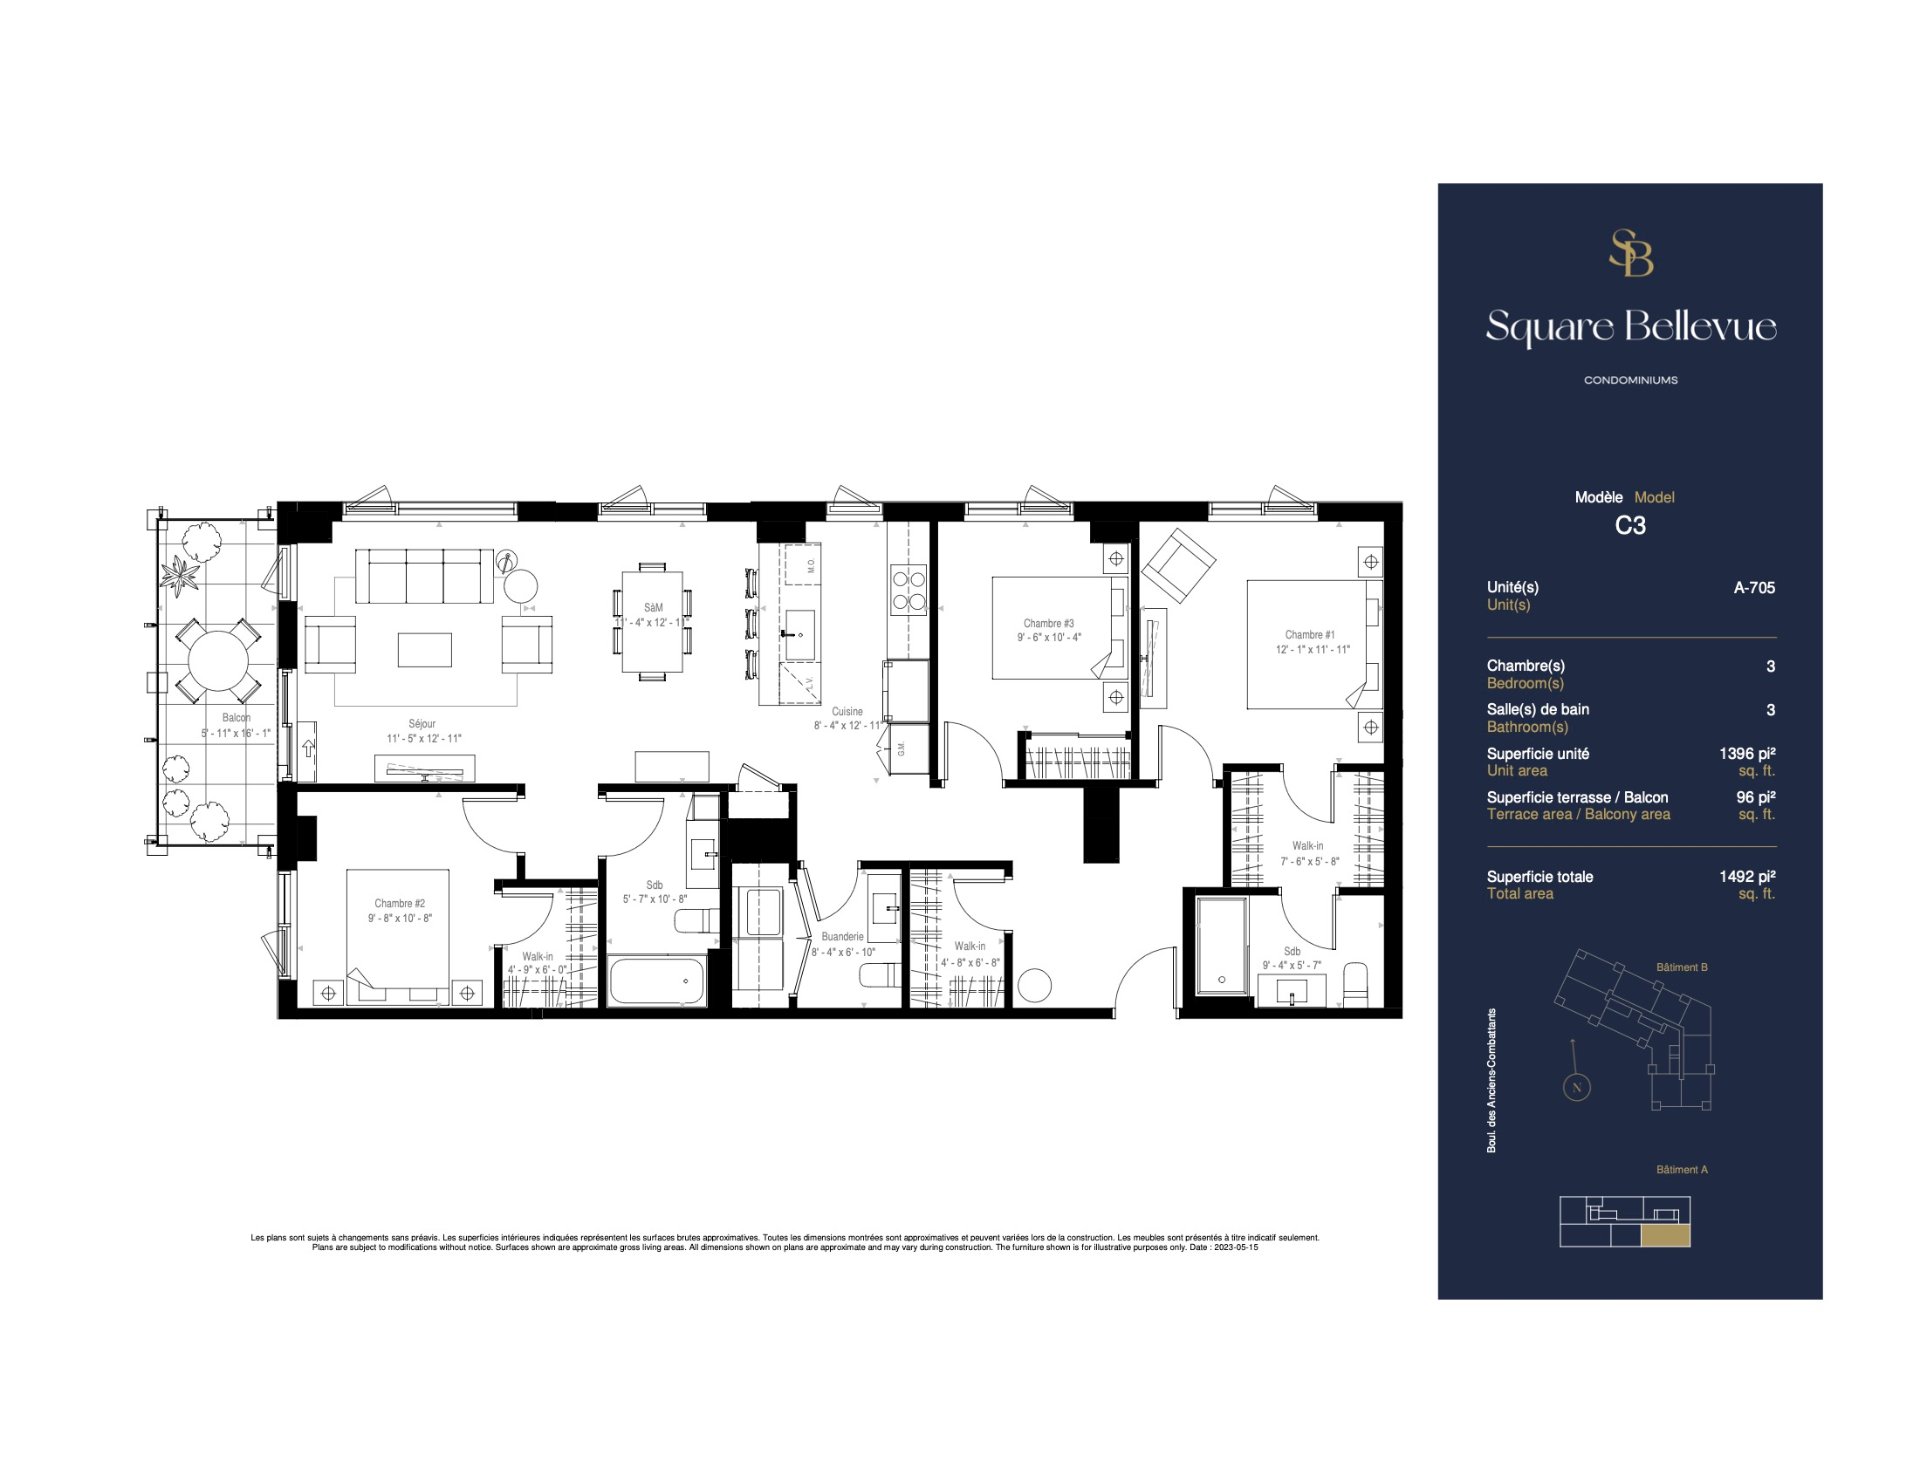
Be the first to occupy this exceptional large corner unit at the brand-new Square Bellevue Condos! Offering 3 spacious bedrooms, 3 full bathrooms, and an abundance of natural light, this elegant residence features an expansive open-concept layout, generous living and dining areas, and contemporary finishes throughout. Enjoy the convenience of one indoor parking space and a private storage locker. Ideally located near major highways, the charming Old Sainte-Anne-de-Bellevue village, restaurants, cafés, boutiques, grocery stores, a hospital, pharmacy, parks, bike paths, and multiple public transit options.
Second parking spot available at an extra fee.
- Walking distance to the charming Old
Sainte-Anne-de-Bellevue village, featuring a variety of
shops, cafés and restaurants.
- Approximately a 5-minute drive to the REM station.
- New bus stops have been added to better serve residents
of the project.
- Hospital and pharmacy conveniently located next door.
- Thoughtfully designed project featuring abundant greenery
and shared community gardens.
- Bike paths are planned throughout the project for
residents to enjoy an active lifestyle.
- Residents will enjoy exceptional common areas, including:
Co-working space
Fully equipped gym
Urban chalet
Yoga studio
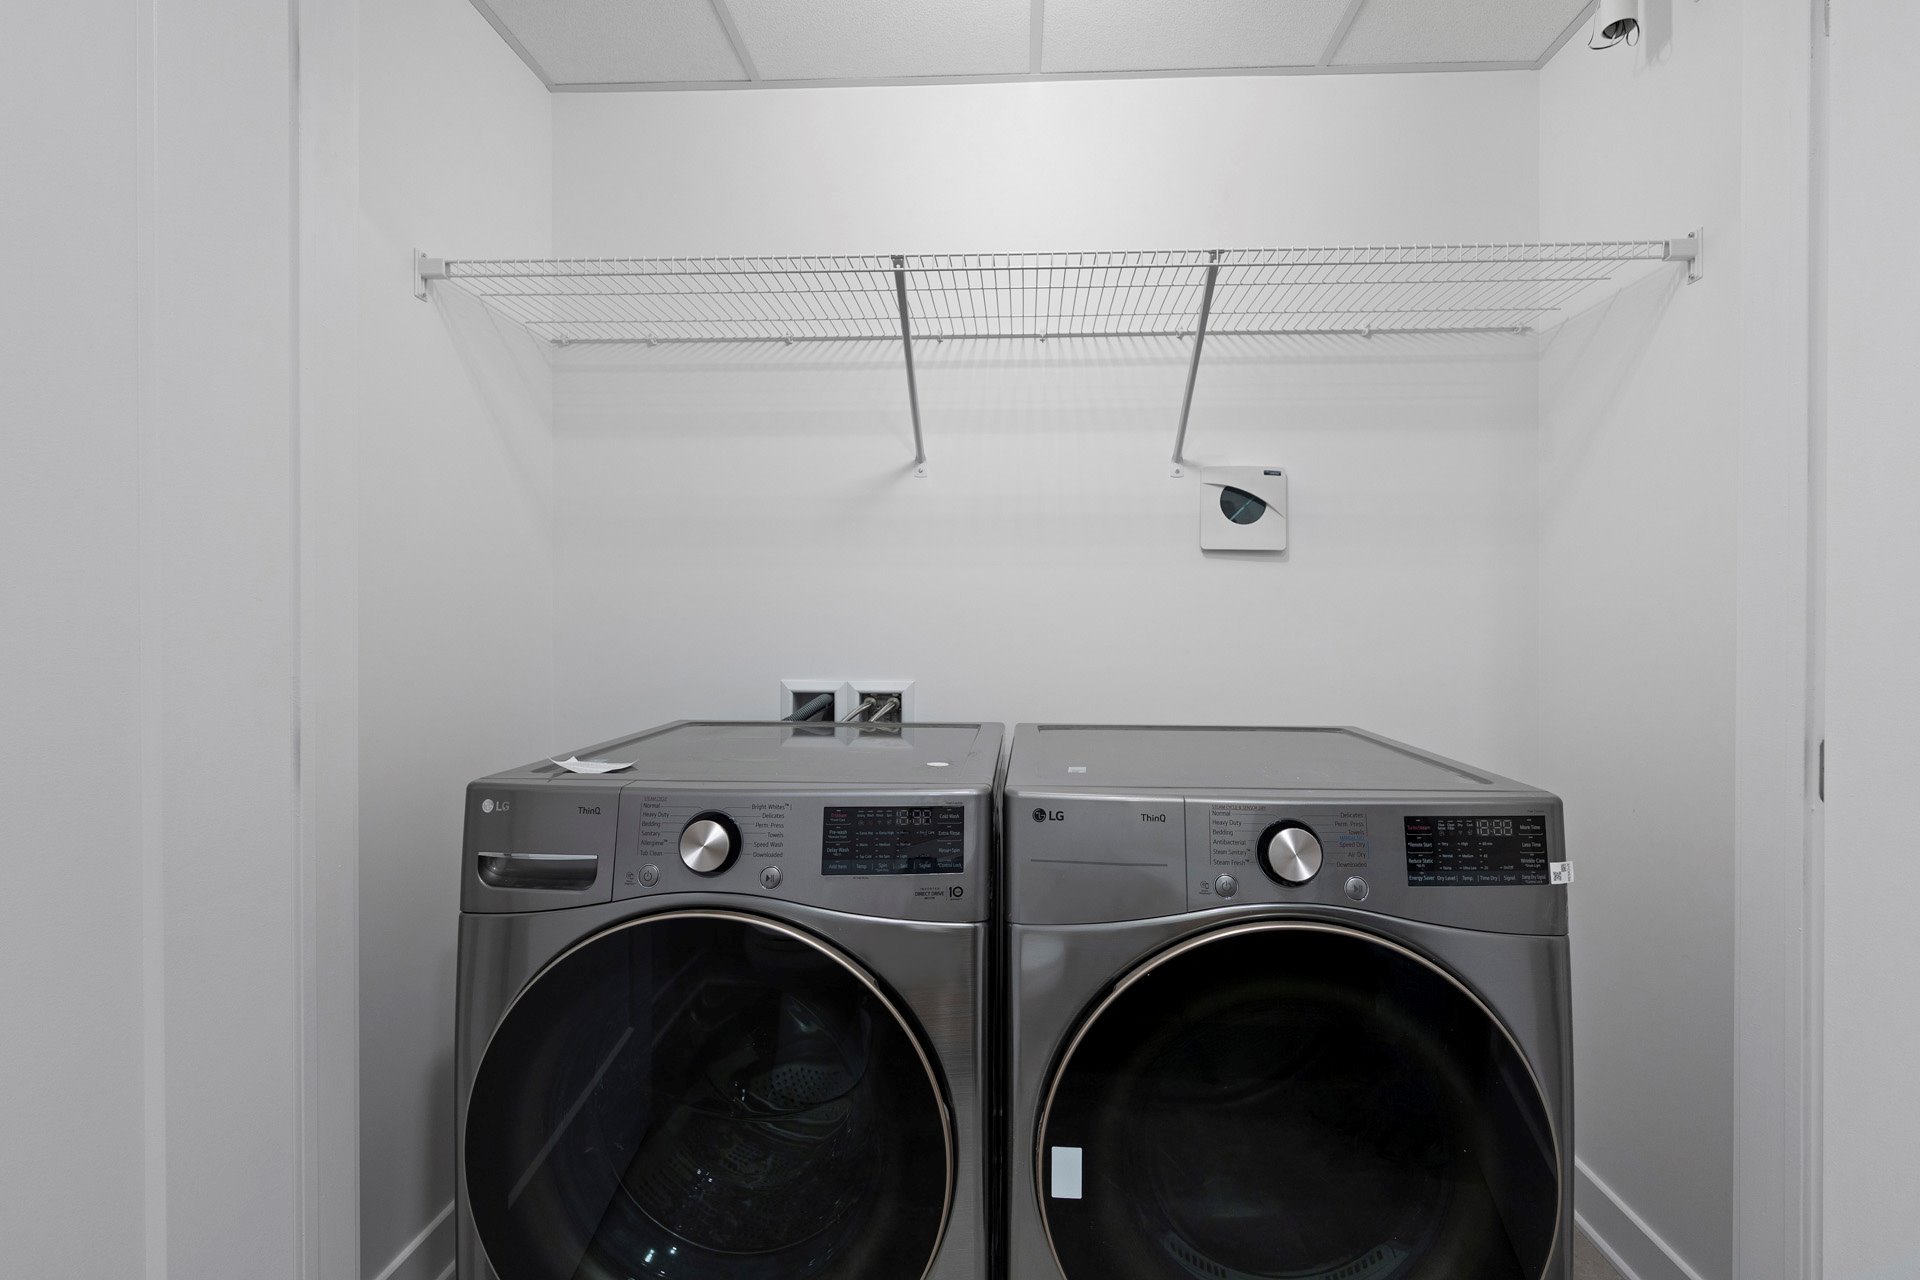
Inclusions : Kitchen appliances: stove, fridge, built in oven & cooktop, washer & dryer, lighting window coverings, hot water, central AC & heat. Parking and storage locker.
Exclusions : N/A
| Liveable | 1396 PC |
|---|---|
| Total Rooms | 11 |
| Bedrooms | 3 |
| Bathrooms | 2 |
| Powder Rooms | 1 |
| Year of construction | 2026 |
| Type | Apartment |
|---|---|
| Style | Detached |
| N/A | |
|---|---|
| lot assessment | $ 0 |
| building assessment | $ 0 |
| total assessment | $ 0 |
Room Details
| Room | Dimensions | Level | Flooring |
|---|---|---|---|
| Living room | 11.5 x 12.11 P | Engineered wood | |
| Kitchen | 8.4 x 12.11 P | Engineered wood | |
| Dining room | 11.4 x 12.11 P | Engineered wood | |
| Primary bedroom | 12.1 x 11.11 P | Engineered wood | |
| Walk-in closet | 7.6 x 5.8 P | Engineered wood | |
| Bathroom | 9.4 x 5.7 P | Engineered wood | |
| Bedroom | 9.6 x 10.4 P | Engineered wood | |
| Bedroom | 9.8 x 10.8 P | Engineered wood | |
| Bathroom | 5.7 x 10.8 P | Engineered wood | |
| Walk-in closet | 4.9 x 6 P | Engineered wood | |
| Bathroom | 8.4 x 6.10 P | Engineered wood |
Charateristics
| Driveway | Asphalt |
|---|---|
| Available services | Balcony/terrace, Bicycle storage area, Common areas, Exercise room, Fire detector, Garbage chute, Indoor storage space, Visitor parking |
| Proximity | Cegep, Daycare centre, Elementary school, Golf, High school, Highway, Hospital, Park - green area, Public transport, Réseau Express Métropolitain (REM) |
| Equipment available | Central air conditioning, Central heat pump, Central vacuum cleaner system installation, Electric garage door, Partially furnished, Private balcony, Ventilation system |
| Heating system | Electric baseboard units |
| Heating energy | Electricity |
| Easy access | Elevator |
| Garage | Fitted, Heated |
| Parking | Garage |
| Energy efficiency | LEED |
| Sewage system | Municipal sewer |
| Water supply | Municipality |
| Distinctive features | Private street |
| Zoning | Residential |
| Restrictions/Permissions | Short-term rentals not allowed, Smoking not allowed |
Neighbourhood Demographics
marital
age
household income
religion
common languages
education
ownership
child at home
construction date
employment
transportation to work
work location

Cassandra Dare