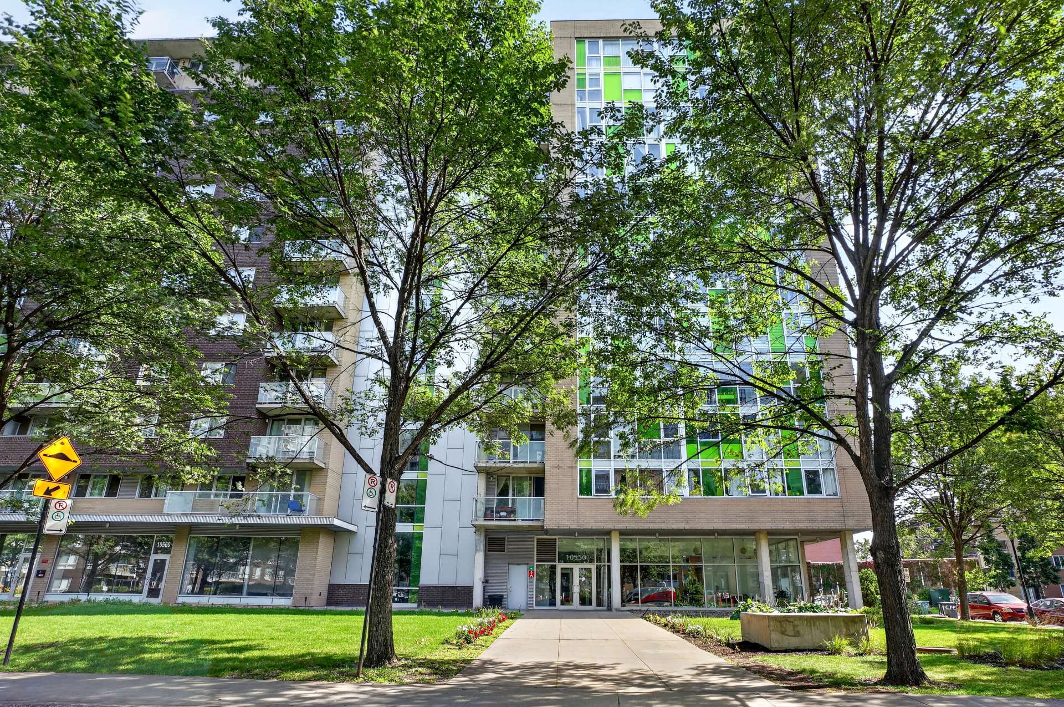
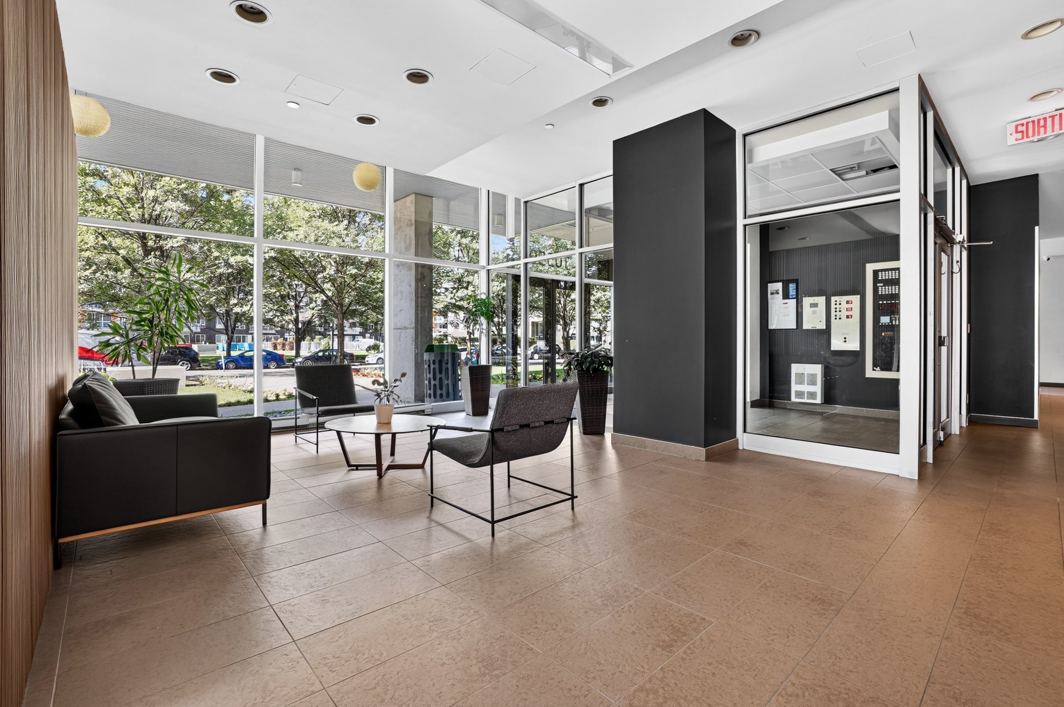
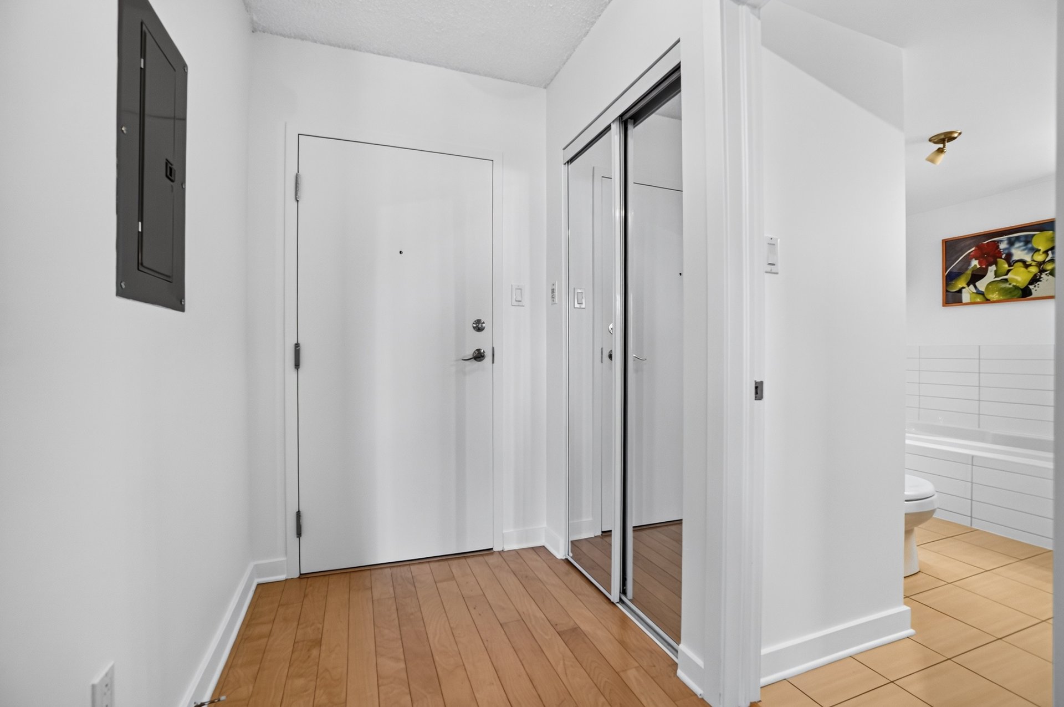
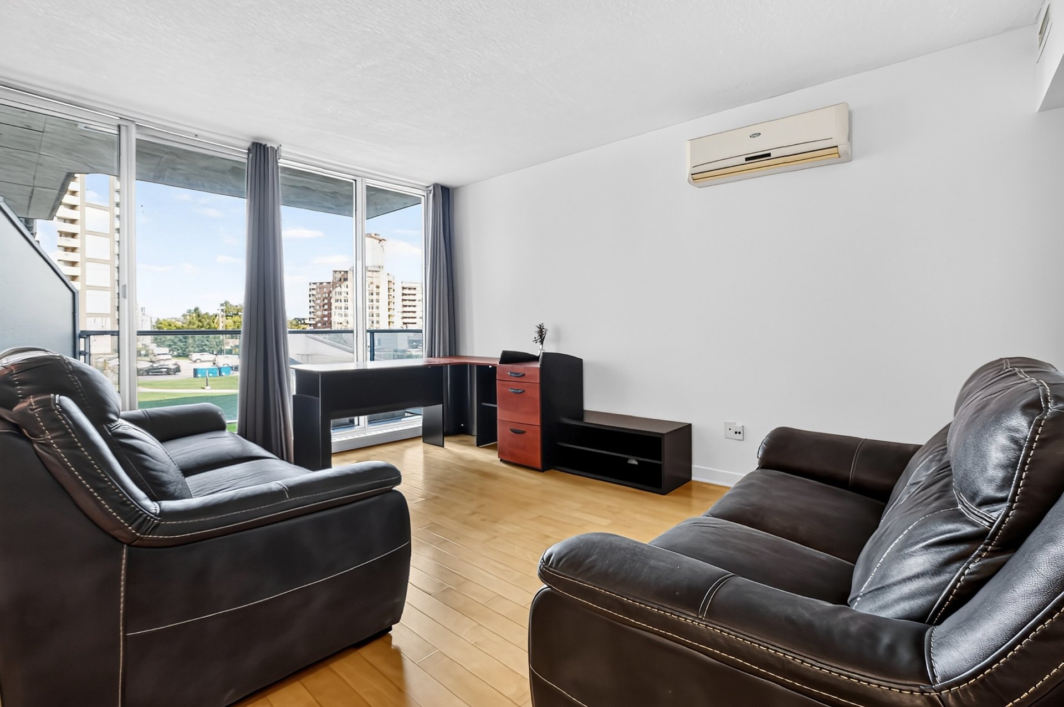
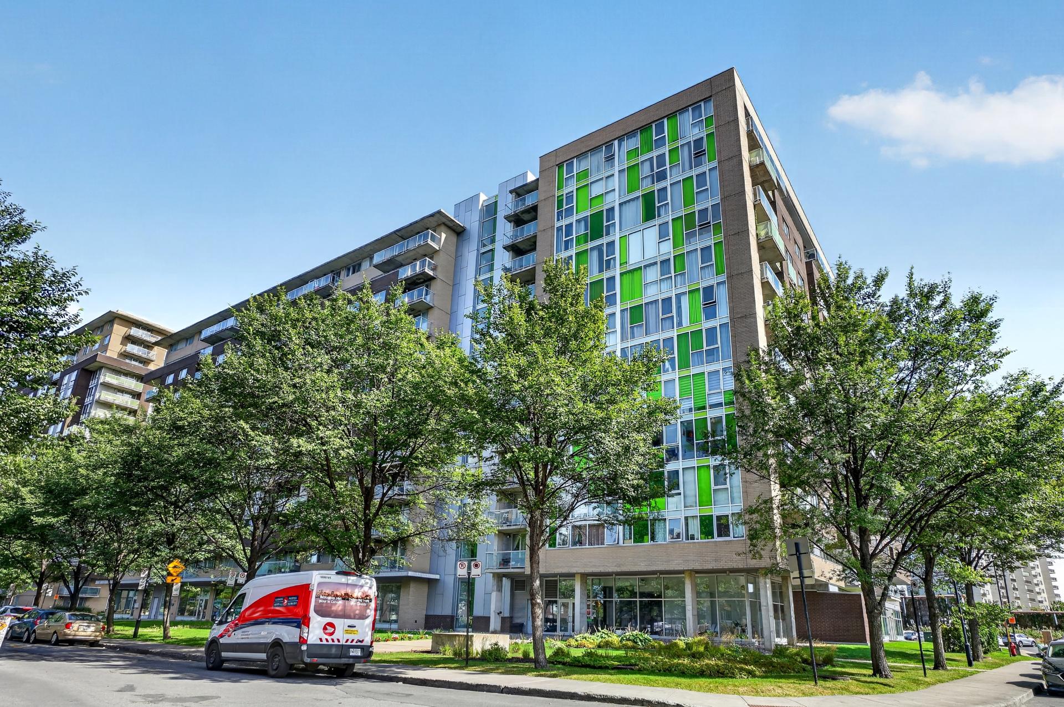
10550 Place de l'Acadie, apt. 214
Montréal (Ahuntsic-Cartierville), Nouveau Bordeaux, H4N0B3Apartment | MLS: 17687583
- 1 Bedrooms
- 1 Bathrooms
- Video tour
- Calculators
- walkscore
Description
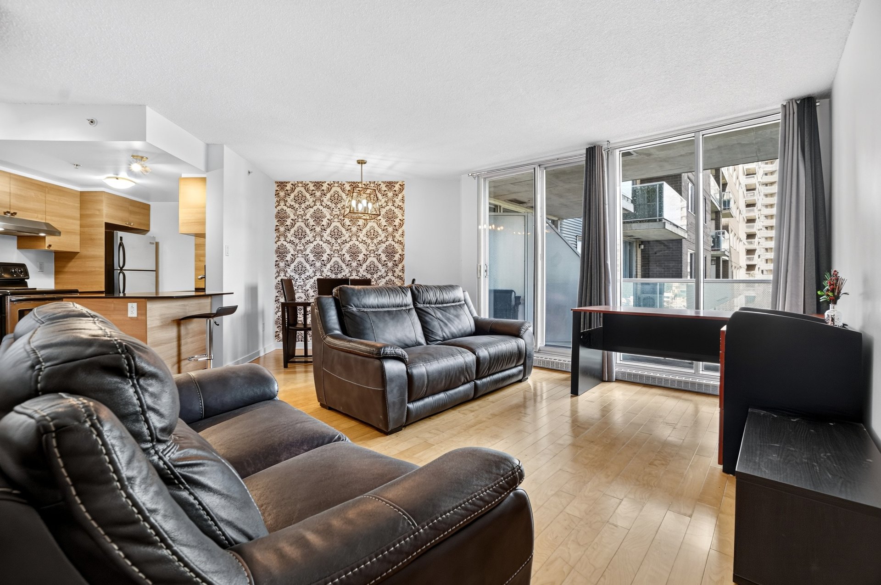
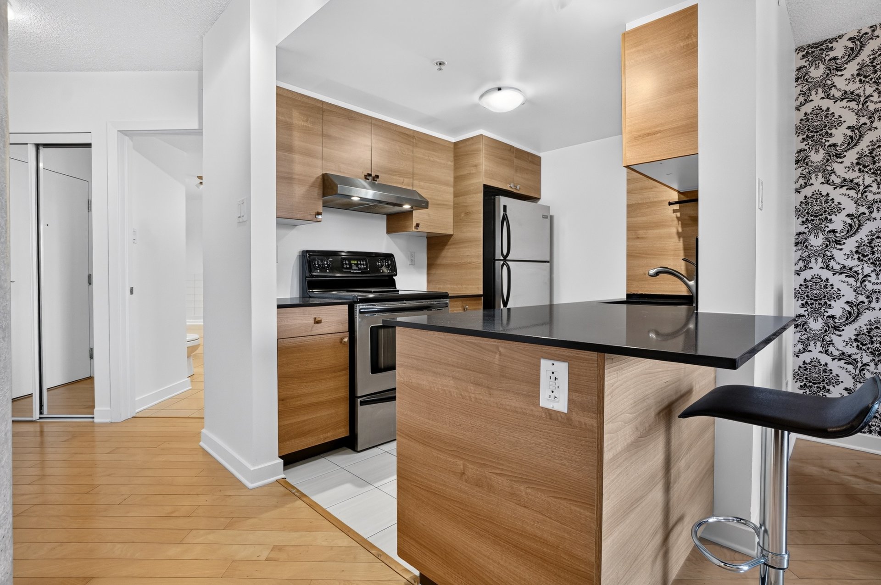
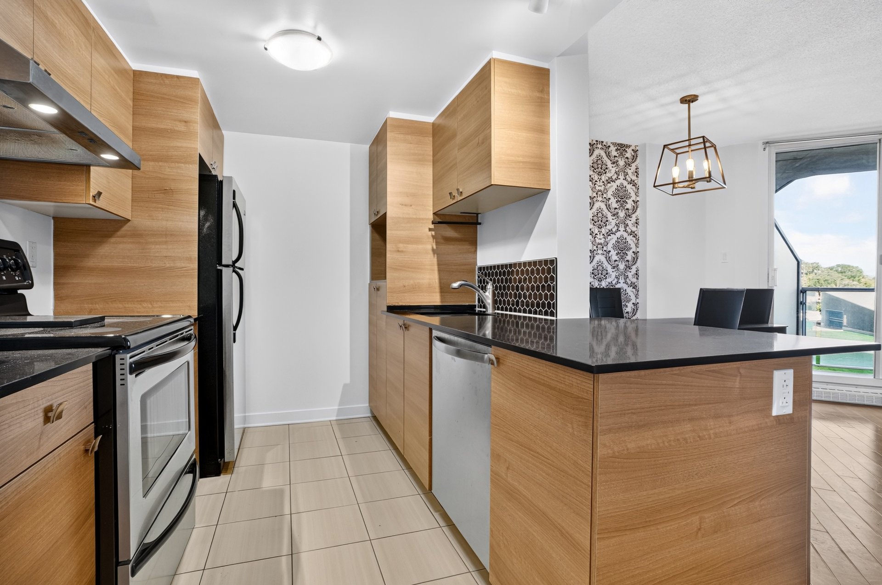
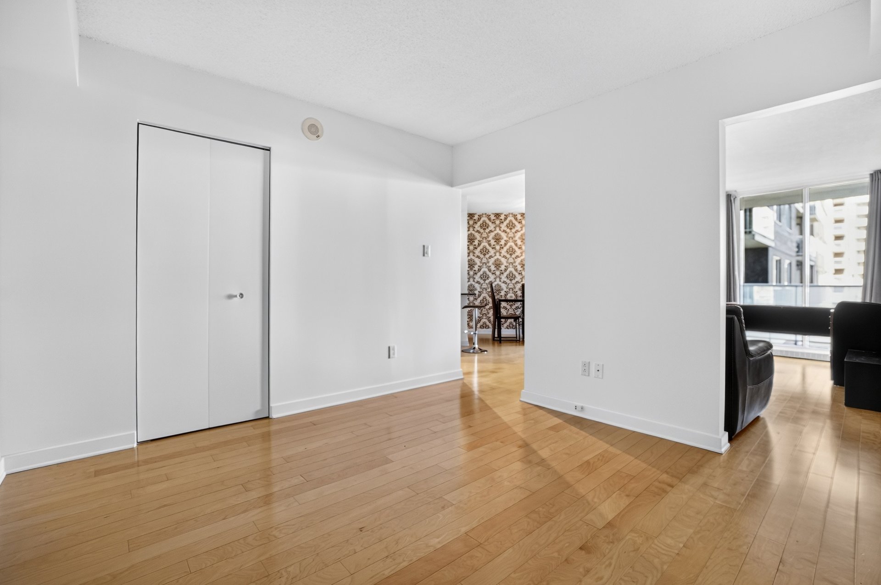
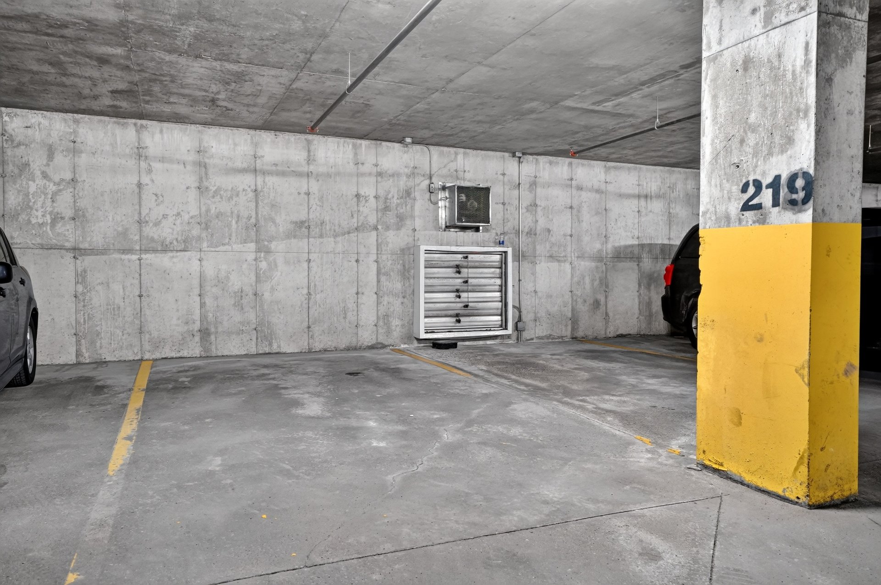
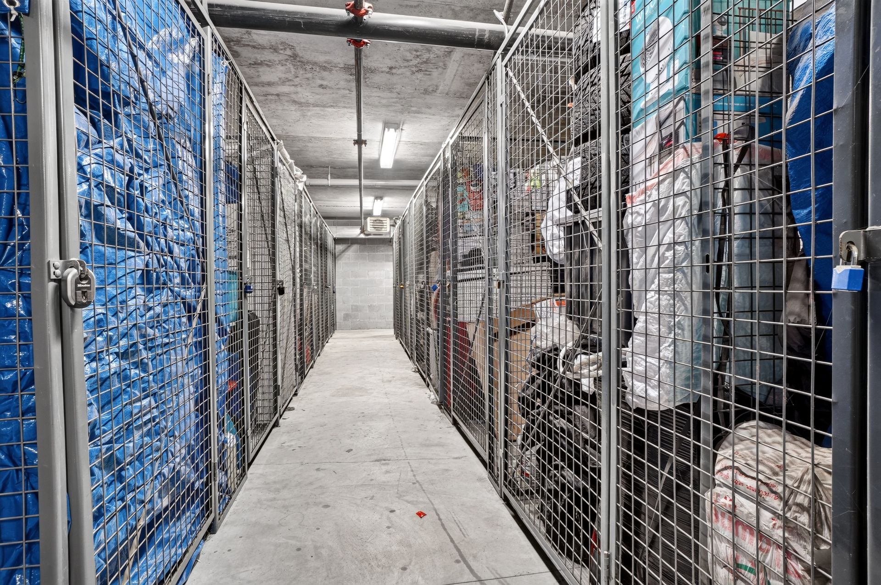
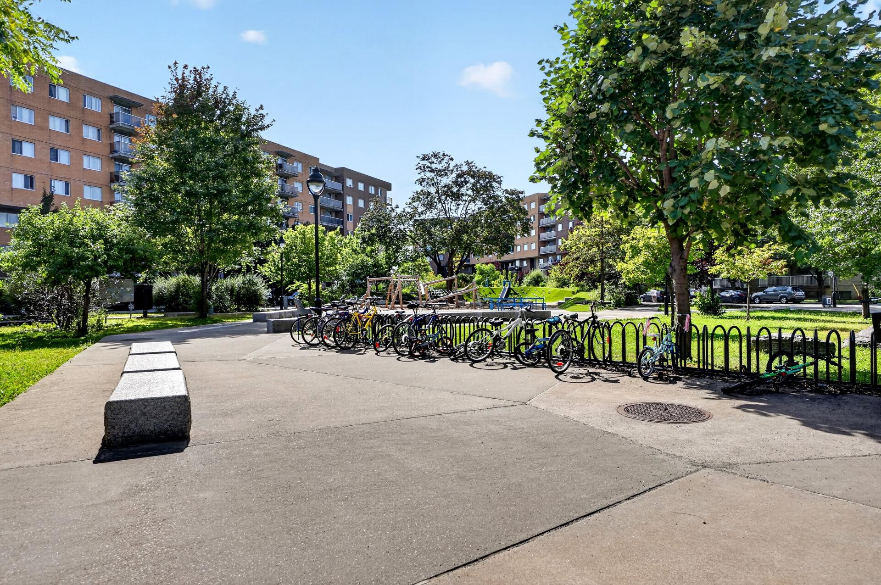
Beautiful condo offering a modern and convenient lifestyle, located within walking distance of the REM (Du Ruisseau Station) and just steps from bus routes 69, 171, 179, 180, 365,and 380. Henri-Bourassa Boulevard is at your doorstep, with Highways 15 and 40 close by! Enjoy a bright, comfortable, and air-conditioned open-concept living space near the gorgeous Marcelin-Wilson Park (tennis courts, swimming pool, and splash pad). One indoor parking space and a storage locker are included. Any furniture the tenant is not interested in will be removed by the owner. Showings blitz by appointment on Saturday, September 26, between 11 AM and 2 PM.
Option to lease until June 30, 2027, or June 30, 2028.
Maintenance and repair of appliances and the air
conditioner will be the tenant's responsibility.
Restrictions and conditions:
* Non-smoking
* No cannabis
* No pets
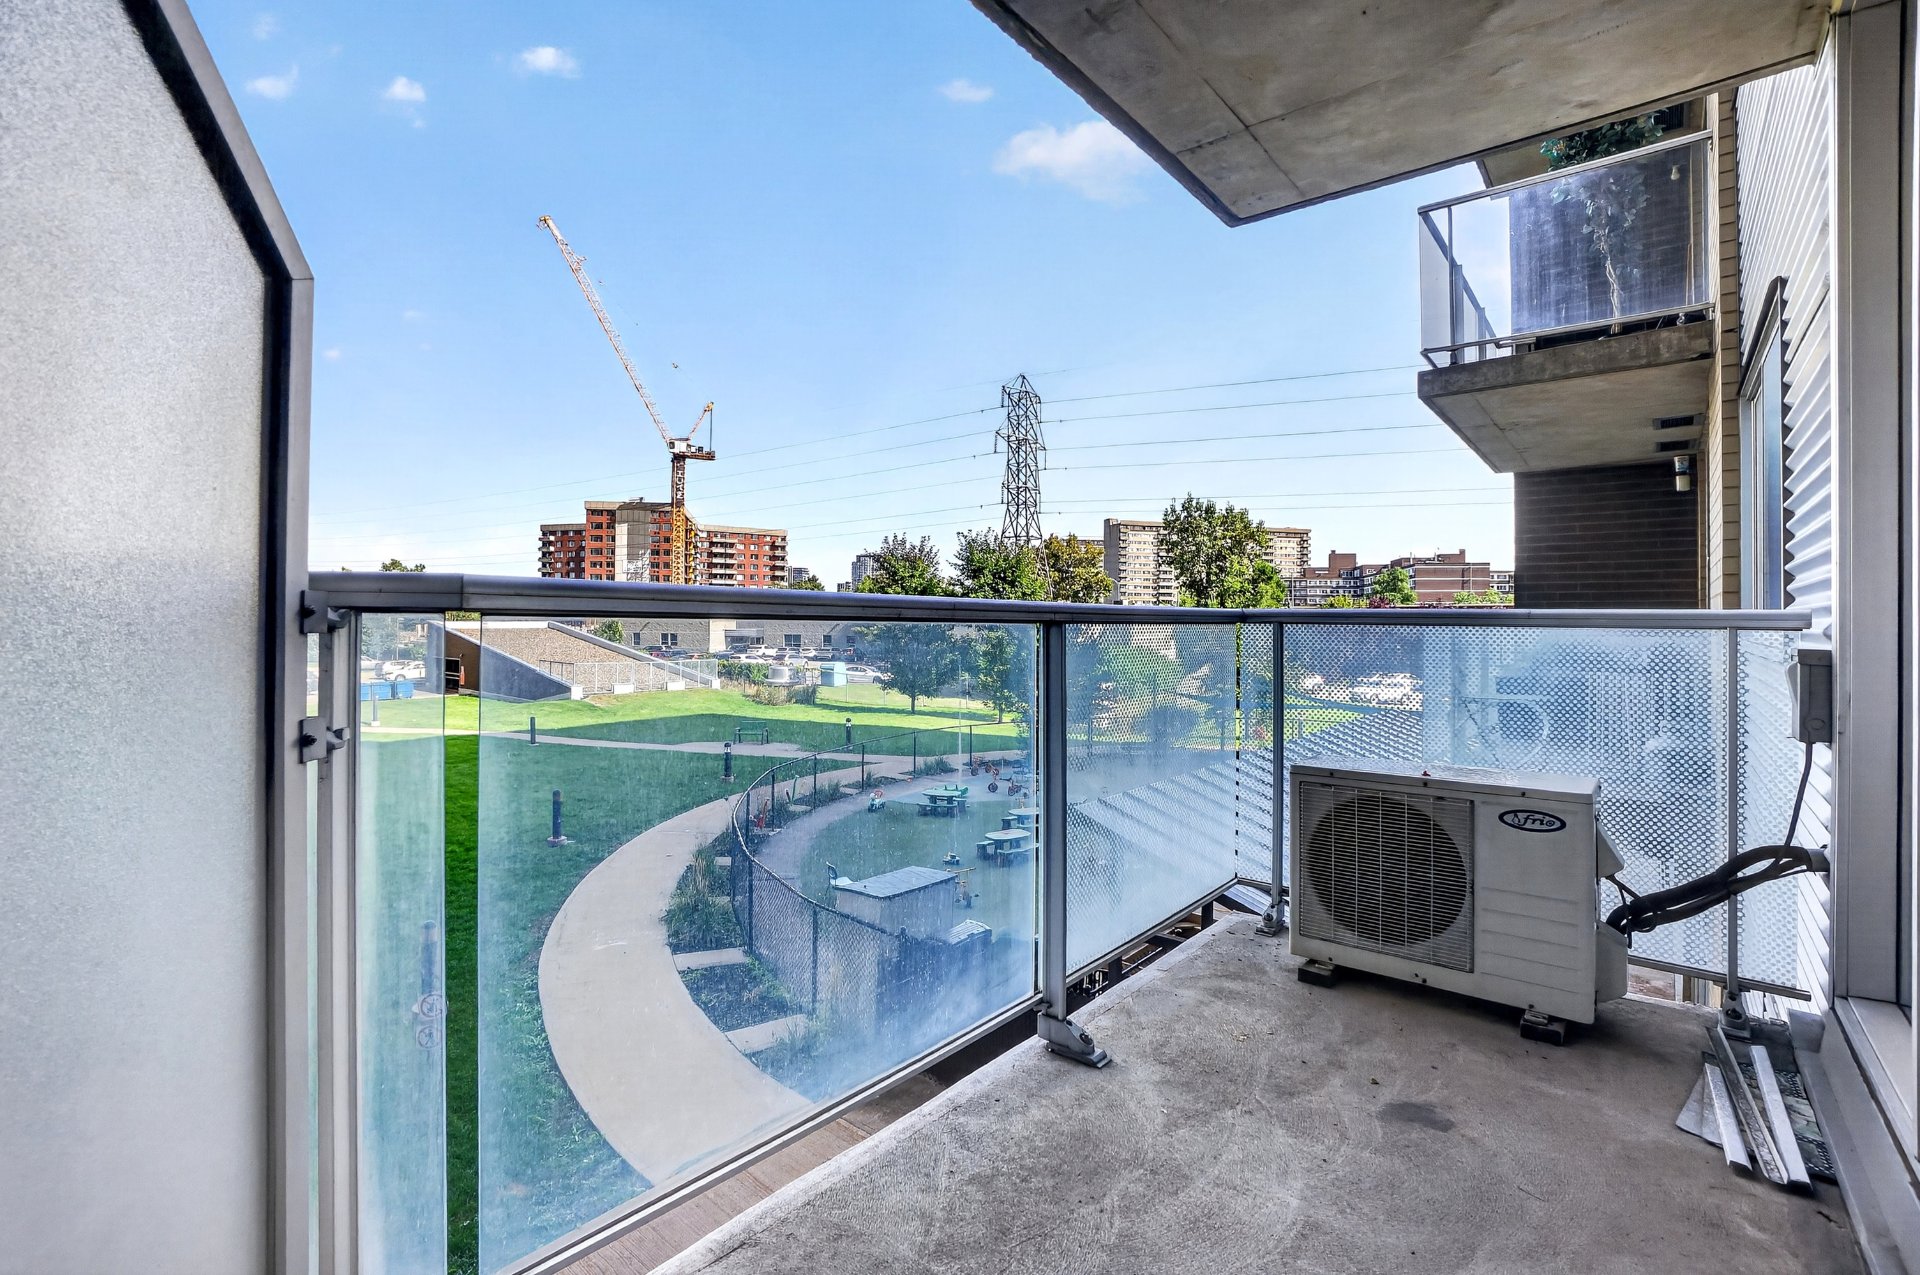
* No storage on the balcony
* No subletting permitted
* No painting without landlord approval
Promises to lease are conditional upon the landlord's
satisfaction with the credit check, employment
verification, and references within 72 hours following the
acceptance of a promise to lease.
The collaborating broker is responsible for providing
credit and employment information regarding the tenant.
The tenant must have references available for the last 2
years.
At the signing of the lease, the tenant must provide proof
of tenant insurance including personal civil liability
coverage of at least two million dollars ($2,000,000) for
bodily injury or property damage caused to third parties.
The tenant must read, accept, and agree to comply with the
building rules and regulations.
The tenant must pay the 1st month's rent upon lease signing
(Cheque payable to Immeubles Village Pointe-Claire Inc.).
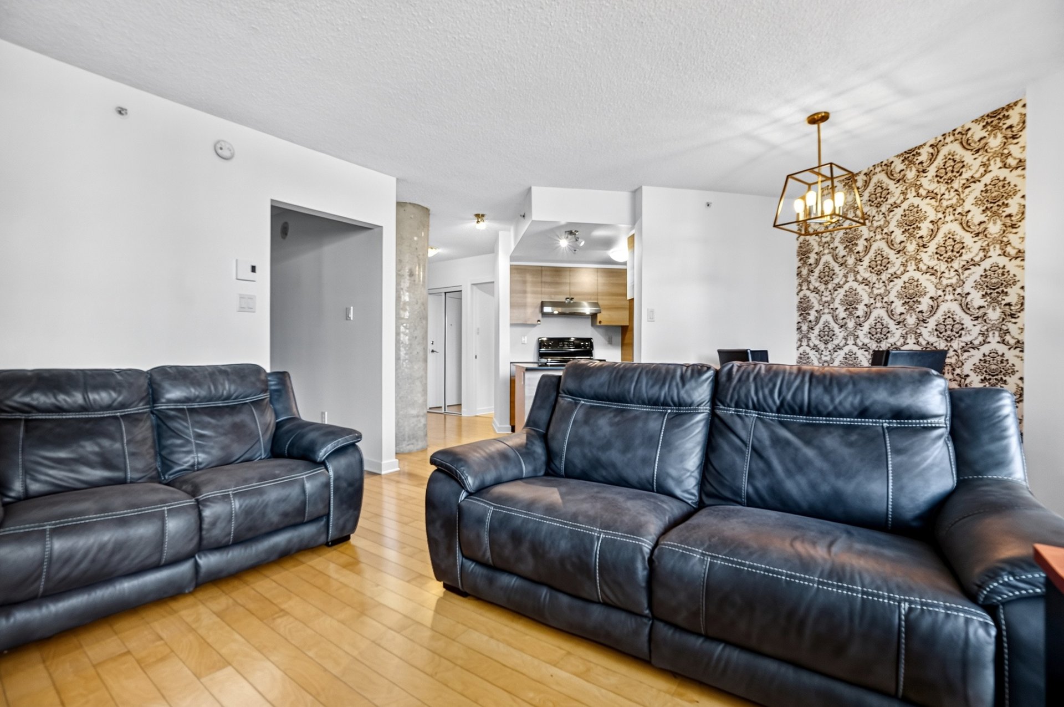
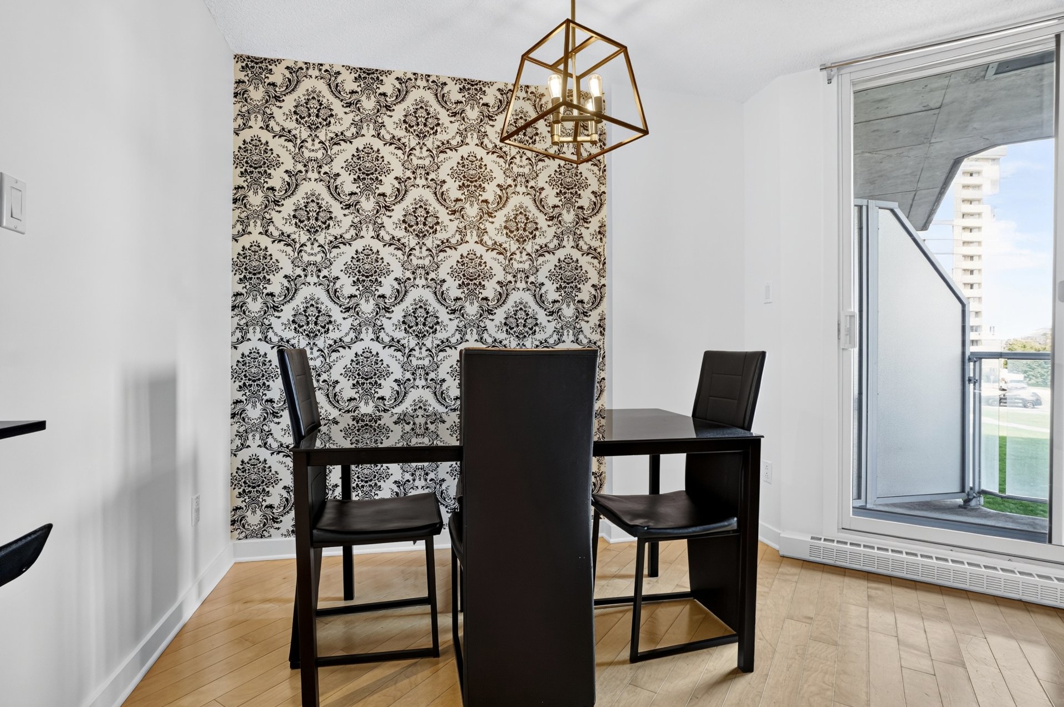
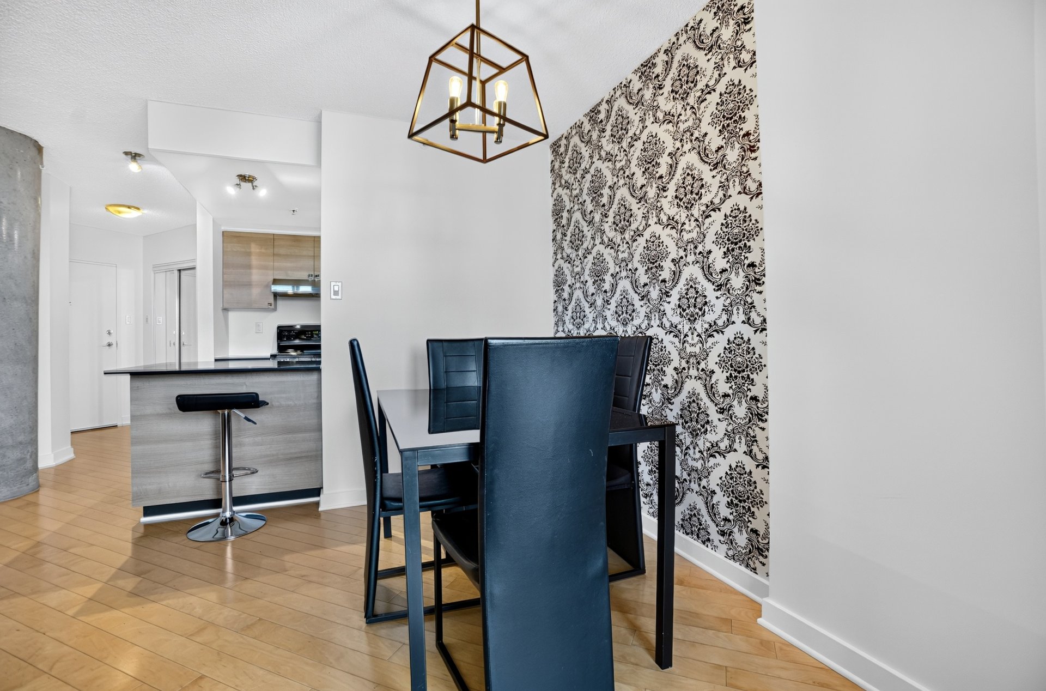
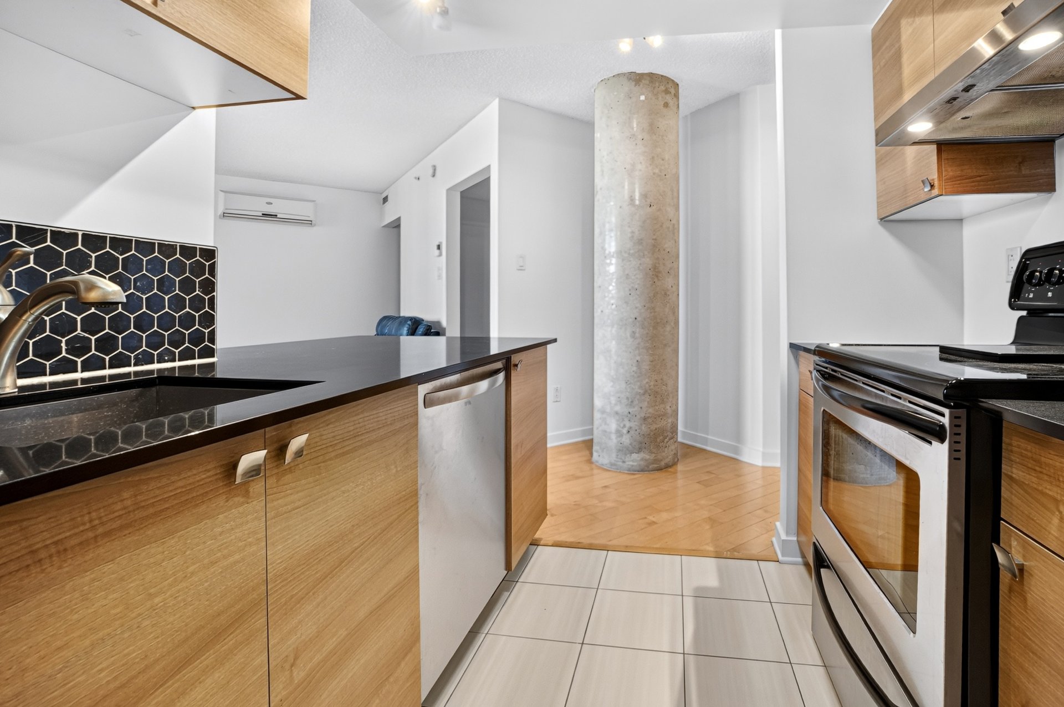
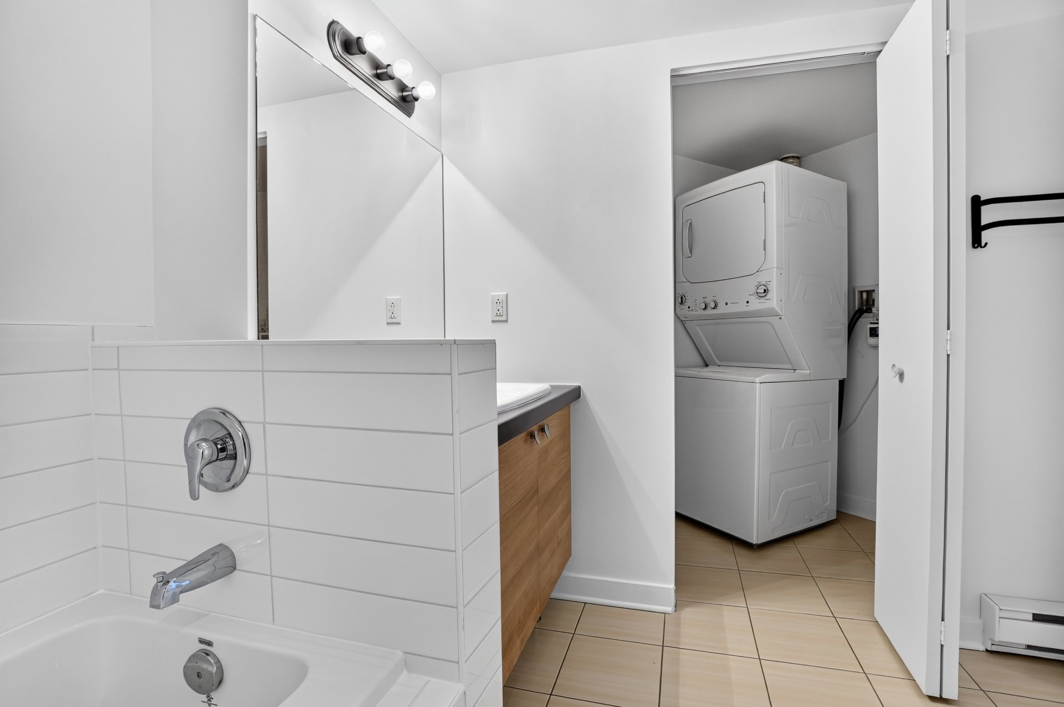
Inclusions : Washer and dryer, refrigerator and stove, dishwasher, microwave, wall-mounted air conditioner, 2 sofas, table and 4 chairs, 3 stools, desk. (Included furniture can be removed by the landlord depending on the tenant's needs.)
Exclusions : N/A
| Liveable | 638 PC |
|---|---|
| Total Rooms | 4 |
| Bedrooms | 1 |
| Bathrooms | 1 |
| Powder Rooms | 0 |
| Year of construction | 2011 |
| Type | Apartment |
|---|---|
| Style | Semi-detached |
| N/A | |
|---|---|
| lot assessment | $ 0 |
| building assessment | $ 0 |
| total assessment | $ 0 |
Room Details
| Room | Dimensions | Level | Flooring |
|---|---|---|---|
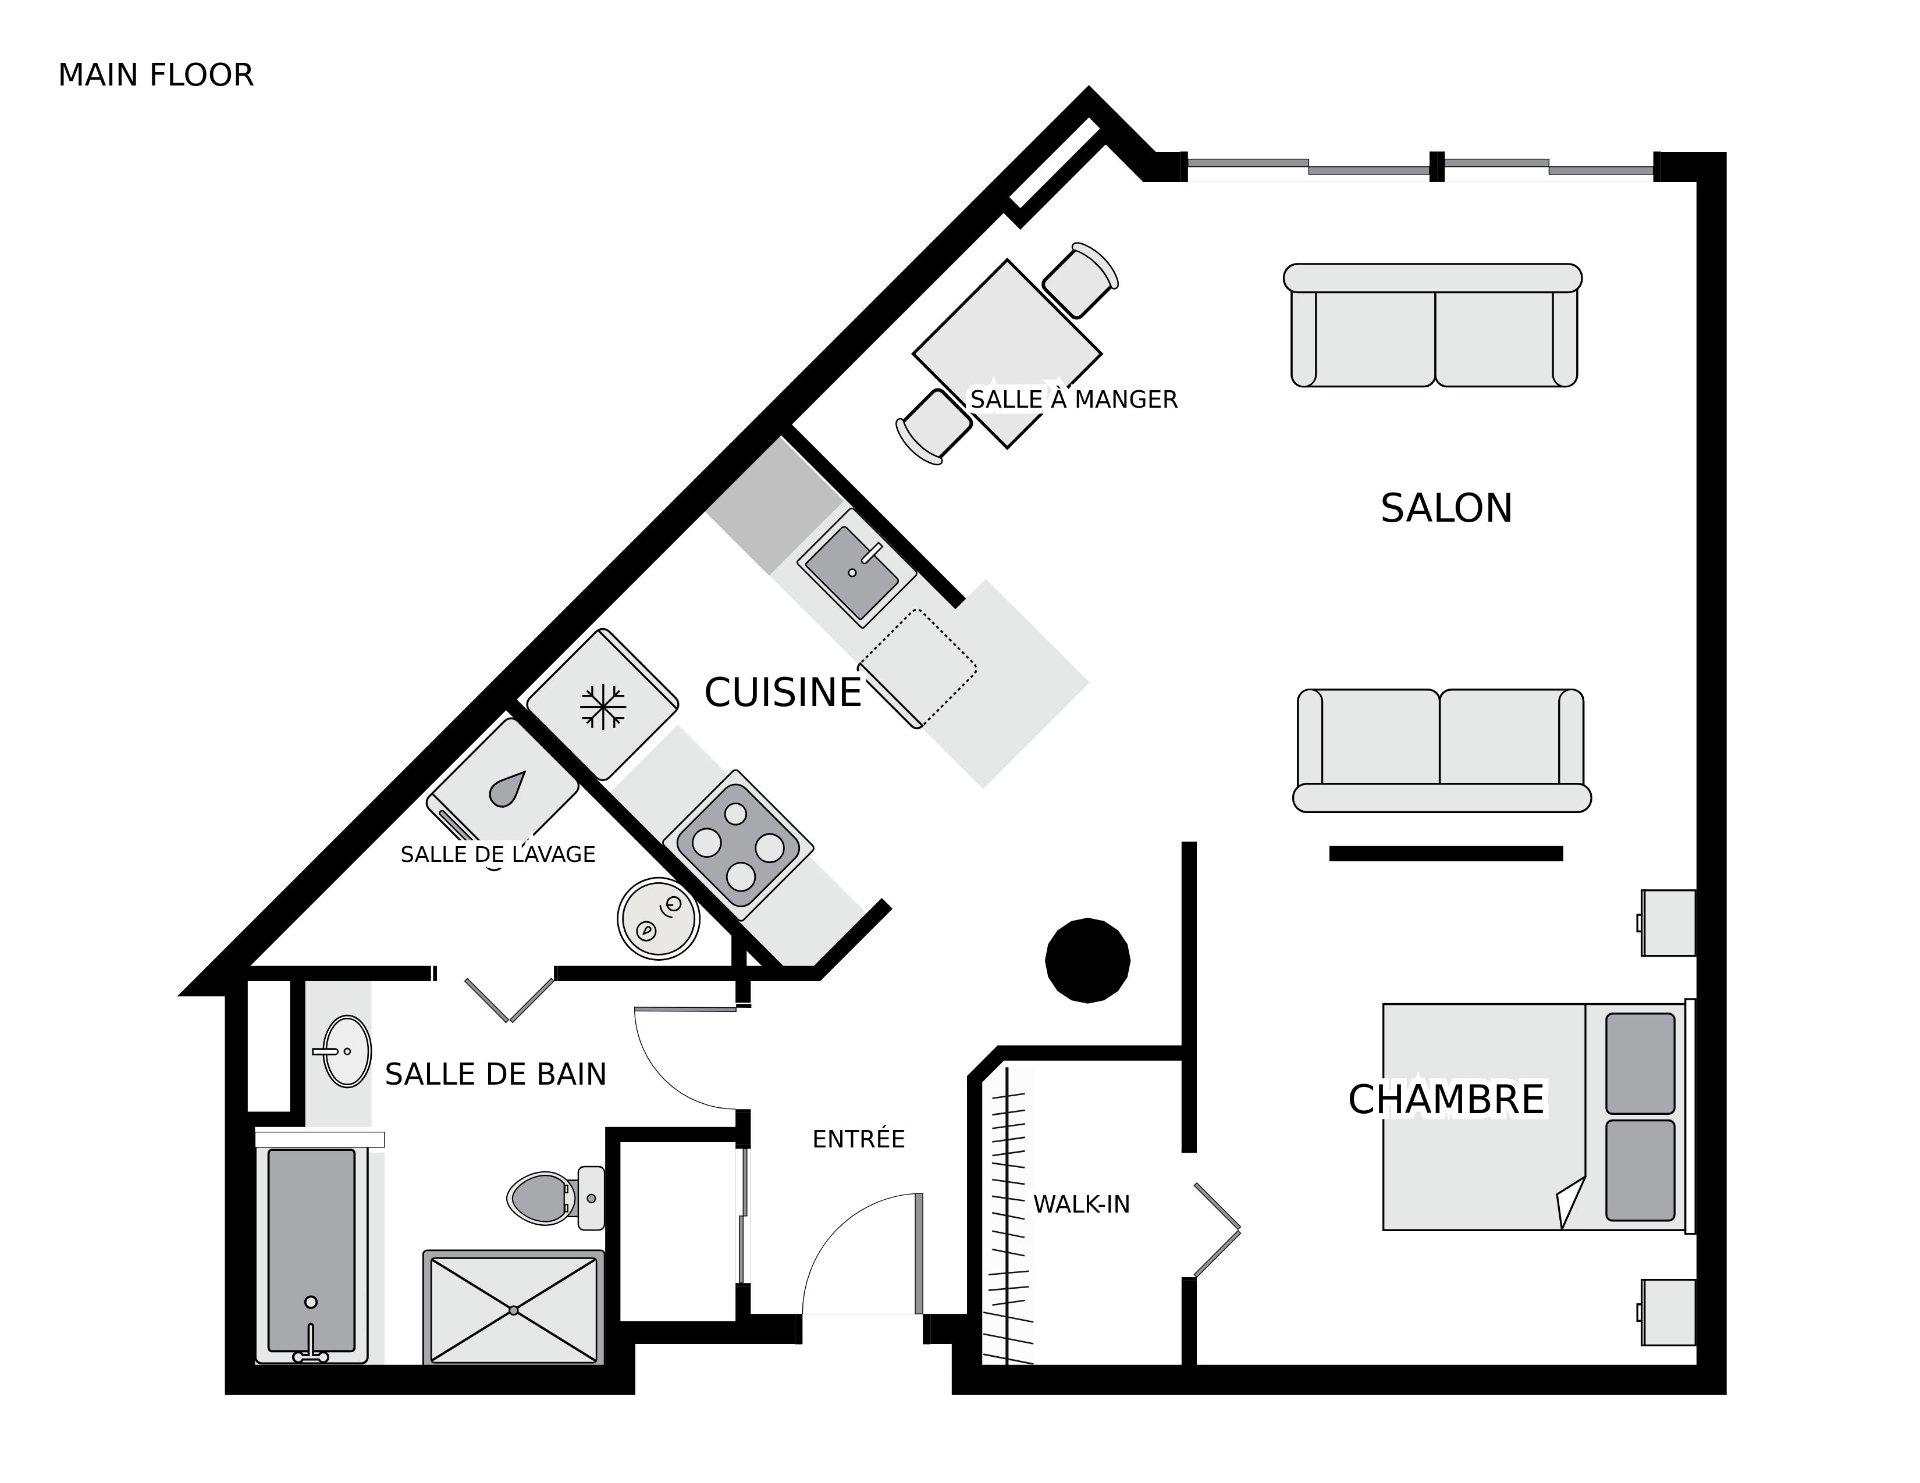
| Hallway | 6.8 x 4.7 P | 2nd Floor | Wood |
| Kitchen | 8.6 x 8.4 P | 2nd Floor | Ceramic tiles |
| Dining room | 8.7 x 8.0 P | 2nd Floor | Wood |
| Living room | 14.3 x 11.2 P | 2nd Floor | Wood |
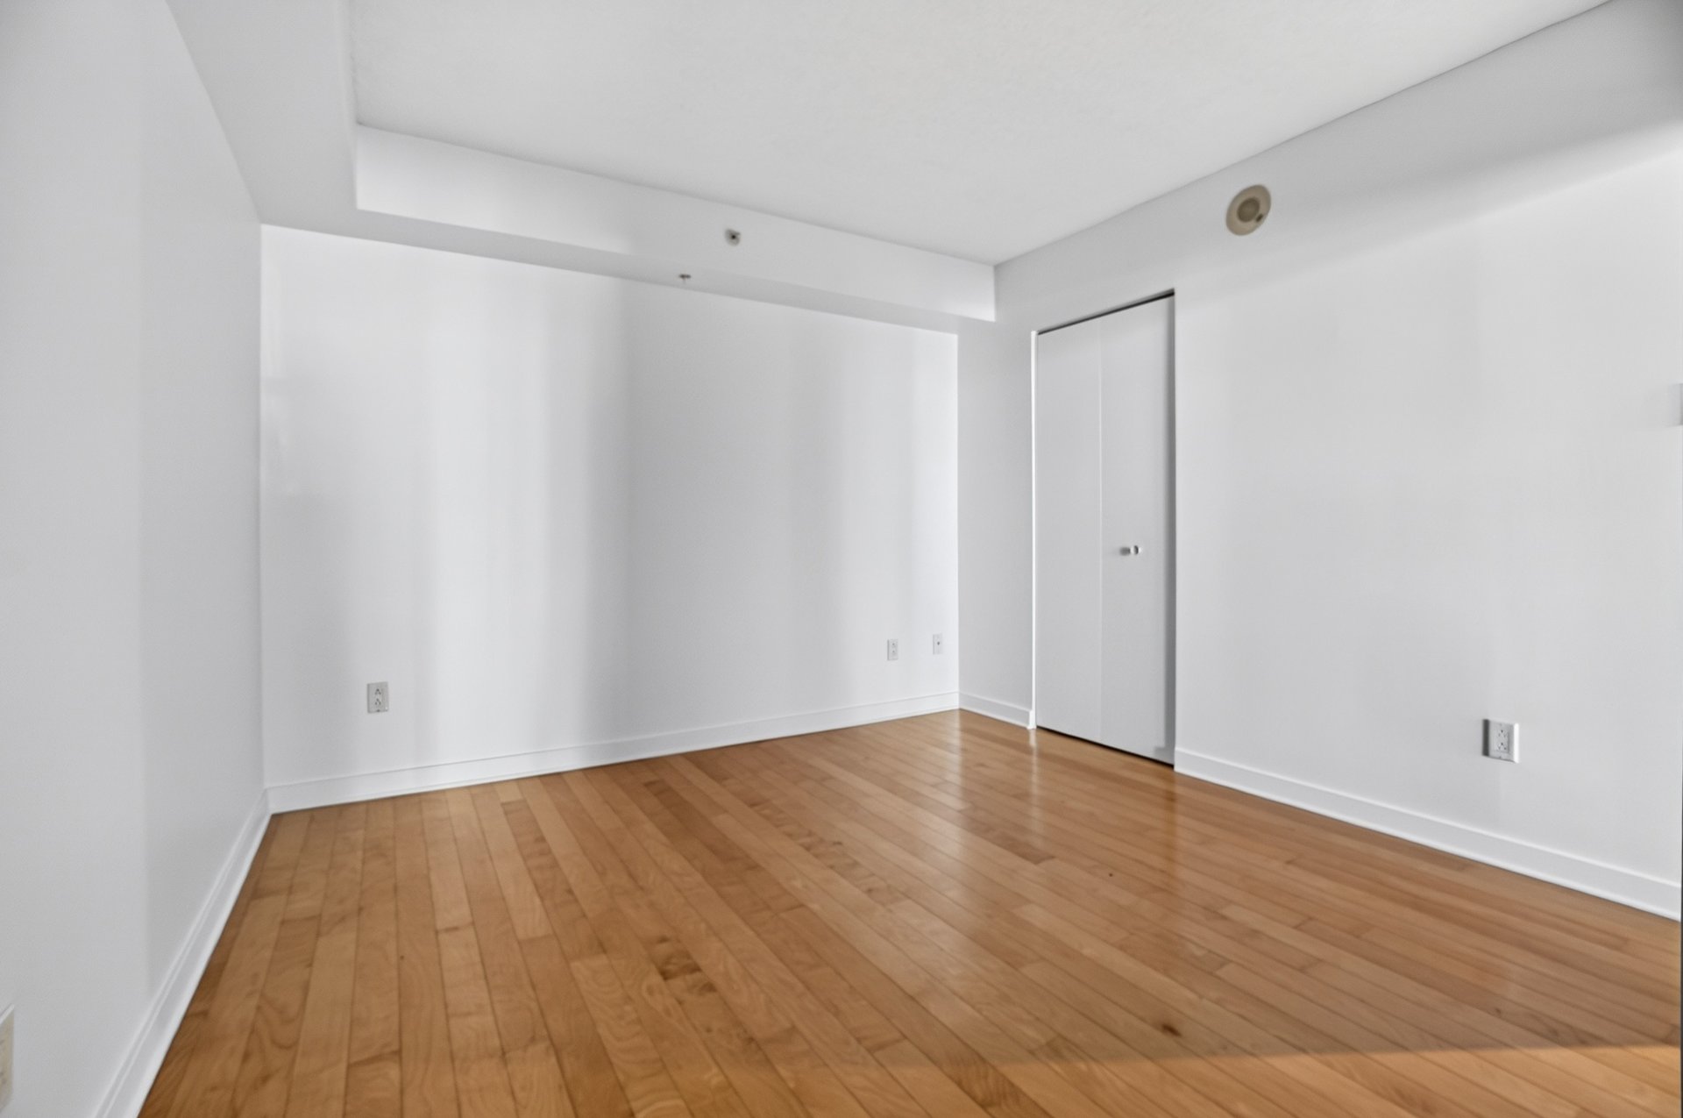
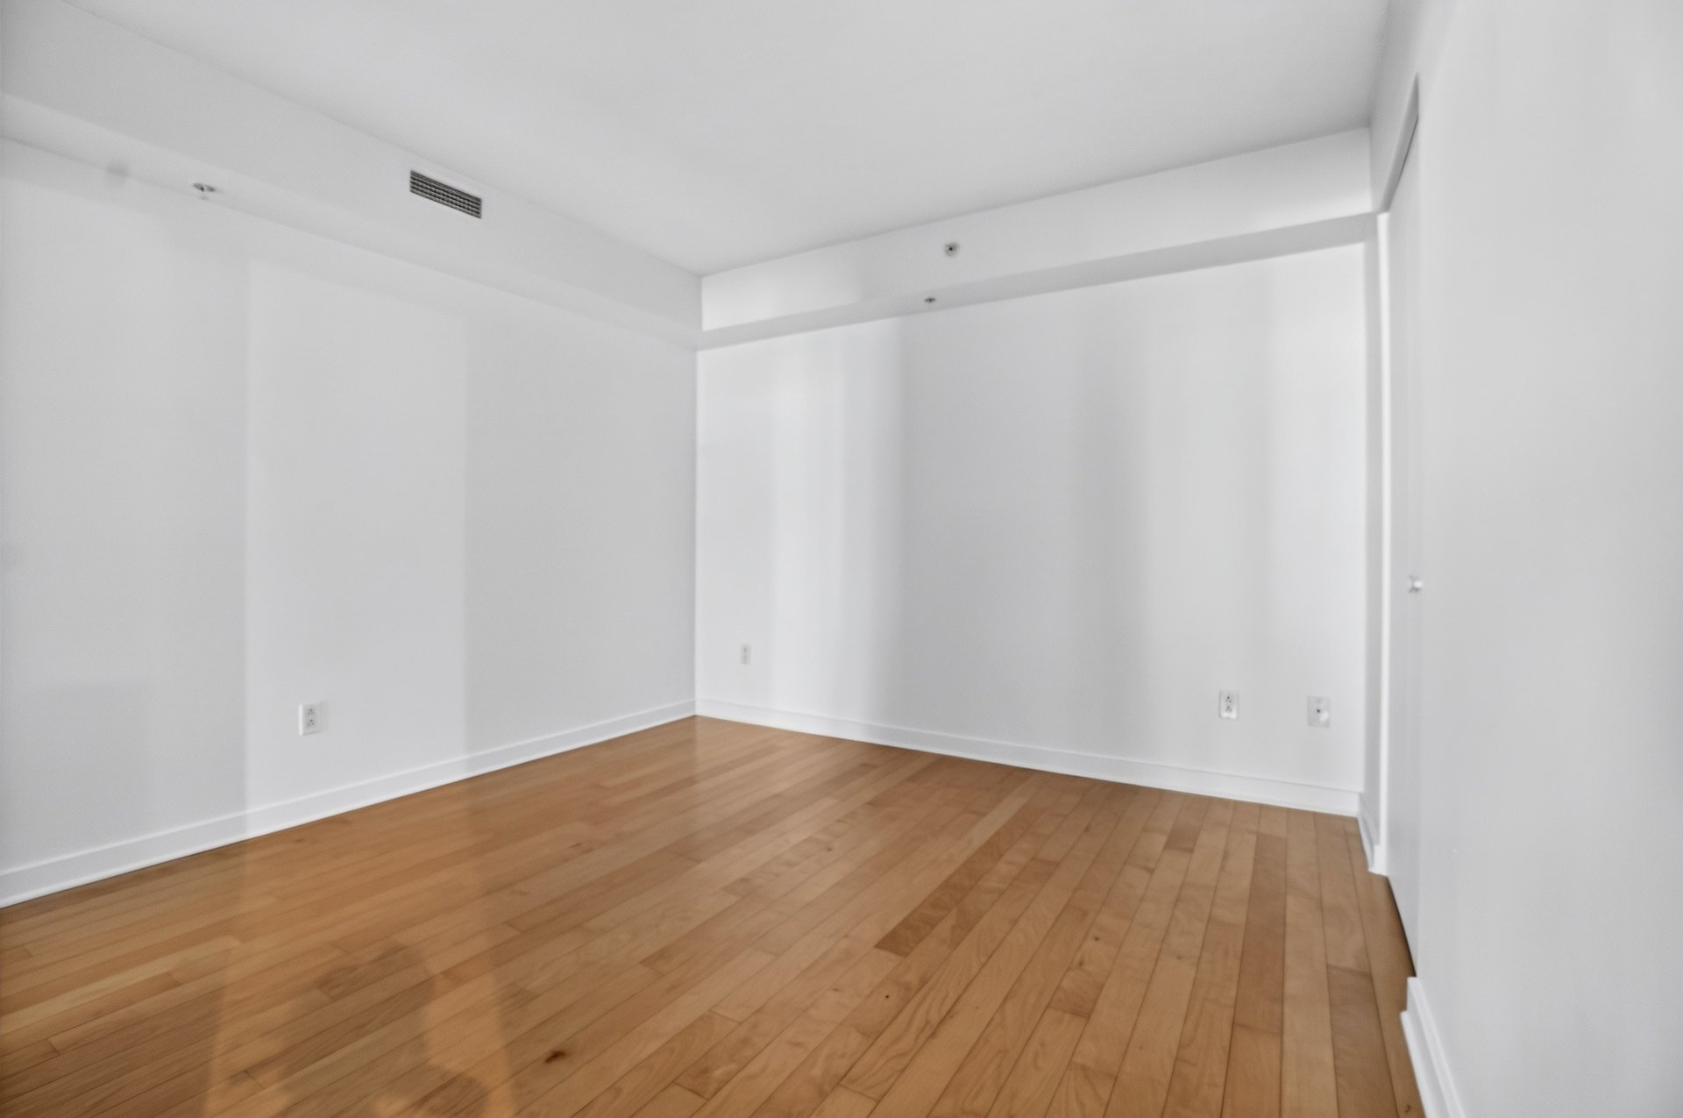
| Bedroom | 10.7 x 10.6 P | 2nd Floor | Wood |
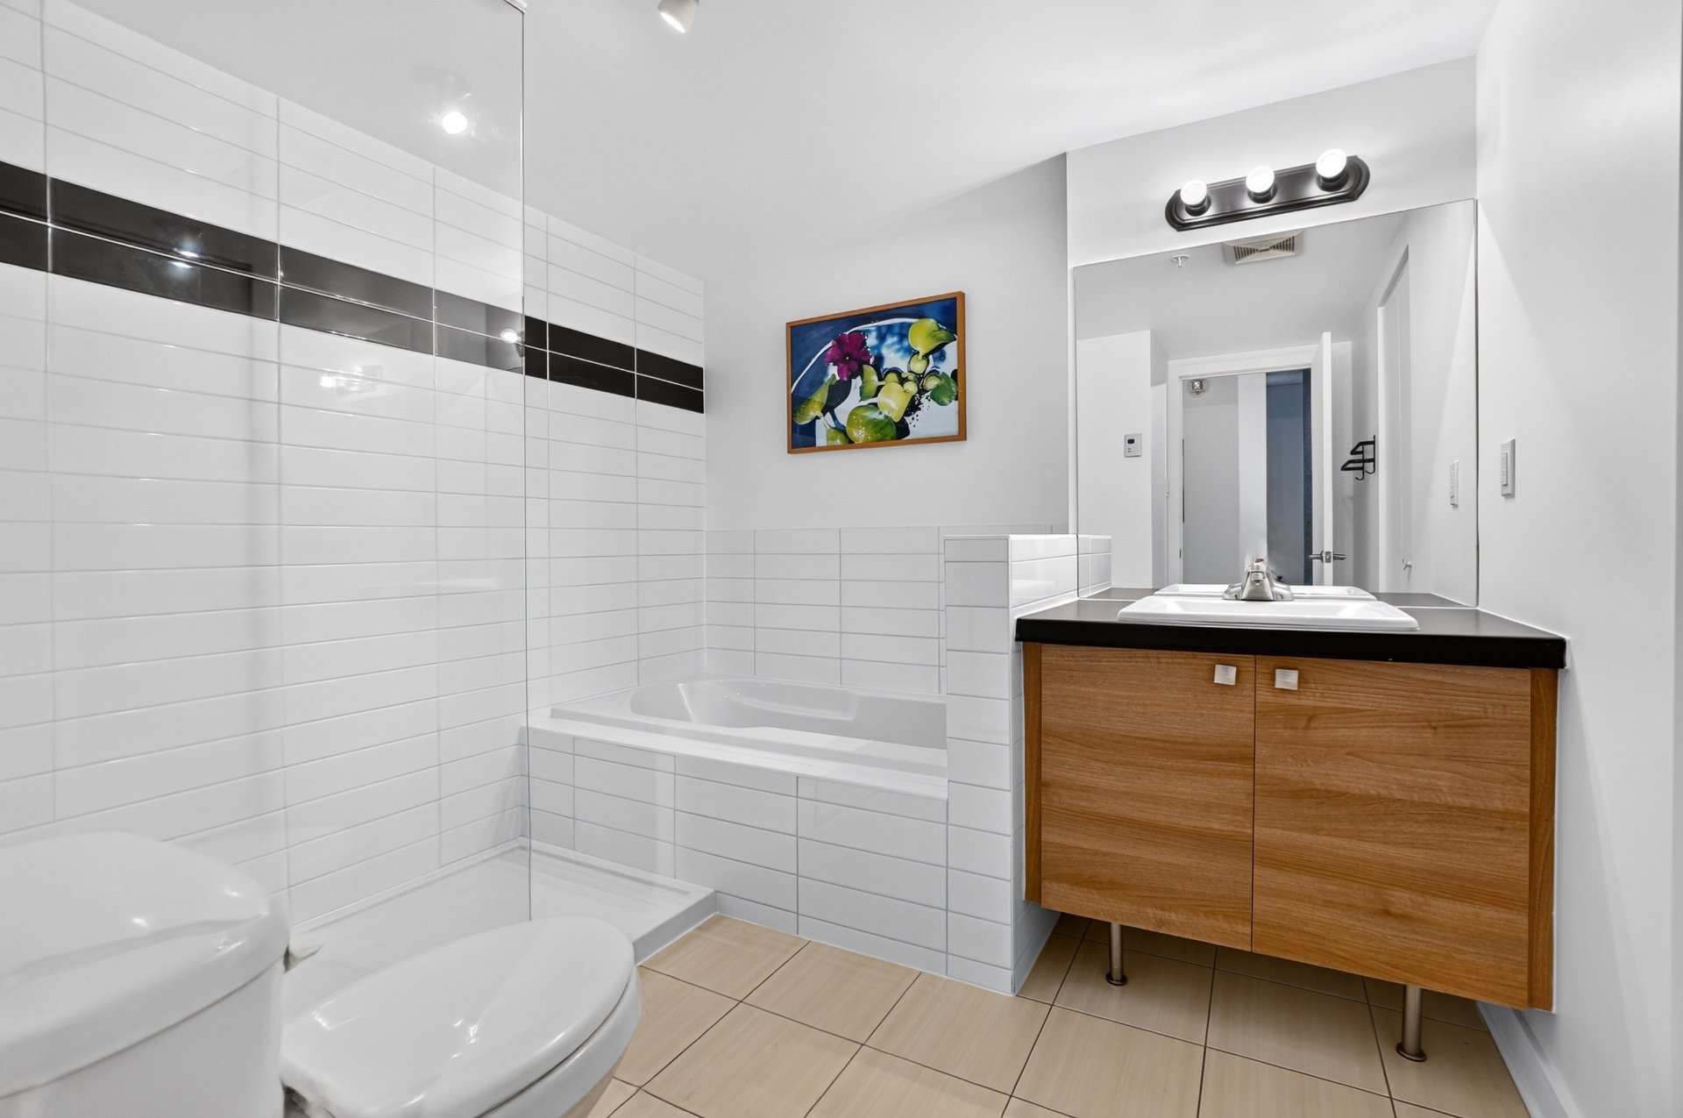
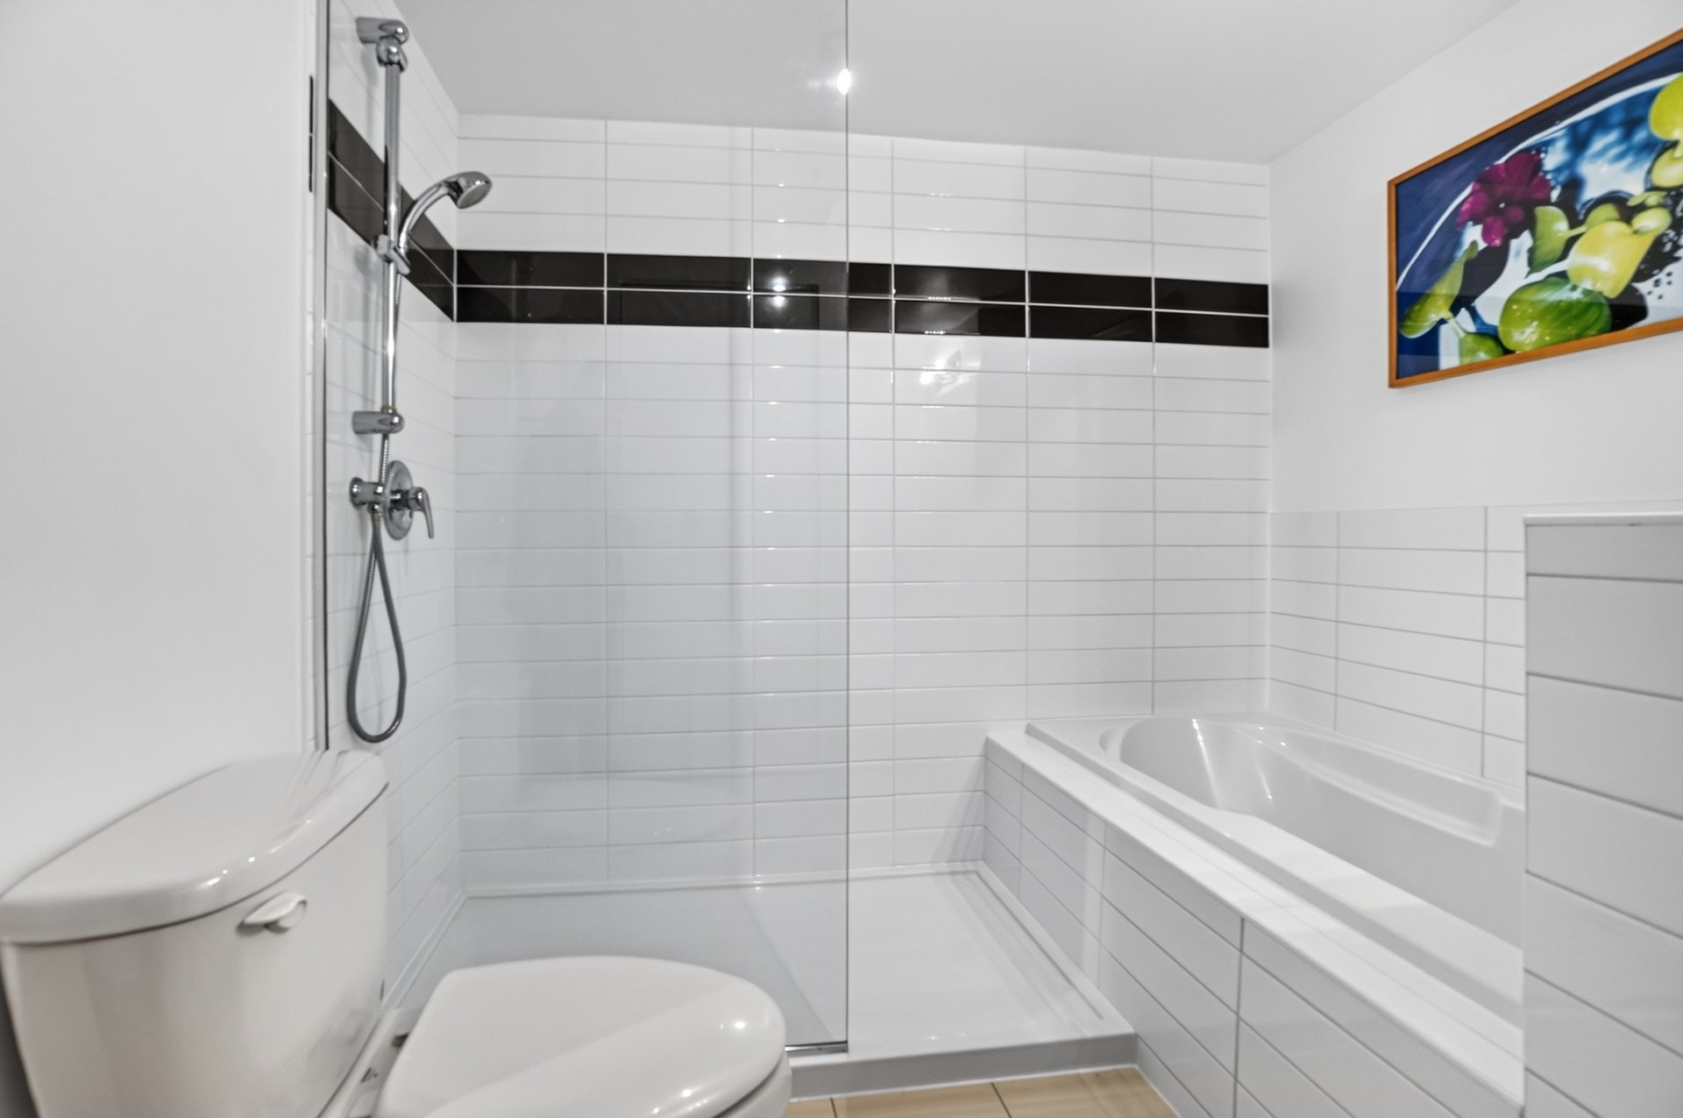
| Bathroom | 9.4 x 8.3 P | 2nd Floor | Ceramic tiles |
Charateristics
| Proximity | Cegep, Daycare centre, Highway, Park - green area, Public transport, Réseau Express Métropolitain (REM) |
|---|---|
| Distinctive features | Cul-de-sac |
| Heating system | Electric baseboard units |
| Equipment available | Electric garage door, Entry phone, Partially furnished, Wall-mounted air conditioning |
| Heating energy | Electricity |
| Easy access | Elevator |
| Available services | Fire detector, Garbage chute, Leak detection system, Visitor parking |
| Garage | Fitted, Heated, Single width |
| Window type | French window |
| Parking | Garage |
| Cupboard | Melamine |
| Sewage system | Municipal sewer |
| Water supply | Municipality |
| Restrictions/Permissions | No pets allowed, Smoking not allowed |
| Zoning | Residential |
| Bathroom / Washroom | Seperate shower |
Neighbourhood Demographics
marital
age
household income
religion
common languages
education
ownership
child at home
construction date
employment
transportation to work
work location

Linda Lefort