- 4 Bedrooms
- 3 Bathrooms
- Video tour
- Calculators
- walkscore
Description
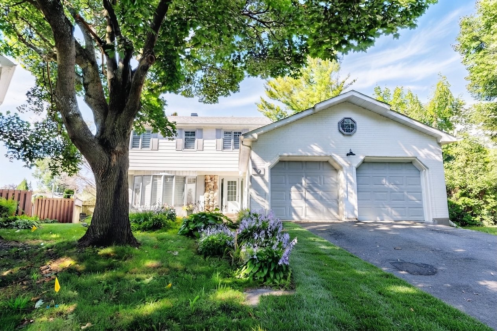
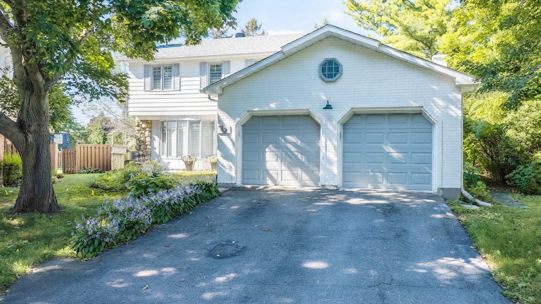
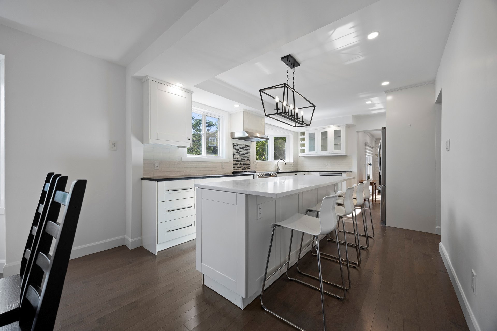
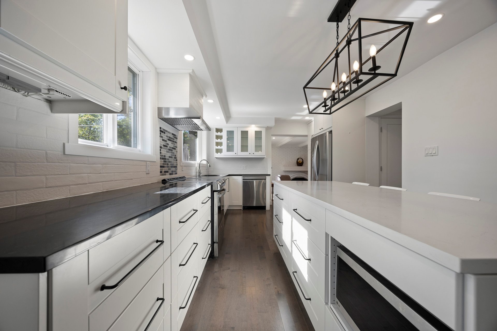
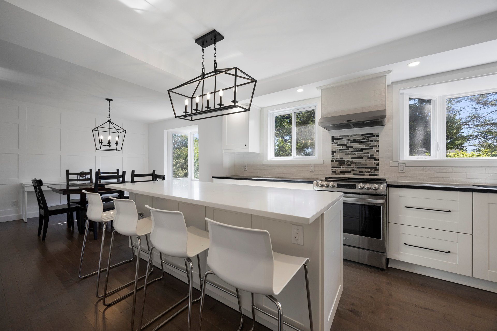
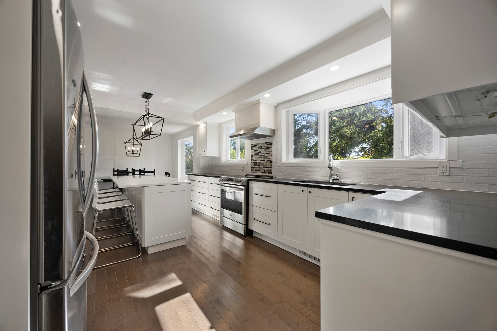
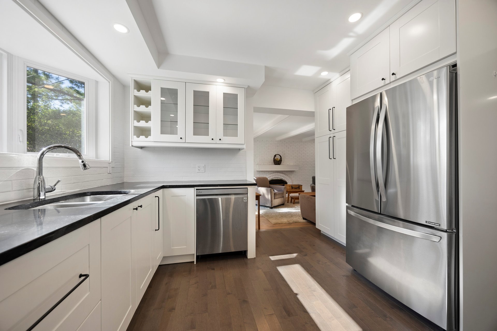
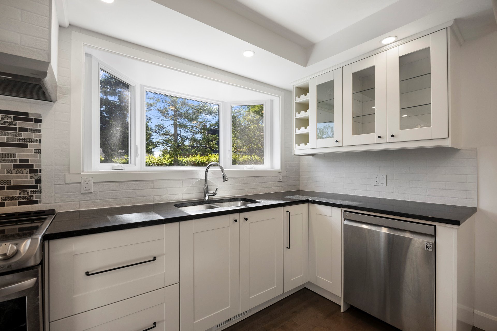
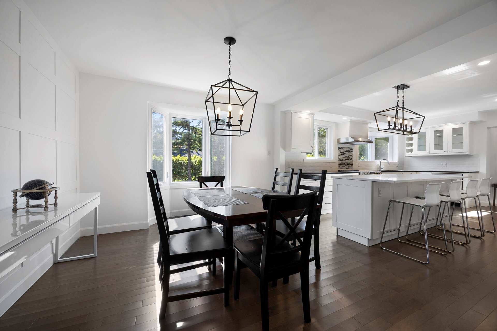
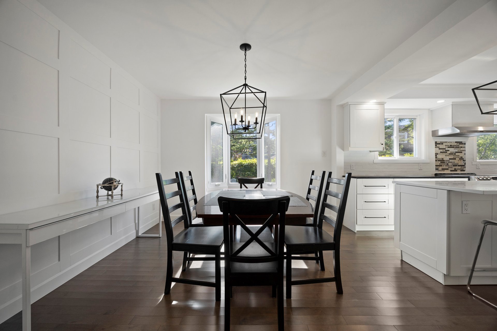
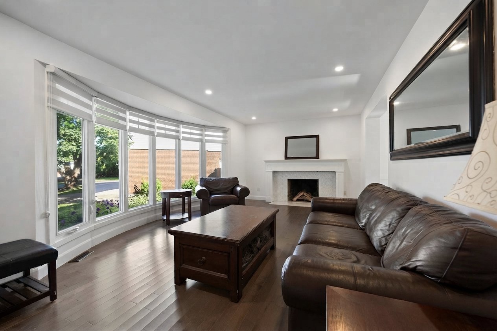
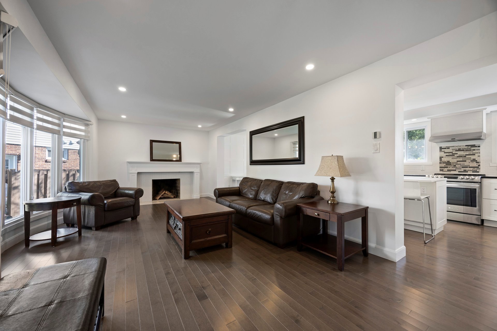
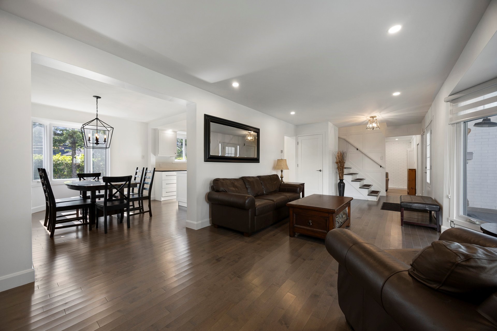
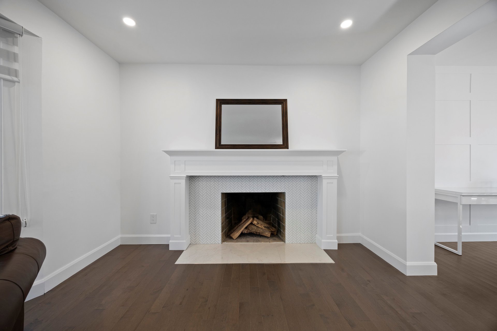
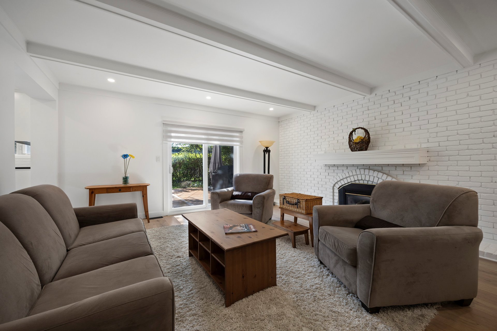
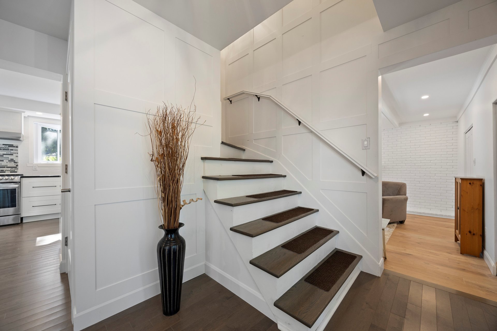
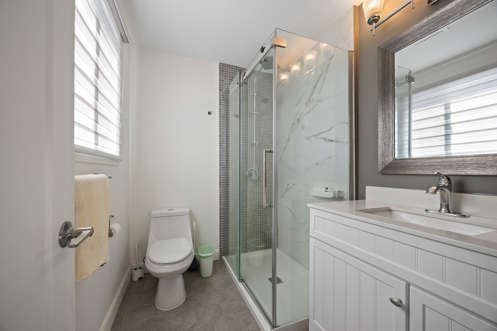
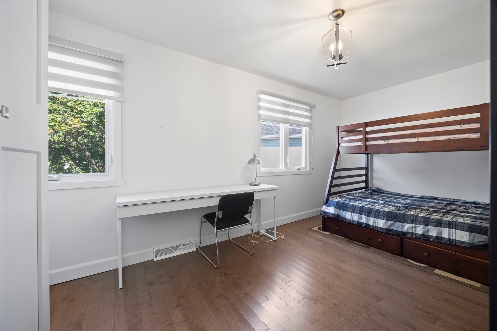
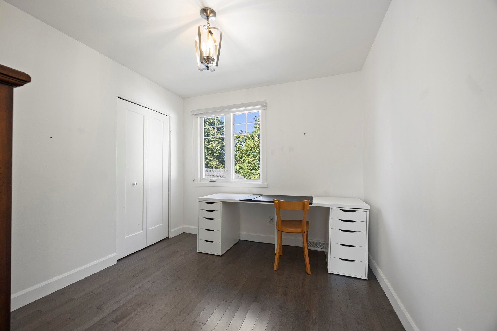
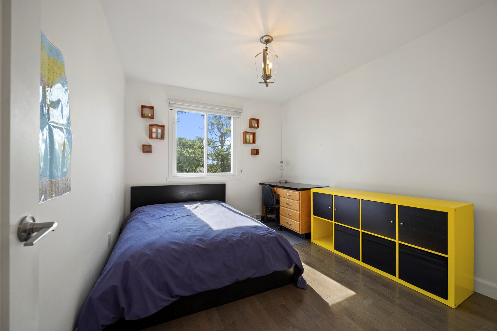
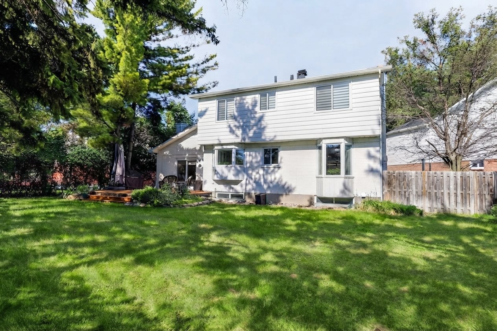
Beautifully renovated family home in the sought-after Kirkland West! Nestled on a quiet crescent, this home offers a wonderful combination of modern updates, generous living spaces and an exceptional family-friendly location. The main floor features a spacious and bright layout with a large living area, dining room and a beautifully renovated kitchen designed for both everyday living and entertaining. The generous family room provides an ideal space for relaxing with family and friends. Great location, close to all amenities, schools, parks, and plubic transport. Truely a must visit!
Amazing location!
- Quiet and private street
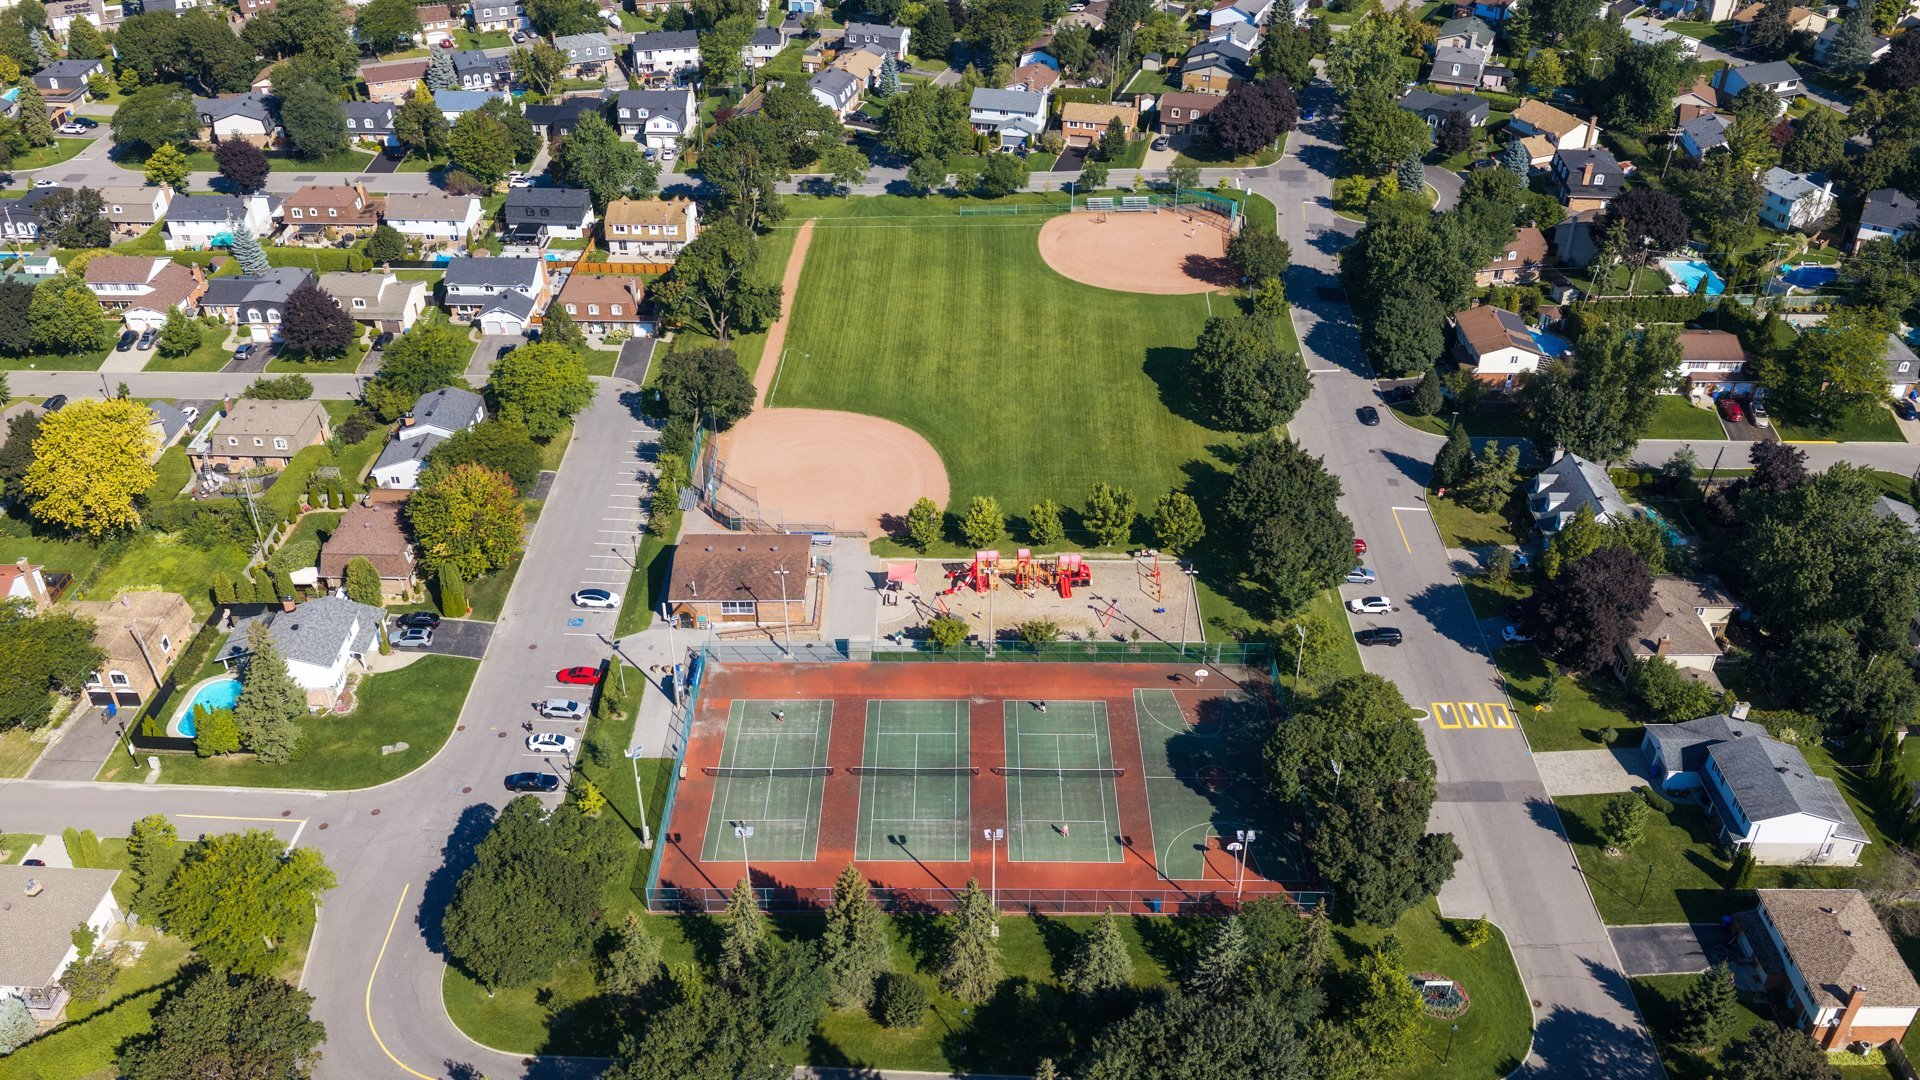
- Children's park across the street
- Proximity to REM and both highways
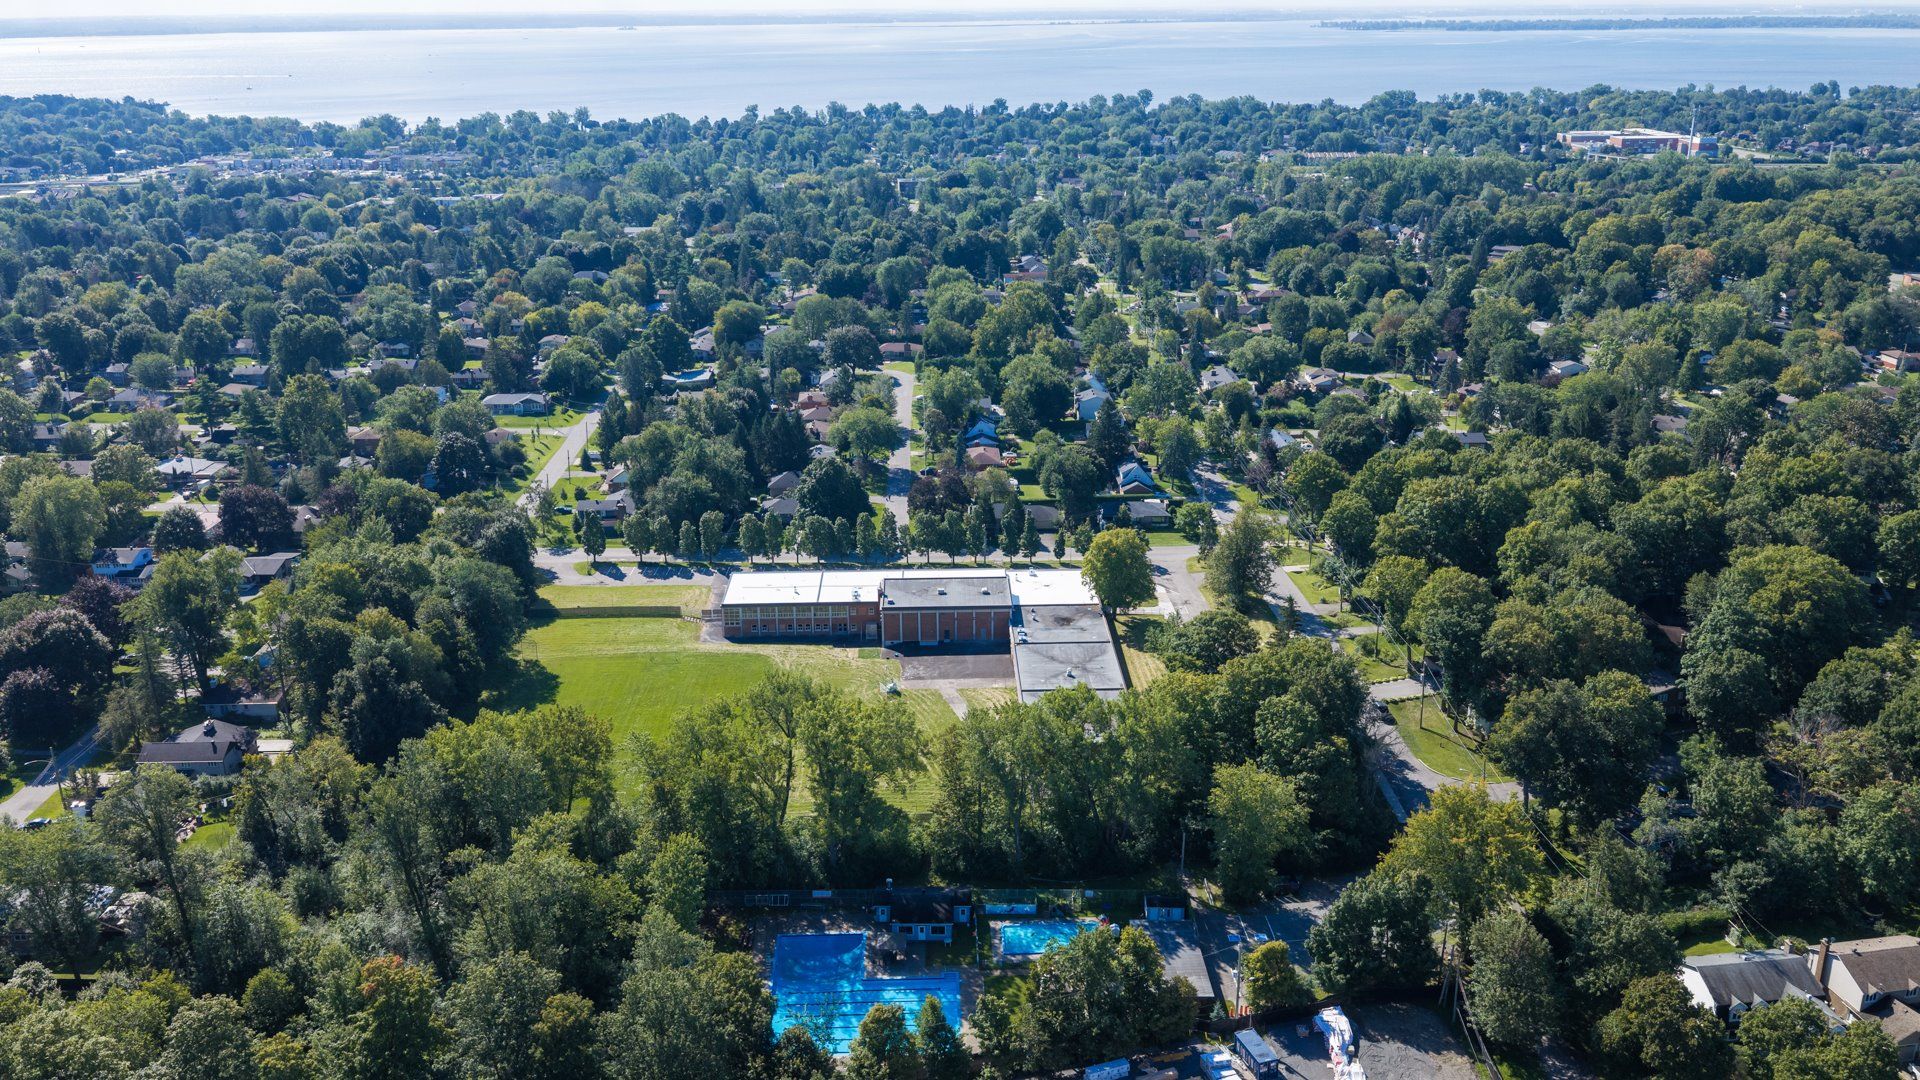
- Many schools and parks in the neighborhood, very child
friendly
- Close by to stores, restaurants, cafes...everything you
need!
- Many community activity centers, pools, arena
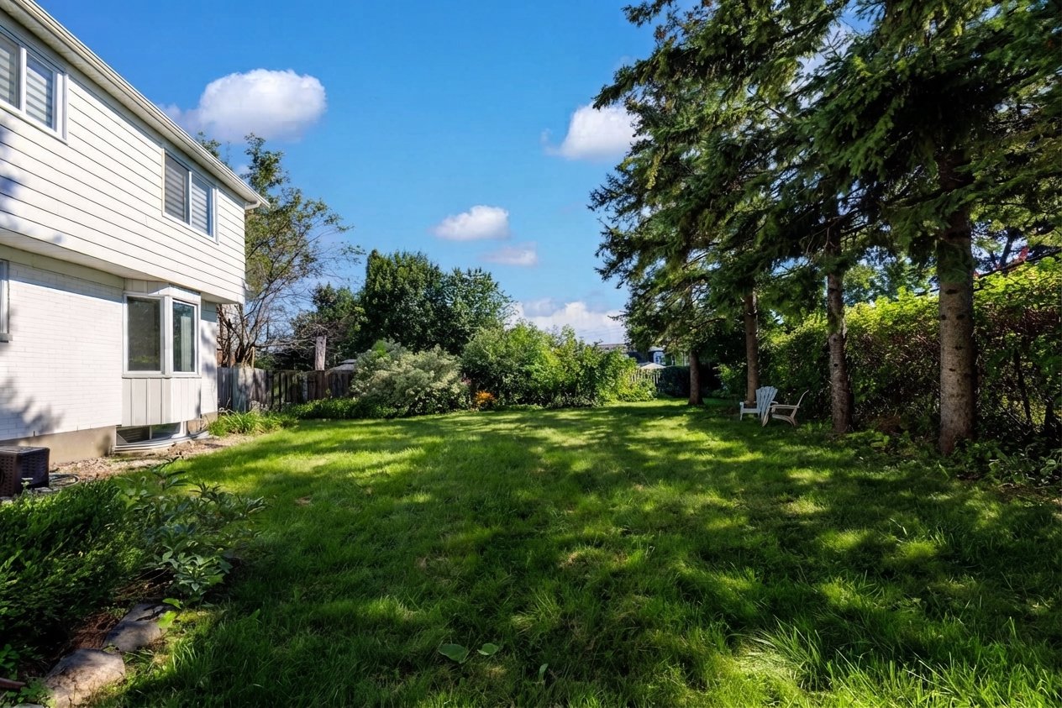
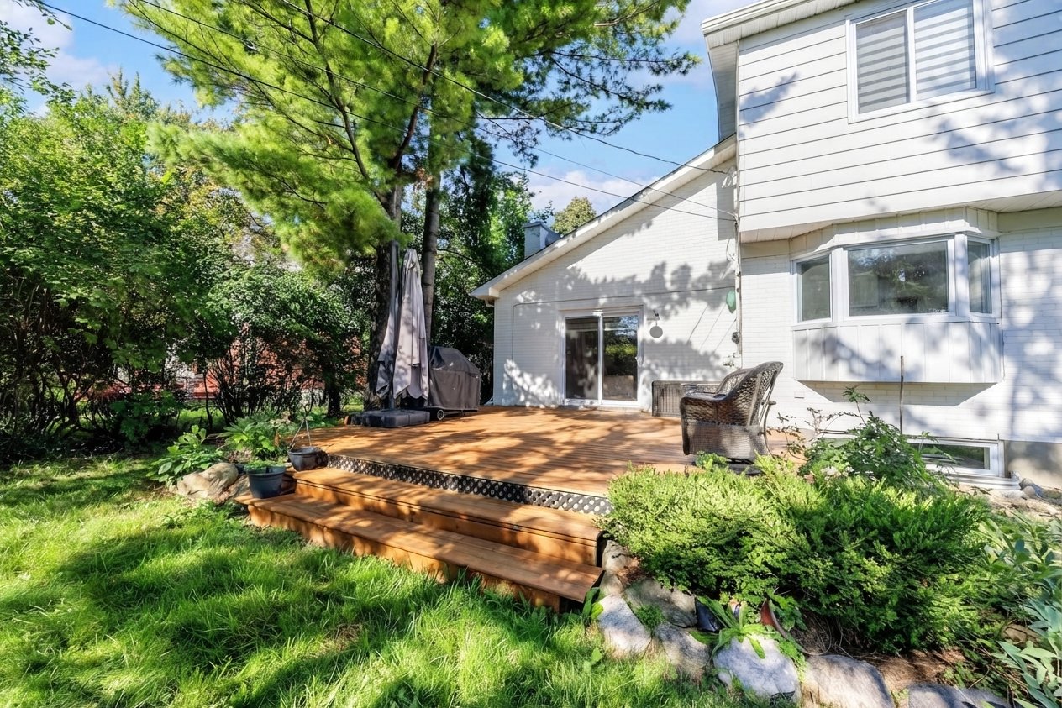
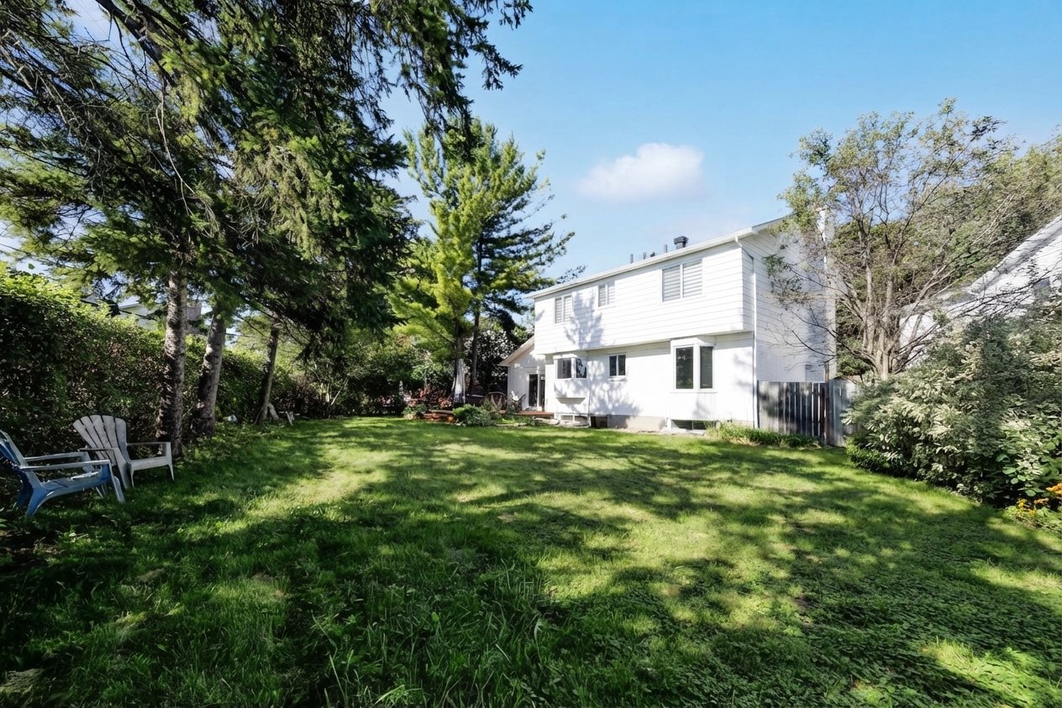
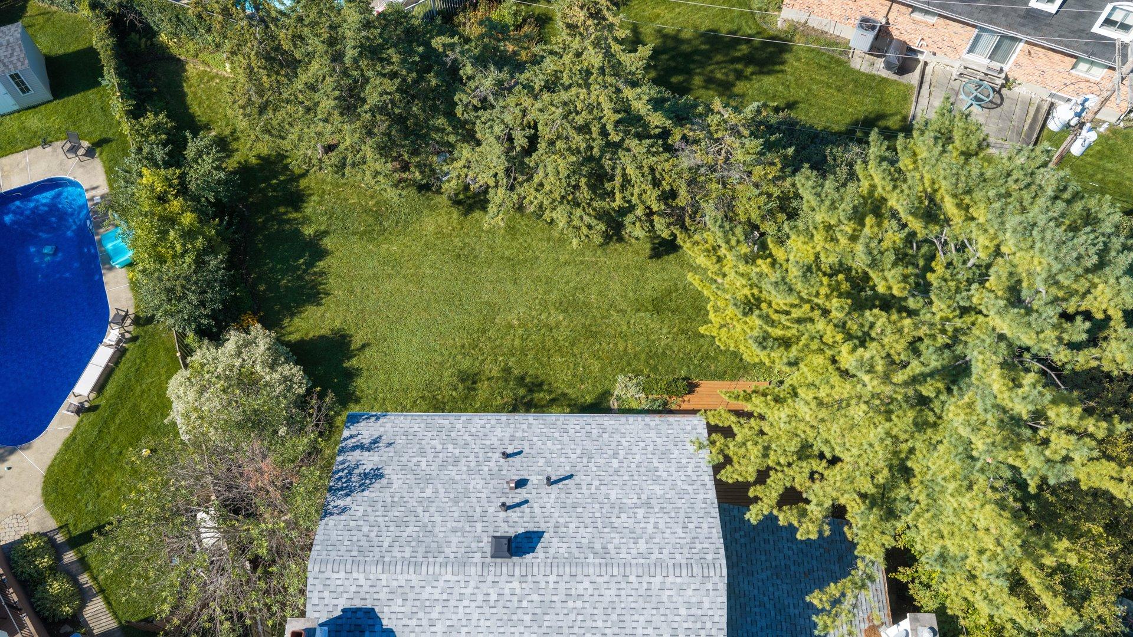
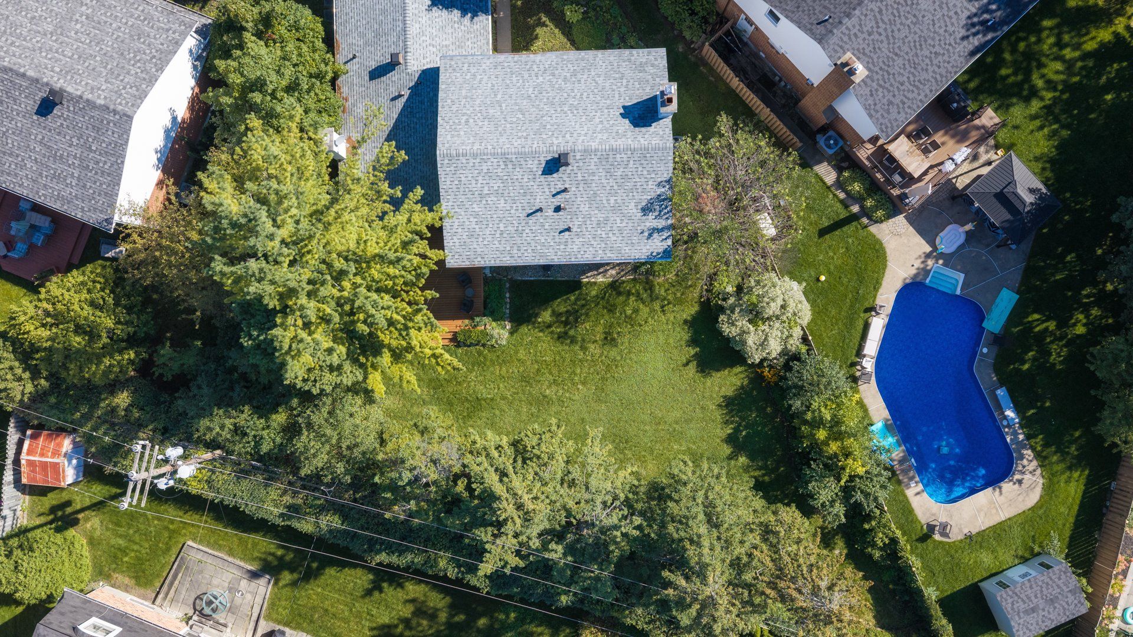
- Large and private backyard
The stove(s), fireplace(s), combustion appliance(s) and
chimney(s) are sold without any warranty with respect to
their compliance with applicable regulations and insurance
company requirements.
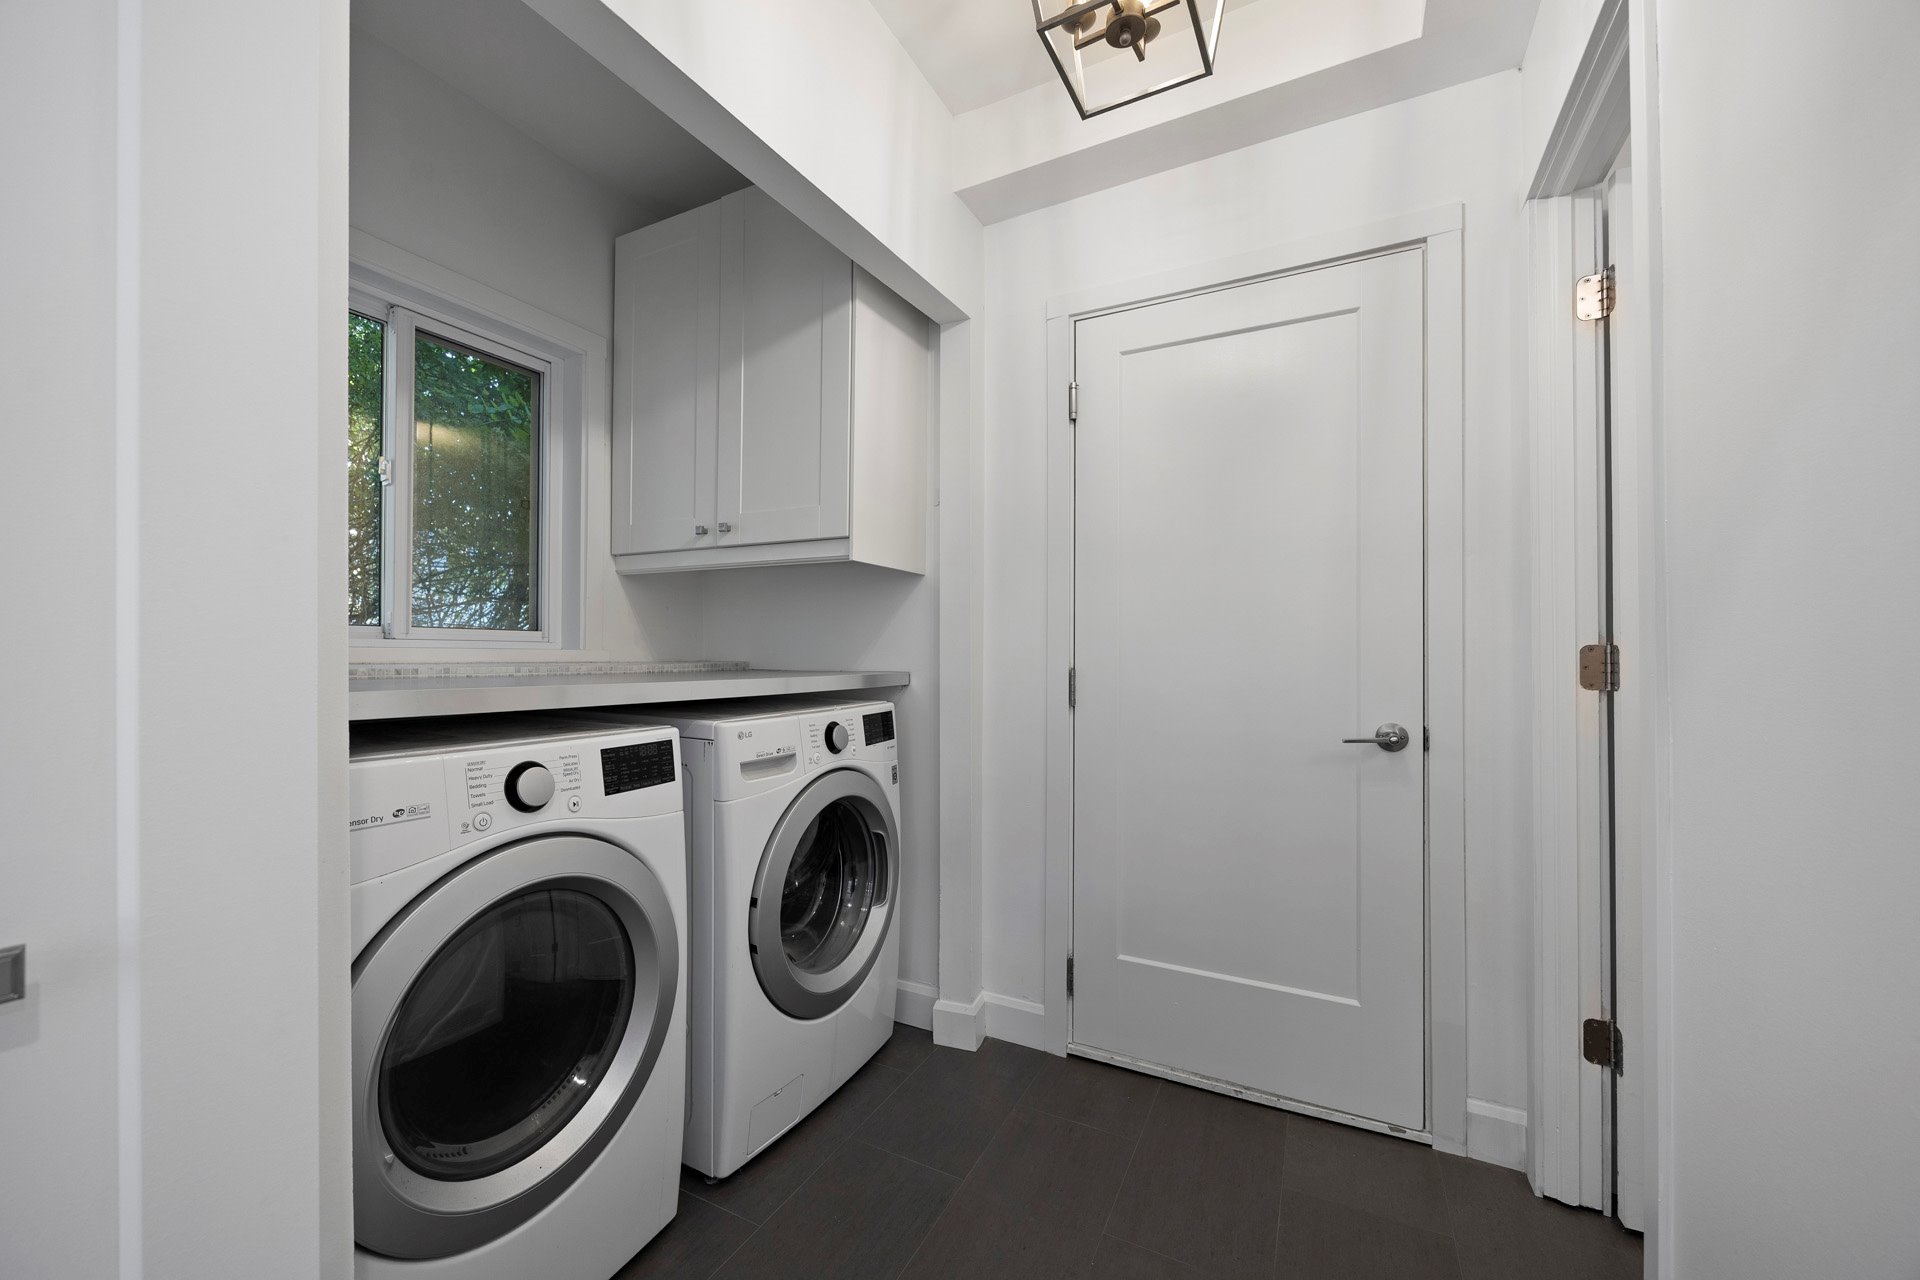
Inclusions : Fridge, Stove, Dishwasher, fan above stove, washer, dryer, all light fixtures, all window coverings, 2 electric garage door openers with remotes
Exclusions : N/A
| Liveable | N/A |
|---|---|
| Total Rooms | 14 |
| Bedrooms | 4 |
| Bathrooms | 3 |
| Powder Rooms | 1 |
| Year of construction | 1968 |
| Type | Two or more storey |
|---|---|
| Style | Detached |
| Dimensions | 7.36x14.48 M |
| Lot Size | 774 MC |
| Municipal Taxes (2026) | $ 5887 / year |
|---|---|
| School taxes (2026) | $ 776 / year |
| lot assessment | $ 522500 |
| building assessment | $ 545200 |
| total assessment | $ 1067700 |
Room Details
| Room | Dimensions | Level | Flooring |
|---|---|---|---|
| Living room | 16.6 x 16.9 P | Ground Floor | Wood |
| Dining room | 11.1 x 12.10 P | Ground Floor | Wood |
| Kitchen | 17.4 x 10.9 P | Ground Floor | Wood |
| Family room | 28.10 x 12.10 P | Ground Floor | |
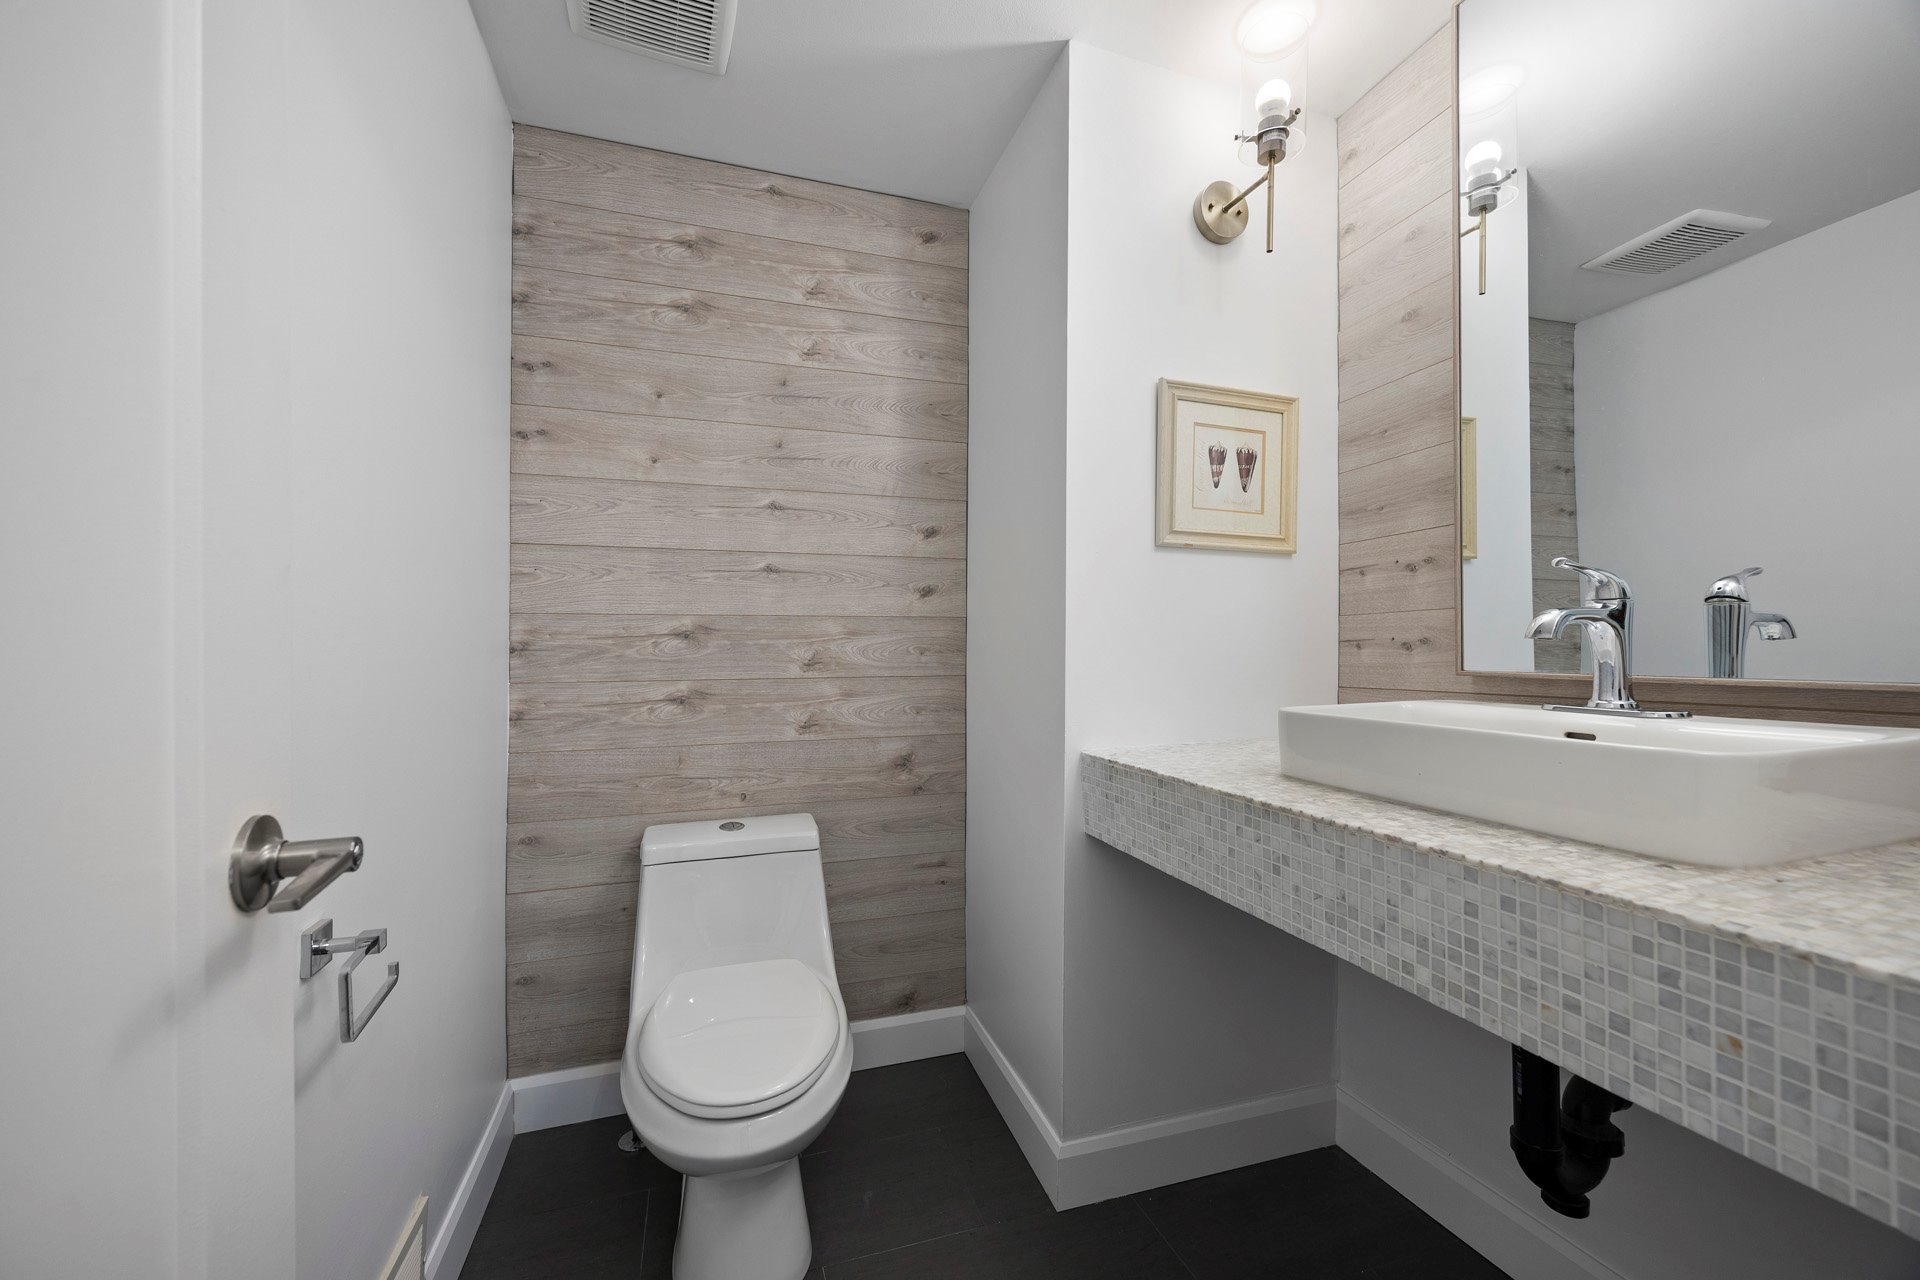
| Washroom | 5.11 x 5.7 P | Ground Floor | Ceramic tiles |
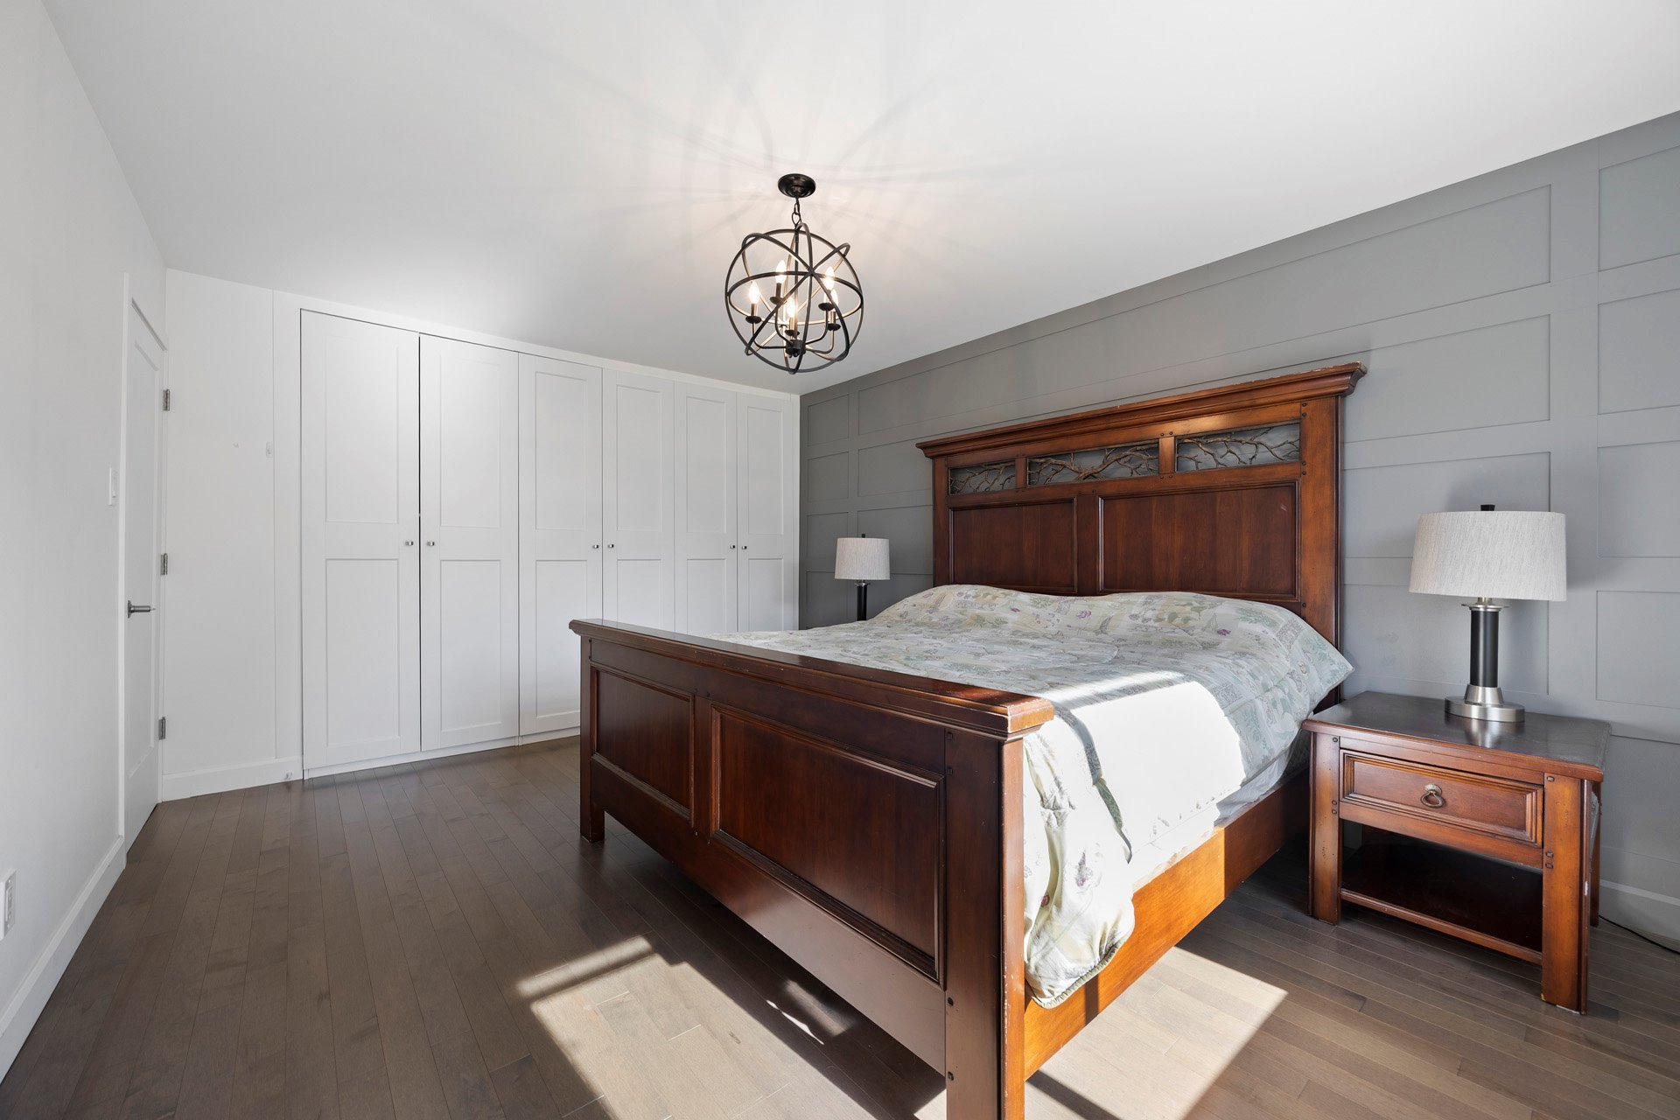
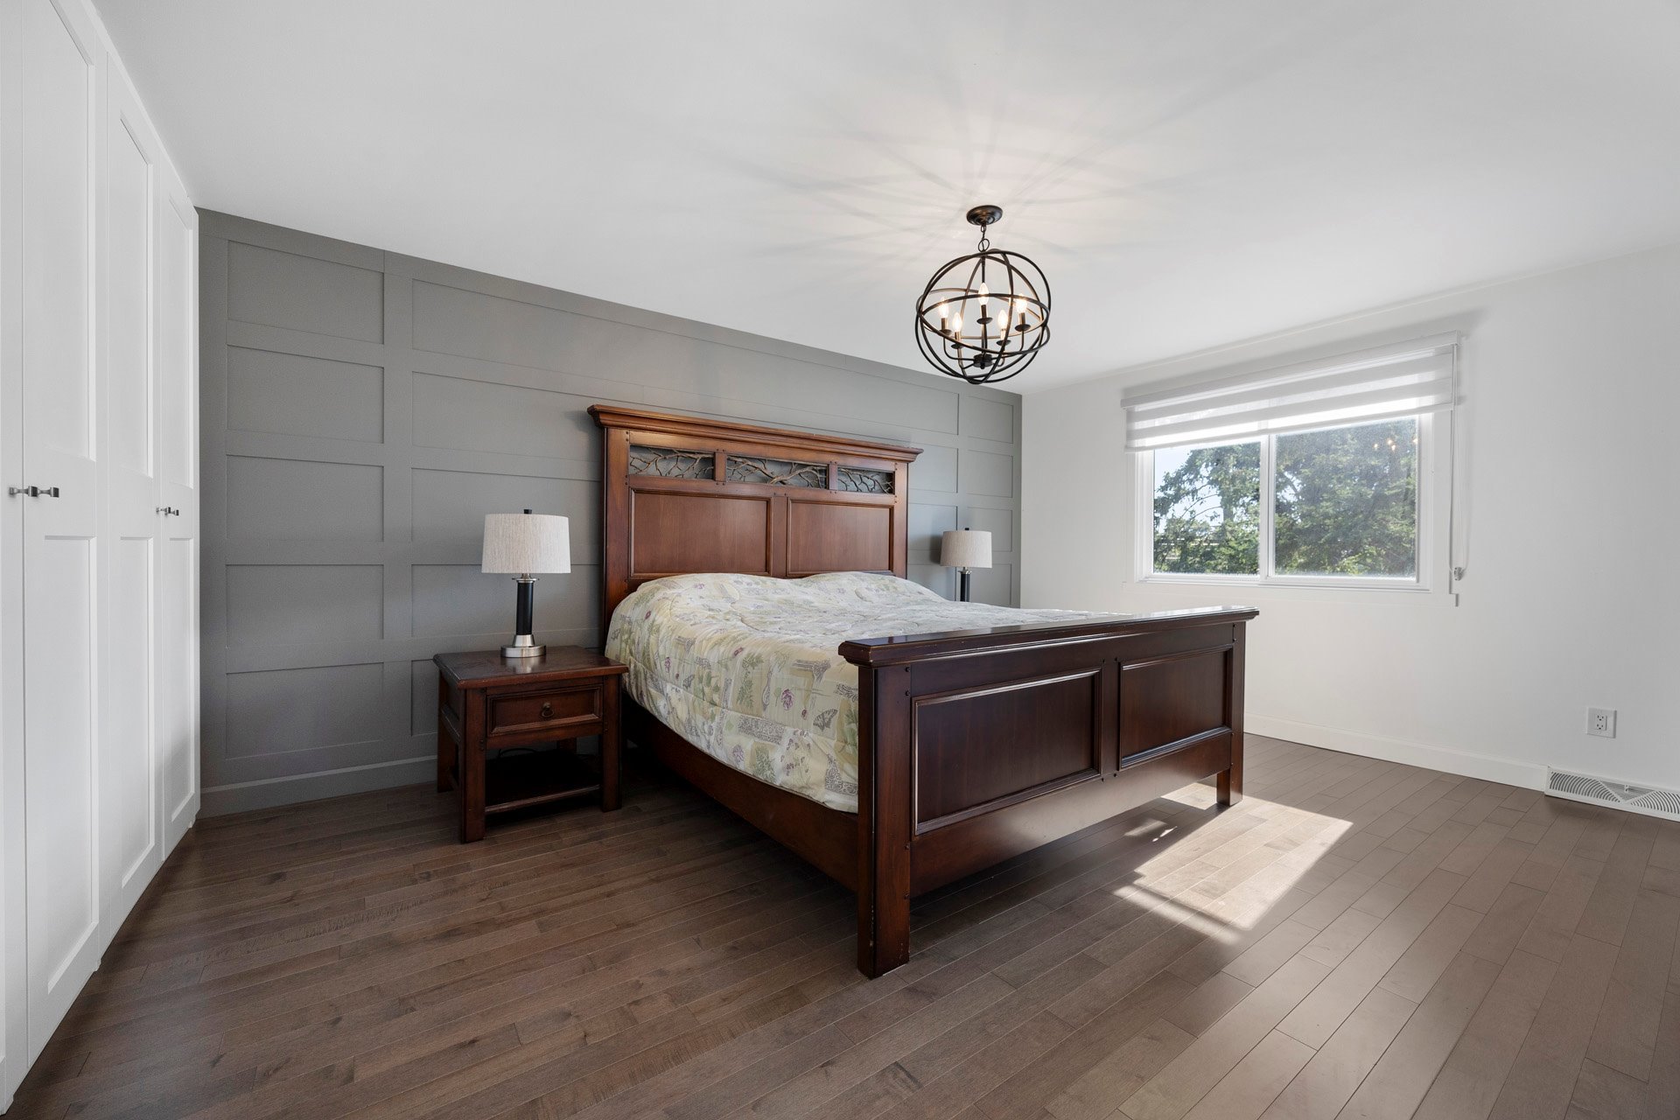
| Primary bedroom | 11.9 x 15.10 P | 2nd Floor | Wood |
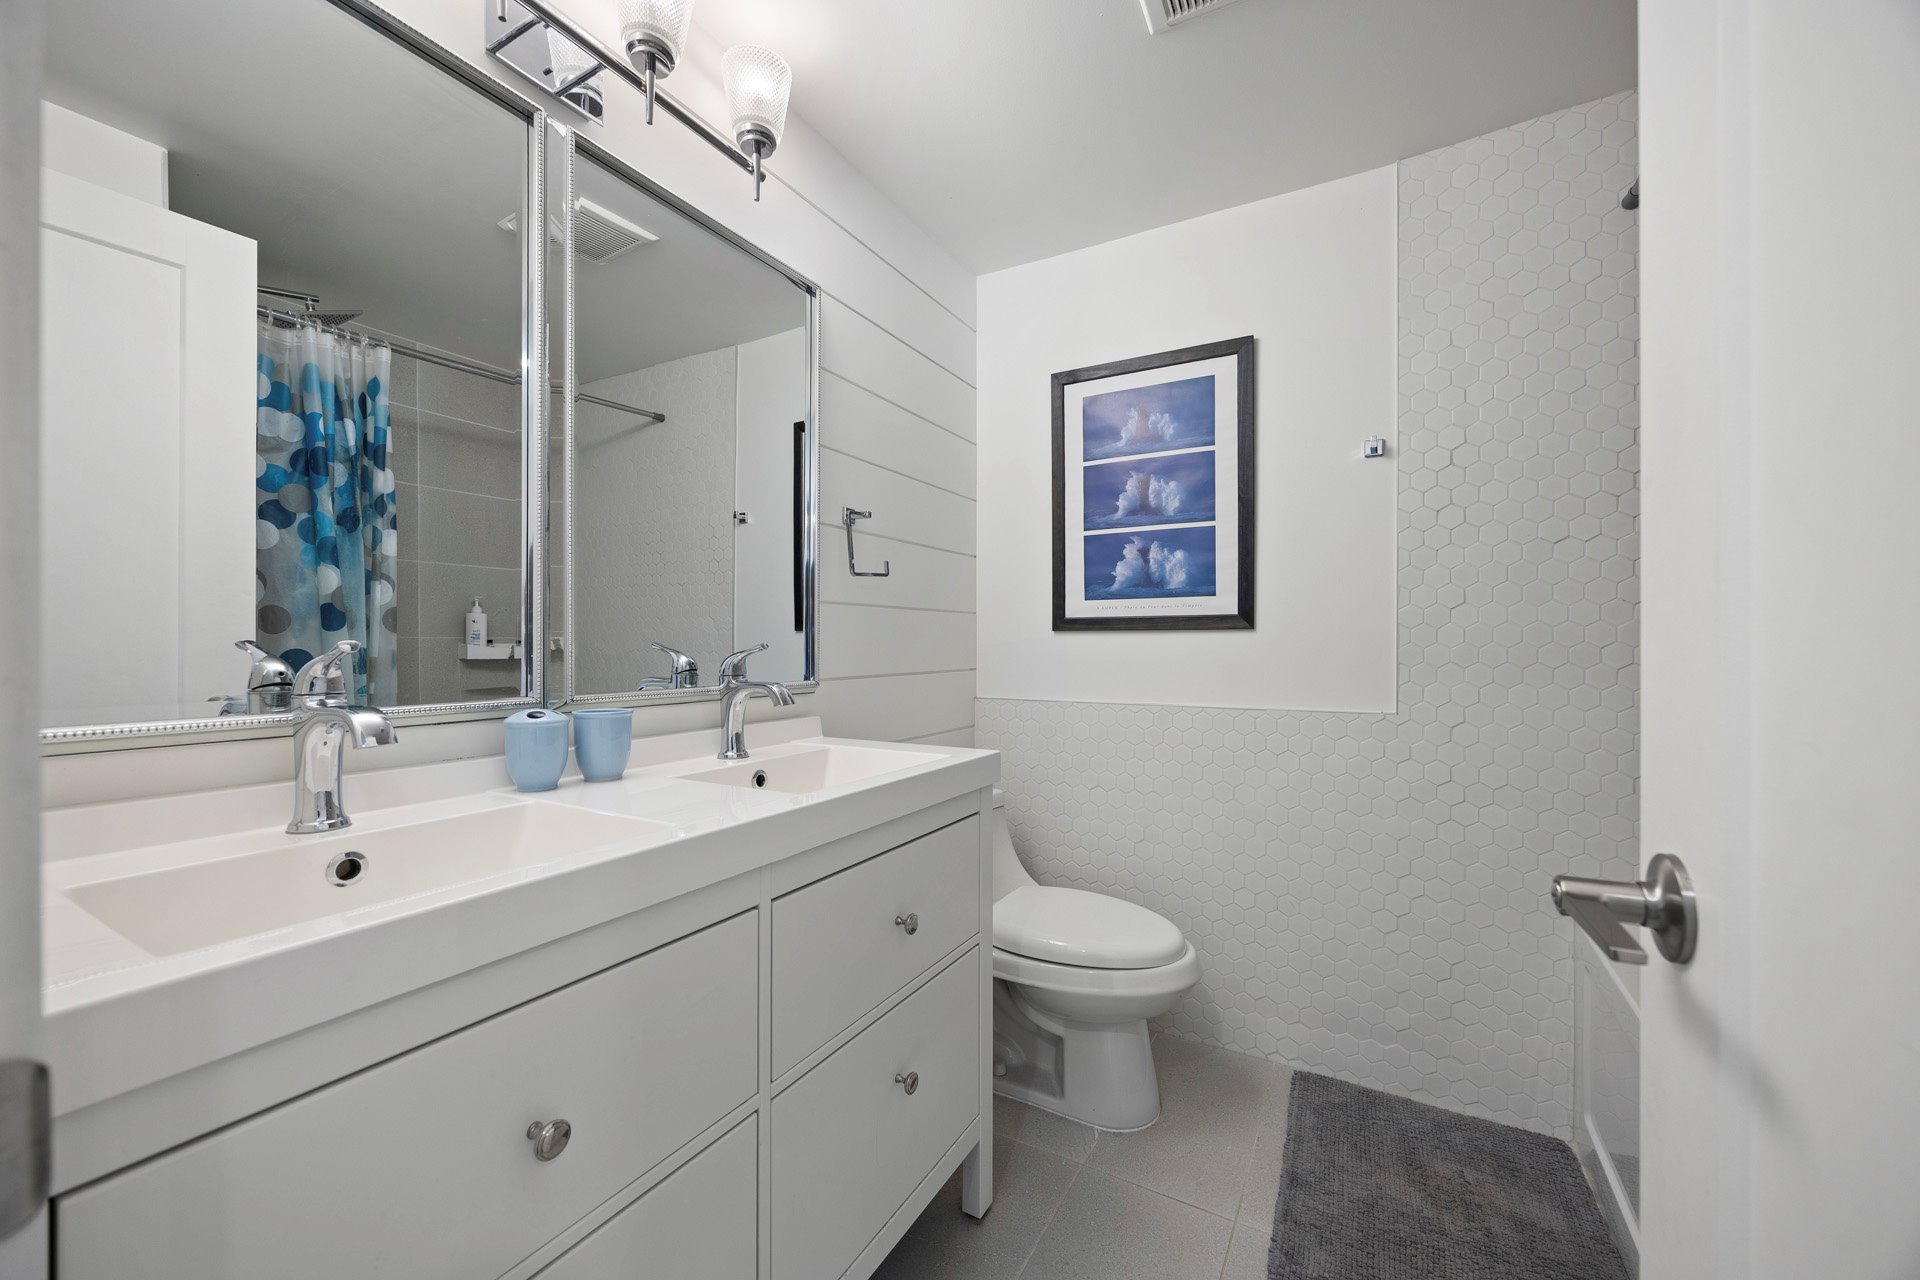
| Bathroom | 7.3 x 5.11 P | 2nd Floor | Ceramic tiles |
| Bedroom | 16.3 x 9.8 P | 2nd Floor | Wood |
| Bedroom | 9.3 x 9.9 P | 2nd Floor | Wood |
| Bedroom | 9.6 x 11.7 P | 2nd Floor | Wood |
| Bathroom | 7.3 x 6.6 P | 2nd Floor | Ceramic tiles |
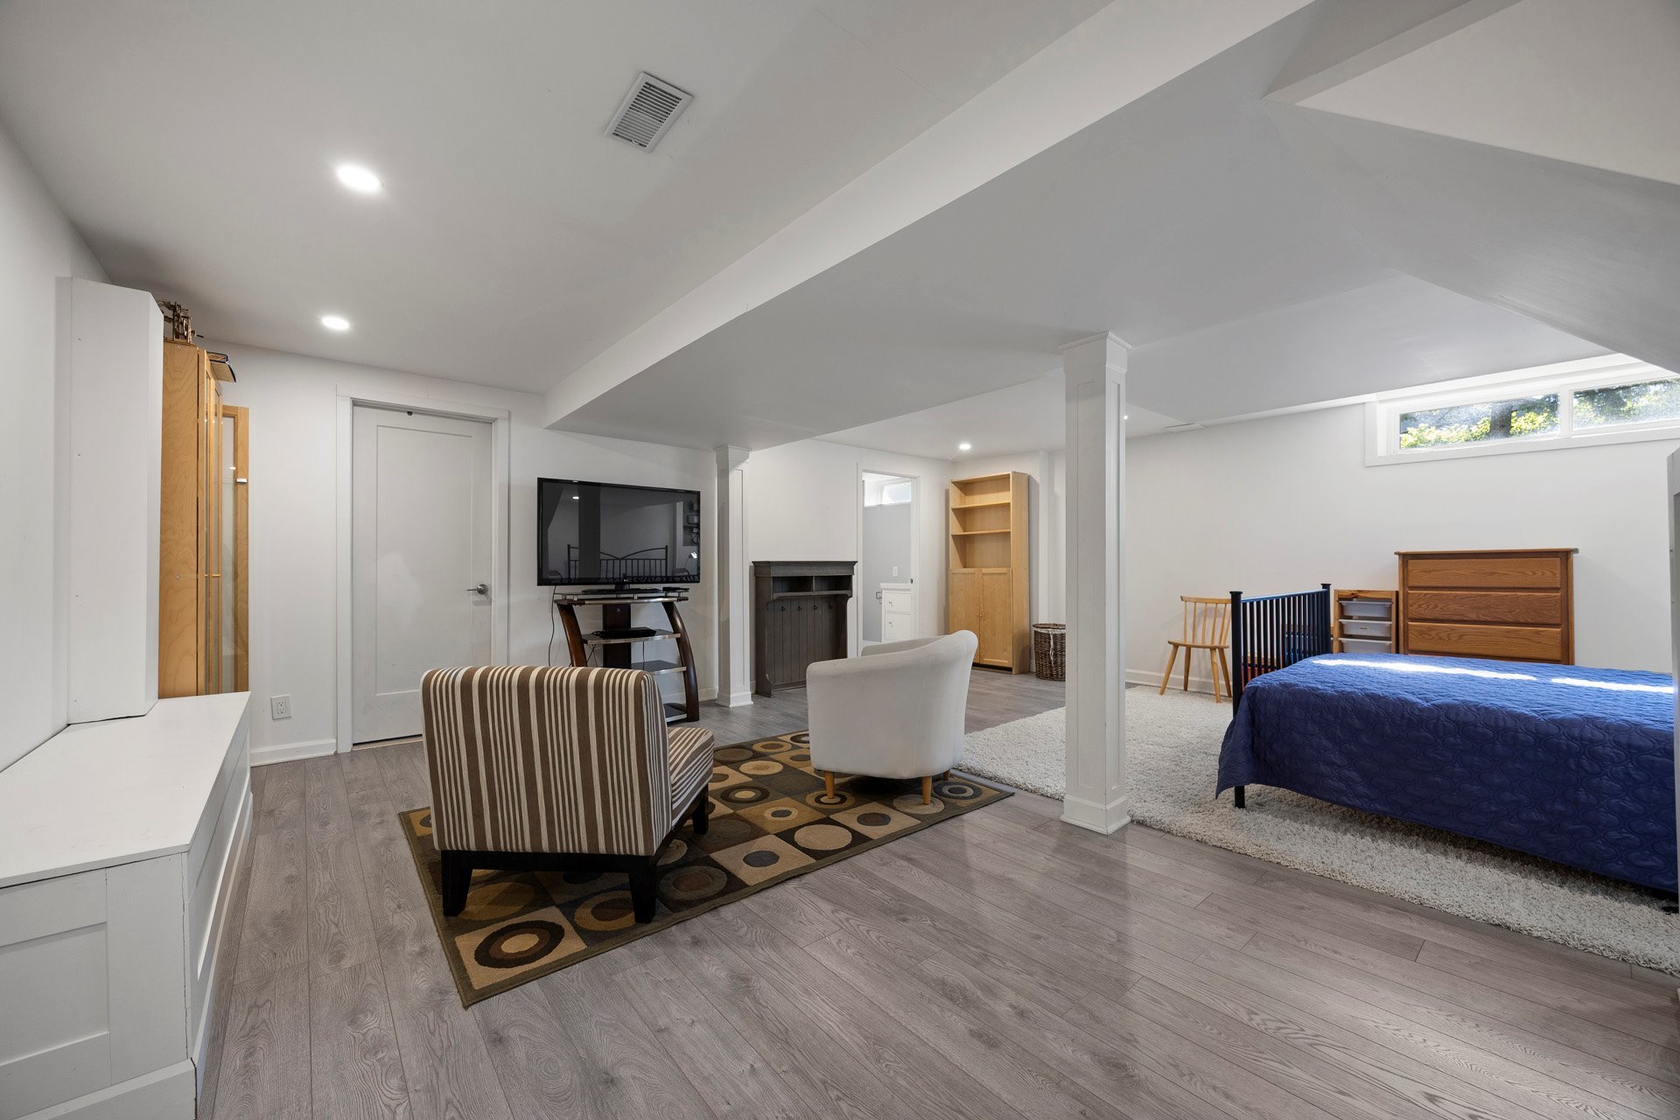
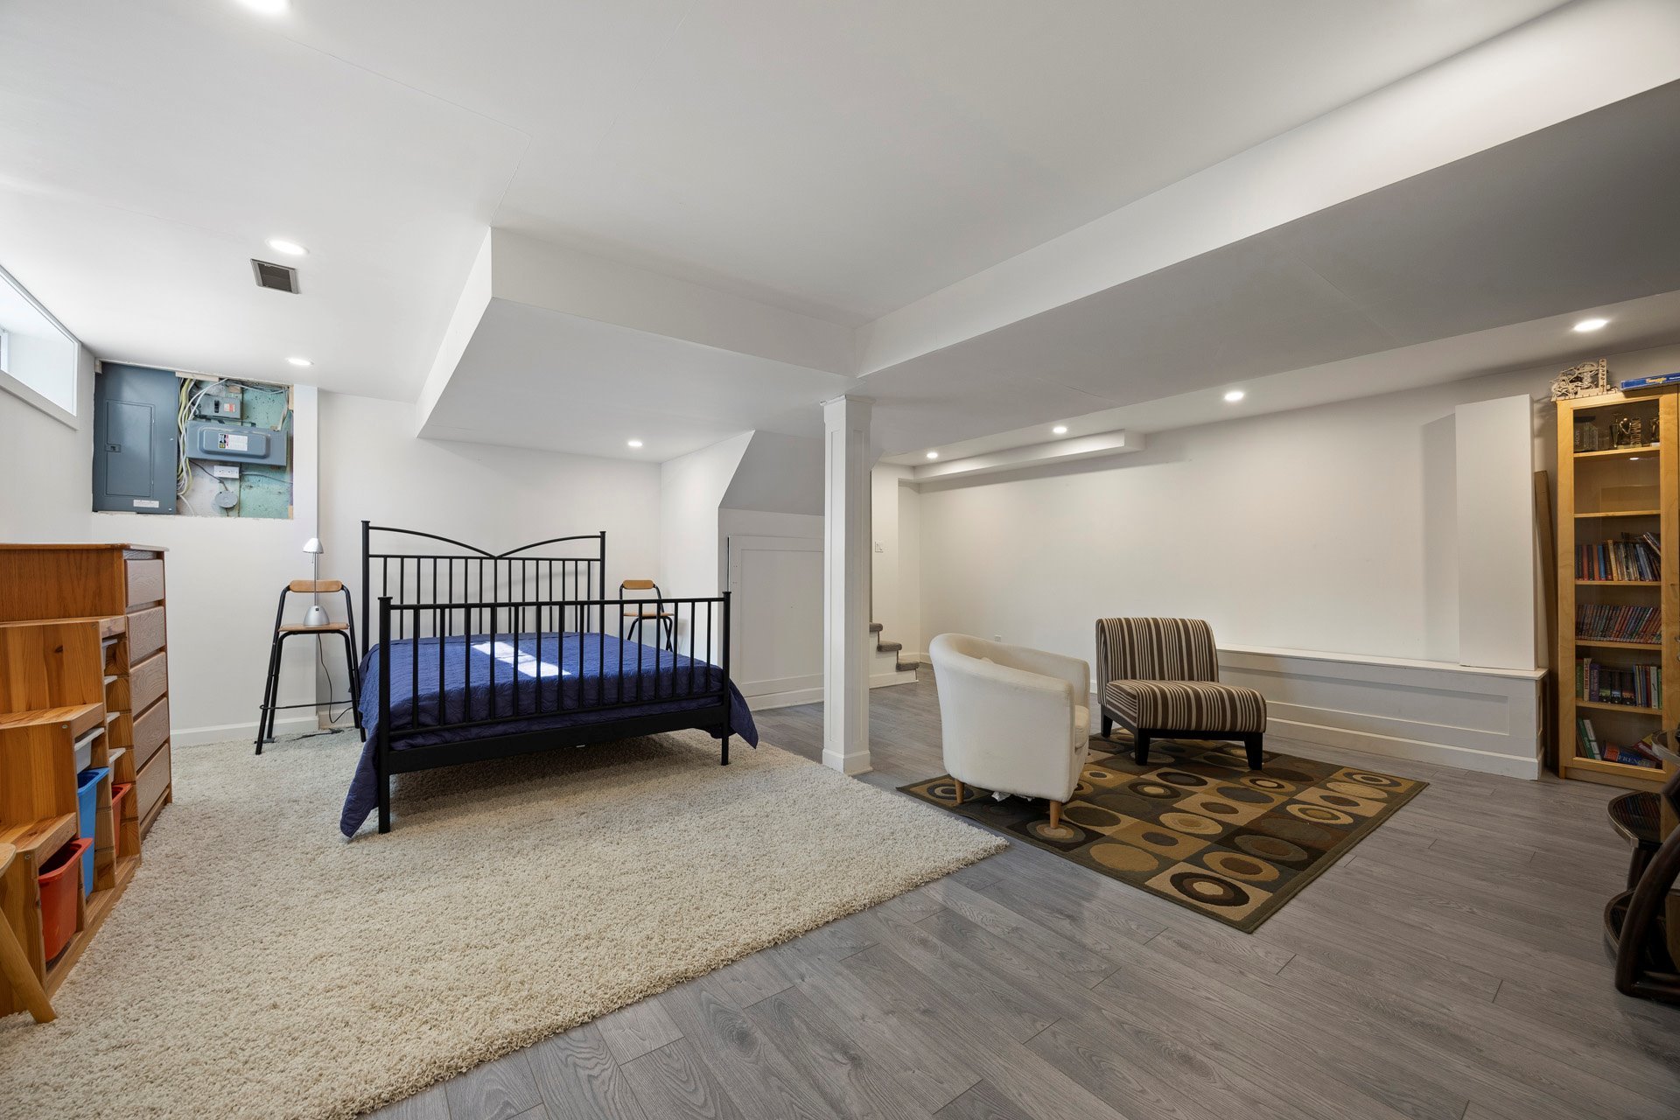
| Playroom | 19.8 x 21.6 P | Basement | Floating floor |
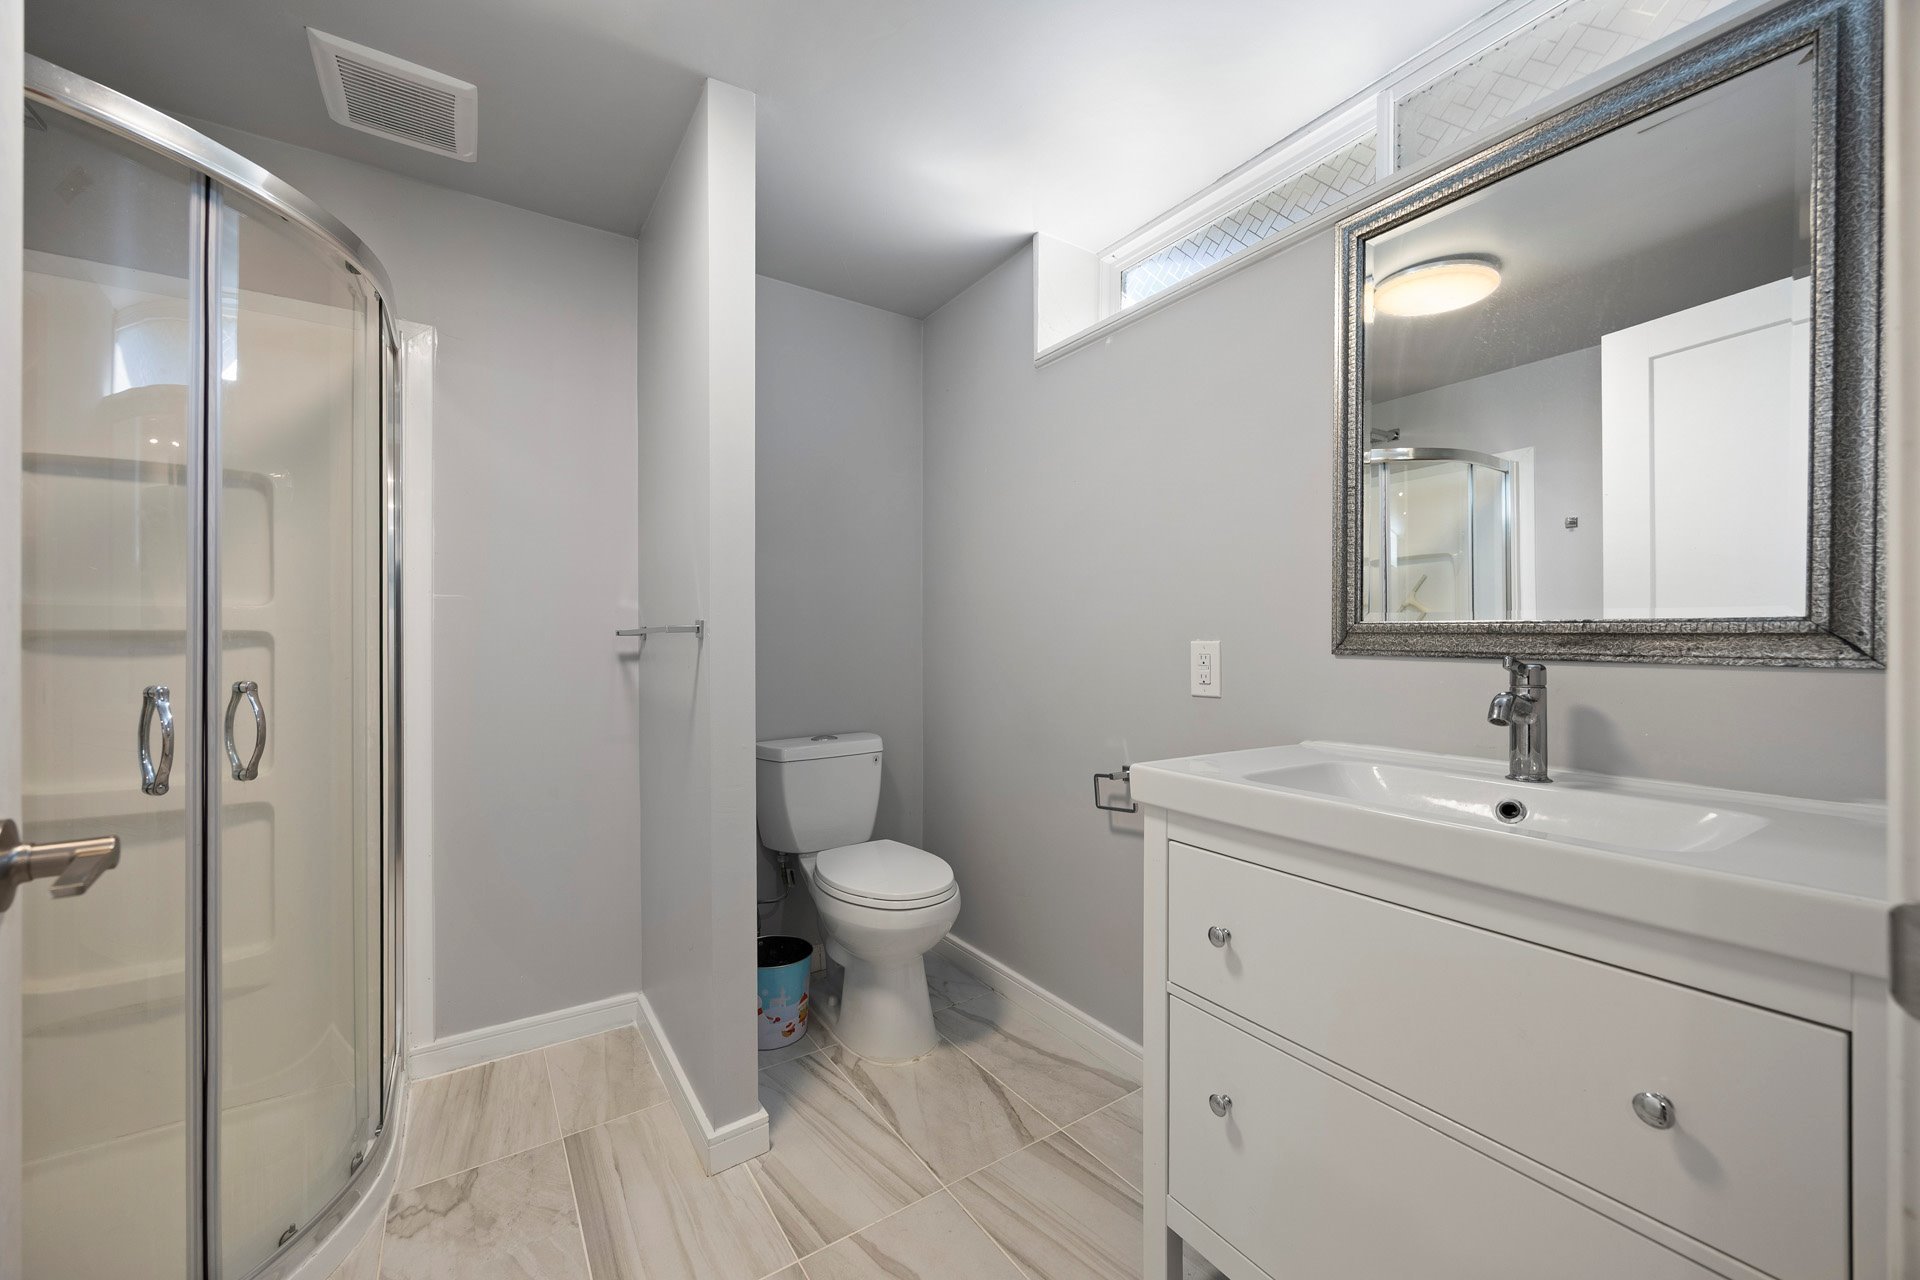
| Bathroom | 7.7 x 8.1 P | Basement | Ceramic tiles |
| Storage | 7.10 x 13.2 P | Basement | Concrete |
Charateristics
| Bathroom / Washroom | Adjoining to primary bedroom |
|---|---|
| Heating system | Air circulation, Electric baseboard units |
| Driveway | Asphalt |
| Roofing | Asphalt shingles |
| Garage | Attached, Double width or more, Heated |
| Siding | Brick |
| Equipment available | Central heat pump, Electric garage door, Private yard |
| Proximity | Cross-country skiing, Daycare centre, Elementary school, Golf, High school, Highway, Hospital, Park - green area, Public transport, Réseau Express Métropolitain (REM) |
| Distinctive features | Cul-de-sac, Private street |
| Heating energy | Electricity, Natural gas |
| Basement | Finished basement |
| Topography | Flat |
| Parking | Garage, Outdoor |
| Hearth stove | Gaz fireplace, Wood fireplace |
| Landscaping | Landscape |
| Sewage system | Municipal sewer |
| Water supply | Municipality |
| Foundation | Poured concrete |
| Zoning | Residential |
Neighbourhood Demographics
marital
age
household income
religion
common languages
education
ownership
child at home
construction date
employment
transportation to work
work location