Open House
Sunday, 30 August, 2026
14:00 - 16:00
- 3 Bedrooms
- 1 Bathrooms
- Calculators
- 53 walkscore
Description
Showings will begin on August 30th at 2:00 p.m.
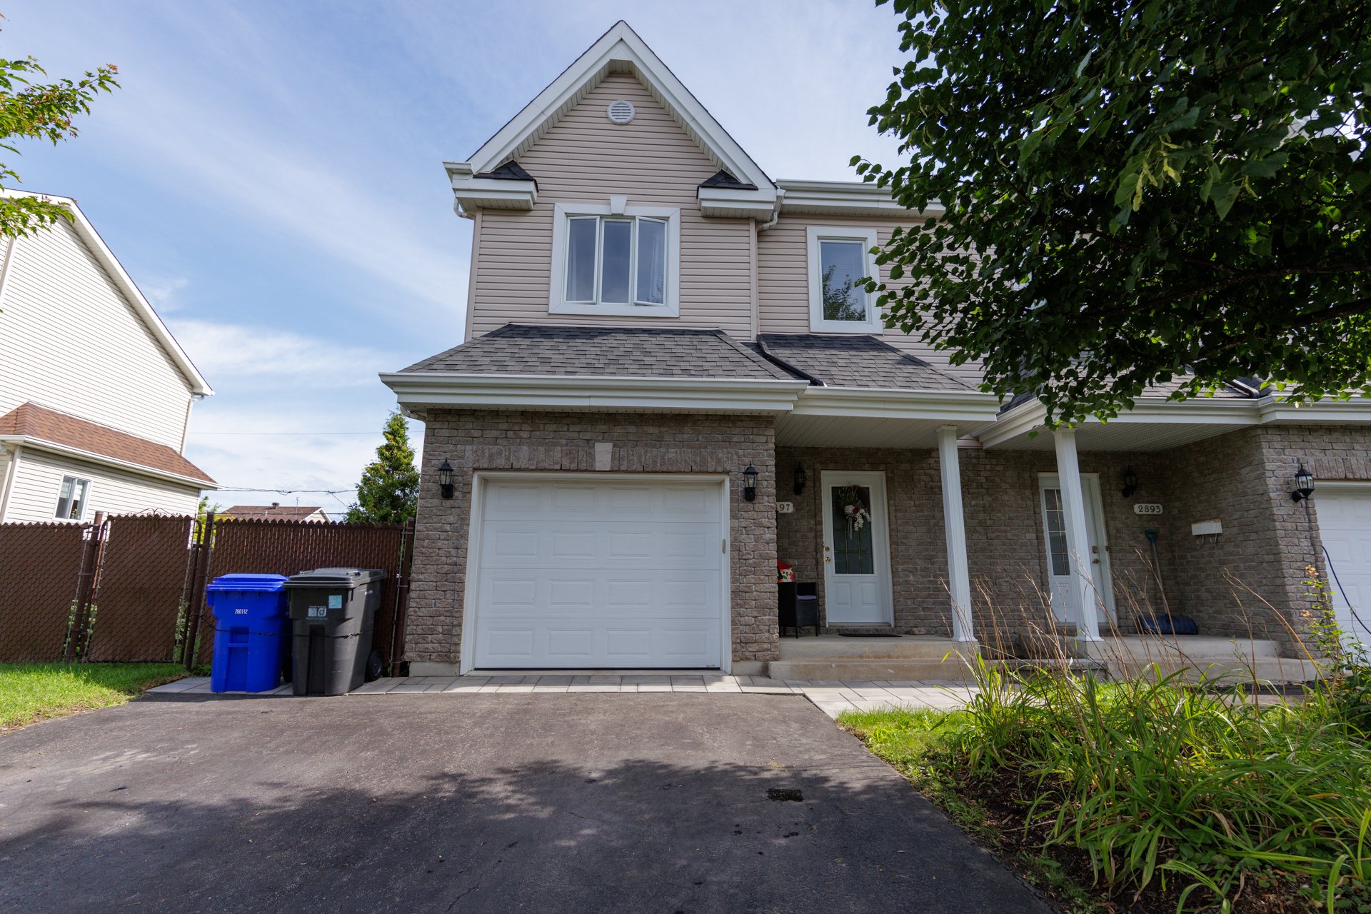
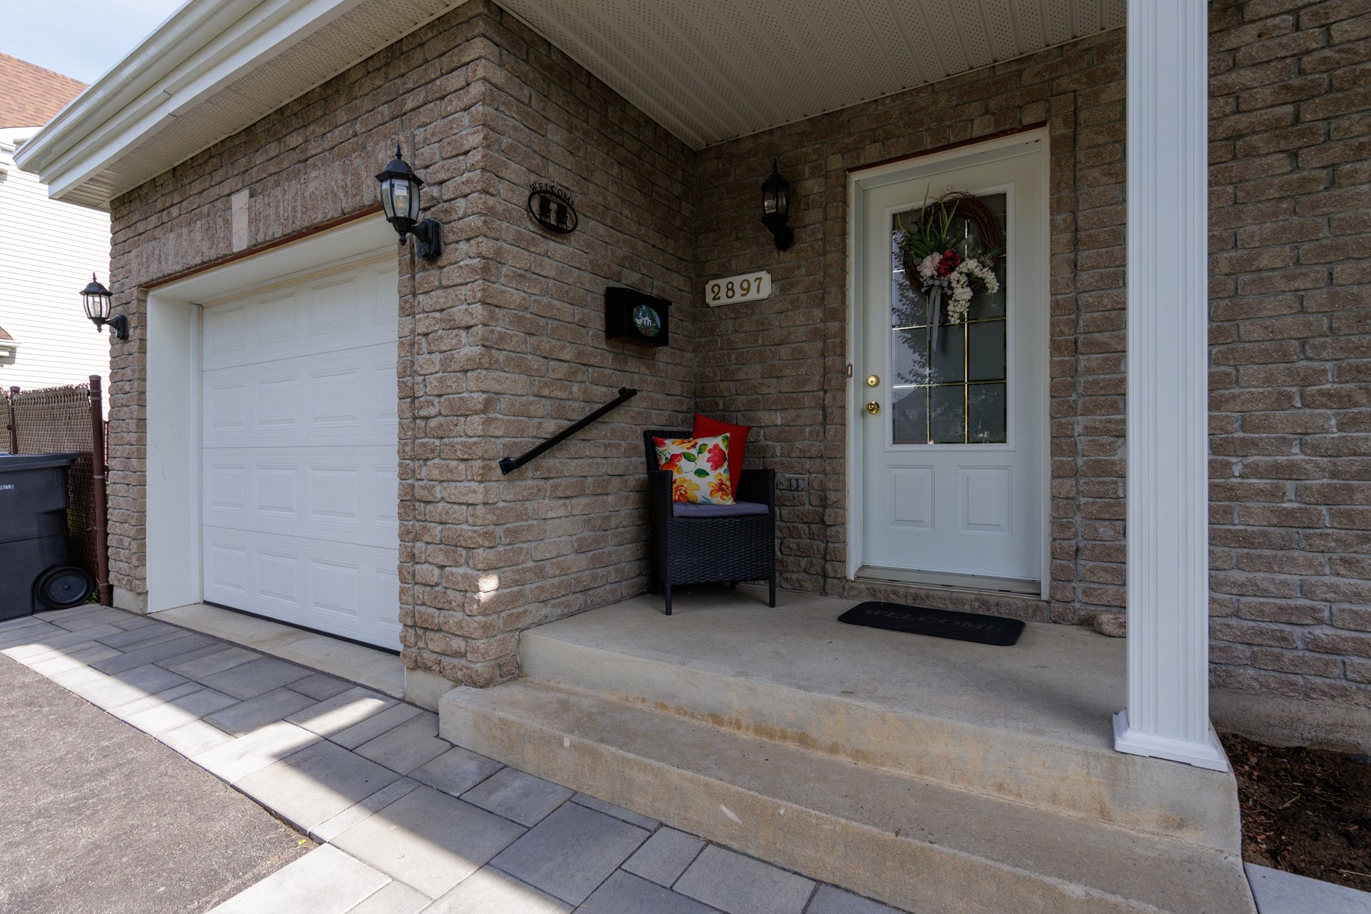
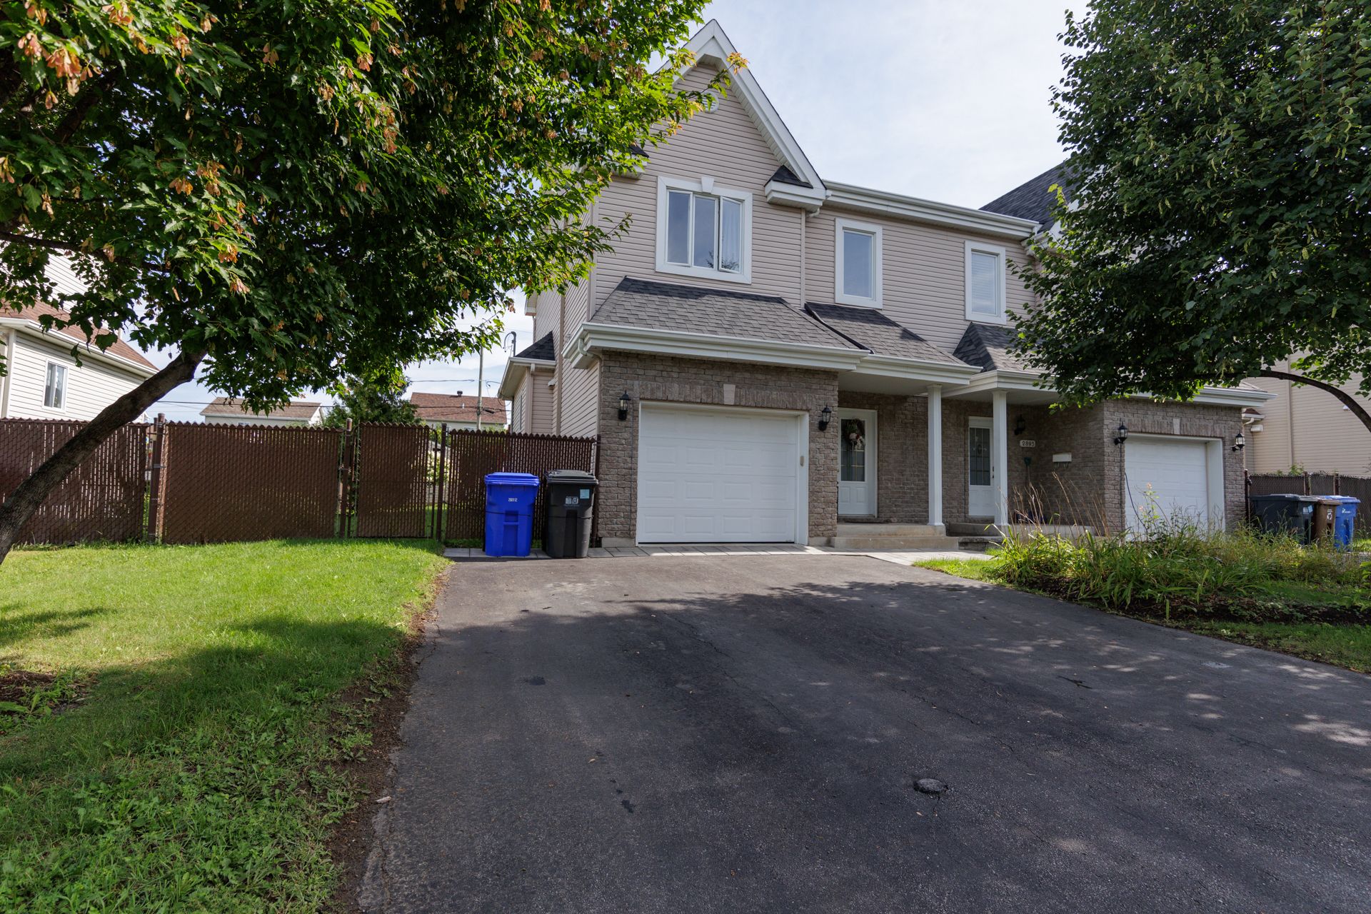
Welcome to 2897 rue Montcalm, Vaudreuil-Dorion
Welcome to this well-maintained semi-detached townhouse,
ideally located in the heart of Vaudreuil-Dorion, close to
schools, parks, shops, and all essential services.
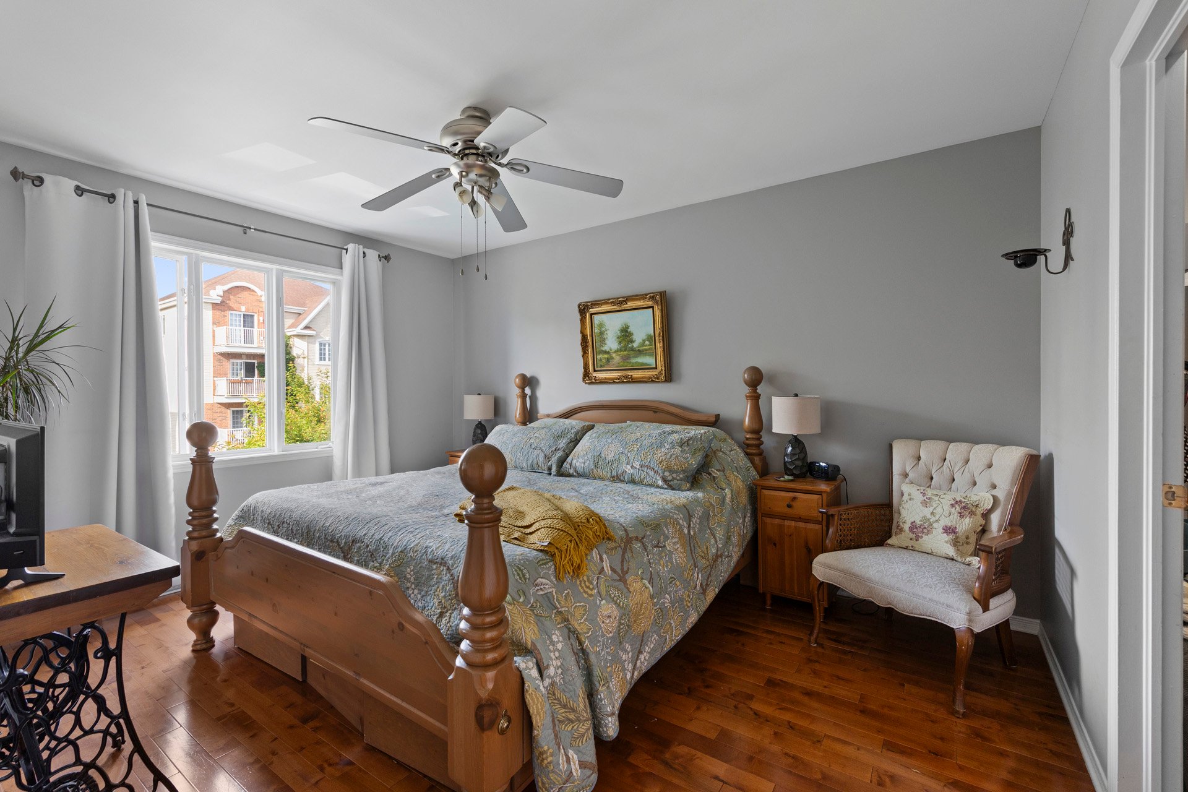
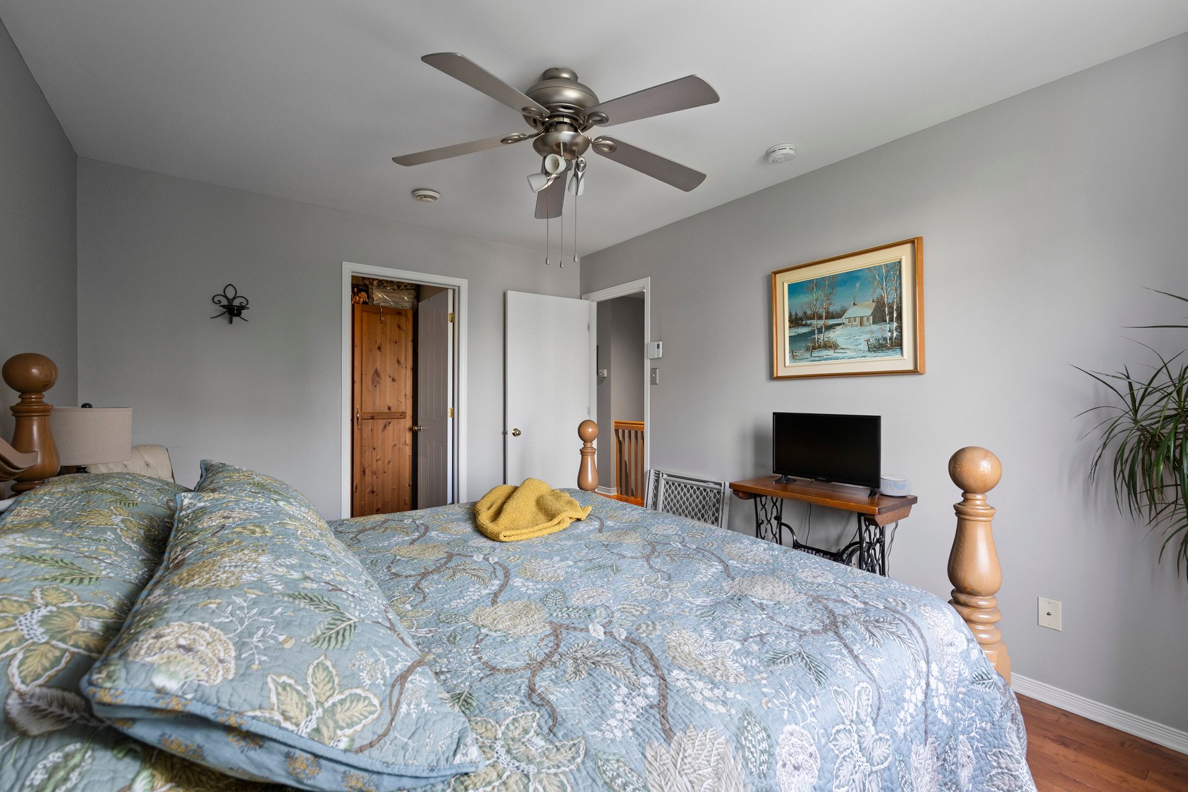
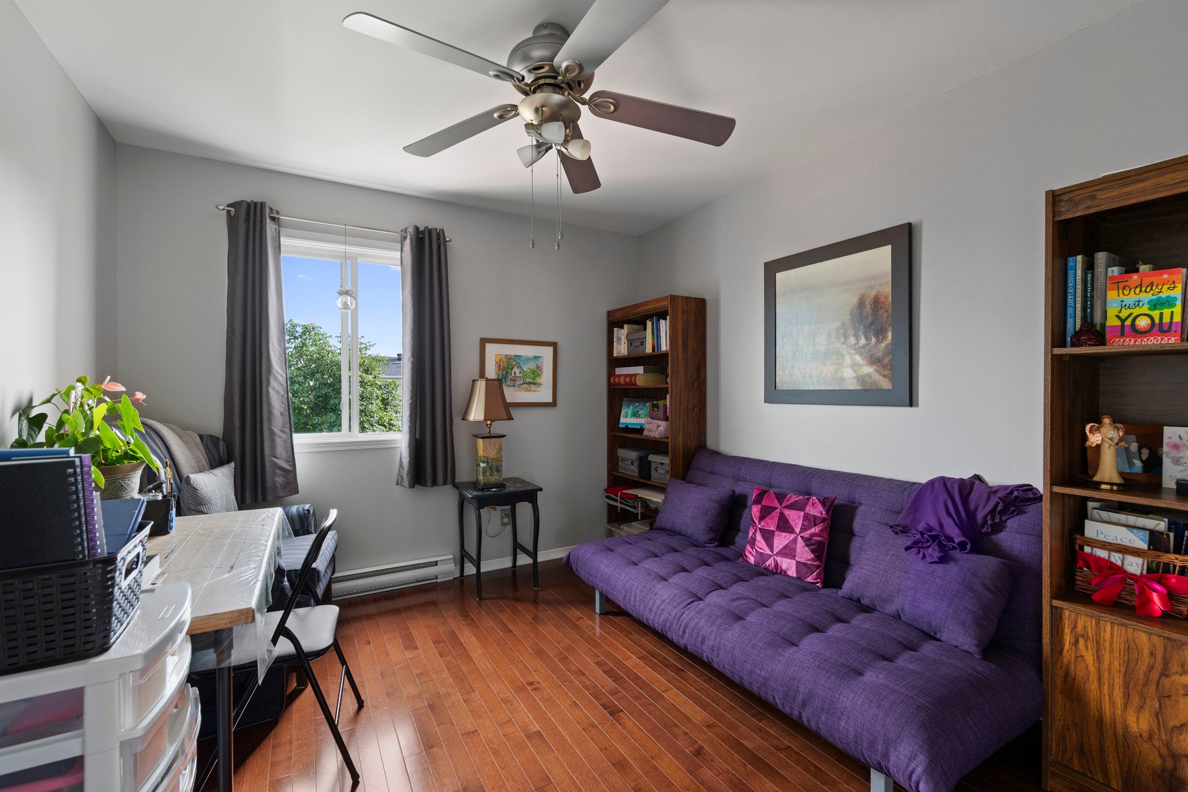
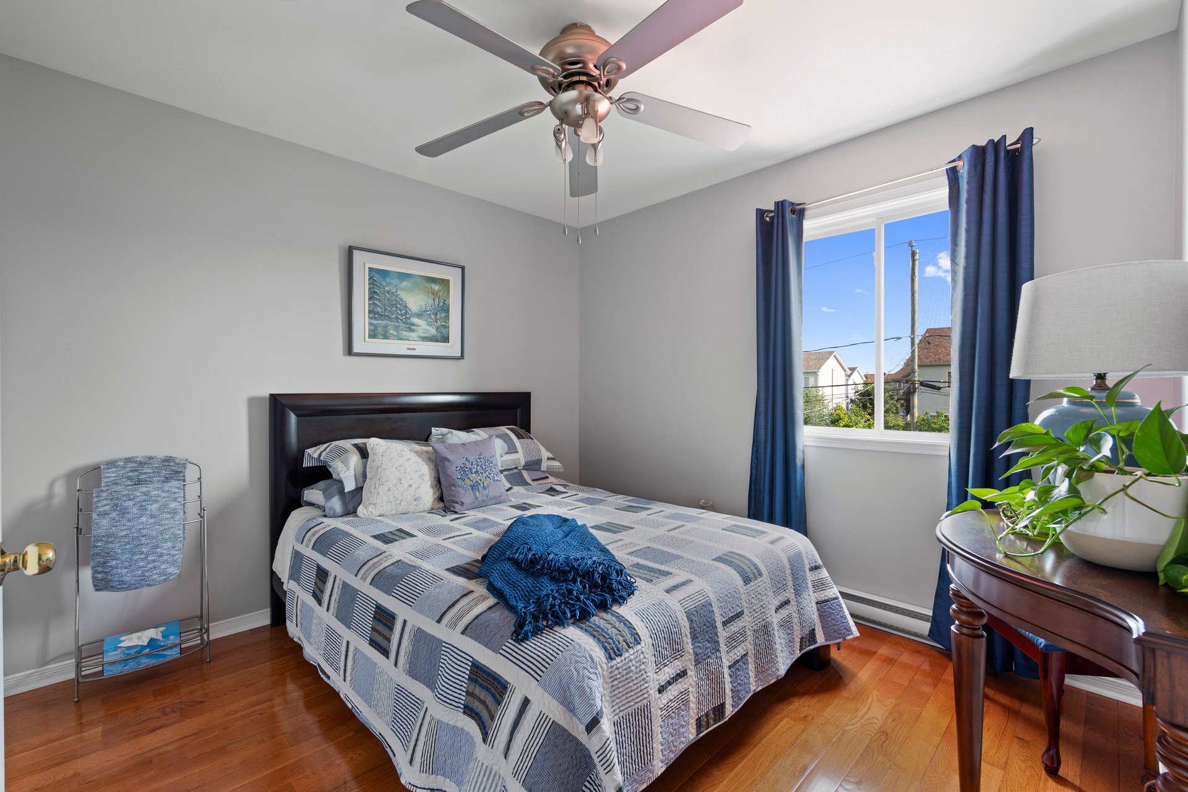
This charming home features three good sized bedrooms, one
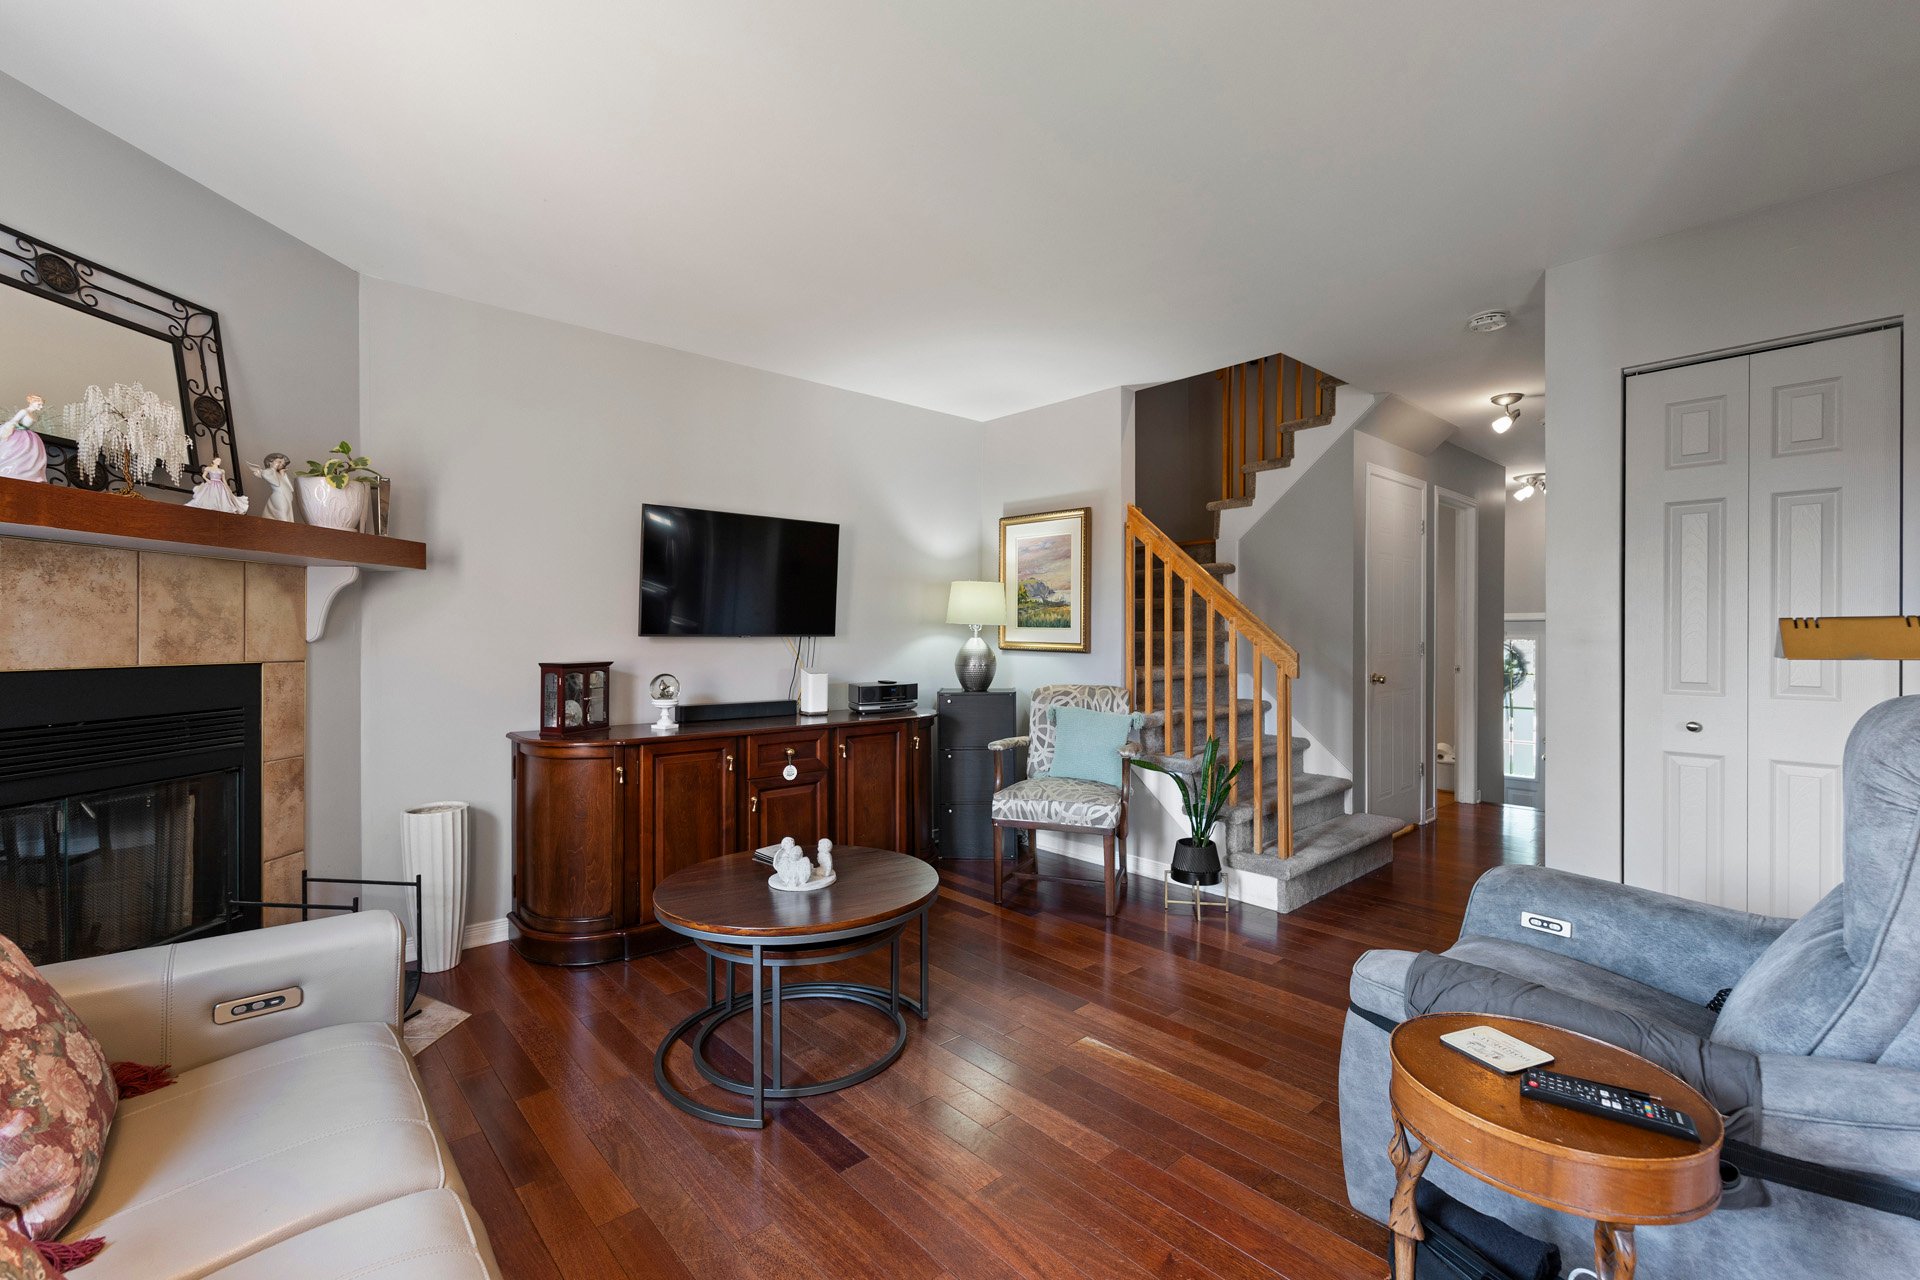
full bathroom, and two convenient powder rooms. Hardwood
floors run throughout much of the home, adding warmth,
character, and a timeless appeal.
Several upgrades have been completed over the years,
ensuring a comfortable, well-cared-for, and move-in-ready
property.
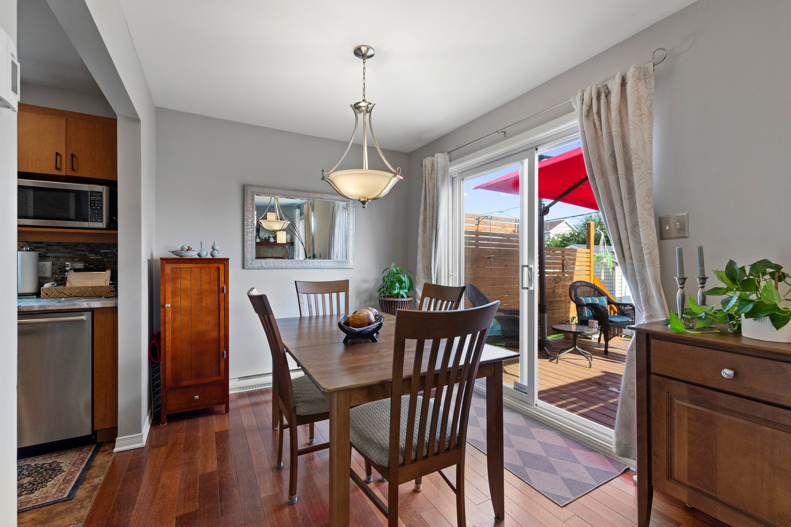
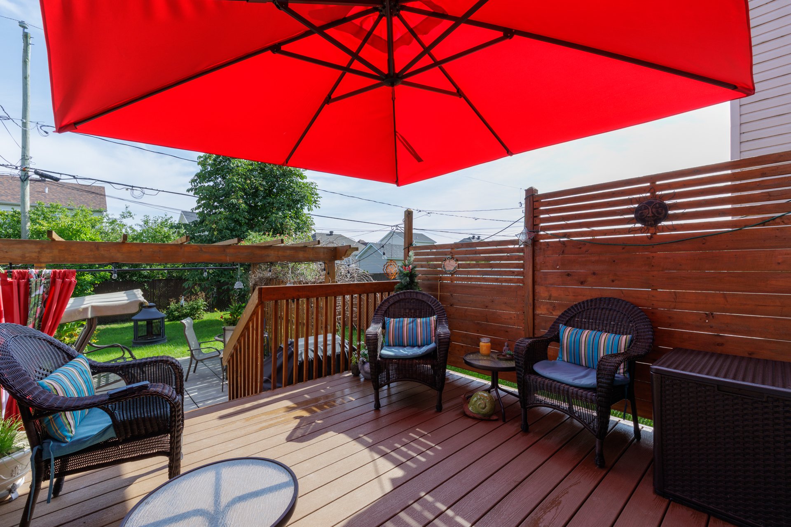
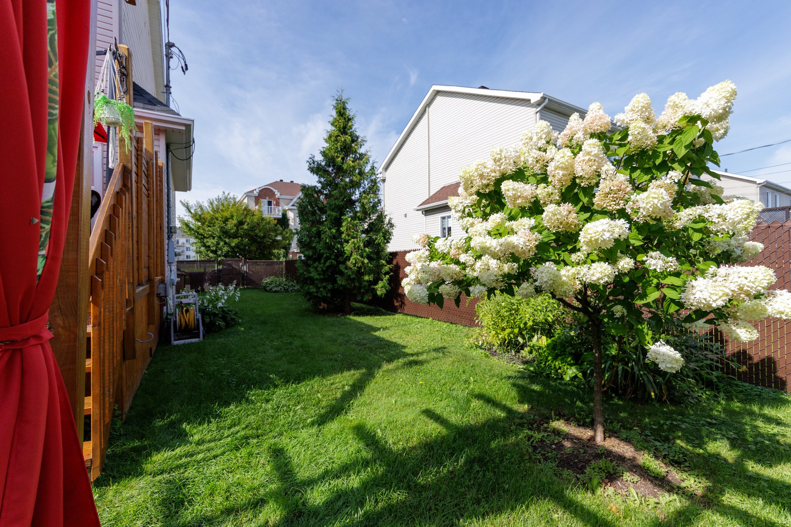
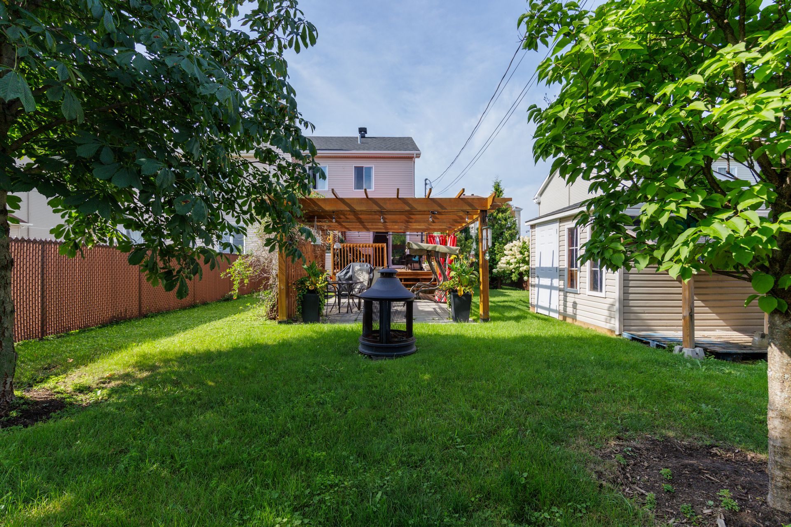
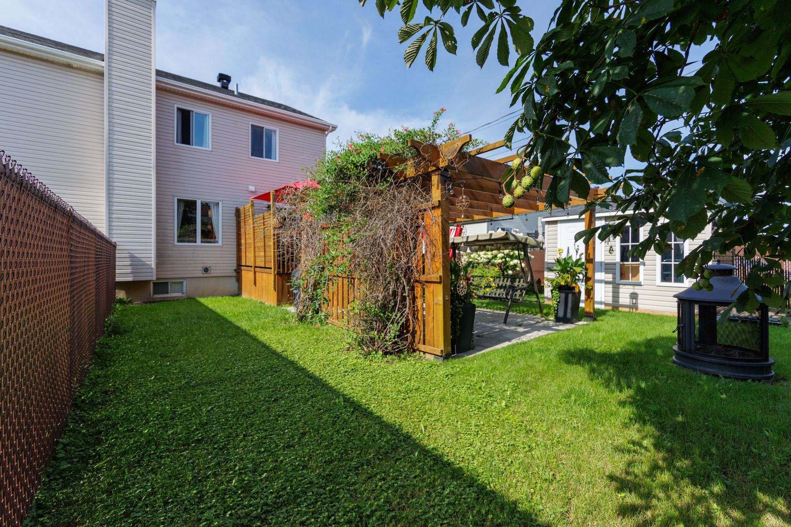
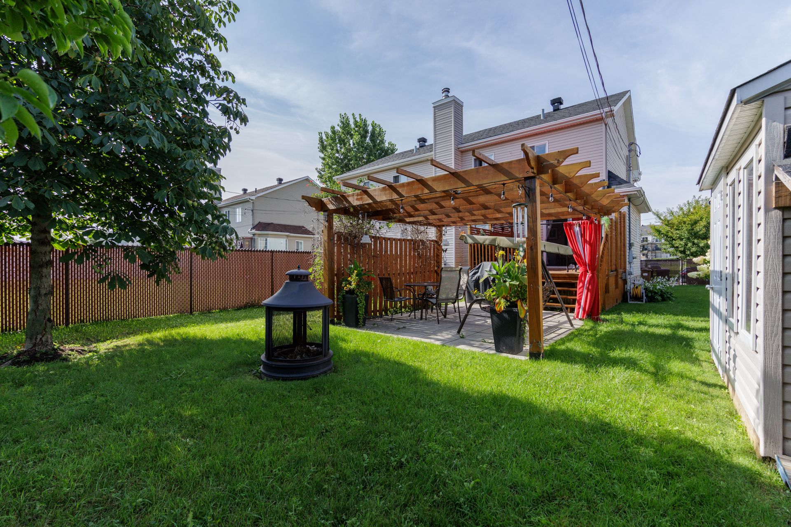
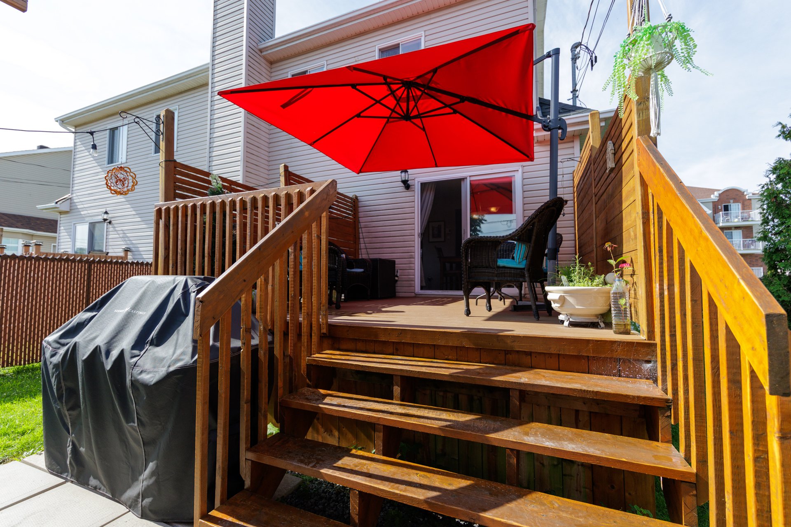
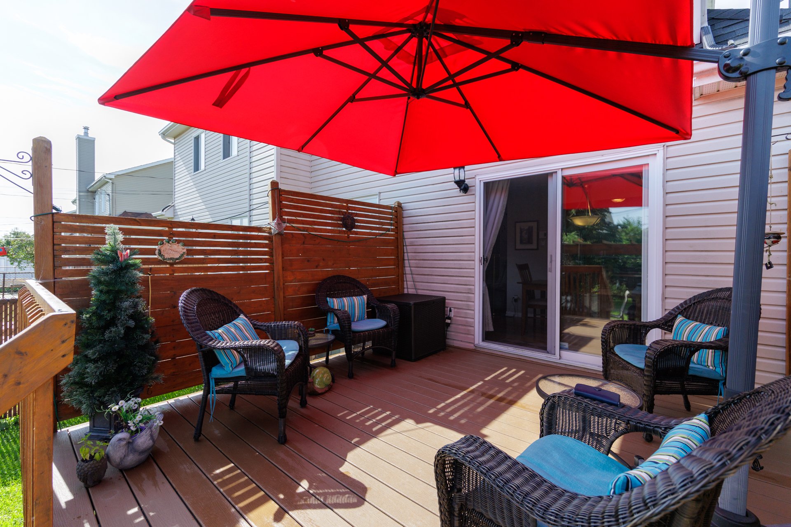
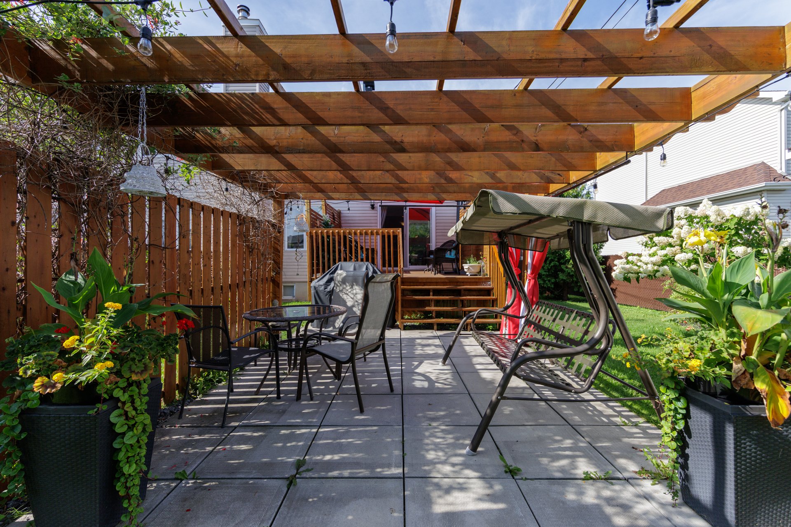
Step outside and discover the home's quaint and peaceful
backyard oasis, a wonderful space for family gatherings,
entertaining friends, or simply relaxing and enjoying your
surroundings. A charming home in a desirable location,
offering comfort, convenience, and a welcoming atmosphere.
Come see it for yourself and discover your future home.
Schedule your private tour today!
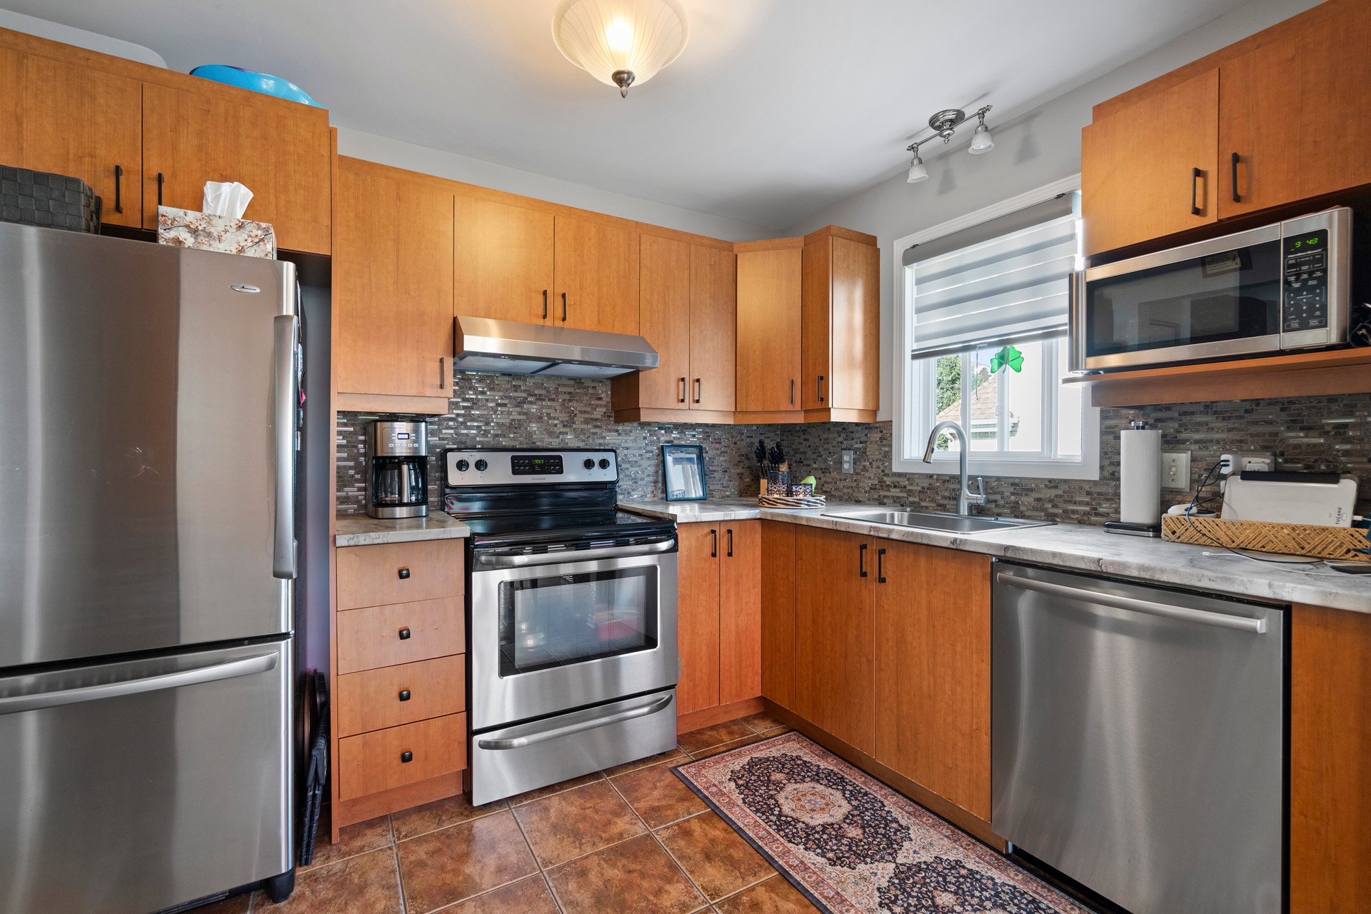
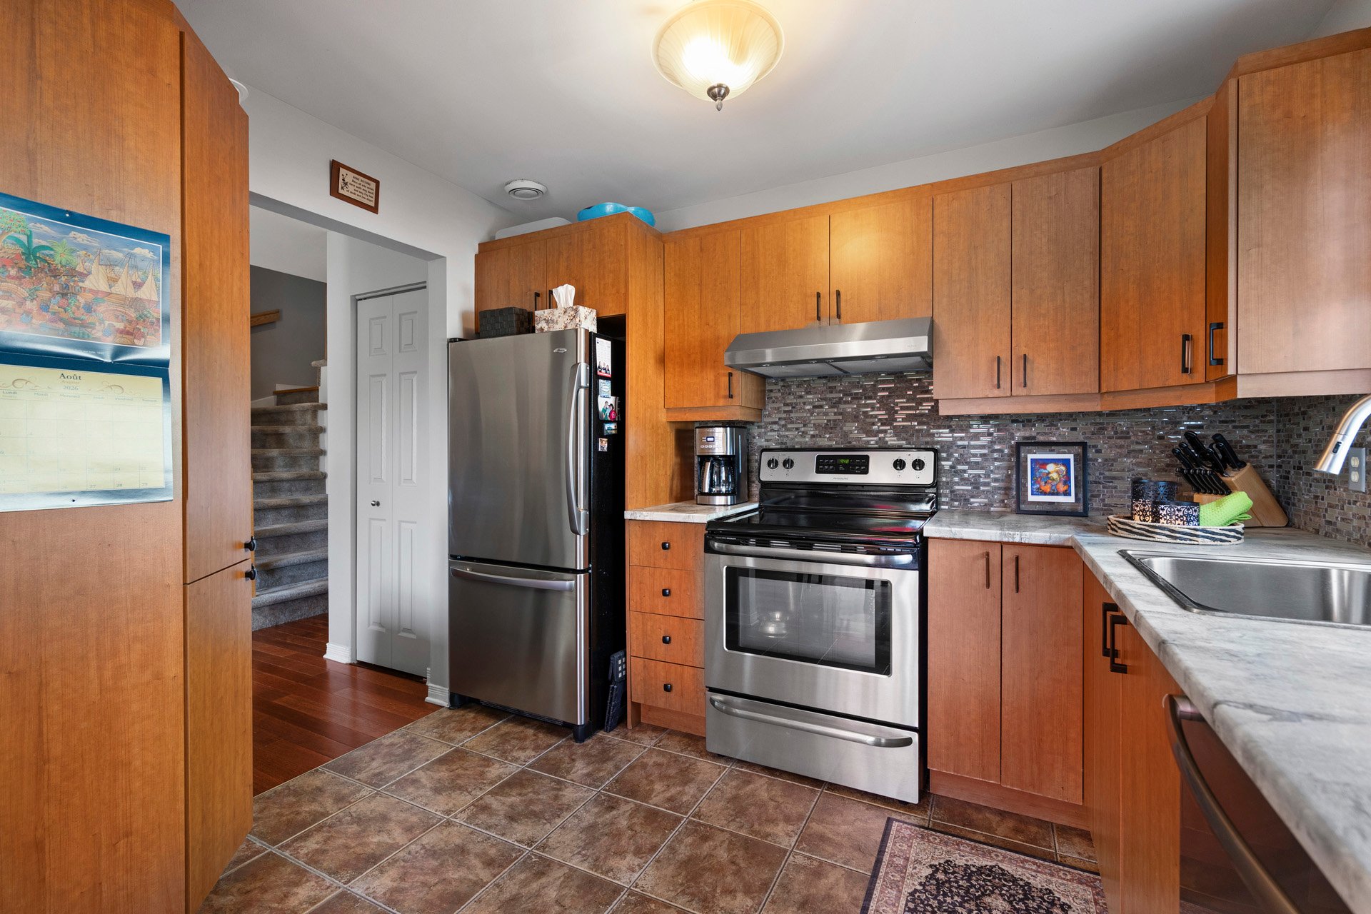
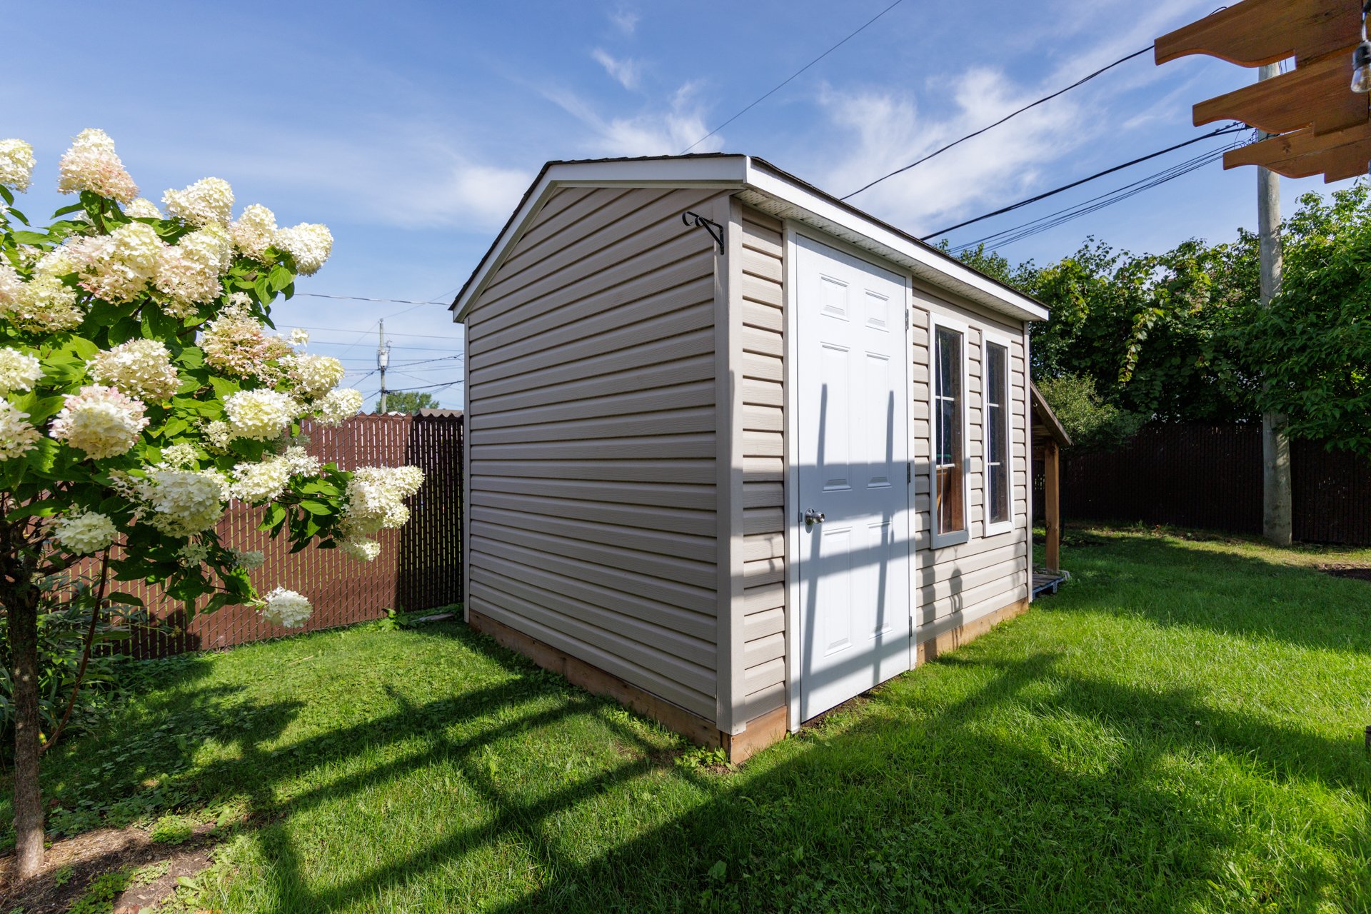
Inclusions : Dishwasher, Blinds, Light fixtures, Fire pit, Wood pergola and Shed.
Exclusions : N/A
| Liveable | 1275 PC |
|---|---|
| Total Rooms | 11 |
| Bedrooms | 3 |
| Bathrooms | 1 |
| Powder Rooms | 2 |
| Year of construction | 2004 |
| Type | Two or more storey |
|---|---|
| Style | Semi-detached |
| Dimensions | 37x24 P |
| Lot Size | 4509 PC |
| Energy cost | $ 2342 / year |
|---|---|
| Municipal Taxes (2026) | $ 3085 / year |
| School taxes (2027) | $ 328 / year |
| lot assessment | $ 216900 |
| building assessment | $ 273800 |
| total assessment | $ 490700 |
Room Details
| Room | Dimensions | Level | Flooring |
|---|---|---|---|
| Hallway | 4.1 x 7 P | Ground Floor | Ceramic tiles |
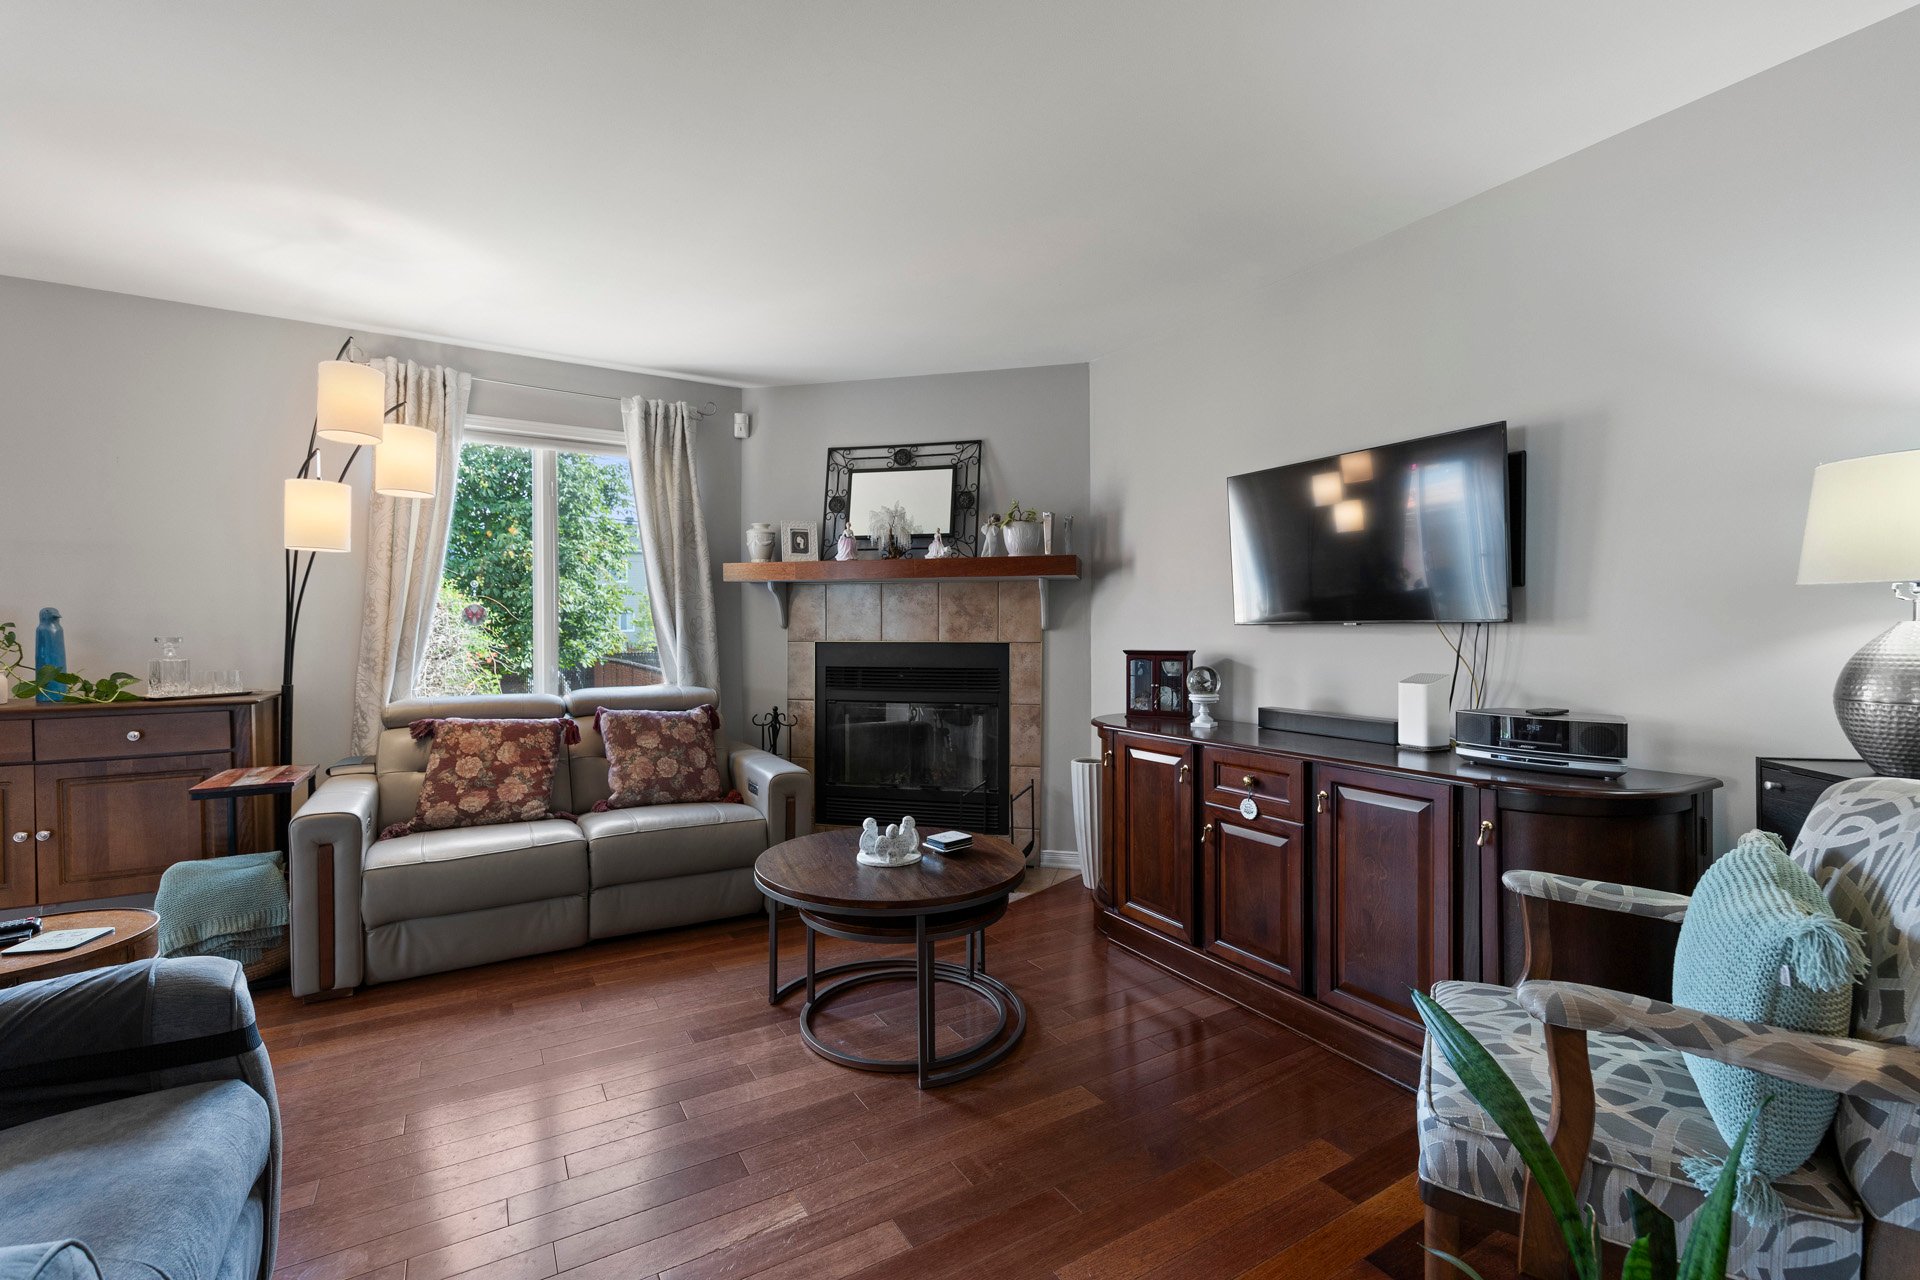
| Living room | 14.10 x 13.3 P | Ground Floor | Wood |
| Dining room | 10.11 x 8.5 P | Ground Floor | Wood |
| Kitchen | 10.8 x 8.1 P | Ground Floor | Ceramic tiles |
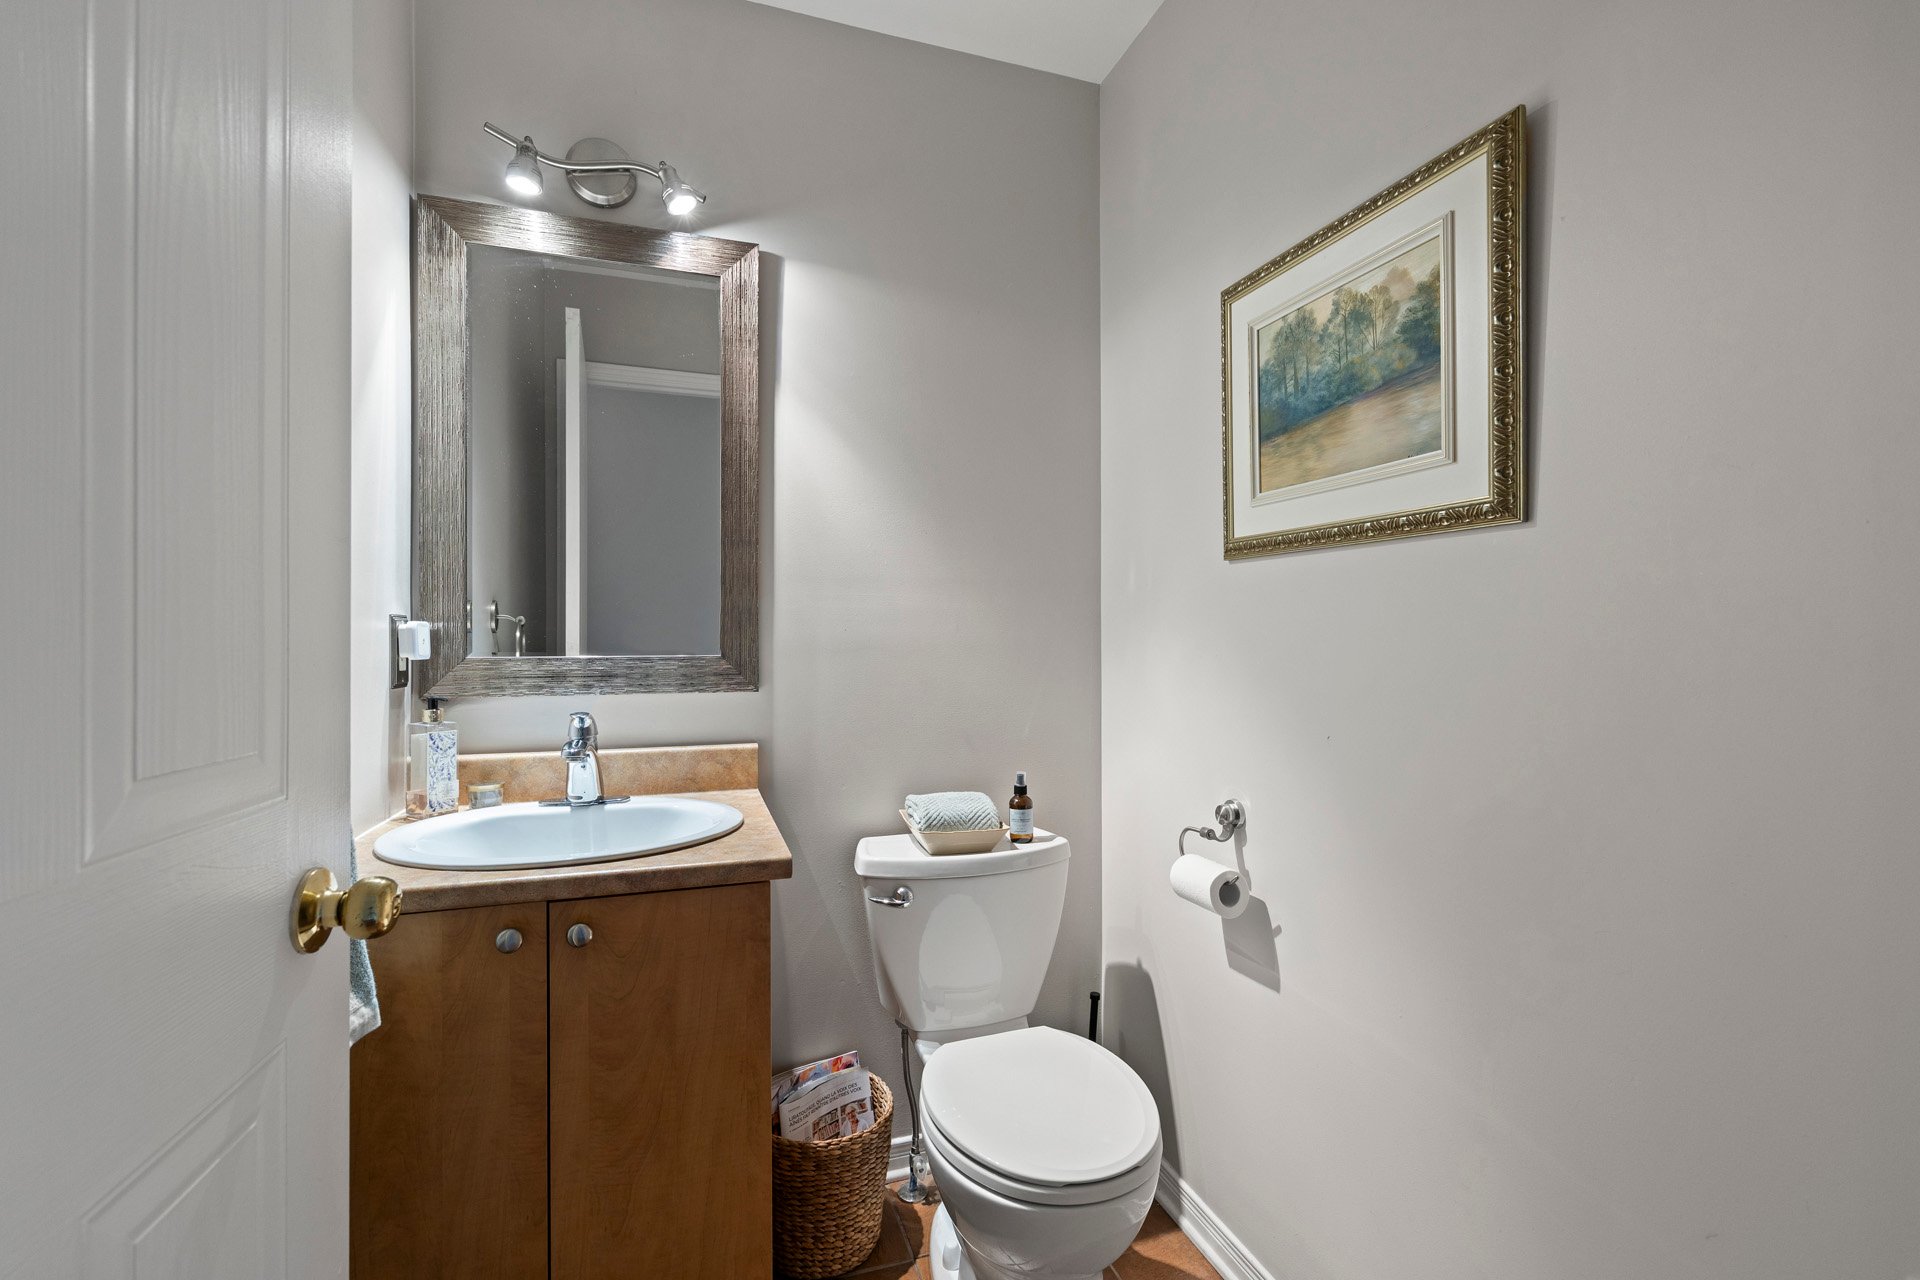
| Washroom | 5.7 x 4.7 P | Ground Floor | Ceramic tiles |
| Primary bedroom | 14.2 x 11.1 P | 2nd Floor | Wood |
| Bedroom | 10.3 x 9.6 P | 2nd Floor | Wood |
| Bedroom | 11.2 x 10.4 P | 2nd Floor | Wood |
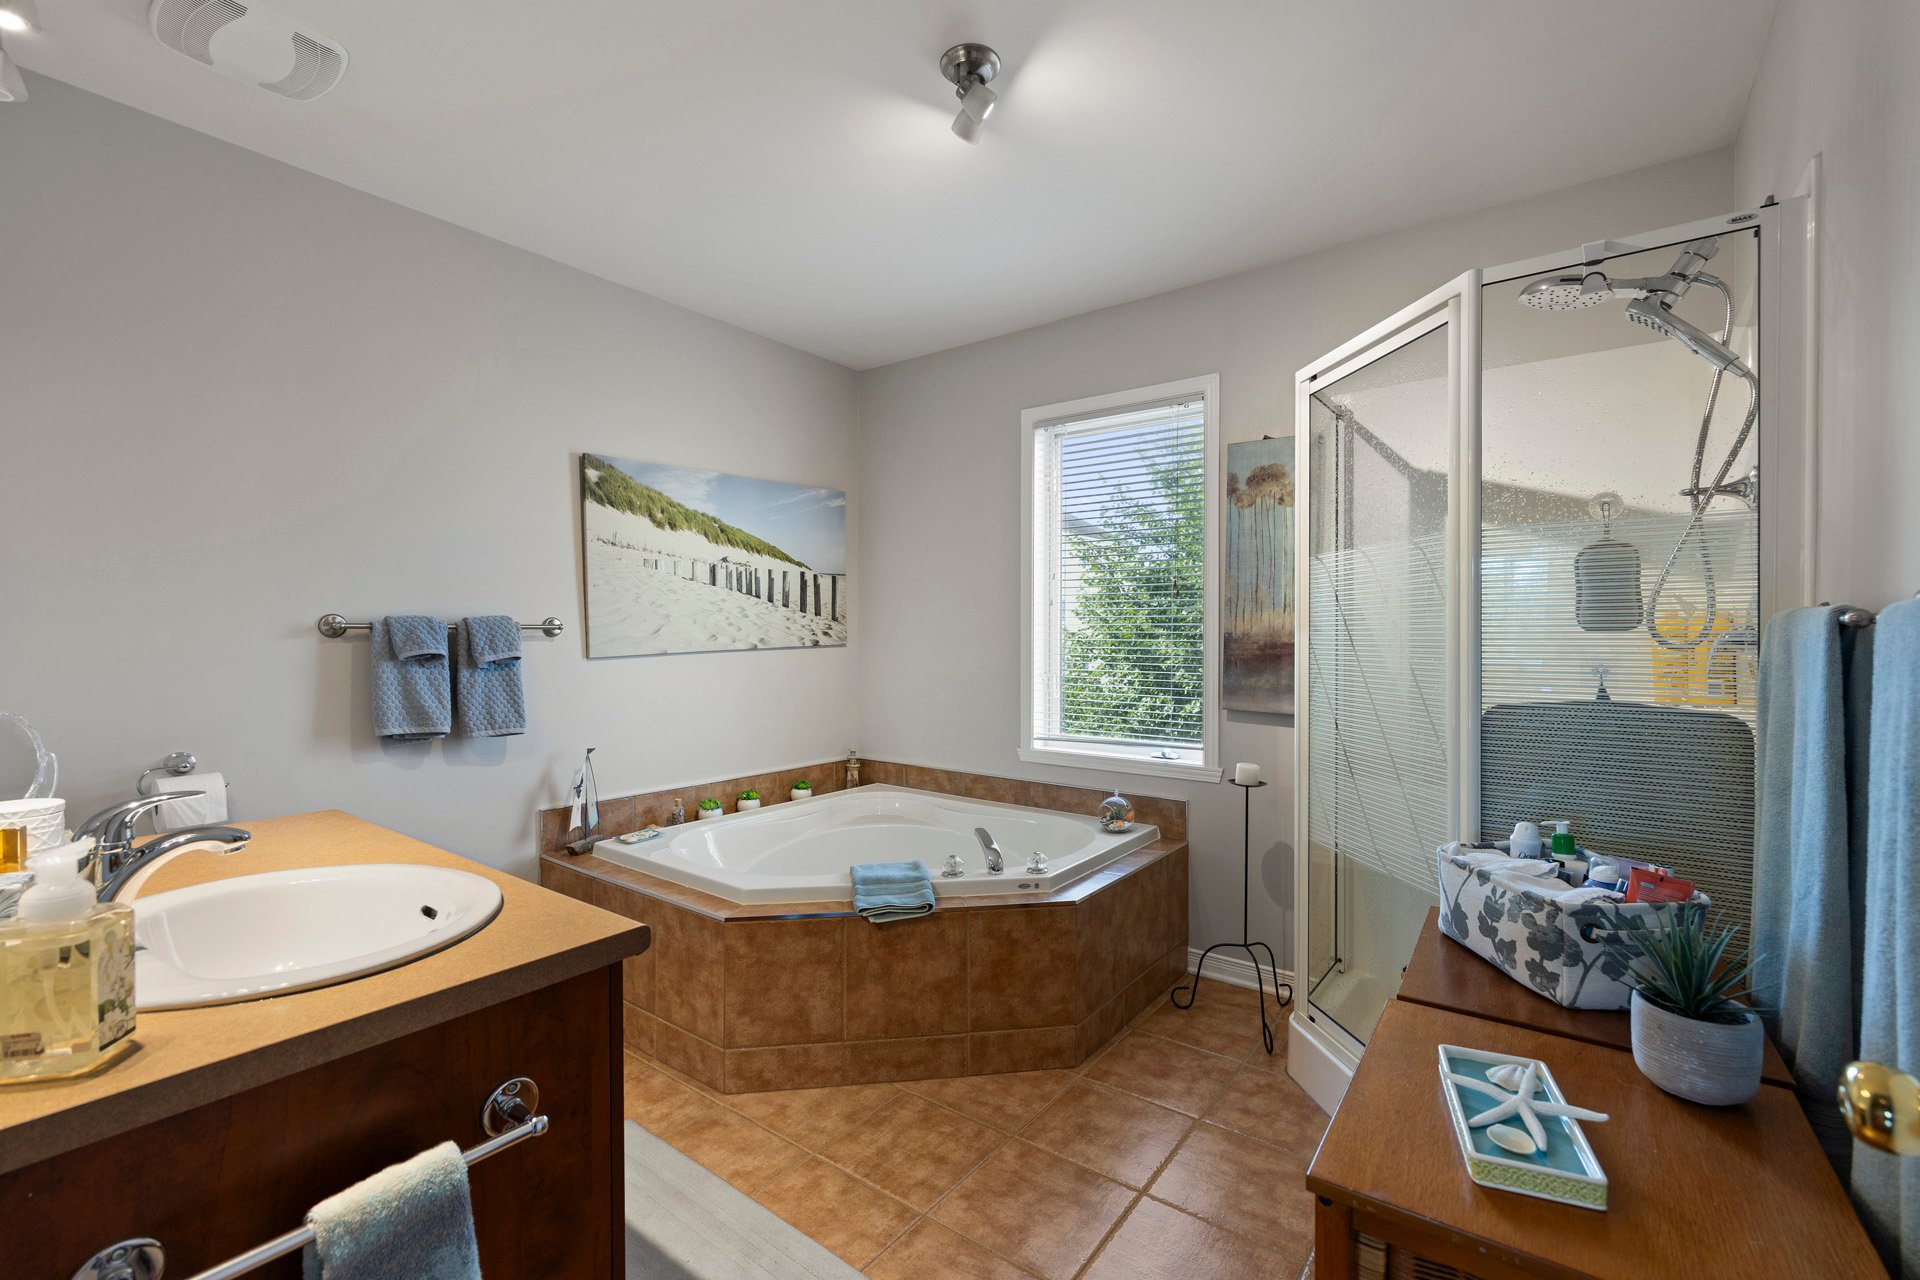
| Bathroom | 10 x 9.6 P | 2nd Floor | Ceramic tiles |
| Laundry room | 5 x 3.7 P | 2nd Floor | |

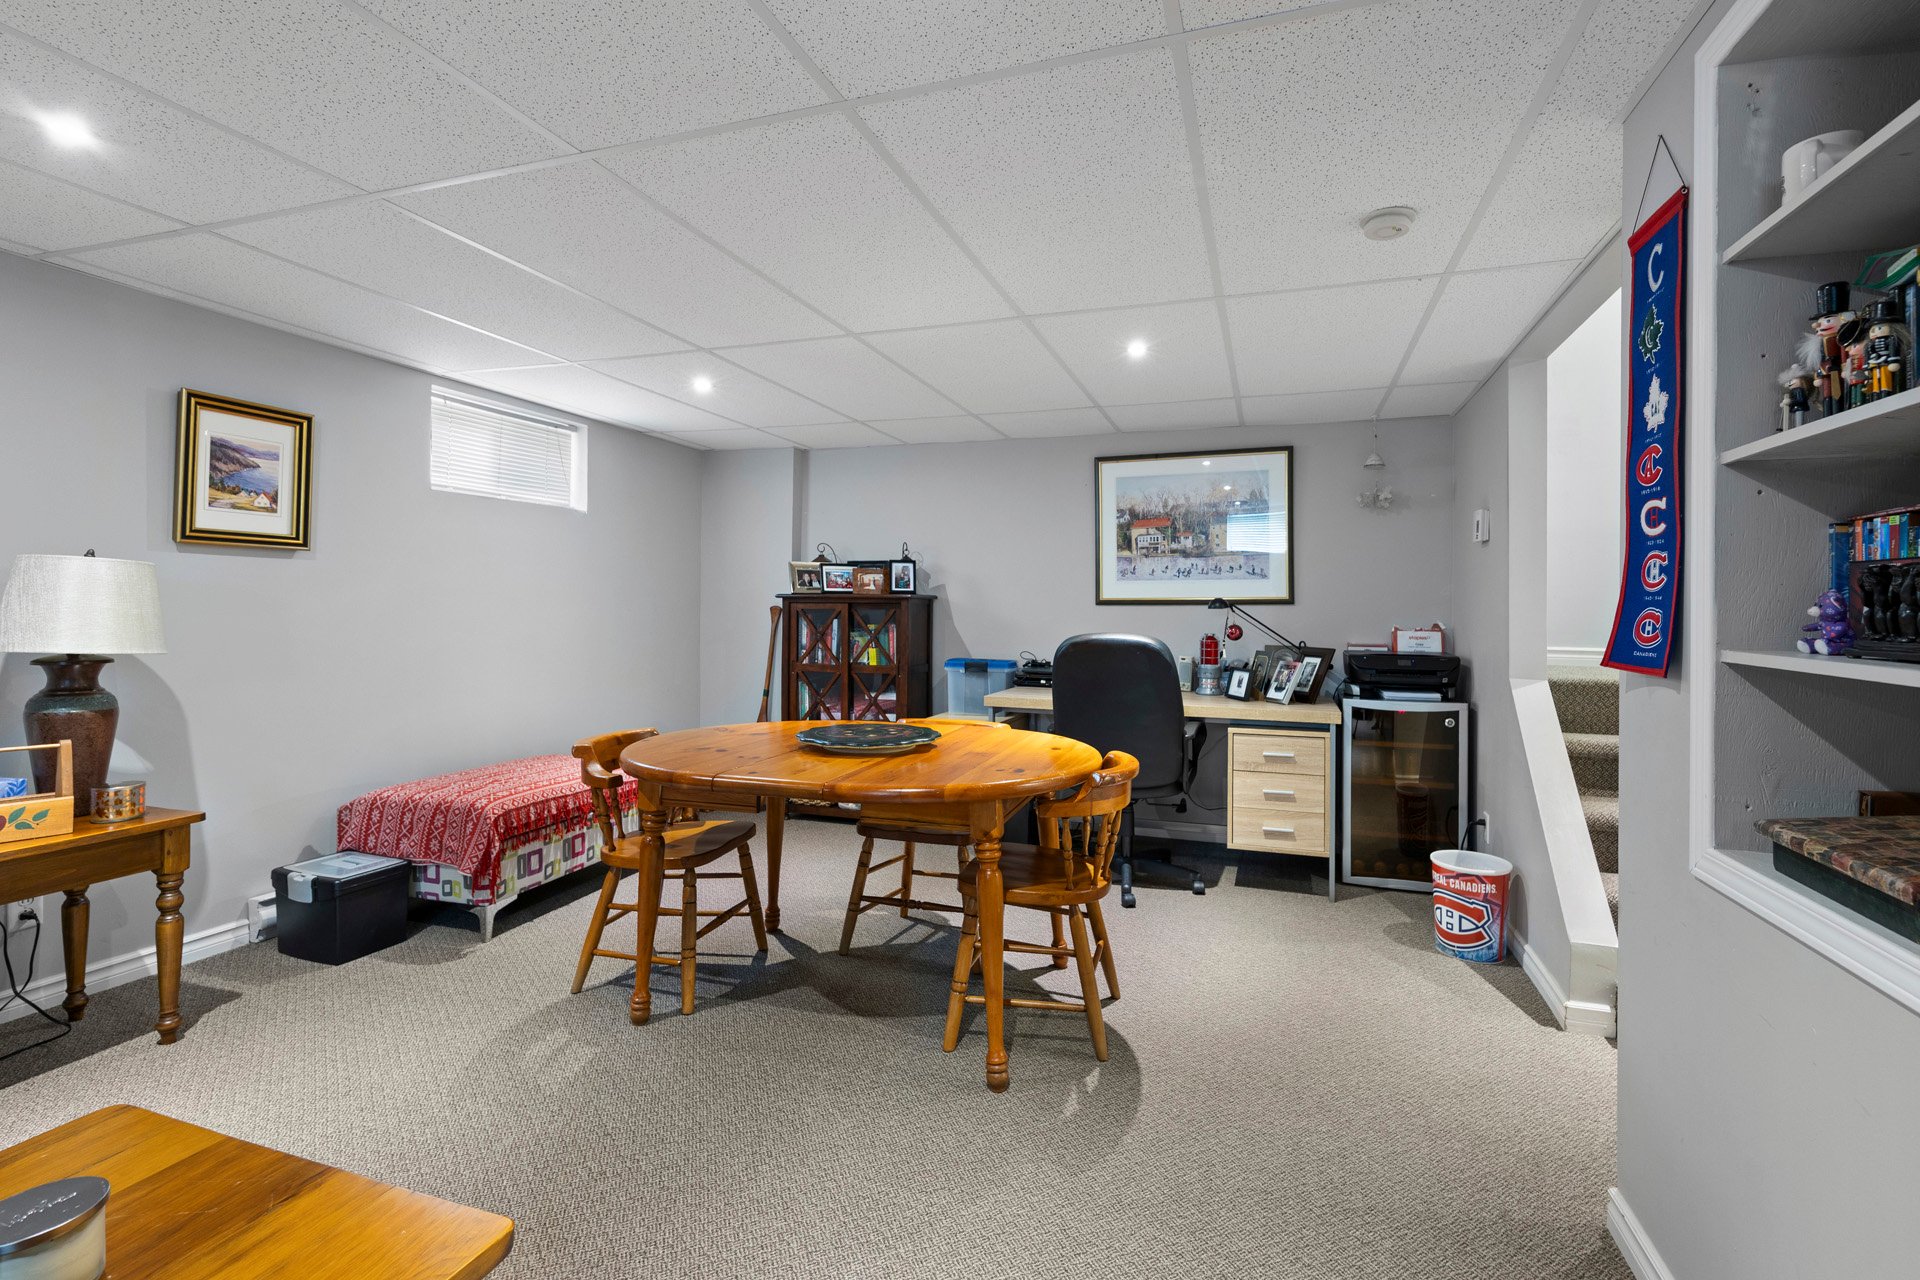
| Family room | 22.2 x 14.3 P | Basement | Carpet |
| Washroom | 5.9 x 4.3 P | Basement | Ceramic tiles |
Charateristics
| Basement | 6 feet and over, Finished basement |
|---|---|
| Siding | Aluminum, Brick |
| Driveway | Asphalt, Double width or more |
| Roofing | Asphalt shingles |
| Proximity | Daycare centre, Elementary school, High school, Highway, Hospital, Park - green area, Public transport |
| Heating system | Electric baseboard units |
| Heating energy | Electricity |
| Landscaping | Fenced, Landscape |
| Garage | Fitted, Single width |
| Parking | Garage, Outdoor |
| Sewage system | Municipal sewer |
| Water supply | Municipality |
| Restrictions/Permissions | Pets allowed |
| Foundation | Poured concrete |
| Zoning | Residential |
| Bathroom / Washroom | Seperate shower |
| Hearth stove | Wood fireplace |
| Distinctive features | Wooded lot: hardwood trees |
Neighbourhood Demographics
marital
age
household income
religion
common languages
education
ownership
child at home
construction date
employment
transportation to work
work location

Nicole Fontaine