- 3 Bedrooms
- 1 Bathrooms
- Video tour
- Calculators
- walkscore
Description
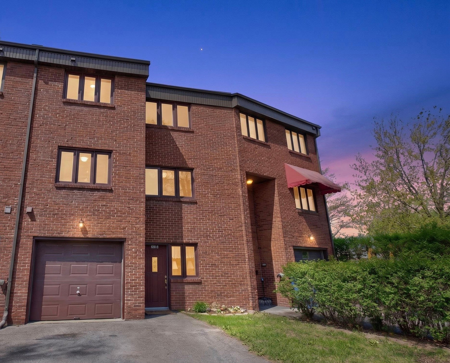
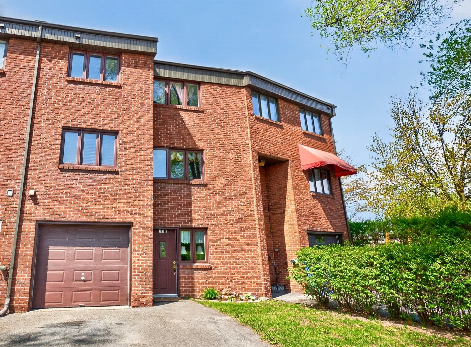
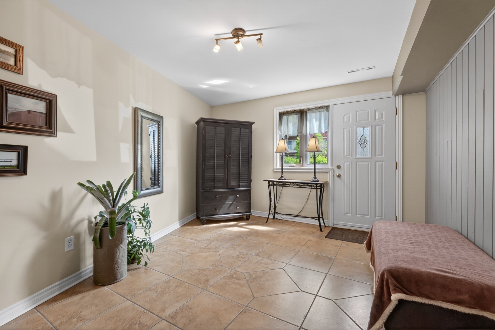
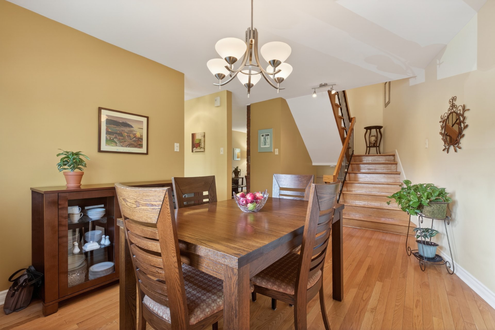
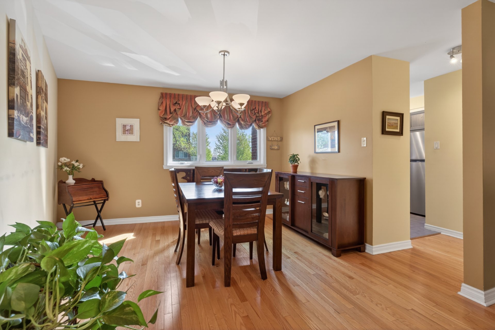
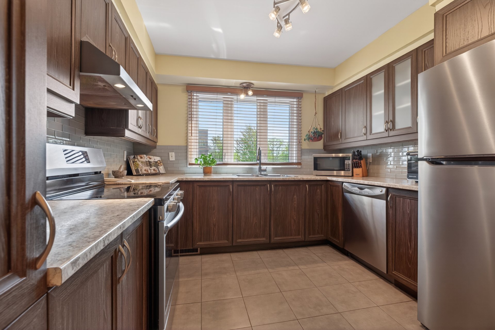
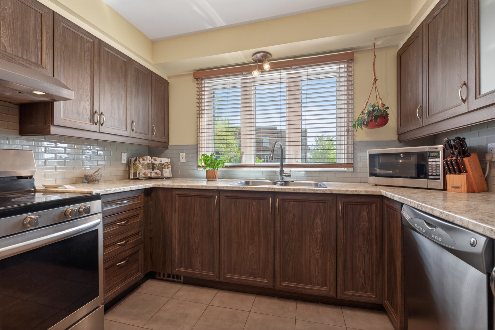
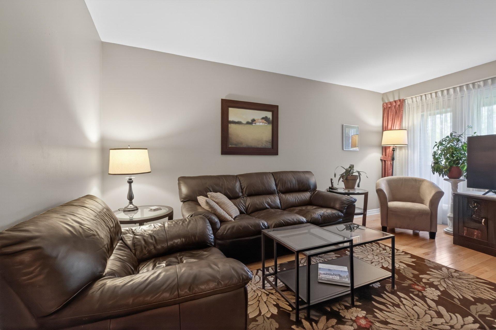
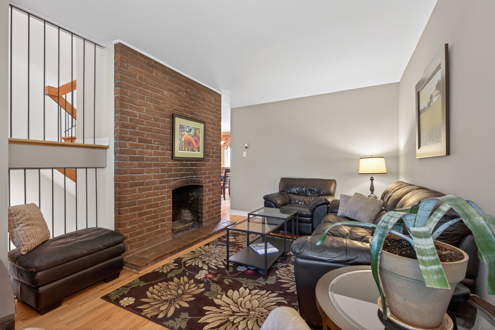
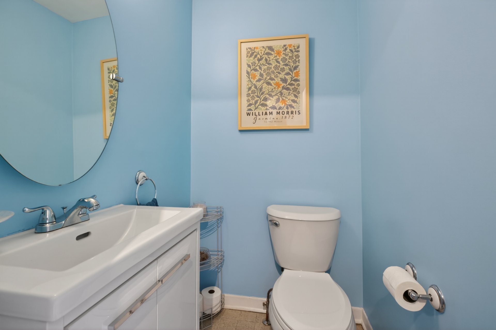
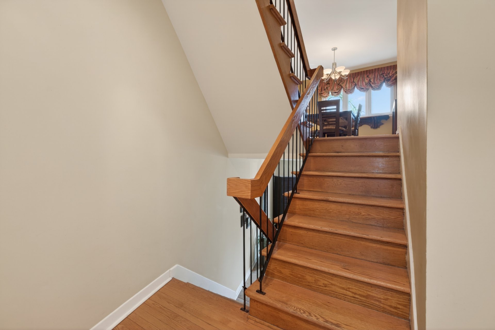
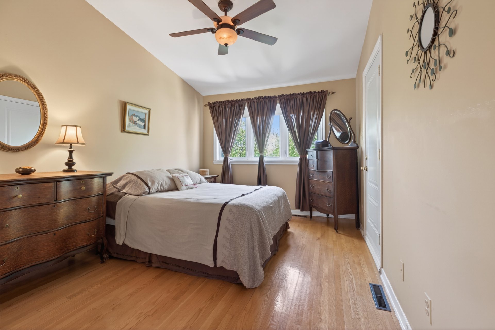
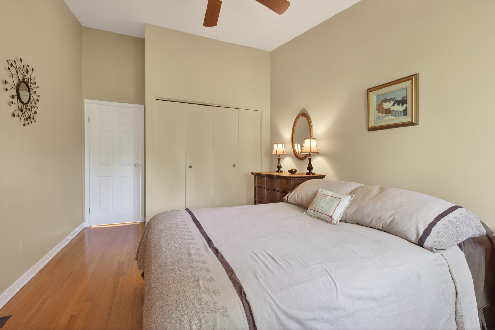
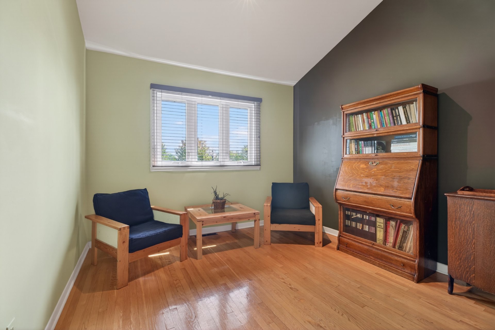
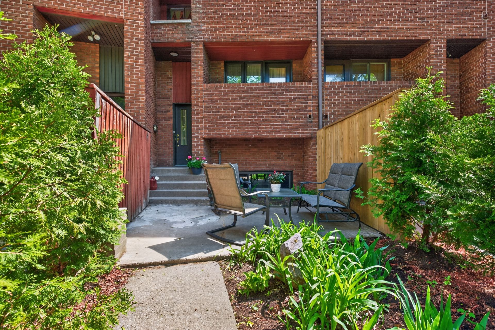
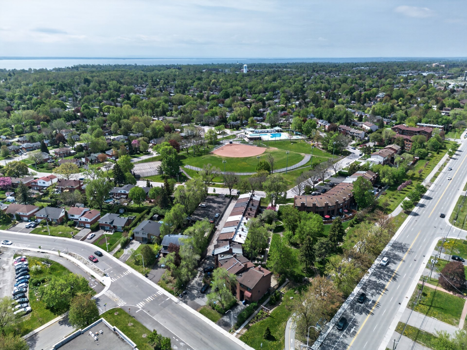
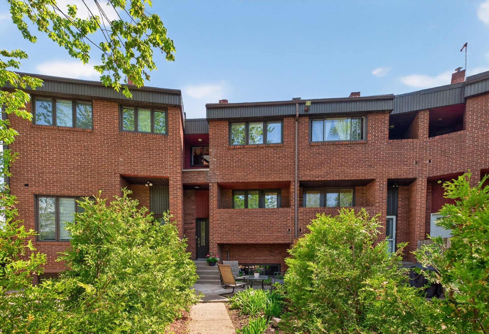
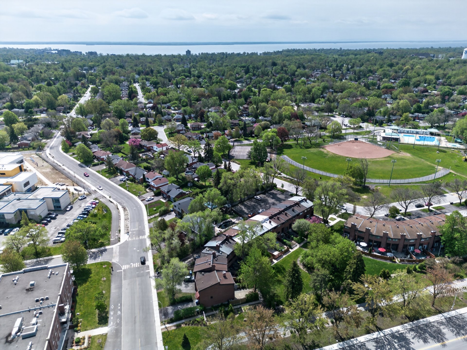
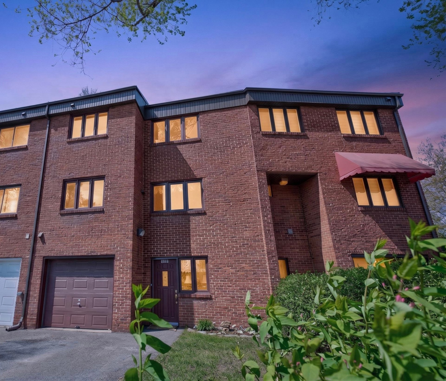
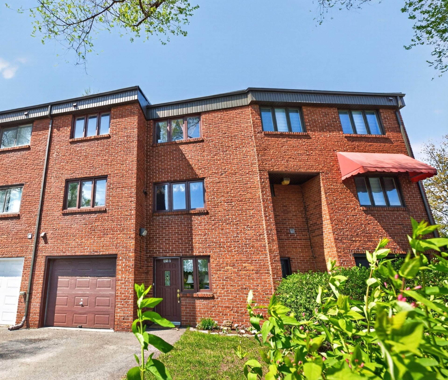
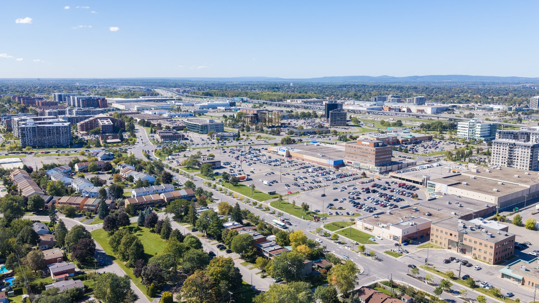
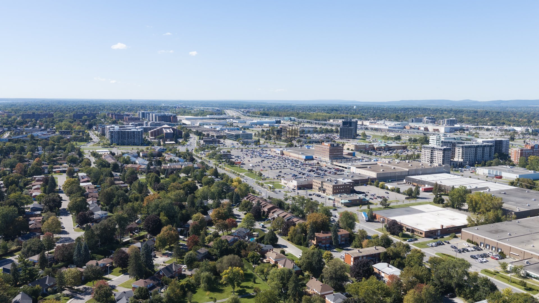
Well maintained townhome in highly sought after location, only steps from all services, Highway 40, public transit & REM station. Thoughtfully updated over the years, featuring a newer kitchen, bathroom, powder room, windows, roof & more! The main living level offers a seamless flow with a sunny living room with balcony, generous dining area & stylish kitchen. Upstairs spacious bedrooms including a welcoming primary suite with its own beautiful balcony! Ground floor entrance includes an adaptable office space, ideal for working from home or a quiet reading nook. A truly inviting home in a prime location & well priced!
Renovations and Improvements
2010: replacement of the garage door.
2014: replacement of windows and exterior doors.
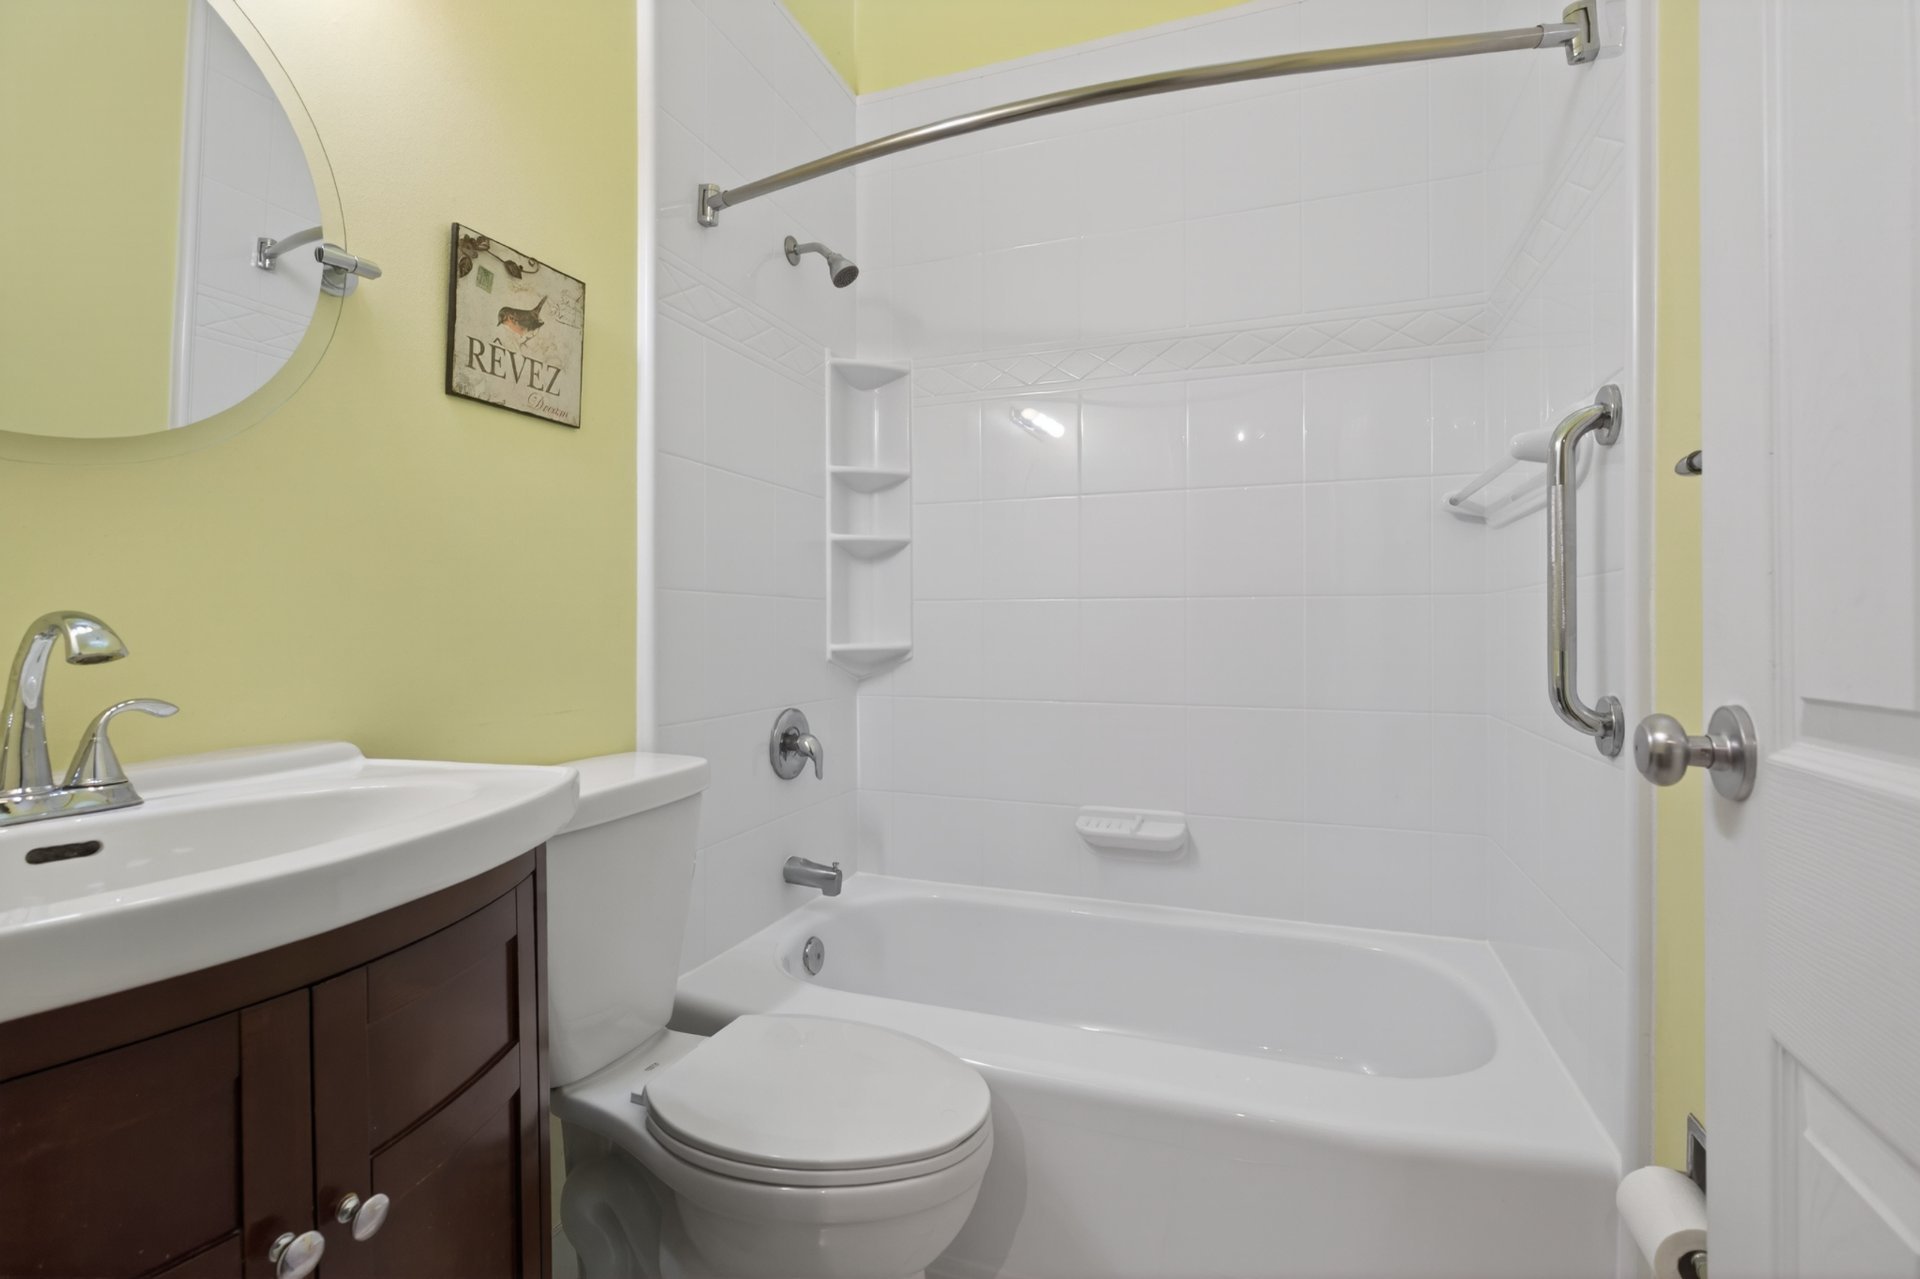
2014: bathroom renovation.
2014: Roof Membrane Élastomère
2017: kitchen renovation.
2020: installation of new attic ventilation openings.
2020: replacement of the electrical panel.
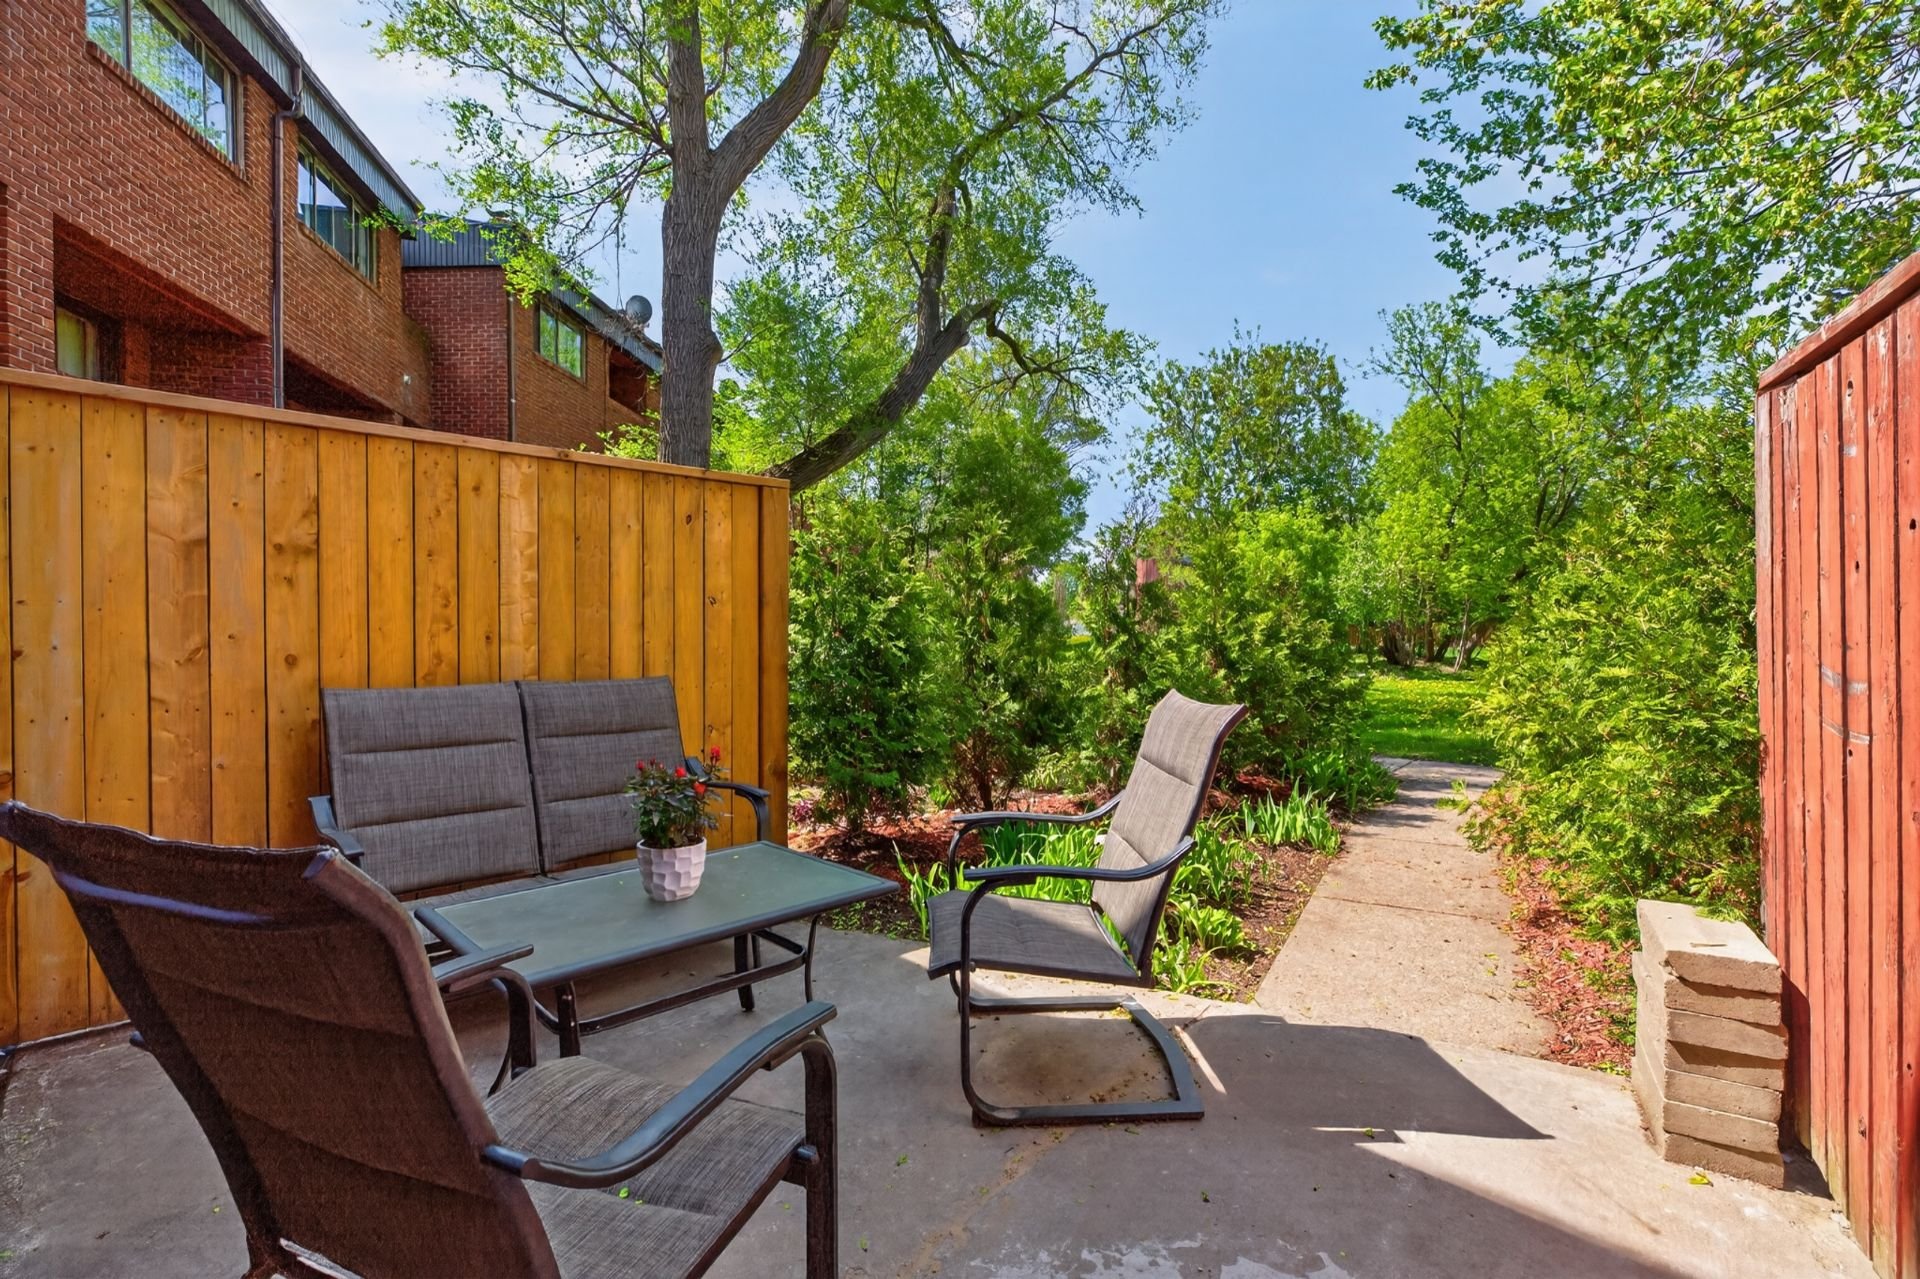
2024: installation of new hedges in the yard.
2025: installation of a privacy fence in the yard.
2026: repair and renovation of the balcony, closet, and
vestibule.
Inclusions : Stove, Refrigerator, Microwave, Second refrigerator, Washer, Dryer, Ceiling light fixtures, Horizontal blinds, Curtains, Cabinet/wardrobe, Dining room buffet, Outdoor furniture
Exclusions : N/A
| Liveable | 1247 PC |
|---|---|
| Total Rooms | 12 |
| Bedrooms | 3 |
| Bathrooms | 1 |
| Powder Rooms | 1 |
| Year of construction | 1965 |
| Type | Two or more storey |
|---|---|
| Style | Attached |
| Lot Size | 2565 PC |
| Co-ownership fees | $ 1500 / year |
|---|---|
| Water taxes (2026) | $ 272 / year |
| Municipal Taxes (2026) | $ 3060 / year |
| School taxes (2025) | $ 343 / year |
| lot assessment | $ 149000 |
| building assessment | $ 351000 |
| total assessment | $ 500000 |
Room Details
| Room | Dimensions | Level | Flooring |
|---|---|---|---|
| Home office | 13.5 x 10 P | Ceramic tiles | |
| Hallway | 6.1 x 3.1 P | Ground Floor | Wood |
| Living room | 9 x 15.5 P | Ground Floor | Wood |
| Dining room | 10 x 13 P | Ground Floor | Wood |
| Kitchen | 9.9 x 9.1 P | Ground Floor | Ceramic tiles |
| Washroom | 4.5 x 3.5 P | Ground Floor | Ceramic tiles |
| Primary bedroom | 10.1 x 13.2 P | 2nd Floor | Wood |
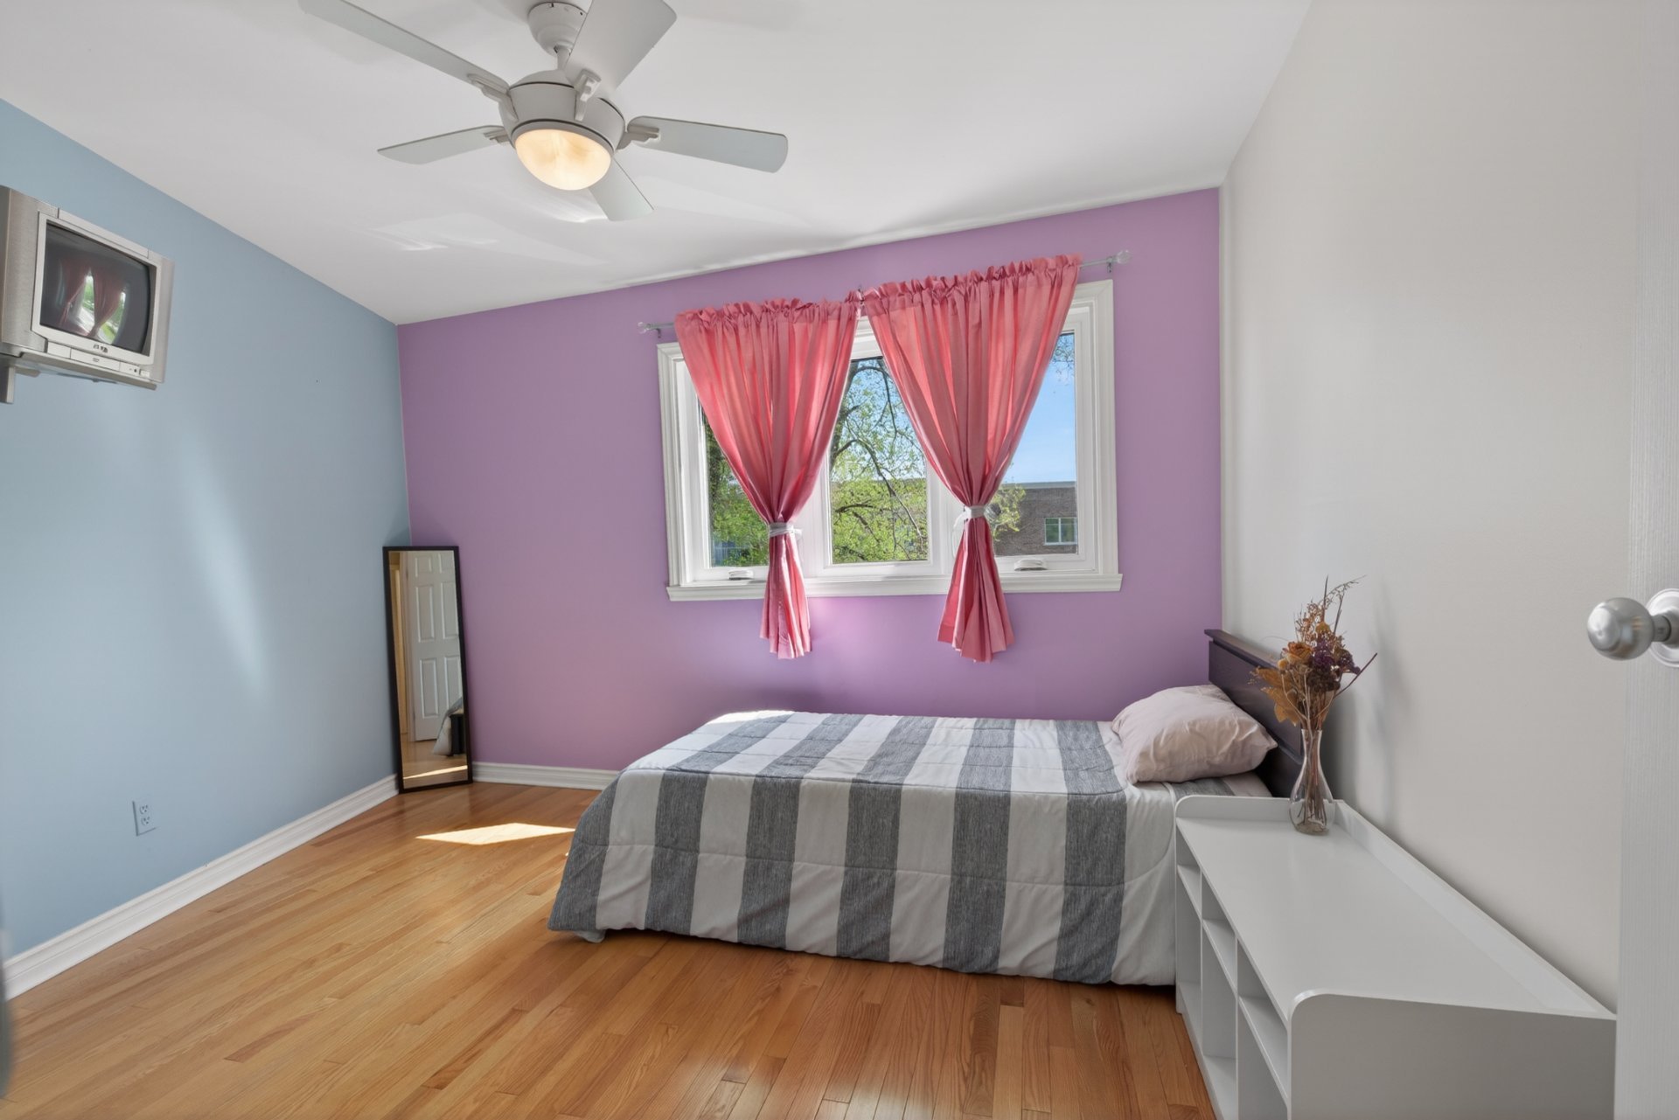
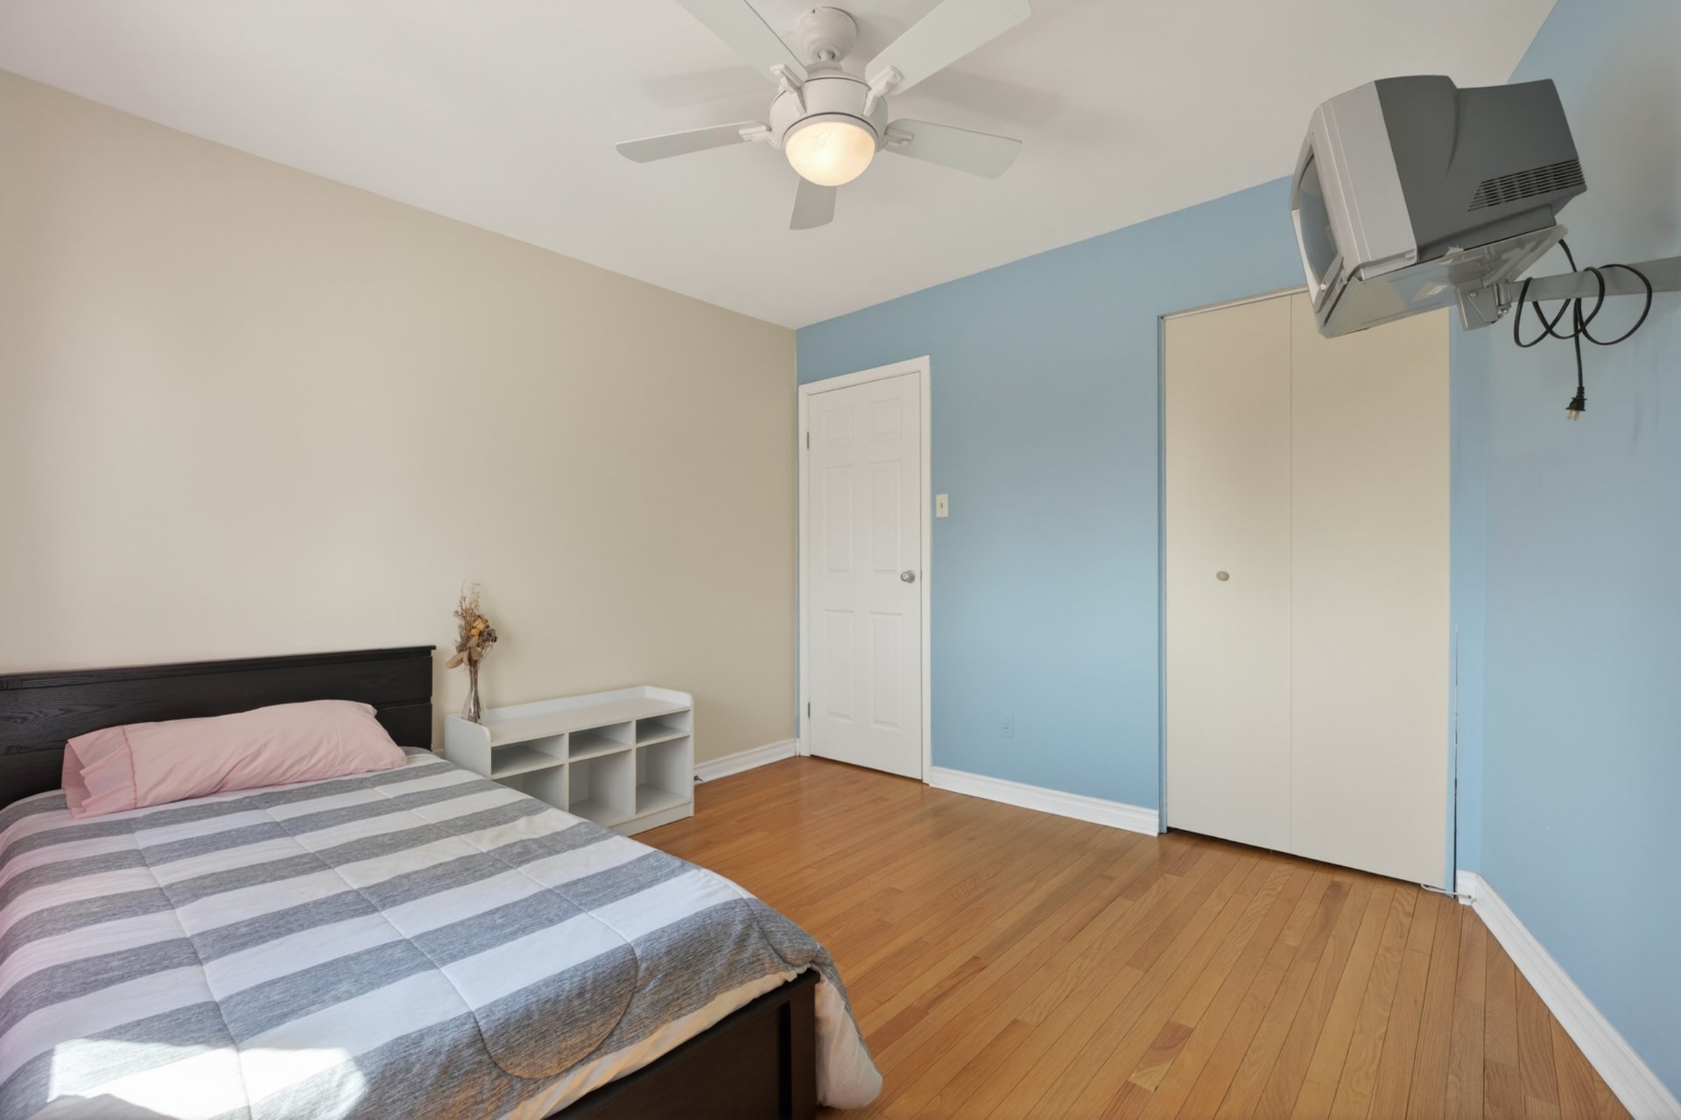
| Bedroom | 11.5 x 10.4 P | 2nd Floor | Wood |
| Bedroom | 9.9 x 10.1 P | 2nd Floor | Wood |
| Bathroom | 6.2 x 4.7 P | 2nd Floor | Ceramic tiles |
| Storage | 16.8 x 6 P | Basement | Concrete |
| Cellar / Cold room | 4.8 x 5.11 P | Basement | Concrete |
Charateristics
| Basement | 6 feet and over, Unfinished |
|---|---|
| Heating system | Air circulation |
| Driveway | Asphalt |
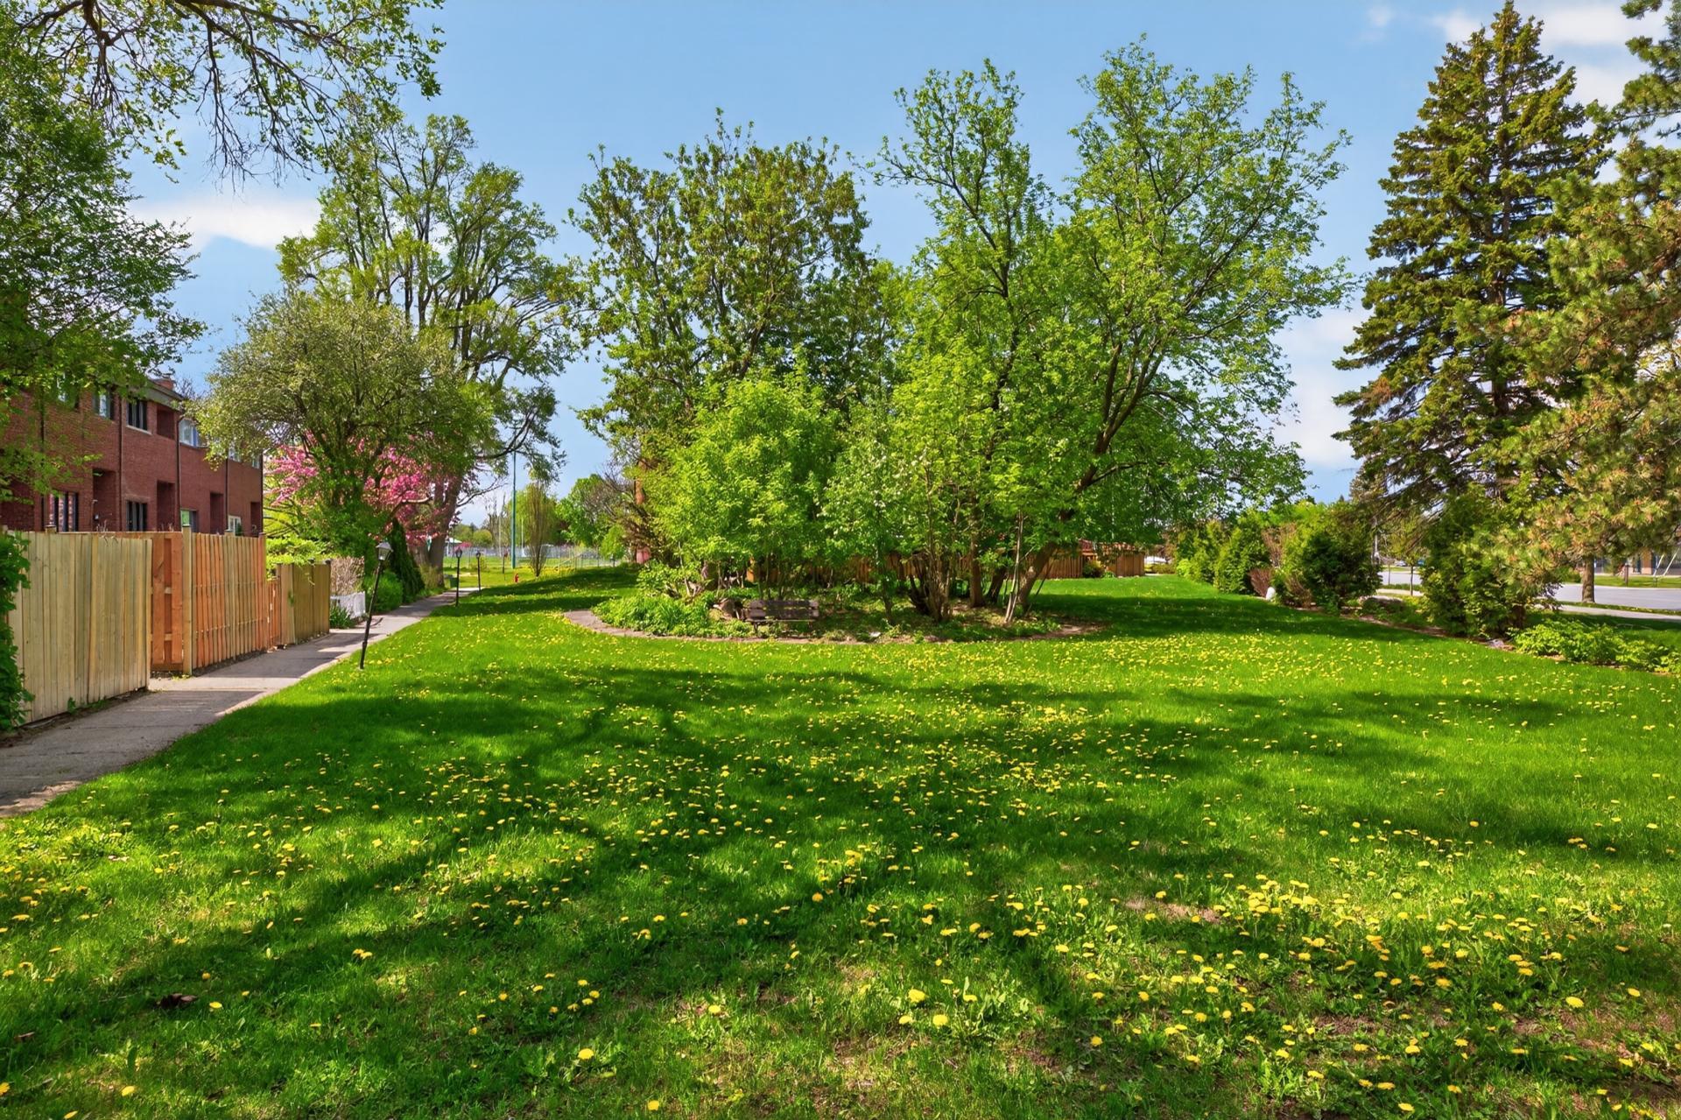
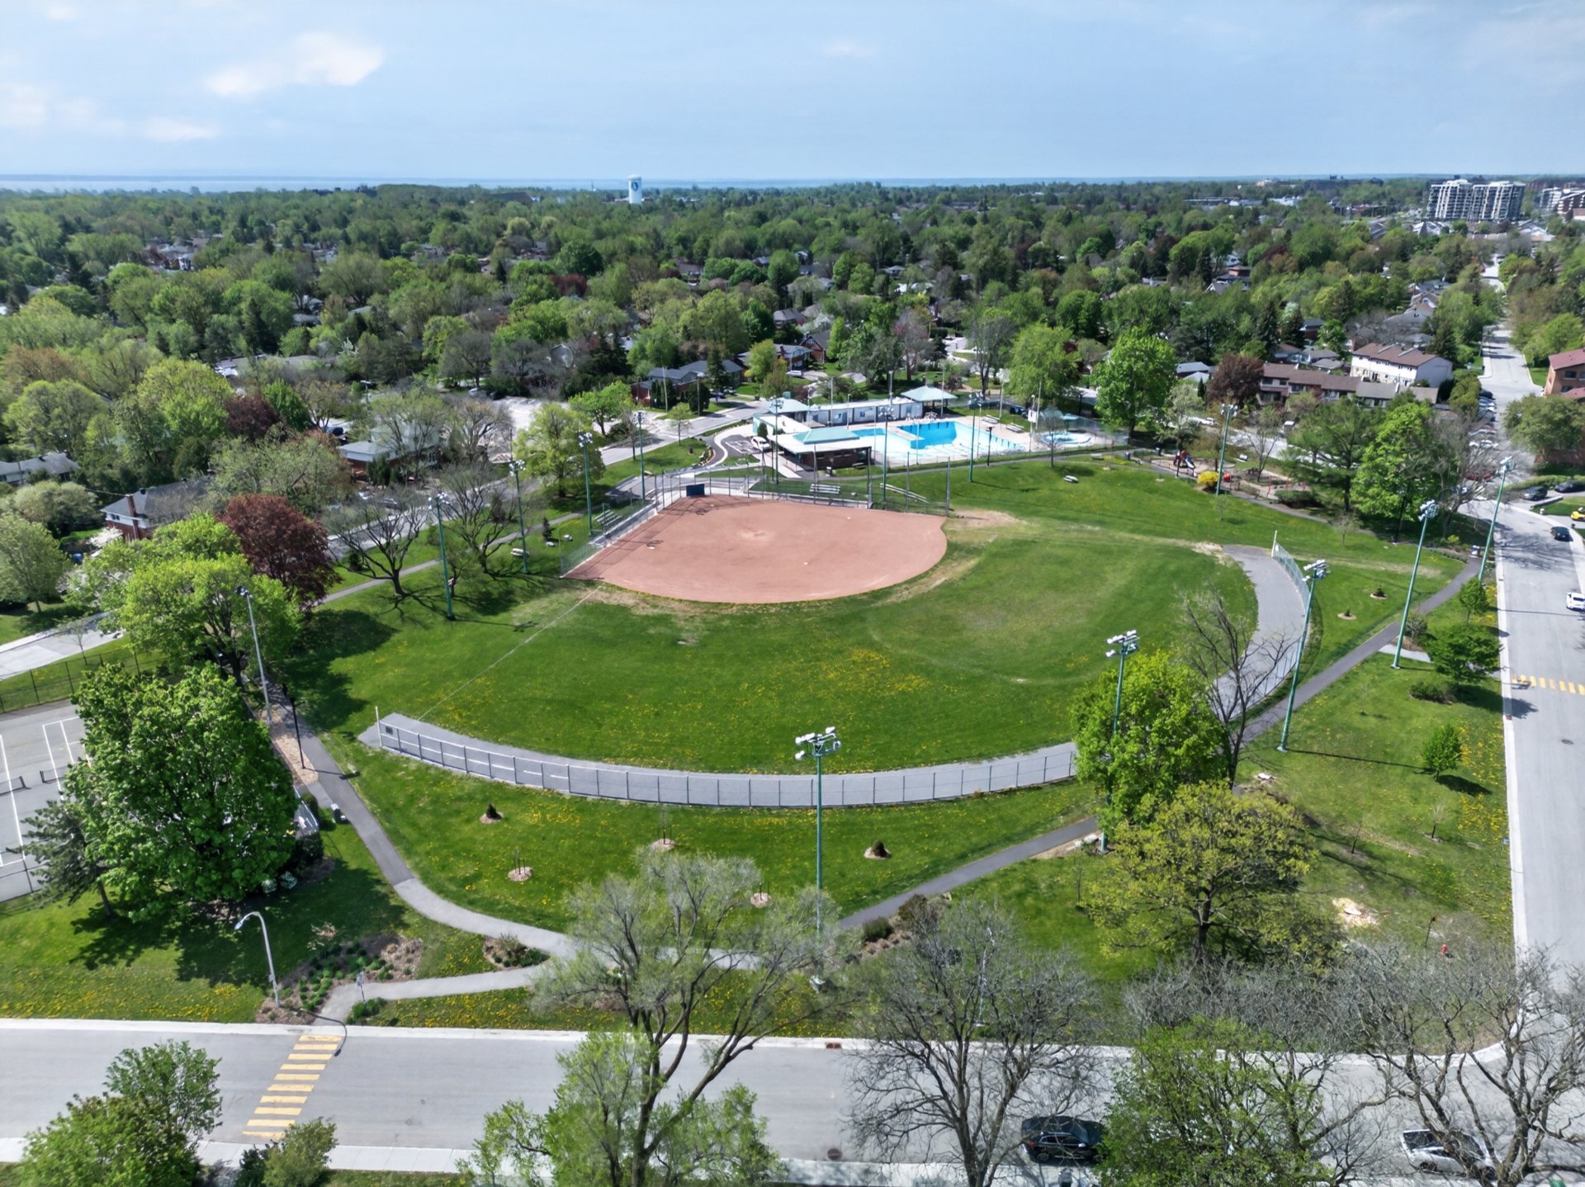
| Proximity | Bicycle path, Cegep, Daycare centre, Elementary school, Golf, High school, Highway, Hospital, Park - green area, Public transport, Réseau Express Métropolitain (REM) |
| Siding | Brick |
| Roofing | Elastomer membrane |
| Garage | Fitted, Heated, Single width |
| Topography | Flat |
| Parking | Garage, Outdoor |
| Landscaping | Land / Yard lined with hedges, Landscape, Patio |
| Sewage system | Municipal sewer |
| Water supply | Municipality |
| Heating energy | Natural gas |
| Cupboard | Other |
| Zoning | Residential |
| Rental appliances | Water heater |
| Hearth stove | Wood fireplace |
| Available services | Yard |
Neighbourhood Demographics
marital
age
household income
religion
common languages
education
ownership
child at home
construction date
employment
transportation to work
work location