- 5 Bedrooms
- 2 Bathrooms
- Video tour
- Calculators
- walkscore
Description
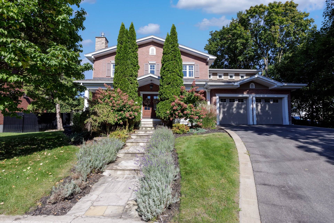
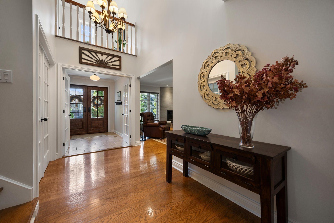
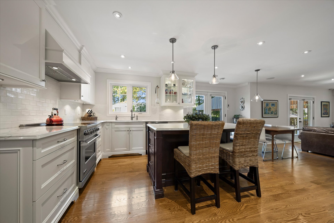
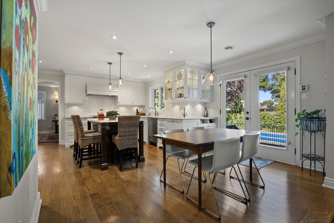
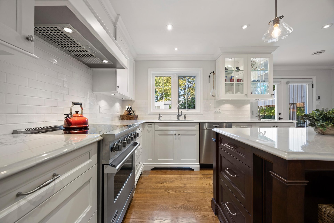
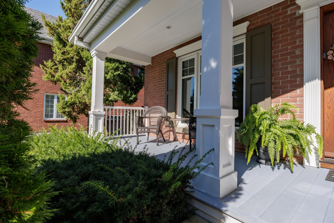
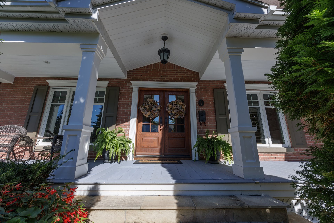
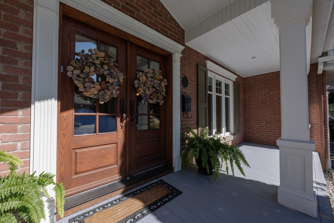
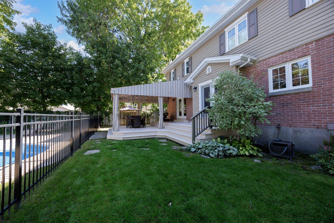
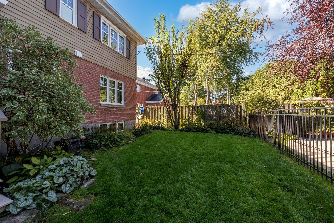
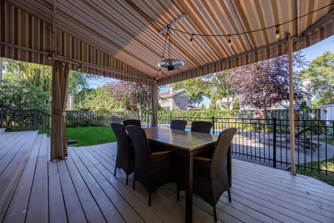
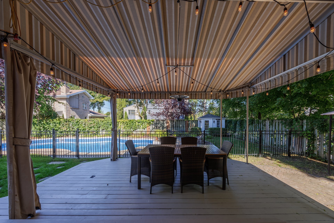
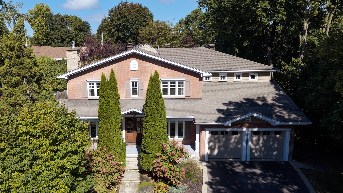
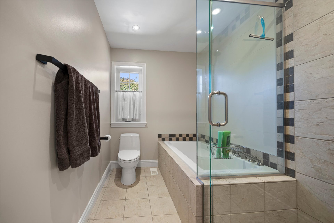
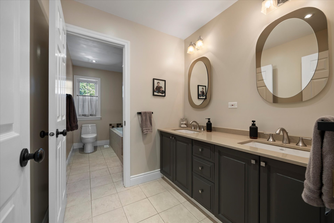
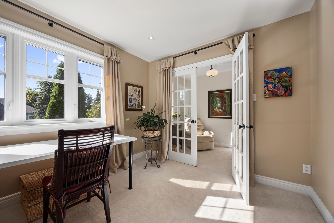
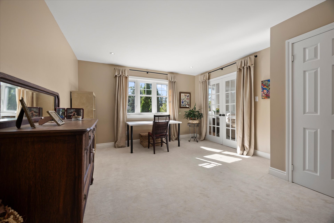
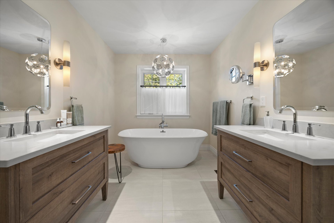
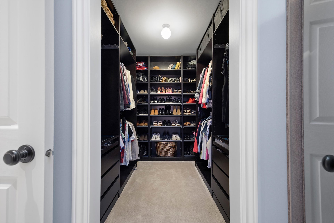
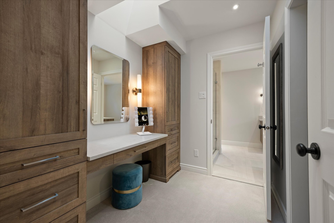
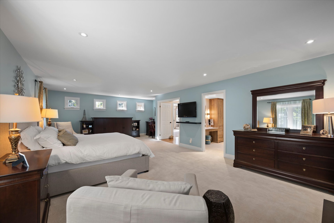
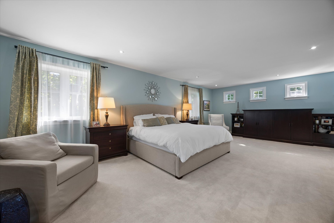
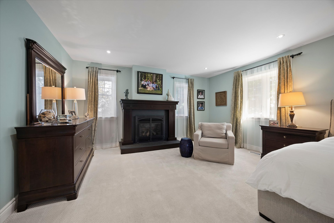
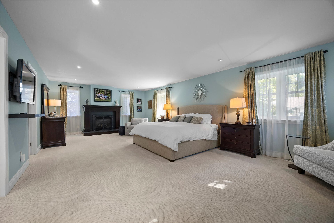
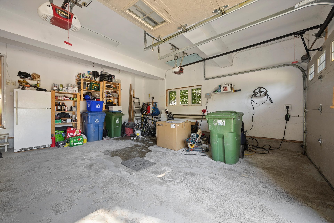
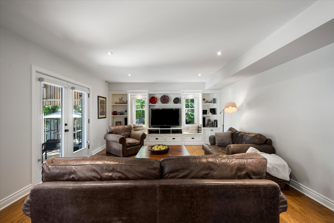
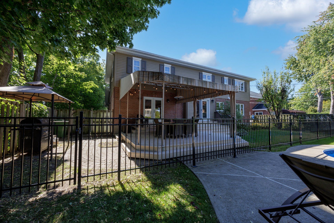
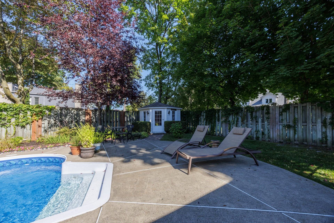
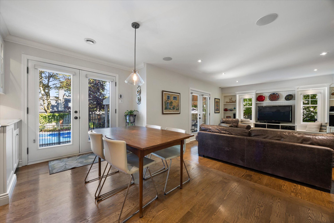
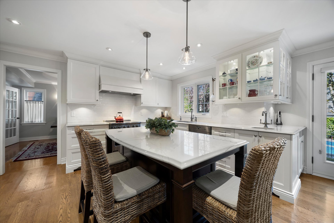
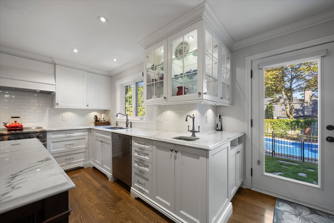
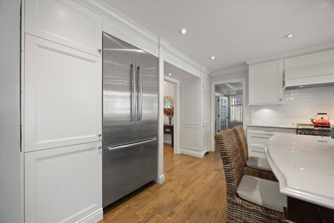
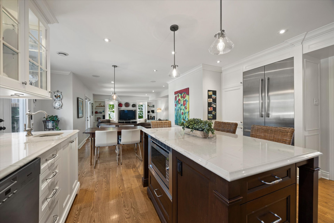
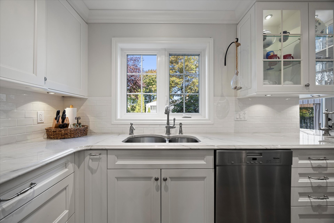
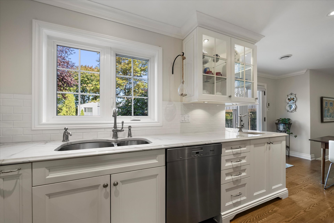
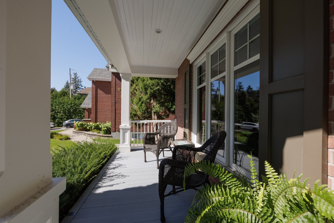
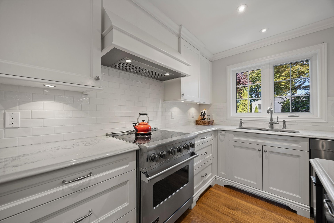
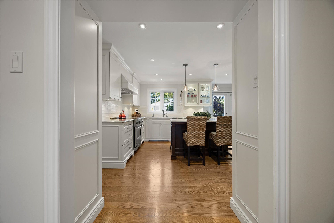
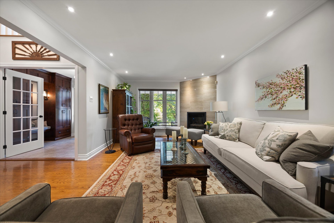
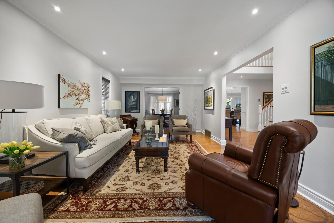
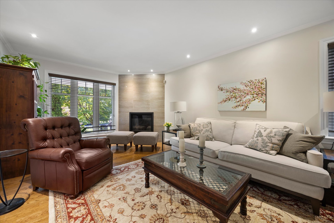
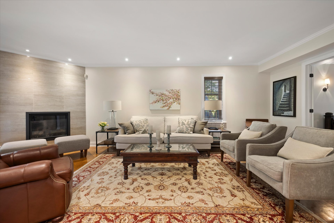
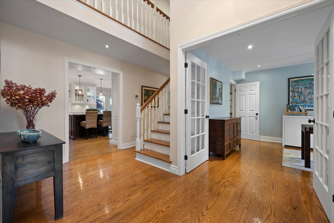
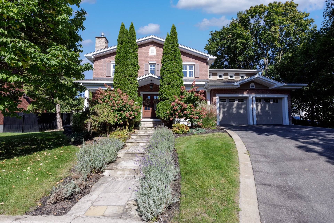
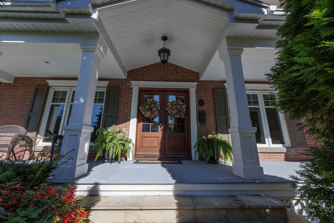
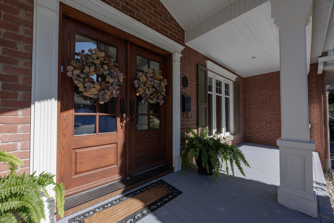
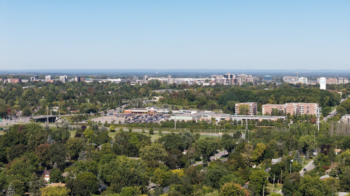
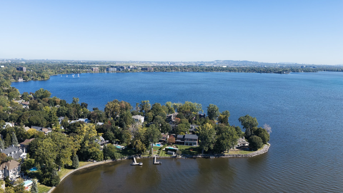
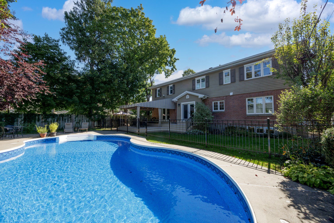
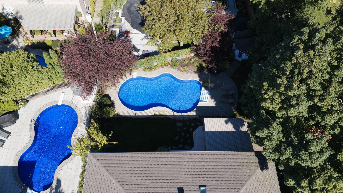
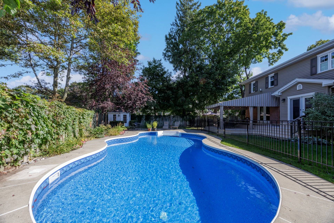
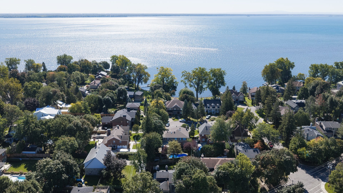
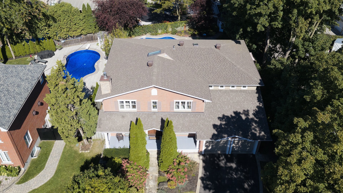
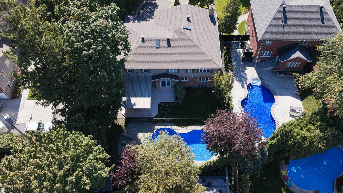
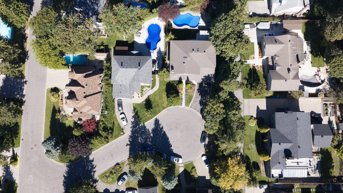
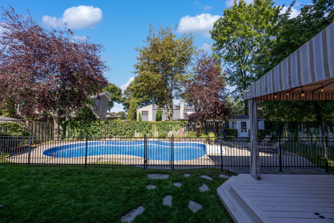
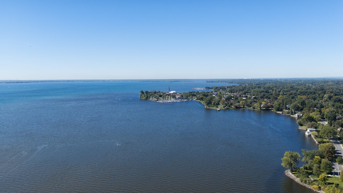
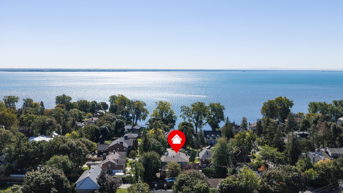
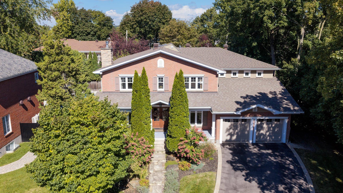
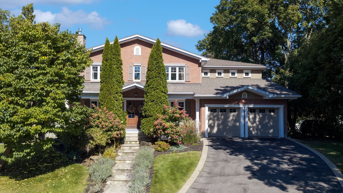
Beautiful 4+1 bedroom executive cottage ideally situated on a quiet cul-de-sac on sought-after Stewart Avenue in Pointe-Claire. Spacious and bright, this home offers generous living areas, a renovated kitchen with large centre island, and an impressive primary suite with fireplace, walk-in closet and ensuite bathroom. Private backyard surrounded by mature trees with an inground pool and covered entertaining area. Double garage and finished basement. Just steps from the waterfront!
Welcome to 1 Stewart Avenue! This elegant family home
stands out for its generous proportions, multiple living
spaces and exceptional location in a peaceful Pointe-Claire
neighbourhood.
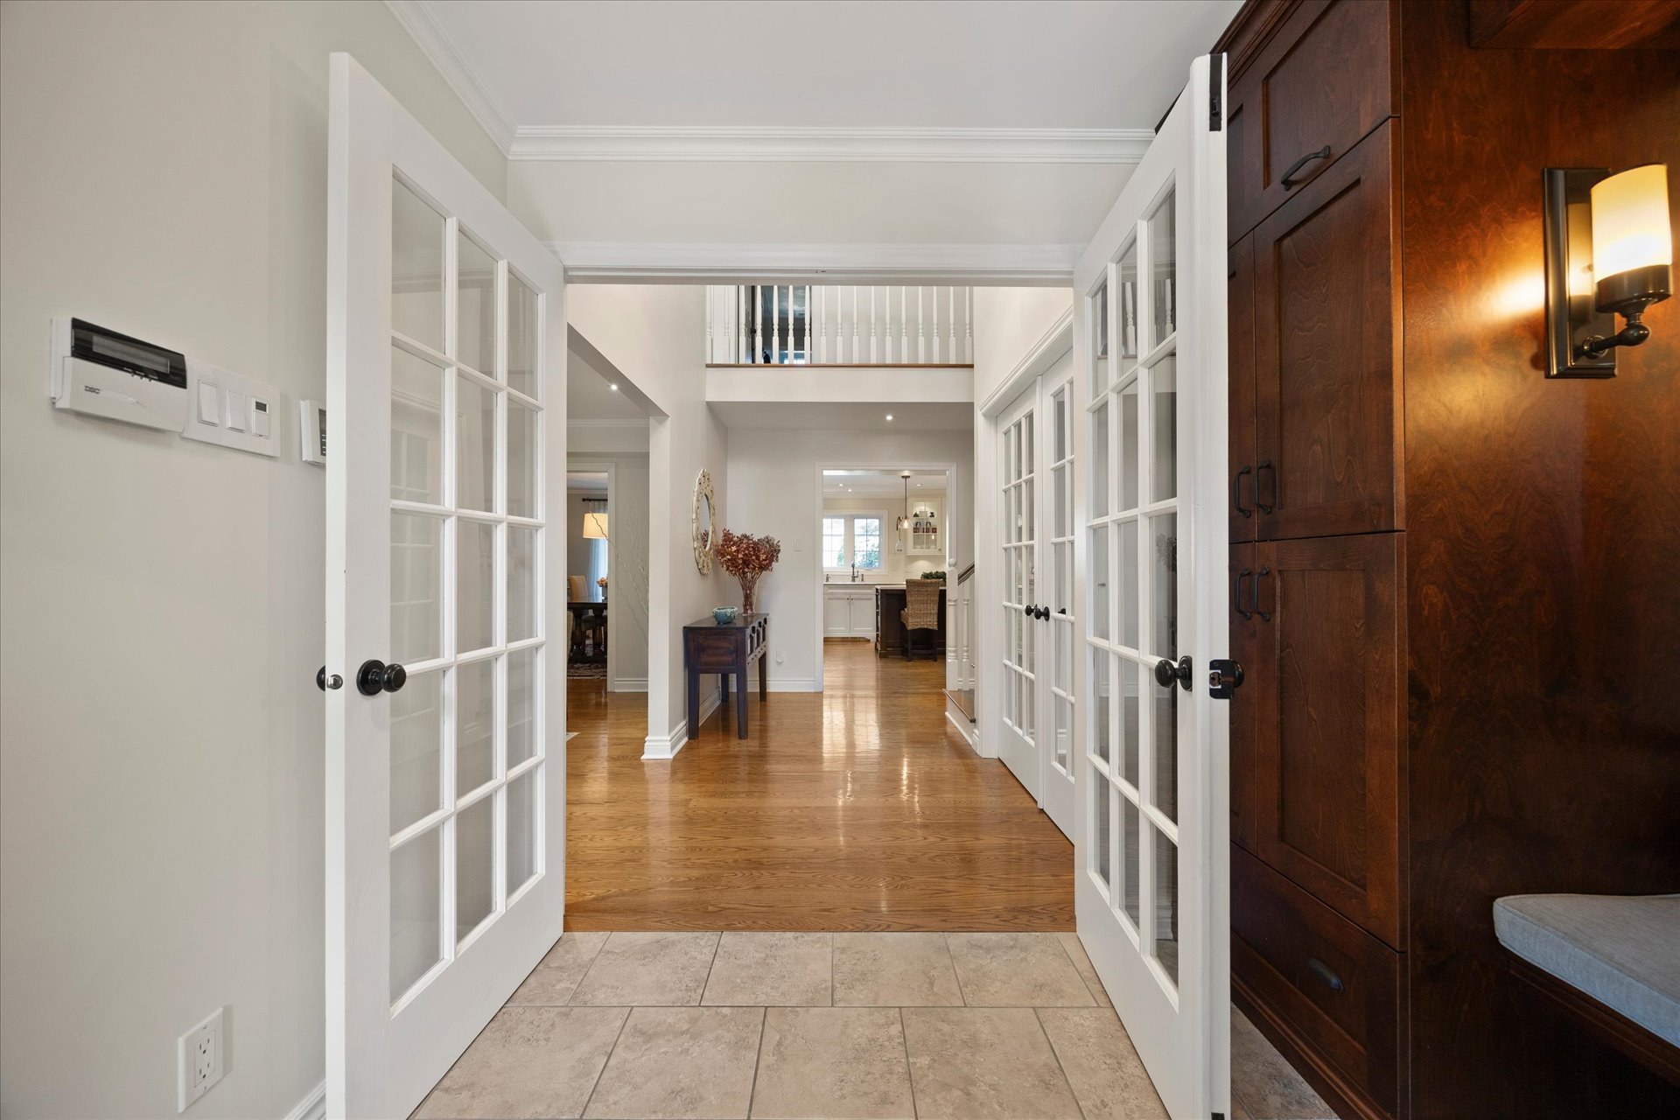
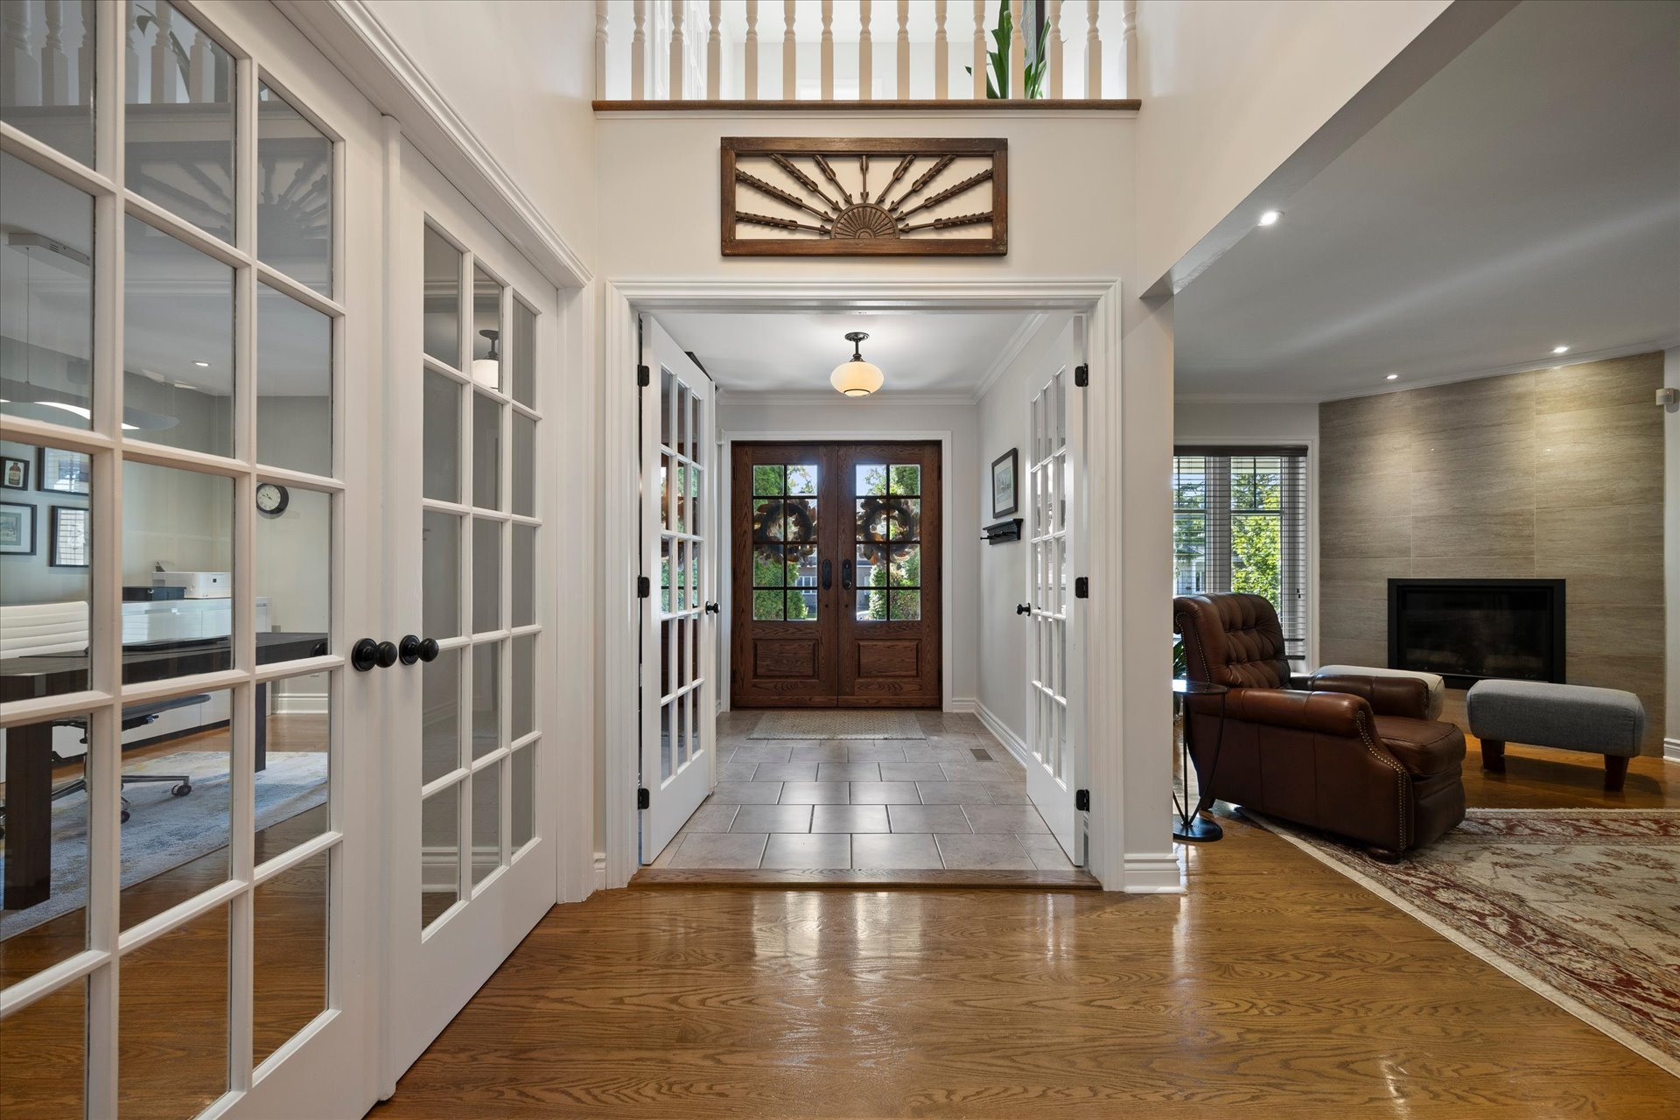
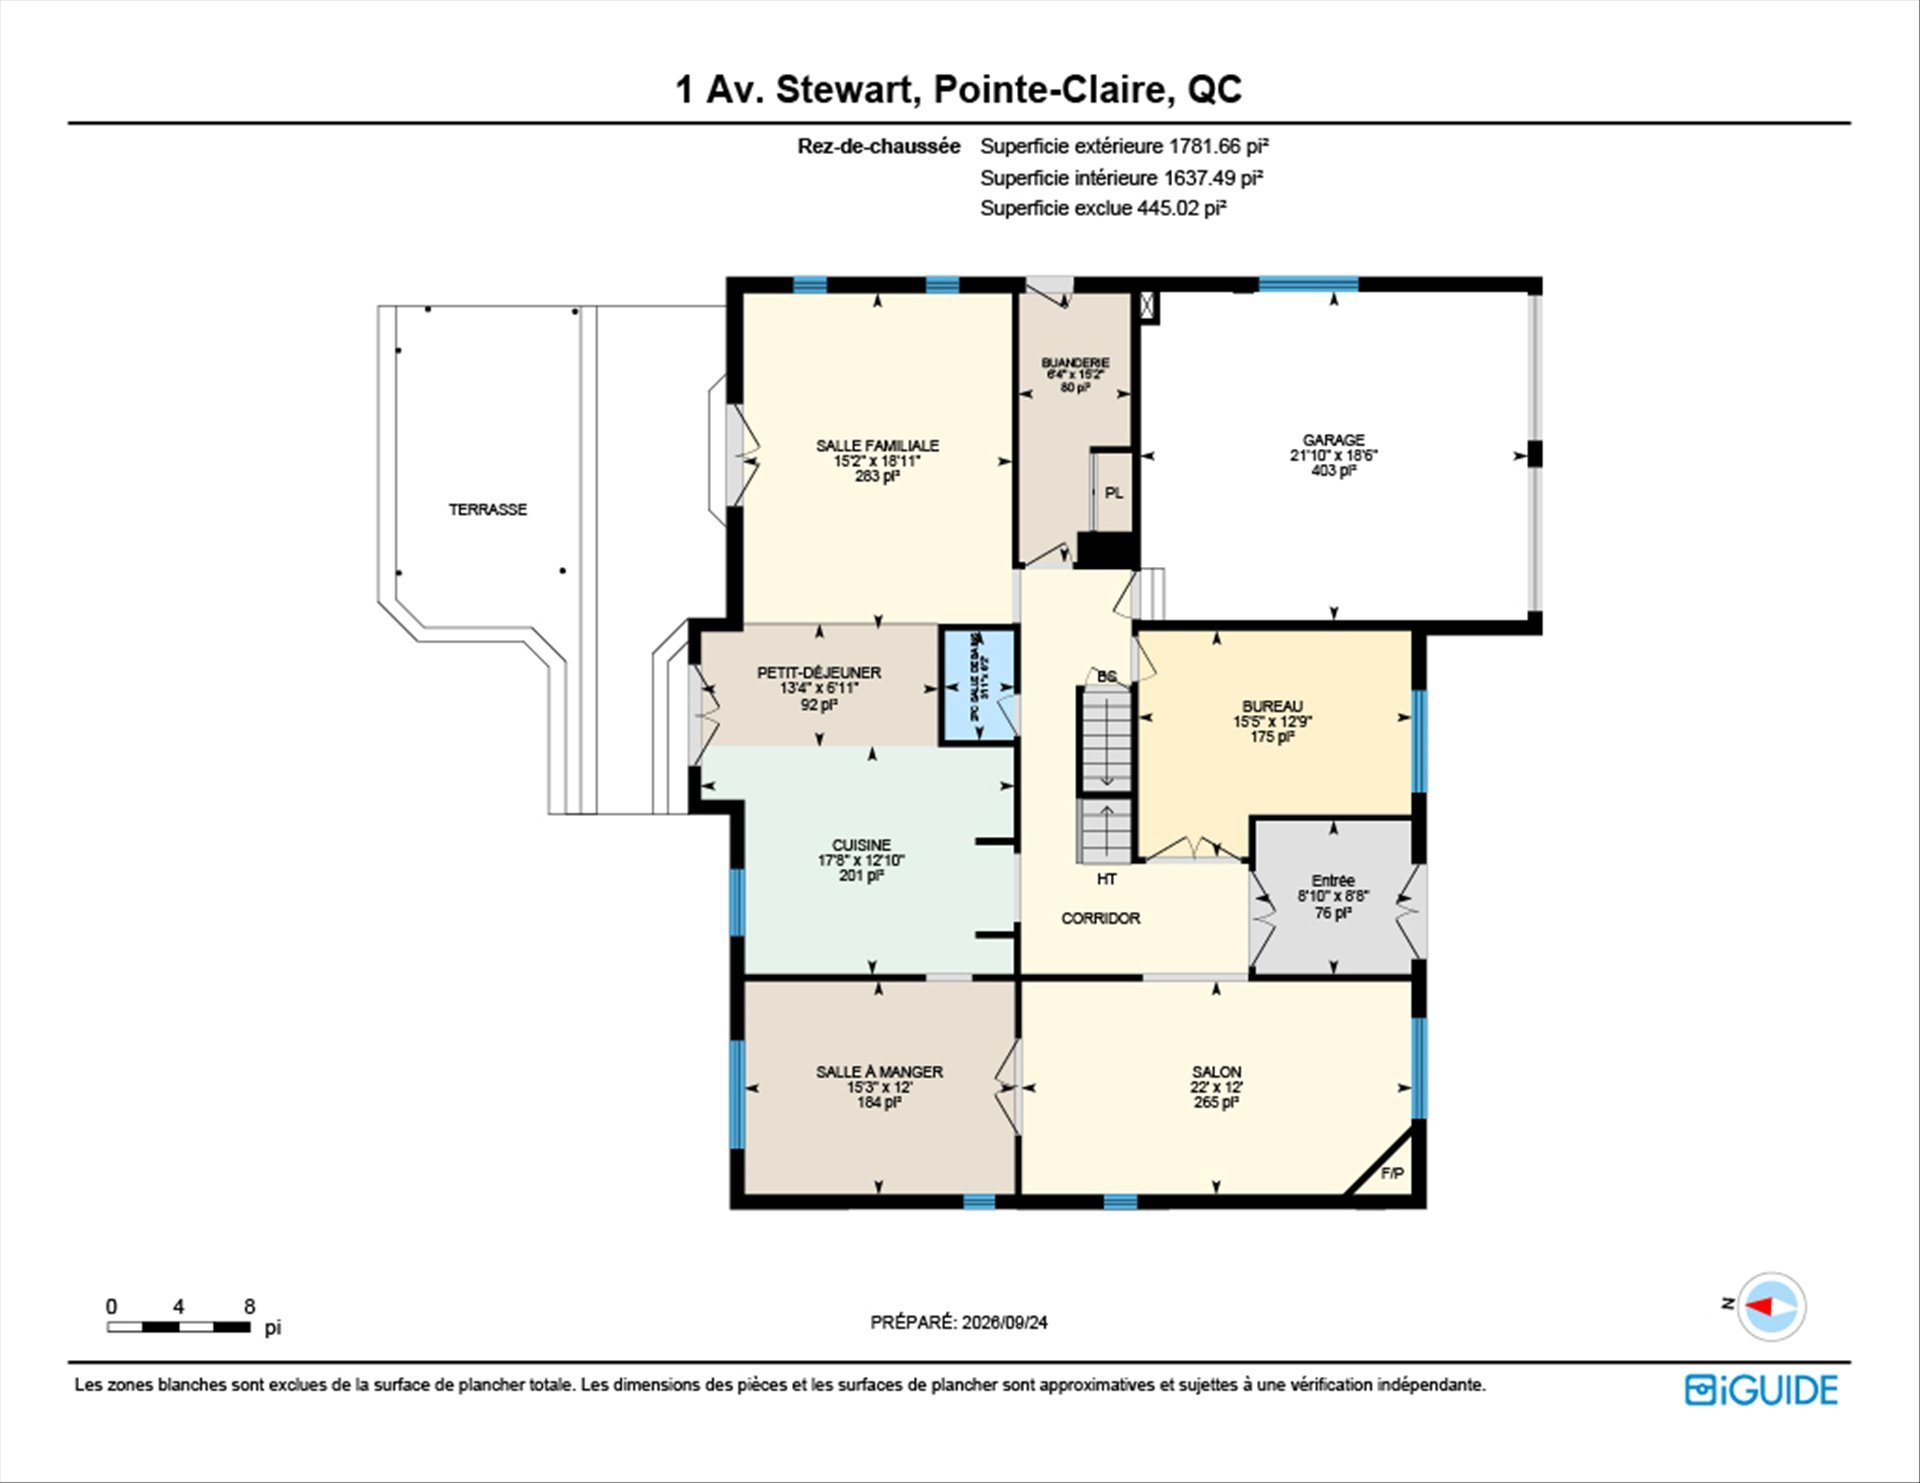
The main floor offers a wonderful layout featuring a
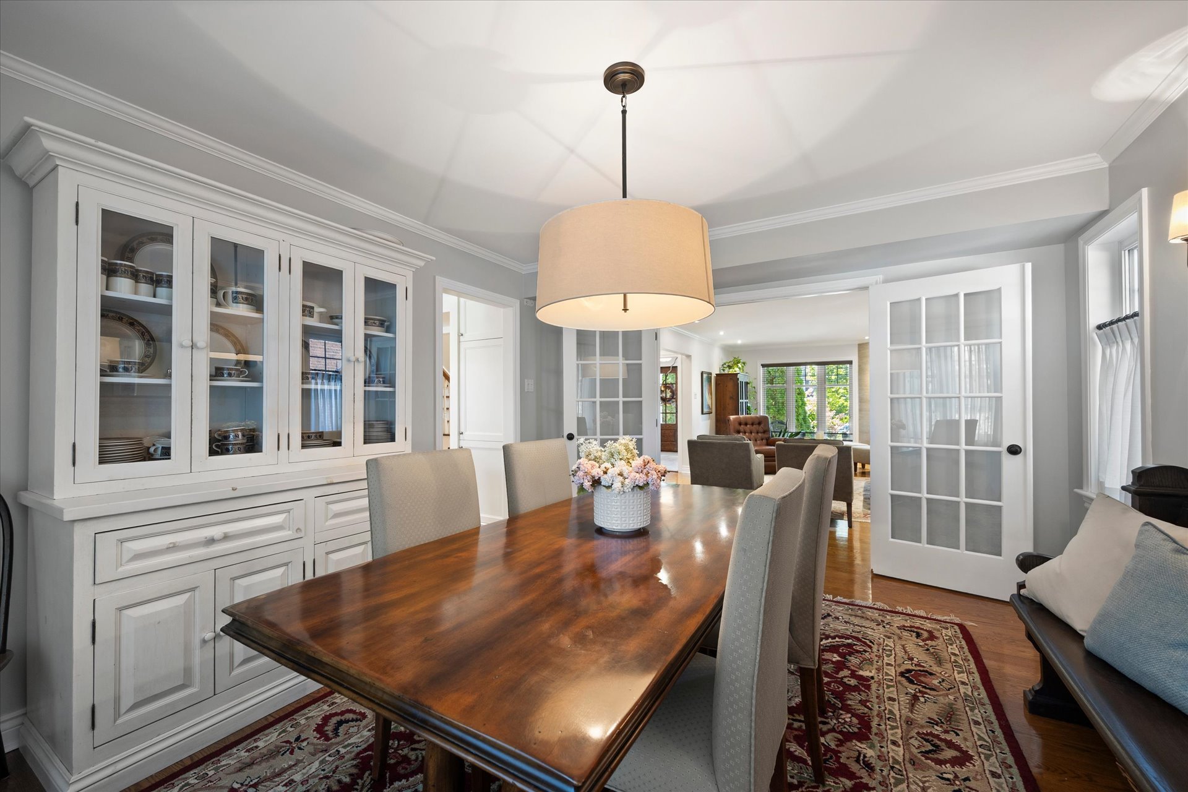
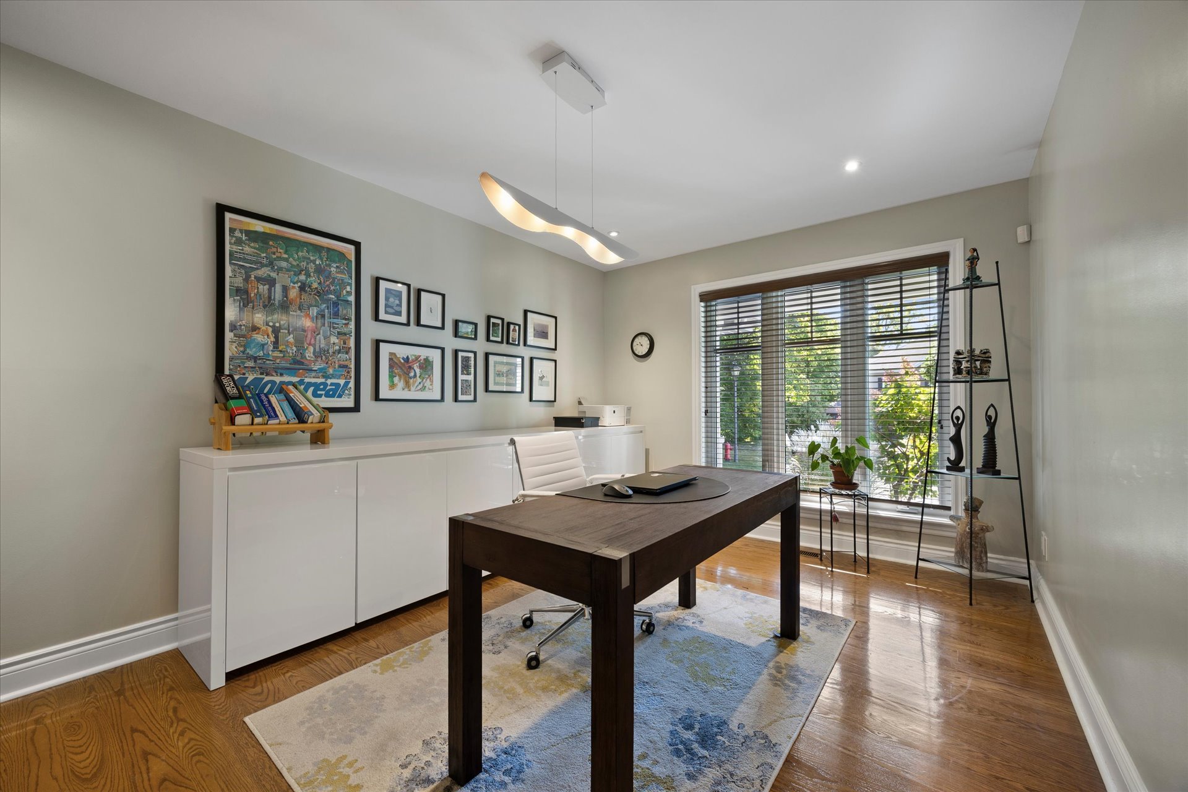
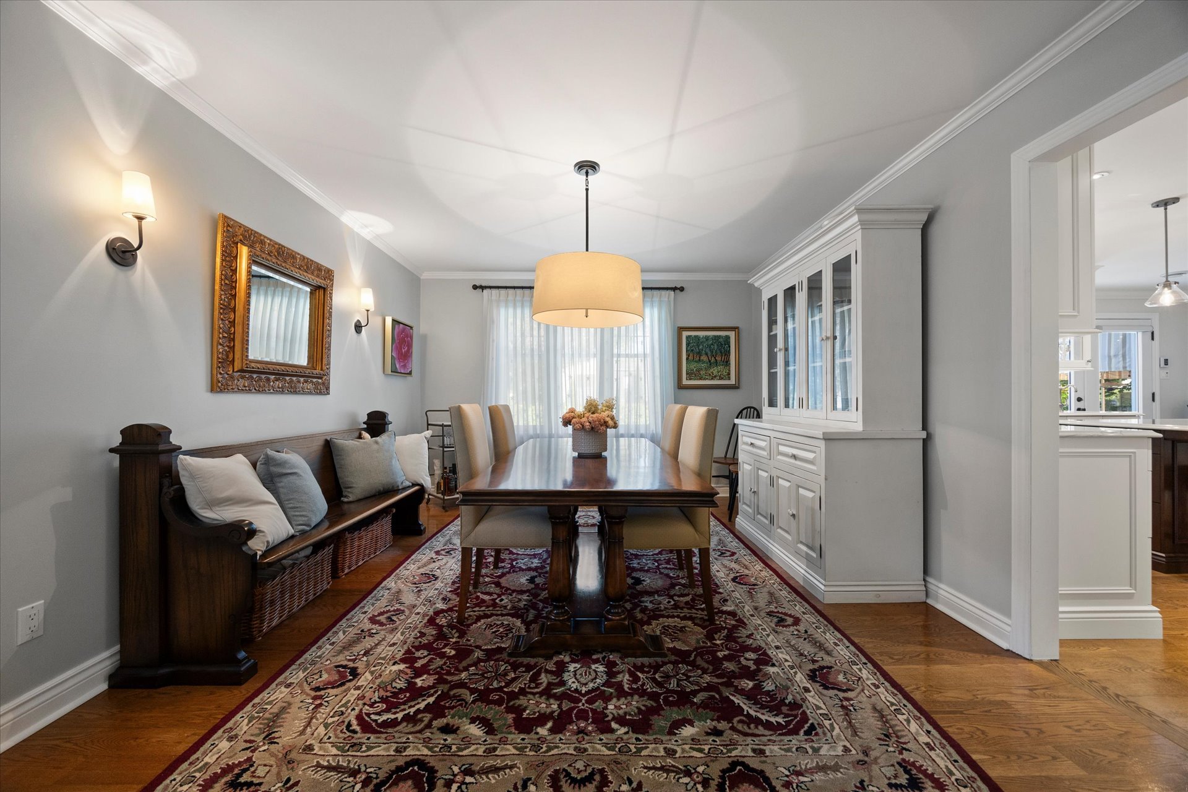
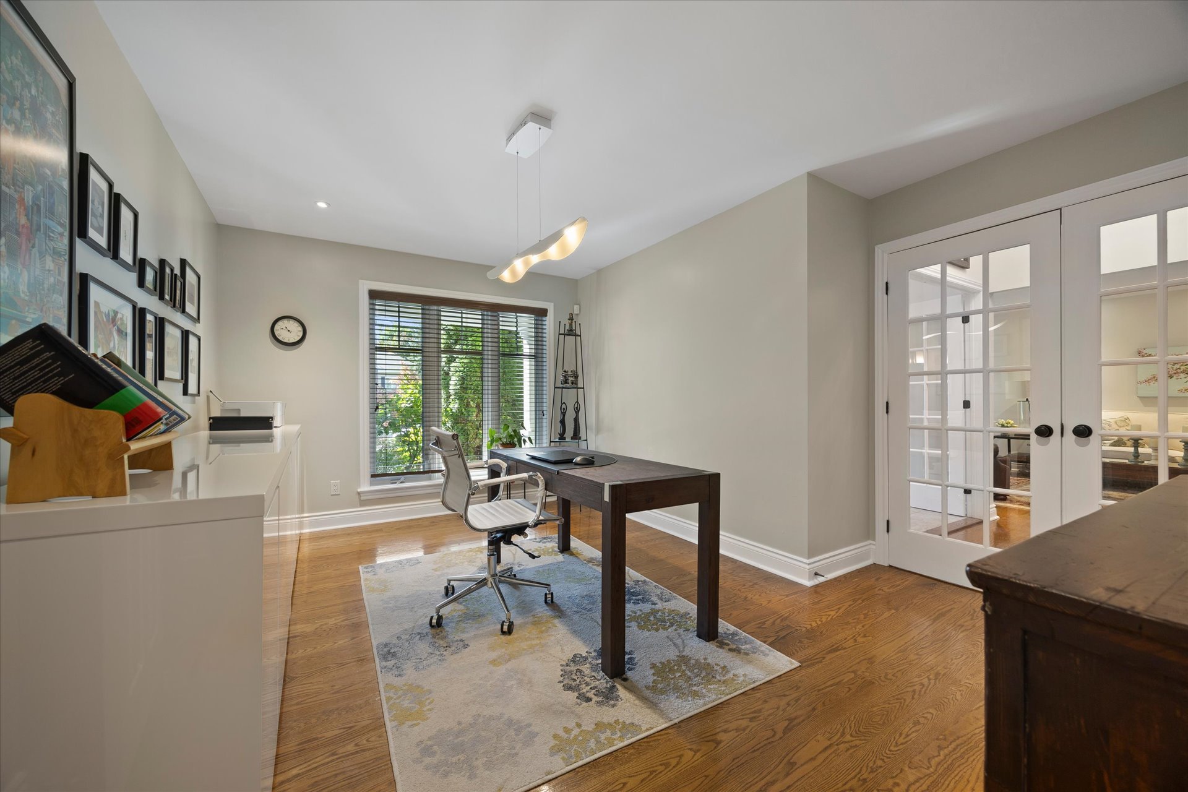
spacious living room with fireplace, dining room, private
home office, and a renovated kitchen with a large centre
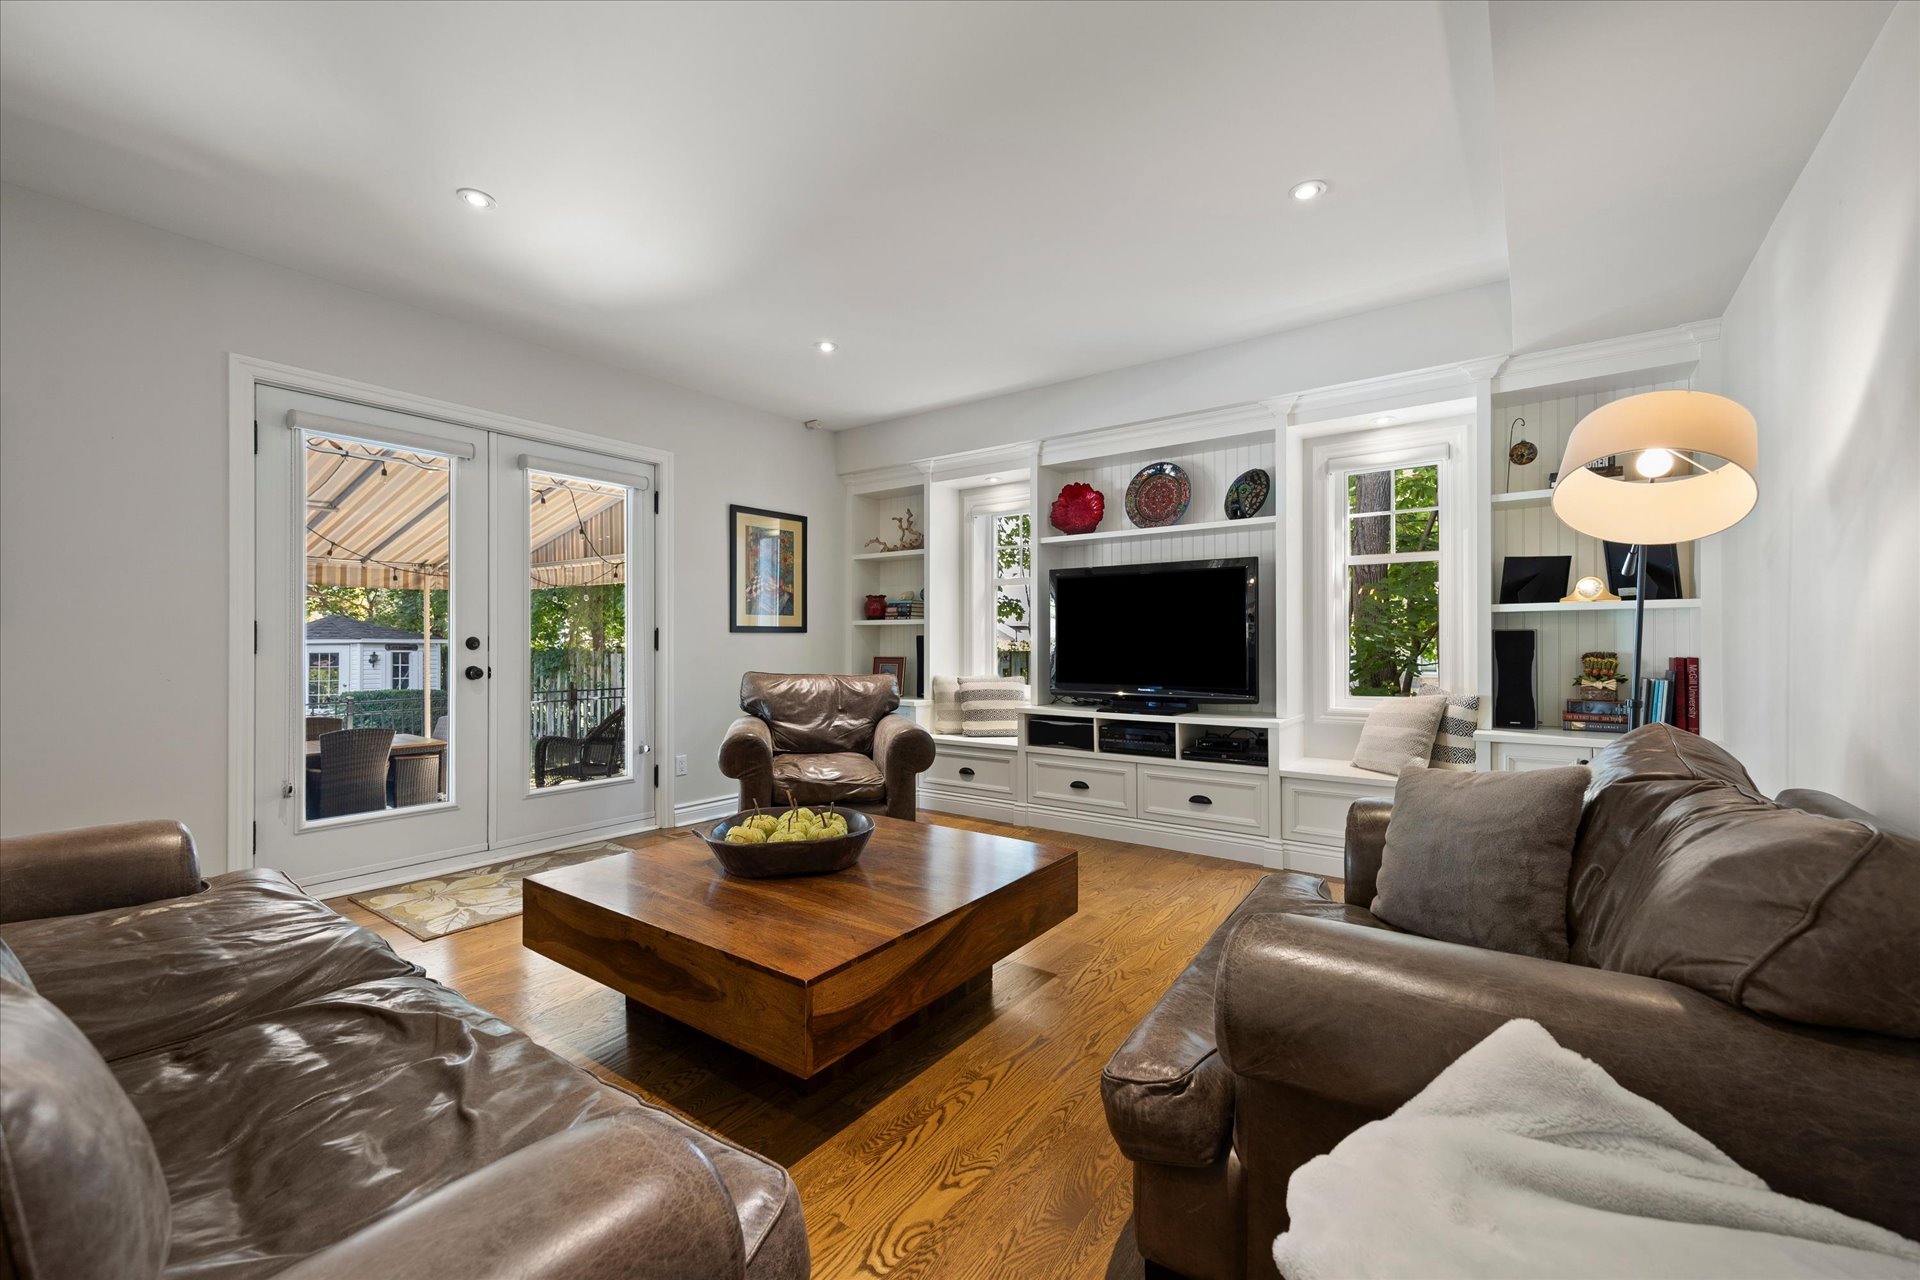
island, open to the family room and breakfast area. A
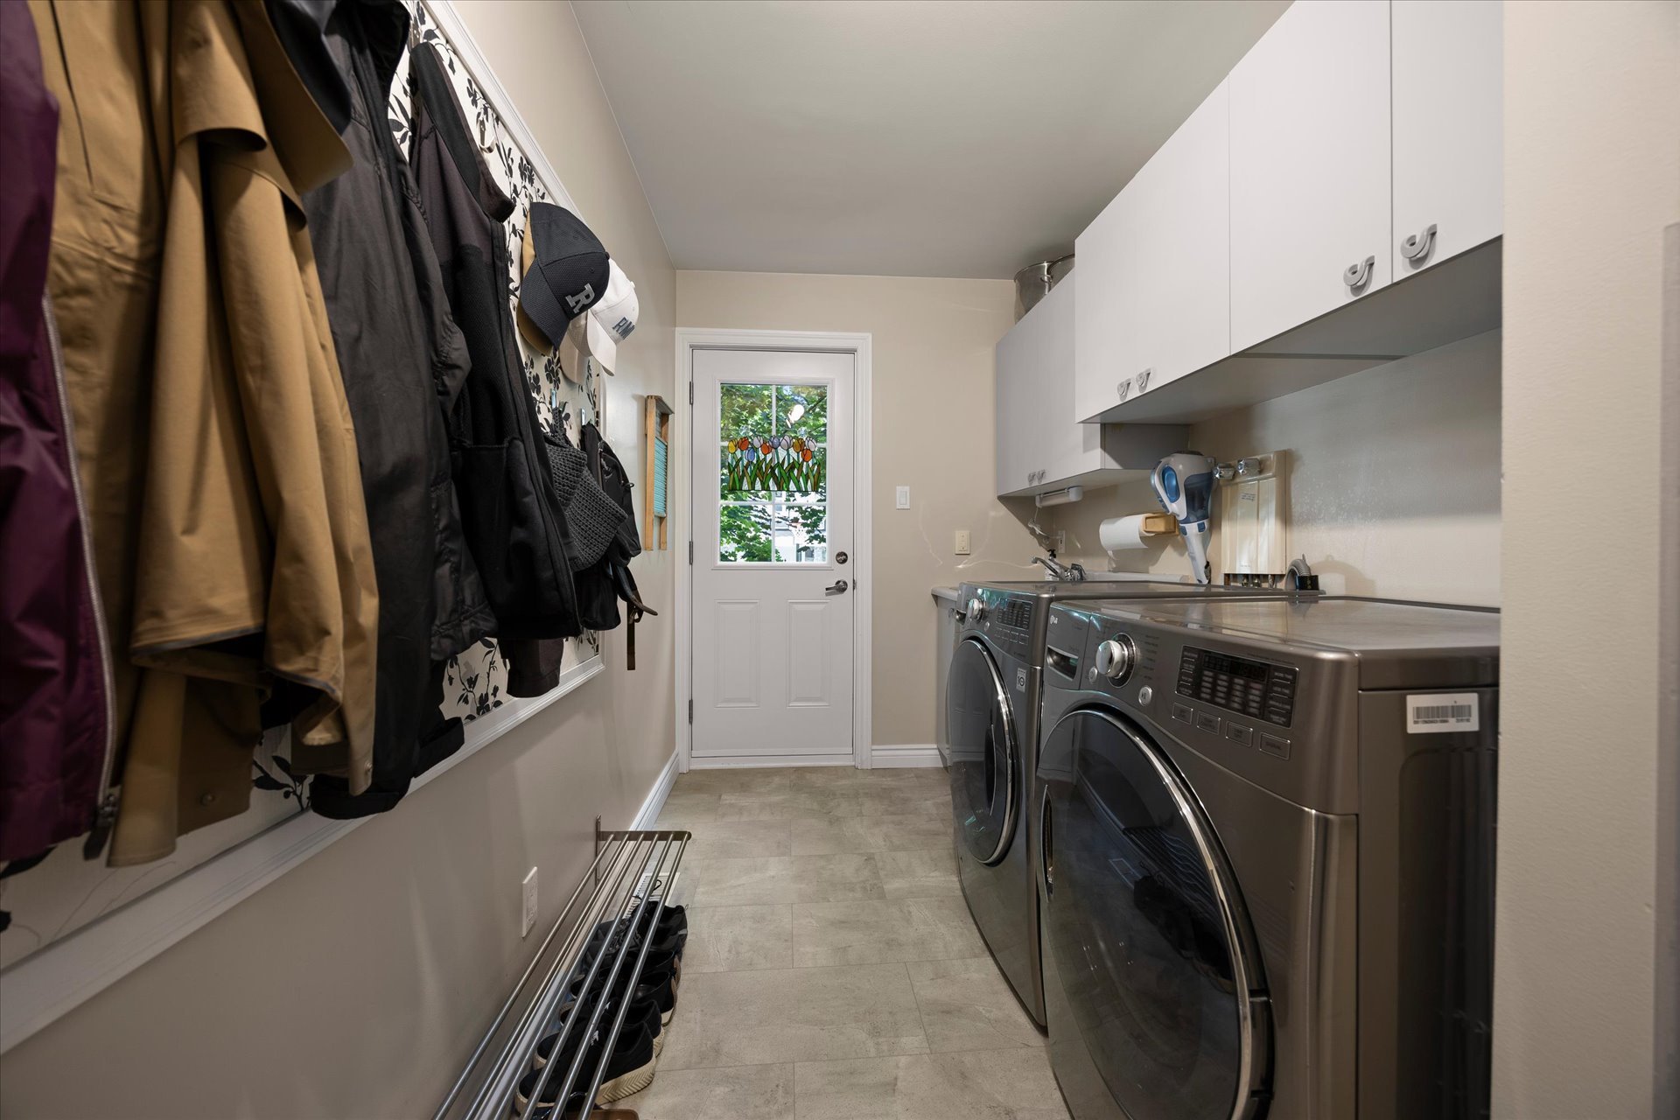
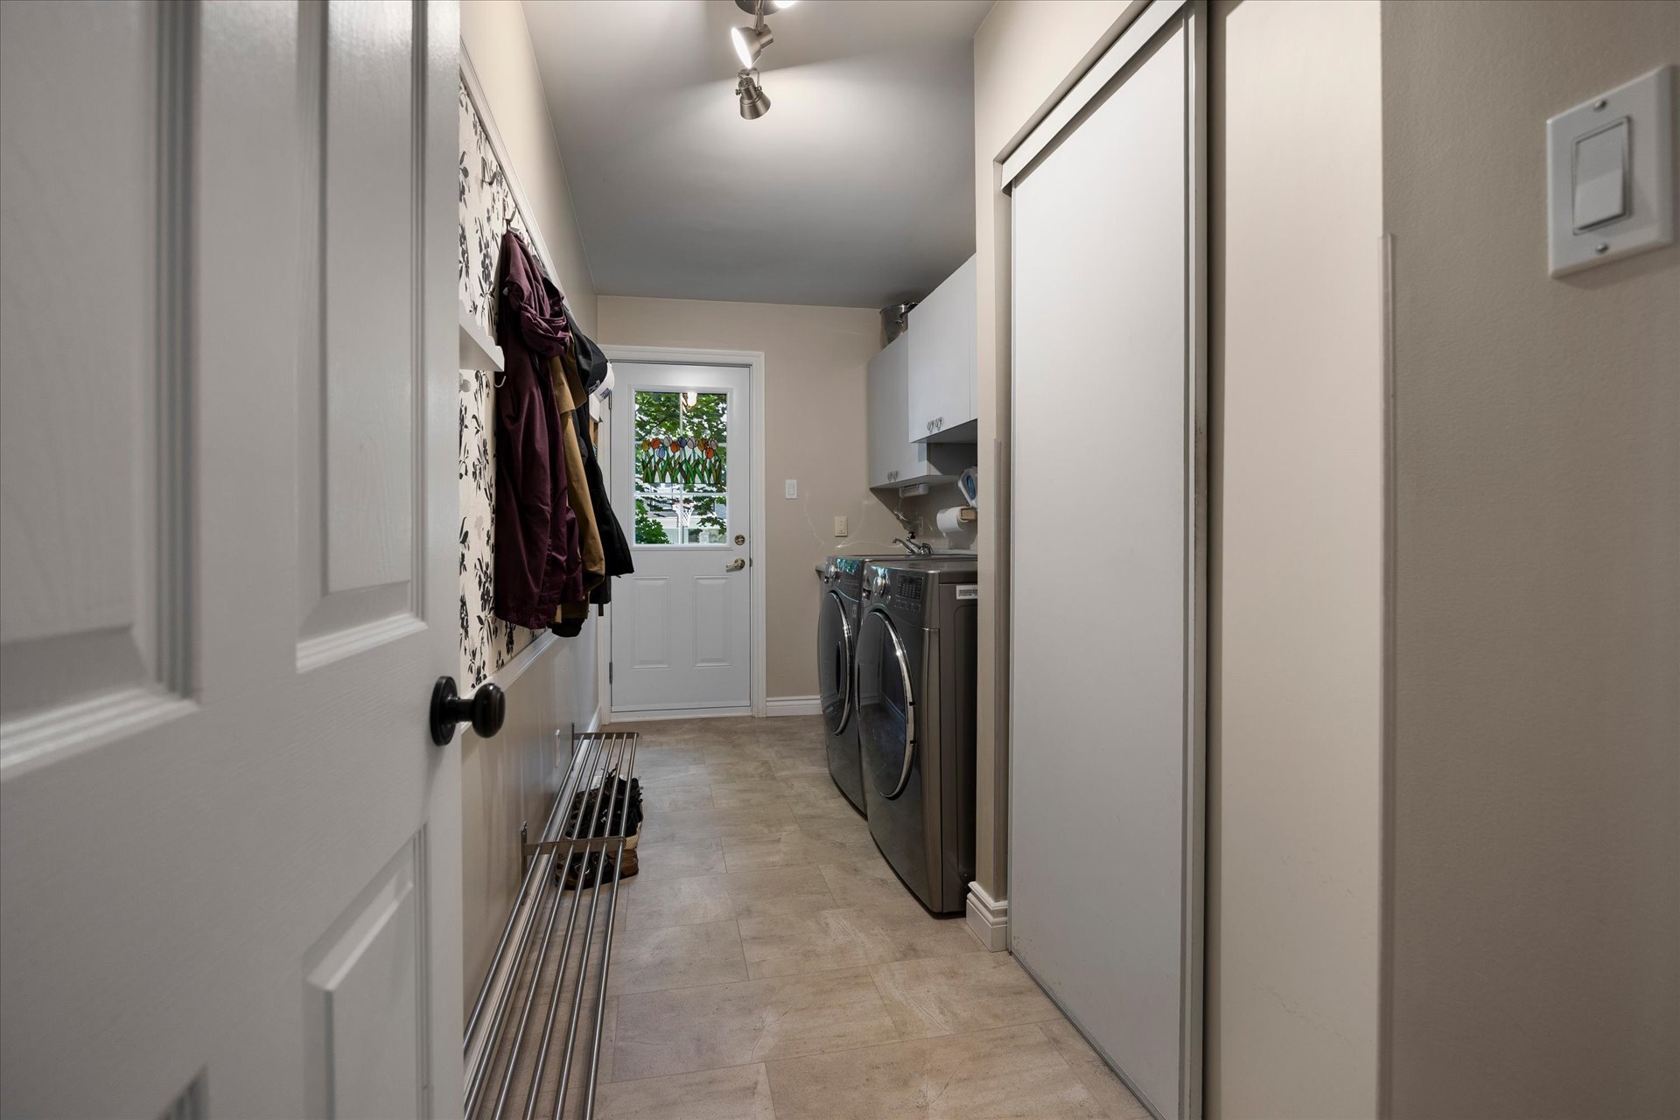
convenient laundry room completes this level.
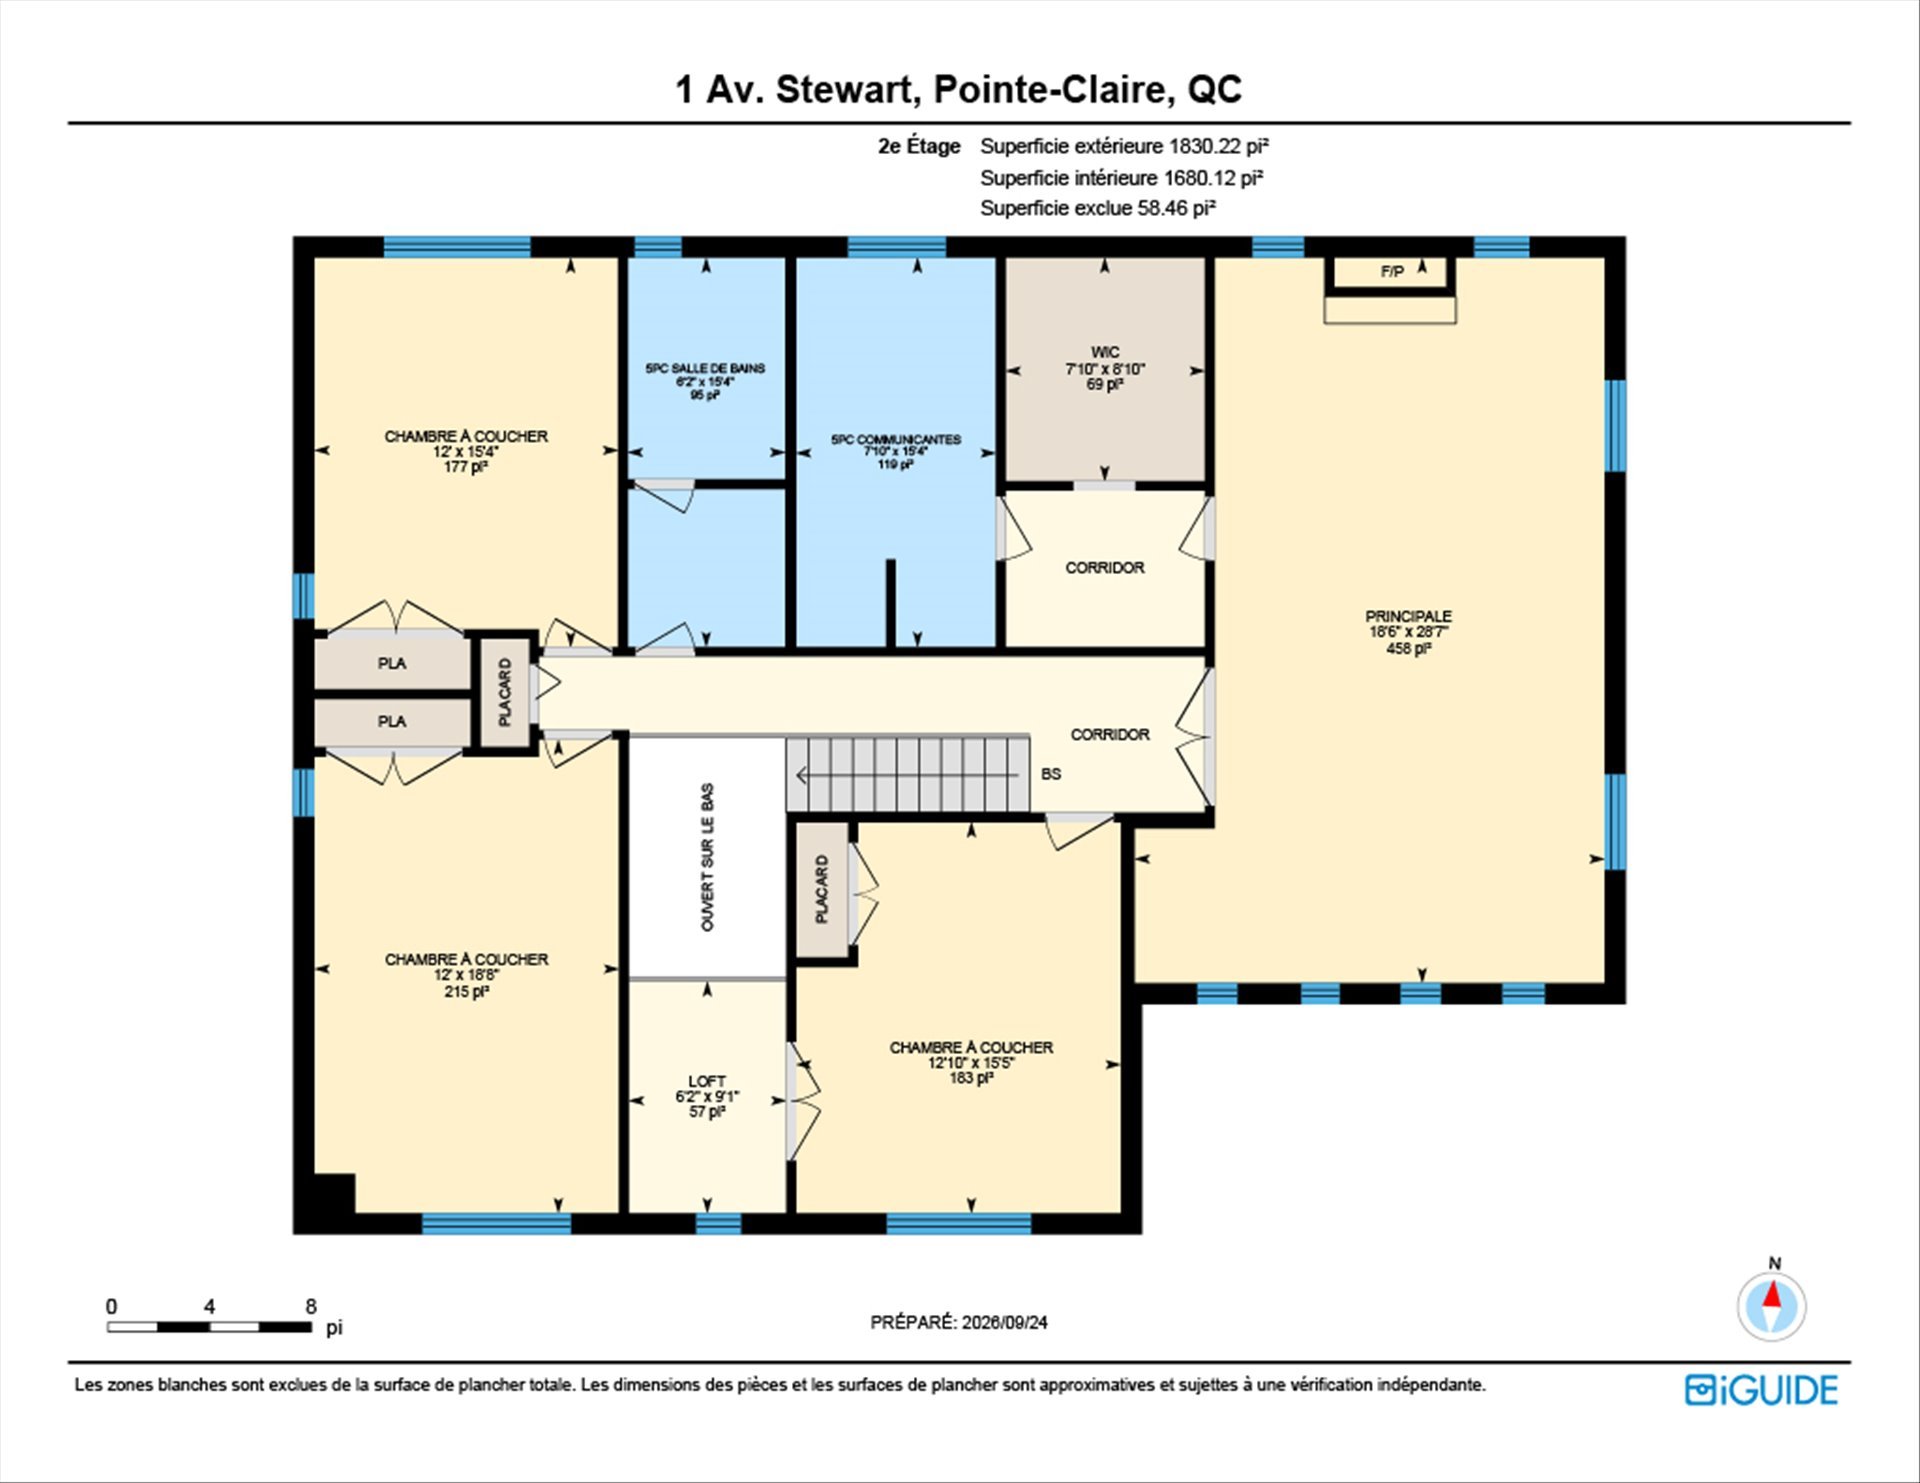
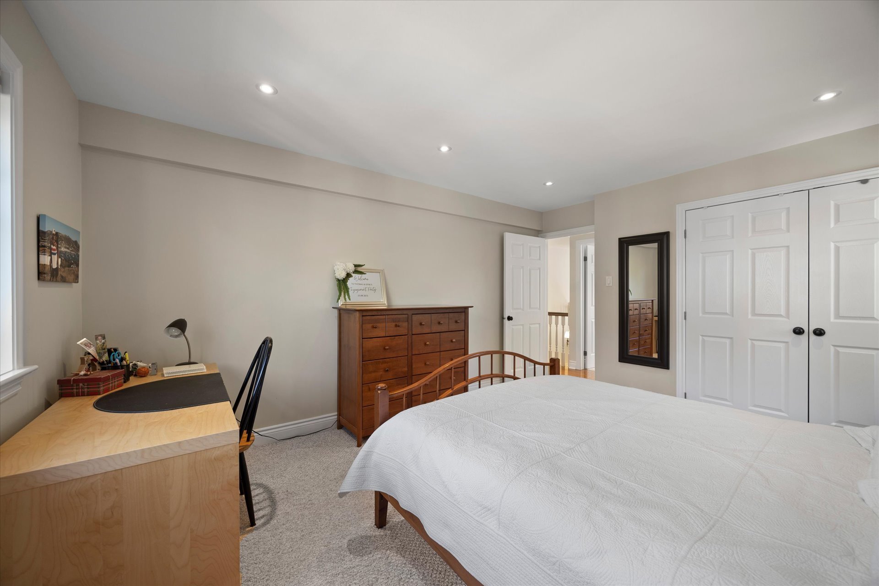
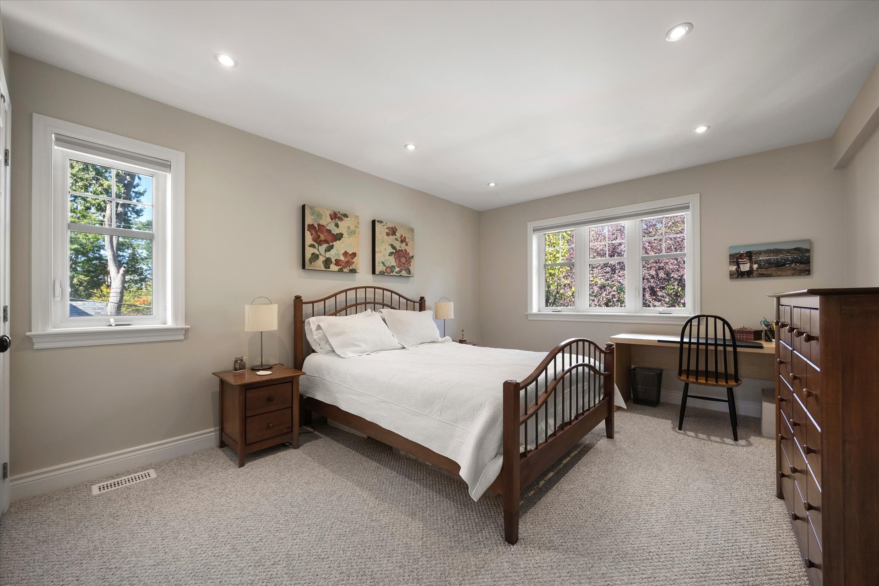
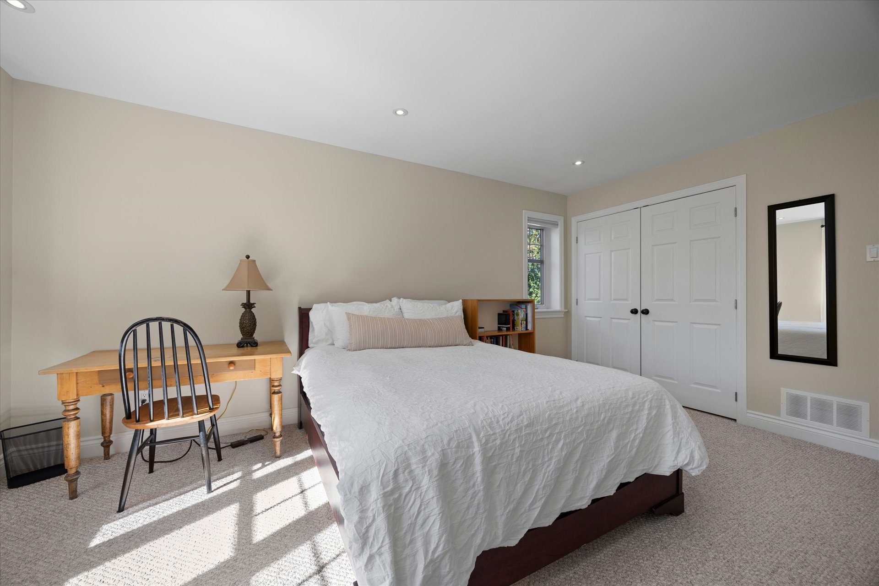
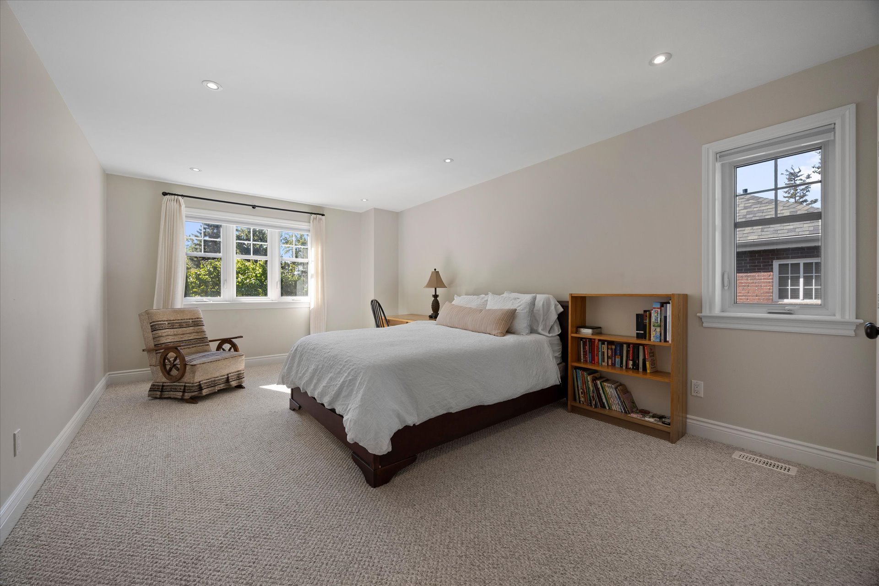
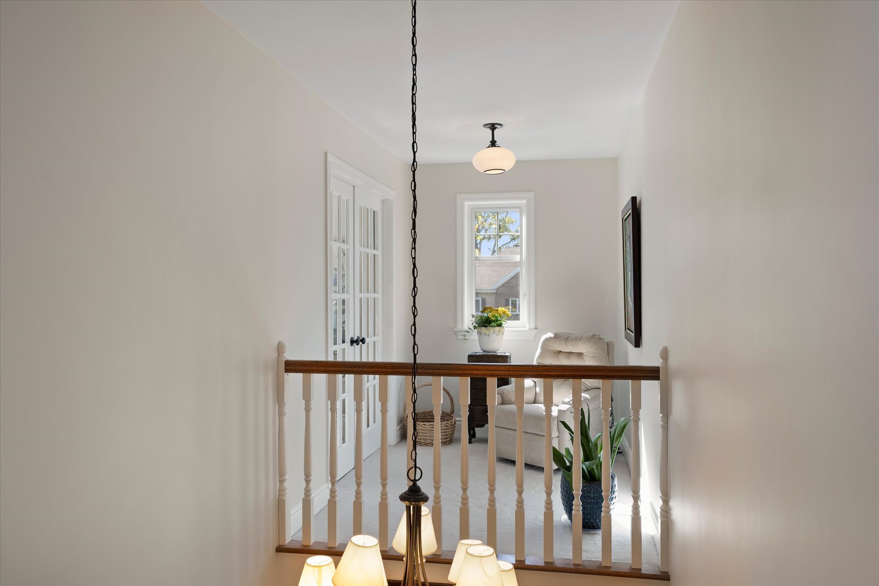
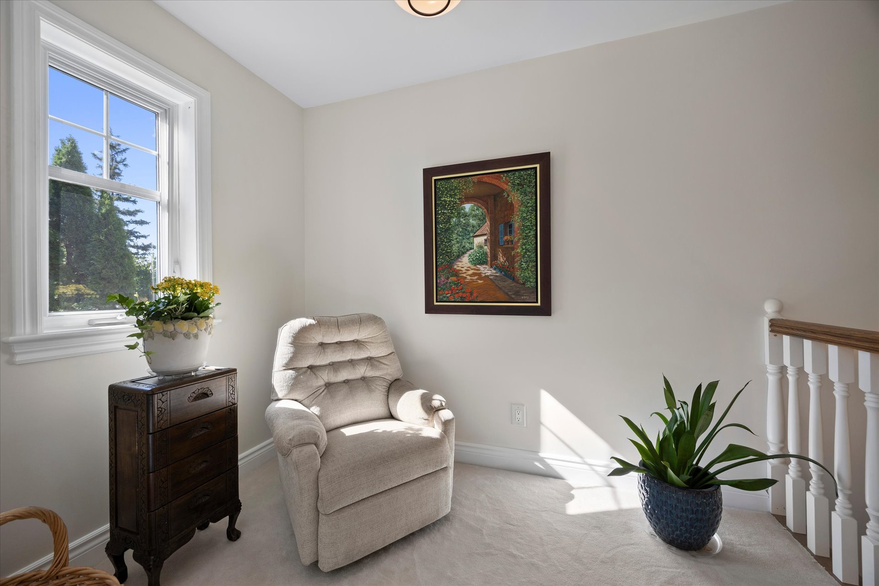
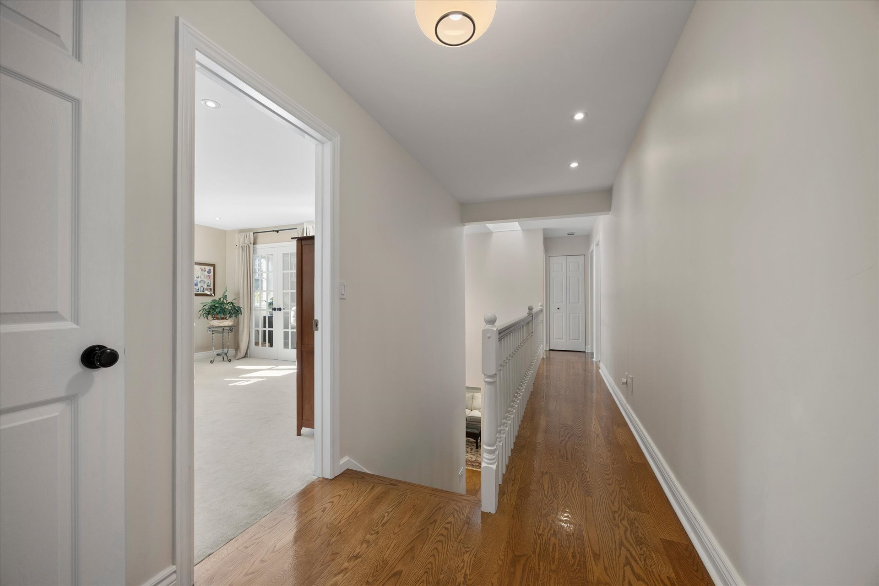
Upstairs, you'll find four generously sized bedrooms. The
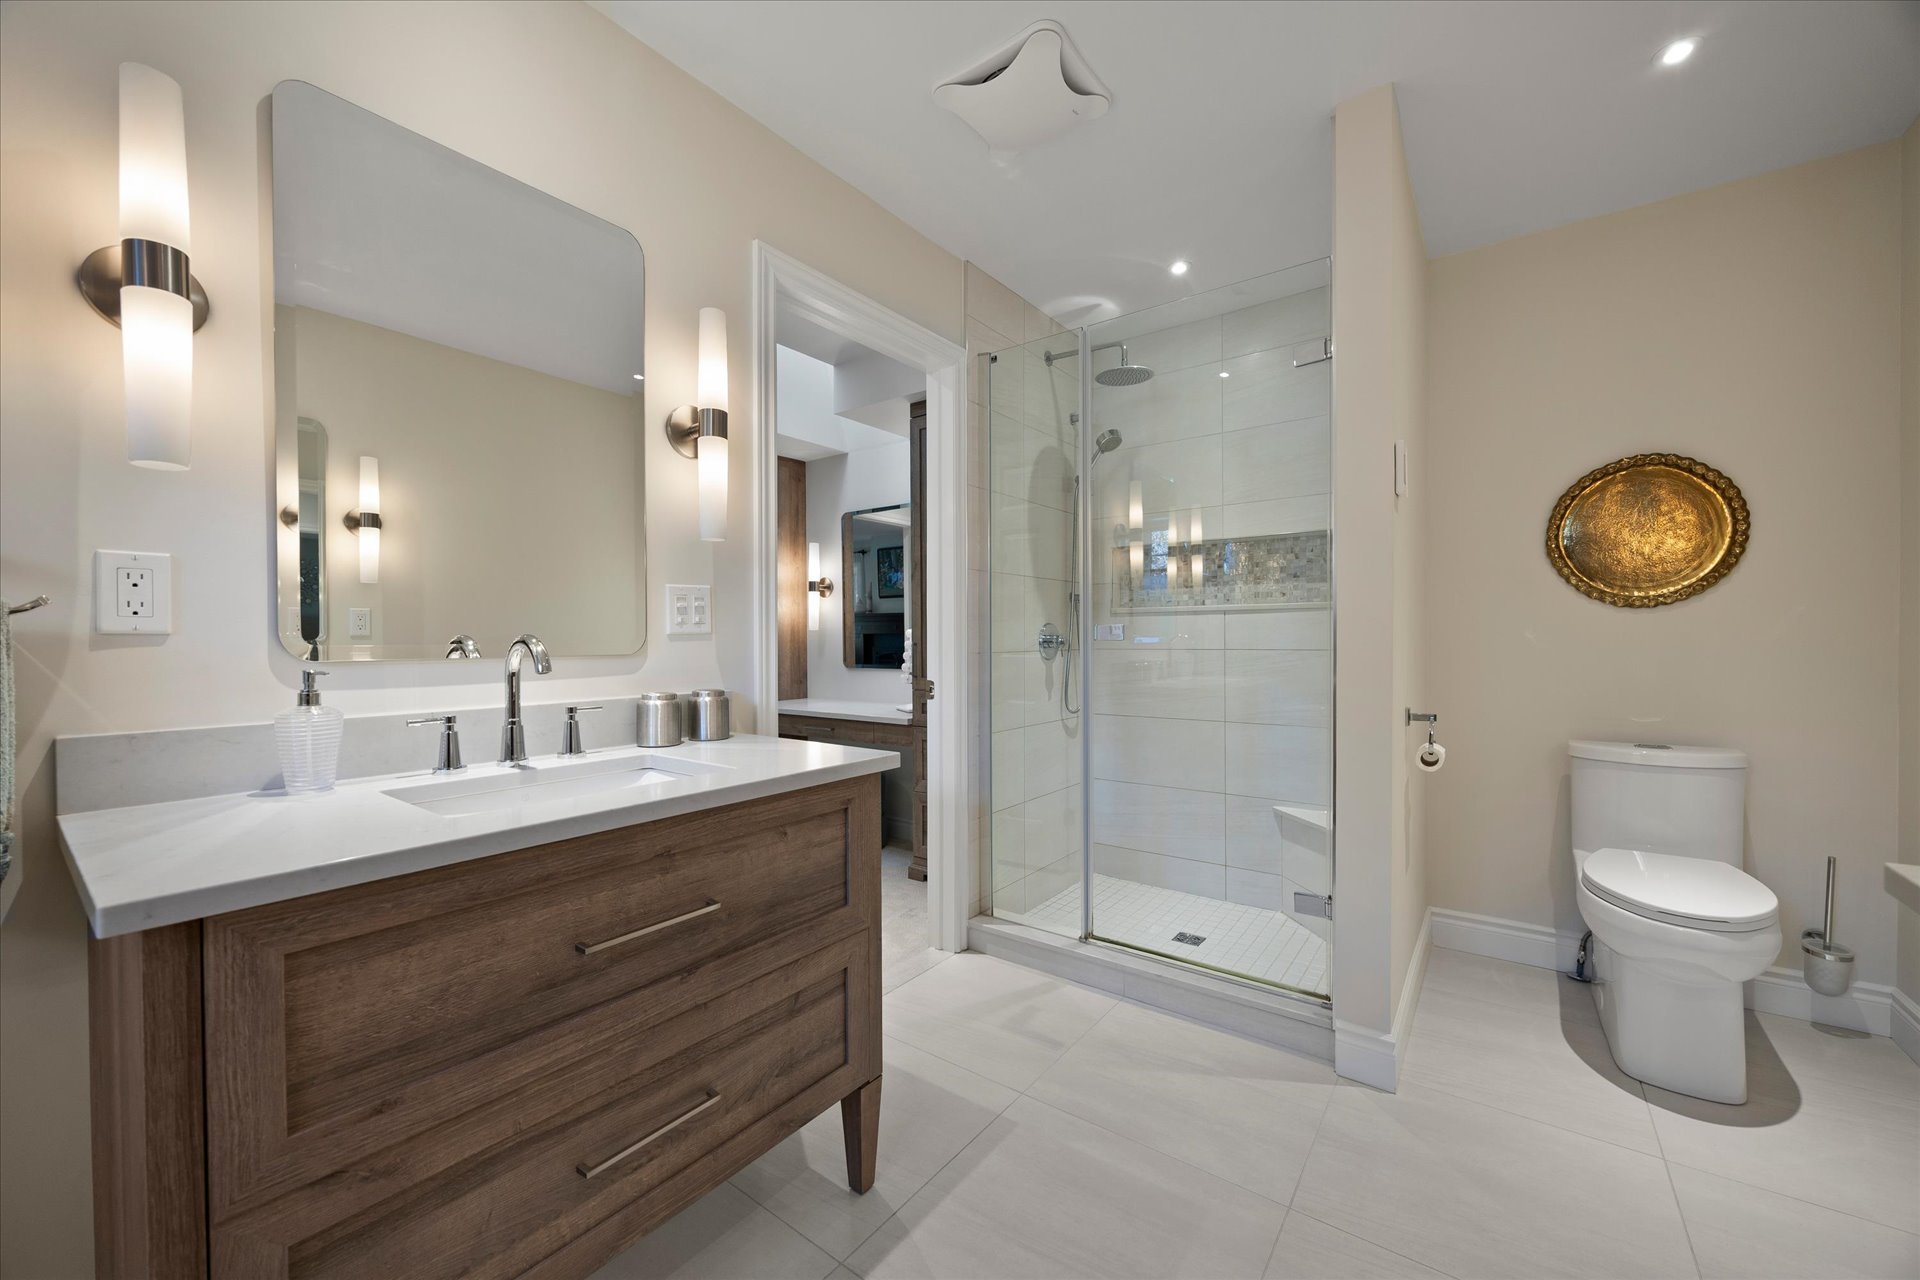
impressive primary suite offers exceptional space with a
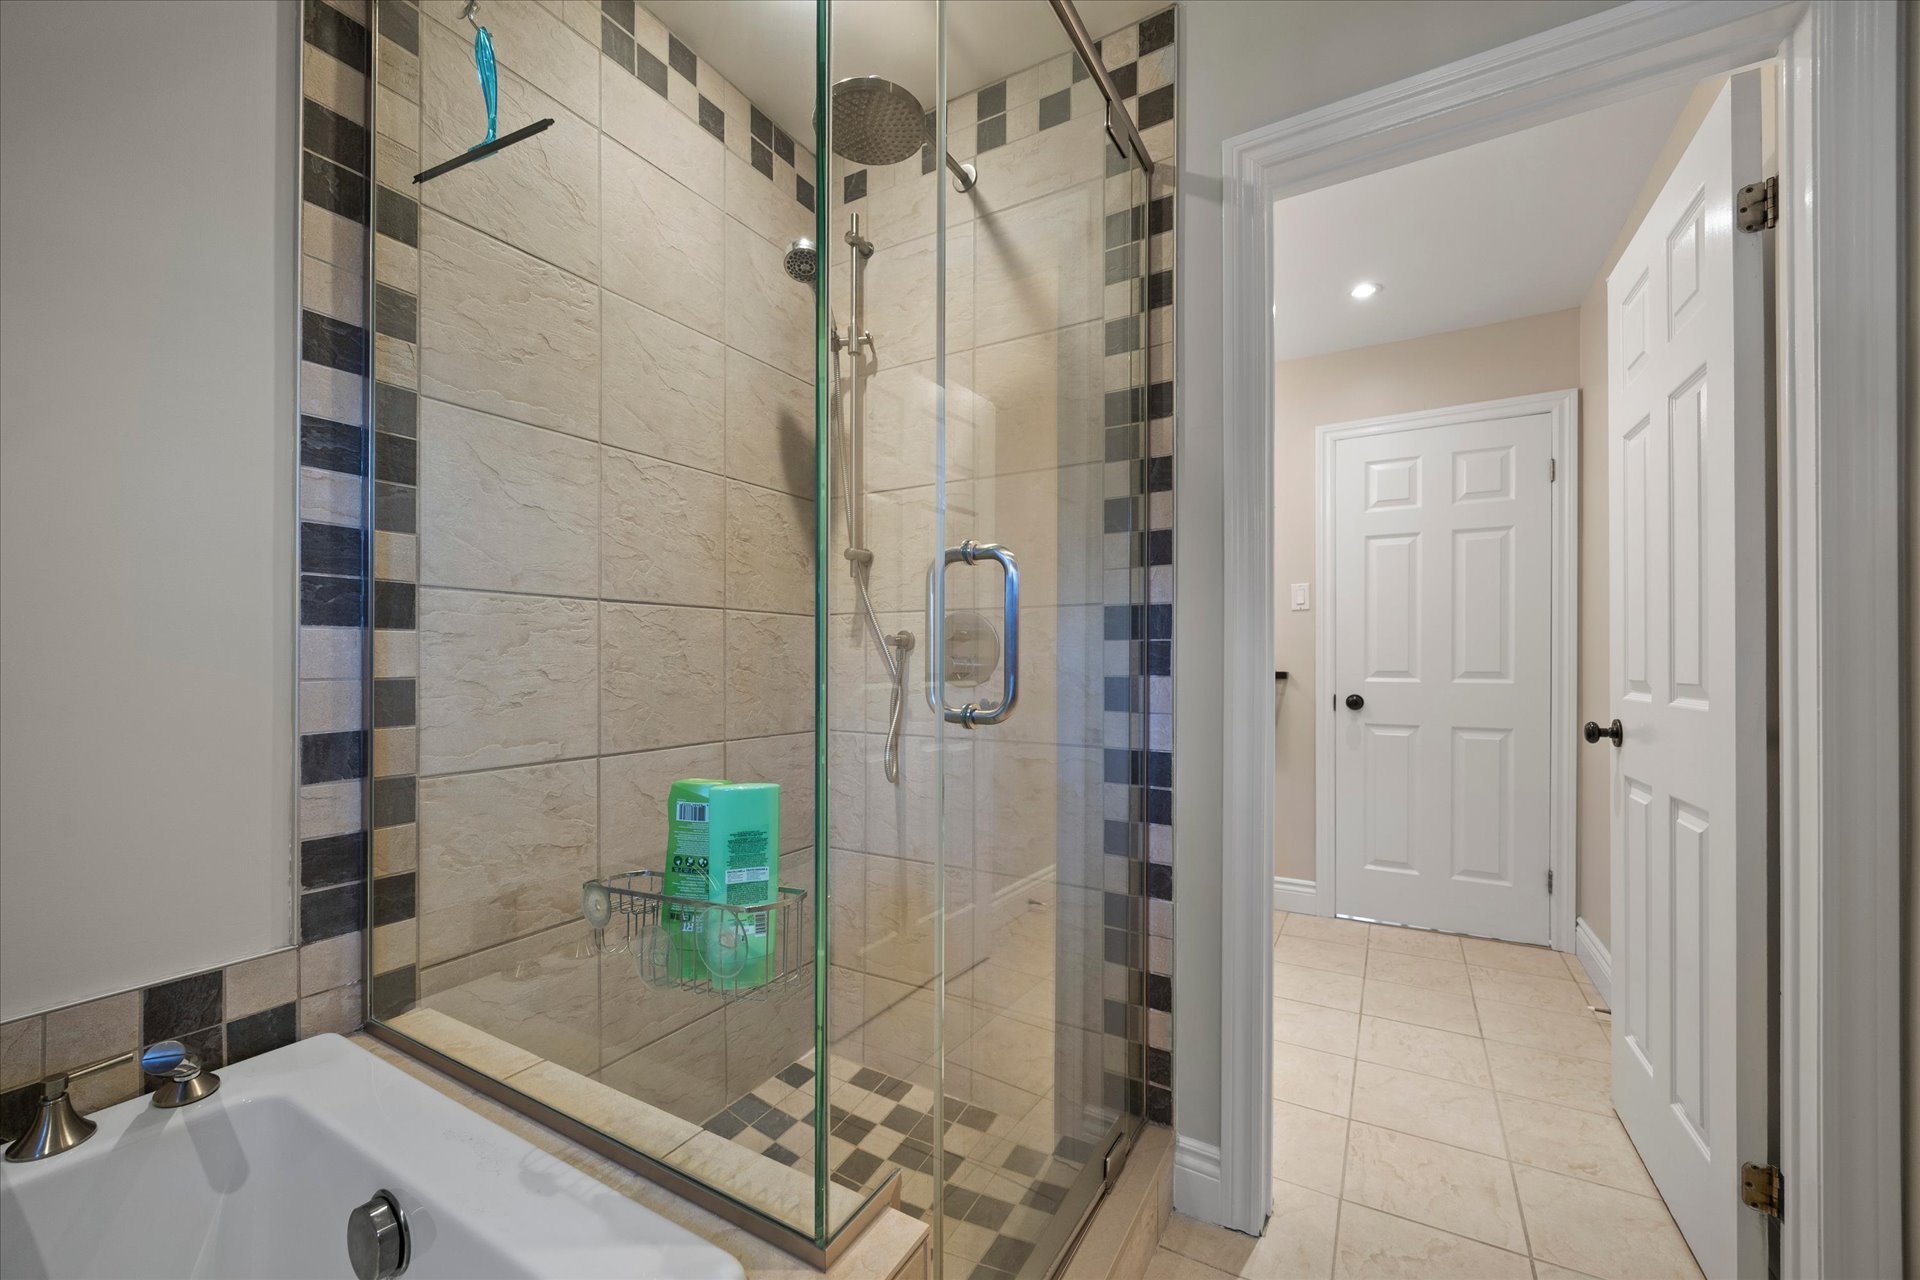
fireplace, walk-in closet and ensuite bathroom. A second
full bathroom serves the additional bedrooms.
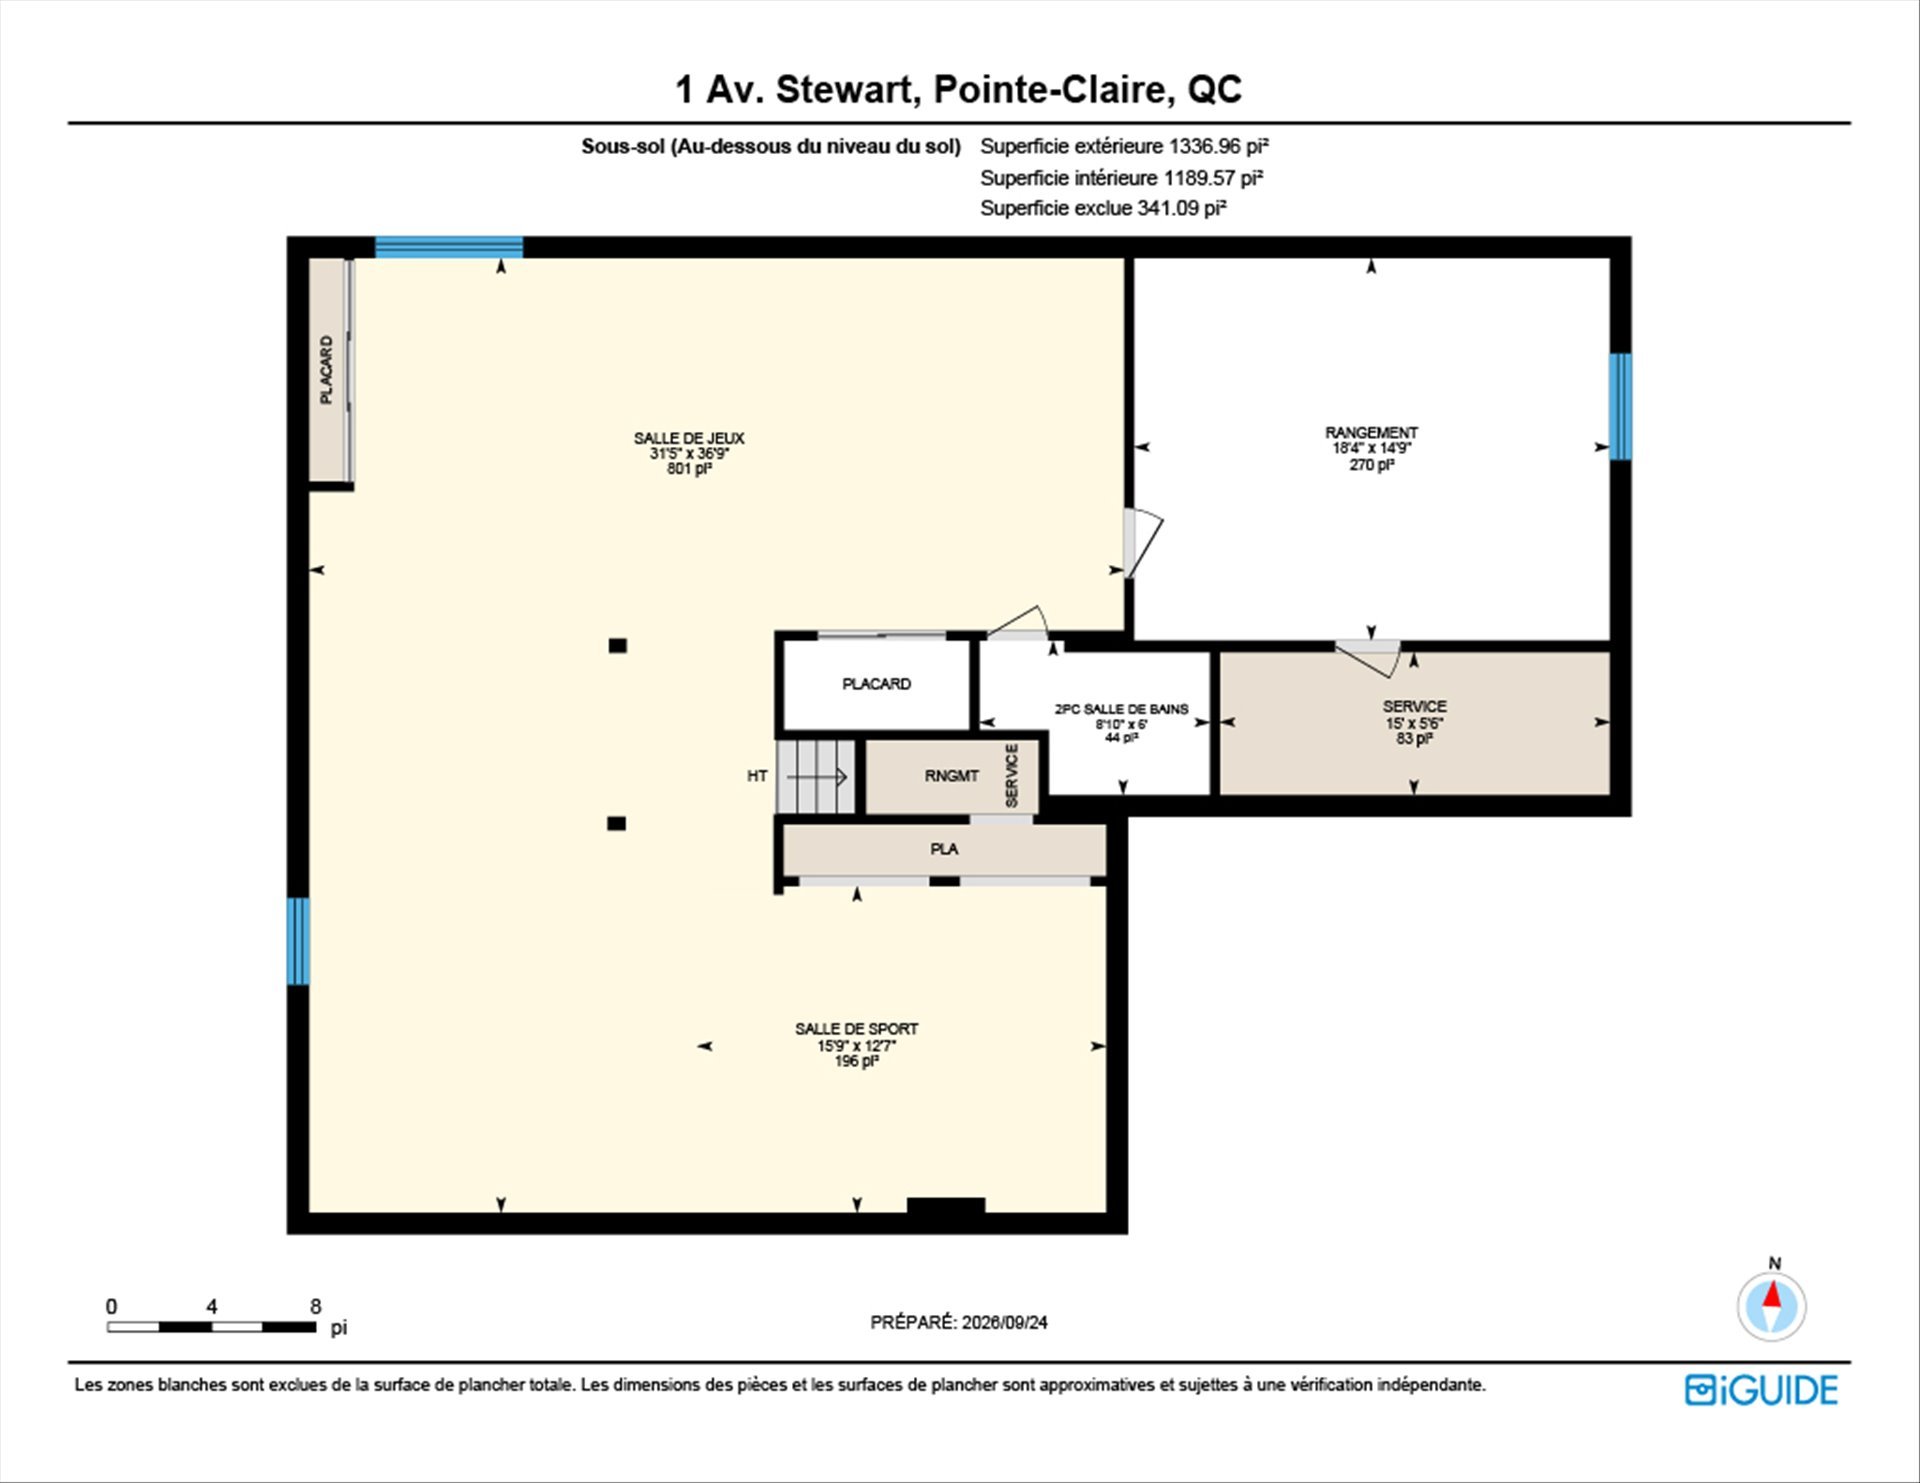
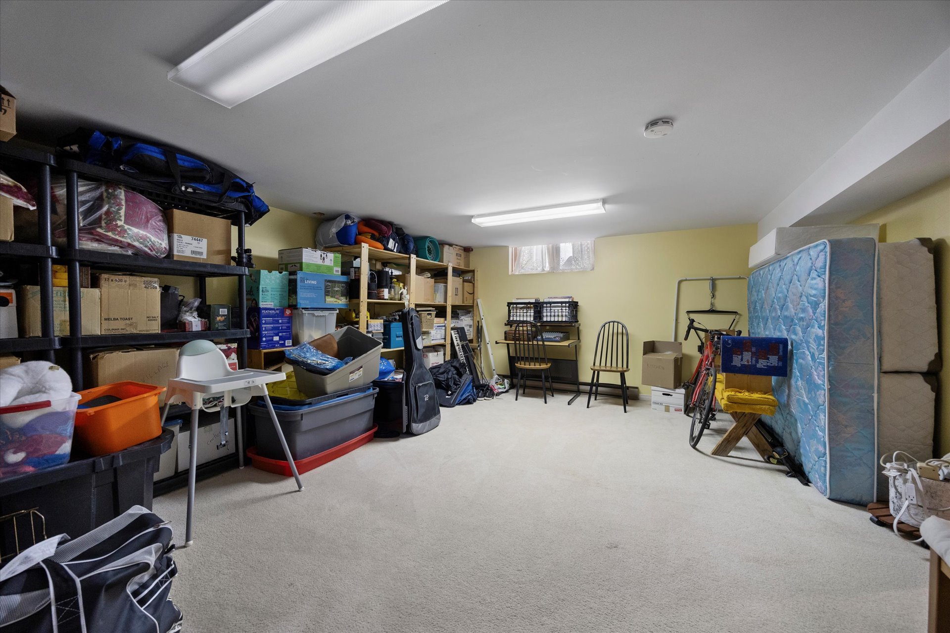
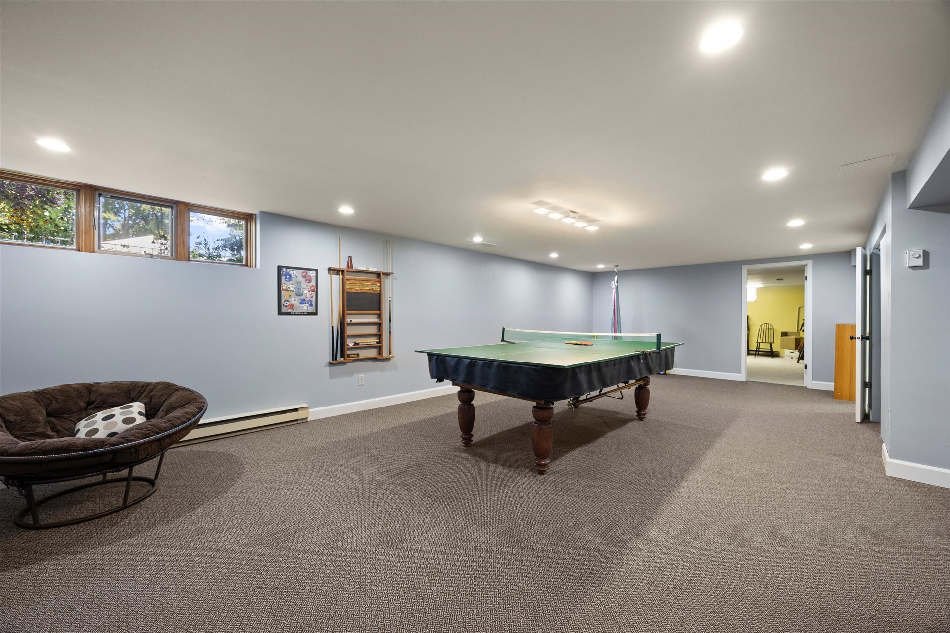
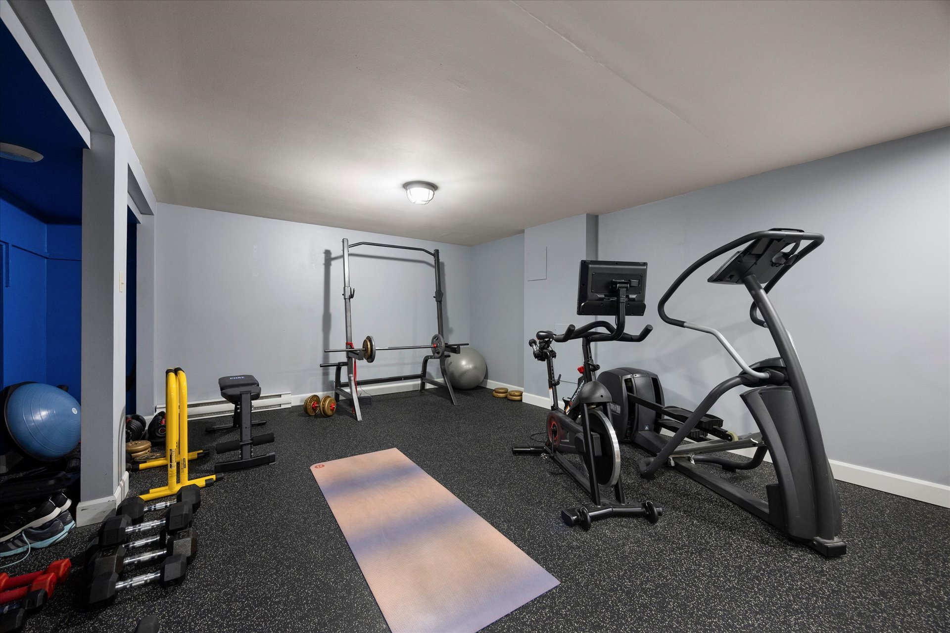
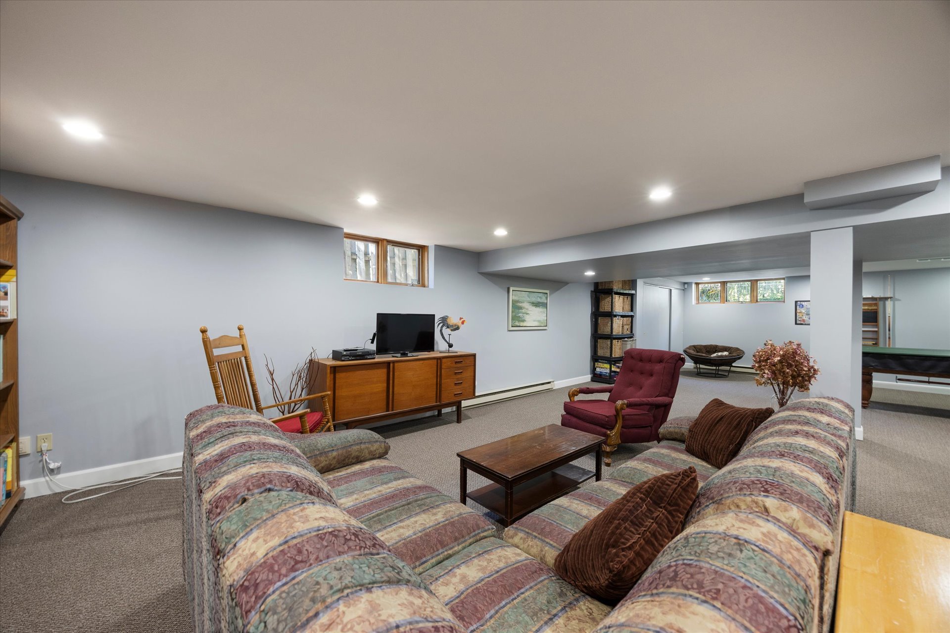
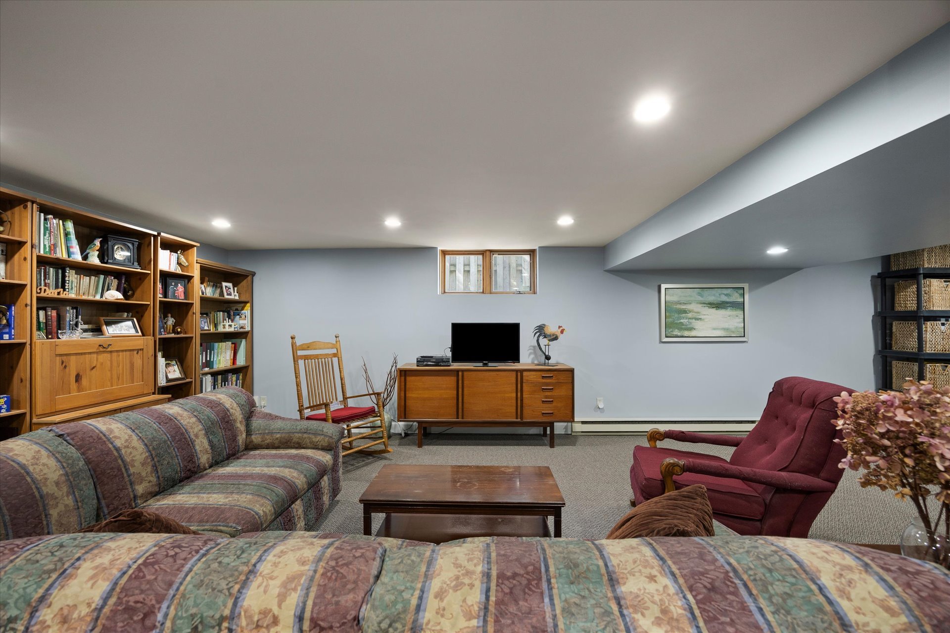
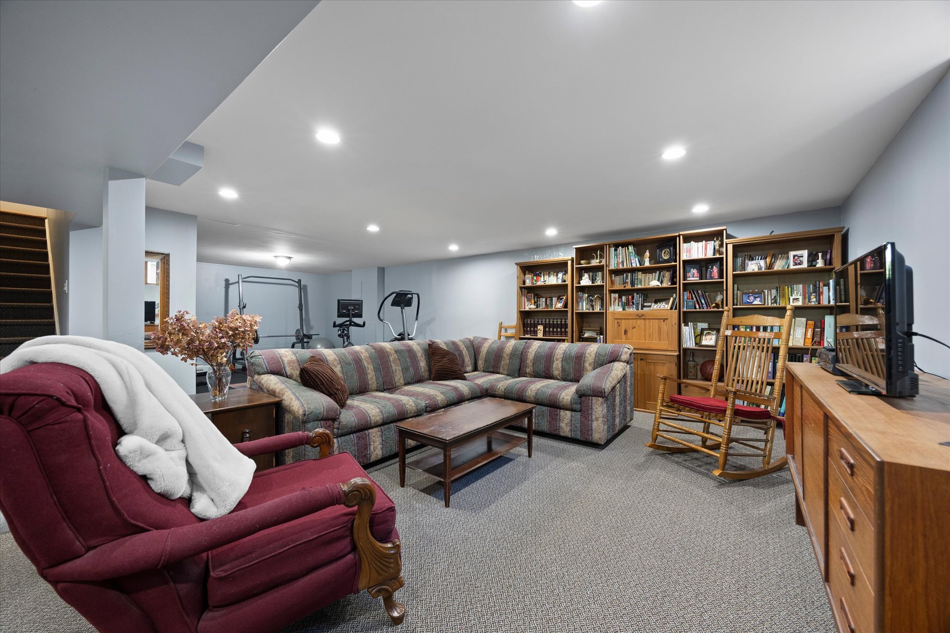
The finished basement provides even more living space,
including the possibility of a fifth bedroom, along with
versatile areas that can easily adapt to a family's needs.
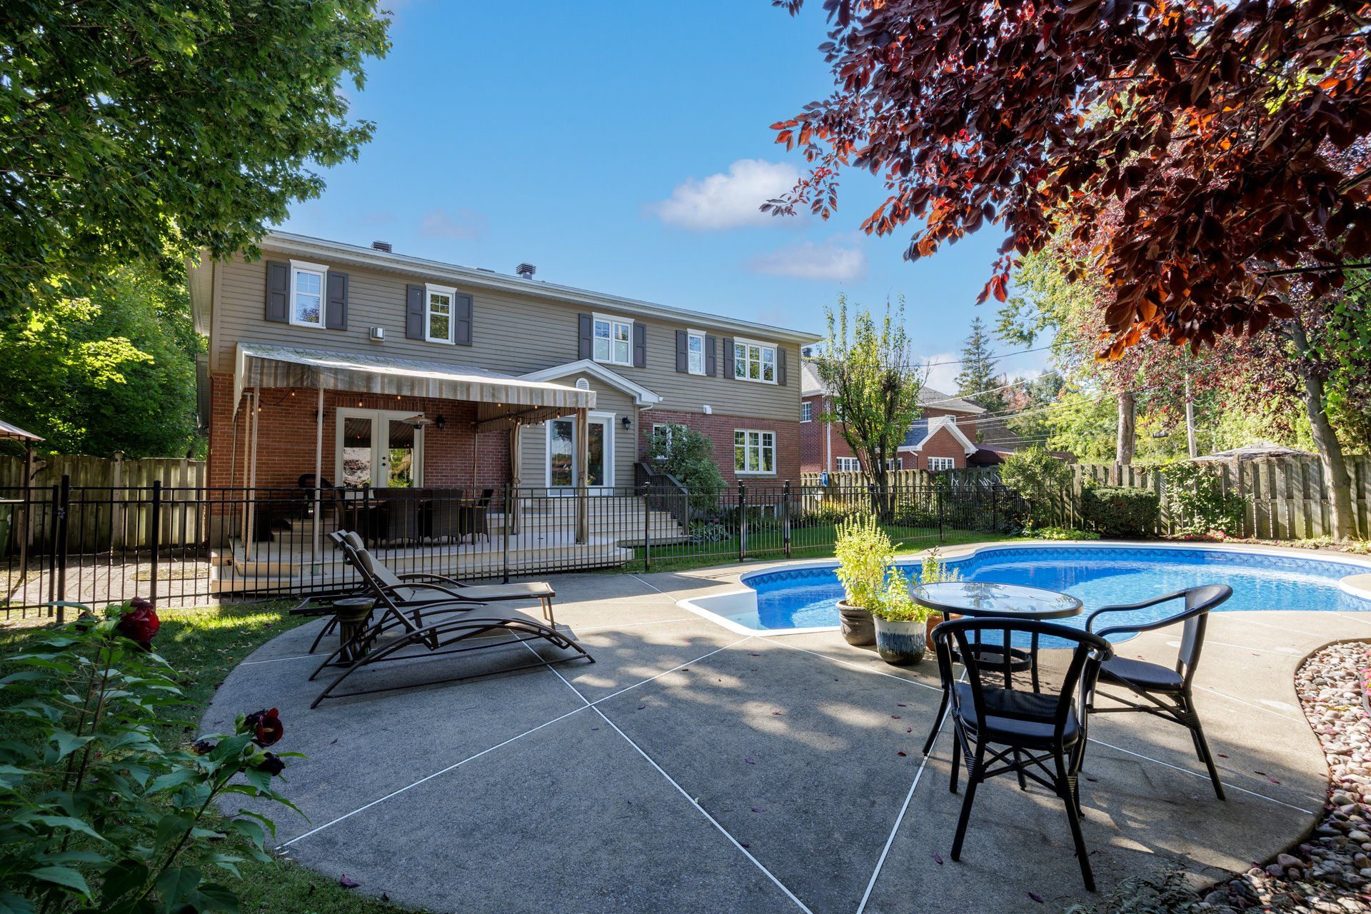
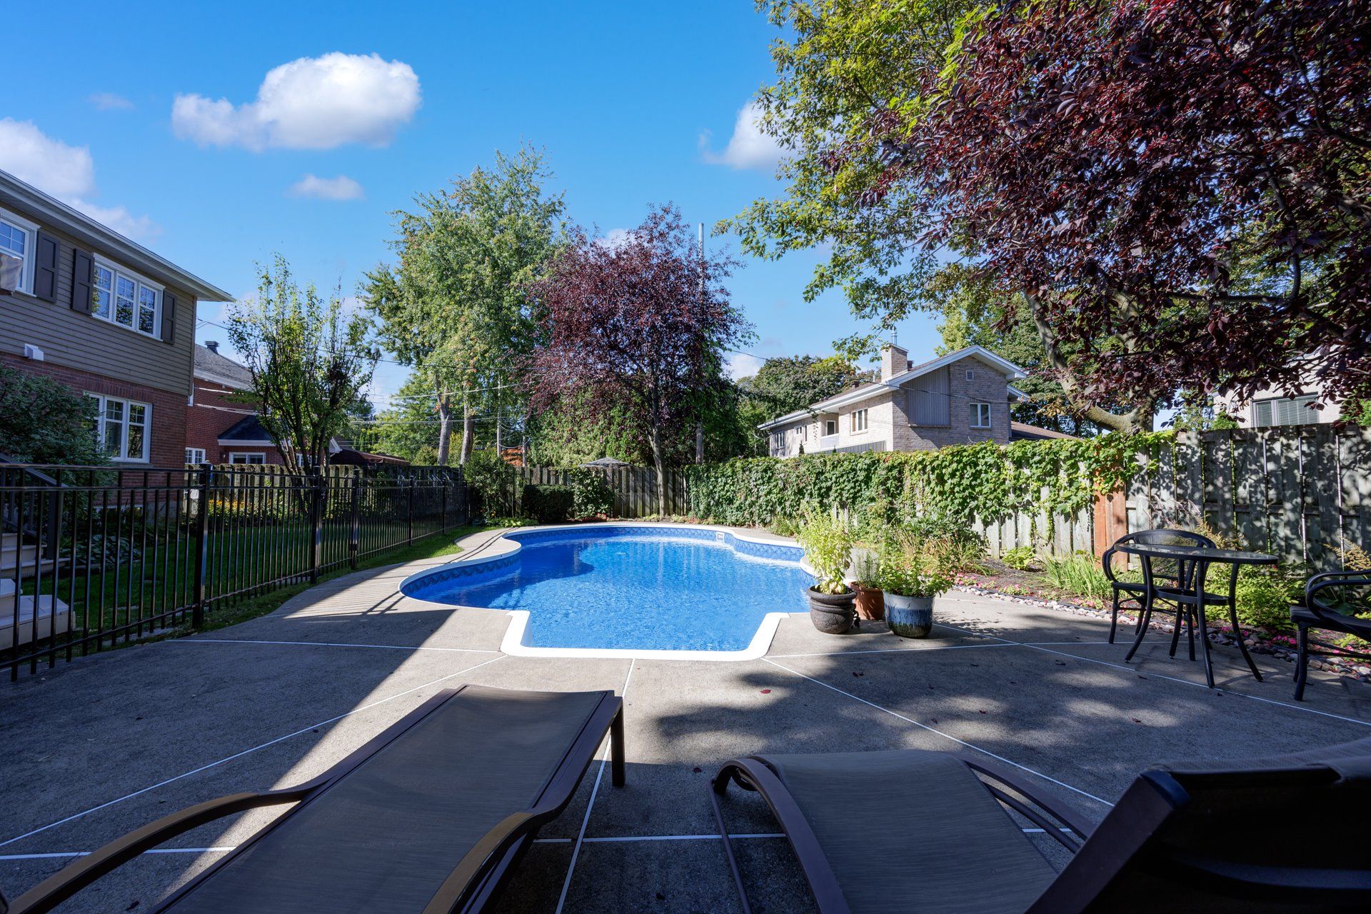
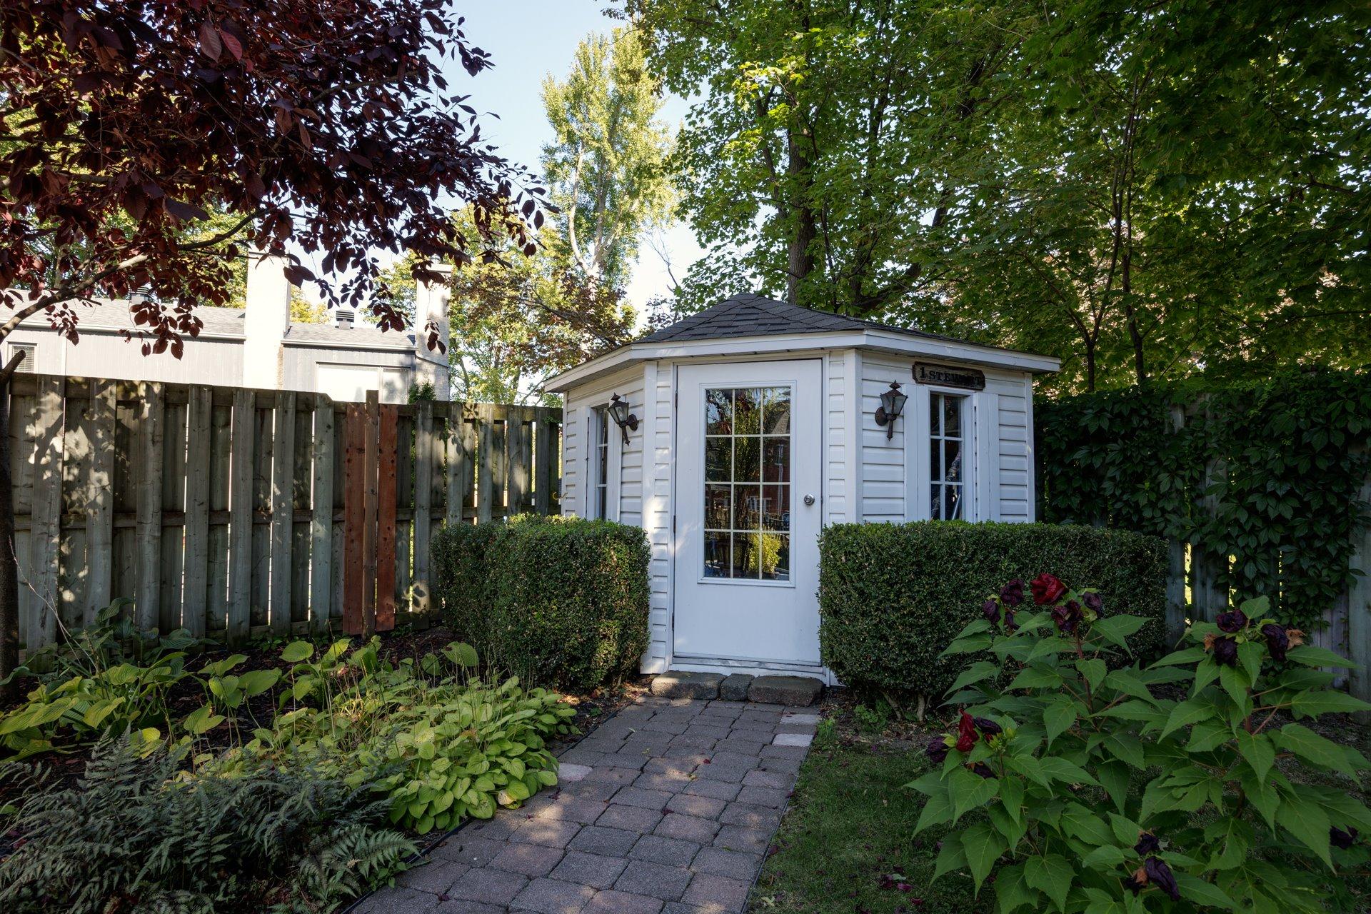
The private backyard, surrounded by mature landscaping, is
ideal for enjoying the summer months with its inground
pool, patio and covered entertaining area--perfect for
hosting family and friends.
A double garage and spacious driveway complete this
exceptional property, offering space, comfort and privacy
on a quiet cul-de-sac near the waterfront and
Pointe-Claire's many amenities.
Inclusions :
Exclusions : N/A
| Liveable | N/A |
|---|---|
| Total Rooms | 17 |
| Bedrooms | 5 |
| Bathrooms | 2 |
| Powder Rooms | 2 |
| Year of construction | 1988 |
| Type | Two or more storey |
|---|---|
| Style | Detached |
| Dimensions | 14.04x15.99 M |
| Lot Size | 951.66 MC |
| Energy cost | $ 4791 / year |
|---|---|
| Municipal Taxes (2026) | $ 11334 / year |
| School taxes (2026) | $ 1371 / year |
| lot assessment | $ 723300 |
| building assessment | $ 1129800 |
| total assessment | $ 1853100 |
Room Details
| Room | Dimensions | Level | Flooring |
|---|---|---|---|
| Living room | 22.0 x 12.0 P | Ground Floor | Wood |
| Dining room | 15.2 x 12.0 P | Ground Floor | Wood |
| Kitchen | 20 x 17.7 P | Ground Floor | Wood |
| Family room | 18.9 x 15.2 P | Ground Floor | Wood |
| Home office | 15.4 x 12.8 P | Ground Floor | Wood |
| Laundry room | 15.2 x 6.3 P | Ground Floor | Floating floor |
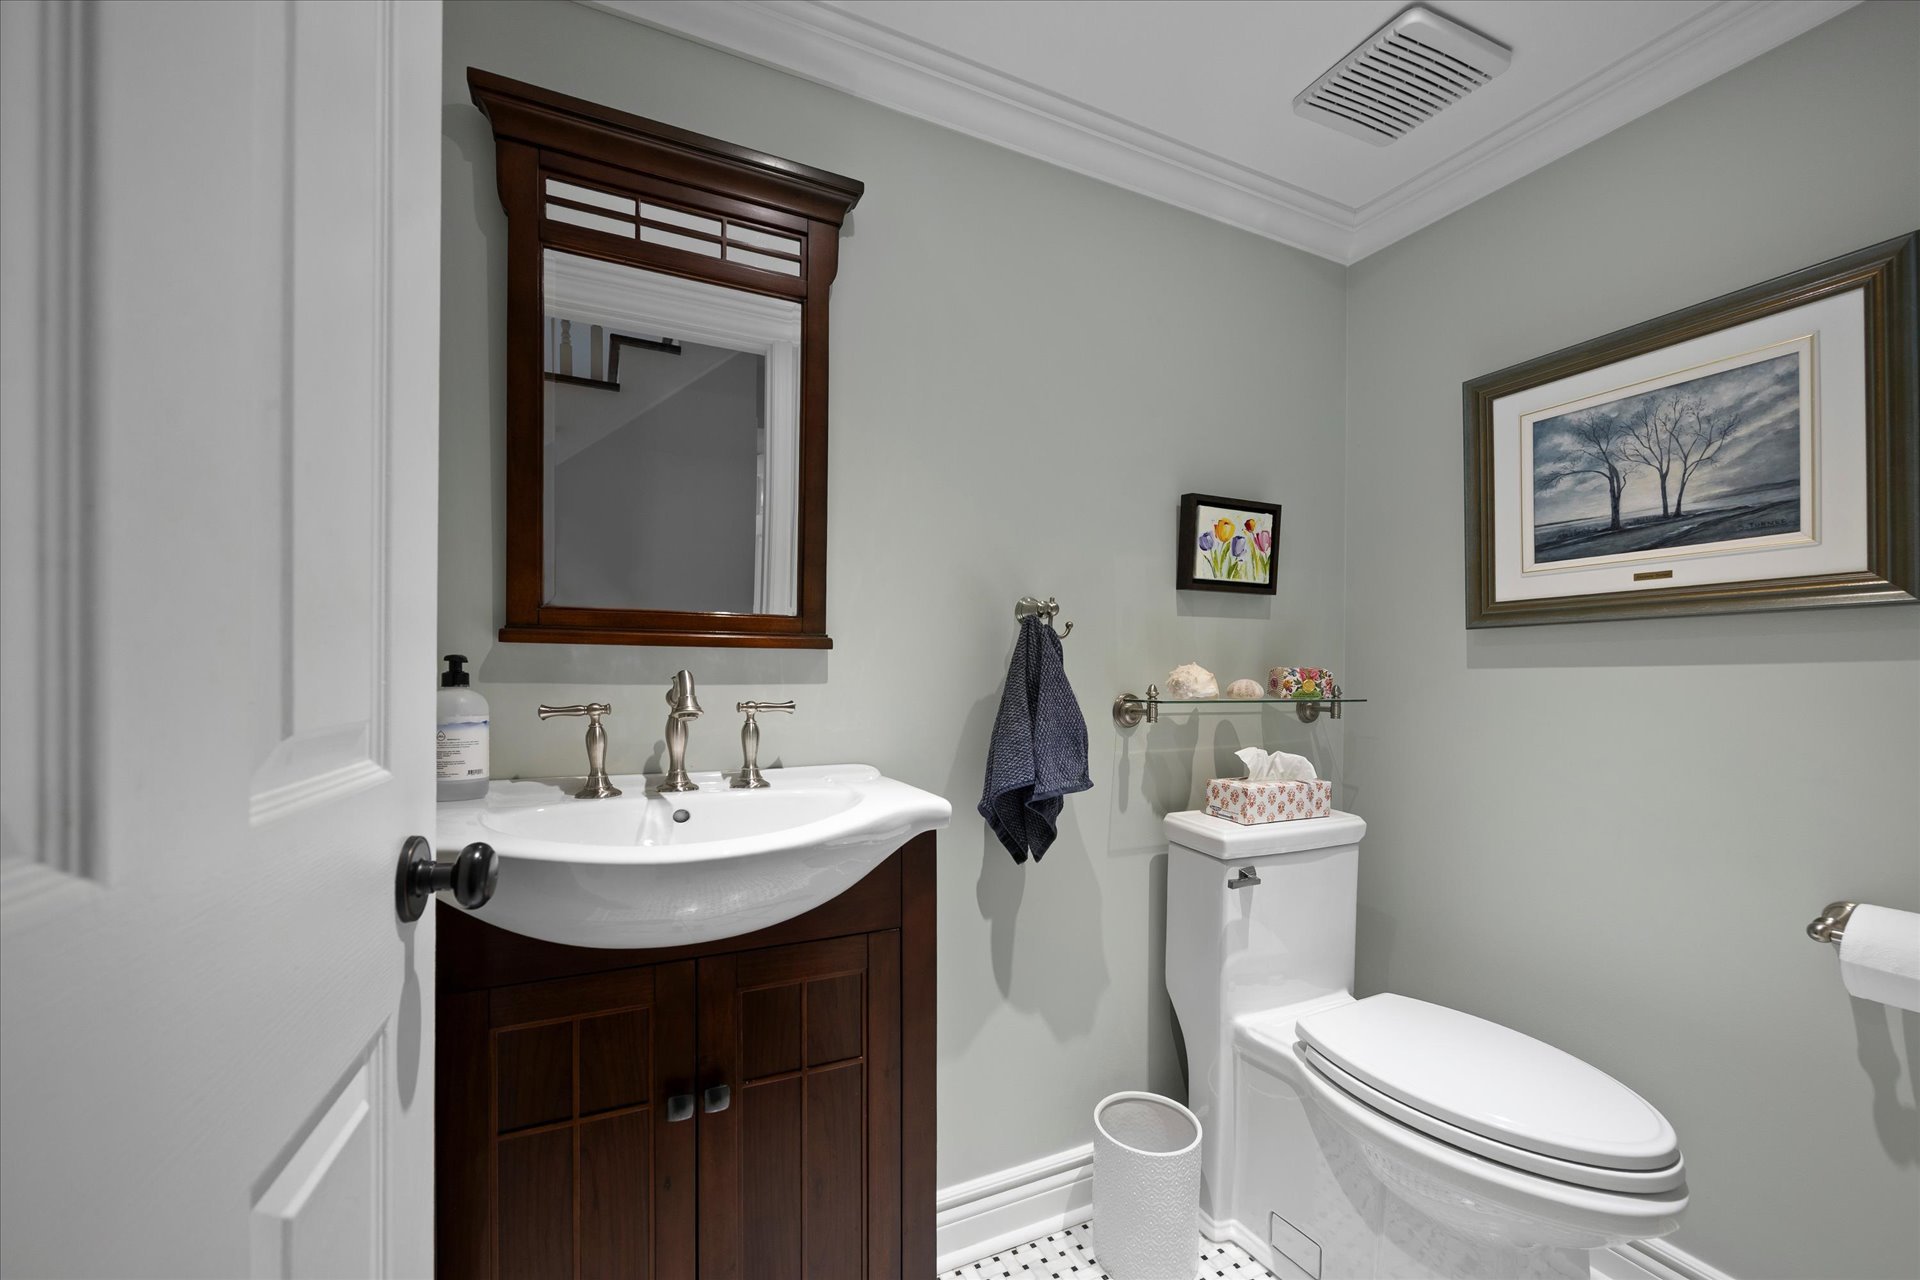
| Washroom | 6.2 x 3.9 P | Ground Floor | Ceramic tiles |
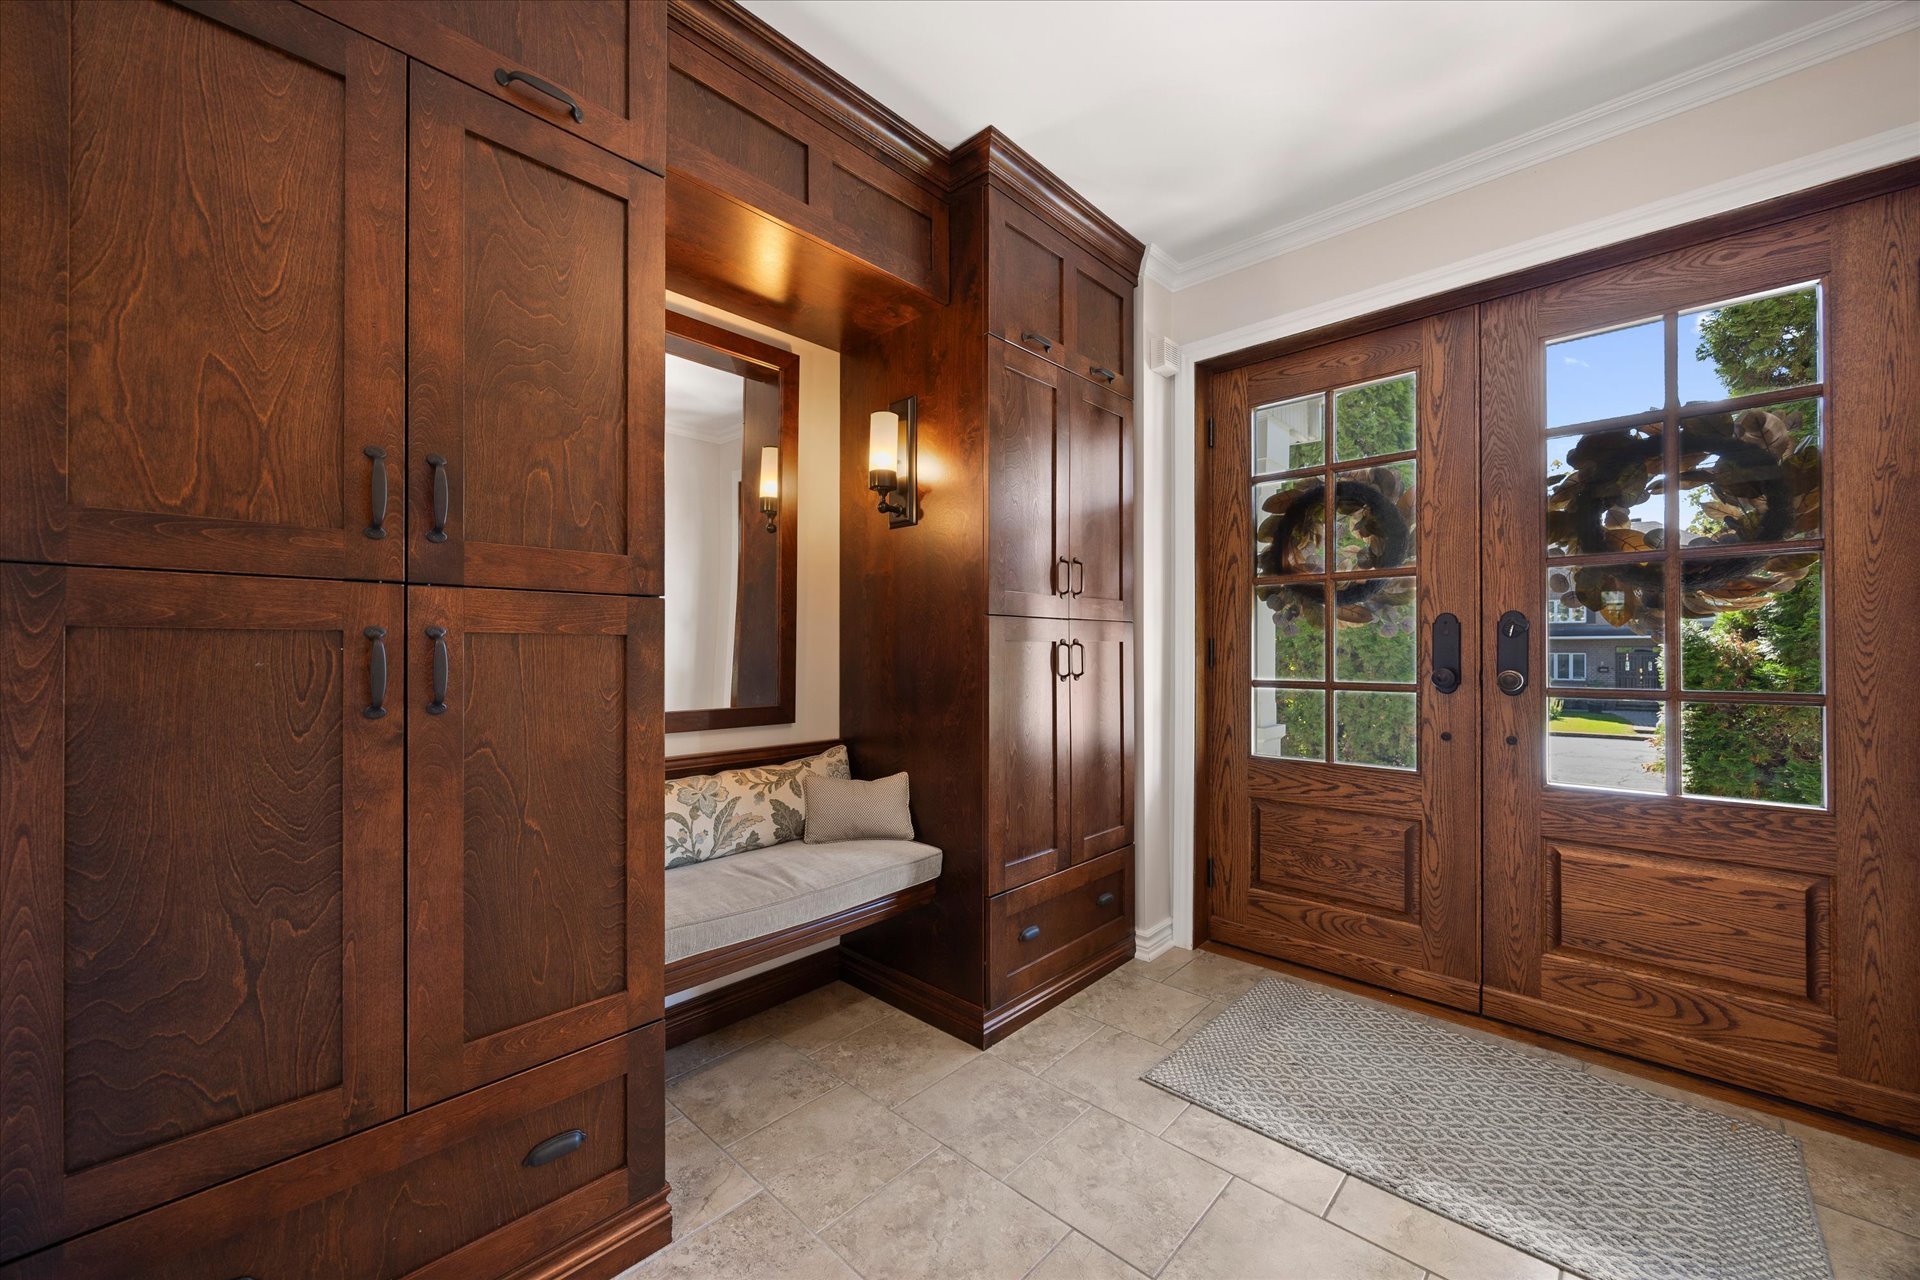
| Vertibule | 8.8 x 8.7 P | Ground Floor | Ceramic tiles |
| Primary bedroom | 28.6 x 18.5 P | 2nd Floor | Carpet |
| Walk-in closet | 8.8 x 7.9 P | 2nd Floor | Carpet |
| Ensuite | 15.3 x 7.9 P | 2nd Floor | Ceramic tiles |
| Bedroom | 18.6 x 12.0 P | 2nd Floor | |
| Bedroom | 15.4 x 12.8 P | 2nd Floor | |
| Bedroom | 15.3 x 12.0 P | 2nd Floor | |
| Bathroom | 15.3 x 6.2 P | 2nd Floor | |
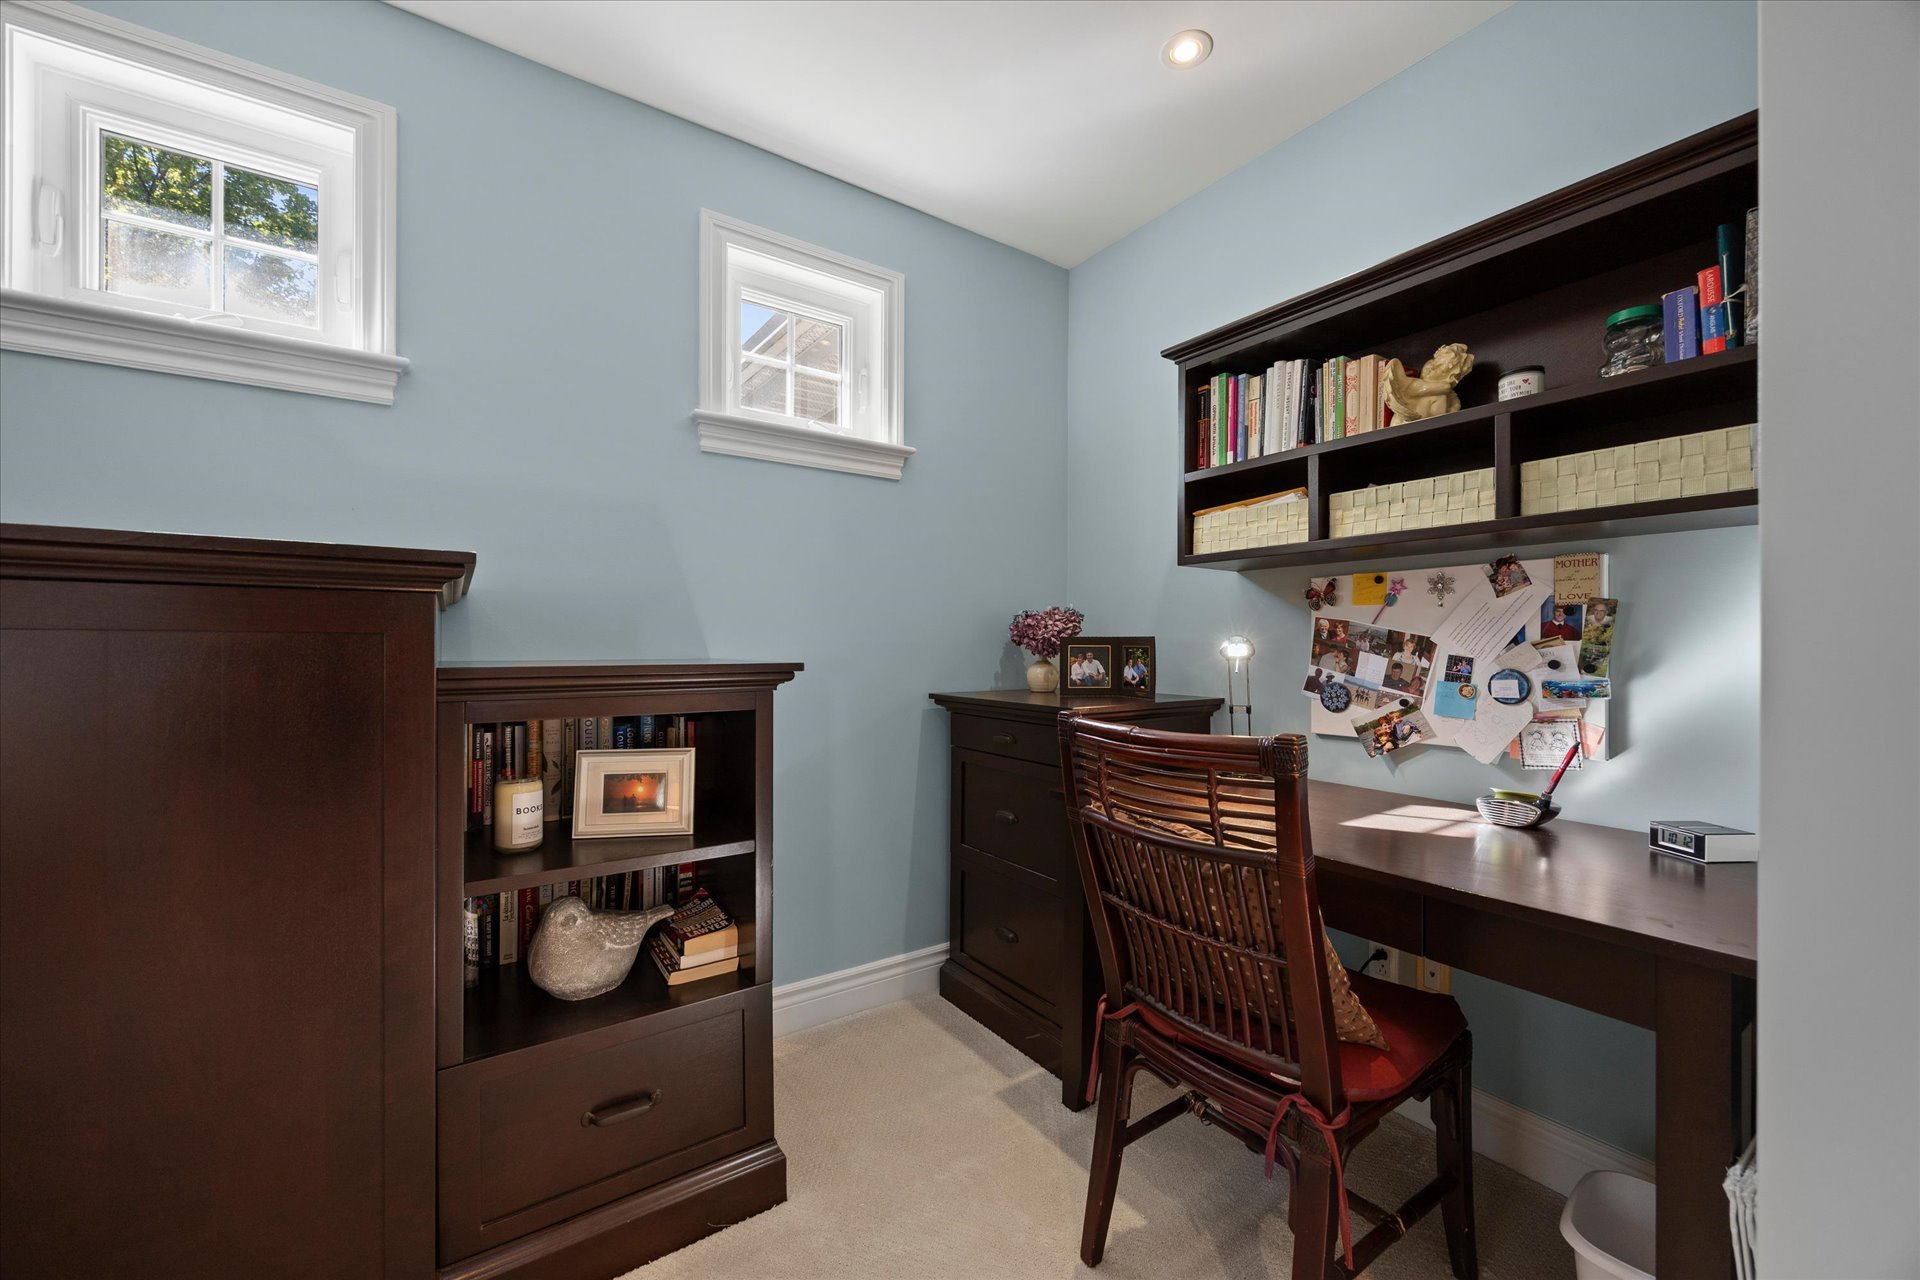
| Den | 9.1 x 6.2 P | 2nd Floor | |
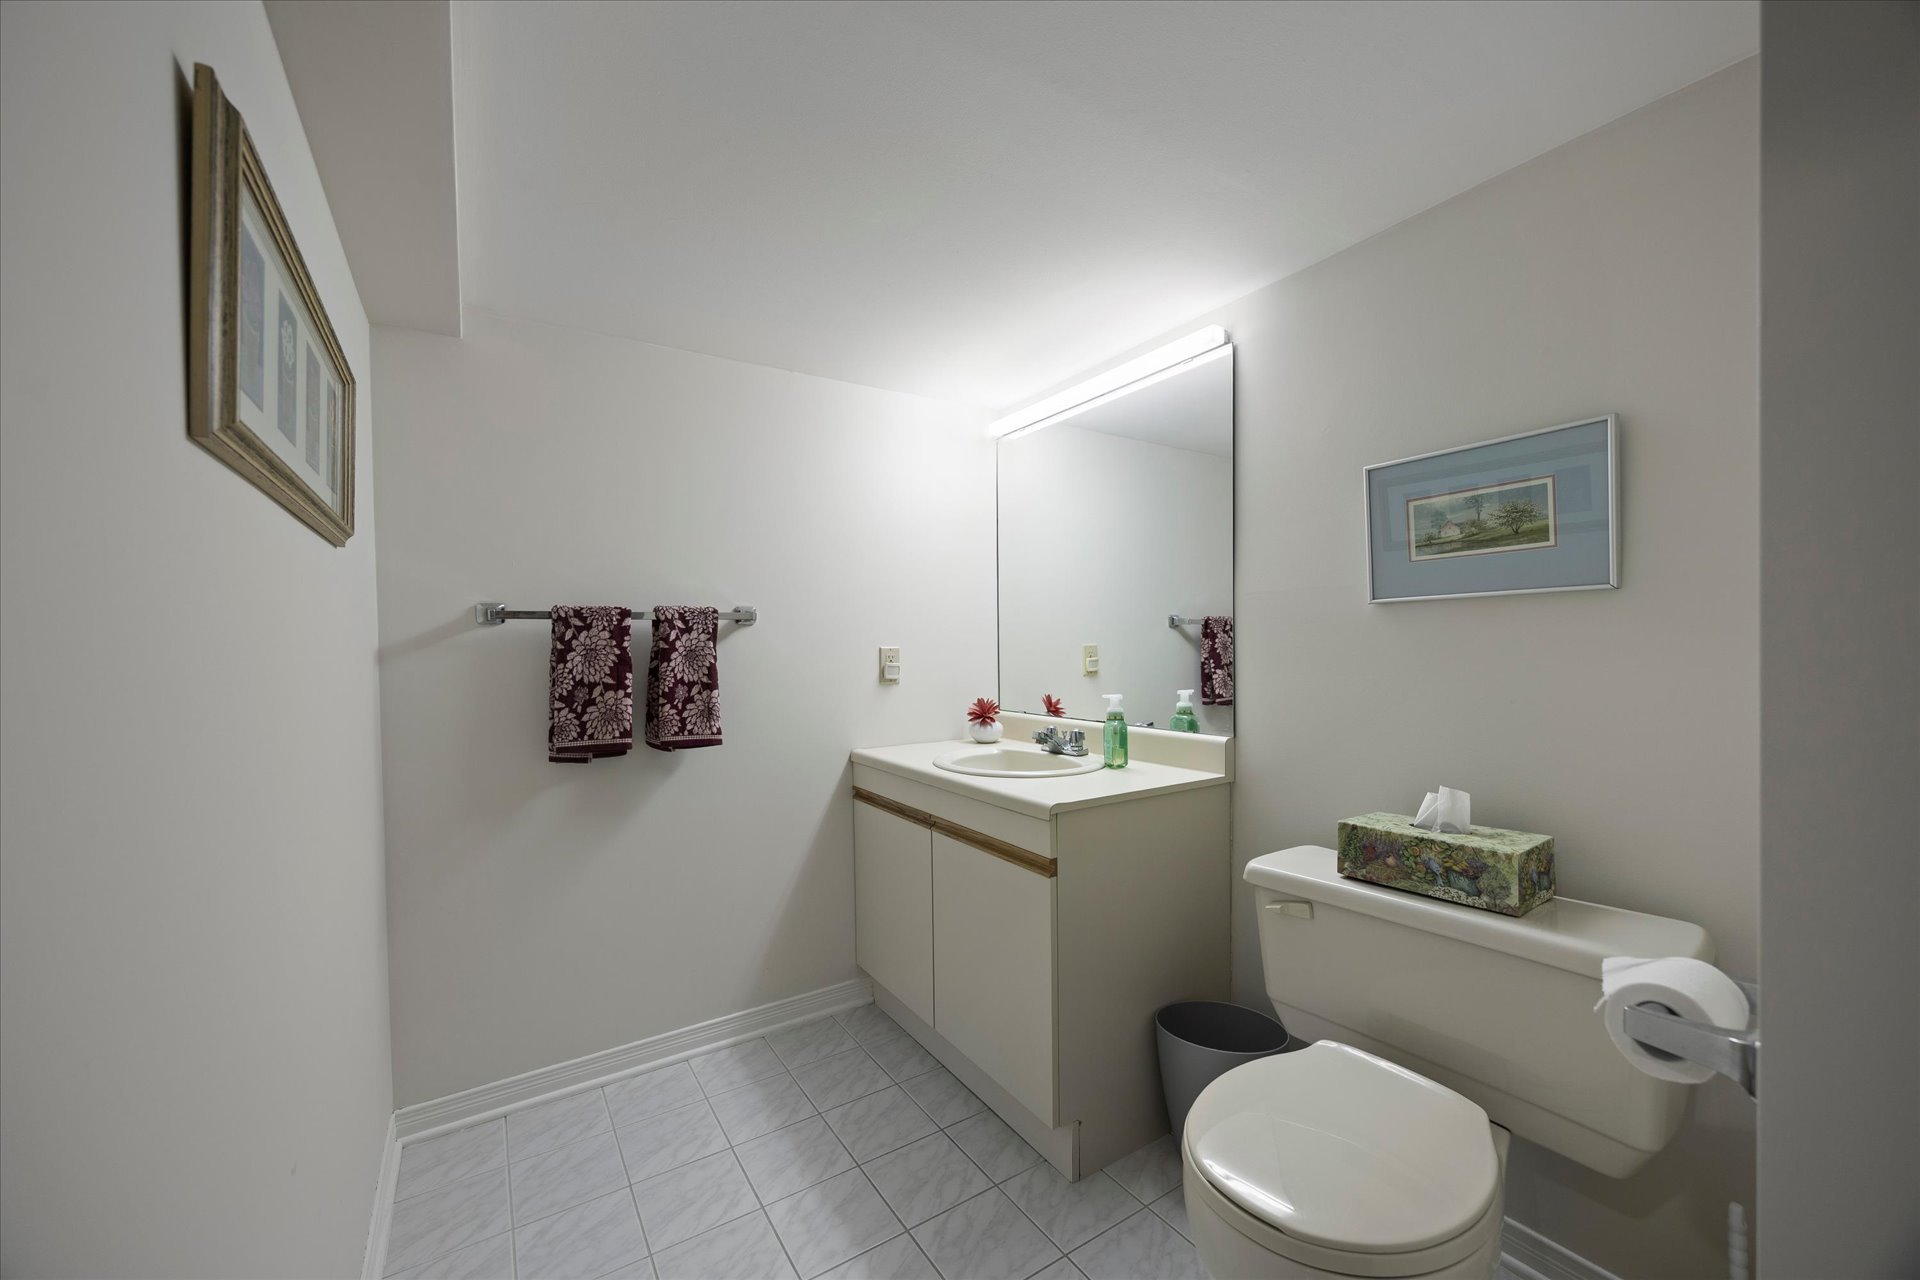
| Washroom | 8.9 x 6.0 P | Basement | |
| Gym | 15.8 x 12.6 P | Basement | |
| Playroom | 36.8 x 31.4 P | Basement | |
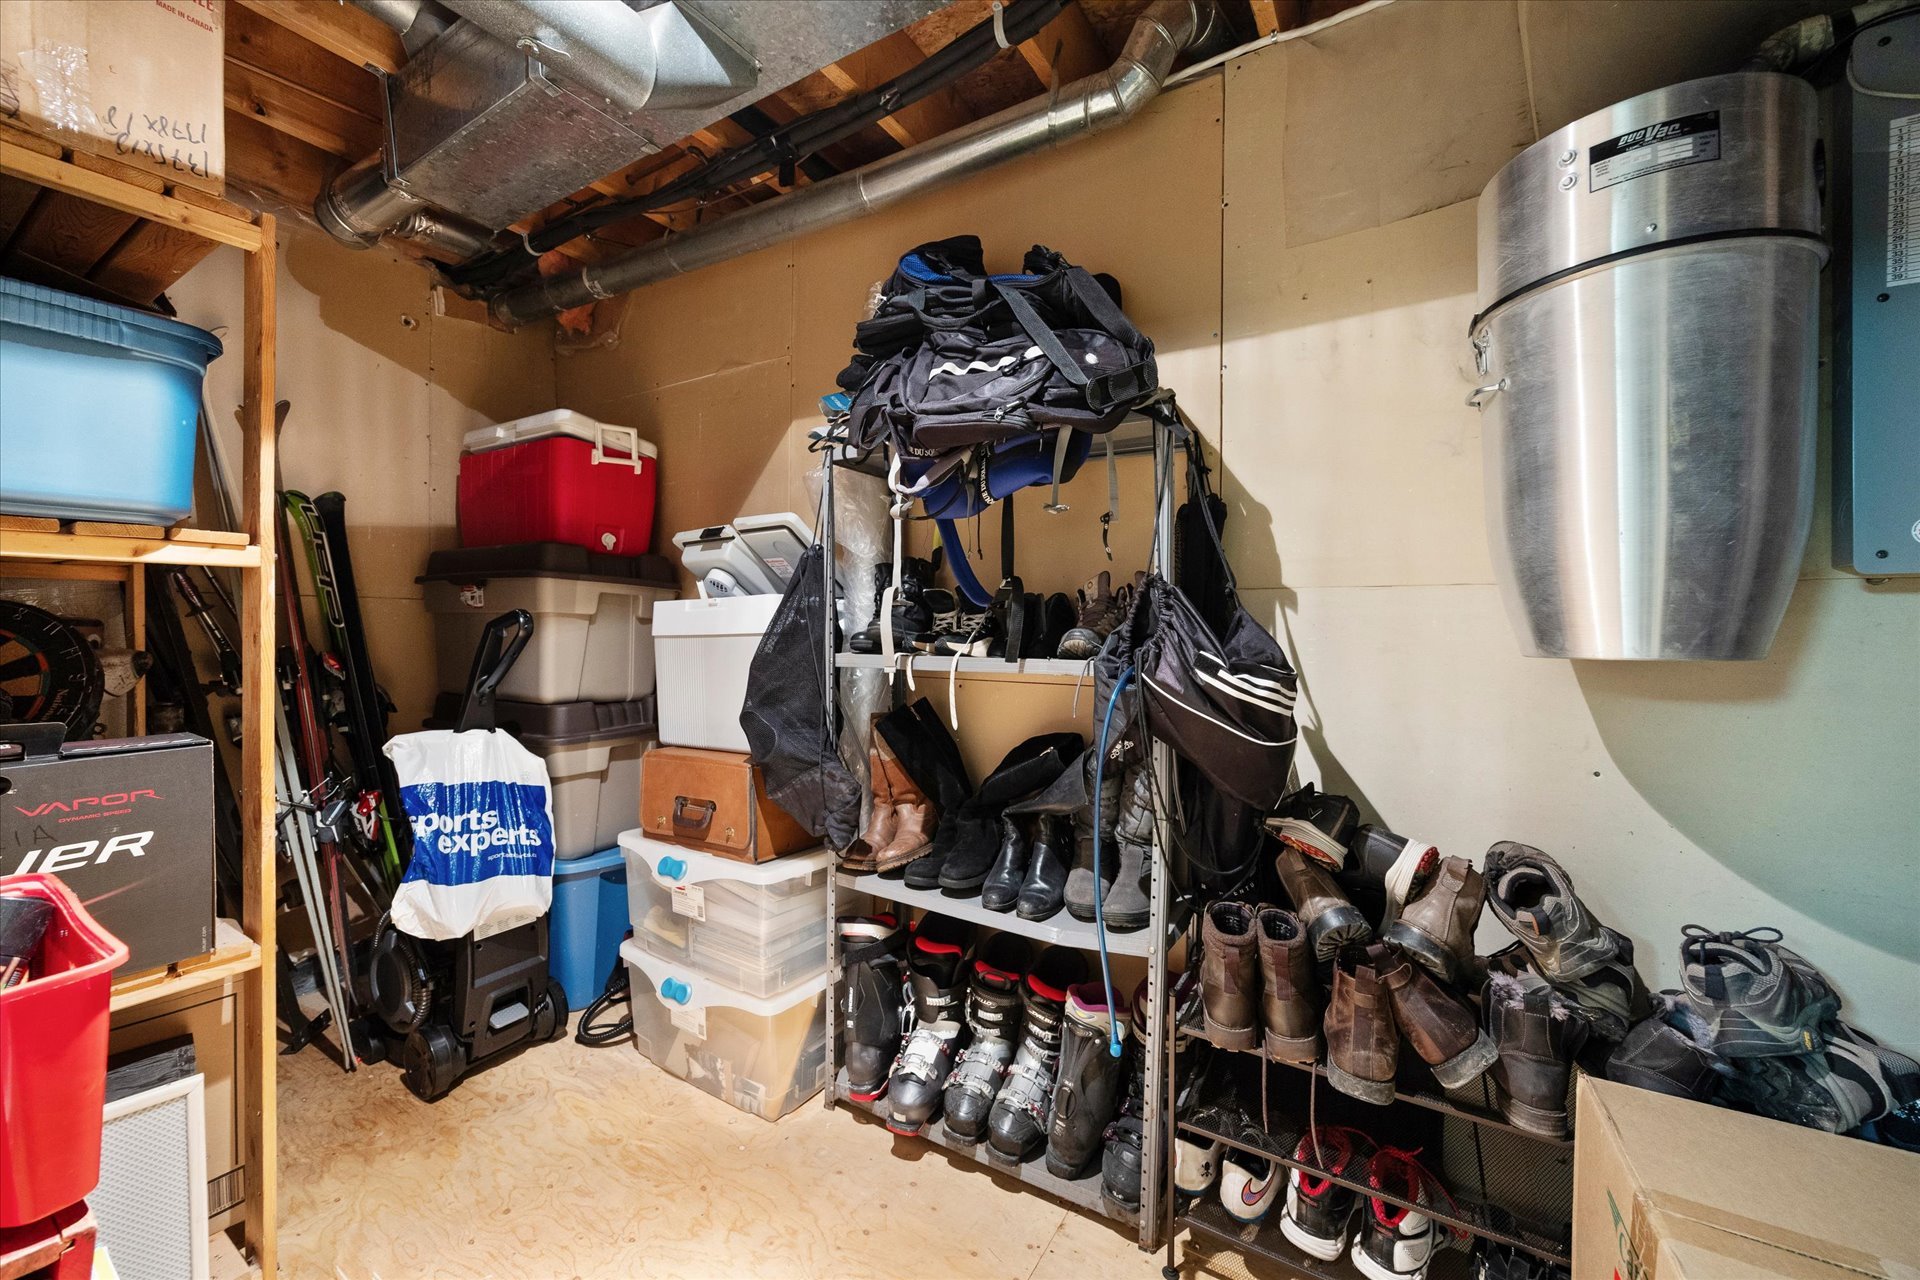
| Storage | 18.3 x 14.7 P | Basement | |
| Utility | 15.0 x 5.5 P | Basement |
Charateristics
| Basement | 6 feet and over, Finished basement |
|---|---|
| Heating system | Air circulation |
| Equipment available | Alarm system, Electric garage door |
| Windows | Aluminum |
| Driveway | Asphalt, Double width or more |
| Roofing | Asphalt shingles |
| Proximity | Bicycle path, Elementary school, Golf, High school, Highway, Park - green area, Public transport |
| Siding | Brick |
| Window type | Crank handle |
| Distinctive features | Cul-de-sac, Hemmed in, Water access |
| Heating energy | Electricity |
| Landscaping | Fenced, Land / Yard lined with hedges, Landscape |
| Garage | Fitted, Heated |
| Parking | Garage, Outdoor |
| Hearth stove | Gaz fireplace |
| Pool | Inground |
| Sewage system | Municipal sewer |
| Water supply | Municipality |
| Foundation | Poured concrete |
| Zoning | Residential |
| Topography | Sloped |
| Cupboard | Wood |
Neighbourhood Demographics
marital
age
household income
religion
common languages
education
ownership
child at home
construction date
employment
transportation to work
work location

Stephanie Clarke