
- 4 Bedrooms
- 2 Bathrooms
- Video tour
- Calculators
- walkscore
Description
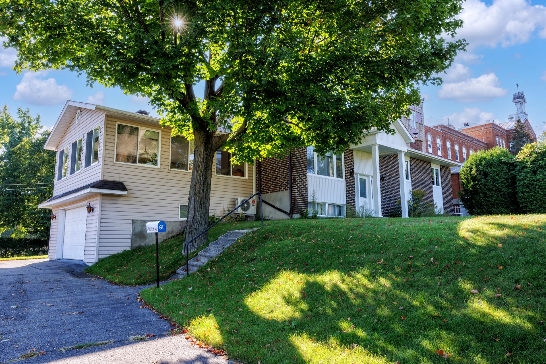
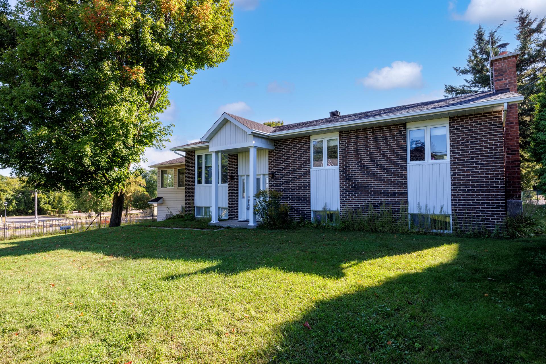
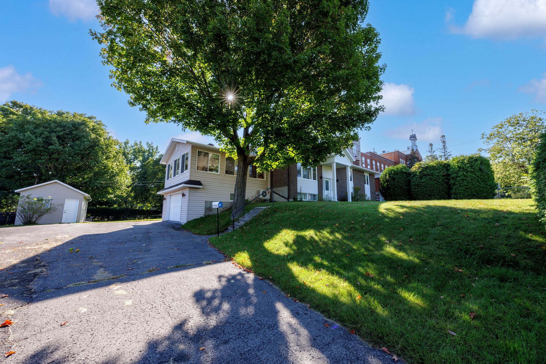
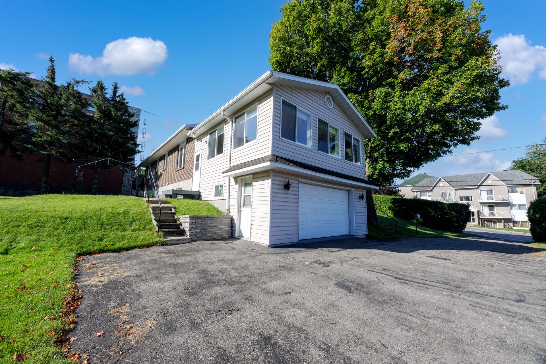
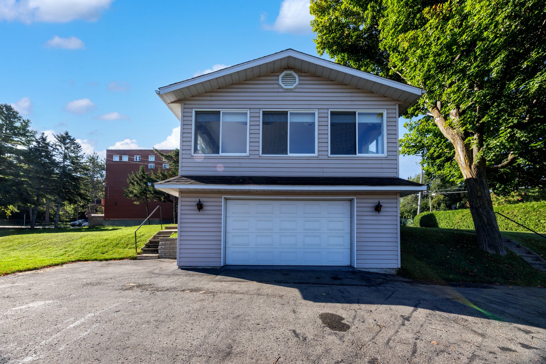
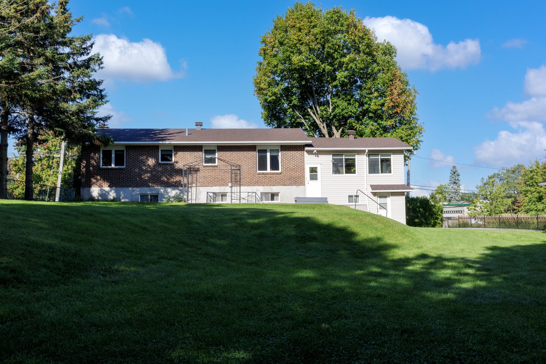
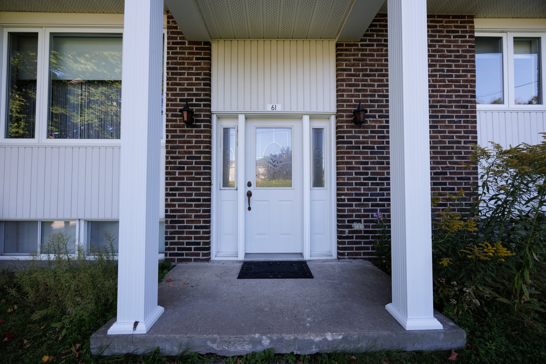
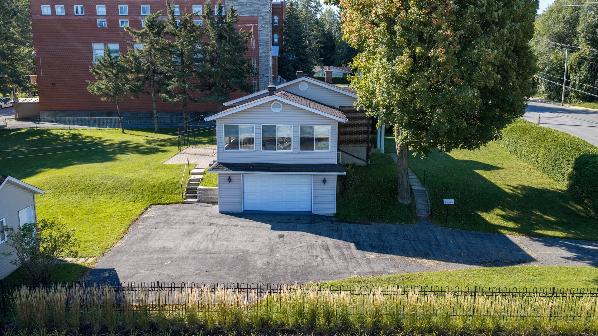
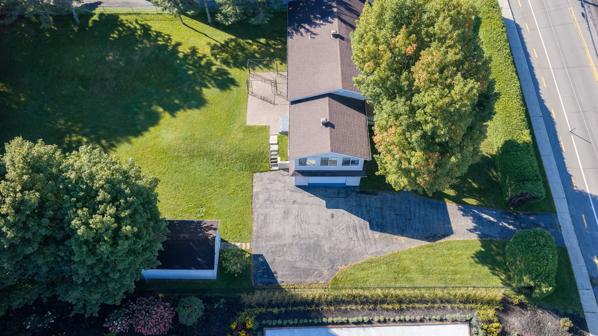
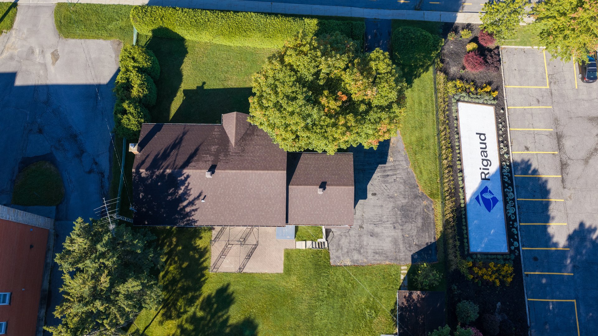
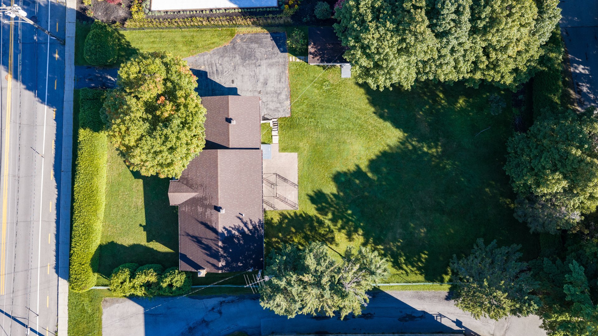
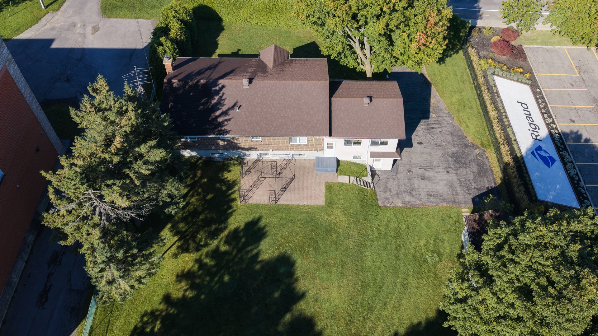
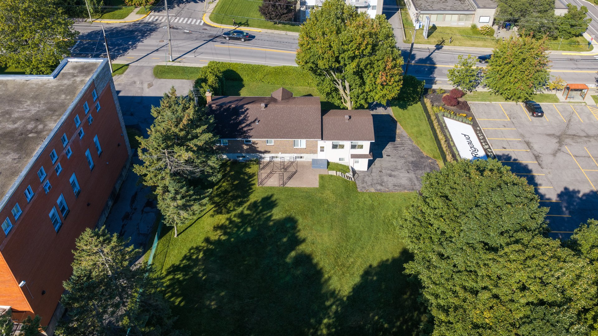
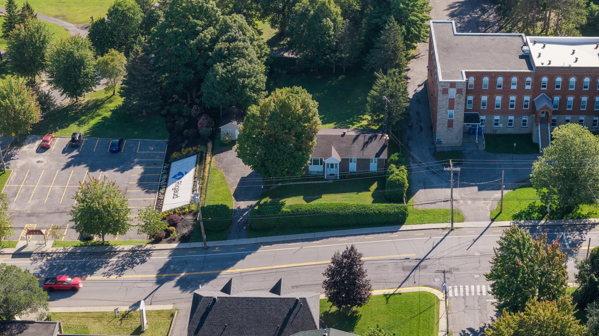
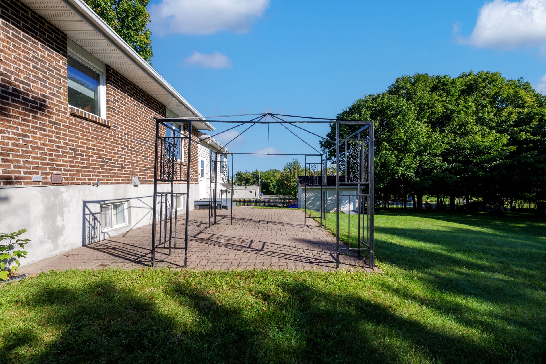
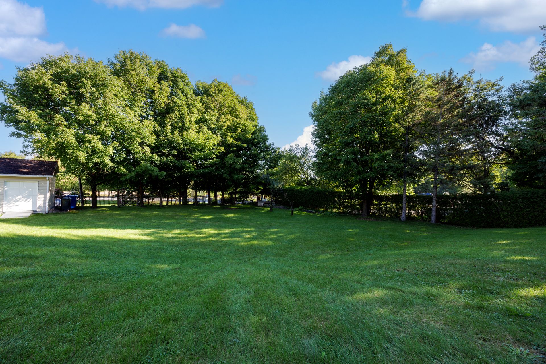
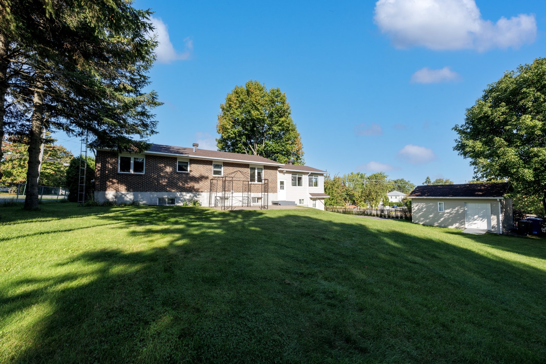
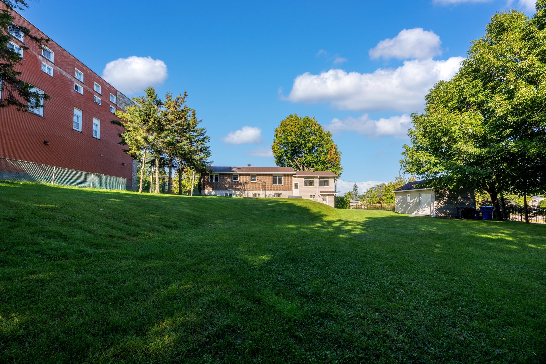
Bungalow built in 1979, located at 61 rue Saint-Viateur in Rigaud, on a large 21,562 sq. ft. lot. Over the years, the property was expanded with an extension, a garage and a four-season veranda. Living area of 151.6 m² according to the assessment roll. Wall-mounted air conditioner and wood stove. Served by municipal water and sewer. A great opportunity to settle in Rigaud, on a spacious lot, in a home ready for your projects!
Welcome to 61 rue Saint-Viateur in Rigaud! Built in 1979
and enlarged over the years with an extension, a garage and
a four-season veranda, this home offers much more space
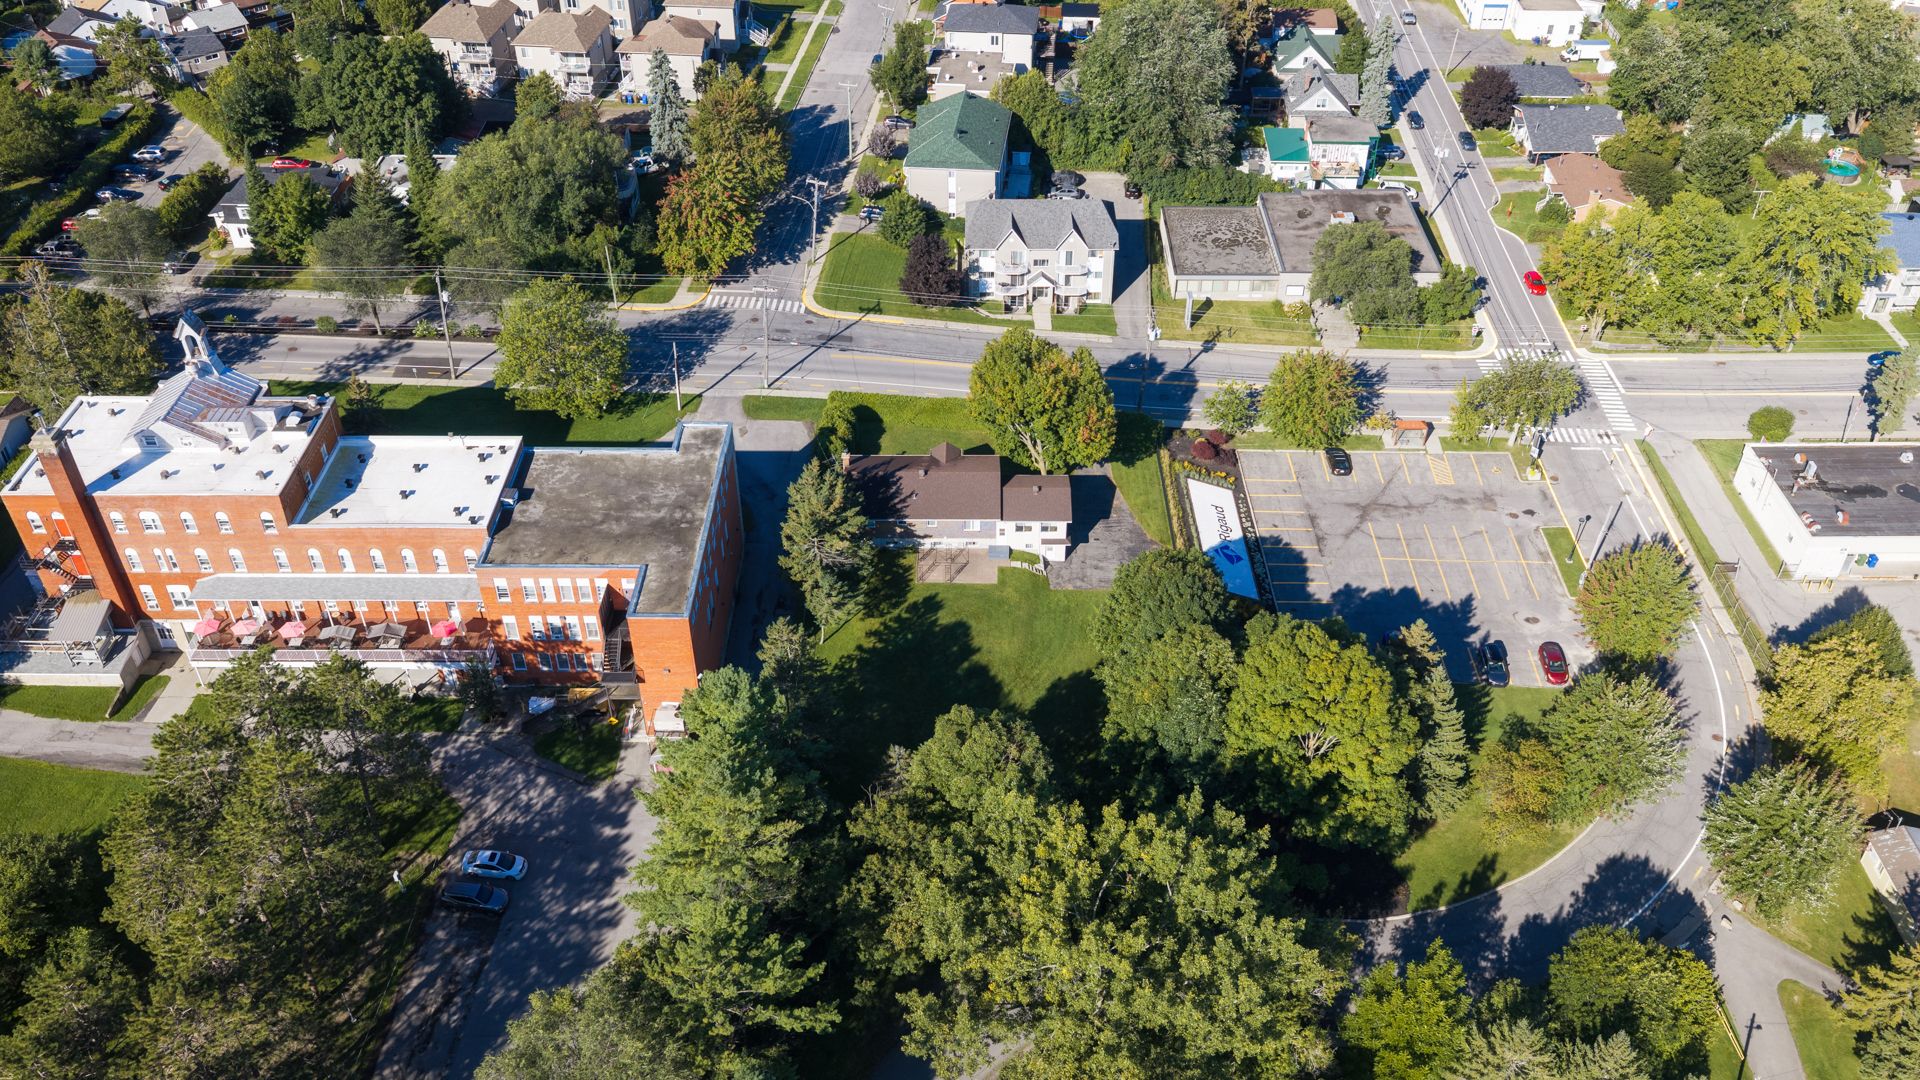
than you would expect. It sits on a beautiful 21,562 sq.
ft. lot, a rare find in such a well-located area.
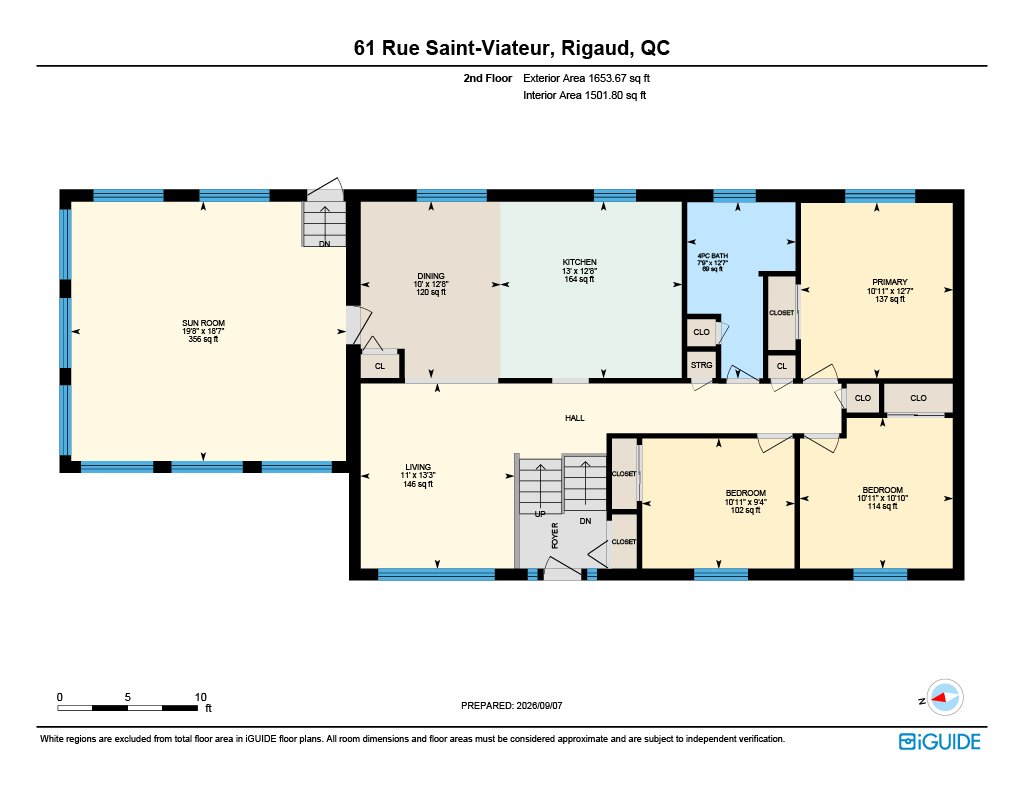
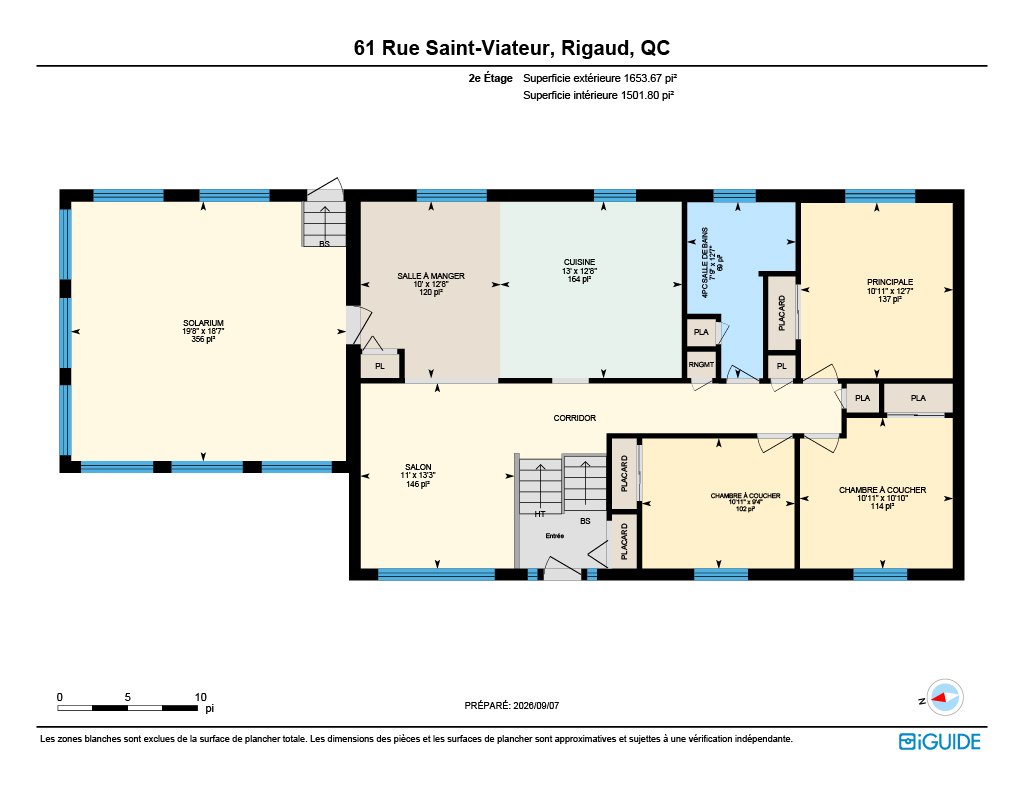
MAIN LEVEL
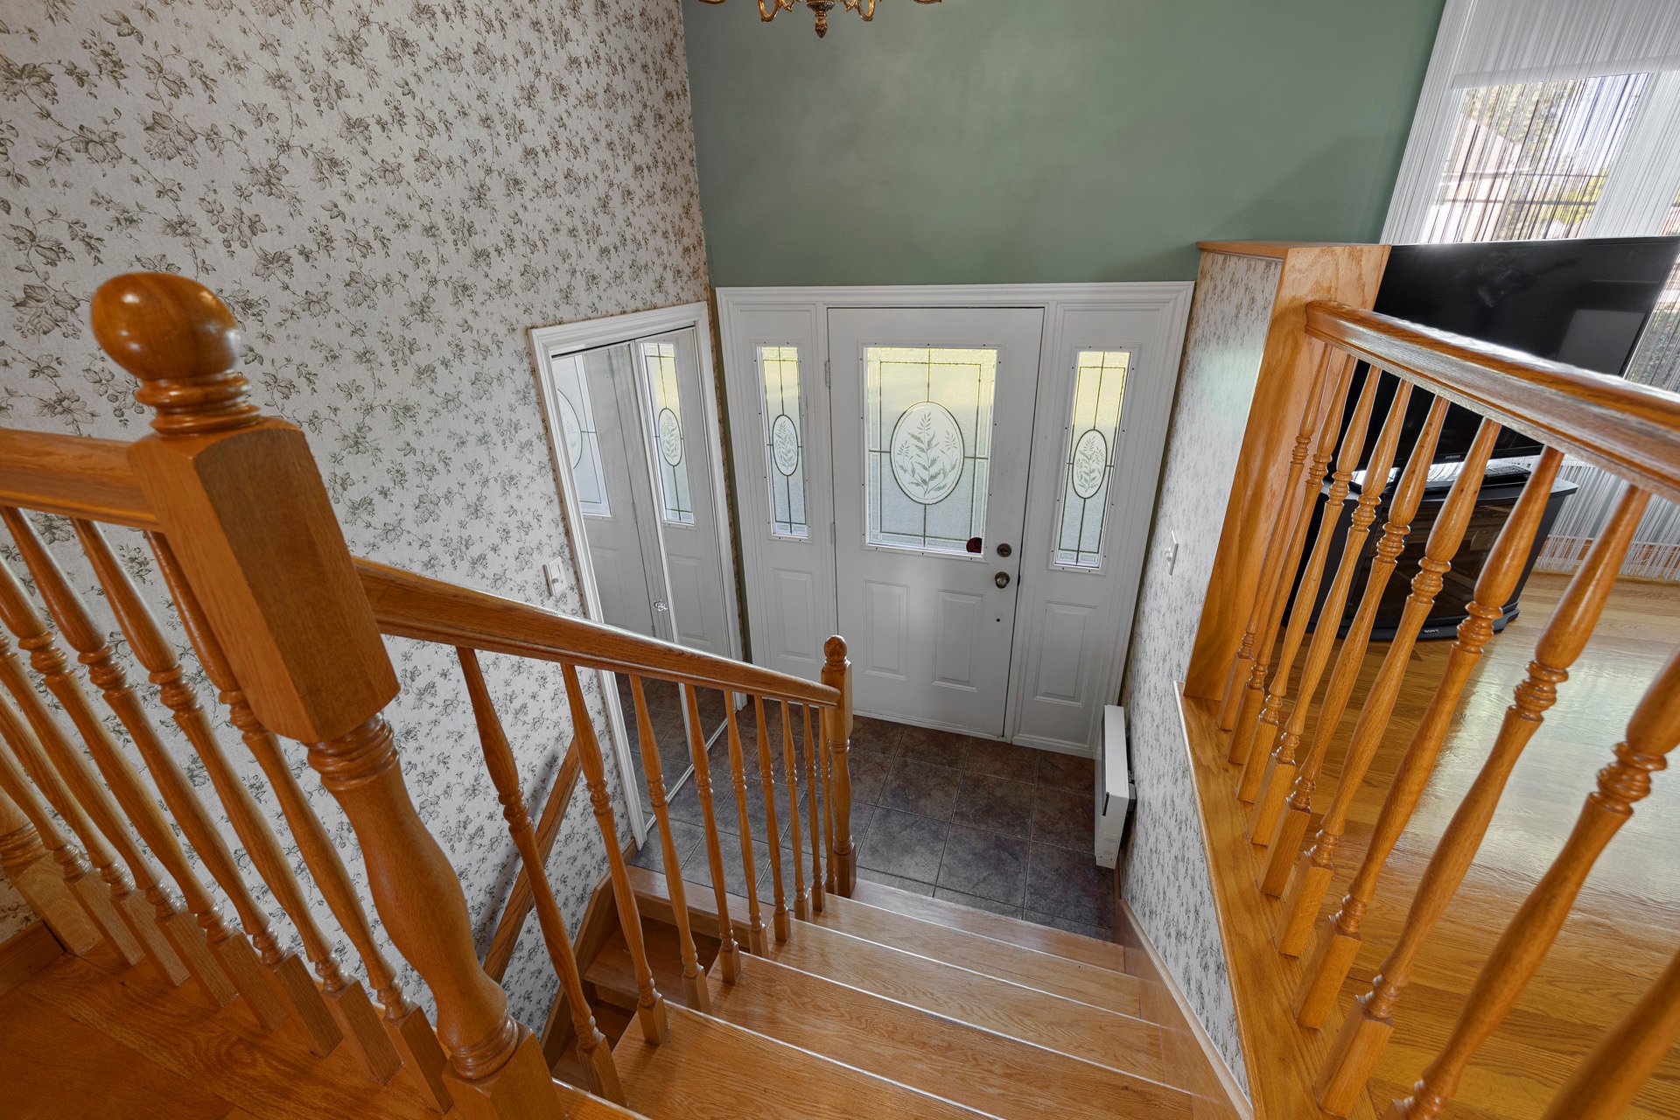
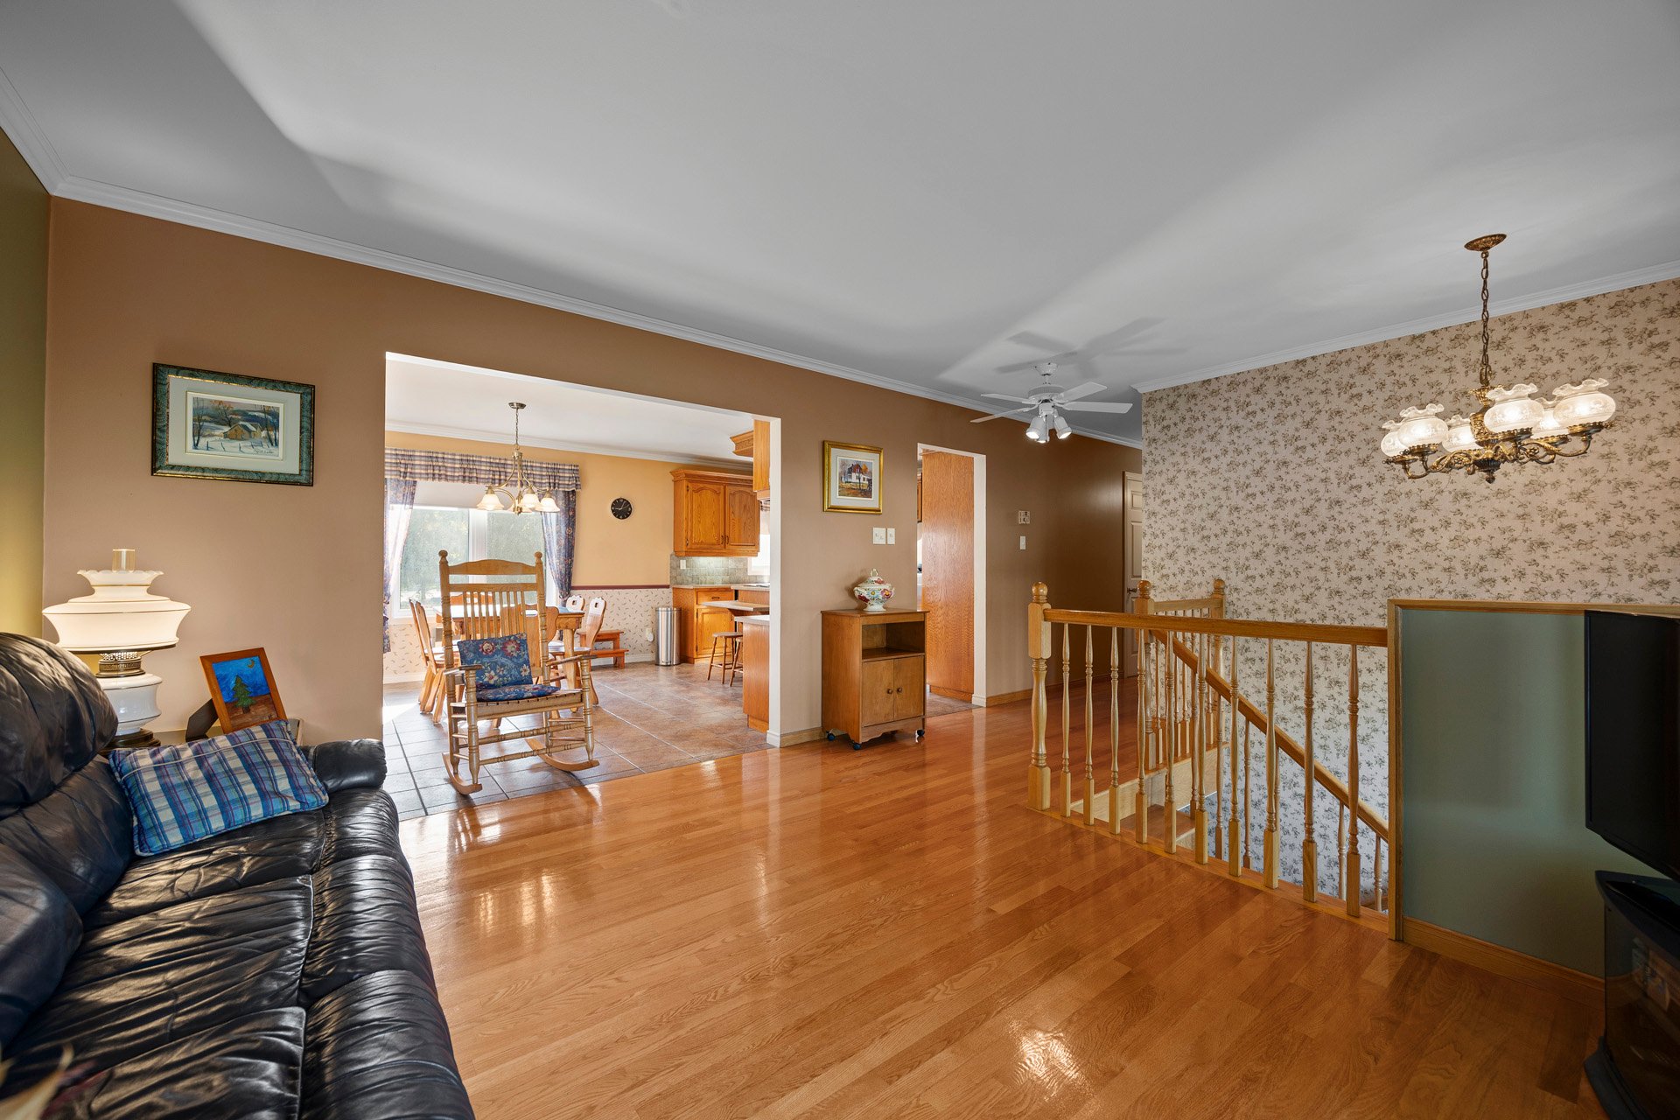
As you step inside, a lovely wooden staircase leads you to
both levels of the home.
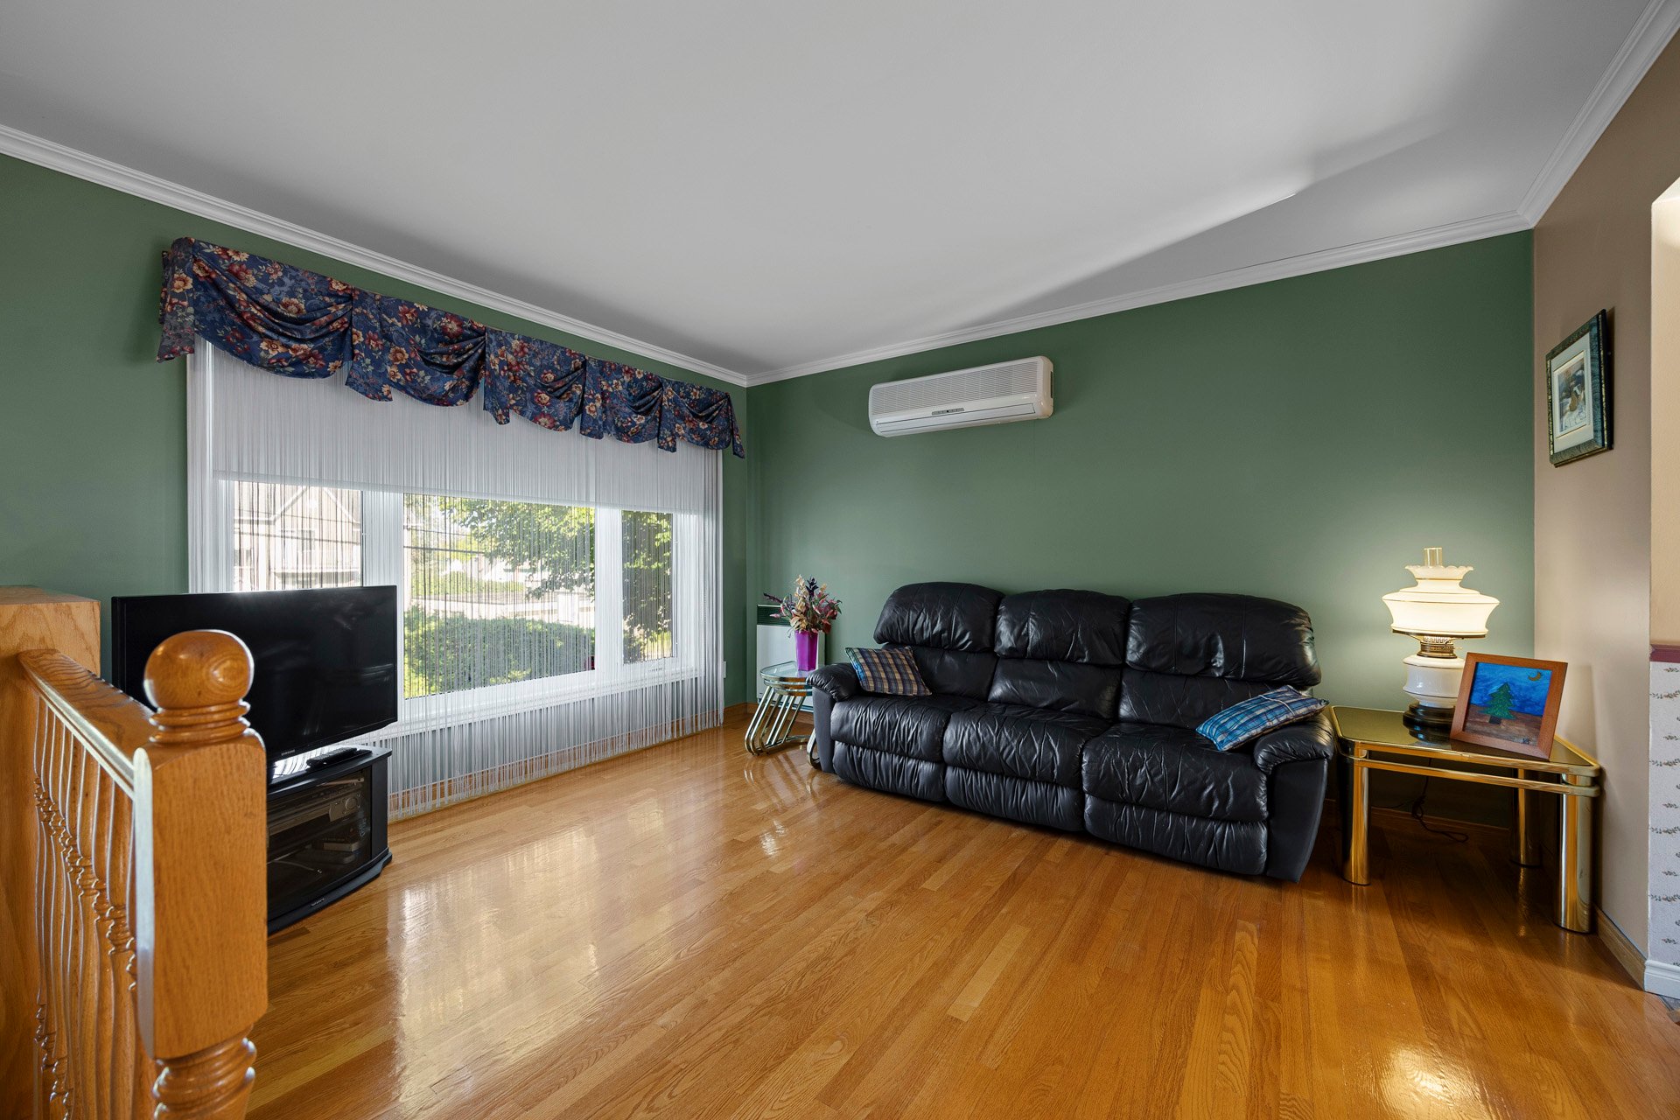
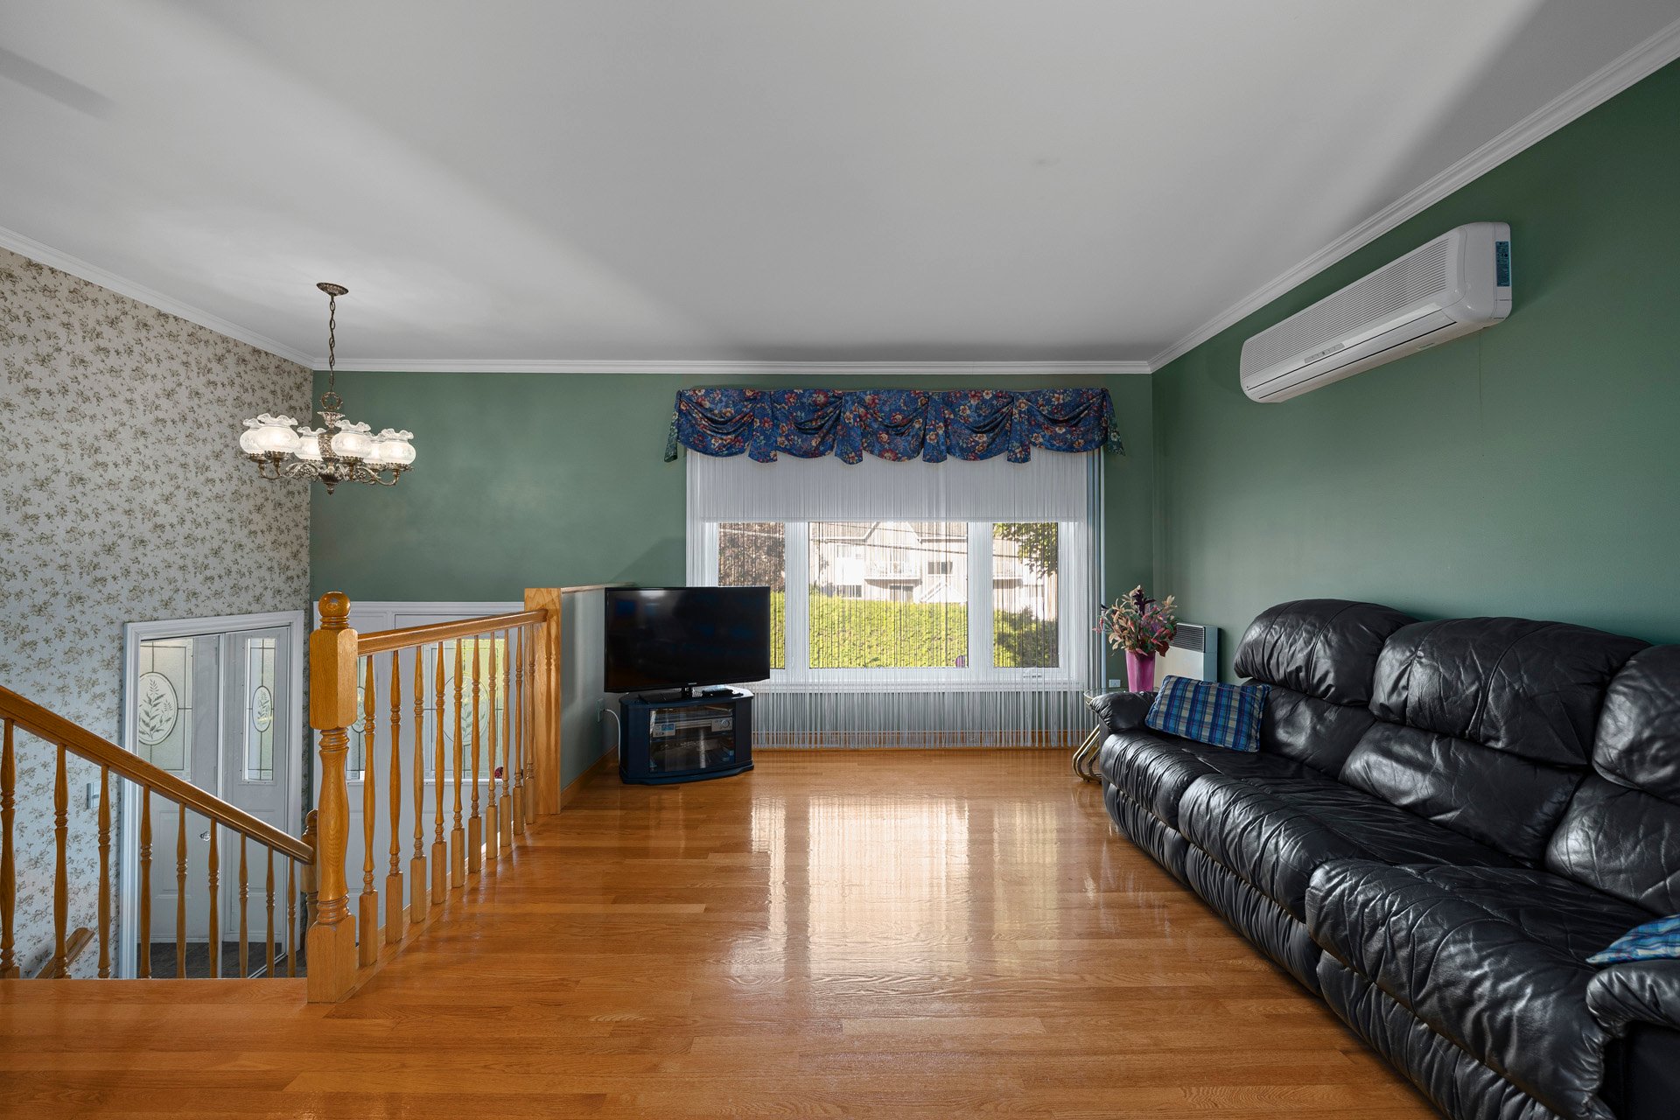
The living room is bathed in light and enhanced by its wood
flooring. A wall-mounted air conditioner keeps you cool in
summer, and the home also has a wood stove, swept every
year, for cozy winter evenings.
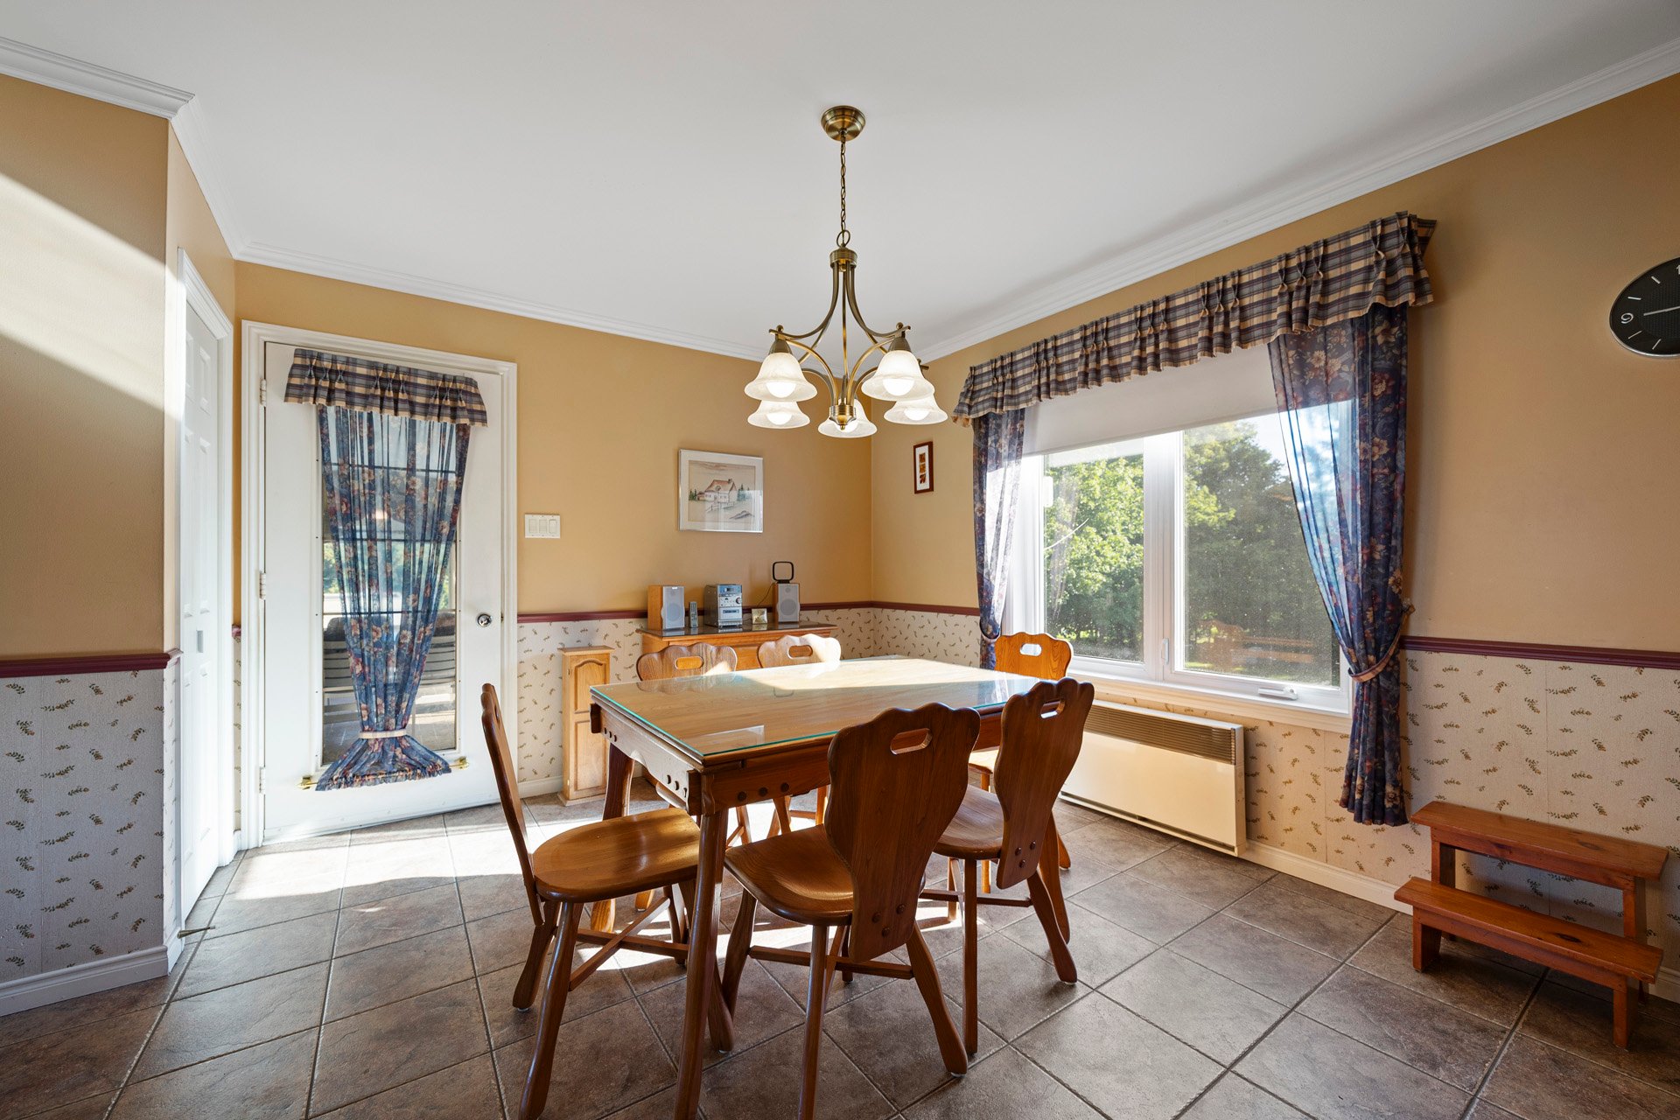
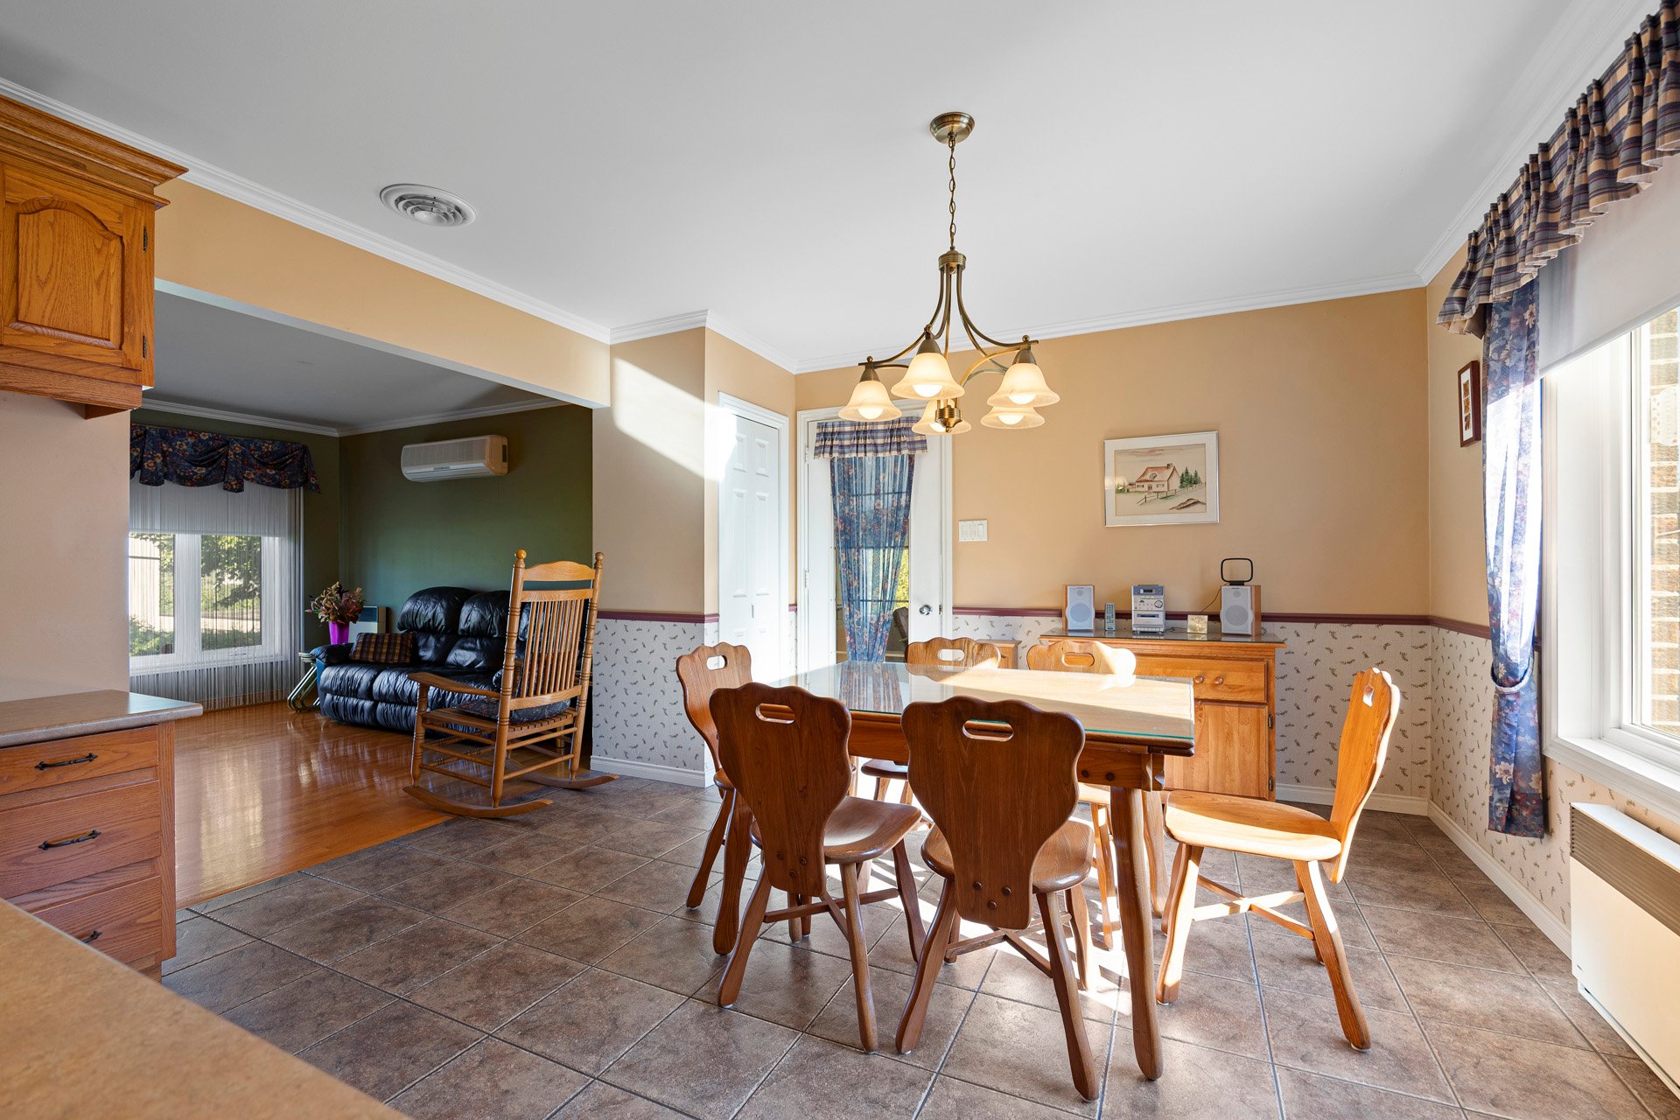
The dining room enjoys generous windows that let the
natural light pour in. It is the perfect spot for family
meals.
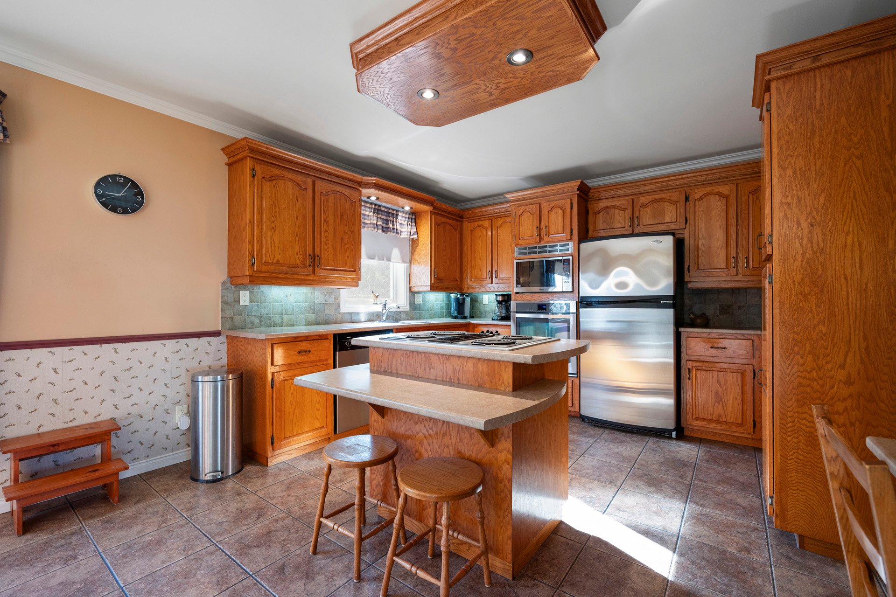
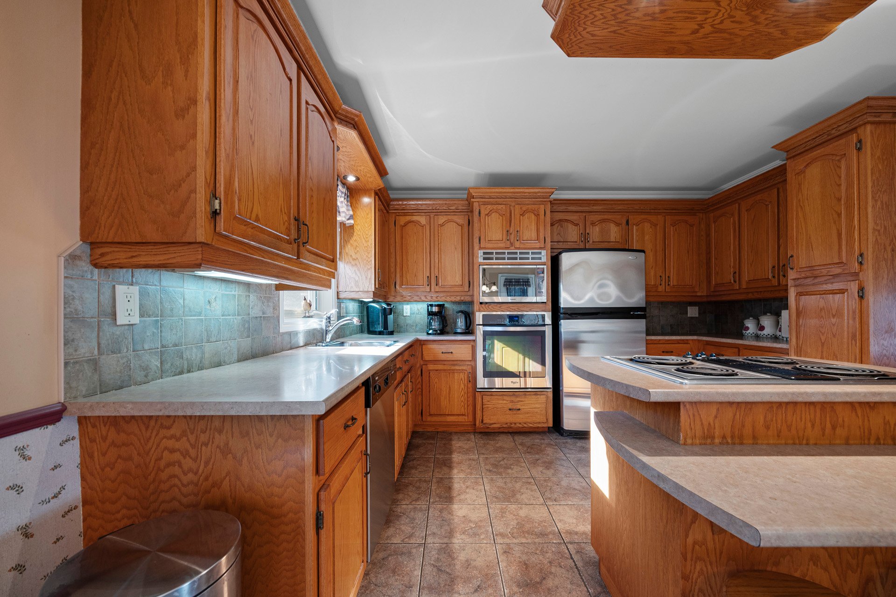
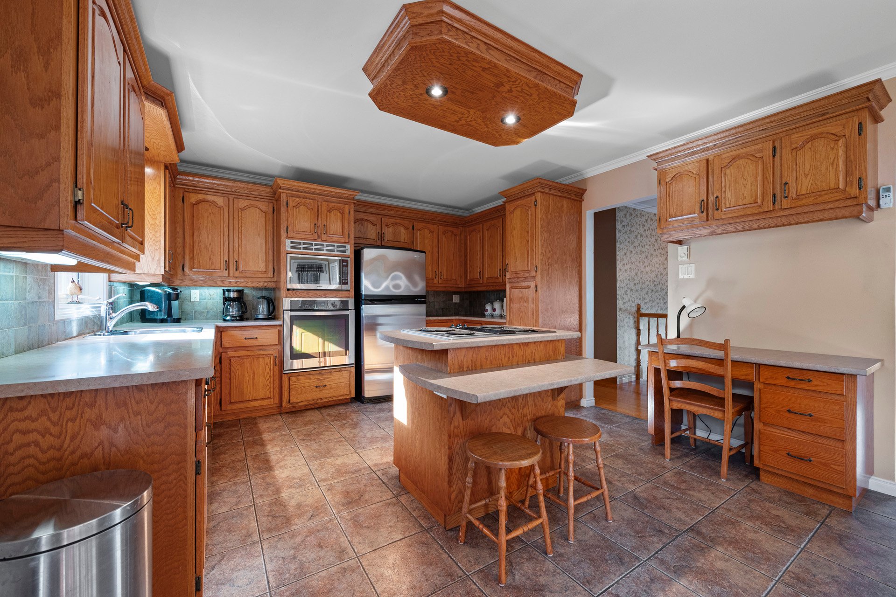
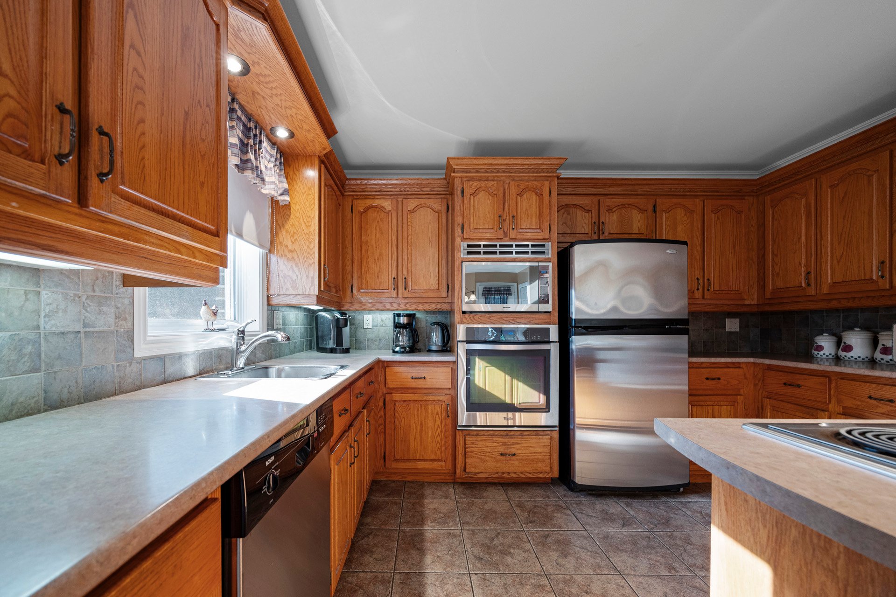
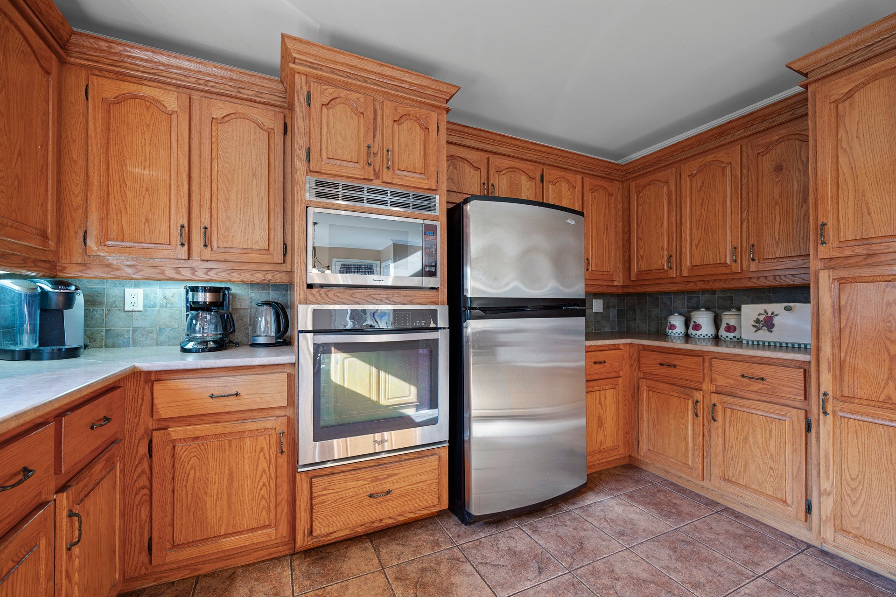
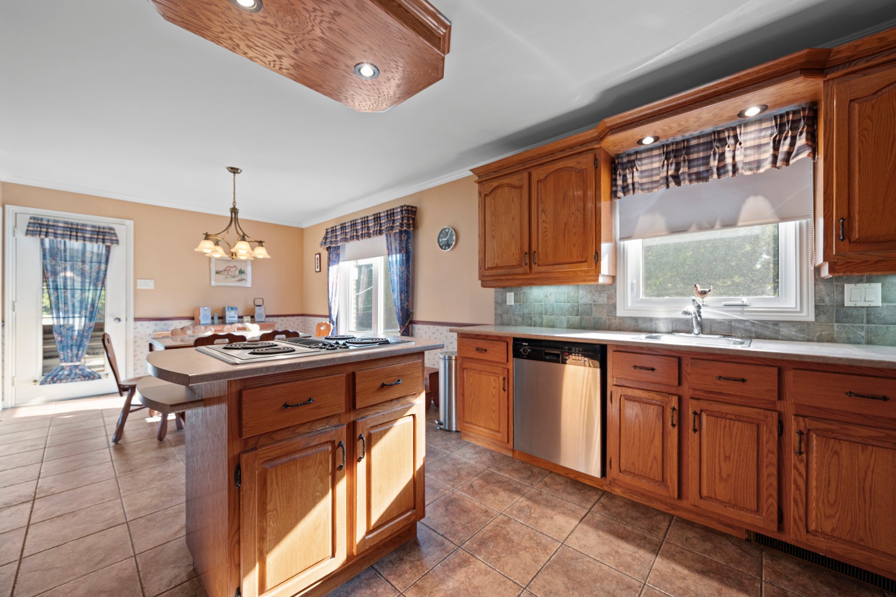
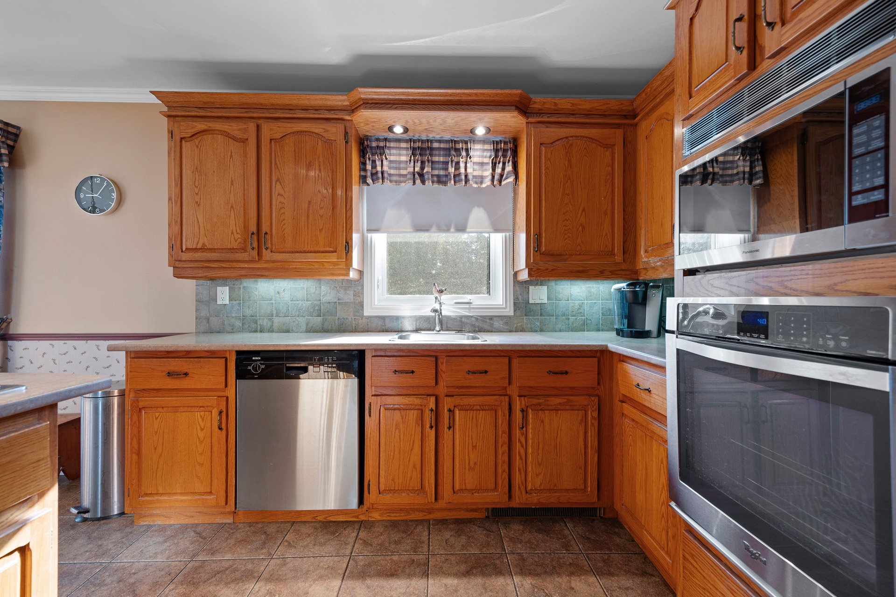
The warm kitchen, with its wood cabinets, features a large
central island that quickly becomes the heart of the home.
A built-in oven and cooktop complete the space.
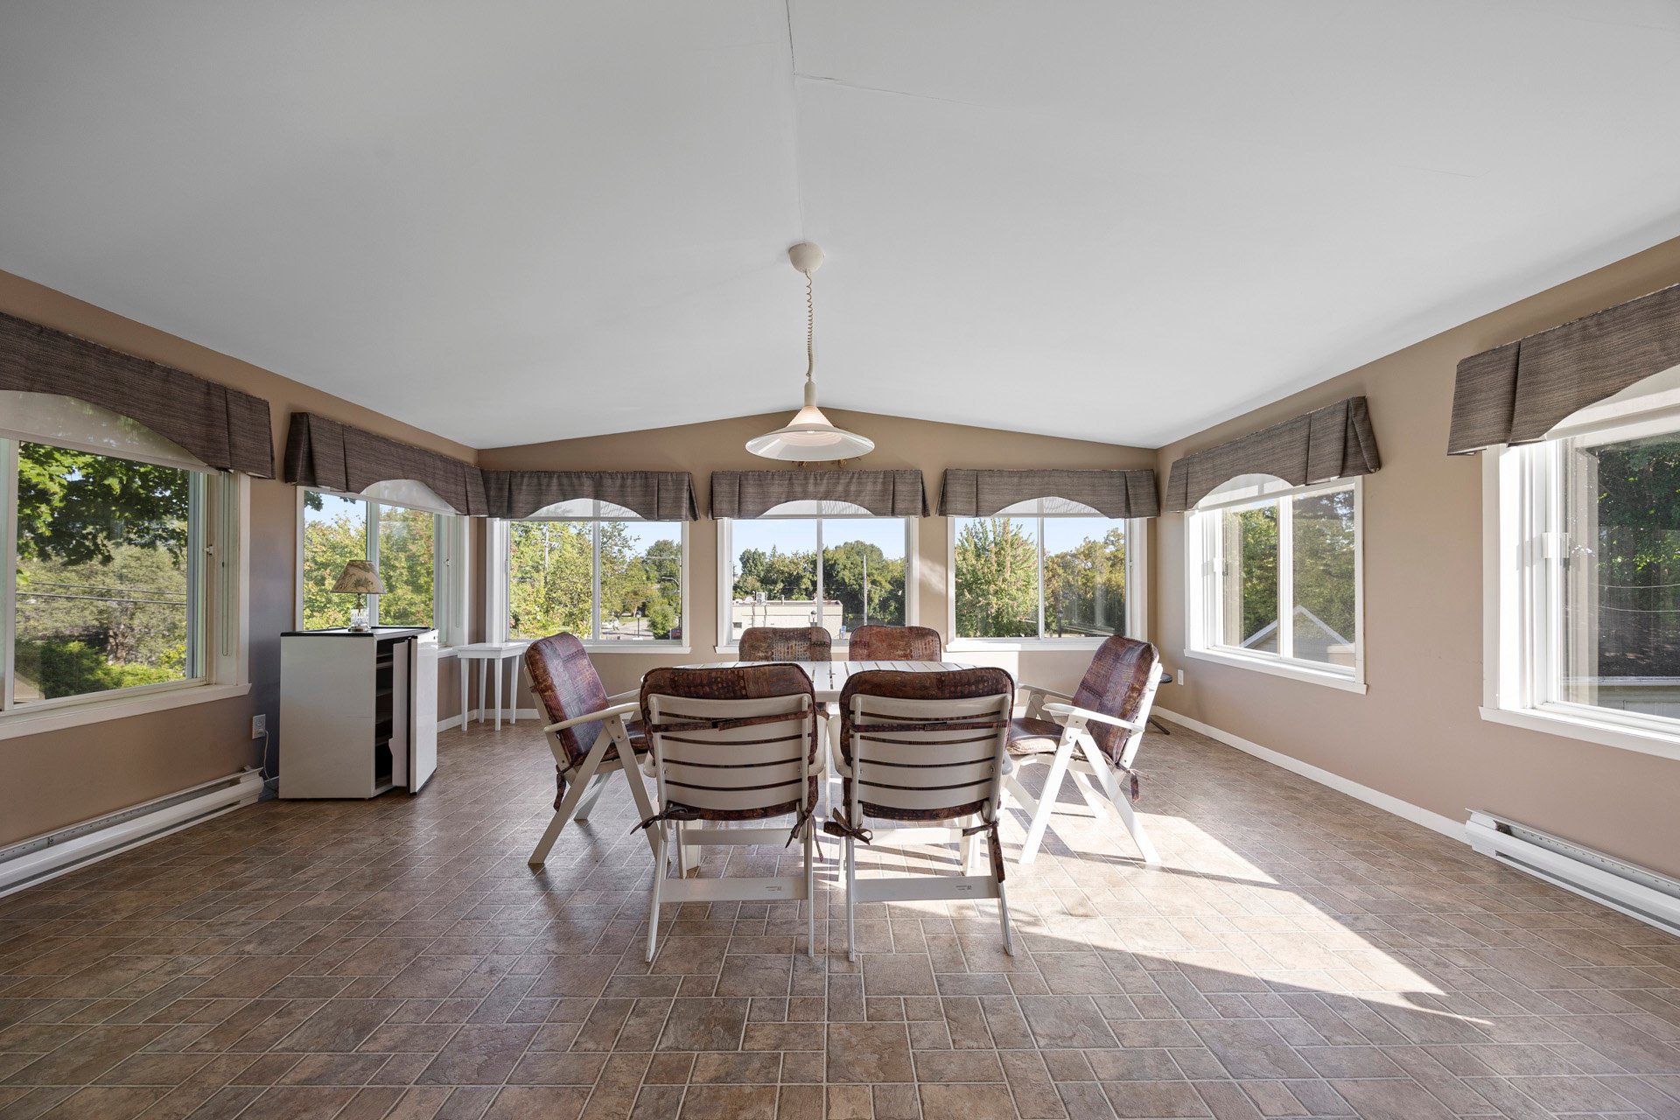
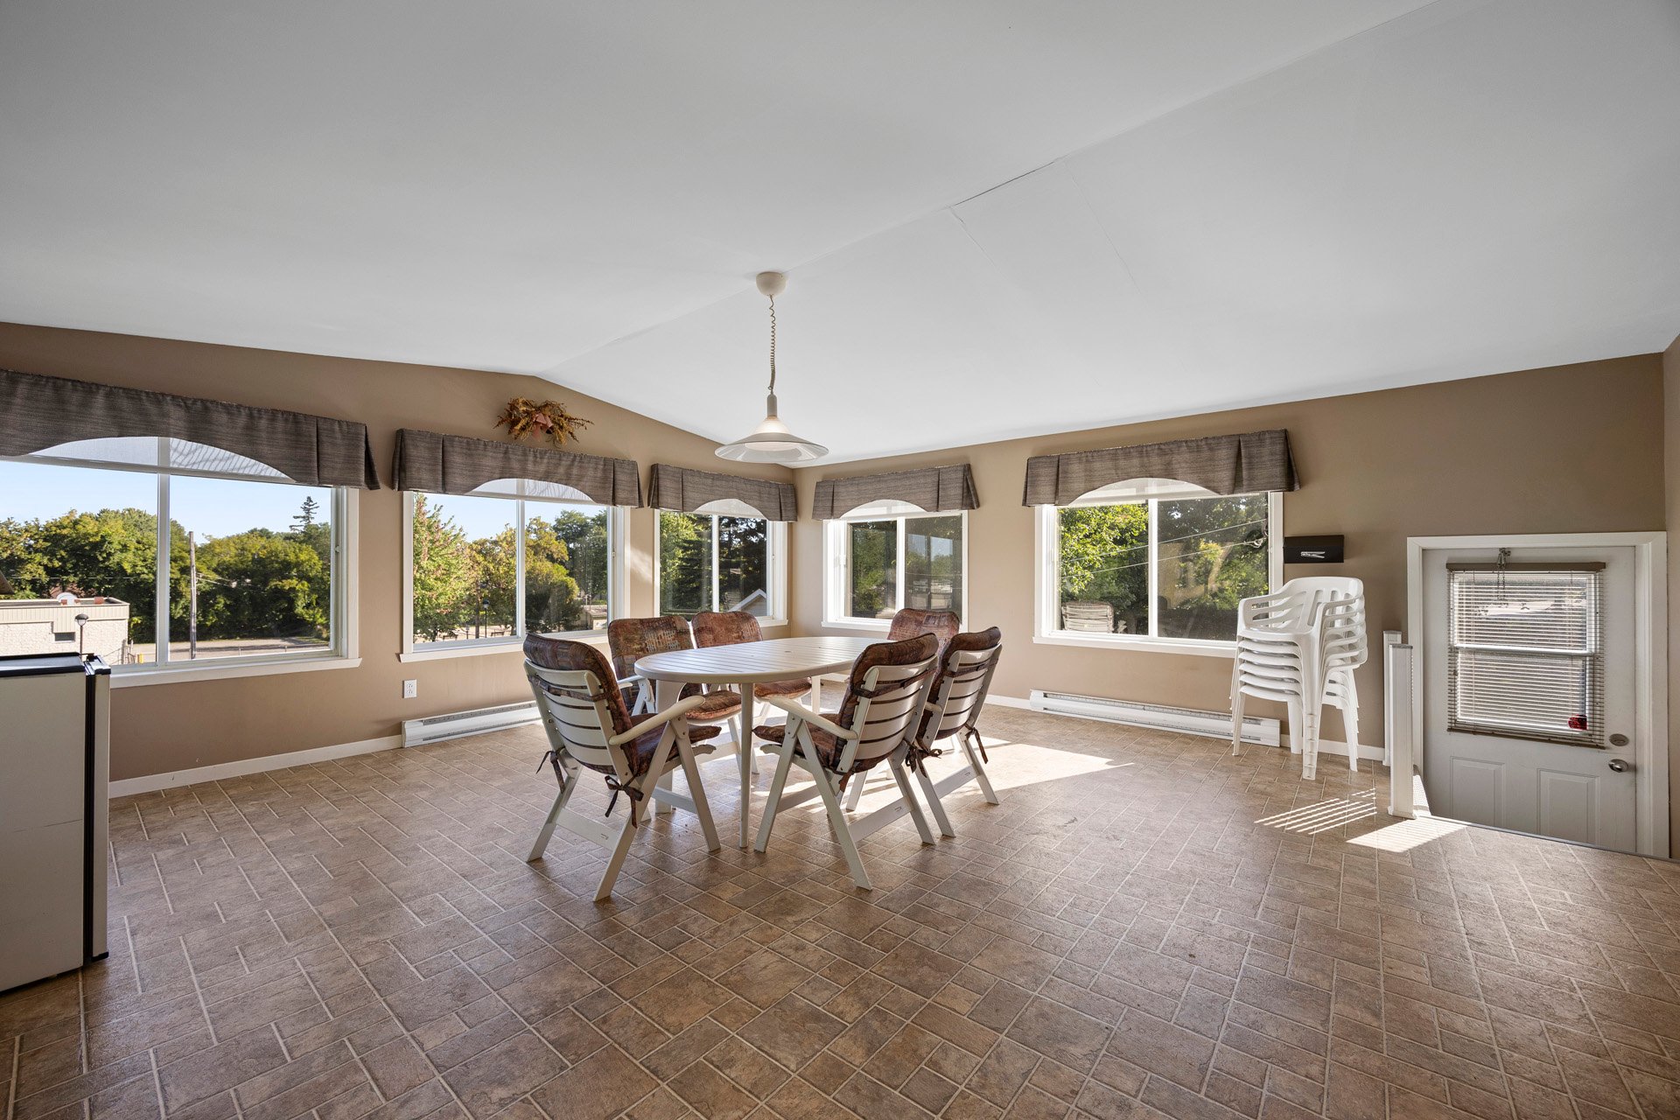
The highlight: the four-season veranda, nearly 19 x 19 ft.
Surrounded by windows on three sides, it lets you enjoy the
backyard whatever the weather. Perfect for your morning
coffee or for entertaining family and friends.
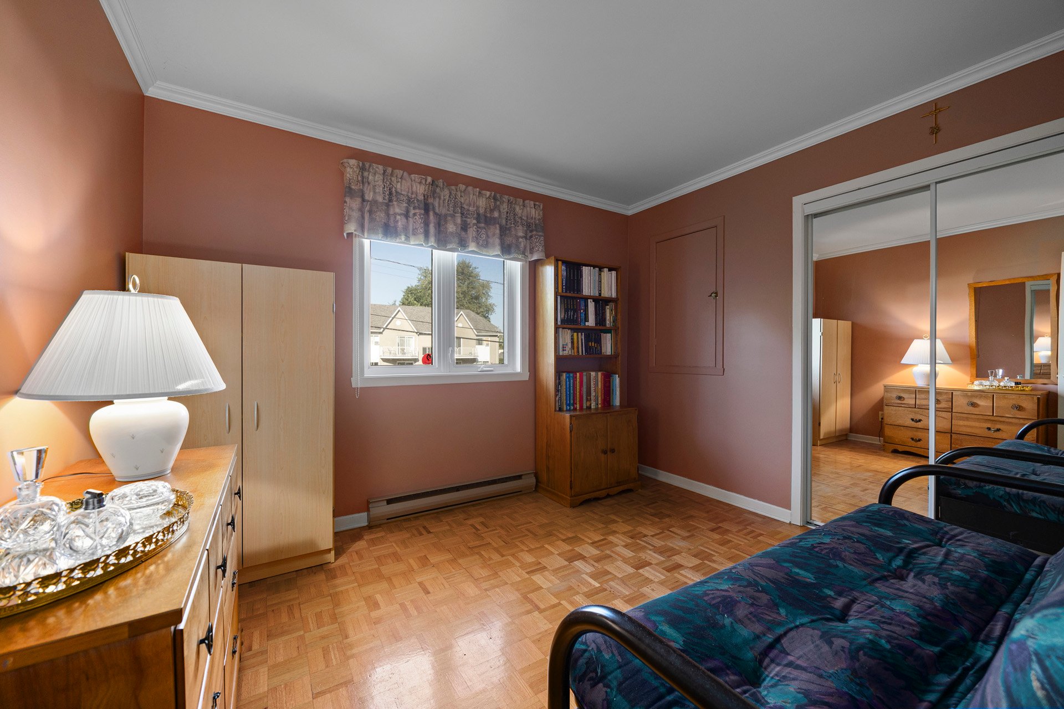
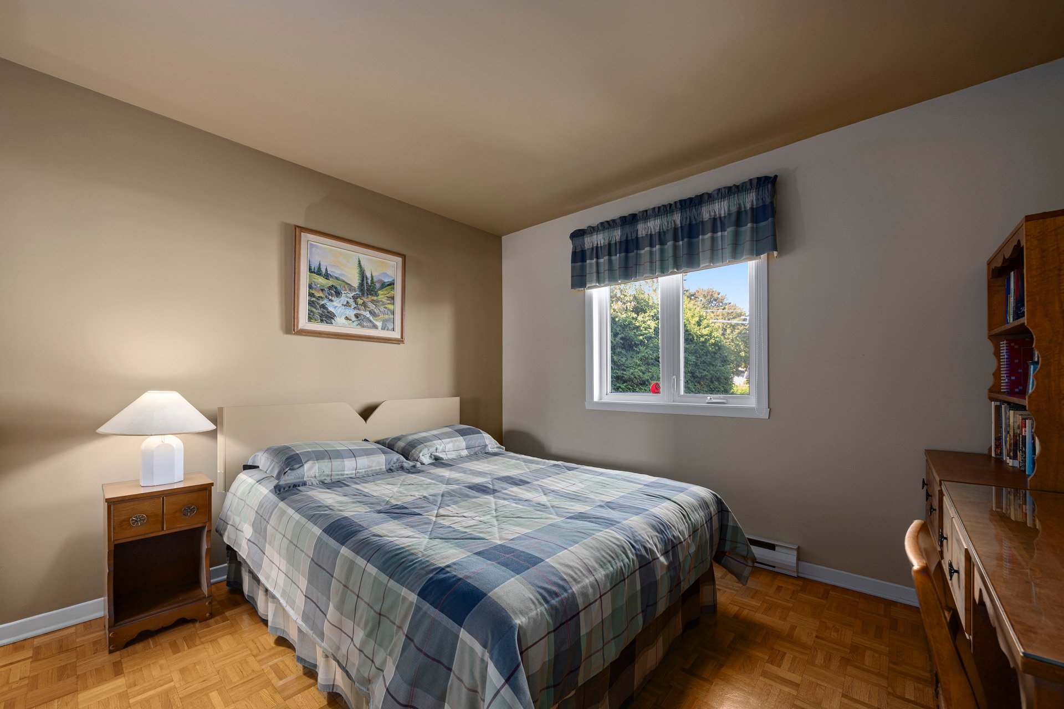
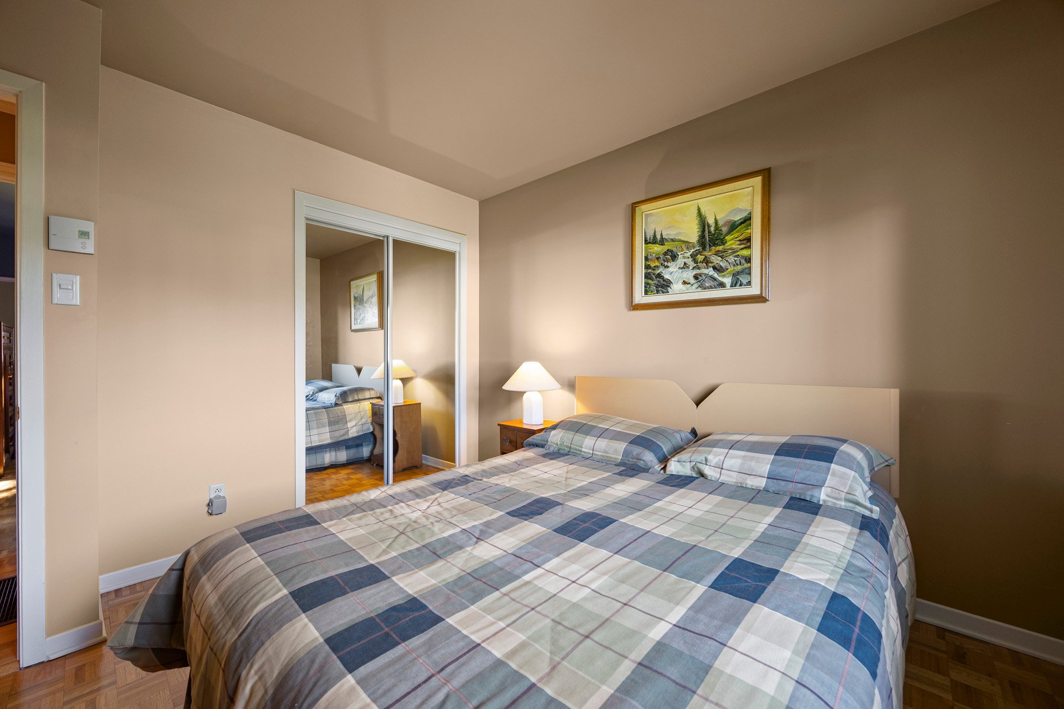
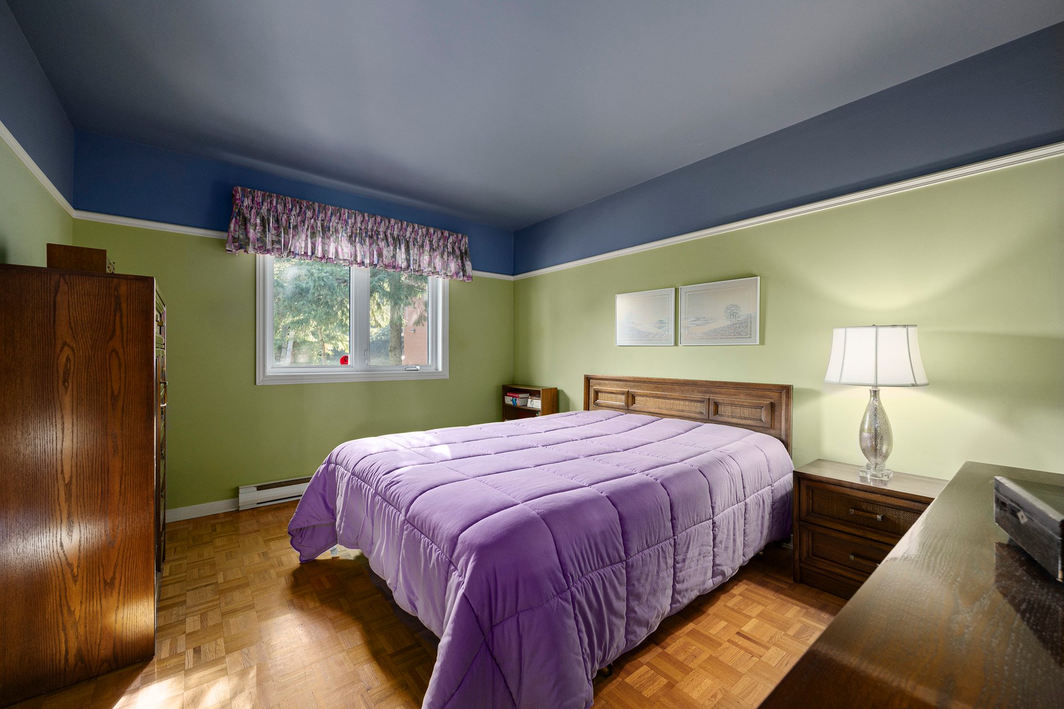
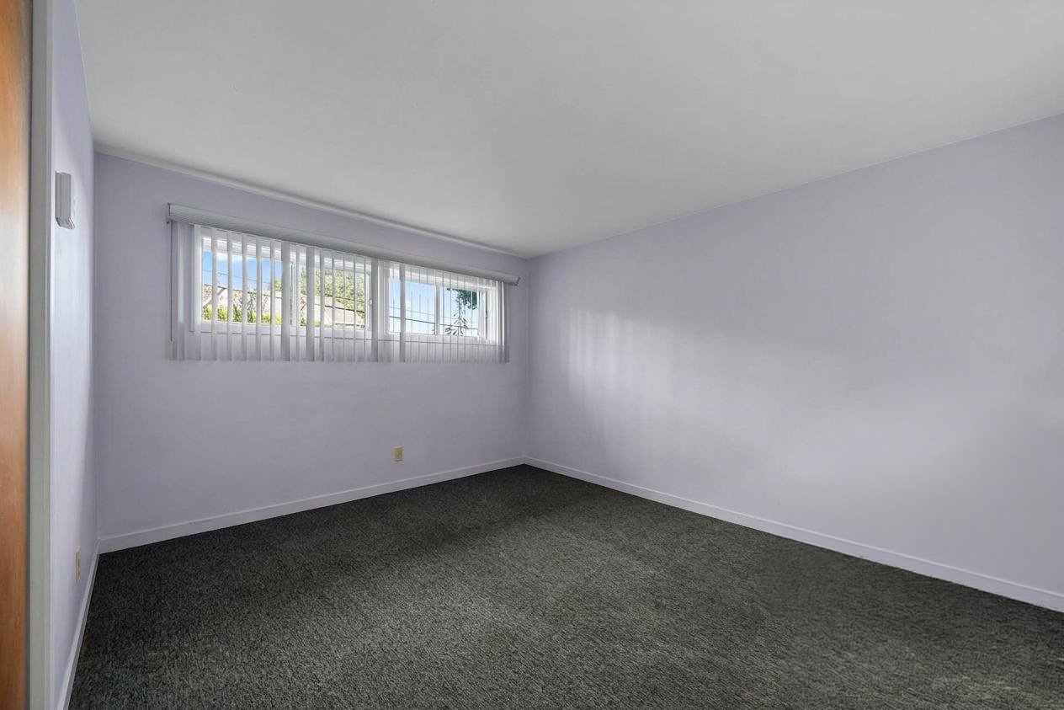
The primary bedroom and two additional bedrooms, all with
parquet flooring, offer room for the whole family. A
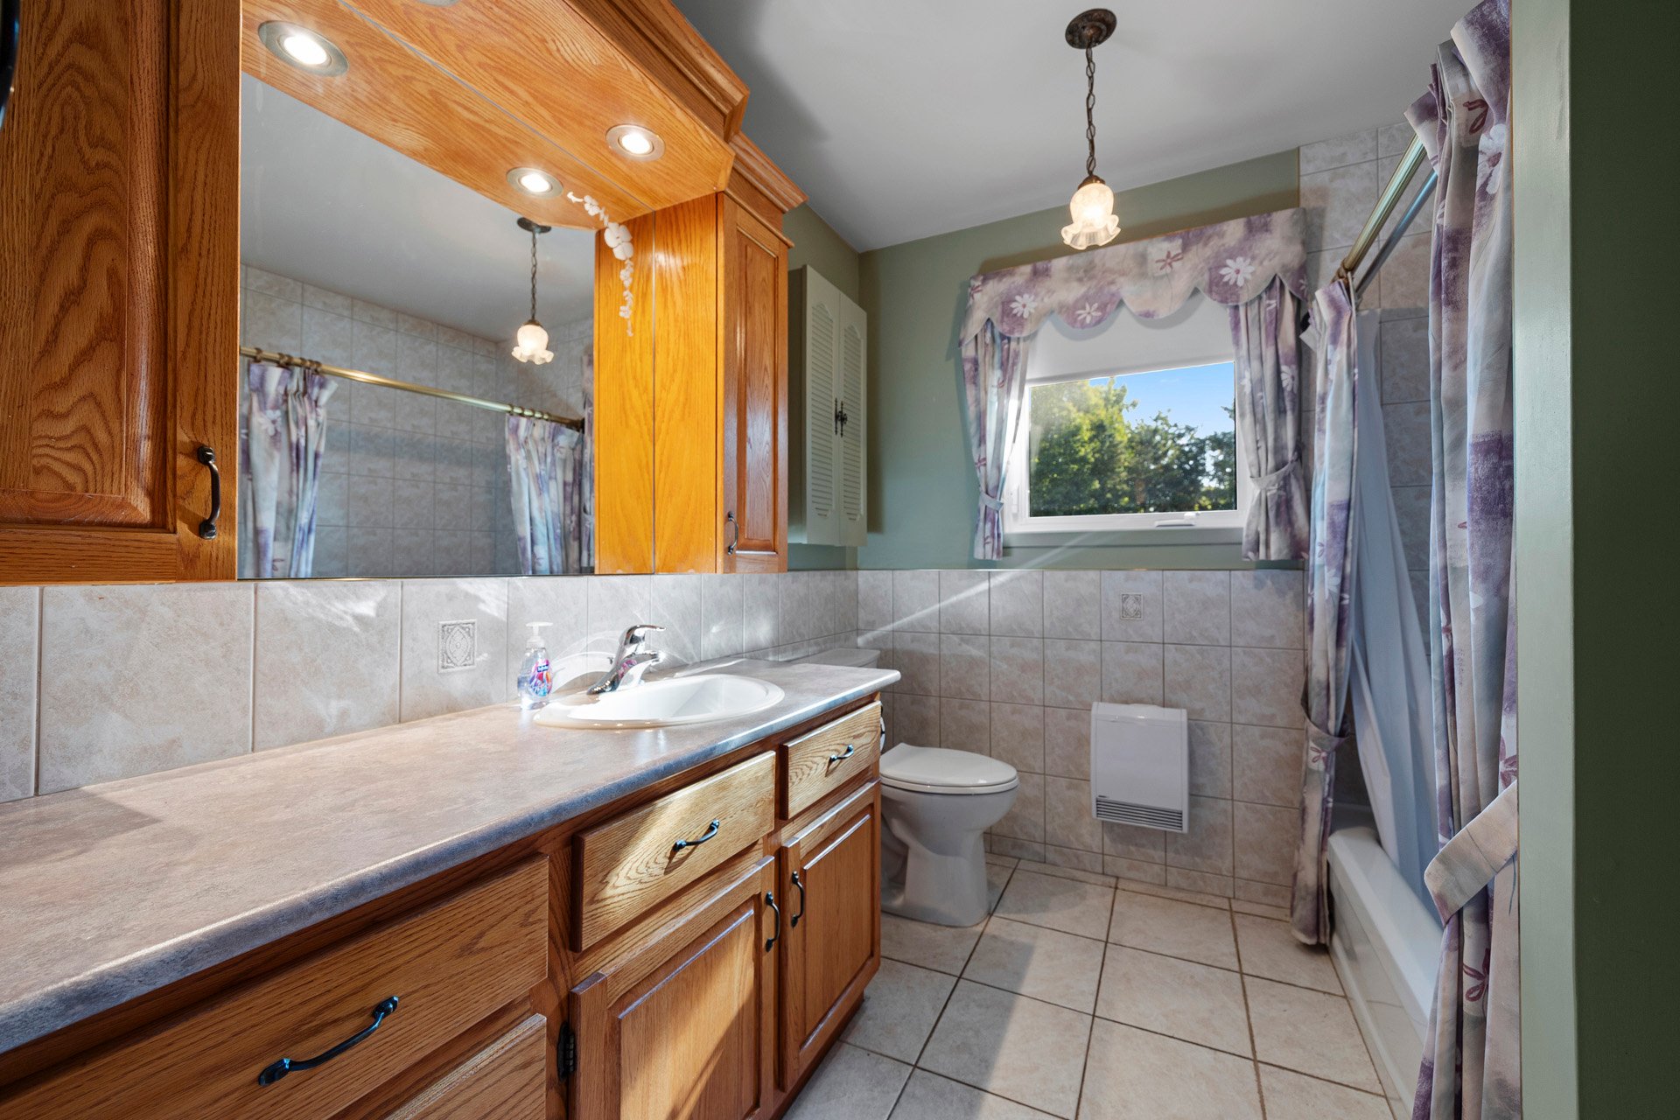
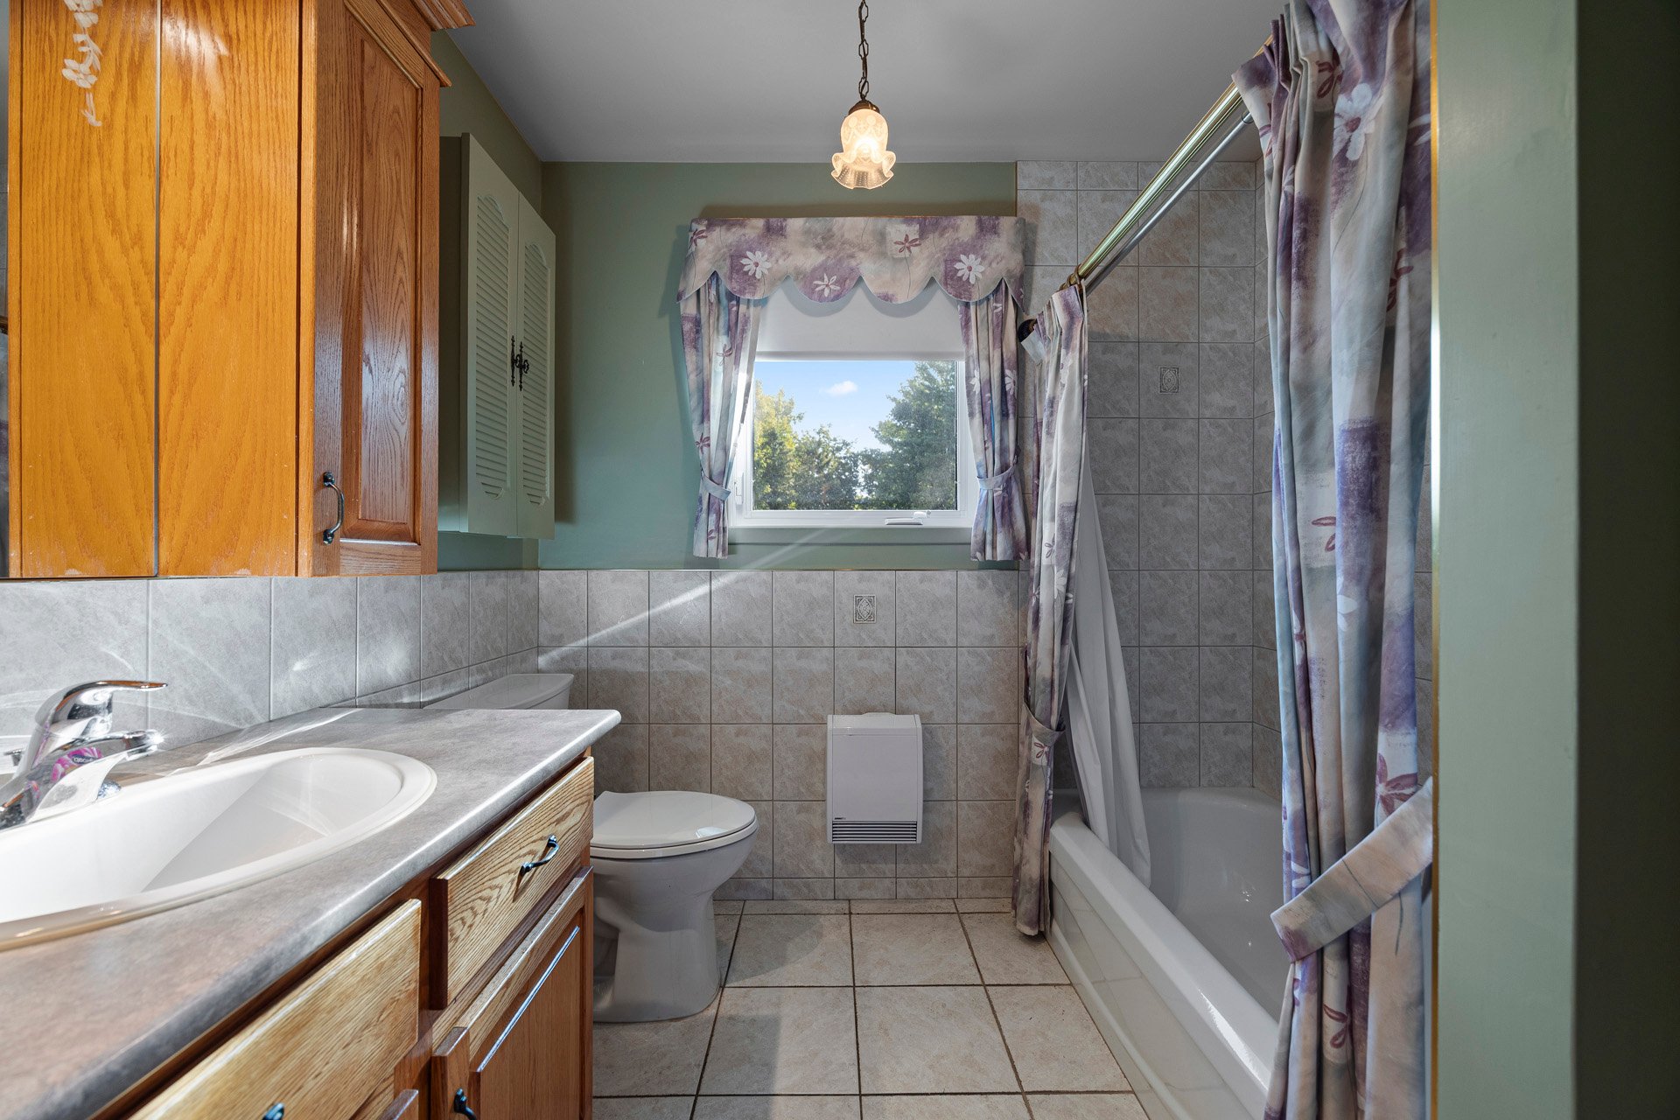
bathroom is also found on this floor.
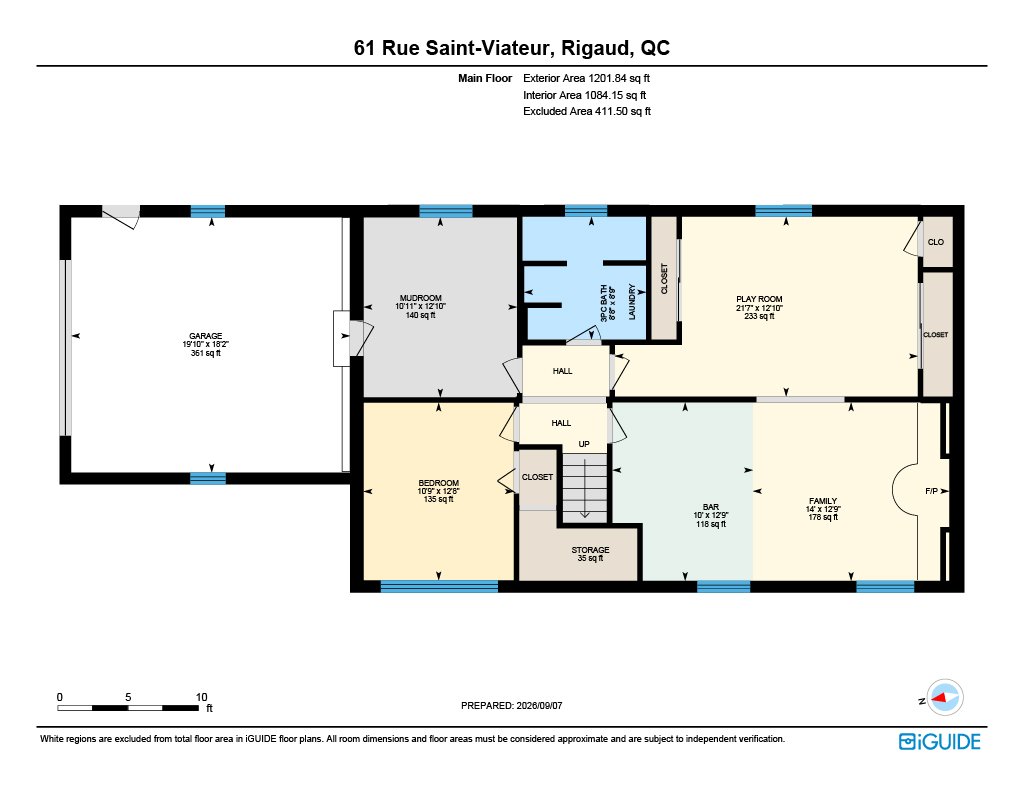
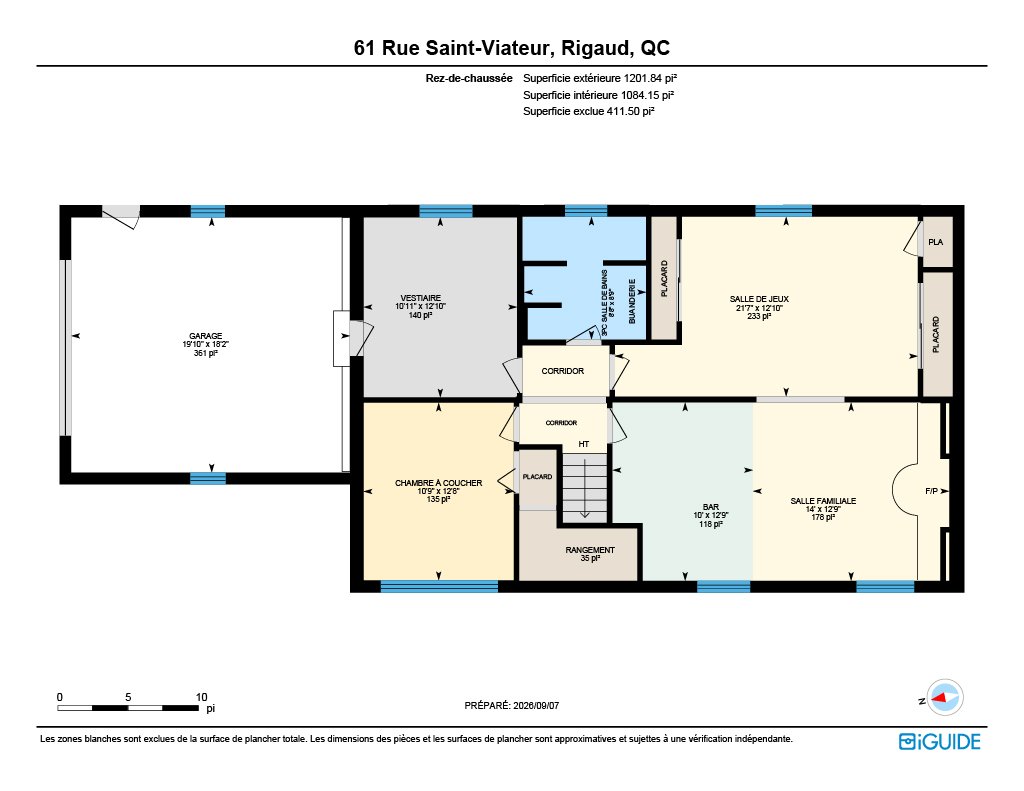
LOWER LEVEL
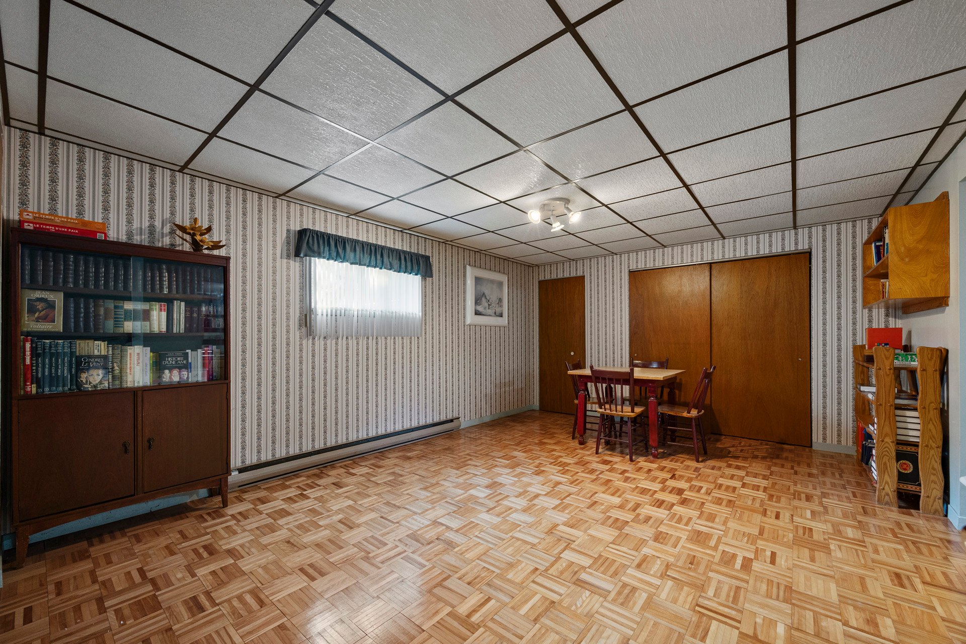
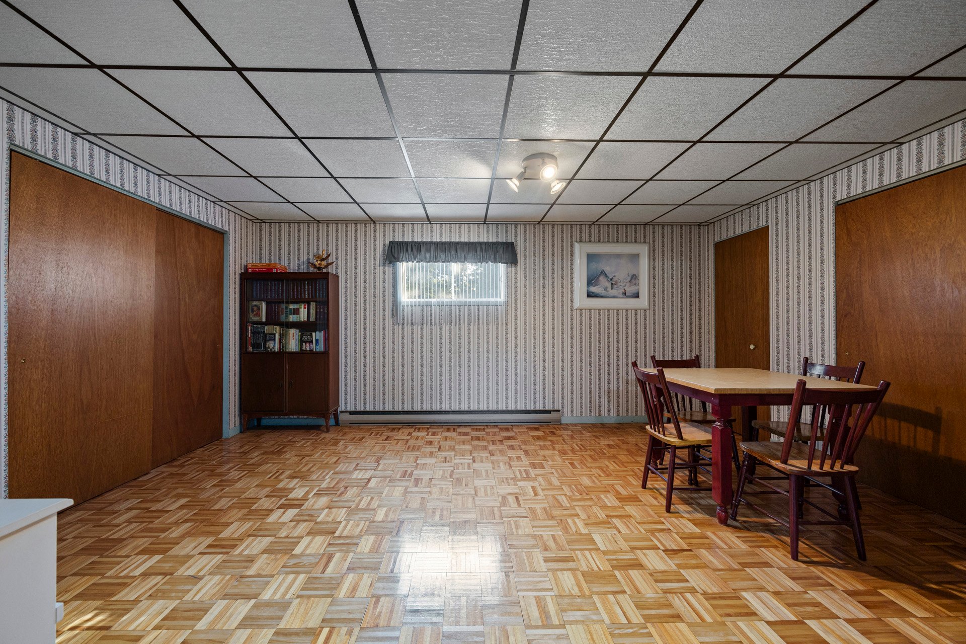
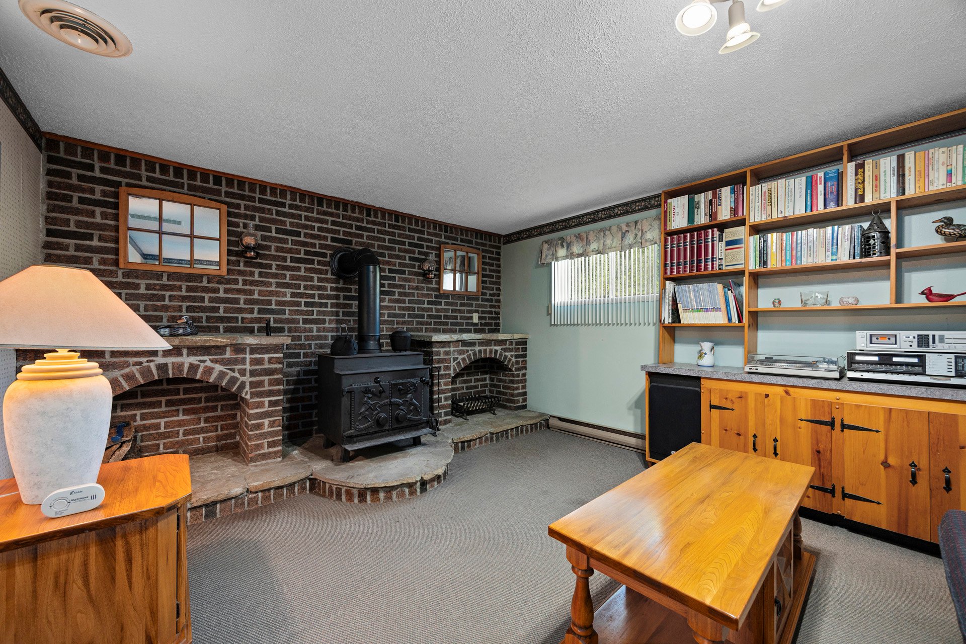
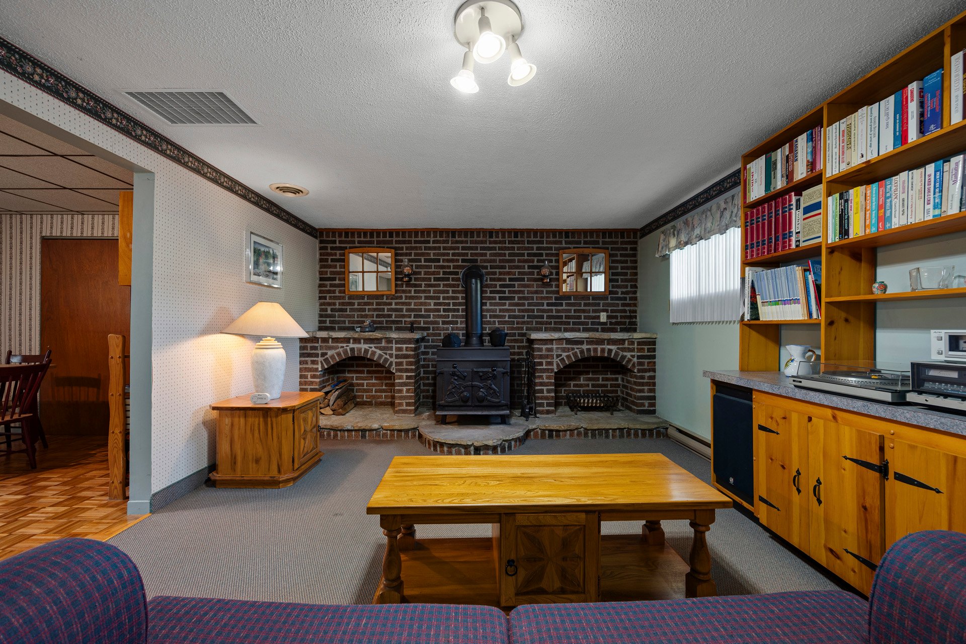
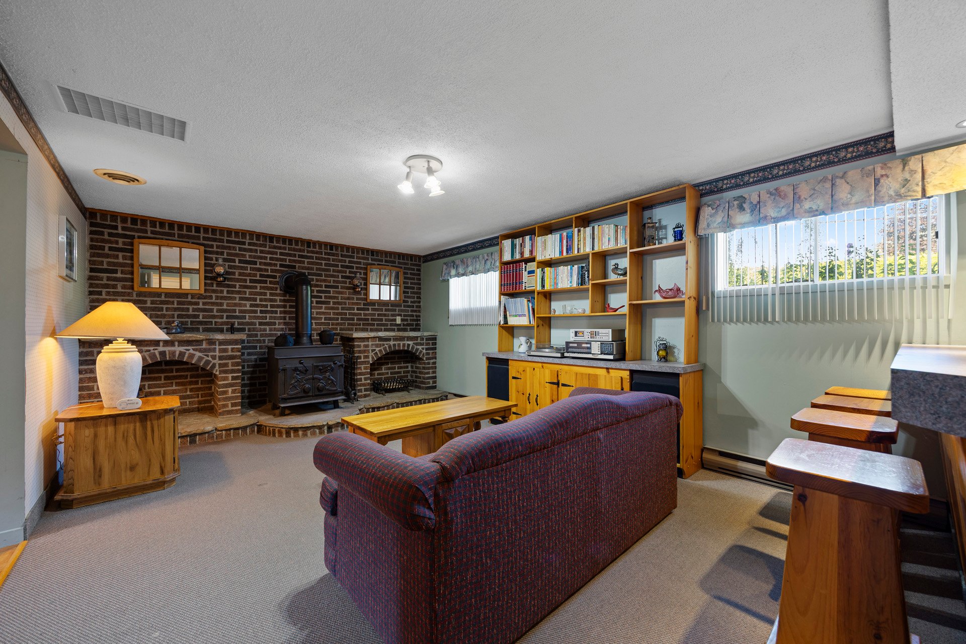
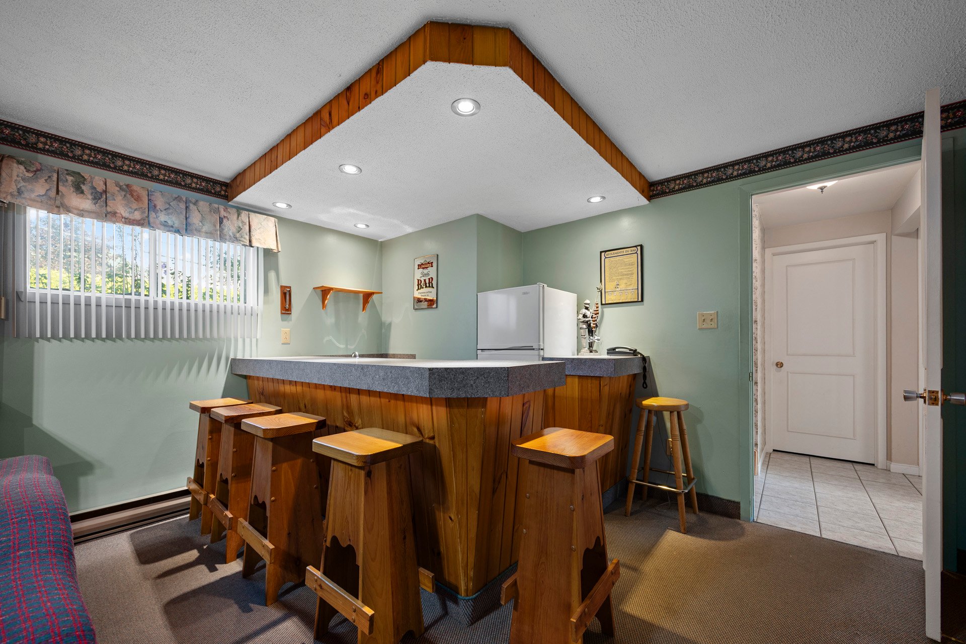
The lower level is designed for relaxing and entertaining.
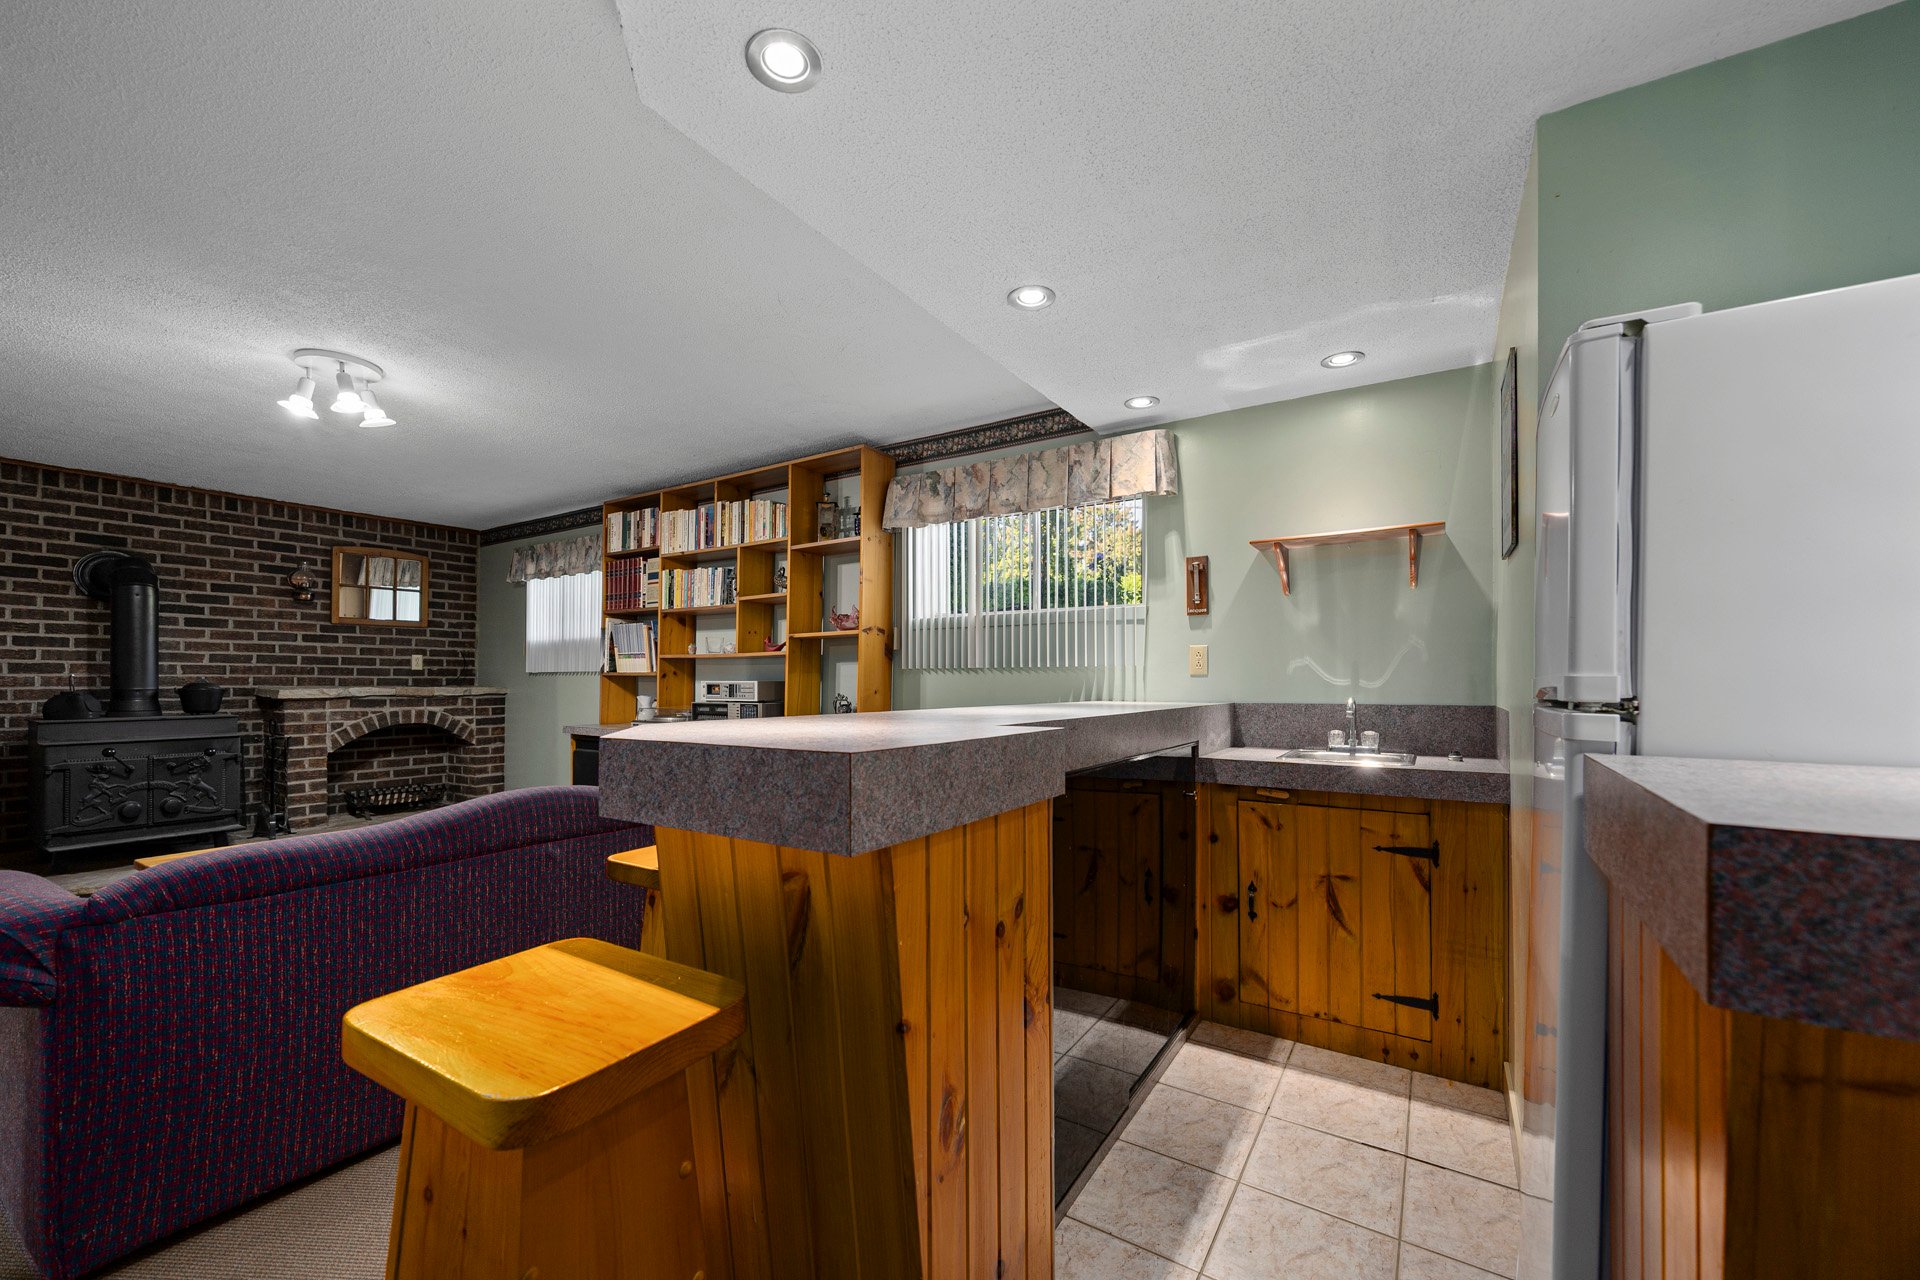
A family room, a spacious playroom and a bar area with a
wood counter are perfect for evenings with friends or
afternoons of games with the kids.
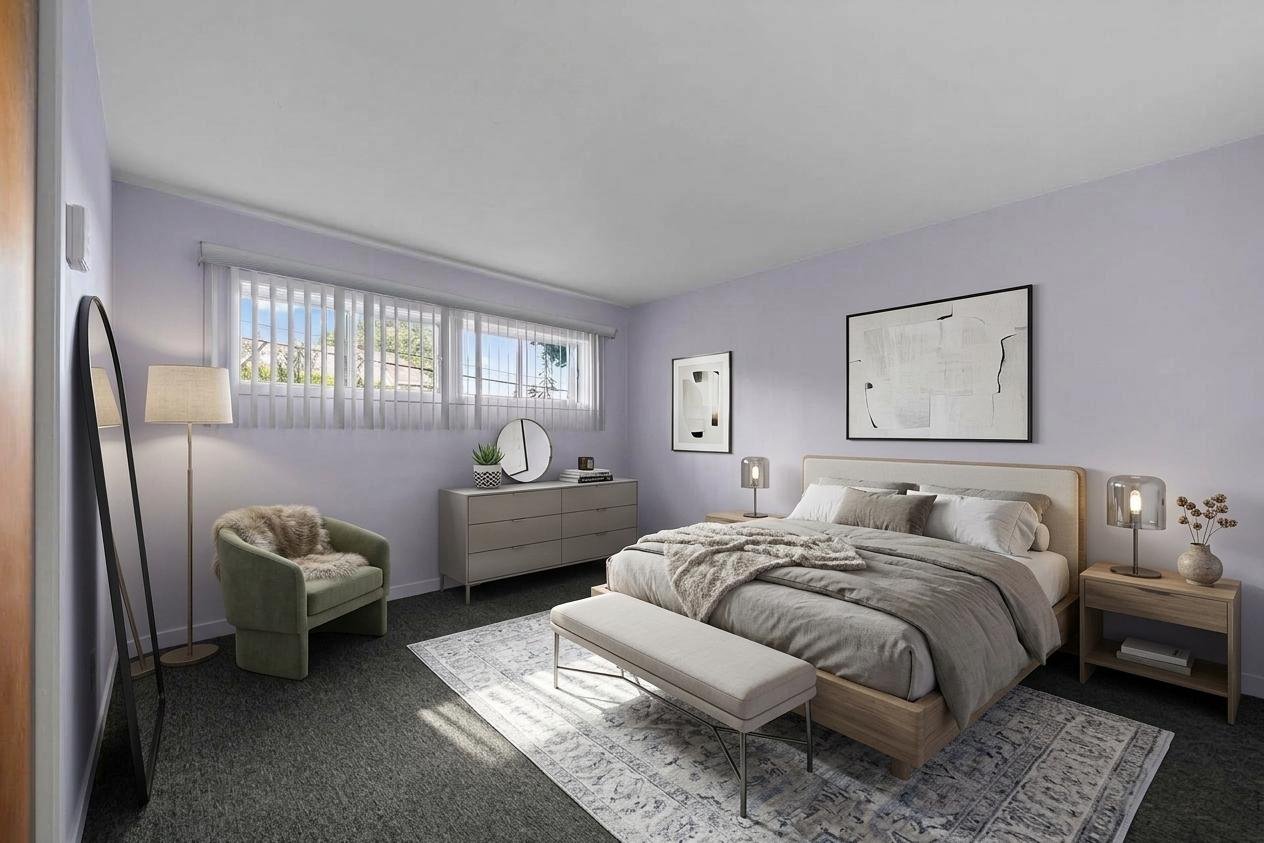
You will also find an additional bedroom, ideal for guests
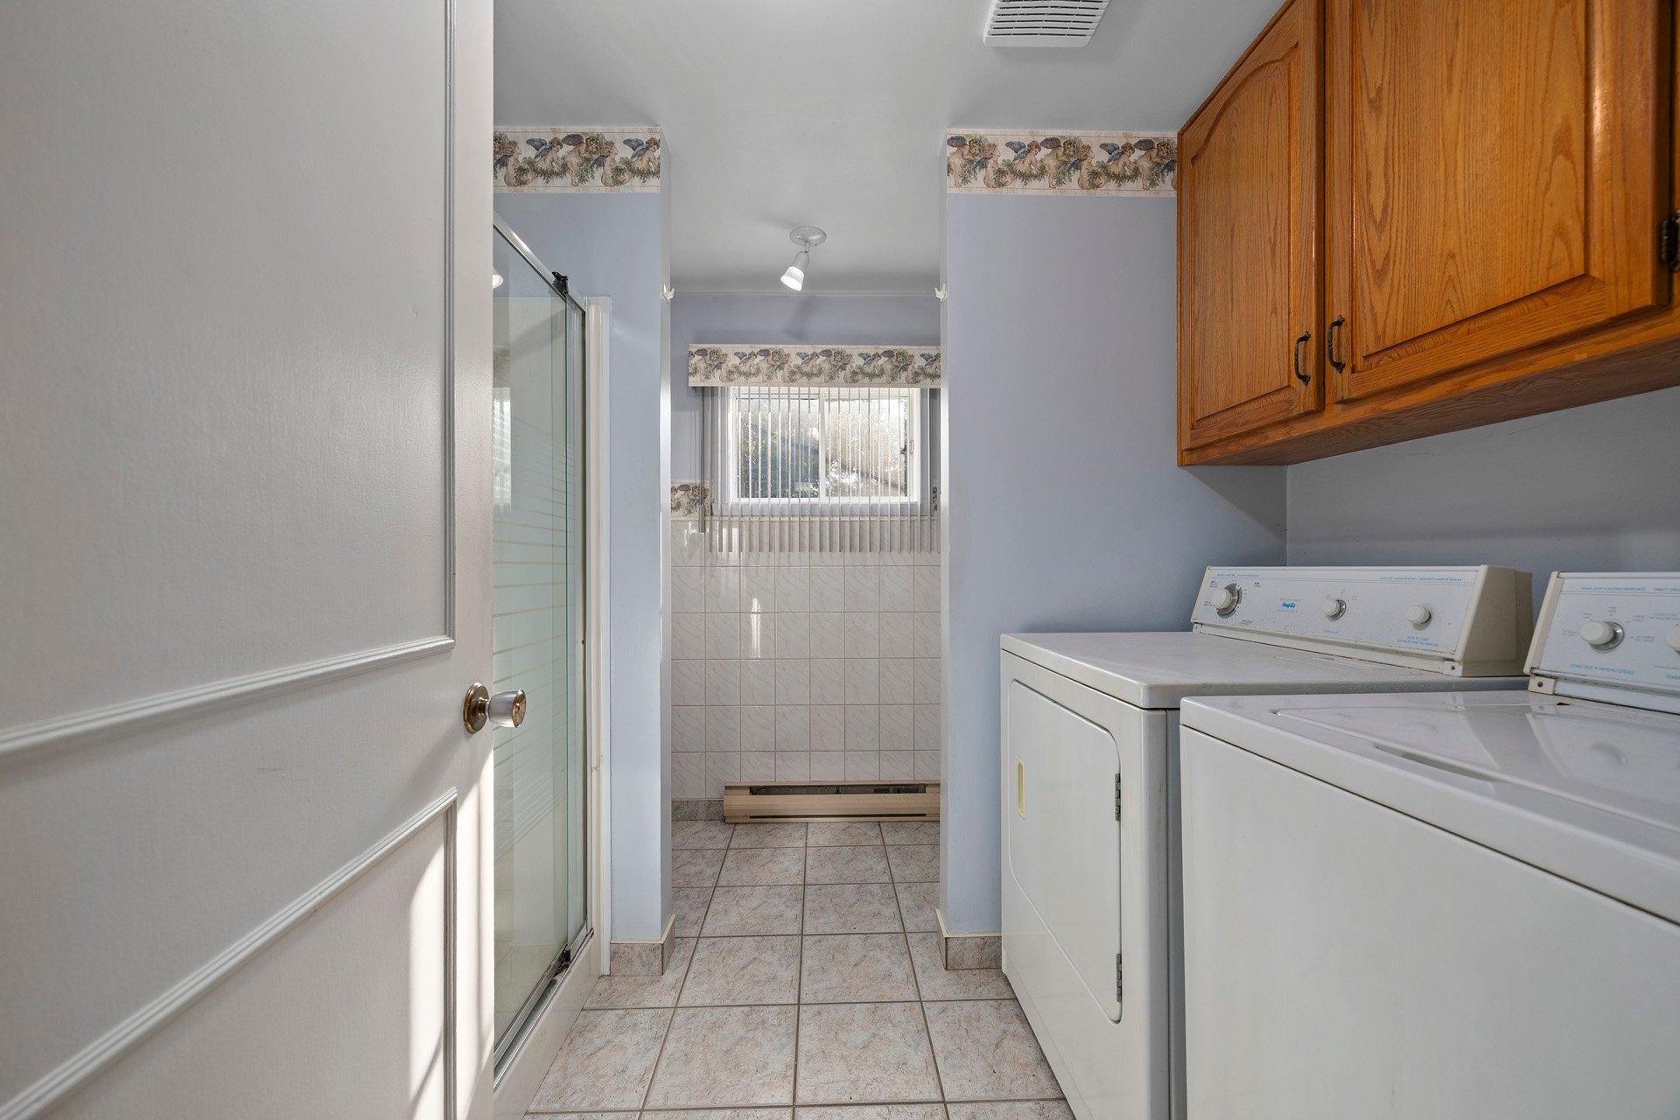
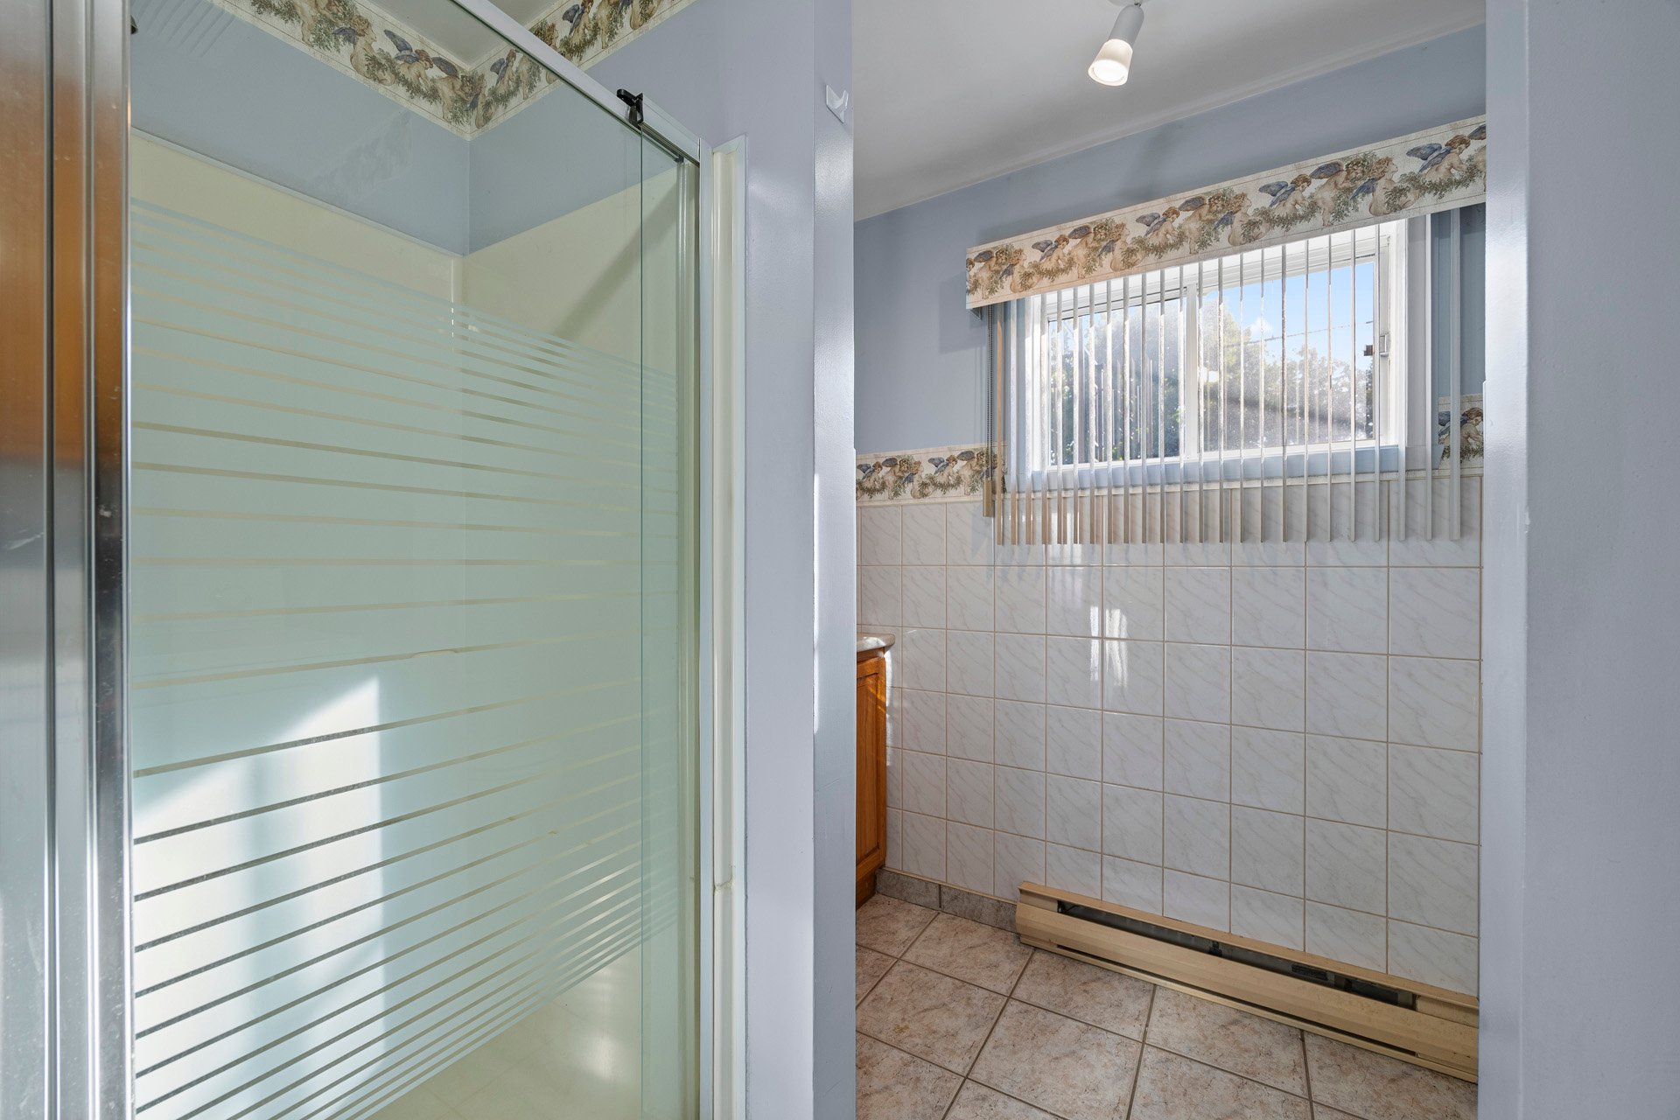
or as a home office, a second bathroom and a laundry room.
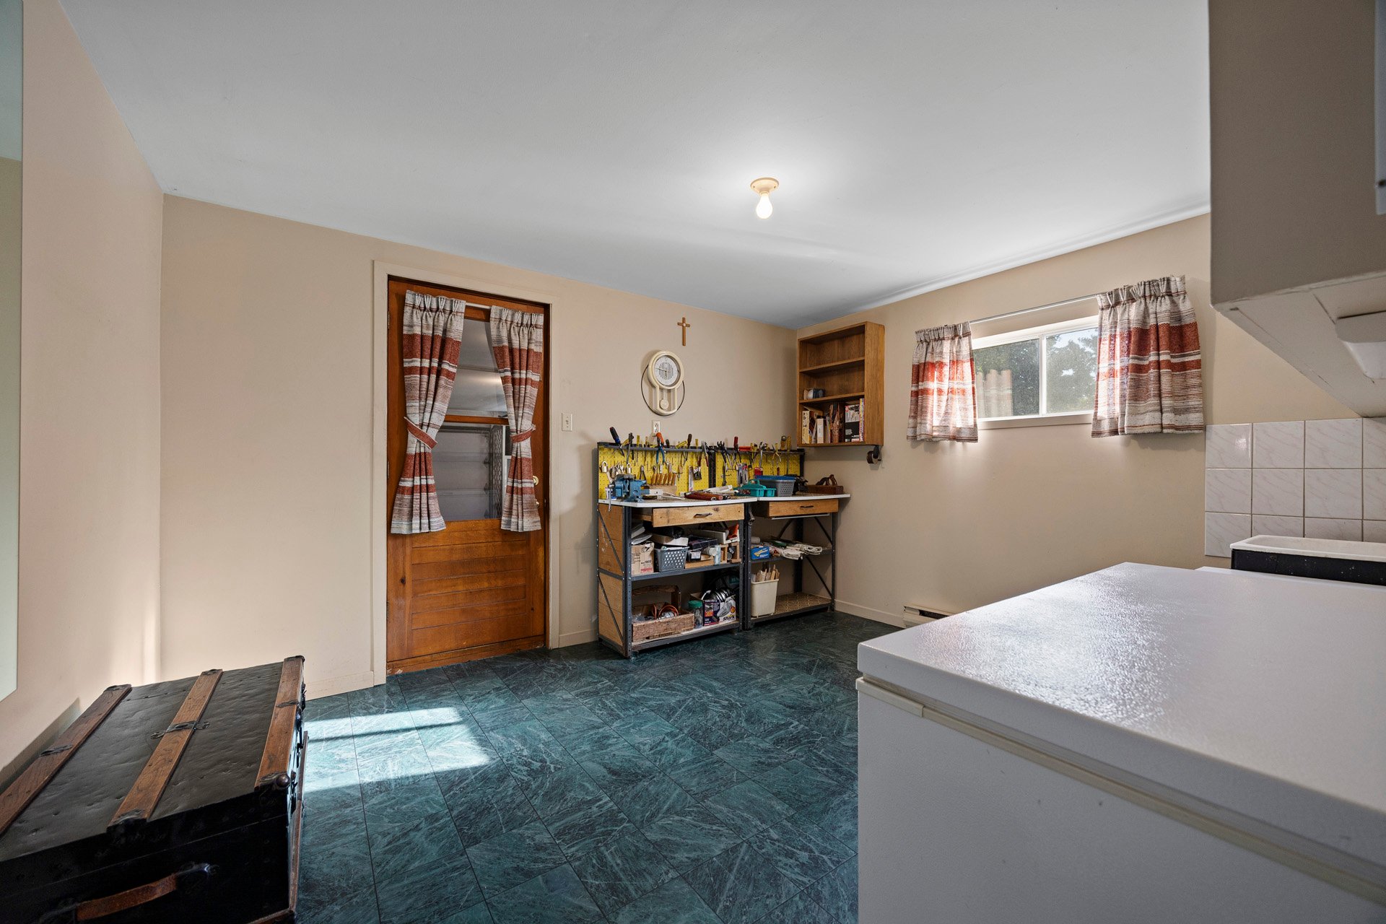
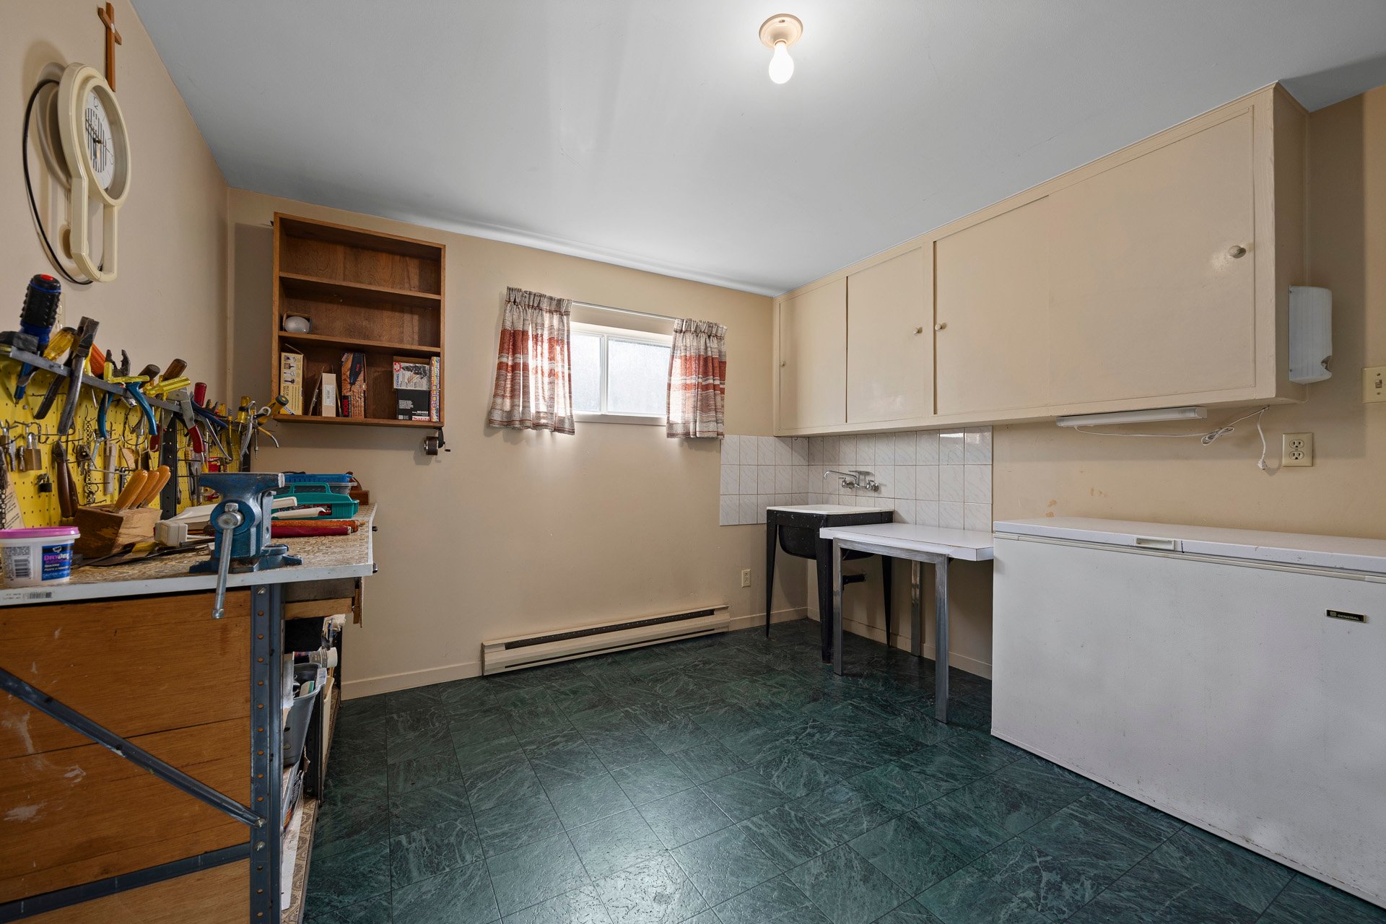
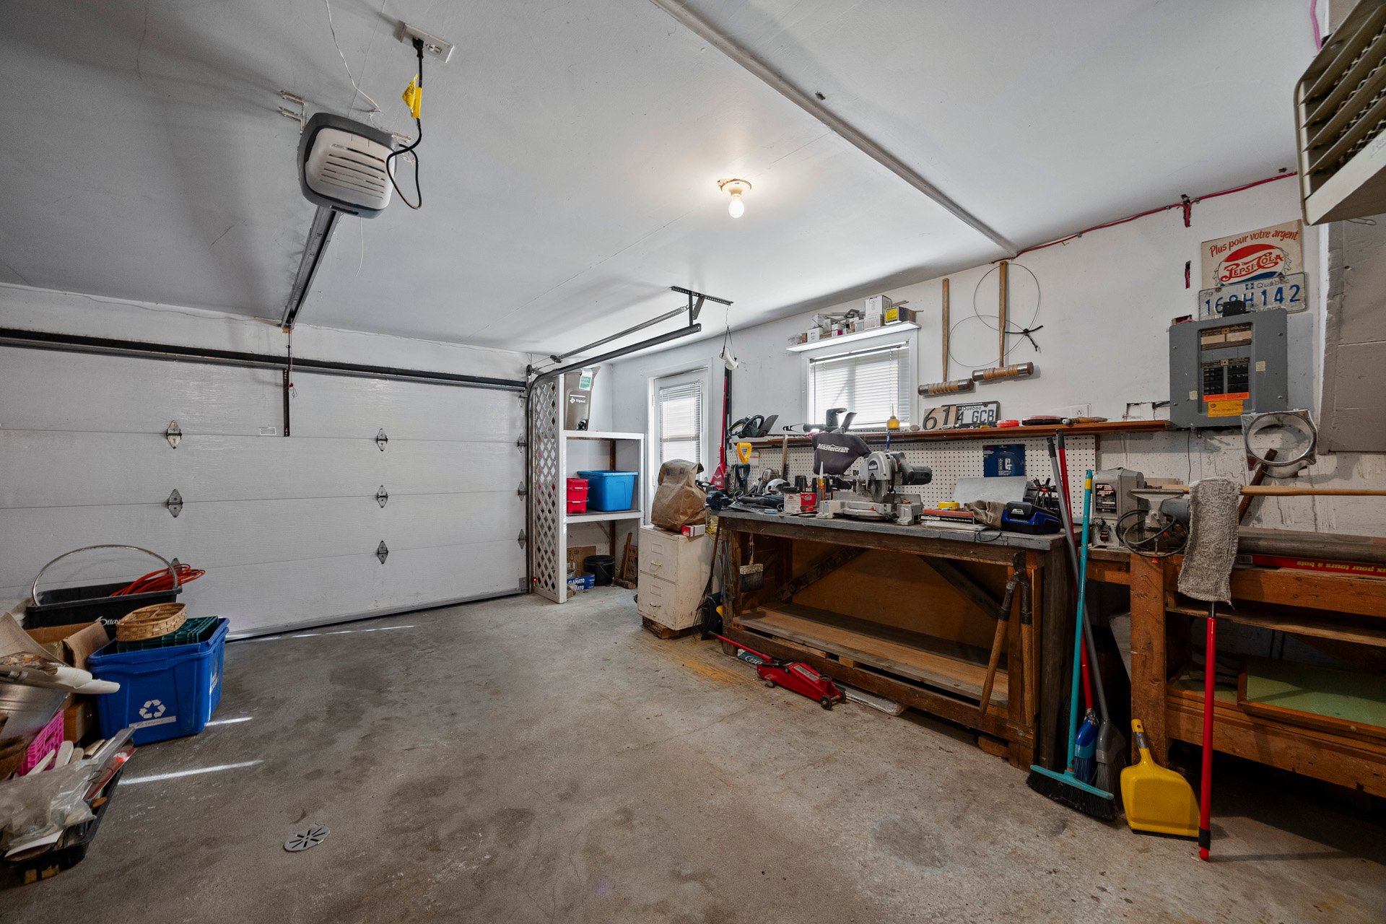
Handymen will appreciate the workshop and the garage, which
offer plenty of space for storage and projects.
OUTDOORS
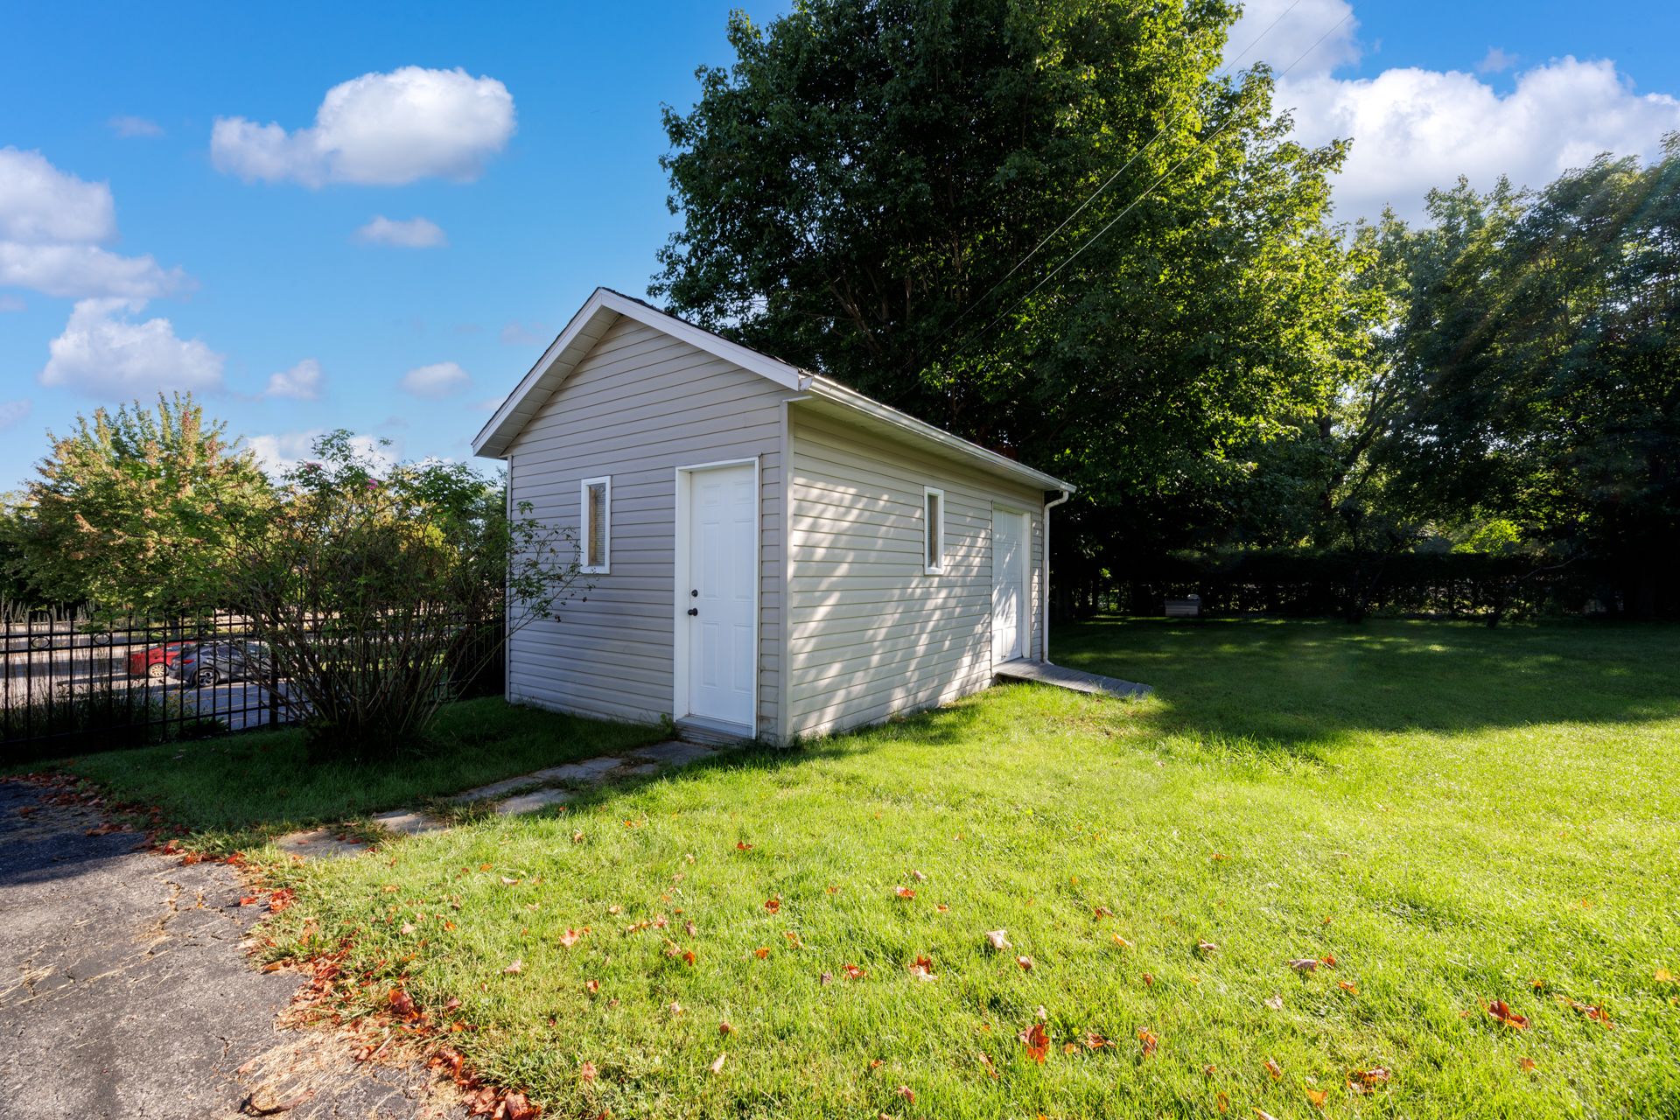
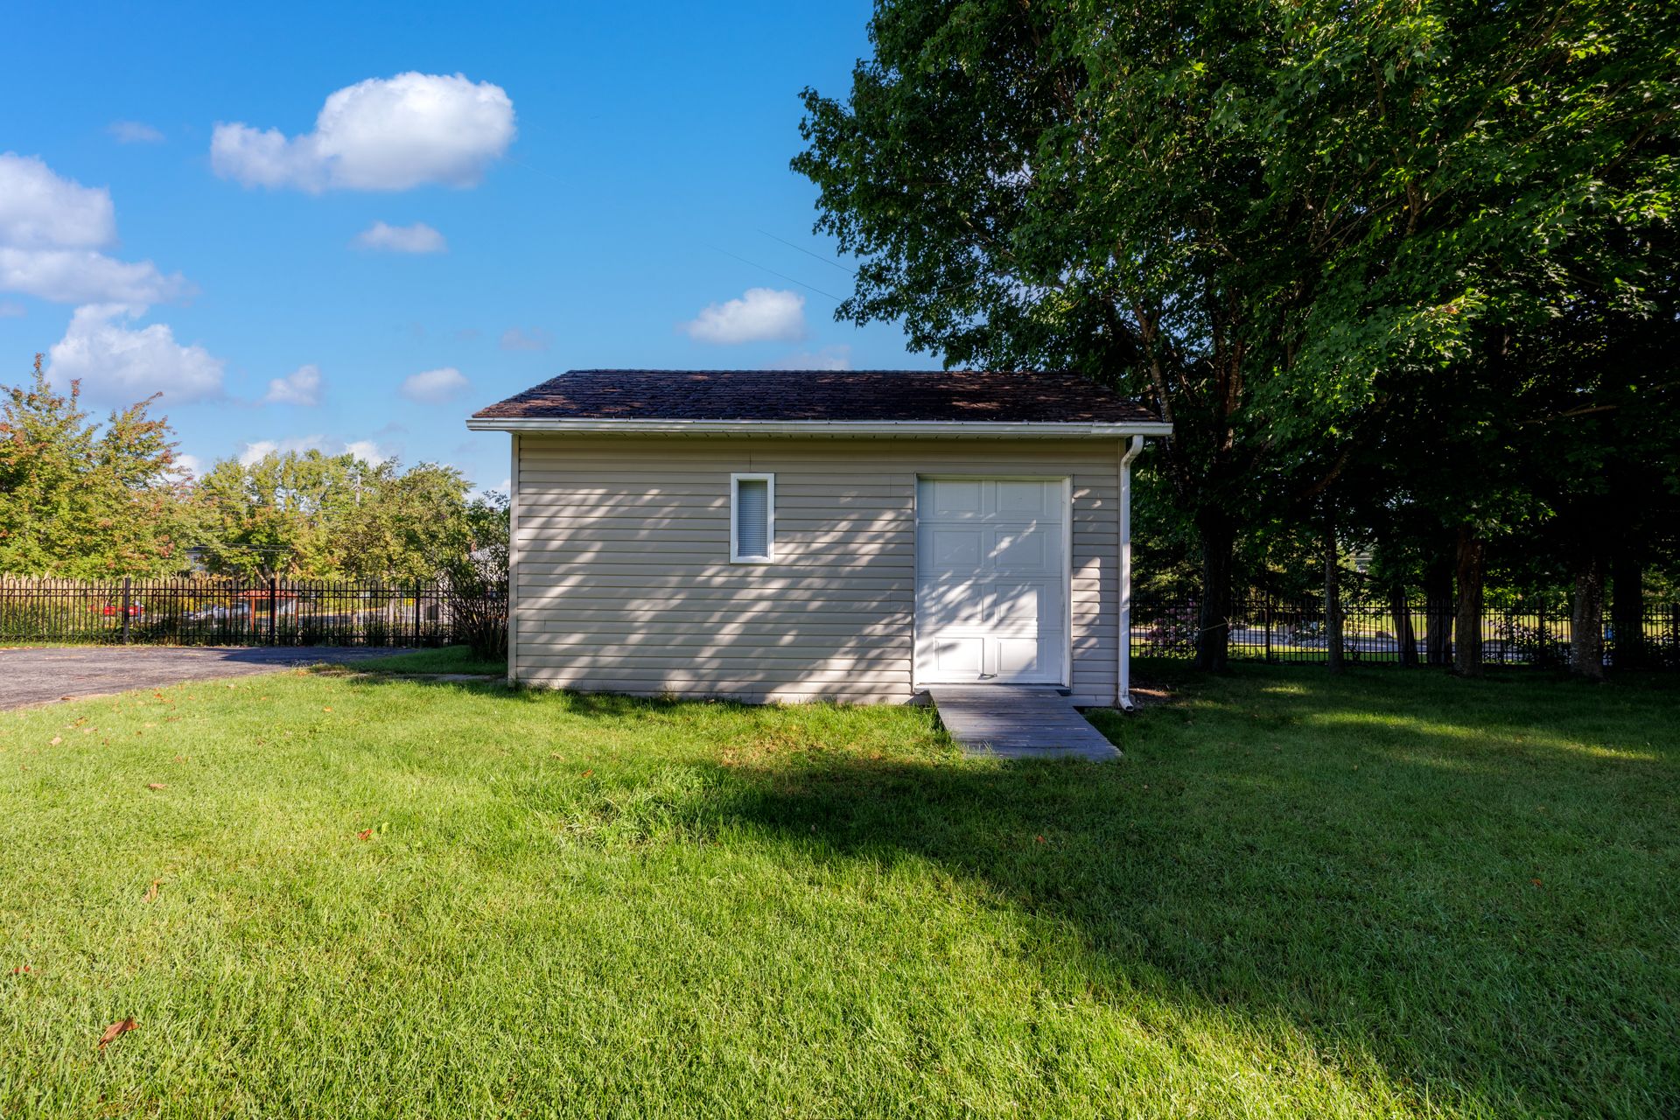
The large grassy backyard is a true playground for children
and a lovely space for gardening or unwinding. A shed is
included.
THE AREA
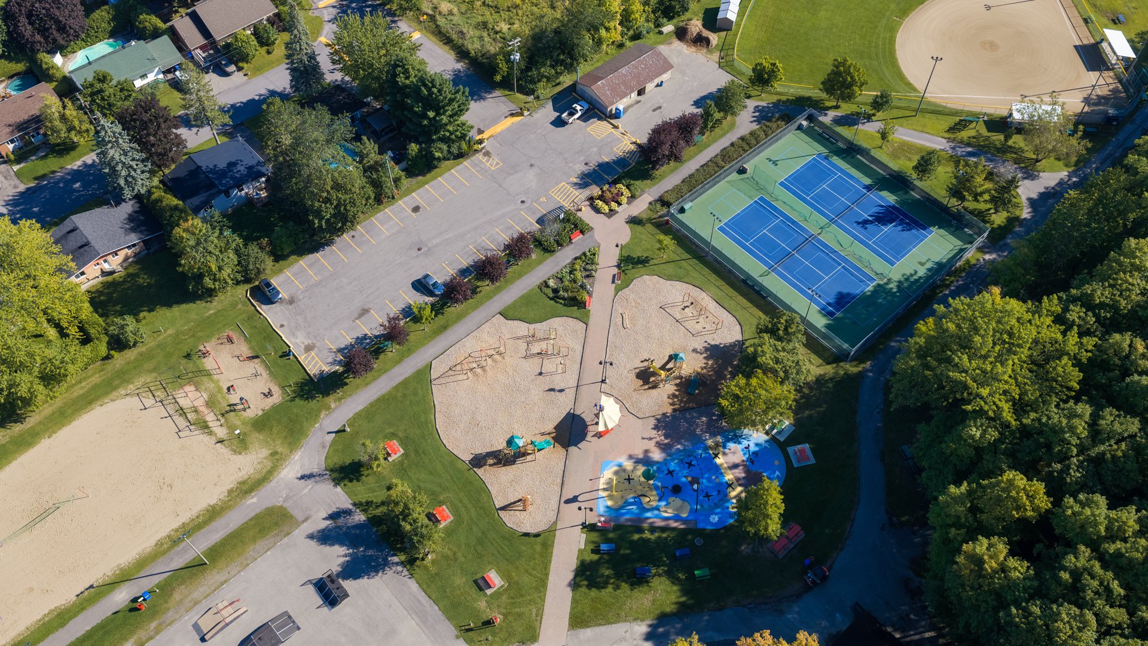
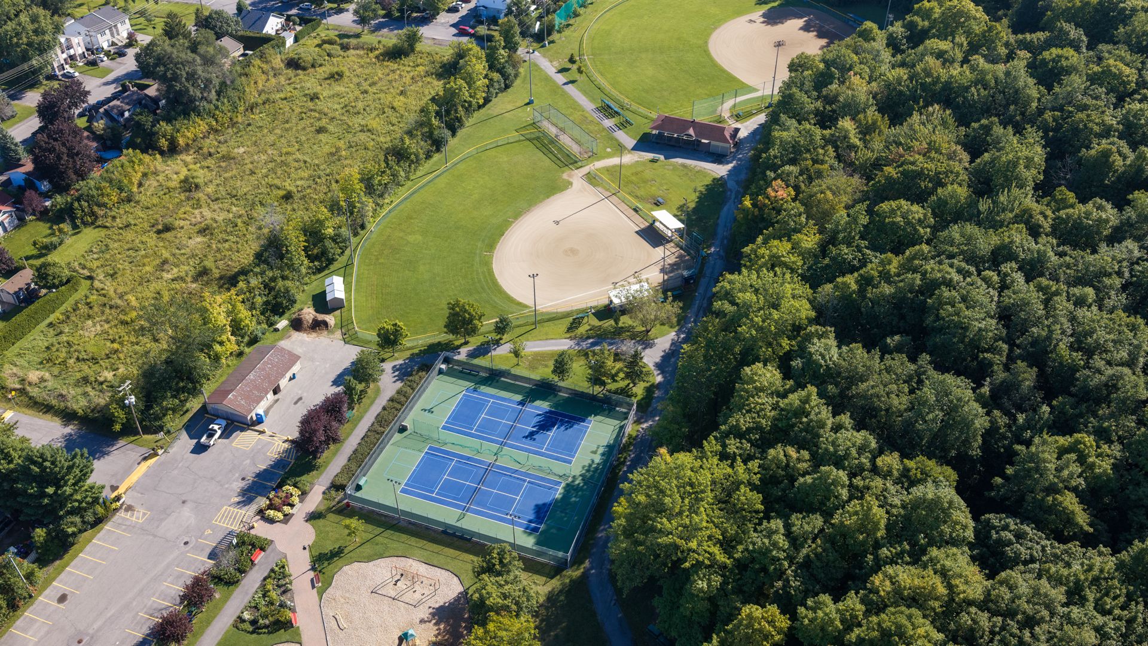
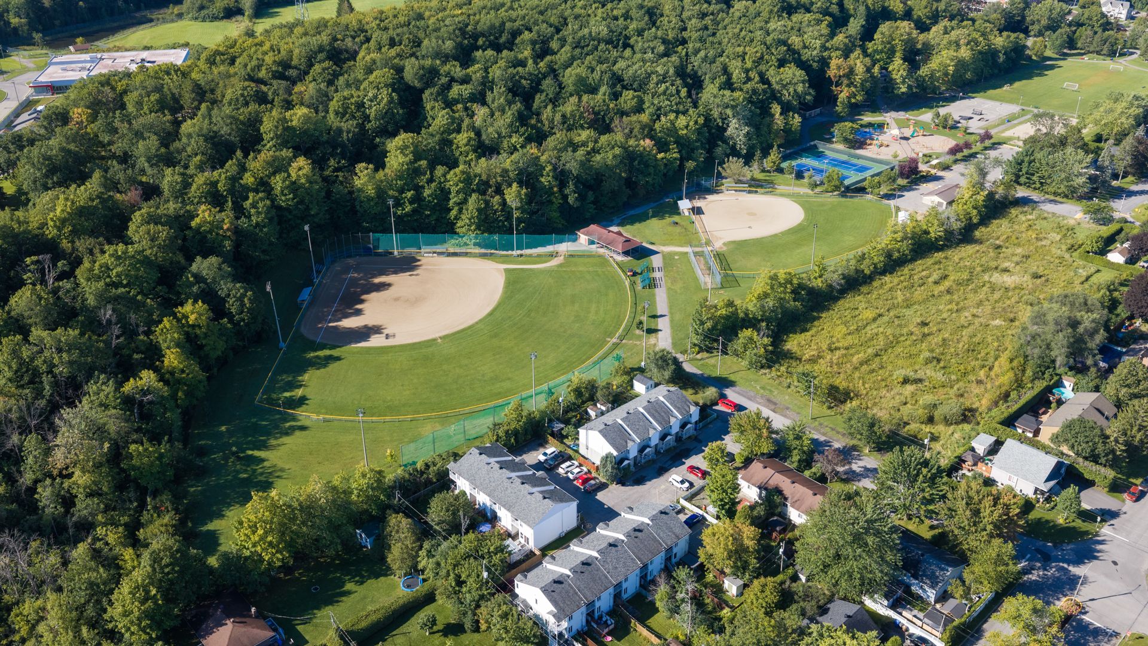
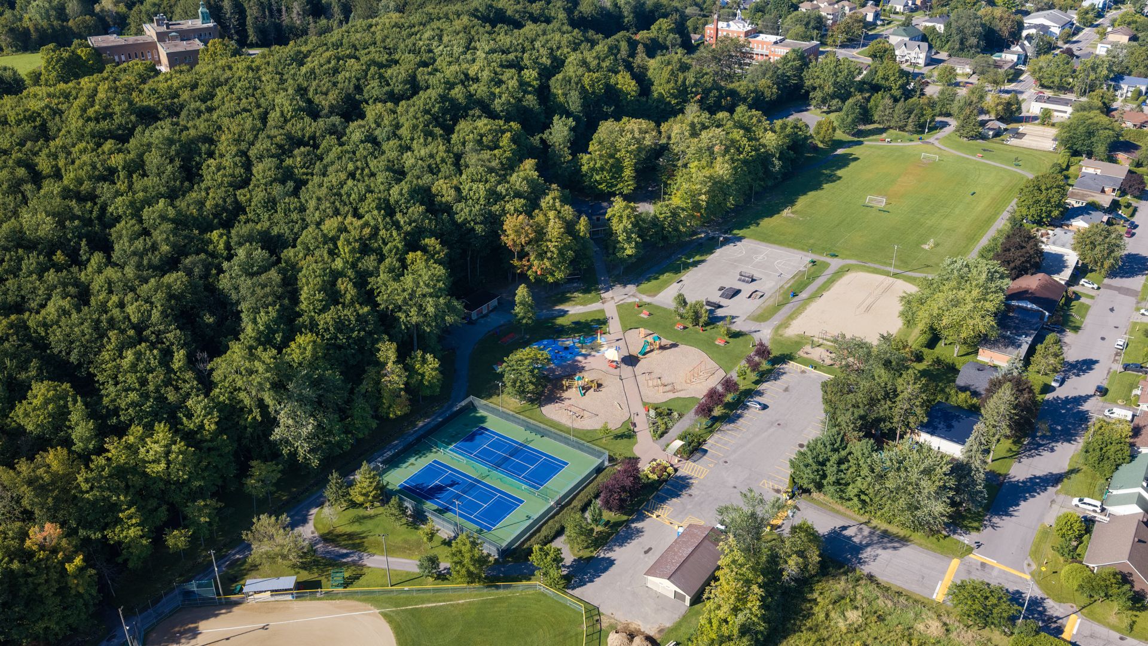
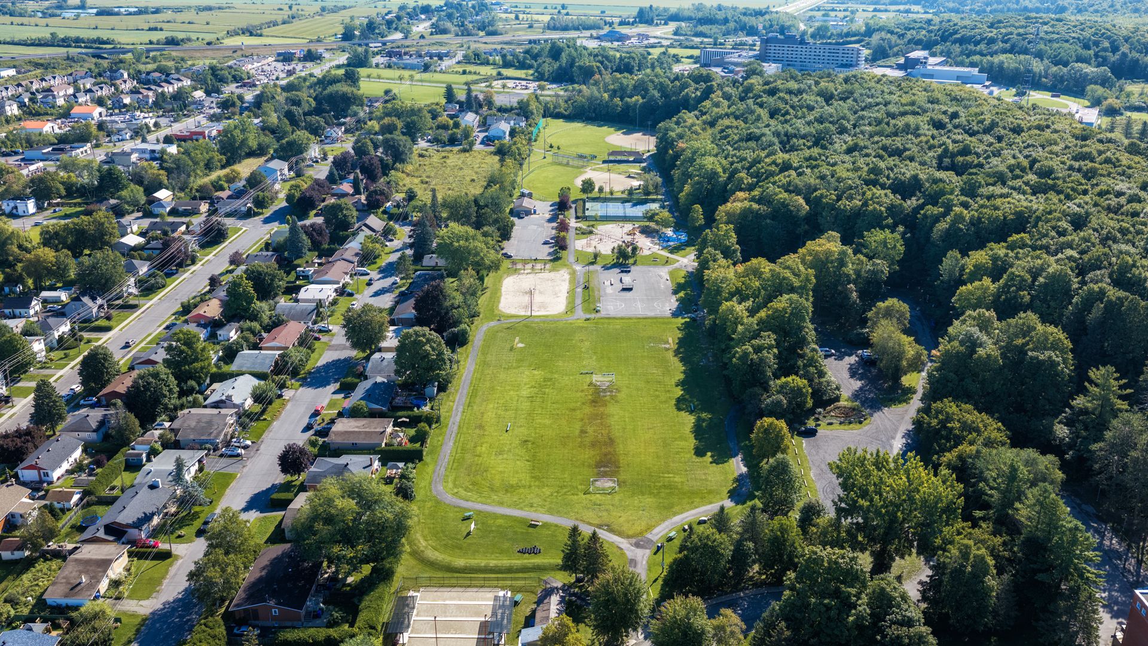
An ideal address for families and outdoor lovers. Sentiers
de l'Escapade, 27 km of trails on Mont Rigaud for hiking,
snowshoeing, skiing and fatbike, open year-round, are close
by. Parks with tennis courts and baseball fields are also
nearby.
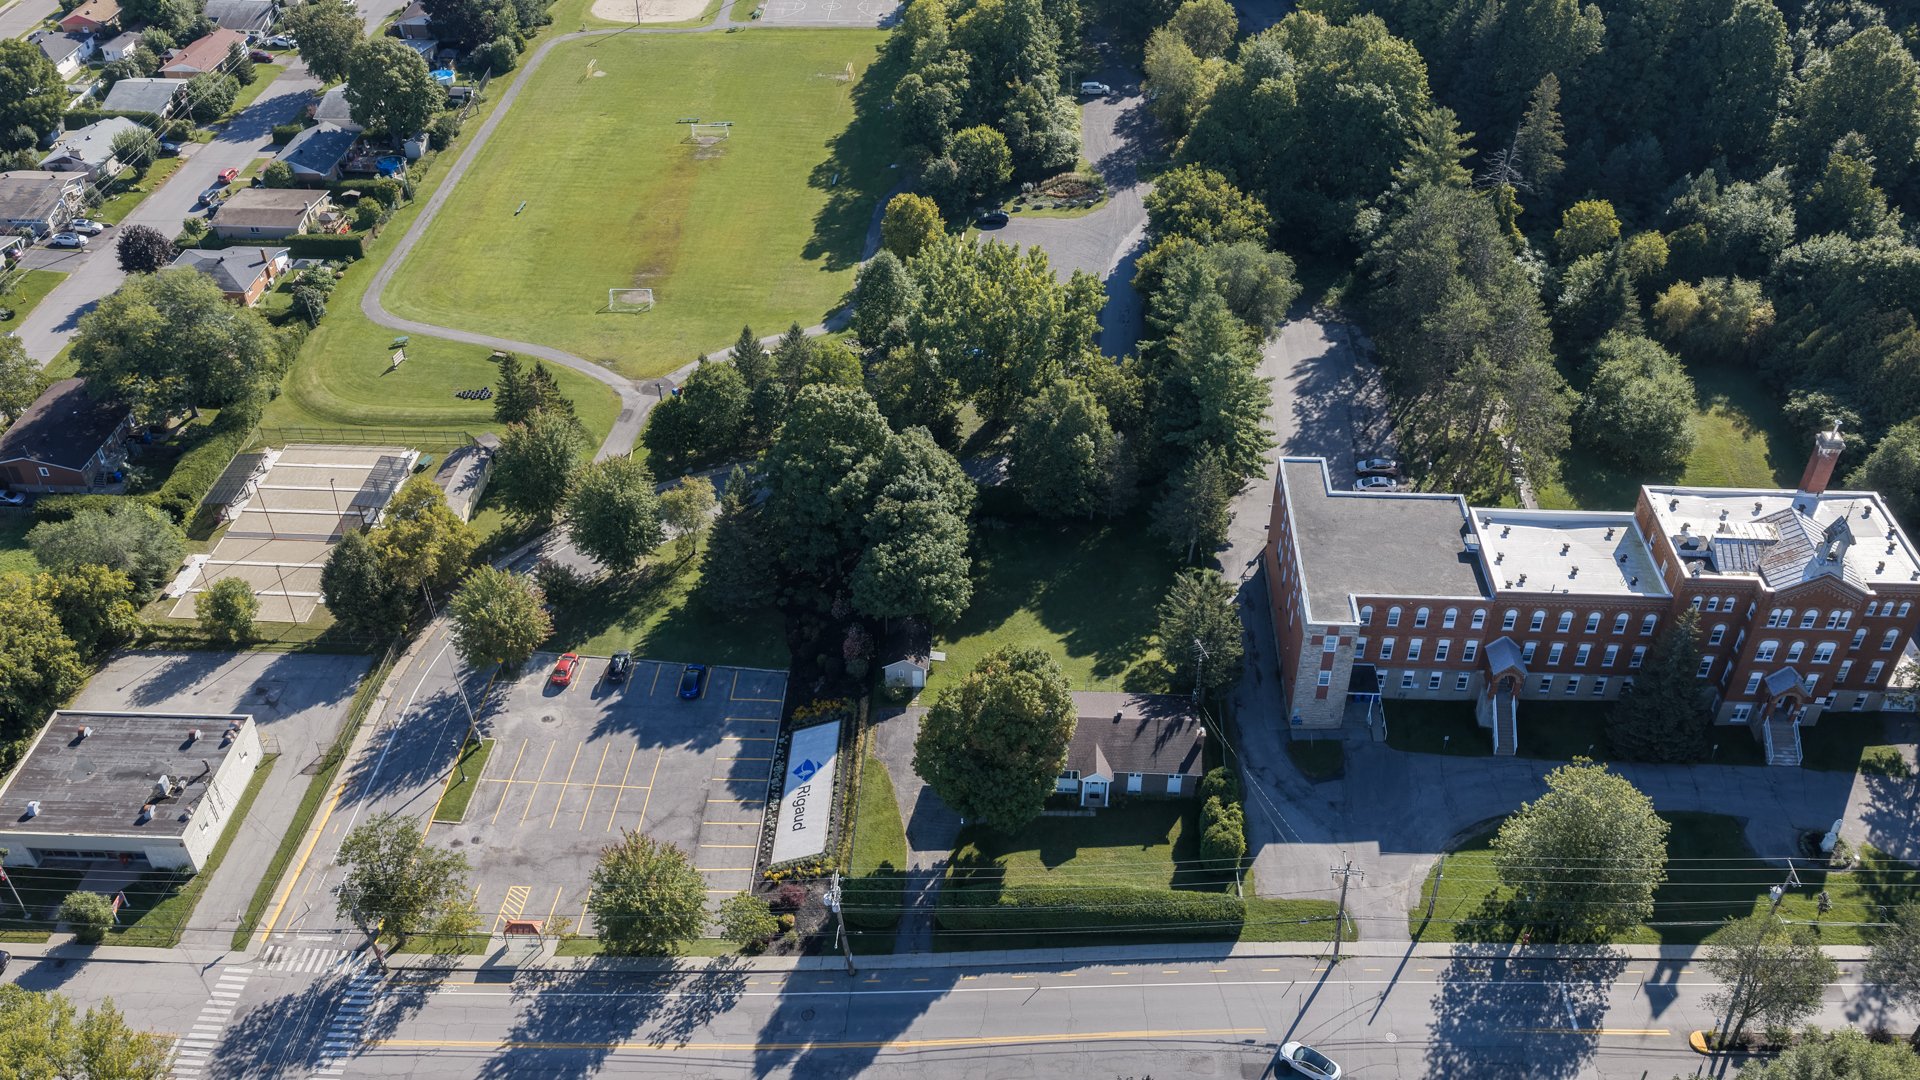
Downtown Rigaud, its shops, restaurants and grocery store
are just minutes away. Several schools, including Collège
Bourget, are in the area. The property is served by
municipal water and sewer.
A spacious home on a very large lot, ready to welcome your
family and all your projects!
Inclusions : Built-in oven, cooktop, dishwasher (not working), shed, hot water tank.
Exclusions : All of the owners' belongings, kitchen and basement refrigerators, freezer.
| Liveable | 151.6 MC |
|---|---|
| Total Rooms | 14 |
| Bedrooms | 4 |
| Bathrooms | 2 |
| Powder Rooms | 0 |
| Year of construction | 1979 |
| Type | Bungalow |
|---|---|
| Style | Detached |
| Dimensions | 28.1x64.8 P |
| Lot Size | 21562.3 PC |
| Municipal Taxes (2026) | $ 3703 / year |
|---|---|
| School taxes (2026) | $ 331 / year |
| lot assessment | $ 131500 |
| building assessment | $ 379600 |
| total assessment | $ 511100 |
Room Details
| Room | Dimensions | Level | Flooring |
|---|---|---|---|
| Bathroom | 8.9 x 8.8 P | Ground Floor | Ceramic tiles |
| Bar | 12.9 x 10.0 P | Ground Floor | Ceramic tiles |
| Bedroom | 12.8 x 10.9 P | Ground Floor | Carpet |
| Family room | 12.9 x 14.0 P | Ground Floor | Carpet |
| Workshop | 12.10 x 10.11 P | Ground Floor | Linoleum |
| Playroom | 12.10 x 21.7 P | Ground Floor | Parquetry |
| Bathroom | 12.7 x 7.9 P | 2nd Floor | Ceramic tiles |
| Bedroom | 9.4 x 10.11 P | 2nd Floor | Parquetry |
| Bedroom | 10.10 x 10.11 P | 2nd Floor | Parquetry |
| Dining room | 12.8 x 10.0 P | 2nd Floor | Ceramic tiles |
| Kitchen | 12.8 x 13.0 P | 2nd Floor | Ceramic tiles |
| Living room | 13.3 x 11.0 P | 2nd Floor | Wood |
| Primary bedroom | 12.7 x 10.11 P | 2nd Floor | Parquetry |
| Solarium | 18.7 x 19.8 P | 2nd Floor | Ceramic tiles |
Charateristics
| Basement | 6 feet and over, Finished basement |
|---|---|
| Driveway | Asphalt |
| Roofing | Asphalt shingles |
| Siding | Brick |
| Window type | Crank handle, French window, Sliding |
| Proximity | Cross-country skiing, High school, Park - green area |
| Heating system | Electric baseboard units, Space heating baseboards |
| Equipment available | Electric garage door, Wall-mounted air conditioning |
| Heating energy | Electricity |
| Garage | Fitted, Single width |
| Topography | Flat |
| Parking | Garage |
| Landscaping | Land / Yard lined with hedges |
| Sewage system | Municipal sewer |
| Water supply | Municipality |
| Foundation | Poured concrete |
| Windows | PVC |
| Zoning | Residential |
| Cupboard | Wood |
| Hearth stove | Wood burning stove |
Neighbourhood Demographics
marital
age
household income
religion
common languages
education
ownership
child at home
construction date
employment
transportation to work
work location