Open House
Sunday, 25 October, 2026
14:00 - 16:00
4810 Rue de Bourg-Royal
Terrebonne (Terrebonne), Saint-Louis/Hauteville, J6X1T1Two or more storey | MLS: 20274156
- 3 Bedrooms
- 2 Bathrooms
- Video tour
- Calculators
- walkscore
Description
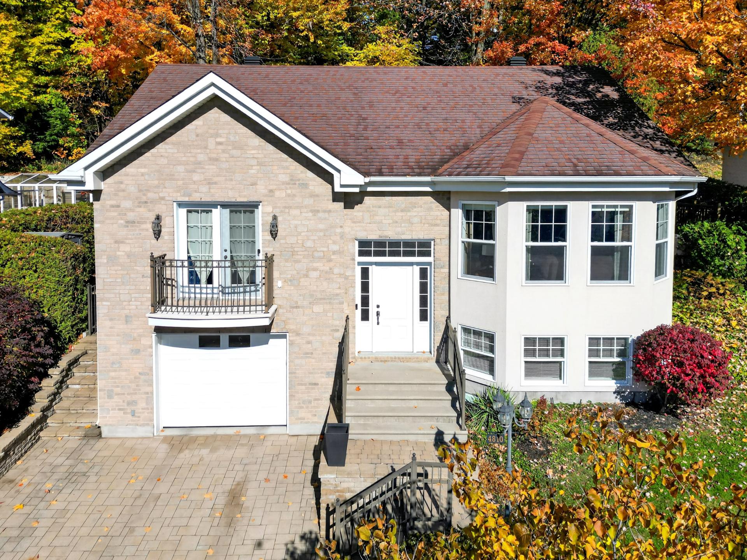
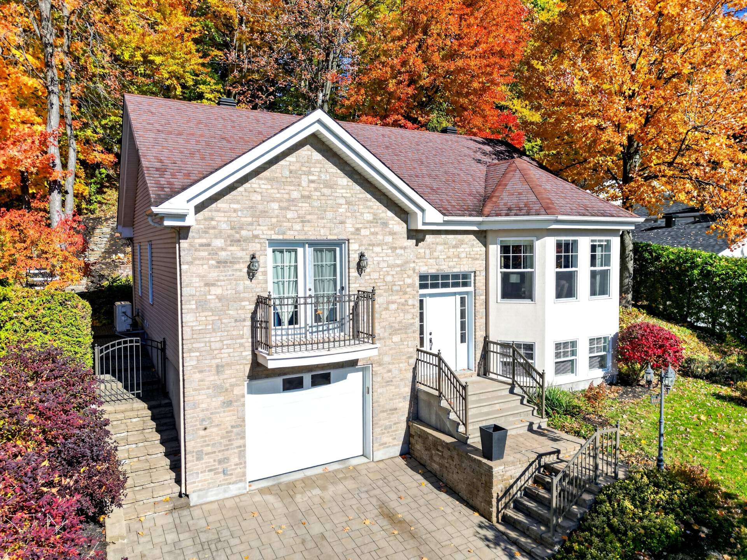
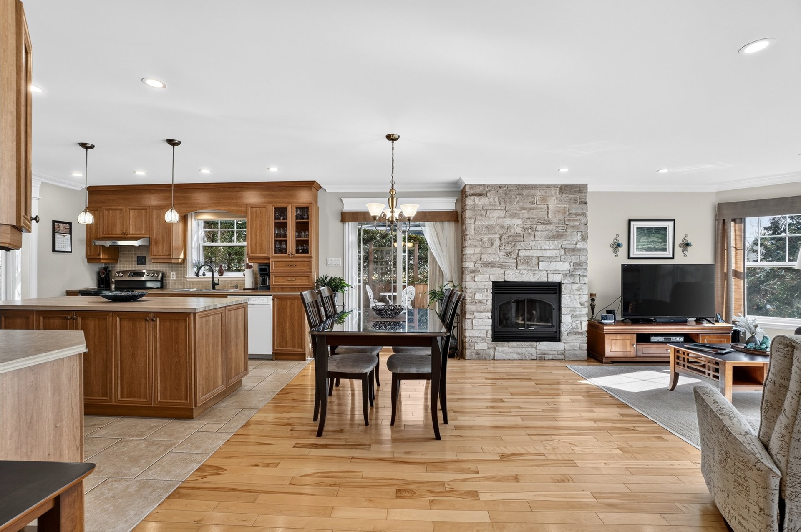
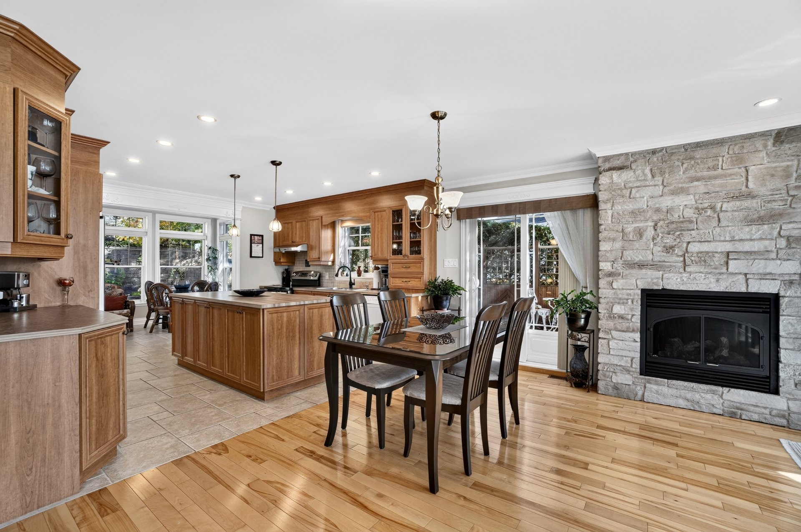
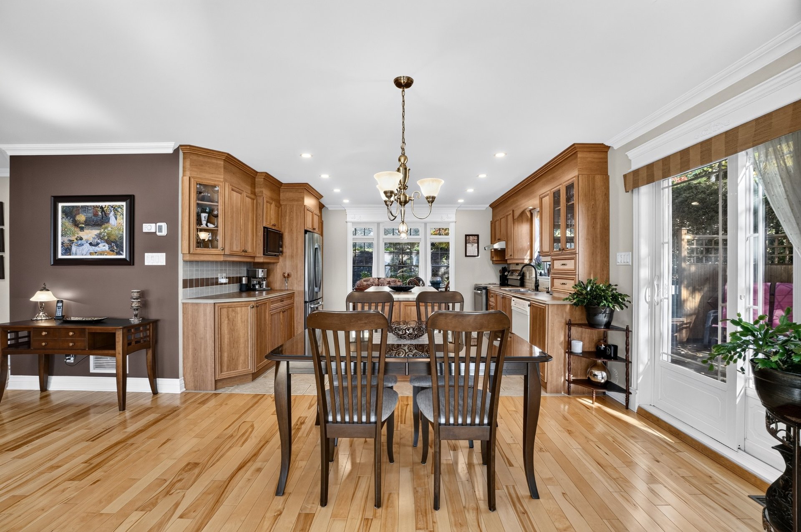
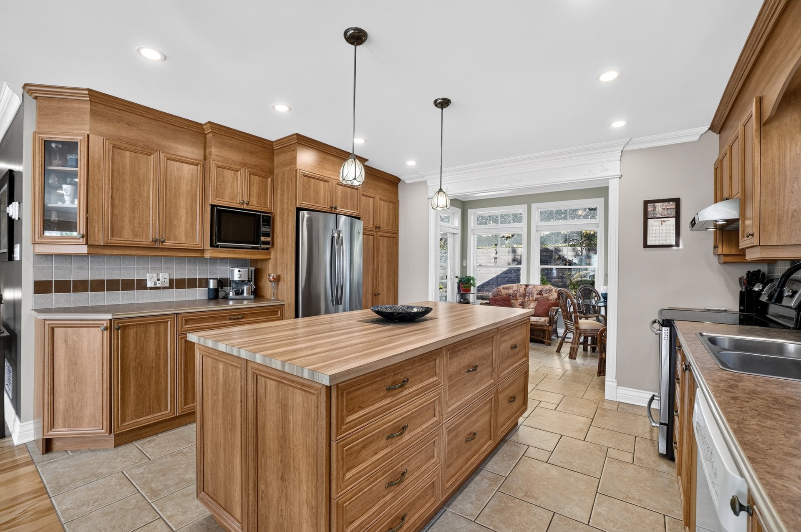
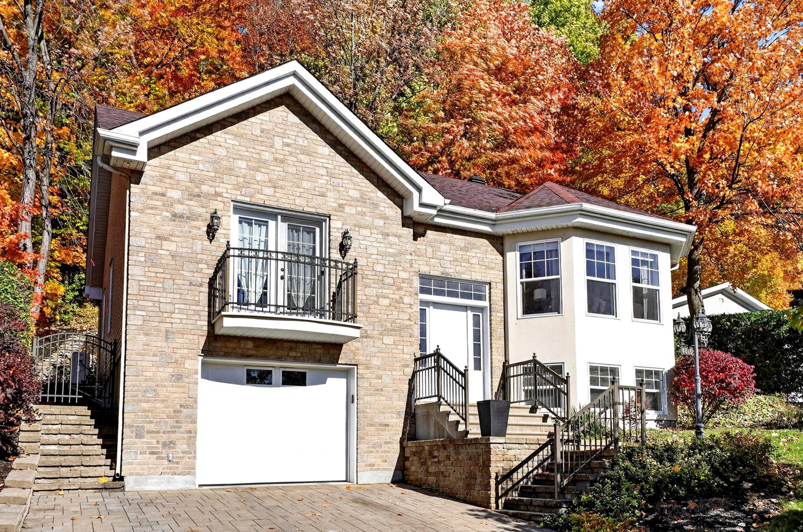
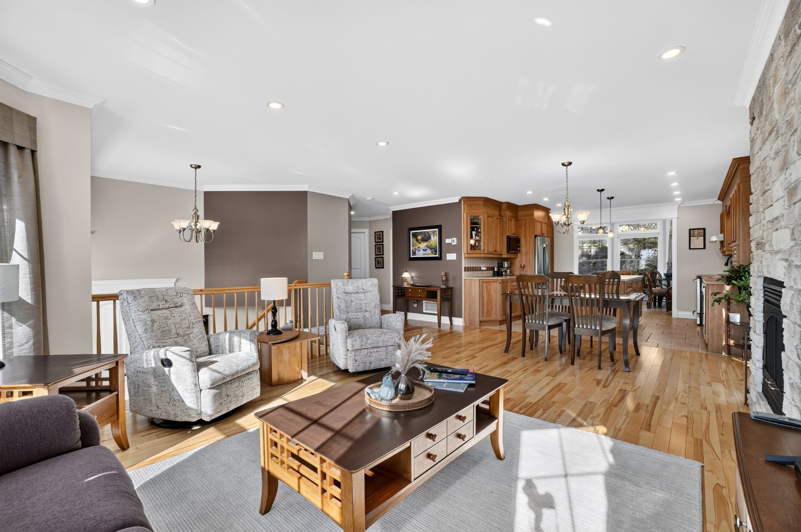
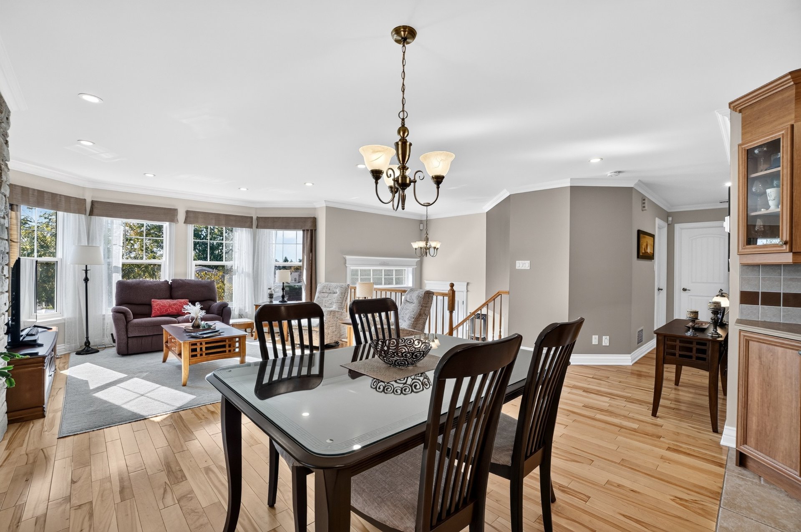
Beautiful home built in 2010, located in the sought-after Les Moulins area of Terrebonne! Bright and well maintained, it features an open-concept living area, four-season sunroom, two spacious upstairs bedrooms and the possibility of a third bedroom in the basement. Extra-deep garage, EV charging station and front parking. Enjoy a landscaped backyard with a spa and terraces, backing onto a wooded area with no rear neighbours. Close to schools, shopping, restaurants, outdoor recreation and major highways!
4810 Bourg-Royal Boulevard, Terrebonne | LES MOULINS AREA
A BEAUTIFUL PROPERTY WITH SO MUCH TO OFFER!
Located in the sought-after Les Moulins area of Terrebonne,
this beautiful home, built in 2010, stands out for its
exceptional natural light, generous living spaces and
peaceful setting. Meticulously maintained, it offers
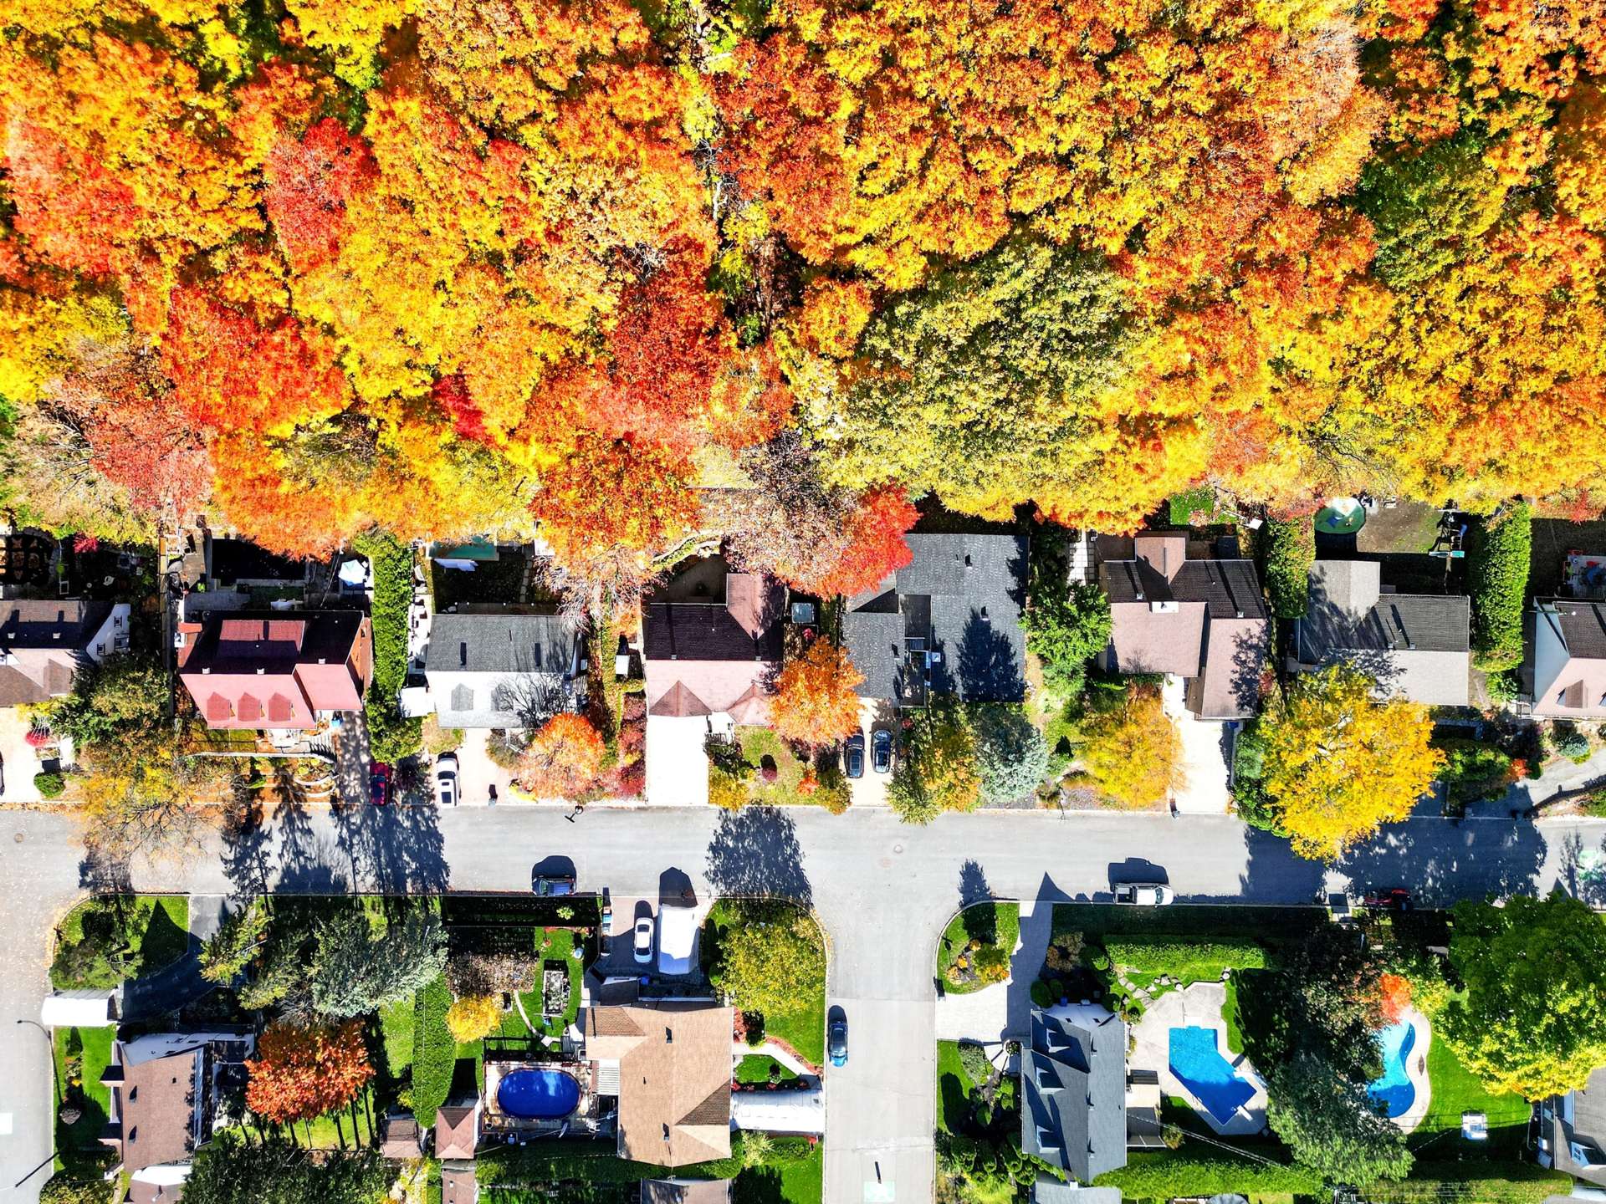
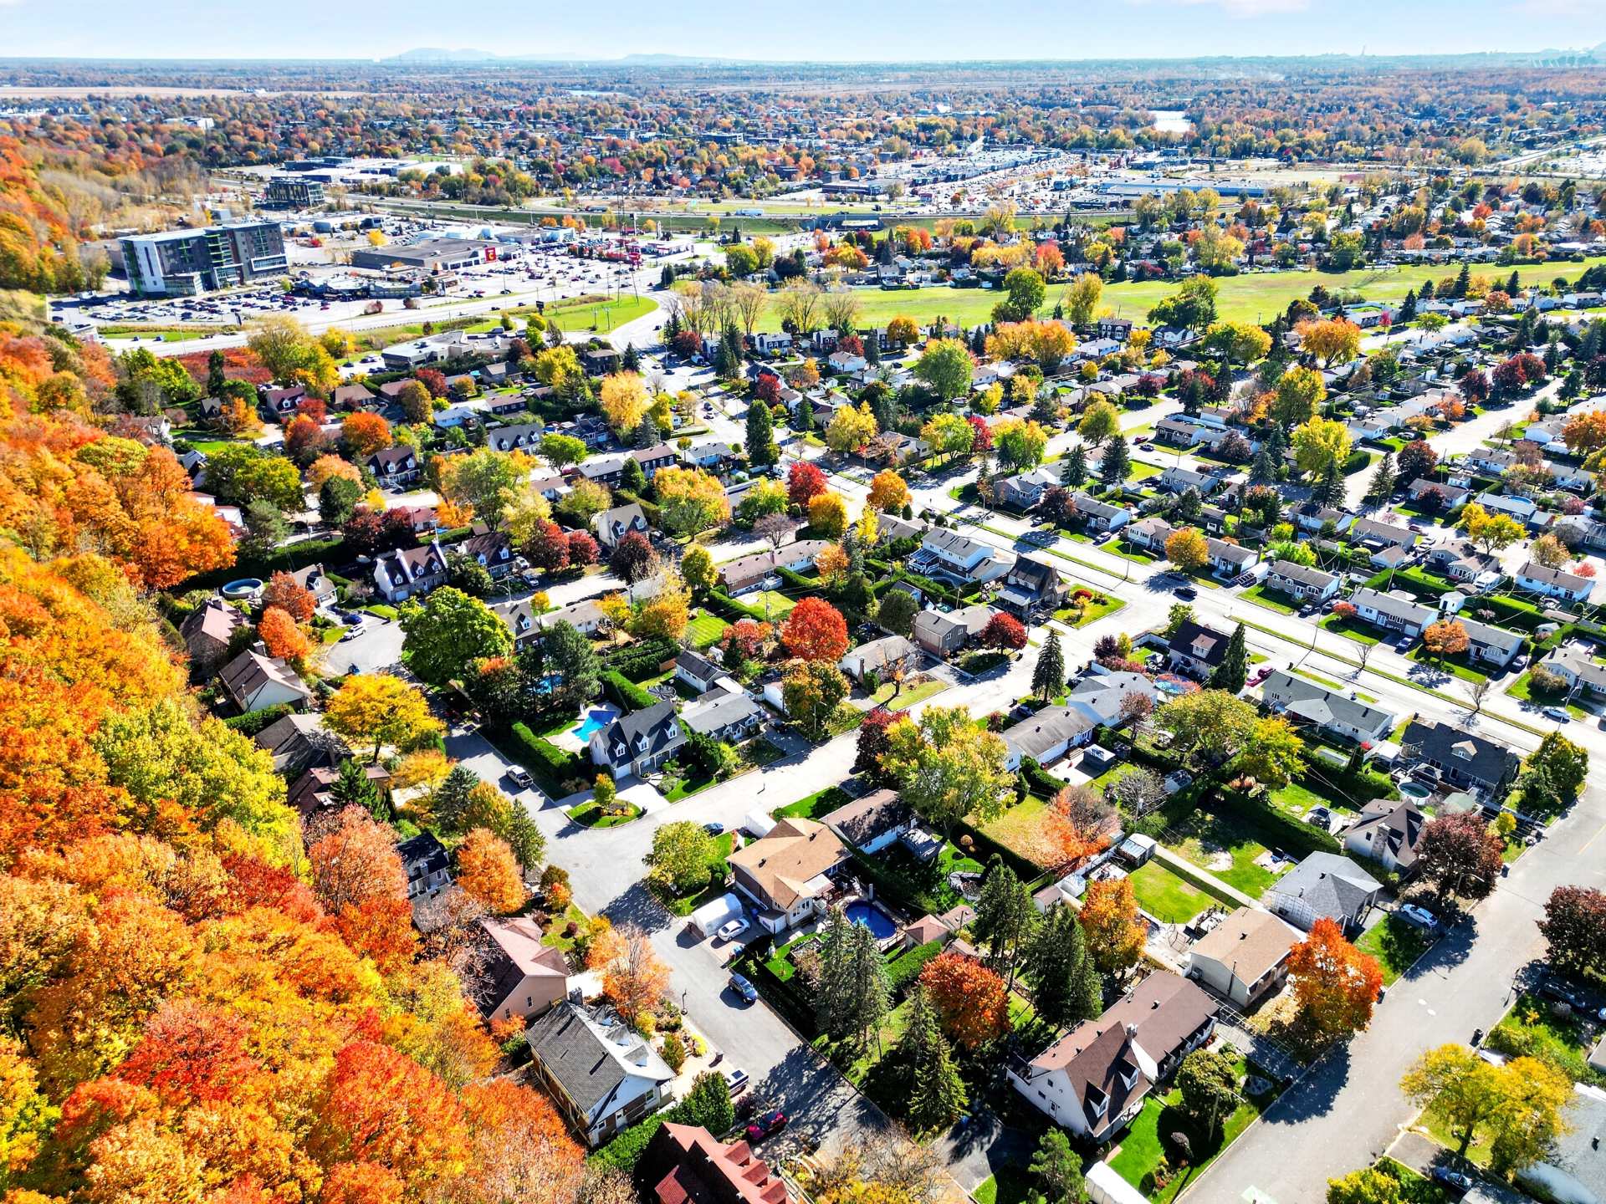
privacy and tranquility, with a lovely wooded sloping lot
and no rear neighbours.
BRIGHT AND INVITING LIVING SPACES
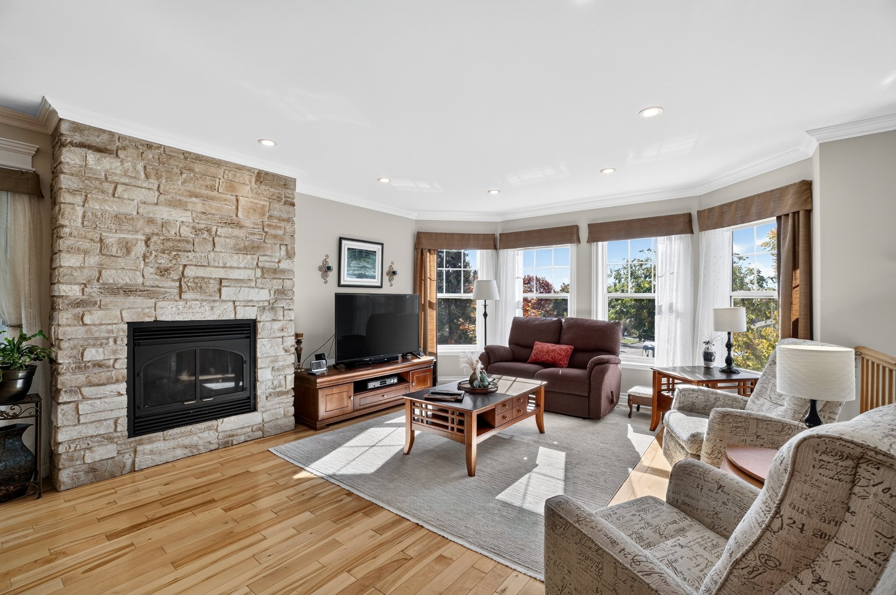
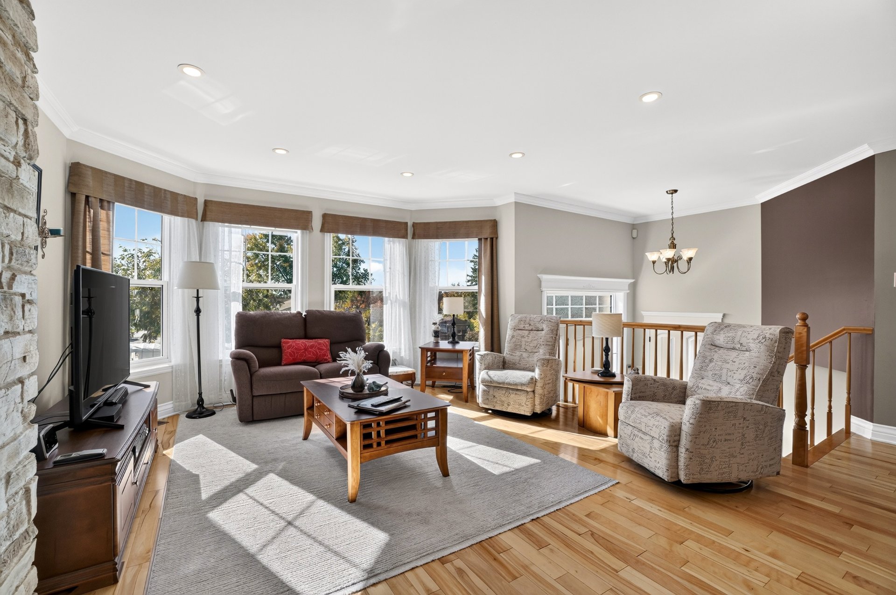
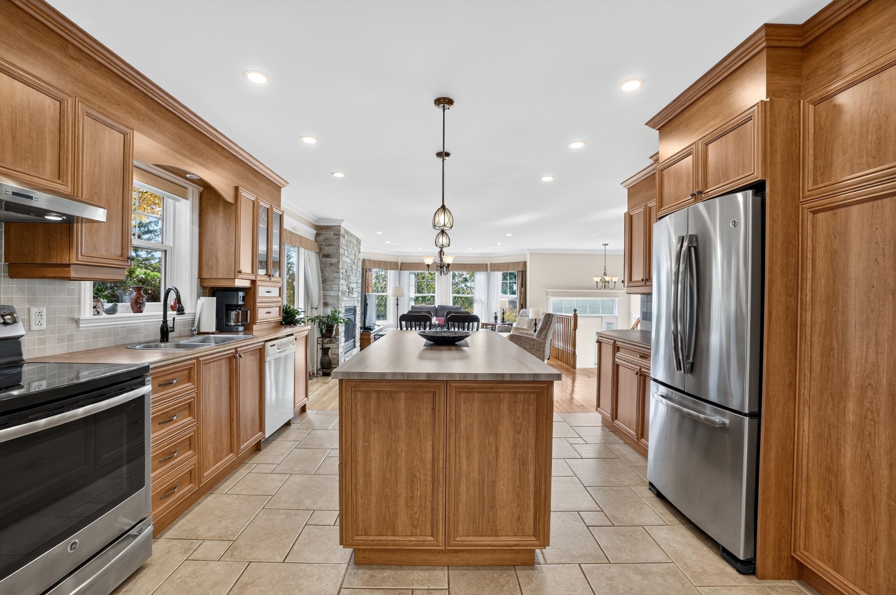
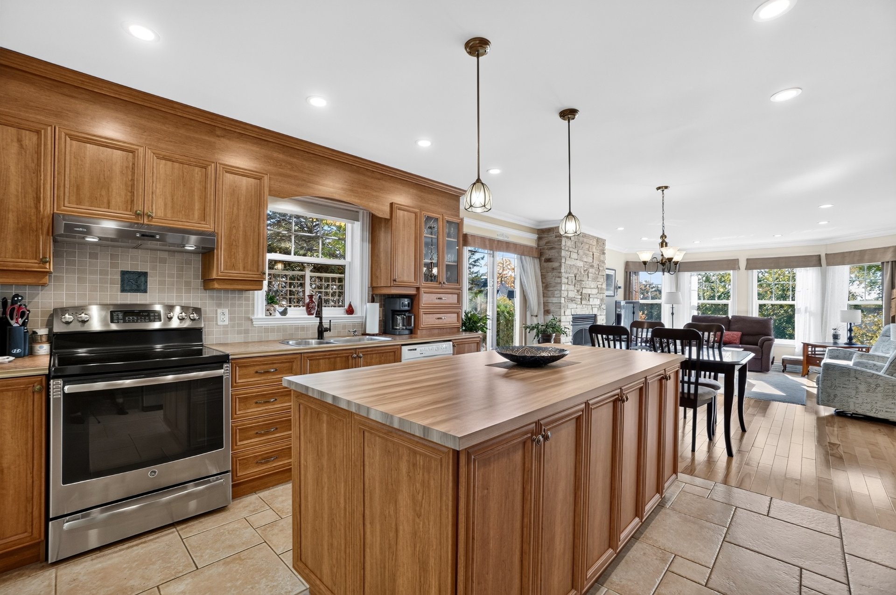
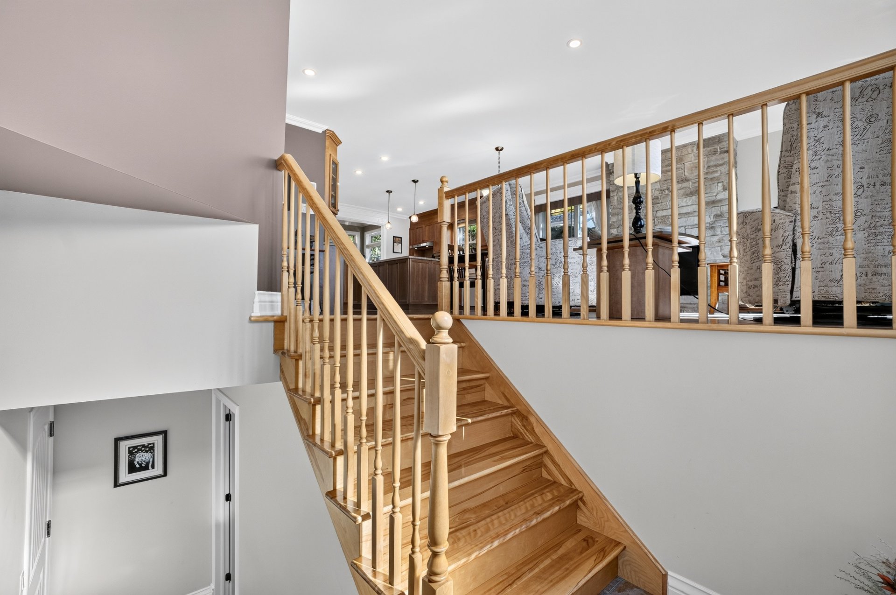
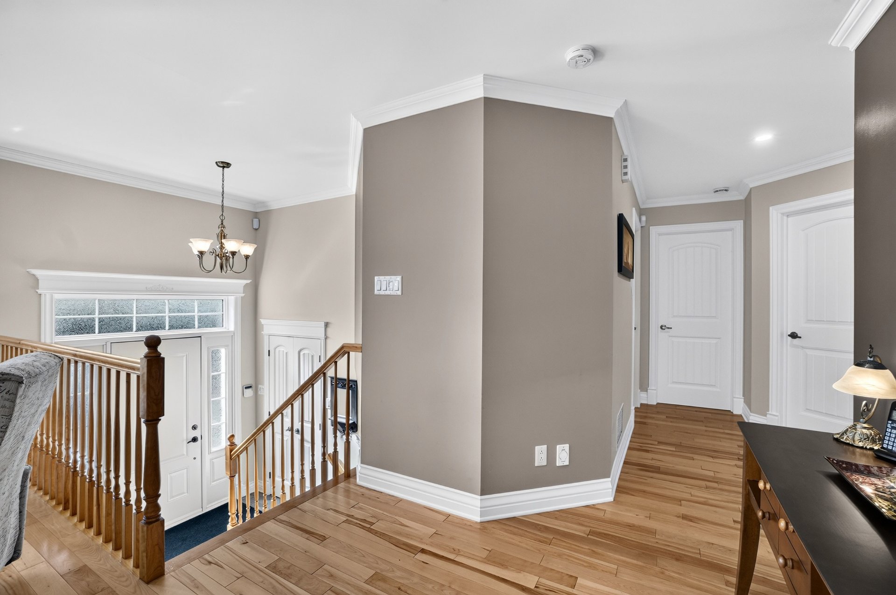
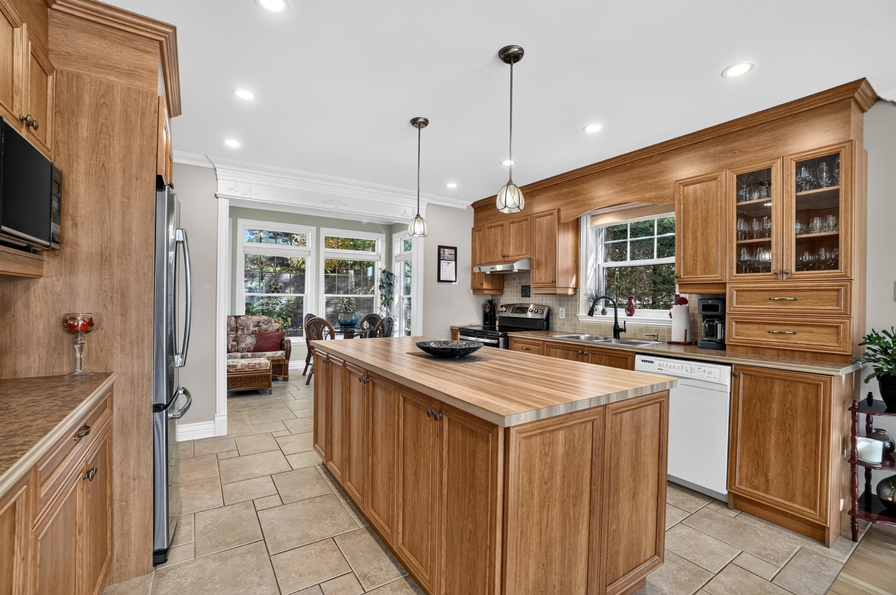
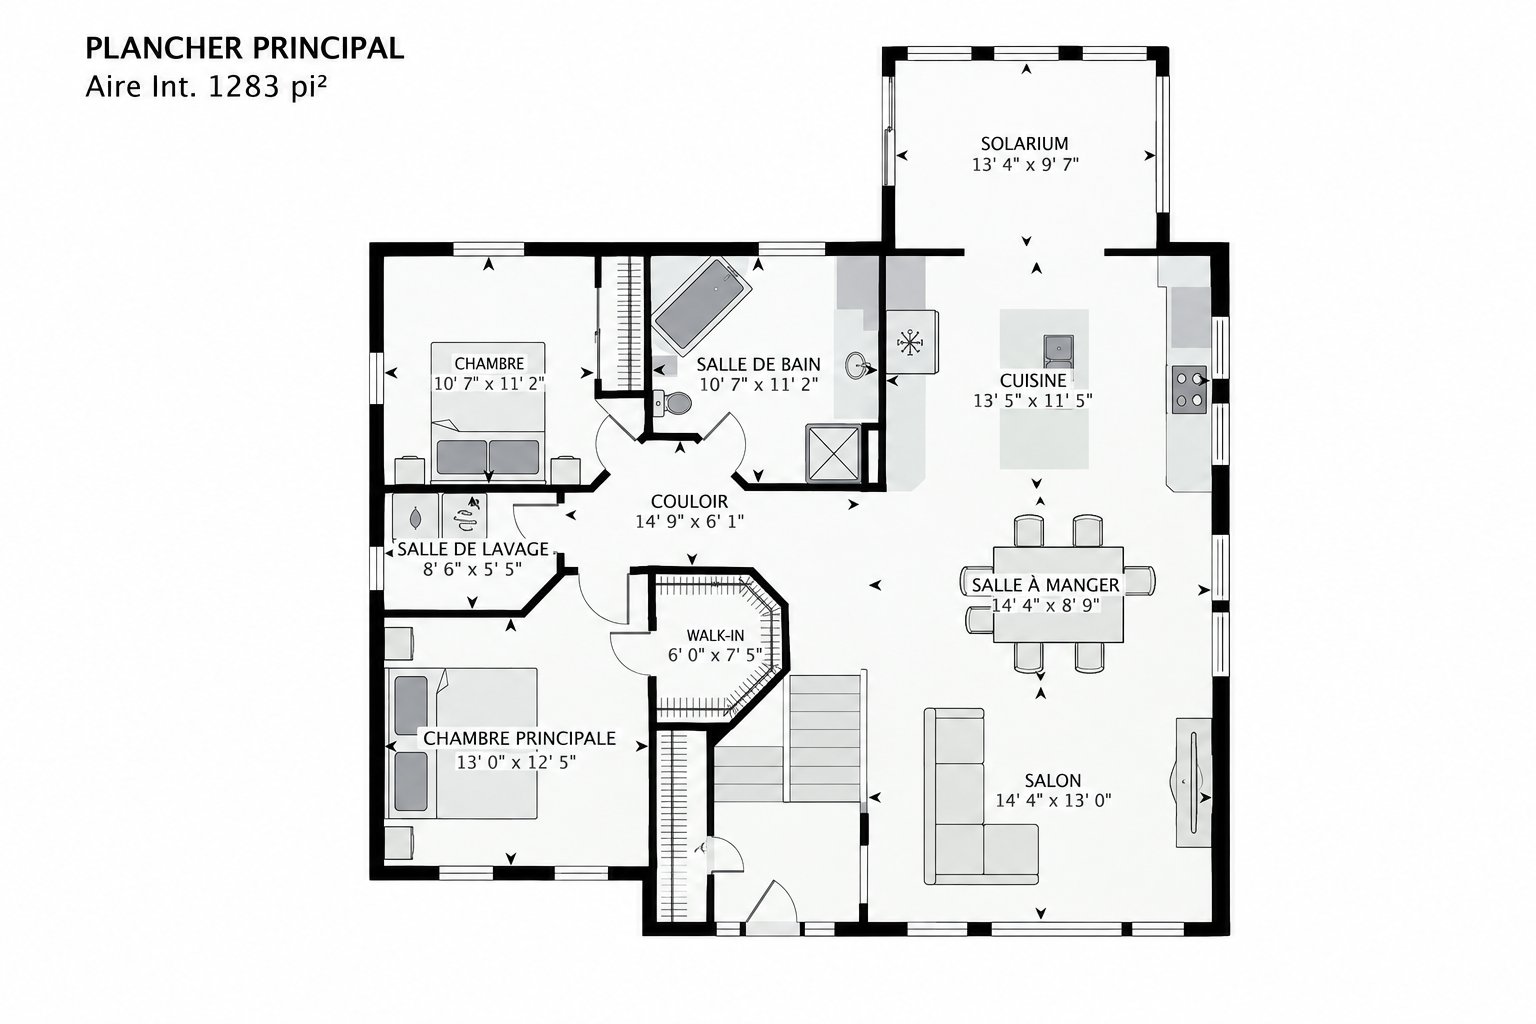
The main floor features an open-concept layout combining
the living room, dining room and kitchen. Numerous windows,
including an attractive bay window in the living room, fill
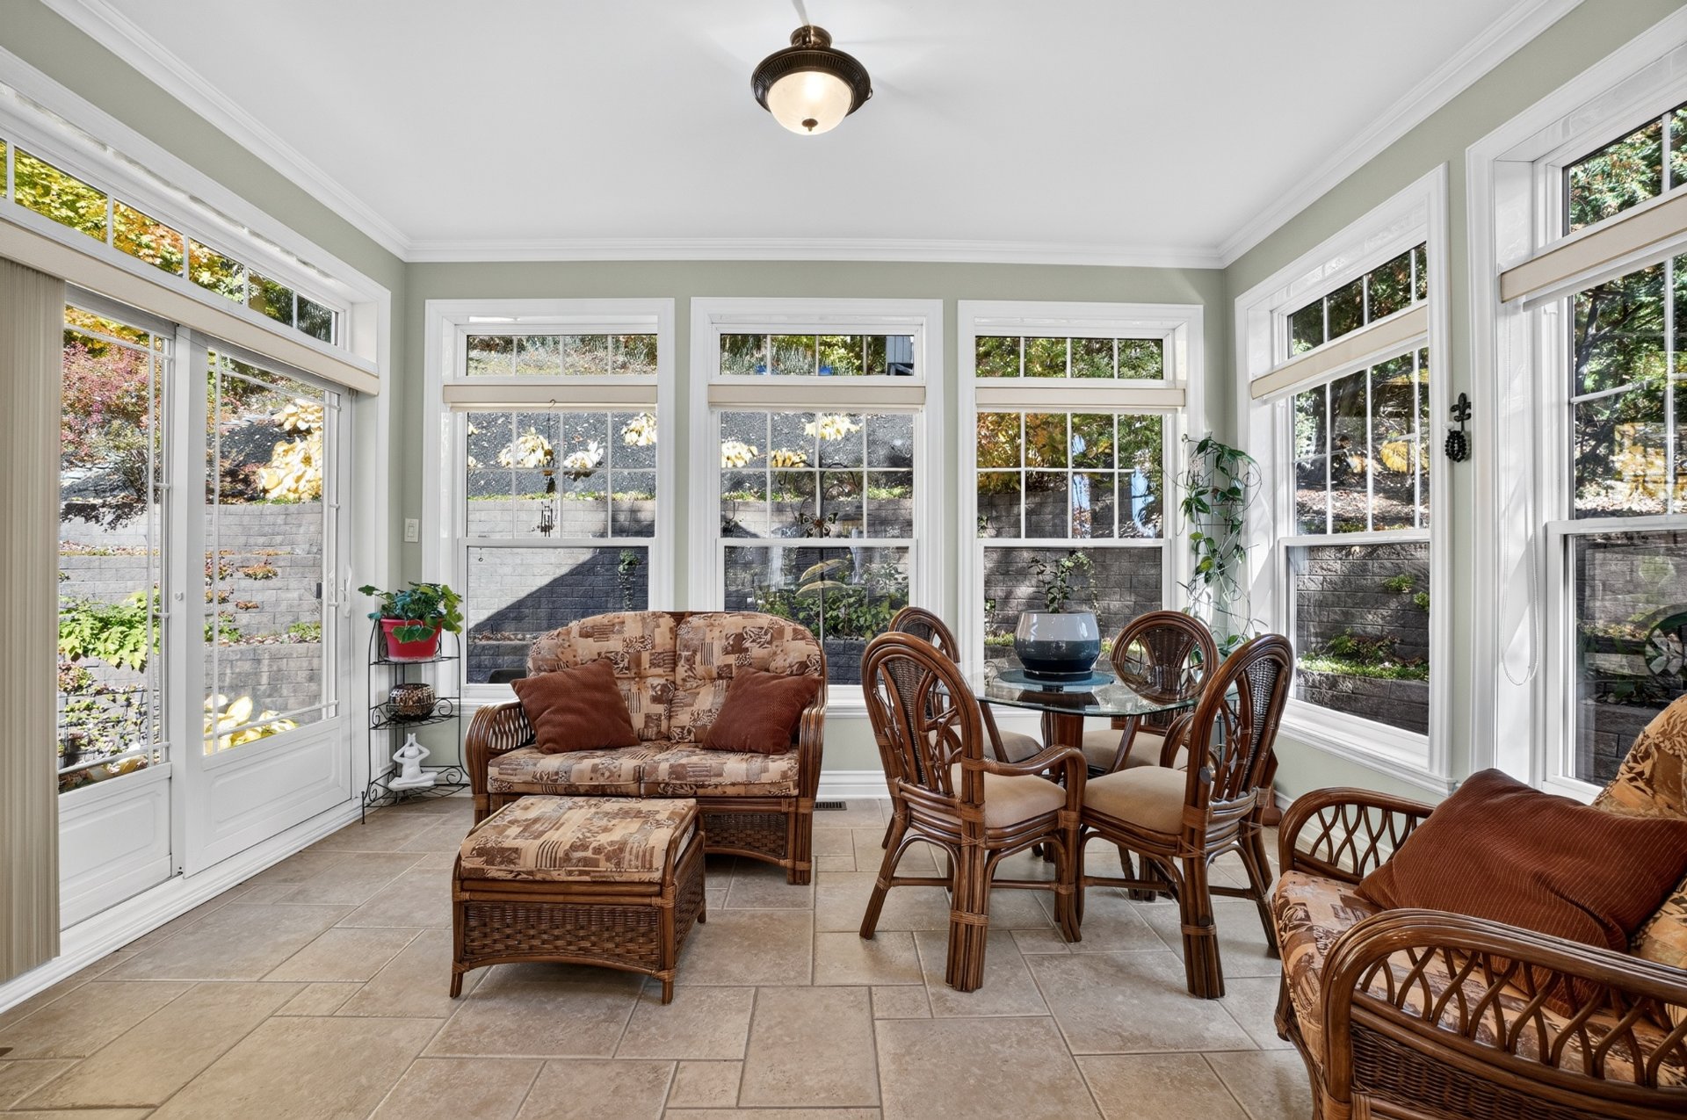
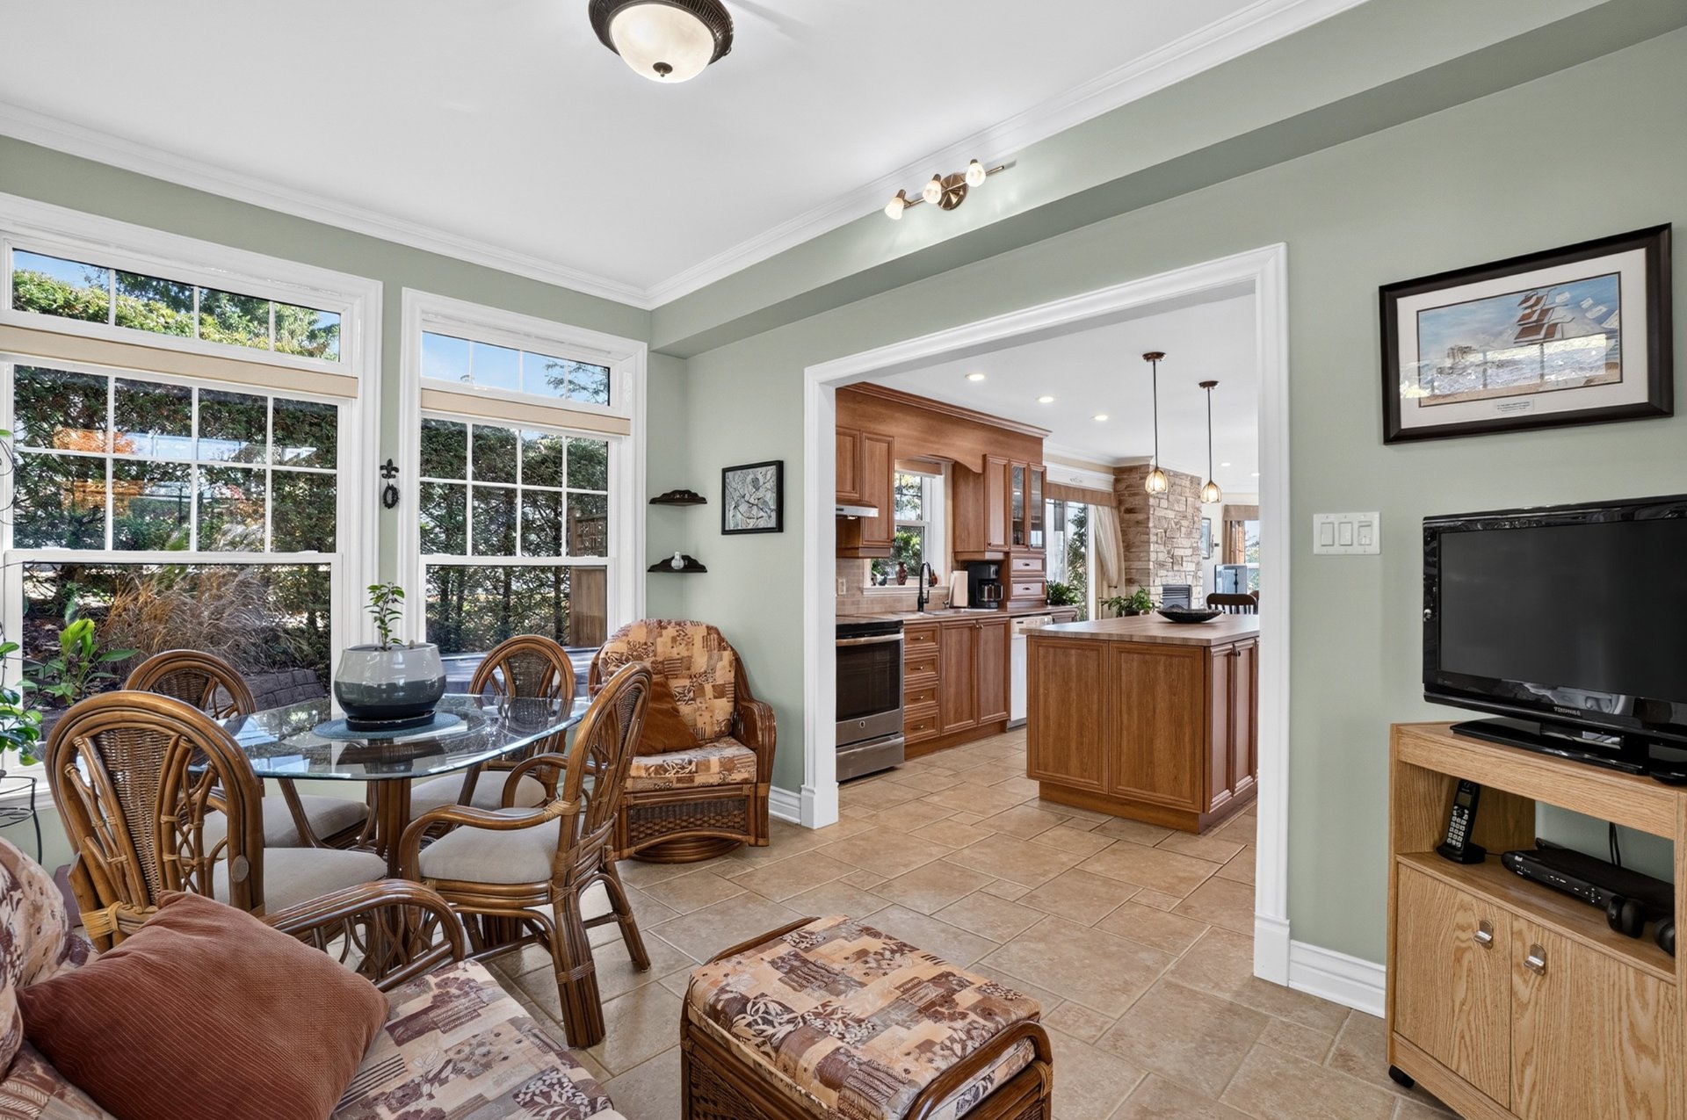
the space with natural light. The four-season sunroom, with
its 9-foot ceiling, is the perfect place to relax and enjoy
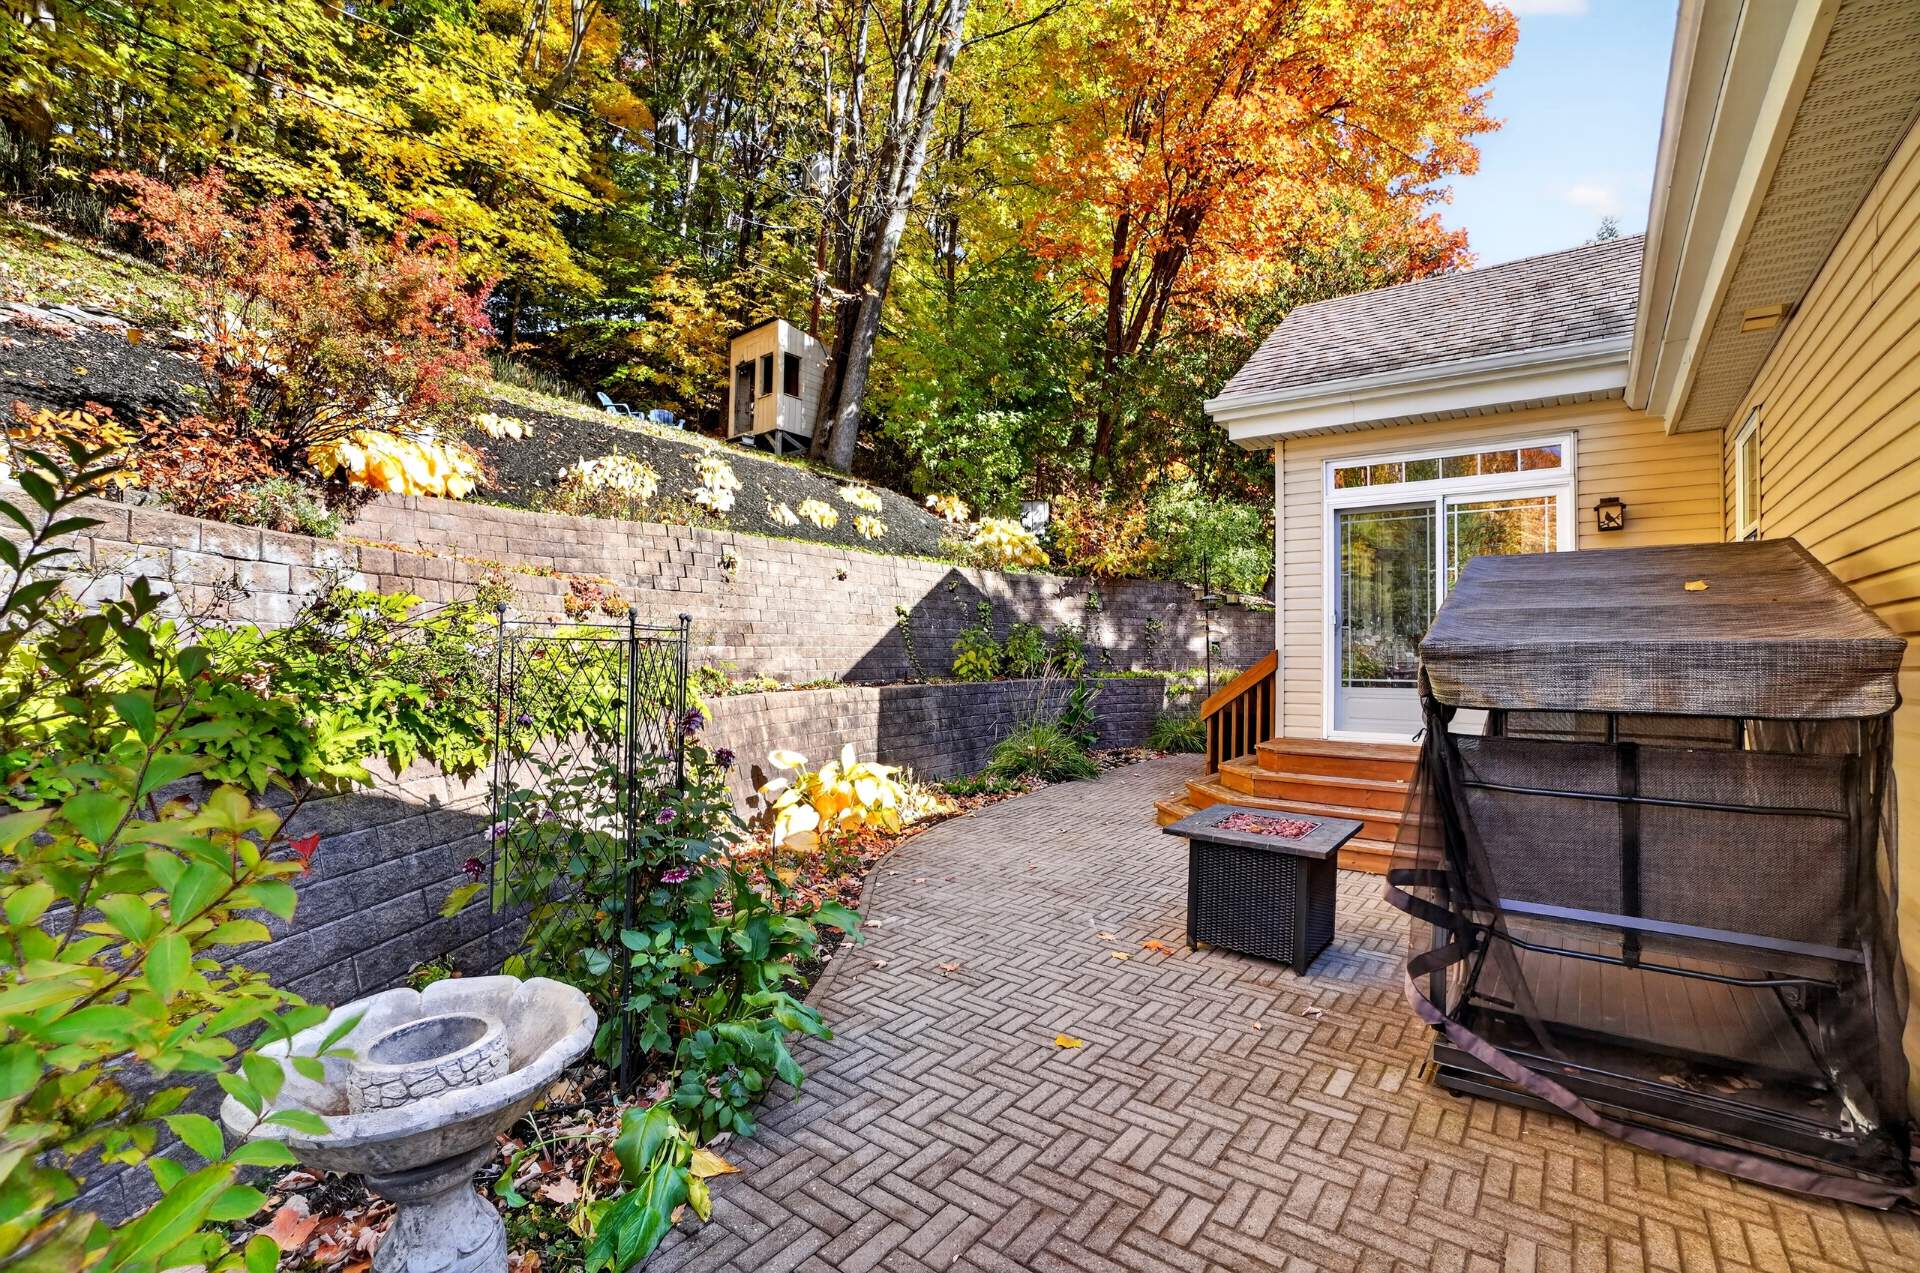
the surrounding nature year-round. A patio door off the
dining room provides access to a side terrace, ideal for
outdoor dining.
THOUGHTFULLY DESIGNED LIVING SPACE
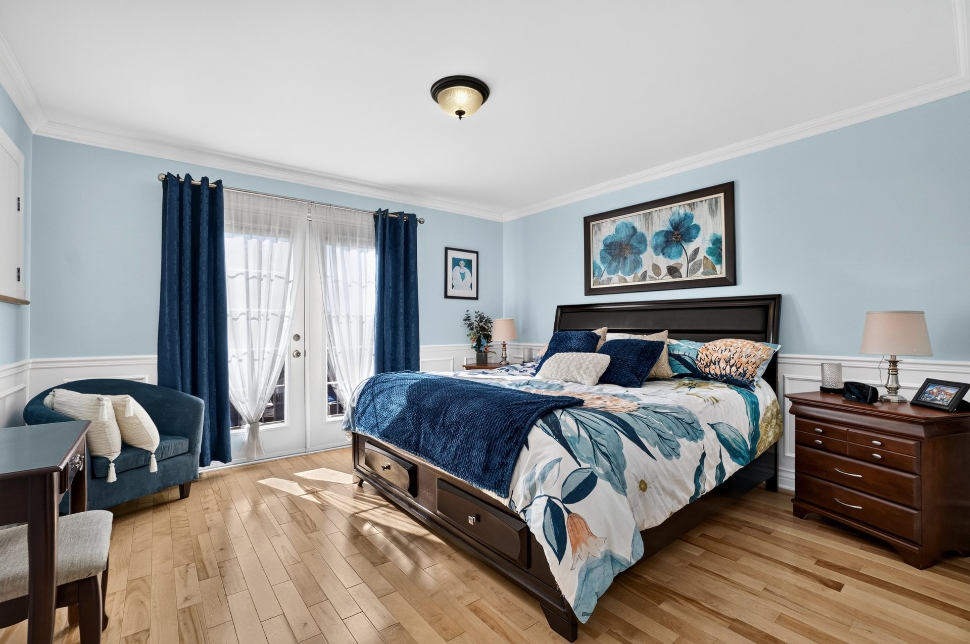
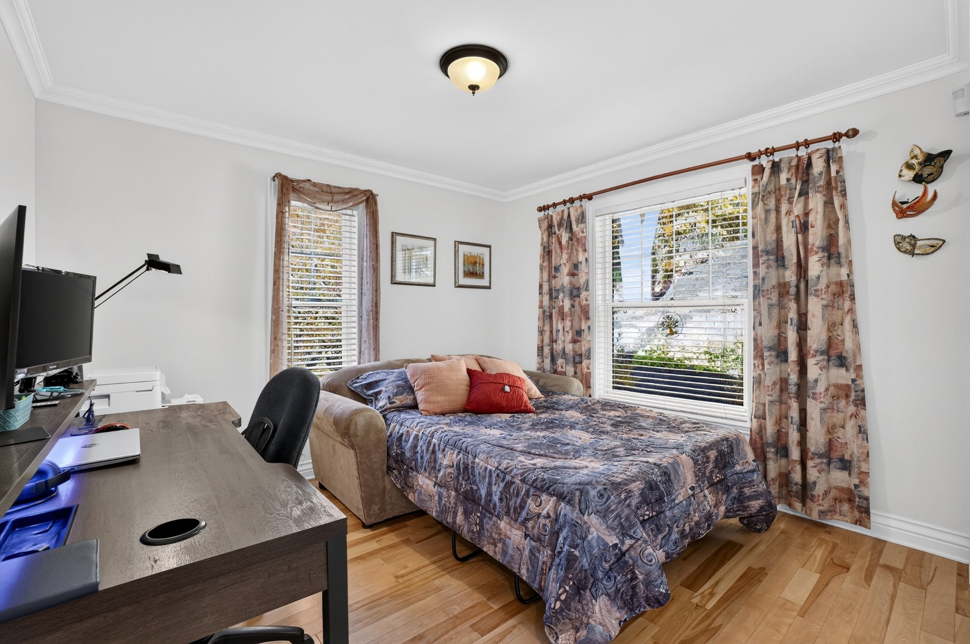
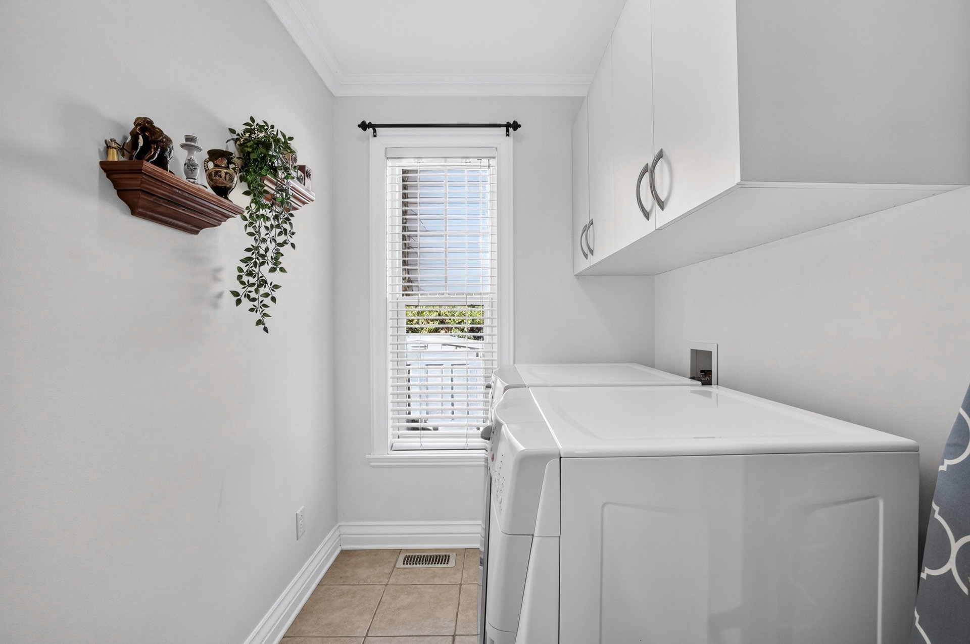
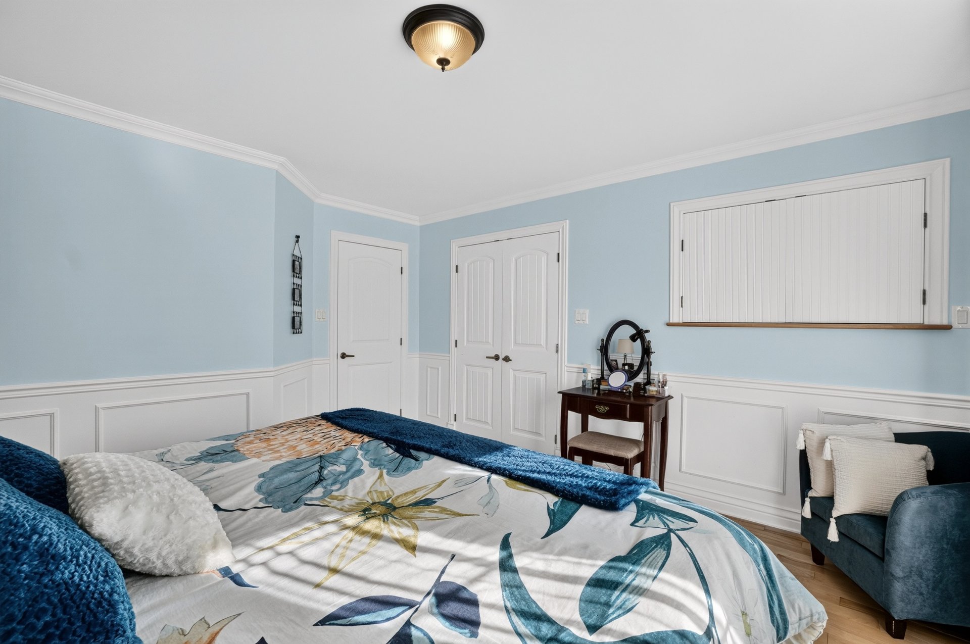
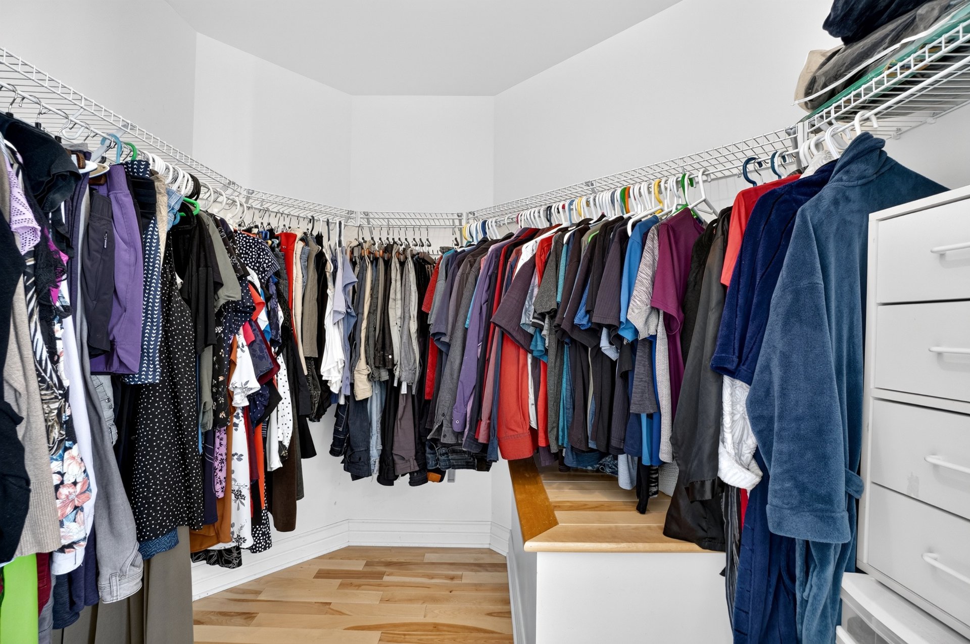
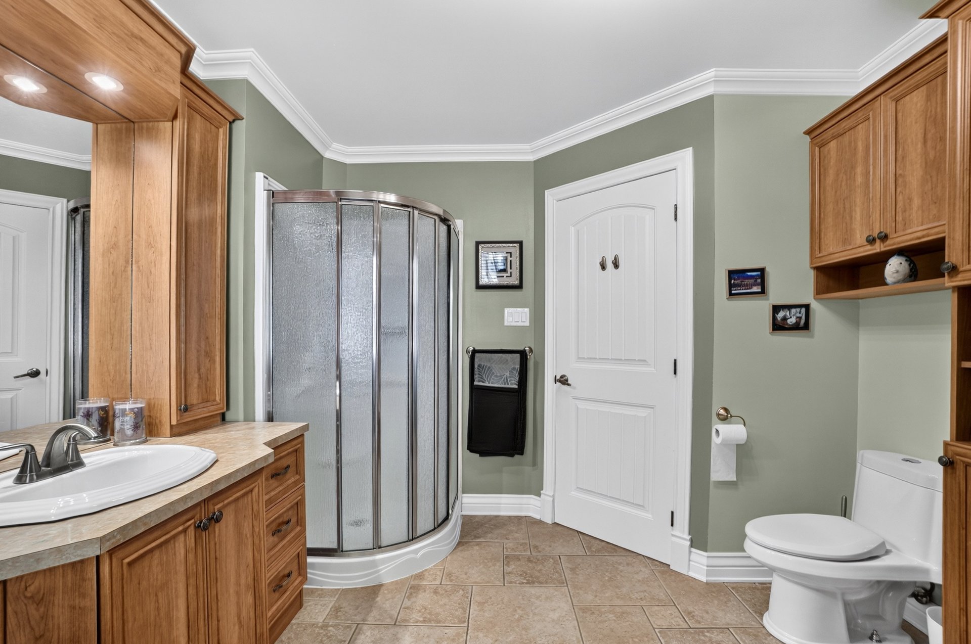
Upstairs, you will find two spacious bedrooms, including a
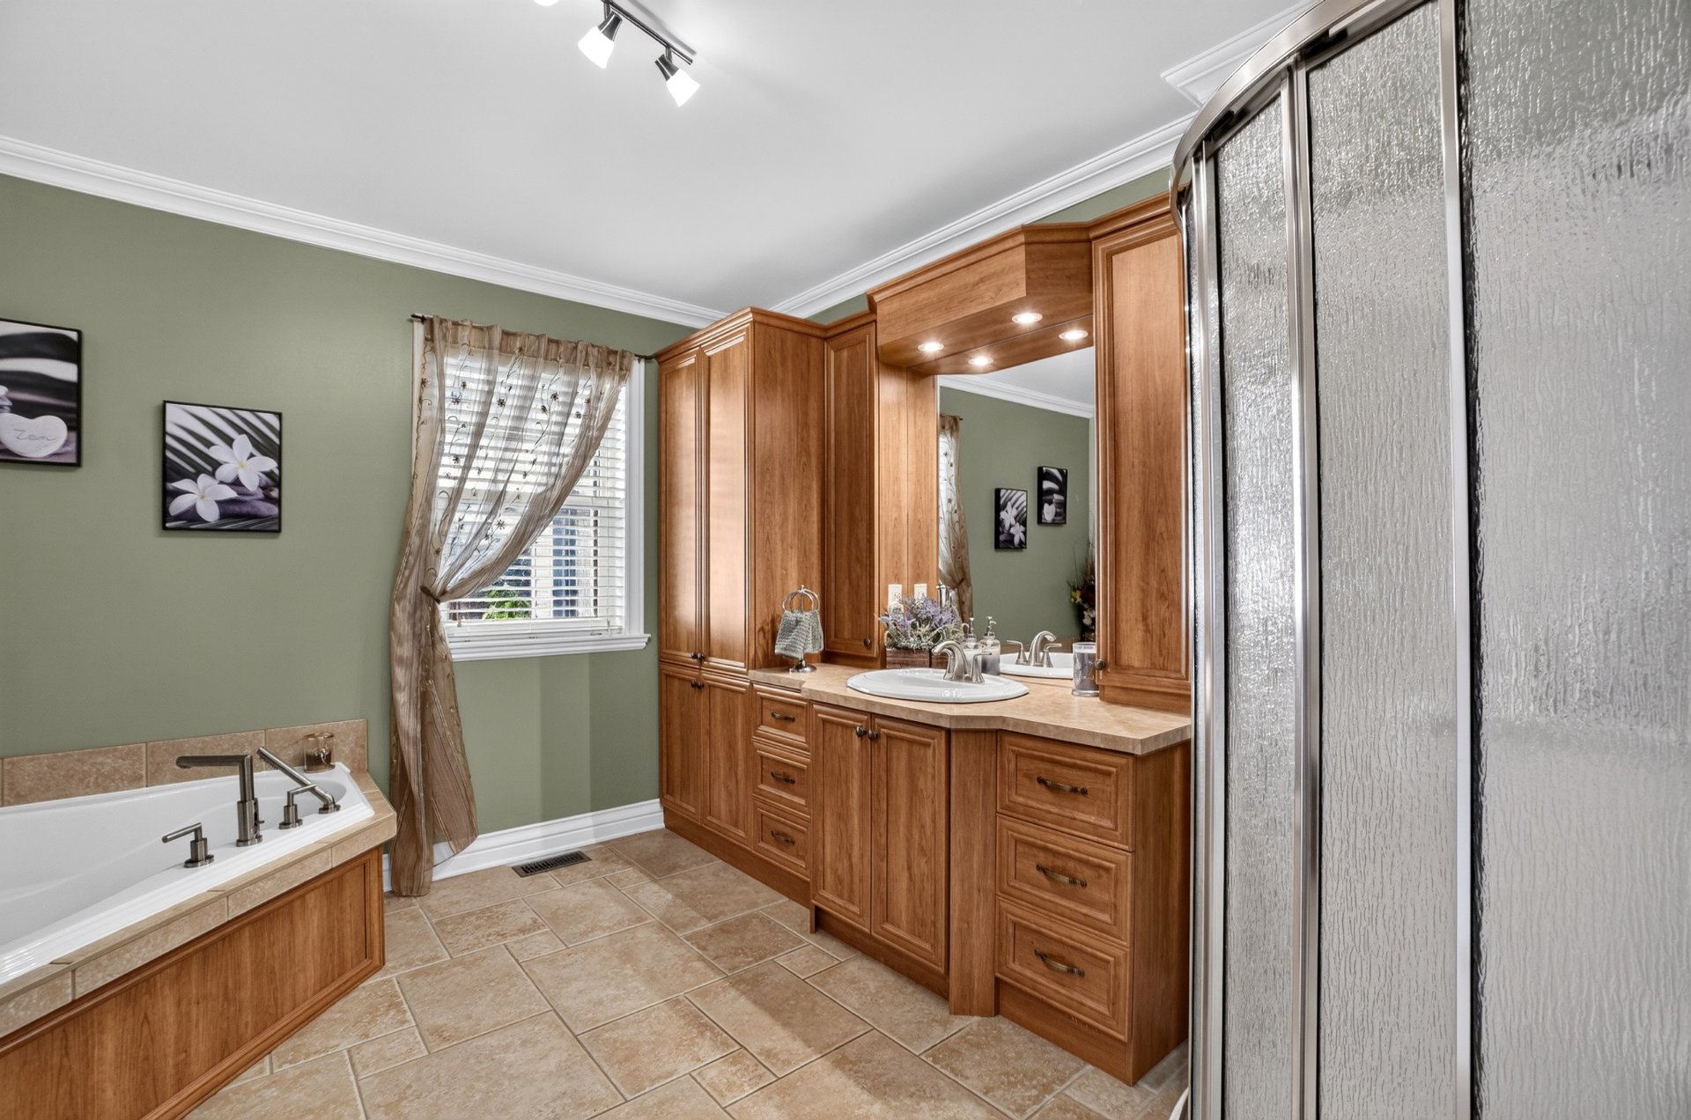
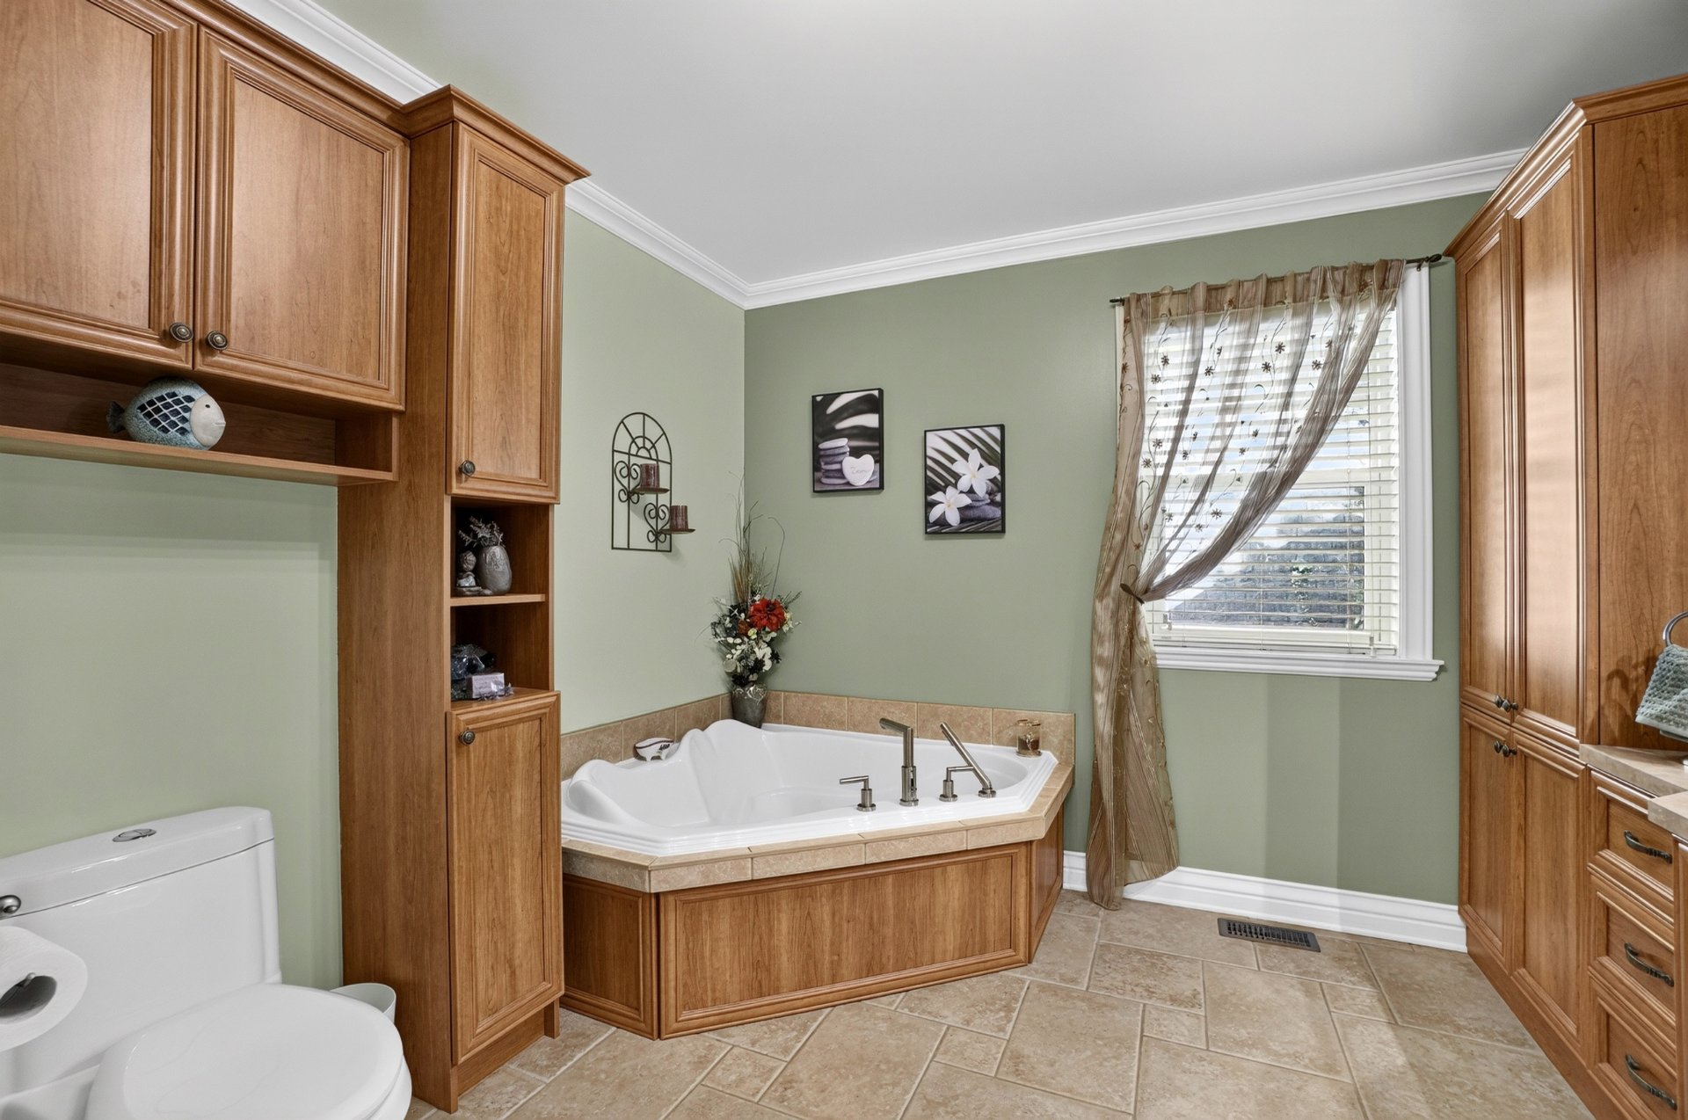
primary bedroom with a walk-in closet, a bathroom with a
separate bathtub and shower, and a dedicated laundry room.
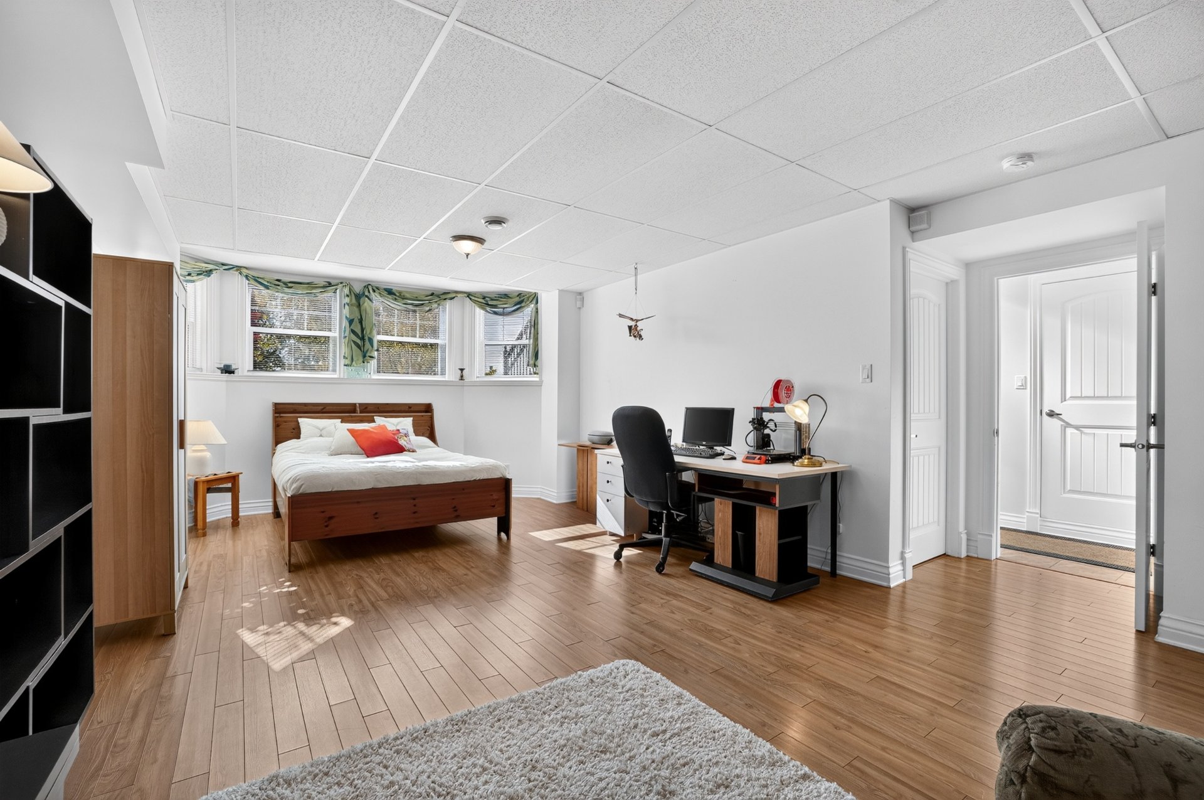
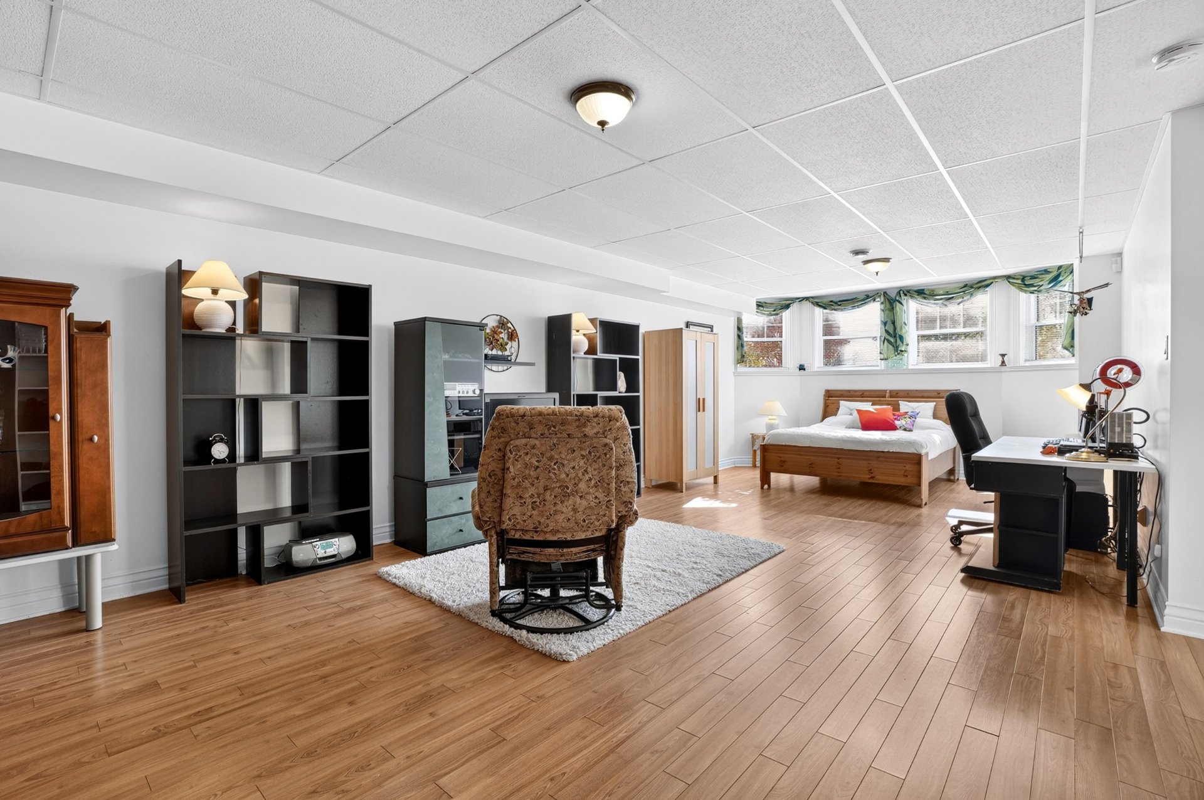
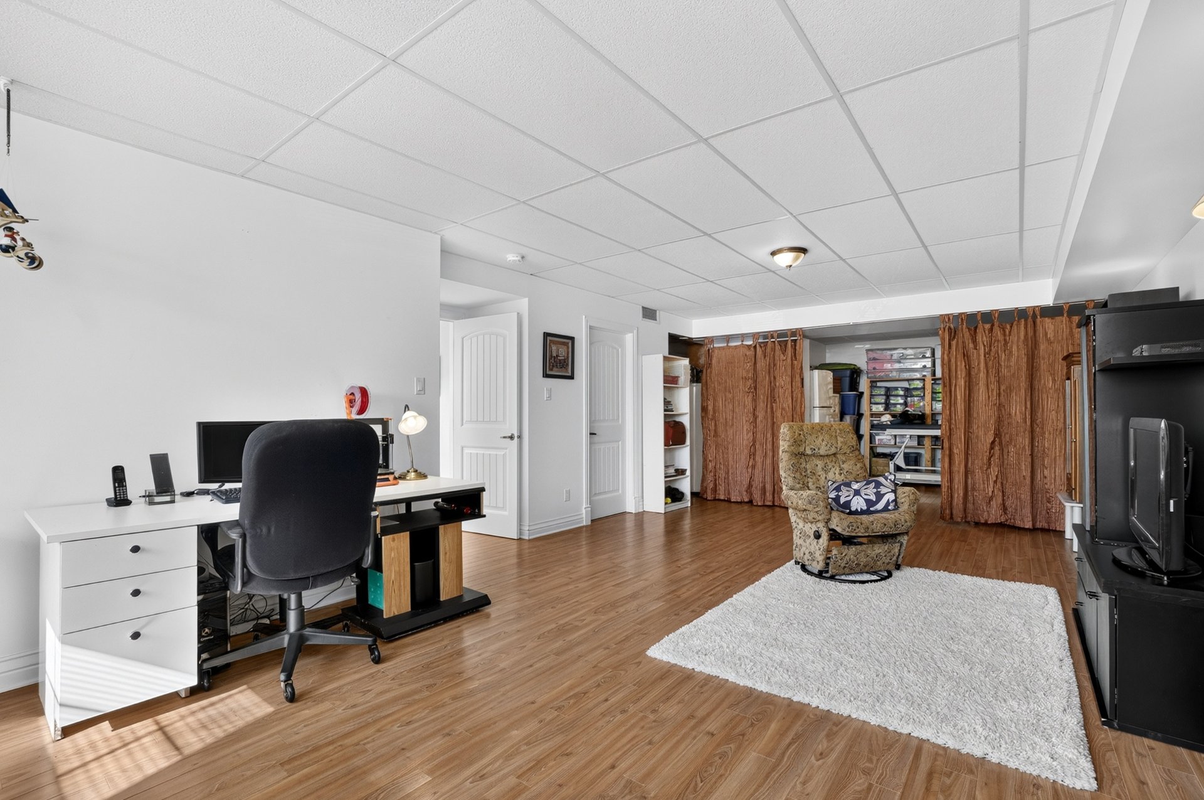
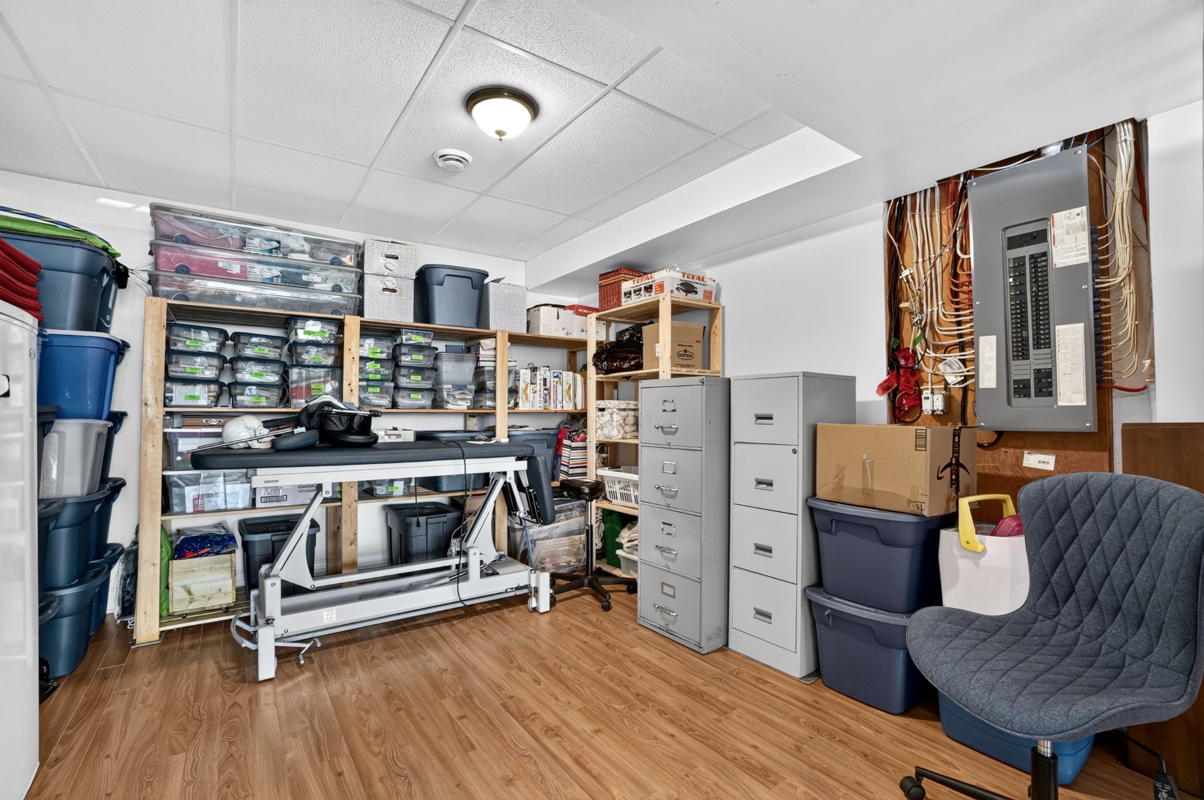
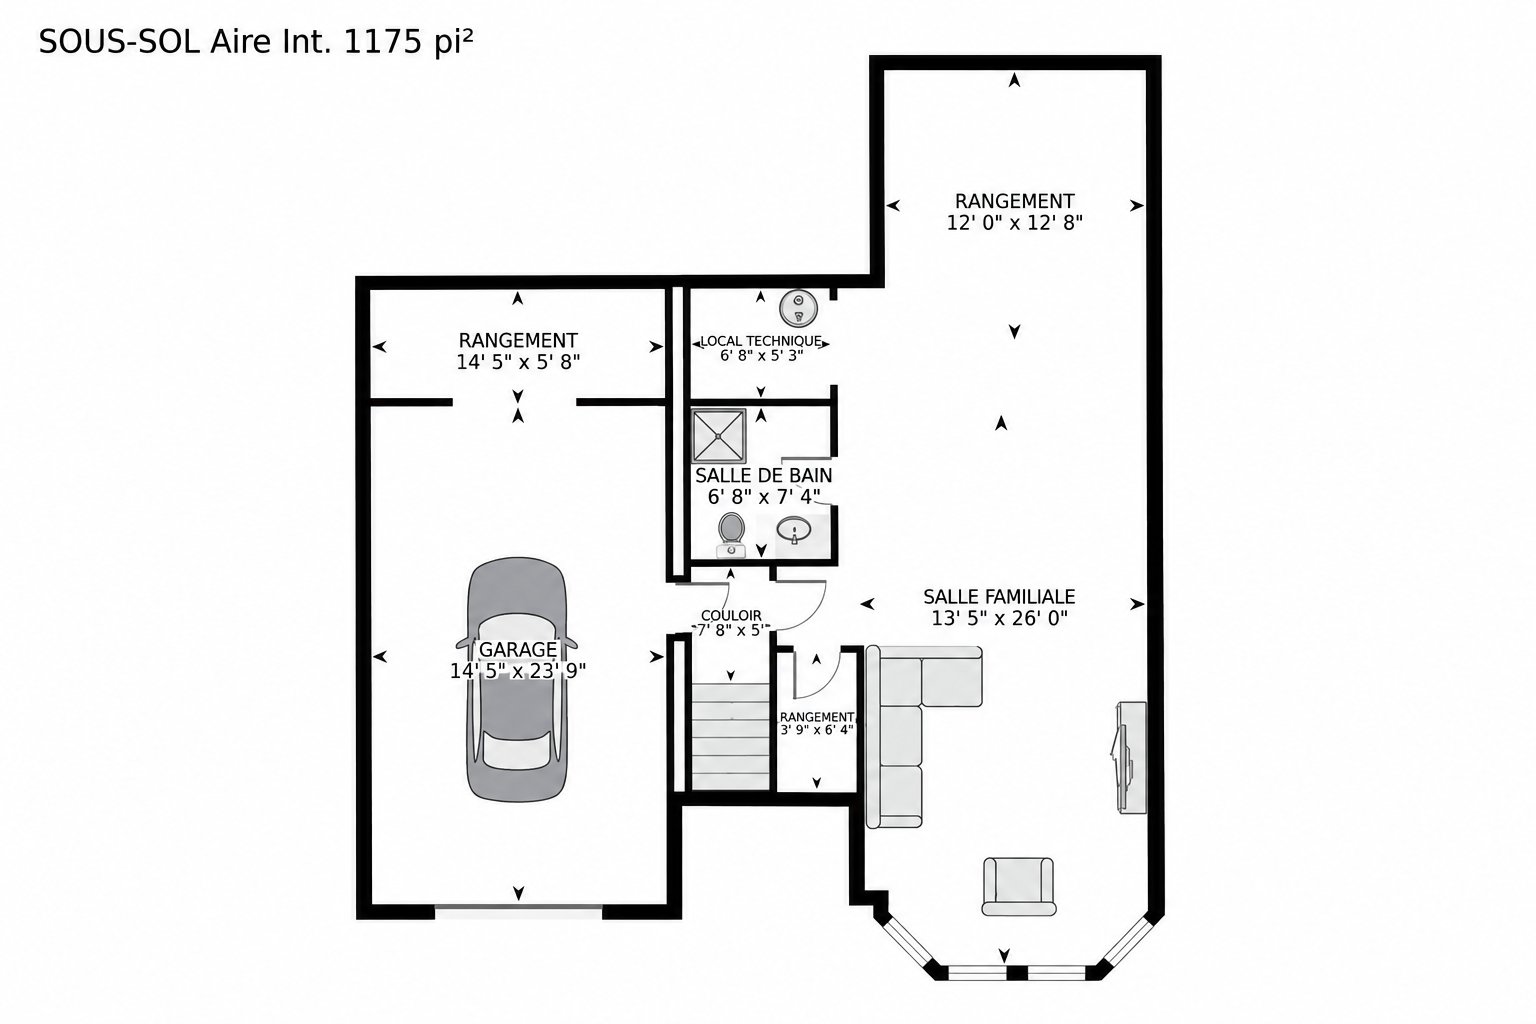
The basement offers a spacious family room, a very large
storage area and the possibility of creating a third
bedroom.
AN OUTDOOR OASIS
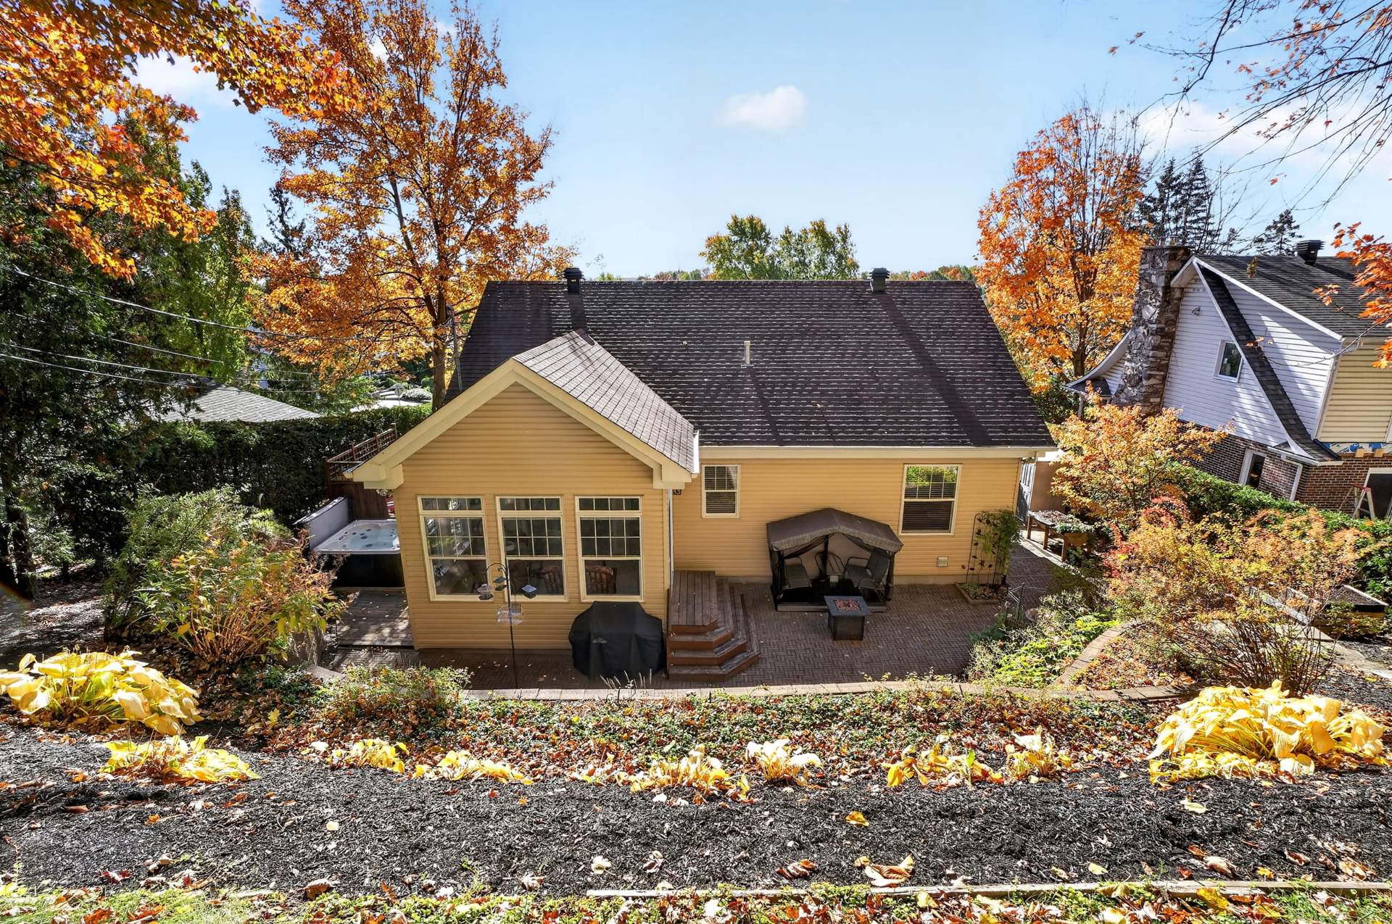
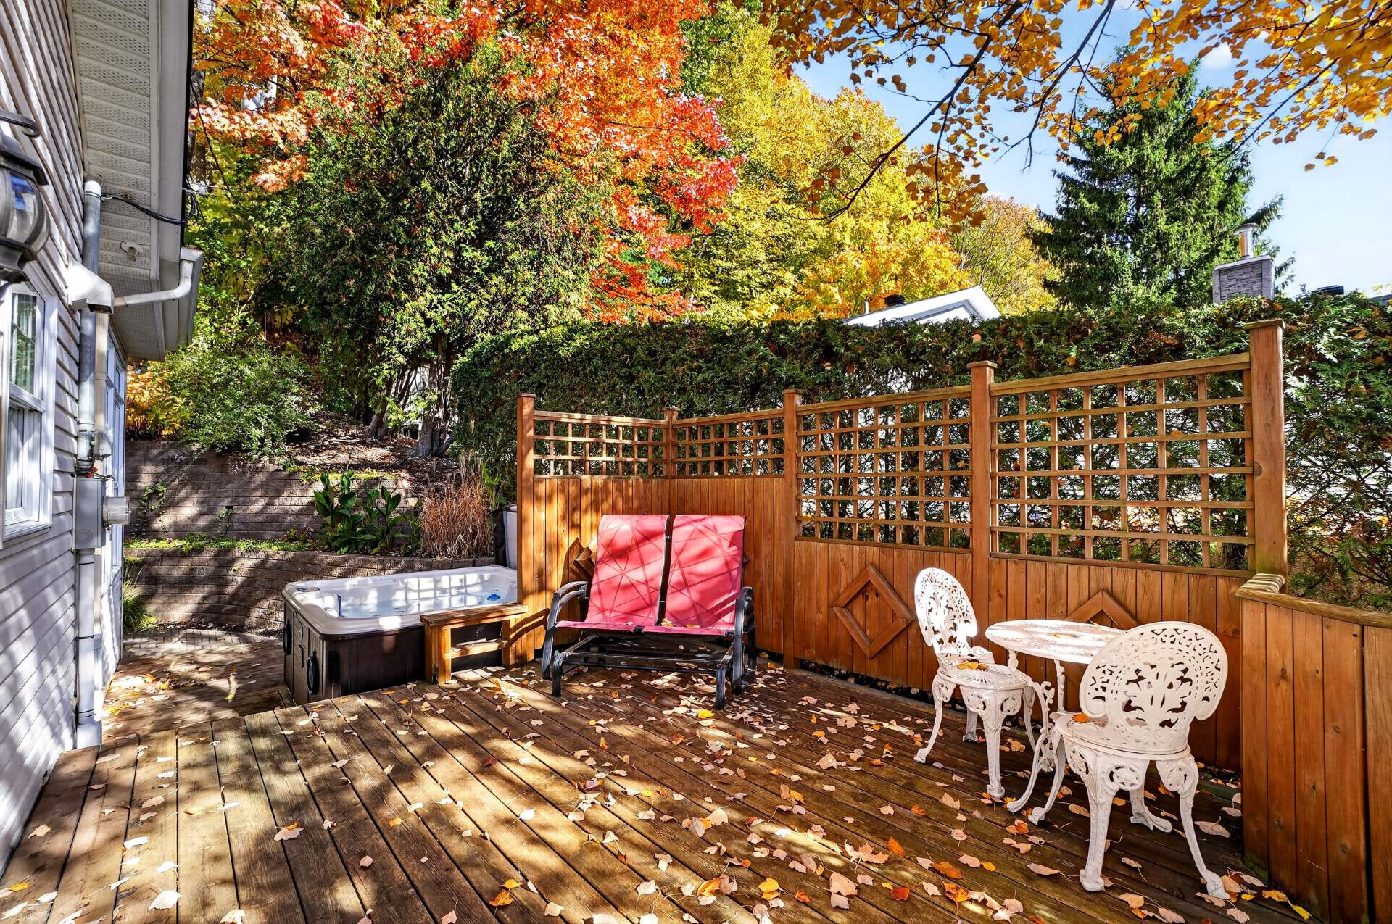
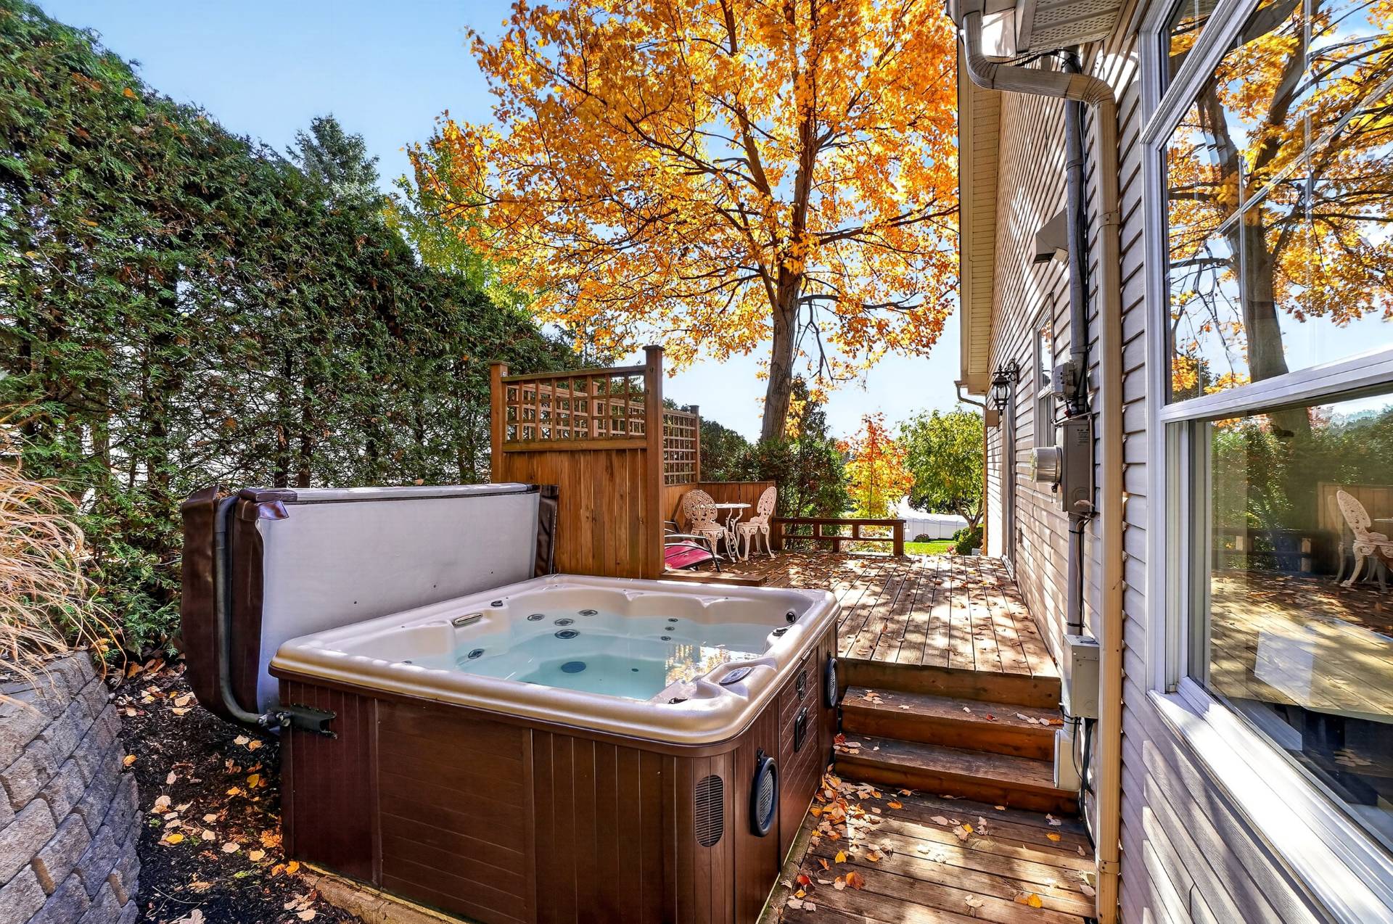
The backyard is a true haven of peace! Enjoy the spa, side
terrace and beautifully landscaped grounds with flower
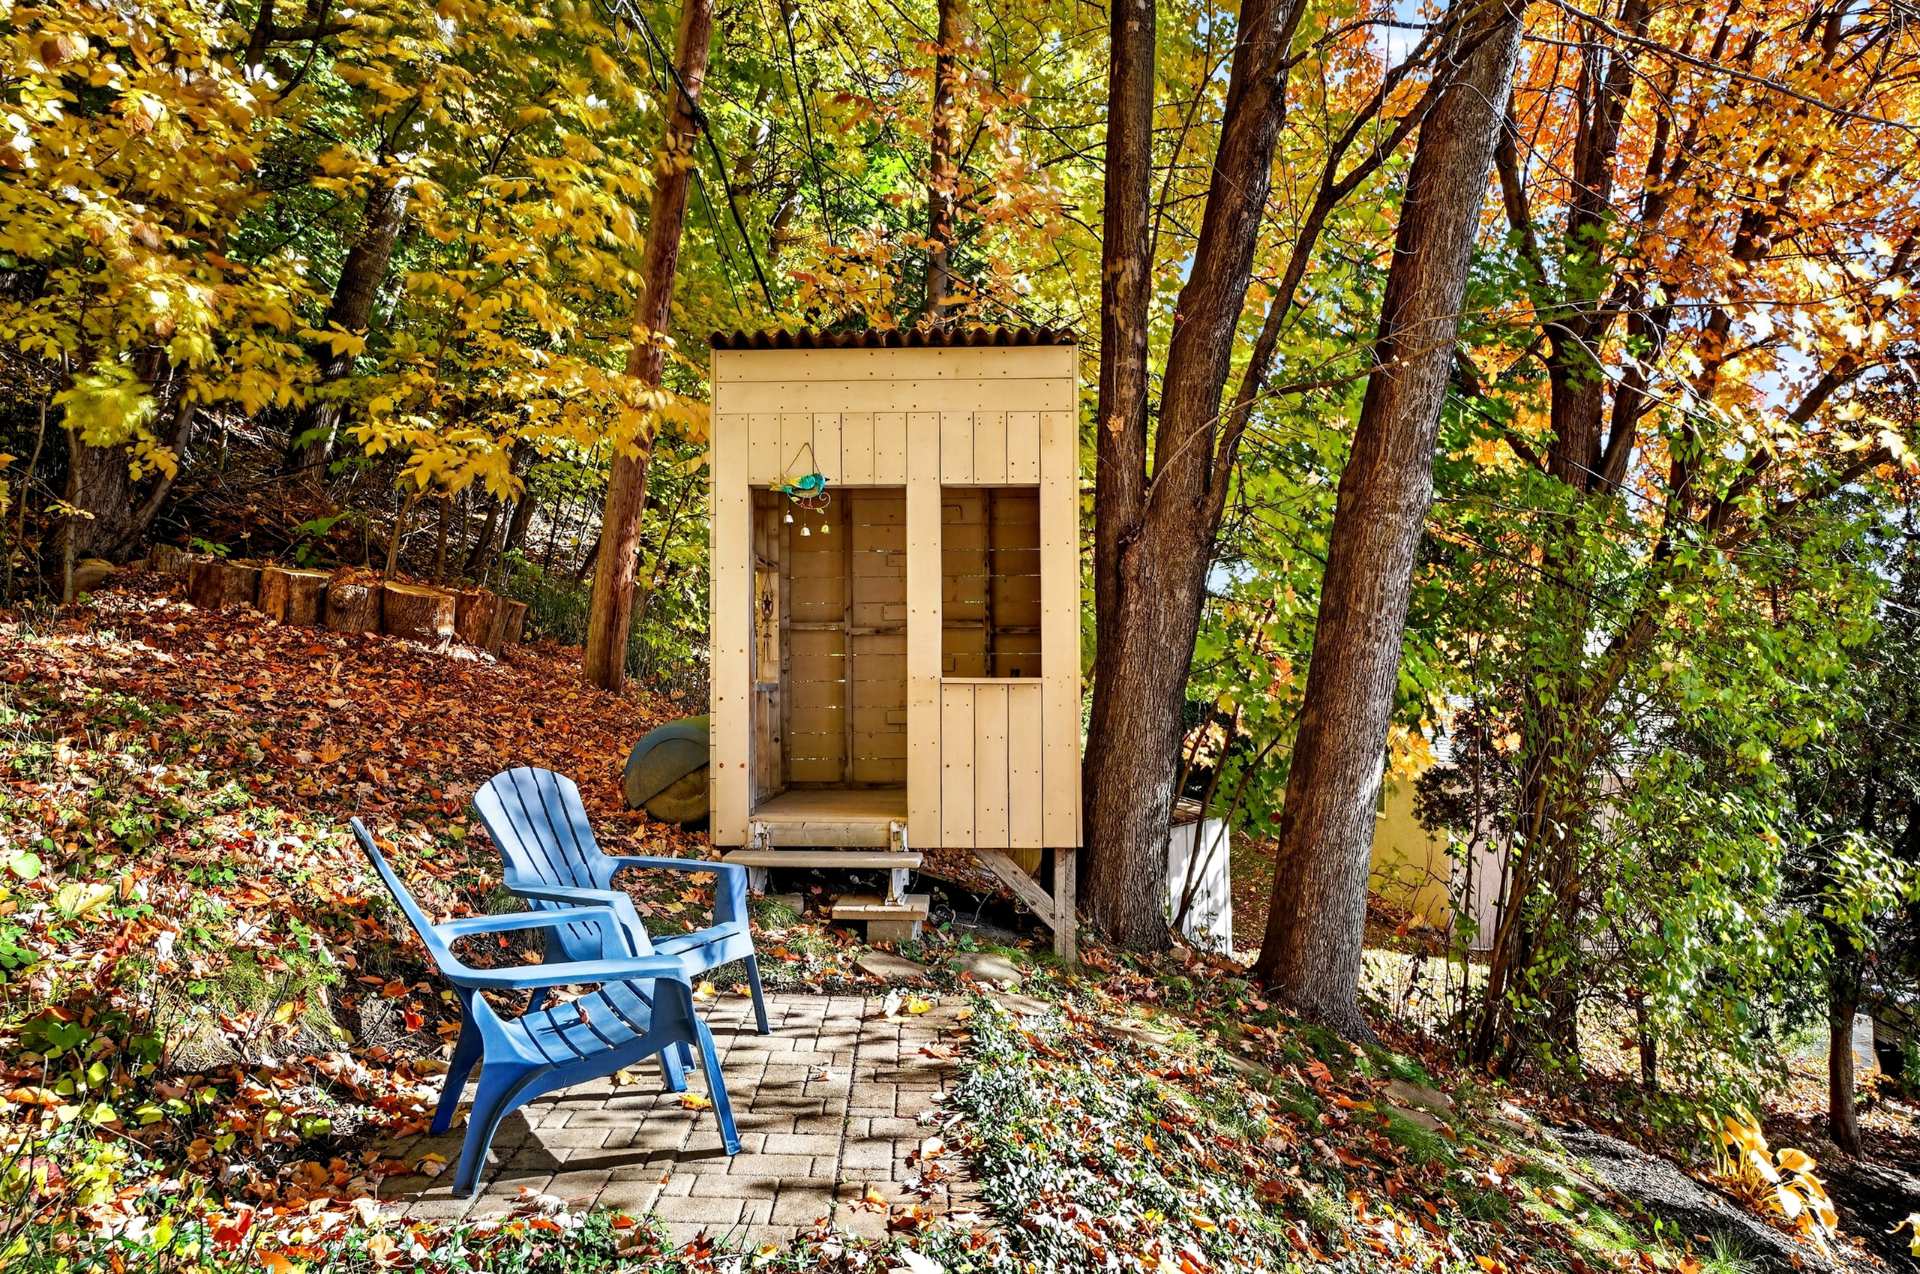
beds. Farther up the property, a storage shed and a green
space complete this natural setting. With no rear
neighbours, you can fully appreciate the privacy and
tranquility of the surrounding woodland.
DESIRABLE FEATURES
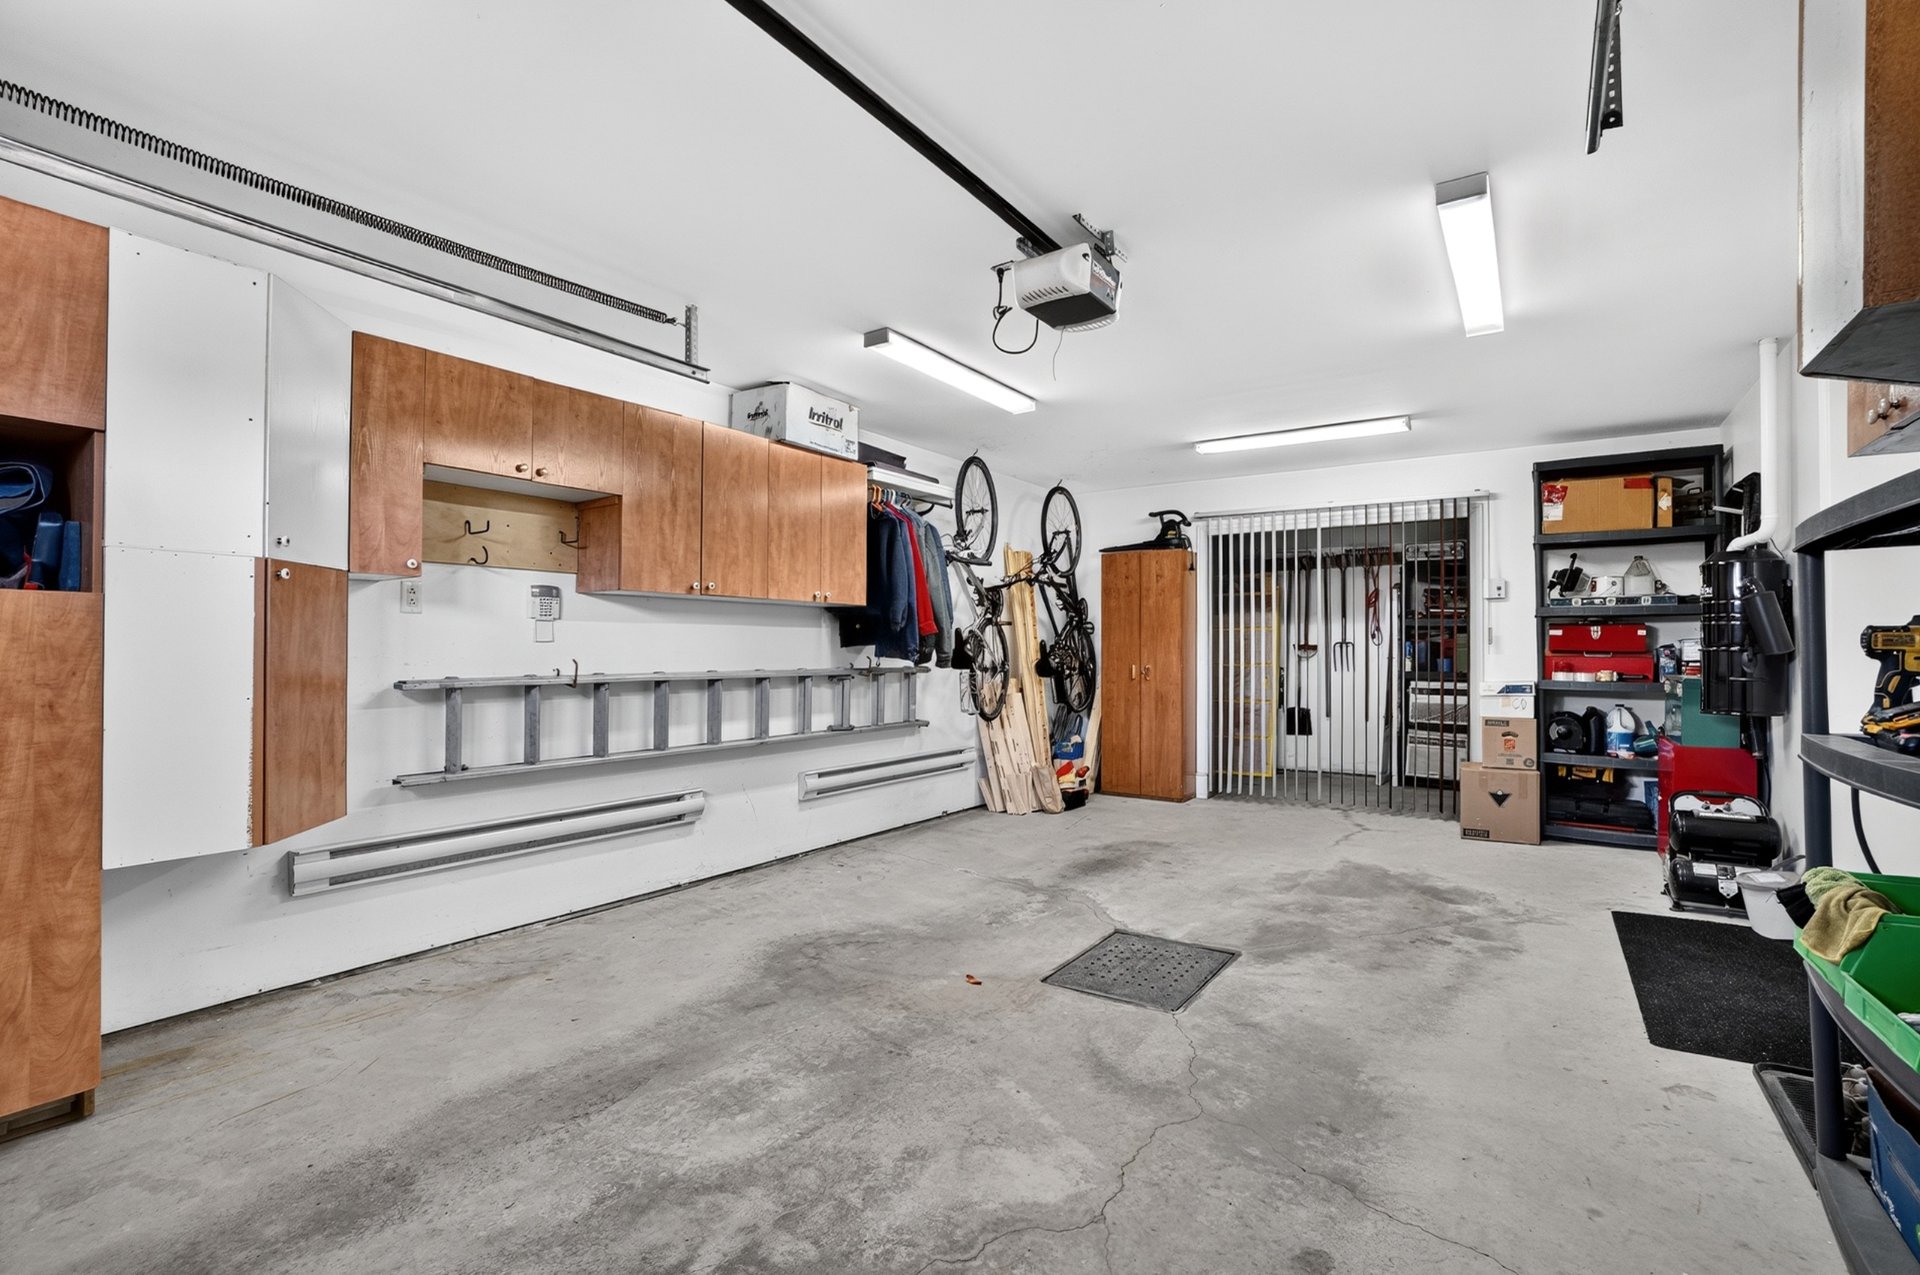
Extra-deep garage with additional storage space at the
back, wall-mounted electric vehicle charging station and
front parking.
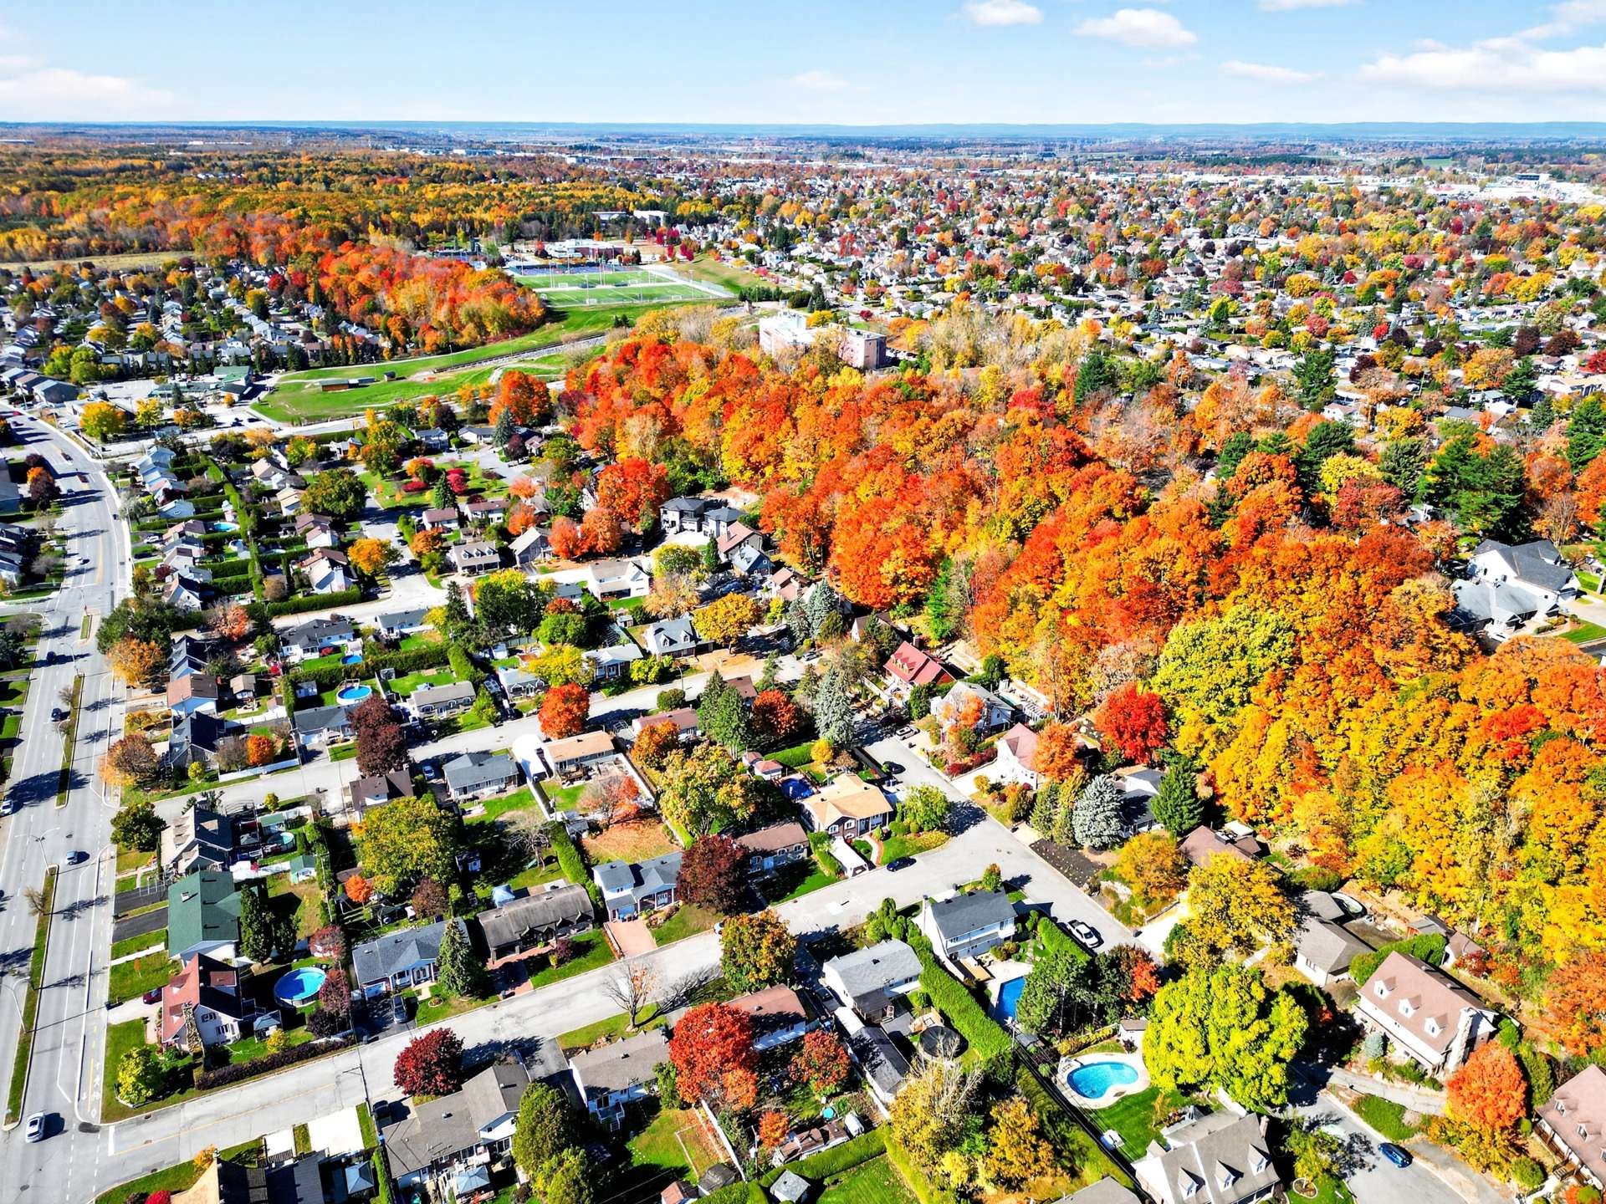
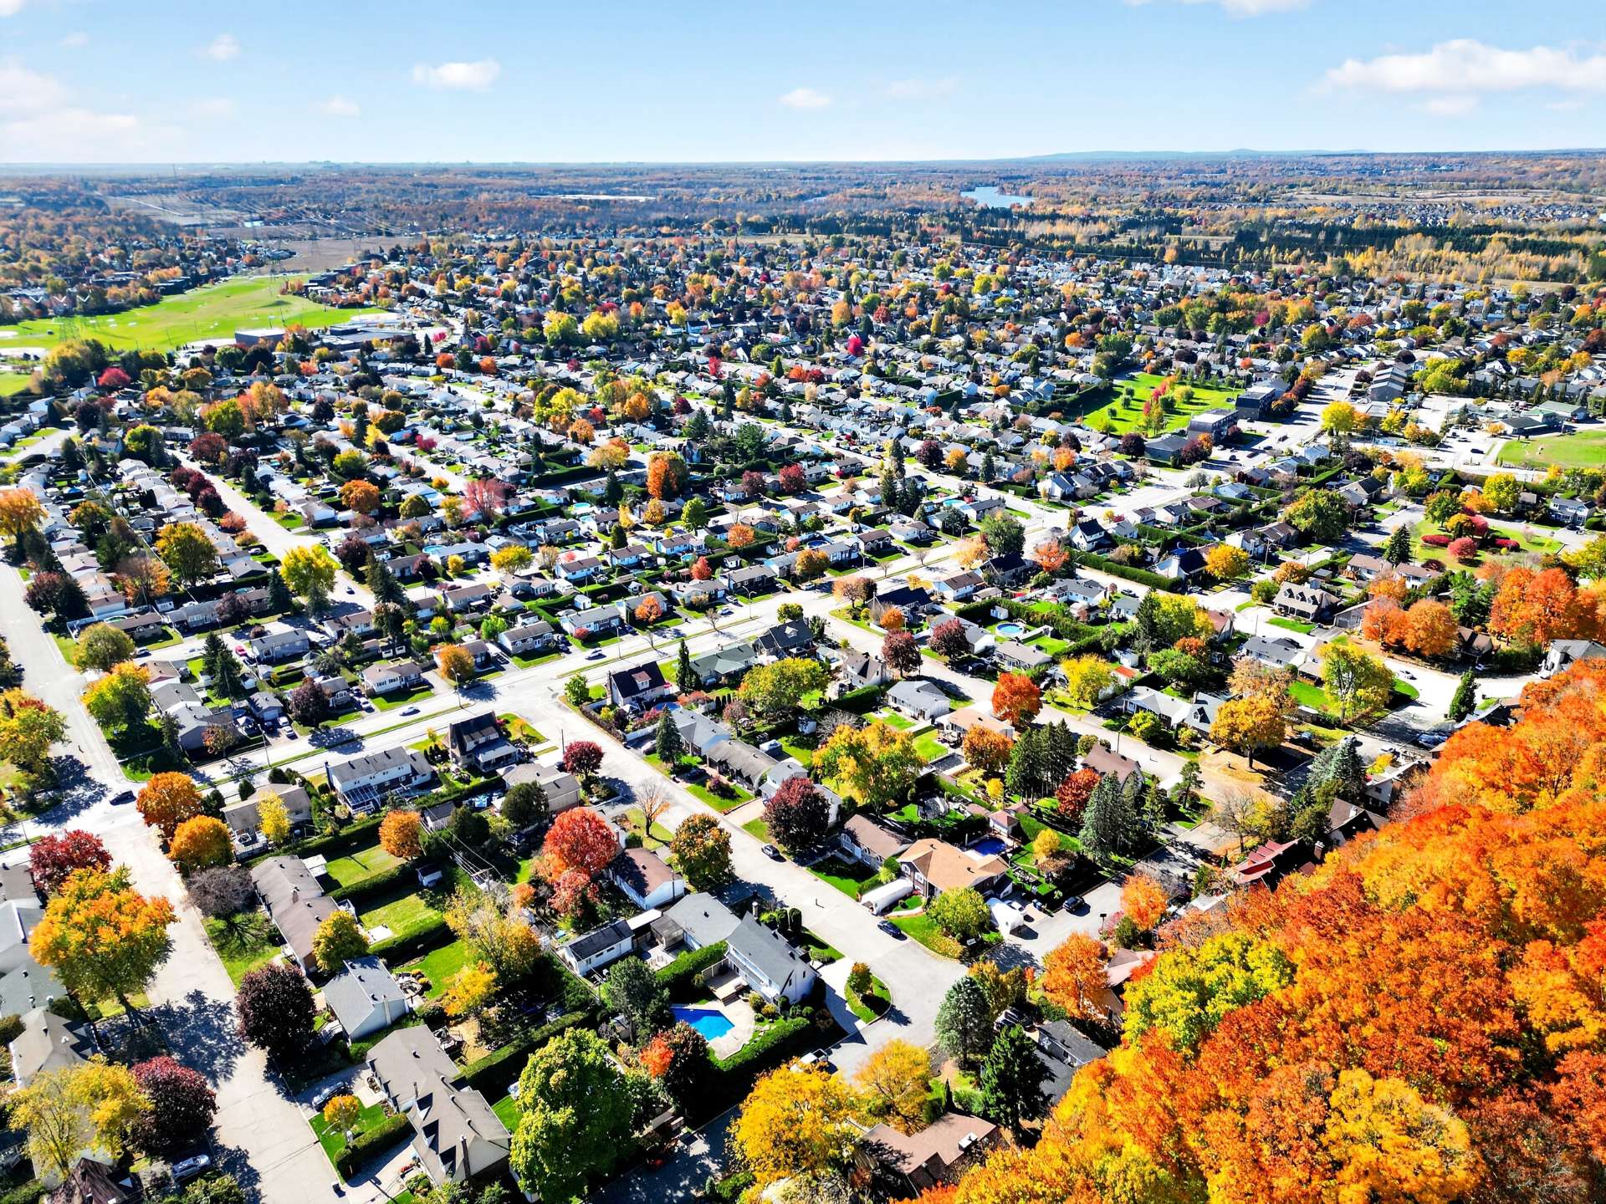
A PRIME LOCATION IN LES MOULINS
Enjoy a sought-after Terrebonne neighbourhood close to
schools, shopping, restaurants and essential services.
Outdoor enthusiasts will appreciate the nearby natural
spaces and activities offered by Groupe Plein Air
Terrebonne. Major highways are also easily accessible,
making daily commuting convenient.
A warm, bright and meticulously maintained property
offering space, comfort, nature and privacy. An exceptional
opportunity to enjoy a wonderful quality of life in the
desirable Les Moulins area!
Inclusions : Refrigerator, stove, dishwasher, microwave, light fixtures, blinds, spa, washer and dryer,EV charging station
Exclusions : personal belongings, refrigerator and freezer in the basement
| Liveable | N/A |
|---|---|
| Total Rooms | 16 |
| Bedrooms | 3 |
| Bathrooms | 2 |
| Powder Rooms | 0 |
| Year of construction | 2010 |
| Type | Two or more storey |
|---|---|
| Style | Detached |
| Dimensions | 41.1x39.4 P |
| Lot Size | 17088 PC |
| Municipal Taxes (2026) | $ 5765 / year |
|---|---|
| School taxes (2026) | $ 587 / year |
| lot assessment | $ 410600 |
| building assessment | $ 517500 |
| total assessment | $ 928100 |
Room Details
| Room | Dimensions | Level | Flooring |
|---|---|---|---|
| Hallway | 7.6 x 4.0 P | Ground Floor | Ceramic tiles |
| Living room | 13.8 x 14.10 P | Ground Floor | Wood |
| Dining room | 13.8 x 8.9 P | Ground Floor | Wood |
| Kitchen | 13.8 x 11.4 P | Ground Floor | Ceramic tiles |
| Solarium | 13.8 x 9.7 P | Ground Floor | Ceramic tiles |
| Primary bedroom | 12.6 x 13.1 P | Ground Floor | Wood |
| Walk-in closet | 5.8 x 7.9 P | Ground Floor | Wood |
| Bedroom | 11.1 x 13.1 P | Ground Floor | Wood |
| Bathroom | 11.1 x 10.2 P | Ground Floor | Ceramic tiles |
| Laundry room | 8.7 x 5.5 P | Ground Floor | Ceramic tiles |
| Bedroom | 13.5 x 13.7 P | Basement | Wood |
| Family room | 13.5 x 13.7 P | Basement | Wood |
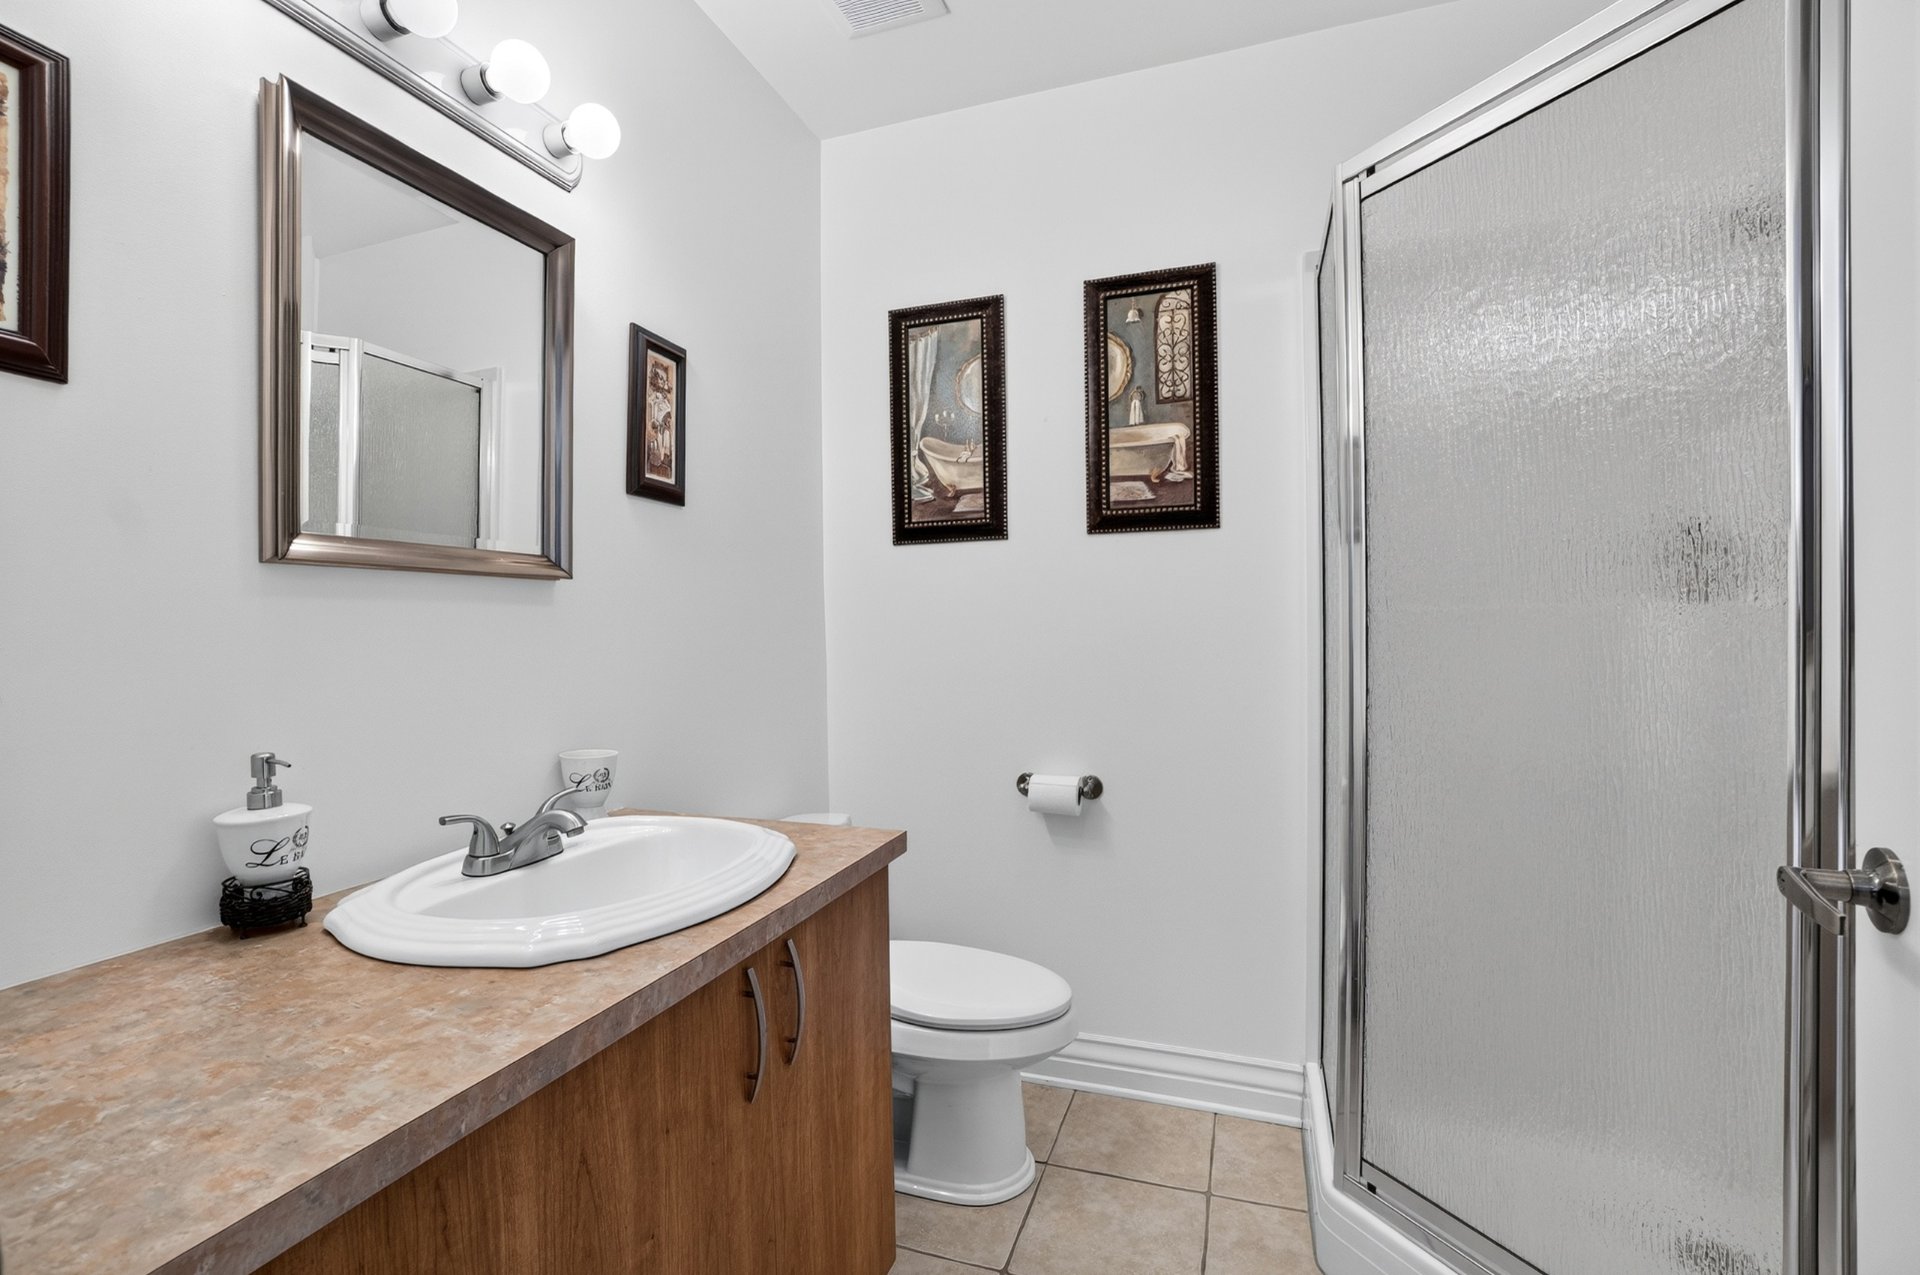
| Bathroom | 7.0 x 6.3 P | Basement | Ceramic tiles |
| Storage | 12.8 x 14.4 P | Basement | Wood |
| Storage | 3.10 x 11.7 P | Basement | Concrete |
| 7.8 x 5.6 P | Basement | Concrete |
Charateristics
| Basement | 6 feet and over, Finished basement |
|---|---|
| Heating system | Air circulation |
| Equipment available | Alarm system, Central air conditioning, Central heat pump, Level 2 charging station |
| Roofing | Asphalt shingles |
| Garage | Attached, Heated |
| Proximity | Bicycle path, Cegep, Daycare centre, Golf, Hospital, Park - green area, Public transport |
| Window type | Crank handle, Sliding |
| Heating energy | Electricity |
| Parking | Garage, Outdoor |
| Hearth stove | Gaz fireplace |
| Sewage system | Municipal sewer |
| Water supply | Municipality |
| Distinctive features | No neighbours in the back, Wooded lot: hardwood trees |
| Driveway | Plain paving stone |
| Foundation | Poured concrete |
| Windows | PVC |
| Zoning | Residential |
| Bathroom / Washroom | Seperate shower |
| Topography | Sloped |
| Cupboard | Thermoplastic |
Neighbourhood Demographics
marital
age
household income
religion
common languages
education
ownership
child at home
construction date
employment
transportation to work
work location