- 4 Bedrooms
- 2 Bathrooms
- Video tour
- Calculators
- walkscore
Description
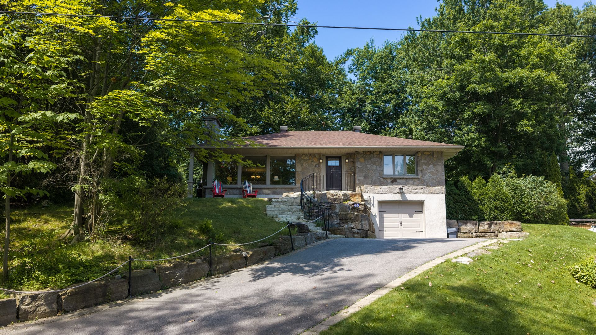
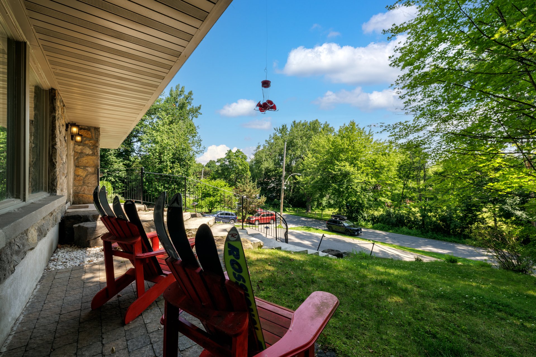
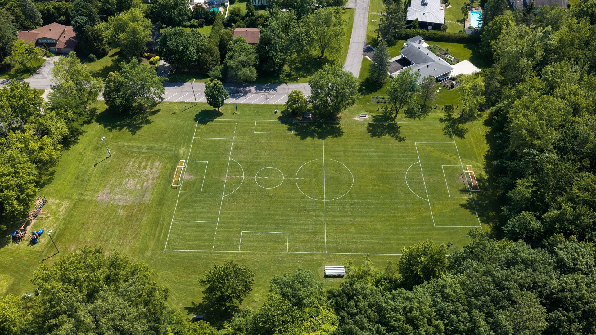
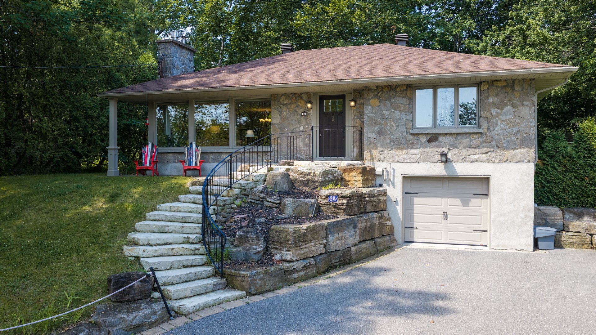
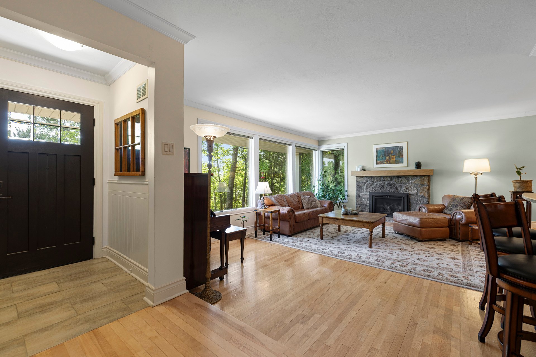
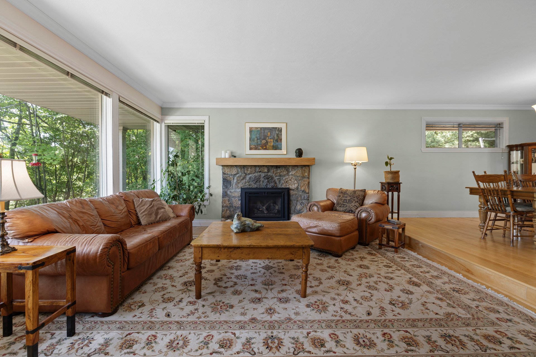
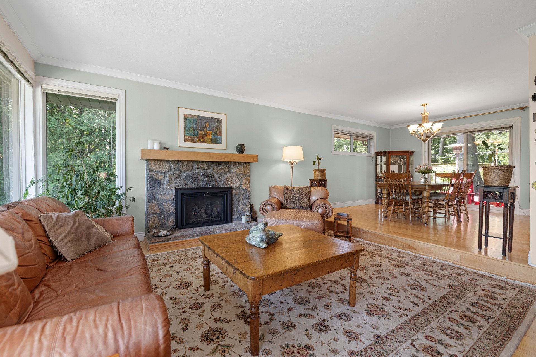
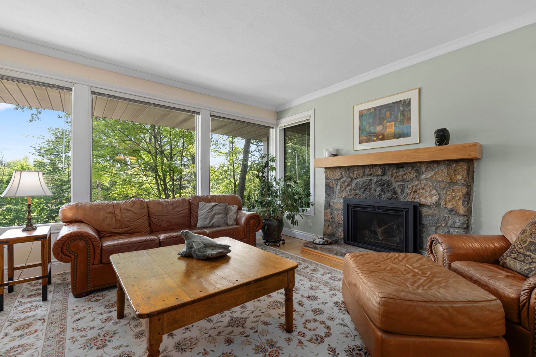
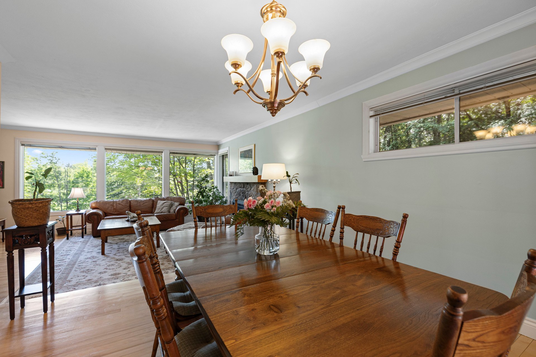
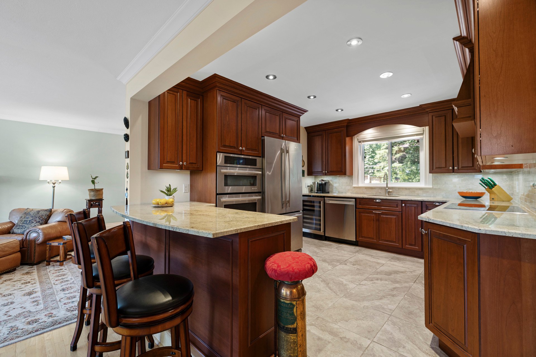
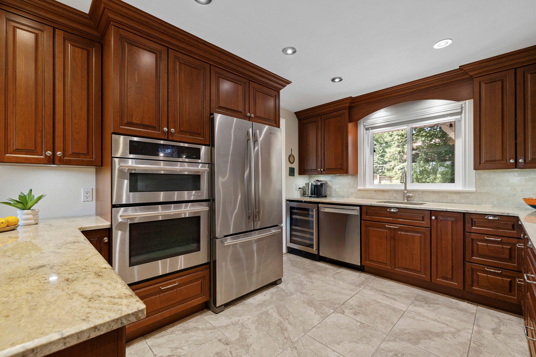
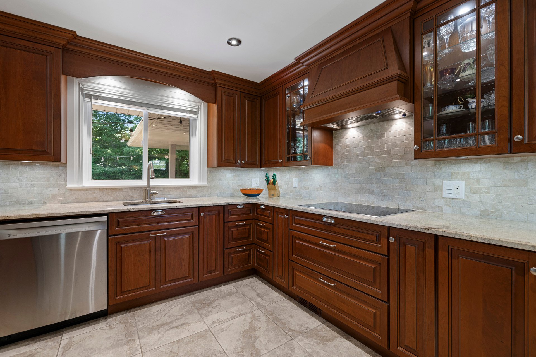
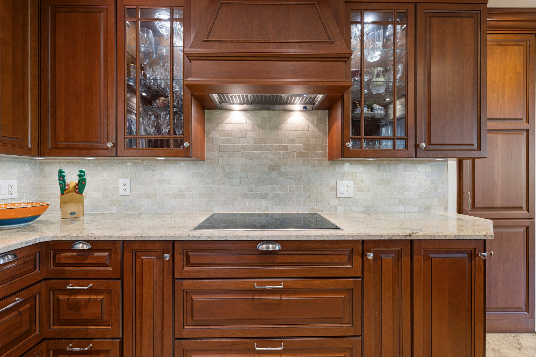
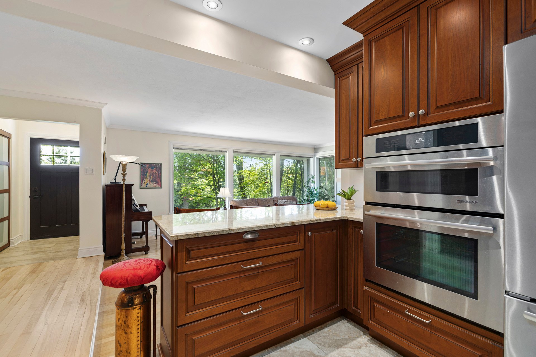
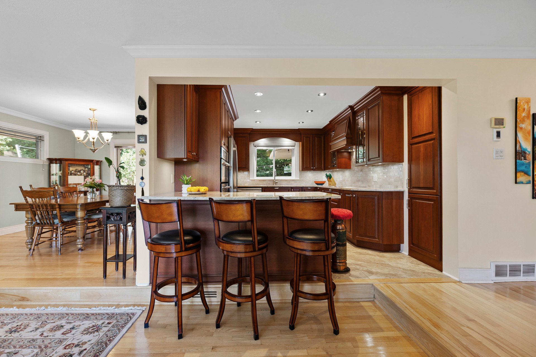
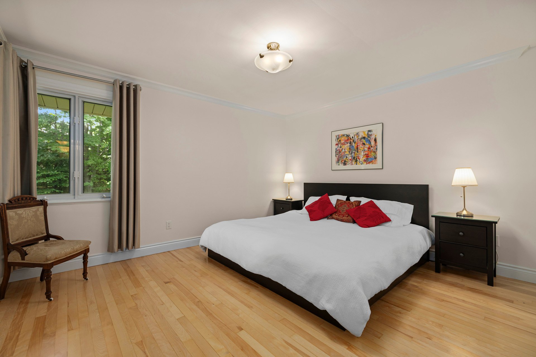
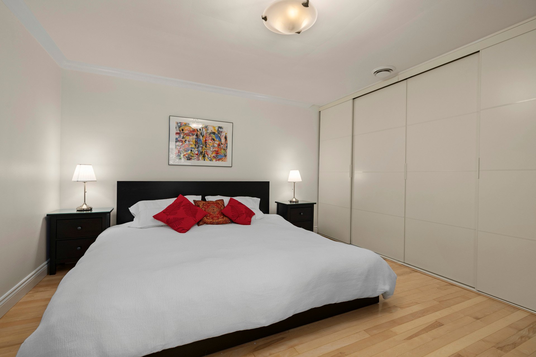
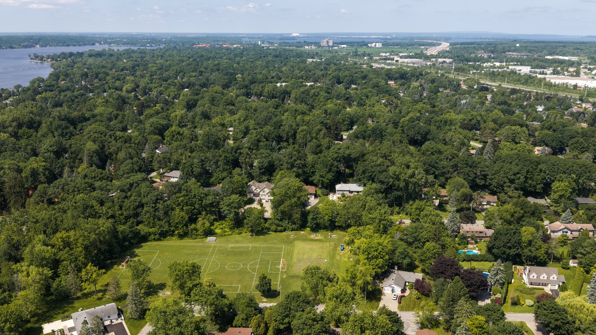
Stunning Country-Retreat Style Bungalow in the Heart of Baie-D'Urfé! Ideally located just minutes from the German School and overlooking a vast green park, with a full-size skating rink & heated changing room. This true gem combines tranquility, privacy, and an exceptional location. This beautifully maintained property offers 3+1 bedrooms, 2 renovated bathrooms, a stunning custom cherrywood kitchen with granite countertops, a bright open-concept layout, and a spectacular stone gas fireplace. Finished basement, spacious deck, and a private backyard framed by mature trees. A rare opportunity not to be missed!
A Rare Opportunity - Stunning Country-Retreat Style
Bungalow in the Heart of Baie-D'Urfé
A Must-See Home in an Exceptional Location
Ideally located just minutes from the renowned German
School in Baie-D'Urfé, this beautifully maintained bungalow
is perfectly positioned on one of the area's most peaceful
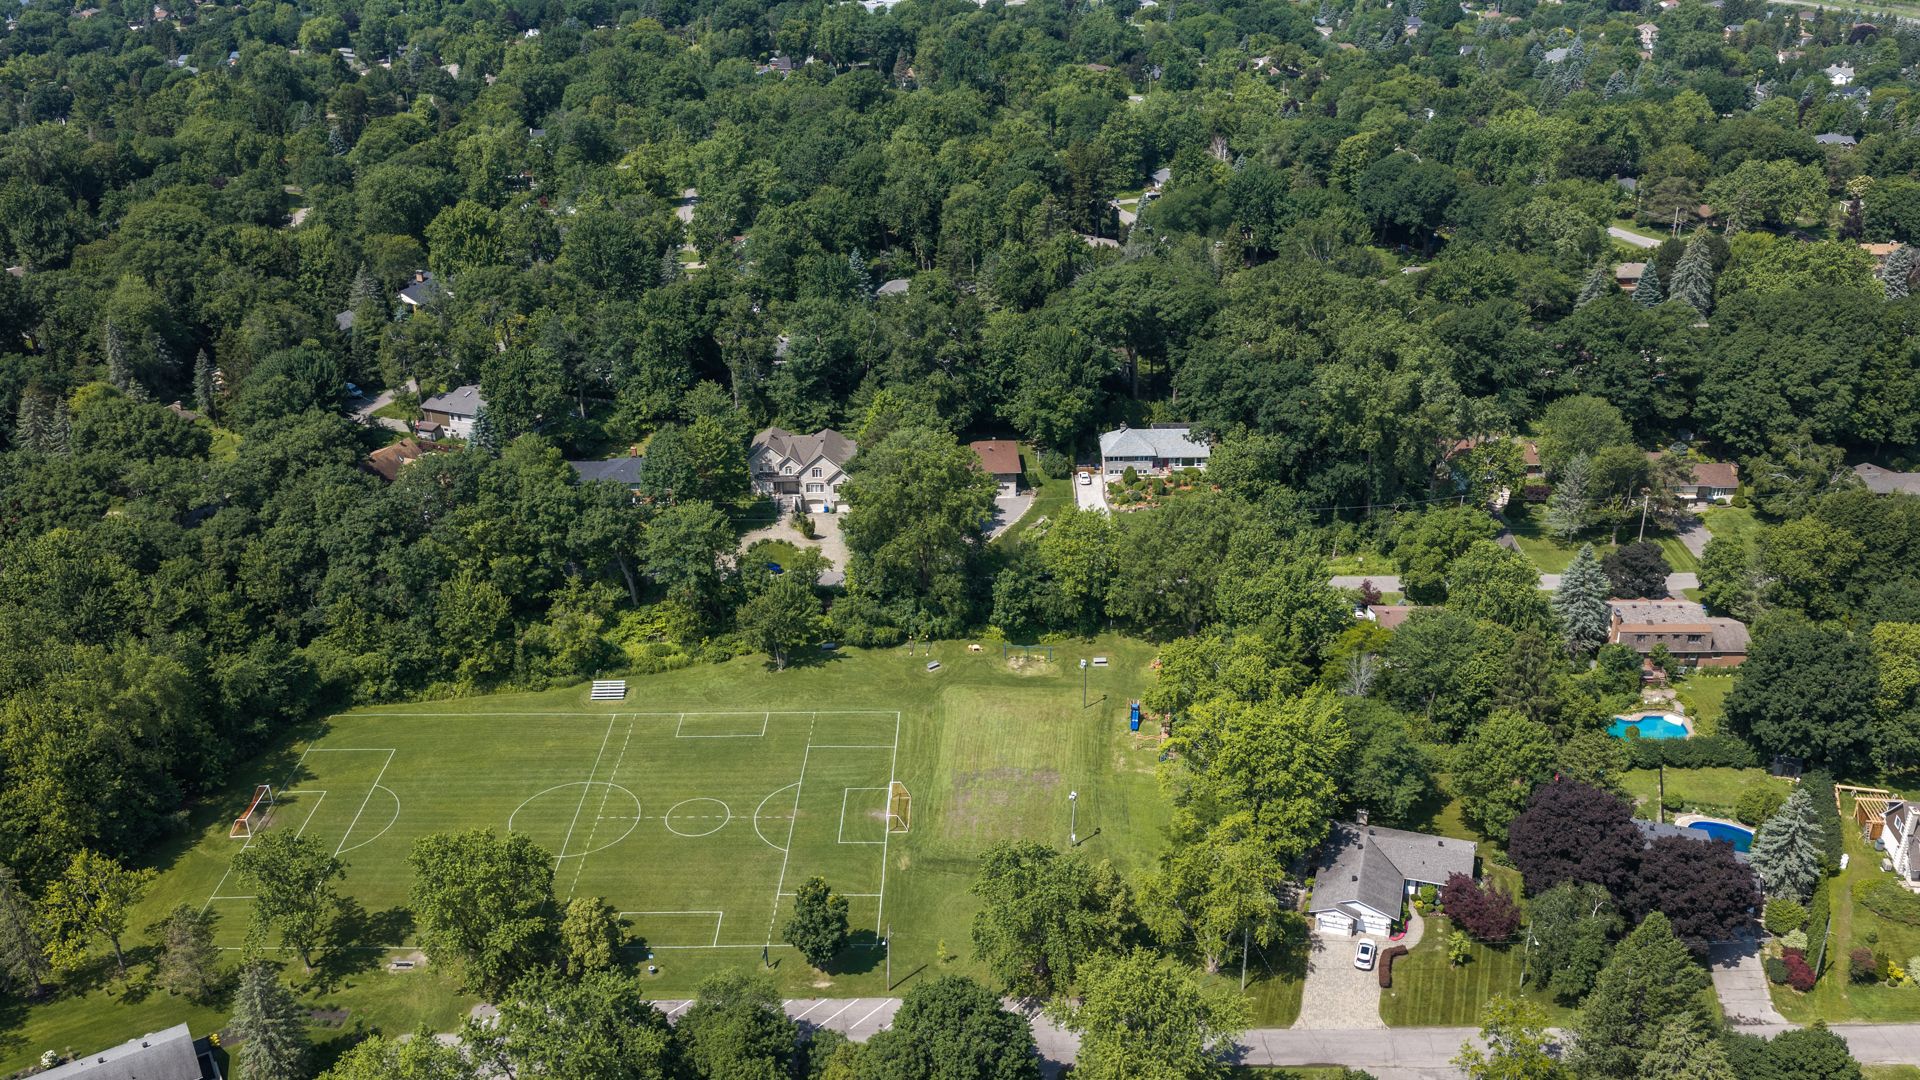
and highly sought-after streets. Overlooking an expansive
green park with skating rink and heated changing room in
winter and playground in summer, while surrounded by mature
landscaping, this exceptional property offers the perfect
balance of privacy, tranquility, and everyday convenience.
From the moment you arrive, you'll be charmed by the
warmth, elegance, and timeless character that define this
inviting residence. Designed with both family living and
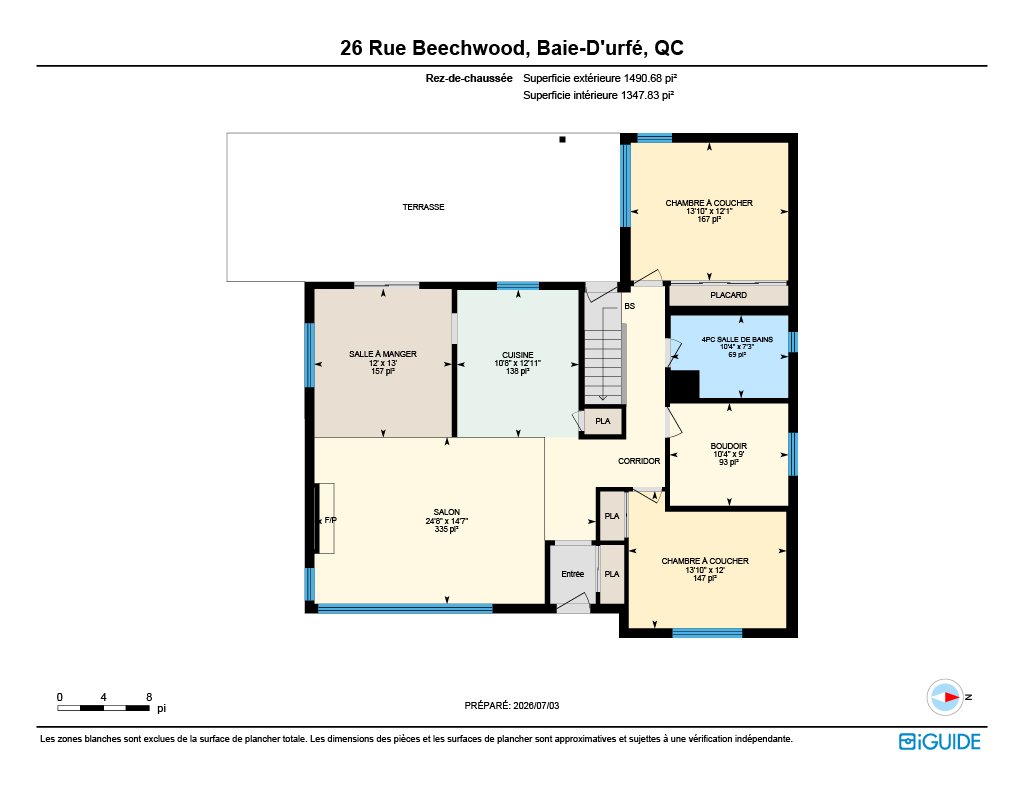
entertaining in mind, the home features 3+1 bedrooms and 2
beautifully renovated full bathrooms, including heated
floors on the main level for added comfort and luxury.
At the heart of the home is a stunning custom-designed
cherry wood kitchen with granite countertops and heated
floors, thoughtfully crafted to combine beauty and
functionality. The bright open-concept layout flows
effortlessly between the kitchen, dining area, and spacious
living room, creating an ideal setting for both intimate
family moments and memorable gatherings.
A magnificent stone gas fireplace serves as the centerpiece
of the living space, bringing warmth, sophistication, and
undeniable charm. Numerous quality renovations throughout
the years, complemented by high-end appliances and elegant
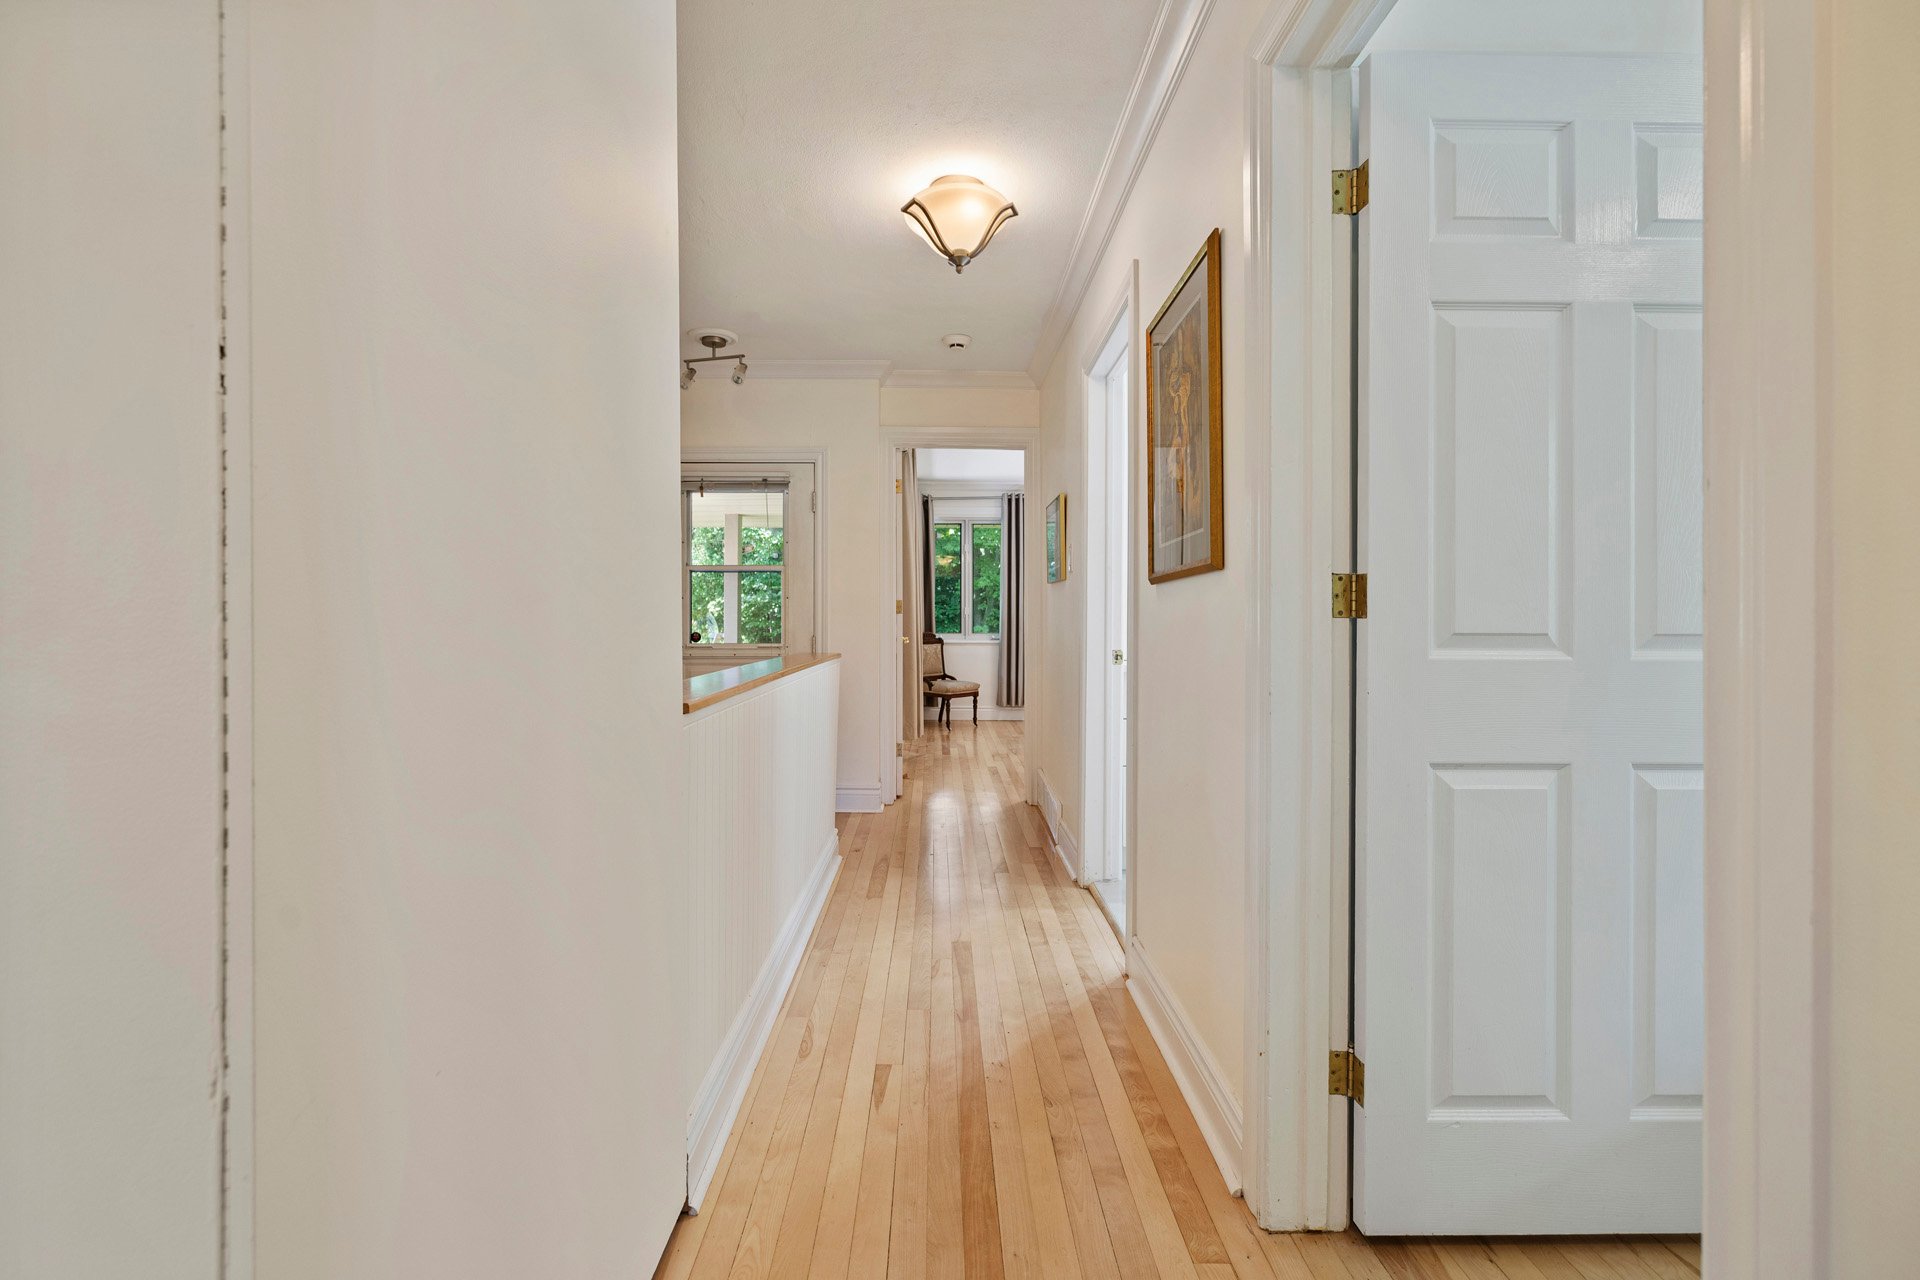
new hardwood floors, make this home truly move-in ready.
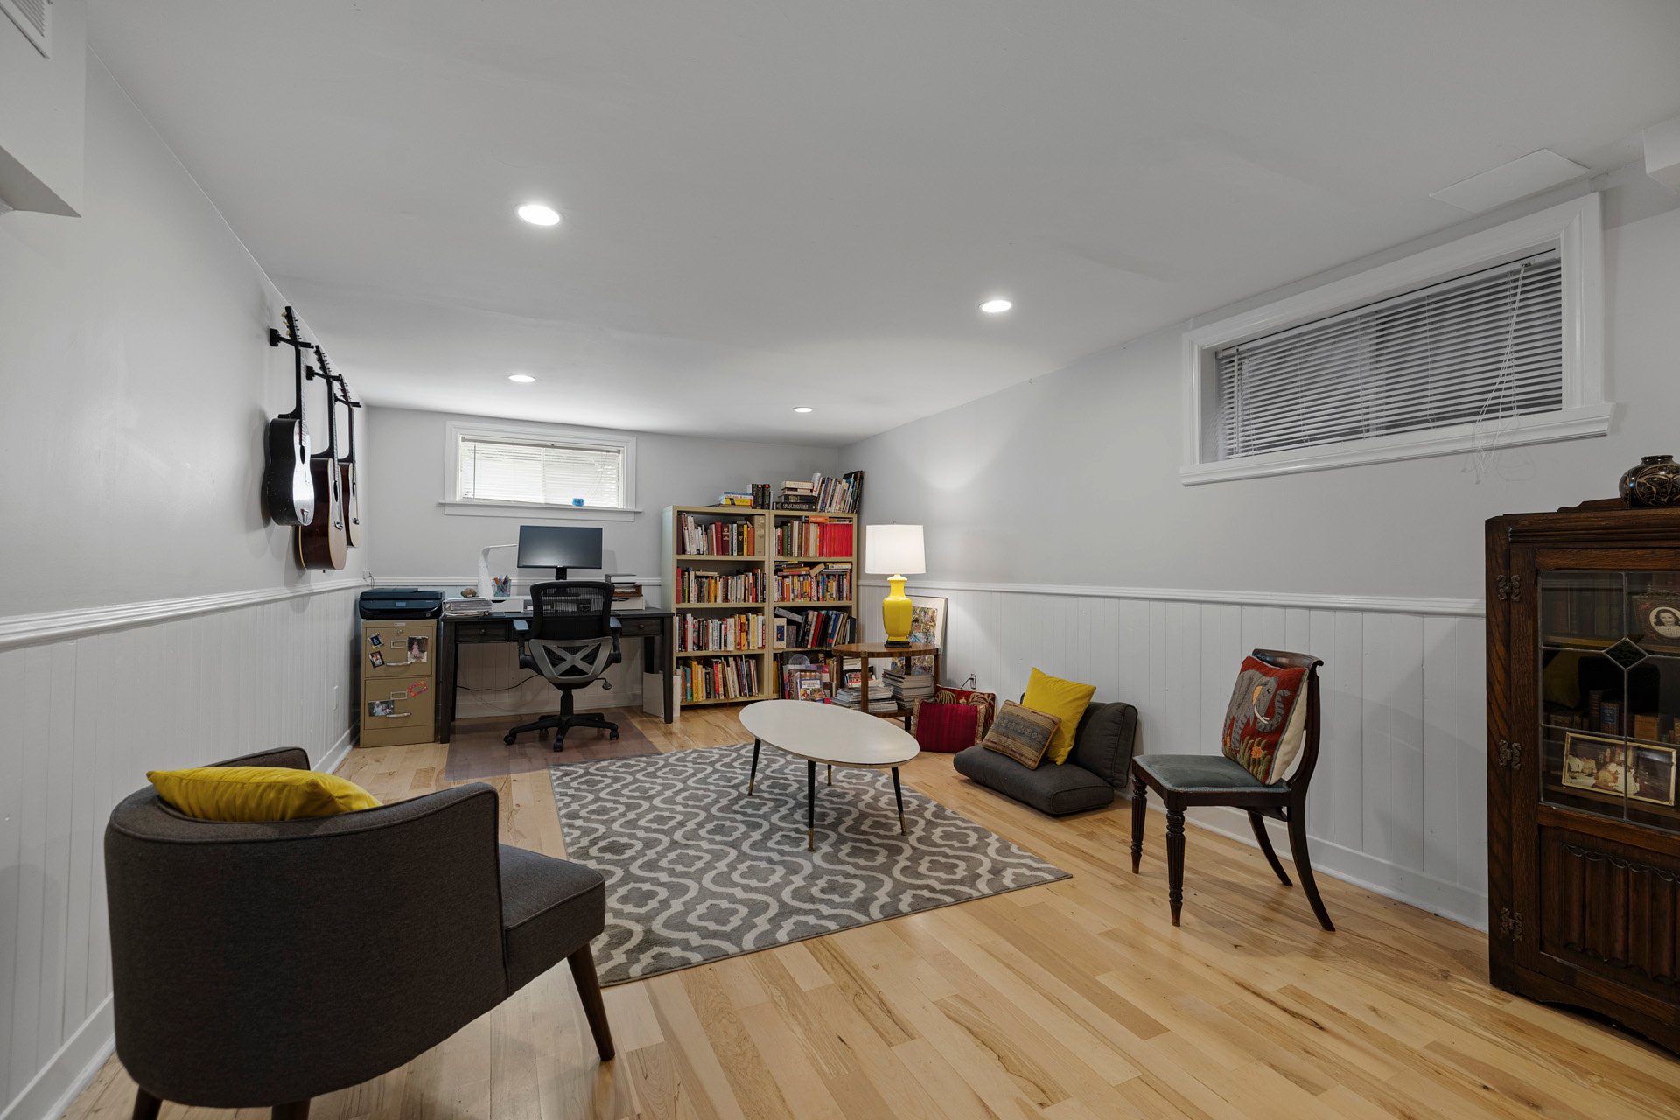
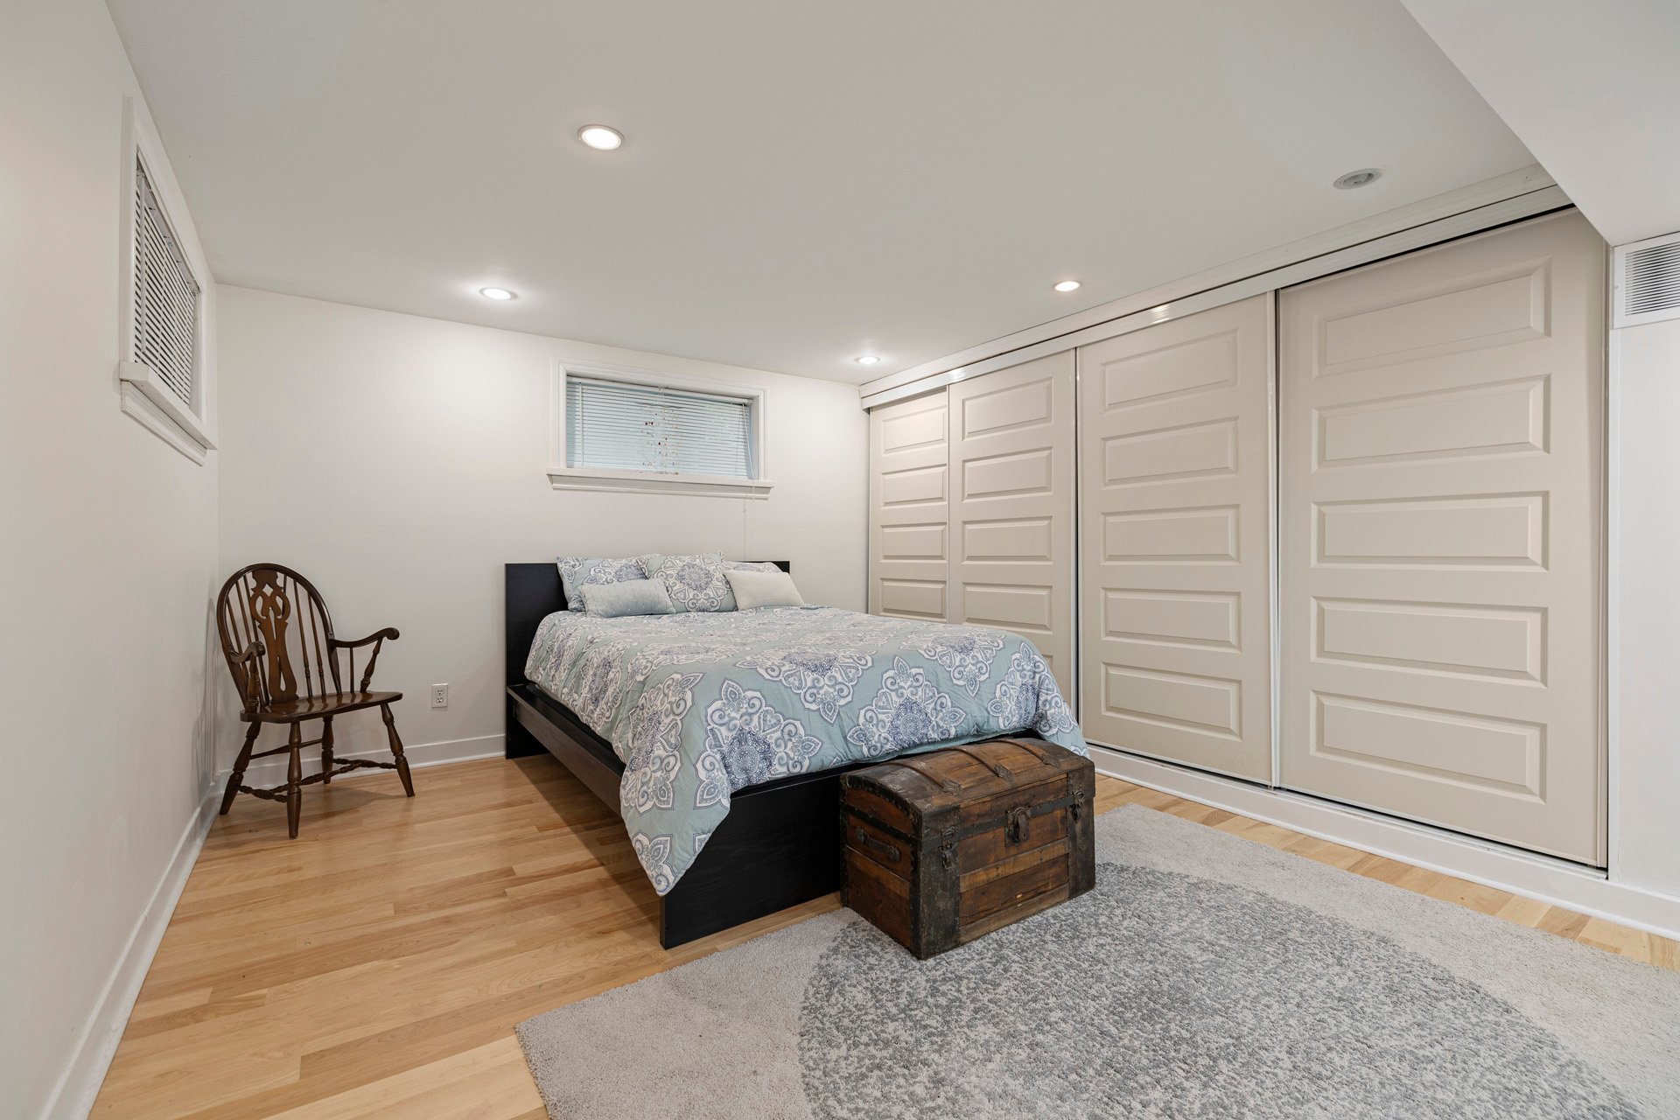
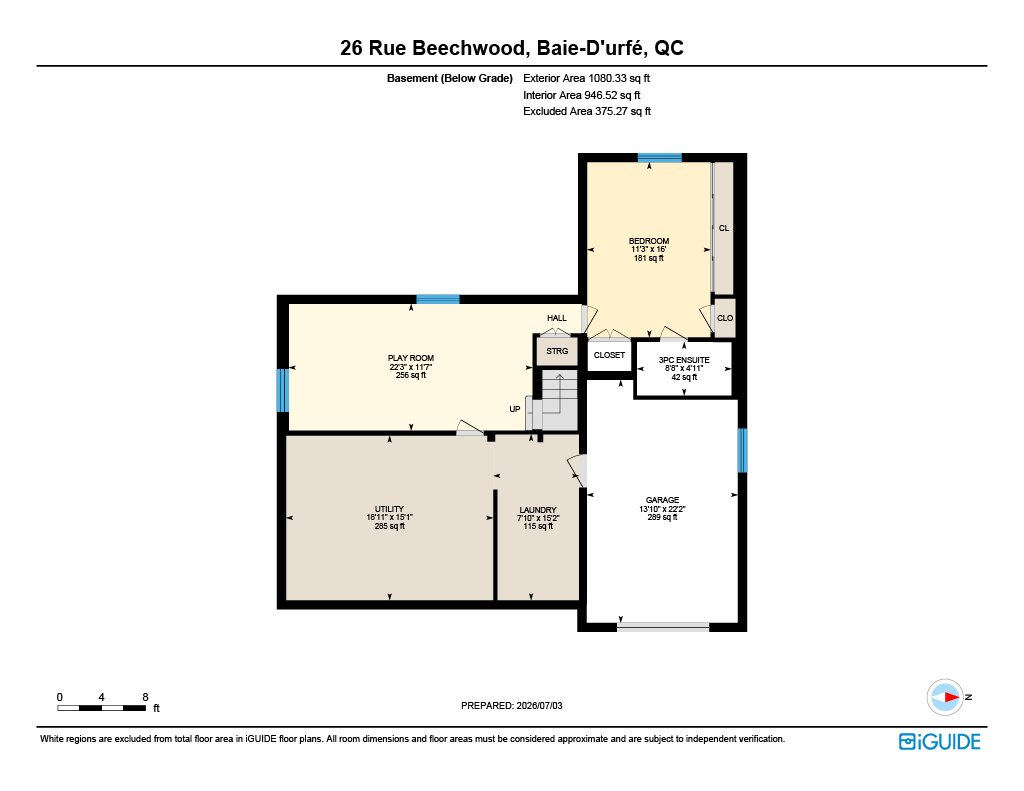
The finished basement expands the possibilities even
further, featuring a generous family room, abundant storage
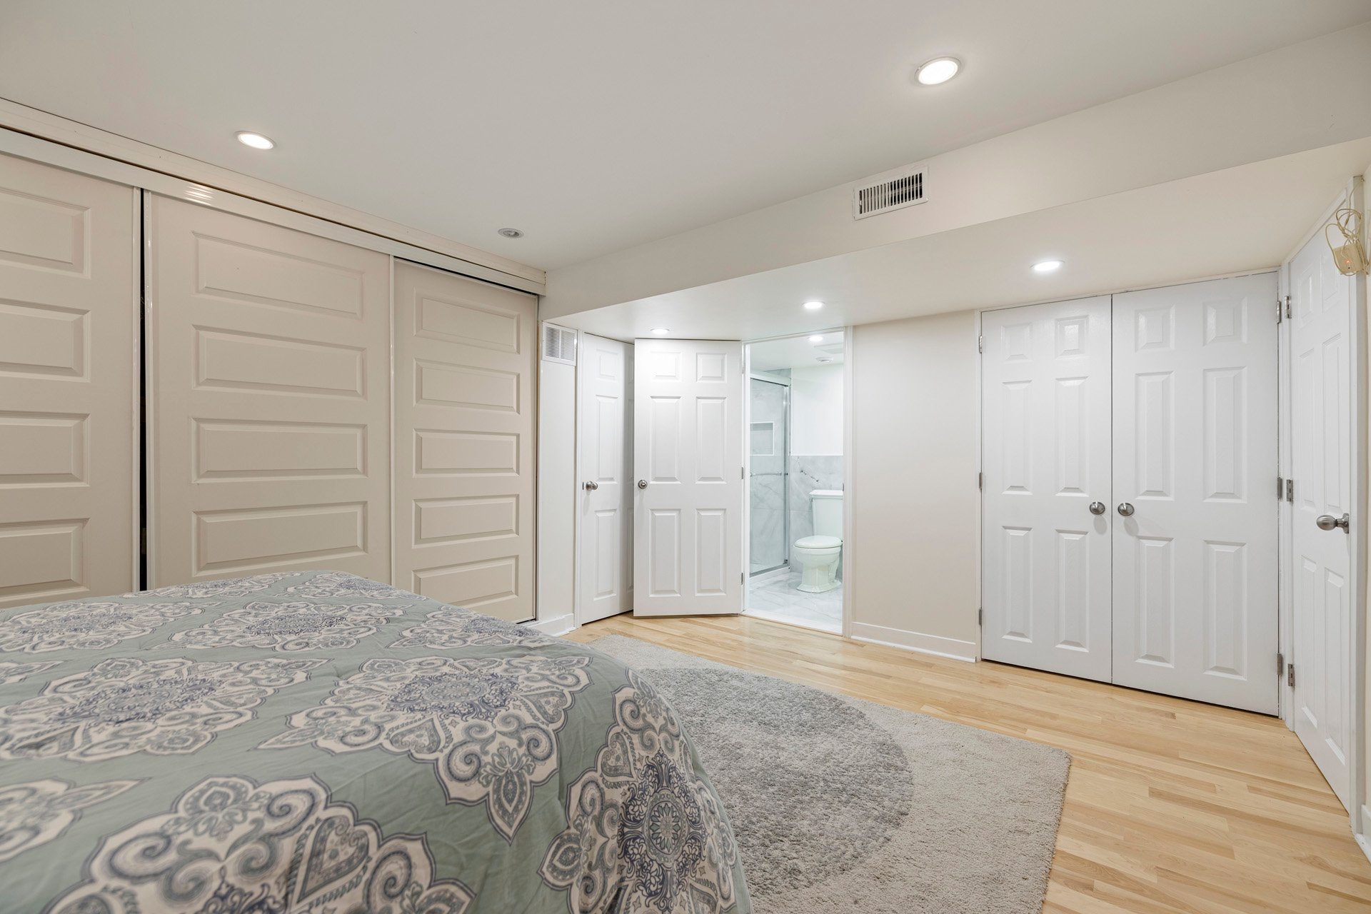
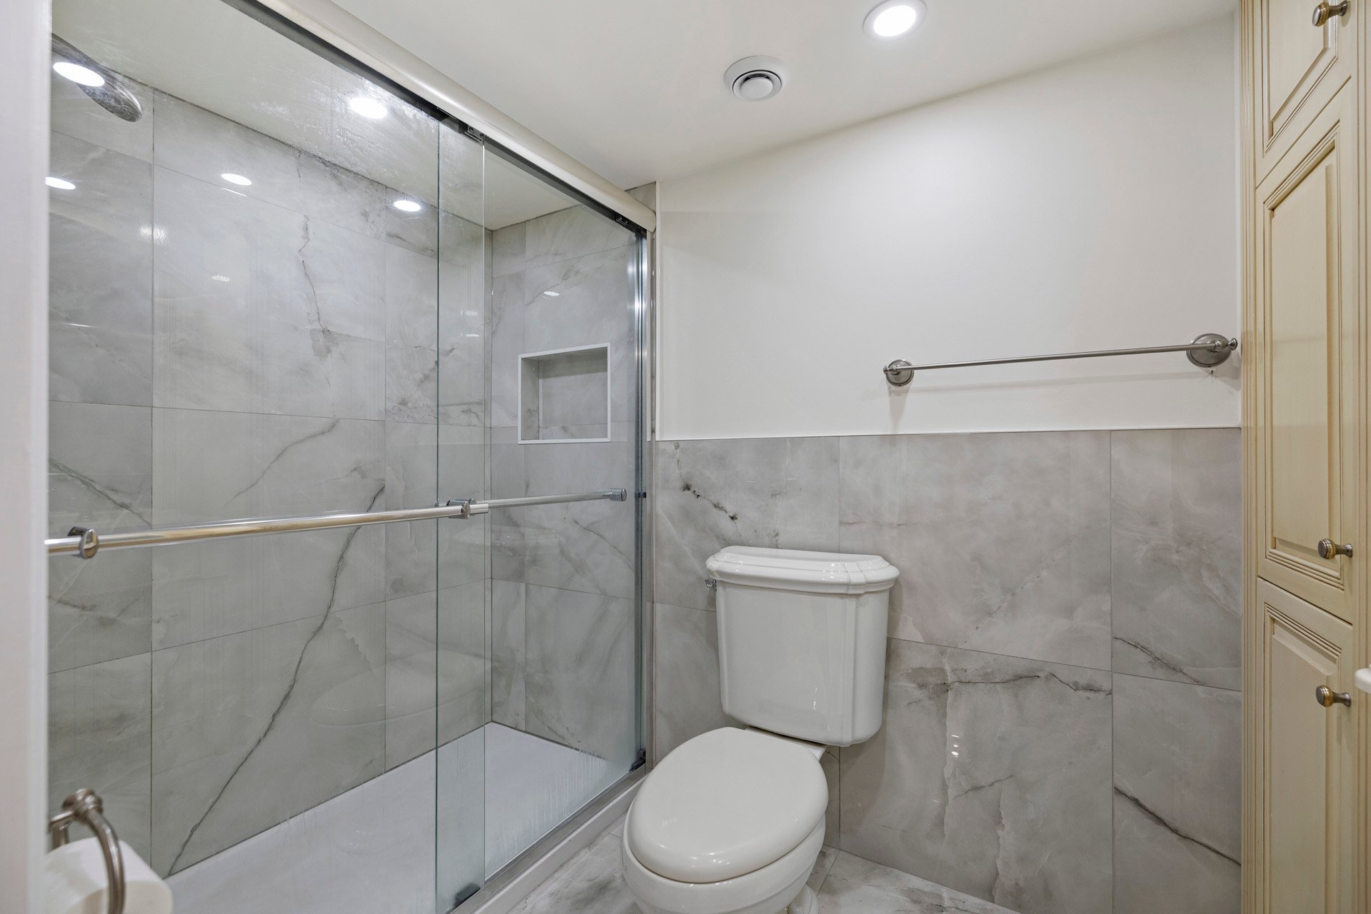
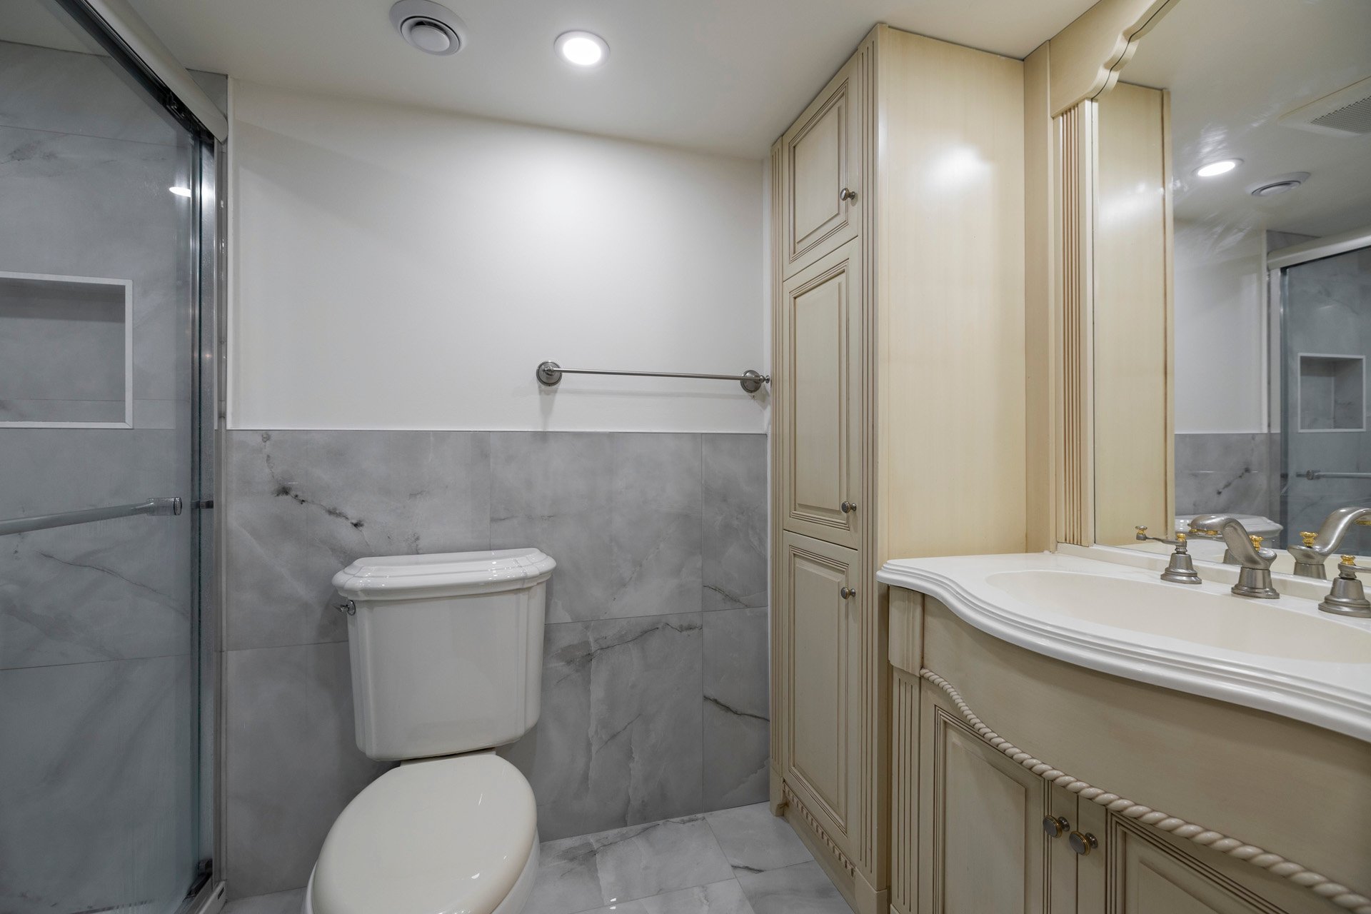
and workshop, an additional large bedroom, and a fully
renovated bathroom. Whether you envision guest
accommodations, a nanny suite, multigenerational living, a
home office, gym, or a personalized retreat, the space
offers endless flexibility and the opportunity to finish
according to your lifestyle.
Step outside and experience your own private oasis. The
quiet backyard, framed by mature trees and designed for
effortless enjoyment, invites you to relax, entertain, and
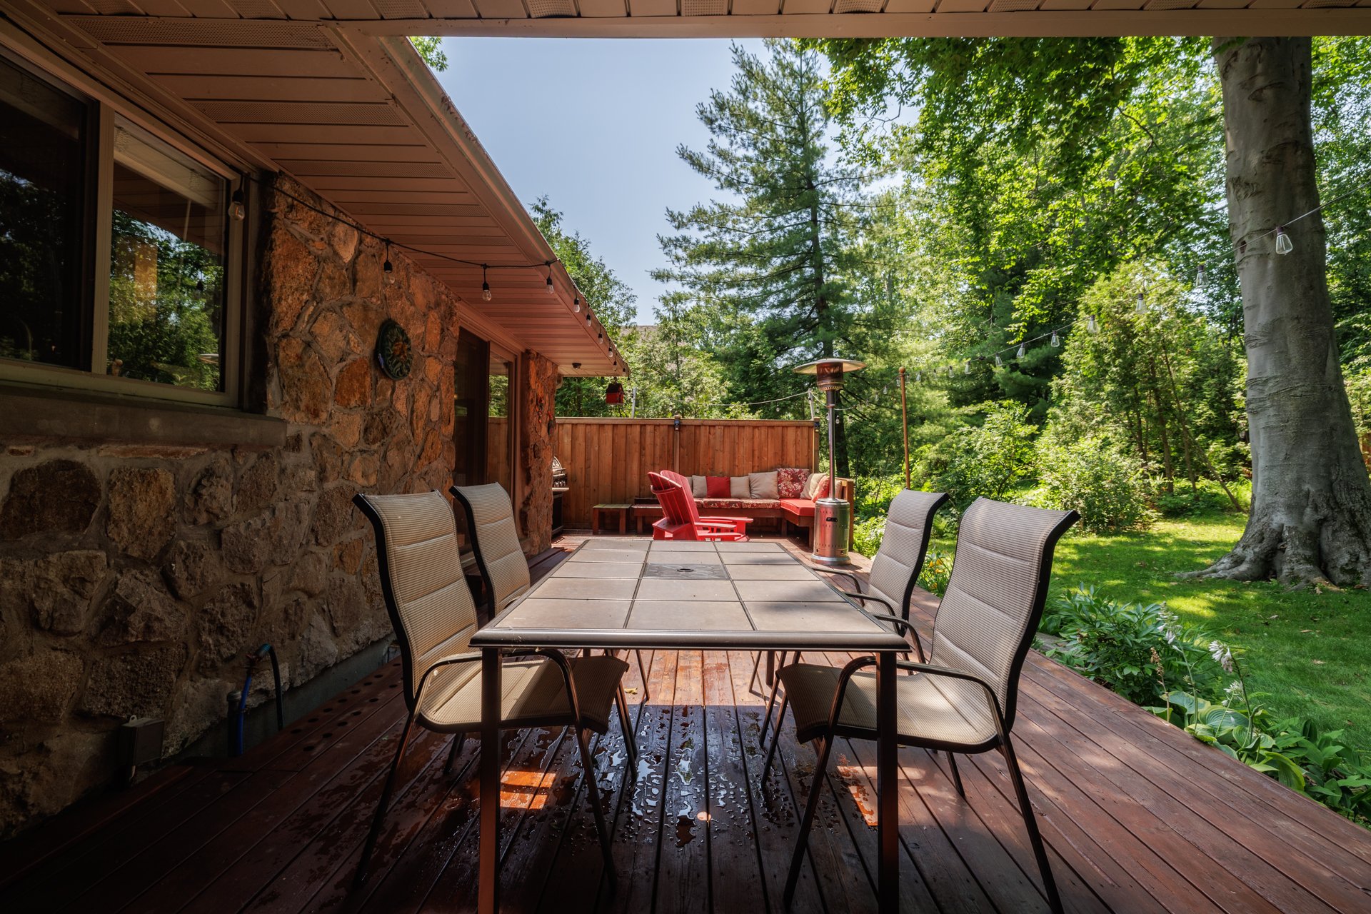
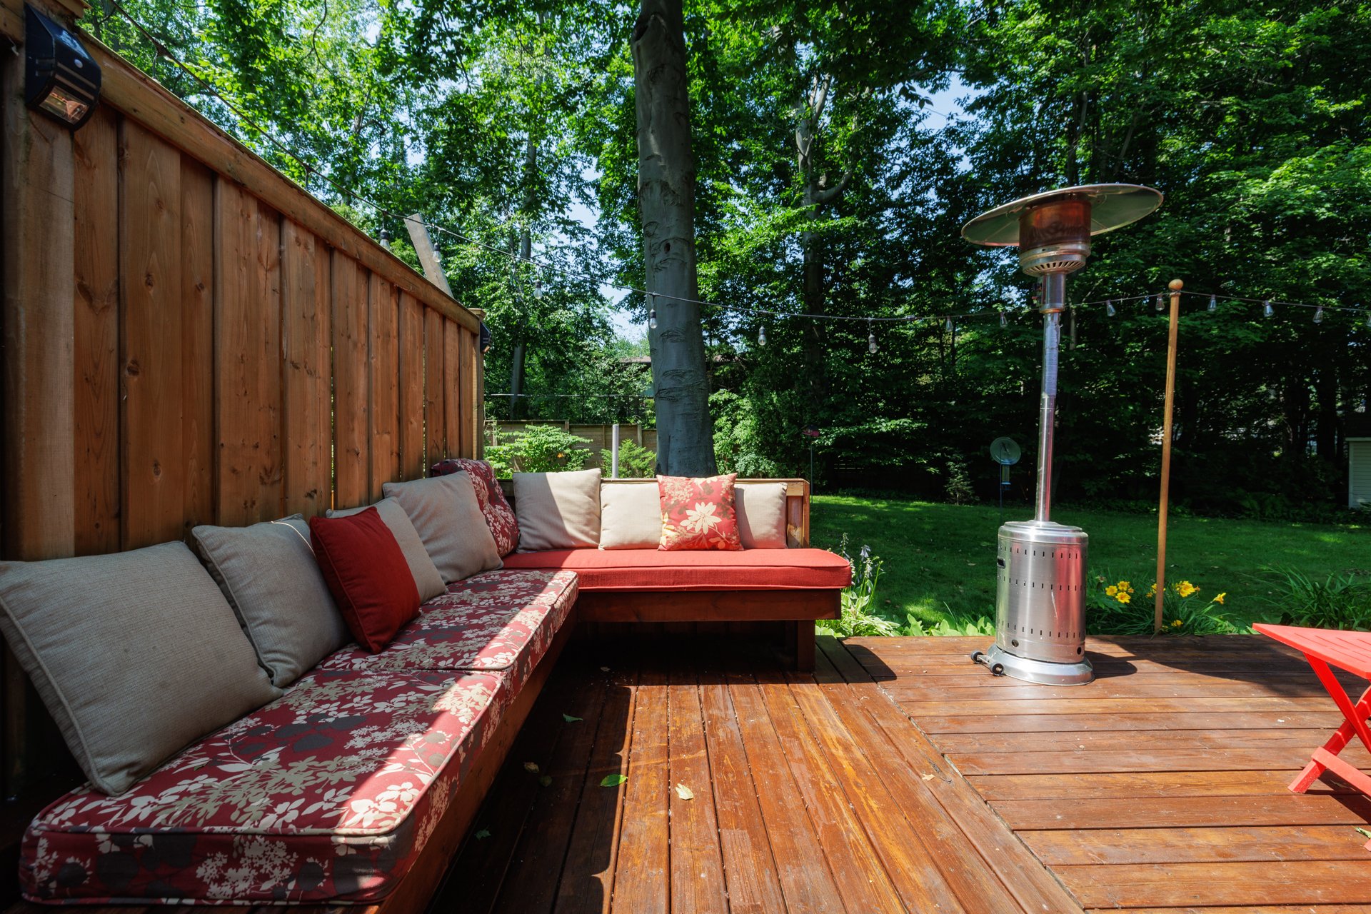
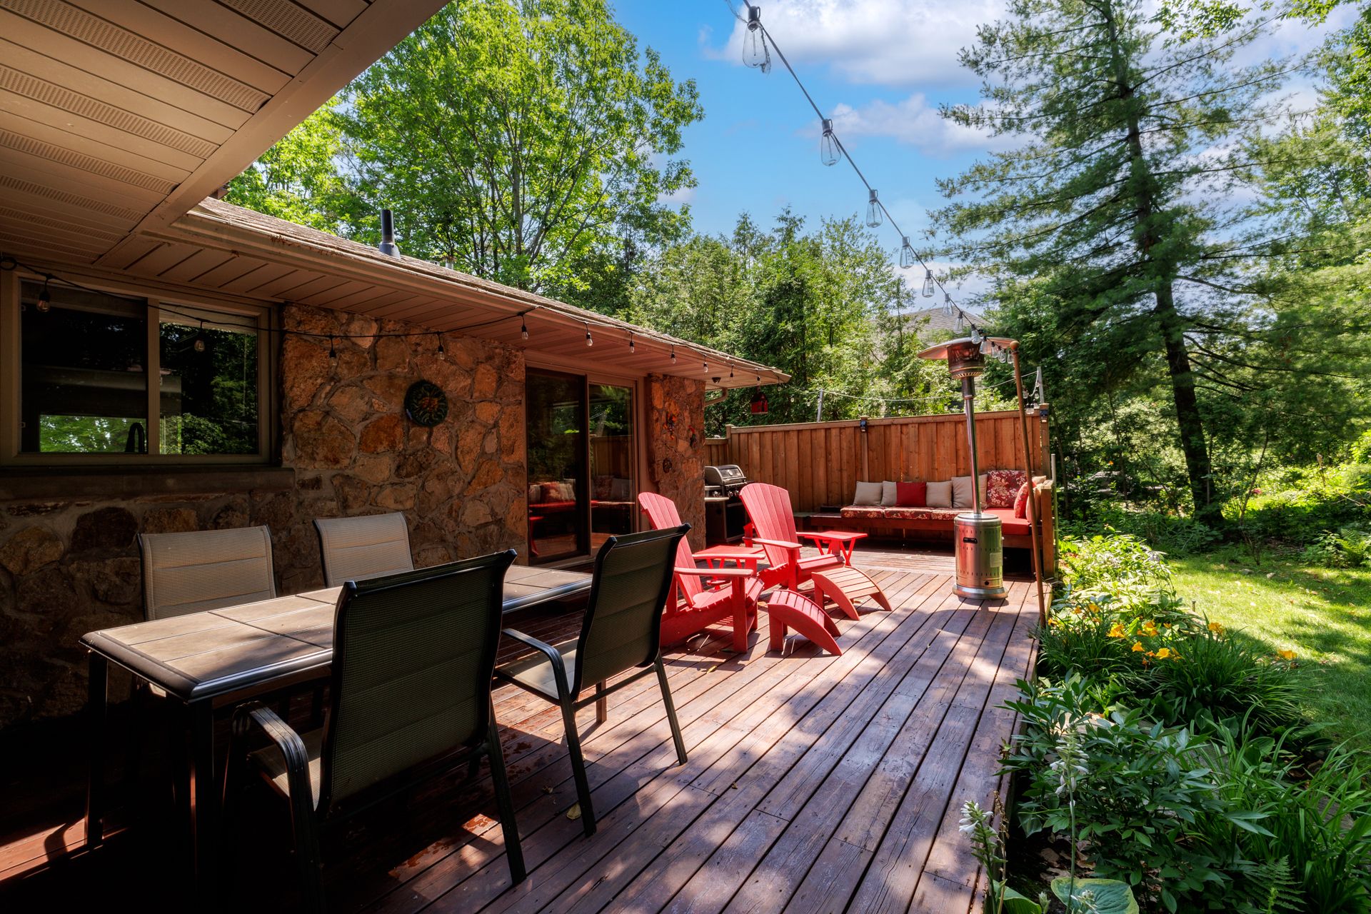
create lasting memories. The spacious deck provides the
perfect setting for summer dinners, celebrations, and
evenings shared with family and friends.
Ideally situated close to parks, amenities, services, and
major routes, this remarkable property offers the best of
both worlds--peaceful suburban living with exceptional
accessibility.
Homes like this rarely become available in Baie-D'Urfé.
Elegant, move-in ready, and located in one of the West
Island's most desirable communities, this is more than a
home--it's an opportunity not to be missed. Schedule your
visit today before someone else calls it home.
Inclusions : All appliances, ceiling lighting, certain, rods and blinds. washer-dryer, Vanity in bedroom, Alarm system not connected, Levac Propane tank, garage door openers (2),Bar stools, Electric car wiring for a charger.
Exclusions : N/A
| Liveable | 1348 PC |
|---|---|
| Total Rooms | 12 |
| Bedrooms | 4 |
| Bathrooms | 2 |
| Powder Rooms | 0 |
| Year of construction | 1955 |
| Type | Bungalow |
|---|---|
| Style | Detached |
| Dimensions | 30x43 P |
| Lot Size | 15000 PC |
| Energy cost | $ 3355 / year |
|---|---|
| Municipal Taxes (2026) | $ 4031 / year |
| School taxes (2026) | $ 613 / year |
| lot assessment | $ 522600 |
| building assessment | $ 381400 |
| total assessment | $ 904000 |
Room Details
| Room | Dimensions | Level | Flooring |
|---|---|---|---|
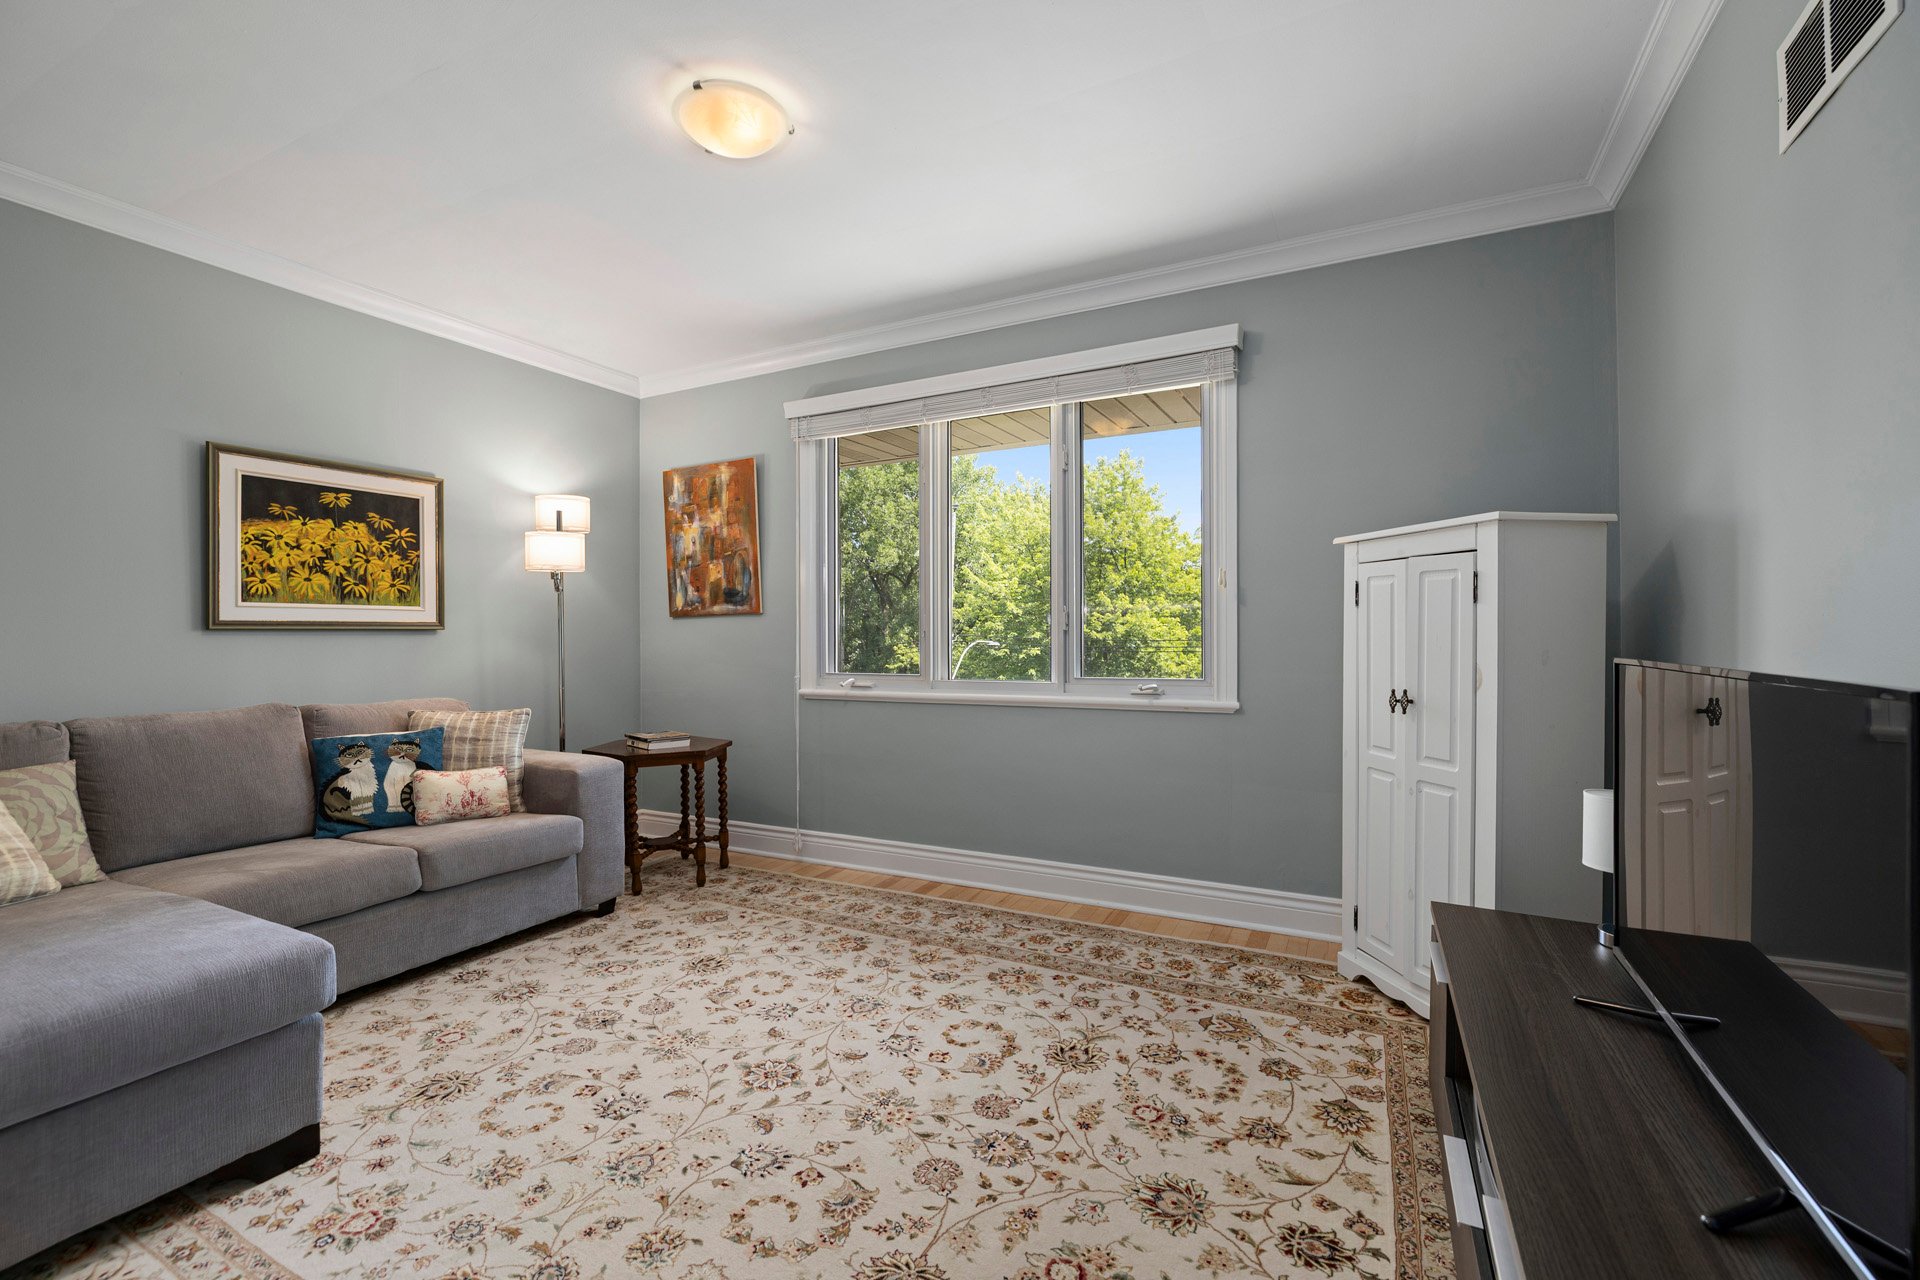
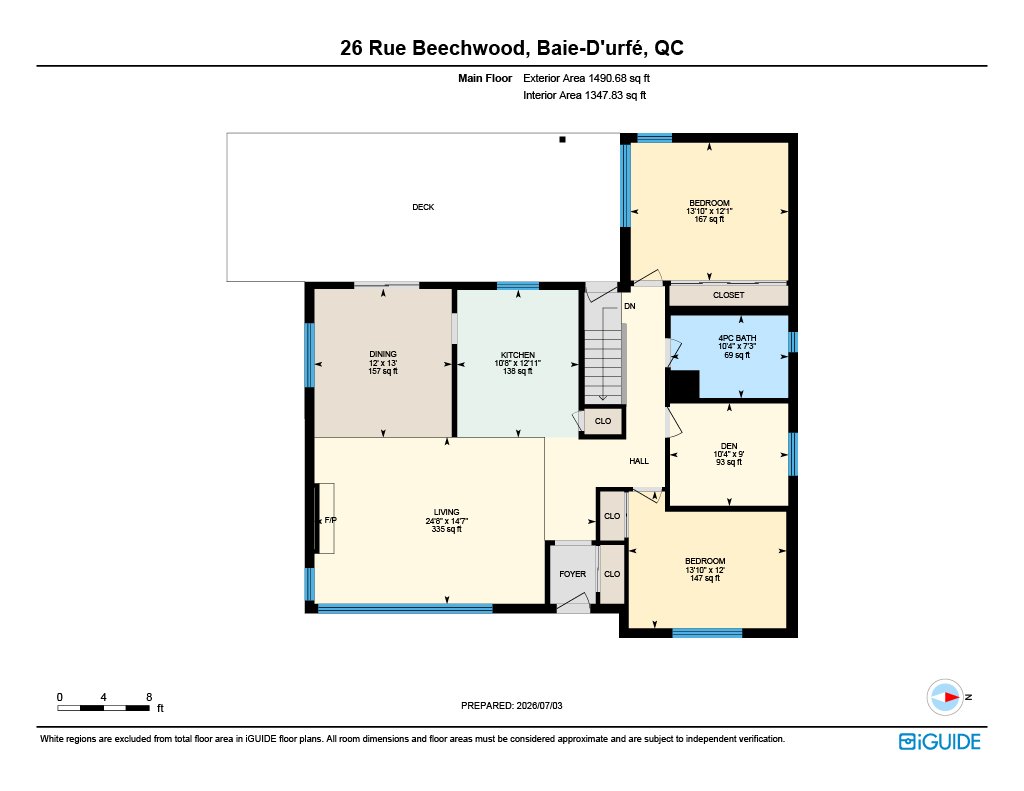
| Living room | 24.8 x 14.7 P | Ground Floor | Wood |
| Dining room | 12.0 x 13.0 P | Ground Floor | Wood |
| Kitchen | 10.8 x 12.11 P | Ground Floor | Ceramic tiles |
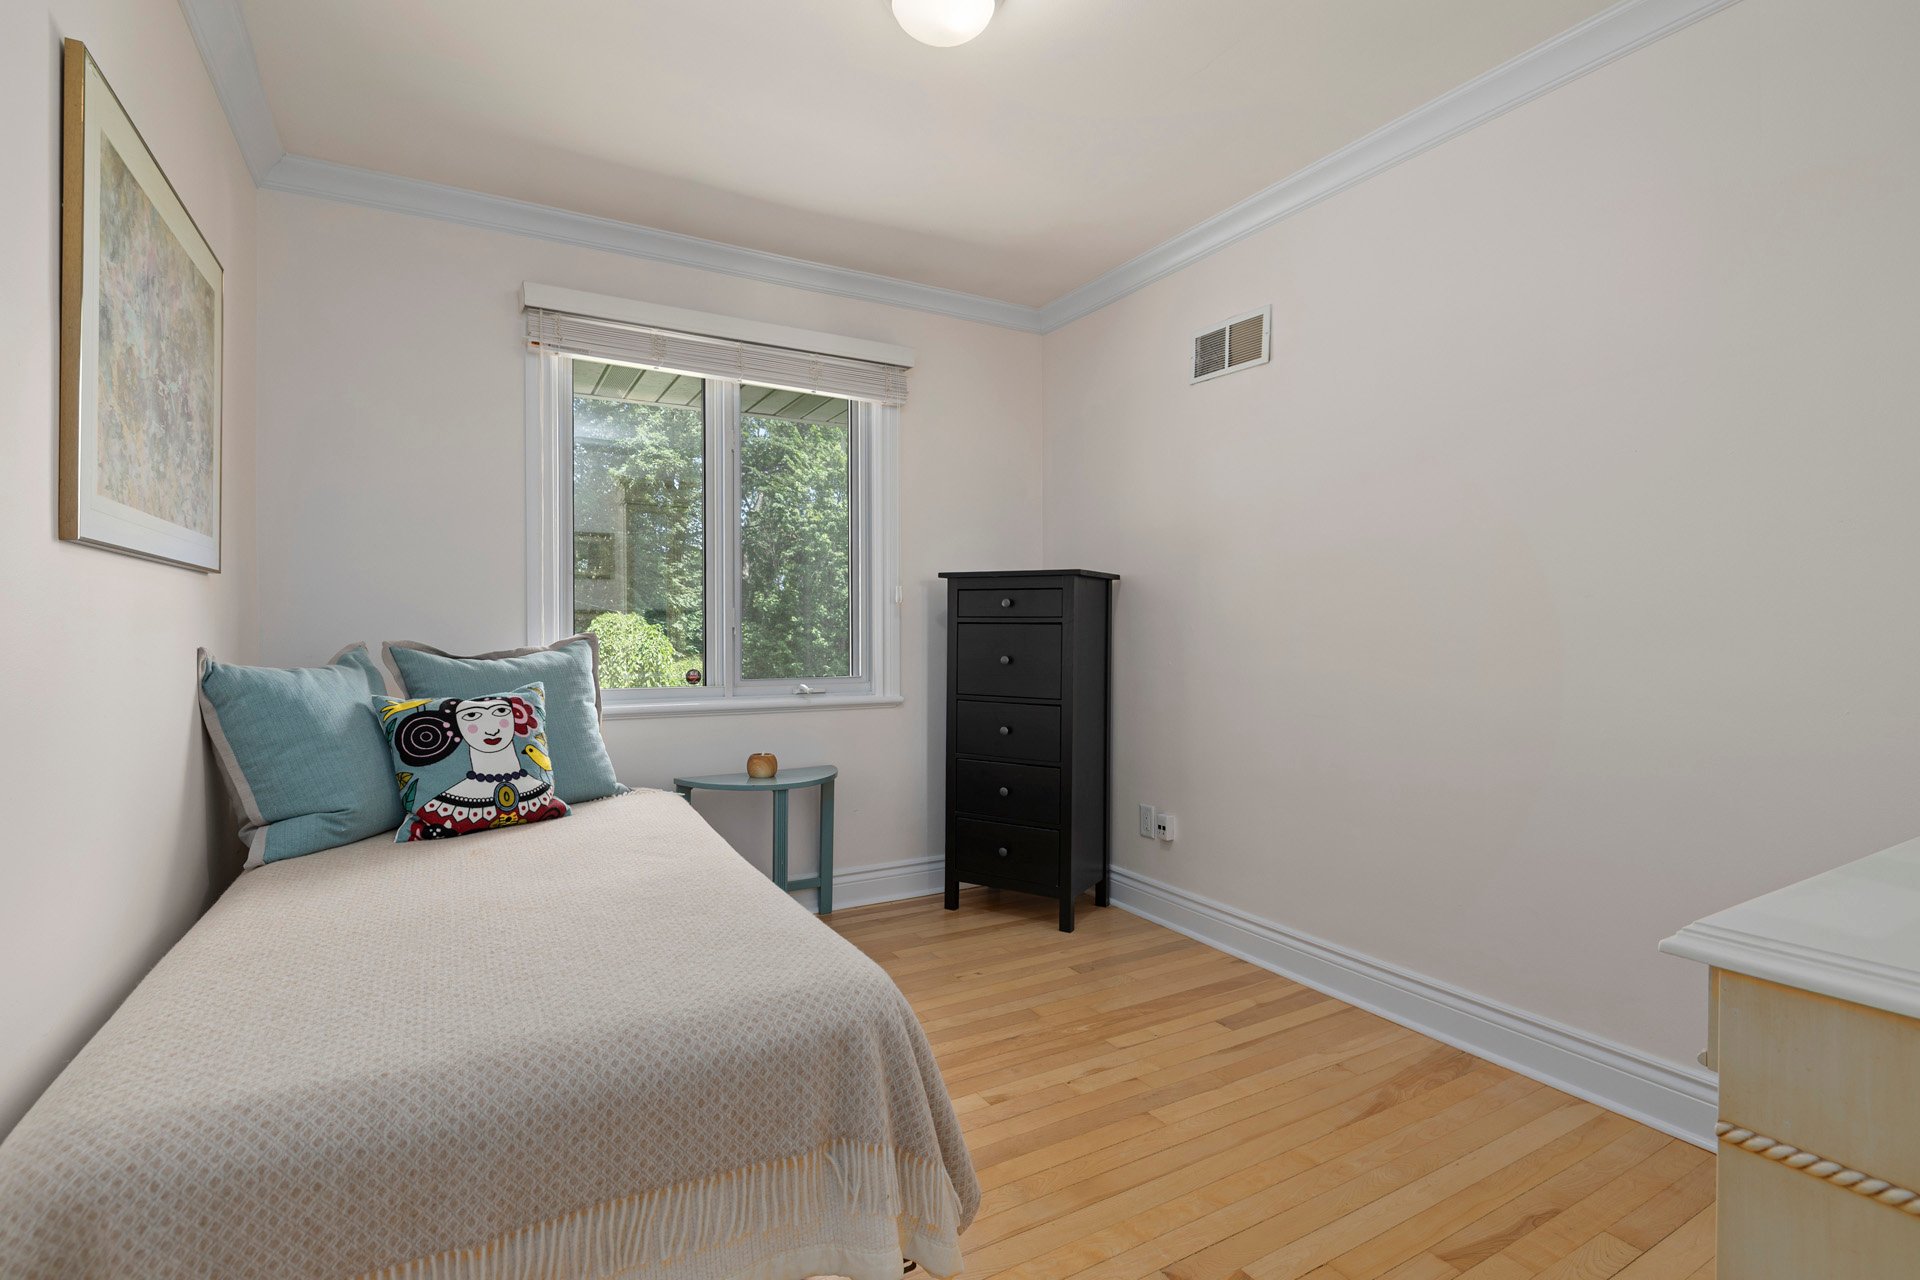
| Bedroom | 10.4 x 9.0 P | Ground Floor | Wood |
| Bedroom | 13.10 x 12.0 P | Ground Floor | Wood |
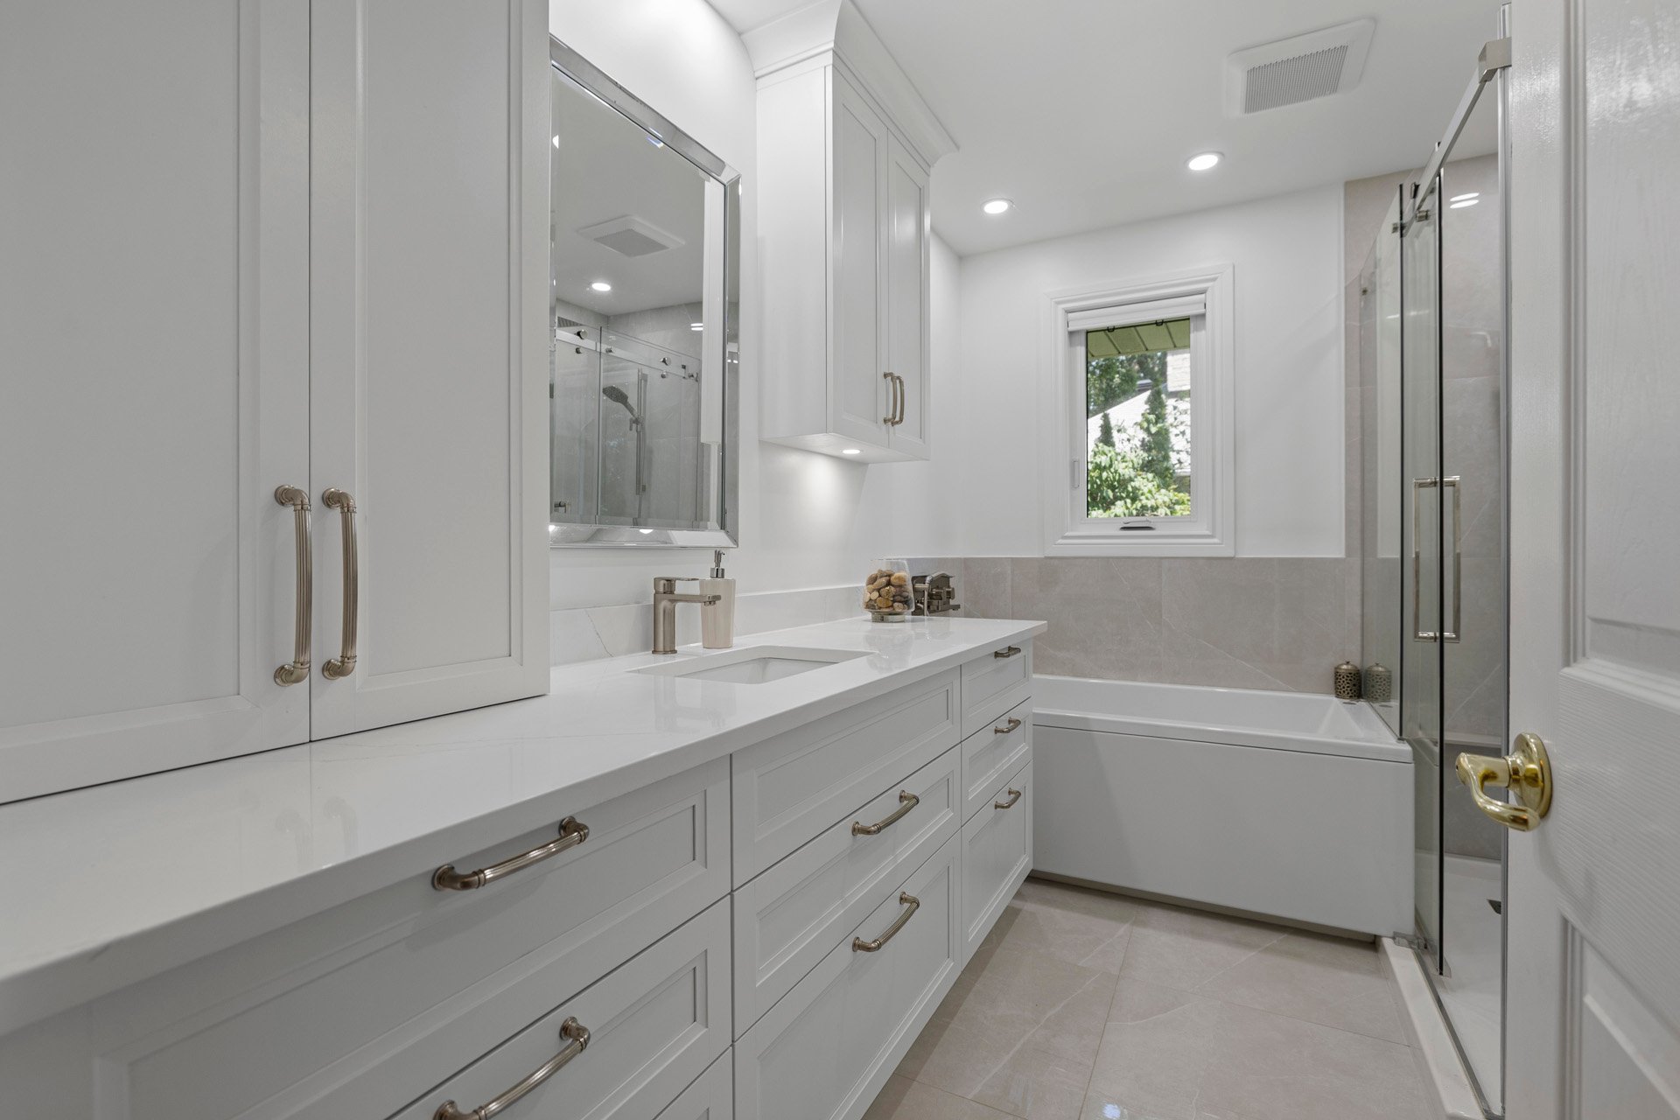
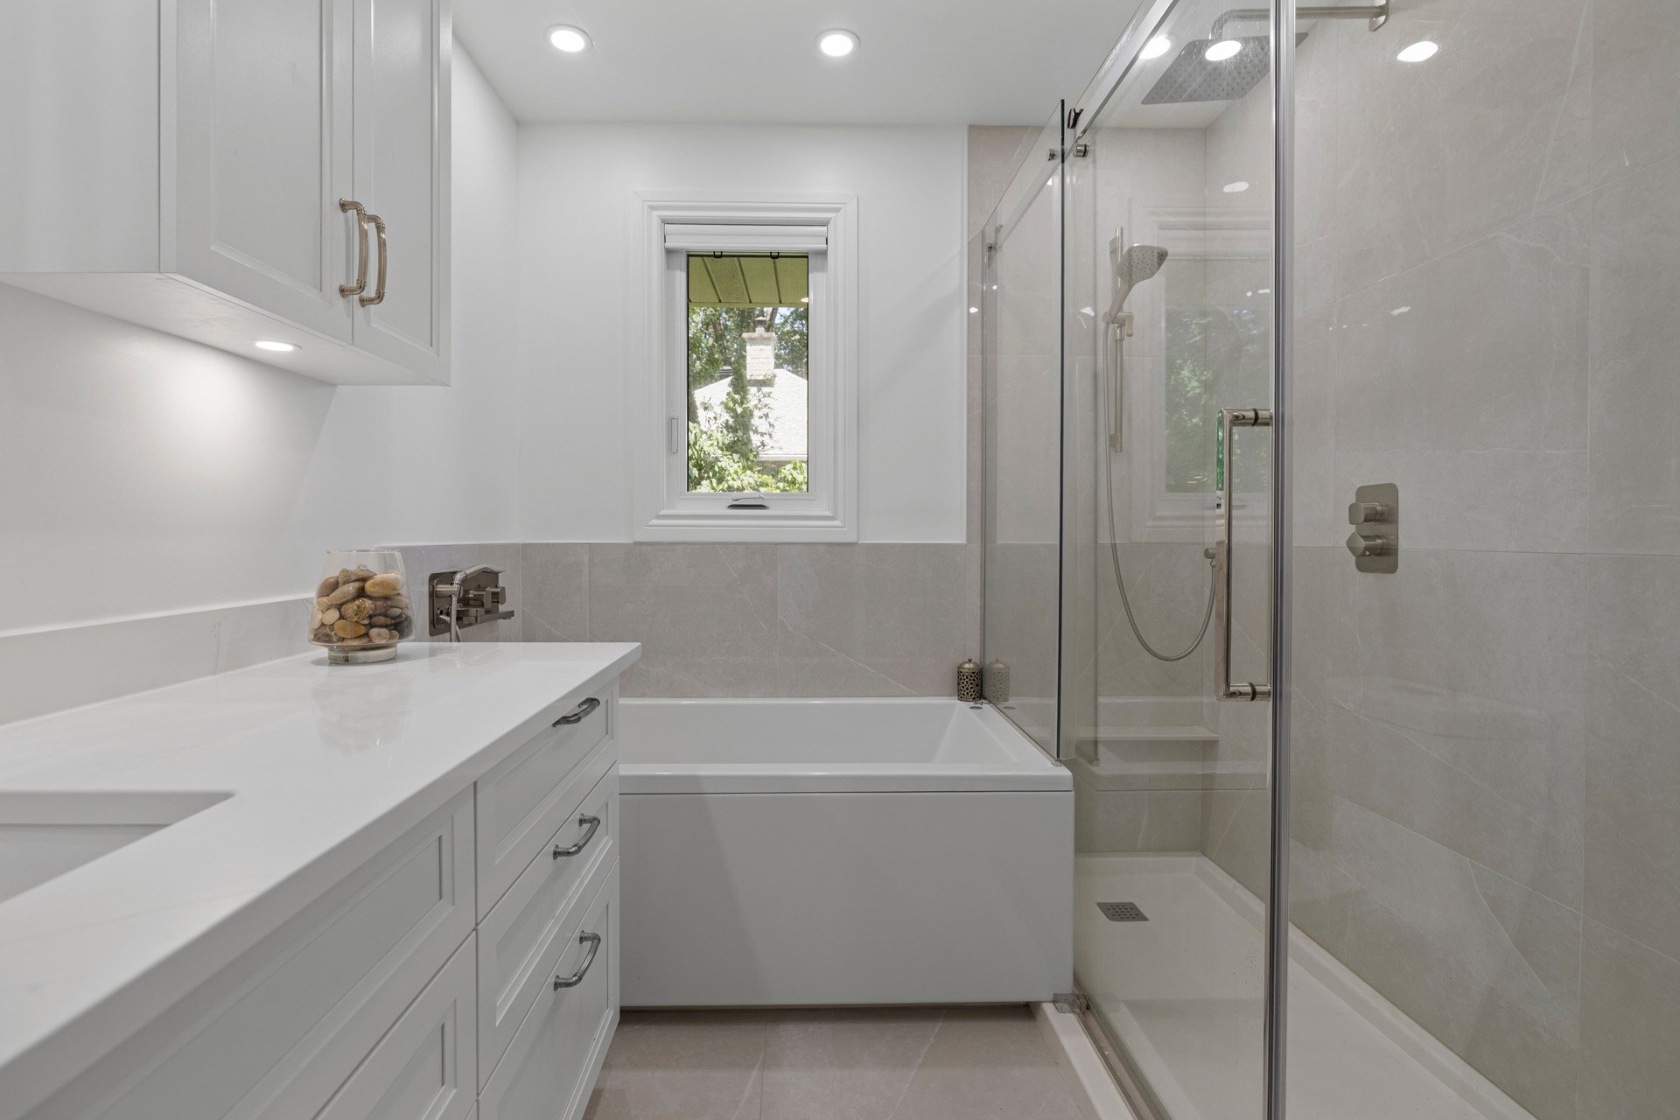
| Bathroom | 10.4 x 7.3 P | Ground Floor | Ceramic tiles |
| Primary bedroom | 13.10 x 12.1 P | Ground Floor | Wood |
| Family room | 22.3 x 11.7 P | Basement | Wood |
| Bedroom | 11.3 x 16.0 P | Basement | Wood |
| Bathroom | 8.8 x 4.11 P | Basement | Ceramic tiles |
| Laundry room | 7.10 x 15.2 P | Basement | Concrete |
| Storage | 18.11 x 15.1 P | Basement | Concrete |
Charateristics
| Basement | 6 feet and over, Finished basement |
|---|---|
| Heating system | Air circulation |
| Equipment available | Alarm system, Central air conditioning, Central heat pump, Electric garage door, Other, Private yard |
| Driveway | Asphalt |
| Roofing | Asphalt shingles |
| Garage | Attached, Heated, Single width |
| Proximity | Bicycle path, Cegep, Daycare centre, Elementary school, Golf, High school, Highway, Hospital, Park - green area, Public transport, Réseau Express Métropolitain (REM) |
| Parking | Garage |
| Hearth stove | Gaz fireplace |
| Heating energy | Heating oil |
| Landscaping | Landscape |
| Water supply | Municipality |
| View | Panoramic |
| Foundation | Poured concrete |
| Sewage system | Purification field, Septic tank |
| Zoning | Residential |
| Bathroom / Washroom | Seperate shower |
| Cupboard | Wood |
| Distinctive features | Wooded lot: hardwood trees |
Neighbourhood Demographics
marital
age
household income
religion
common languages
education
ownership
child at home
construction date
employment
transportation to work
work location