3460 Av. du Musée
Montréal (Ville-Marie), Golden Square Mile, H3G2C7Two or more storey | MLS: 20518508
- 2 Bedrooms
- 2 Bathrooms
- Calculators
- 95 walkscore
Description
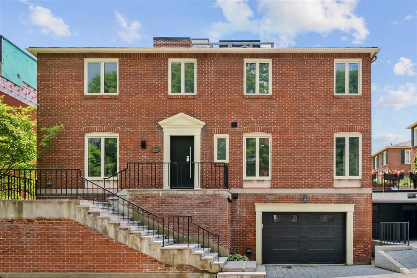
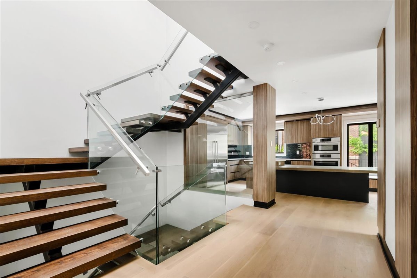
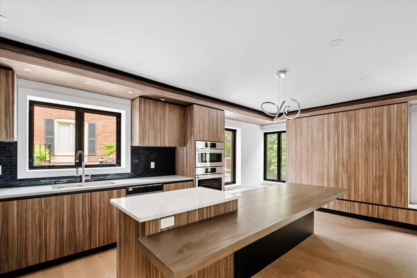
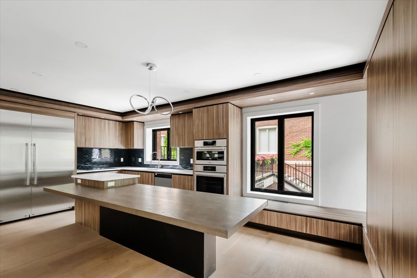
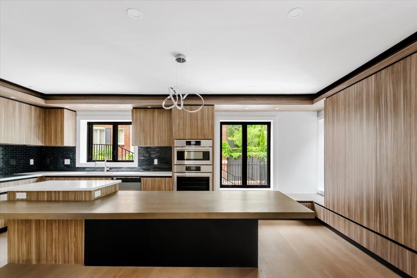
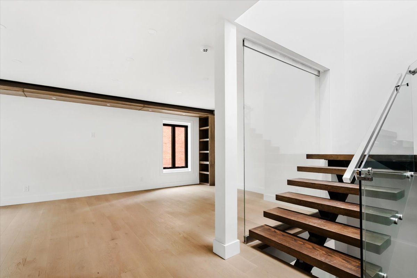
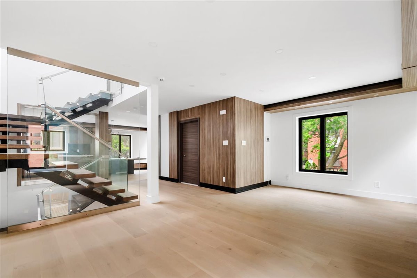
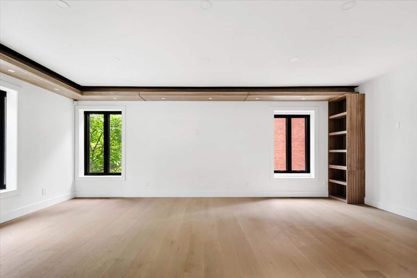
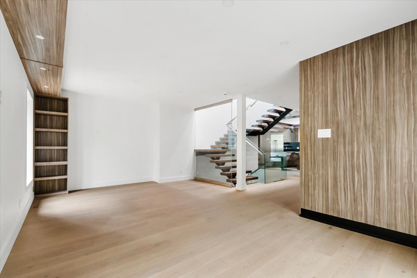
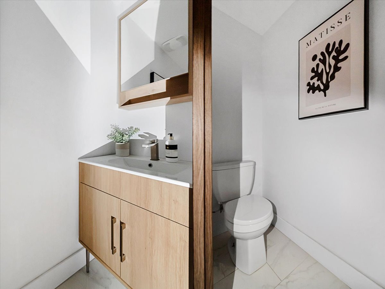
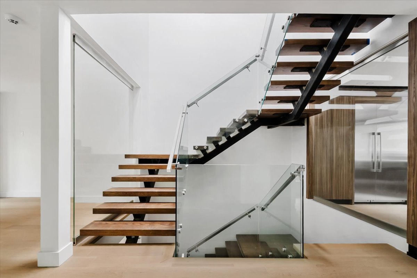
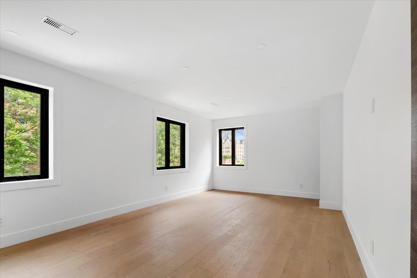
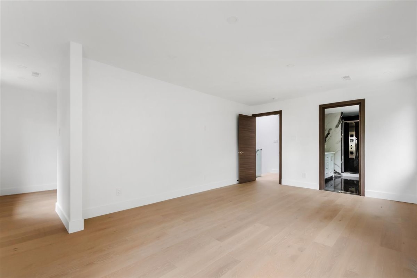
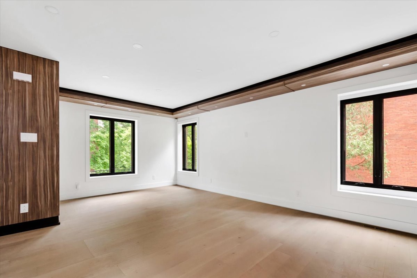
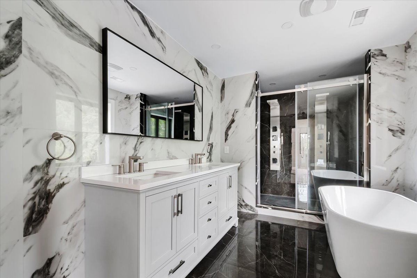
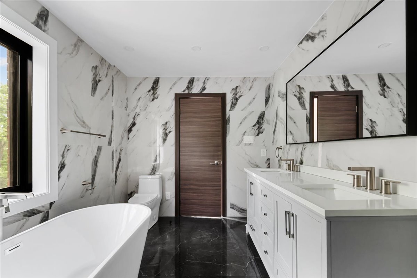
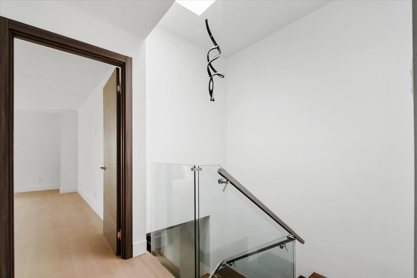
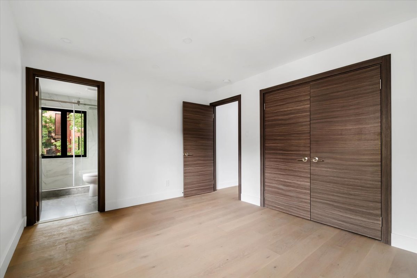
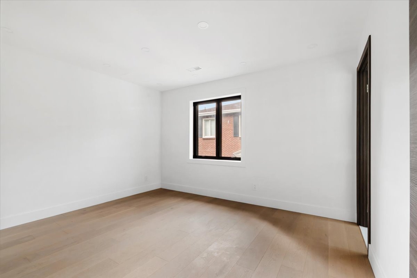
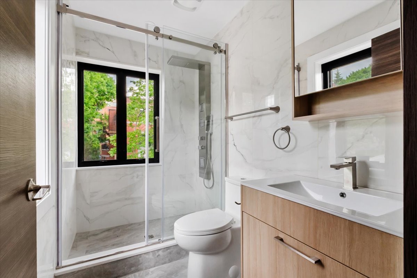
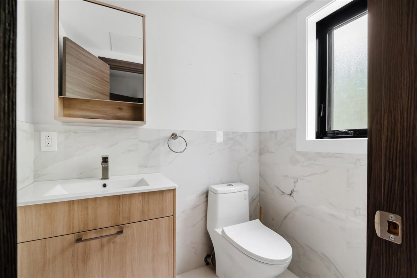
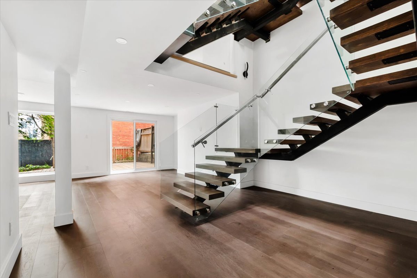
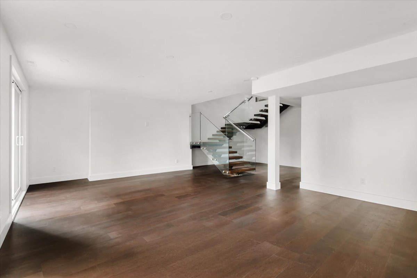
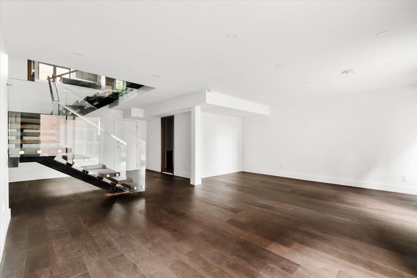
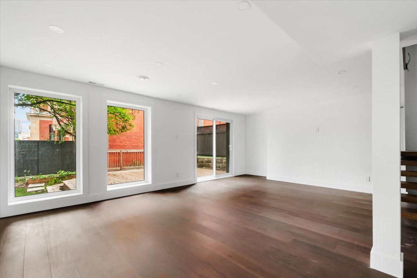
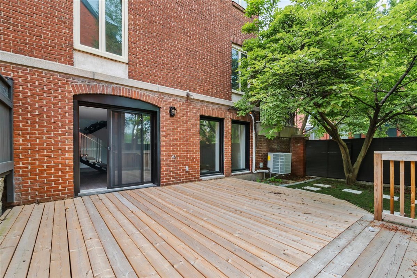
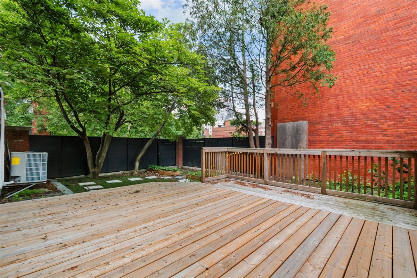
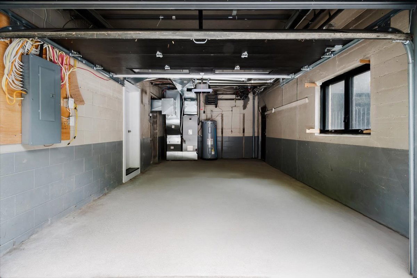
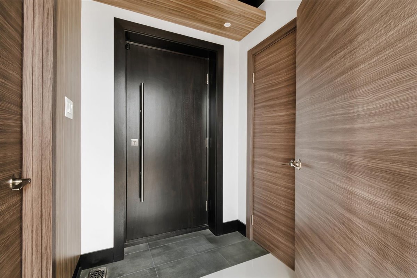
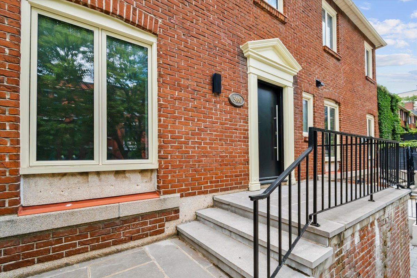
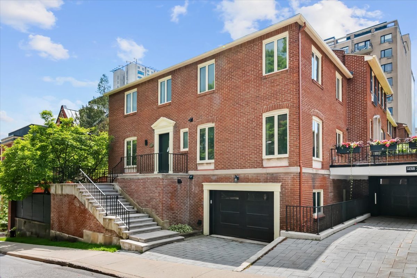
Perfectly positioned on one of the city's most prestigious streets, this fully renovated home provides a blend of elegance and modern design. Expansive windows throughout offering a bright and spacious flow. Features two large bedrooms each complete with its own ensuite bathroom and a walk-in closet. High end kitchen with an over-sized island. Spacious ground level lower floor with high ceilings, a fully fenced backyard and private garage with direct street access. Powder room on each level. Located in the heart of the city with the urban convenience of walking distance to several luxury boutiques, restaurants, museums, parks and much more.
Inclusions : Refrigerator, stove, dishwasher
Exclusions : N/A
| Liveable | N/A |
|---|---|
| Total Rooms | 6 |
| Bedrooms | 2 |
| Bathrooms | 2 |
| Powder Rooms | 2 |
| Year of construction | 1967 |
| Type | Two or more storey |
|---|---|
| Style | Semi-detached |
| Dimensions | 7.18x12.81 M |
| Lot Size | 195.9 MC |
| Common expenses/Rental | $ 14400 / year |
|---|---|
| Municipal Taxes (2026) | $ 12365 / year |
| School taxes (2026) | $ 1548 / year |
| lot assessment | $ 548500 |
| building assessment | $ 1501600 |
| total assessment | $ 2050100 |
Room Details
| Room | Dimensions | Level | Flooring |
|---|---|---|---|
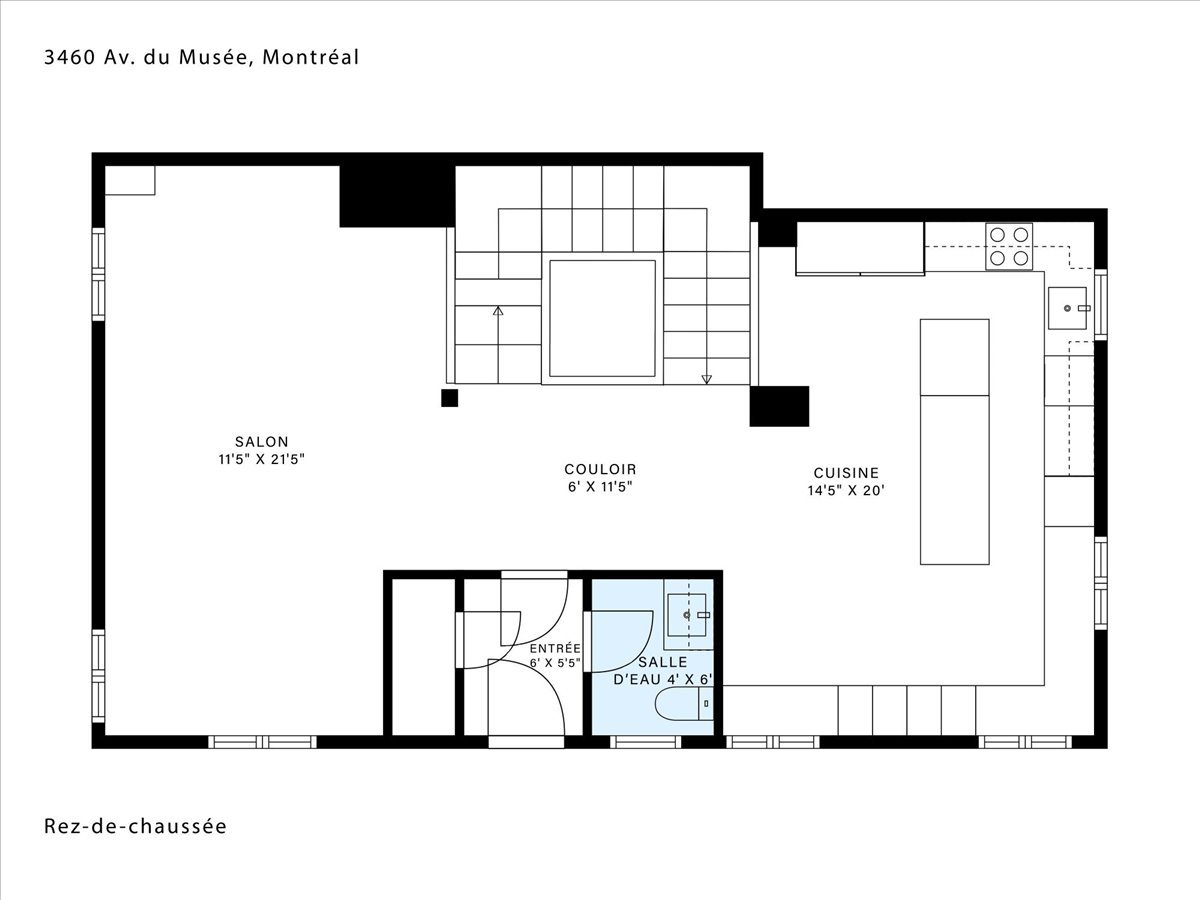
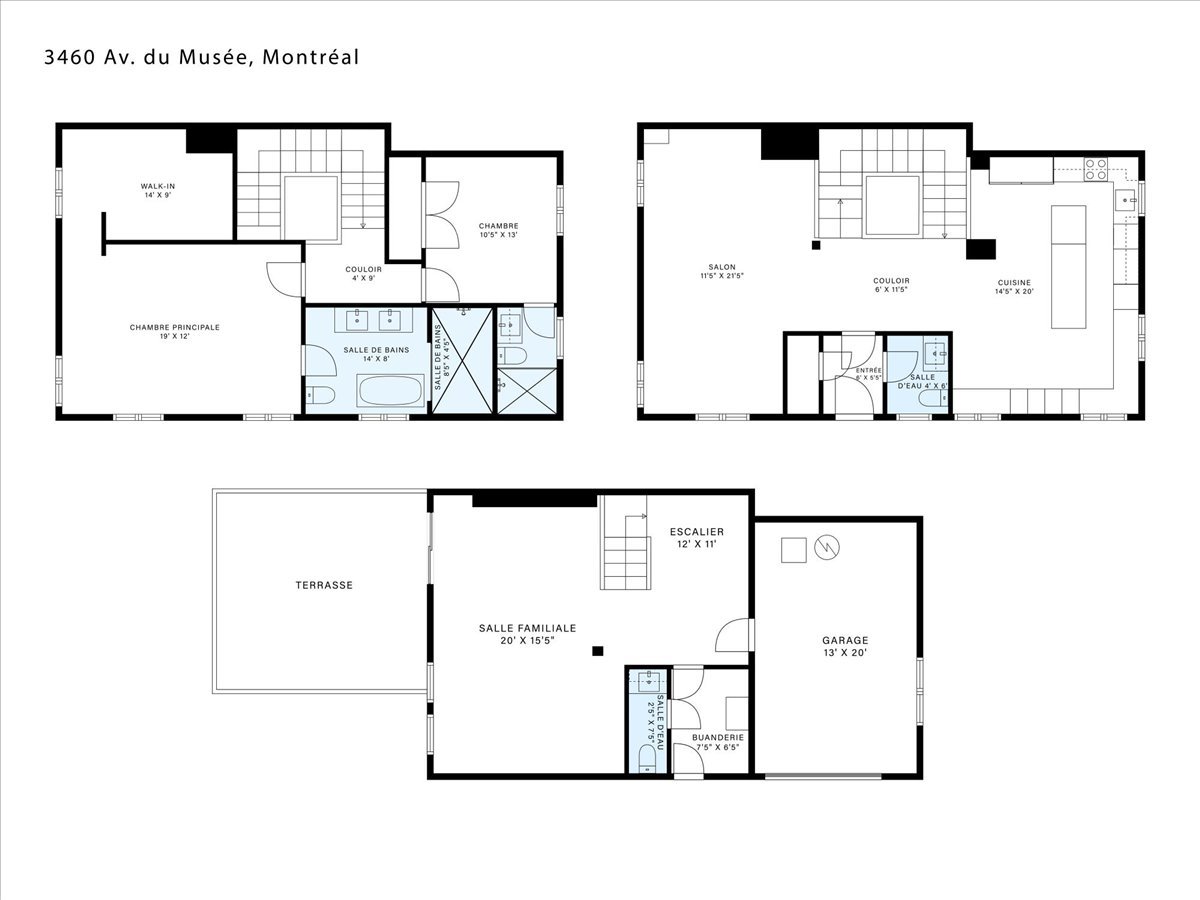
| Living room | 21.5 x 13.5 P | Ground Floor | Wood |
| Kitchen | 14.5 x 19.8 P | Ground Floor | Wood |
| Washroom | 4.2 x 5.10 P | Ground Floor | Tiles |
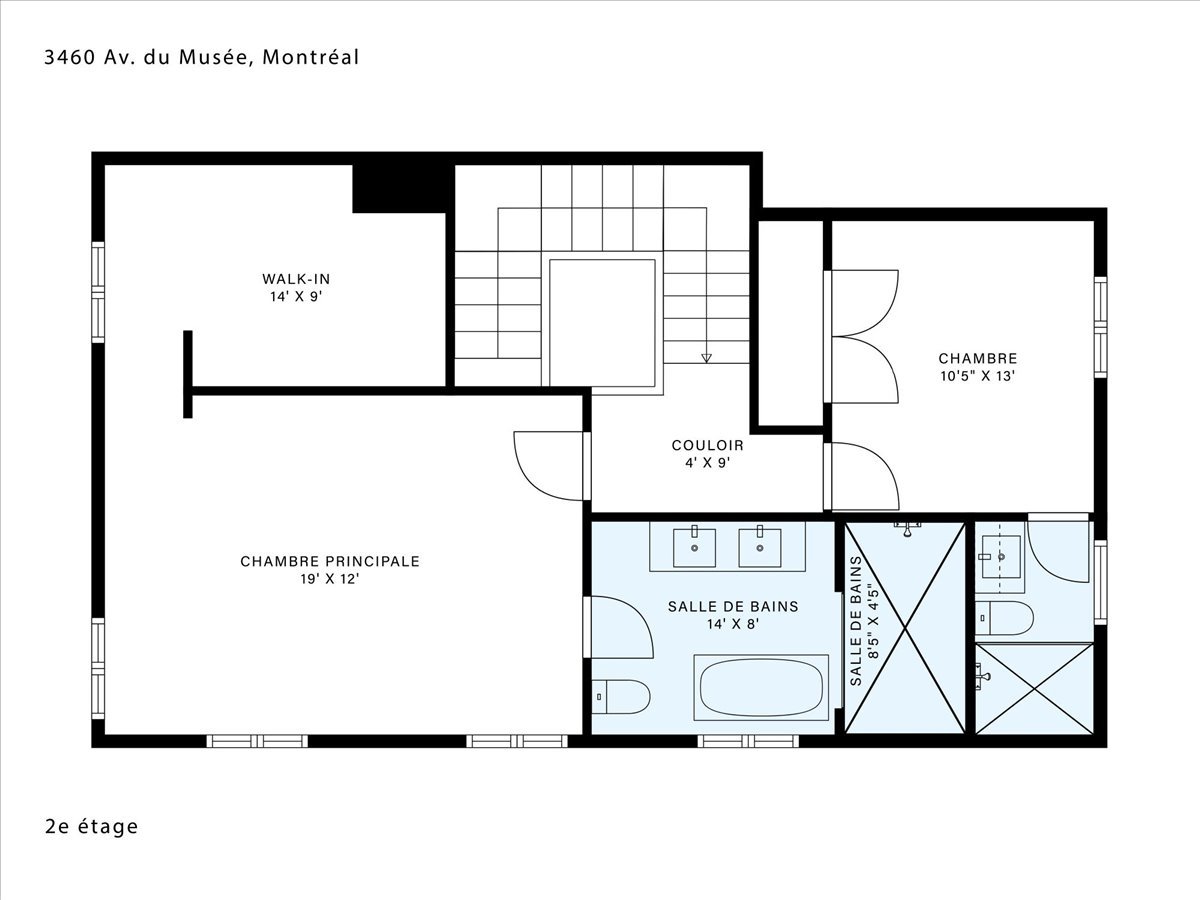
| Primary bedroom | 19 x 12 P | 2nd Floor | Wood |
| Walk-in closet | 14 x 9 P | 2nd Floor | Wood |
| Bathroom | 14 x 8.1 P | 2nd Floor | Tiles |
| Bedroom | 12.11 x 10.6 P | 2nd Floor | Wood |
| Bathroom | 8.2 x 4.2 P | 2nd Floor | Tiles |
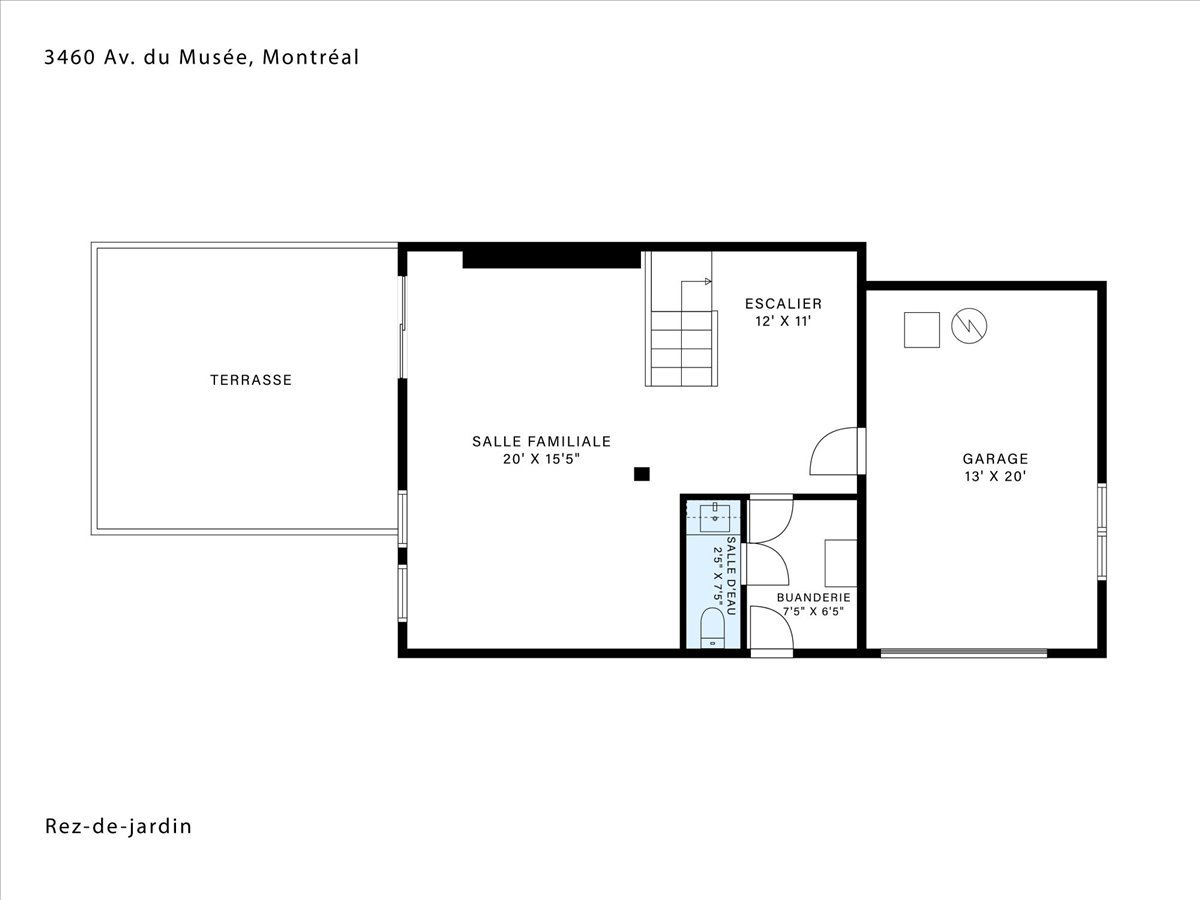
| Family room | 20 x 15.5 P | Basement | Wood |
| Washroom | 7.5 x 2.5 P | Basement | Tiles |
| Laundry room | 7.5 x 6.5 P | Basement | Tiles |
Charateristics
| Basement | 6 feet and over, Finished basement, Separate entrance |
|---|---|
| Heating system | Air circulation |
| Proximity | Bicycle path, Cegep, Daycare centre, High school, Highway, Hospital, Park - green area, Public transport, University |
| Siding | Brick |
| Equipment available | Central air conditioning, Electric garage door, Private balcony, Private yard |
| Heating energy | Electricity |
| Garage | Fitted, Single width |
| Parking | Garage |
| Sewage system | Municipal sewer |
| Water supply | Municipality |
| Zoning | Residential |
Neighbourhood Demographics
marital
age
household income
religion
common languages
education
ownership
child at home
construction date
employment
transportation to work
work location