- 3 Bedrooms
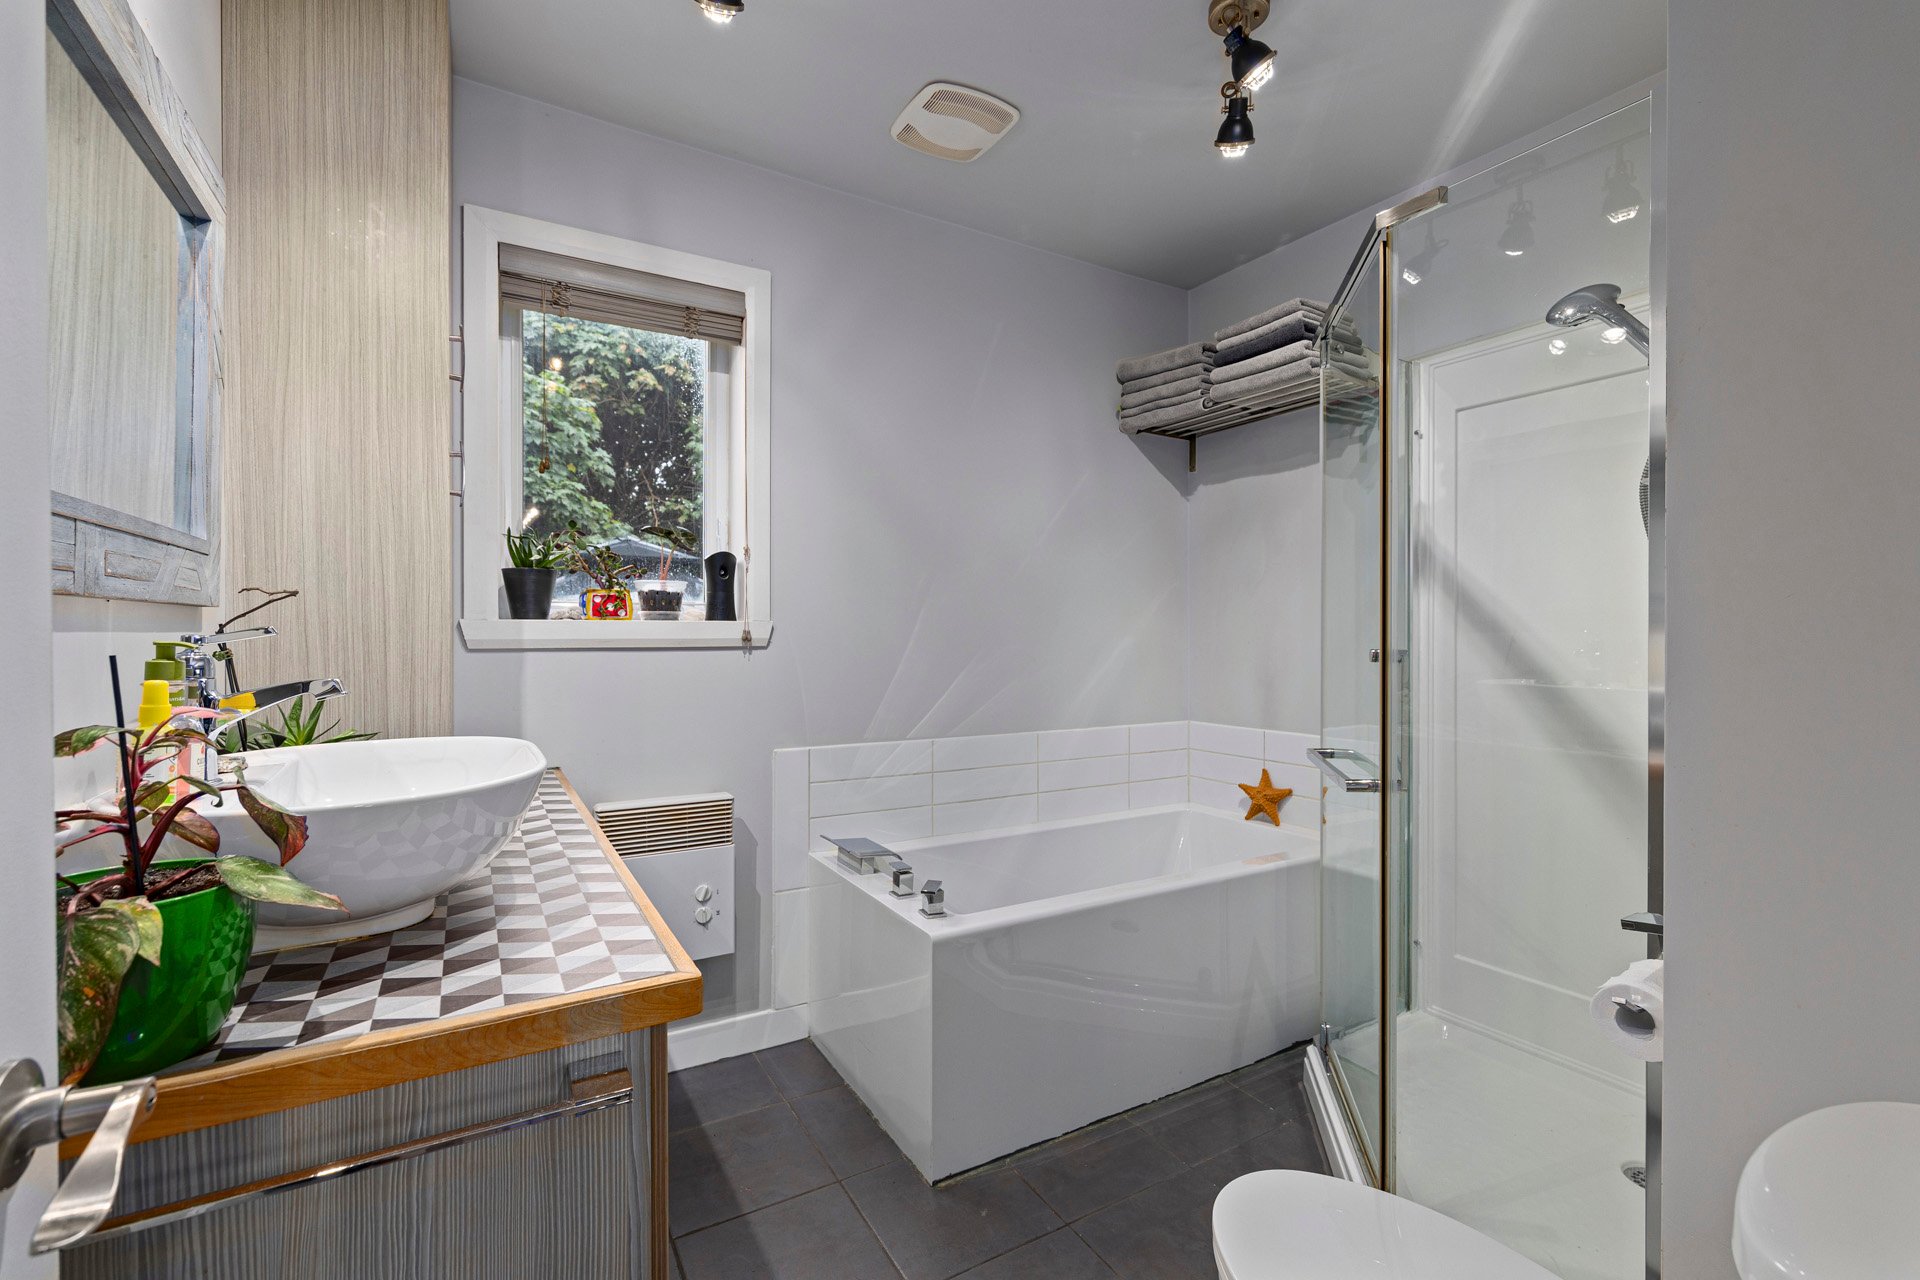
- 1 Bathrooms
- Video tour
- Calculators
- walkscore
Description
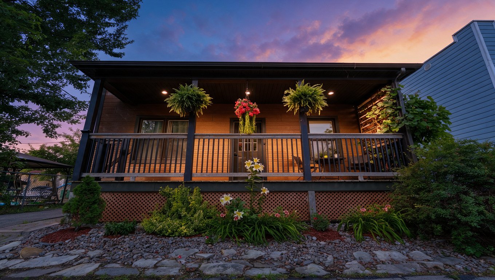
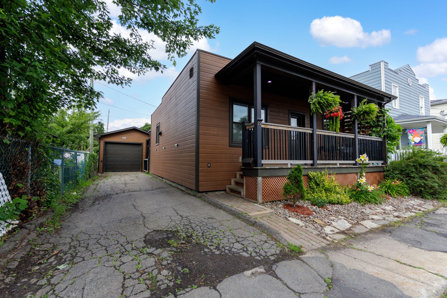
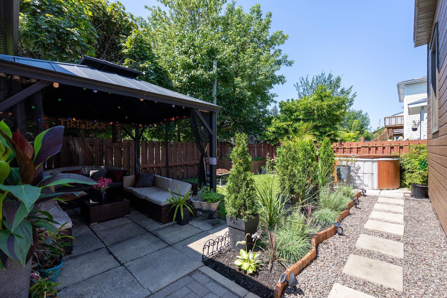
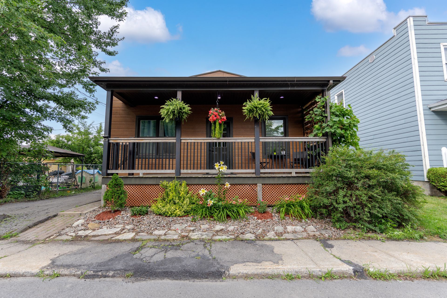
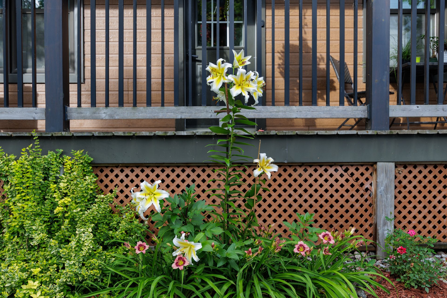
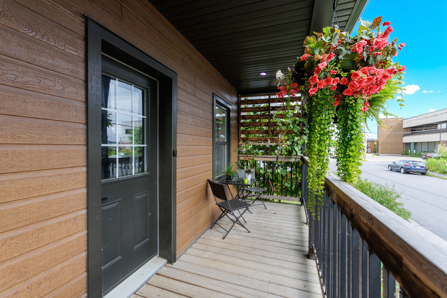
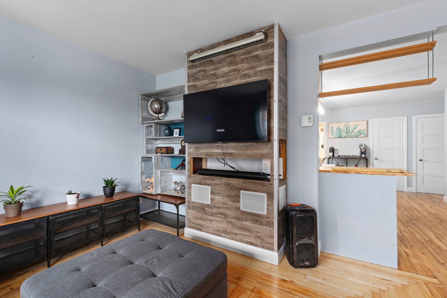
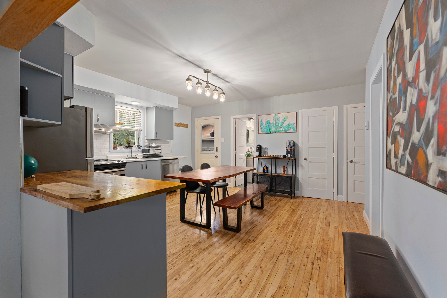
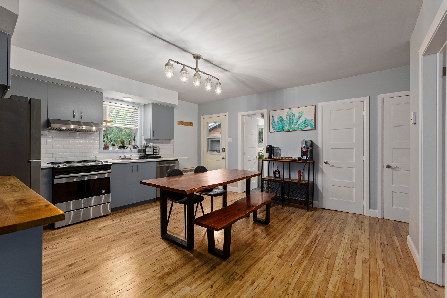
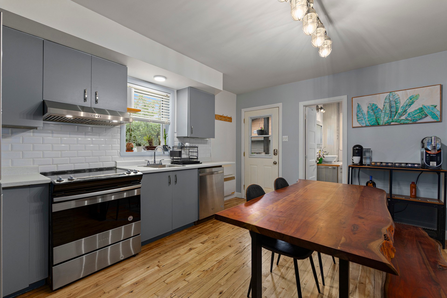
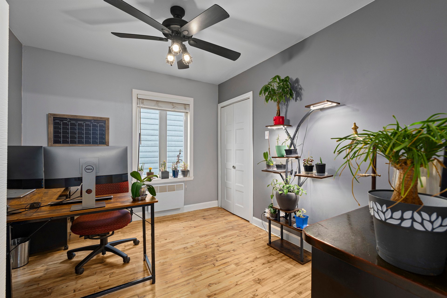
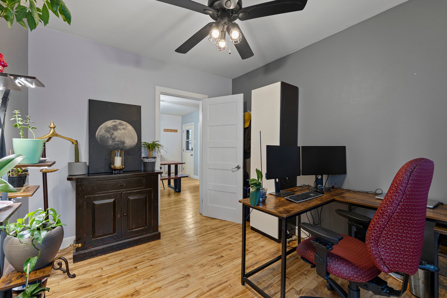
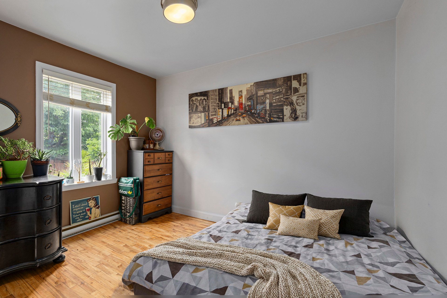
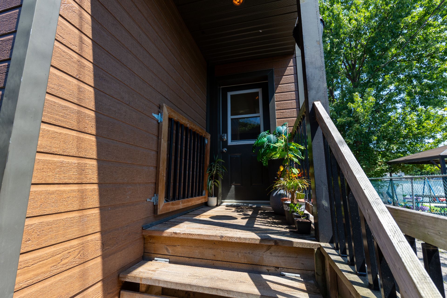
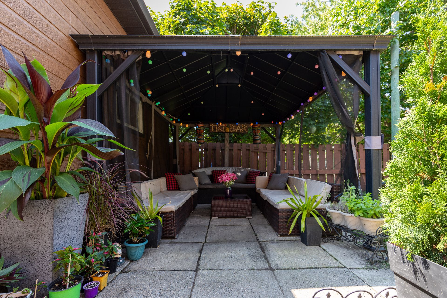
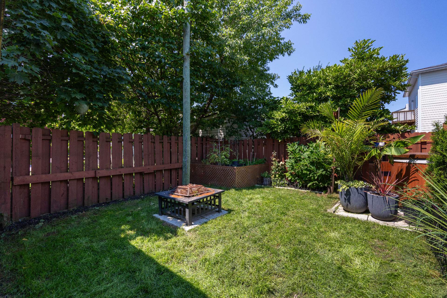
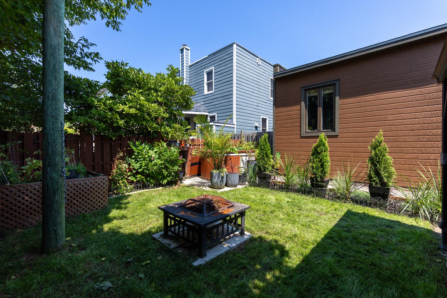
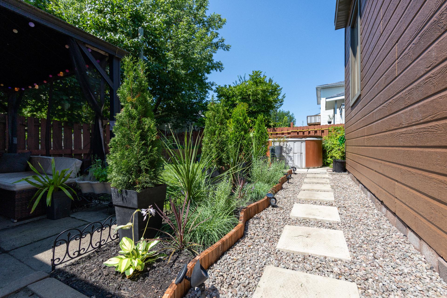
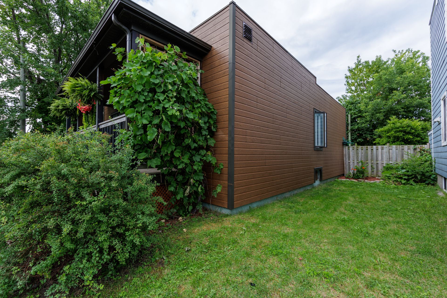
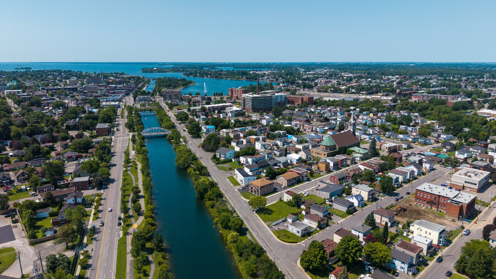
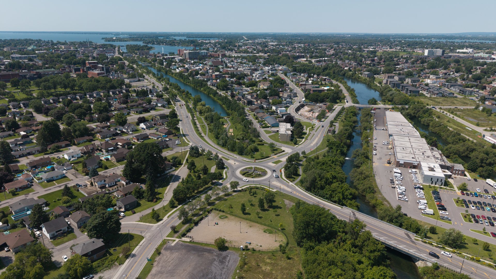
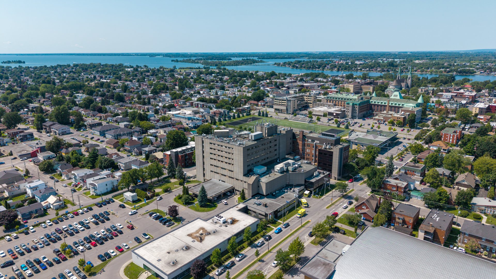
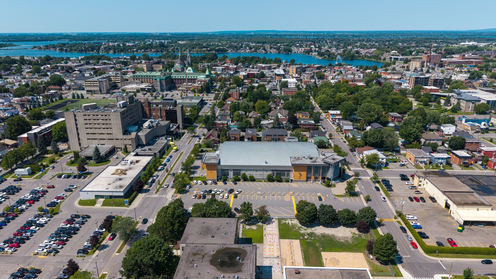
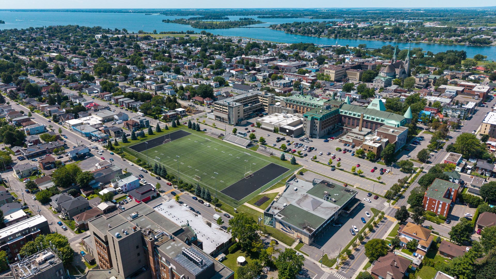
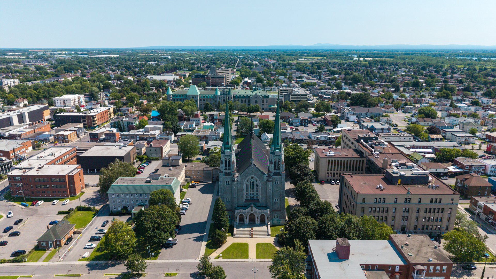
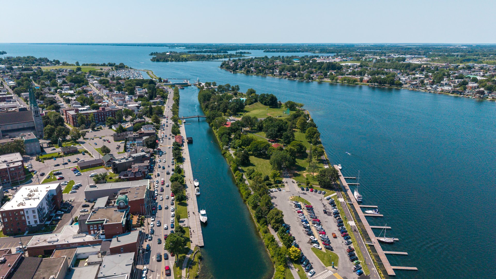
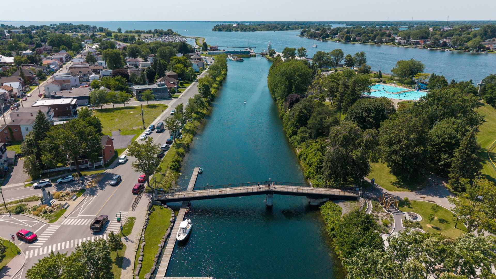
Charming 3-bedroom bungalow with a cozy private yard, in the heart of a lakeside downtown! Salaberry-de-Valleyfield is a fast-growing city built around the water. You'll find a convenience store right around the corner and an elementary school a 6-7 minute walk away. You're right beside a beautiful canal with a bike path, rest areas, and water access for kayaking and paddleboarding. Cégep de Valleyfield, Hôpital du Suroît, grocery stores, the pharmacy and essential services are all within walking distance. And in the evening, the neighbourhood lights up! - Have you heard of l'Embouchure?
25 rue Saint-Paul, a charming 3-bedroom bungalow with a
private backyard, in the heart of a lakeside downtown.
At the end of the street, you can go kayaking and
paddleboarding on the canal.
You can also stop at several rest areas along the canal and
ride on a bike path connected to over 120 km of trails.
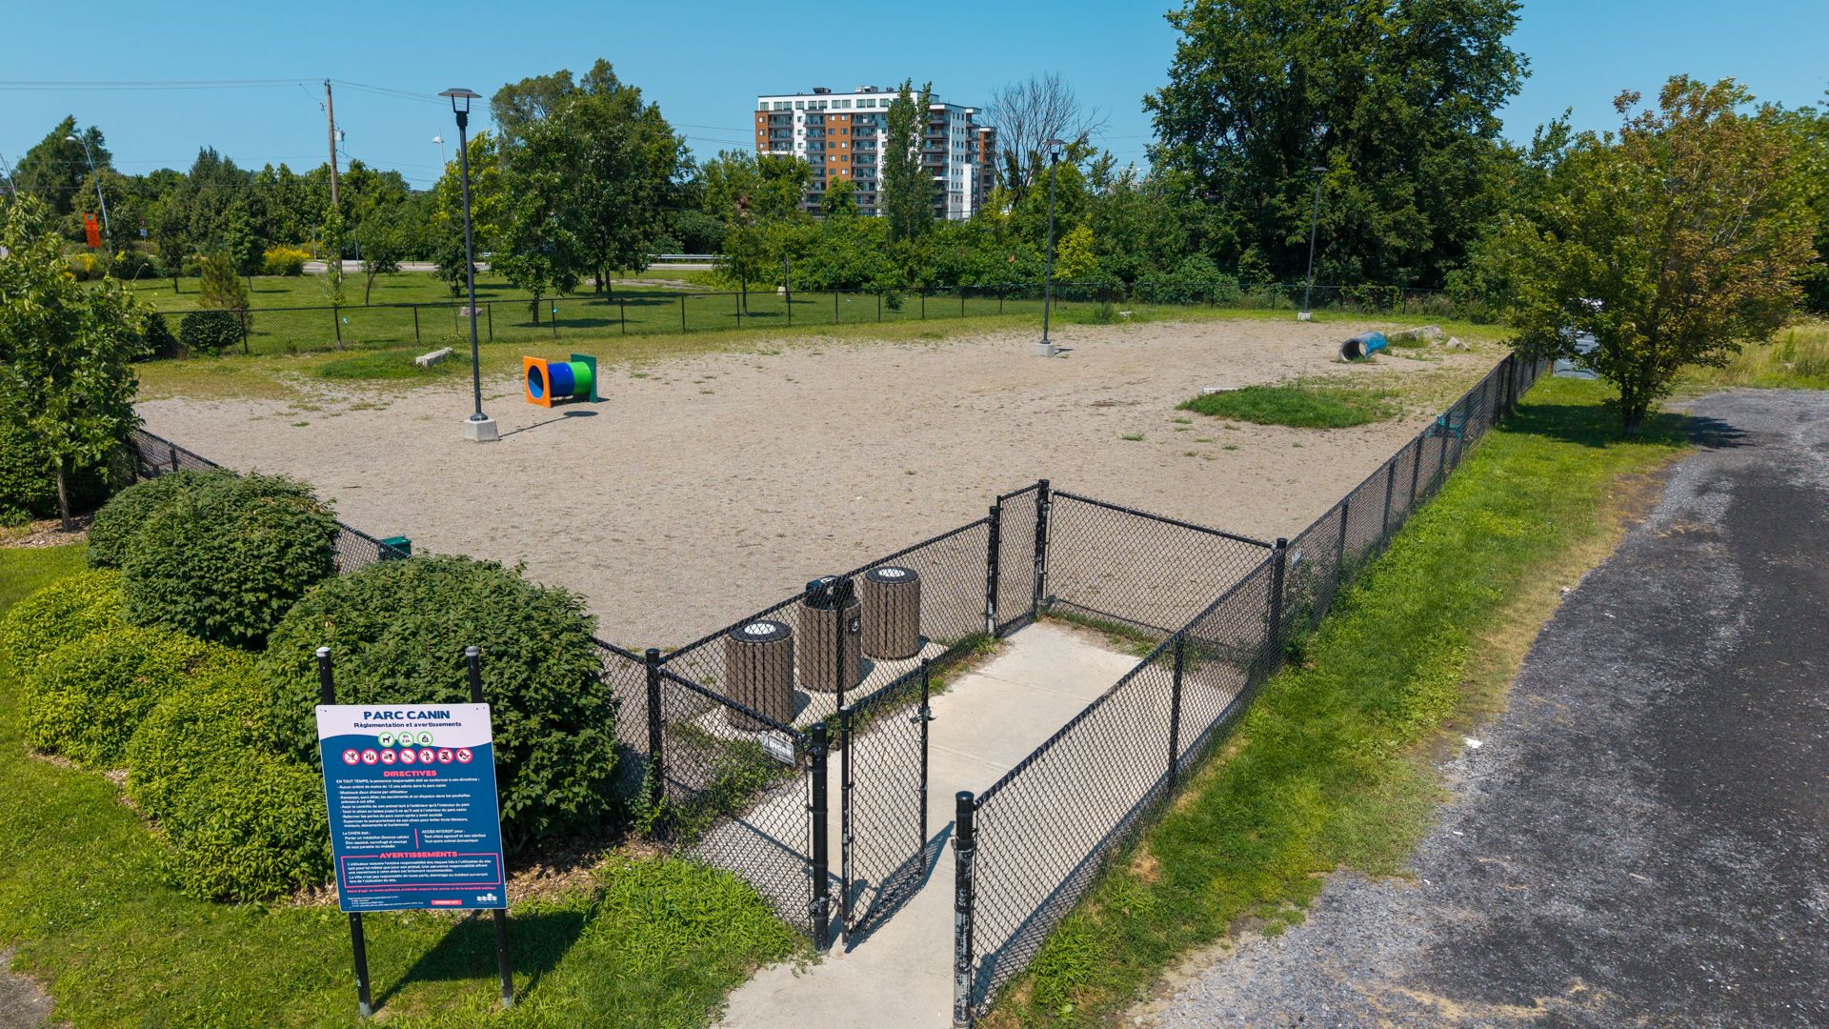
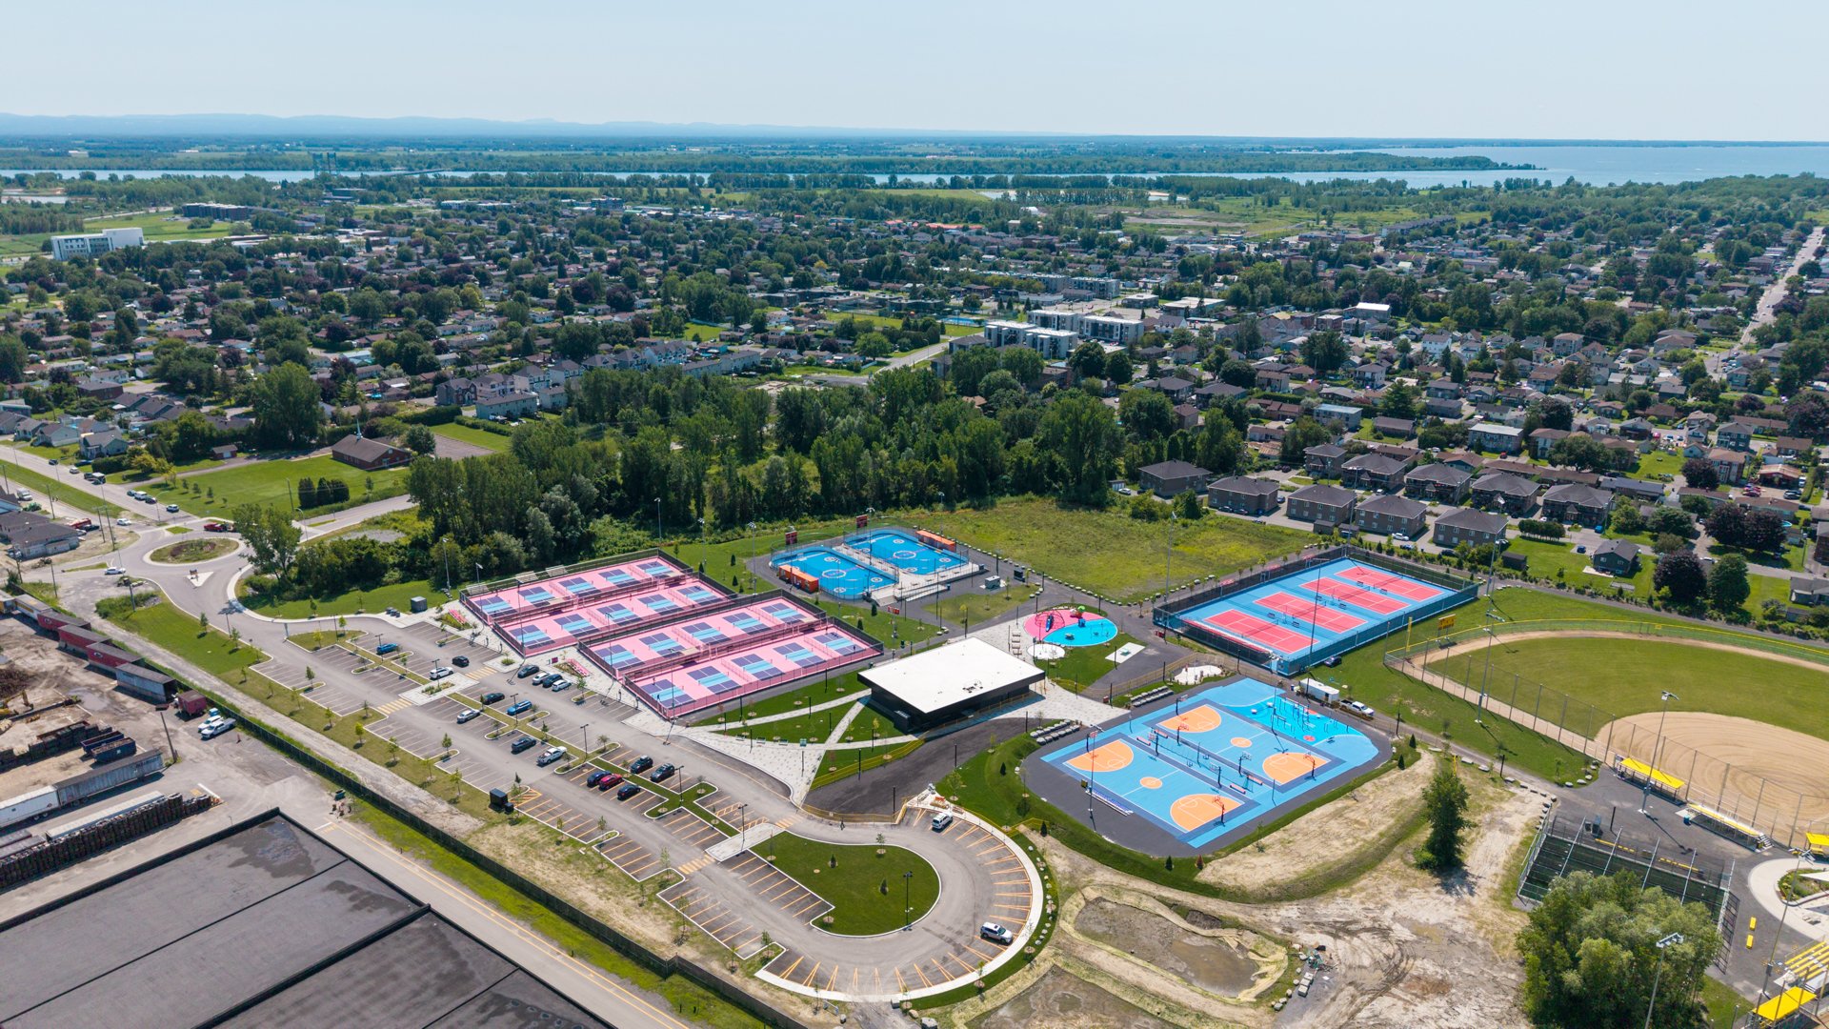
A convenience store, daycare, elementary school, outdoor
gym, and dog park are all just a 10-minute stroll away.
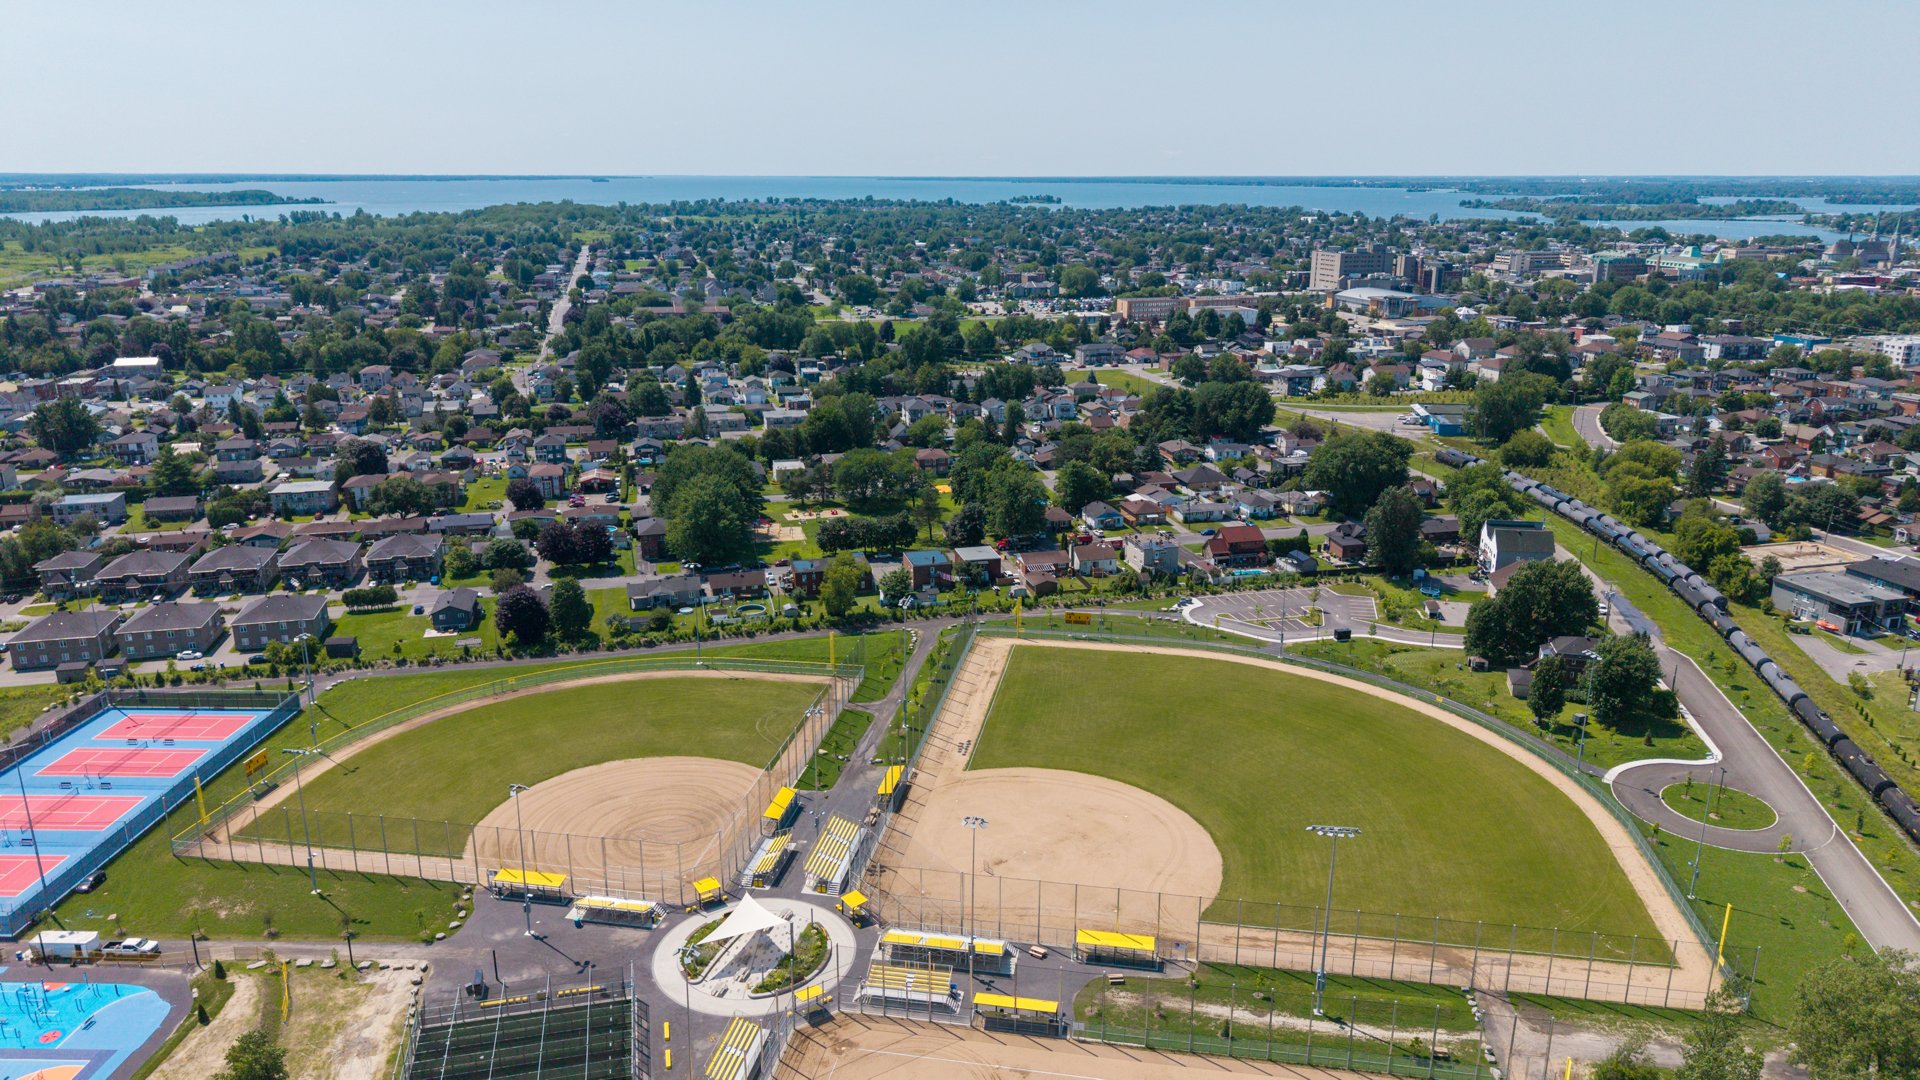
By car, you can reach Cégep de Valleyfield, the Hôpital du
Suroît, various sports complexes, a movie theater, grocery
stores, the pharmacy, and other shops and services in just
5 minutes.
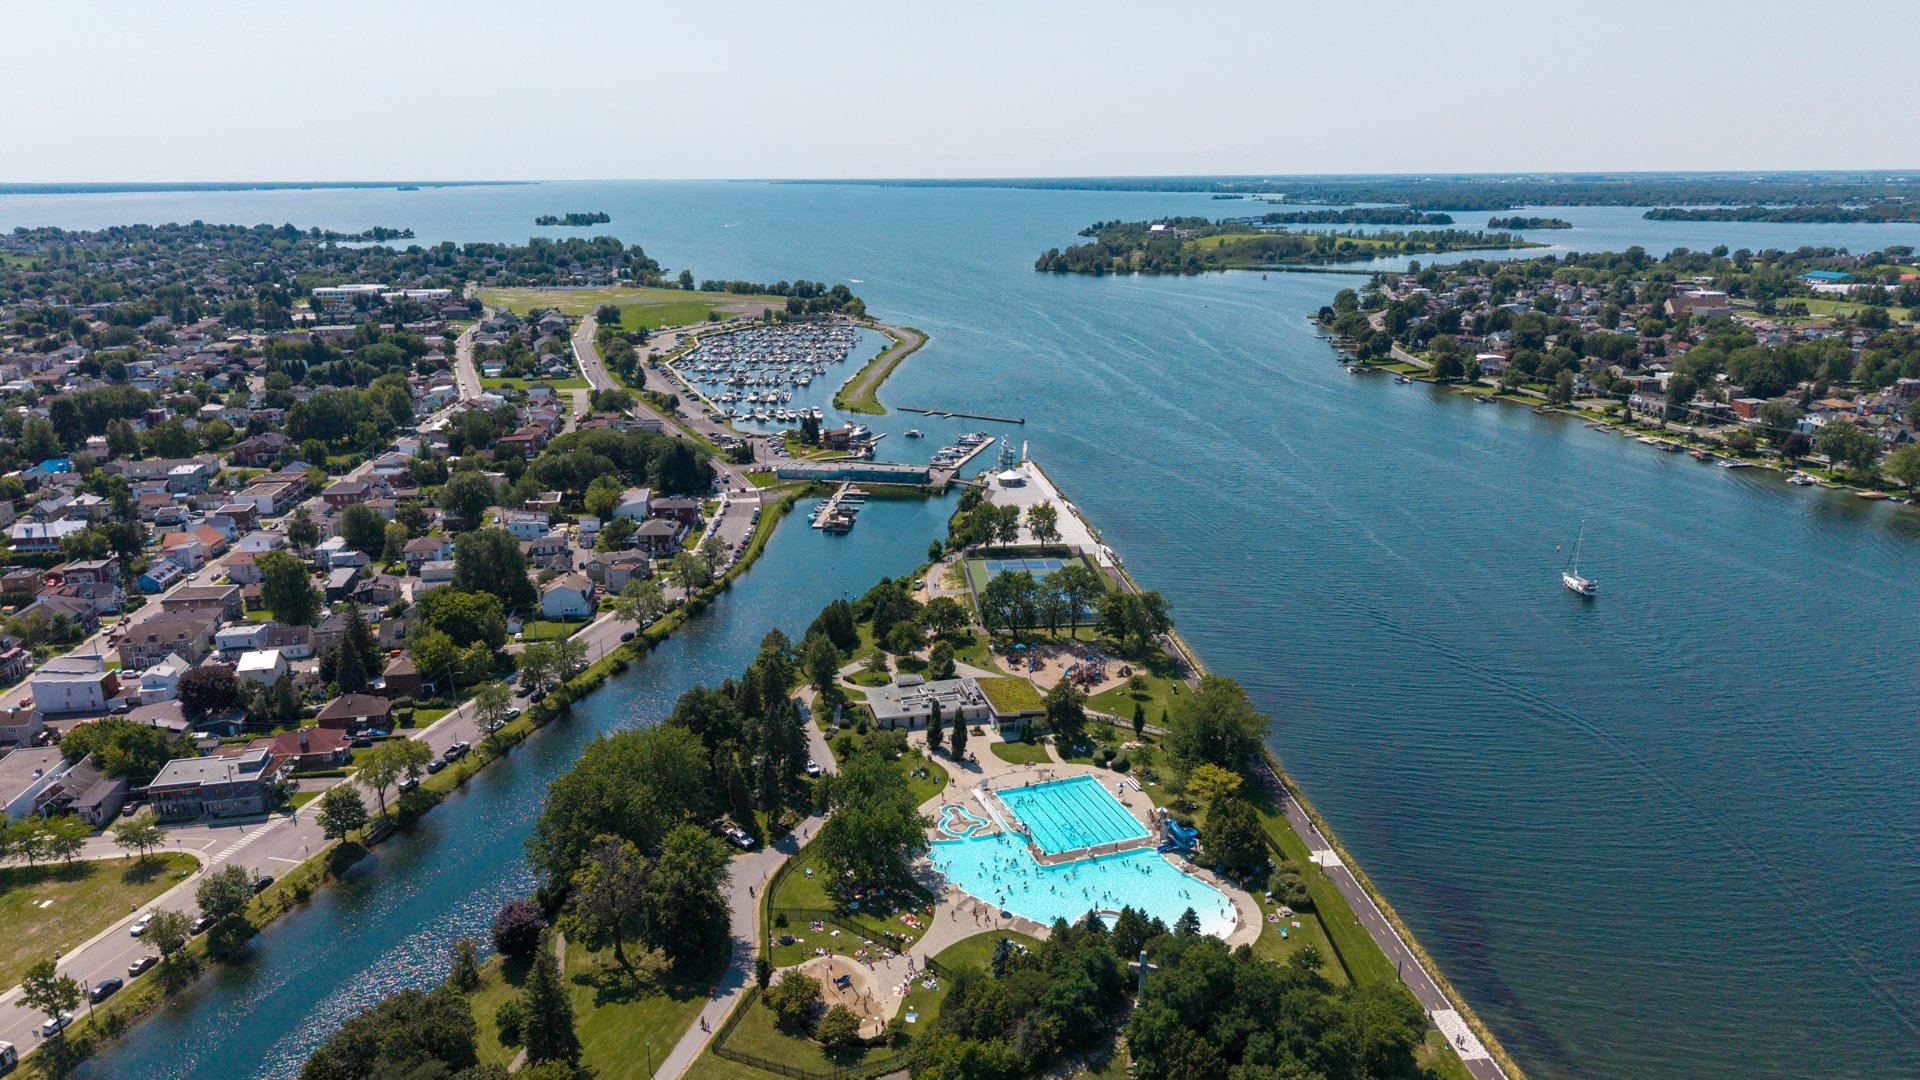
The outdoor aquatic complex at Delpha-Sauvé Park and the
beach at the Îles-de-Saint-Timothée Regional Park are part
of the summer lineup.
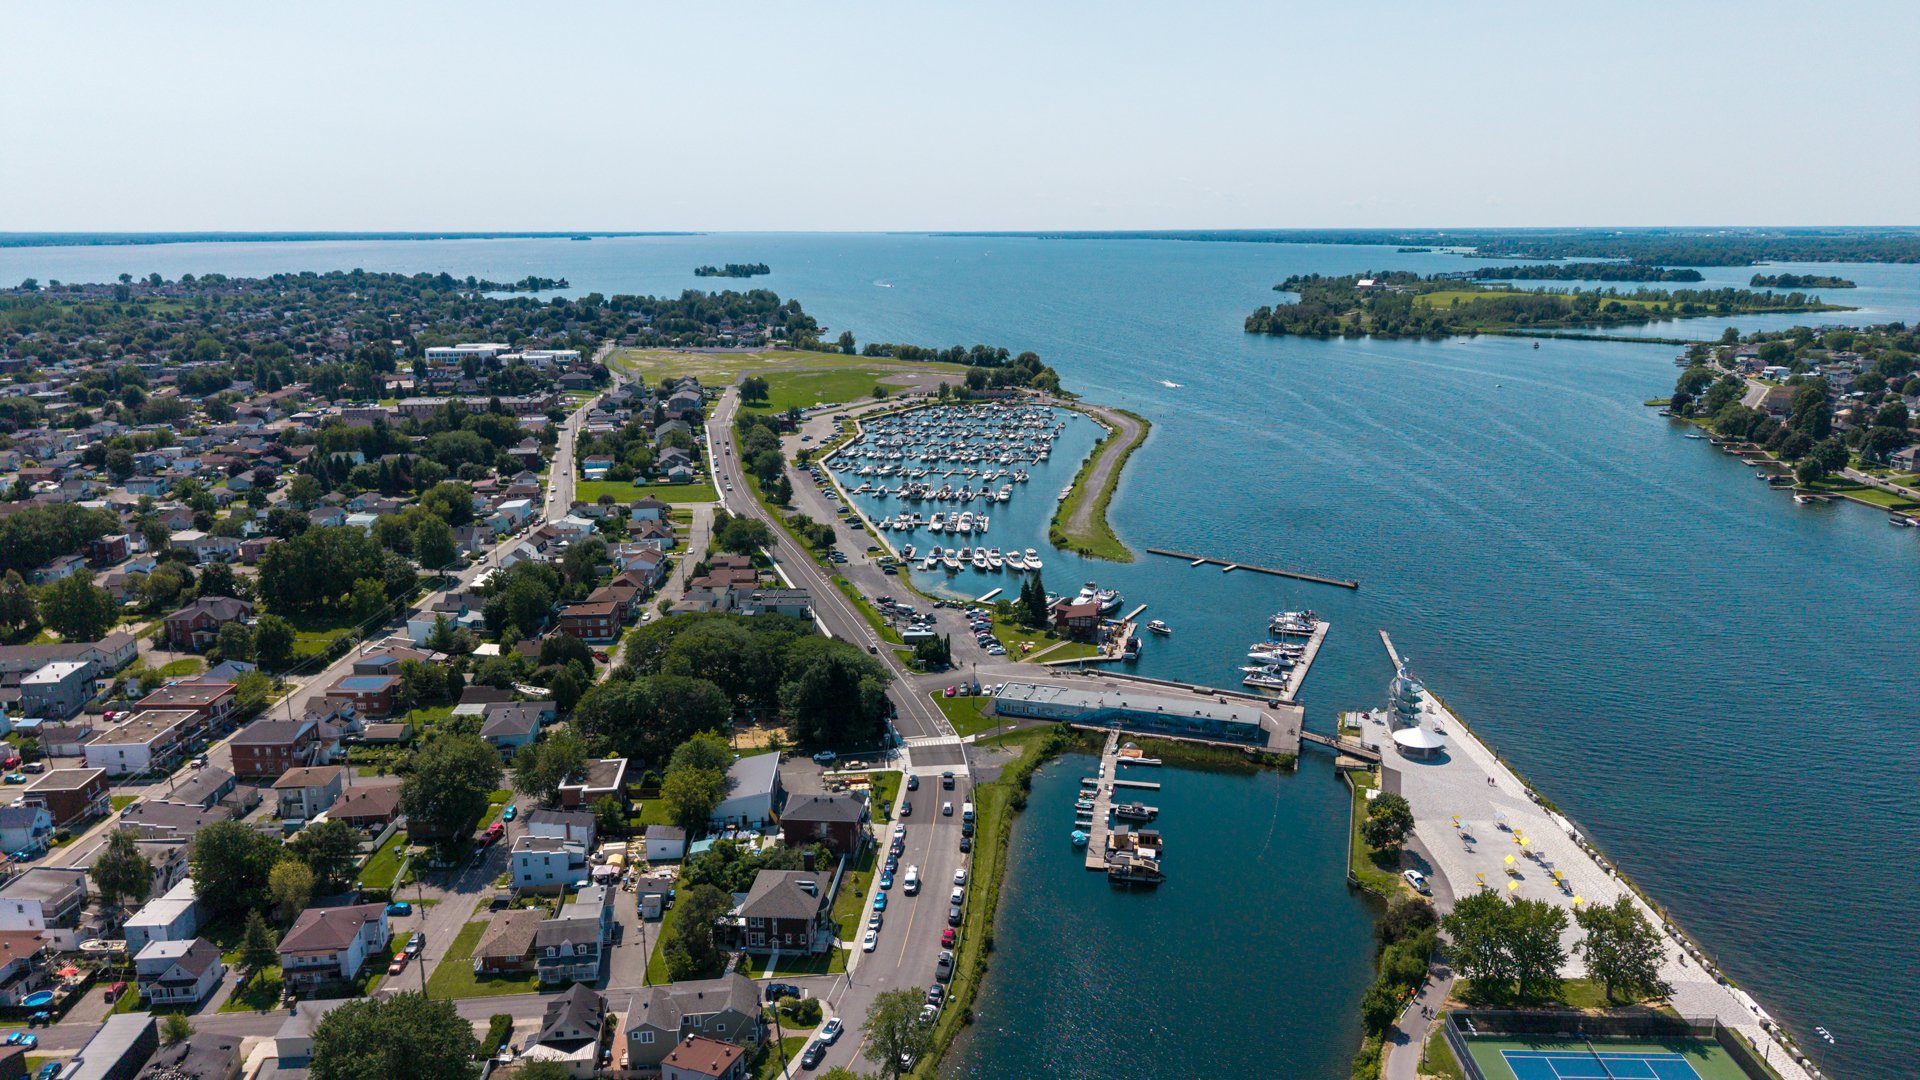
With its terraces, restaurants, cafés, microbreweries,
shops, library, venues and major events *including the
famous Régates d'hydroplanes de Valleyfield*, downtown and
its marina are vibrant year-round.
Quick access to Highway 30, without having to drive through
town.
Inclusions : Gazebo, patio set, blinds and rods, stove, refrigerator, washer, dryer, lawn mower.
Exclusions : N/A
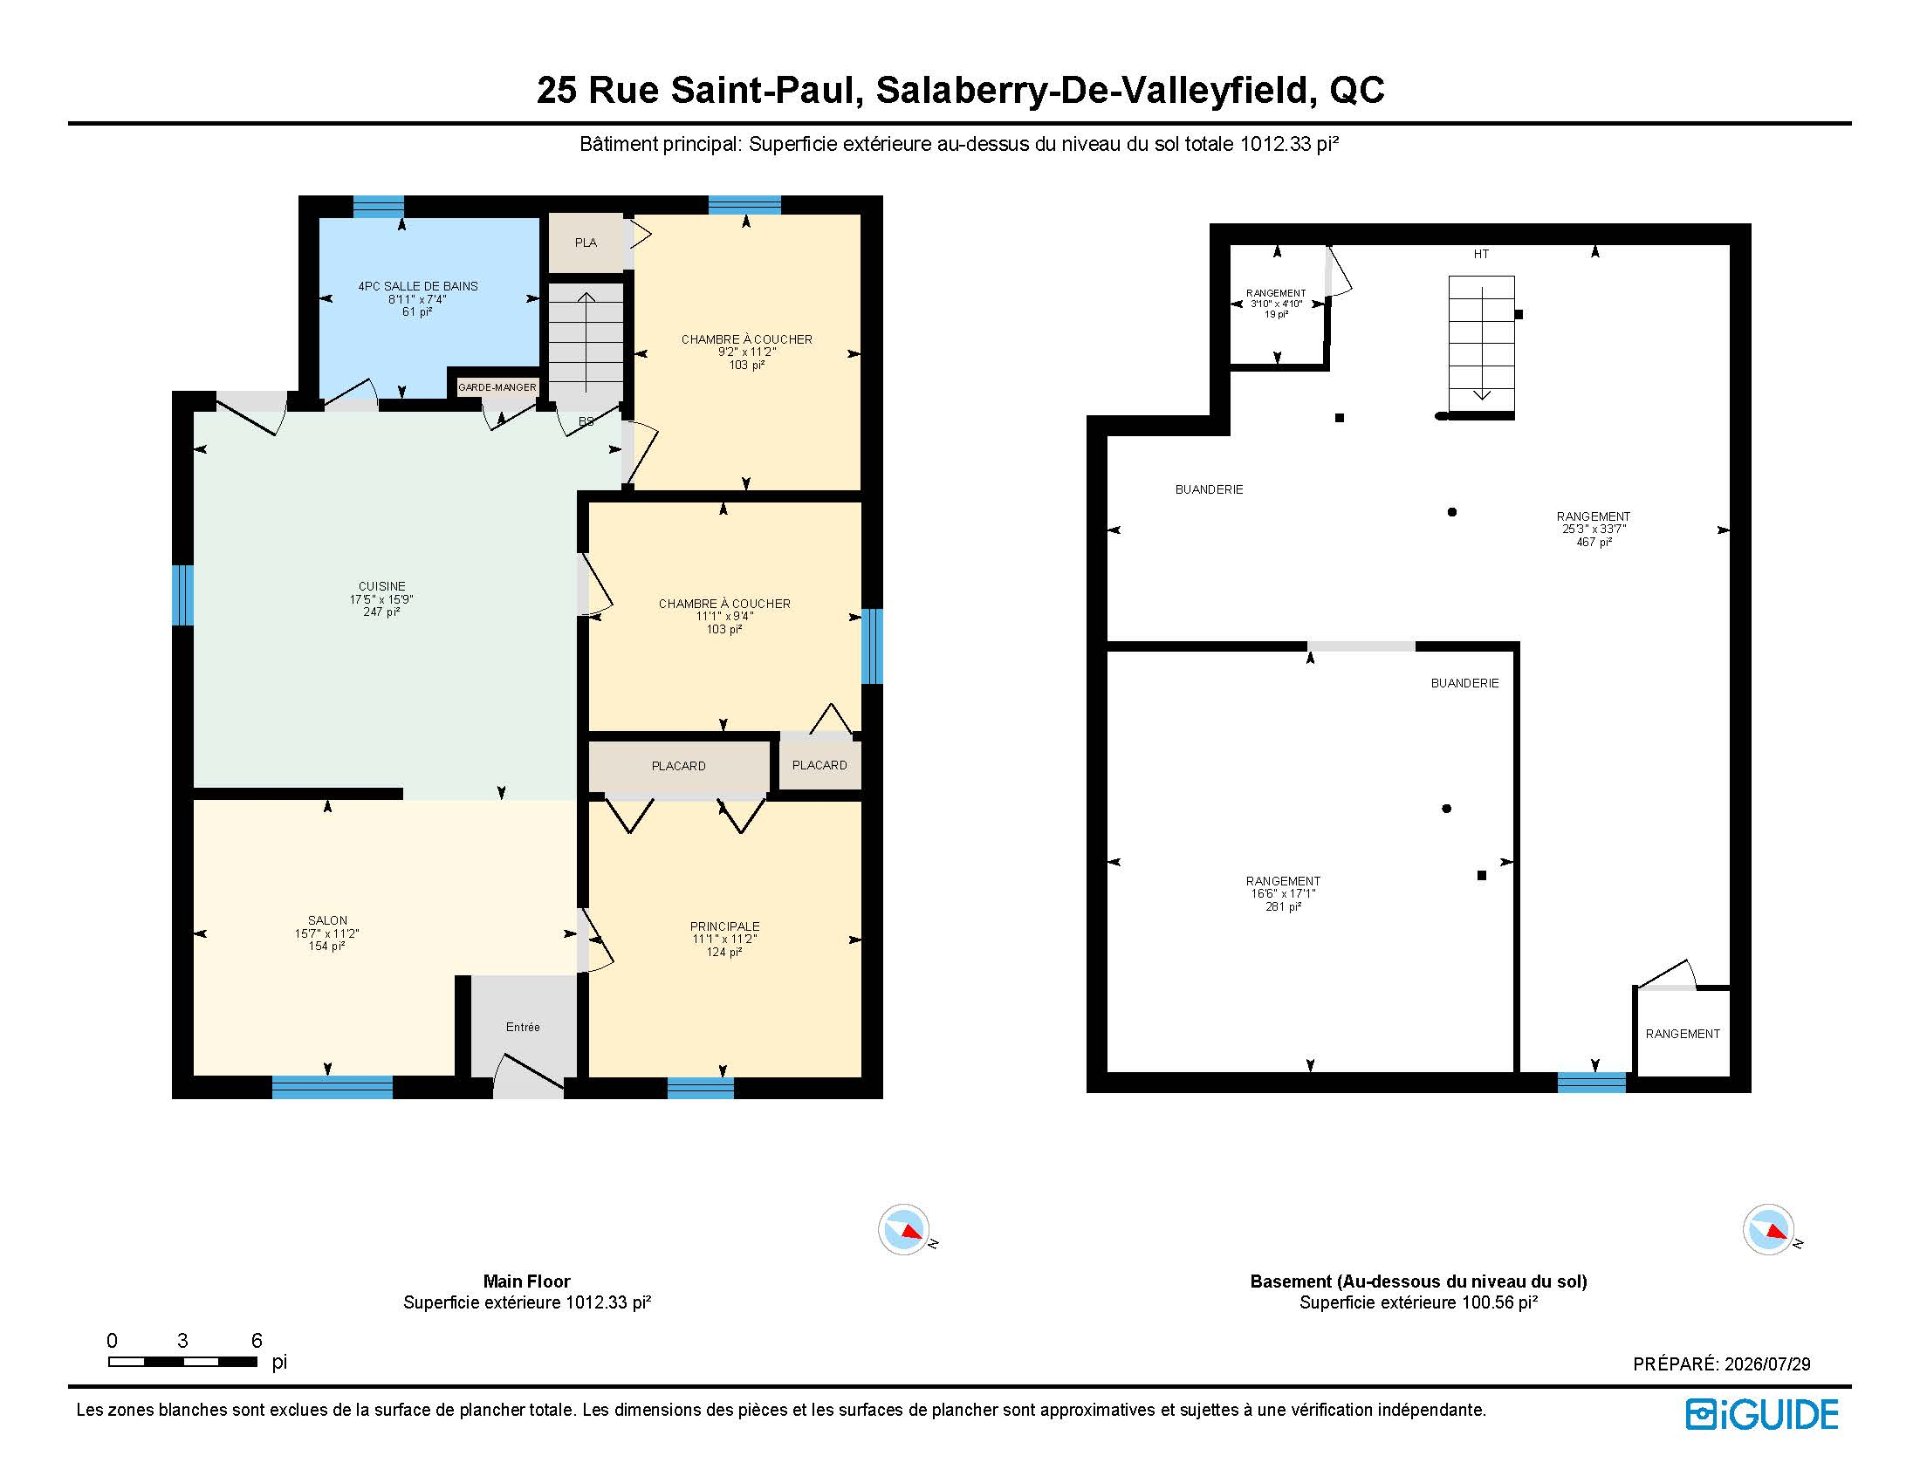
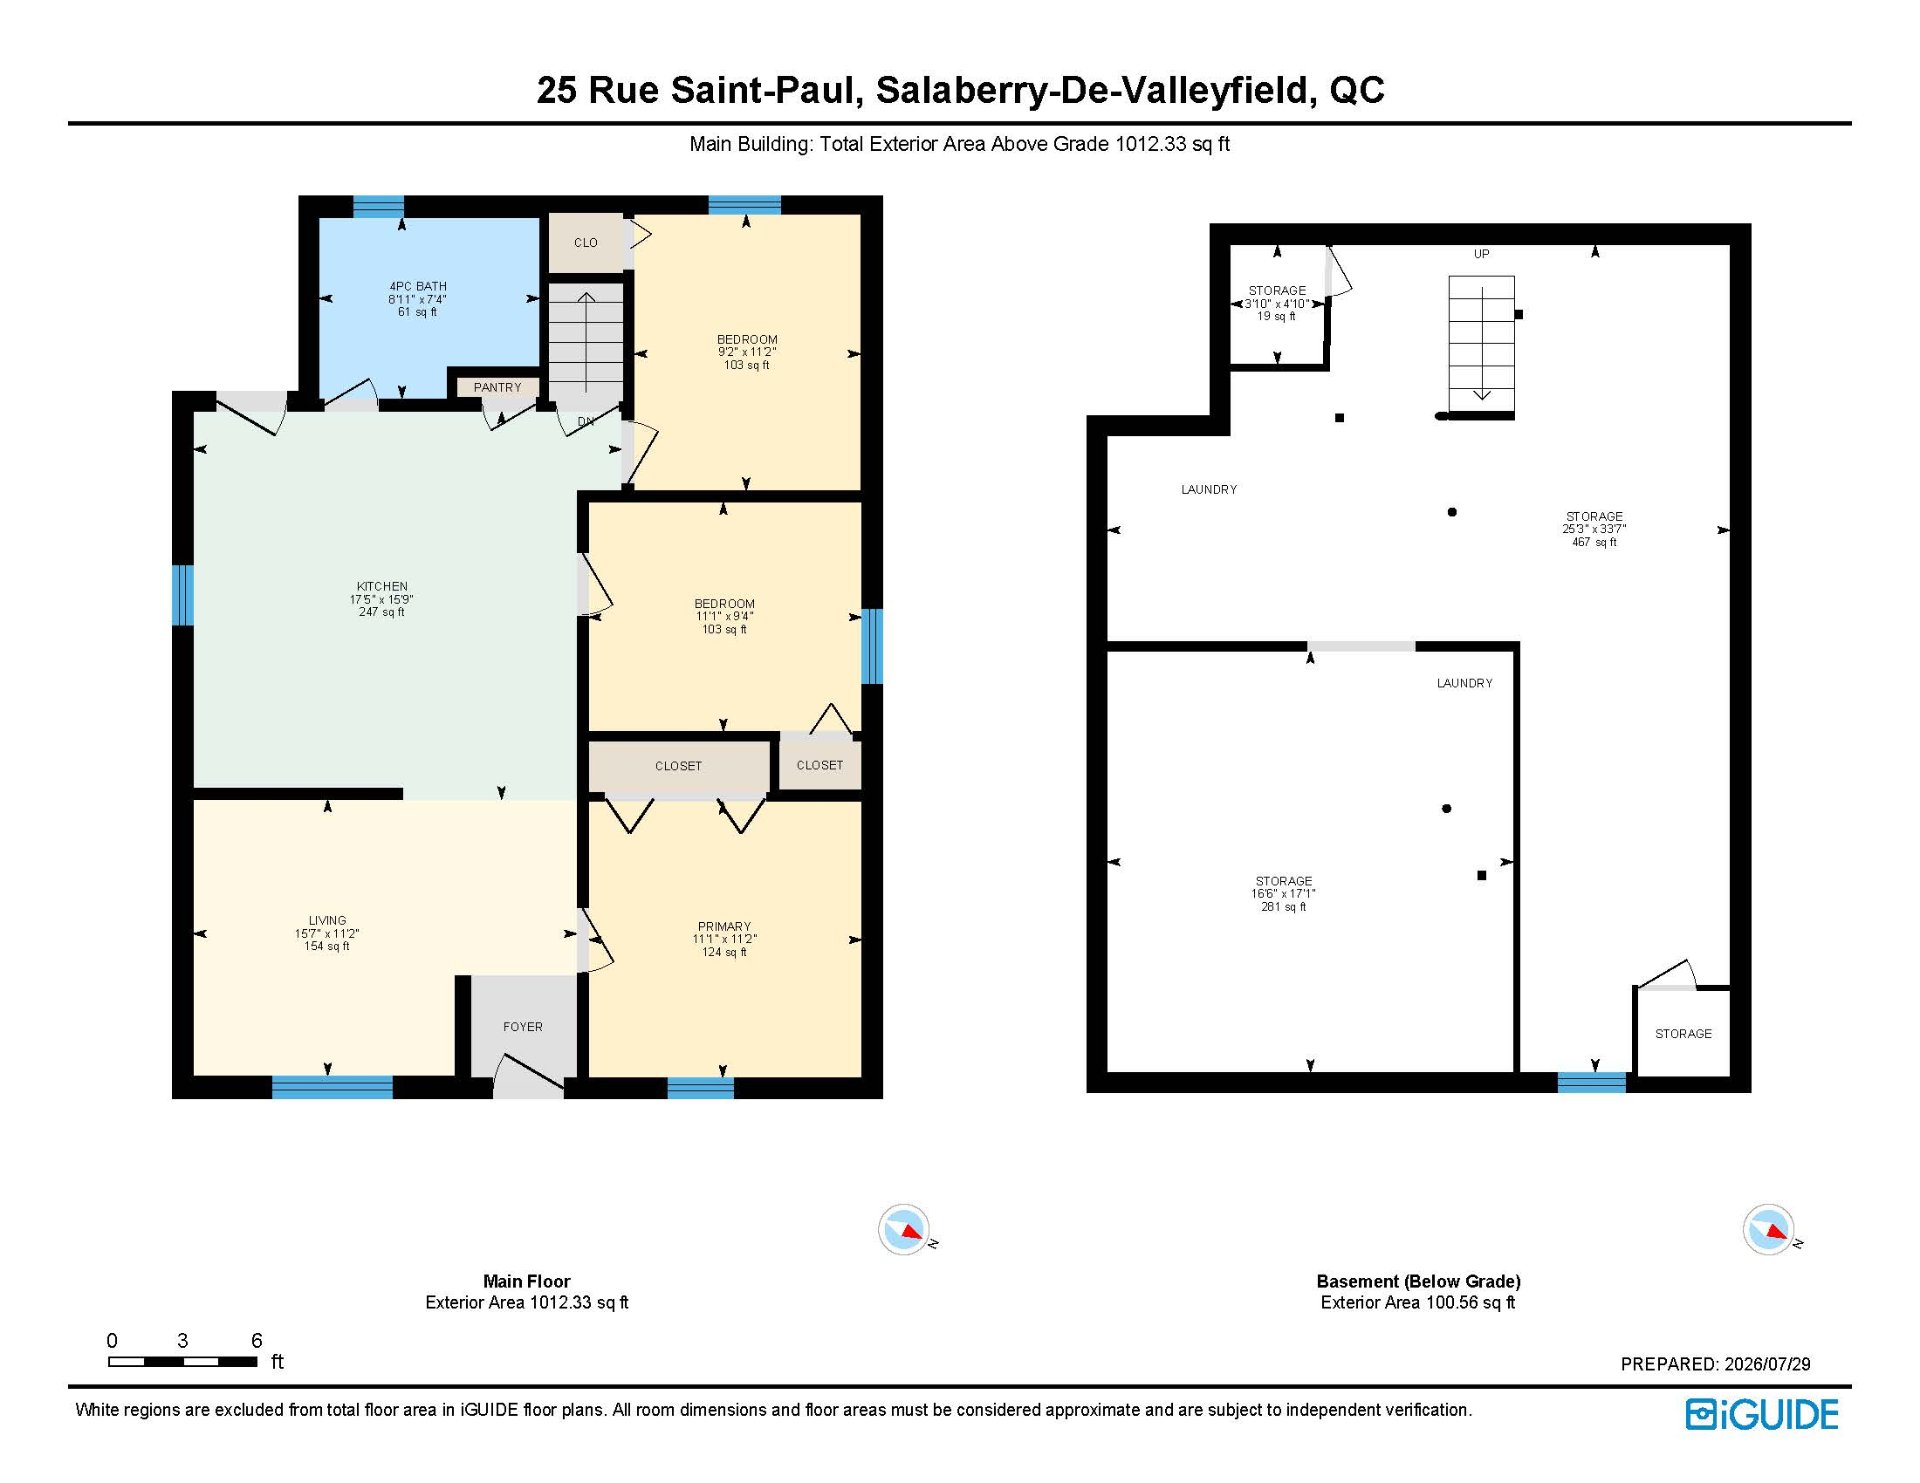
| Liveable | 1012.33 PC |
|---|---|
| Total Rooms | 6 |
| Bedrooms | 3 |
| Bathrooms | 1 |
| Powder Rooms | 0 |
| Year of construction | 1946 |
| Type | Bungalow |
|---|---|
| Style | Detached |
| Dimensions | 11.15x8.74 M |
| Lot Size | 303.6 MC |
| Municipal Taxes (2026) | $ 2023 / year |
|---|---|
| School taxes (2026) | $ 154 / year |
| lot assessment | $ 72900 |
| building assessment | $ 209200 |
| total assessment | $ 282100 |
Room Details
| Room | Dimensions | Level | Flooring |
|---|---|---|---|
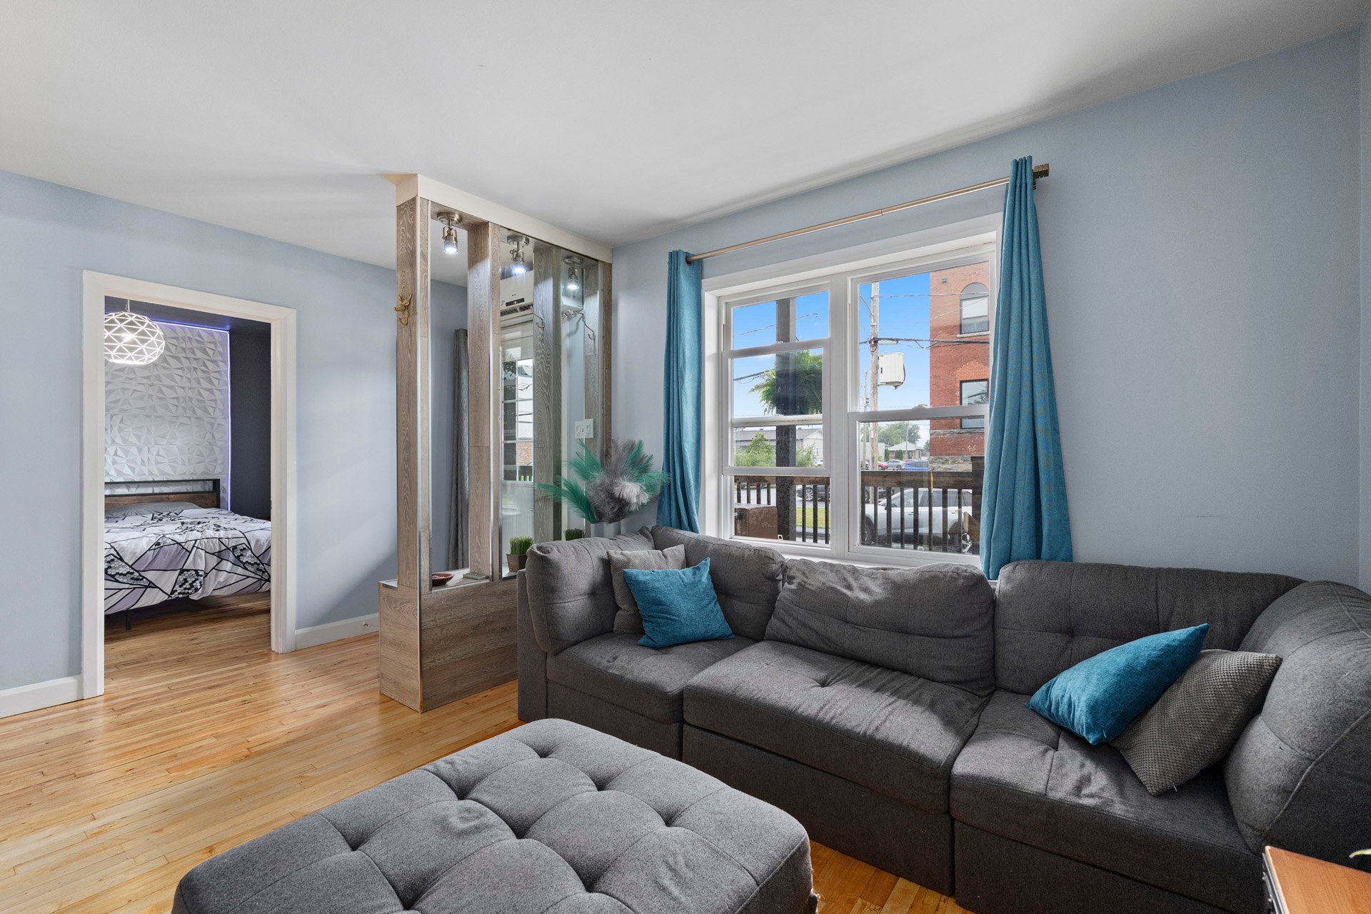
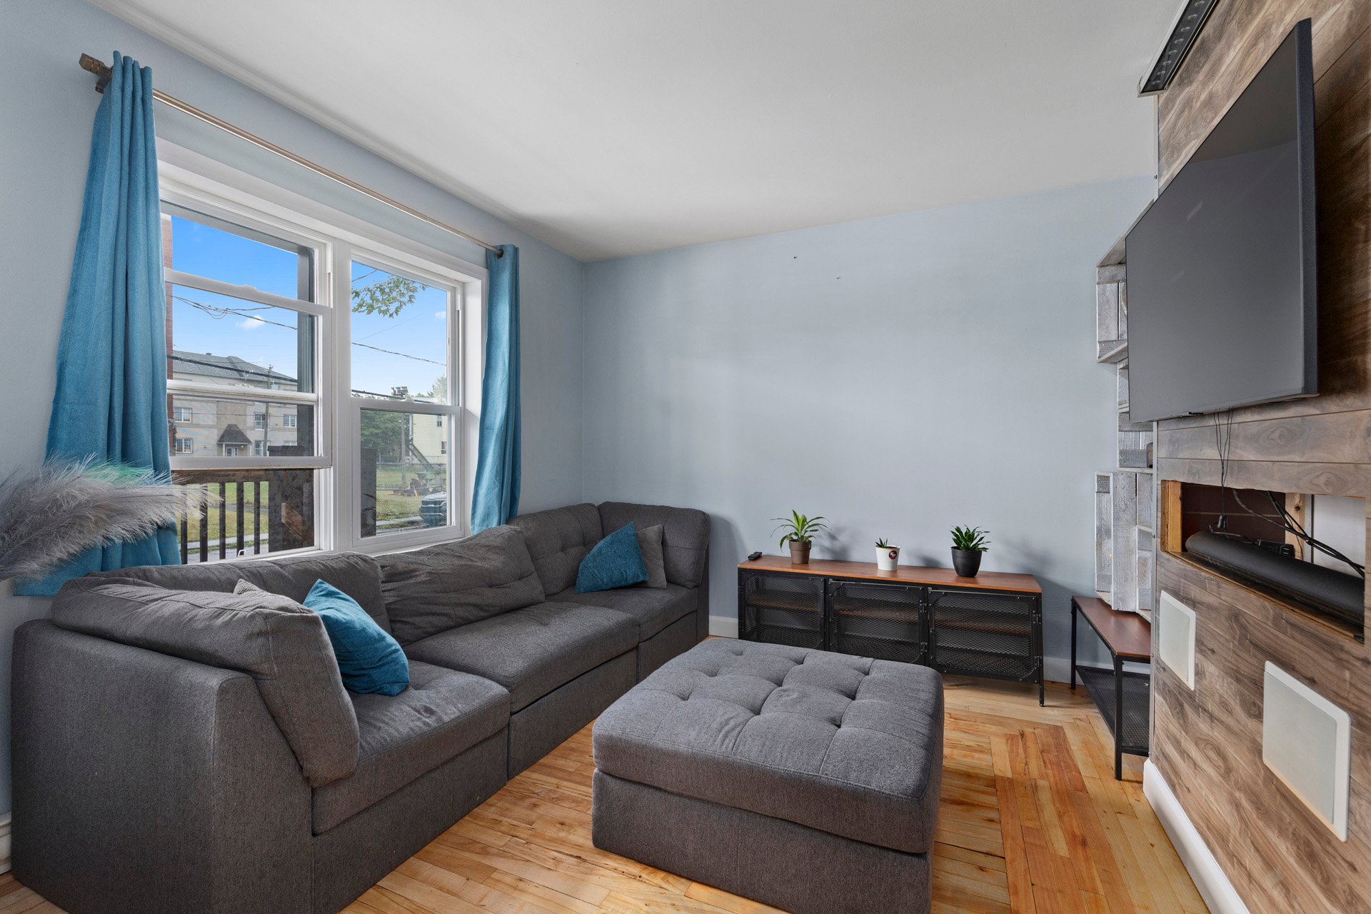
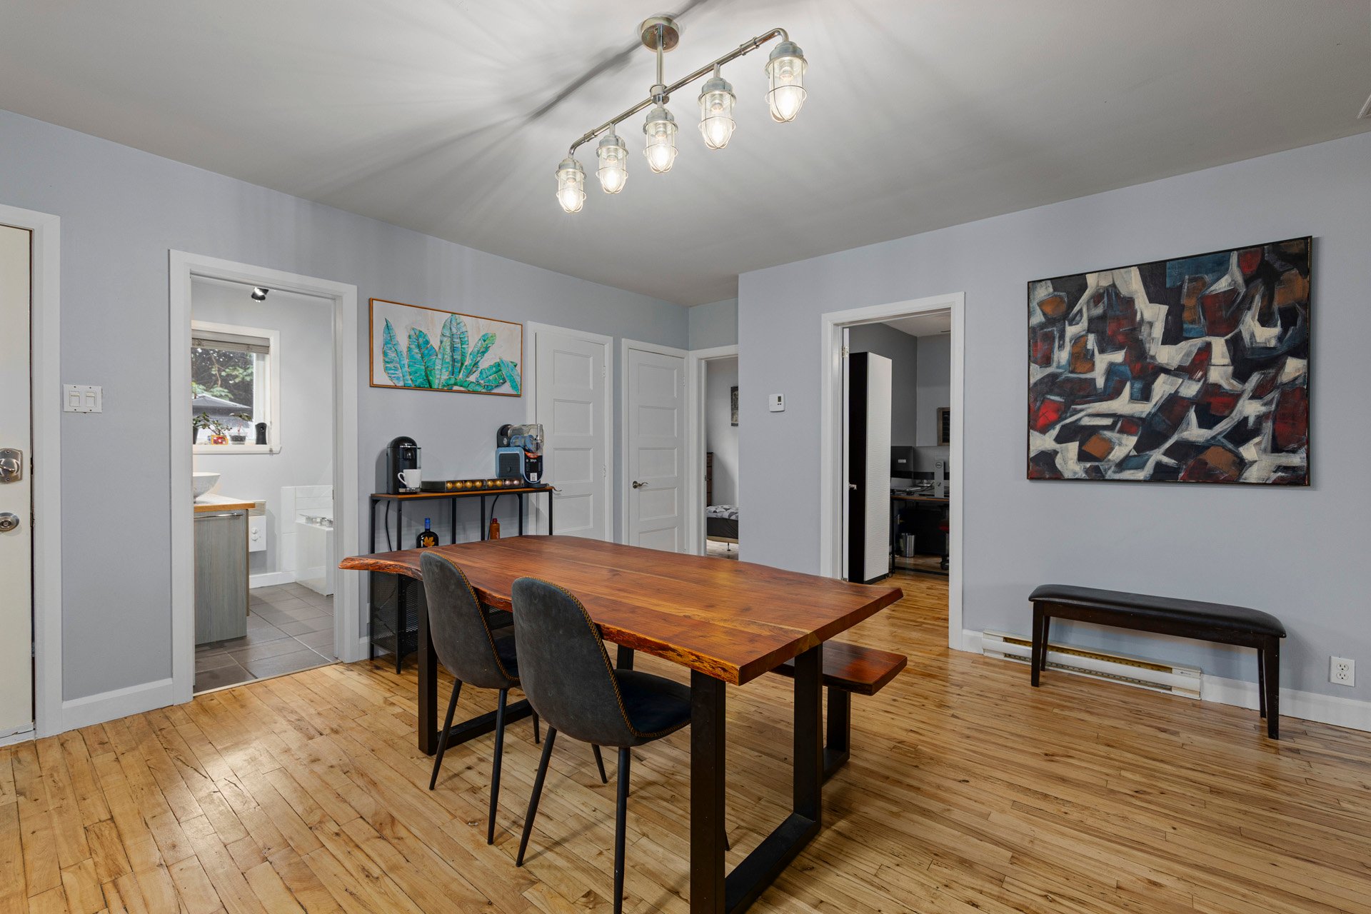
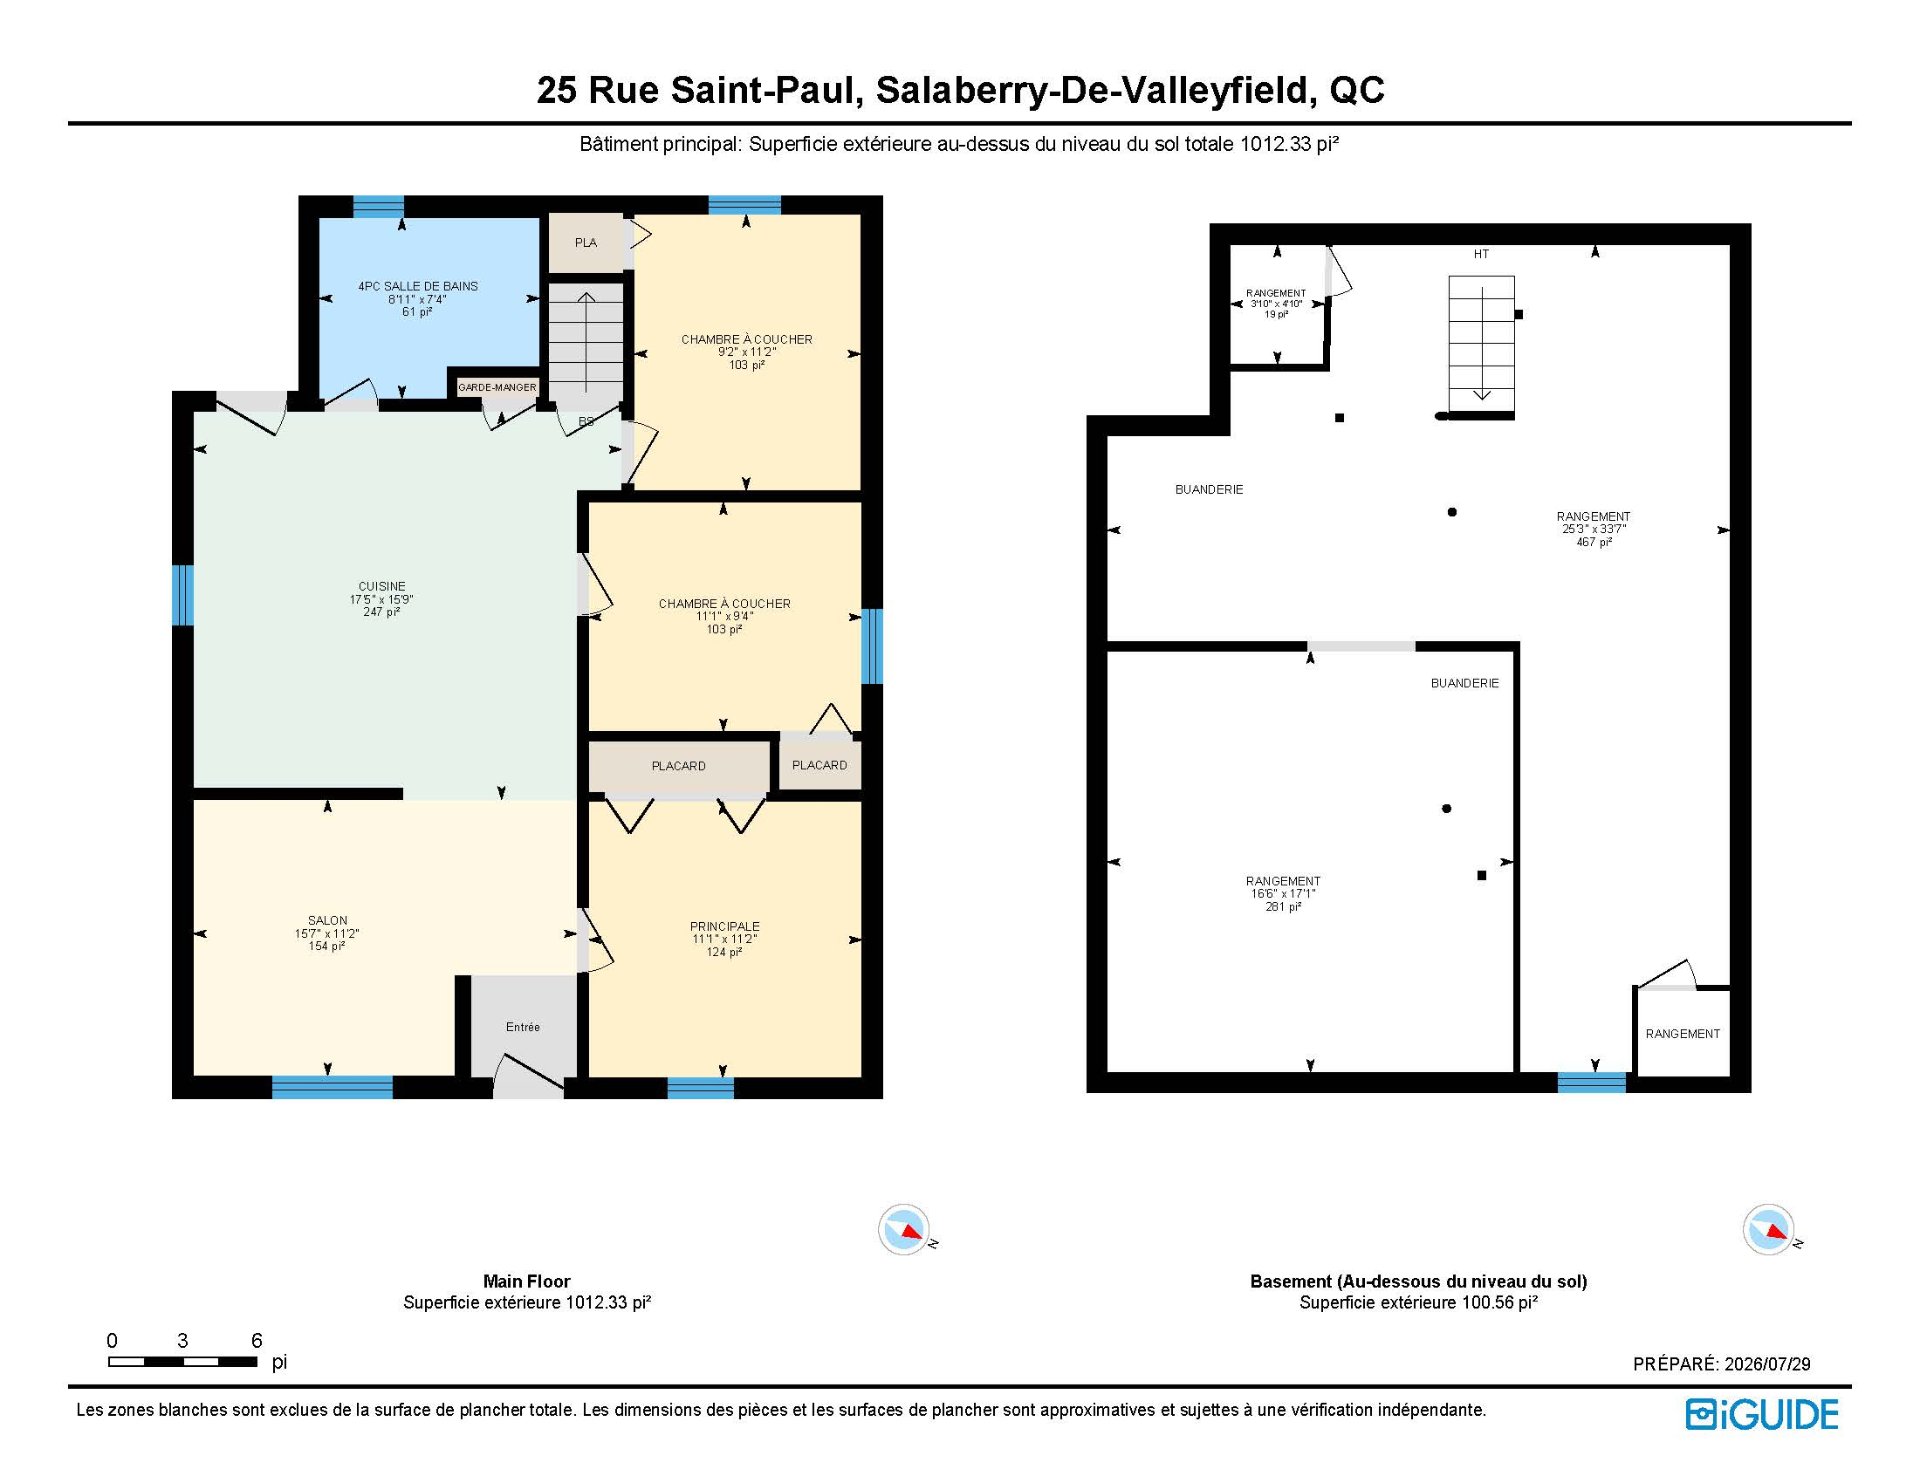
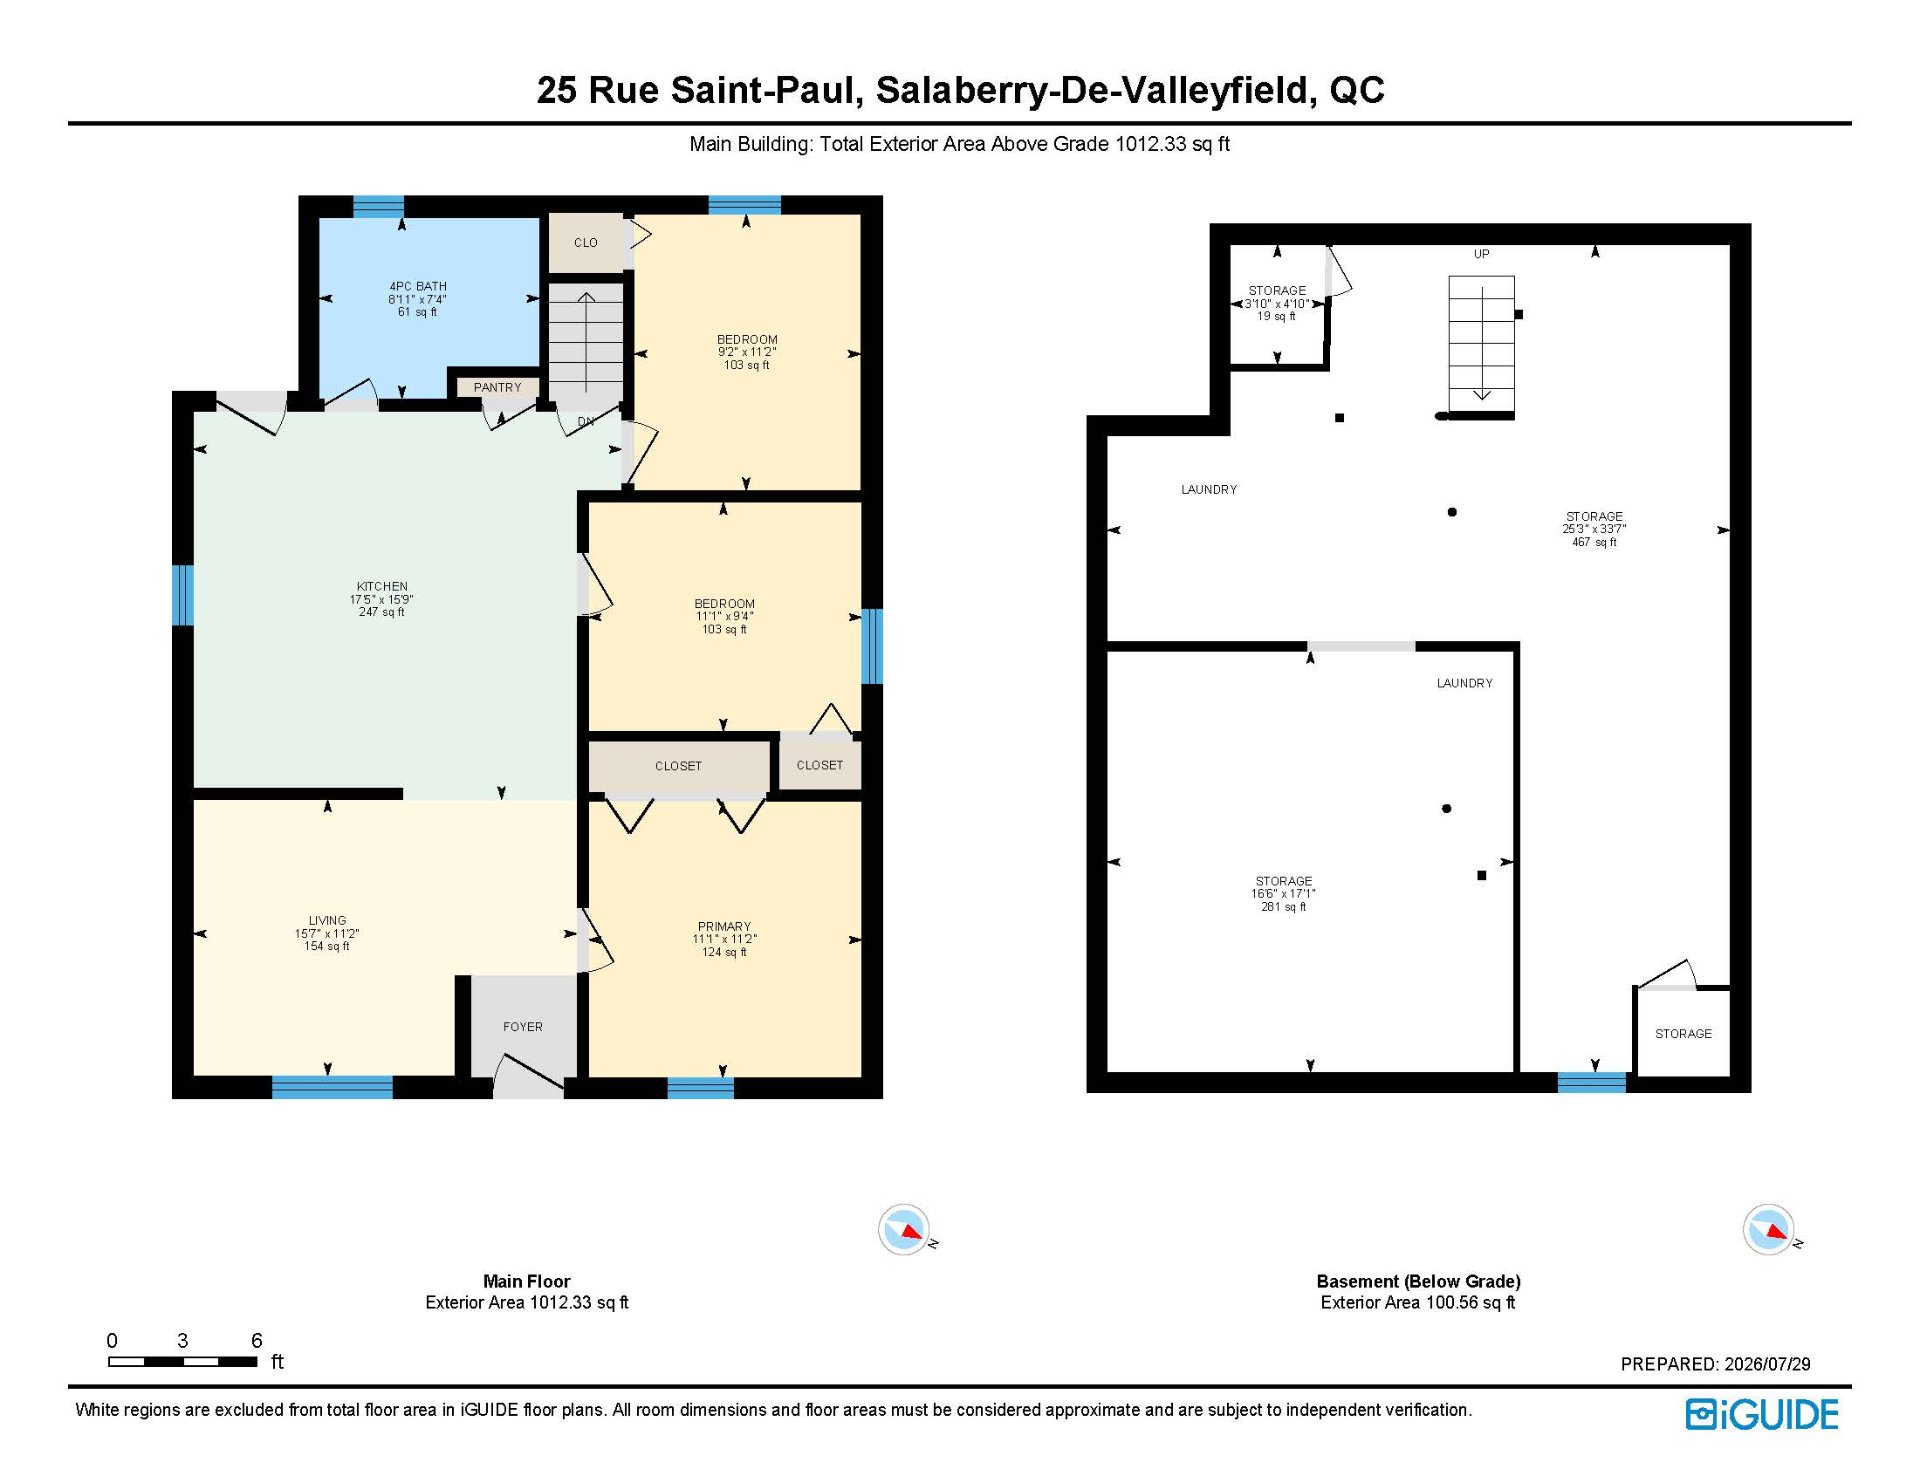
| Living room | 15.7 x 11.2 P | Ground Floor | Wood |
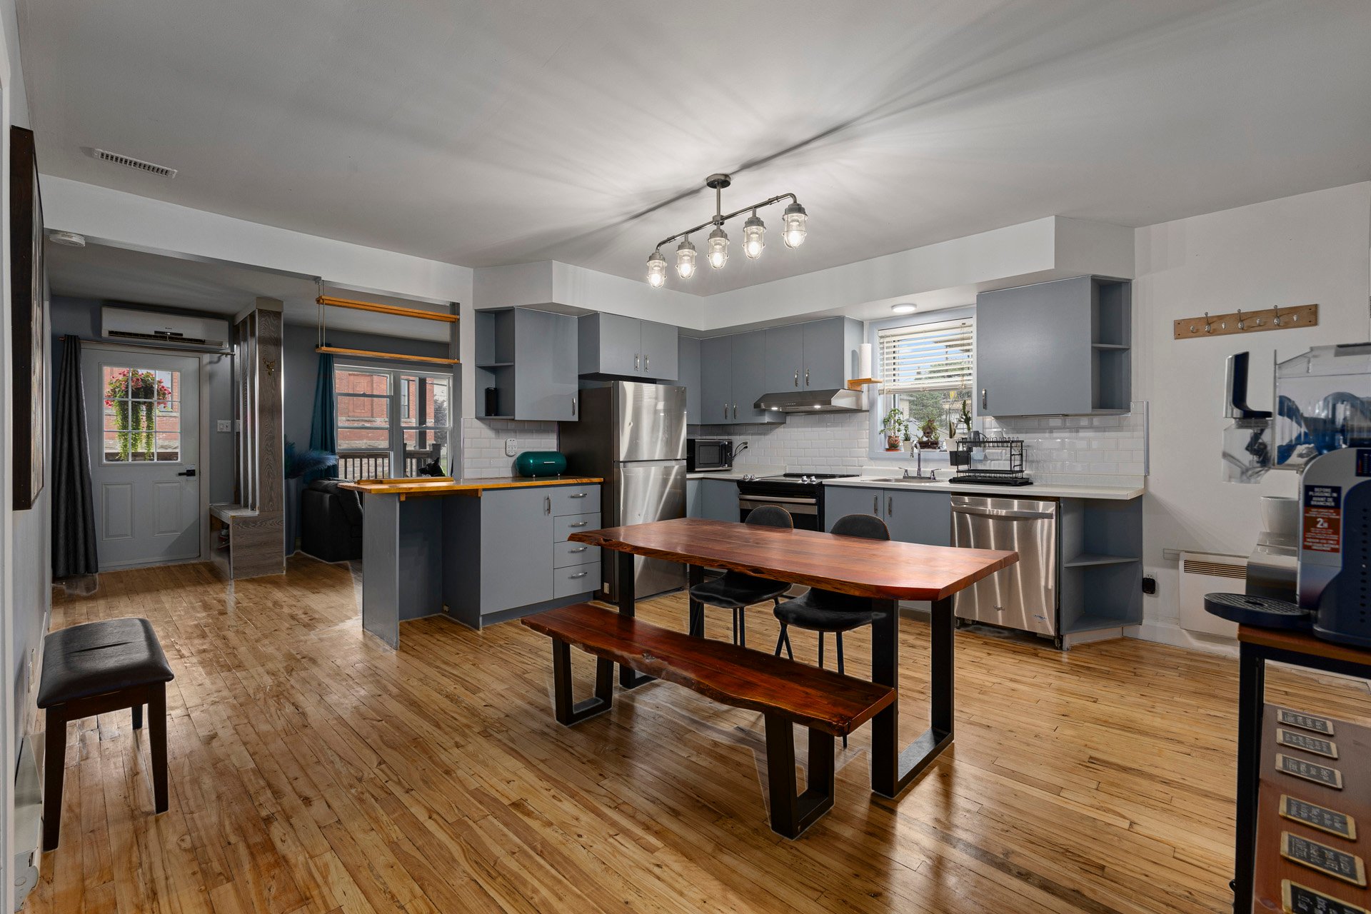
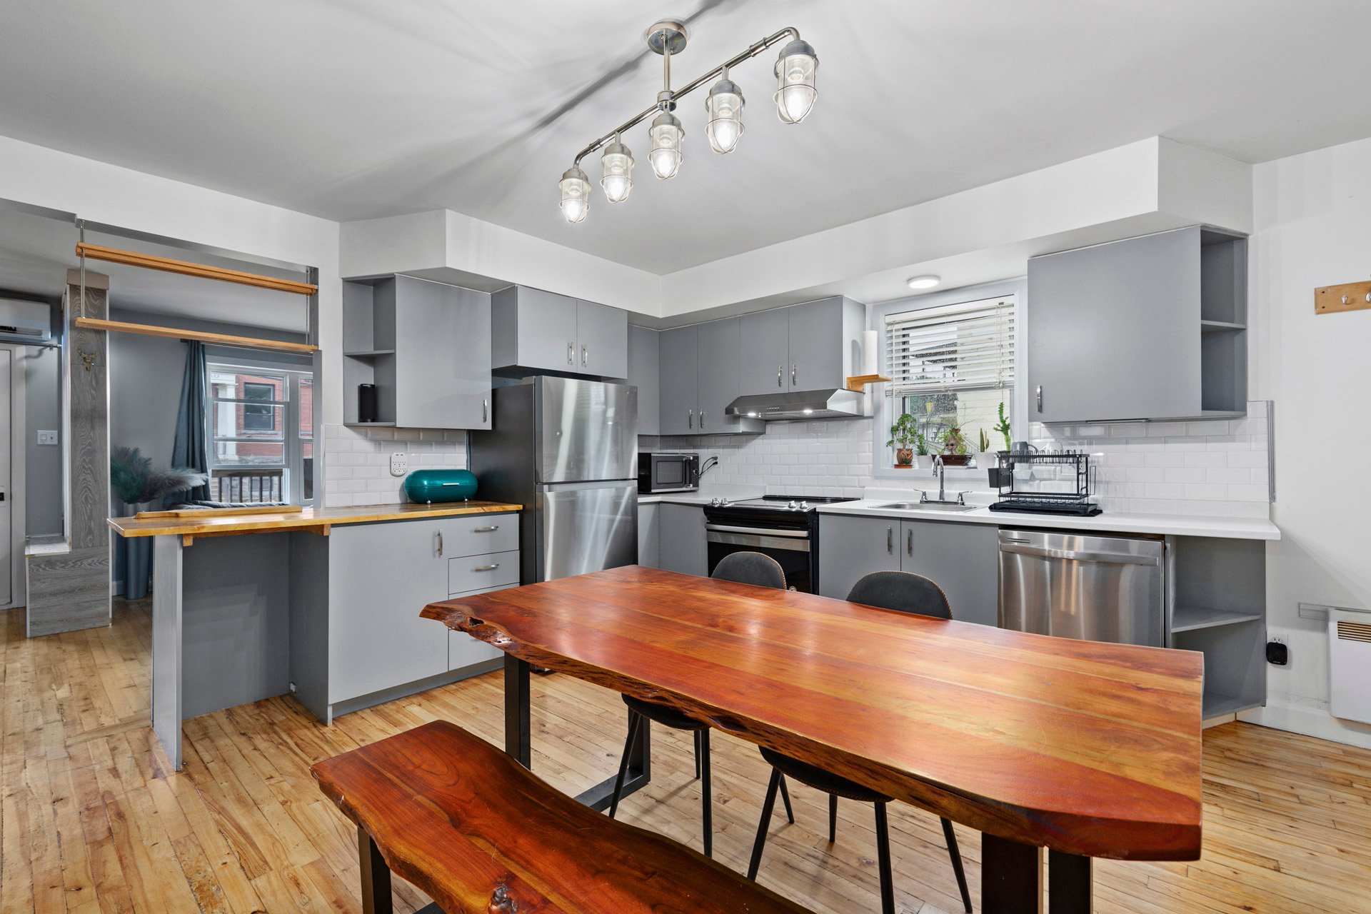
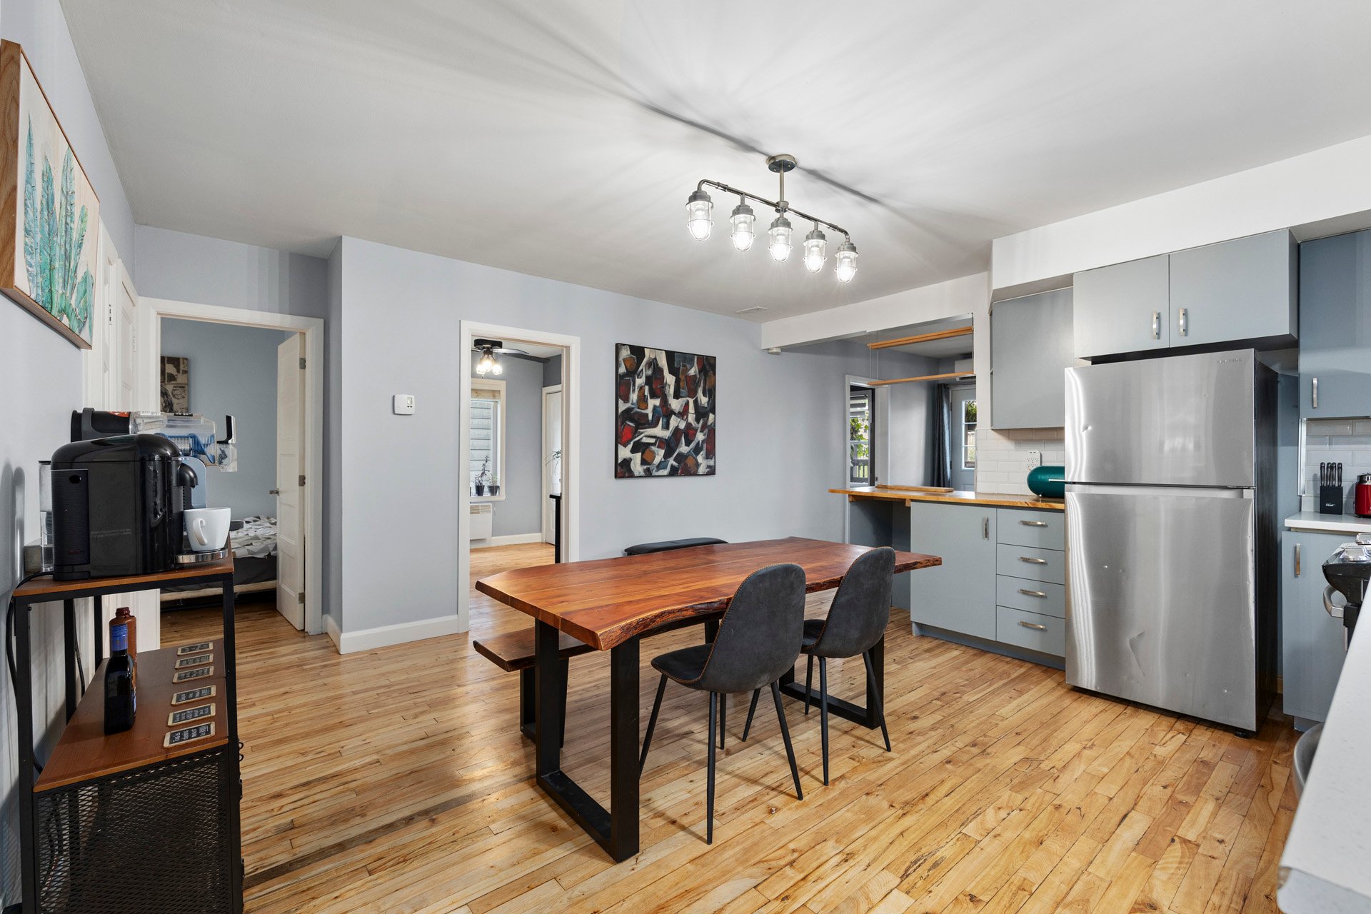
| Kitchen | 17.5 x 15.9 P | Ground Floor | Wood |
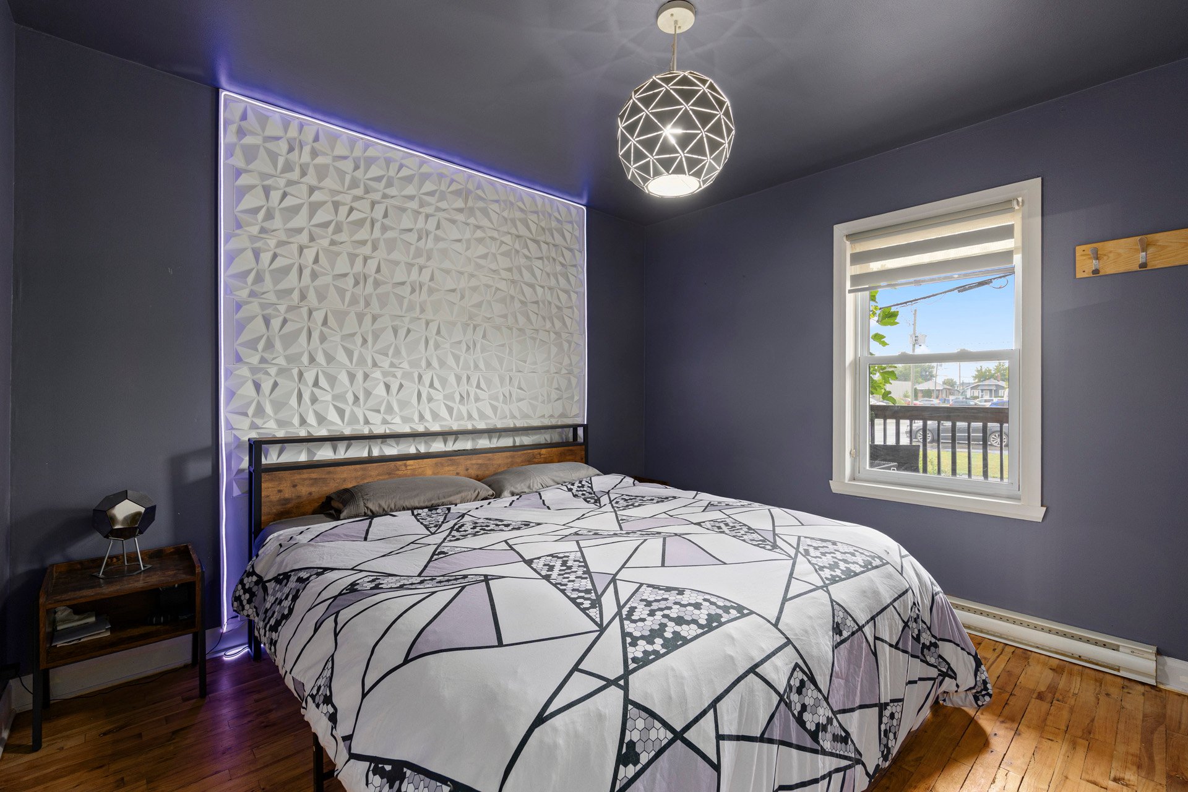
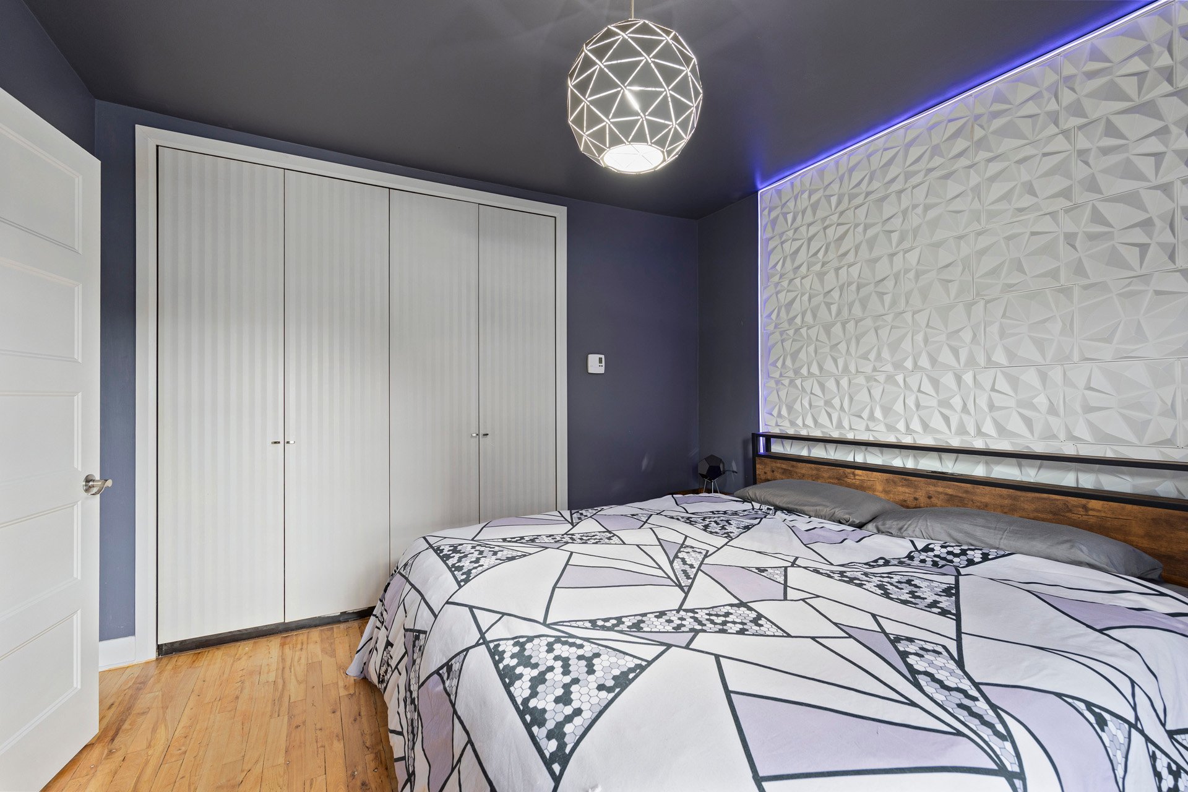
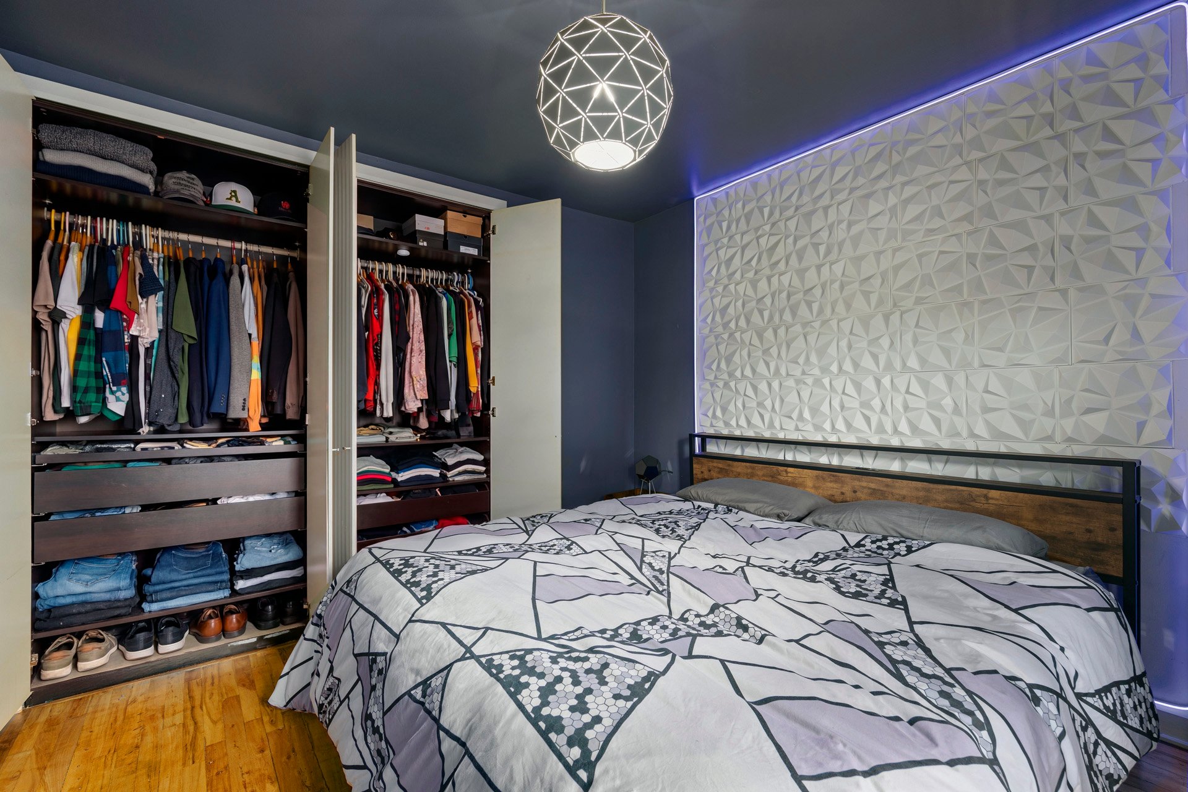
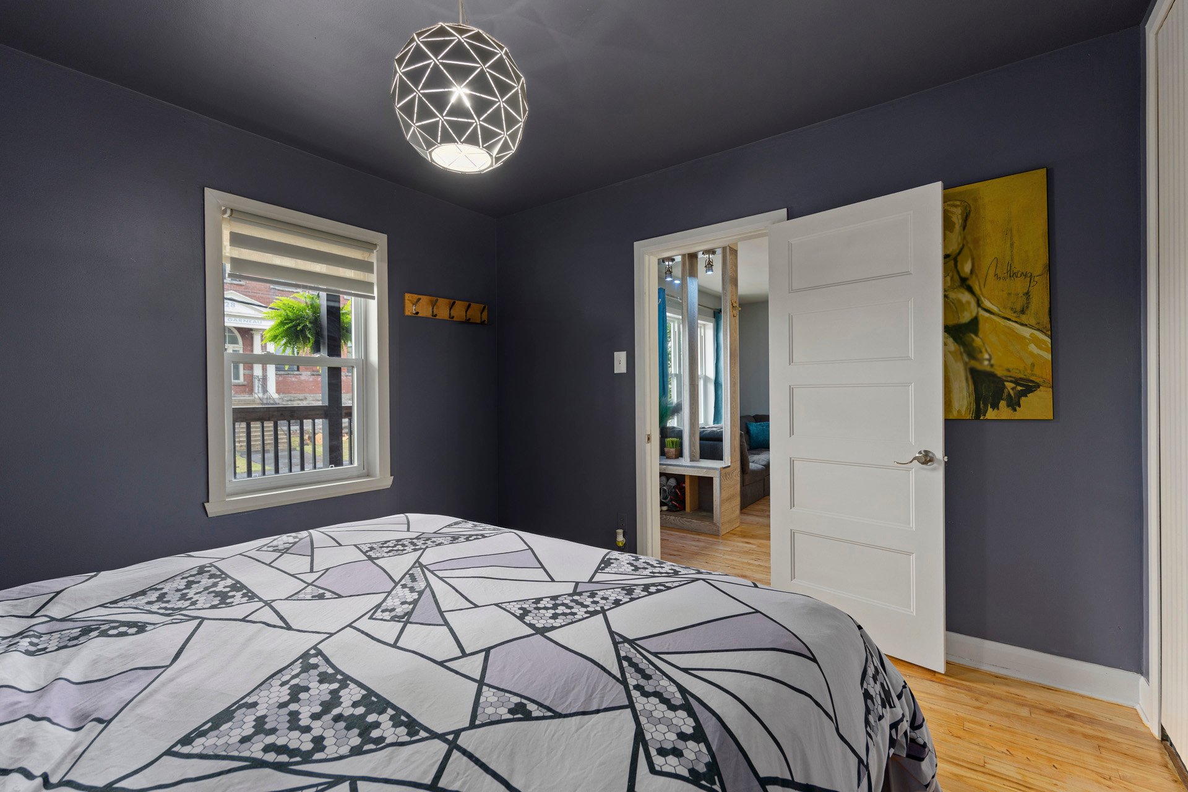
| Primary bedroom | 11.1 x 11.2 P | Ground Floor | Wood |
| Bedroom | 11.1 x 9.4 P | Ground Floor | Wood |
| Bedroom | 9.2 x 11.2 P | Ground Floor | Wood |
| Bathroom | 8.11 x 7.4 P | Ground Floor | Ceramic tiles |
| Storage | 33.7 x 25.3 P | Basement | Concrete |
Charateristics
| Proximity | Bicycle path, Cegep, Daycare centre, Elementary school, Highway, Hospital, Other, Park - green area, Public transport |
|---|---|
| Garage | Detached, Single width |
| Roofing | Elastomer membrane |
| Heating system | Electric baseboard units |
| Heating energy | Electricity |
| Landscaping | Fenced |
| Parking | Garage, Outdoor |
| Basement | Low (less than 6 feet) |
| Sewage system | Municipal sewer |
| Water supply | Municipality |
| Foundation | Poured concrete |
| Zoning | Residential |
| Equipment available | Wall-mounted heat pump |
Neighbourhood Demographics
marital
age
household income
religion
common languages
education
ownership
child at home
construction date
employment
transportation to work
work location