- 7 Bedrooms
- 8 Bathrooms
- Video tour
- Calculators
- walkscore
Description
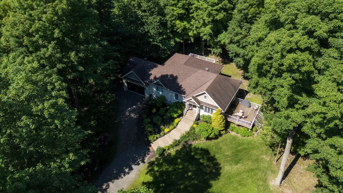
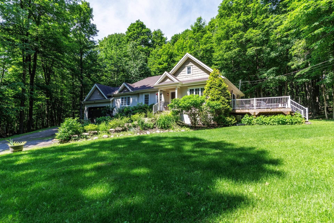
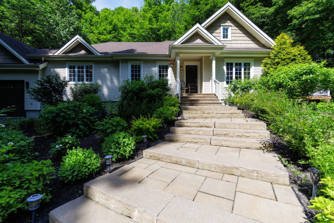
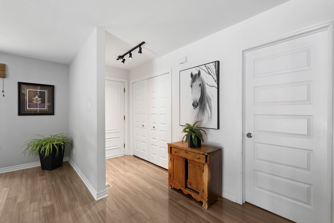
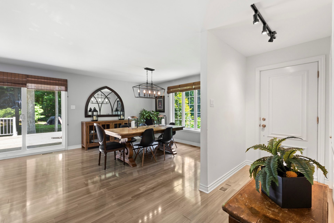
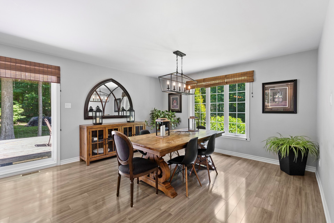
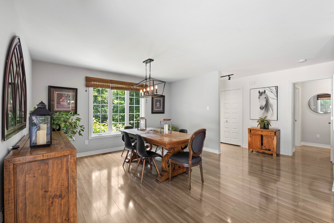
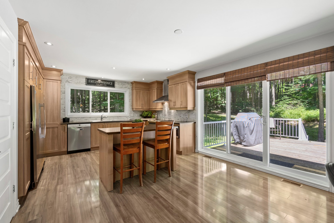
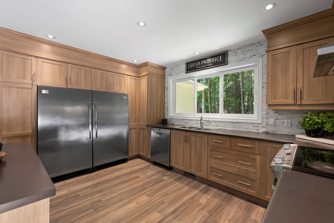
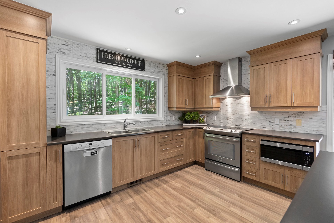
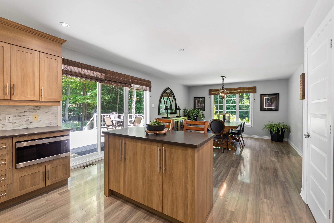
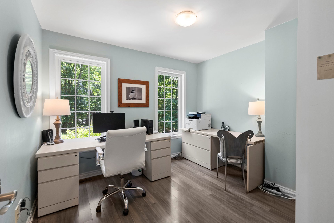
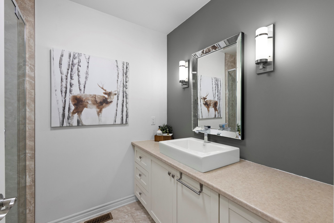
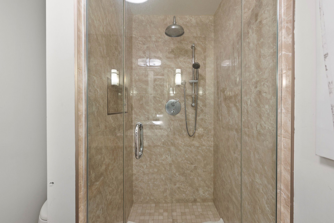
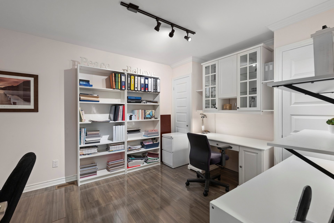
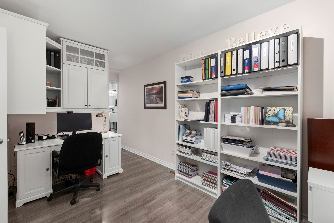
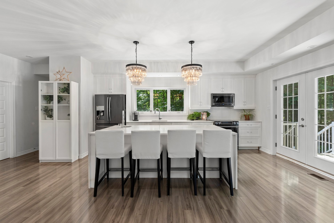
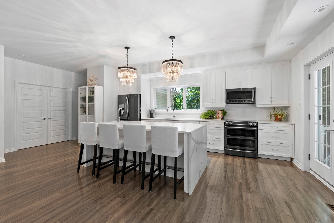
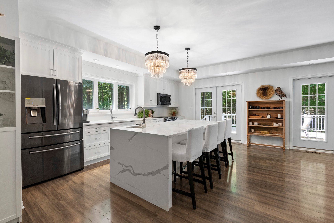
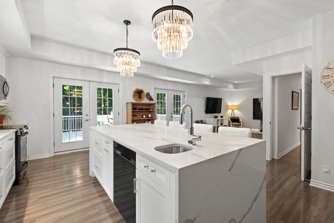
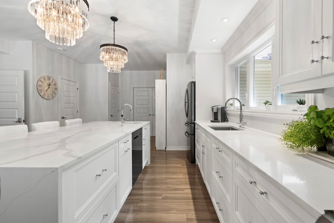
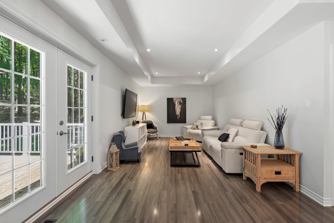
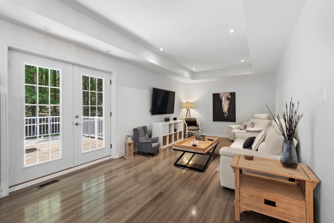
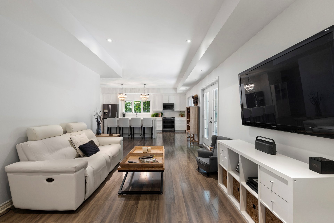
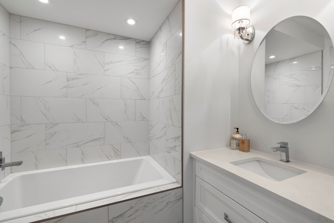
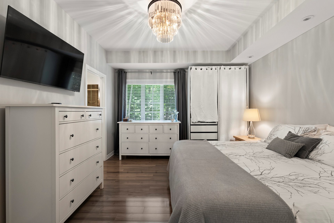
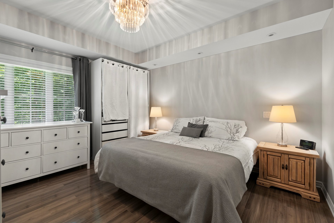
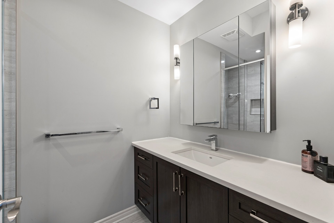
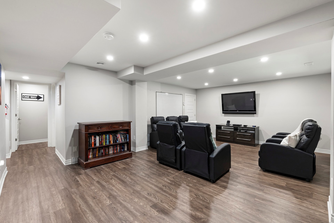
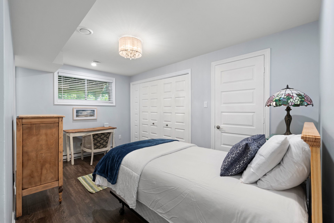
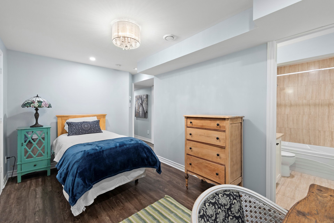
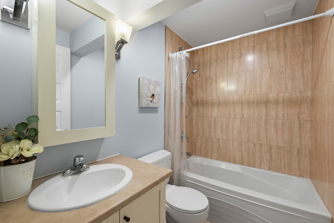
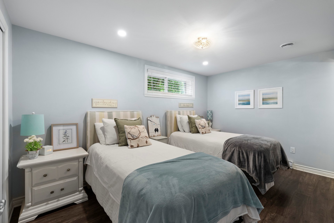
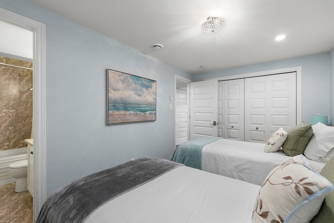
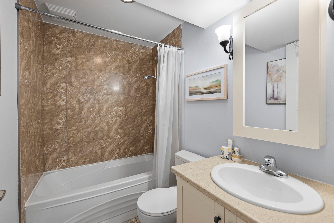
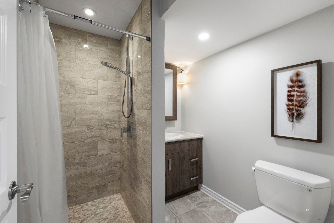
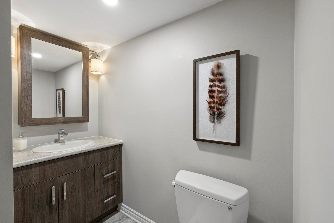
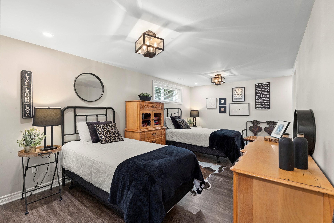
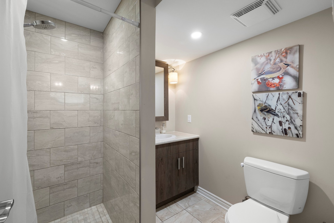
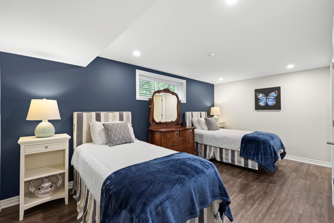
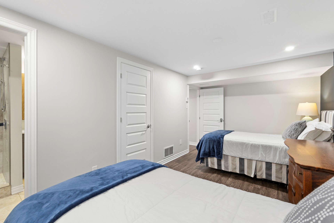
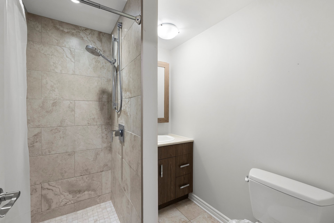
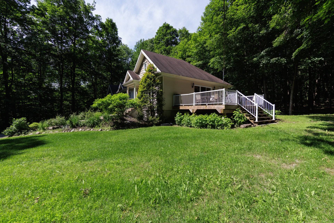
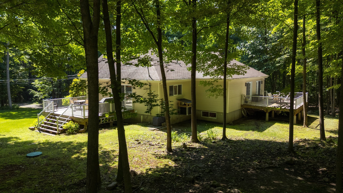
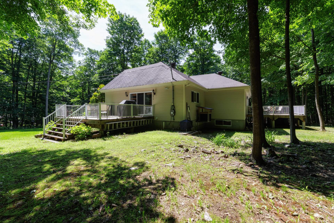
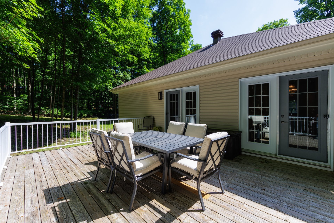
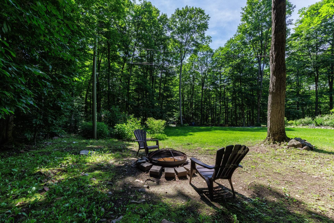
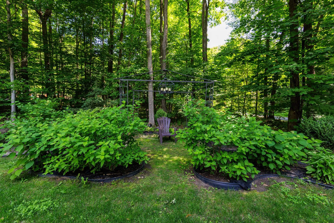
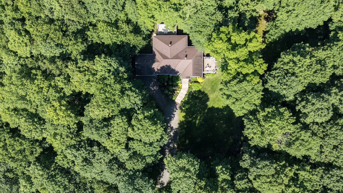
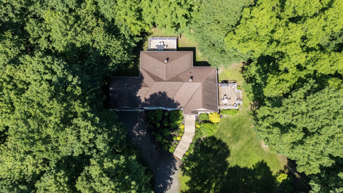
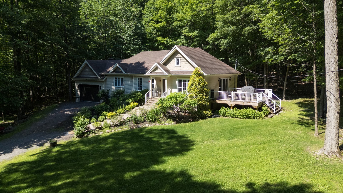
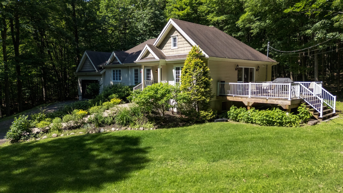
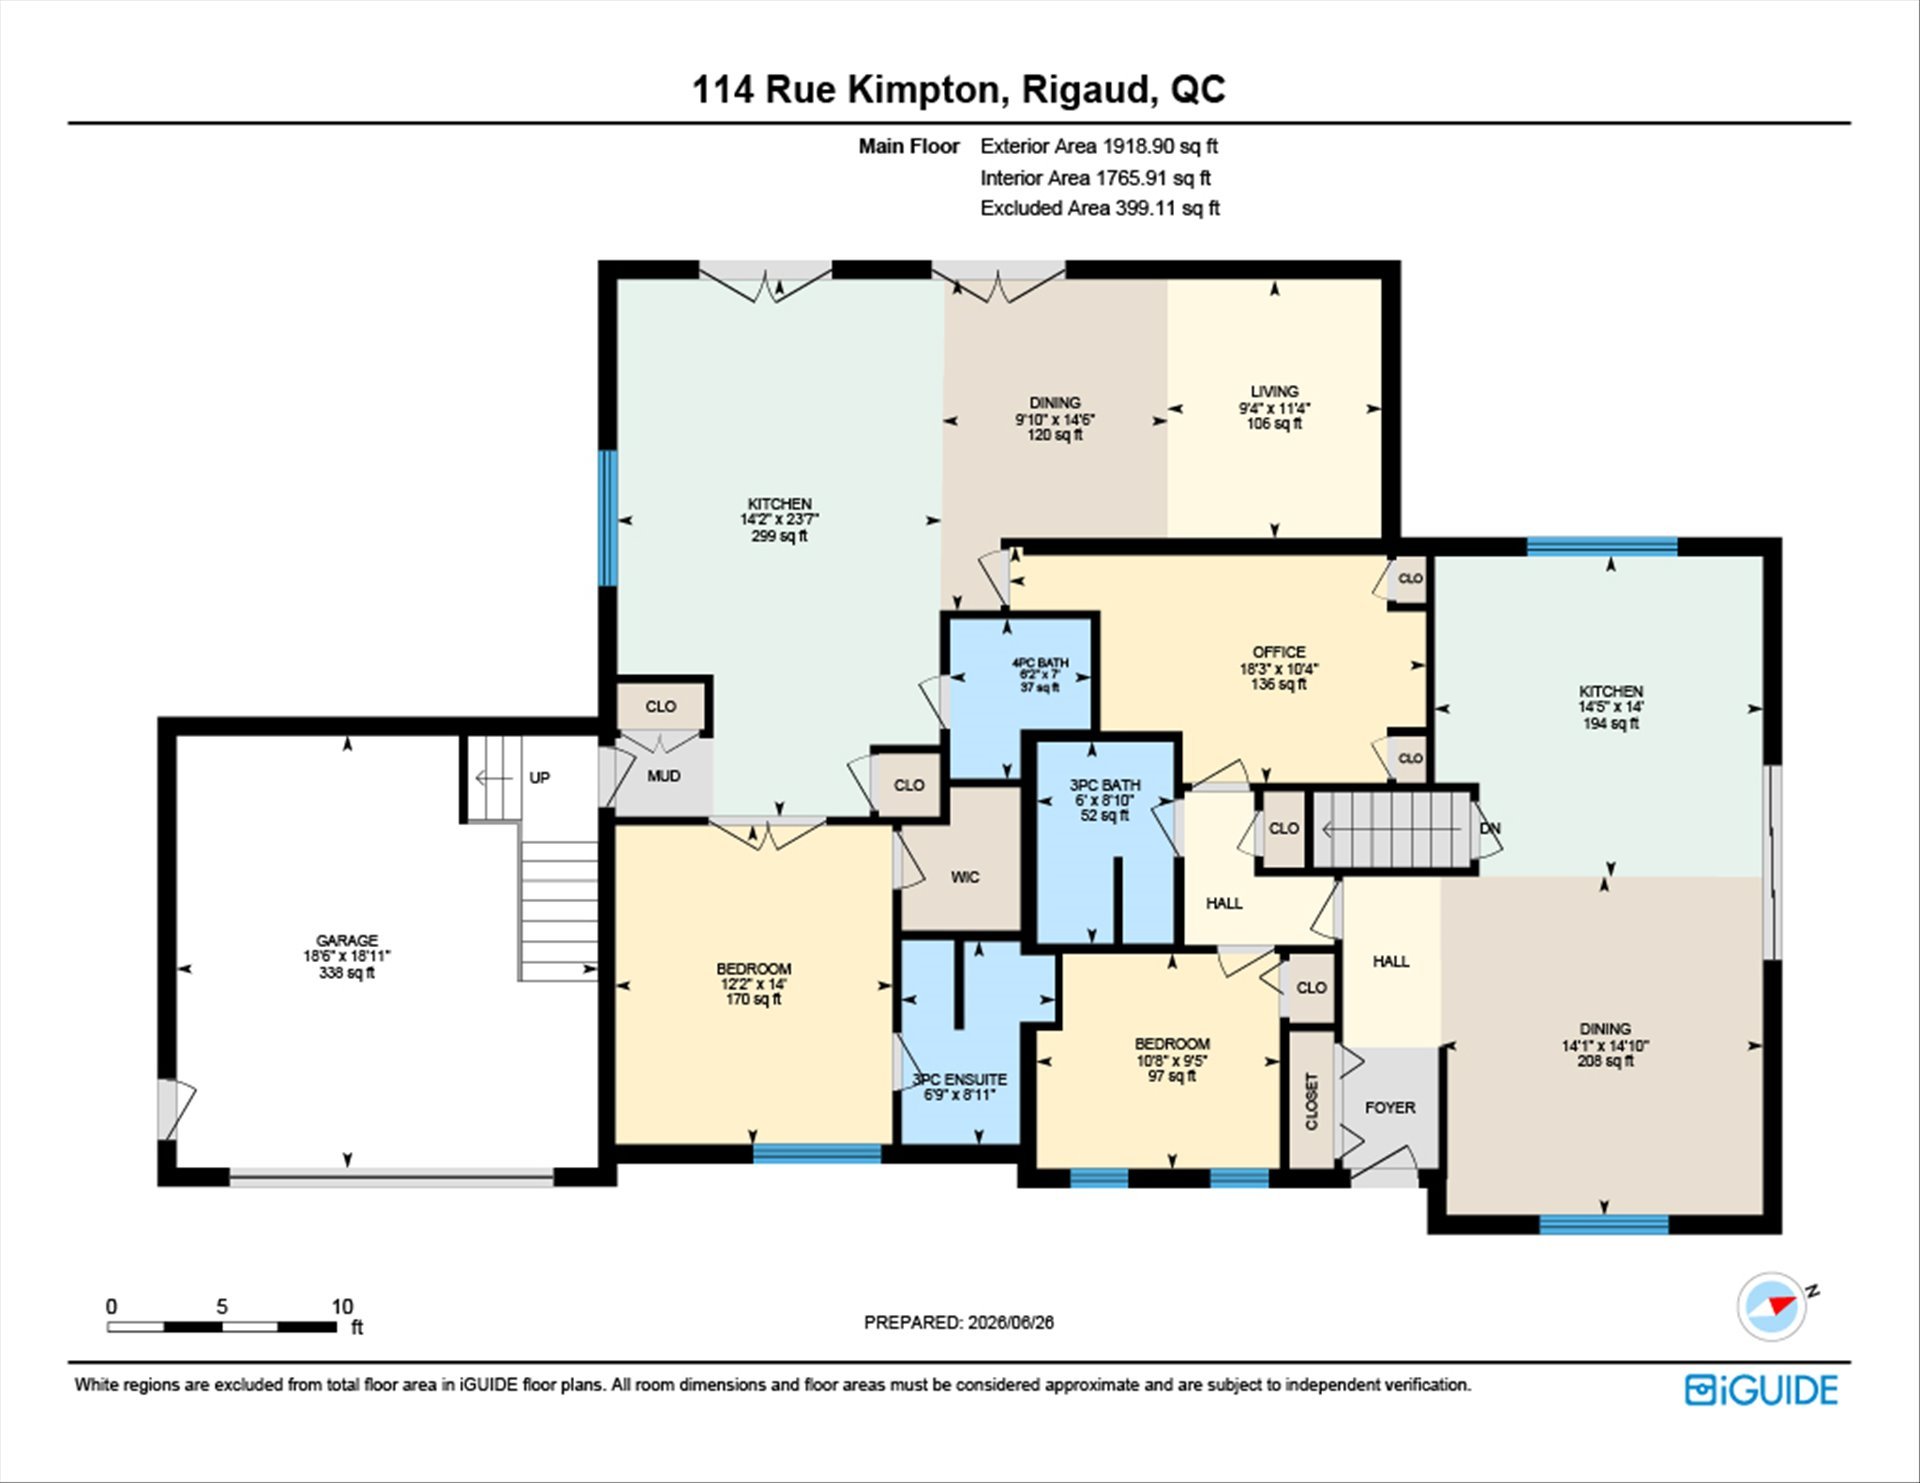
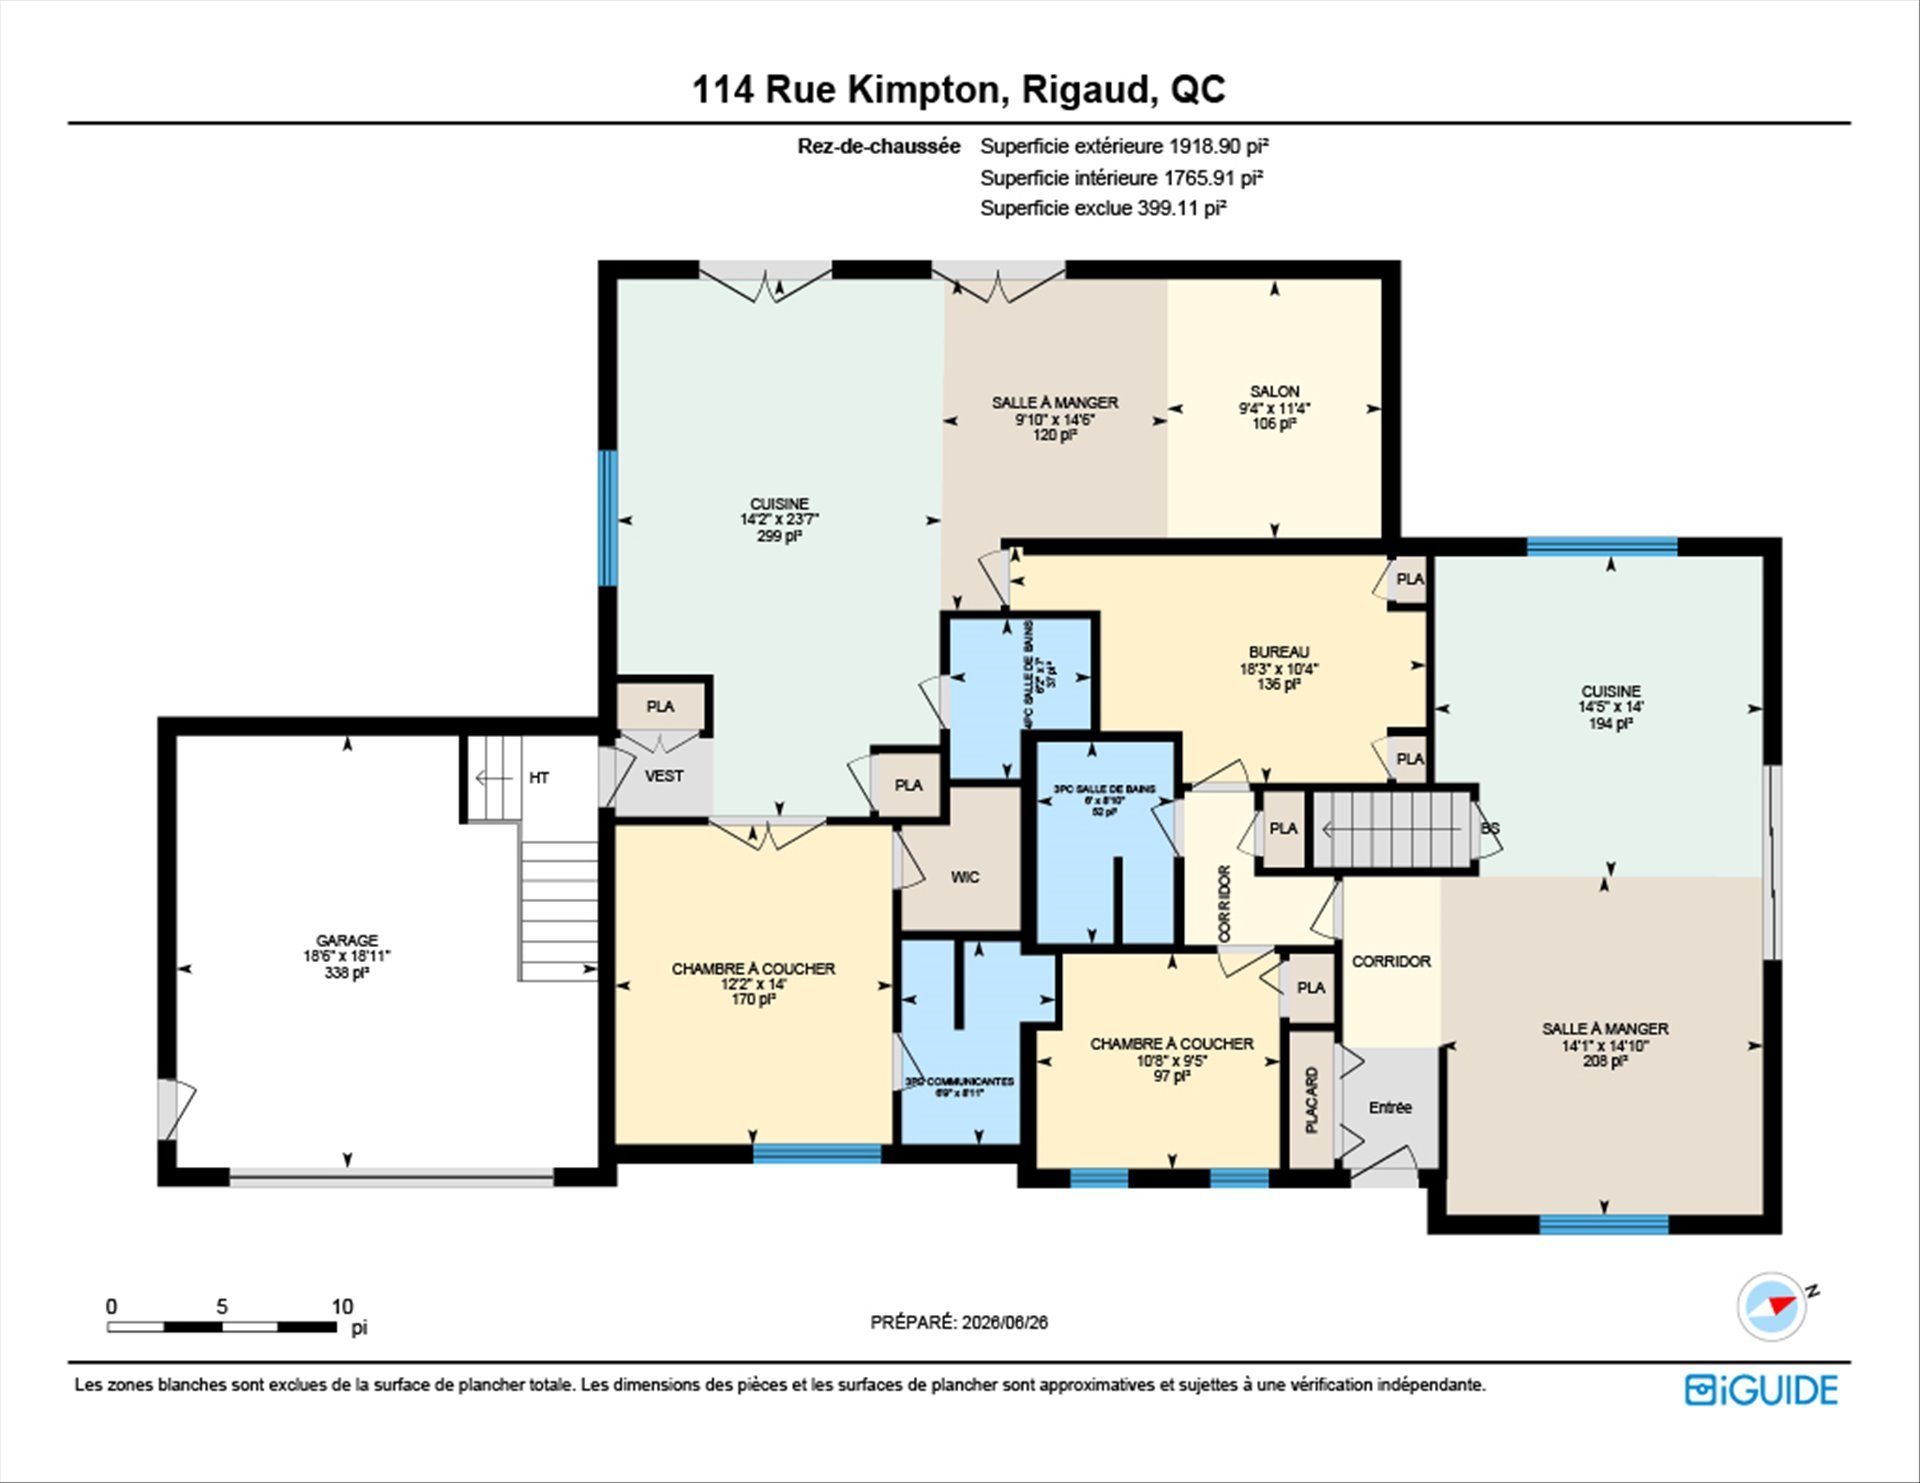
One-of-a-kind opportunity! This unique side-by-side intergenerational property also has H-56 commercial zoning. Providing flexibility for a variety of uses. Currently configured as a home business. This property features 6 Bedrooms, 5 bedrooms with ensuite bathrooms and a total of 8 full bathrooms, an office space, two fully equipped kitchens, two living rooms, two separate decks and a Large finished basement with family room. Great opportunity for Intergenerational living or professionals seeking to operate a business from home while avoiding expensive commercial lease costs. All of this on a private 80,177sf property.
Welcome to this one-of-a-kind property offering the perfect
blend of privacy and versatility. Situated on an impressive
80,177 sq. ft. lot, this exceptional home is adjacent to
protected land and is ideally located near hiking trails,
horseback riding trails, ATV trails, cross-country skiing,
downhill skiing, Spas and restaurants all in a peaceful
setting. Designed to accommodate both intergenerational
living and home-based businesses. This unique property
provides flexibility to live, work, and thrive in one
setting. The thoughtfully designed layout offers separate
living areas for intergenerational living or a home based
business with dedicated workspaces.
Potential permitted uses under the H-56 zoning may include:
Bed and Breakfast
Daycare
Psychologist
Reflexology
Naturopath
Hair Salon
Esthetics Studio
Massage Therapy Practice
Private Education or Tutoring Services
Accounting Office
Notary Office
Legal Practice
Subject to municipal approval.
Whether you are seeking a multigenerational residence, a
professional home office, or a unique live-work-play
opportunity, this remarkable property offers endless
possibilities in a peaceful and tranquil setting.
Dont miss this one of a kind opportunity!
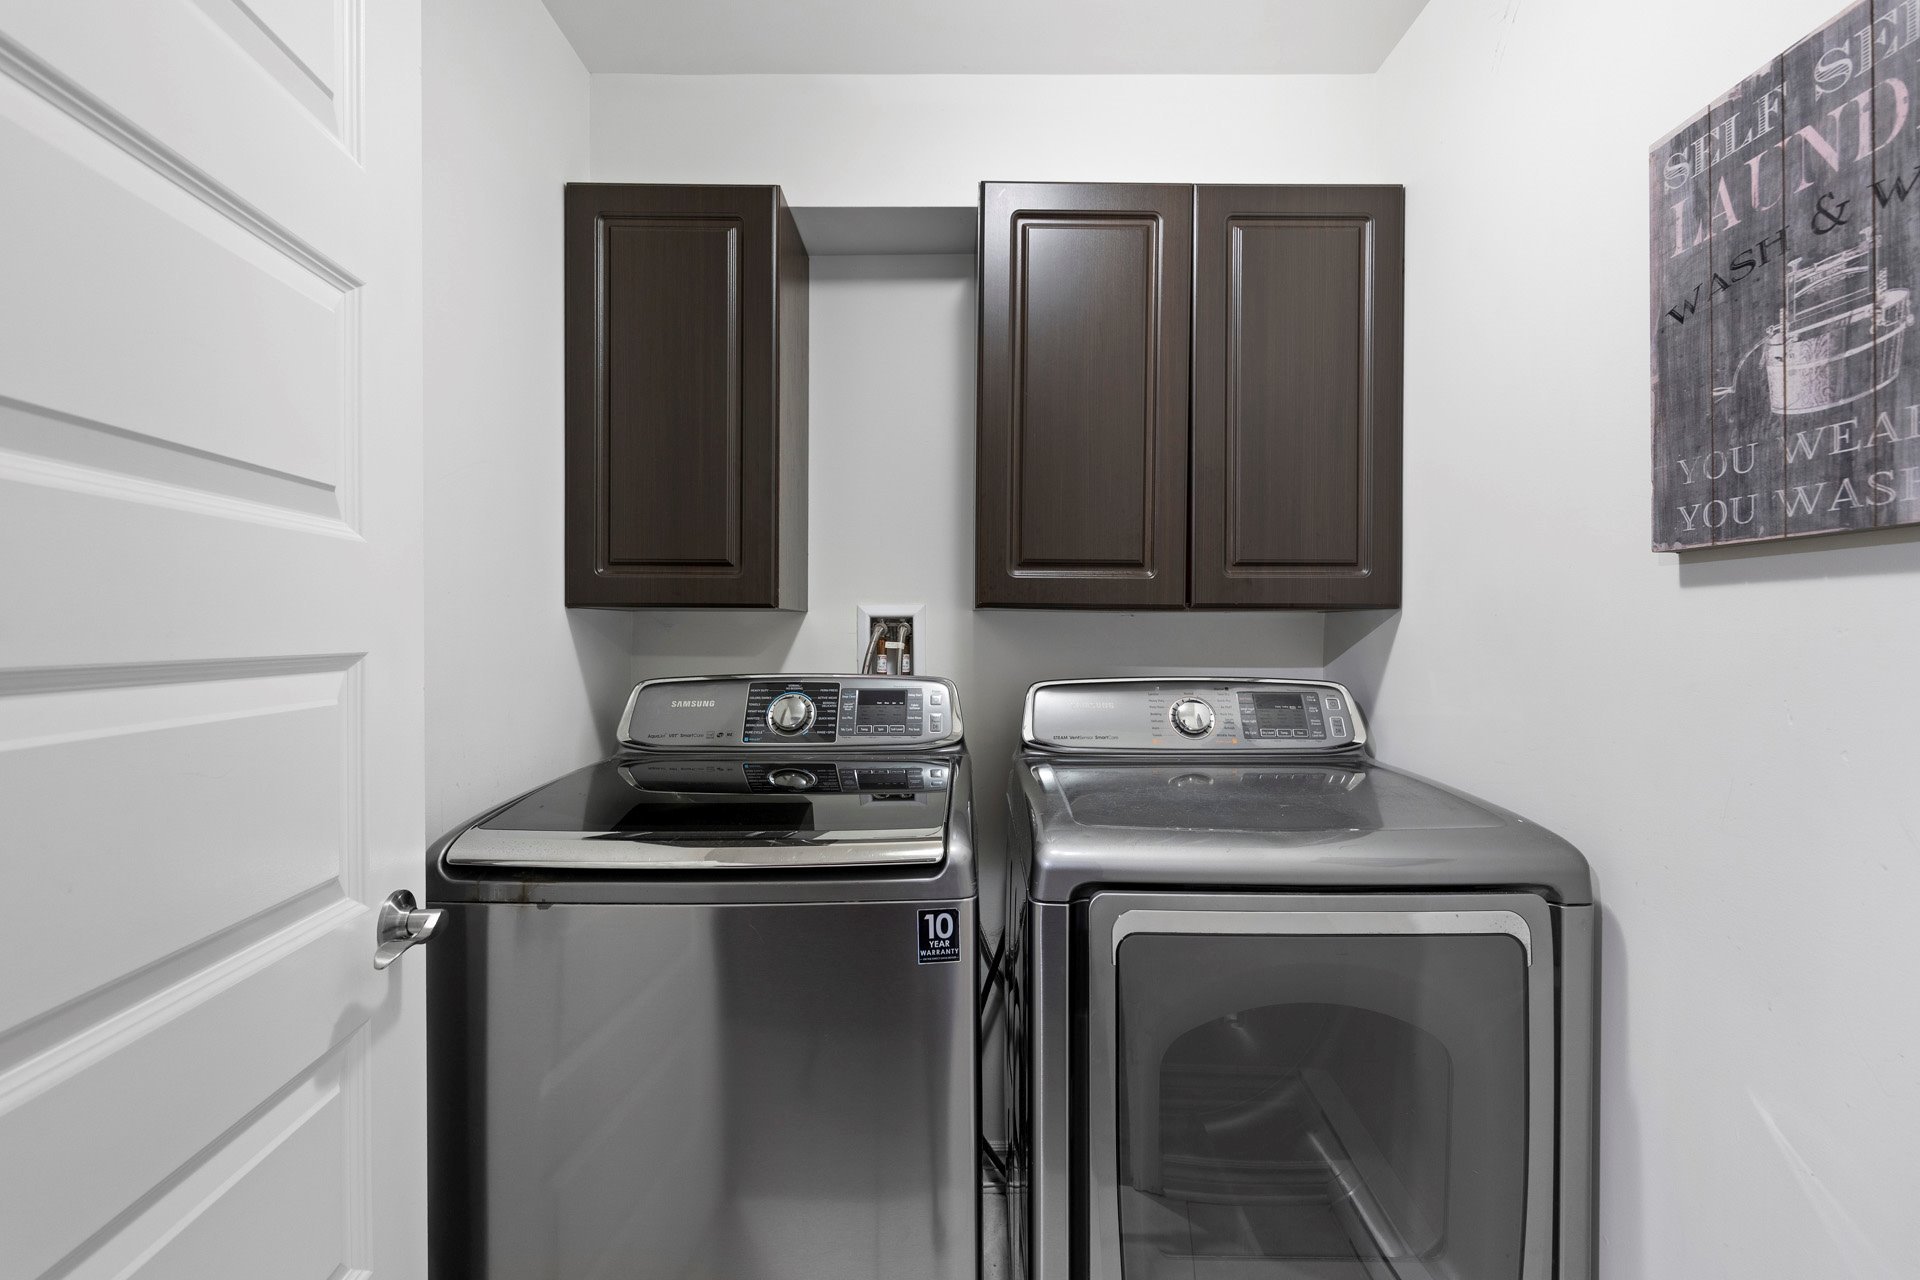
Inclusions : Fridge-Stove-Dishwasher-Blinds-Water softener-Air exchanger-Heat pump-Electric Garage door opener- Portable Generator-Central Vac and Access-Washer-Dryer Intergenerational side-Dishwasher-Fridge-Stove-Microwave
Exclusions : Light over Dining Room table- 3 Chandeliers in Intergenerational. EcoFlo maintenance contract
| Liveable | N/A |
|---|---|
| Total Rooms | 20 |
| Bedrooms | 7 |
| Bathrooms | 8 |
| Powder Rooms | 0 |
| Year of construction | 2009 |
| Type | Bungalow |
|---|---|
| Style | Detached |
| Lot Size | 7448.7 MC |
| Municipal Taxes (2026) | $ 5538 / year |
|---|---|
| School taxes (2025) | $ 556 / year |
| lot assessment | $ 0 |
| building assessment | $ 0 |
| total assessment | $ 0 |
Room Details
| Room | Dimensions | Level | Flooring |
|---|---|---|---|
| Kitchen | 20 x 14.2 P | Ground Floor | Floating floor |
| Dining room | 14.10 x 14.1 P | Ground Floor | Floating floor |
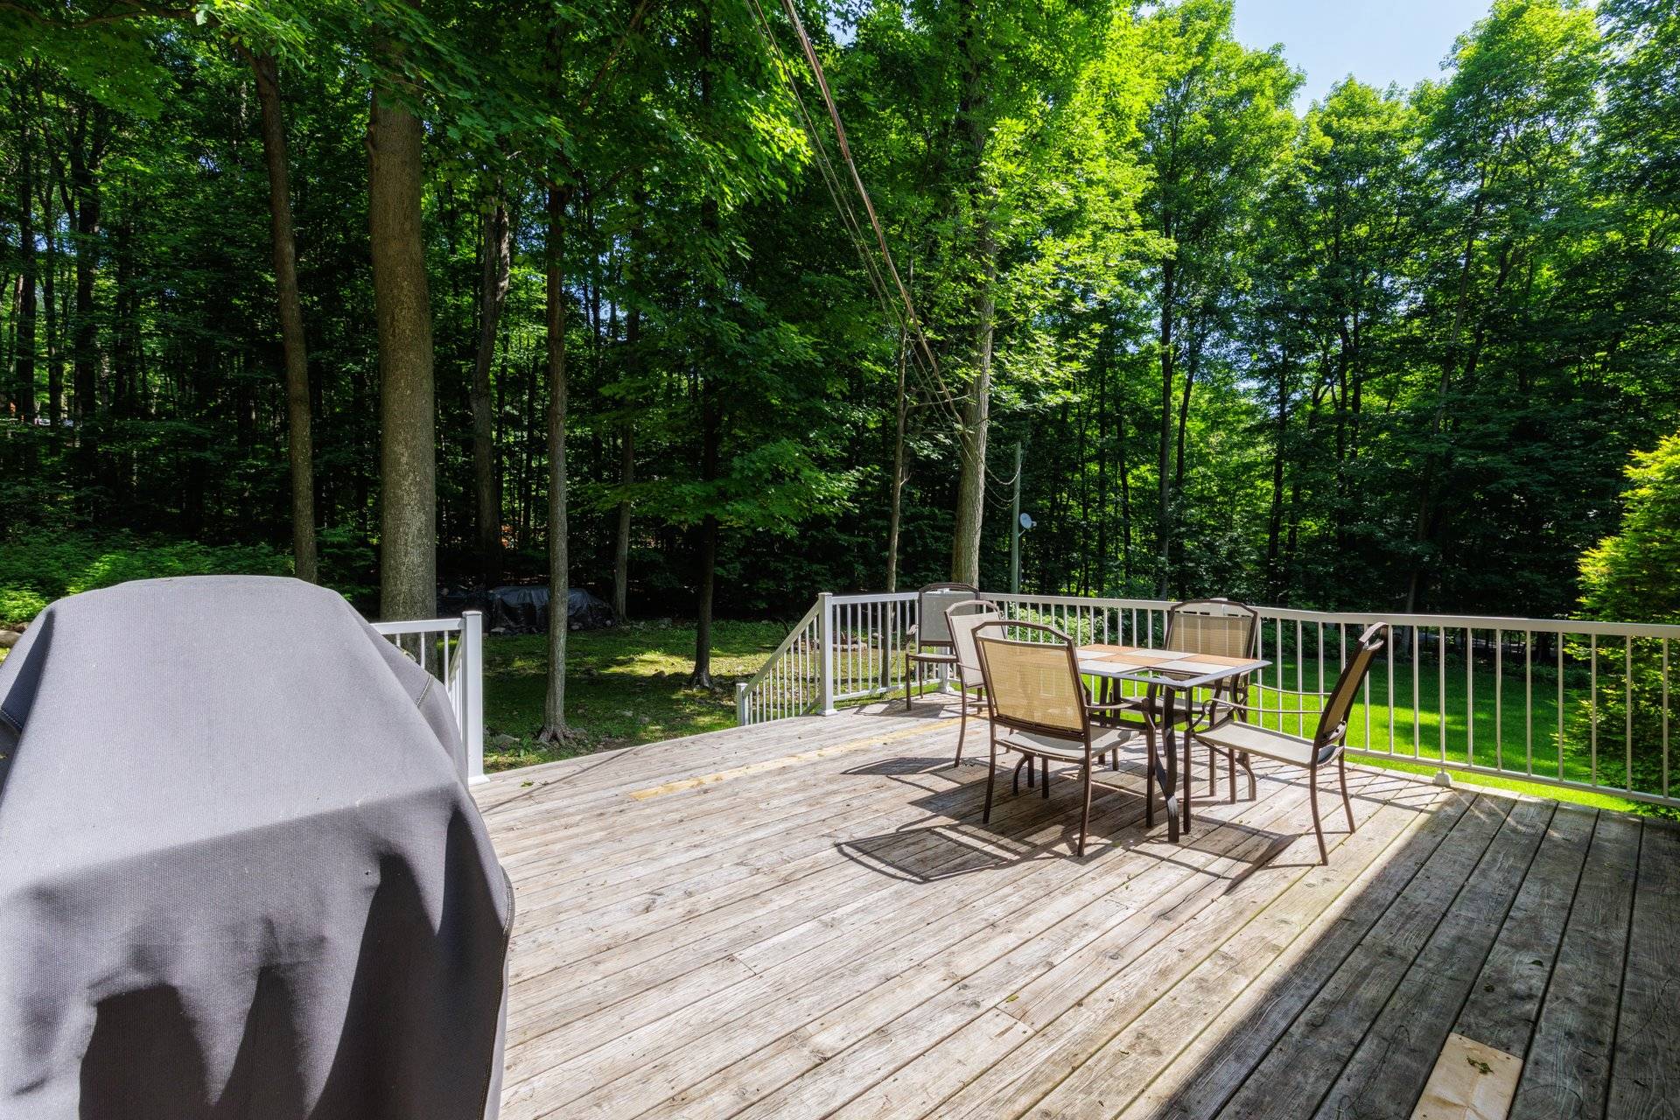
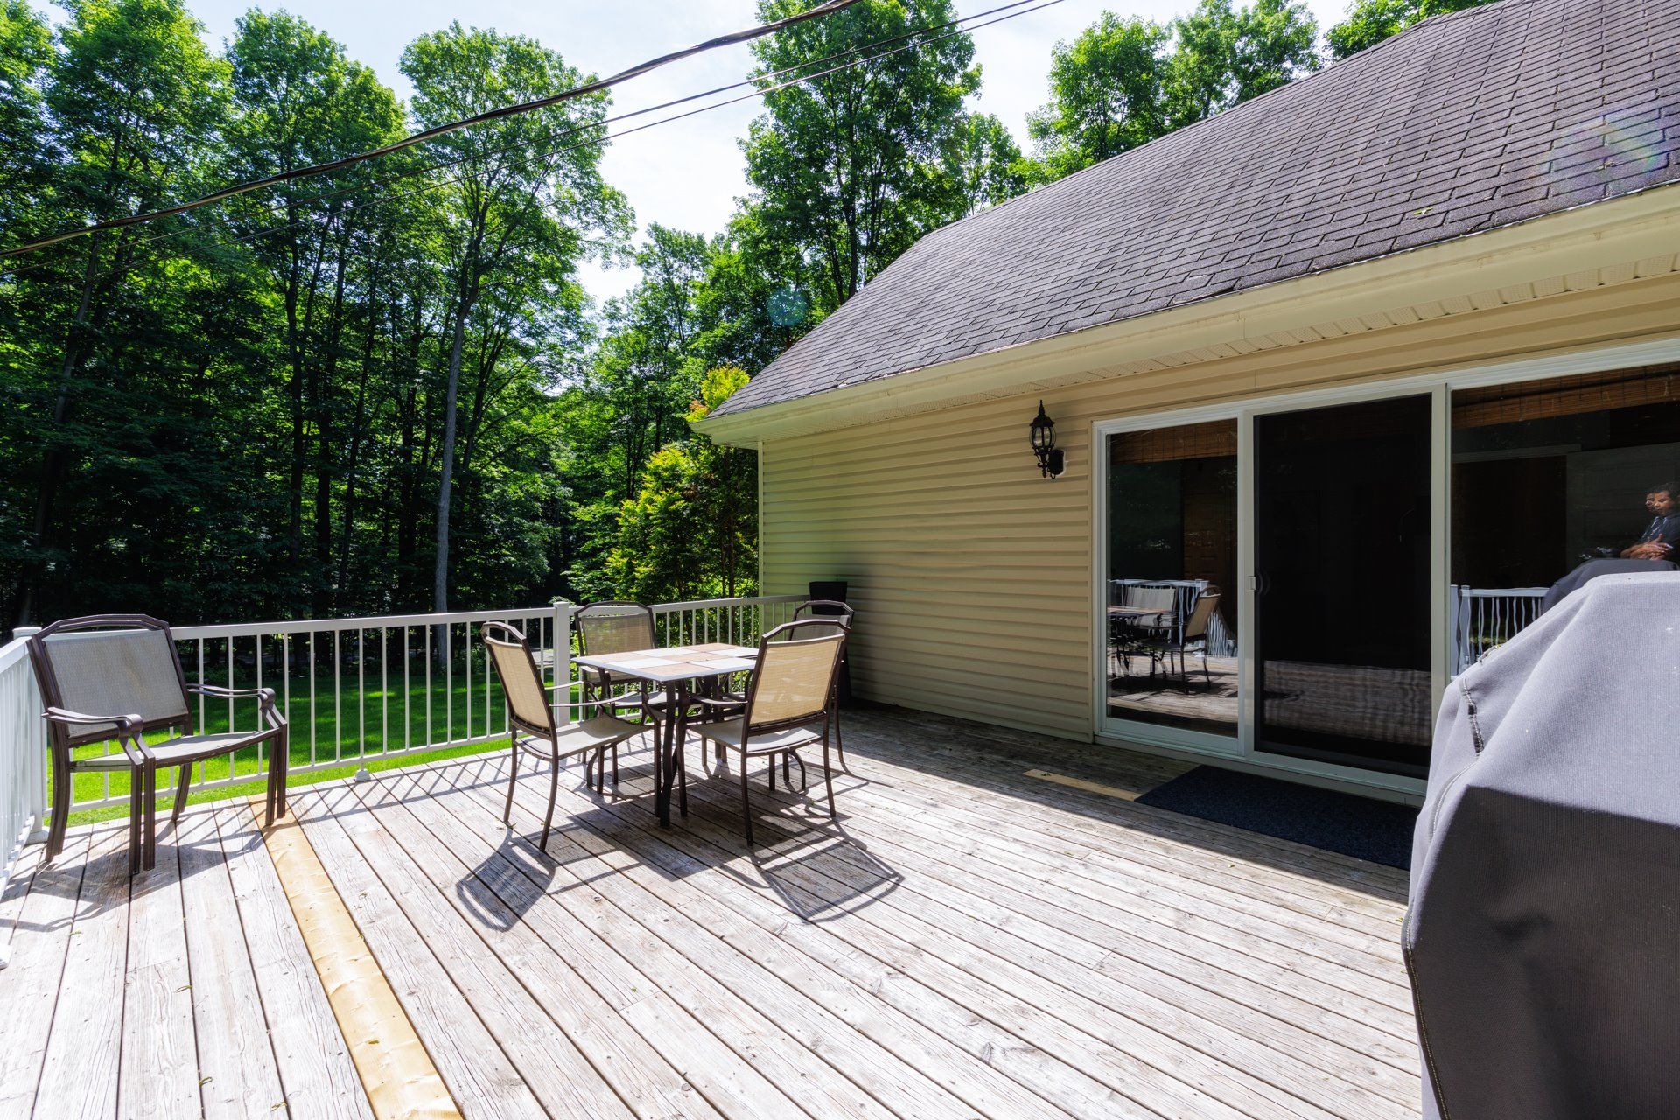
| Deck | 21 x 15 P | Ground Floor | Wood |
| Kitchen | 14.5 x 14 P | Ground Floor | Floating floor |
| Living room | 18.5 x 11.4 P | Ground Floor | Floating floor |
| Deck | 17 x 16 P | Ground Floor | Wood |
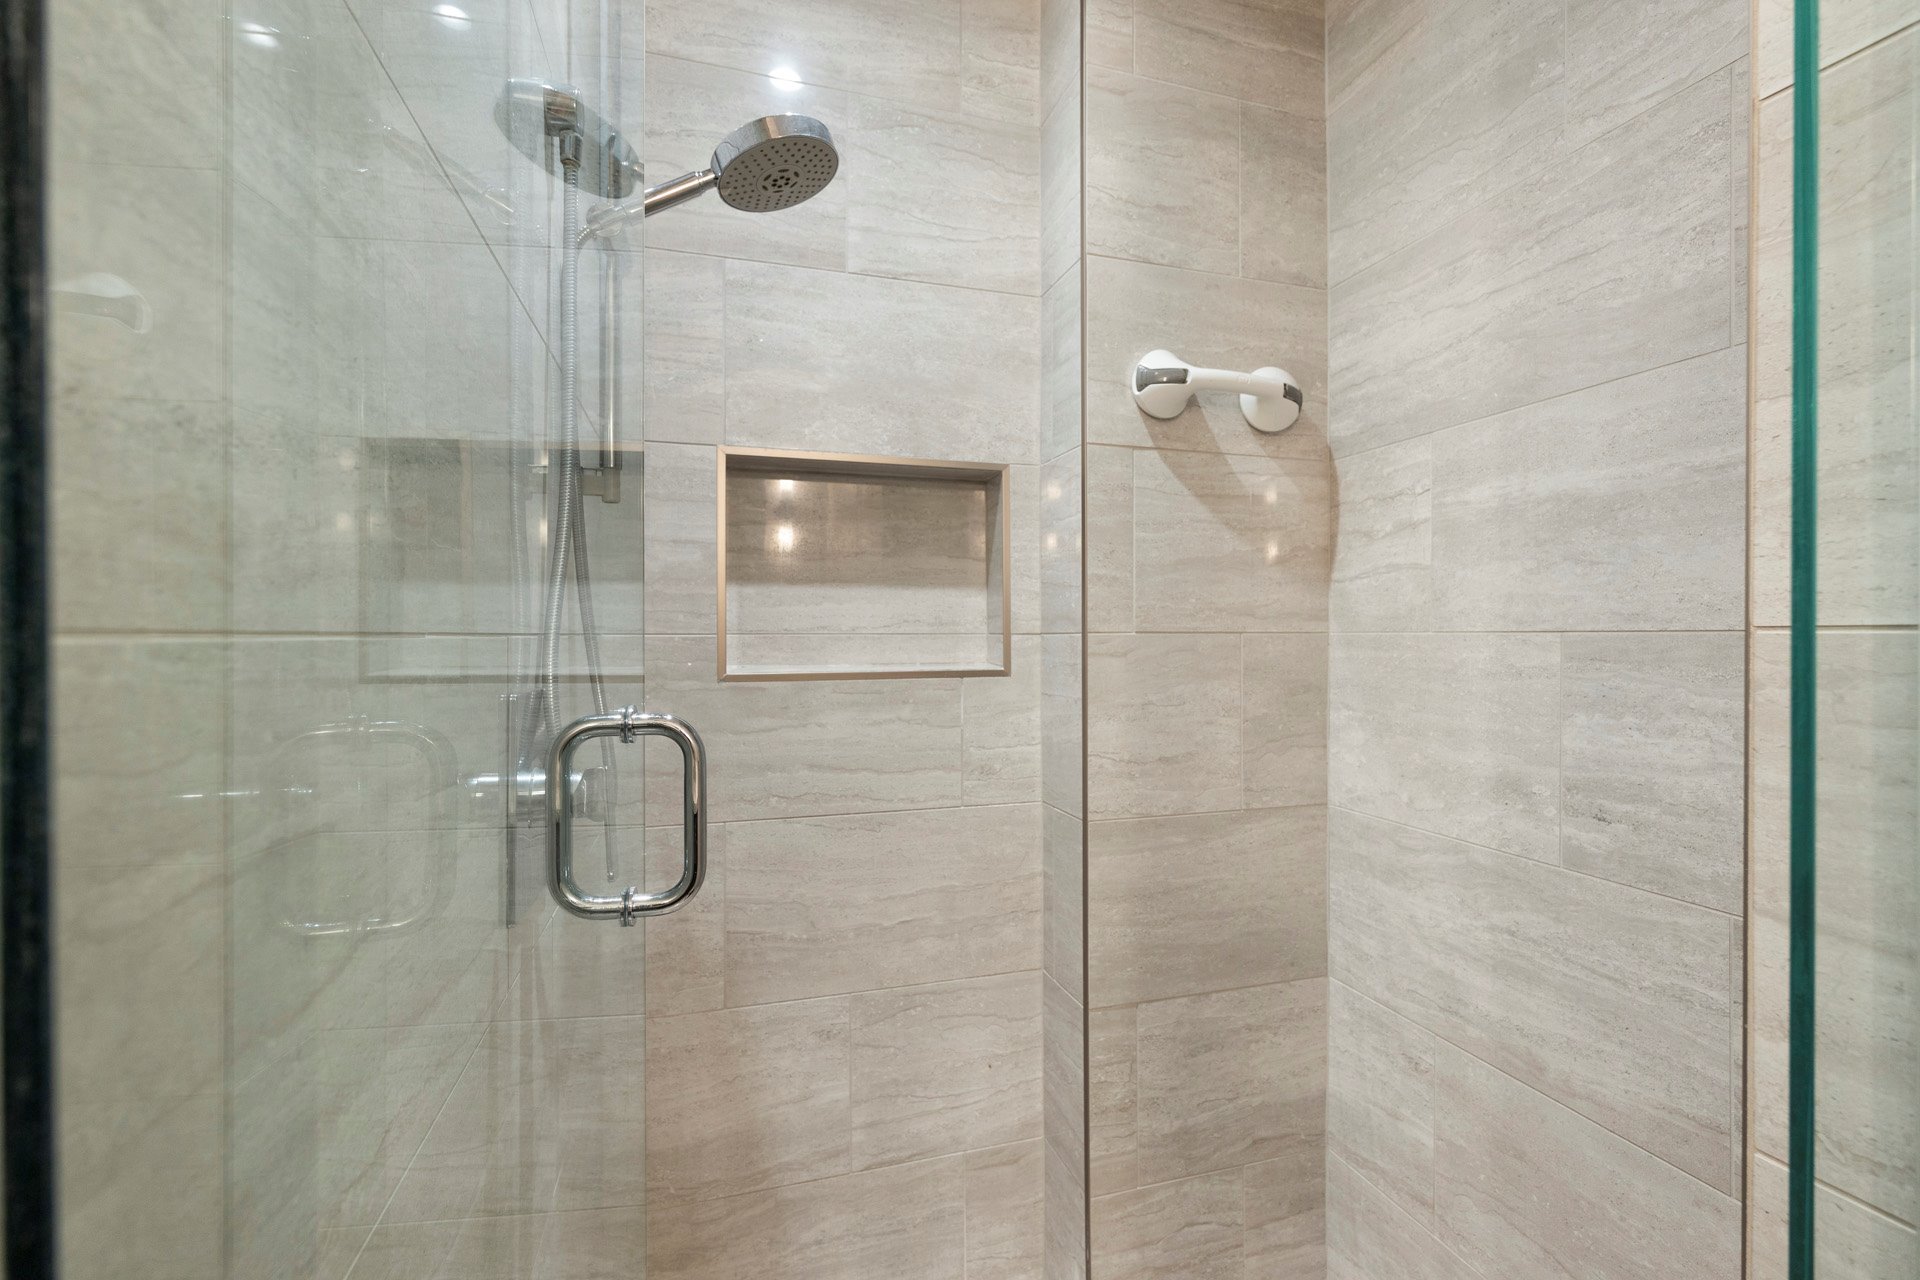
| Bathroom | 7 x 6.2 P | Ground Floor | Tiles |
| Bedroom | 10.8 x 9.5 P | Ground Floor | Floating floor |
| Primary bedroom | 14 x 12.2 P | Ground Floor | Floating floor |
| Bathroom | 8.10 x 6 P | Ground Floor | Tiles |
| Ensuite | 8.11 x 6.9 P | Ground Floor | Tiles |
| Home office | 18.3 x 10.4 P | Ground Floor | Floating floor |
| Living room | 18.5 x 11.4 P | Ground Floor | Floating floor |
| Kitchen | 20 x 14.2 P | Ground Floor | Floating floor |
| Deck | 21 x 15 P | Ground Floor | Wood |
| Bathroom | 7 x 6.2 P | Ground Floor | Tiles |
| Primary bedroom | 14 x 12.2 P | Ground Floor | Floating floor |
| Ensuite | 8.11 x 6.9 P | Ground Floor | Tiles |
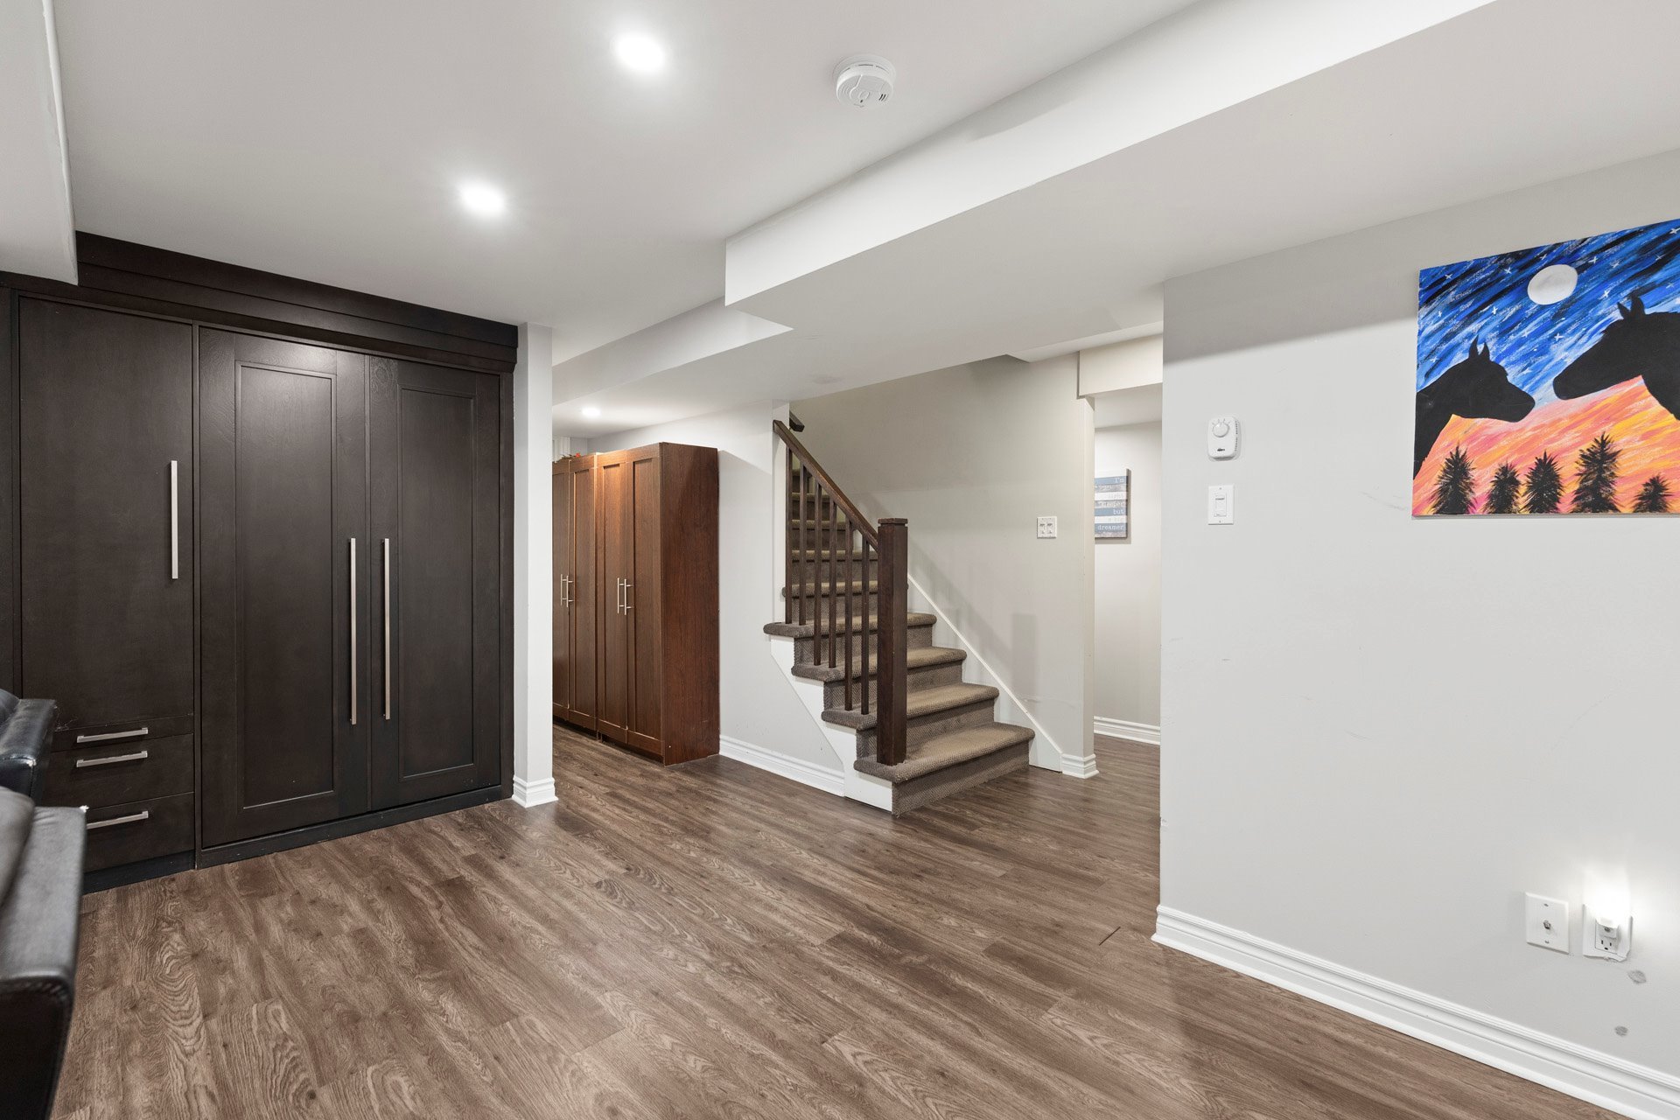
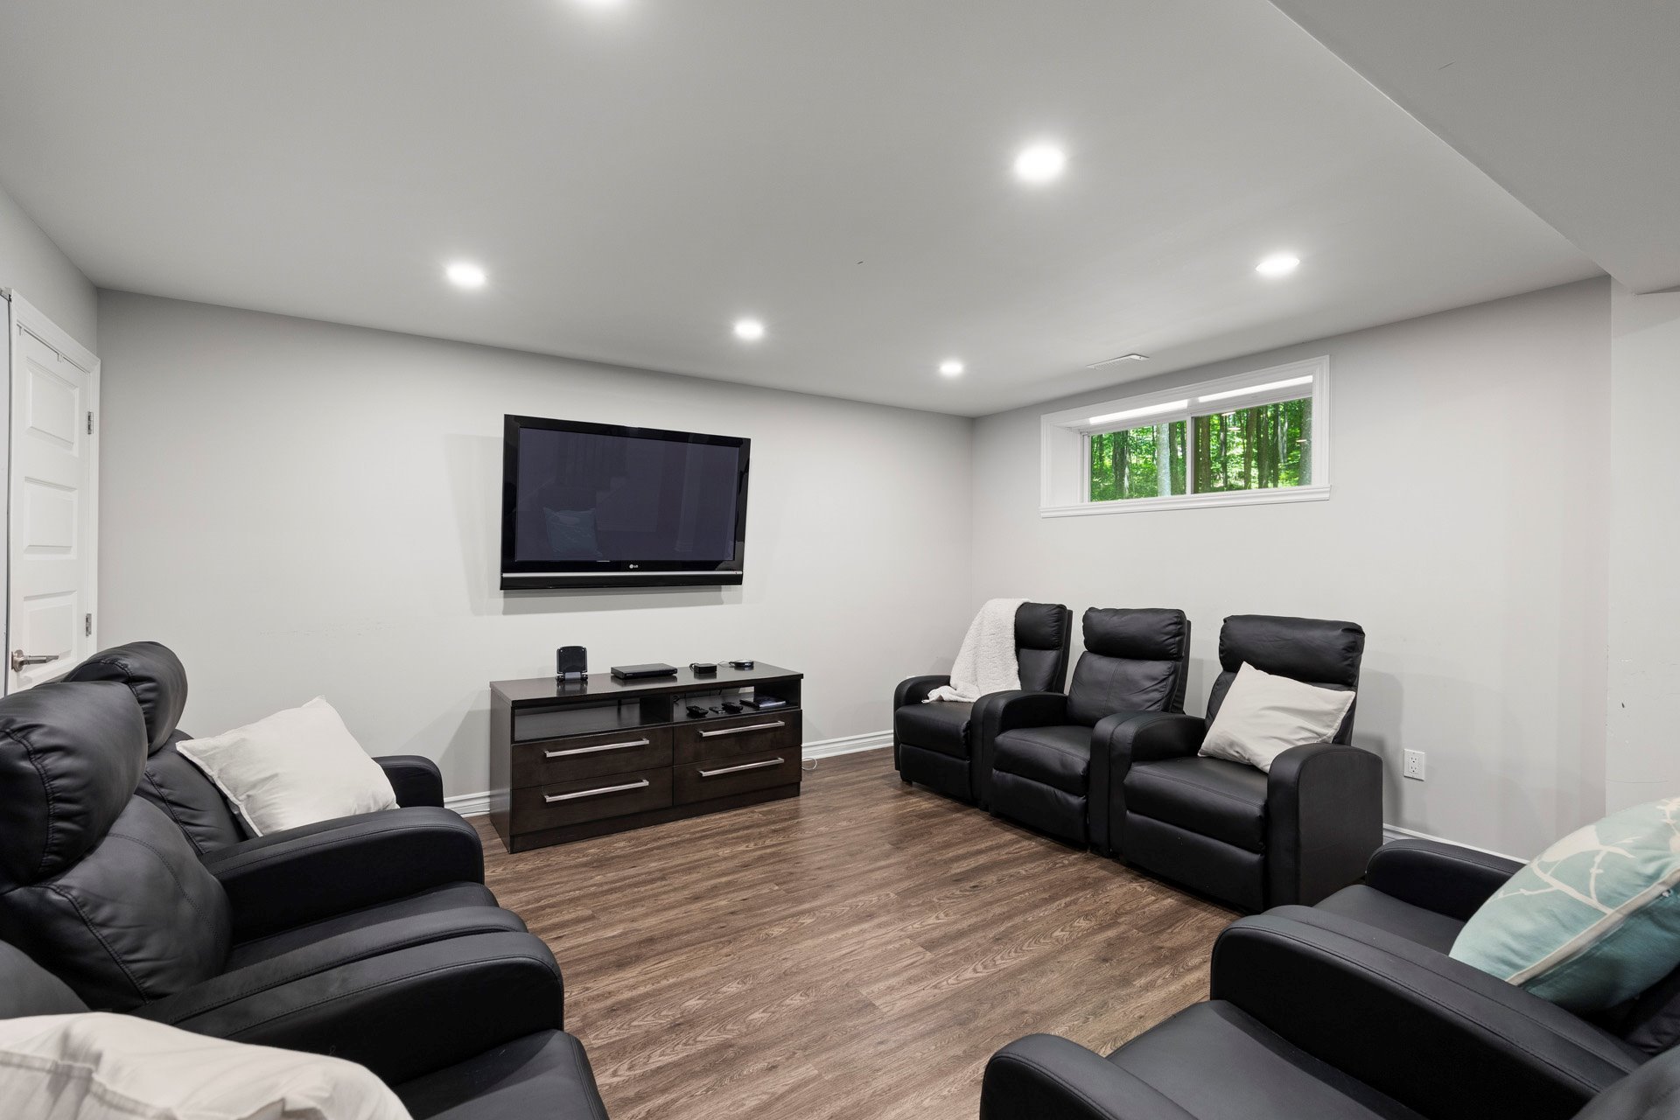
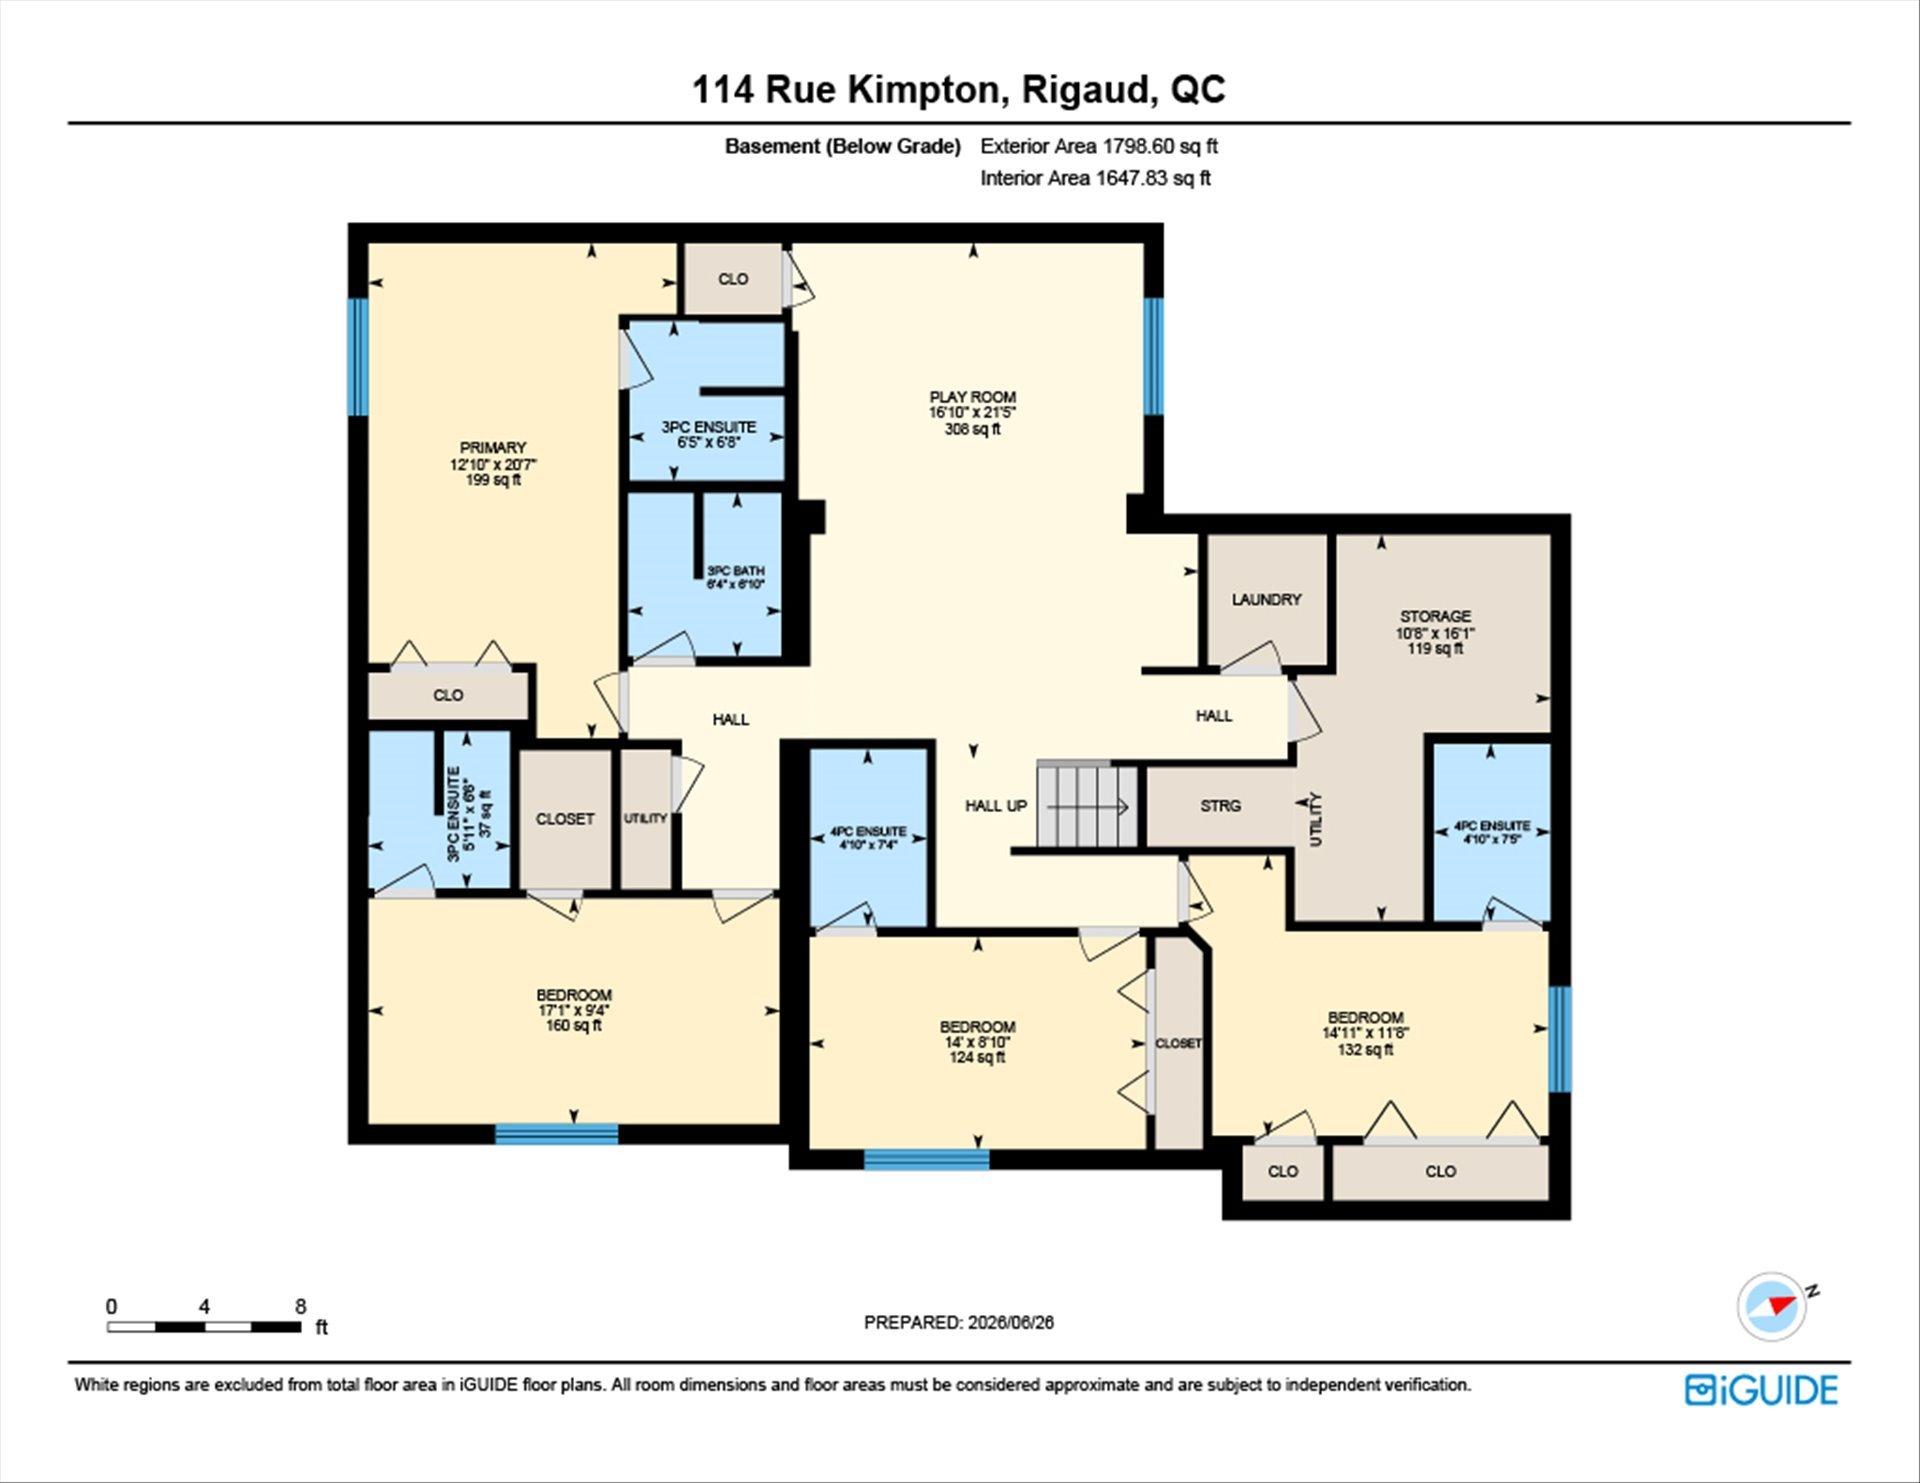
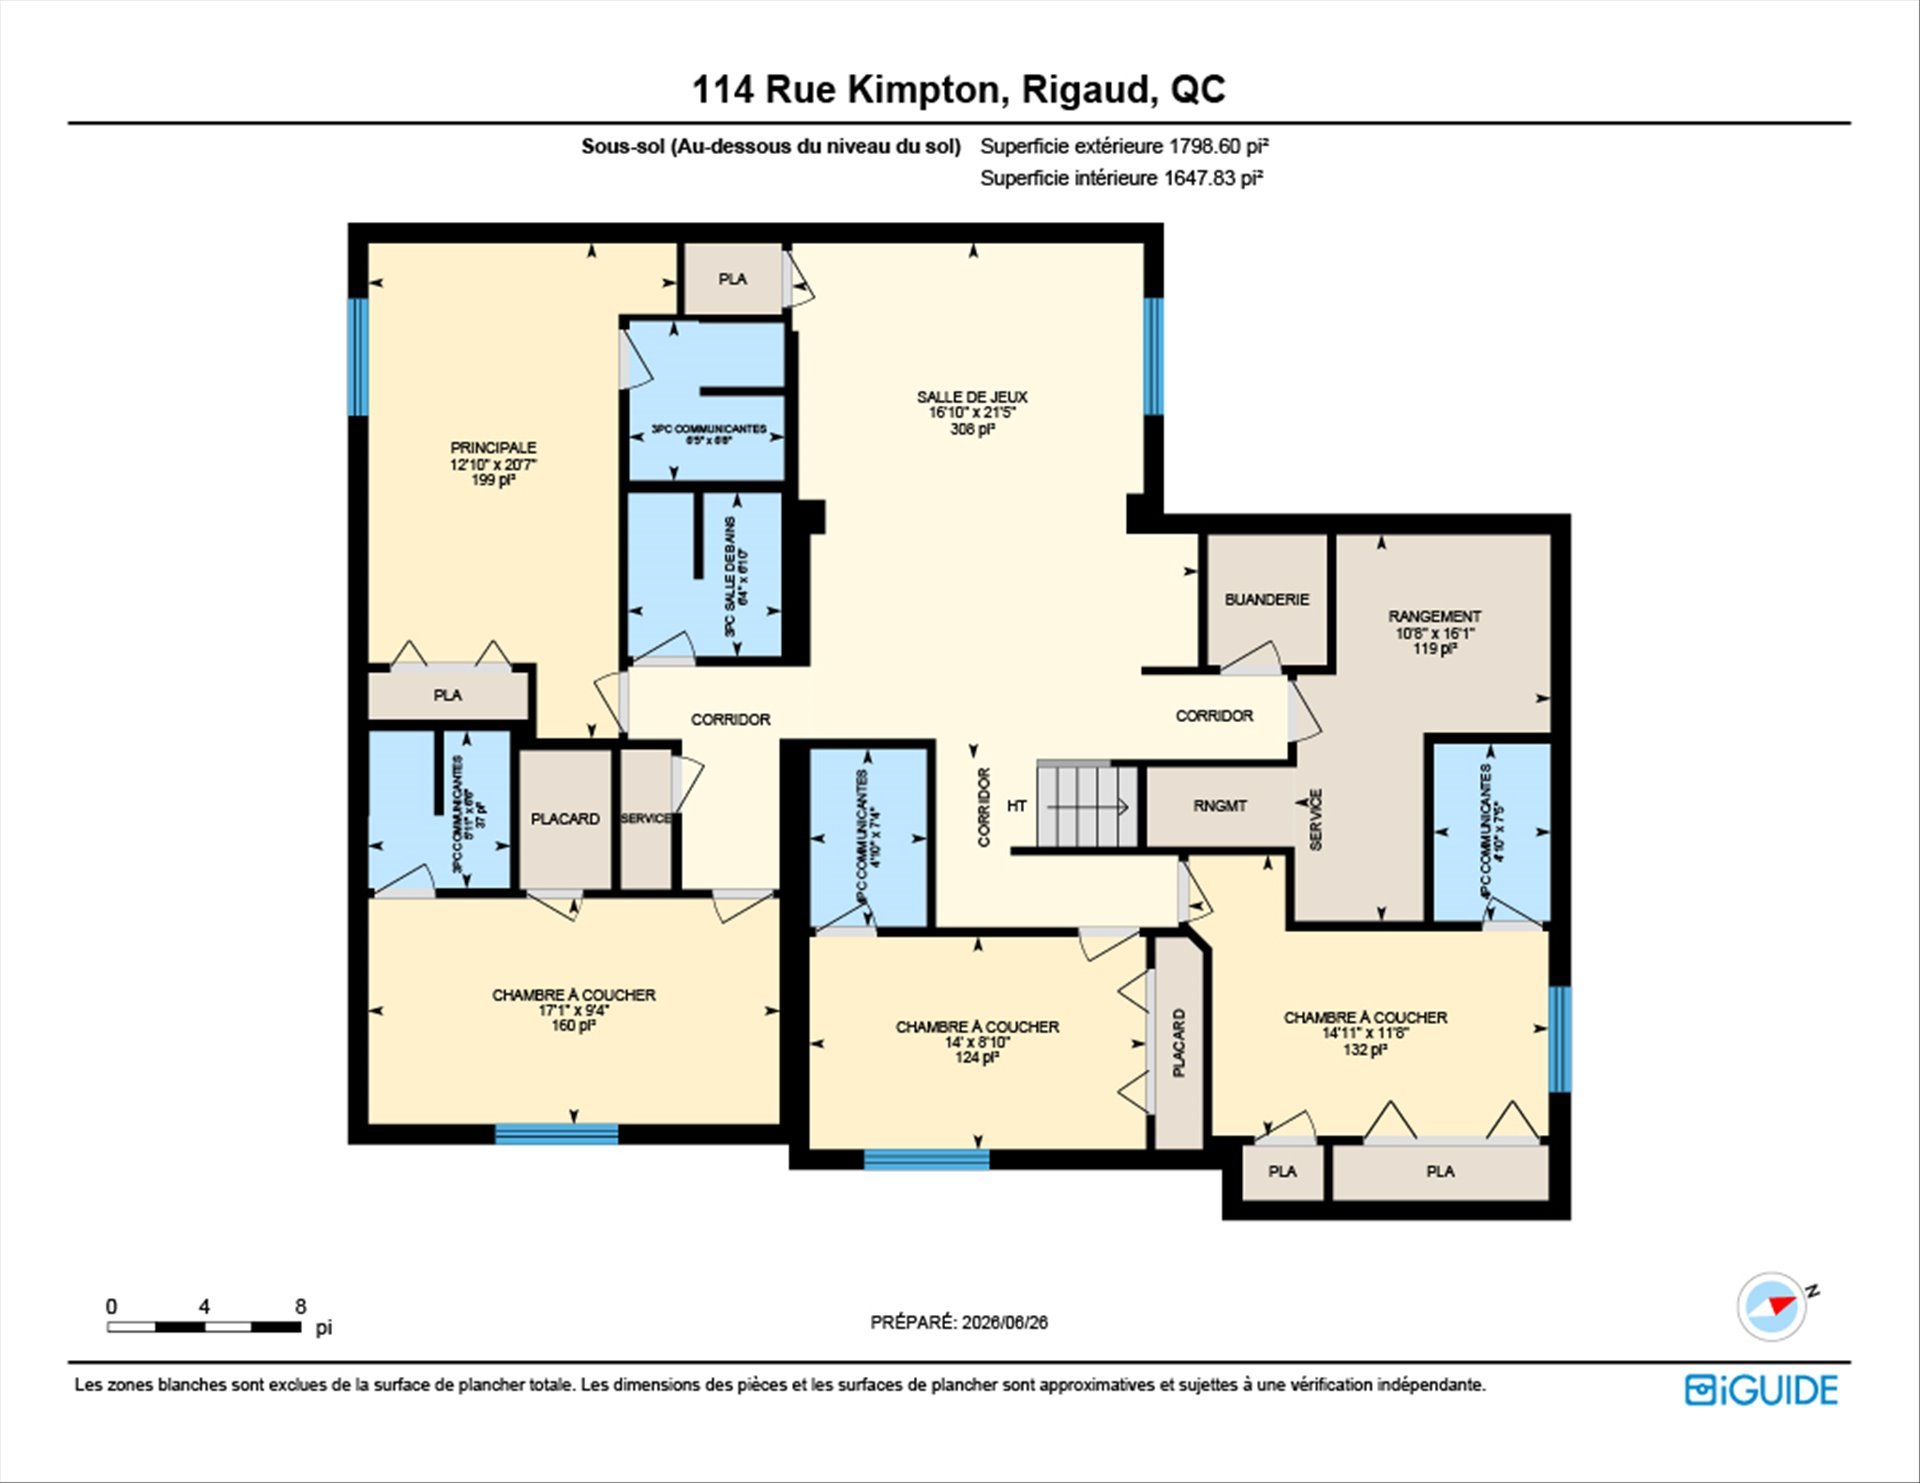
| Family room | 21.5 x 16.10 P | Basement | Floating floor |
| Bathroom | 6.10 x 6.4 P | Basement | Tiles |
| Primary bedroom | 20.7 x 12.10 P | Basement | Floating floor |
| Ensuite | 6.8 x 6.5 P | Basement | Tiles |
| Bedroom | 17.1 x 9.4 P | Basement | Floating floor |
| Ensuite | 6.6 x 5.11 P | Basement | Tiles |
| Bedroom | 14 x 8.10 P | Basement | Floating floor |
| Ensuite | 7.4 x 4.10 P | Basement | Tiles |
| Bedroom | 14.11 x 11.8 P | Basement | Floating floor |
| Ensuite | 7.5 x 4.10 P | Basement | Tiles |
Charateristics
| Basement | 6 feet and over, Finished basement |
|---|---|
| Bathroom / Washroom | Adjoining to primary bedroom |
| Heating system | Air circulation, Electric baseboard units |
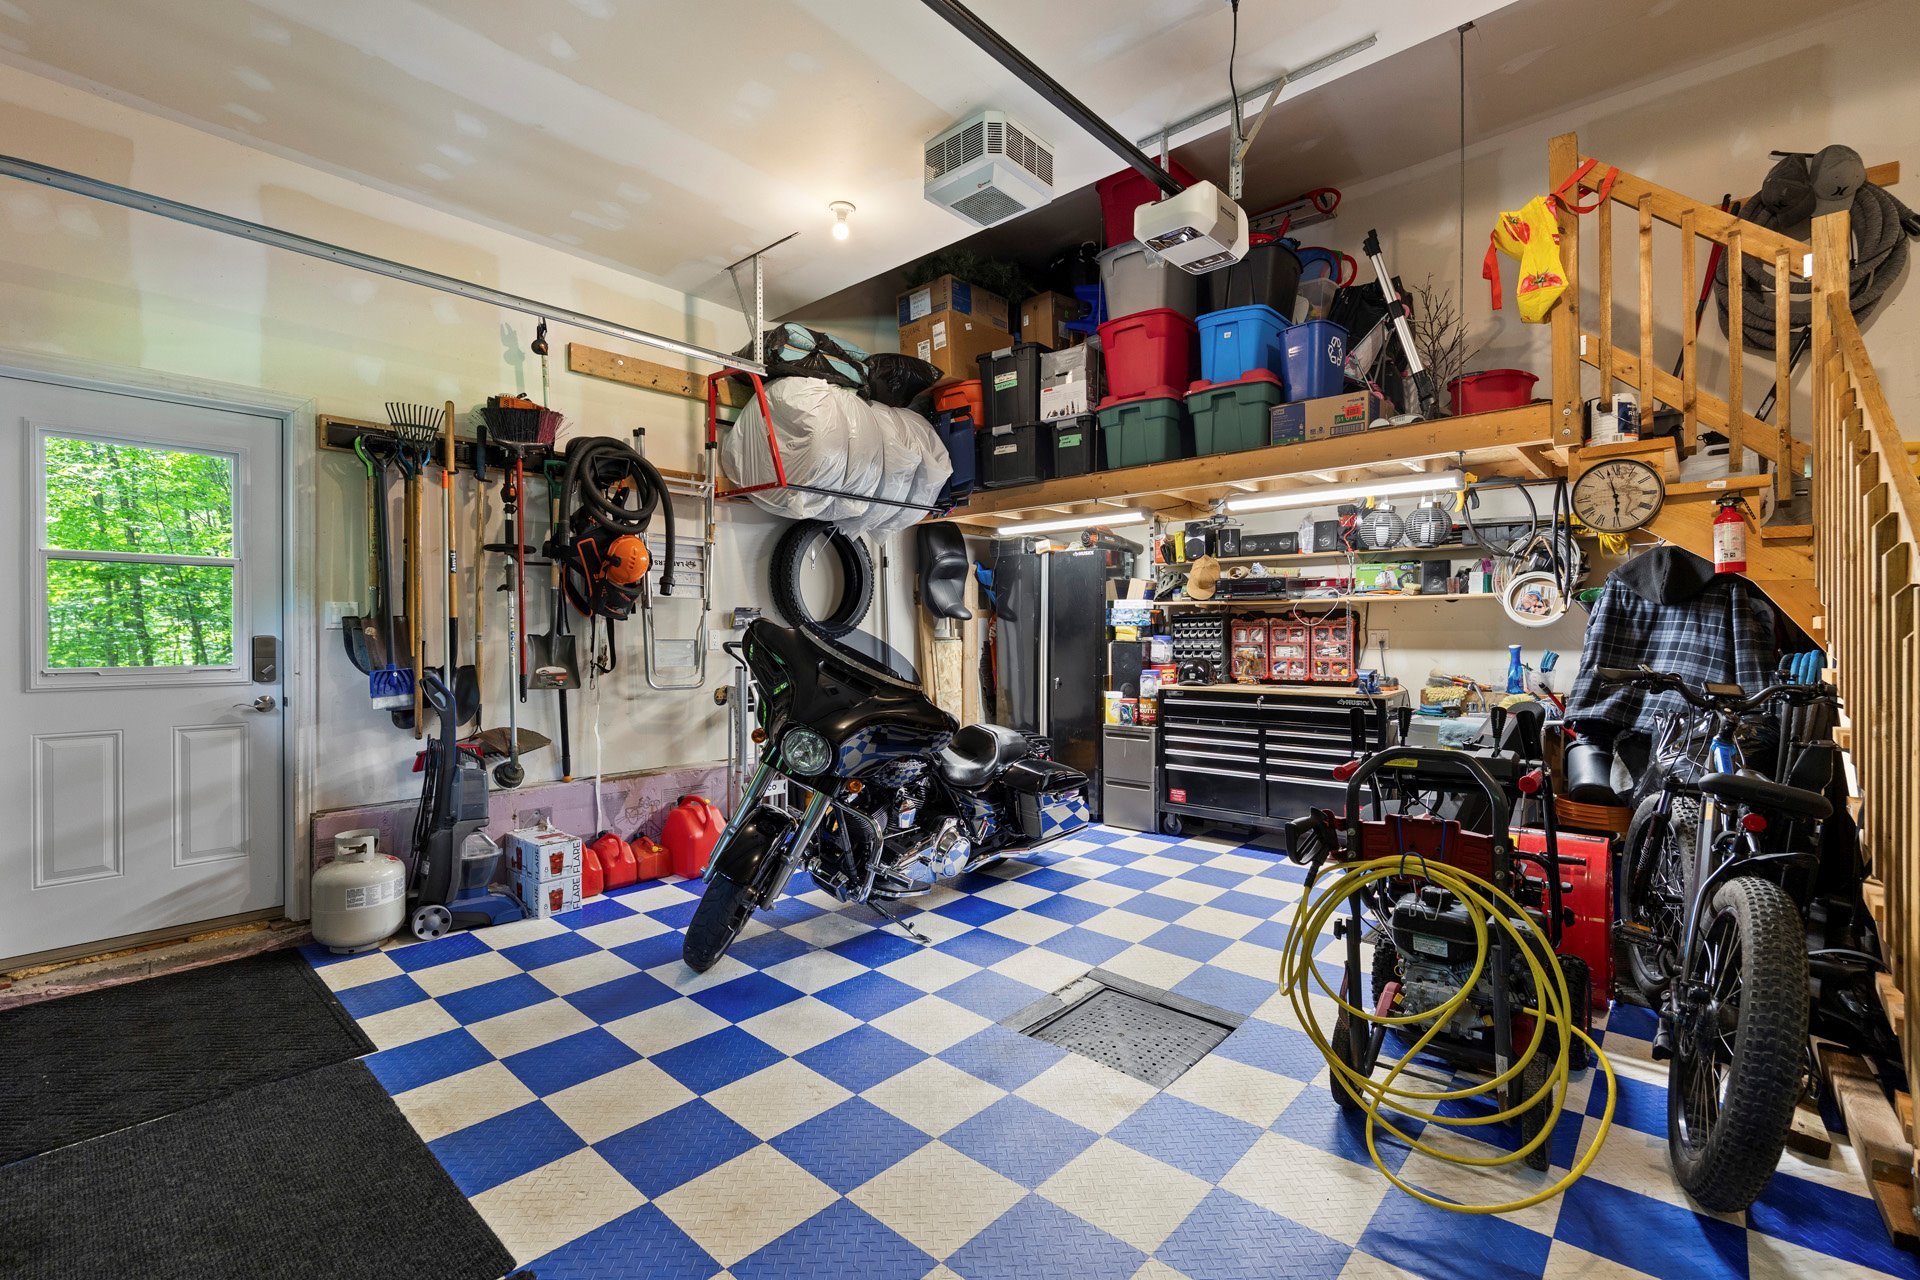
| Garage | Attached |
| Sewage system | BIONEST system, Septic tank |
| Equipment available | Central air conditioning, Central heat pump, Central vacuum cleaner system installation, Electric garage door, Private balcony |
| Zoning | Commercial, Residential |
| Driveway | Double width or more, Not Paved |
| Heating energy | Electricity |
| Parking | Garage, Outdoor |
| Distinctive features | Intergeneration |
| Landscaping | Landscape |
| Water supply | Other |
| Foundation | Poured concrete |
Neighbourhood Demographics
marital
age
household income
religion
common languages
education
ownership
child at home
construction date
employment
transportation to work
work location