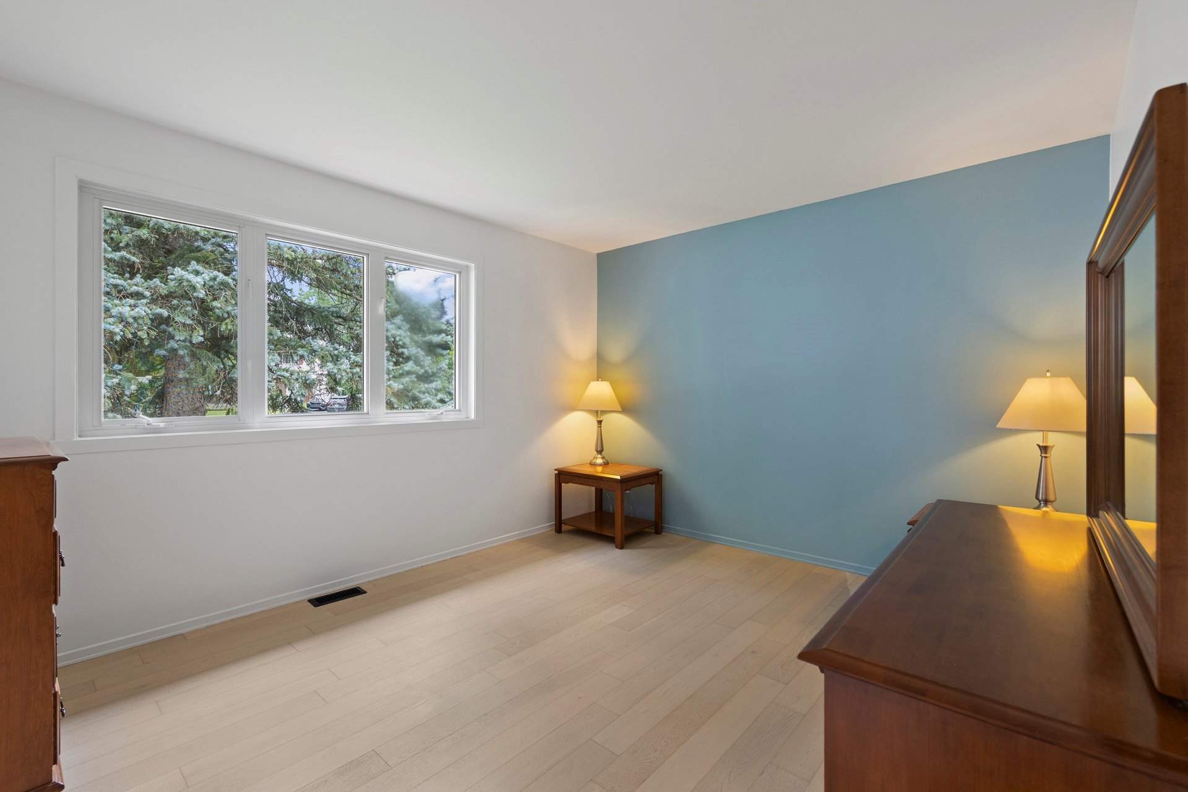
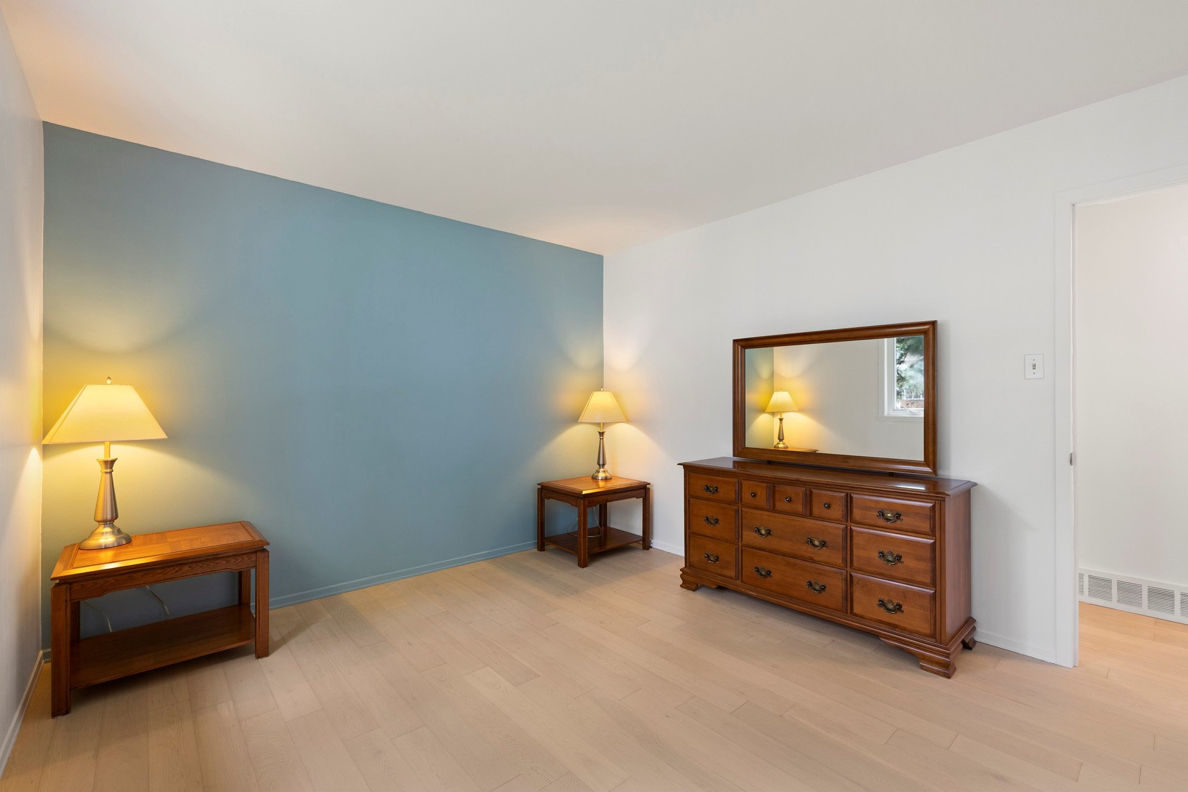
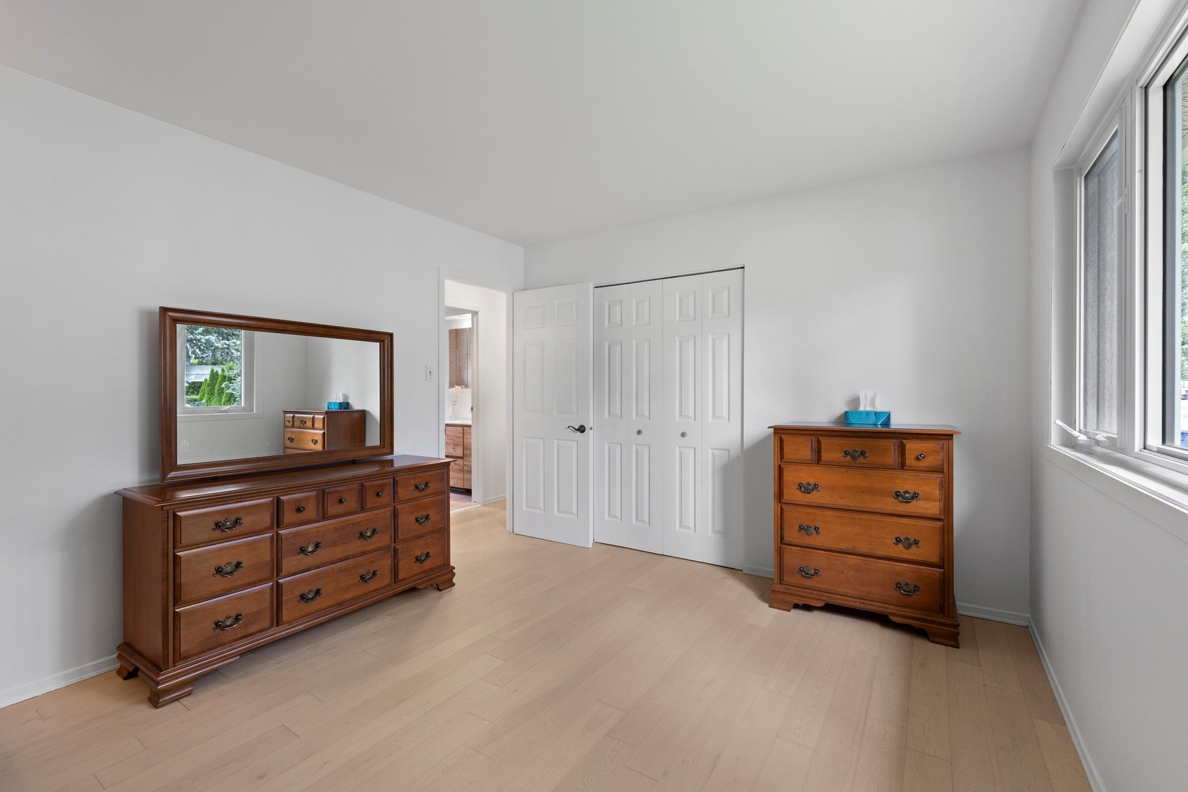
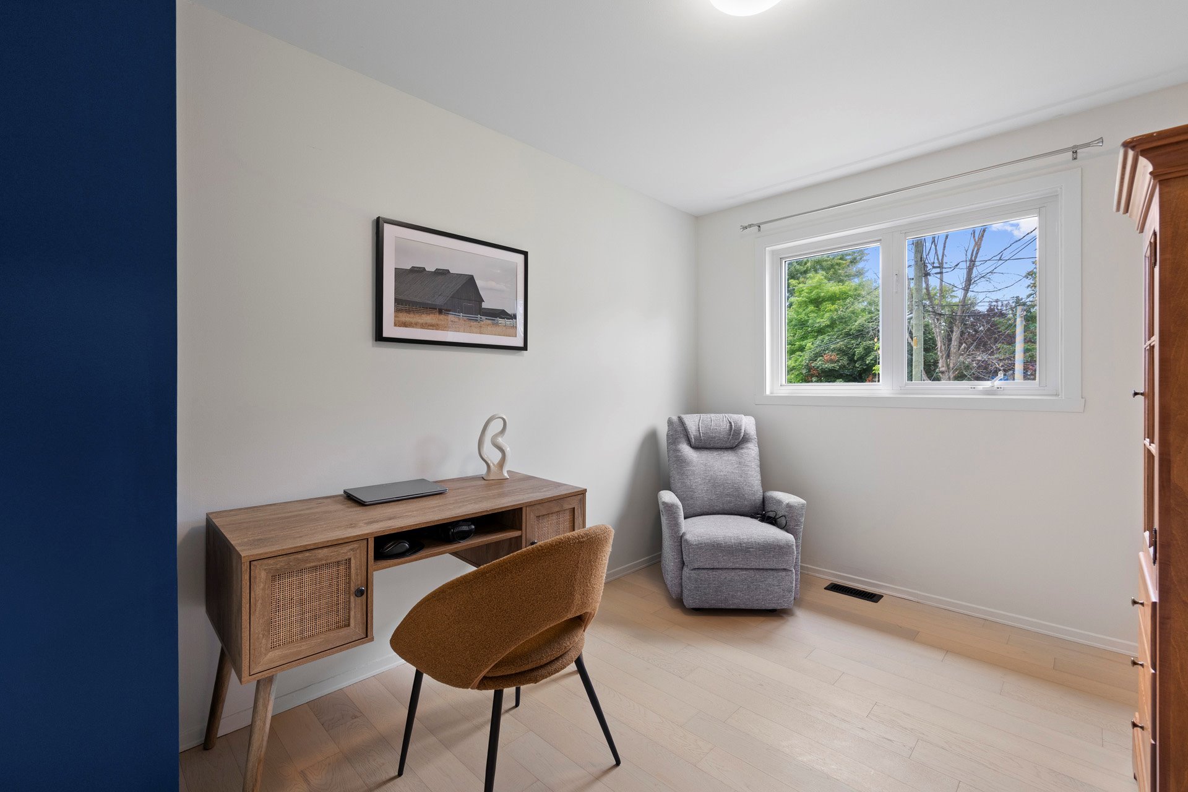
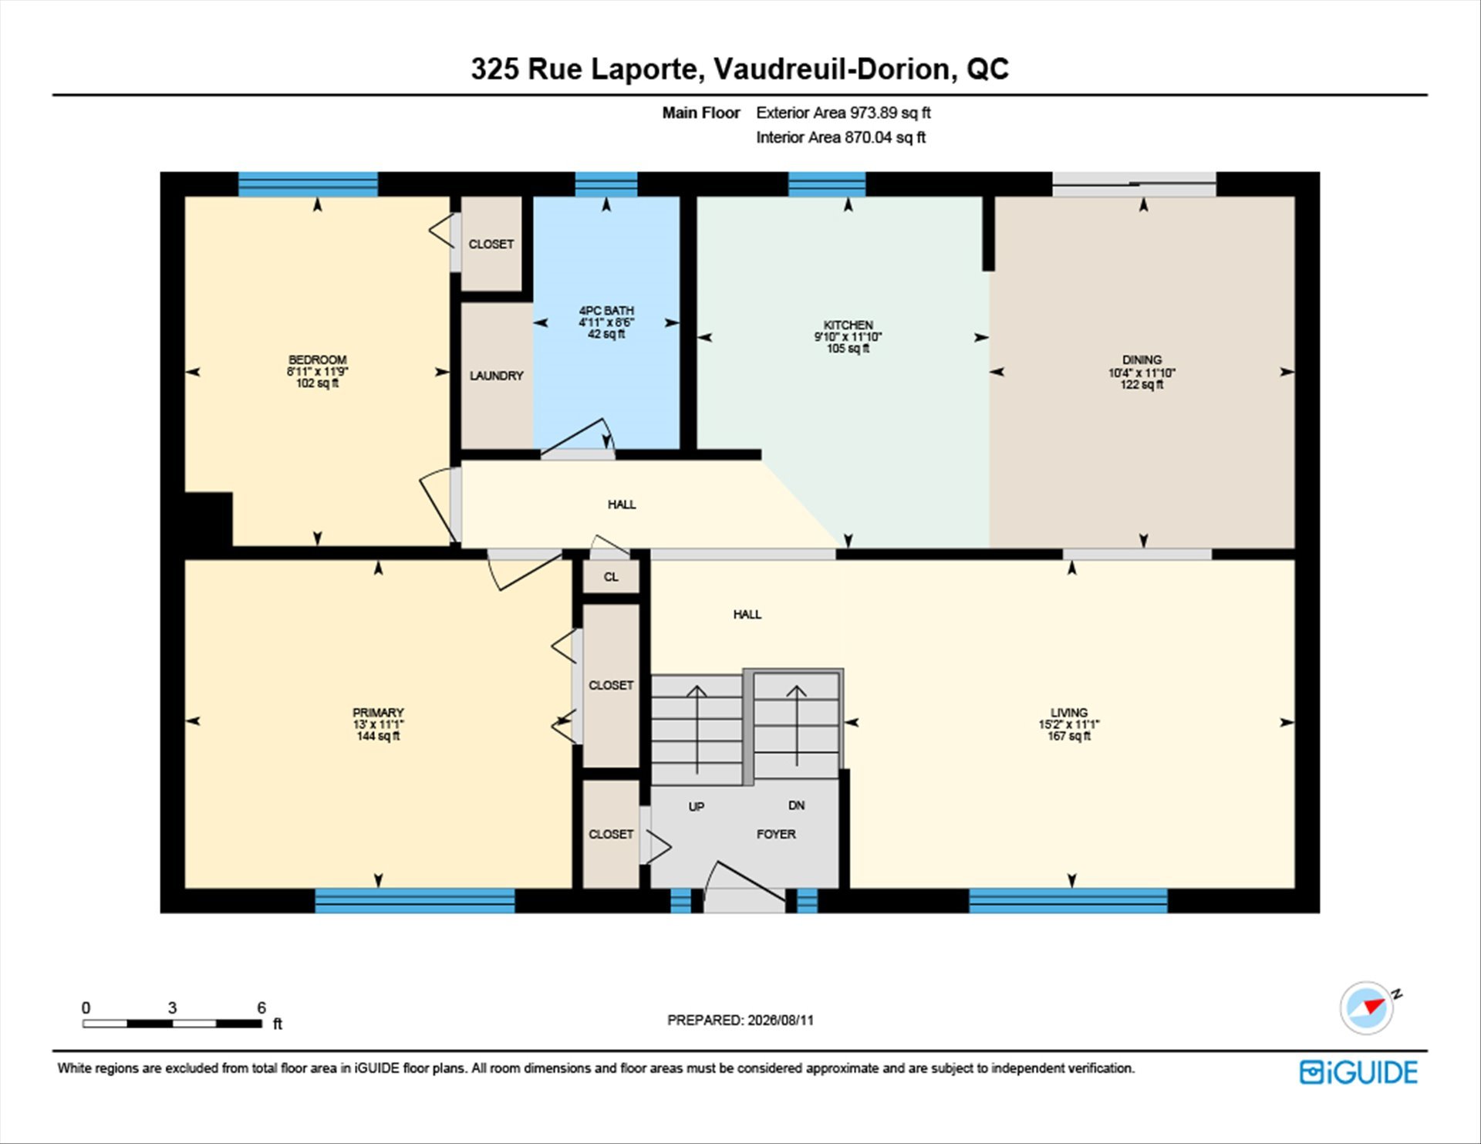
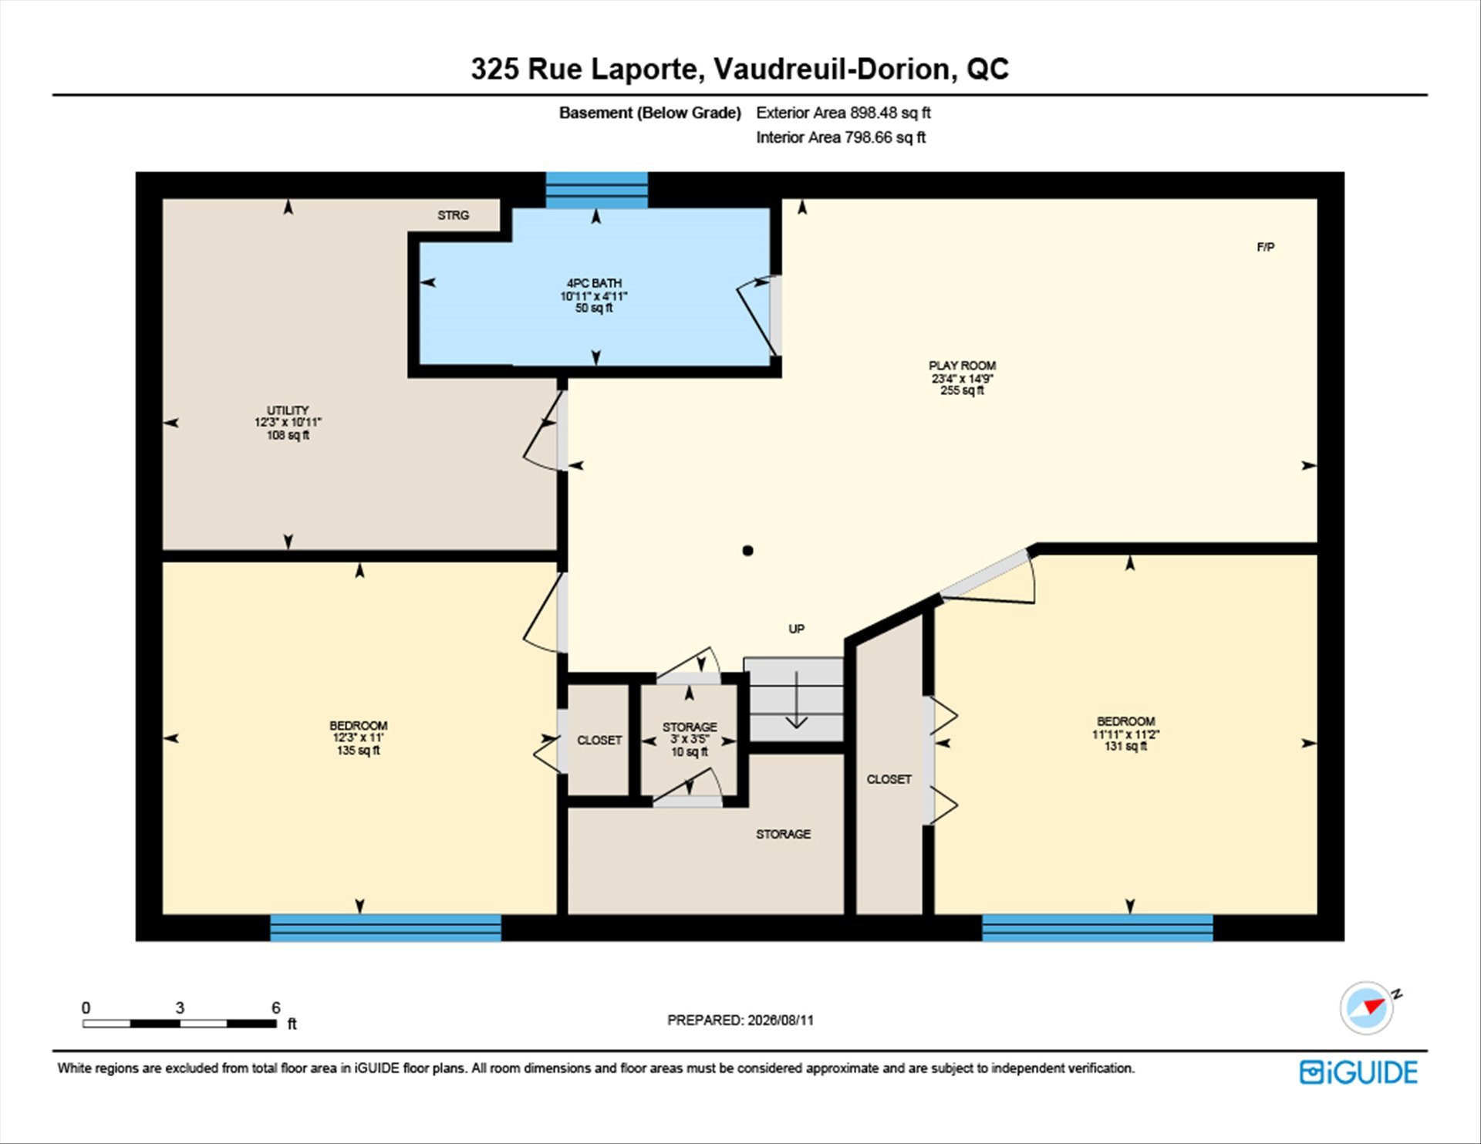
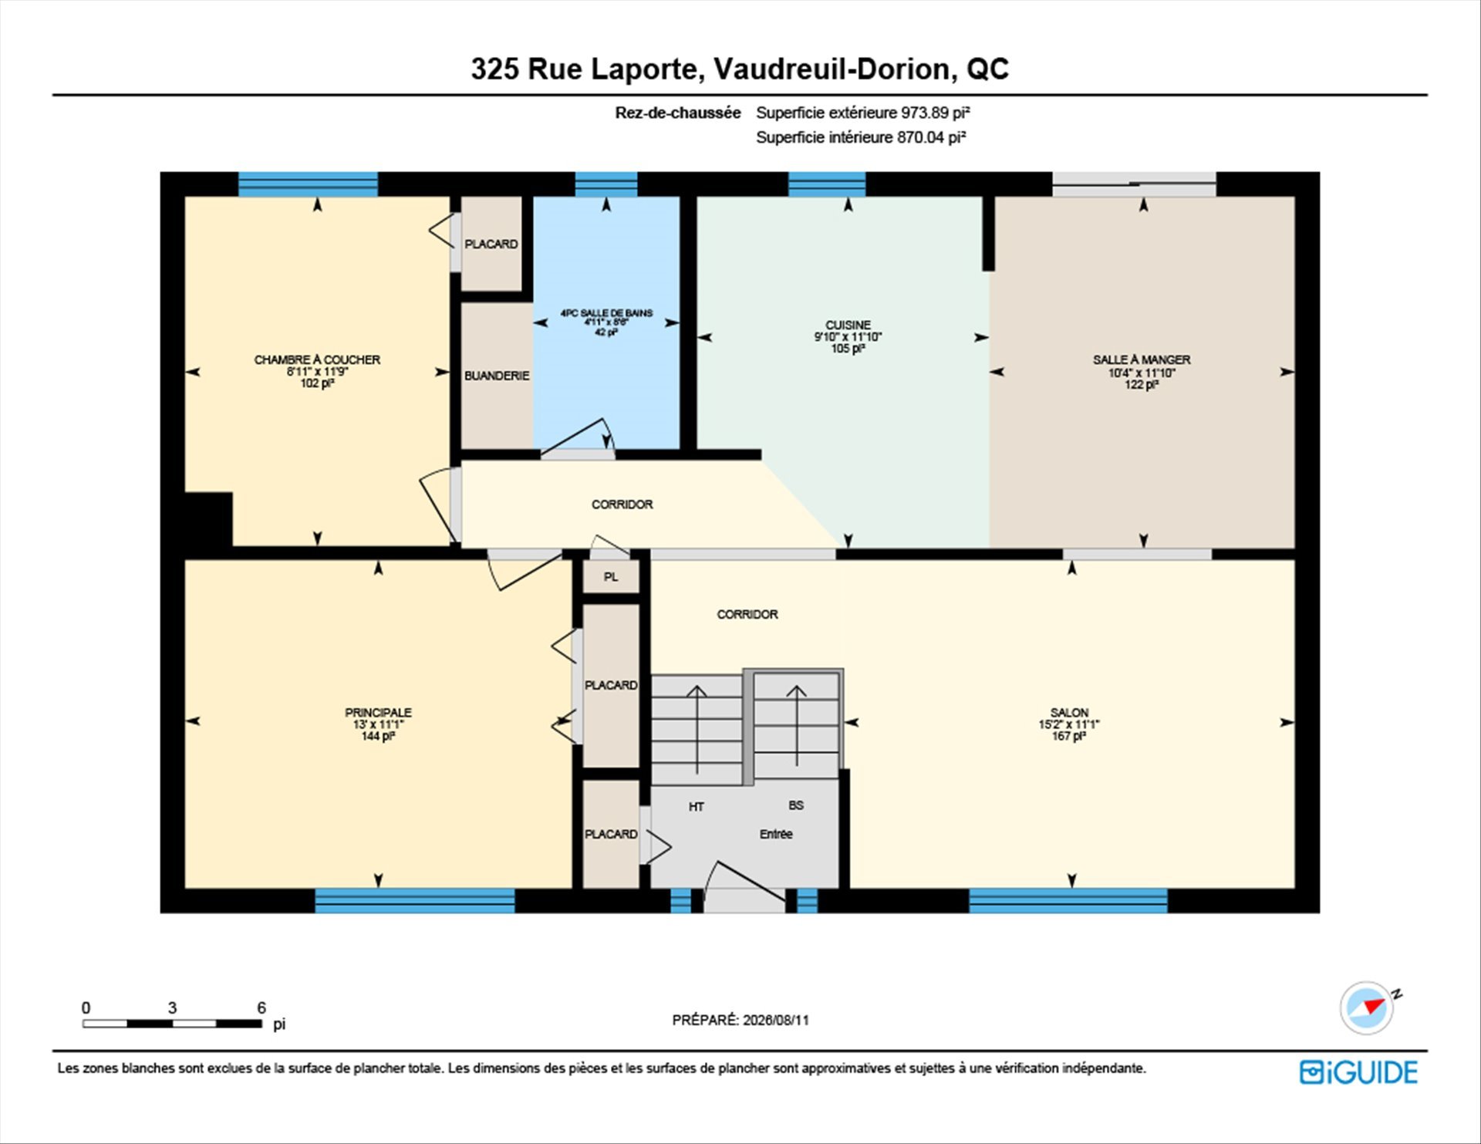
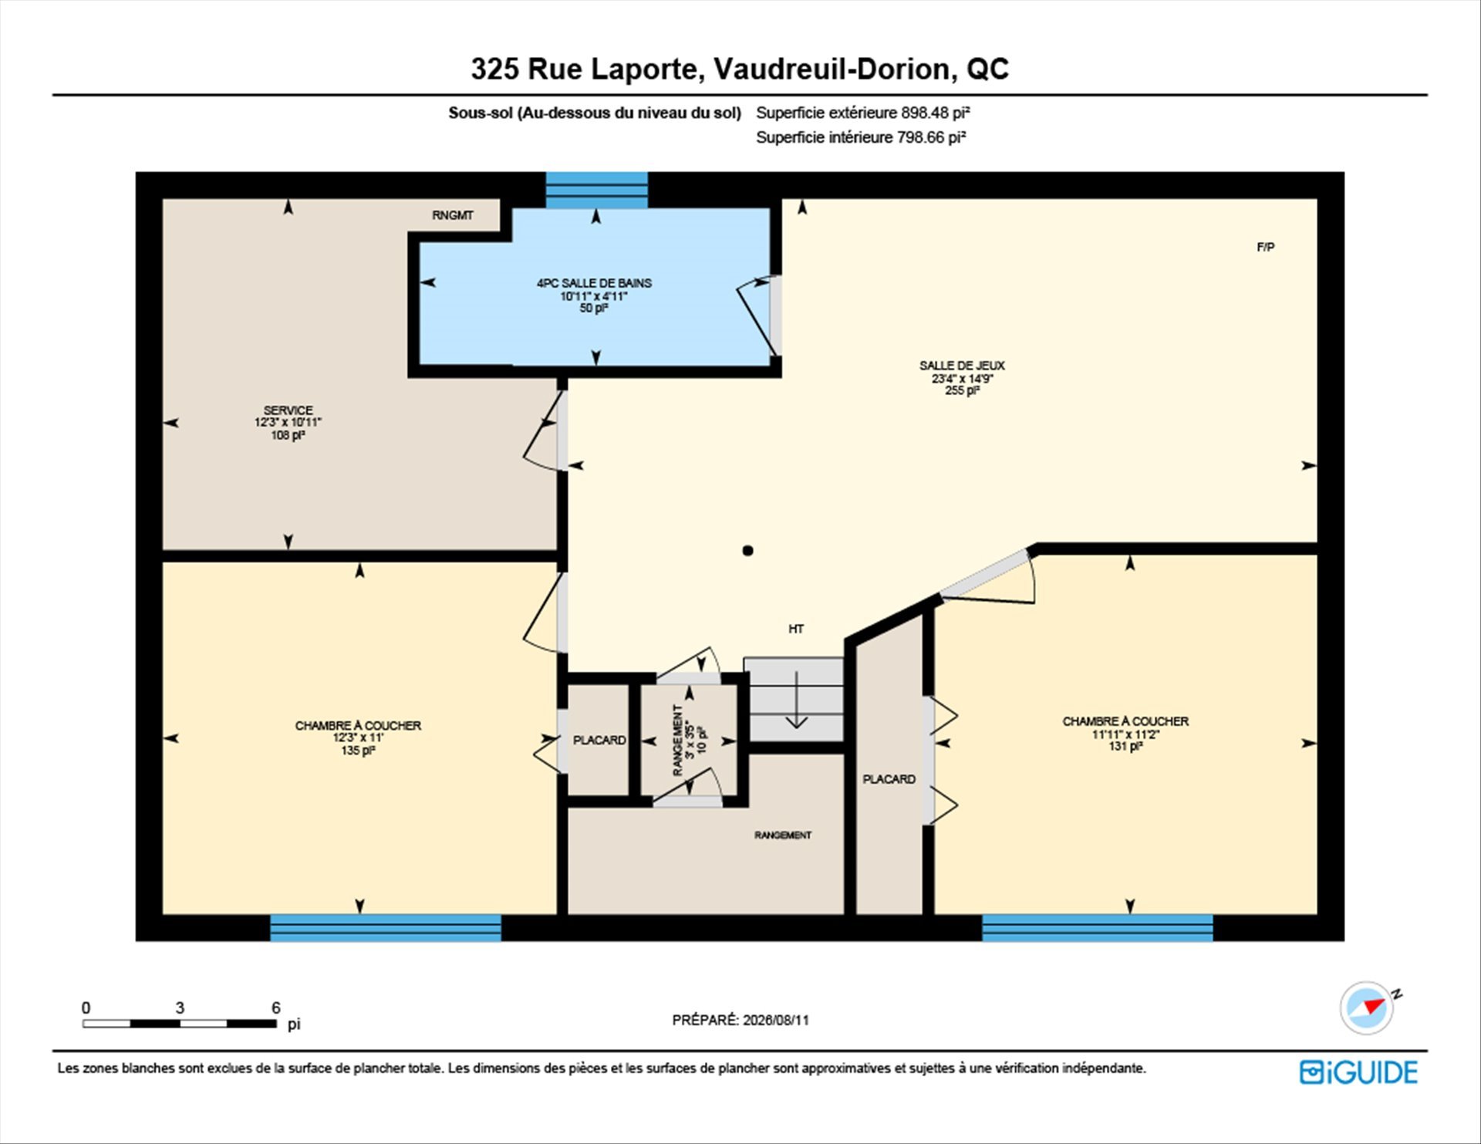
- 4 Bedrooms
- 2 Bathrooms
- Video tour
- Calculators
- walkscore
Description
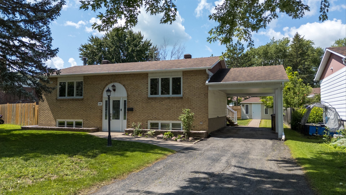
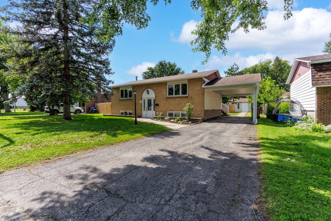
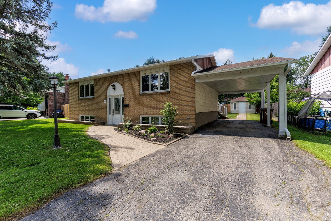
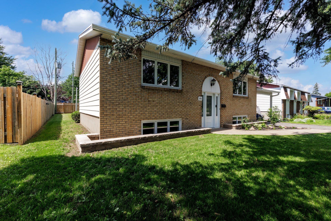
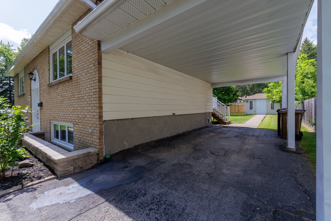
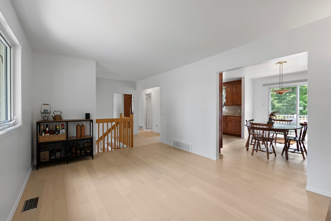
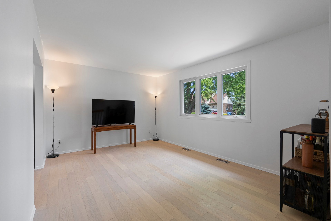
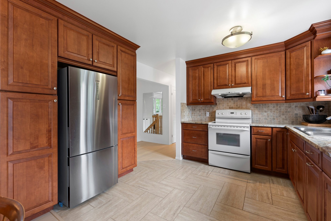
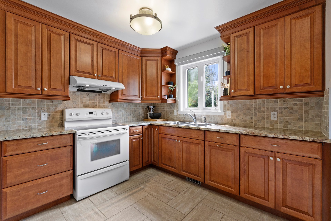
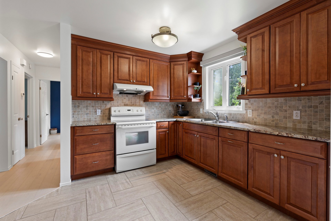
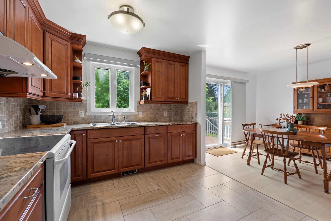
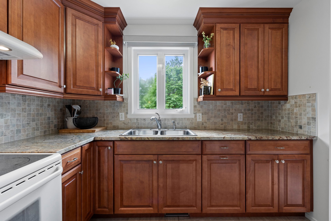
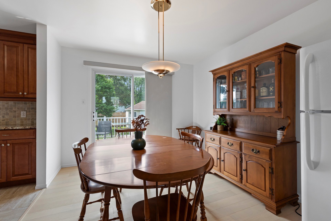
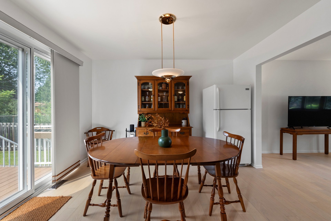
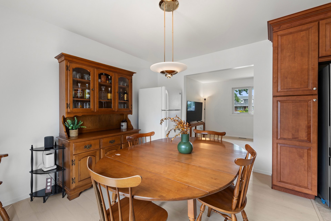
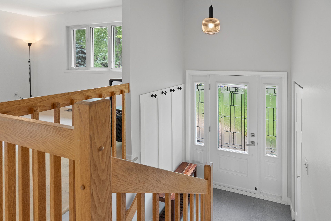
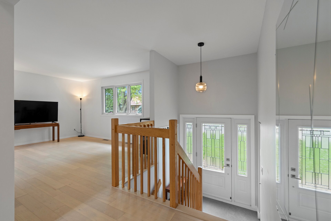
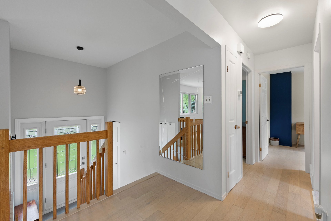
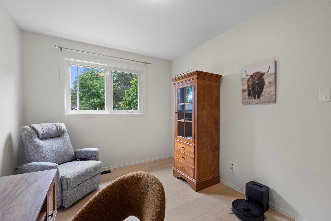
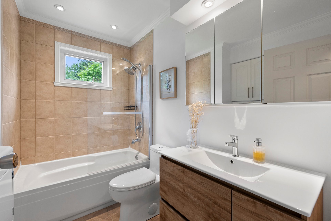
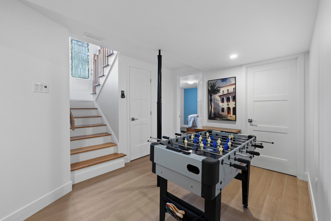
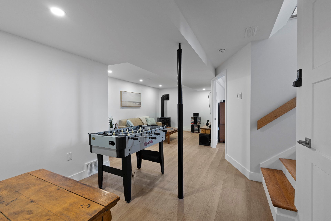
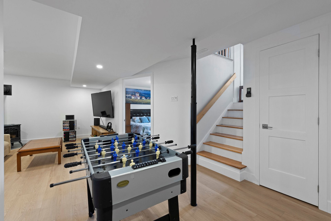
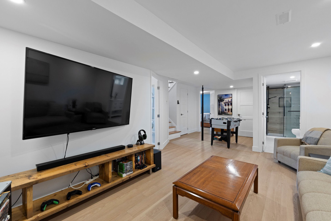
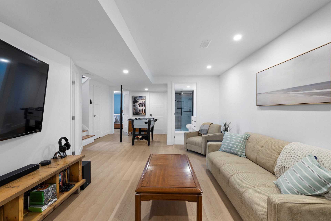
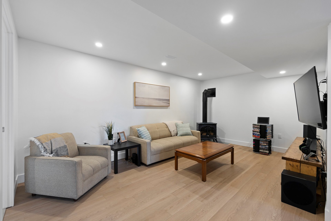
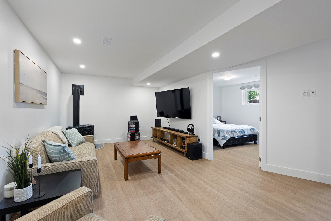
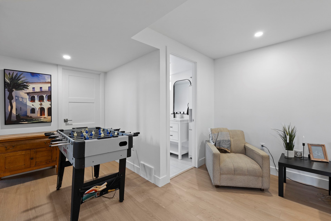
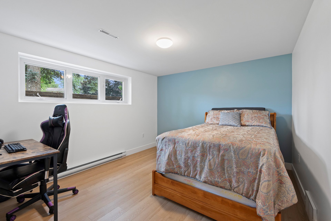
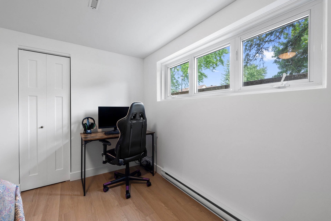
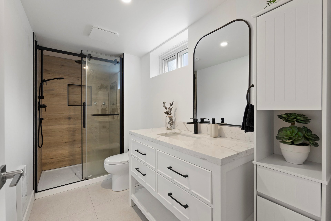
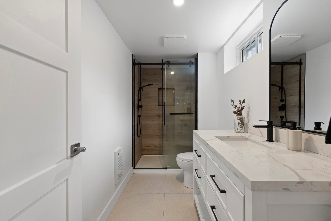
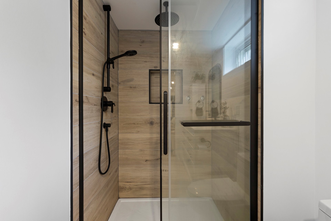
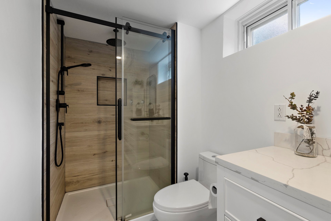
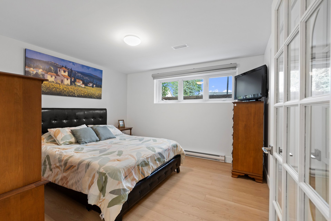
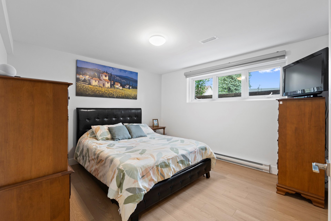
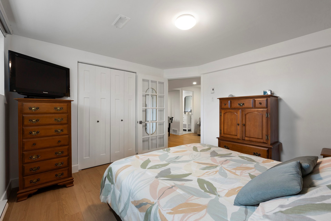
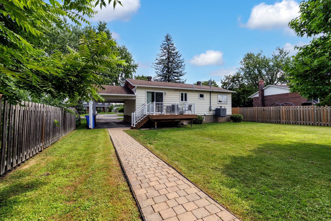
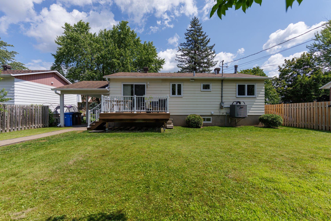
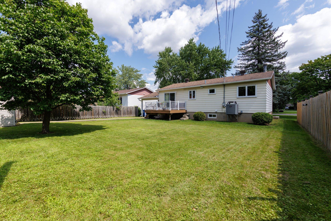
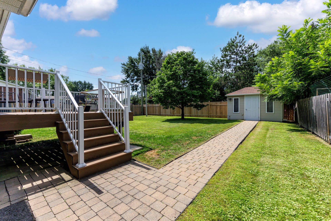
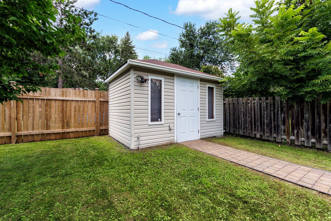
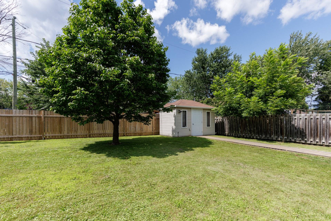
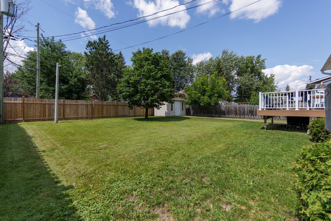
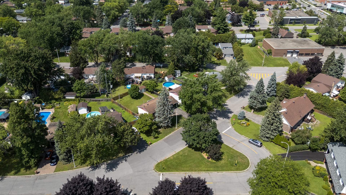
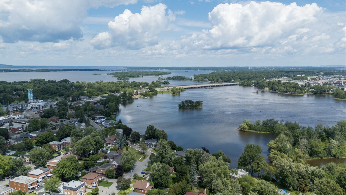
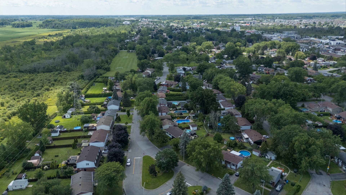
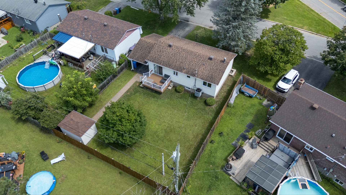
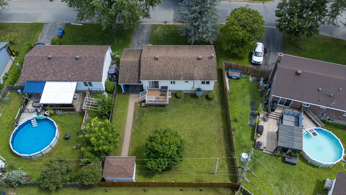
A charming single-story home located right in the heart of Dorion, close to all amenities, parks, shops, and services! Featuring 4 bedrooms, this move-in-ready property has undergone multiple renovations, including a complete basement remodel and replacement of the first-floor flooring. You'll enjoy a large backyard, perfect for family time and beautiful summer days. There's also a shed and a composite deck. A warm, functional, and carefully maintained home--ideal for a family looking for a pleasant place to live!
-Single-story home located in the heart of Dorion
-Built in 1976
-Close to all amenities, schools, parks, shops, and services
-6,000-square-foot lot
-4 bedrooms
-2 full bathrooms
-Move-in ready
-Fully renovated basement
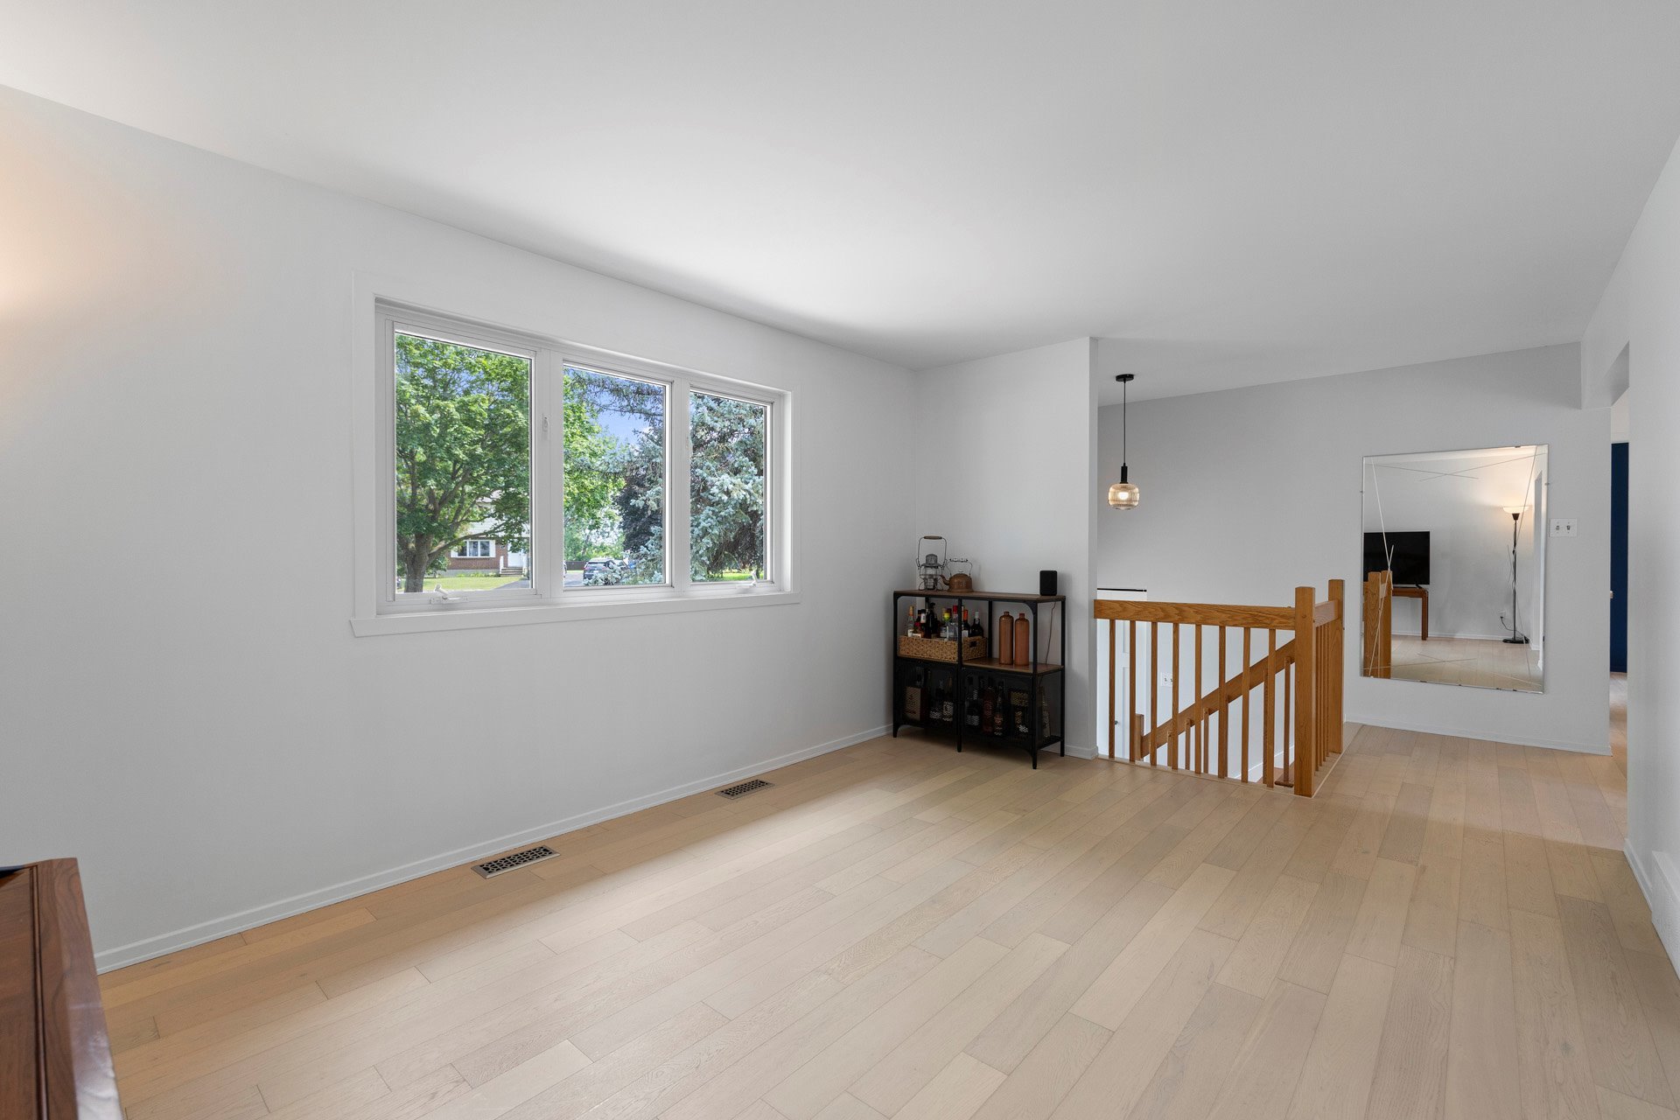
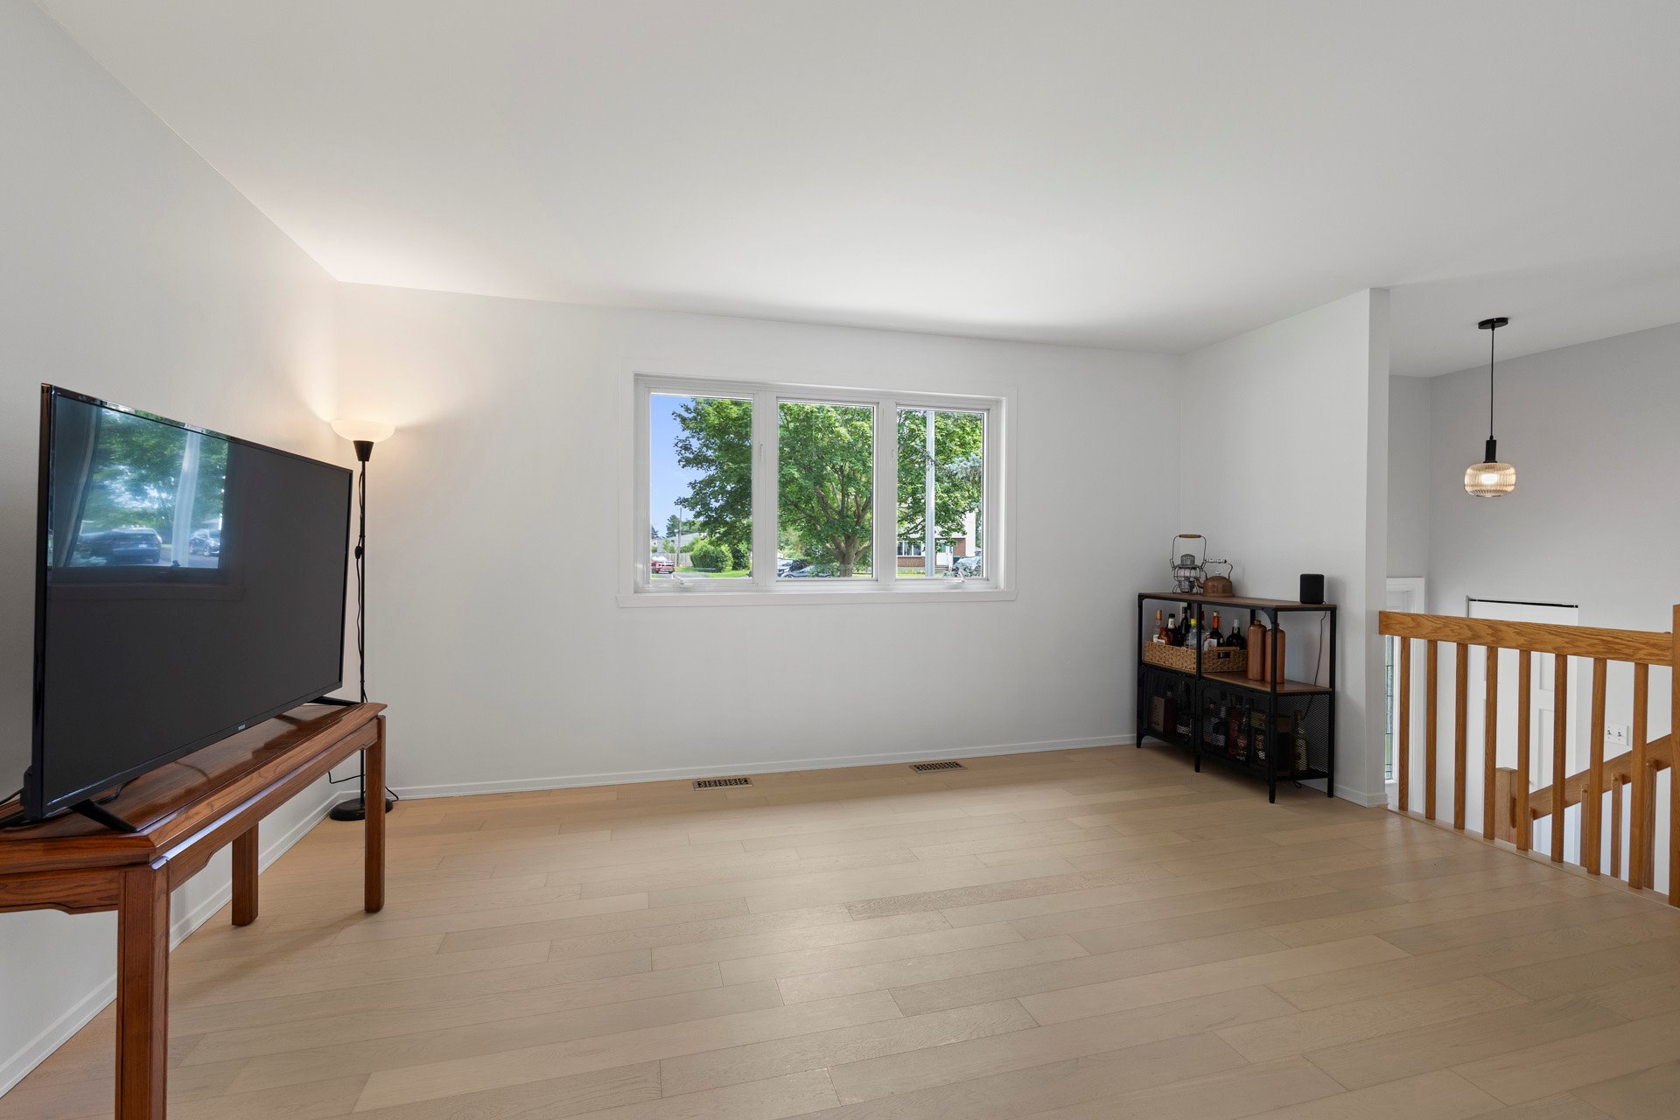
-Renovated first-floor floors, engineered wood
-Shed
-Composite deck
-Newly paved sidewalk
-Recent electric furnace
-Multiple renovations and upgrades
Inclusions : Light fixtures, blinds and curtains, stove, cabinet in the basement bathroom
Exclusions : TV mount in the basement
| Liveable | N/A |
|---|---|
| Total Rooms | 11 |
| Bedrooms | 4 |
| Bathrooms | 2 |
| Powder Rooms | 0 |
| Year of construction | 1976 |
| Type | Bungalow |
|---|---|
| Style | Detached |
| Dimensions | 7.49x11.74 M |
| Lot Size | 557.4 MC |
| Energy cost | $ 1450 / year |
|---|---|
| Municipal Taxes (2026) | $ 2565 / year |
| School taxes (2026) | $ 298 / year |
| lot assessment | $ 200700 |
| building assessment | $ 247200 |
| total assessment | $ 447900 |
Room Details
| Room | Dimensions | Level | Flooring |
|---|---|---|---|
| Bathroom | 2.59 x 1.51 M | Ground Floor | Ceramic tiles |
| Bedroom | 3.59 x 2.72 M | Ground Floor | Wood |
| Dining room | 3.61 x 3.14 M | Ground Floor | Wood |
| Kitchen | 3.61 x 3.0 M | Ground Floor | Ceramic tiles |
| Living room | 3.37 x 4.63 M | Ground Floor | Wood |
| Primary bedroom | 3.37 x 3.97 M | Ground Floor | Wood |
| Bathroom | 1.50 x 3.32 M | Basement | Ceramic tiles |
| Bedroom | 3.42 x 3.63 M | Basement | PVC |
| Bedroom | 3.35 x 3.74 M | Basement | PVC |
| Family room | 4.50 x 7.11 M | Basement | PVC |
| Workshop | 3.33 x 3.74 M | Basement |
Charateristics
| Basement | 6 feet and over, Finished basement |
|---|---|
| Heating system | Air circulation |
| Driveway | Asphalt |
| Roofing | Asphalt shingles |
| Carport | Attached |
| Equipment available | Central heat pump |
| Proximity | Daycare centre, Elementary school, High school, Highway, Park - green area |
| Heating energy | Electricity |
| Topography | Flat |
| Hearth stove | Gaz fireplace |
| Parking | In carport, Outdoor |
| Sewage system | Municipal sewer |
| Water supply | Municipality |
| Foundation | Poured concrete |
| Zoning | Residential |
Neighbourhood Demographics
marital
age
household income
religion
common languages
education
ownership
child at home
construction date
employment
transportation to work
work location