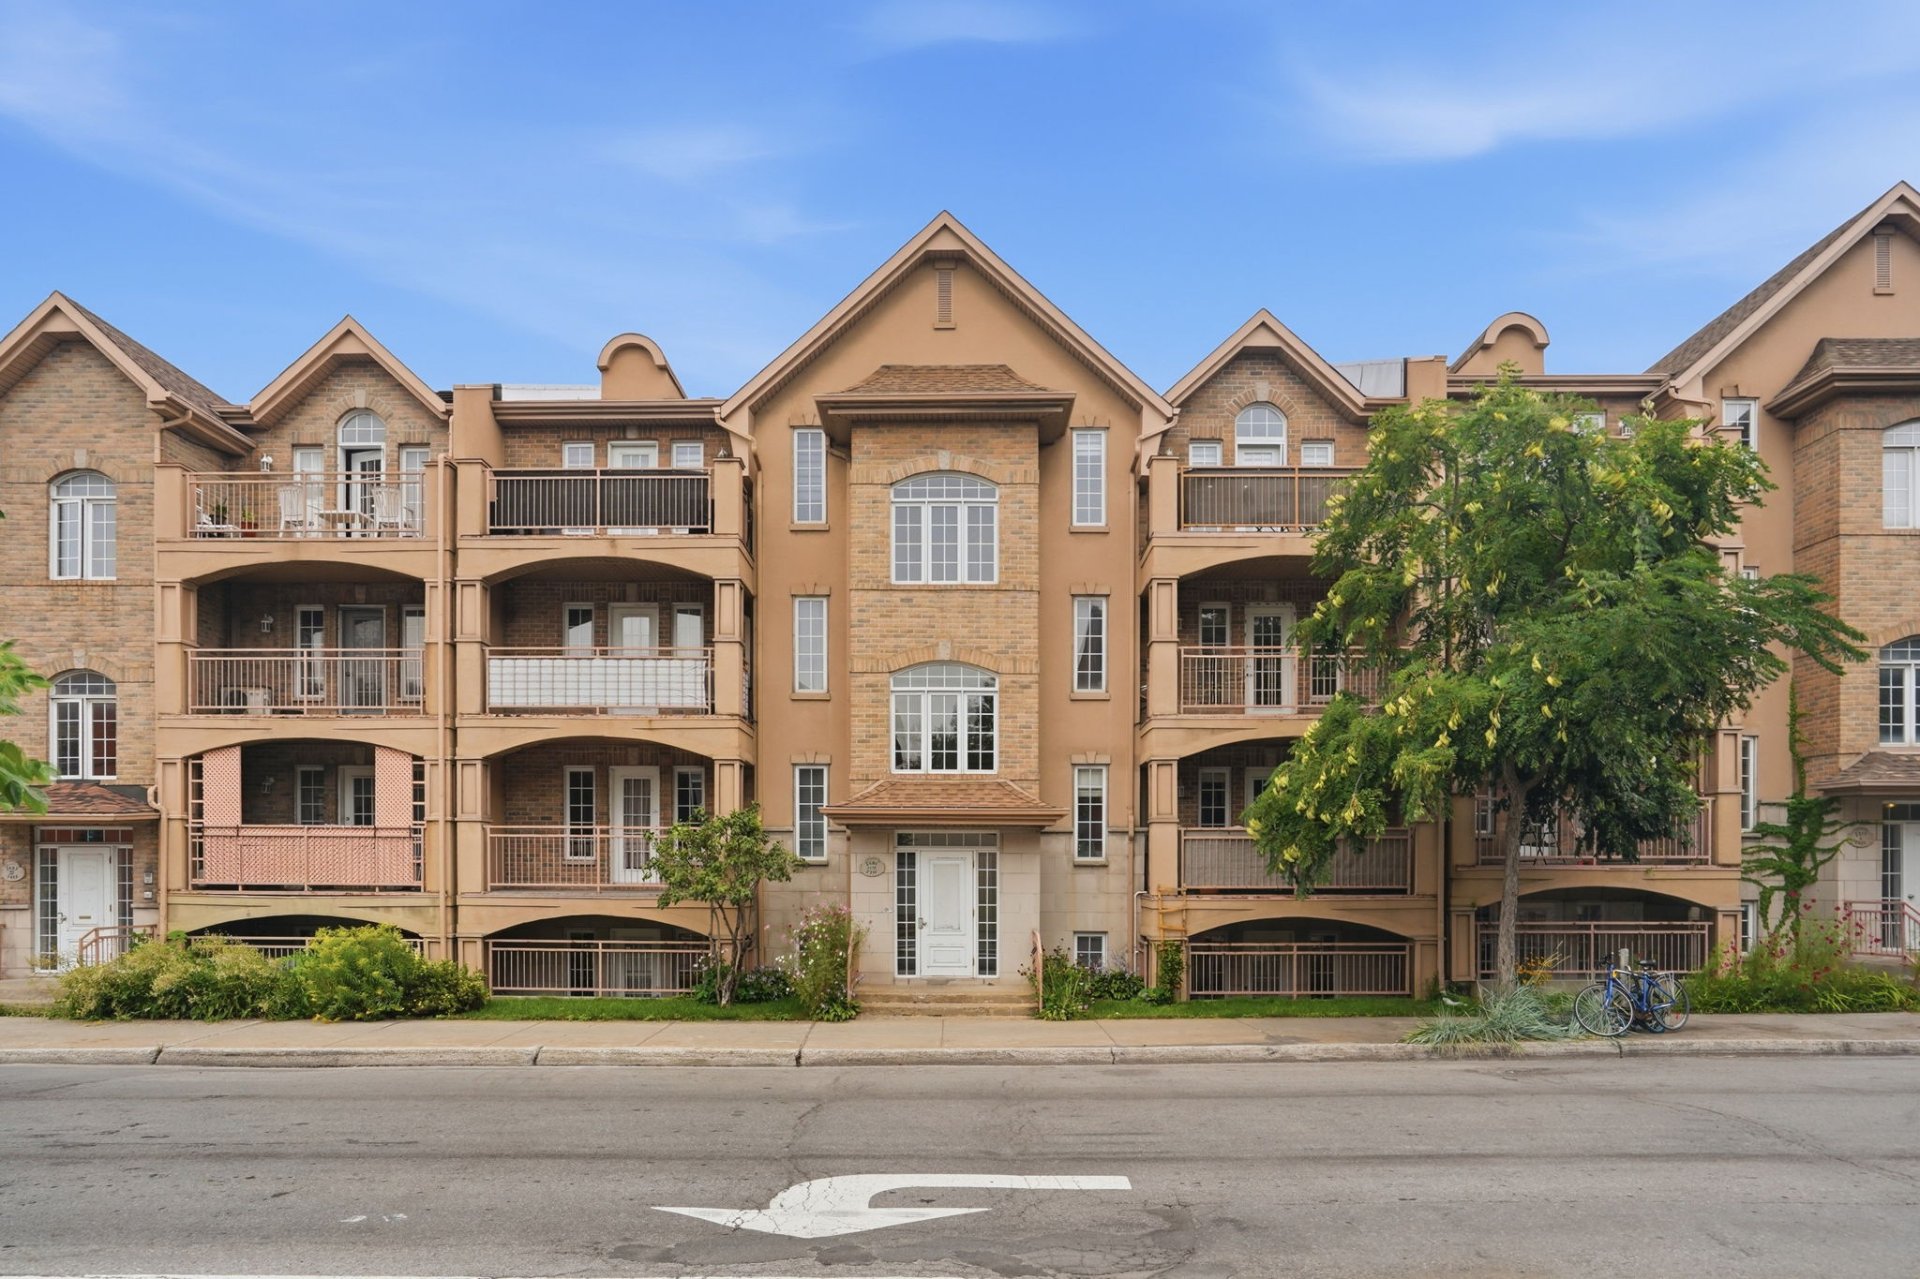
- 2 Bedrooms
- 1 Bathrooms
- Calculators
- 93 walkscore
Description
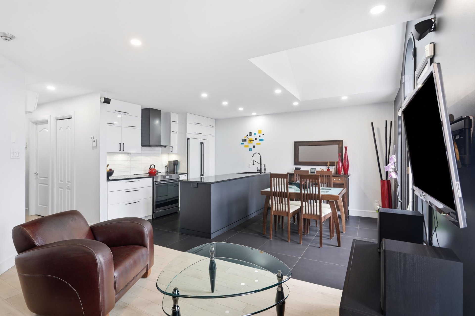
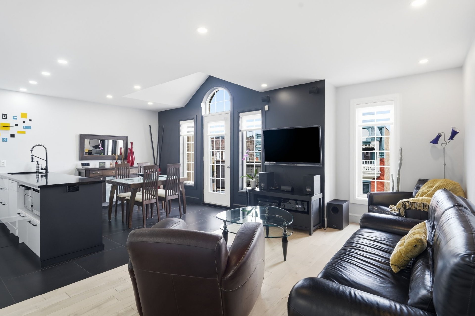
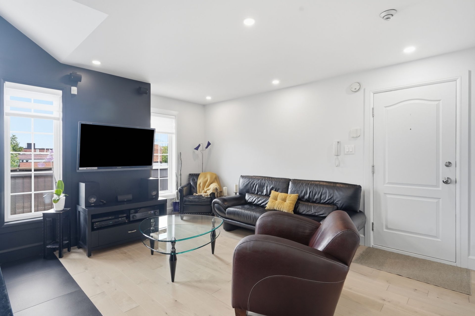
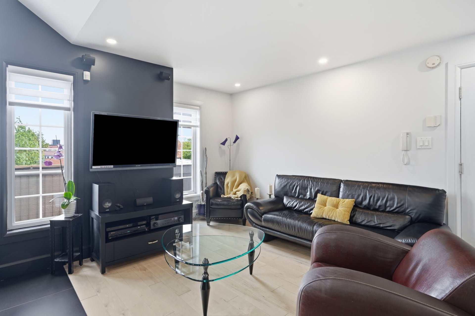
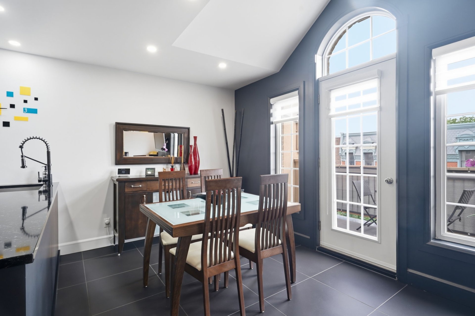
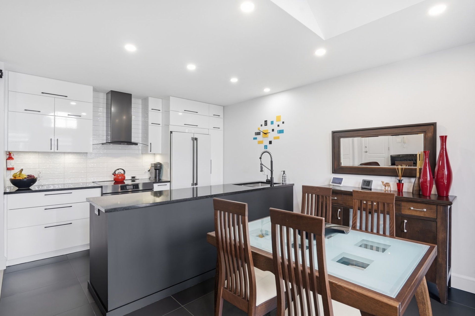
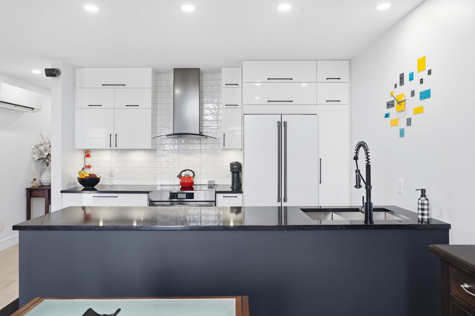
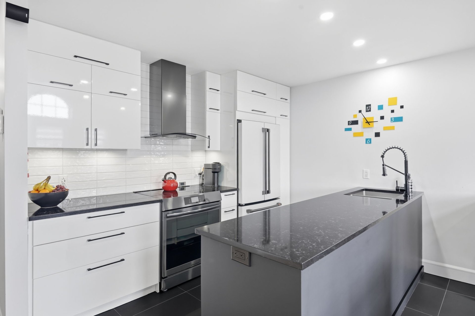
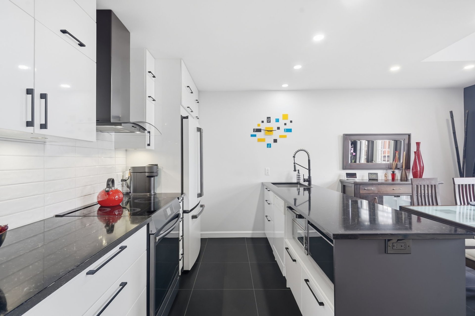
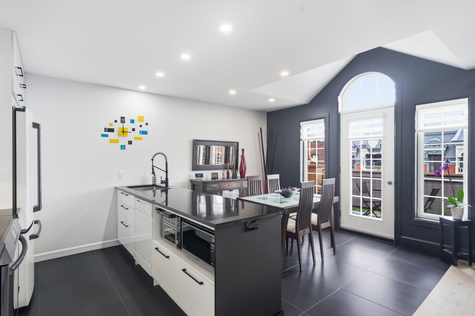
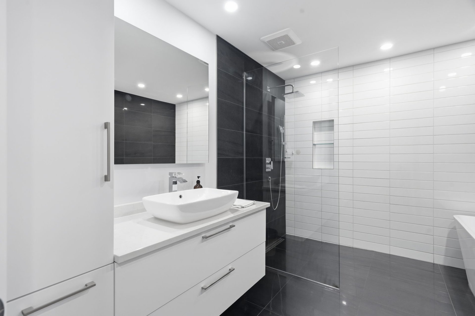
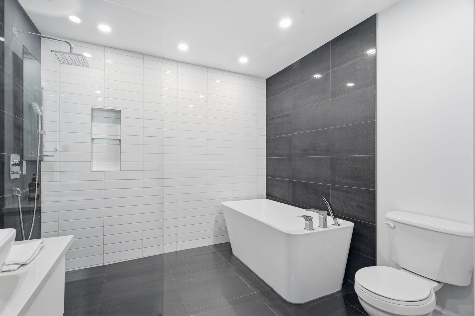
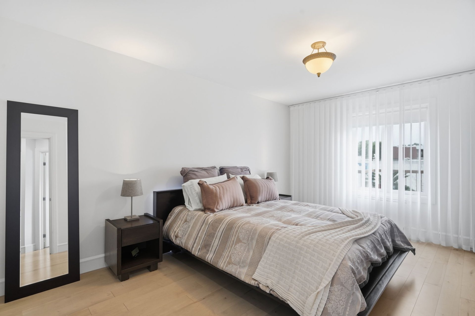
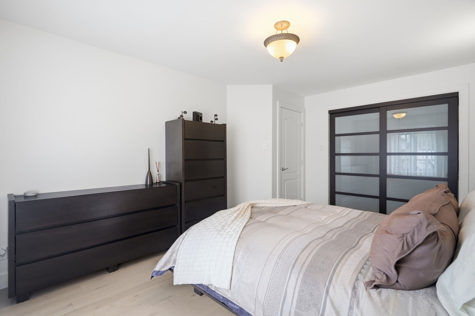
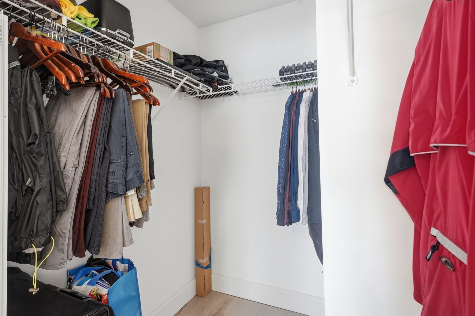
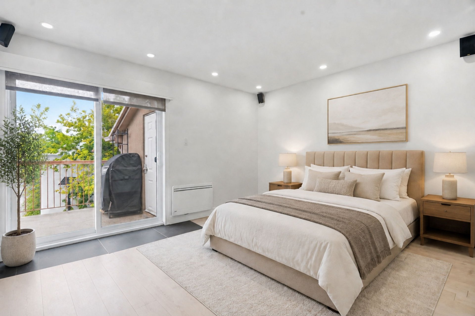
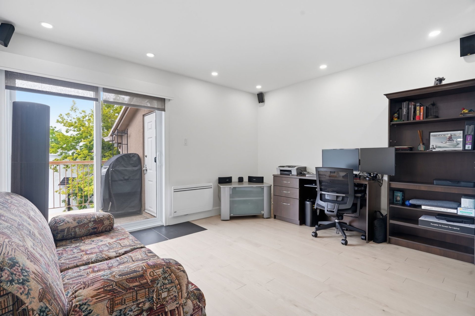
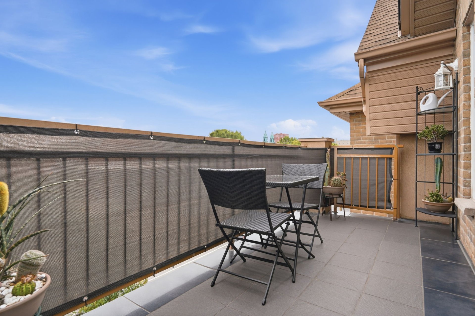
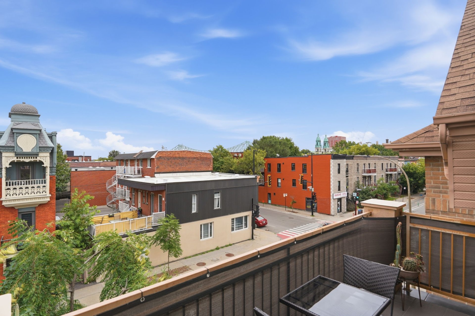
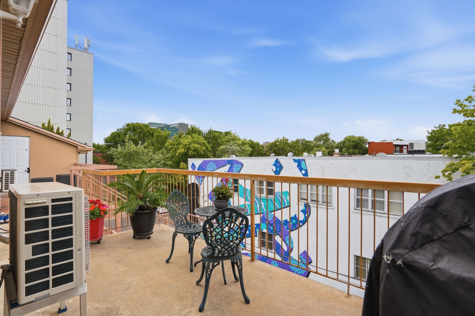
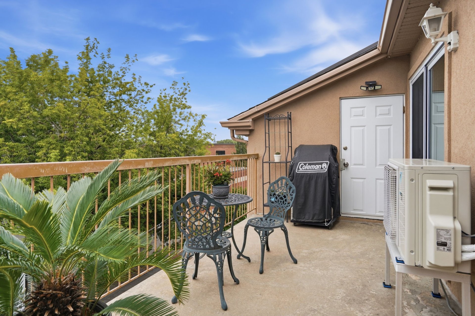
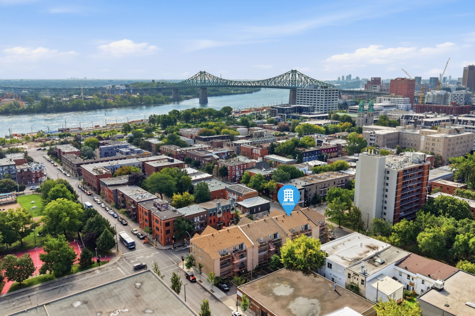
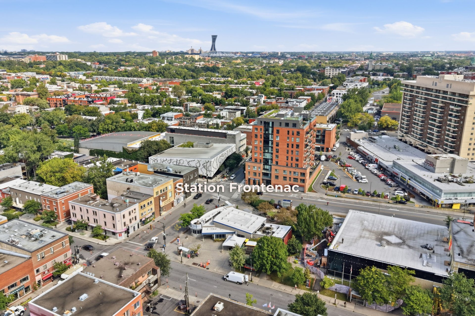
Absolutely stunning top-floor condo, beautifully renovated with style and attention to detail. Streamlined open-concept kitchen boasting luxurious high-gloss white cabinetry, sleek black quartz countertops and heated floors extending through the kitchen and dining area. Pristine engineered wood flooring throughout the living room, 2 bedrooms and hallway. Stunning bathroom with freestanding tub, walk-in shower and heated floors. Generously sized primary bedroom with walk-in closet and large 2nd bedroom. 2 spacious balconies, including a massive rear balcony. Ideally located in Ville-Marie, near all services and just steps from Frontenac Metro.
*** WELCOME TO 2515 BOUL. DE MAISONNEUVE E. ***
*** BEAUTIFULLY RENOVATED WITH STYLE AND ATTENTION TO
DETAIL! ***
- Bright and spacious 2-bedroom condo located on the top
floor in the sought-after Sainte-Marie sector of
Ville-Marie.
- Streamlined open-concept kitchen with high-gloss white
cabinetry and black quartz countertops.
- Heated floors in the kitchen and dining room.
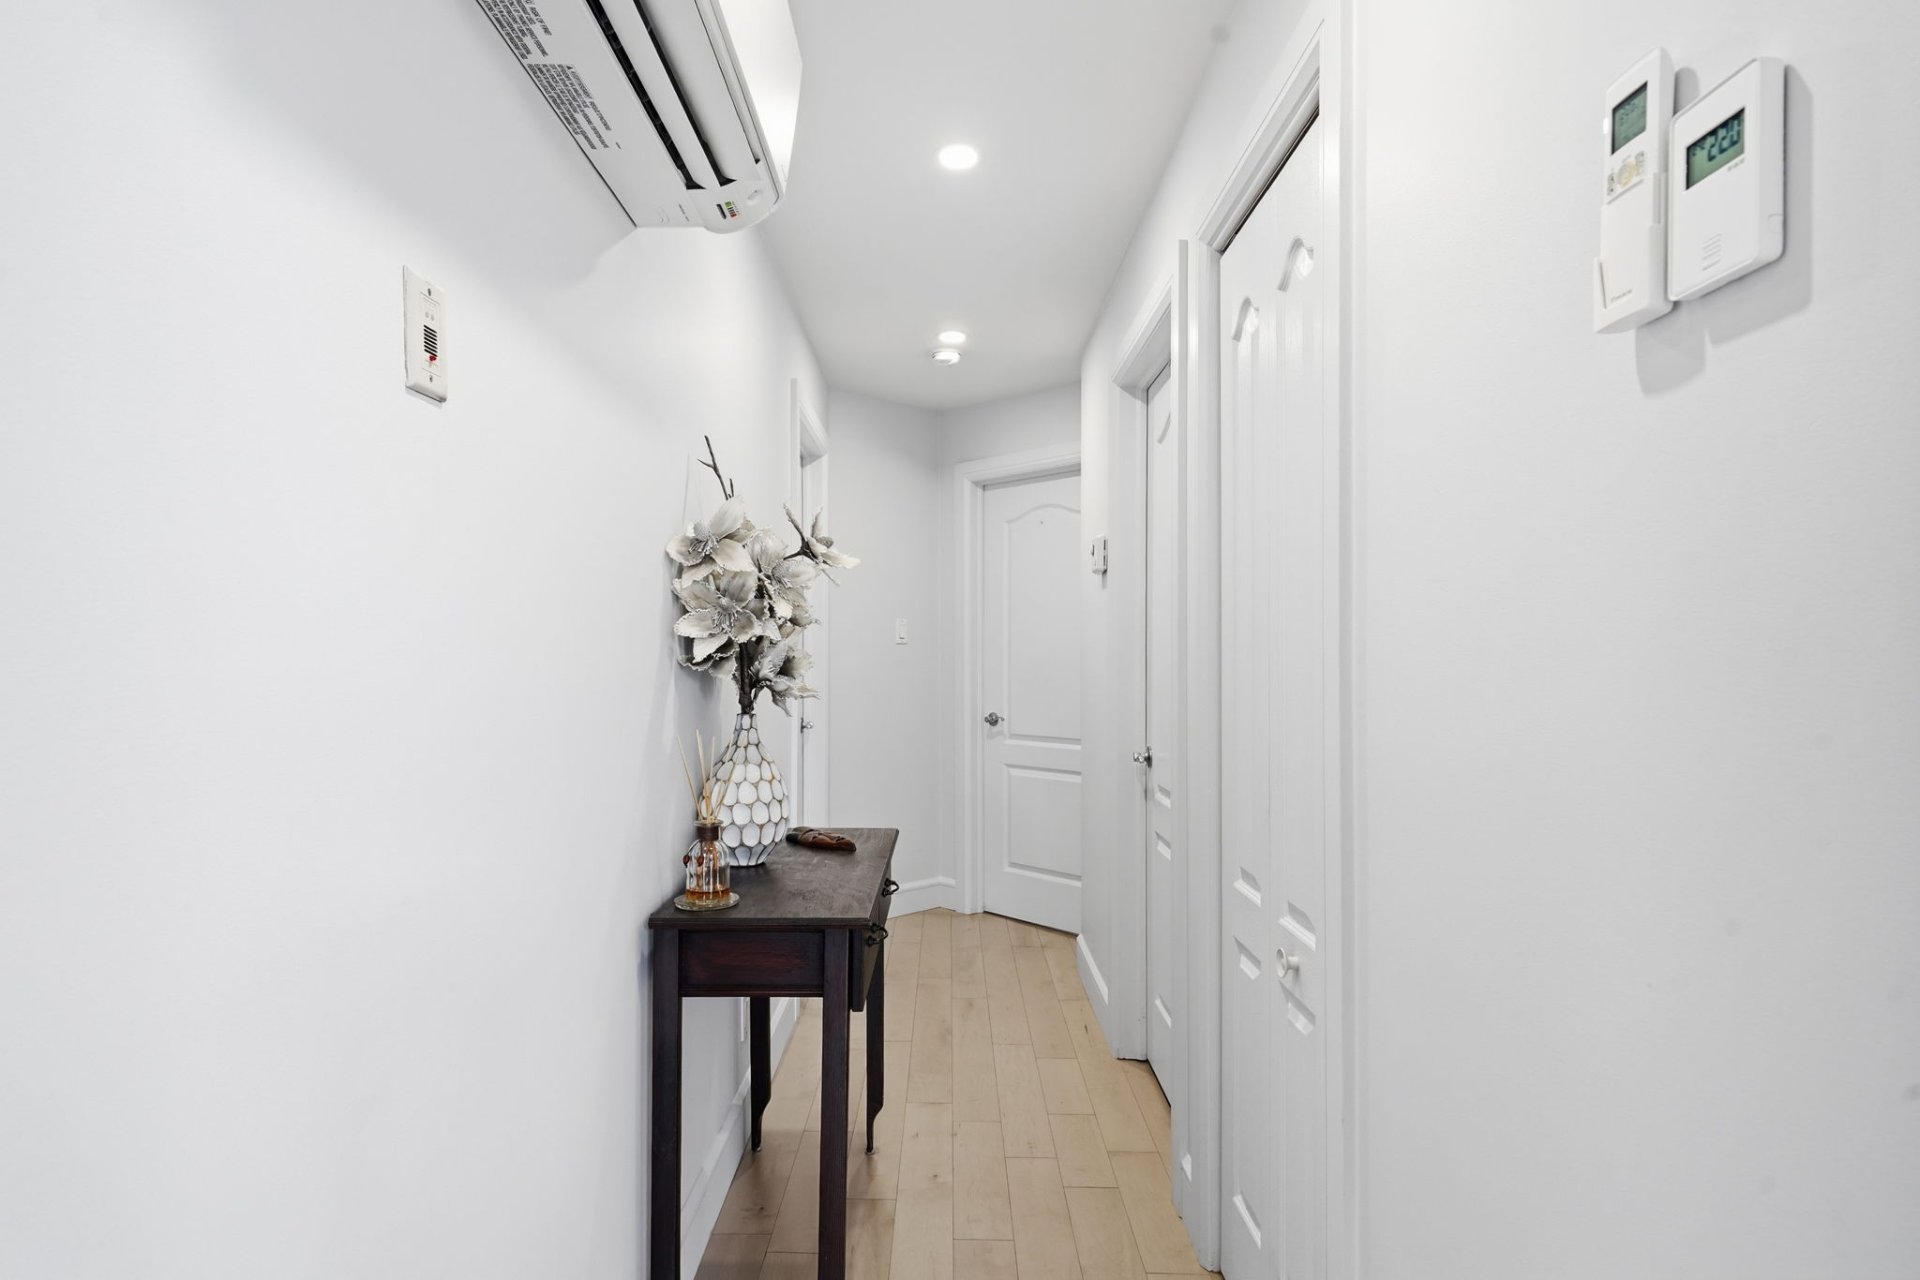
- Engineered wood flooring throughout the living room, both
bedrooms and hallway.
- Recessed lighting throughout the main living area.
- Stunning bathroom with freestanding tub, glass walk-in
shower and heated flooring (excluding the shower area).
- Generously sized primary bedroom with walk-in closet.
- Large second bedroom with direct access to a spacious
rear balcony.
- Two spacious balconies.
- Daikin wall-mounted heat pump (2025).
- Rheem Marathon 50-gallon water heater (2021).
- Triple-pane sliding patio door leading to the rear
balcony, replaced in 2019.
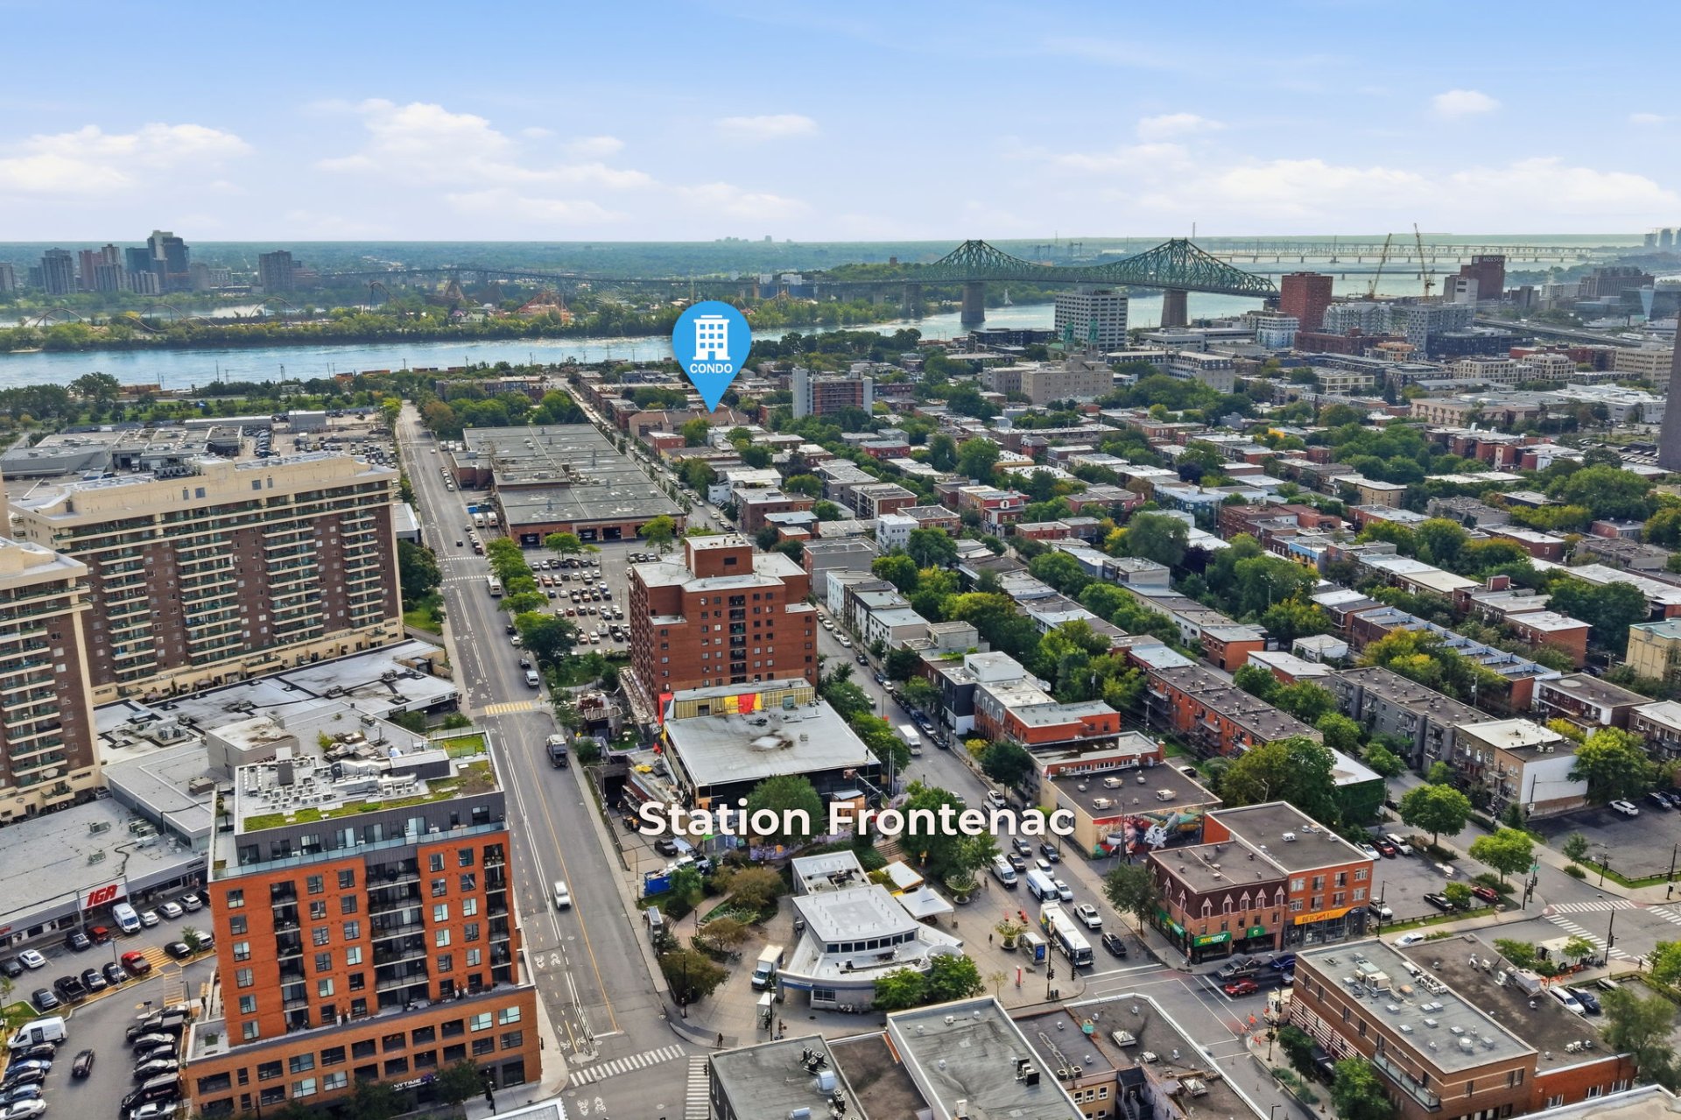
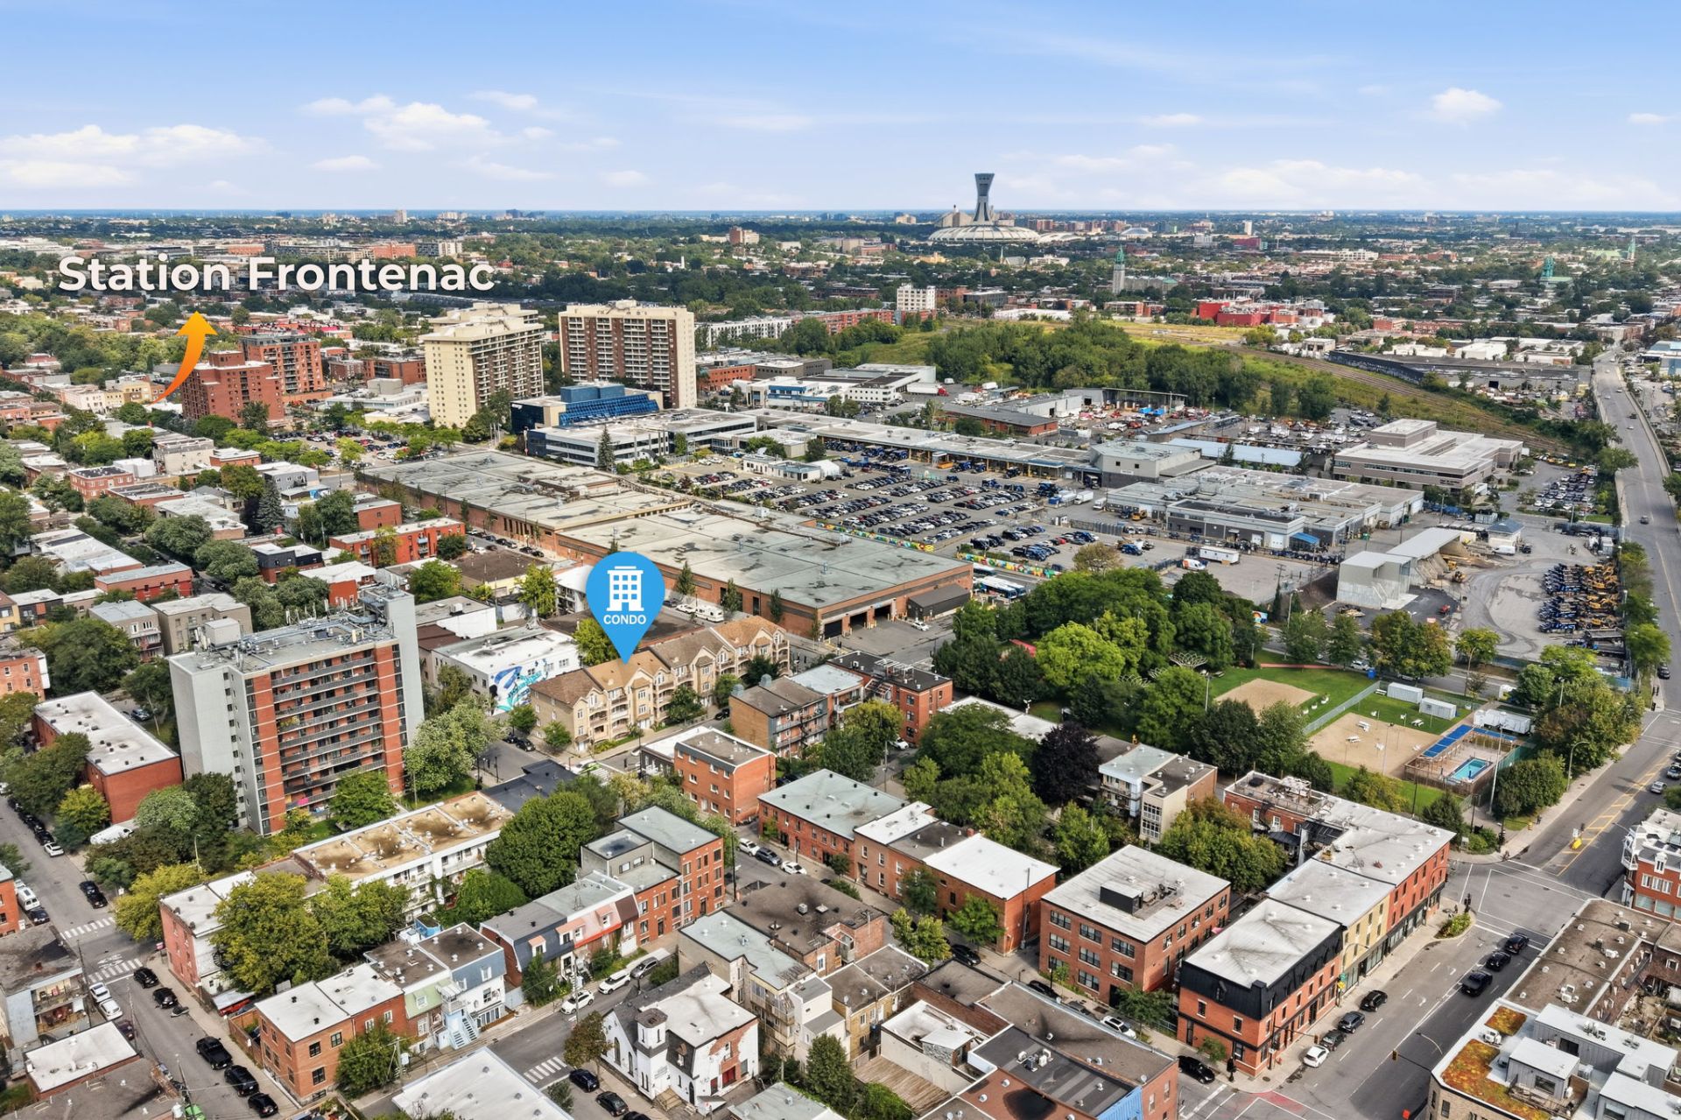
- Just steps from Frontenac Metro and close to all services.
* THE NEIGHBOURHOOD :
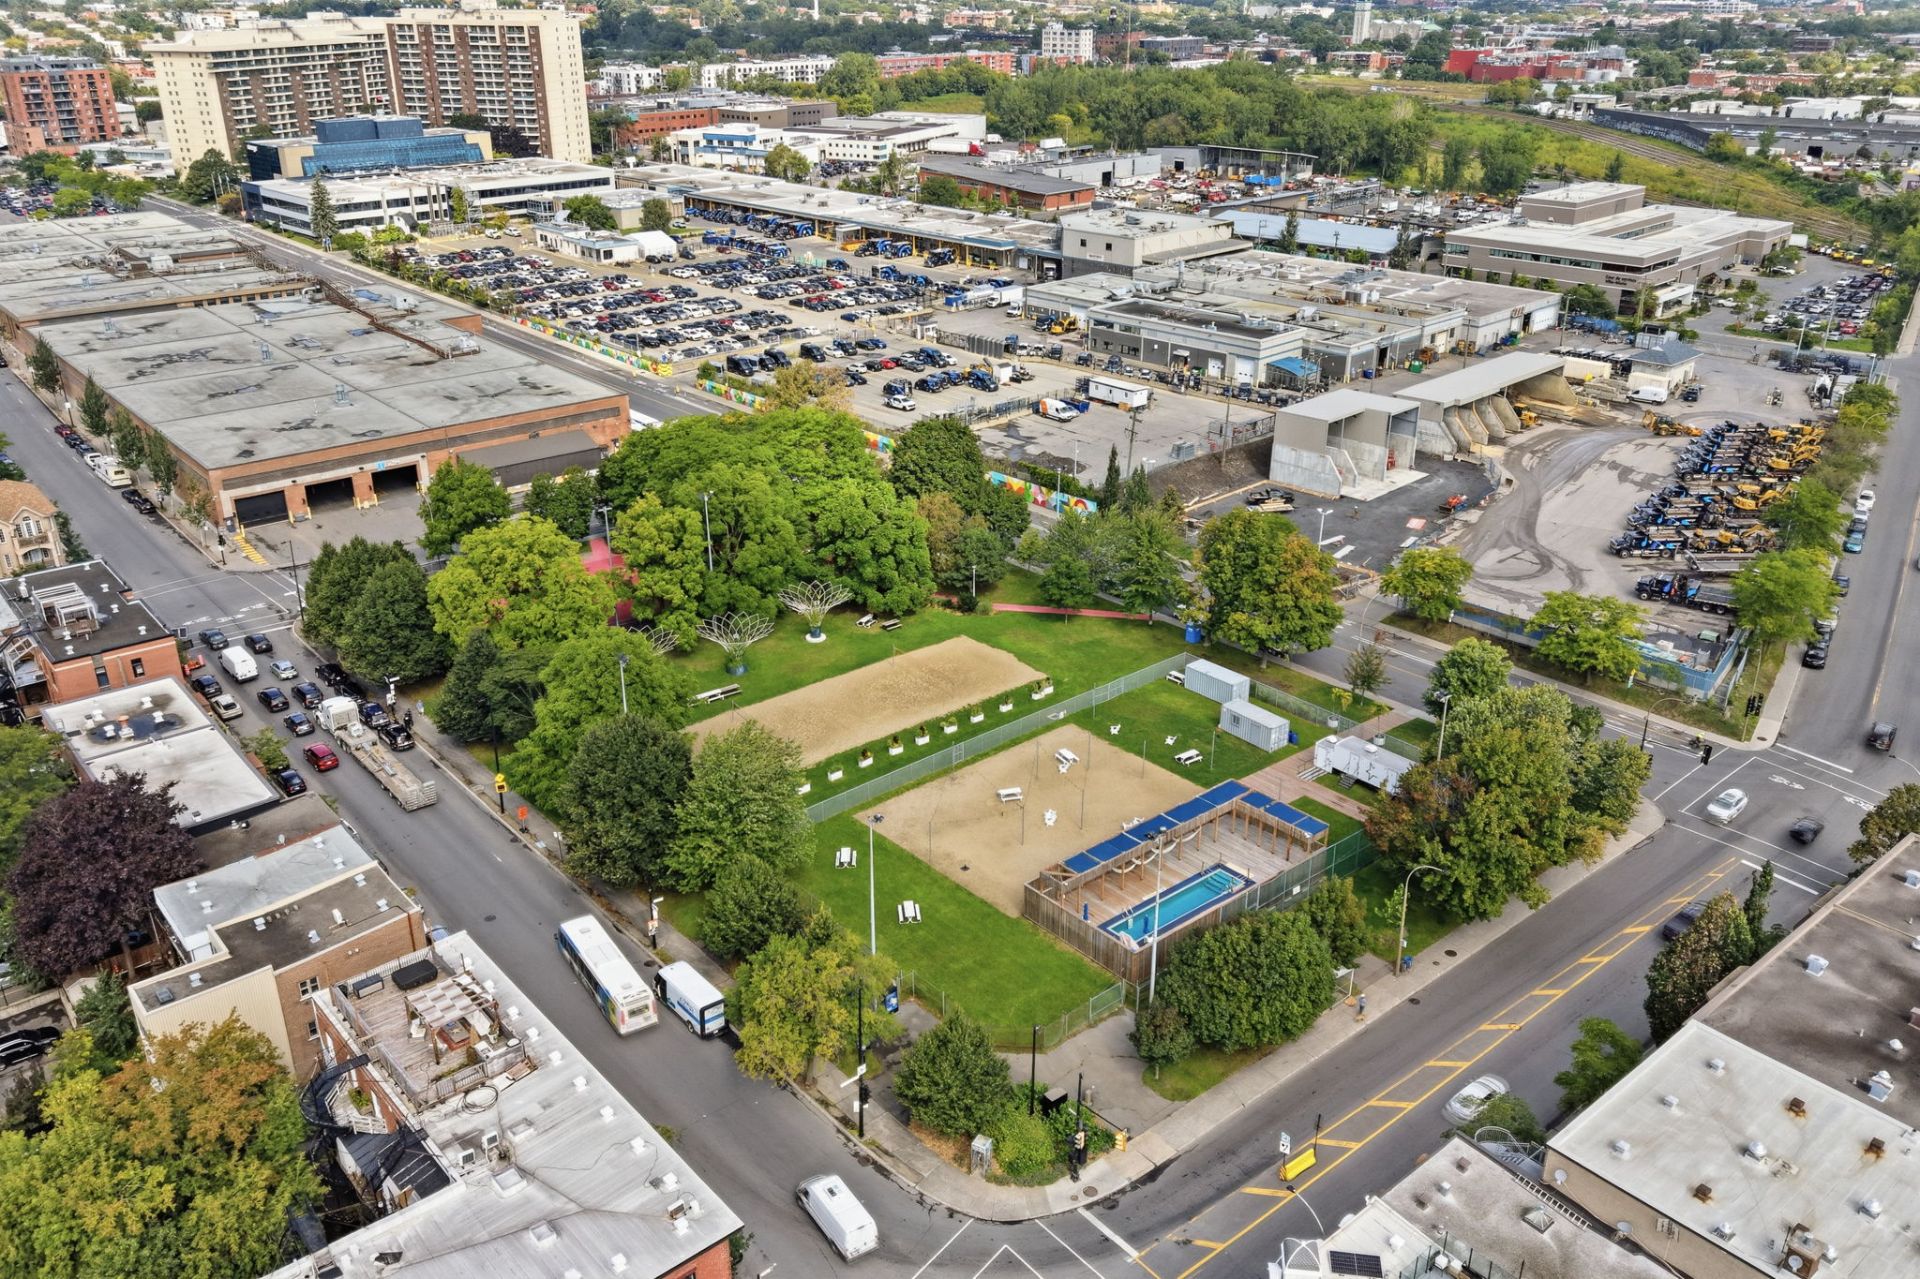
- Within walking distance of Parc Jos-Montferrand and La
Piscinette, offering a vibrant green space with a saltwater
wading pool, hammocks, volleyball and basketball courts, as
well as community activities.
- Access to several nearby recreational facilities,
including Piscine Quintal and Piscine Jean-Claude-Malépart,
as well as tennis courts and cycling paths connected to the
Route Verte network.
- Close to several outdoor spaces, including Parc La
Fontaine, Parc Baldwin, and Jean-Doré Beach, offering dog
parks, splash pads, and a variety of amenities, accessible
by bike or a short drive.
- Strategically located near Frontenac metro station and
within reasonable proximity to Papineau metro, with
convenient access to bike paths and quick connections to
downtown, the Plateau, and Promenade Ontario.
- Convenient access to a variety of grocery stores and
local shops, including IGA, Métro Plus, Marché Vita, and
Poissonnerie La Mer.
- Dynamic neighbourhood offering a great selection of
cafés, bakeries, and restaurants, including Café Canard,
Wawel, Café de la Ligne Verte, Bistro Frontenac, Pho
Ontario, and Aquinta.
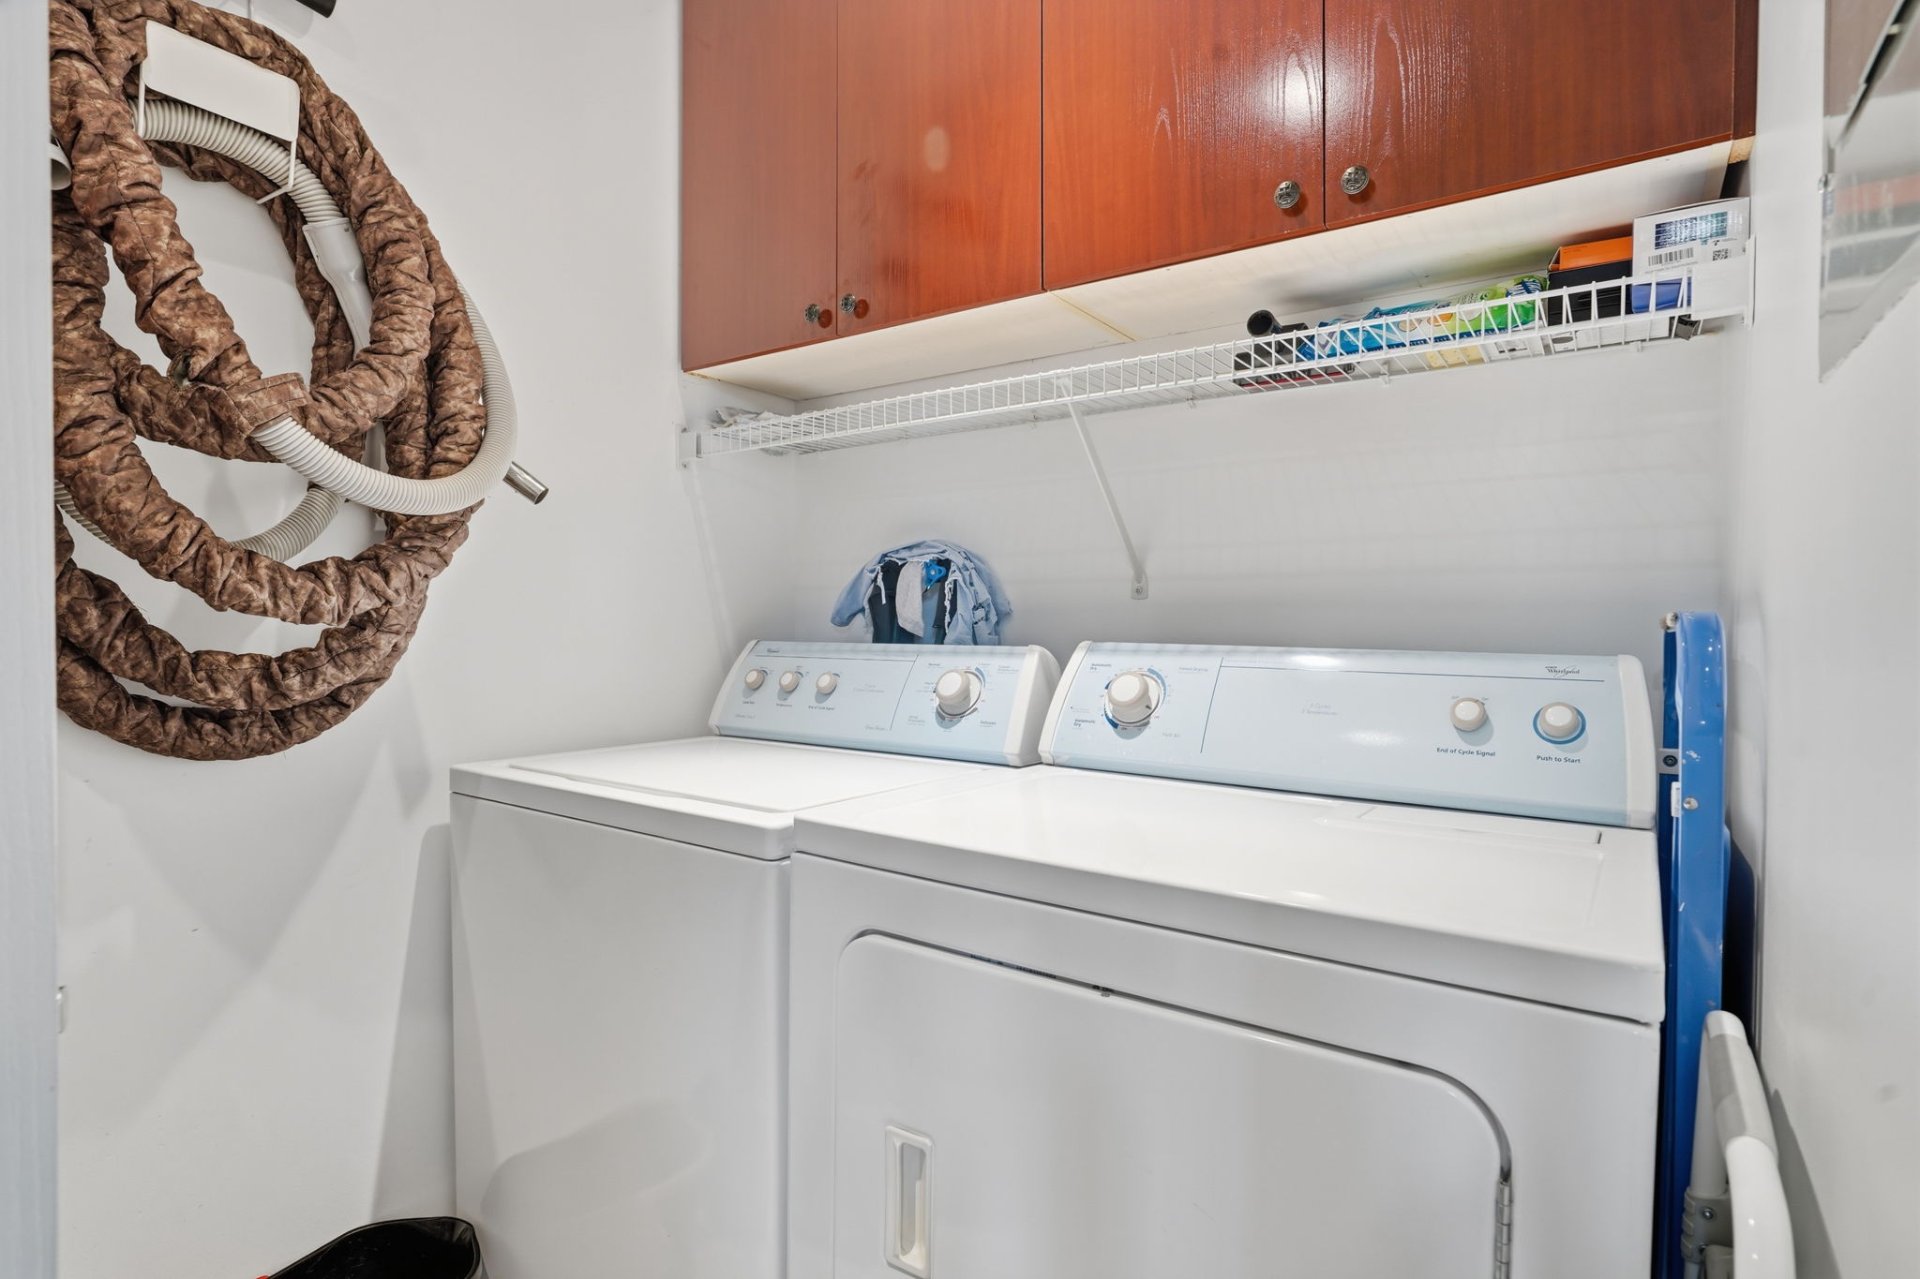
Inclusions : LG 2026 stainless steel refrigerator and LG 2026 stainless steel electric stove (currently not on the property). Range hood, dishwasher, washer and dryer. All light fixtures and window coverings. Daikin wall-mounted heating and air-conditioning unit (2025). Rheem Marathon 50-gallon water heater (2021). Central vacuum and accessories. Heated floors in the kitchen, dining room and bathroom (excluding the interior of the shower, which is not heated). Kitchen wall clock. Alarm system (not connected)
Exclusions : Frigidaire stainless steel convection range and white GE Café refrigerator.
| Liveable | 87 MC |
|---|---|
| Total Rooms | 6 |
| Bedrooms | 2 |
| Bathrooms | 1 |
| Powder Rooms | 0 |
| Year of construction | 2003 |
| Type | Apartment |
|---|---|
| Style | Attached |
| Co-ownership fees | $ 4380 / year |
|---|---|
| Municipal Taxes (2026) | $ 2427 / year |
| School taxes (2026) | $ 288 / year |
| lot assessment | $ 76000 |
| building assessment | $ 345900 |
| total assessment | $ 421900 |
Room Details
| Room | Dimensions | Level | Flooring |
|---|---|---|---|
| Living room | 11.1 x 9.10 P | Engineered wood | |
| Dining room | 11.0 x 8.8 P | Porcelain tiles | |
| Kitchen | 11.0 x 7.8 P | Porcelain tiles | |
| Primary bedroom | 16.0 x 11.1 P | Engineered wood | |
| Bedroom | 12.10 x 11.0 P | Engineered wood | |
| Bathroom | 10.11 x 8.11 P | Porcelain tiles | |
| Laundry room | 5.1 x 7.3 P | Tiles |
Charateristics
| Proximity | Bicycle path, Cegep, Daycare centre, Elementary school, High school, Highway, Hospital, Park - green area, Public transport, University |
|---|---|
| Heating energy | Electricity |
| Sewage system | Municipal sewer |
| Water supply | Municipality |
| Heating system | Other, Radiant, Space heating baseboards |
| Zoning | Residential |
Neighbourhood Demographics
marital
age
household income
religion
common languages
education
ownership
child at home
construction date
employment
transportation to work
work location