
Open House
Sunday, 25 October, 2026
14:00 - 16:00
- 4 Bedrooms
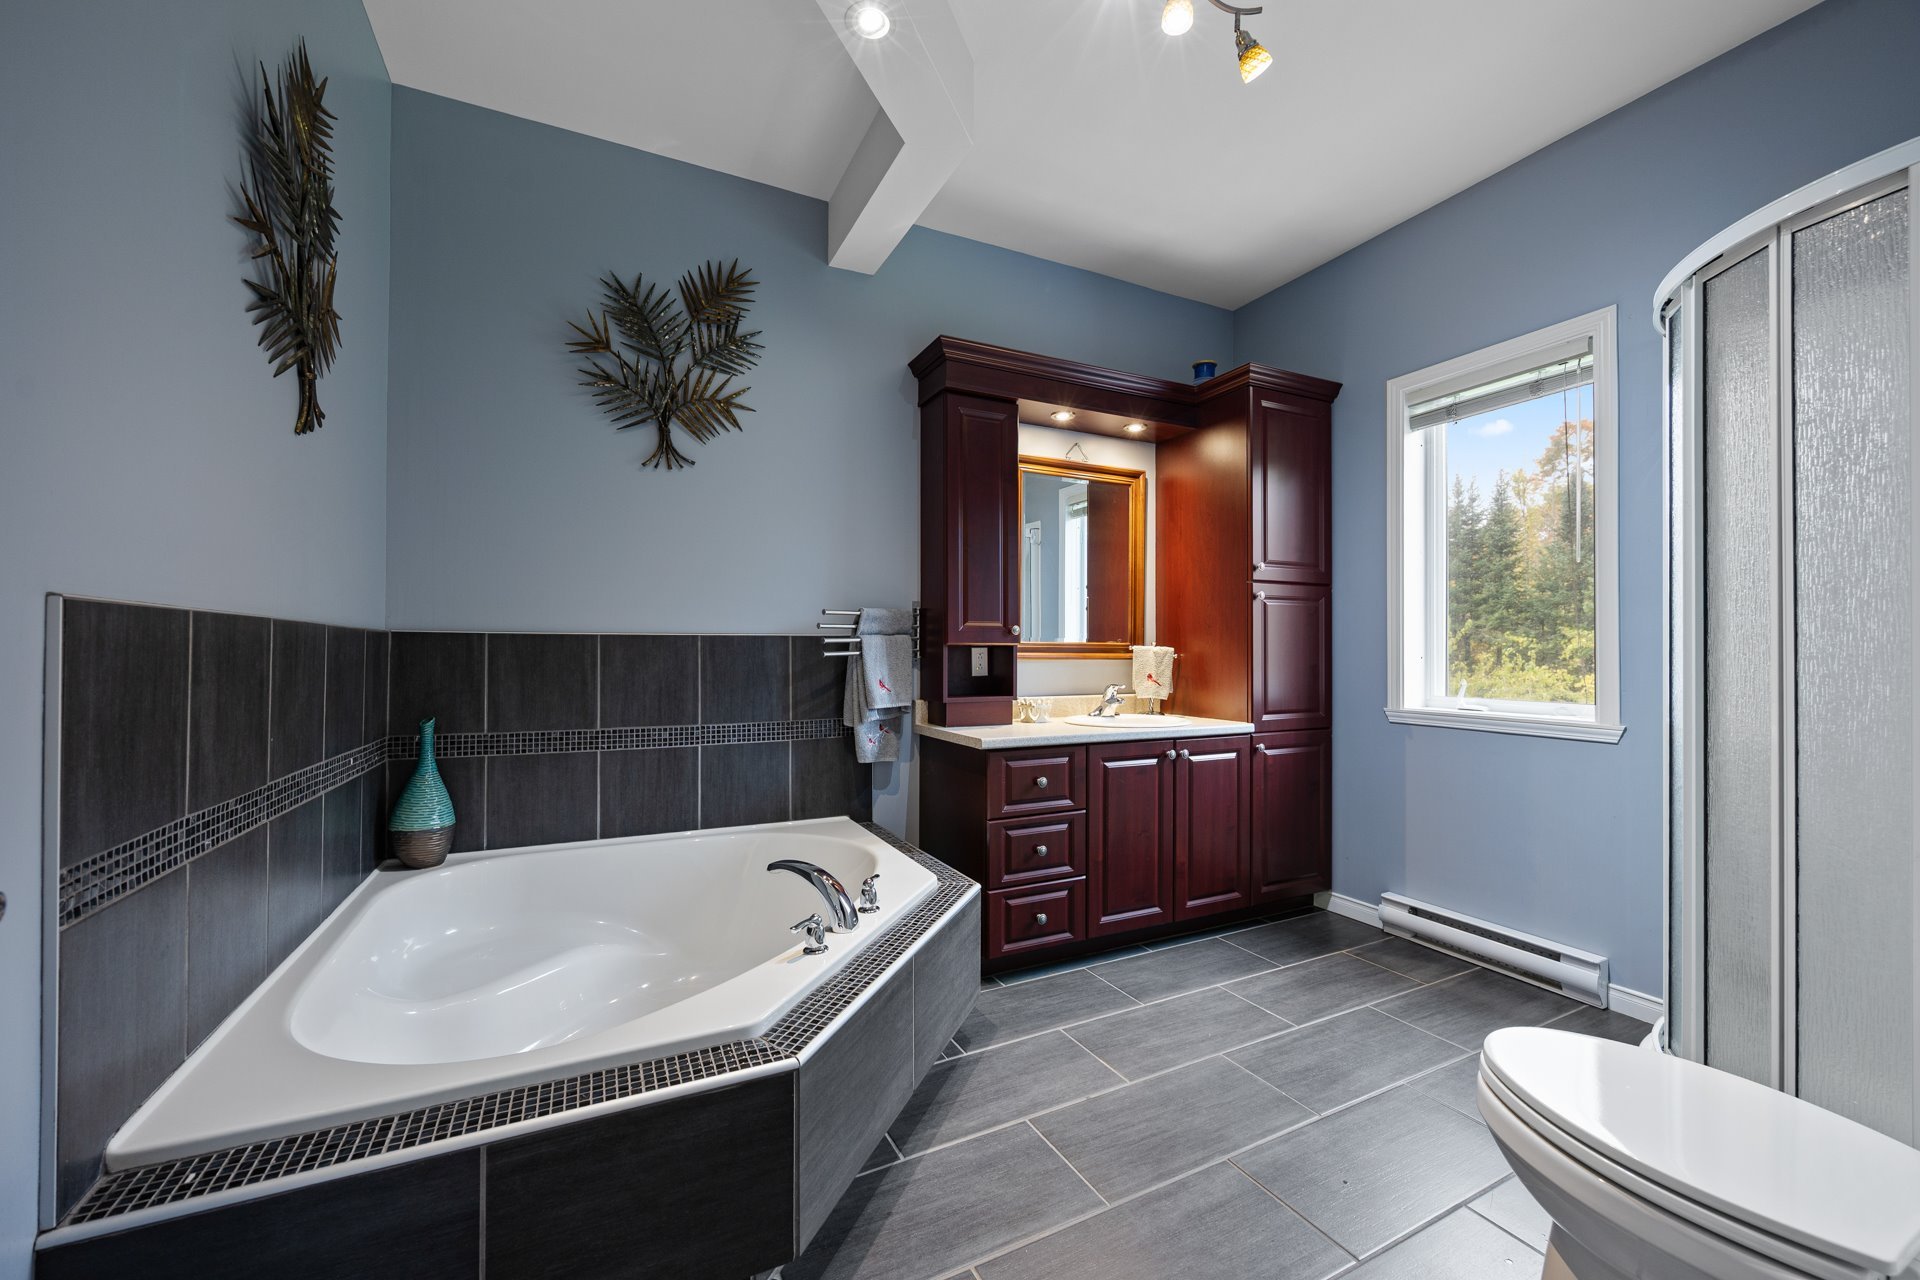
- 3 Bathrooms
- Video tour
- Calculators
- walkscore
Description
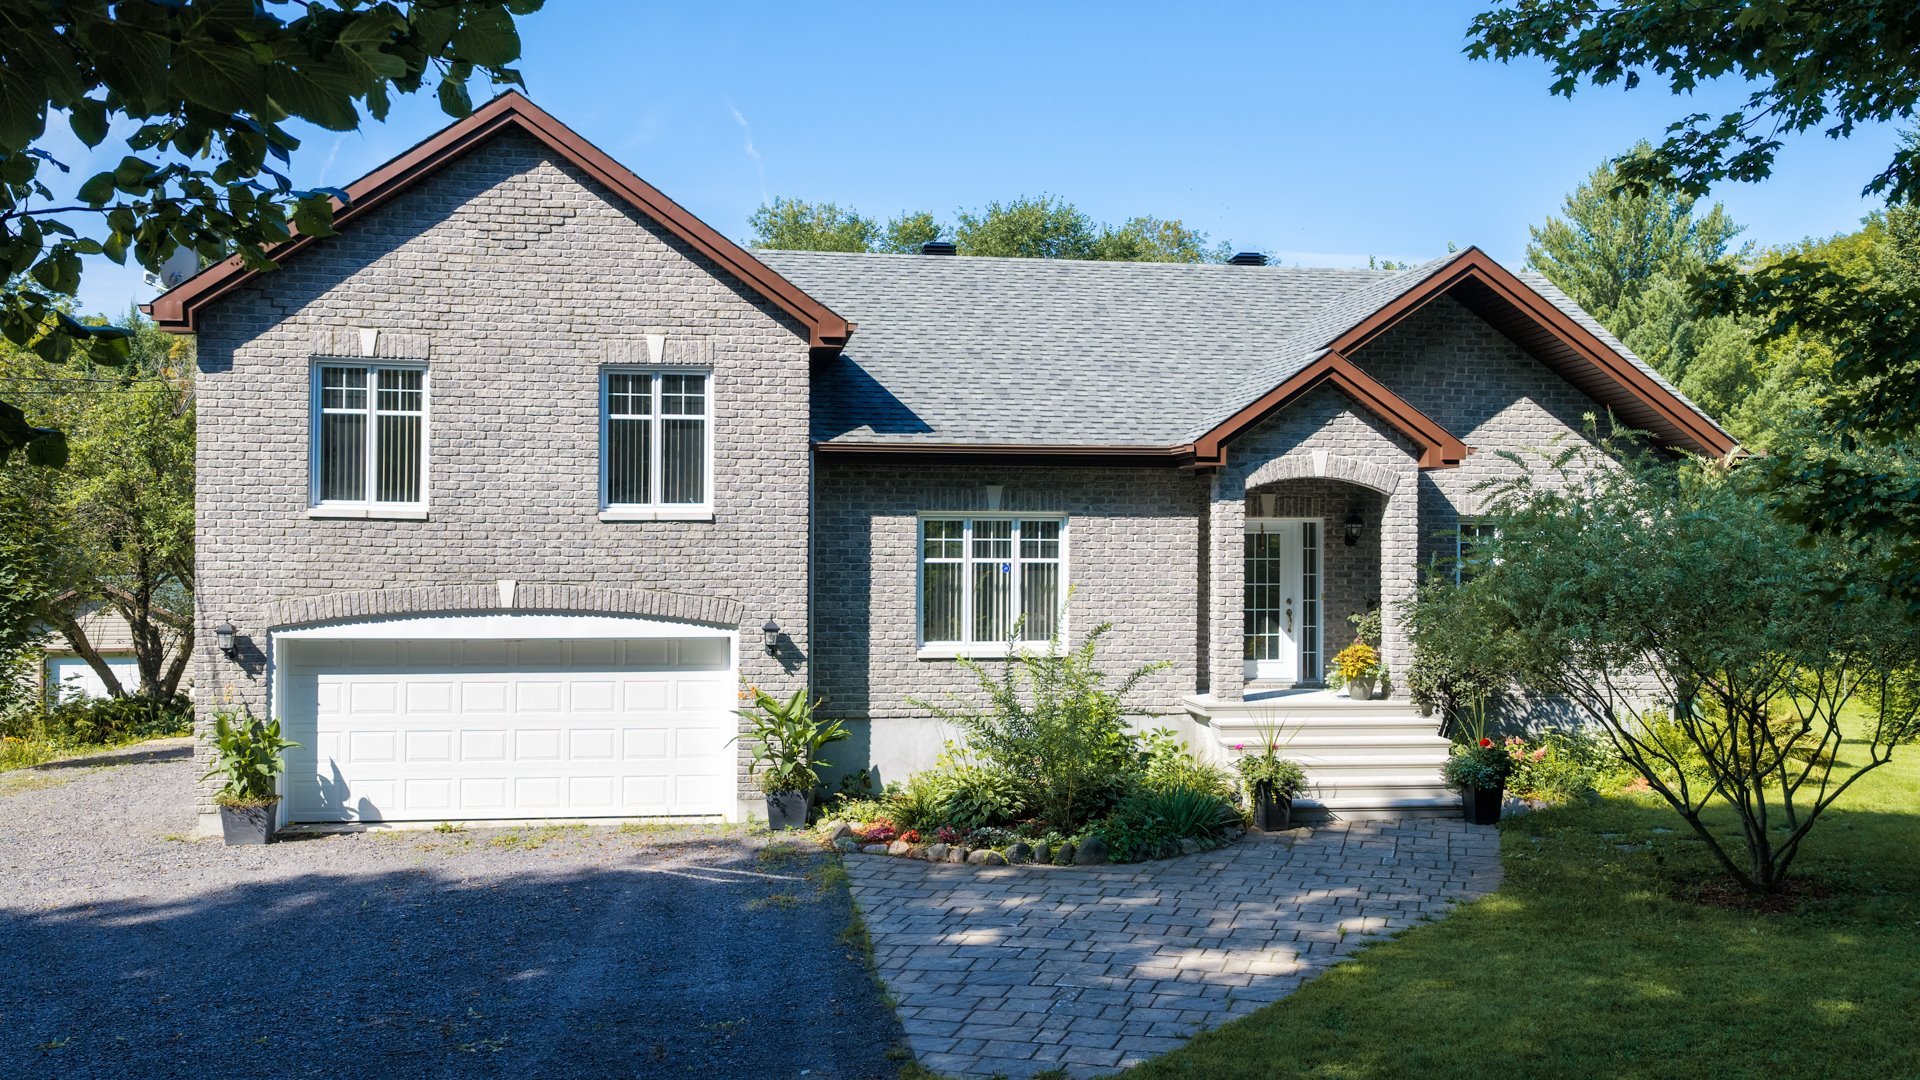
Discover this magnificent property located in
Très-Saint-Rédempteur, set in a rural environment where
nature, privacy, and tranquility coexist in perfect
harmony. Featuring 3+1 bedrooms, 3 bathrooms, and generous
living spaces, it offers an ideal setting for family life.
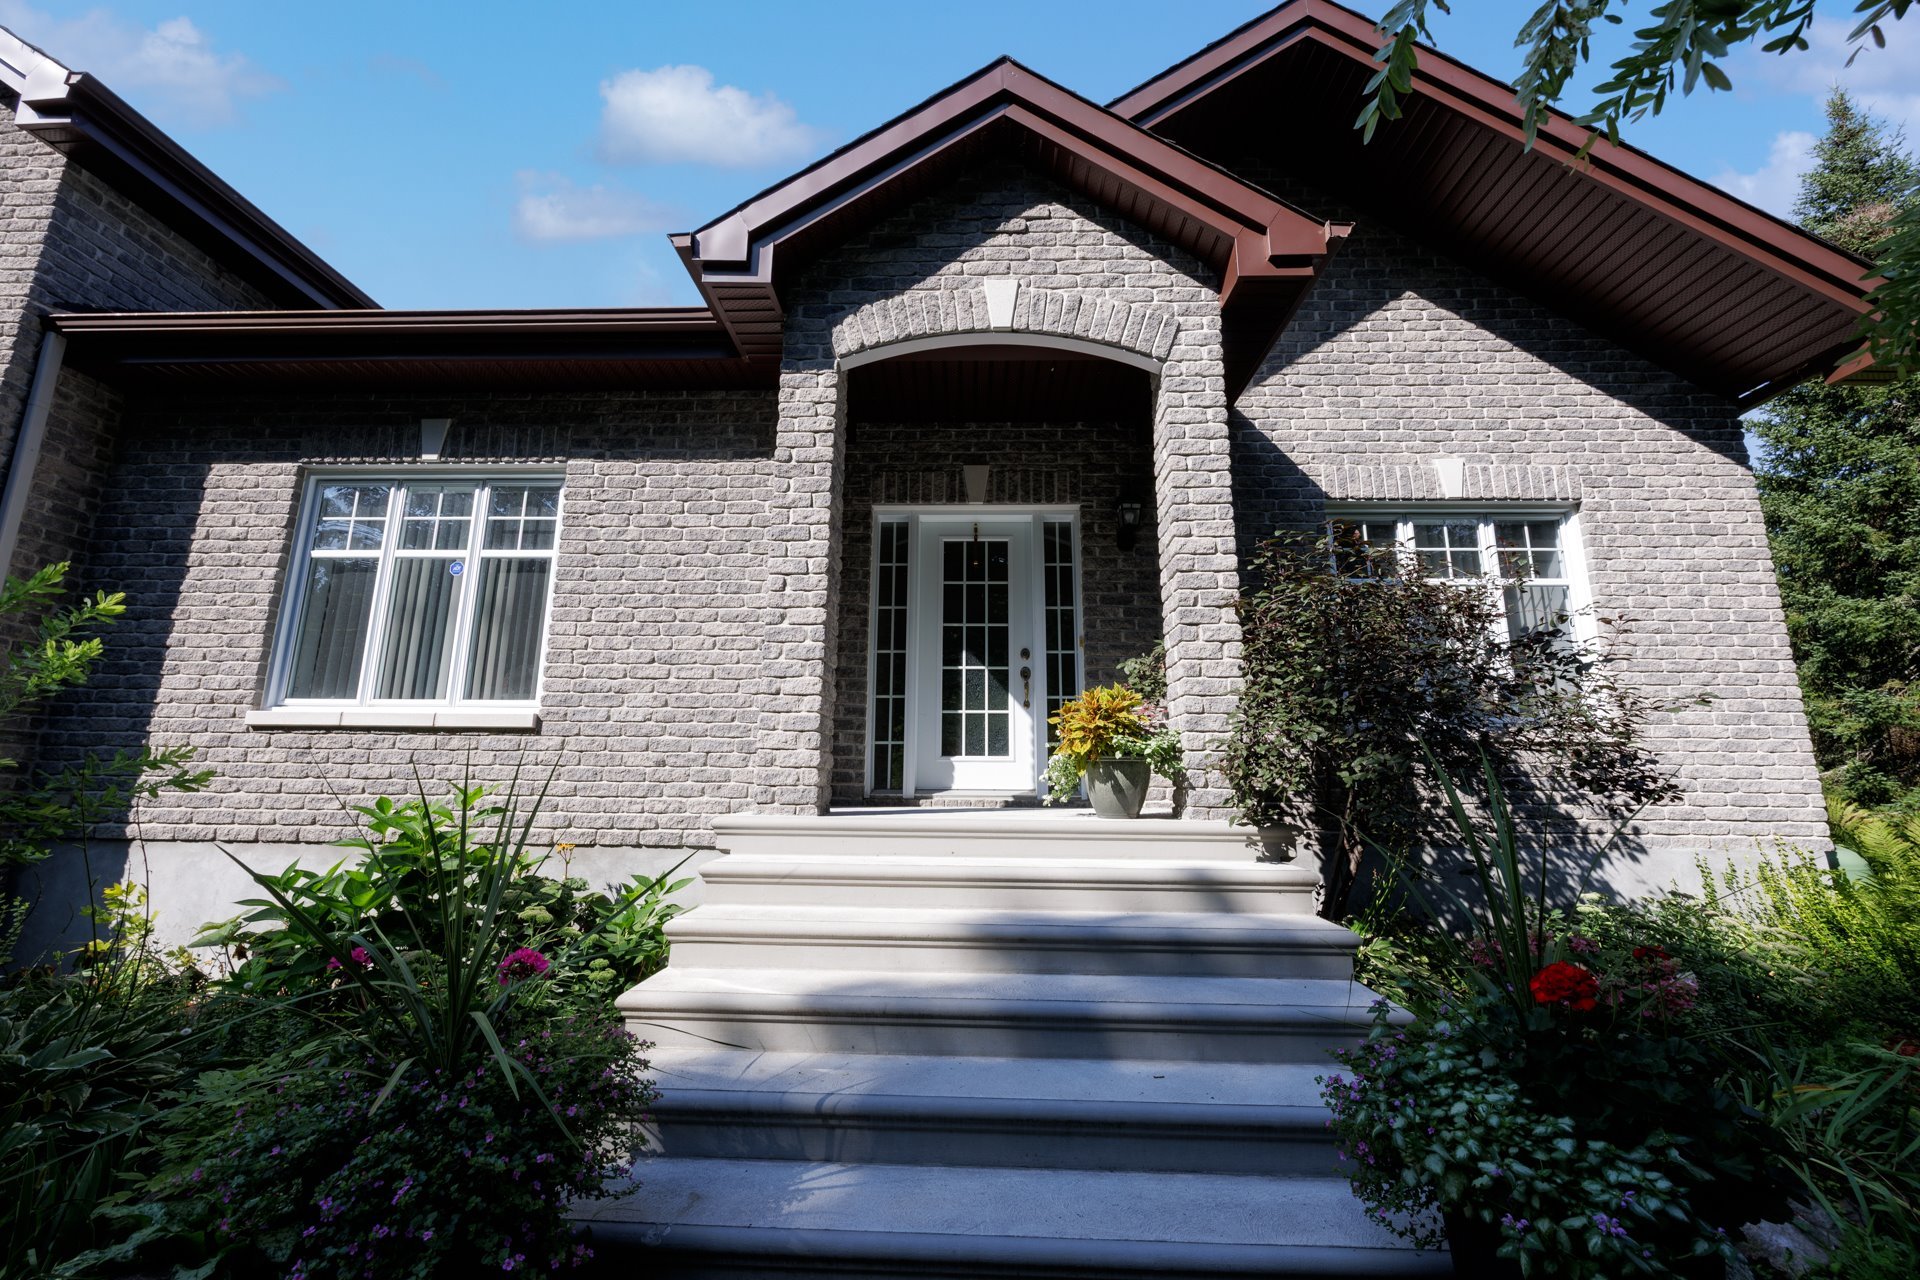
You will be captivated by the property's unique character,
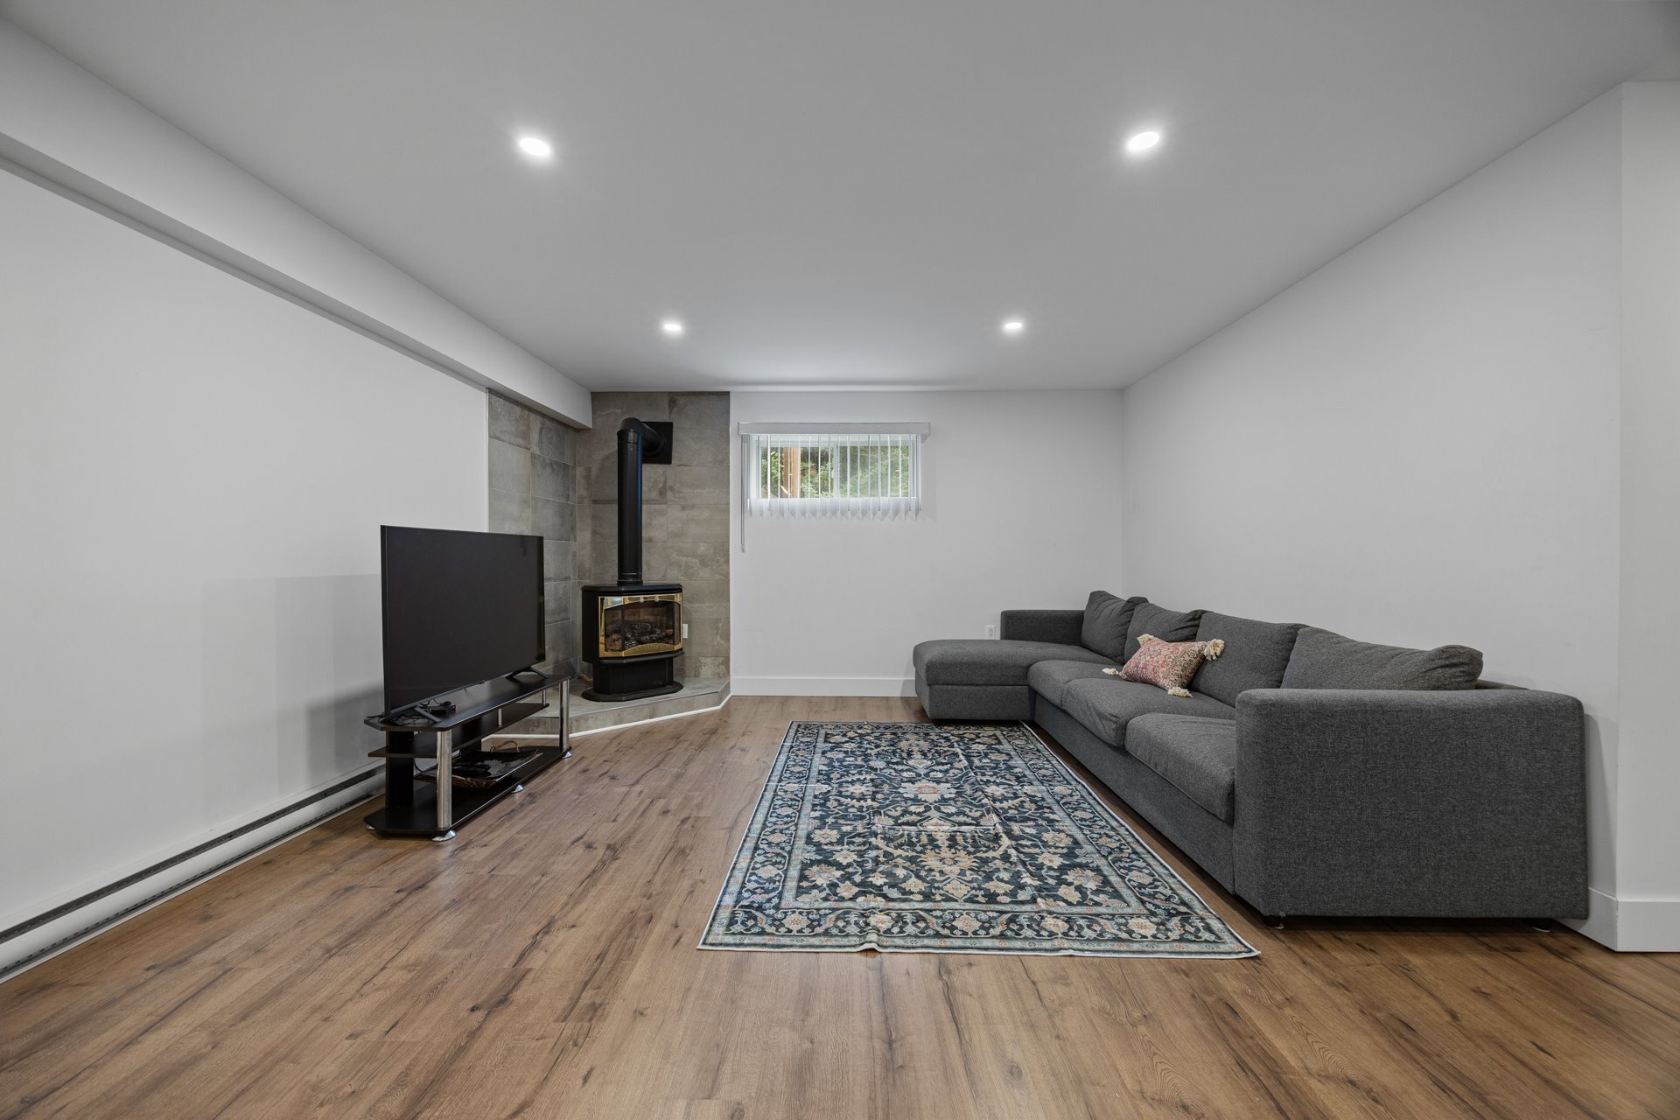
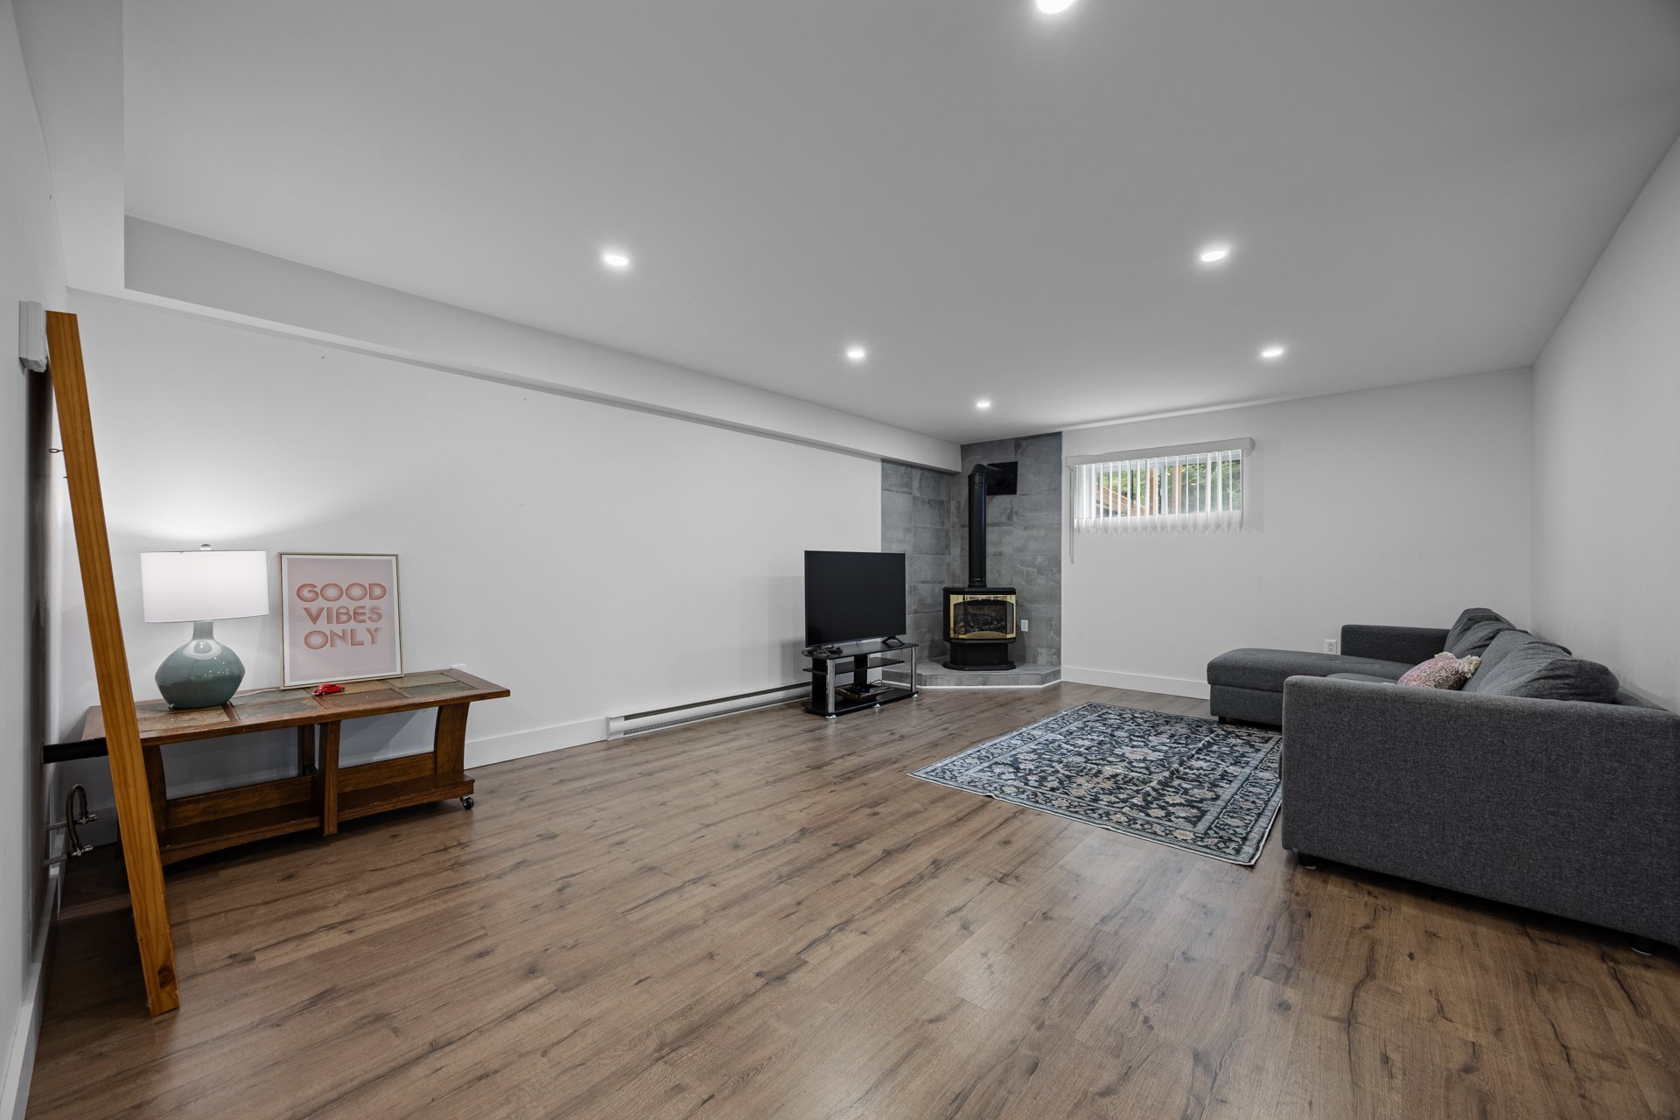
and its warm, inviting atmosphere. A gas fireplace adds a
cozy touch to the family room, while a cold storage room
provides a practical, everyday convenience.
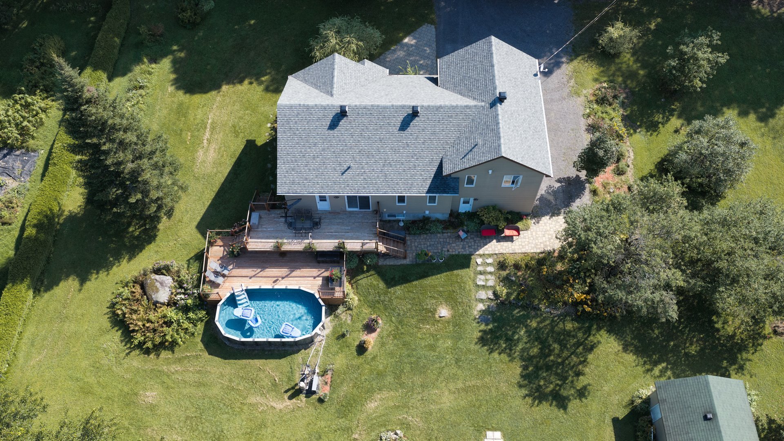
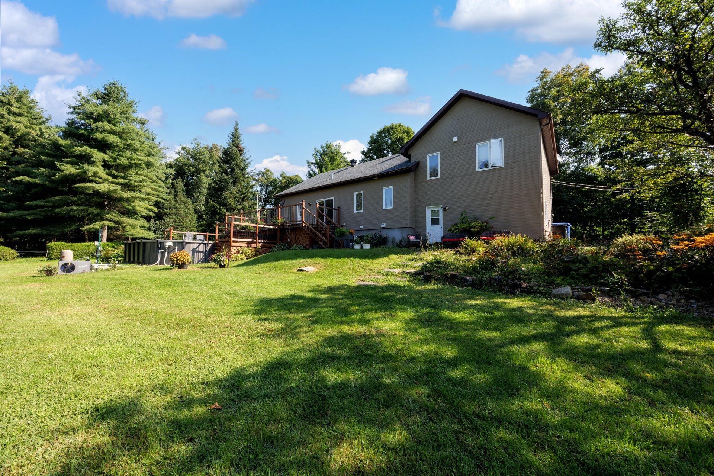
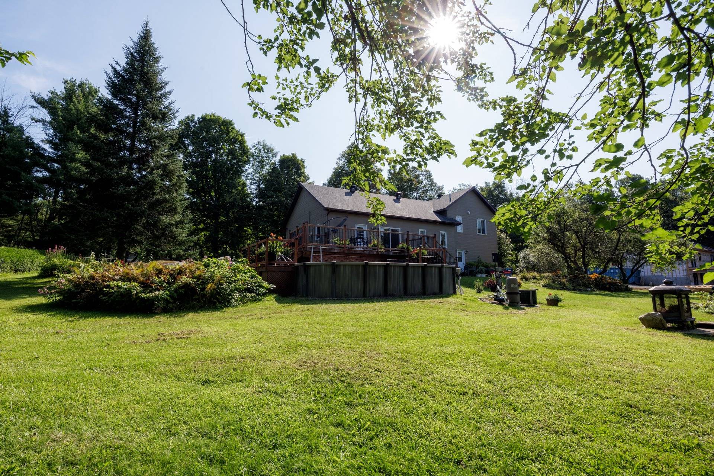
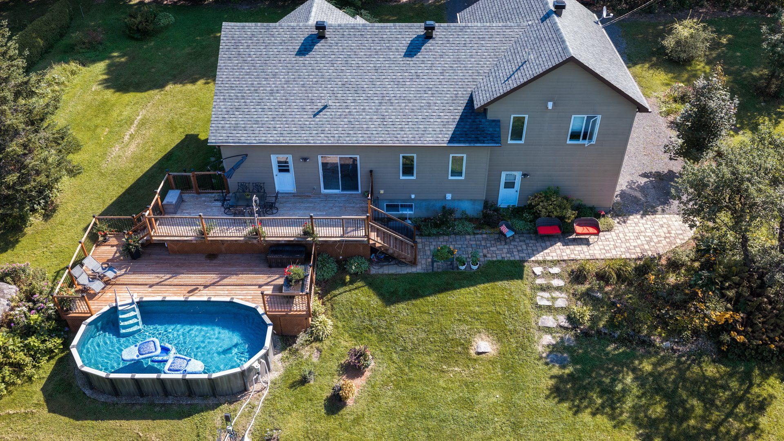
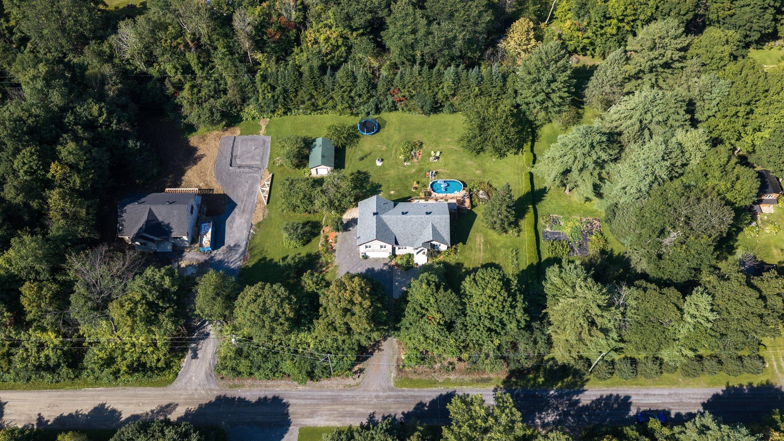
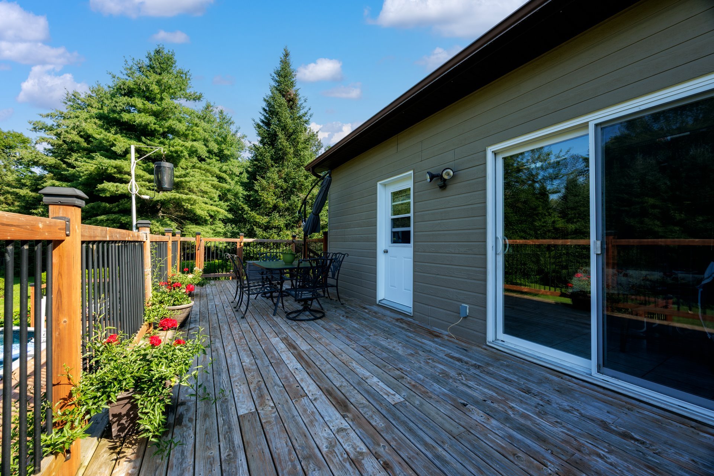
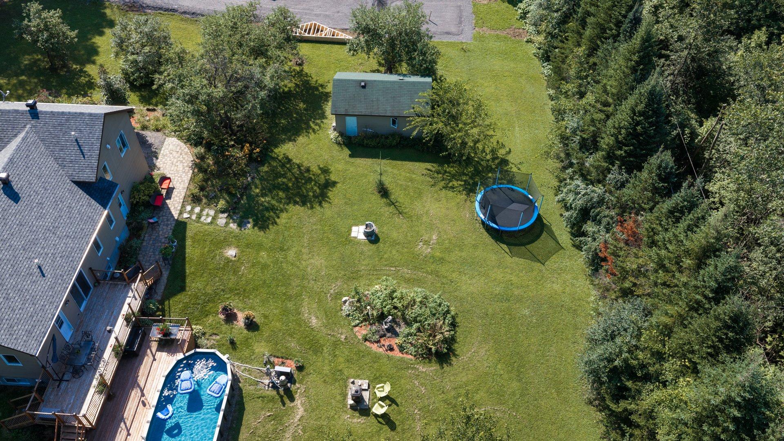
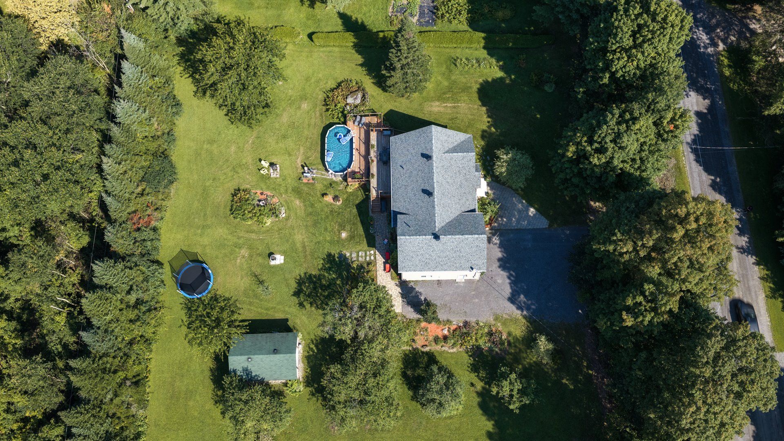
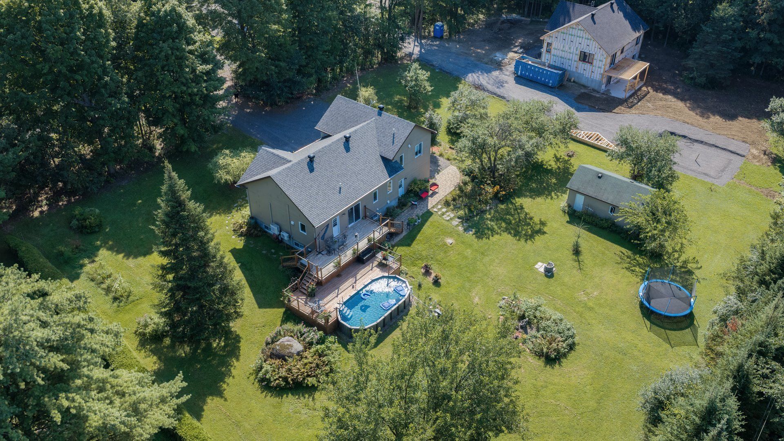
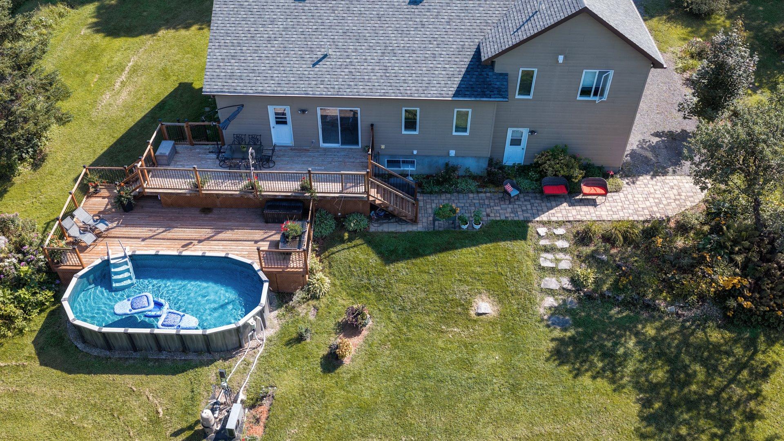
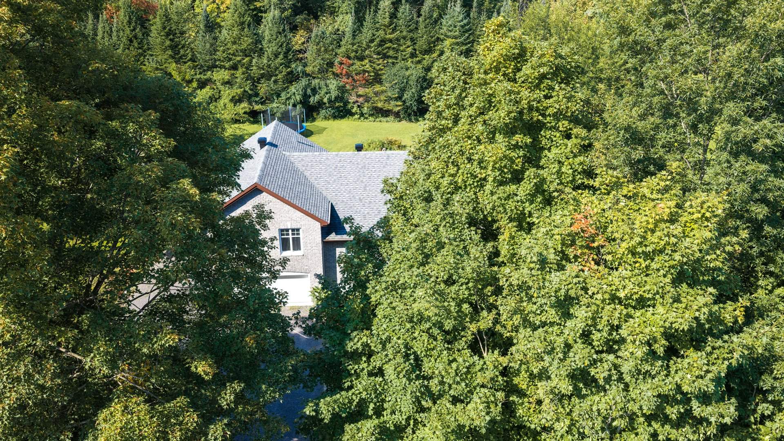
Outside, you will be charmed by the expansive, carefully
landscaped wooded lot--a true haven of peace where you can
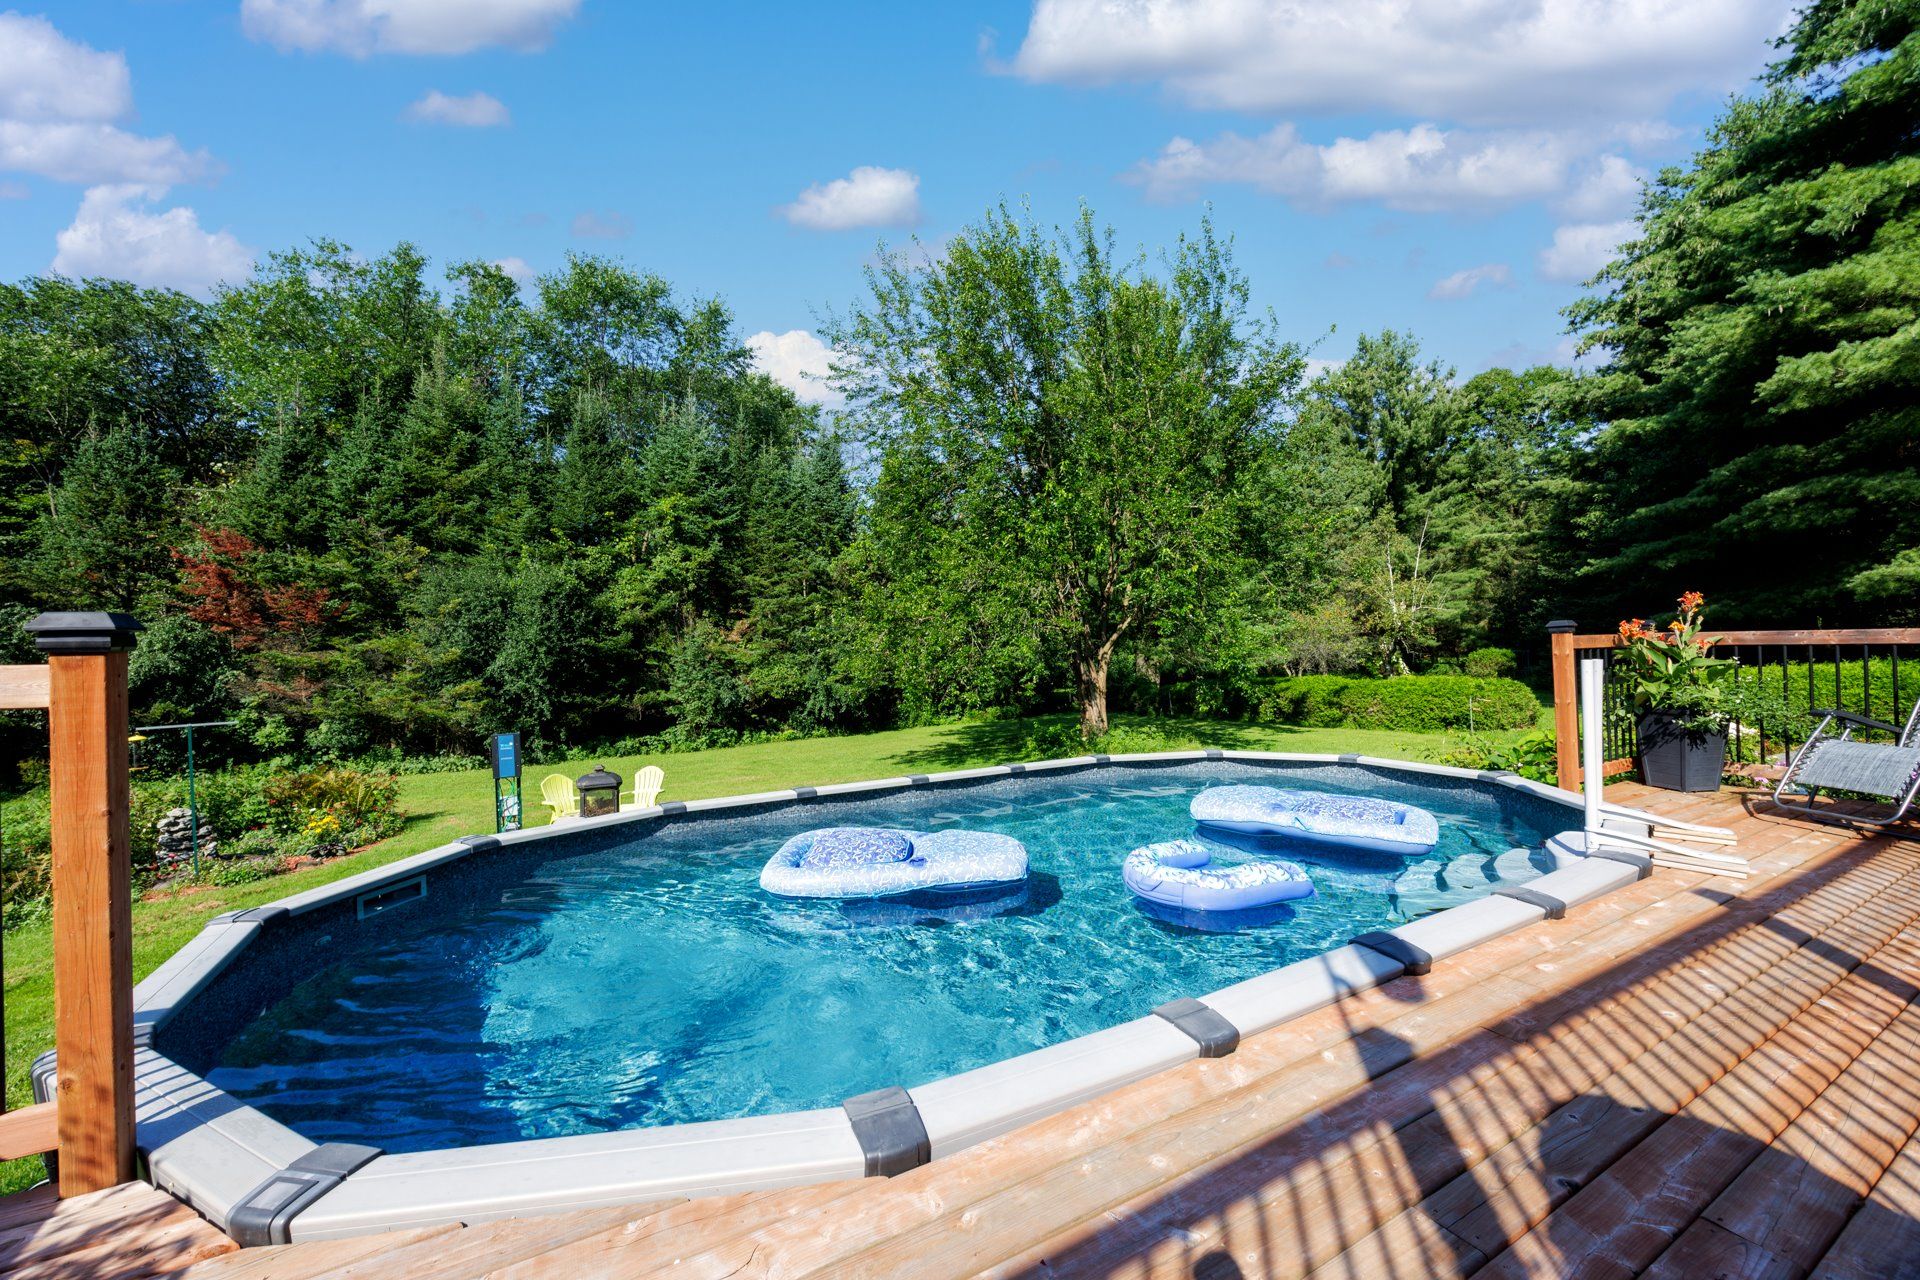
fully embrace nature. The heated swimming pool is perfect
for enjoying beautiful summer days with family and friends.
At the rear of the property, a charming country
path--steeped in local history where horses used to
cross--leads directly to the renowned restaurant, La Maison
du Défricheur.
The property's prime location further enhances its appeal:
a new daycare center (CPE) is currently under construction
just 4 minutes away; Mont Rigaud, with its various outdoor
activities, is 6 minutes away; the Auberge des
Gallant--offering an exceptional gastronomic experience--is
4 minutes away; and Collège Bourget is approximately 10
minutes away.
This charming property offers space, comfort, and
privacy--perfect for those dreaming of a peaceful lifestyle
in harmony with nature, without sacrificing proximity to
local services and regional attractions. It is truly
move-in ready.
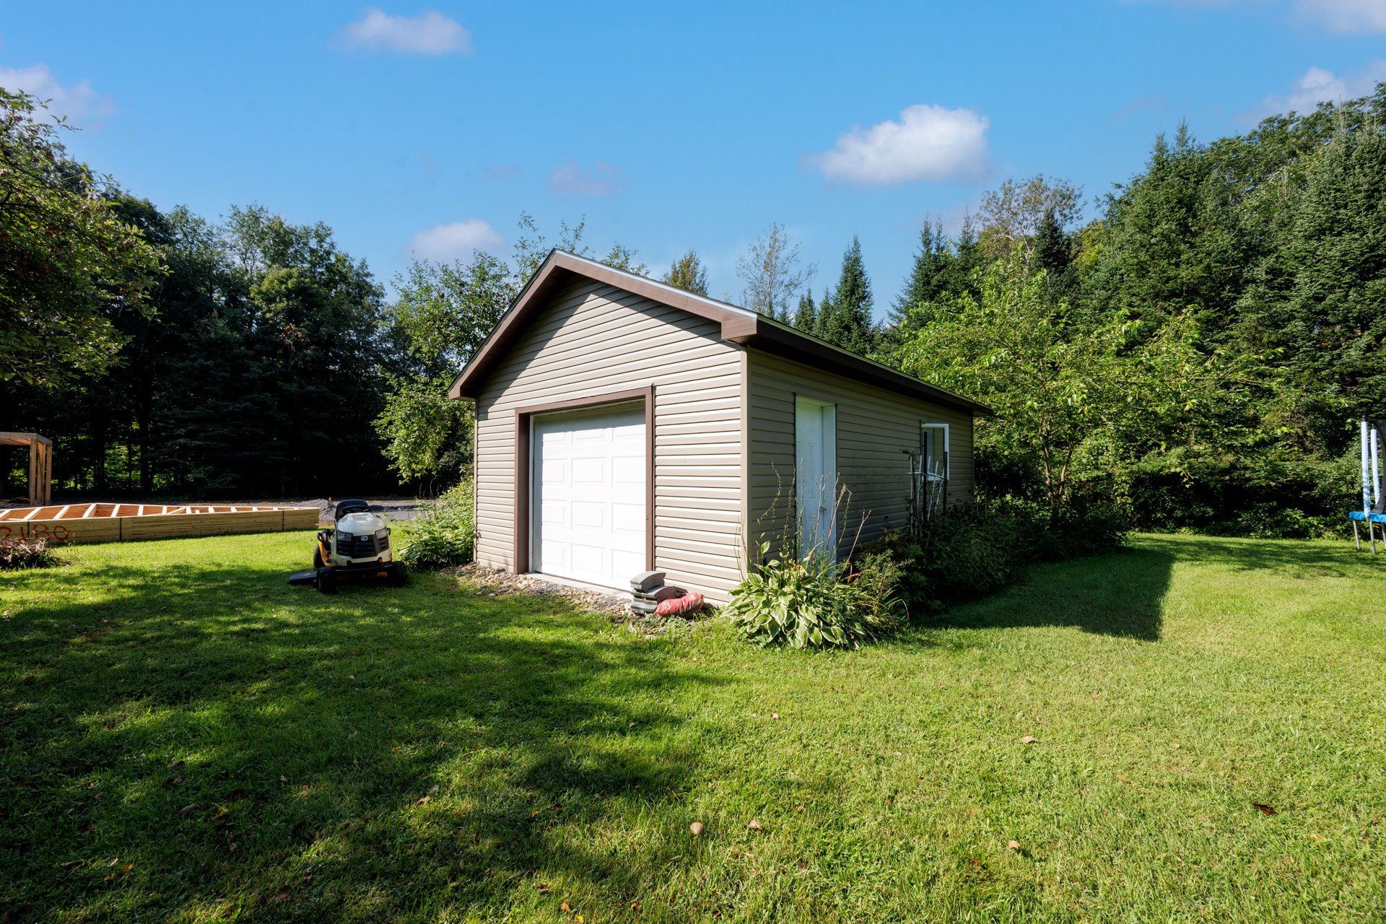
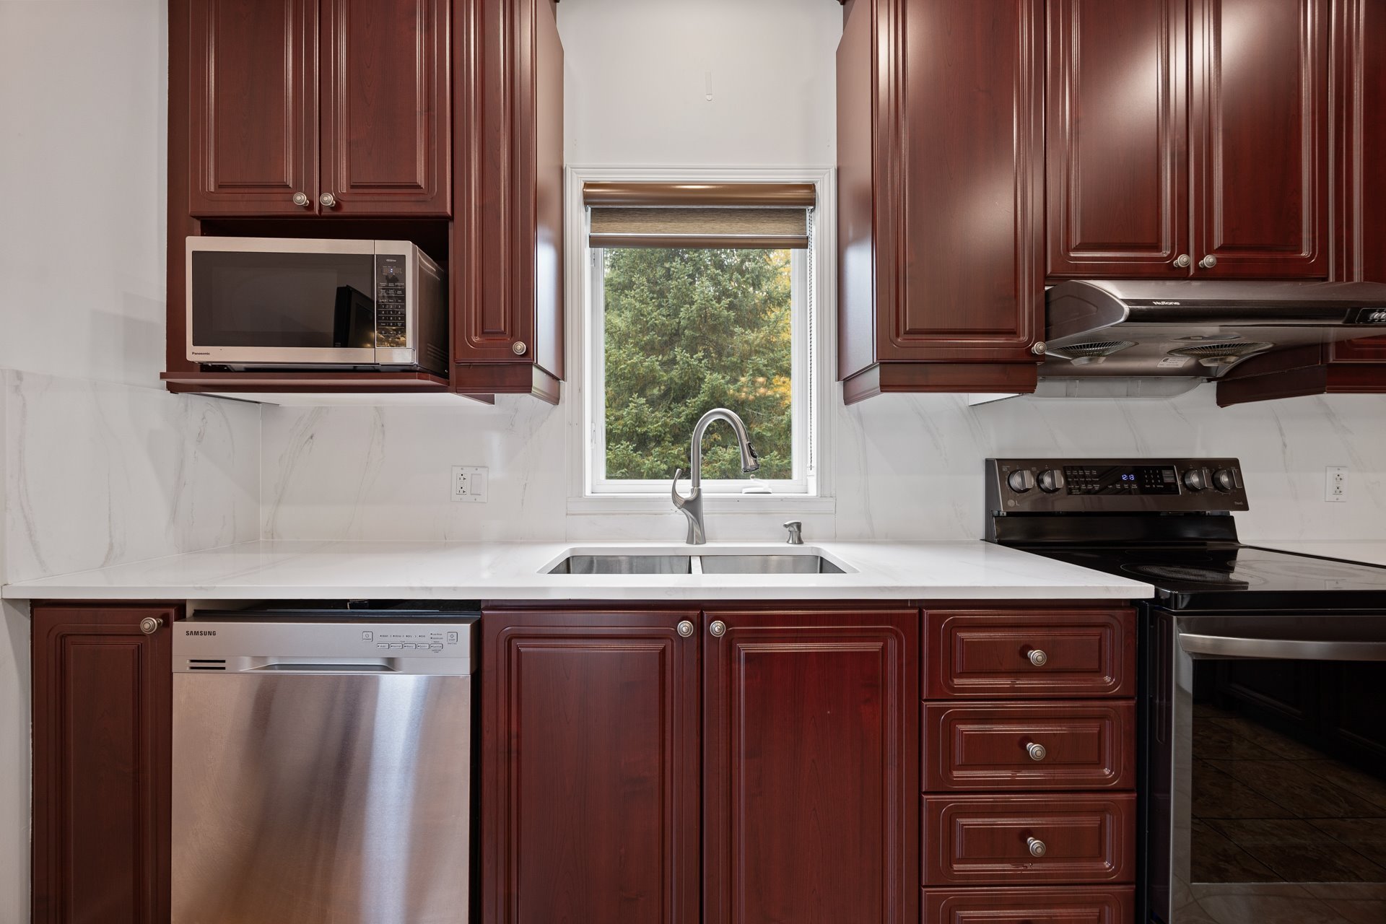
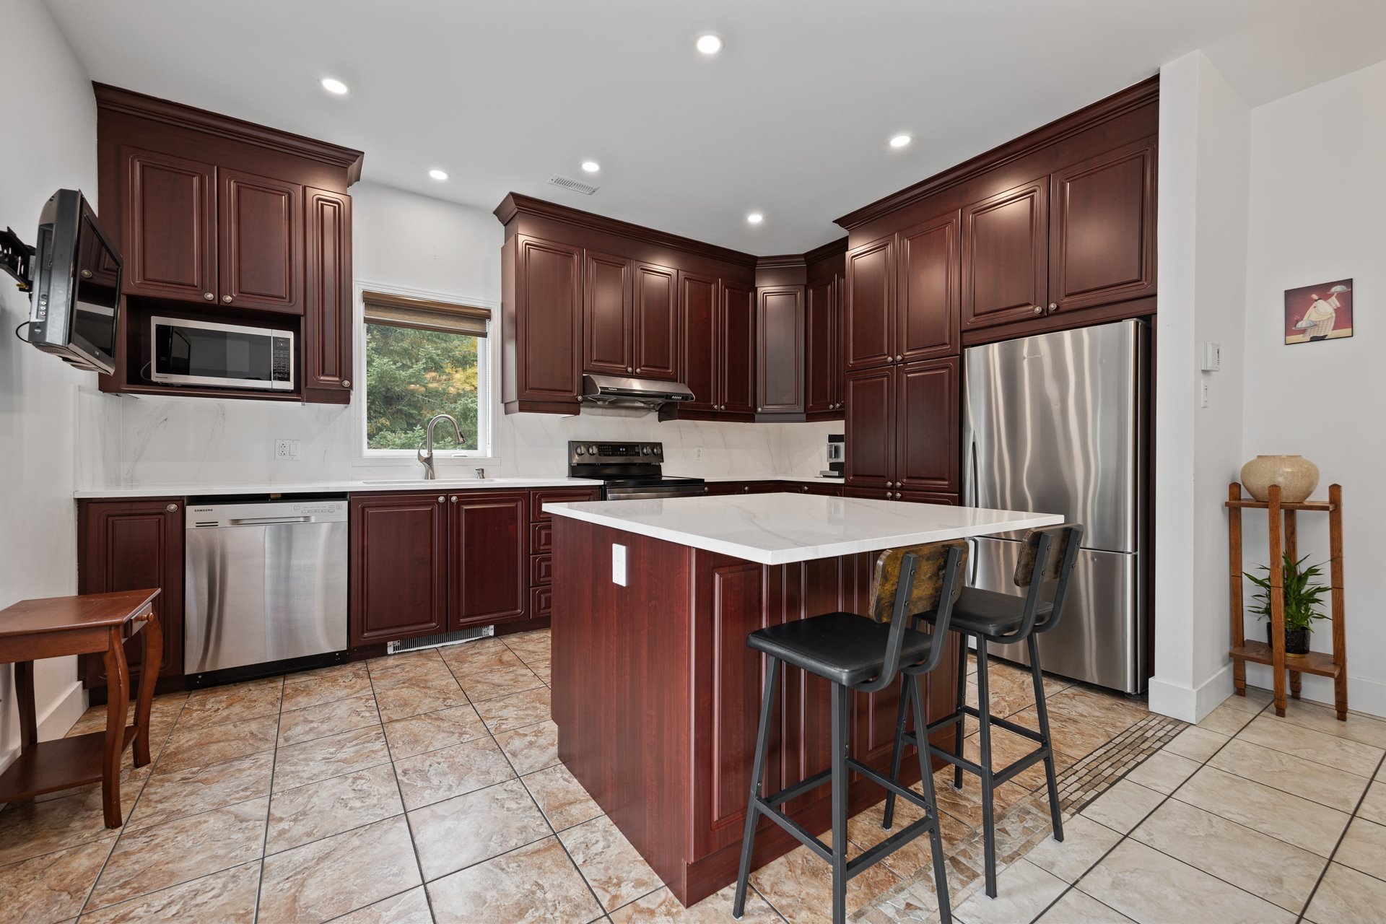
Inclusions : Fisher Paykel Refrigerator LG Kitchen stove Samsung Dishwasher Blinds, curtains, all window dressings Standing Freezer-Woods Pool Heater-Trevi, pool supplies, pool robot for cleaning Keter deck storage Outground Pool(chlorine) Outdoor fire pit for leisure outdoor fire pit for outdoor cooking Trampoline Bug Zapper on back deck Solar Panels and batteries in detached garage Without warranty, at buyer's risk and peril, except those provided by manufacturers
Exclusions : Deck Furniture Deepfreeze in the garage-insignia Mini fridge in garage-Sanyo All tools in Garage excluded
| Liveable | 1682 PC |
|---|---|
| Total Rooms | 14 |
| Bedrooms | 4 |
| Bathrooms | 3 |
| Powder Rooms | 0 |
| Year of construction | 2008 |
| Type | Split-level |
|---|---|
| Style | Detached |
| Dimensions | 30x58 P |
| Lot Size | 42030.9 PC |
| Municipal Taxes (2026) | $ 3403 / year |
|---|---|
| School taxes (2026) | $ 440 / year |
| lot assessment | $ 99000 |
| building assessment | $ 482700 |
| total assessment | $ 581700 |
Room Details
| Room | Dimensions | Level | Flooring |
|---|---|---|---|
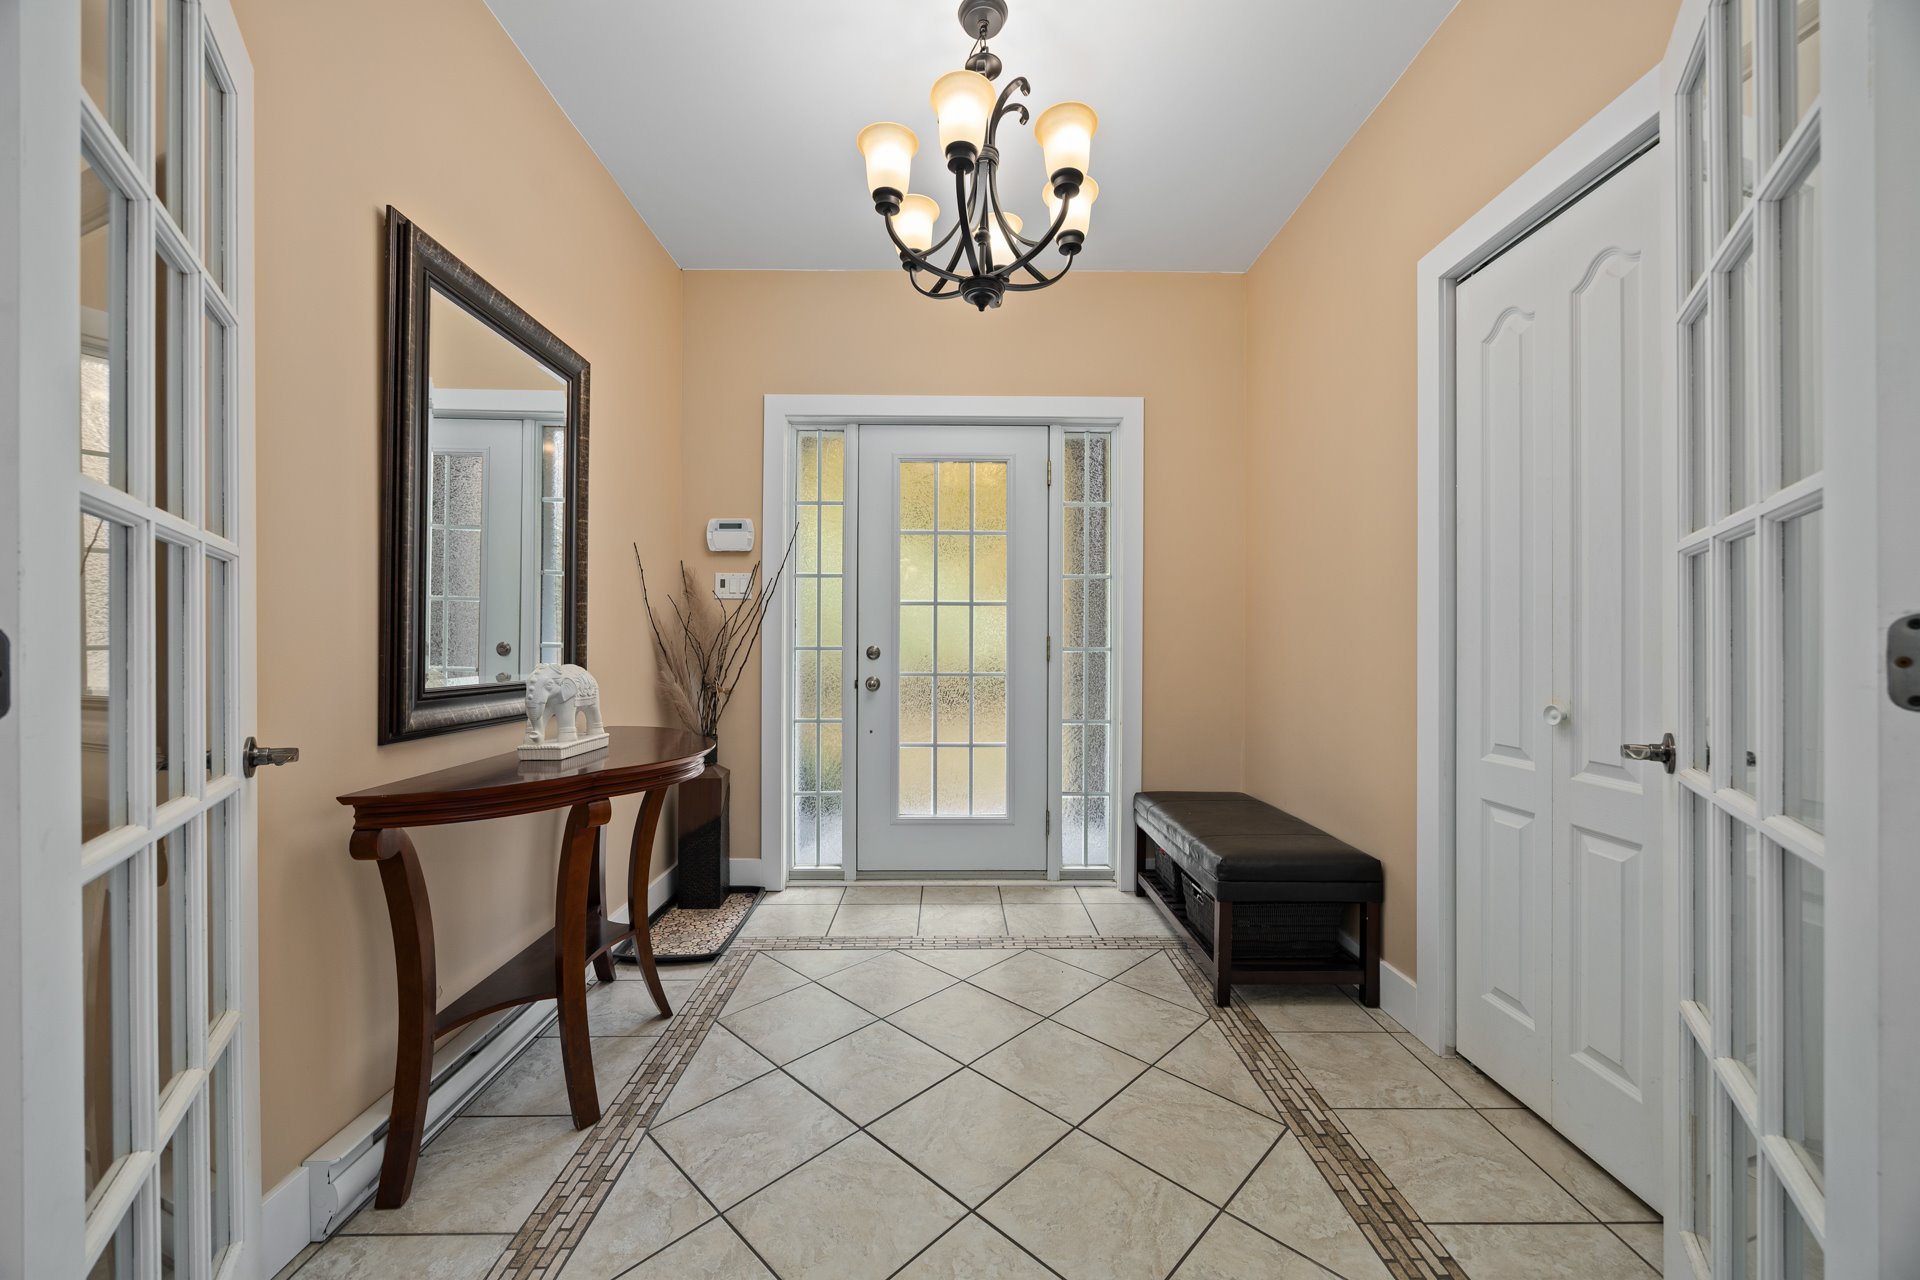
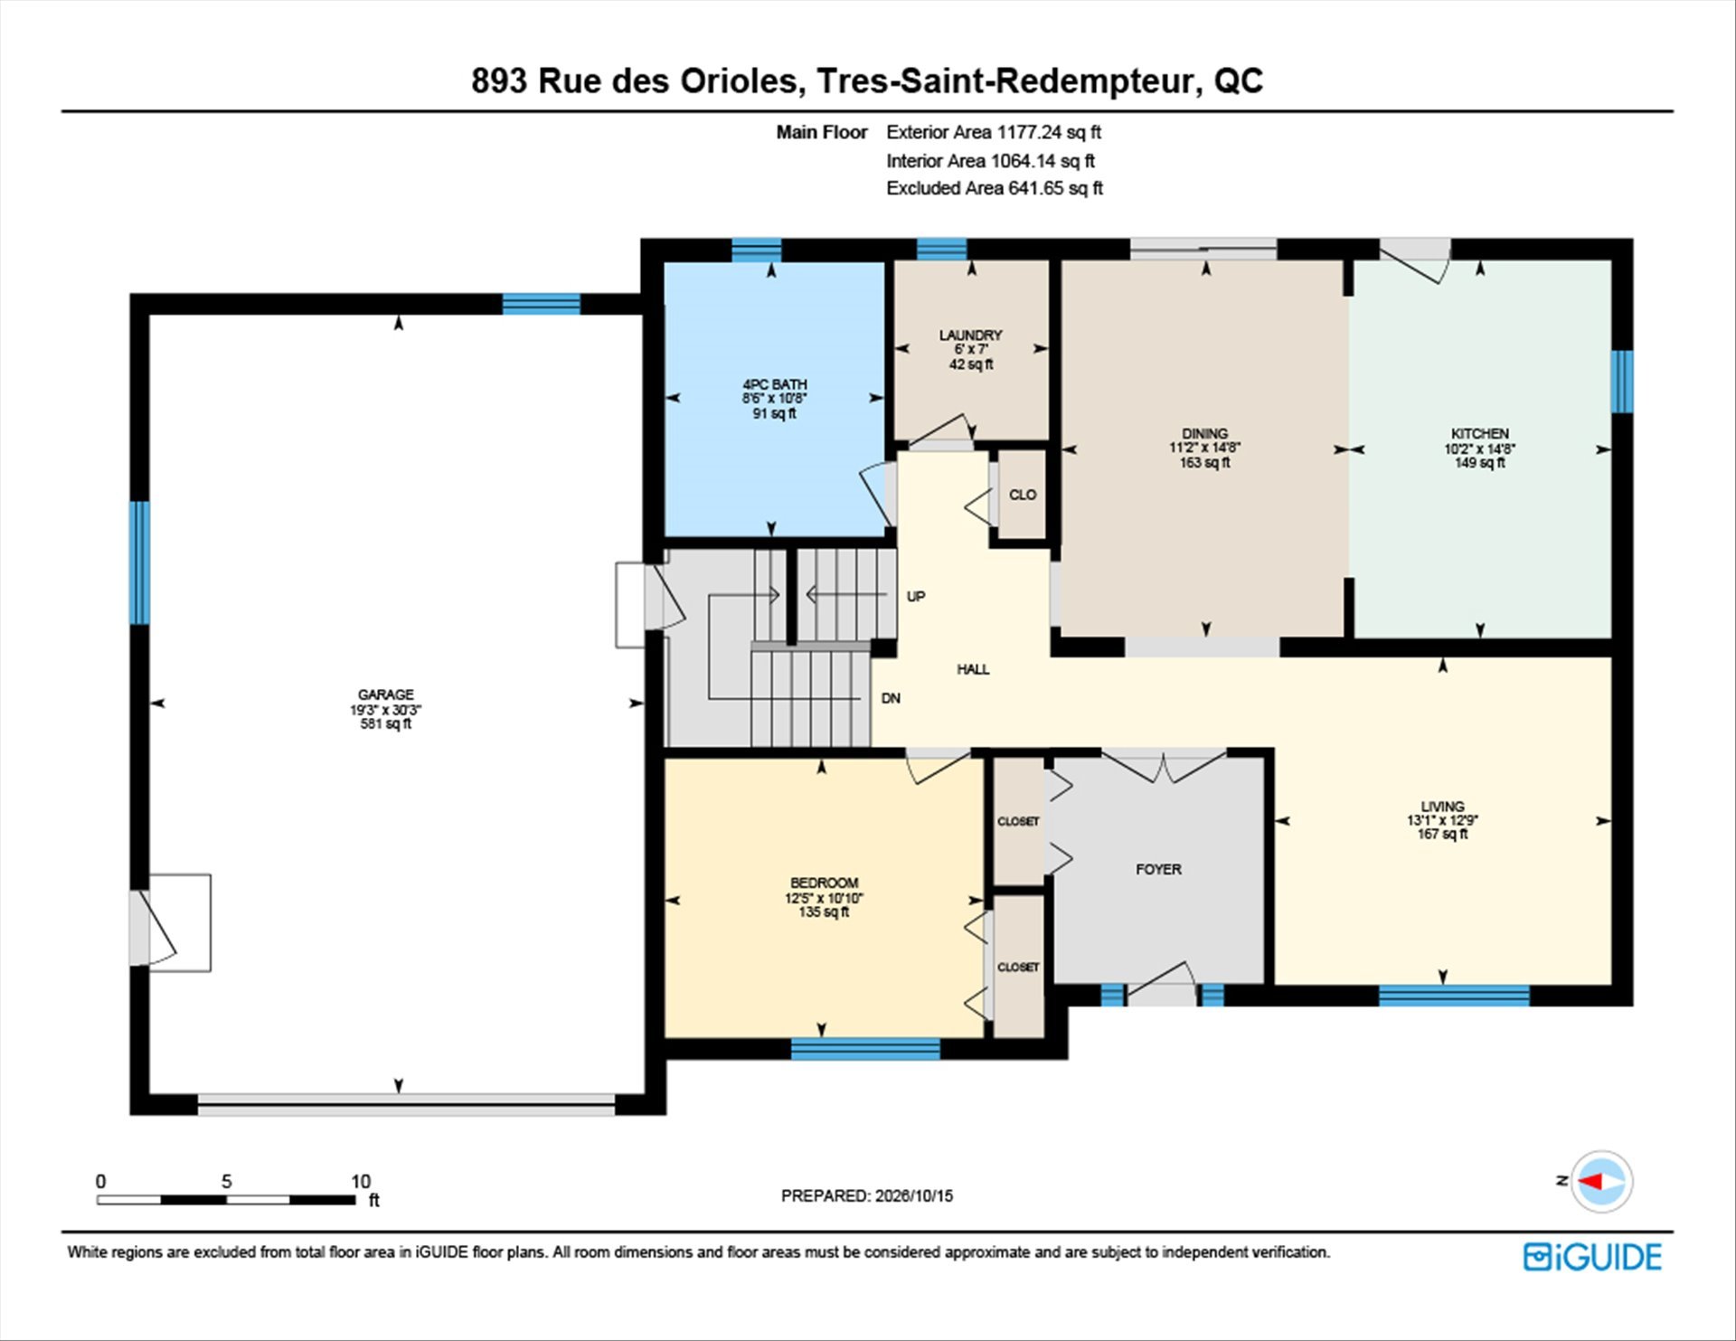
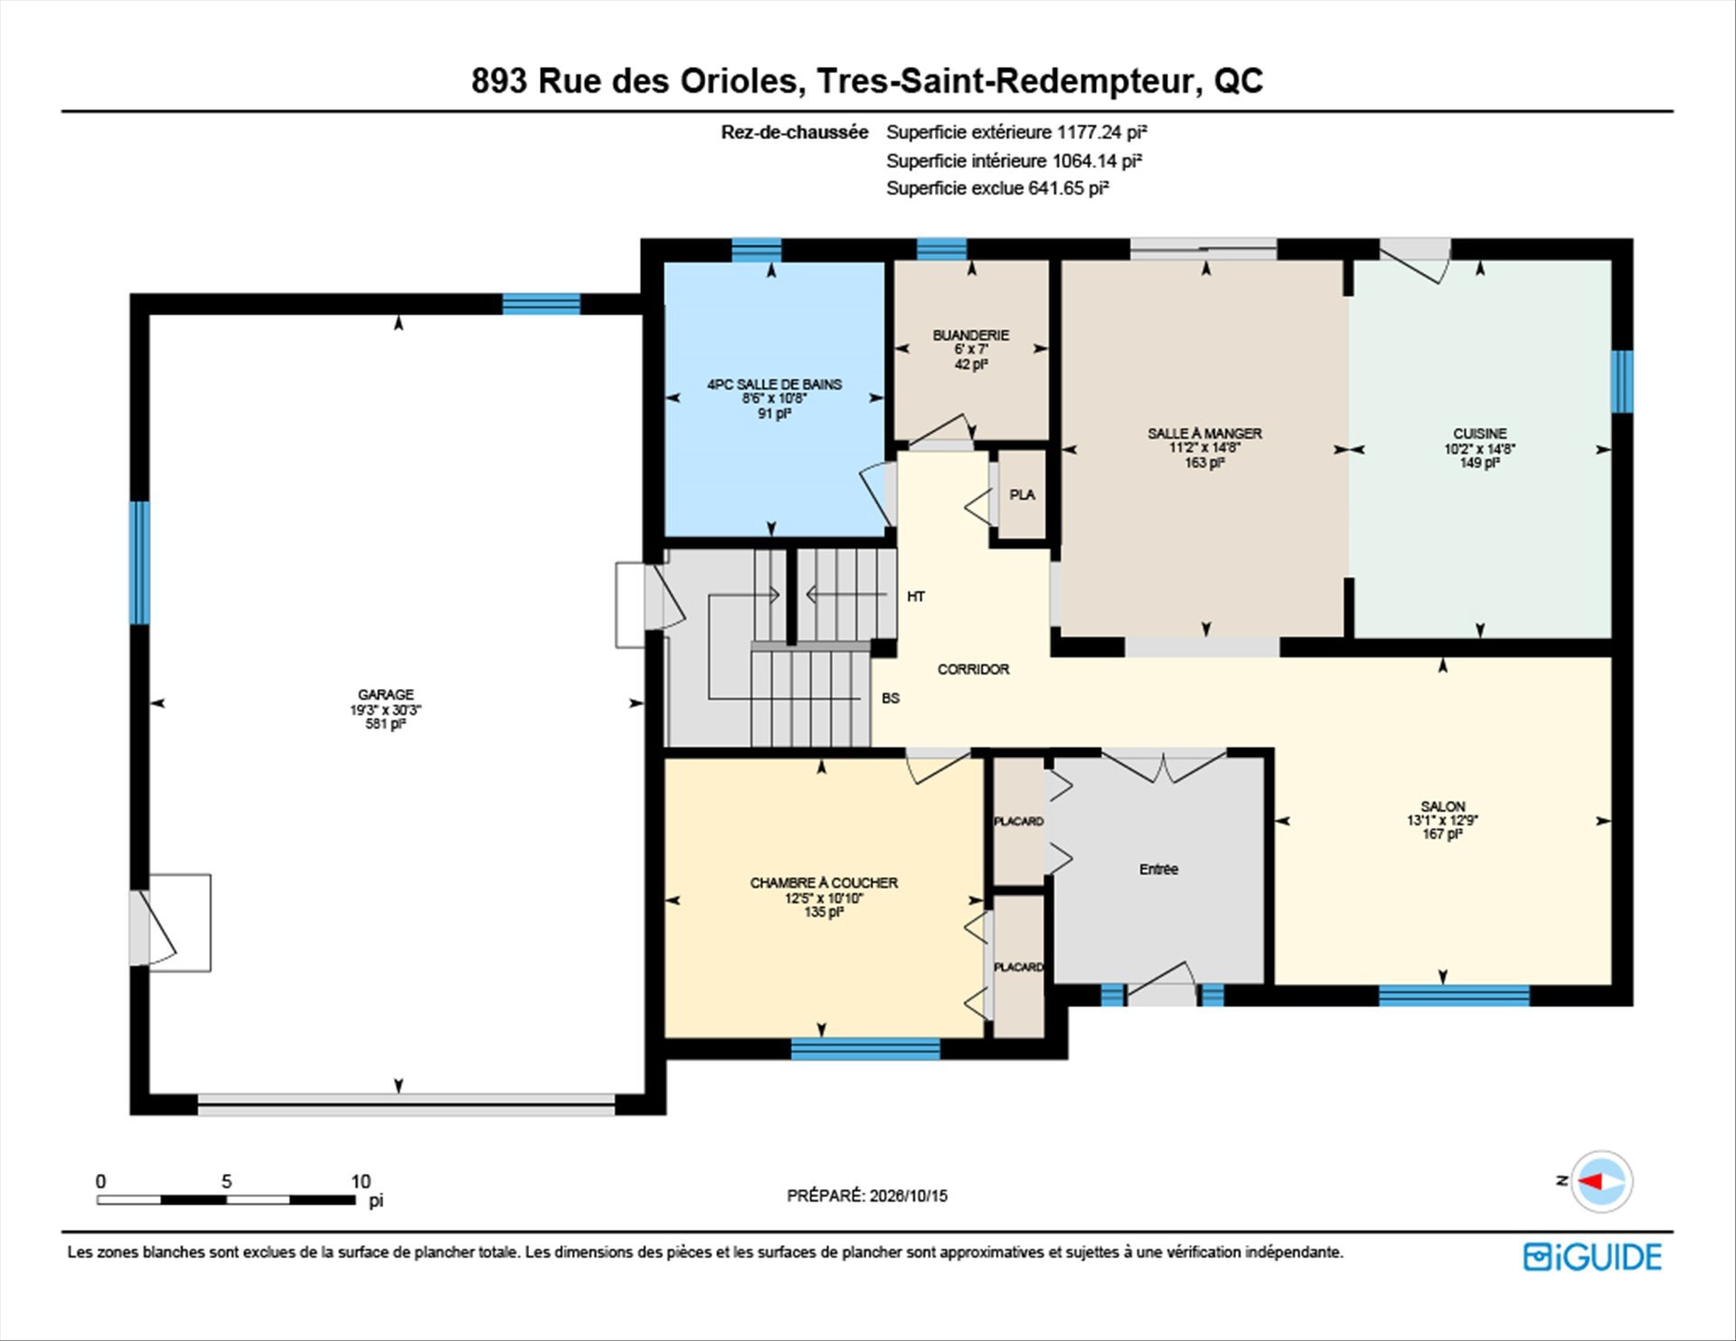
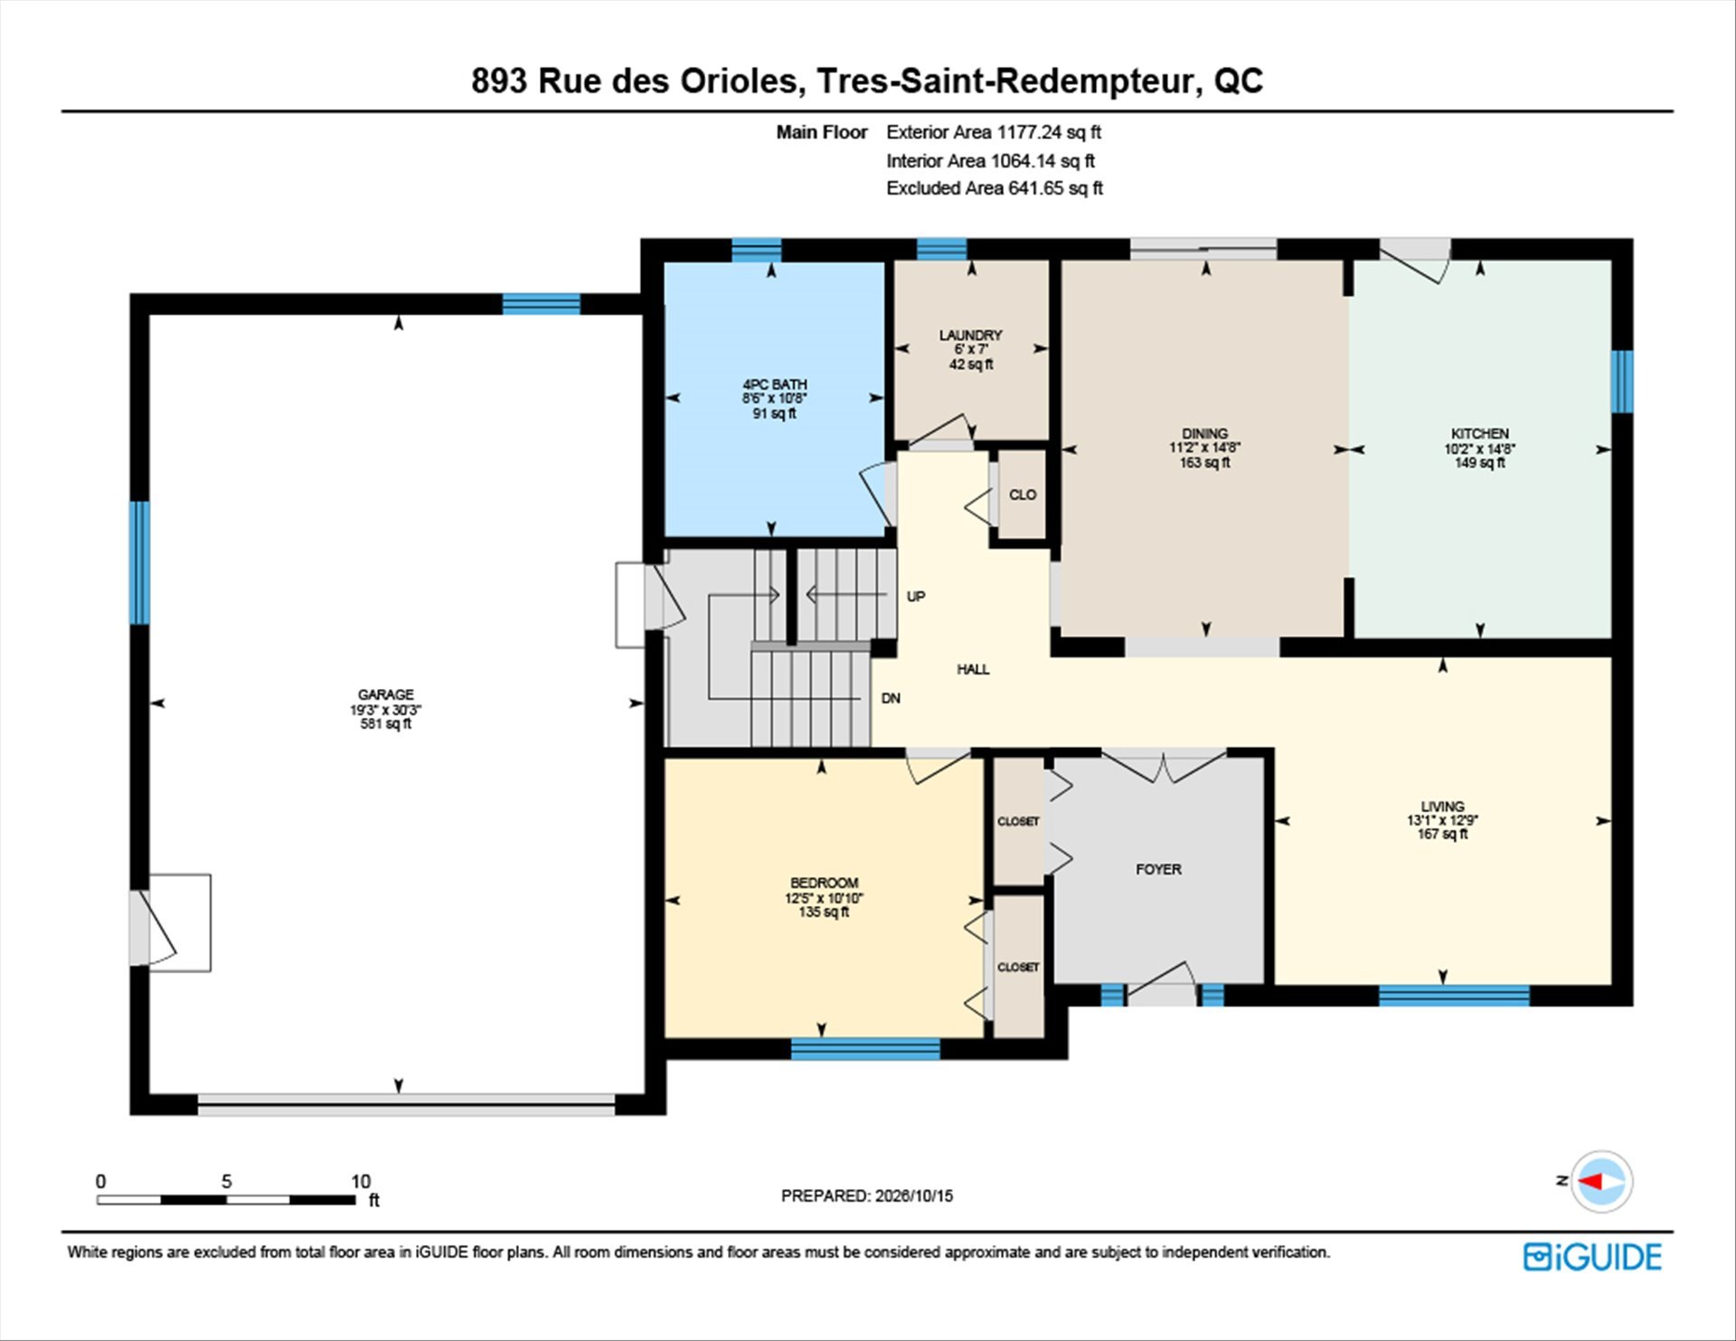
| Hallway | 10 x 8 P | Ground Floor | Ceramic tiles |
| Kitchen | 10.2 x 14.8 P | Ground Floor | Ceramic tiles |
| Living room | 13.1 x 12.9 P | Ground Floor | Wood |
| Dining room | 11.2 x 14.8 P | Ground Floor | Wood |
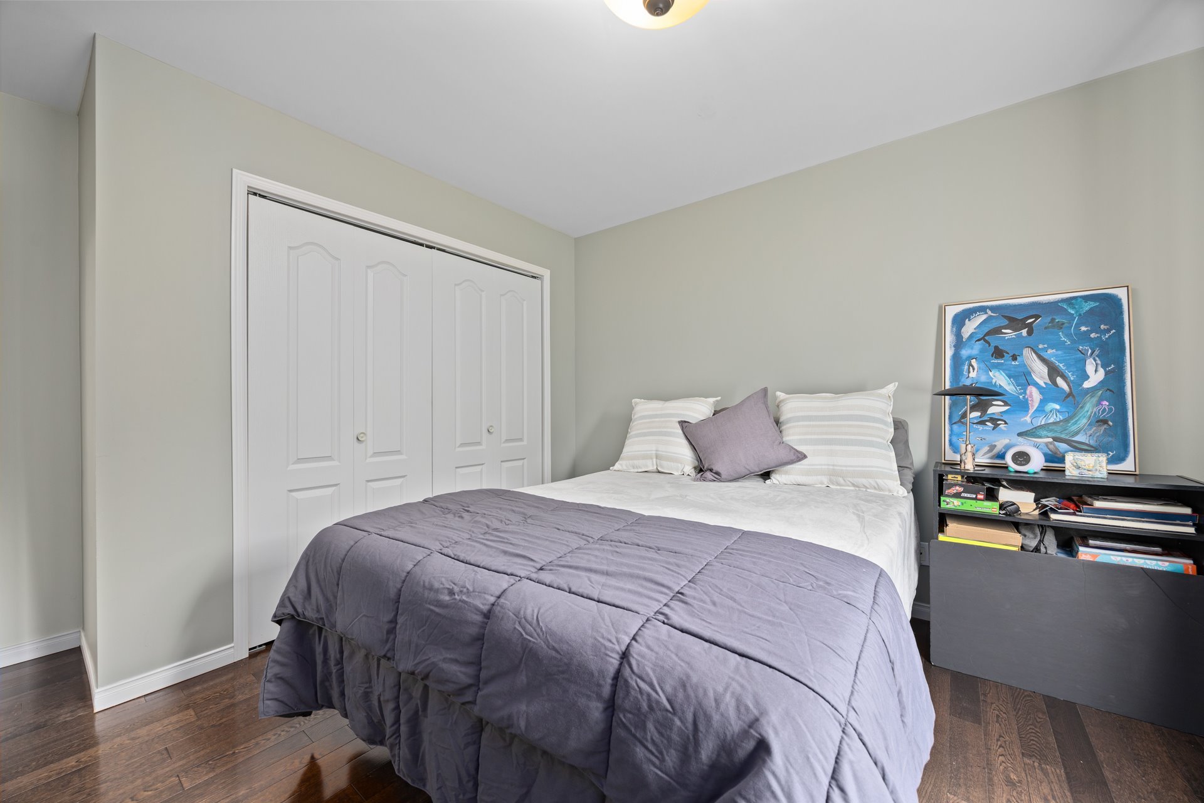
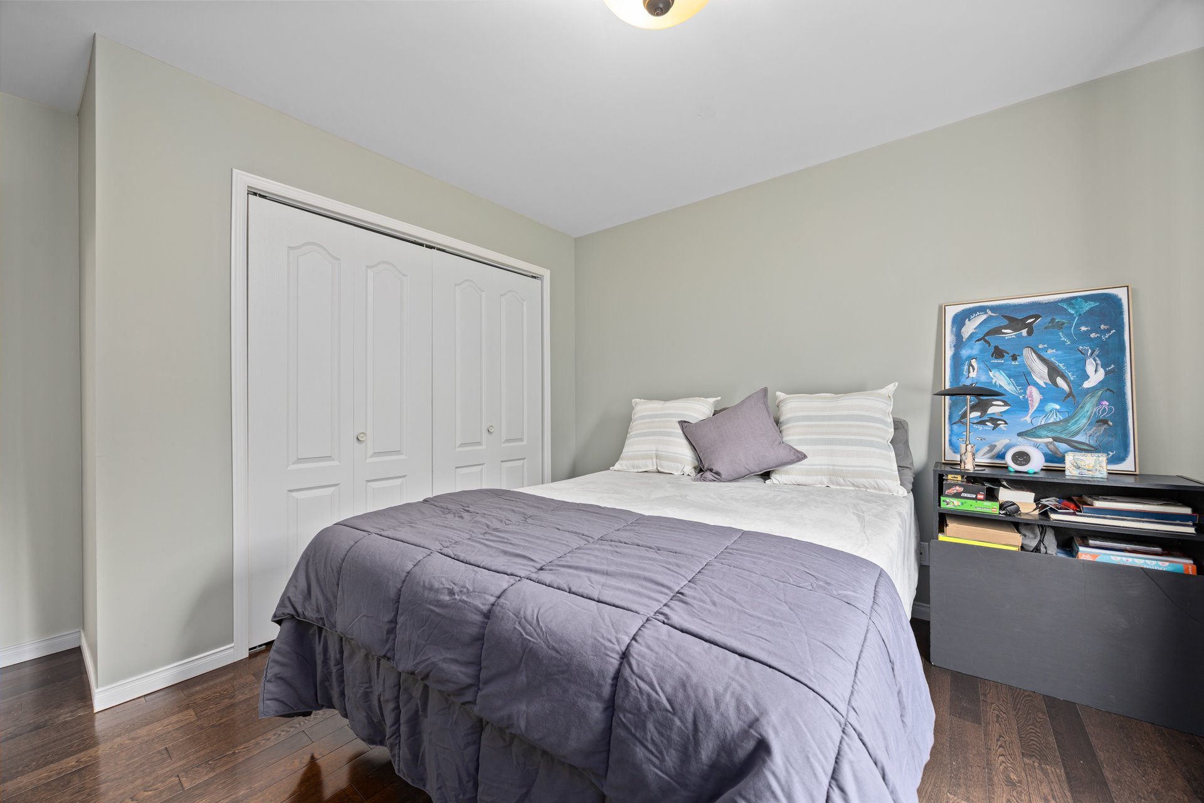
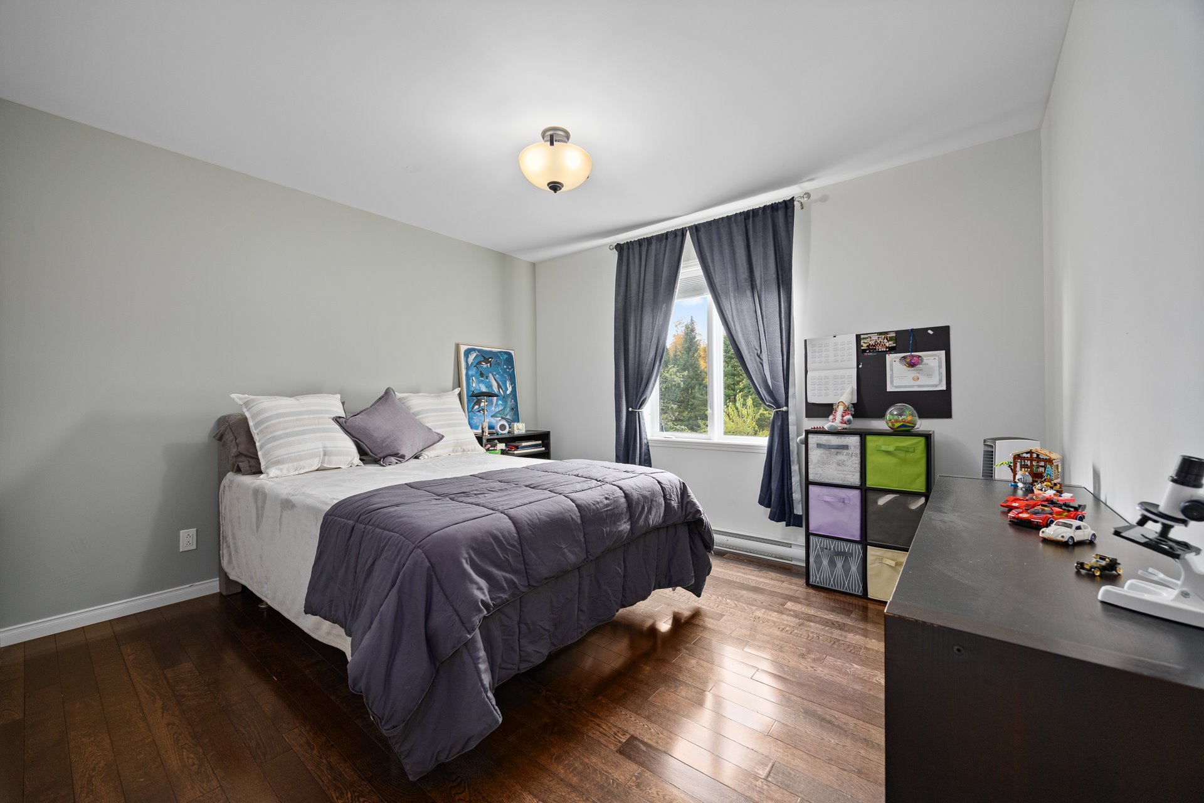
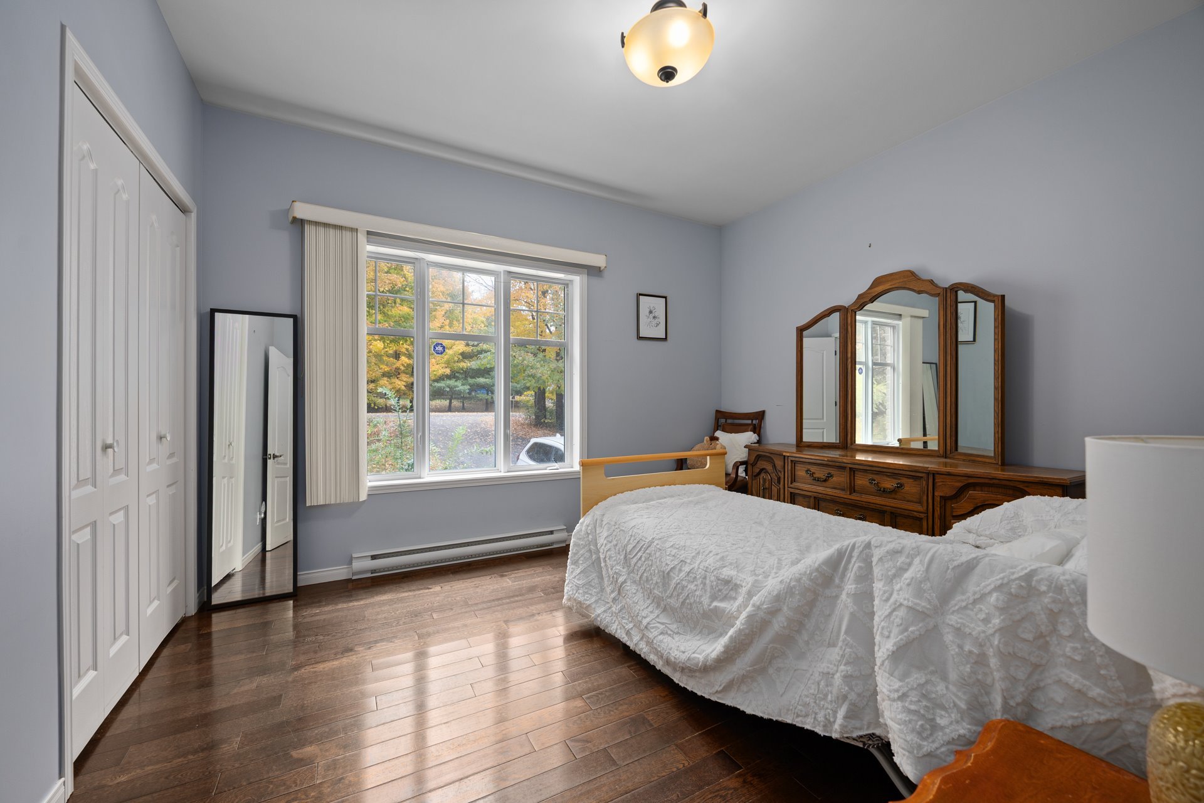
| Bedroom | 12.5 x 10.10 P | Ground Floor | Wood |
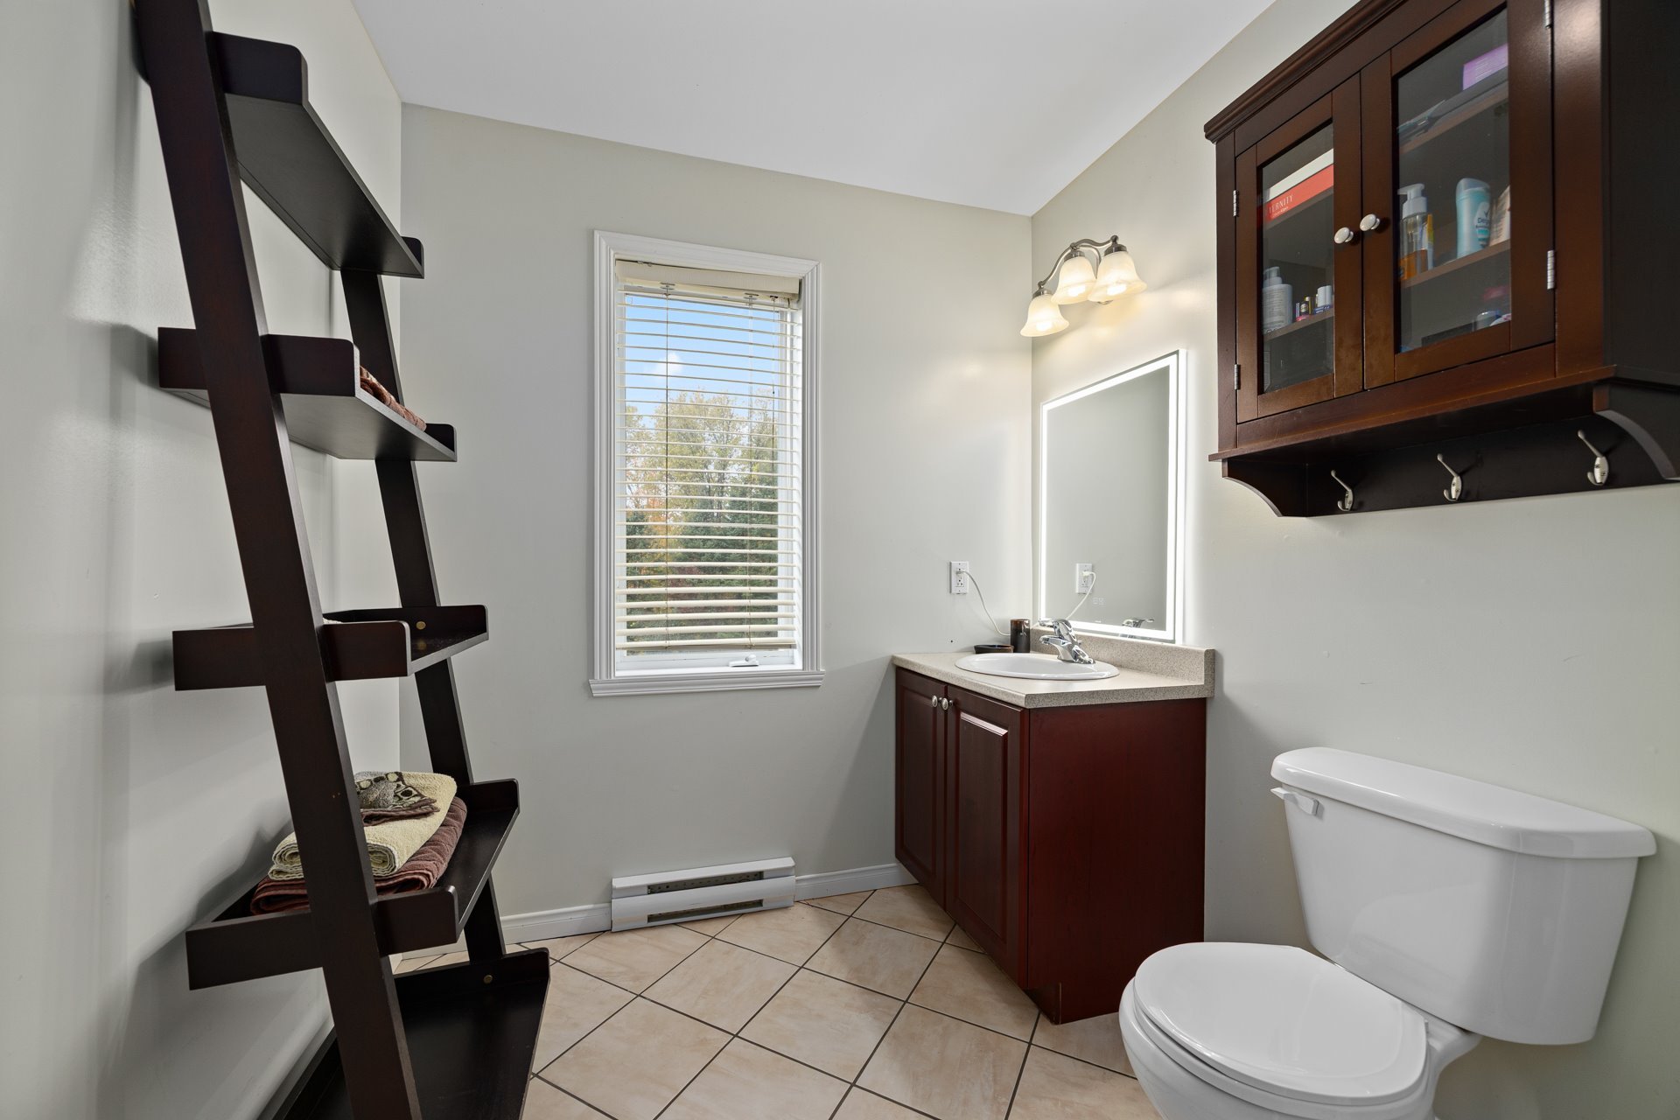
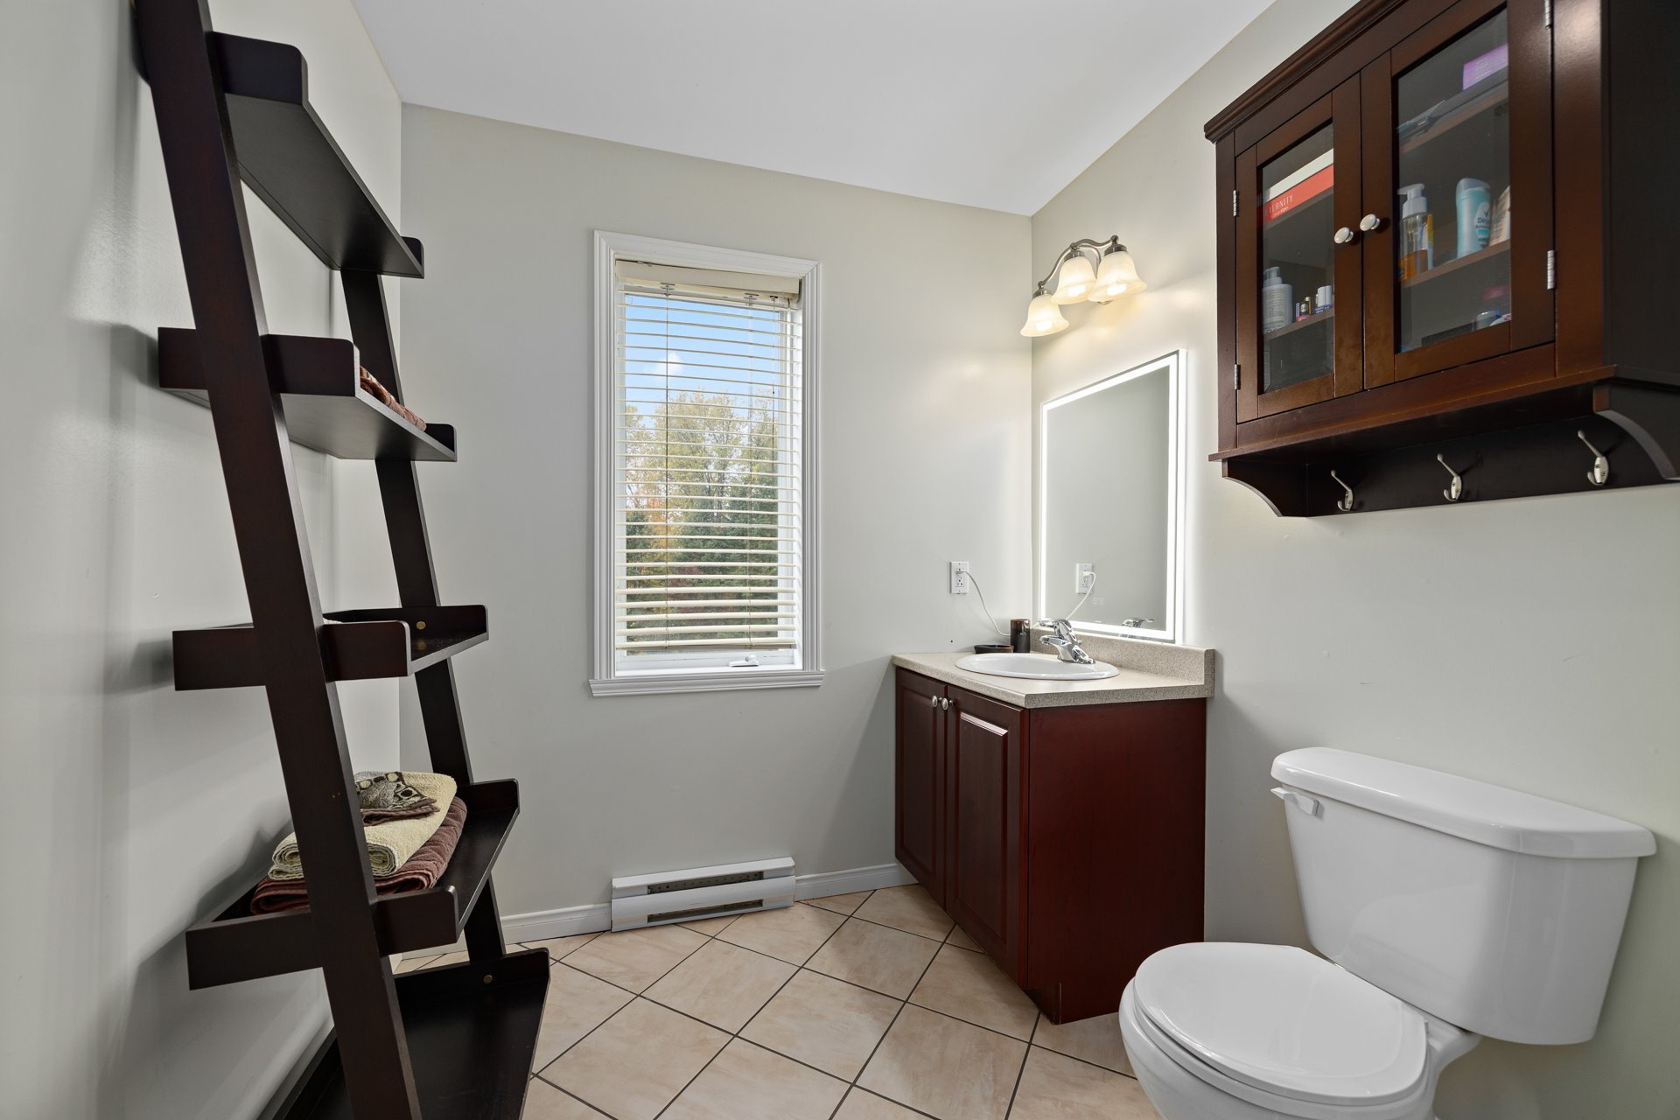
| Bathroom | 8.6 x 10.8 P | Ground Floor | Ceramic tiles |
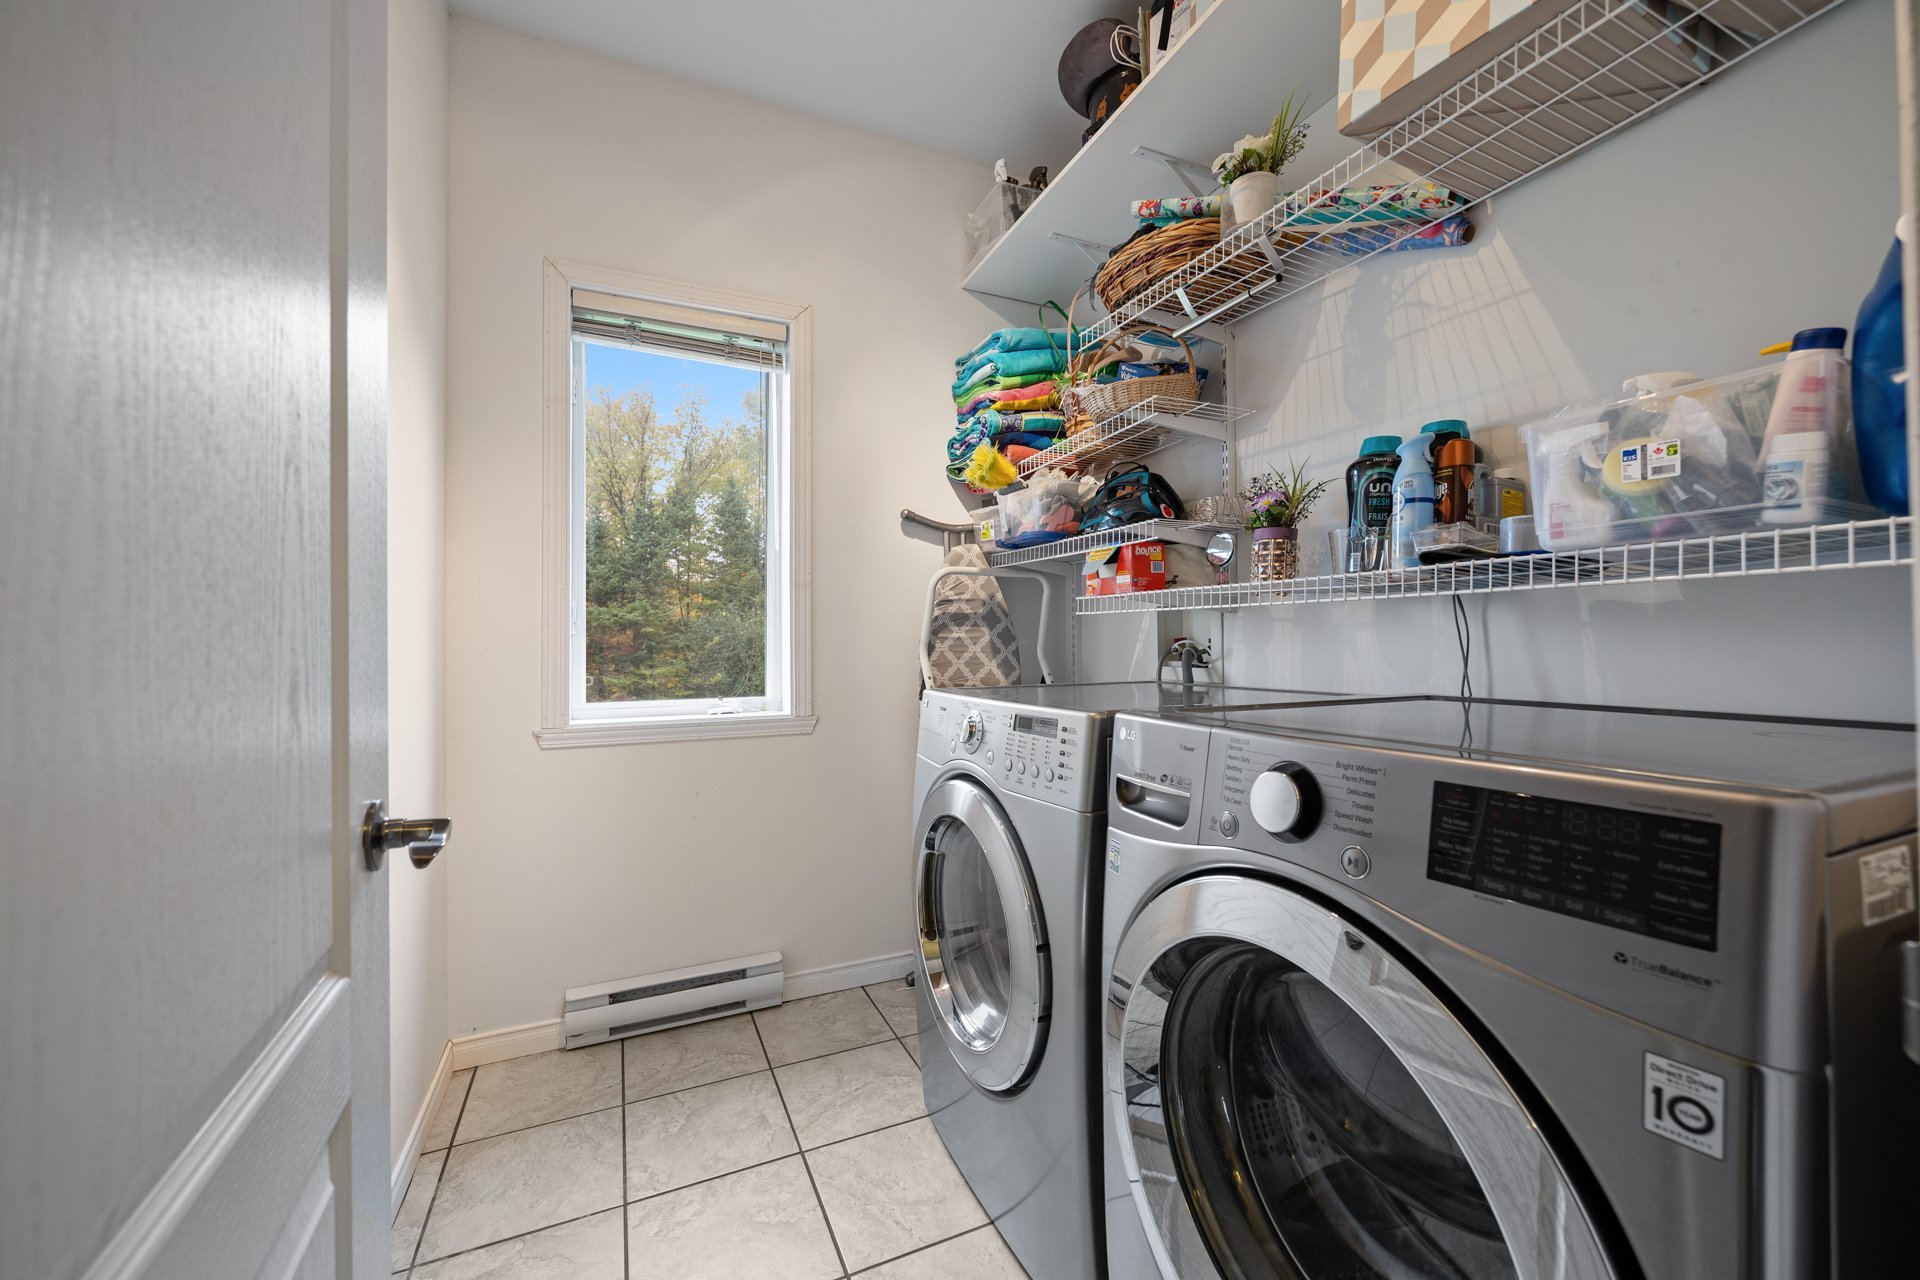
| Laundry room | 6 x 7 P | Ground Floor | Ceramic tiles |
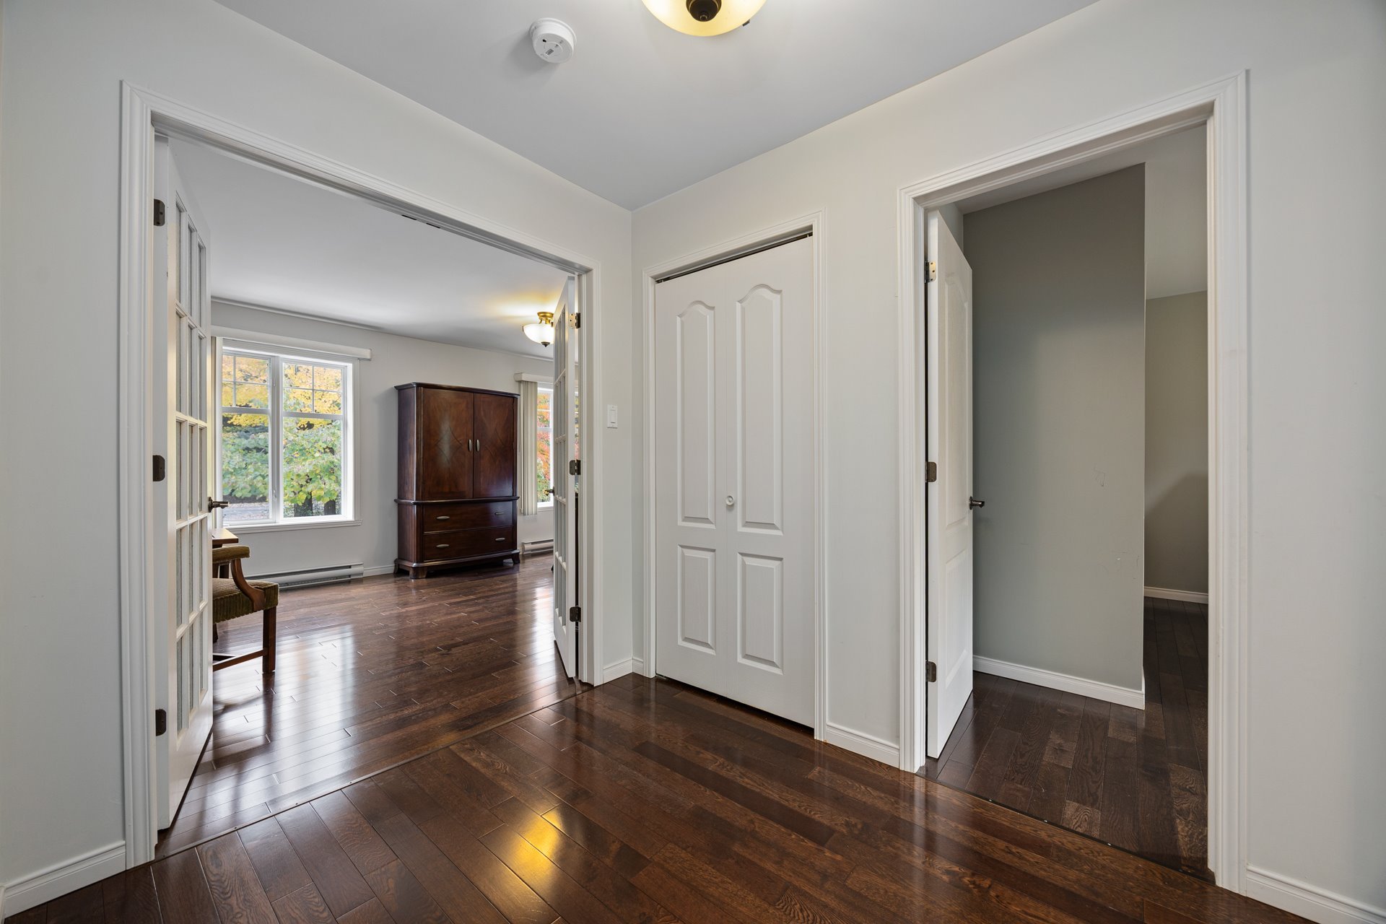
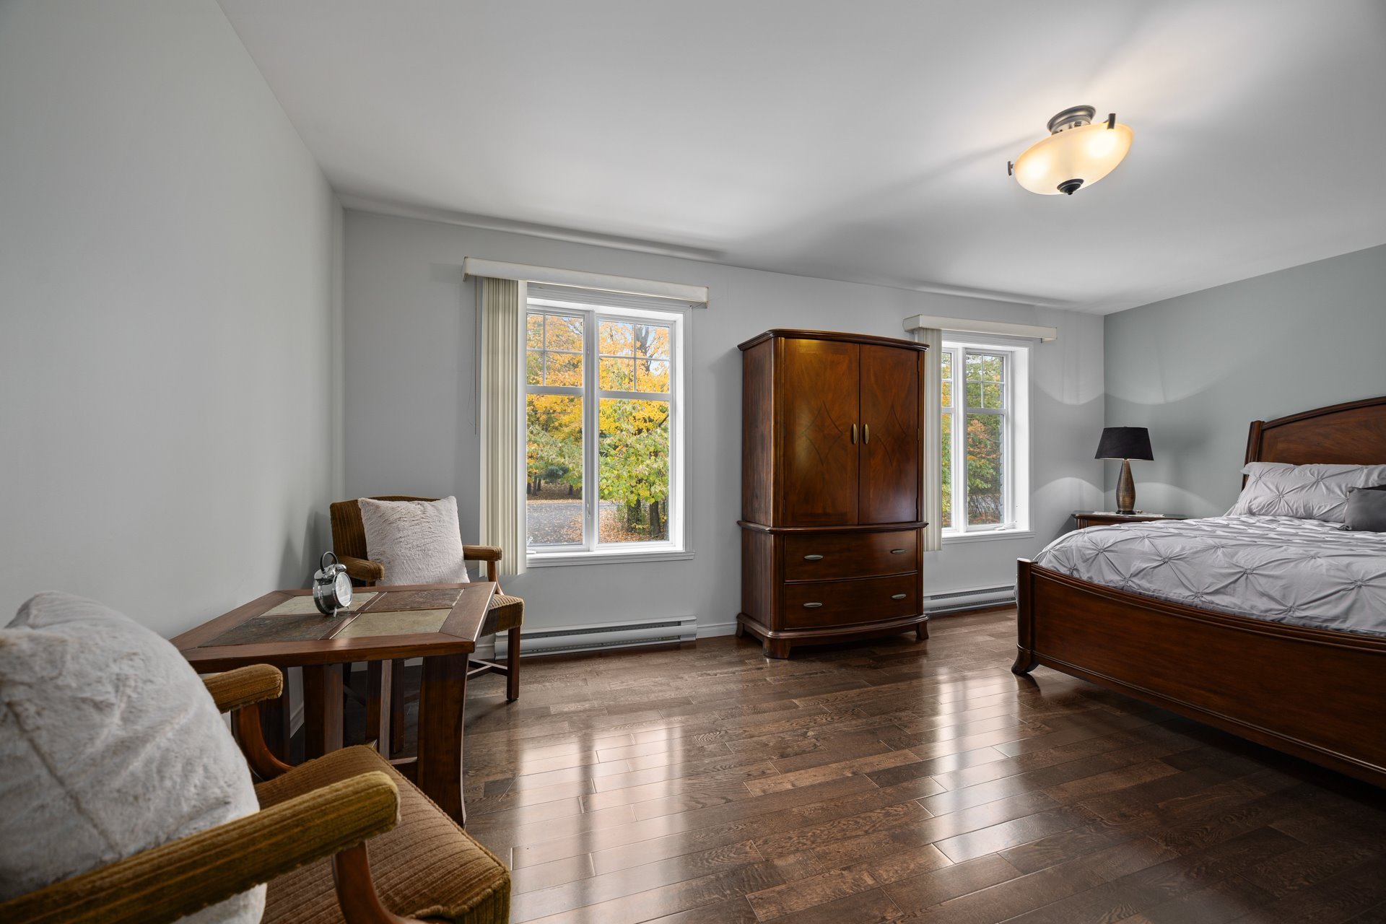
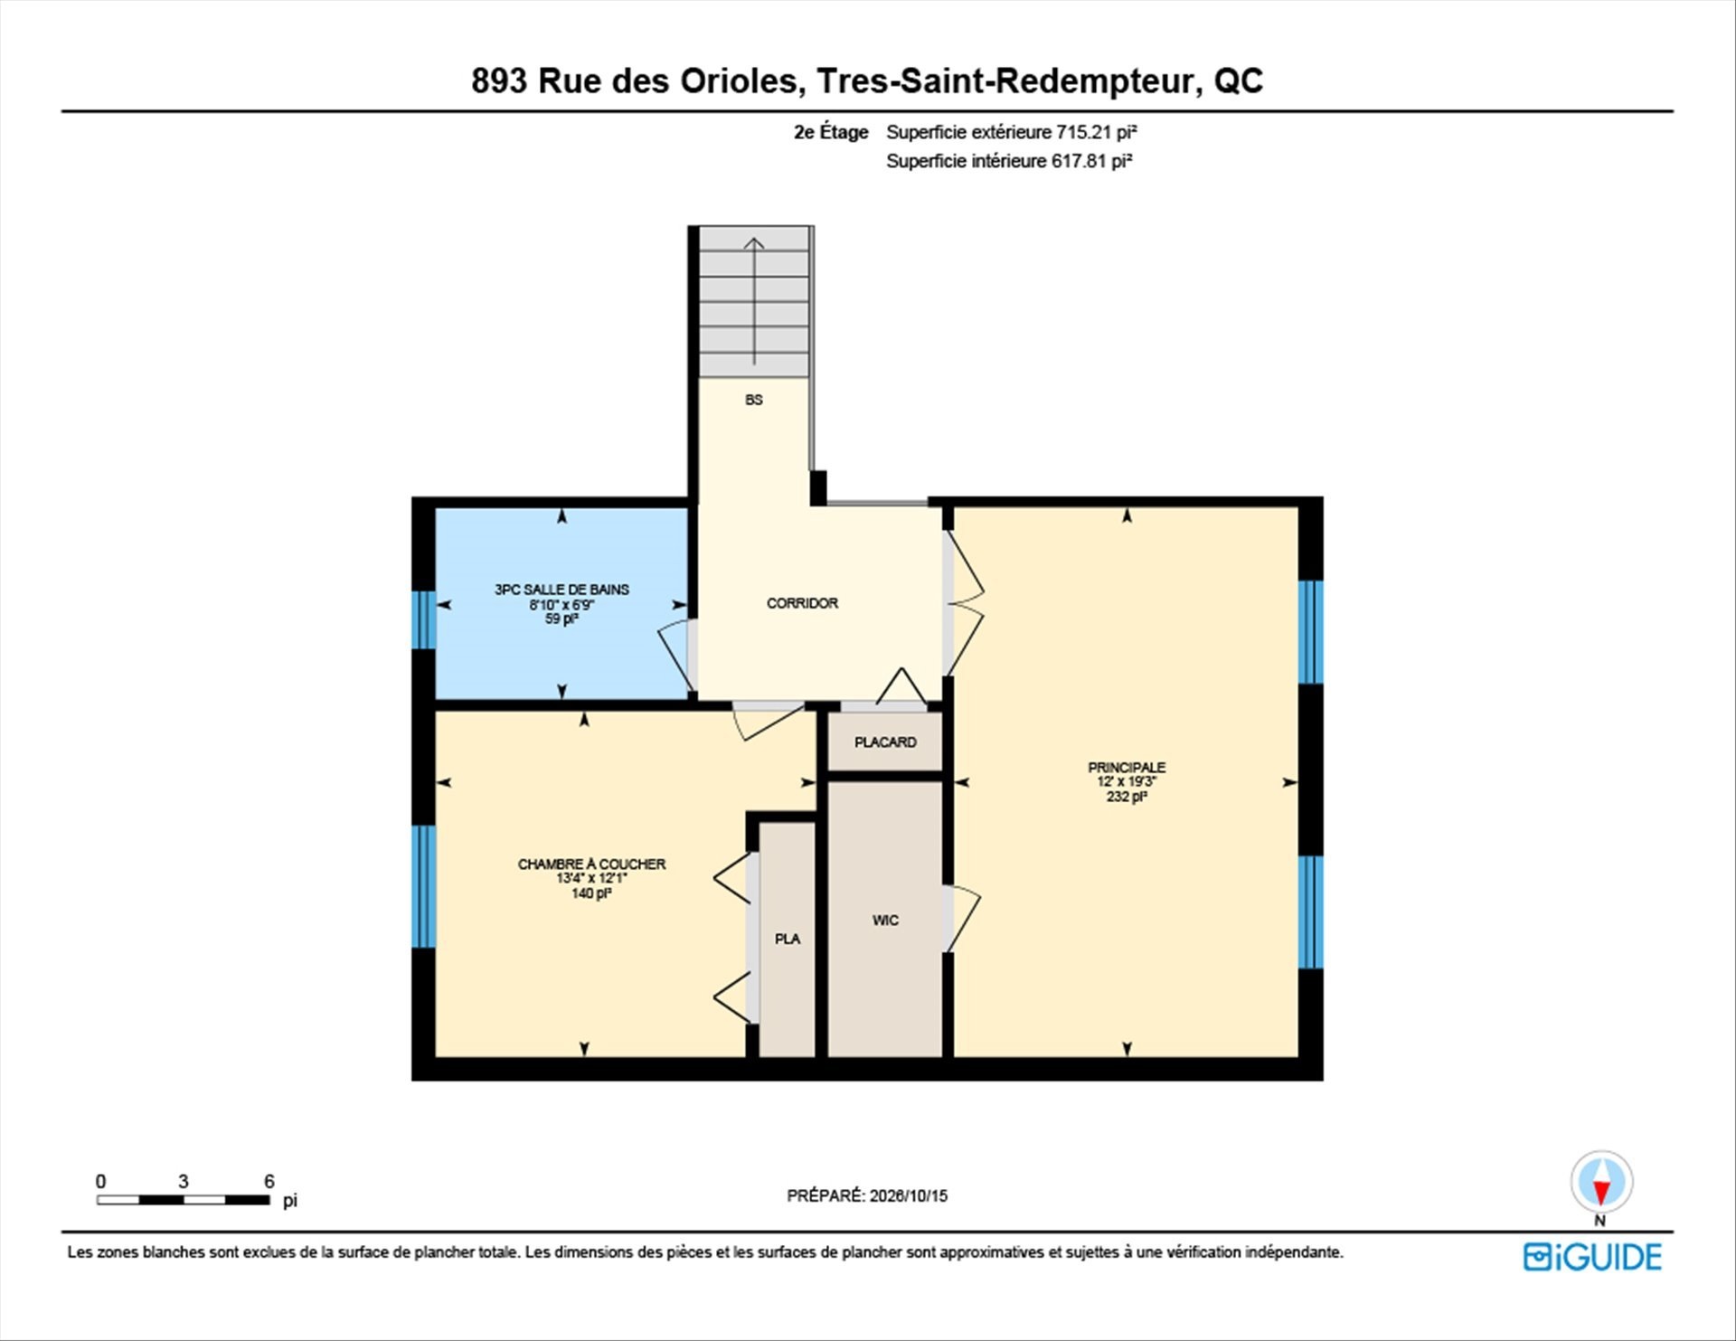
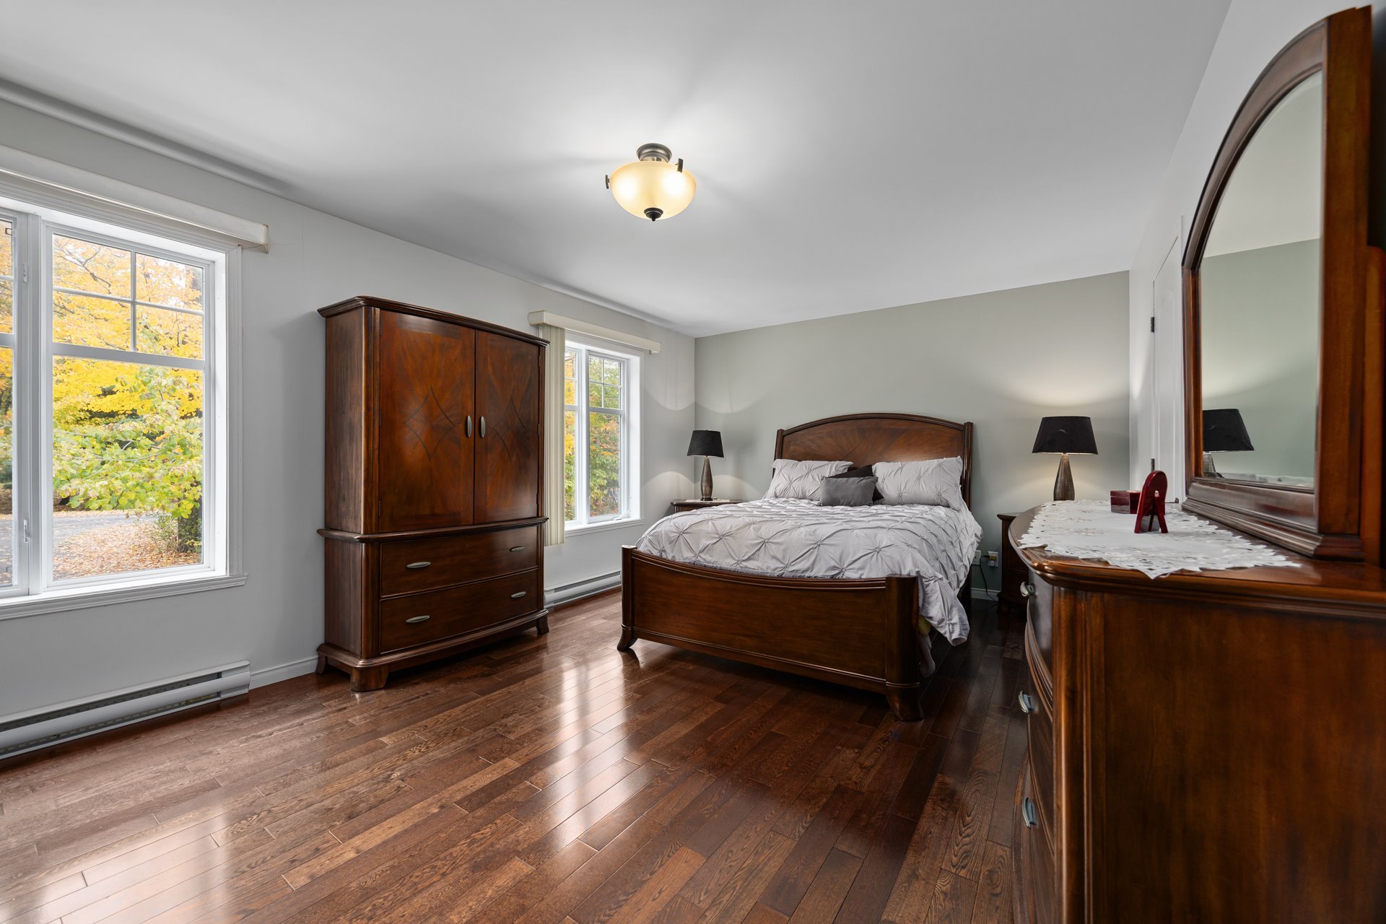
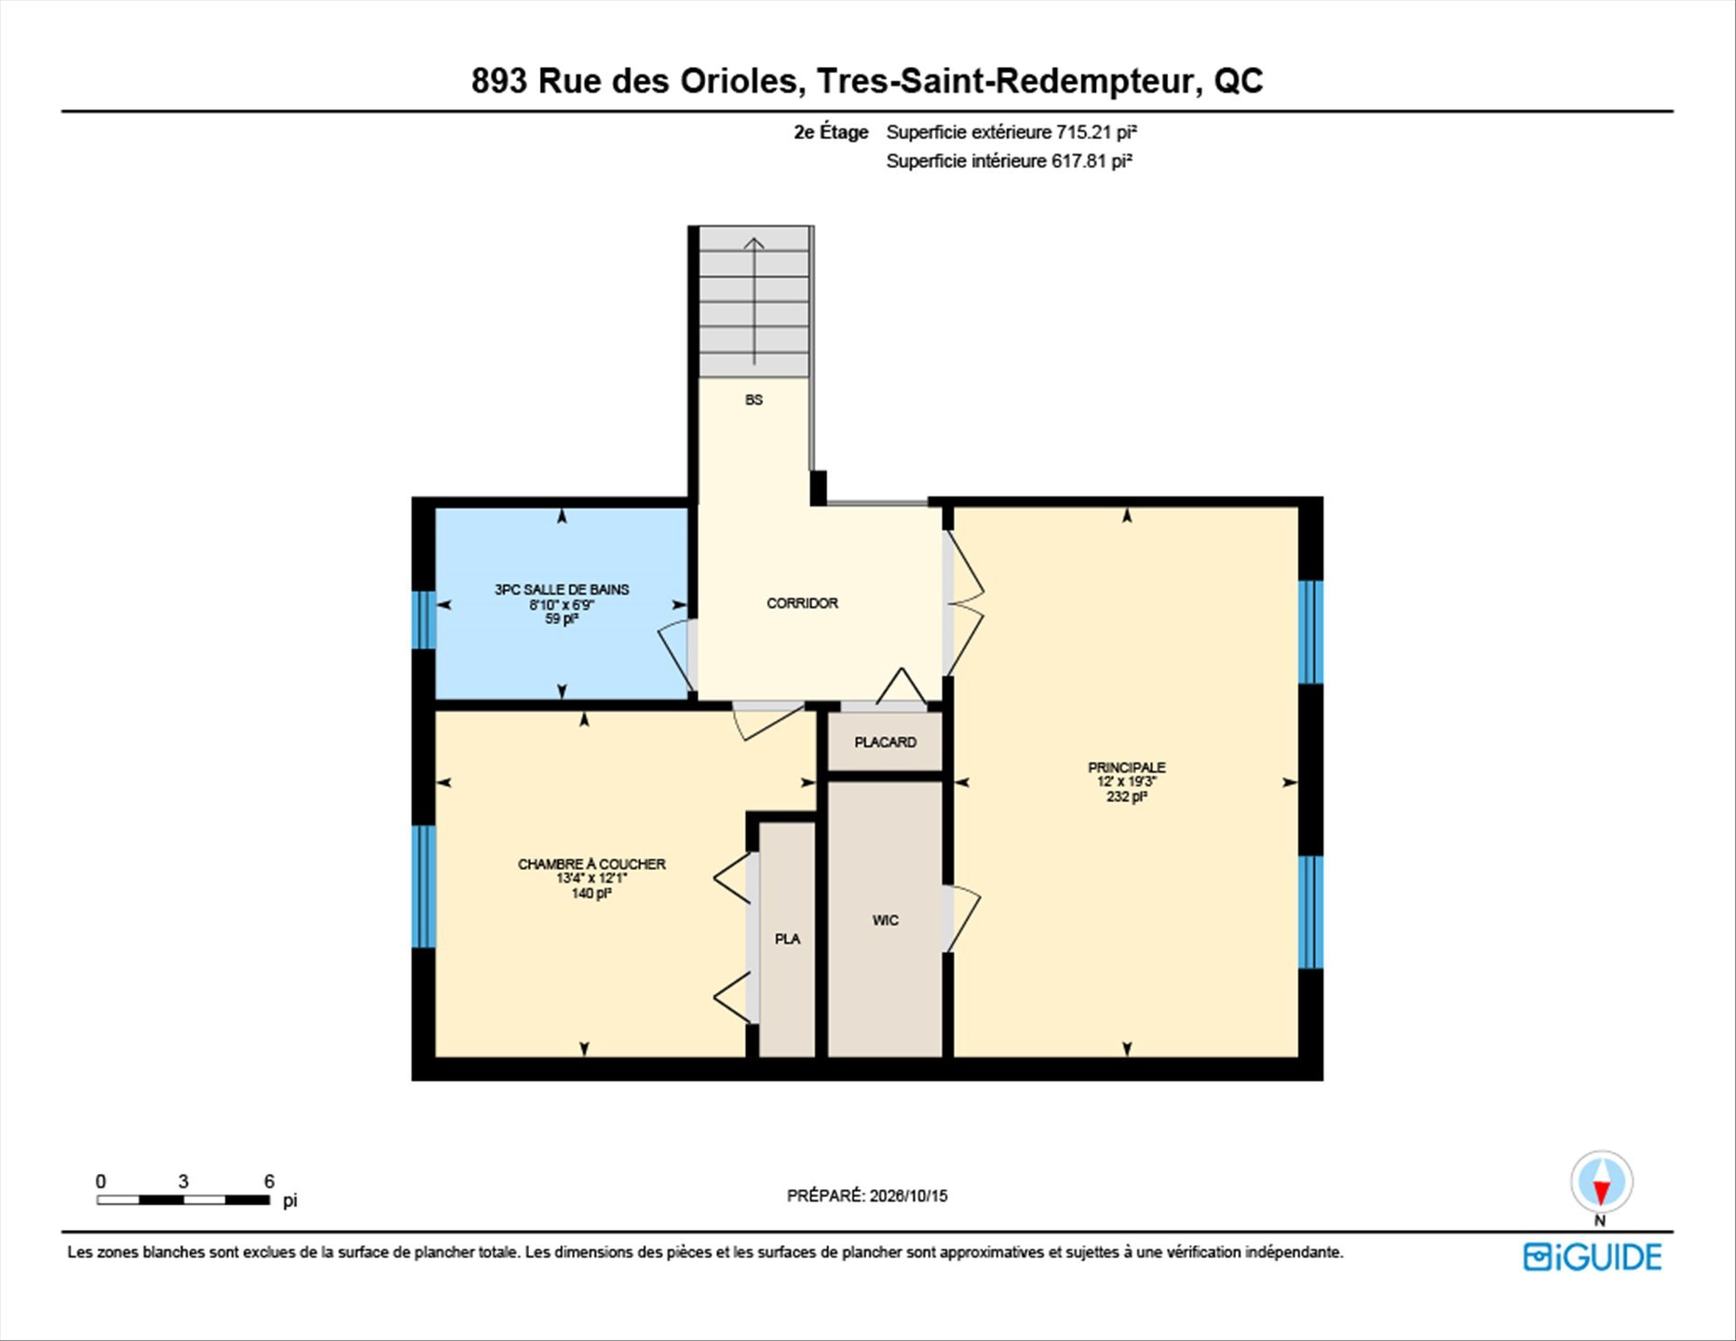
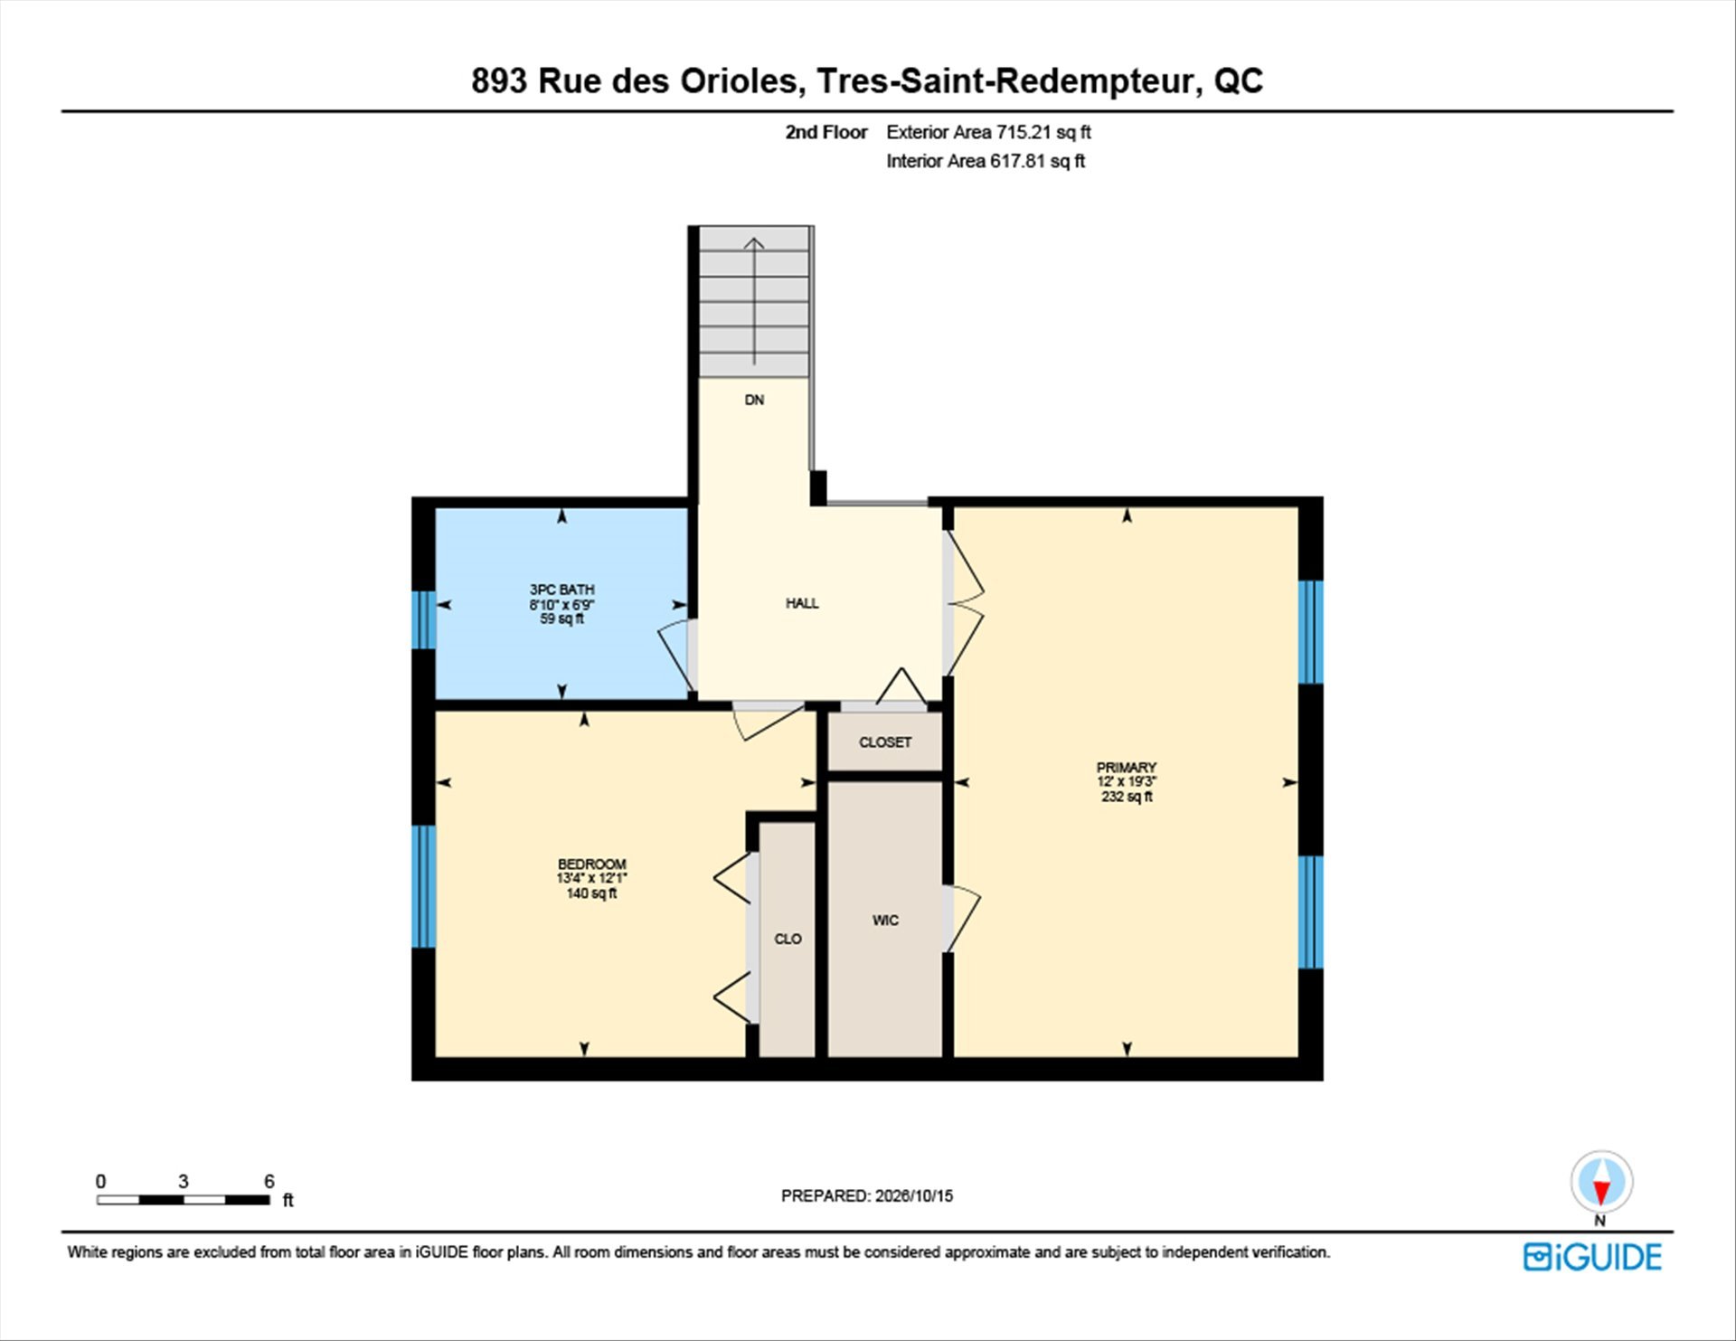
| Primary bedroom | 12 x 19.3 P | 2nd Floor | Wood |
| Bedroom | 13.4 x 12.1 P | 2nd Floor | Wood |
| Bathroom | 8.10 x 6.9 P | 2nd Floor | Ceramic tiles |
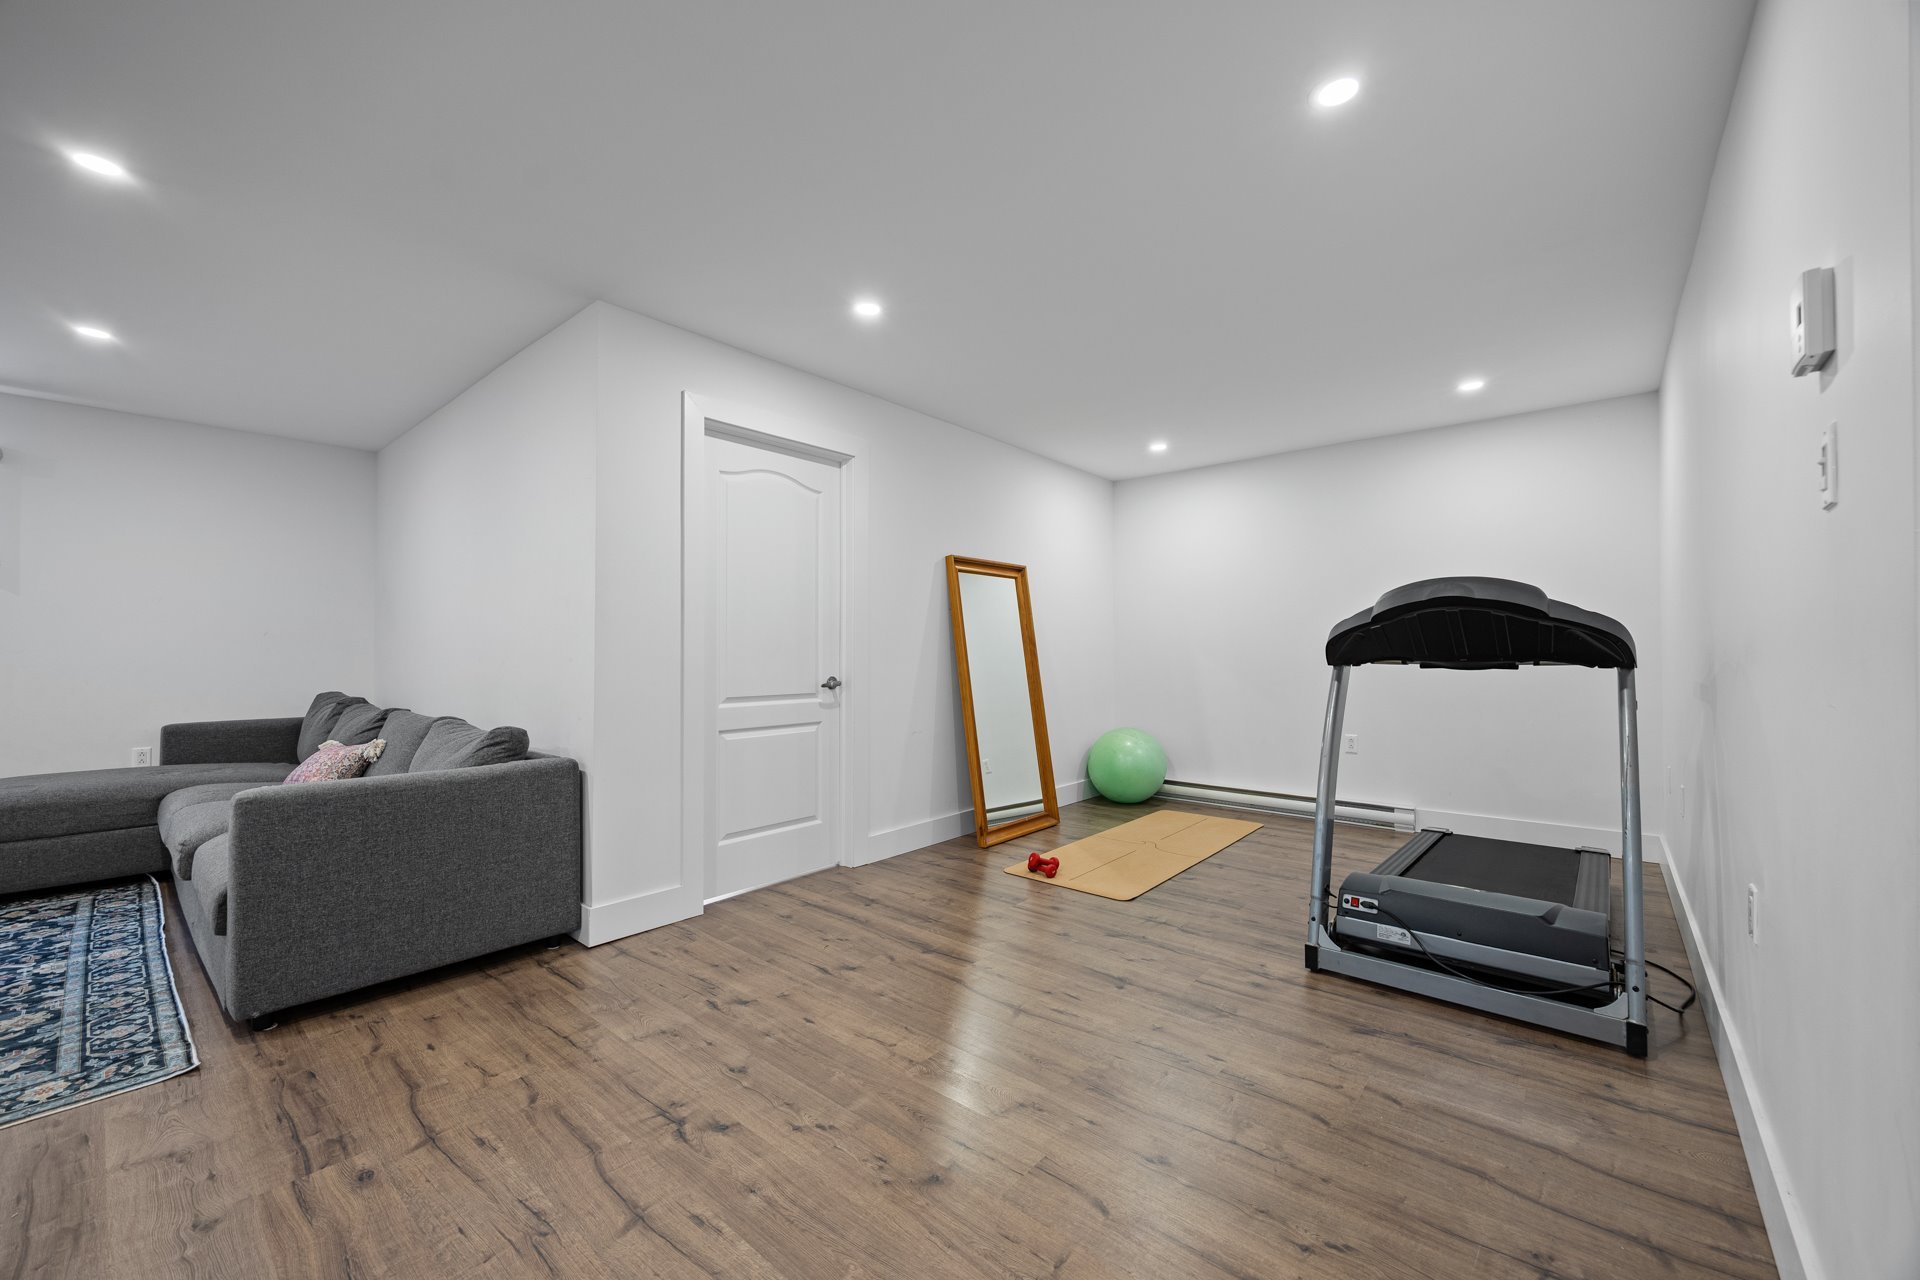
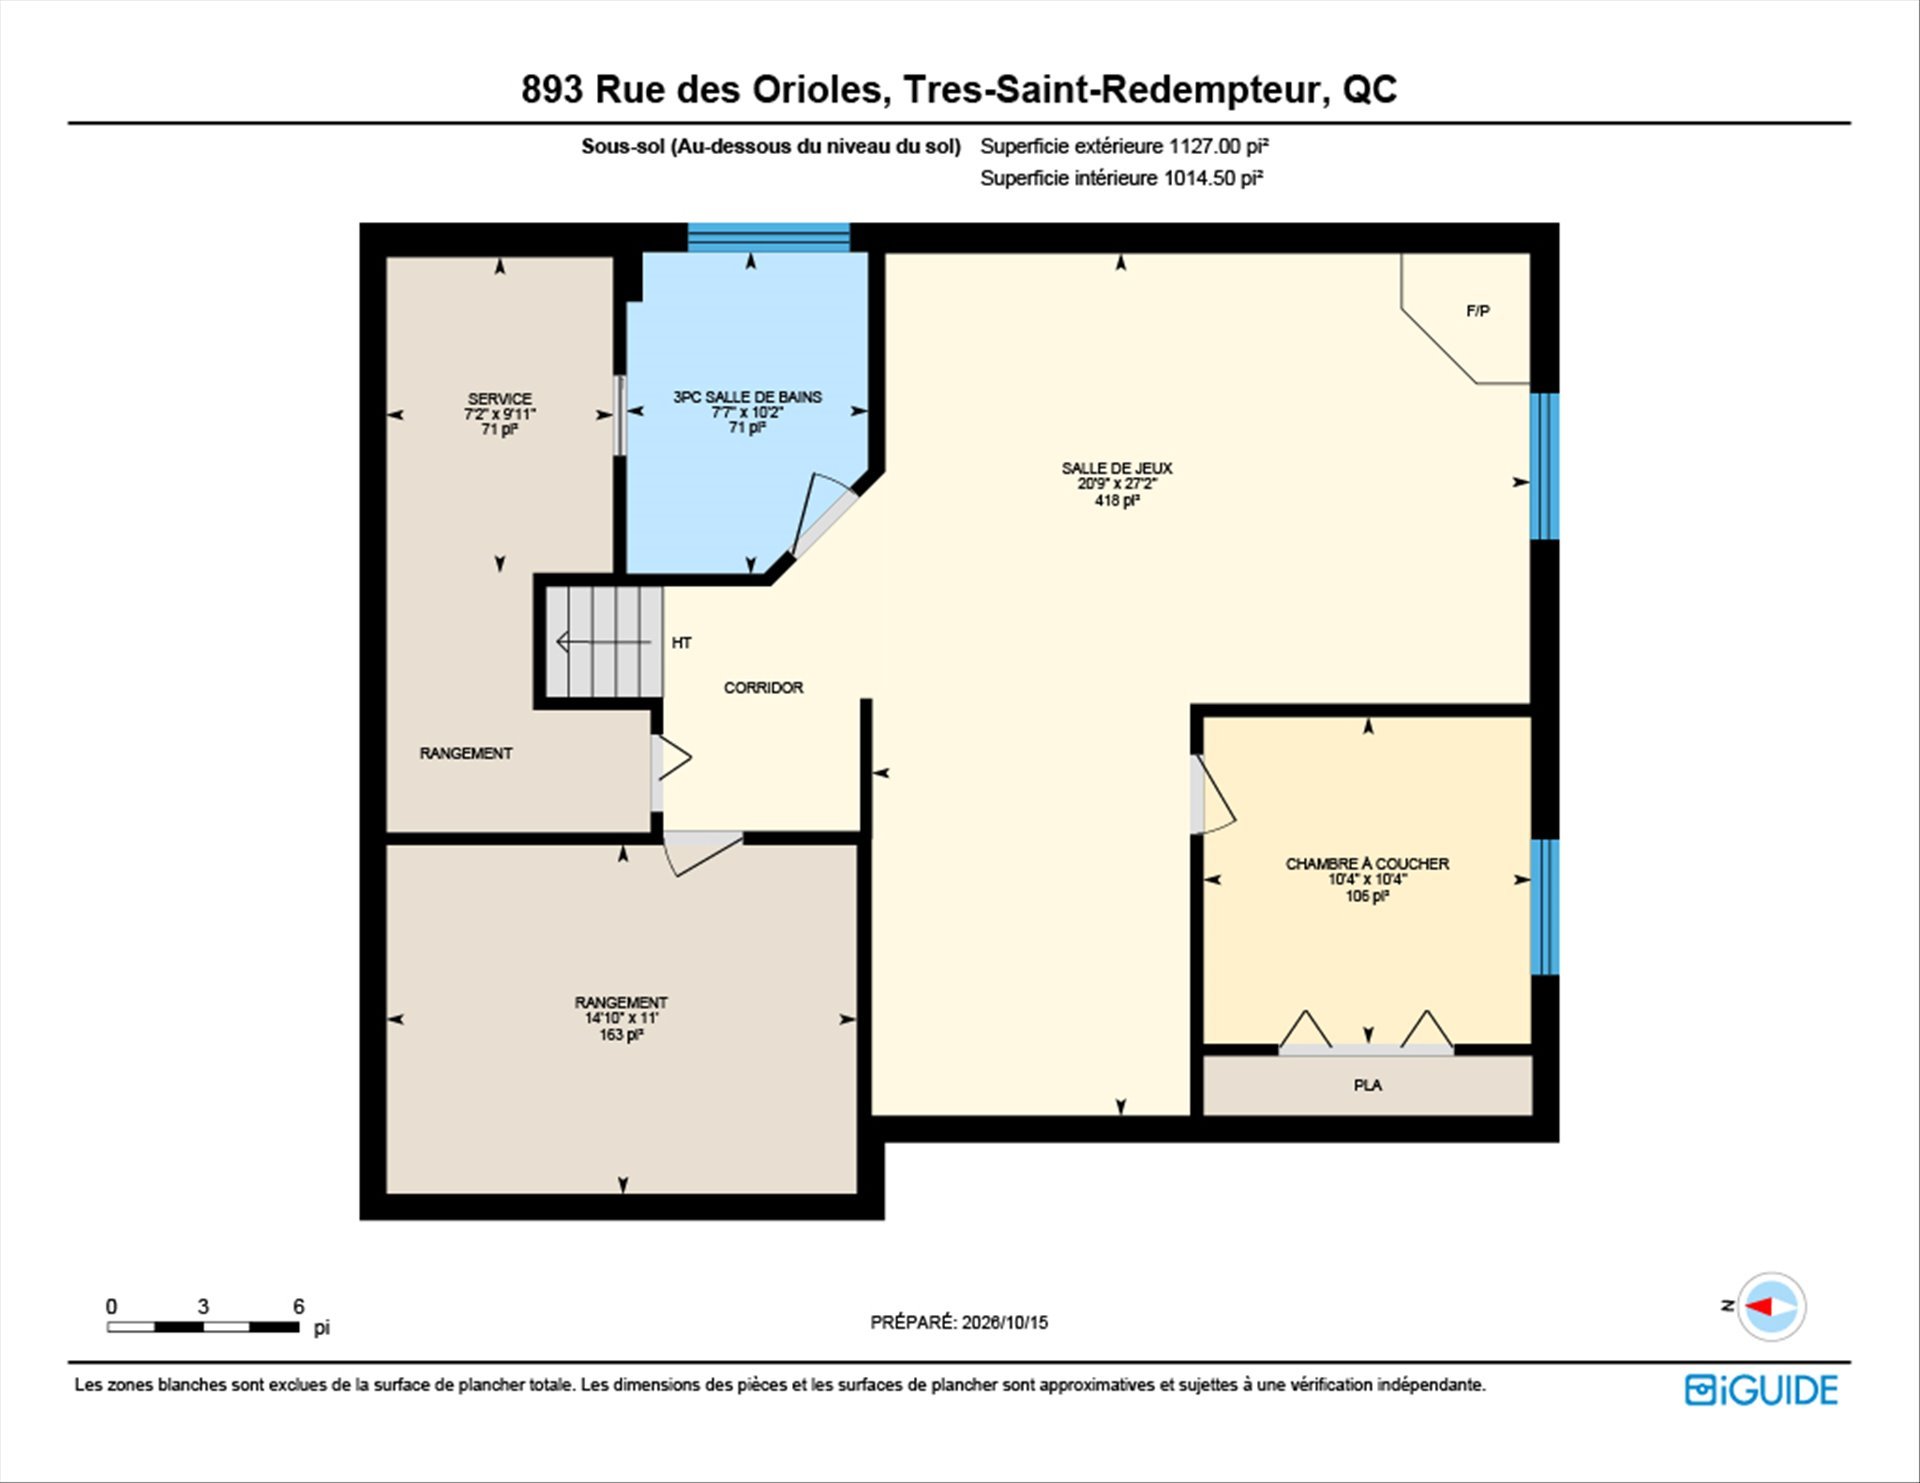
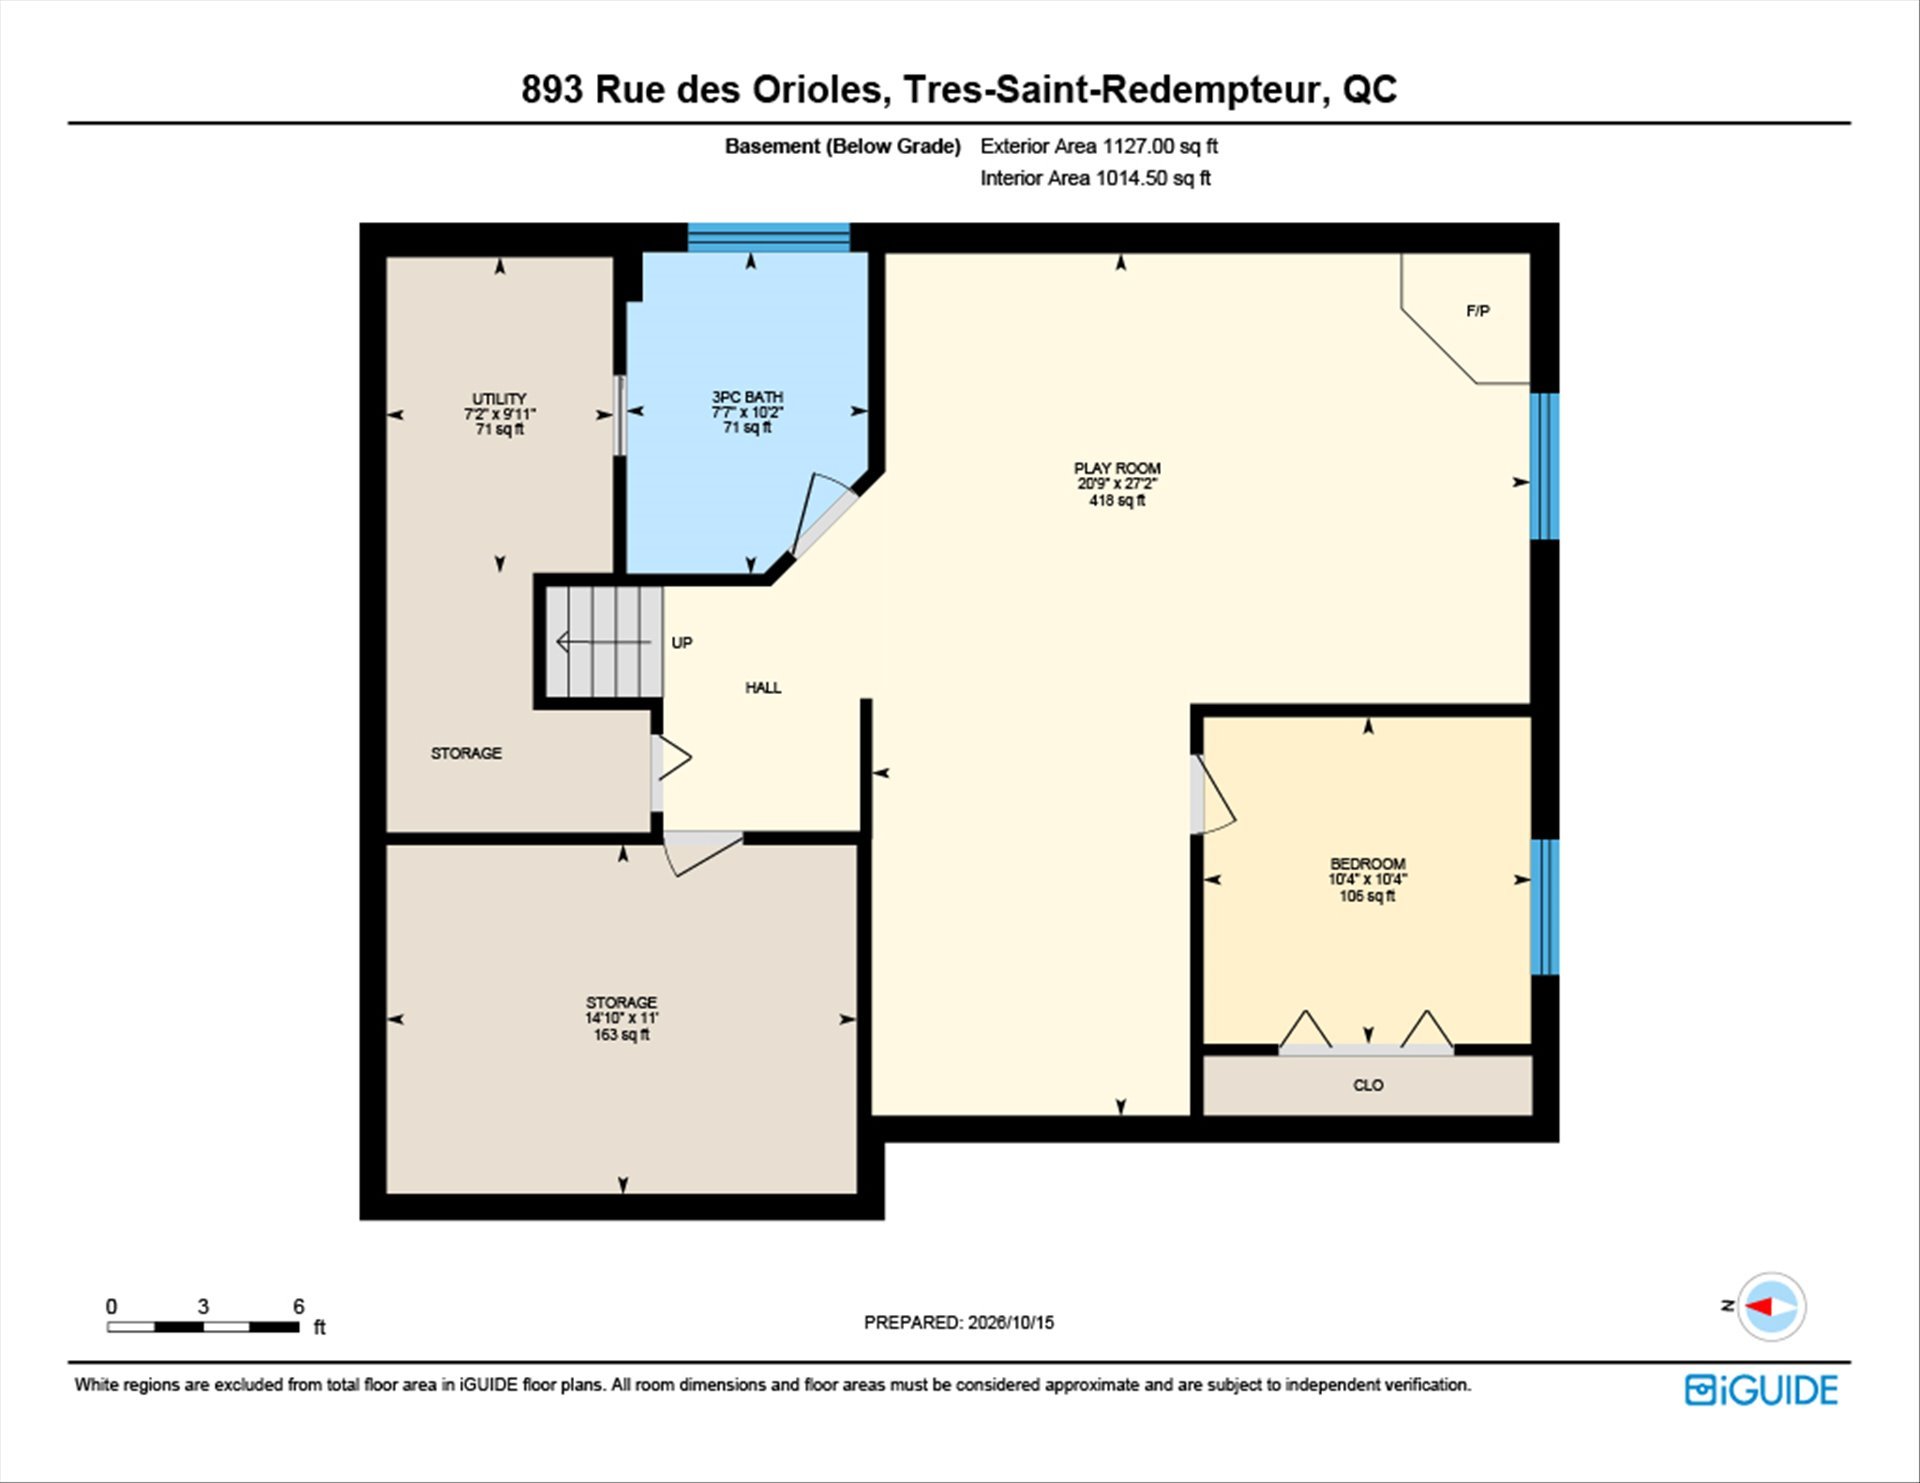
| Playroom | 27.2 x 20.9 P | Basement | Wood |
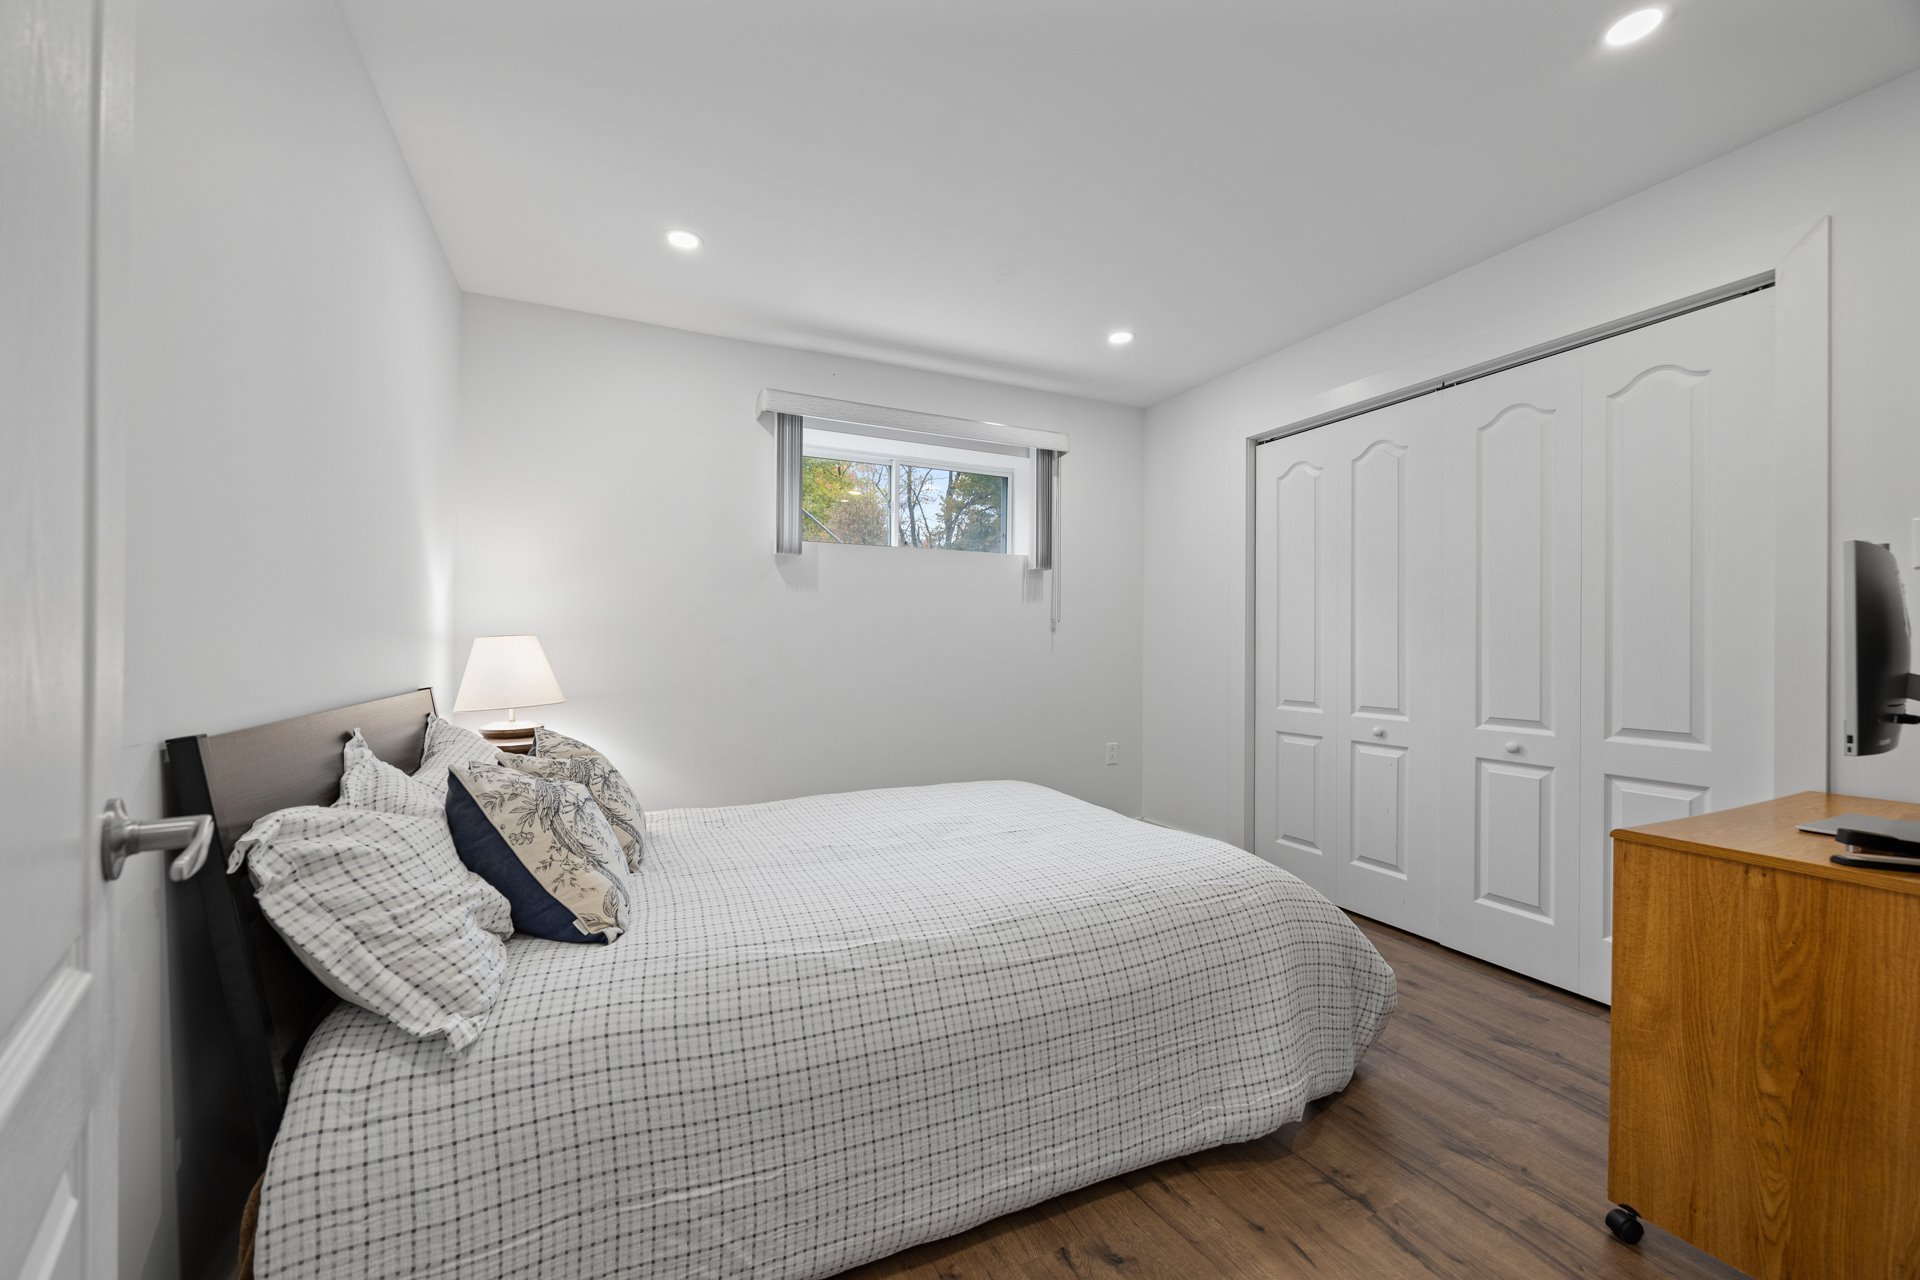
| Bedroom | 10.4 x 10.4 P | Basement | Wood |
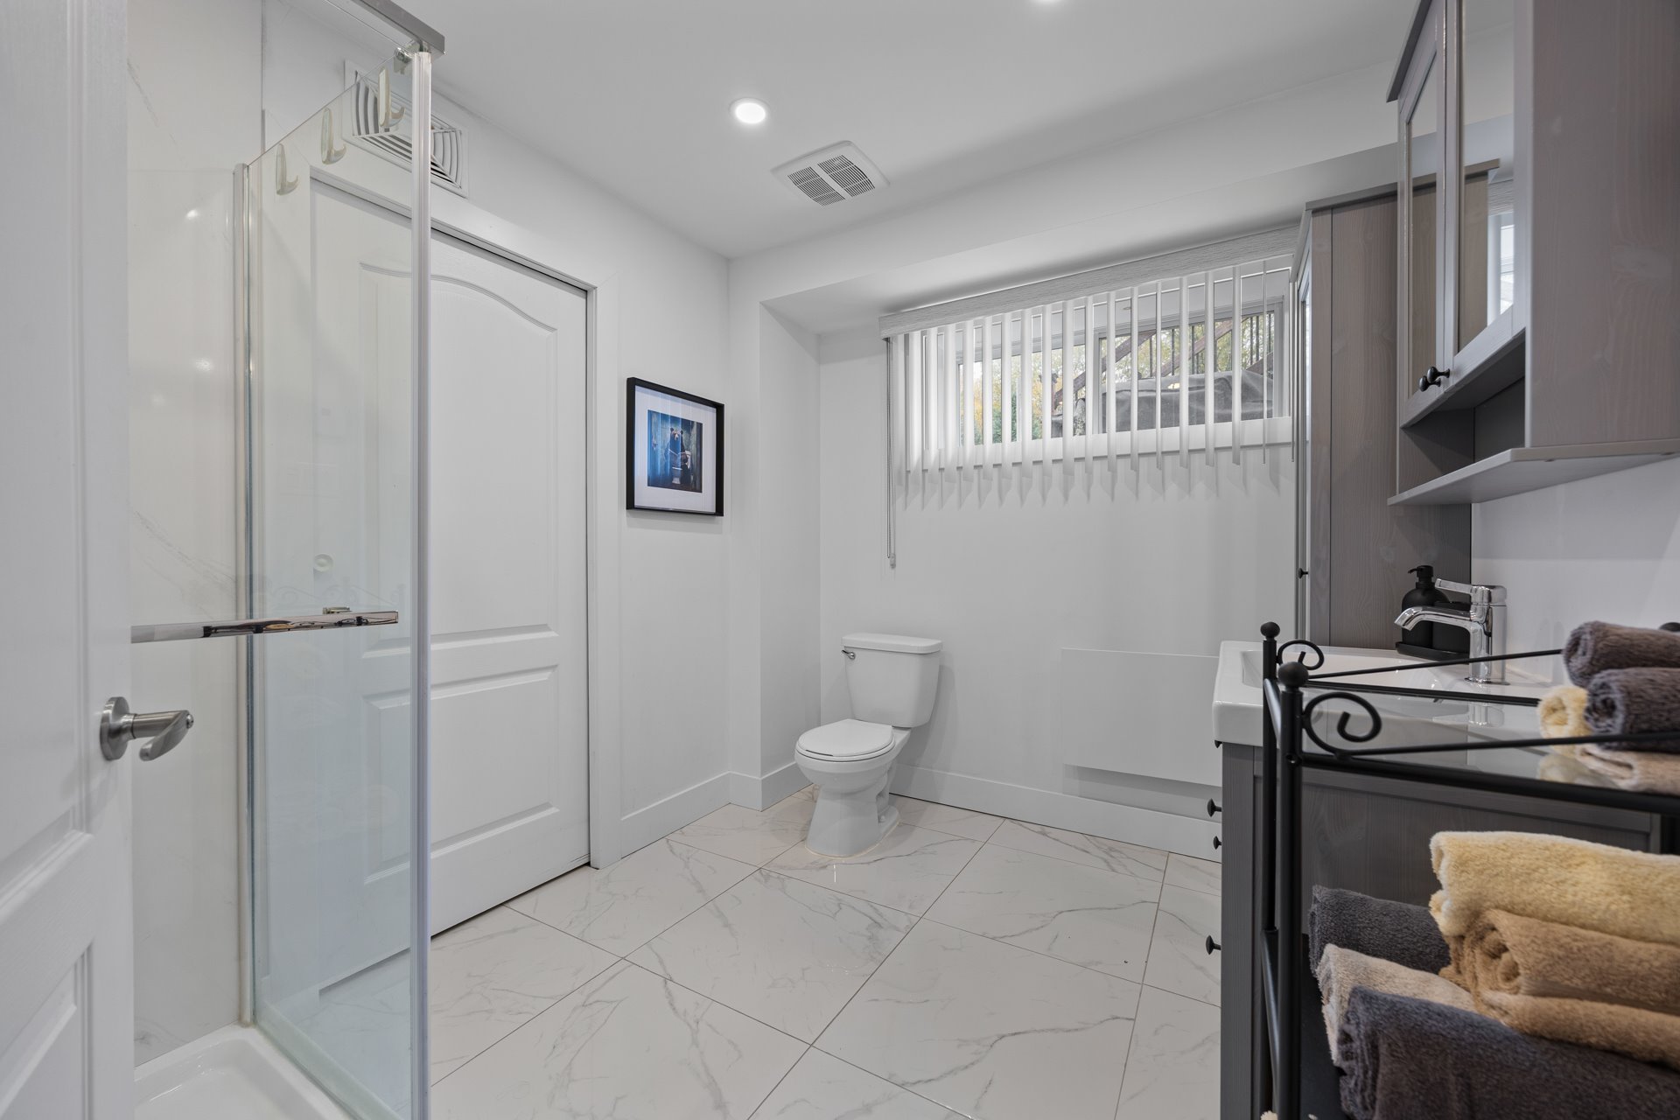
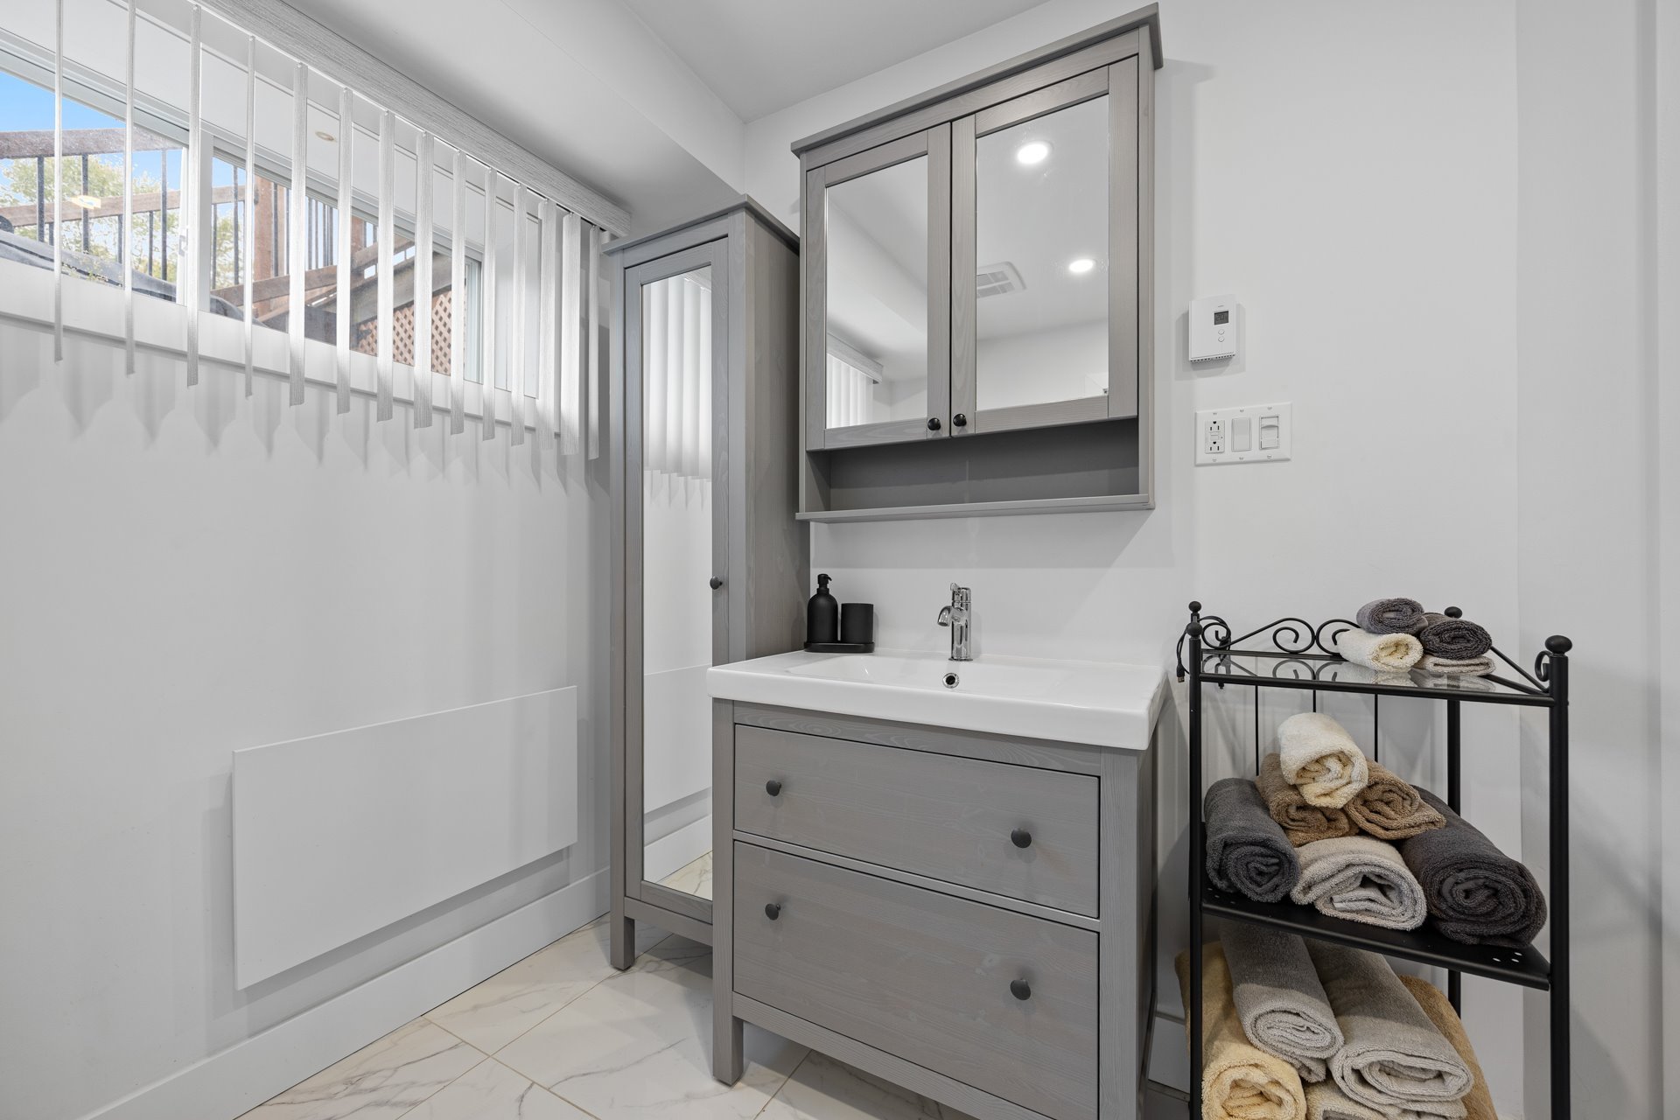
| Bathroom | 10.2 x 7.7 P | Basement | Ceramic tiles |
| Cellar / Cold room | 9.11 x 7.2 P | Basement | Ceramic tiles |
Charateristics
| Basement | 6 feet and over, Finished basement, Other |
|---|---|
| Pool | Above-ground |
| Proximity | Alpine skiing, Daycare centre, Elementary school, Golf, High school, Highway, Park - green area, Snowmobile trail |
| Water supply | Artesian well |
| Garage | Attached, Double width or more, Heated |
| Equipment available | Central air conditioning, Central heat pump, Electric garage door, Ventilation system, Wall-mounted air conditioning, Wall-mounted heat pump, Water softener |
| Heating system | Electric baseboard units |
| Heating energy | Electricity |
| Parking | Garage, Outdoor |
| Hearth stove | Gaz fireplace |
| Zoning | Residential |
| Sewage system | Septic tank |
Neighbourhood Demographics
marital
age
household income
religion
common languages
education
ownership
child at home
construction date
employment
transportation to work
work location
