Open House
Sunday, 9 August, 2026
14:00 - 16:00
- 4 Bedrooms
- 2 Bathrooms
- Video tour
- Calculators
- walkscore
Description
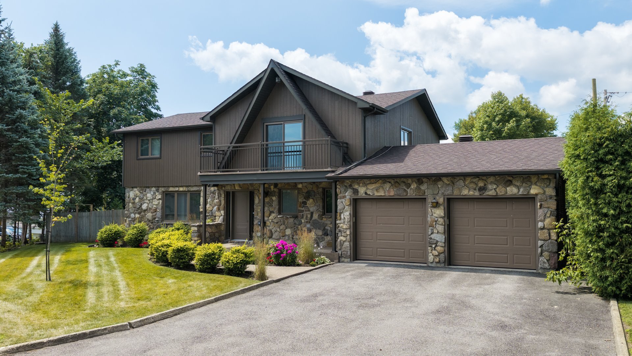
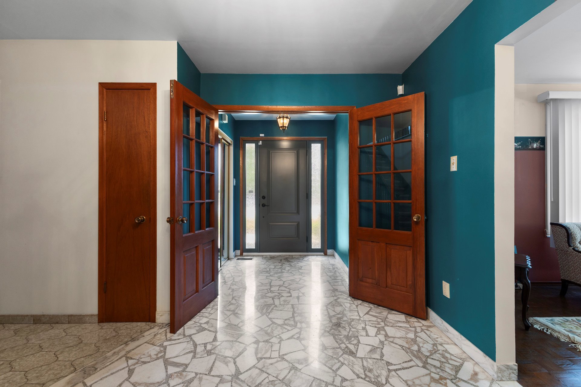
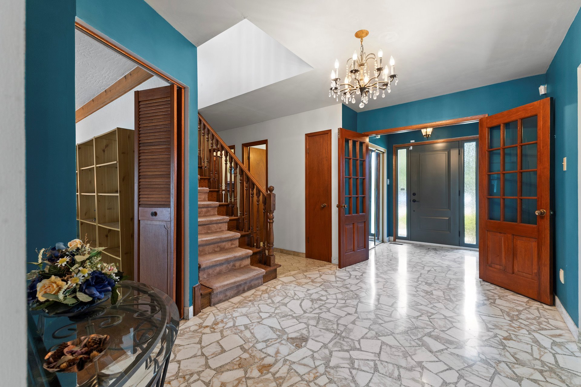
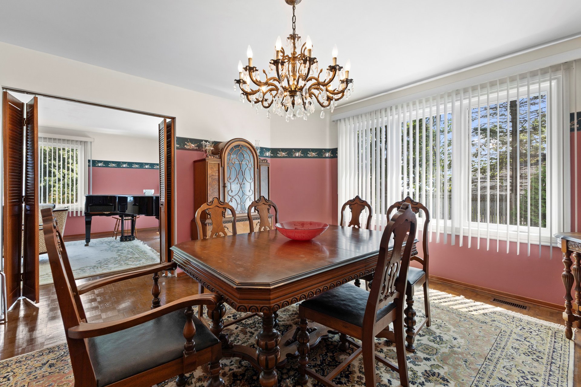
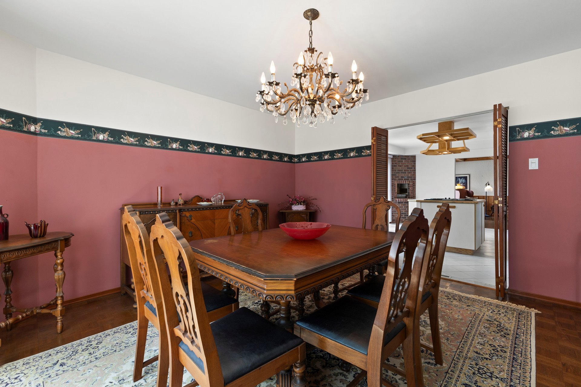
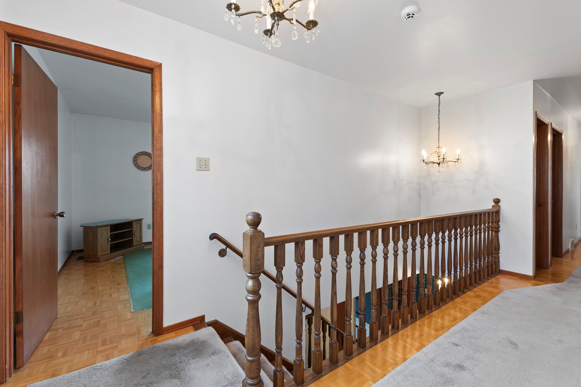
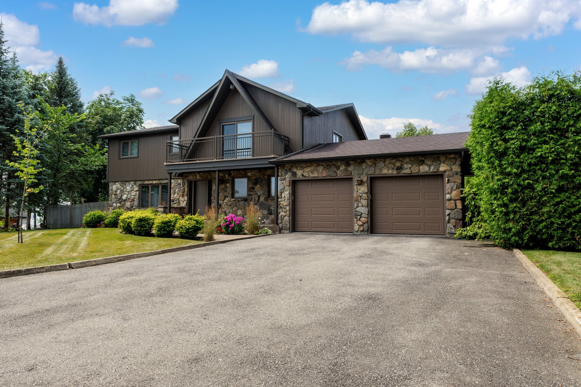
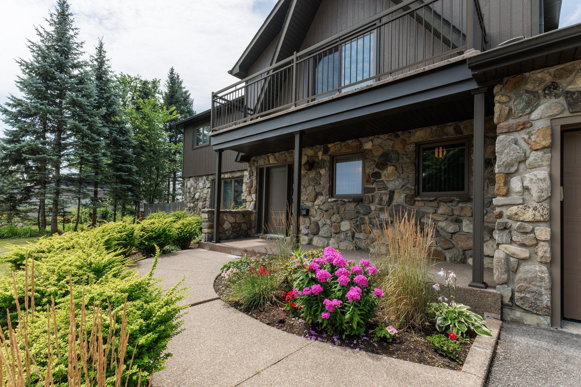
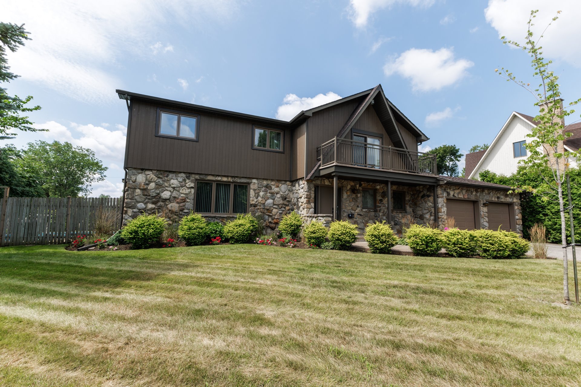
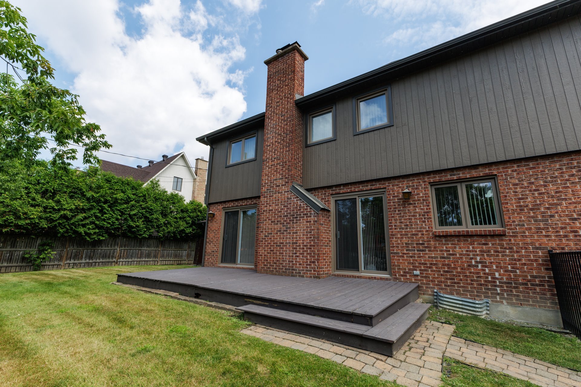
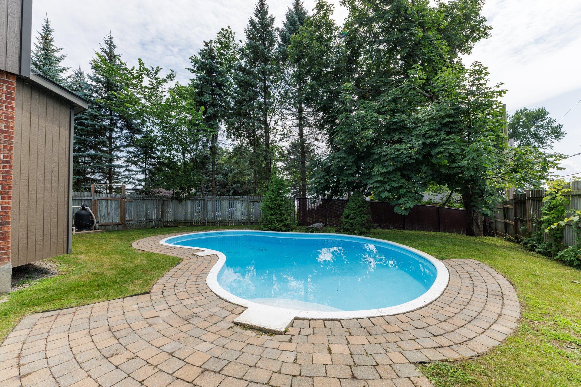
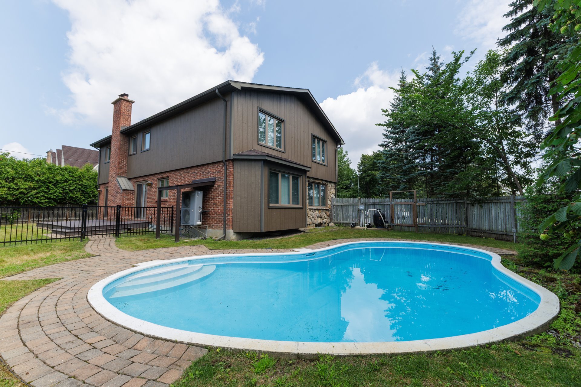
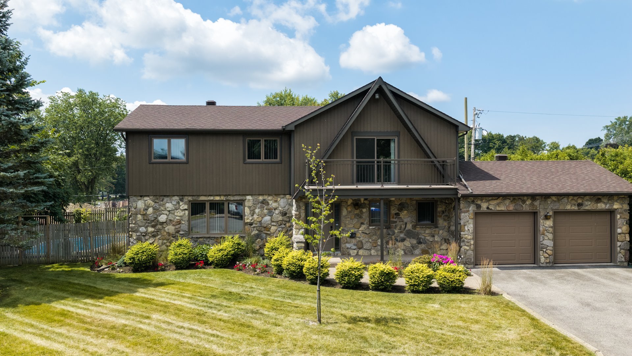
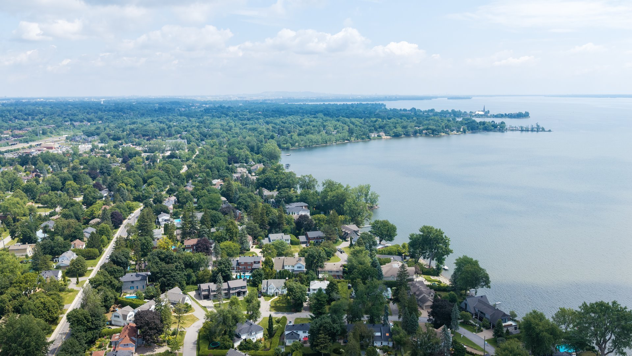
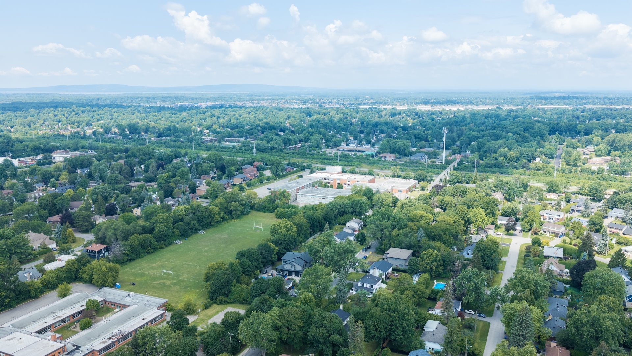
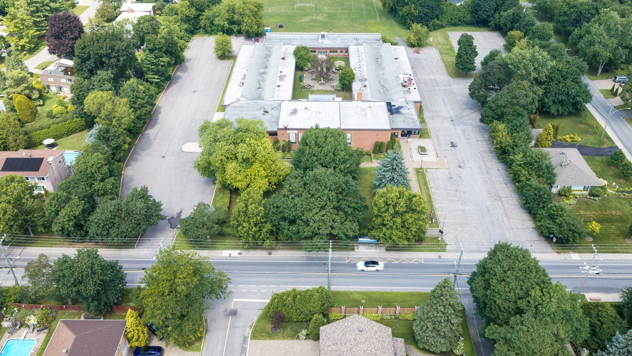
Beaconsfield, 4 bedrooms, 2.5 bathrooms. Welcome to 14 Ashton Place, a magnificent home located in one of Beaconsfield's most desirable and peaceful neighborhoods. Nestled on a quiet crescent, this property perfectly combines classic charm, spacious living areas, and exceptional natural light. The landscaped lot is fenced at the rear, overlooking the future Beaconsfield Cultural Centre. Several strategic upgrades have been made, enhancing the quality of construction. Prime location and setting. Now it's your turn to make it your own!
Family-friendly, safe, and highly sought-after neighborhood
Close to top schools (public and private)
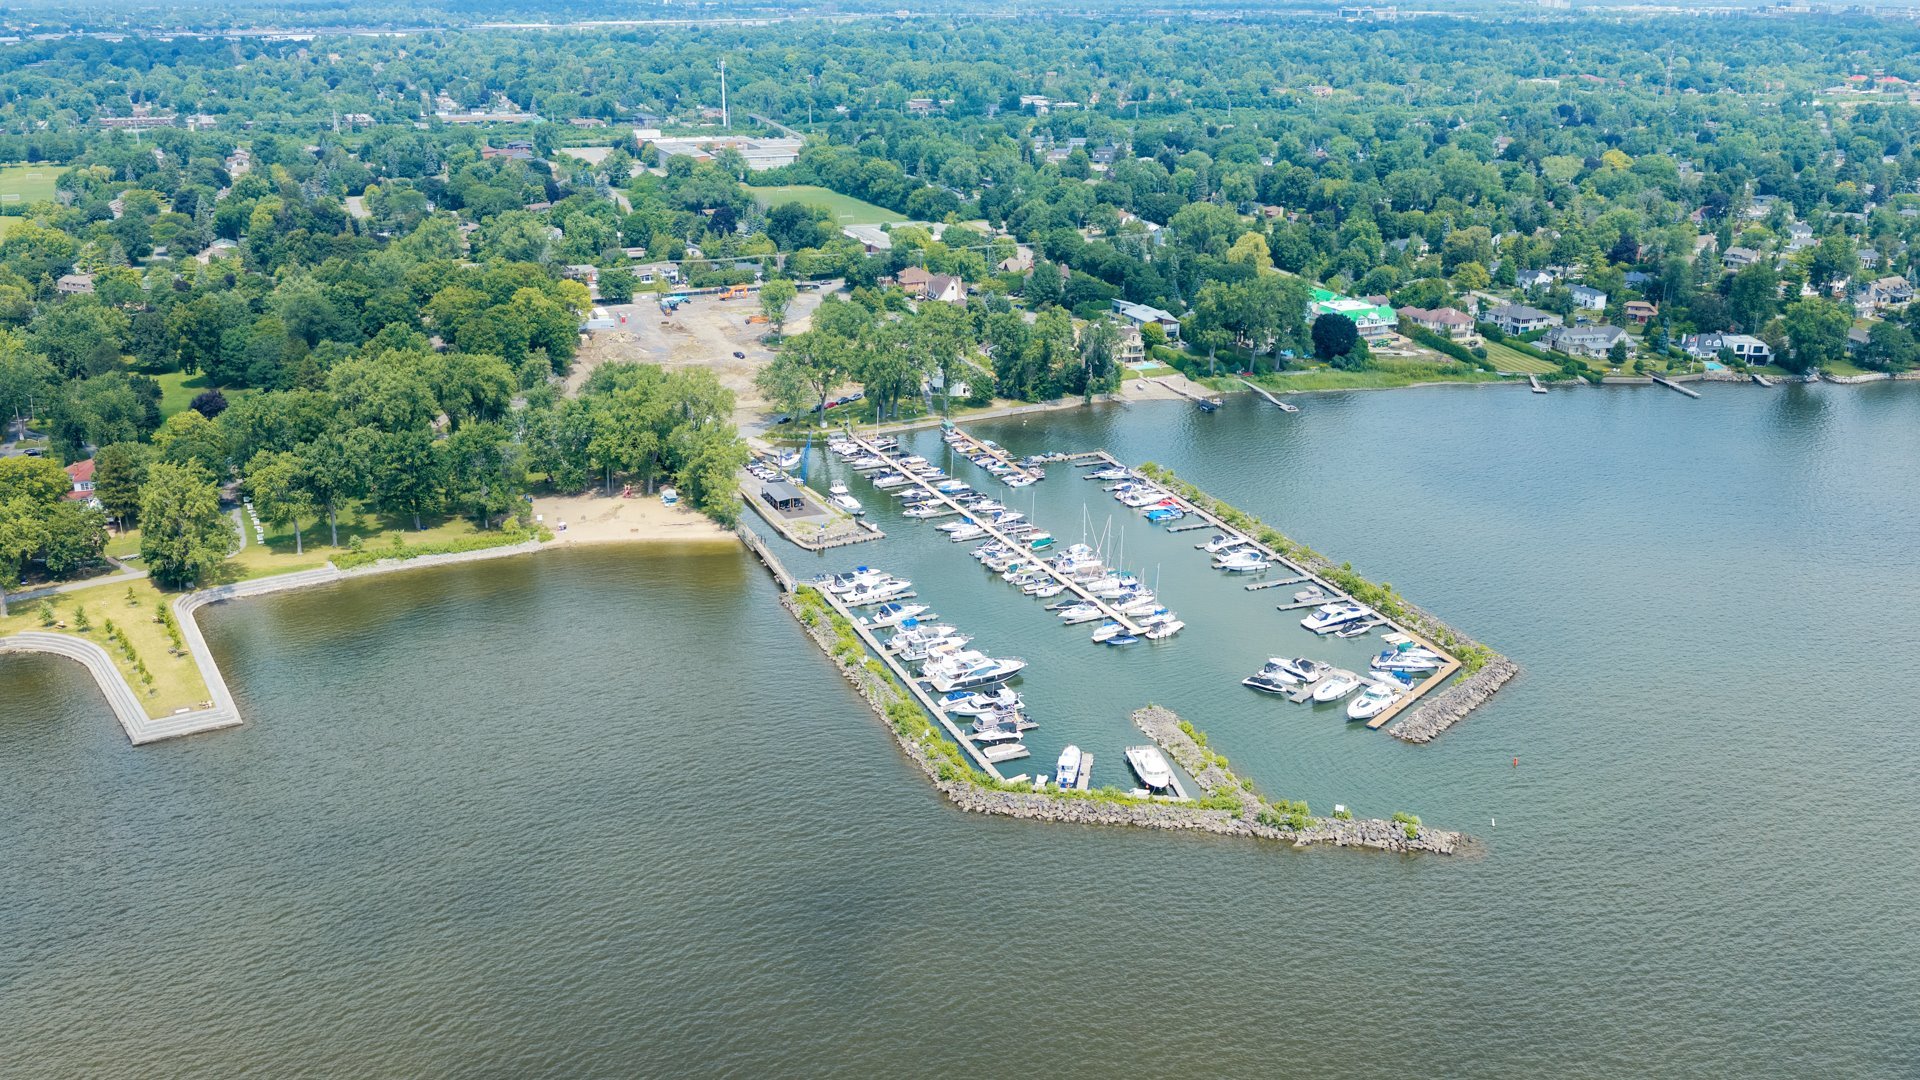
Quick access to parks, public transportation (commuter
train and bus), and major highways
Near the shops and services of the West Island
Strategic location on a quiet crescent
Large, private, and green lot
Spacious garage and ample parking
Well-maintained over the years
Inclusions : Light fixtures, blinds and curtains, refrigerator, stove, dishwasher, washer, dryer, fireplace accessories, pool accessories, 2 garage door openers, garage shelving, alarm system equipment, garden tools, garden hoses.
Exclusions : N/A
| Liveable | 274.4 MC |
|---|---|
| Total Rooms | 12 |
| Bedrooms | 4 |
| Bathrooms | 2 |
| Powder Rooms | 1 |
| Year of construction | 1979 |
| Type | Two or more storey |
|---|---|
| Style | Detached |
| Lot Size | 931.8 MC |
| Municipal Taxes (2026) | $ 8926 / year |
|---|---|
| School taxes (2026) | $ 1091 / year |
| lot assessment | $ 698900 |
| building assessment | $ 726200 |
| total assessment | $ 1425100 |
Room Details
| Room | Dimensions | Level | Flooring |
|---|---|---|---|
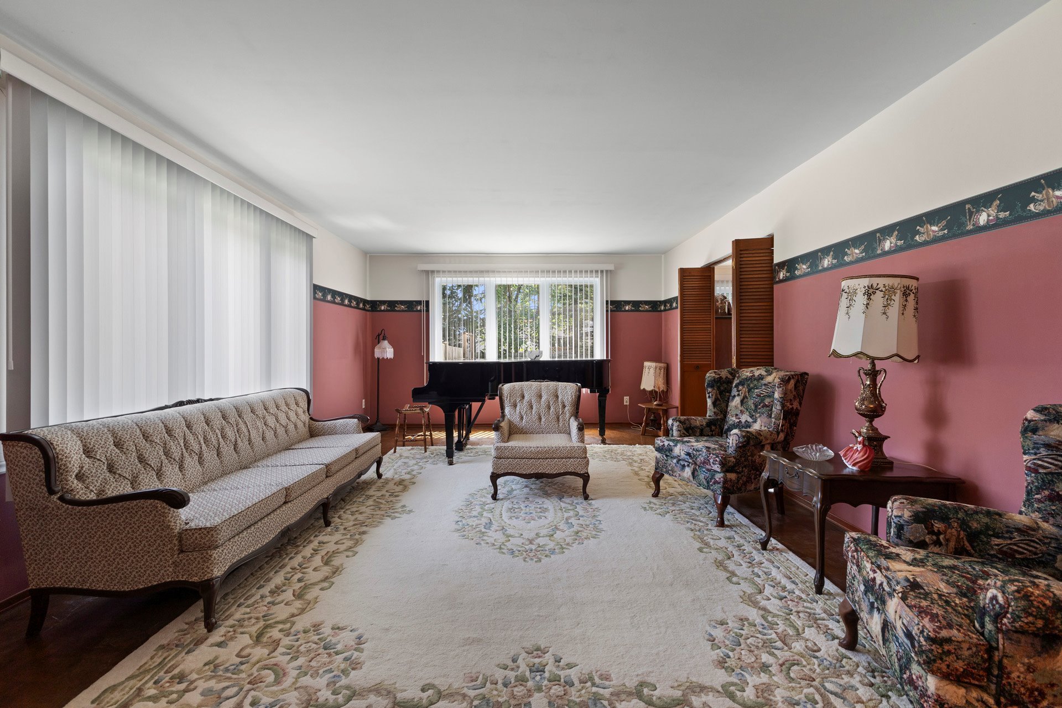
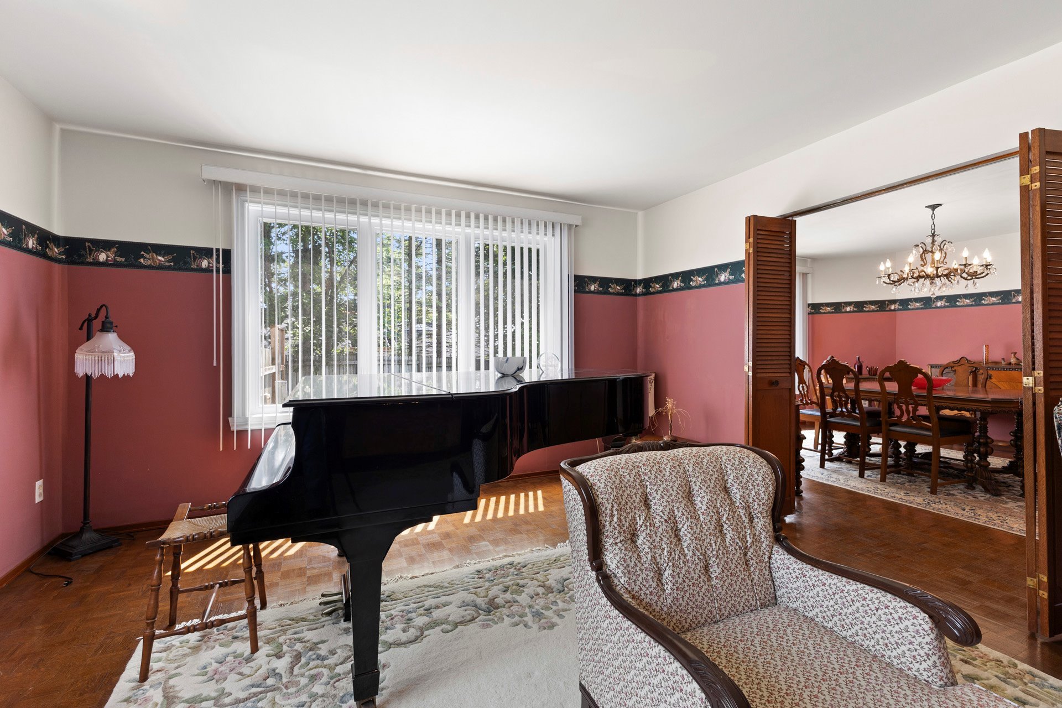
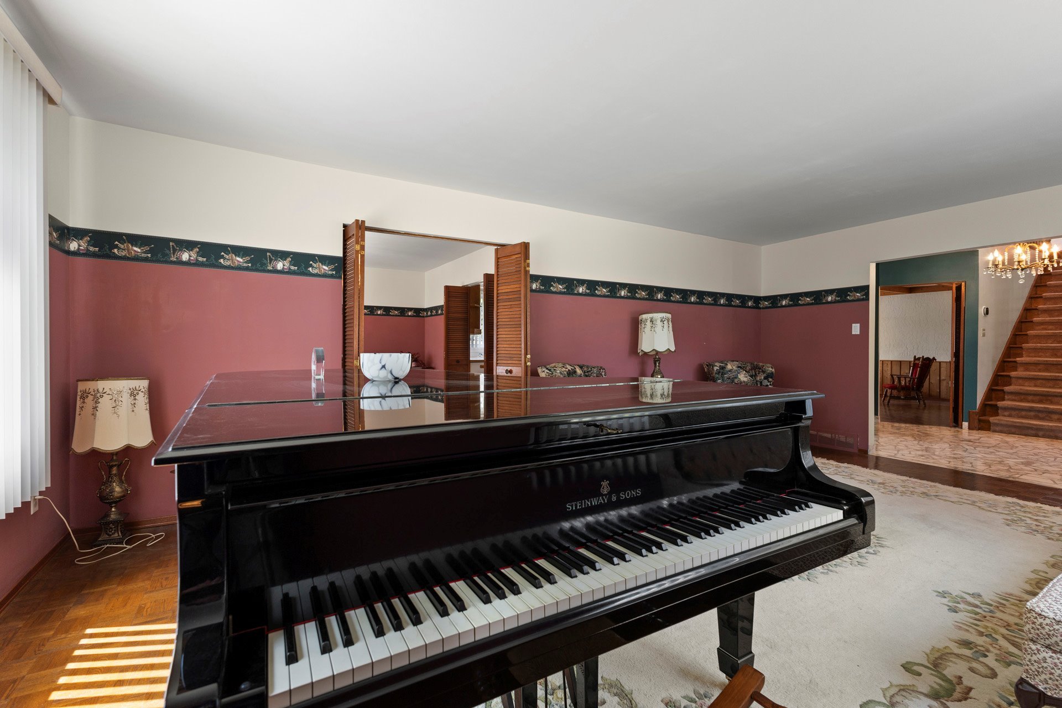
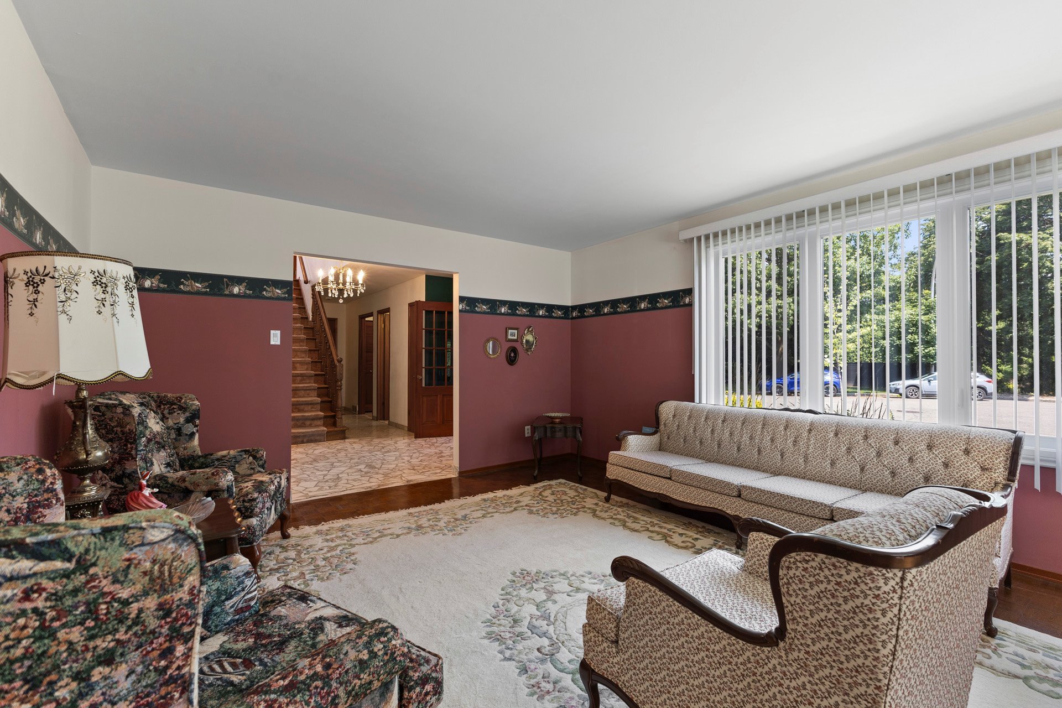
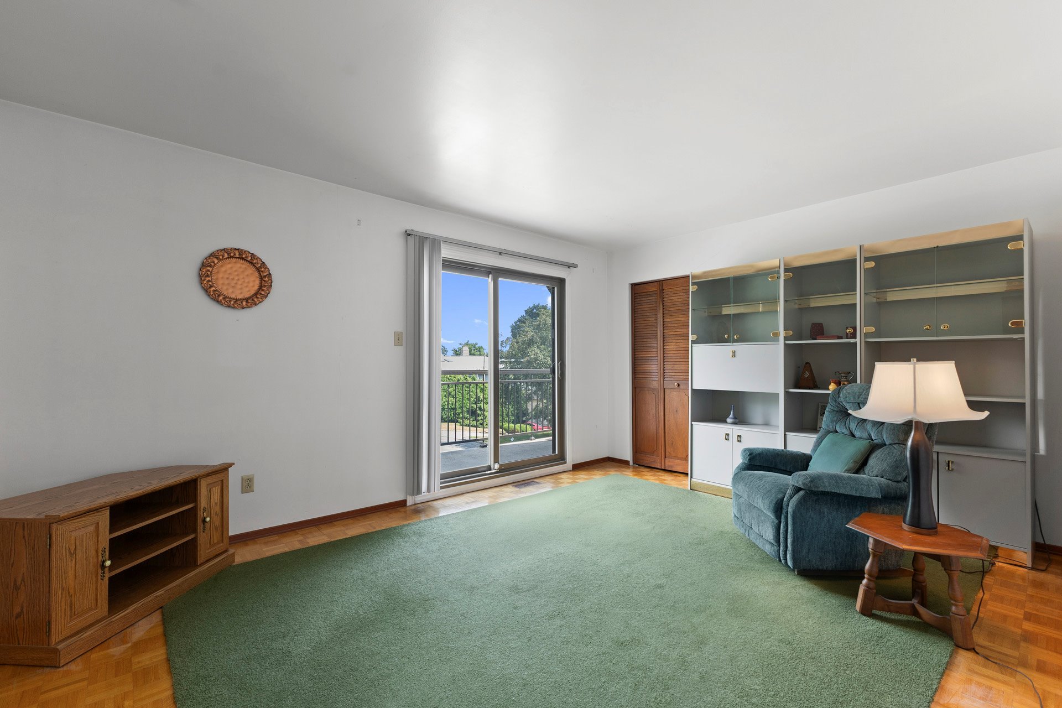
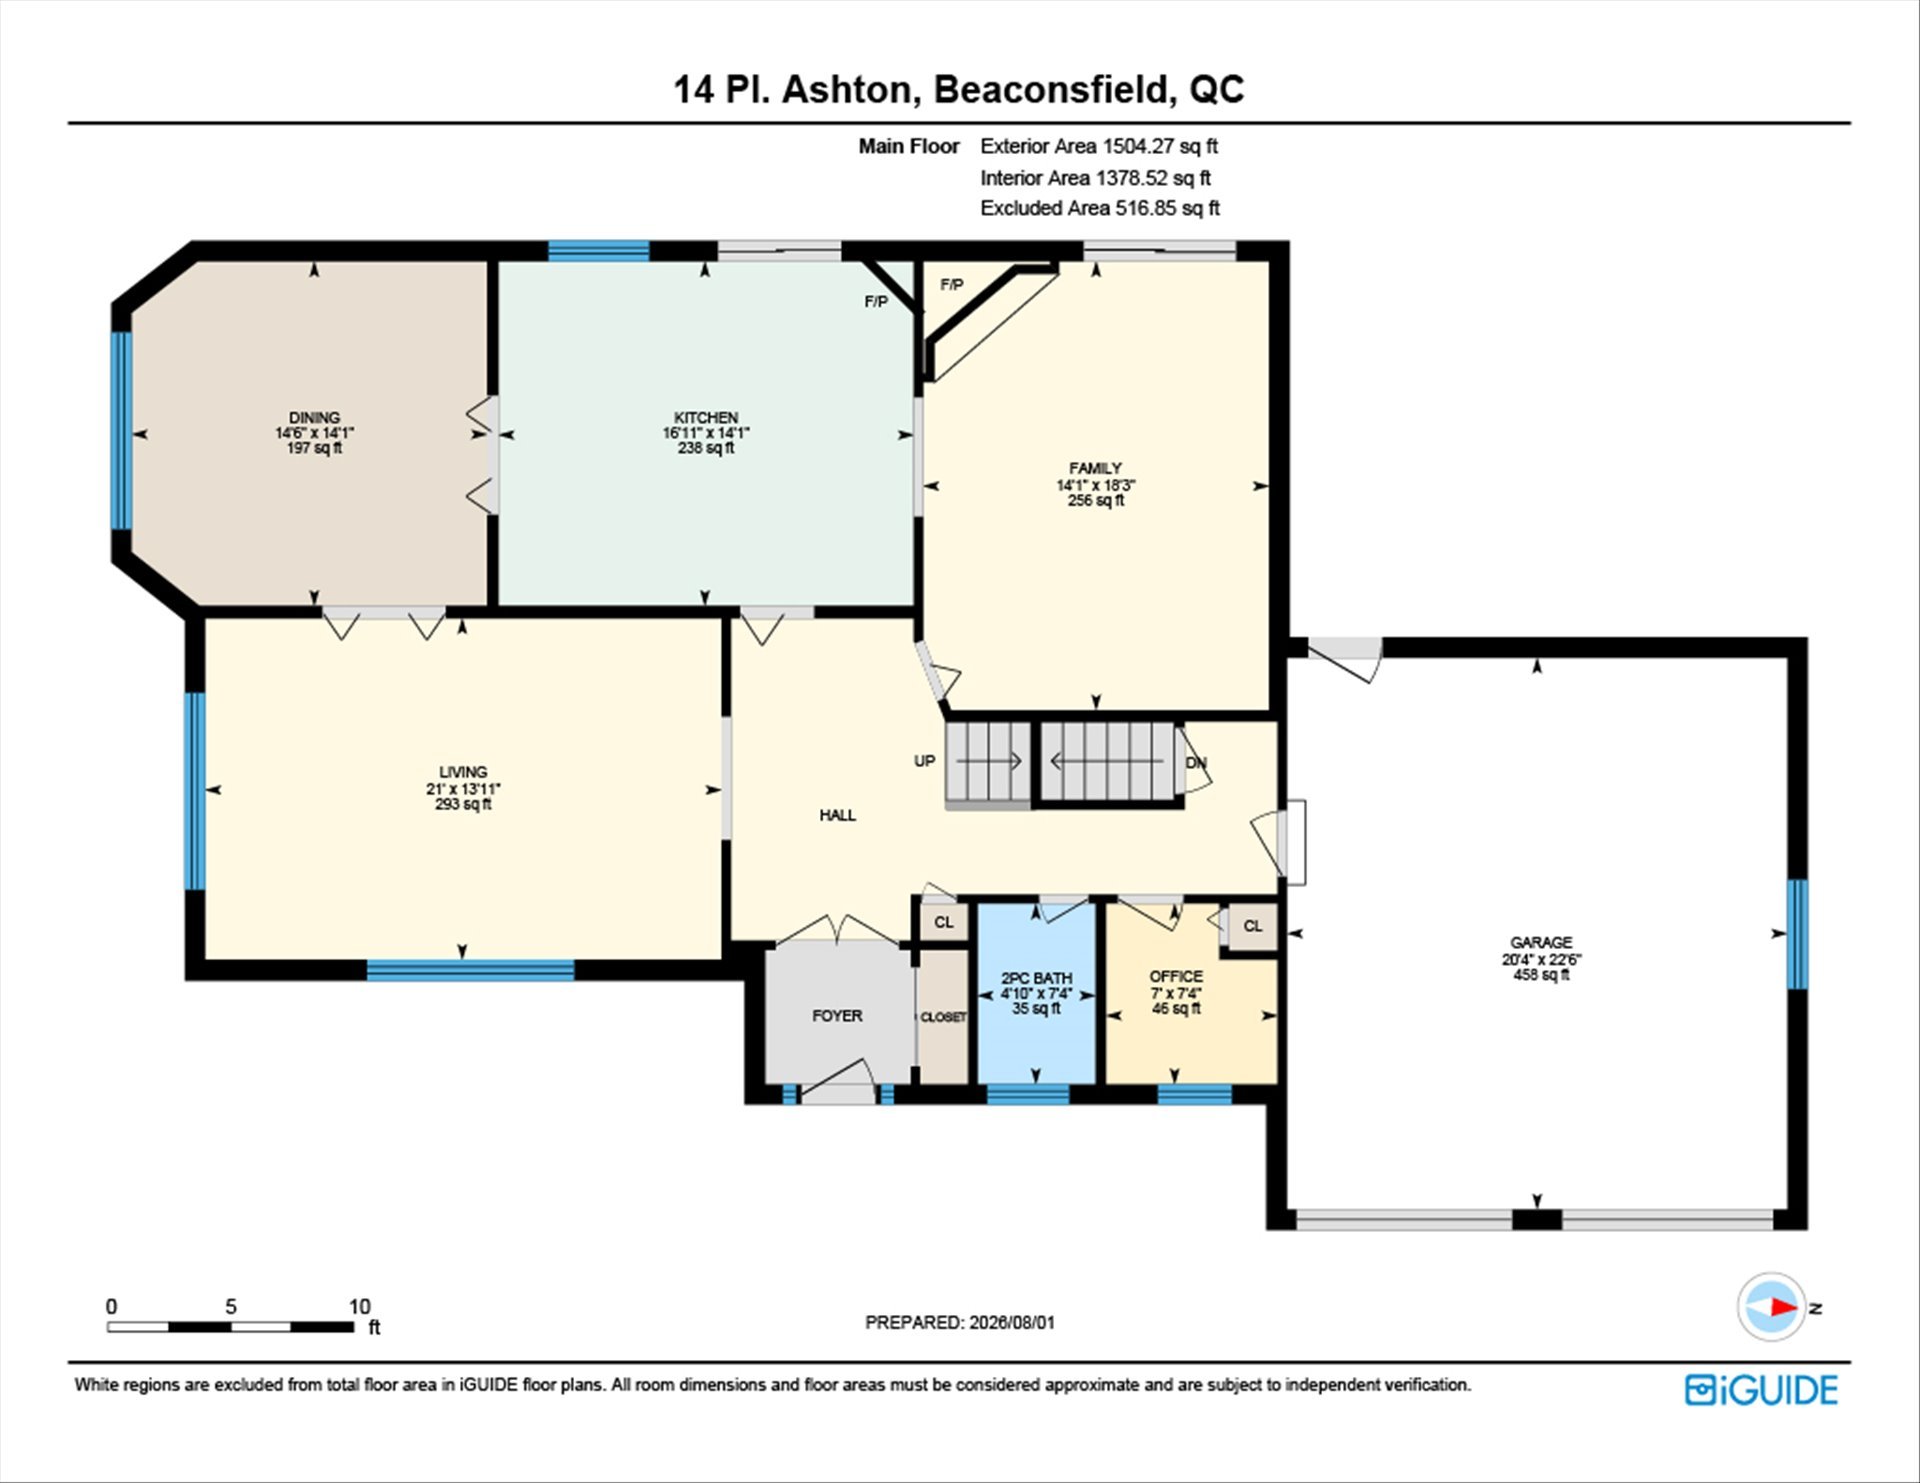
| Living room | 13.11 x 21.0 P | Ground Floor | Parquetry |
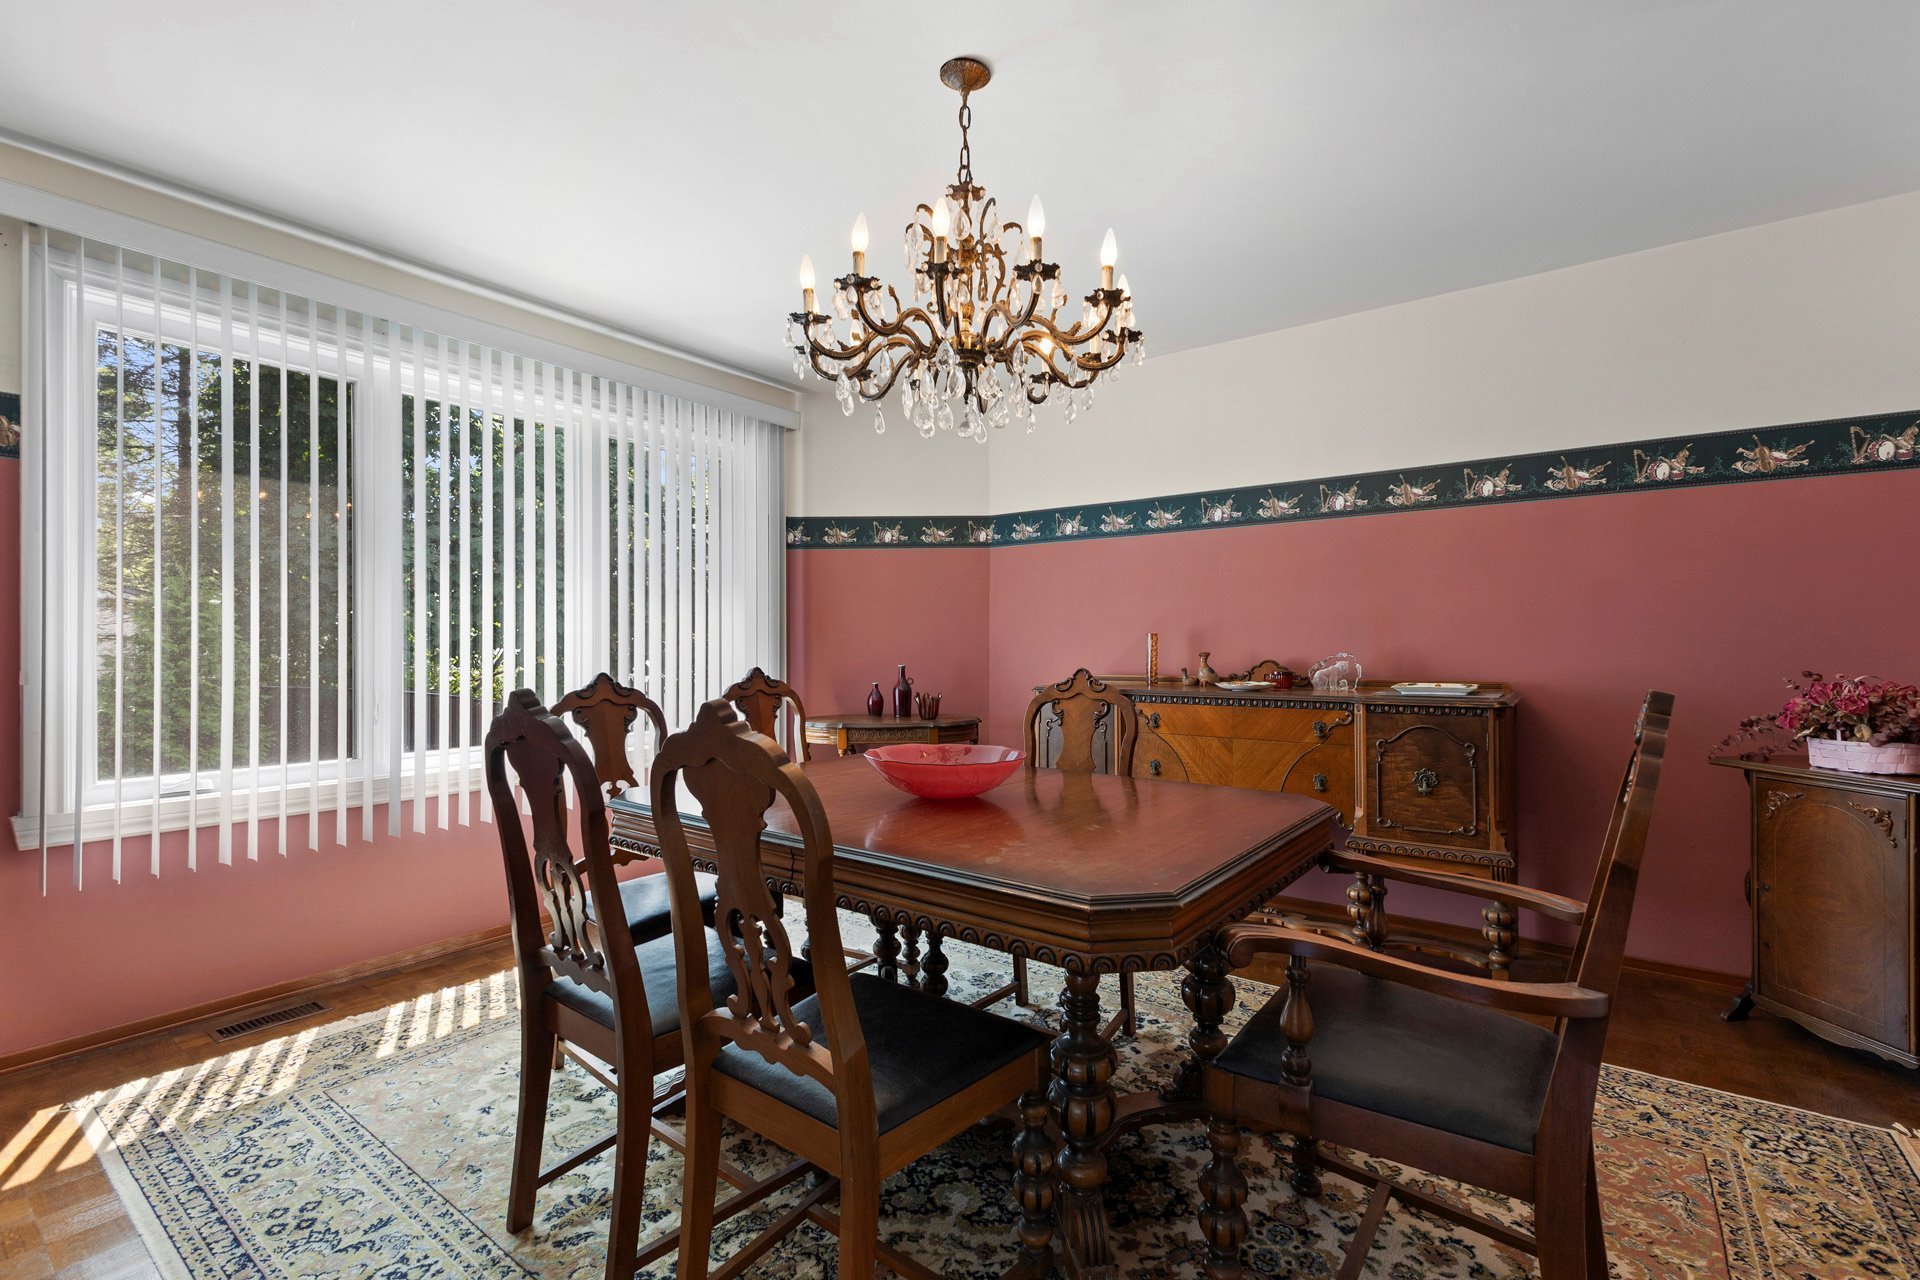
| Dining room | 14.1 x 14.6 P | Ground Floor | Parquetry |
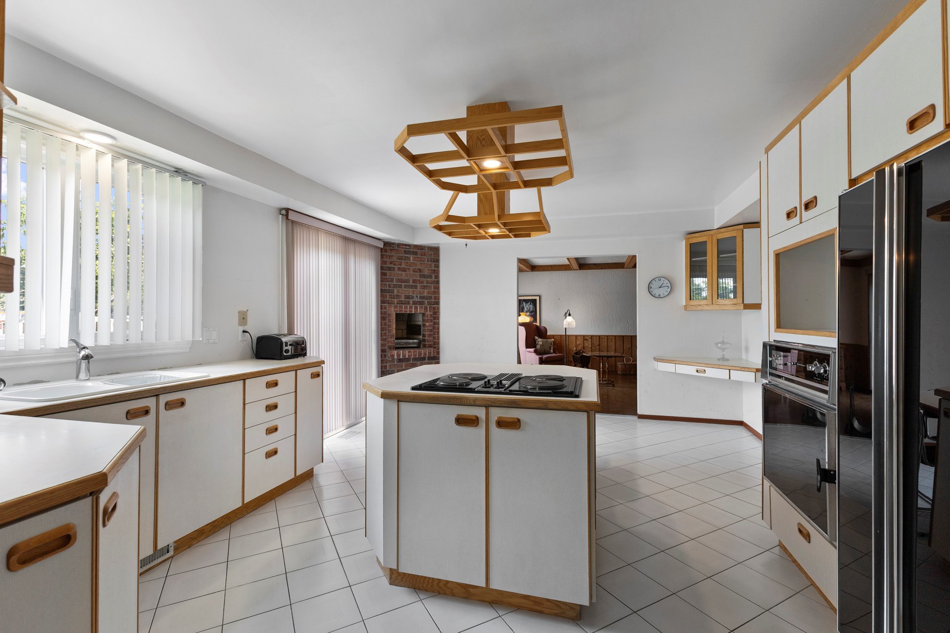
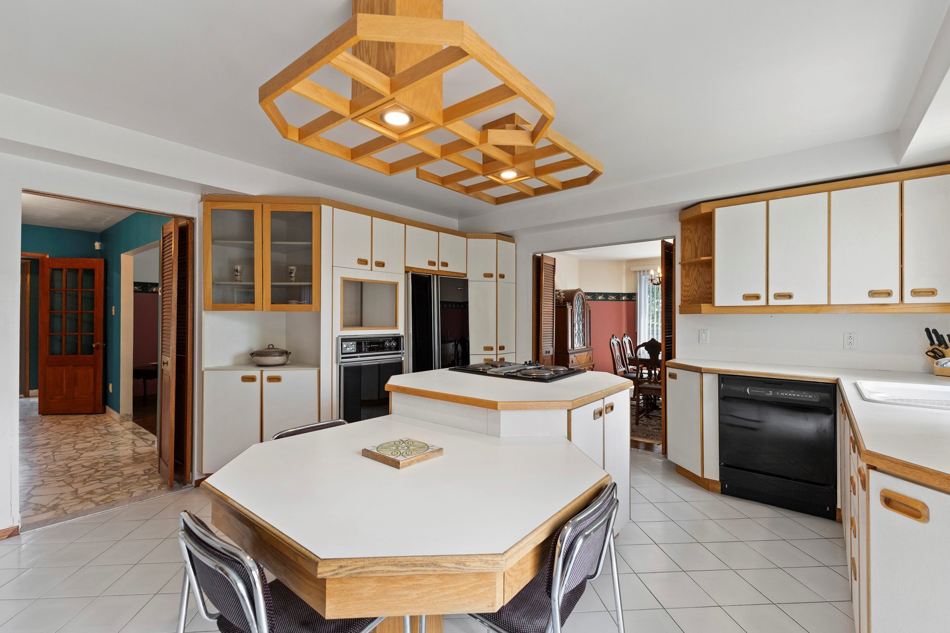
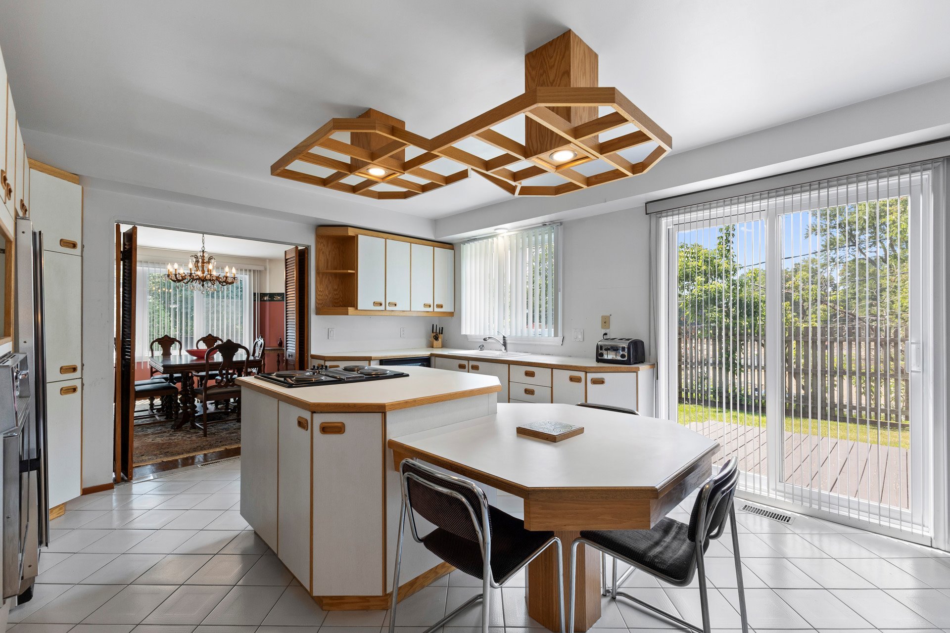
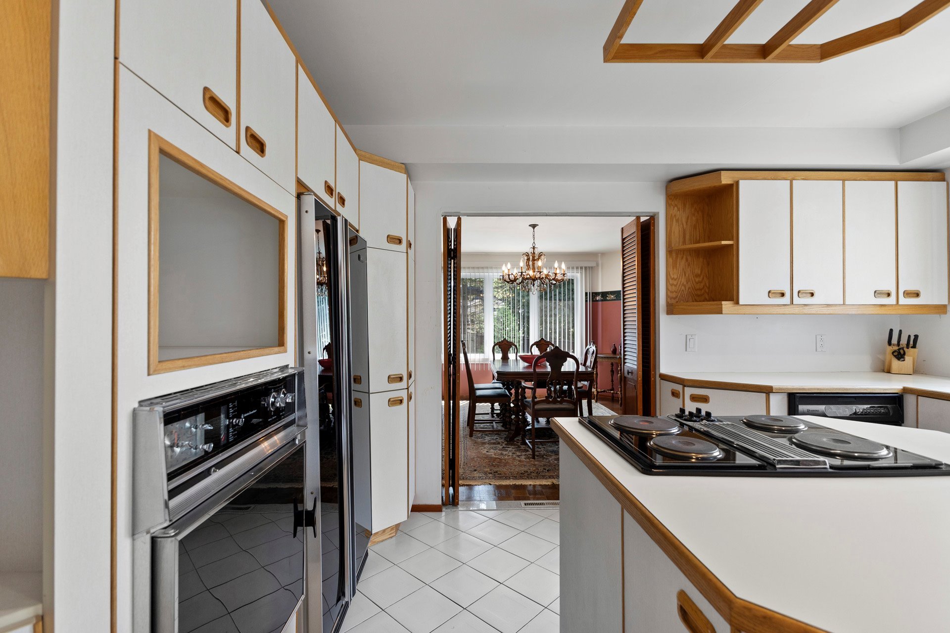
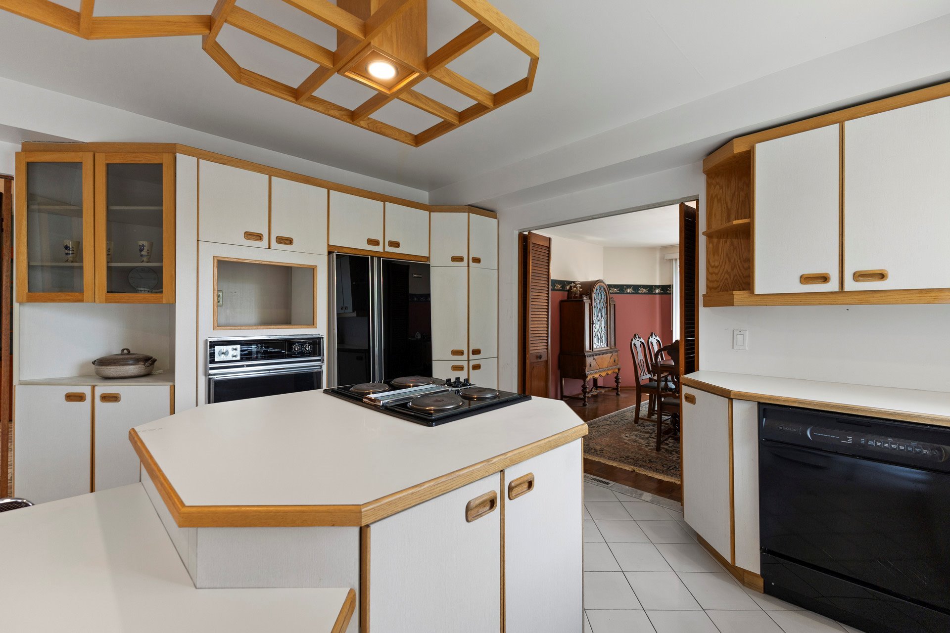
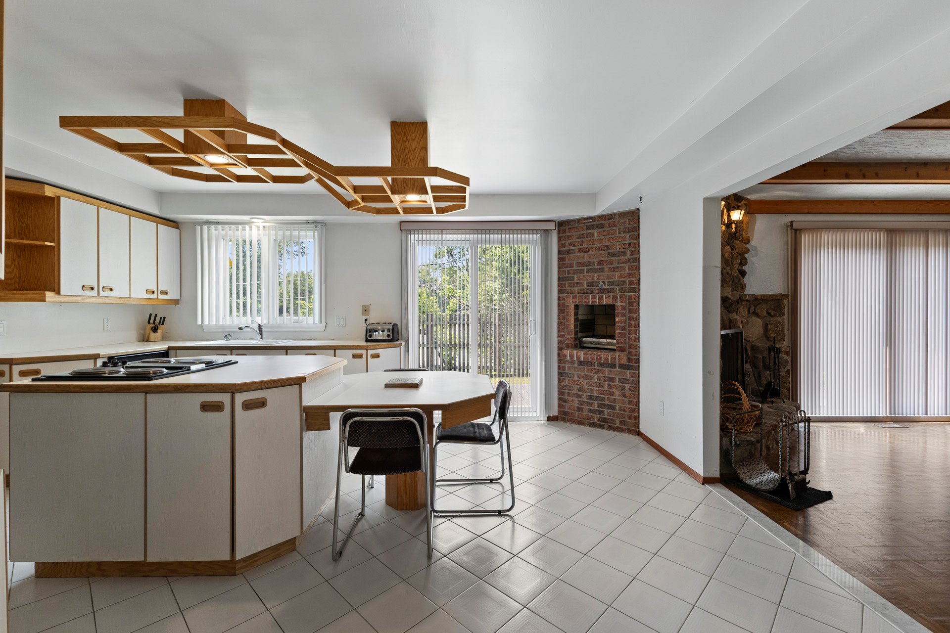
| Kitchen | 14.1 x 16.11 P | Ground Floor | Ceramic tiles |
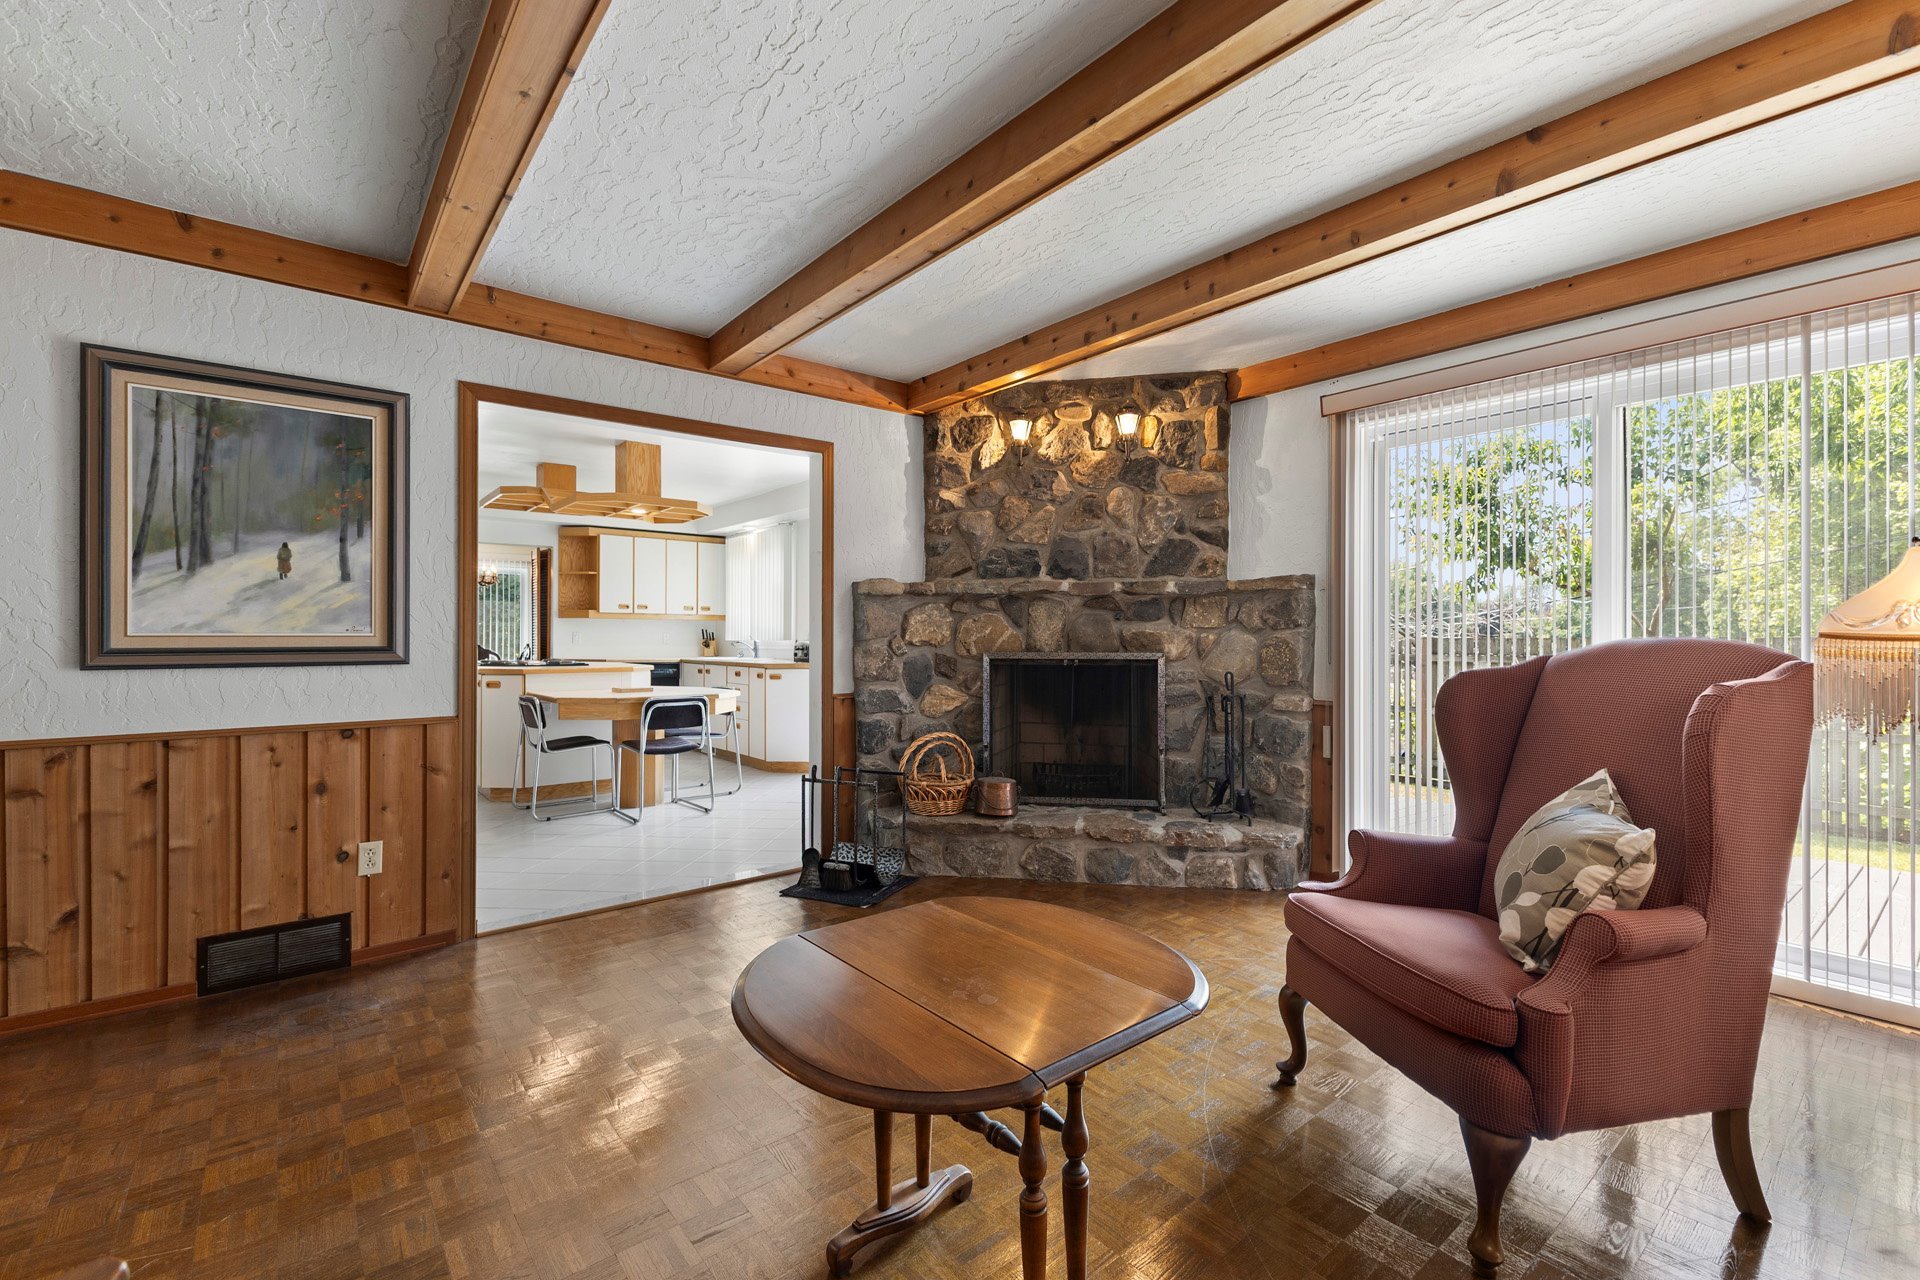
| Family room | 18.3 x 14.1 P | Ground Floor | Parquetry |
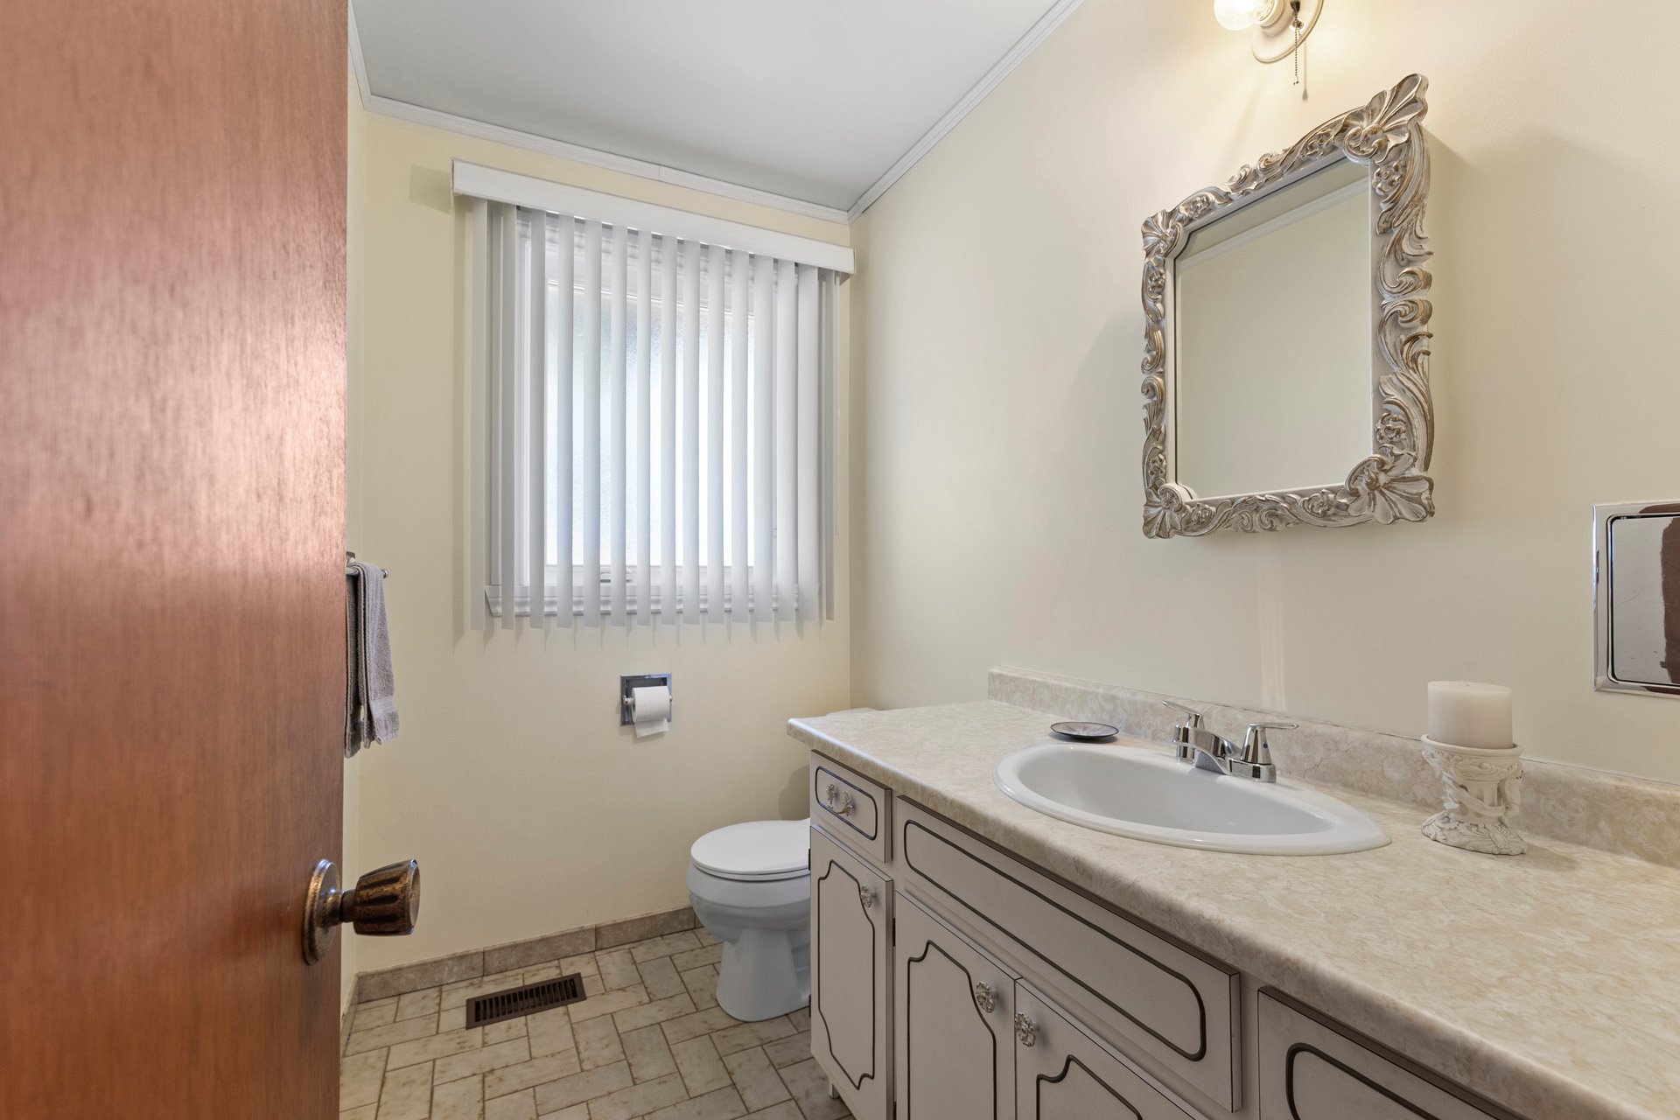
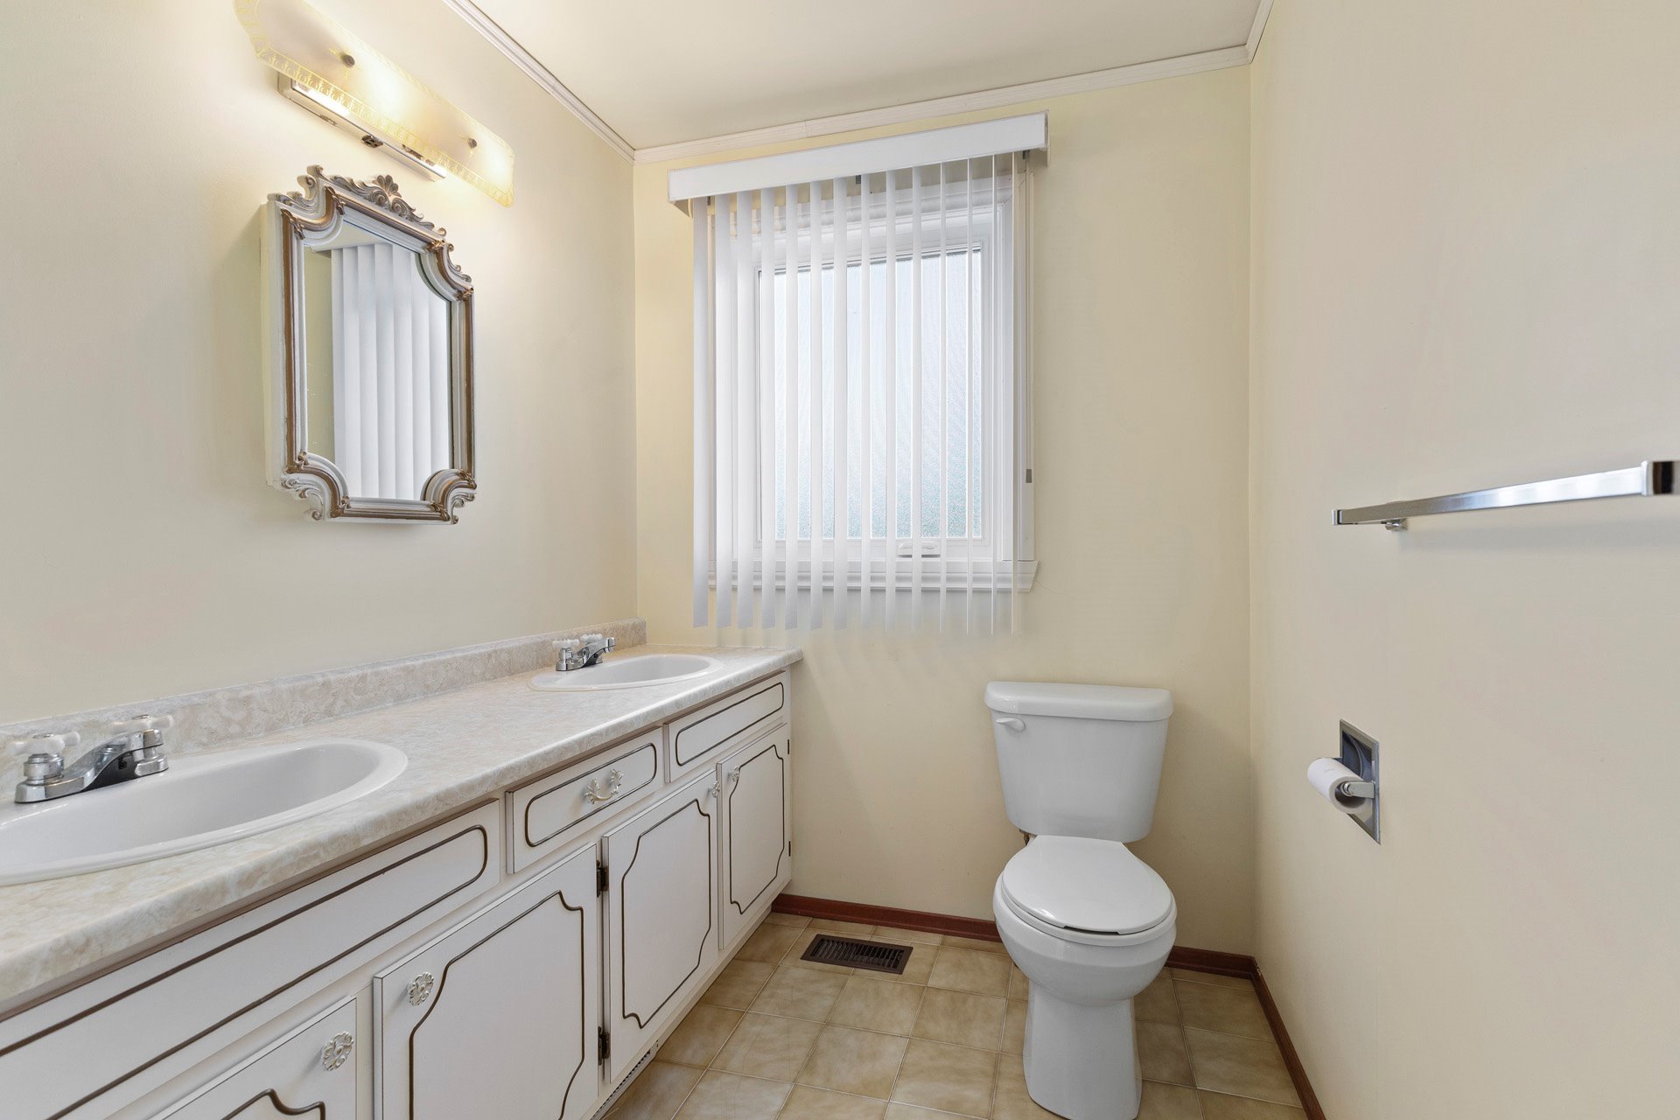
| Washroom | 7.4 x 4.10 P | Ground Floor | Ceramic tiles |
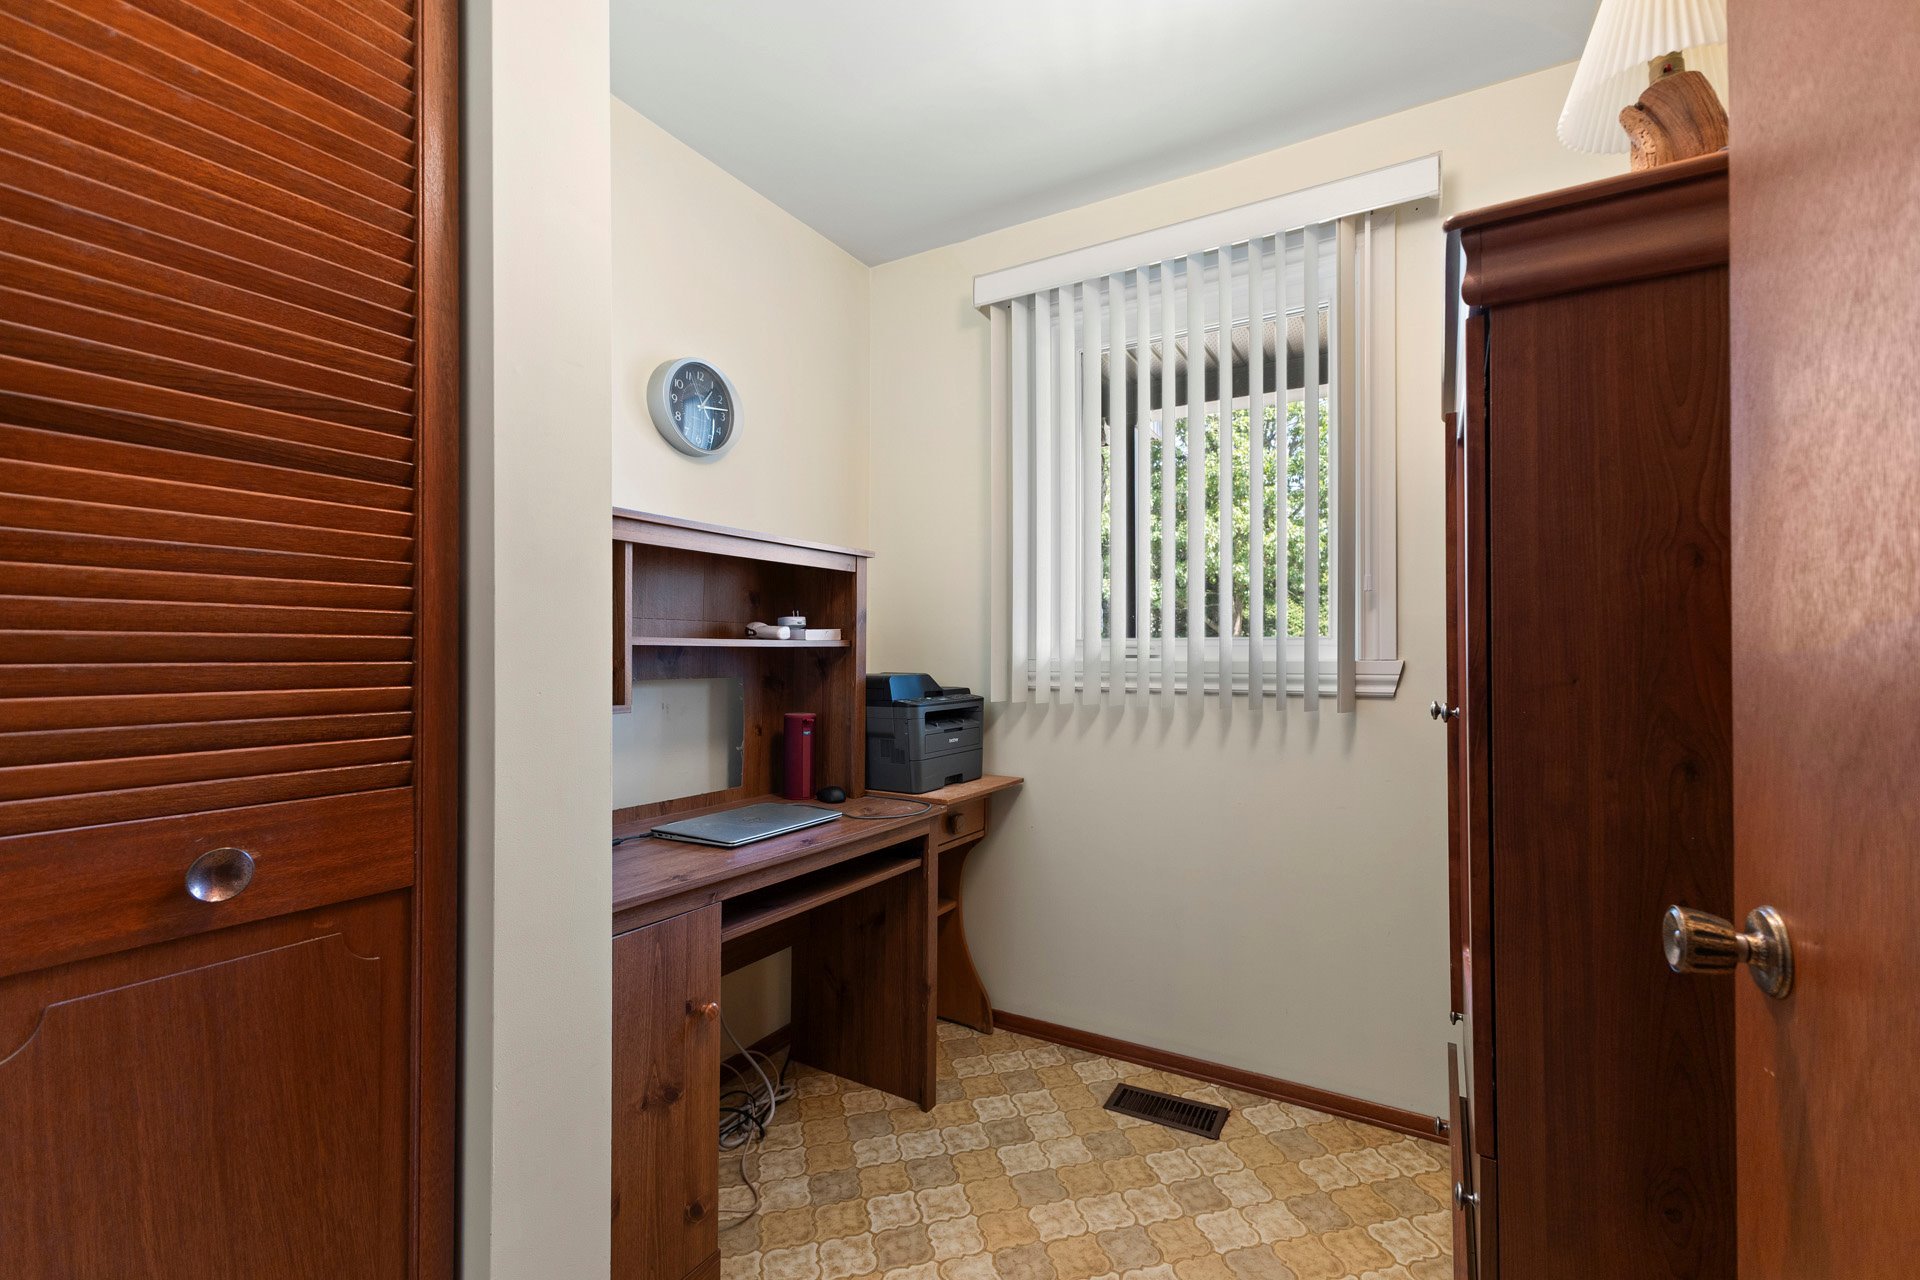
| Home office | 7.4 x 7.0 P | Ground Floor | Flexible floor coverings |
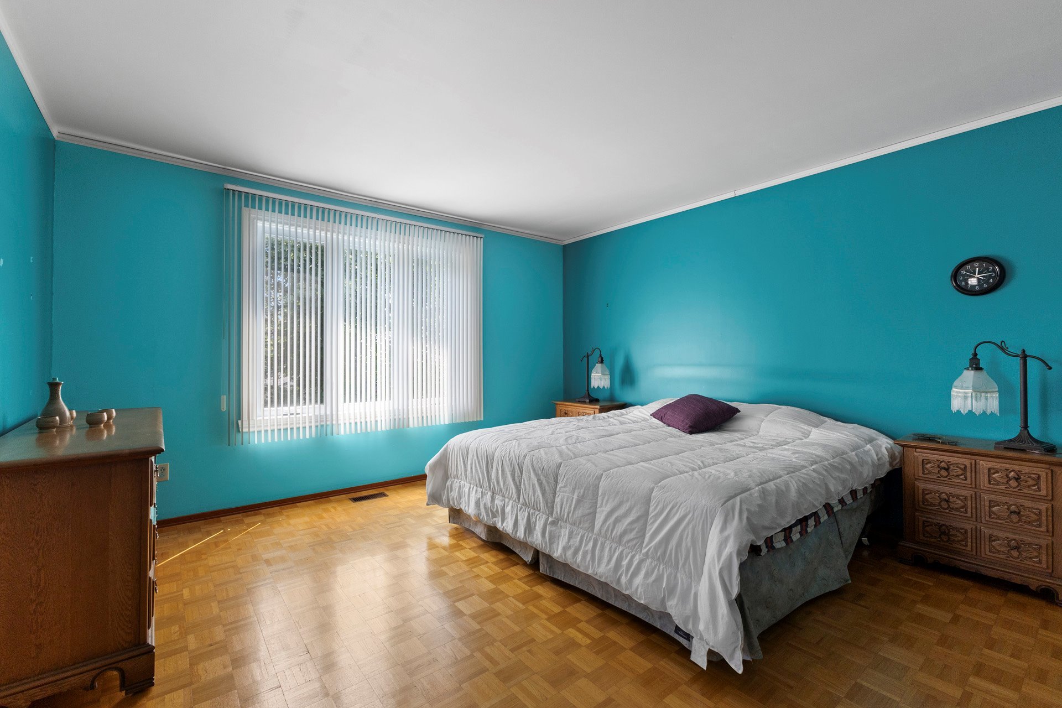
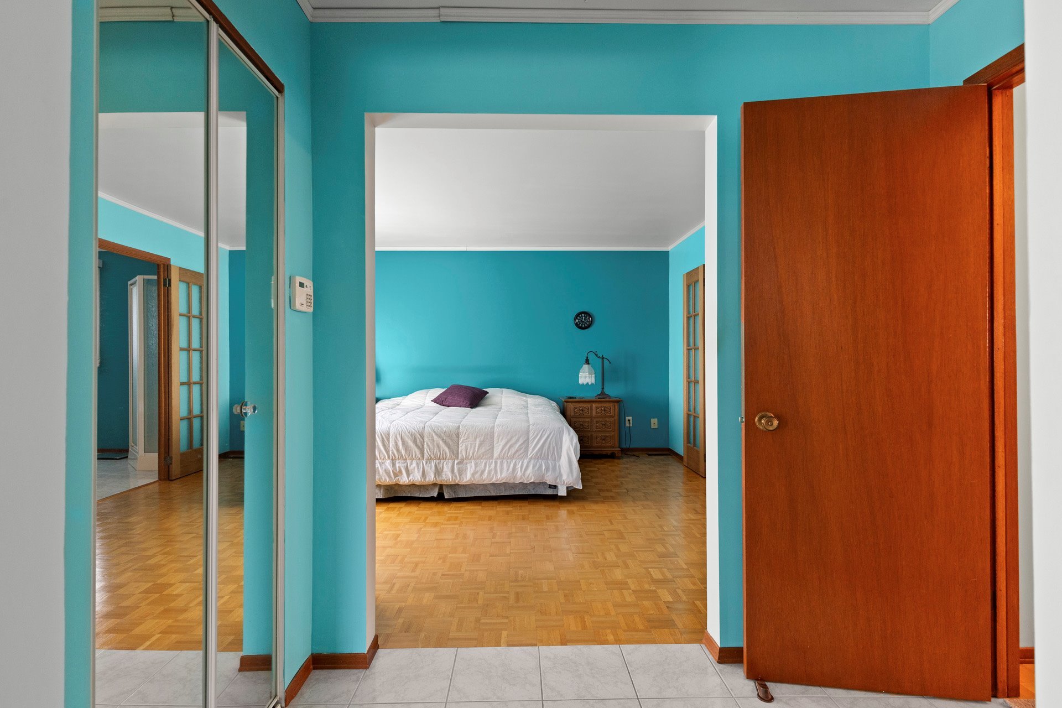
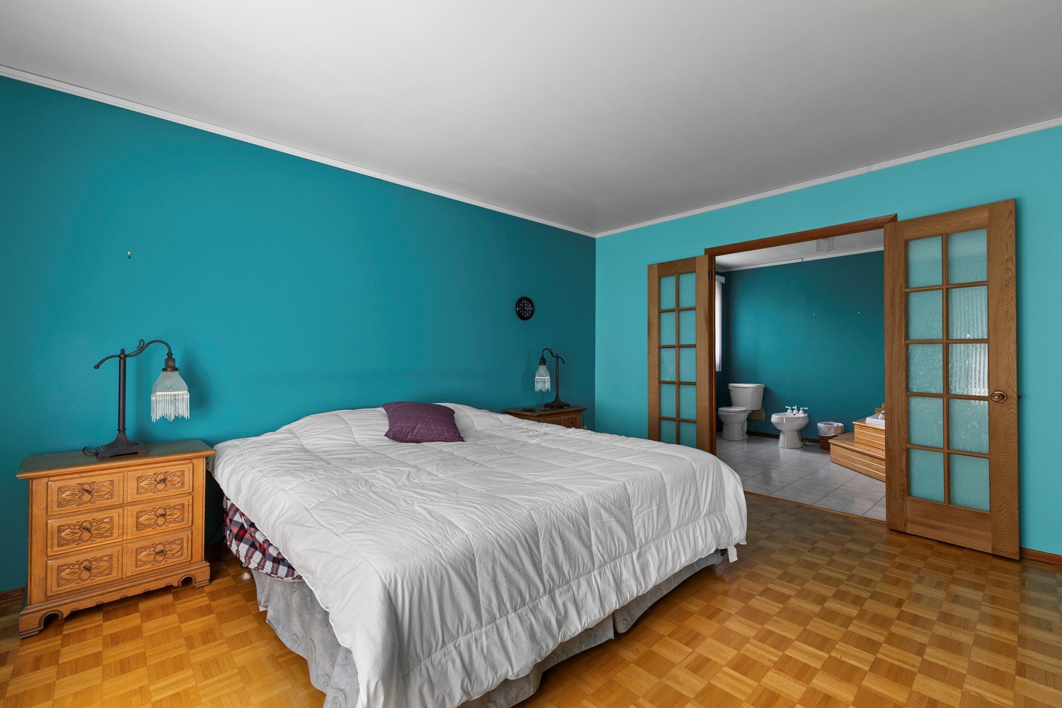
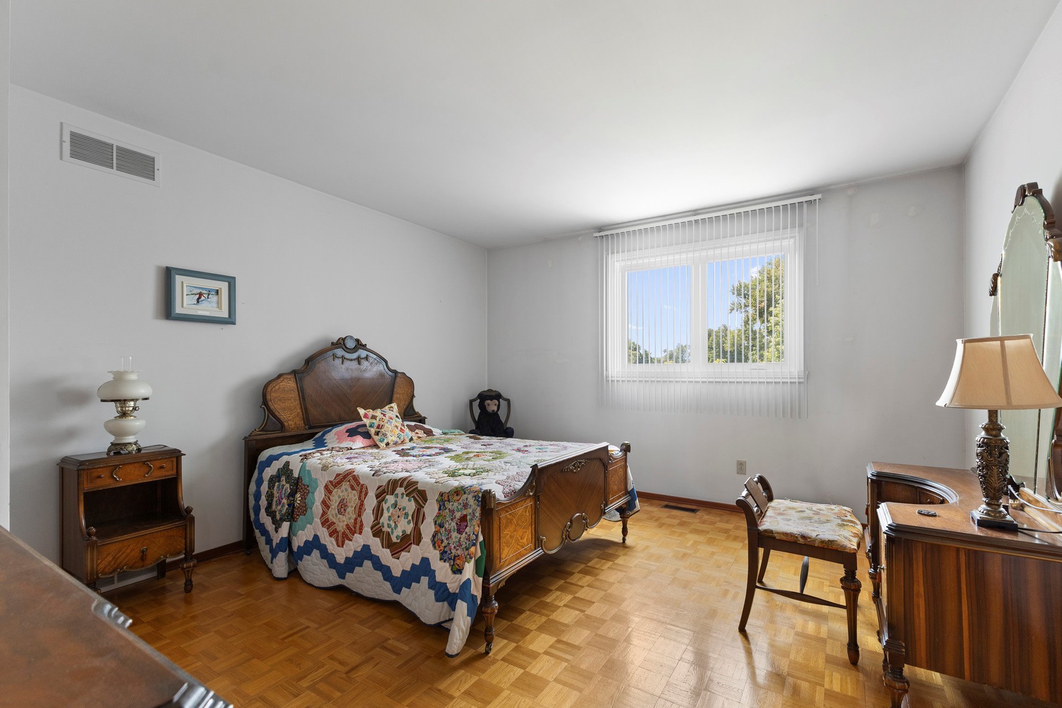
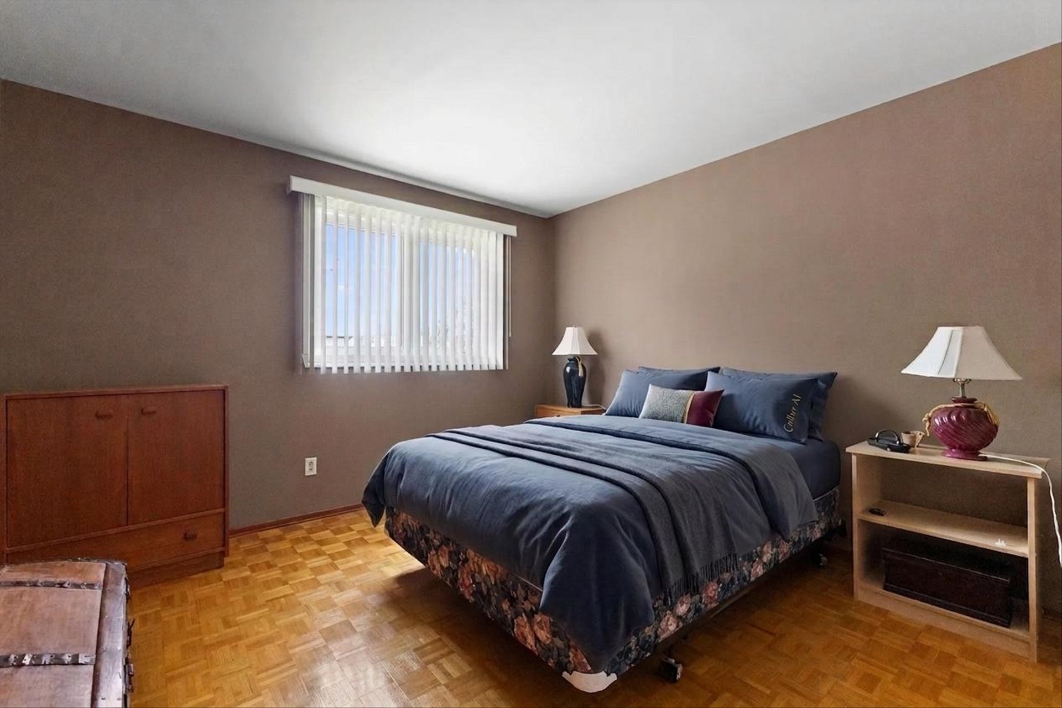
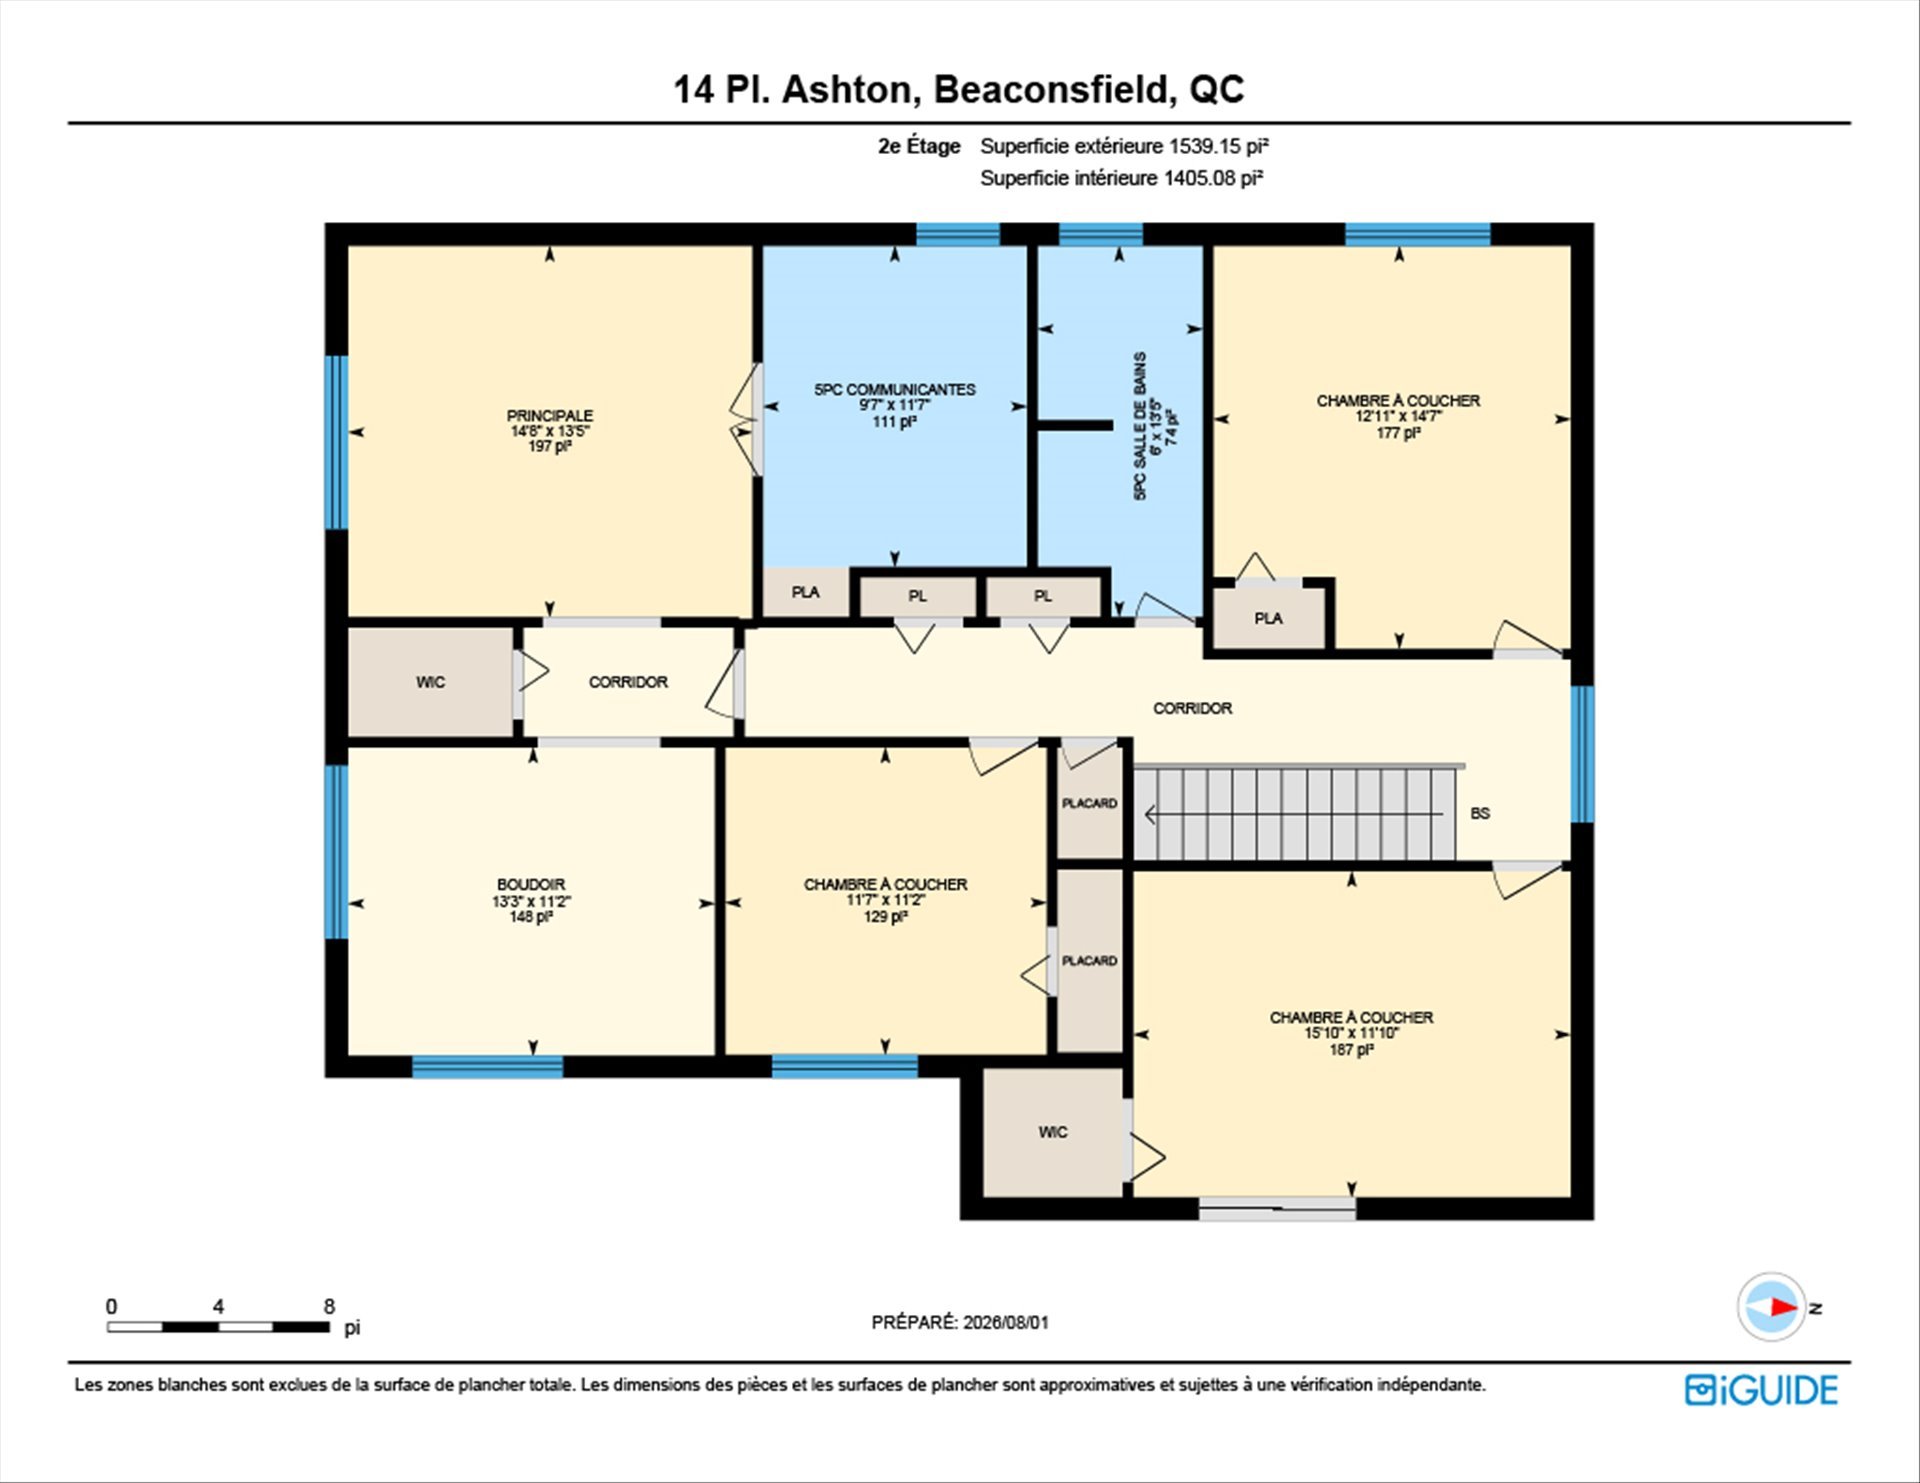
| Primary bedroom | 13.5 x 14.8 P | 2nd Floor | Parquetry |
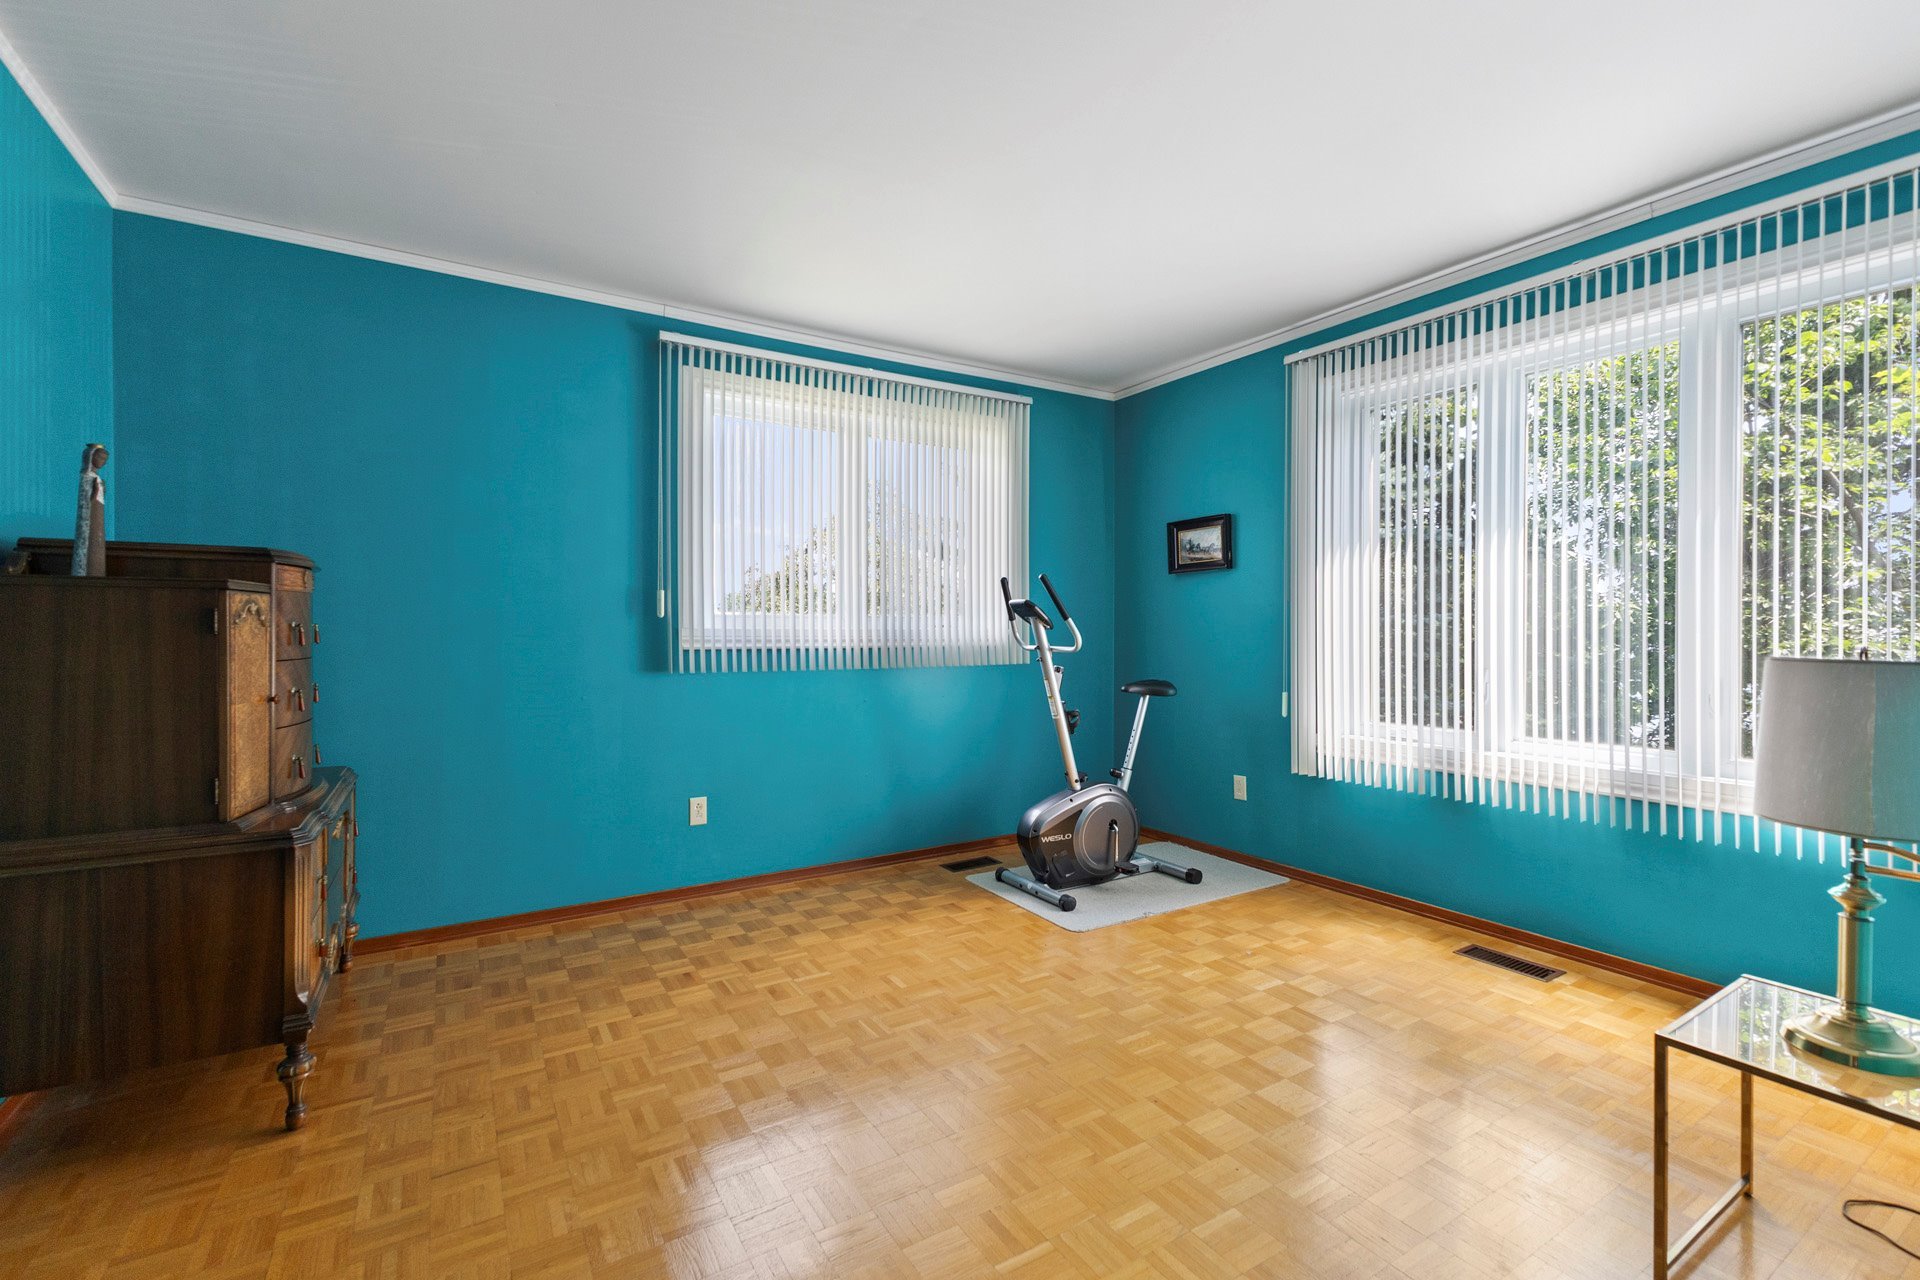
| Den | 11.2 x 13.3 P | 2nd Floor | Parquetry |
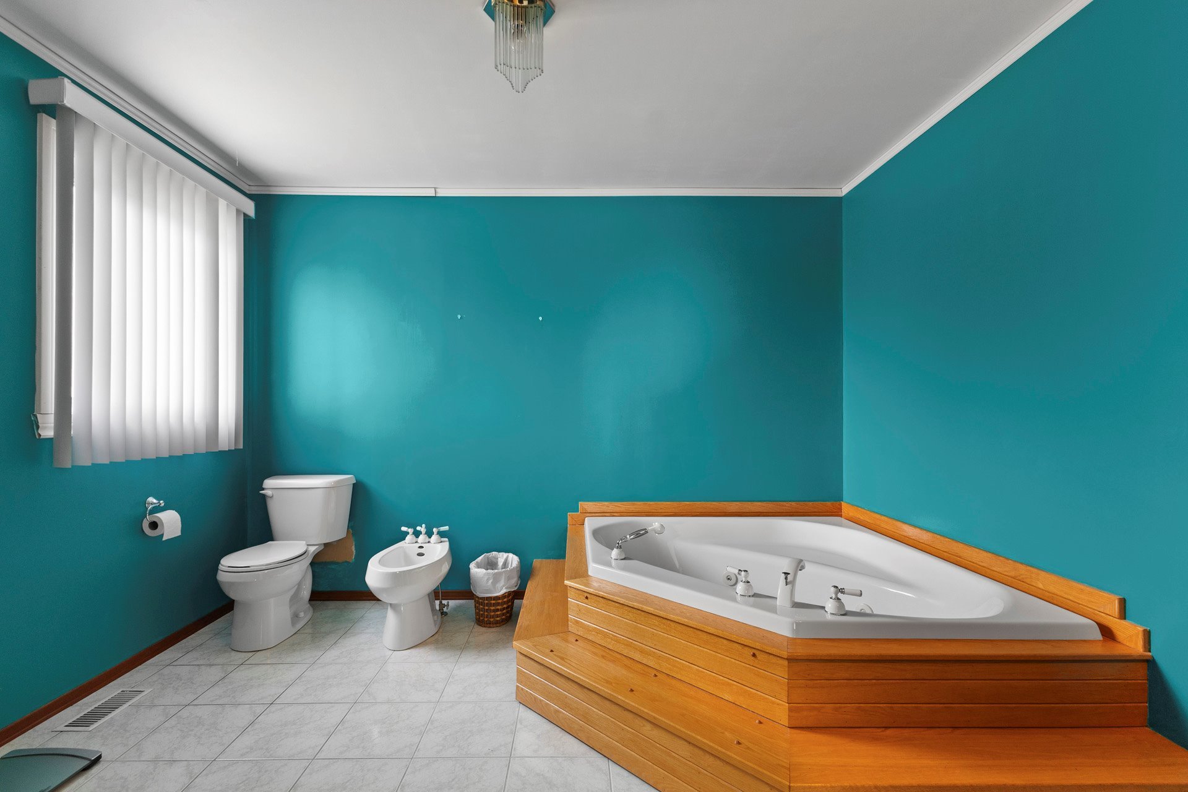
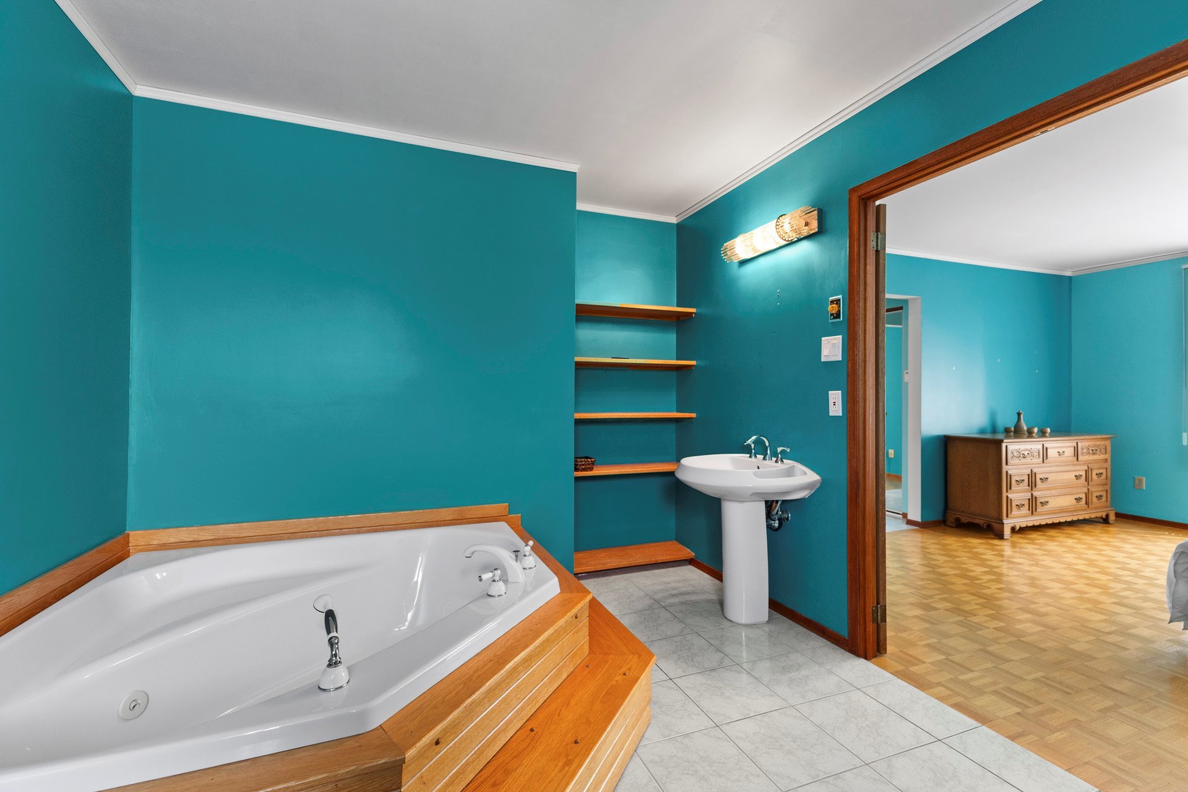
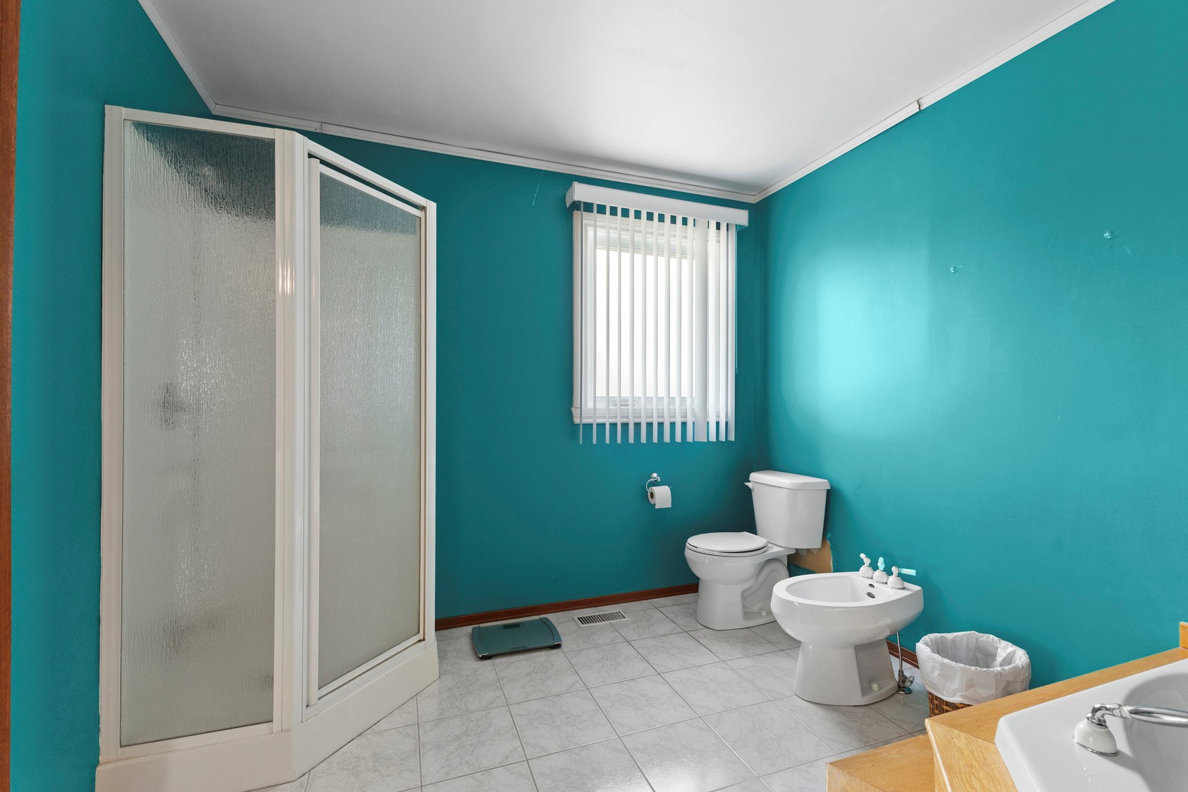
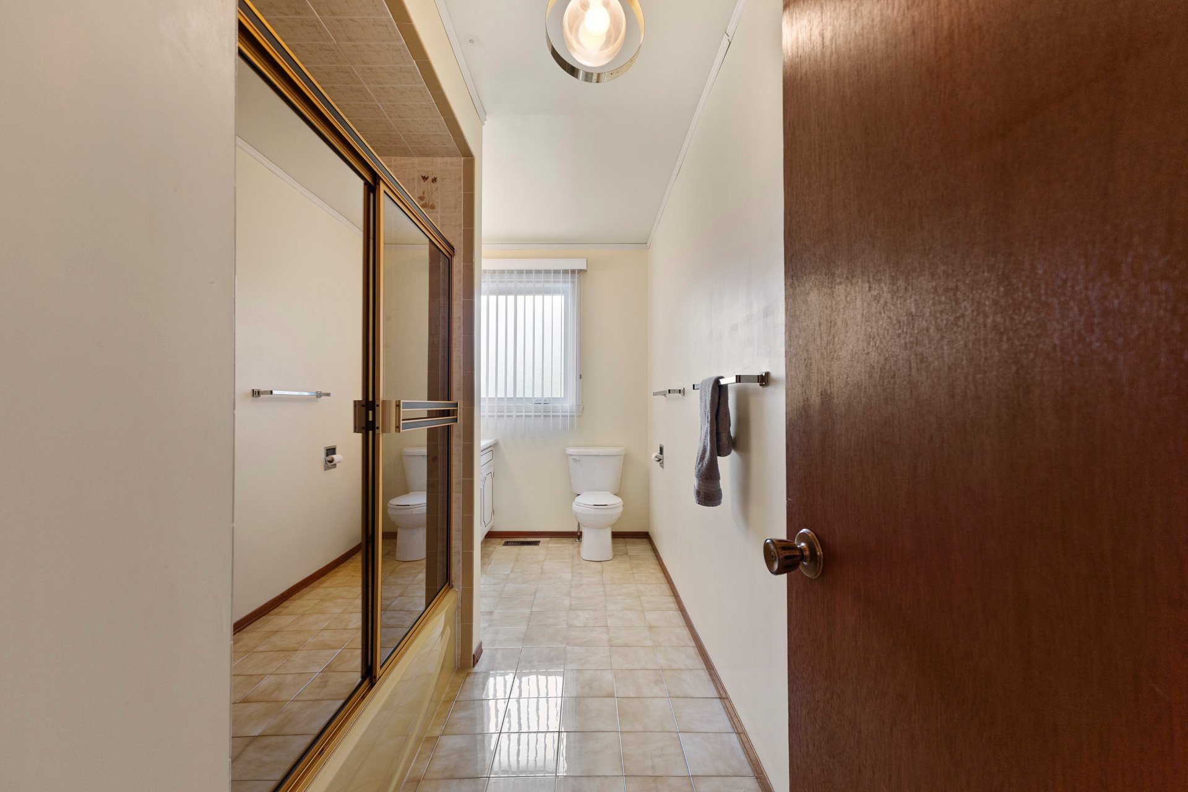
| Bathroom | 11.7 x 9.7 P | 2nd Floor | Ceramic tiles |
| Bedroom | 11.10 x 15.10 P | 2nd Floor | Parquetry |
| Bedroom | 14.7 x 12.11 P | 2nd Floor | Parquetry |
| Bedroom | 11.2 x 11.7 P | 2nd Floor | Parquetry |
| Bathroom | 13.5 x 6.0 P | 2nd Floor | Ceramic tiles |
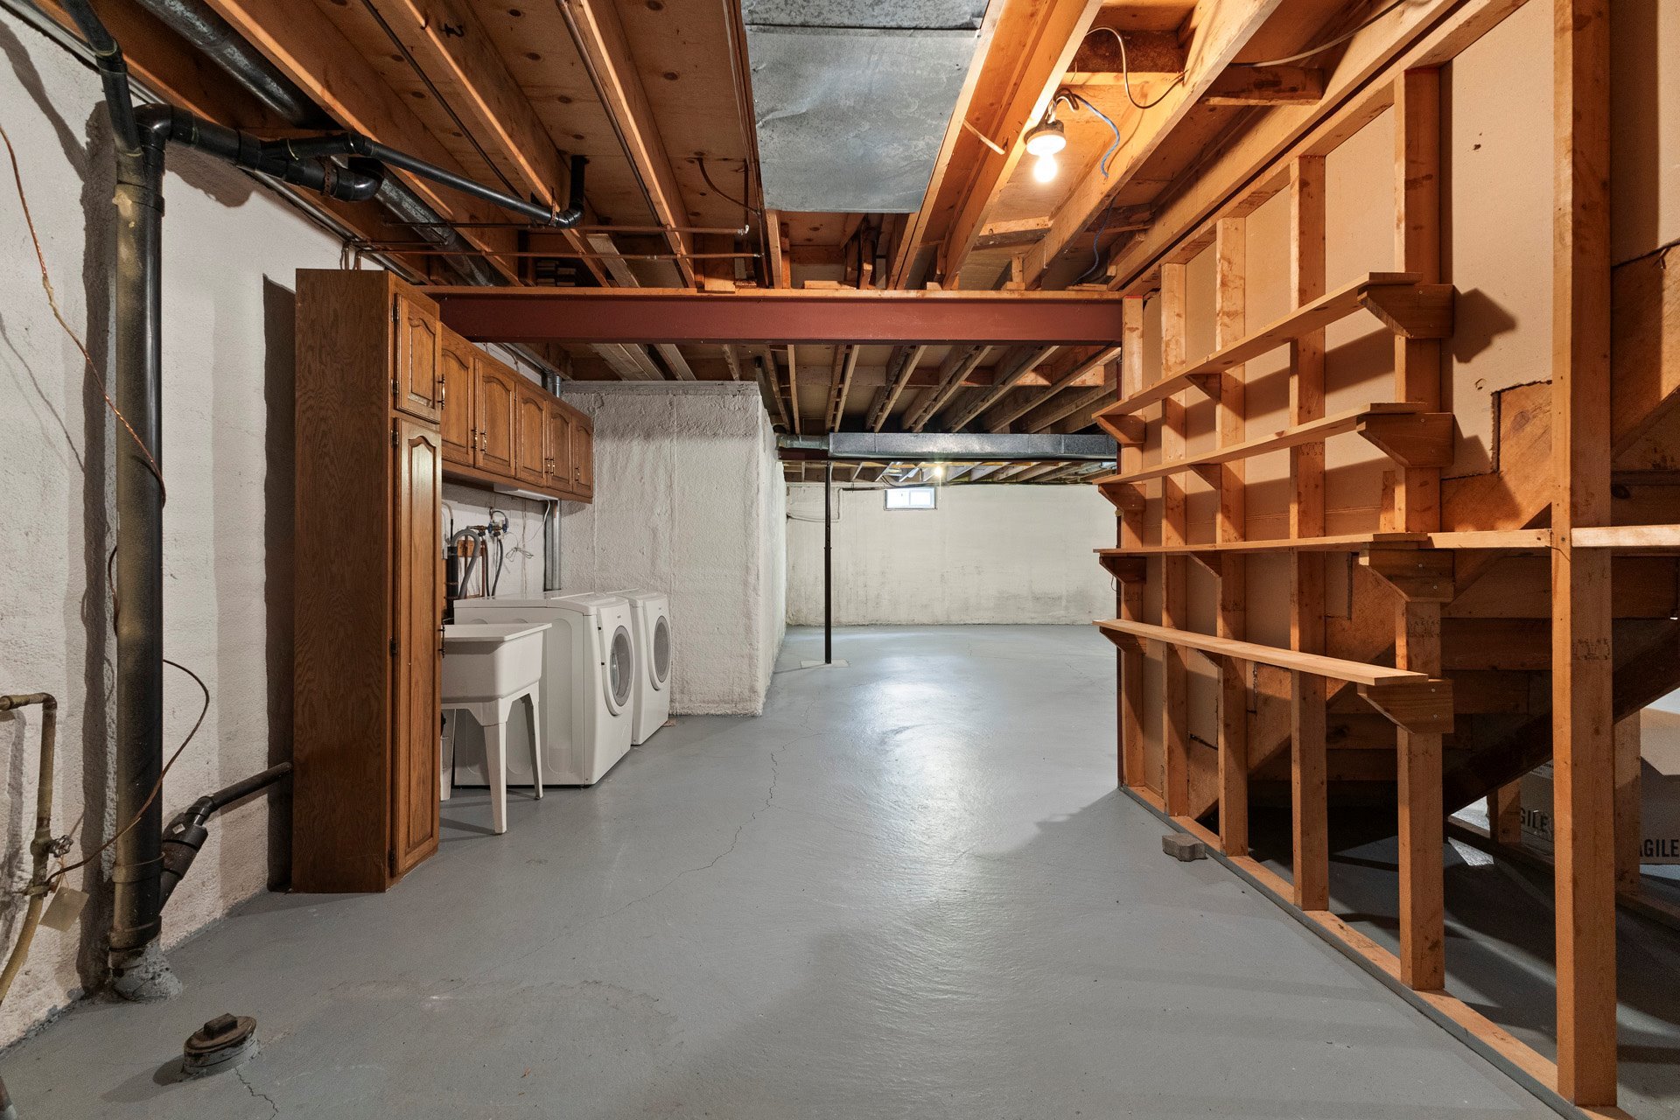
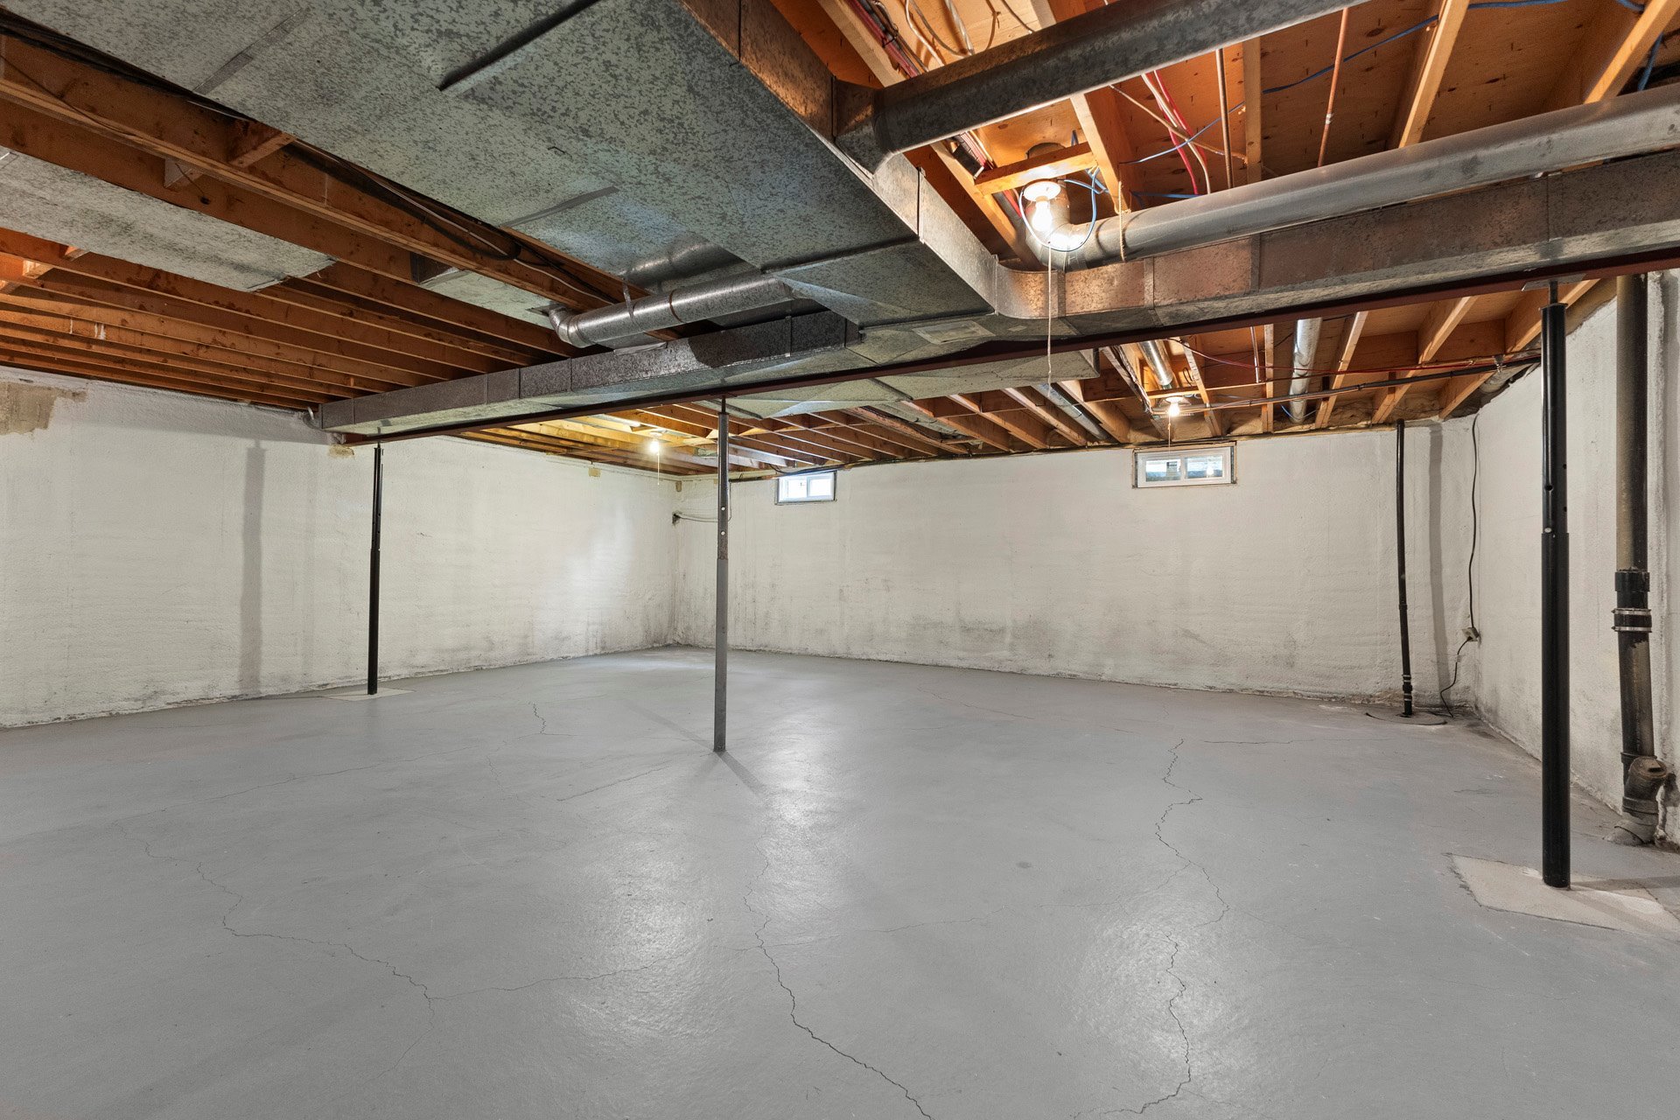
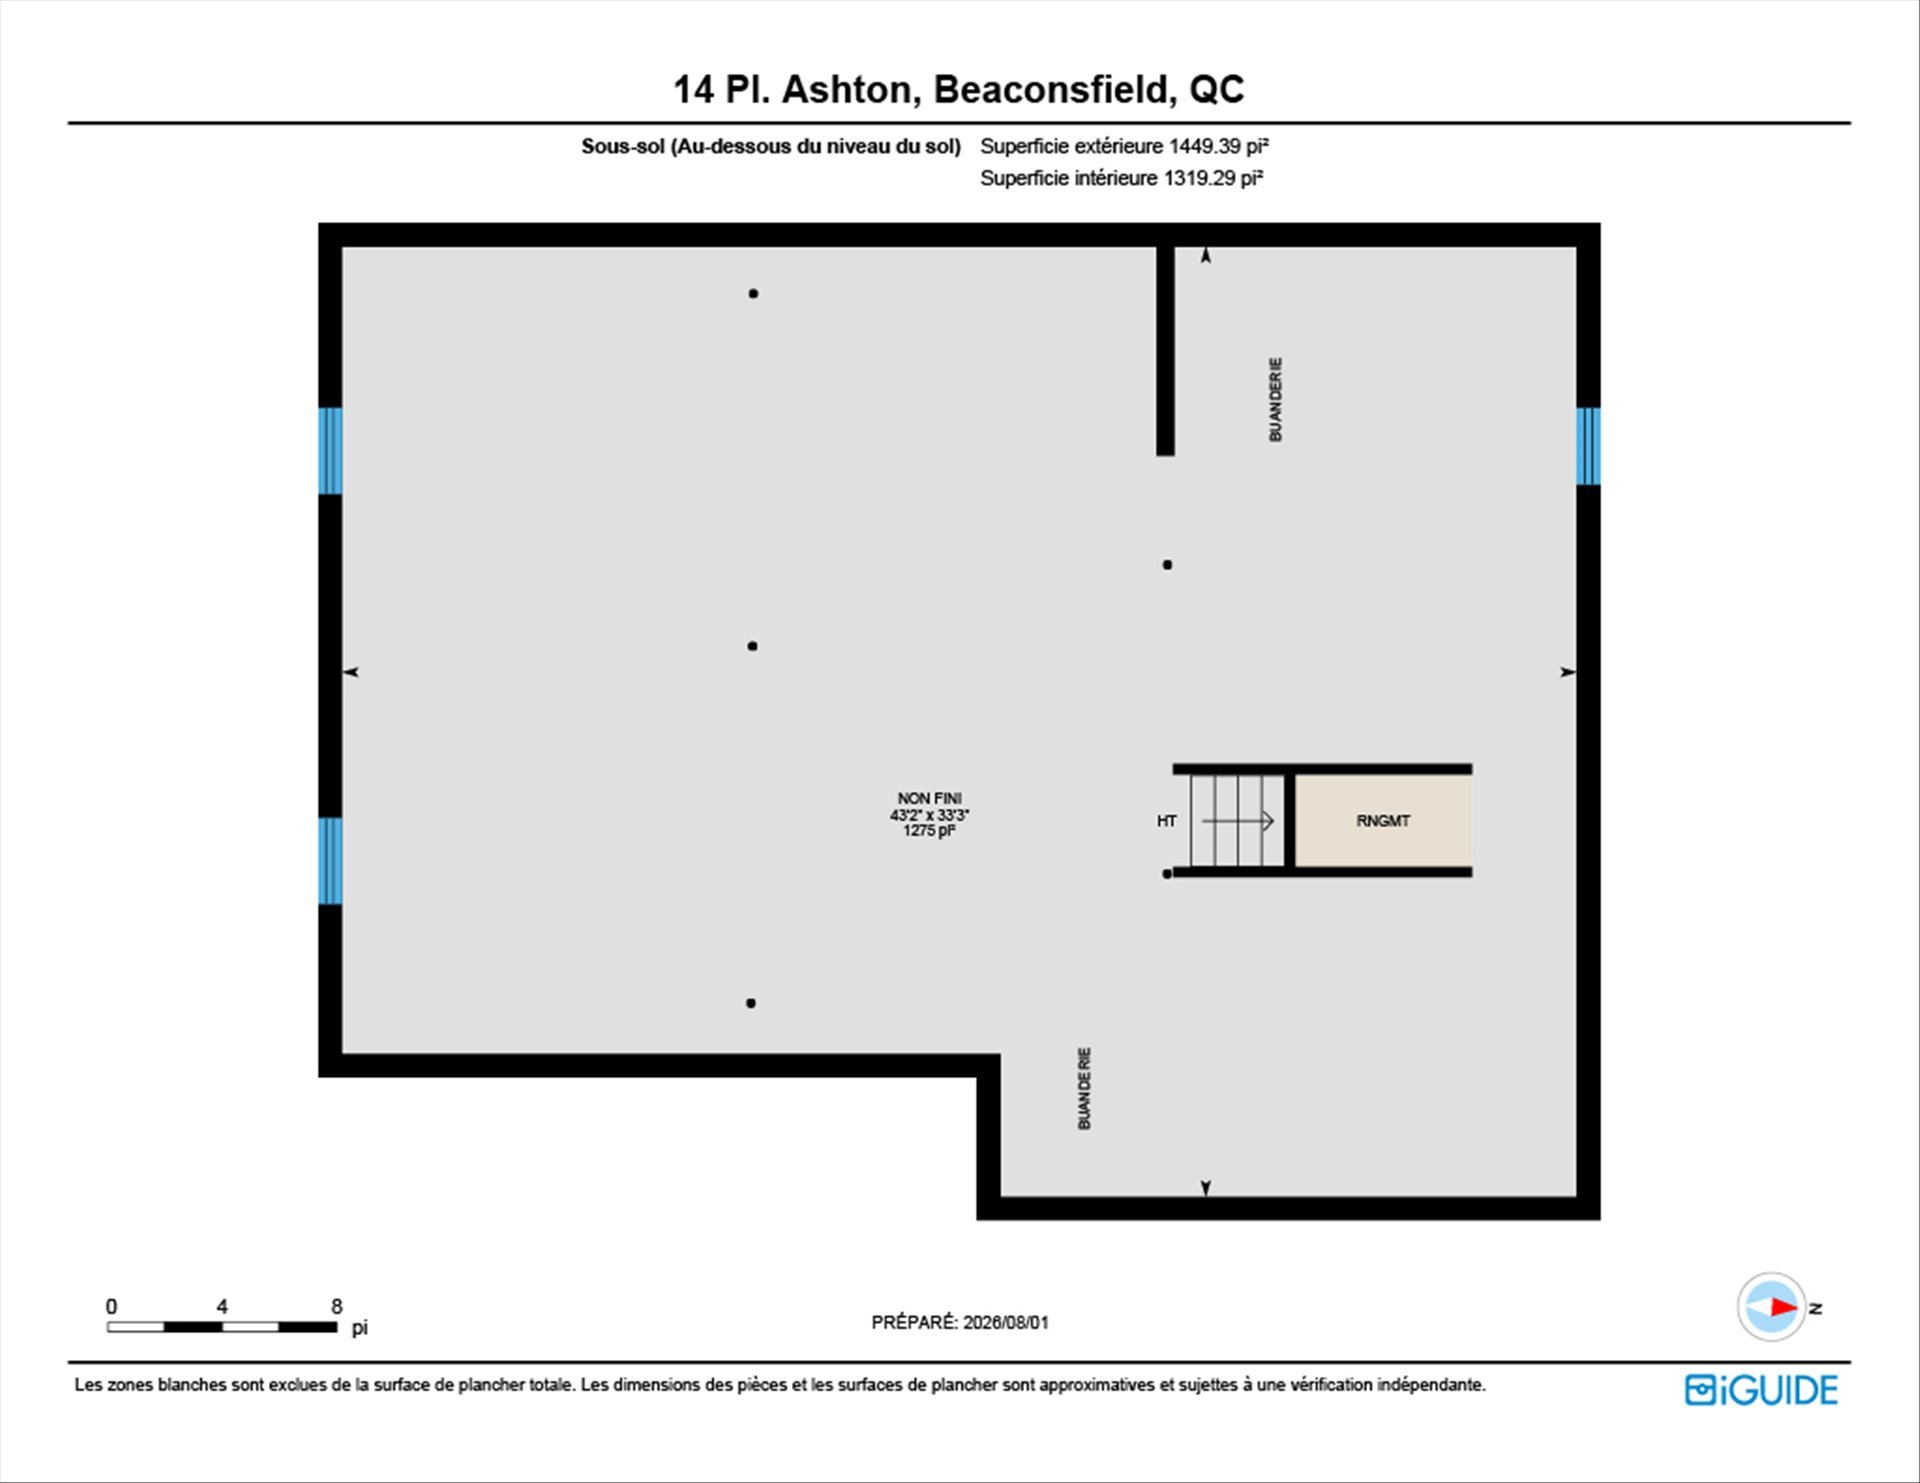
| Playroom | 33.3 x 43.2 P | Basement | Concrete |
Charateristics
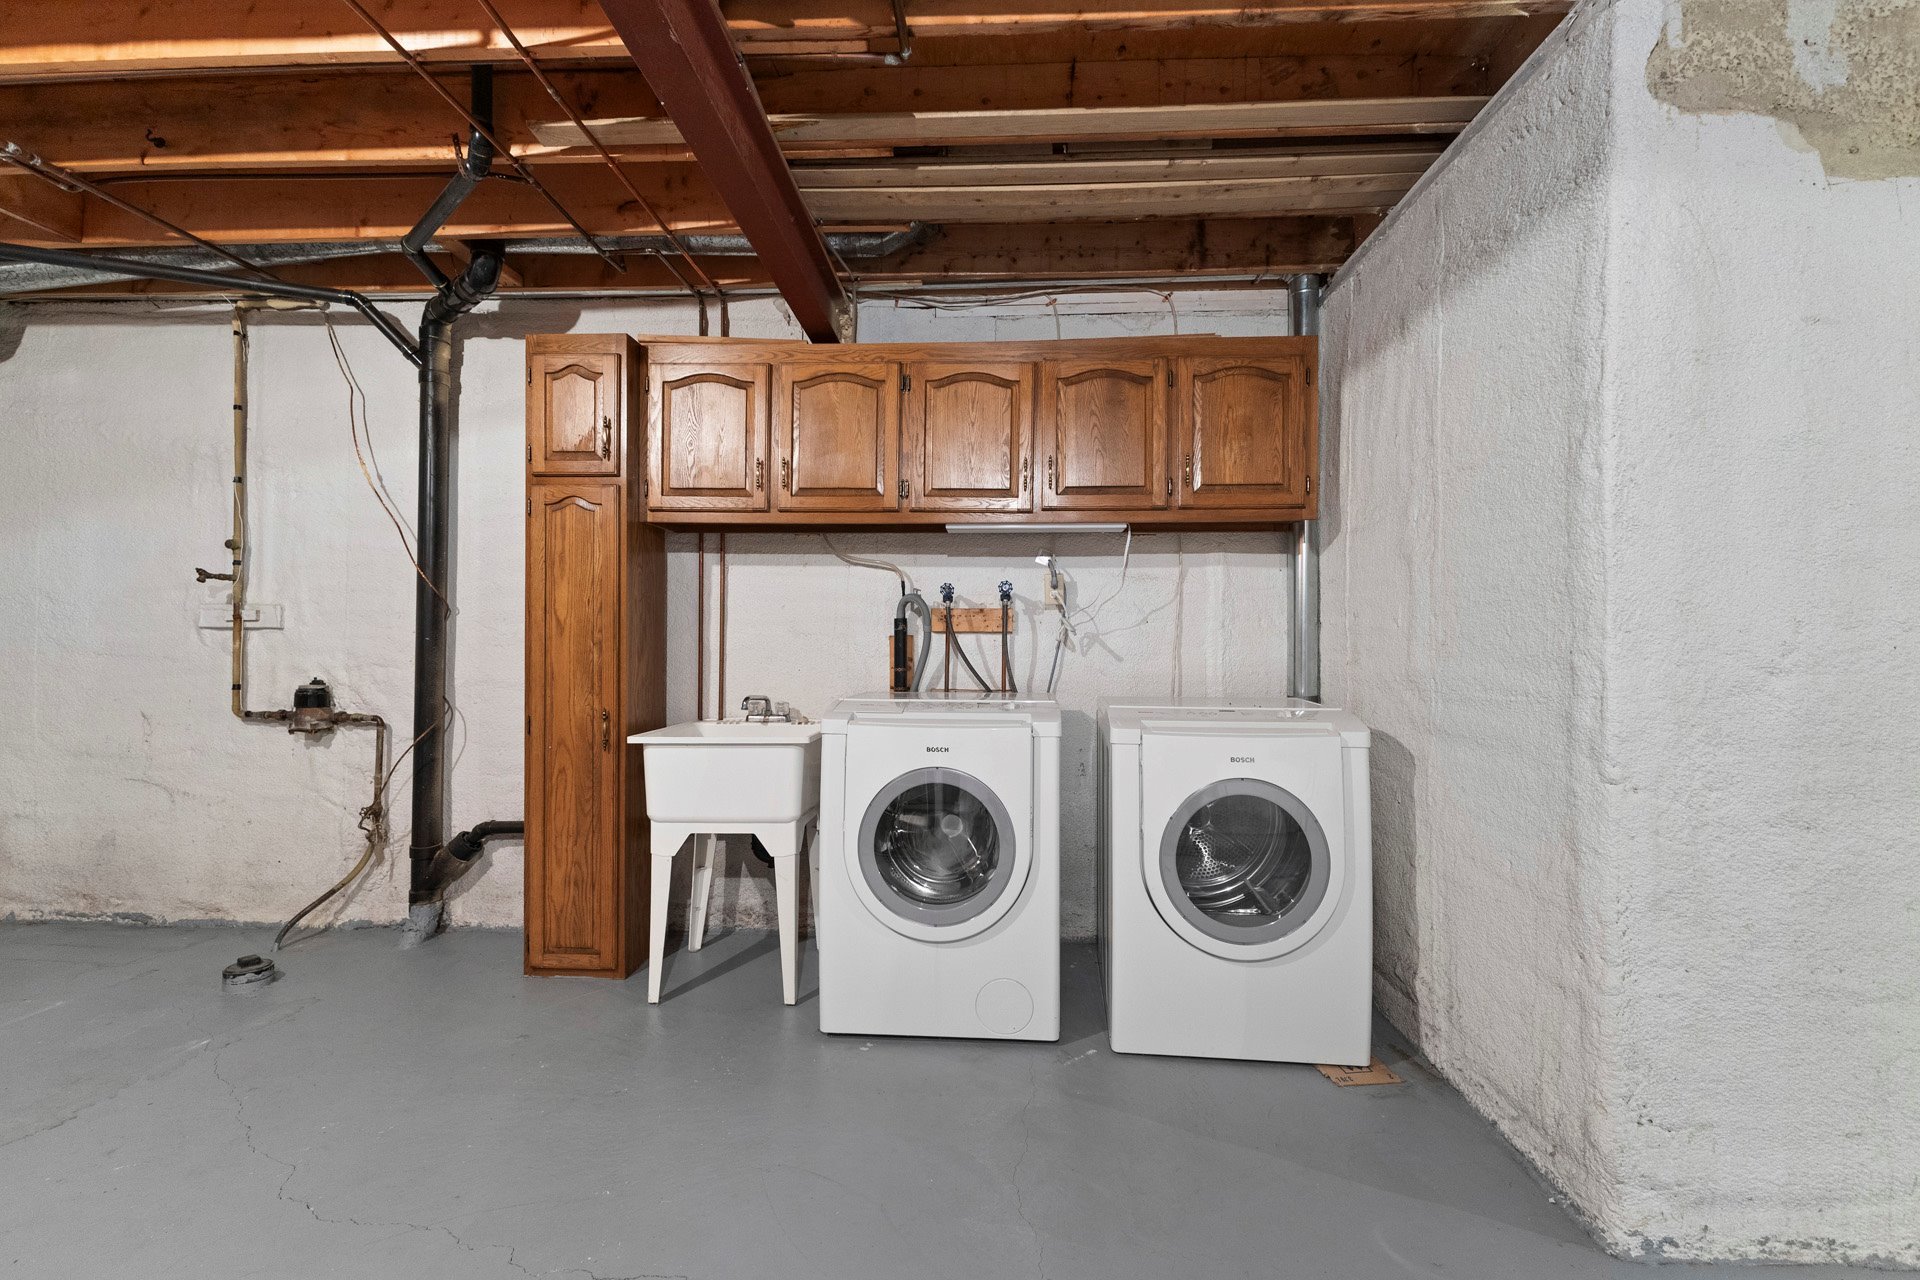
| Basement | 6 feet and over, Unfinished |
|---|---|
| Bathroom / Washroom | Adjoining to primary bedroom, Seperate shower, Whirlpool bath-tub |
| Heating system | Air circulation |
| Equipment available | Alarm system, Central heat pump, Electric garage door |
| Windows | Aluminum, PVC |
| Driveway | Asphalt, Double width or more |
| Roofing | Asphalt shingles |
| Garage | Attached, Heated |
| Proximity | Bicycle path, Cegep, Daycare centre, Elementary school, Golf, High school, Highway, Hospital, Park - green area, Public transport |
| Siding | Brick, Other, Stone |
| Window type | Crank handle |
| Heating energy | Electricity |
| Landscaping | Fenced |
| Parking | Garage, Outdoor |
| Pool | Inground |
| Cupboard | Melamine |
| Sewage system | Municipal sewer |
| Water supply | Municipality |
| Foundation | Poured concrete |
| Zoning | Residential |
| Rental appliances | Water heater |
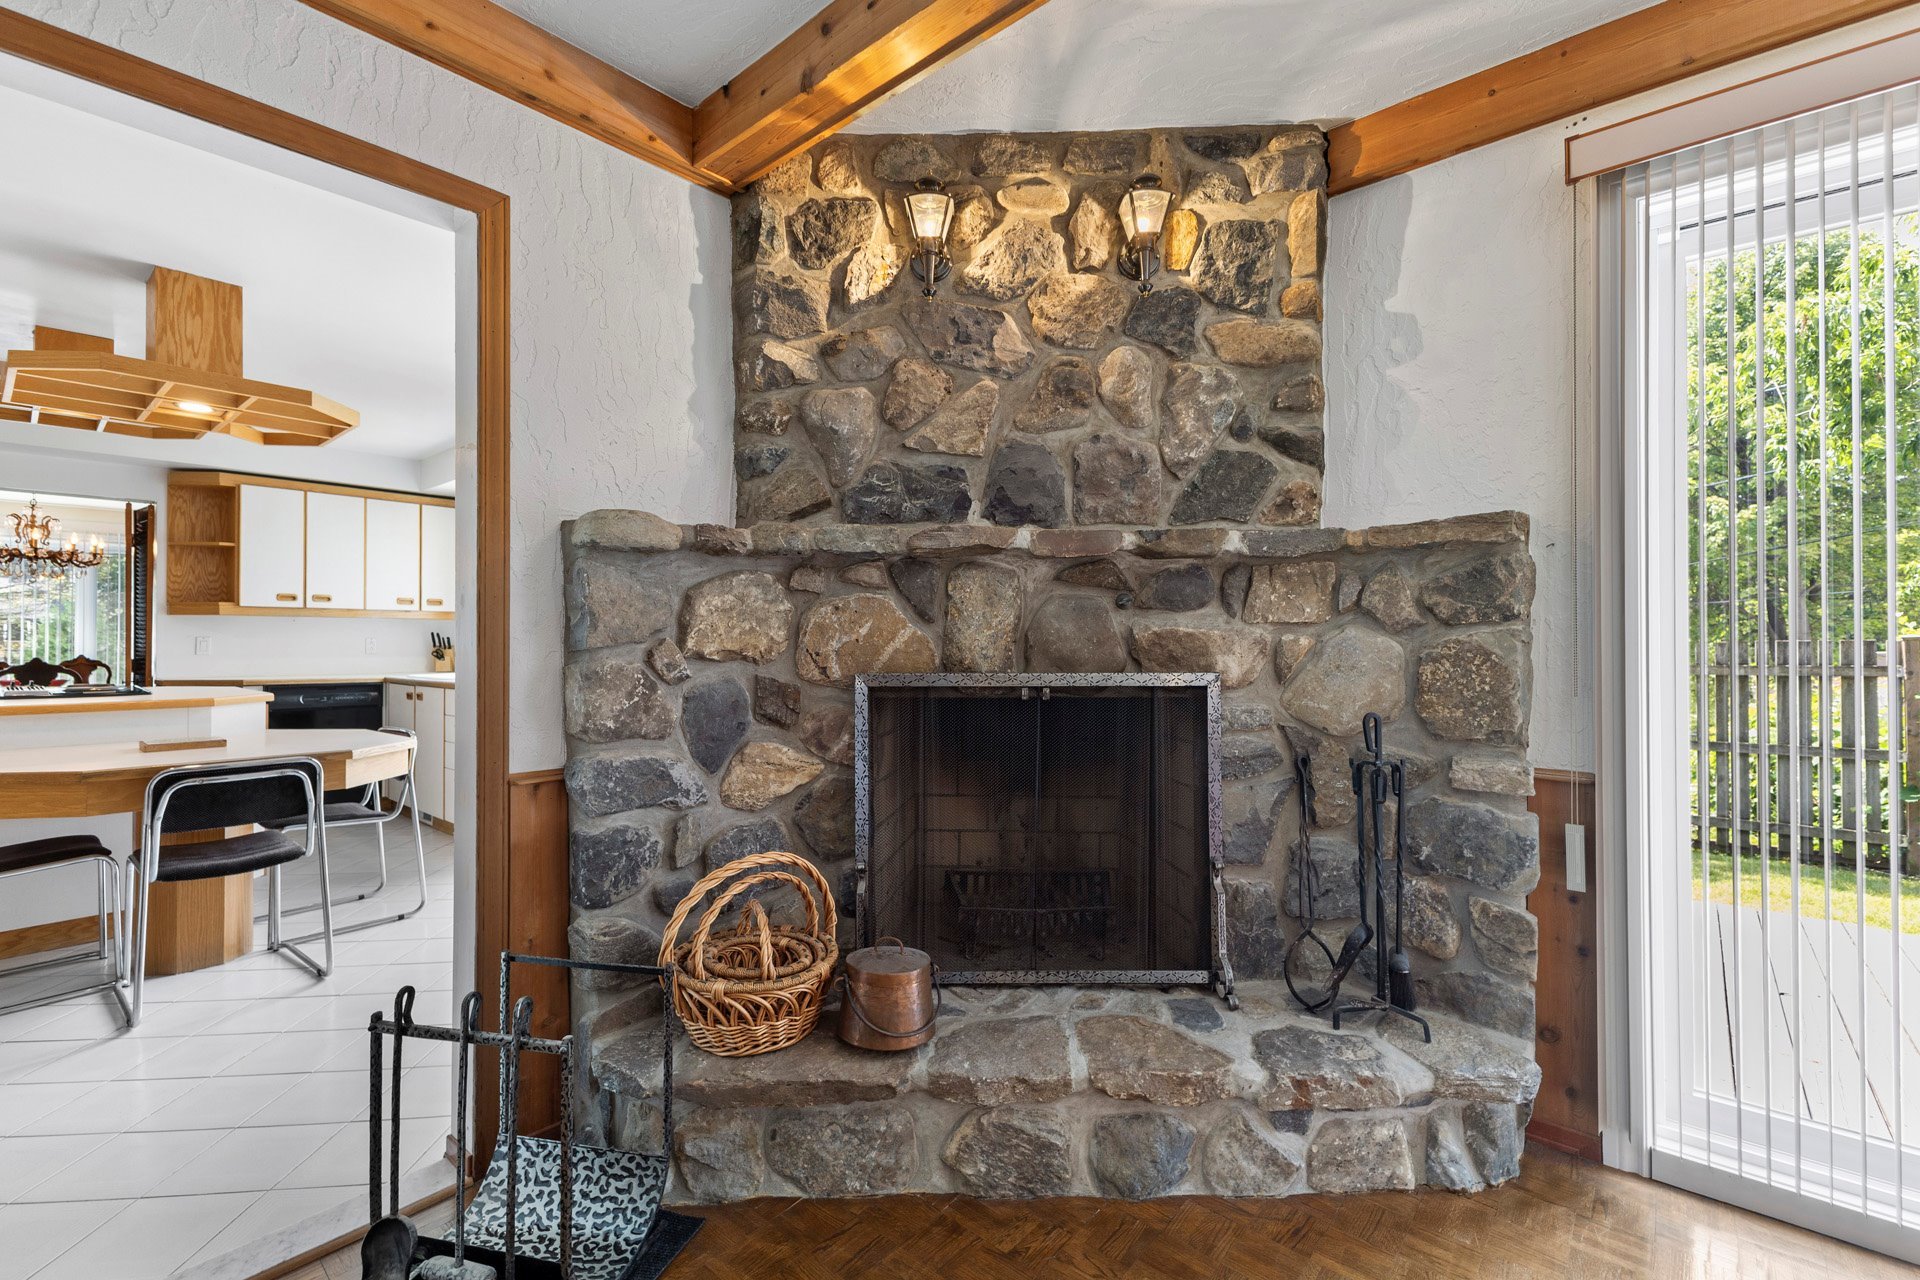
| Hearth stove | Wood fireplace |
Neighbourhood Demographics
marital
age
household income
religion
common languages
education
ownership
child at home
construction date
employment
transportation to work
work location