5231 Rue Riviera, apt. 301
Montréal (Pierrefonds-Roxboro), Pierrefonds/Central East, H8Z3H7Apartment | MLS: 26421827
- 2 Bedrooms
- 1 Bathrooms
- Video tour
- Calculators
- walkscore
Description
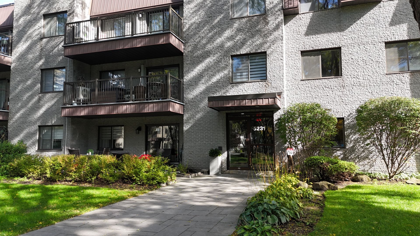
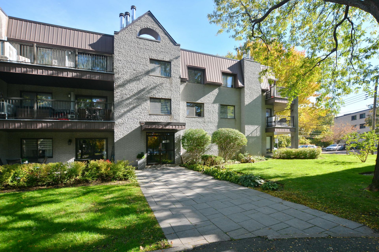
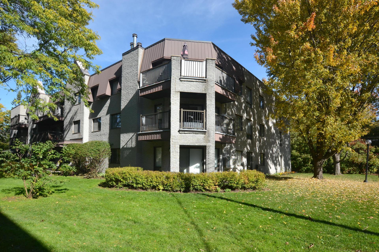
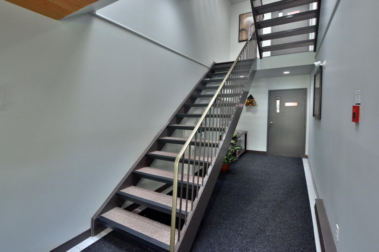
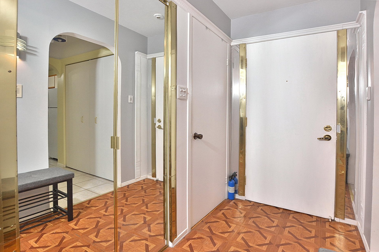
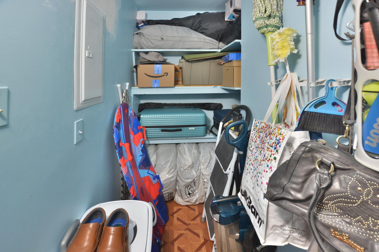
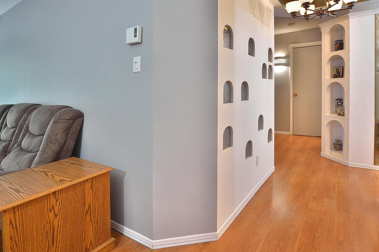
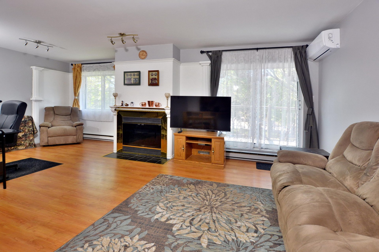
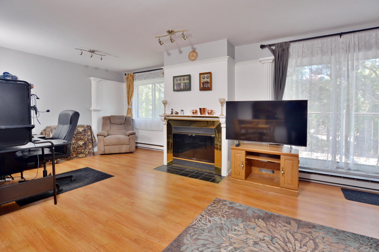
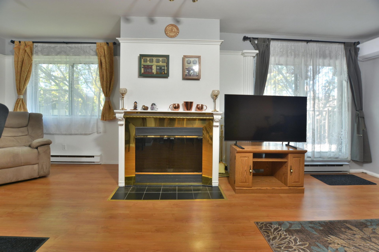
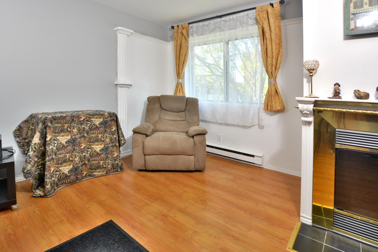
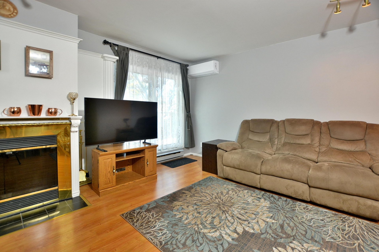
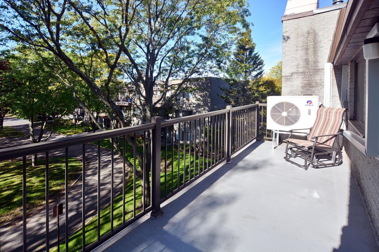
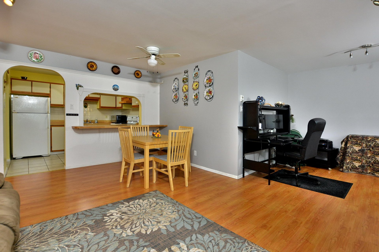
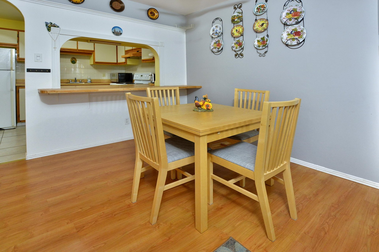
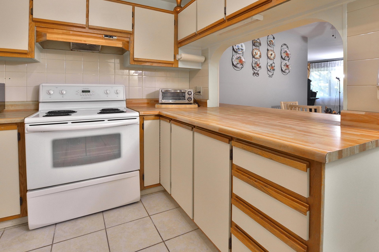
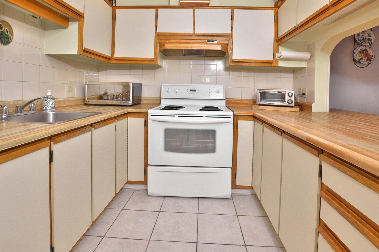
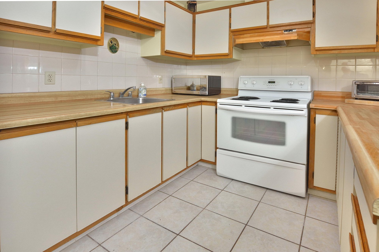
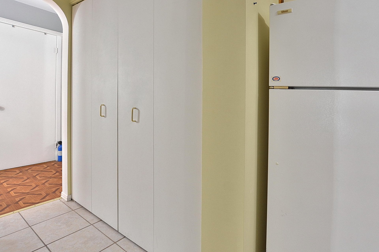
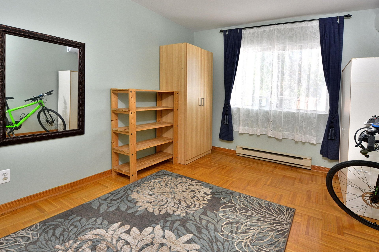
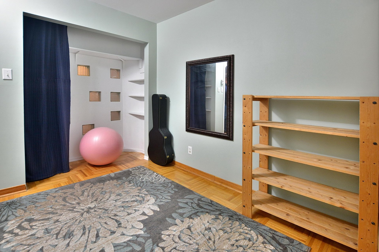
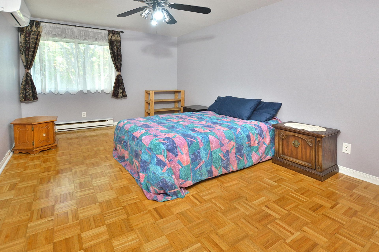
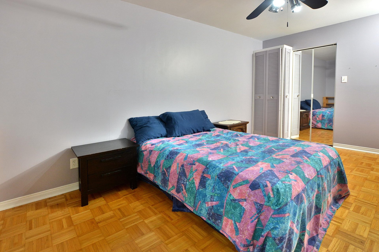
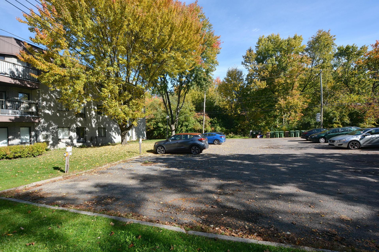
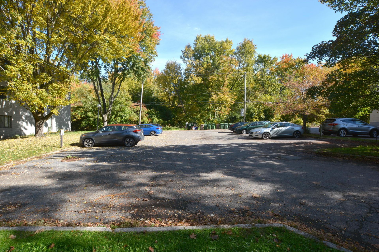
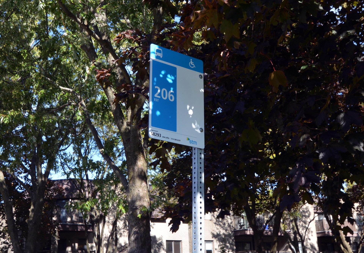
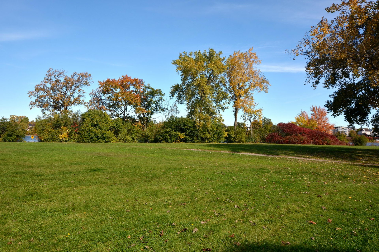
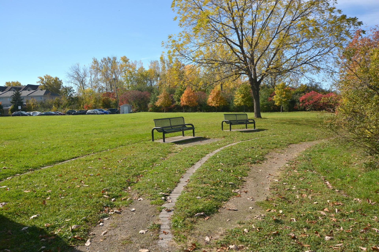
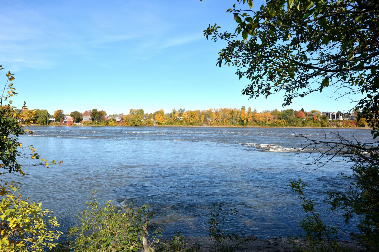
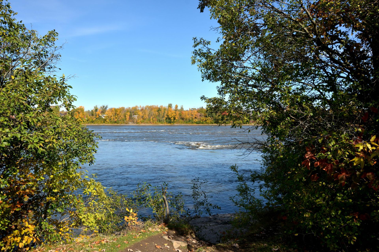
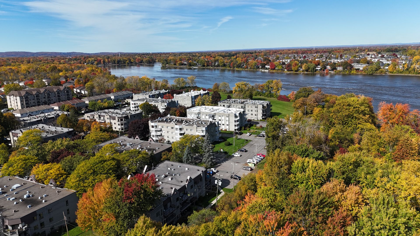
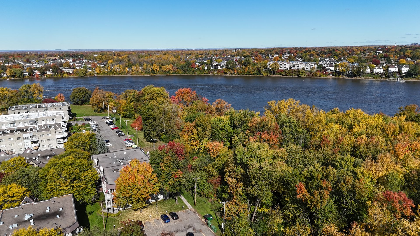
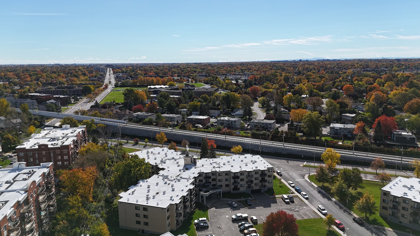
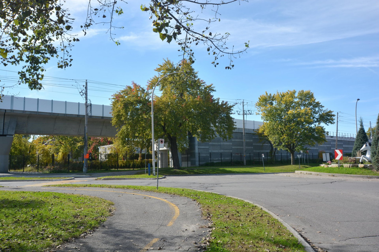
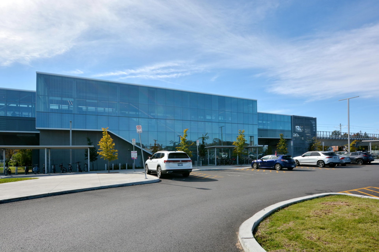
Introducing a stunning 2-bedroom condo nestled in a tranquil and pristine location close to the REM train. This cozy condo boasts a generous living room with a patio door leading to a private balcony overlooking the courtyard, creating a perfect oasis for relaxation. The spacious kitchen is ideal for culinary enthusiasts, while the private large bedrooms offer comfort and privacy. Additional perks include a storage locker, A/C, heat pump, and not one but two parking spots. Just steps away from the river, REM train, and bus stop, this property combines convenience with peaceful living. No dogs allowed
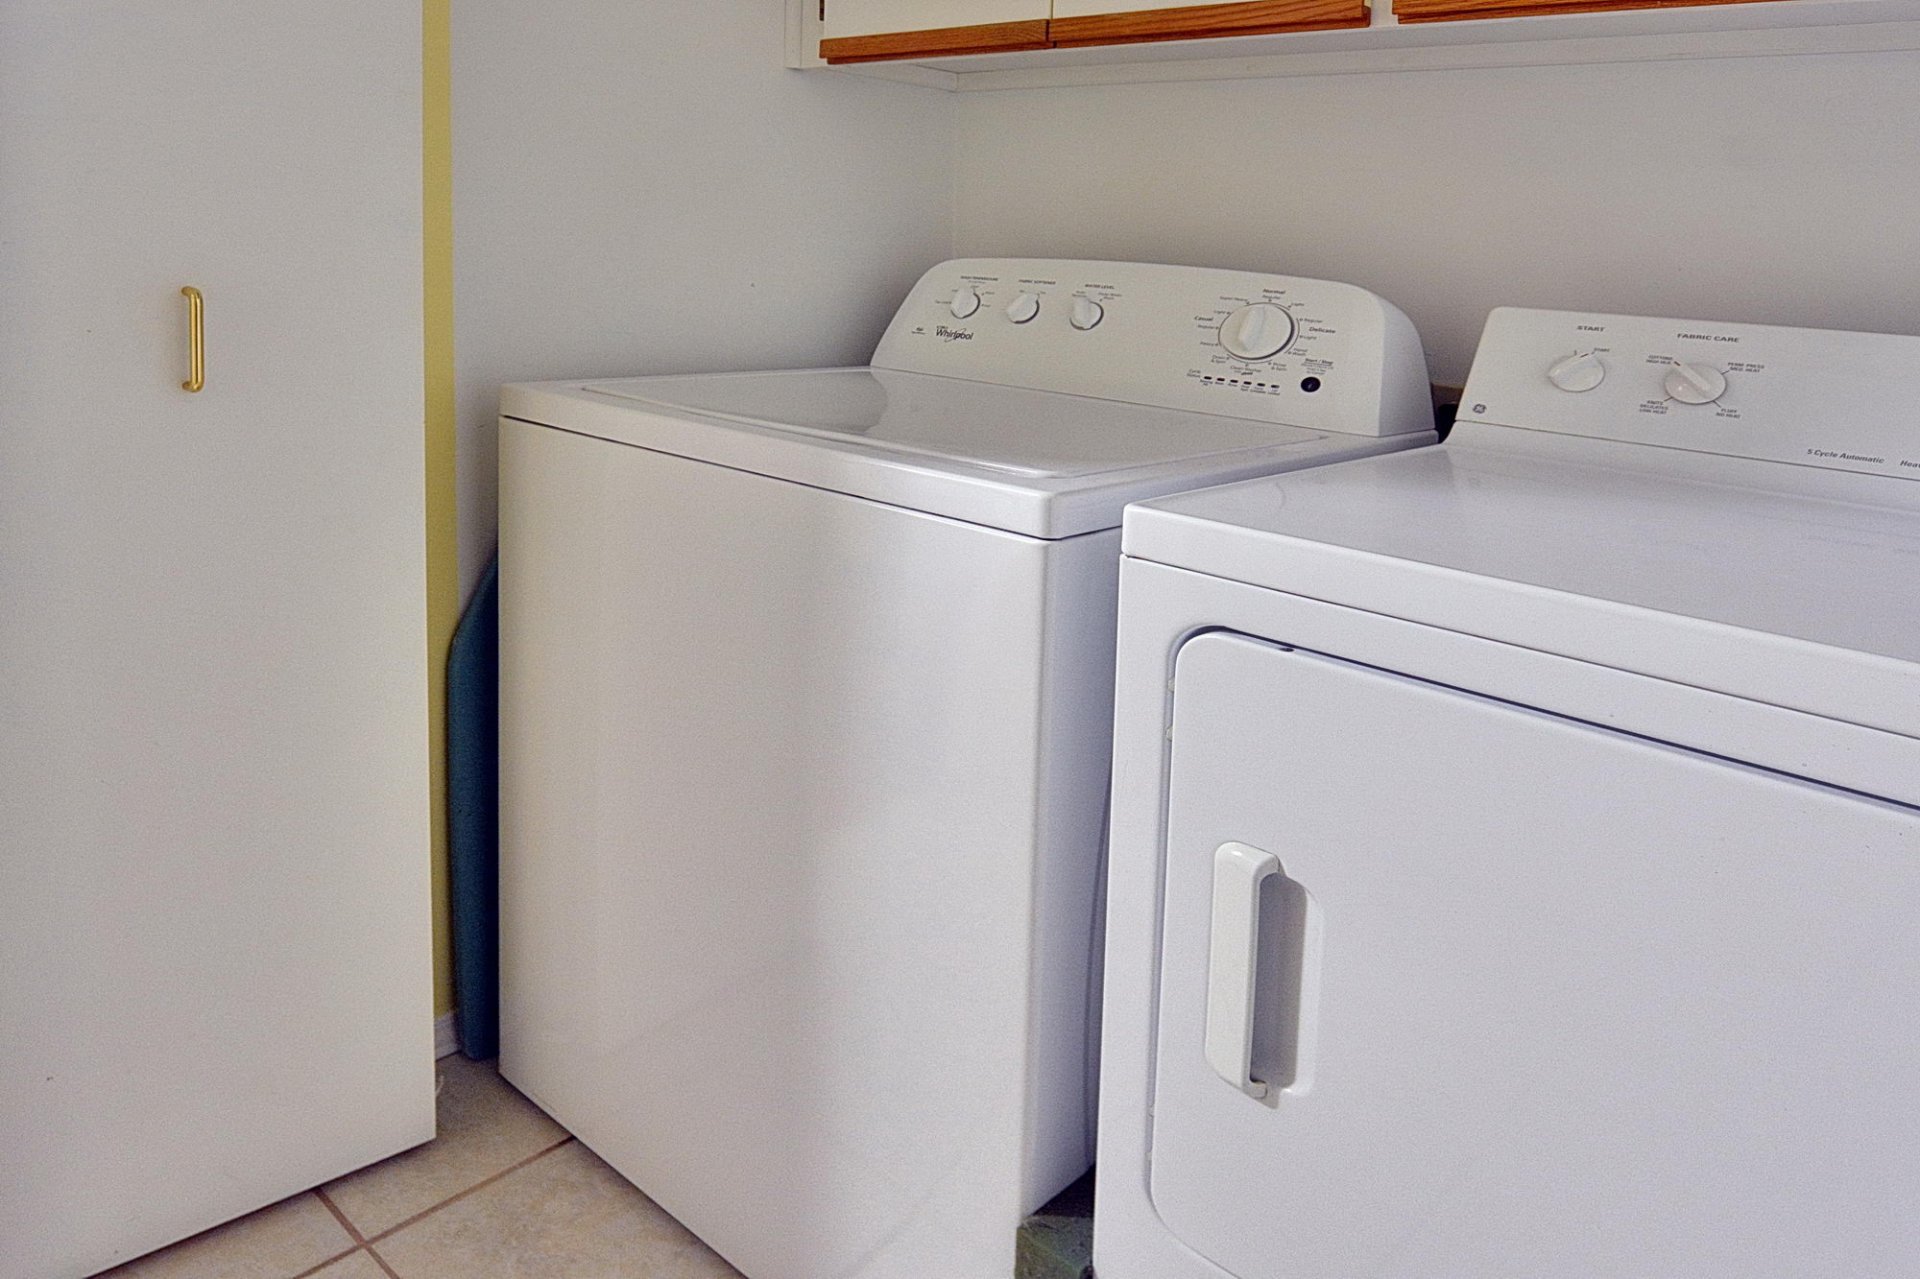
Inclusions : Lights, Window Coverings, Fridge, Stove, Washer, Dryer,
Exclusions : Hot Water Tank
| Liveable | 972 PC |
|---|---|
| Total Rooms | 7 |
| Bedrooms | 2 |
| Bathrooms | 1 |
| Powder Rooms | 0 |
| Year of construction | 1987 |
| Type | Apartment |
|---|---|
| Style | Attached |
| Co-ownership fees | $ 4884 / year |
|---|---|
| Municipal Taxes (2026) | $ 1989 / year |
| School taxes (2026) | $ 203 / year |
| lot assessment | $ 69800 |
| building assessment | $ 241400 |
| total assessment | $ 311200 |
Room Details
| Room | Dimensions | Level | Flooring |
|---|---|---|---|
| Living room | 11.4 x 12.6 P | Floating floor | |
| Dining room | 16.0 x 12.0 P | Floating floor | |
| Primary bedroom | 16.0 x 10.7 P | Floating floor | |
| Bedroom | 9.6 x 12.0 P | Floating floor | |
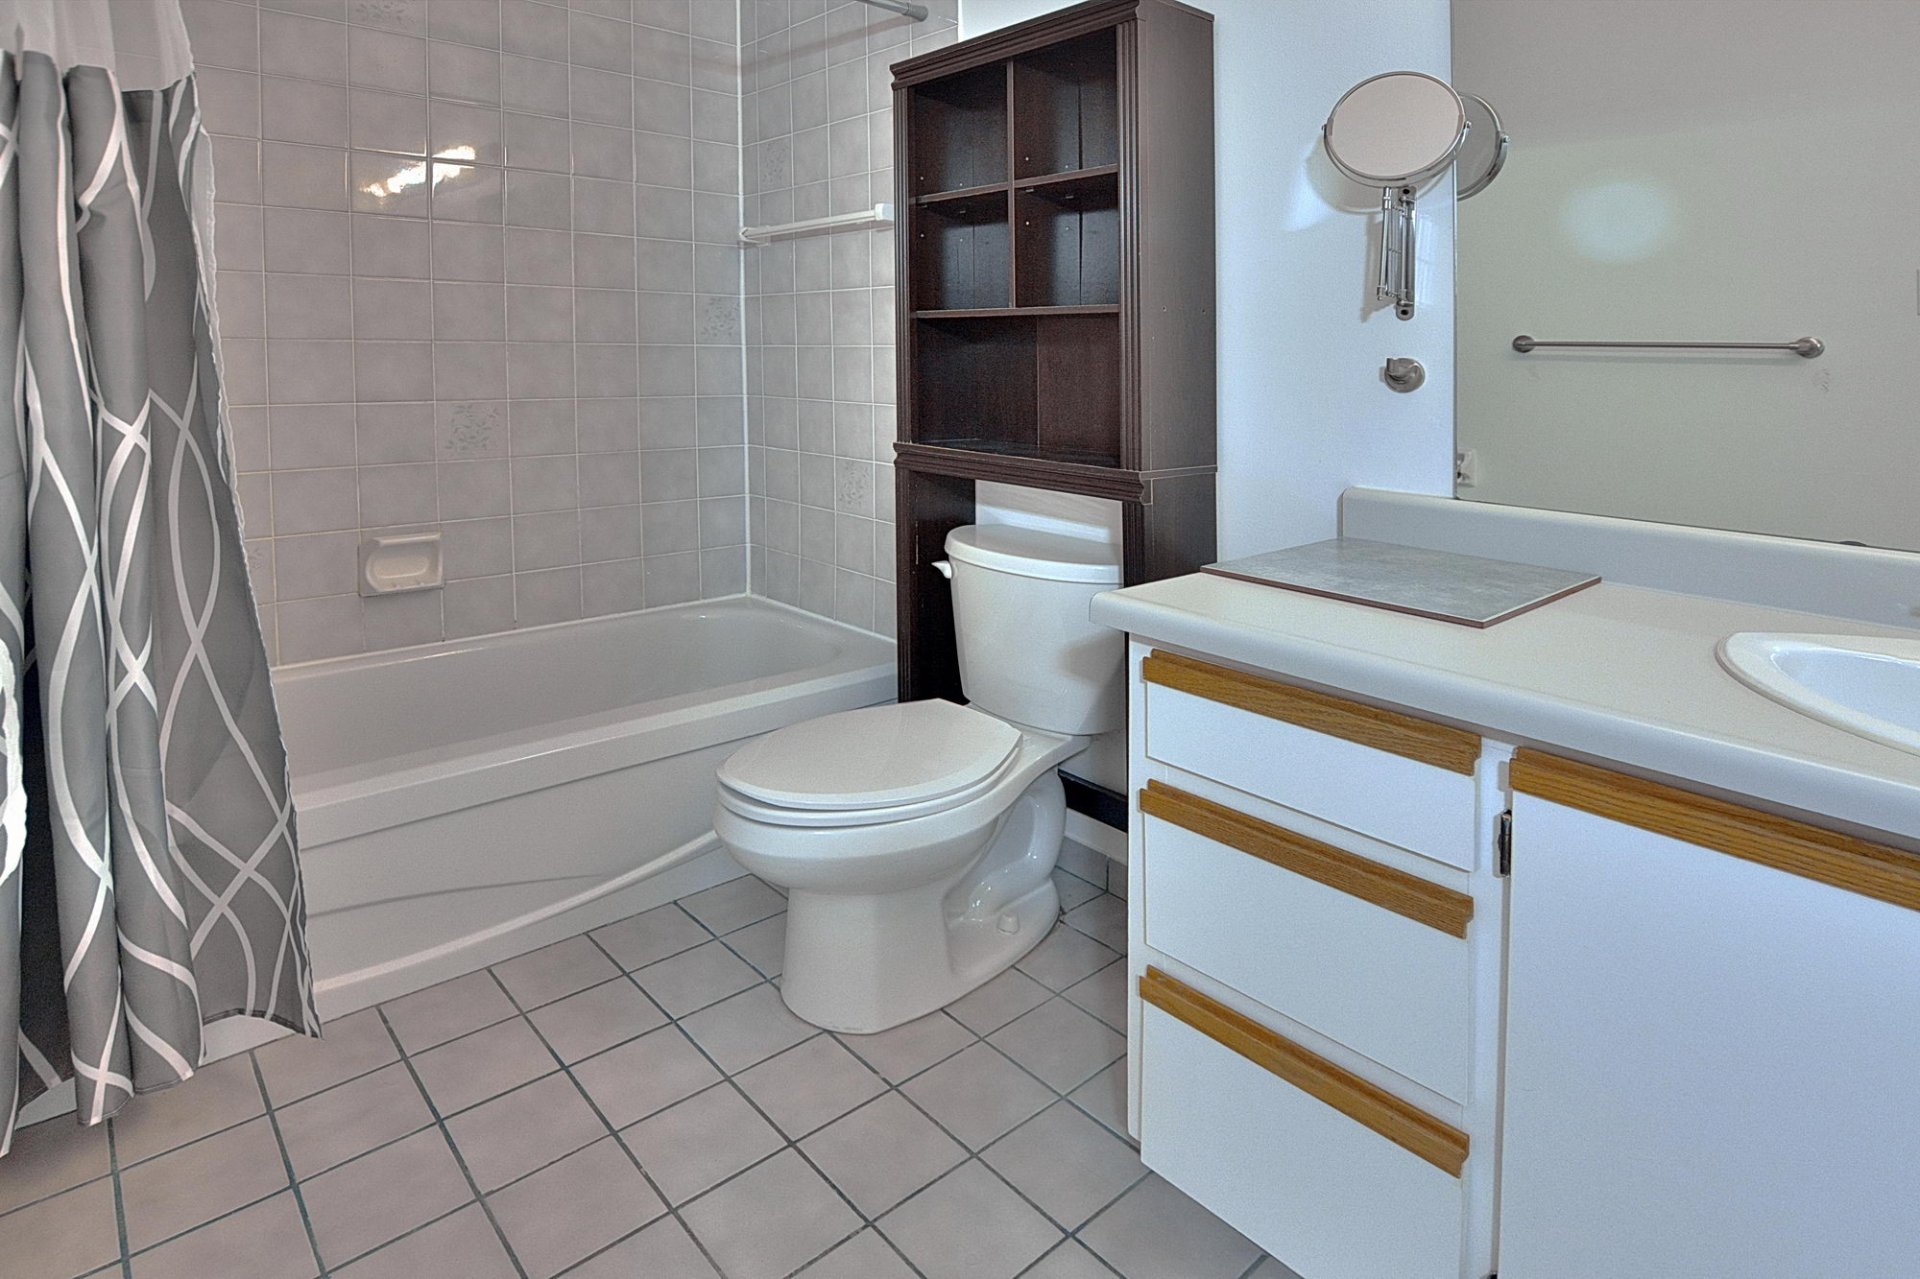
| Bathroom | 10.6 x 5.0 P | Floating floor | |
| Veranda | 6.10 x 4.1 P | PVC | |
| Storage | 8.0 x 3.6 P | Concrete |
Charateristics
| Windows | Aluminum |
|---|---|
| Driveway | Asphalt |
| Roofing | Asphalt and gravel |
| Proximity | Bicycle path, Daycare centre, Elementary school, High school, Highway, Hospital, Park - green area, Public transport, Réseau Express Métropolitain (REM) |
| Siding | Brick |
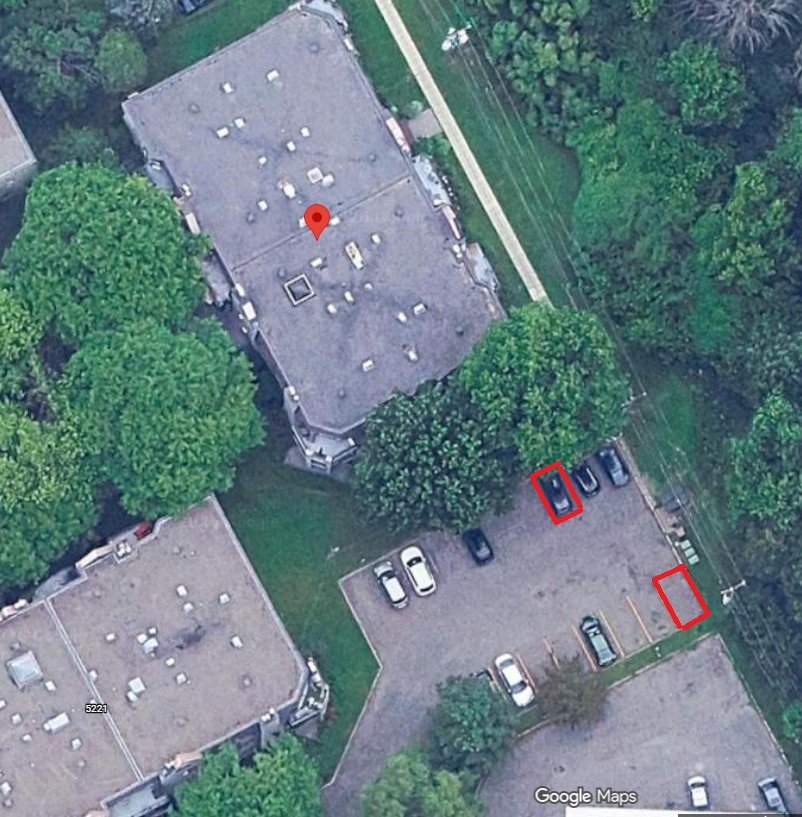
| Cadastre - Parking (included in the price) | Driveway |
| Heating system | Electric baseboard units |
| Heating energy | Electricity |
| Equipment available | Entry phone, Private balcony, Wall-mounted heat pump |
| Topography | Flat |
| Landscaping | Landscape |
| Sewage system | Municipal sewer |
| Water supply | Municipality |
| Distinctive features | No neighbours in the back |
| Parking | Outdoor |
| Restrictions/Permissions | Pets allowed |
| Zoning | Residential |
| Window type | Sliding |
| Cupboard | Wood |
| Hearth stove | Wood fireplace |
Neighbourhood Demographics
marital
age
household income
religion
common languages
education
ownership
child at home
construction date
employment
transportation to work
work location