- 6 Bedrooms
- 4 Bathrooms
- Video tour
- Calculators
- walkscore
Description
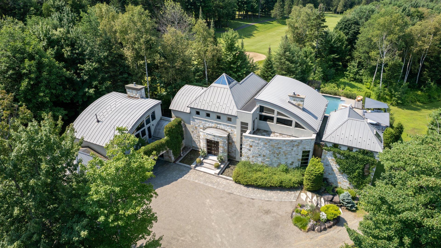
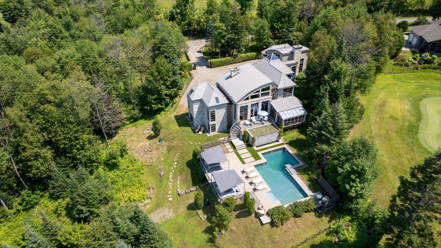
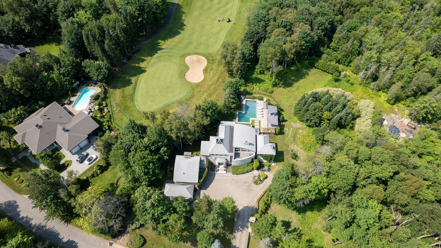
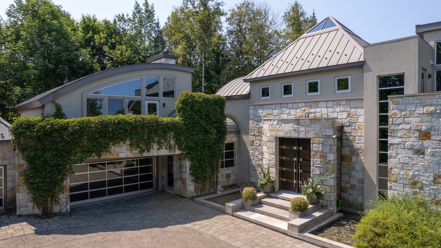
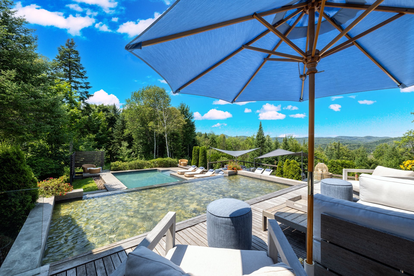
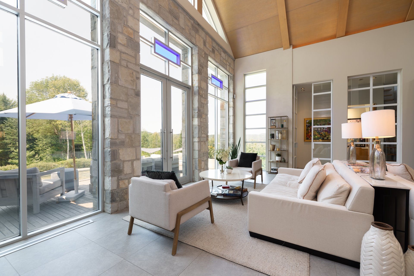
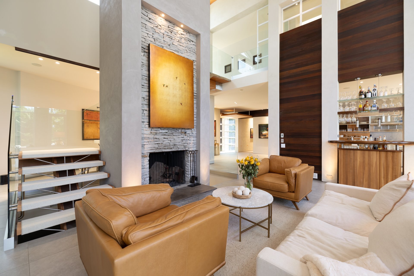
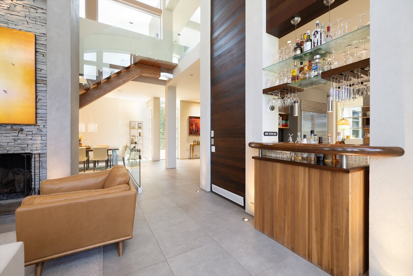
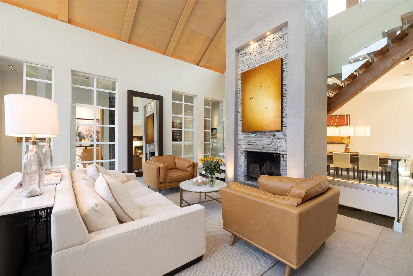
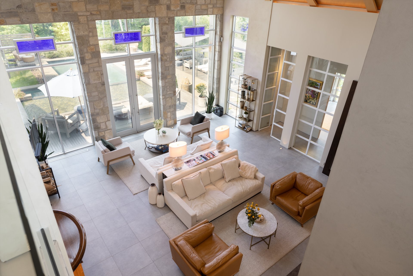
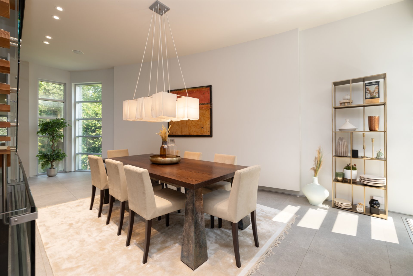
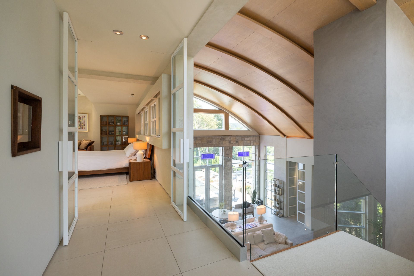
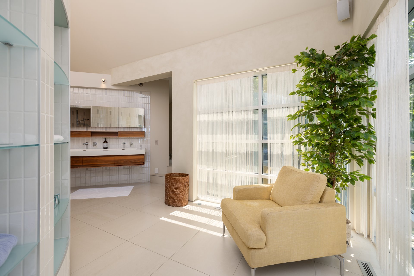
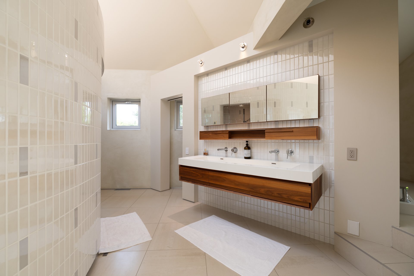
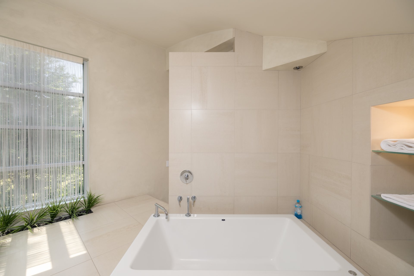
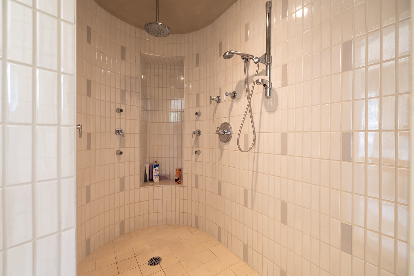
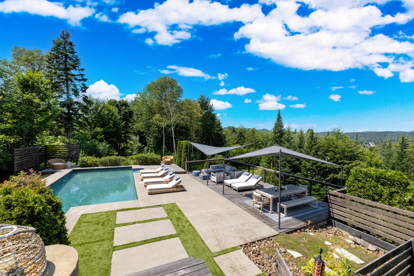
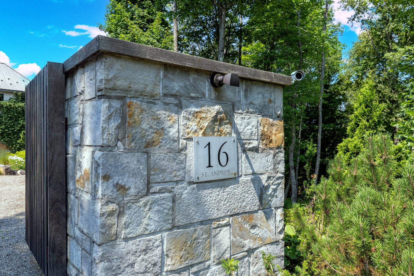
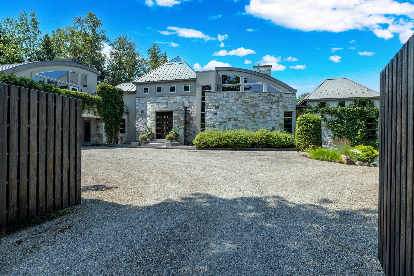
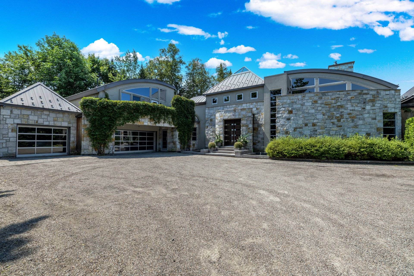
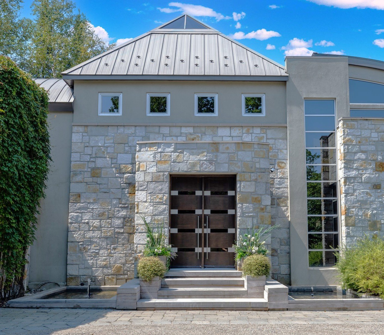
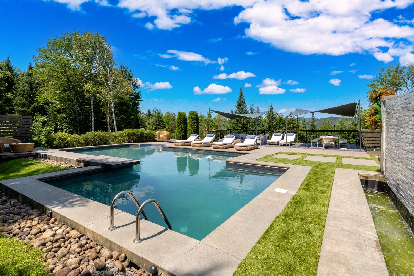
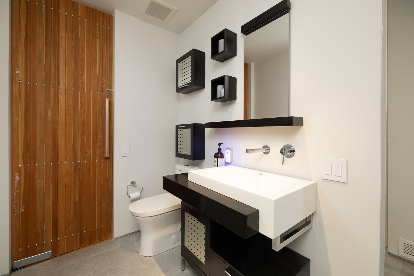
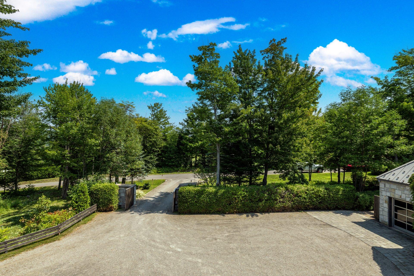
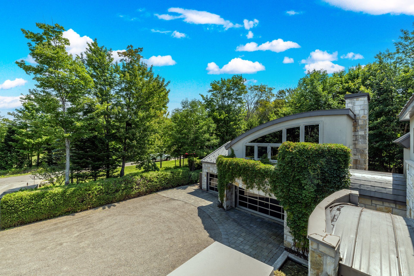
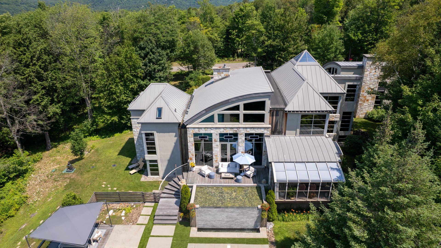
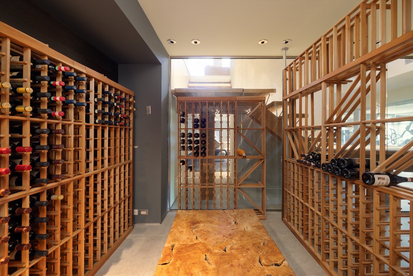
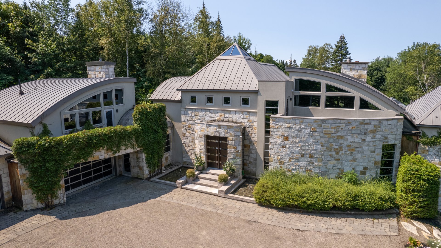
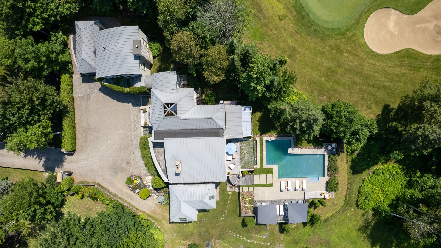
Welcome to 16 St-Andrews, an extraordinary golf course estate where timeless architecture, exceptional craftsmanship, and breathtaking natural surroundings come together in perfect harmony. Ideally positioned on the prestigious Balmoral Golf Course, this magnificent residence offers over 7,000 square feet of elegant living space on an expansive 2.6-acre double lot, capturing picturesque views of the 16th fairway through a backdrop of mature trees, the rolling valley beyond, and spectacular sunsets.
Designed to embrace seamless indoor-outdoor living, the
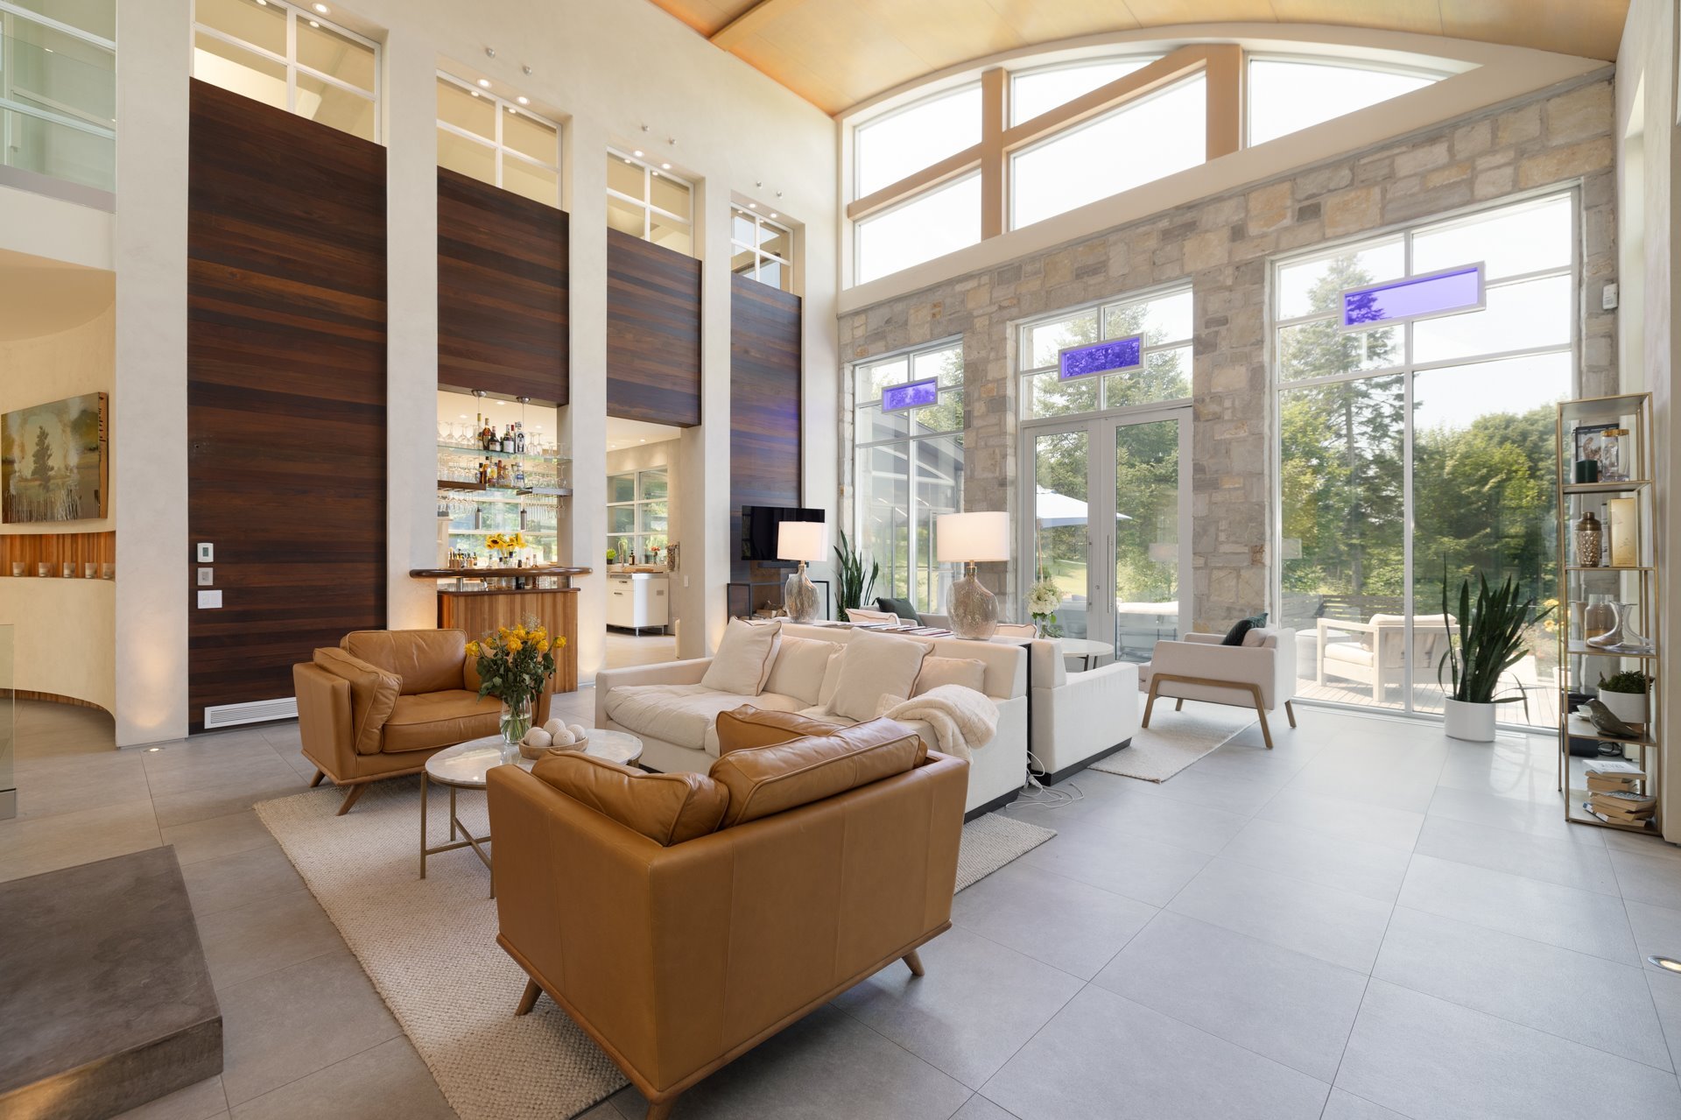
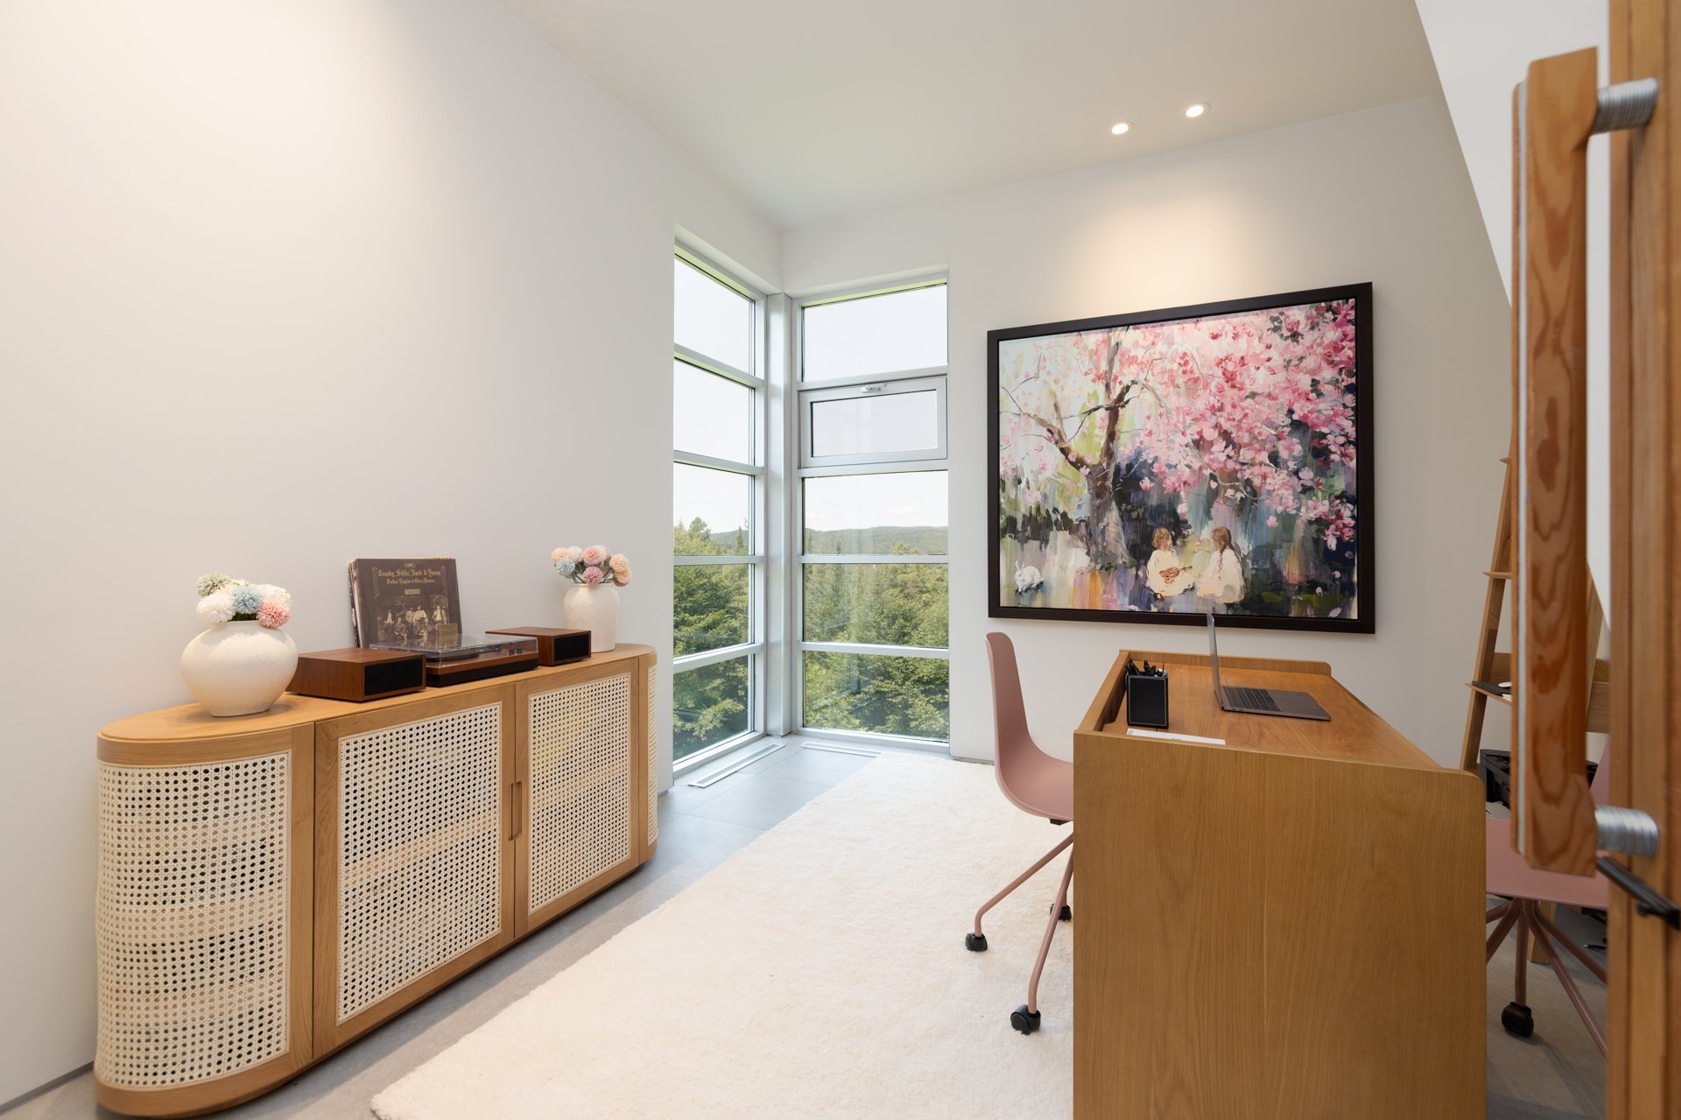
home is a true private retreat. Expansive windows flood the
interiors with natural light while framing the stunning
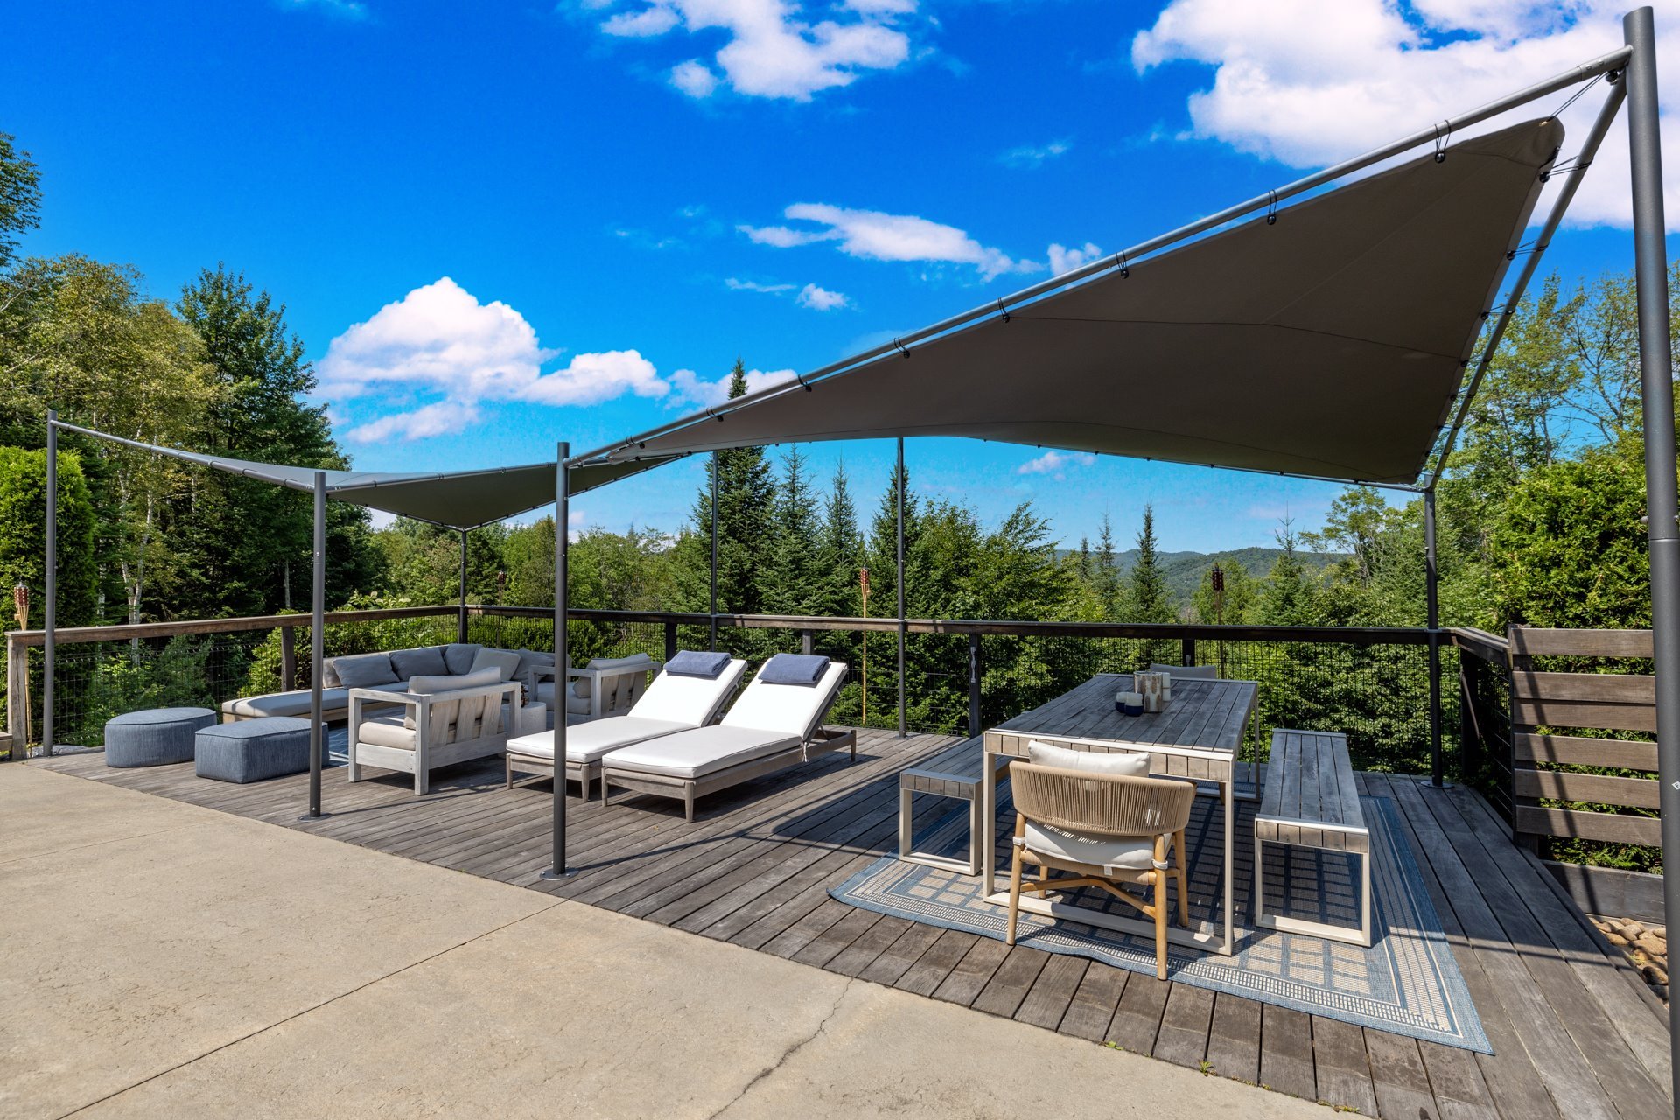
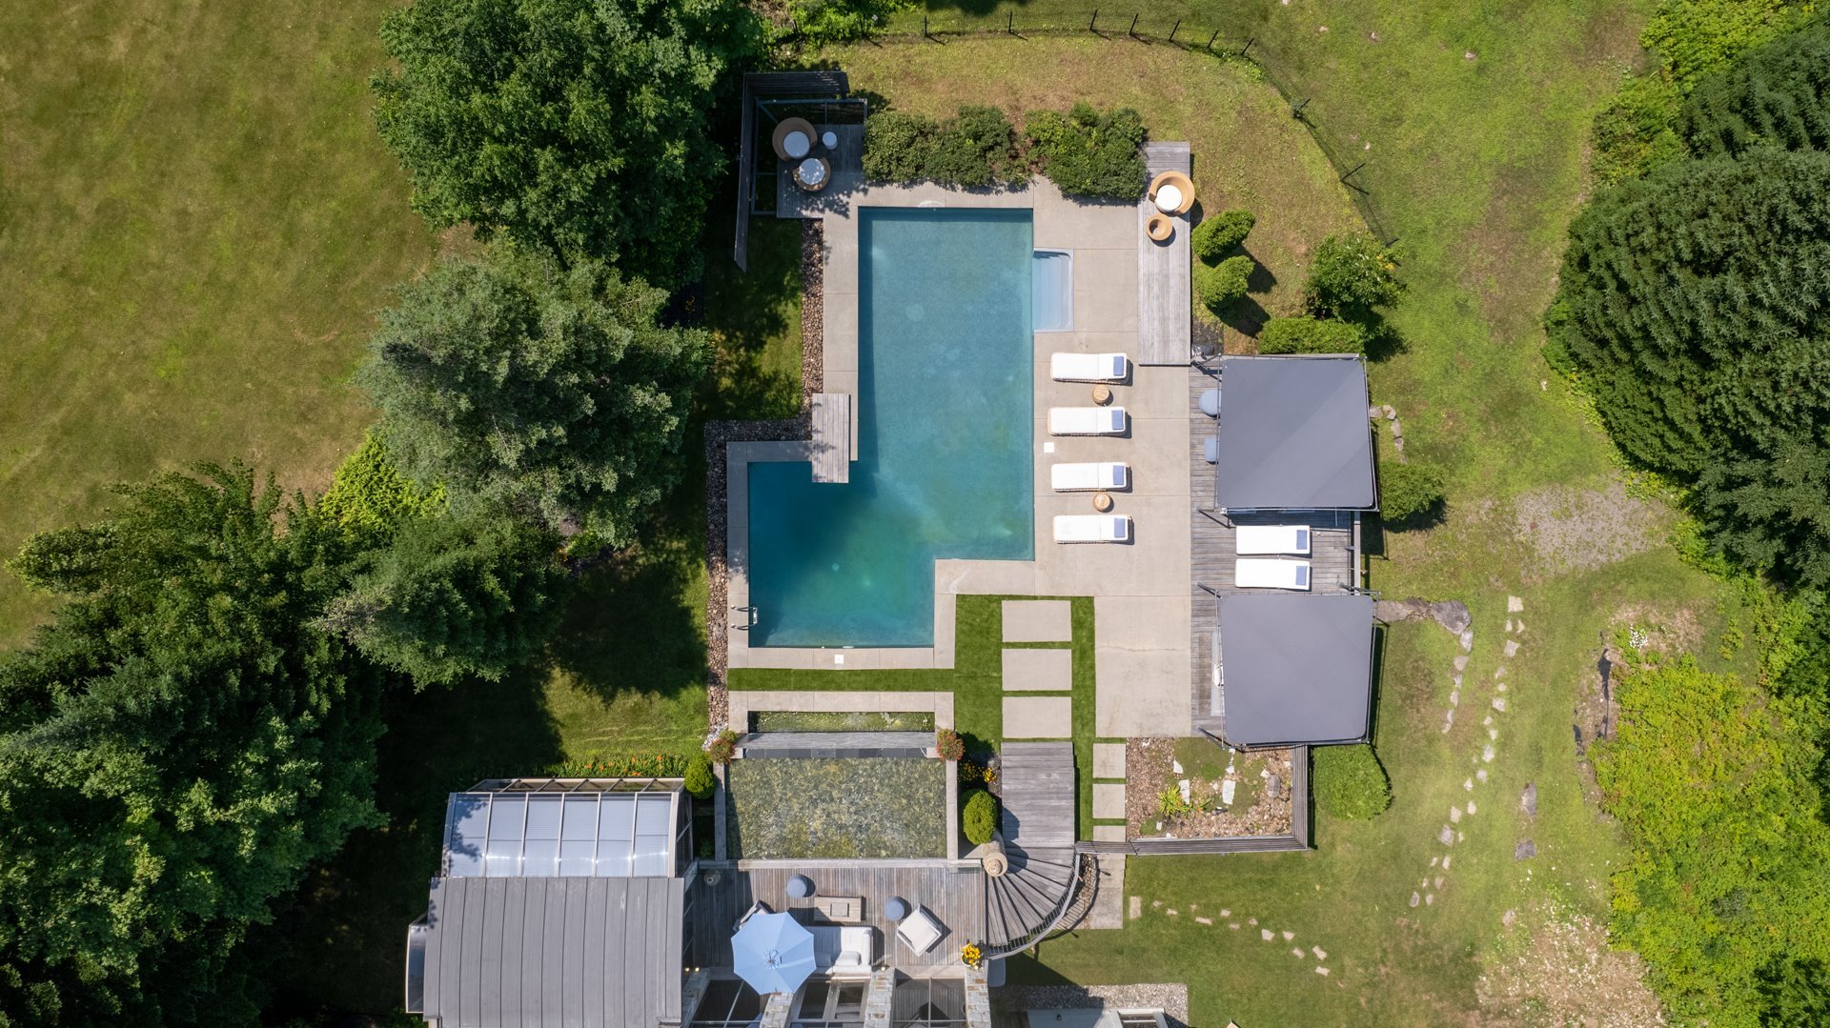
landscape from nearly every room. The outdoor living spaces
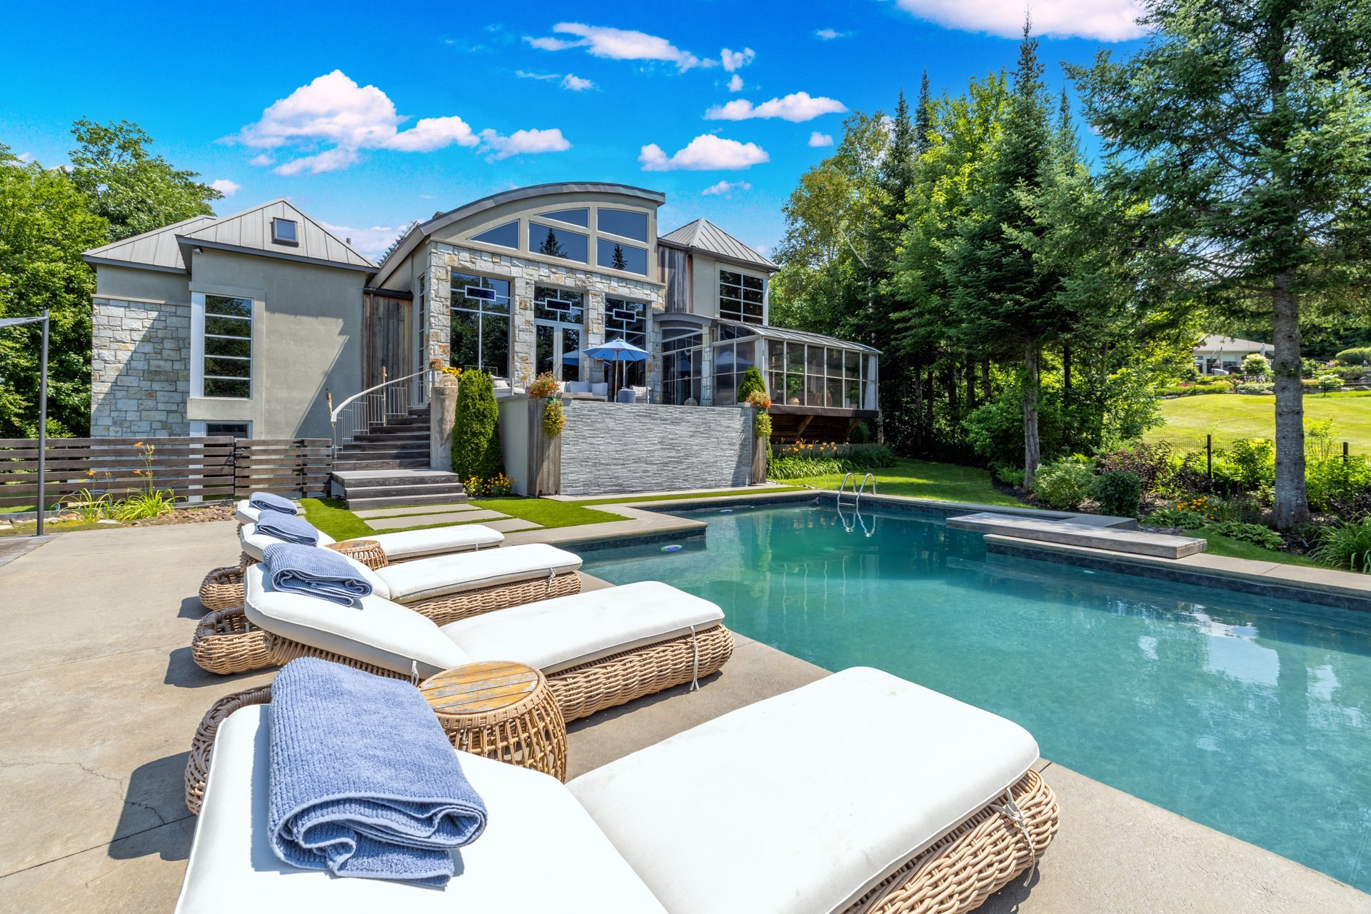
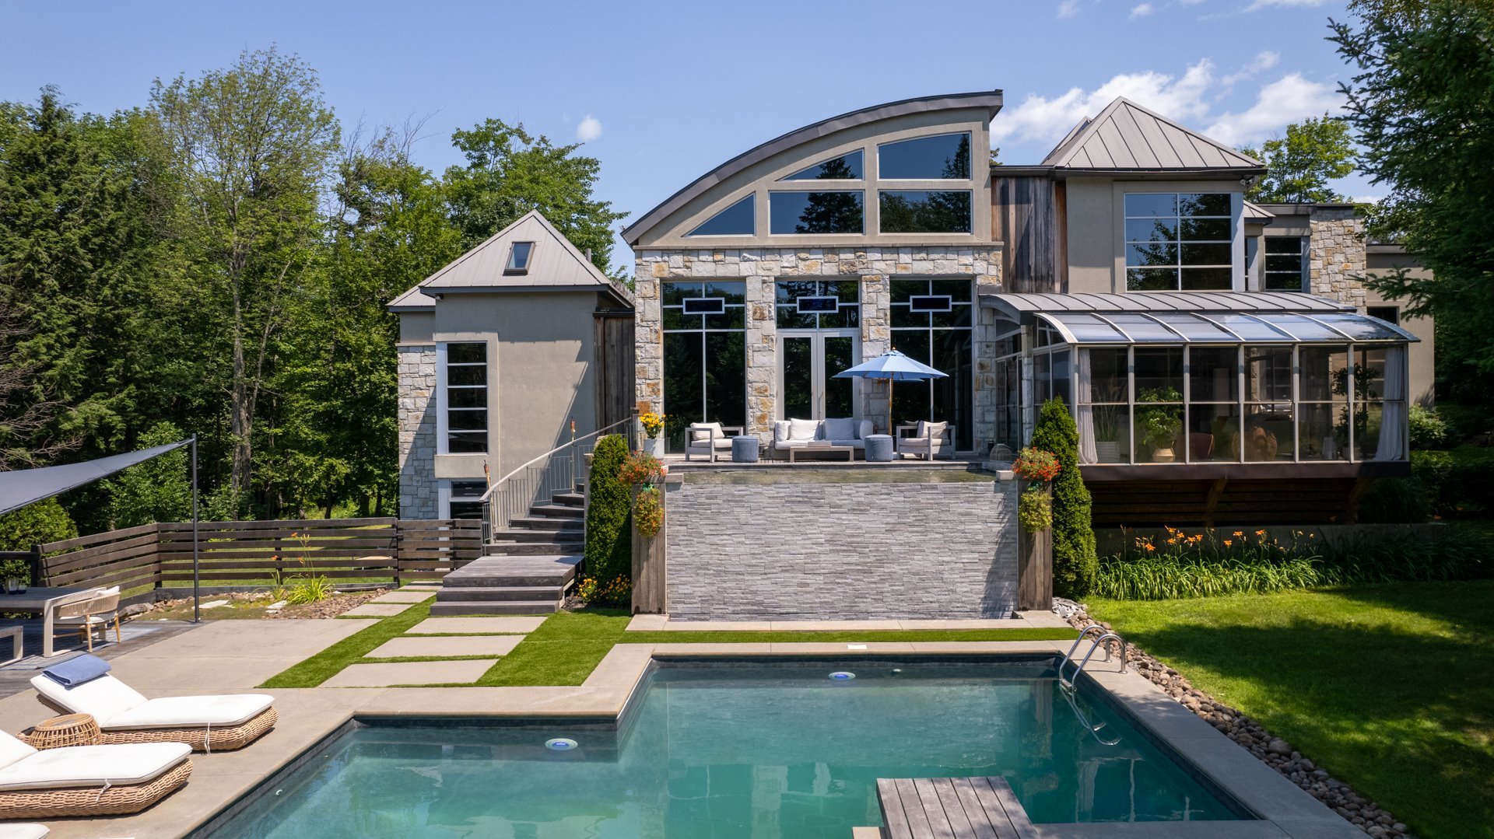
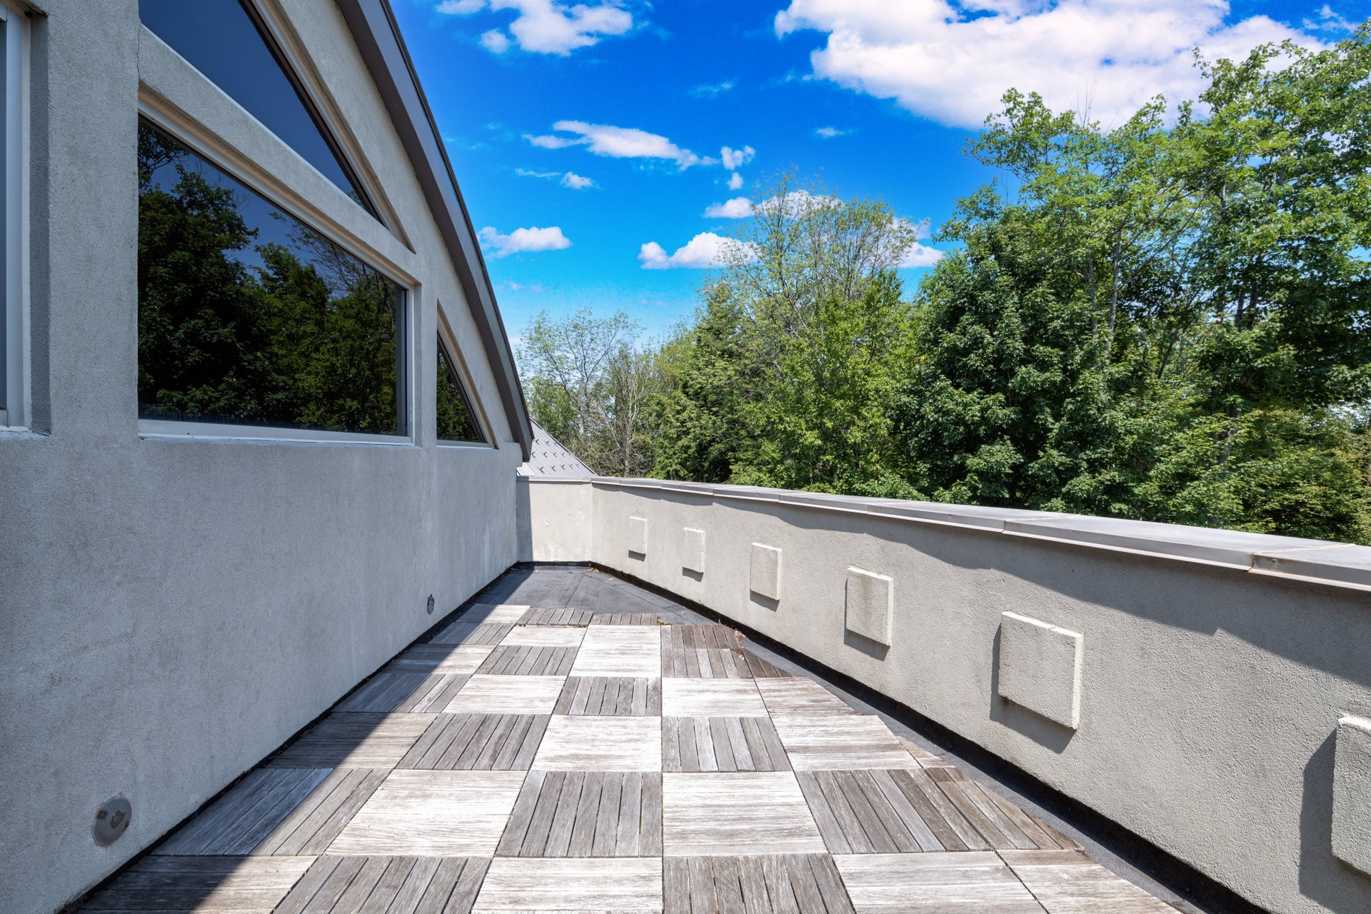
are equally impressive, featuring a spectacular terrace, an
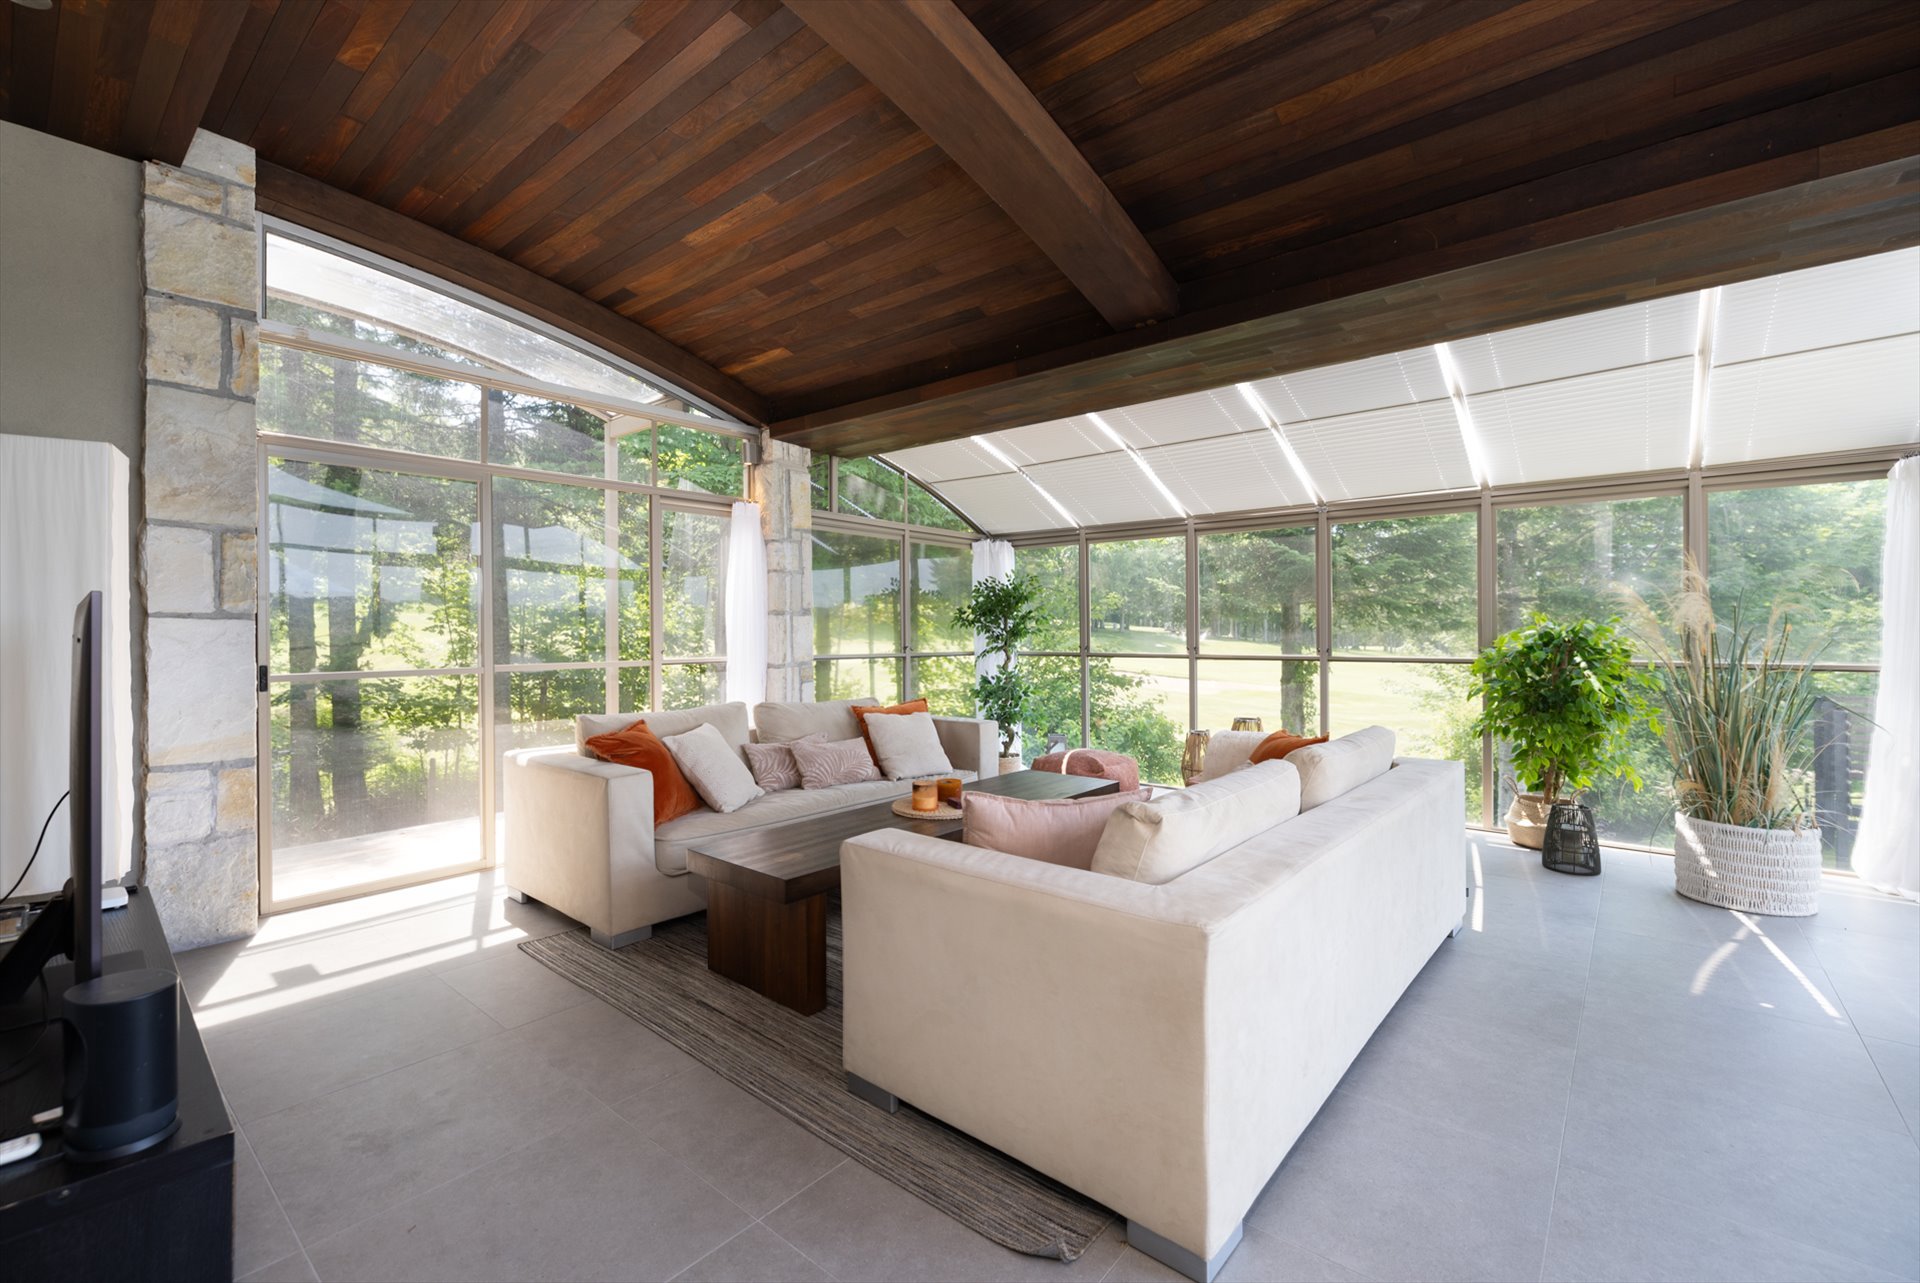
inviting swimming pool, and a beautiful three-season
veranda, creating the perfect setting for both grand-scale
entertaining and peaceful everyday living.
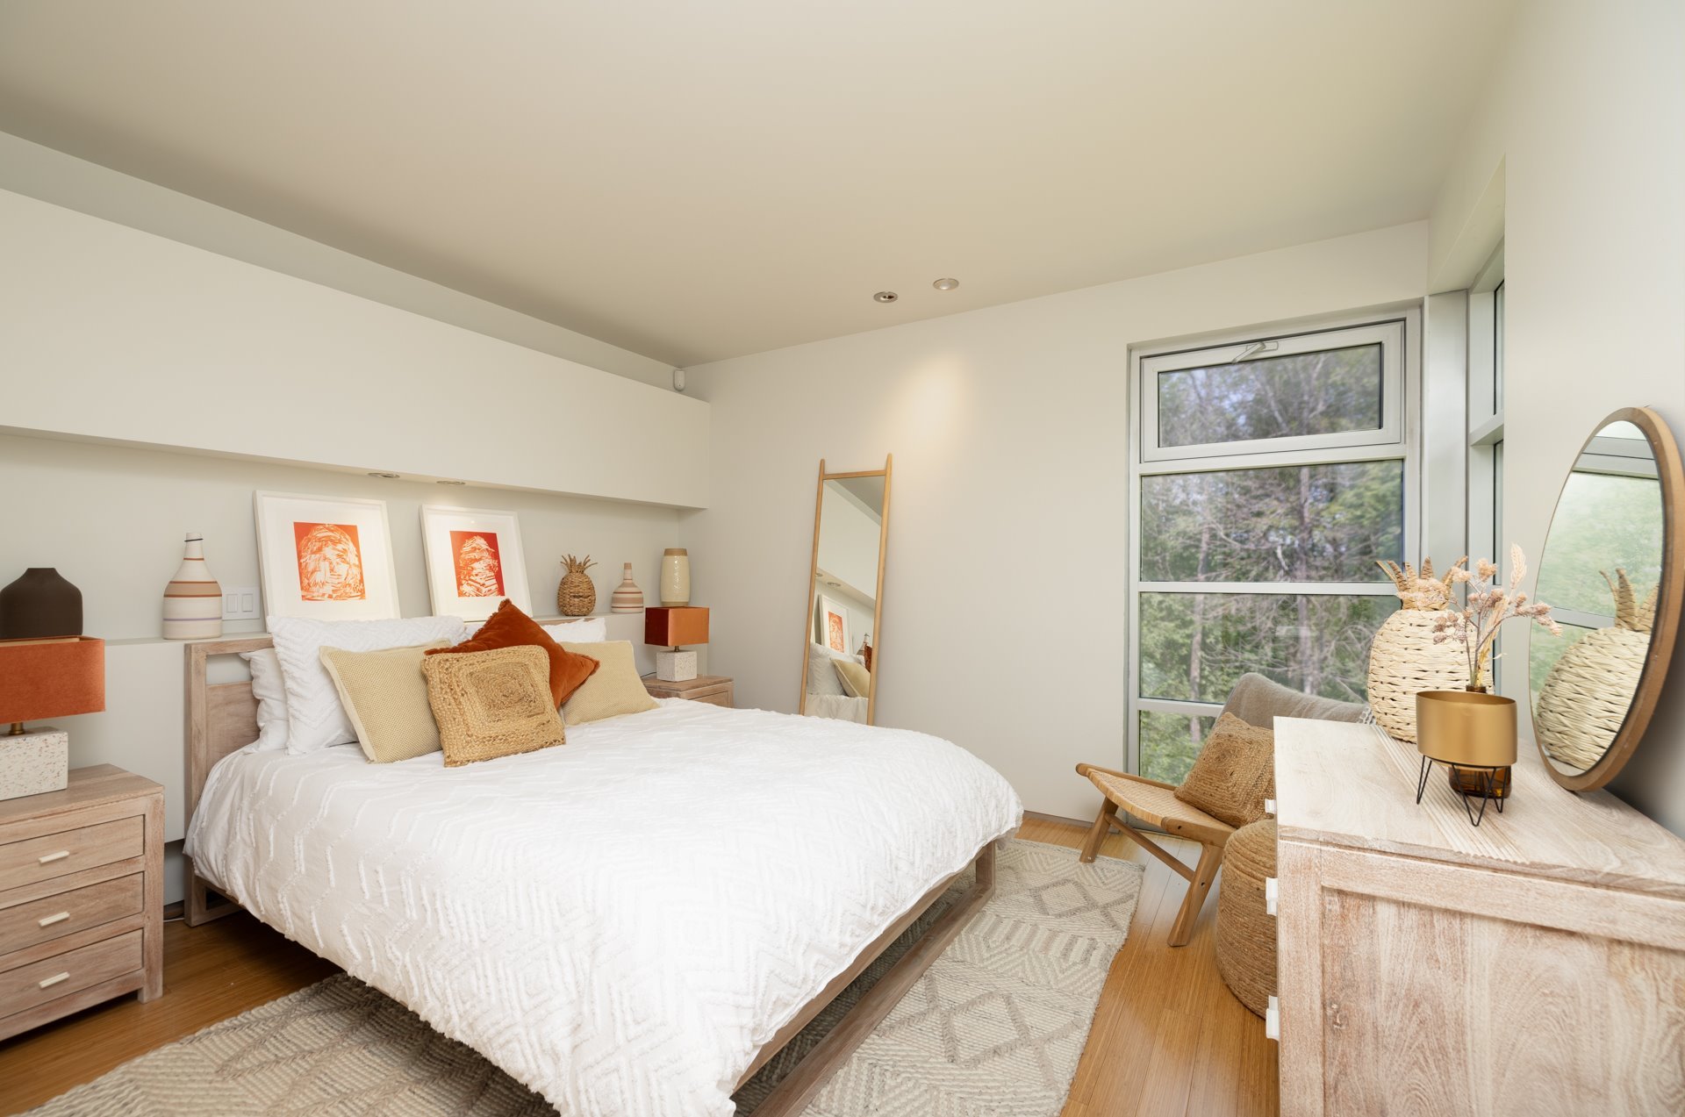
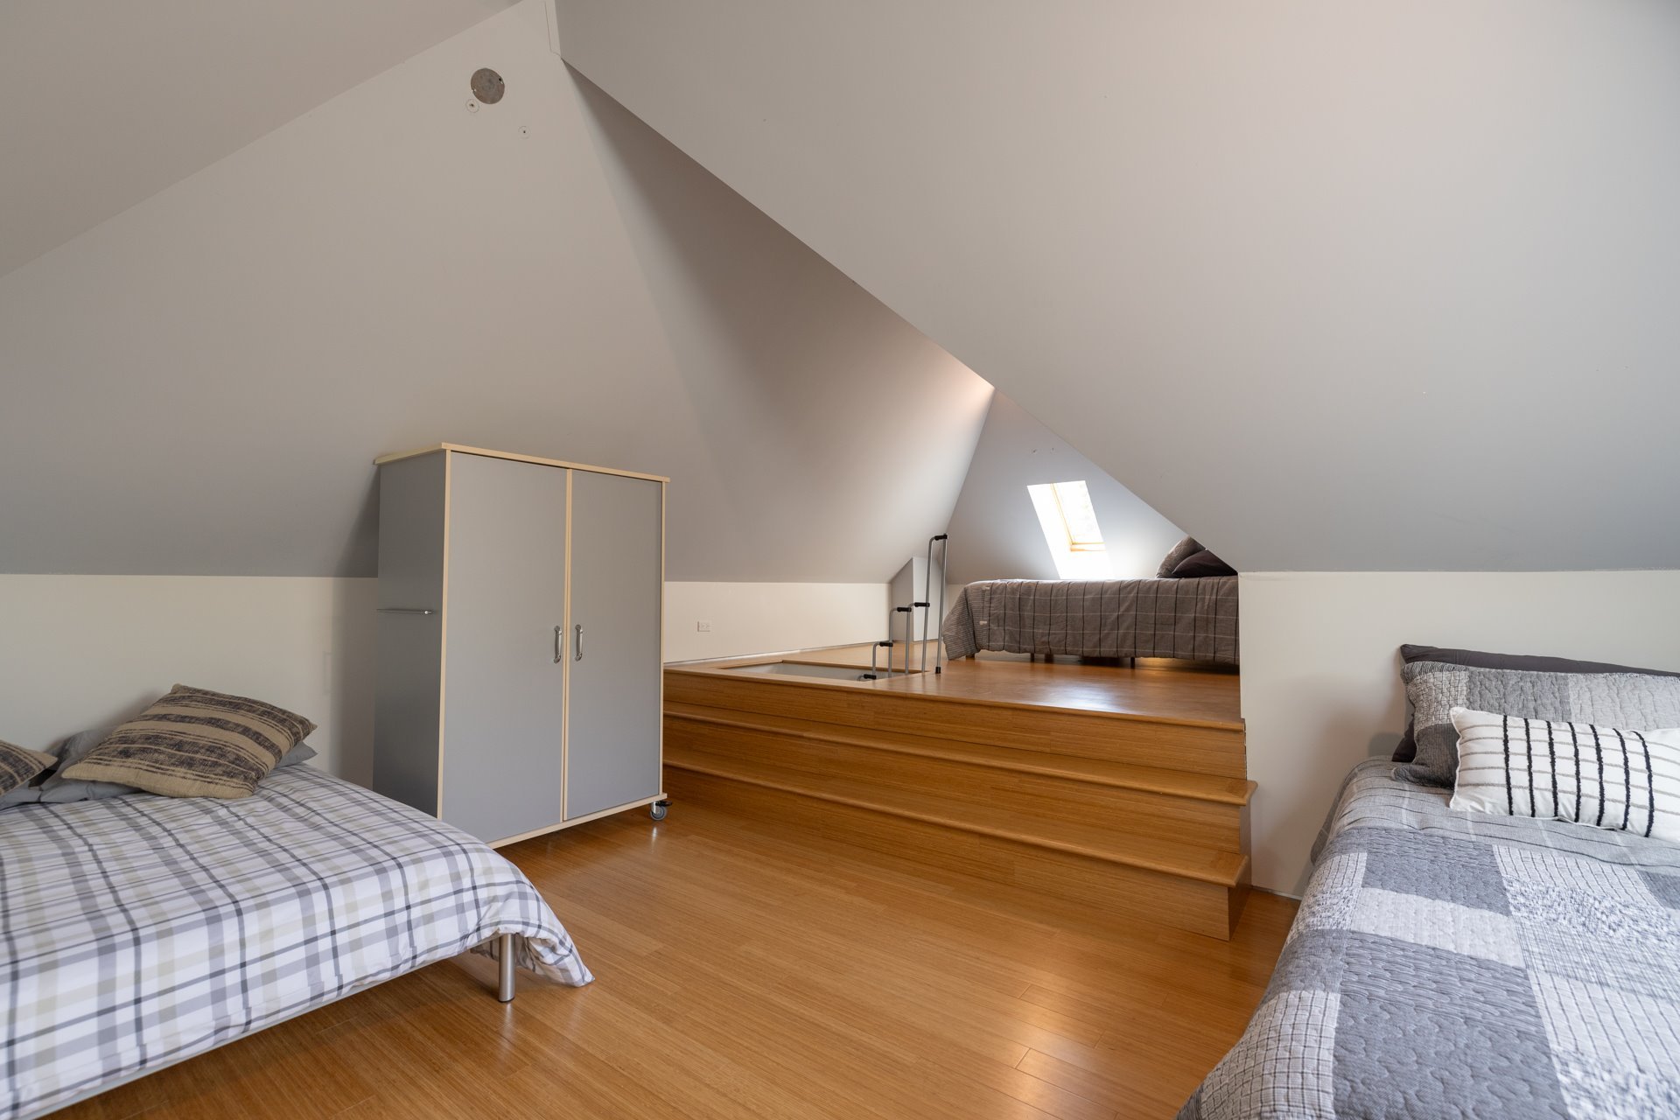
The residence offers five generously proportioned bedrooms,
plus a private nanny or guest suite, providing exceptional
flexibility for family, visitors, or live-in staff.
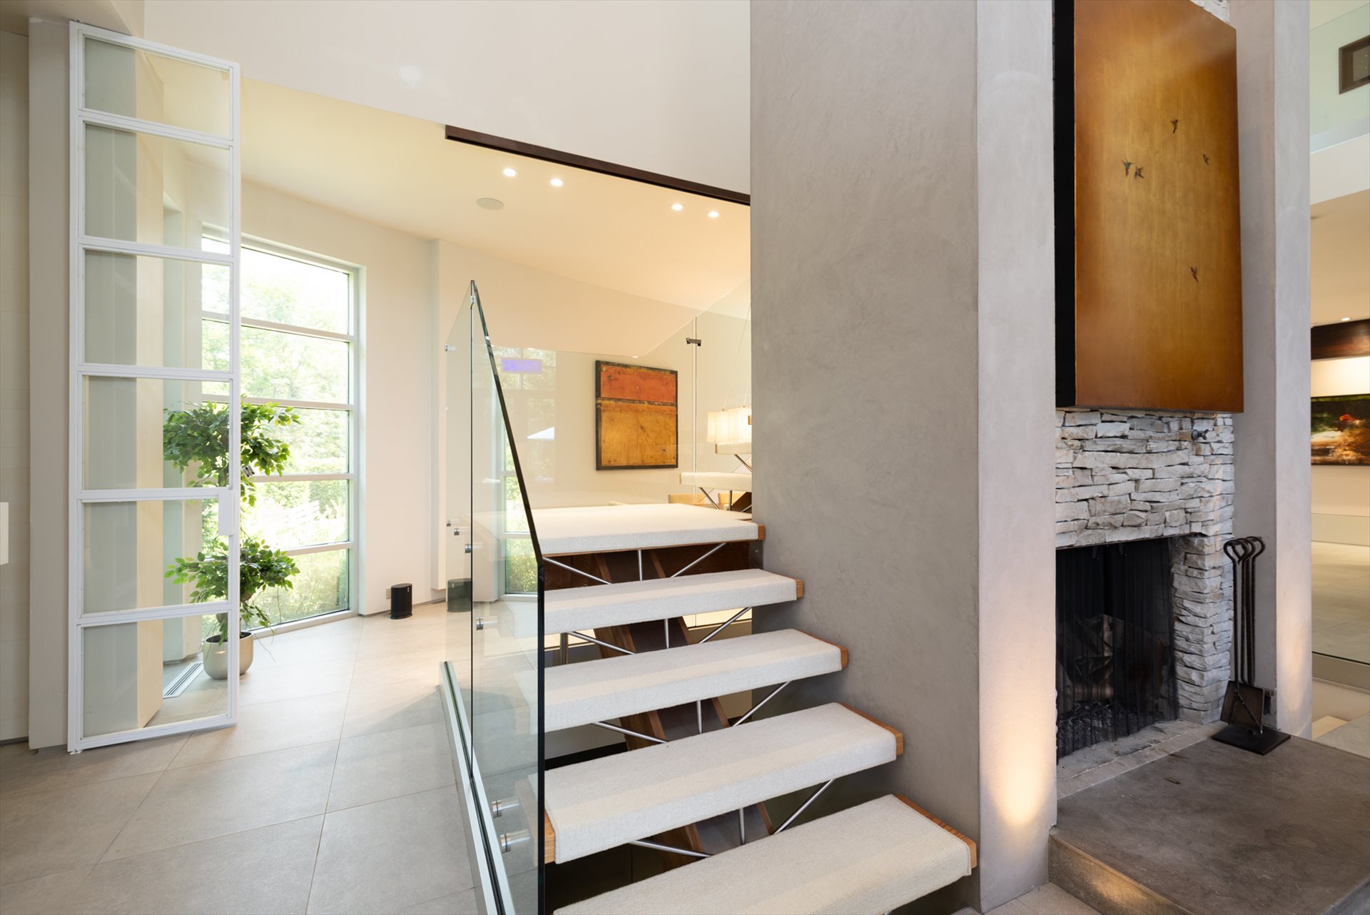
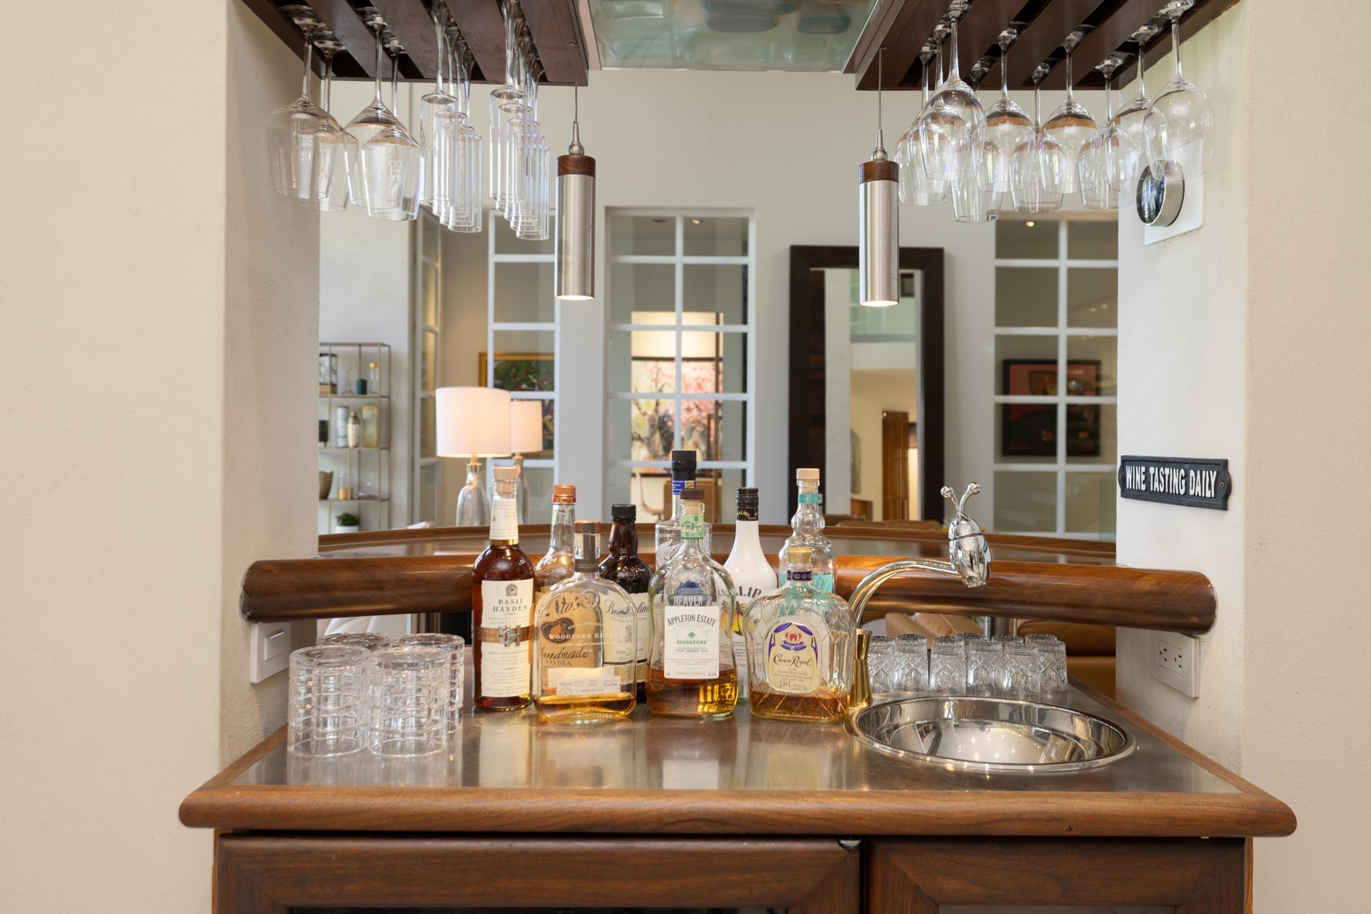
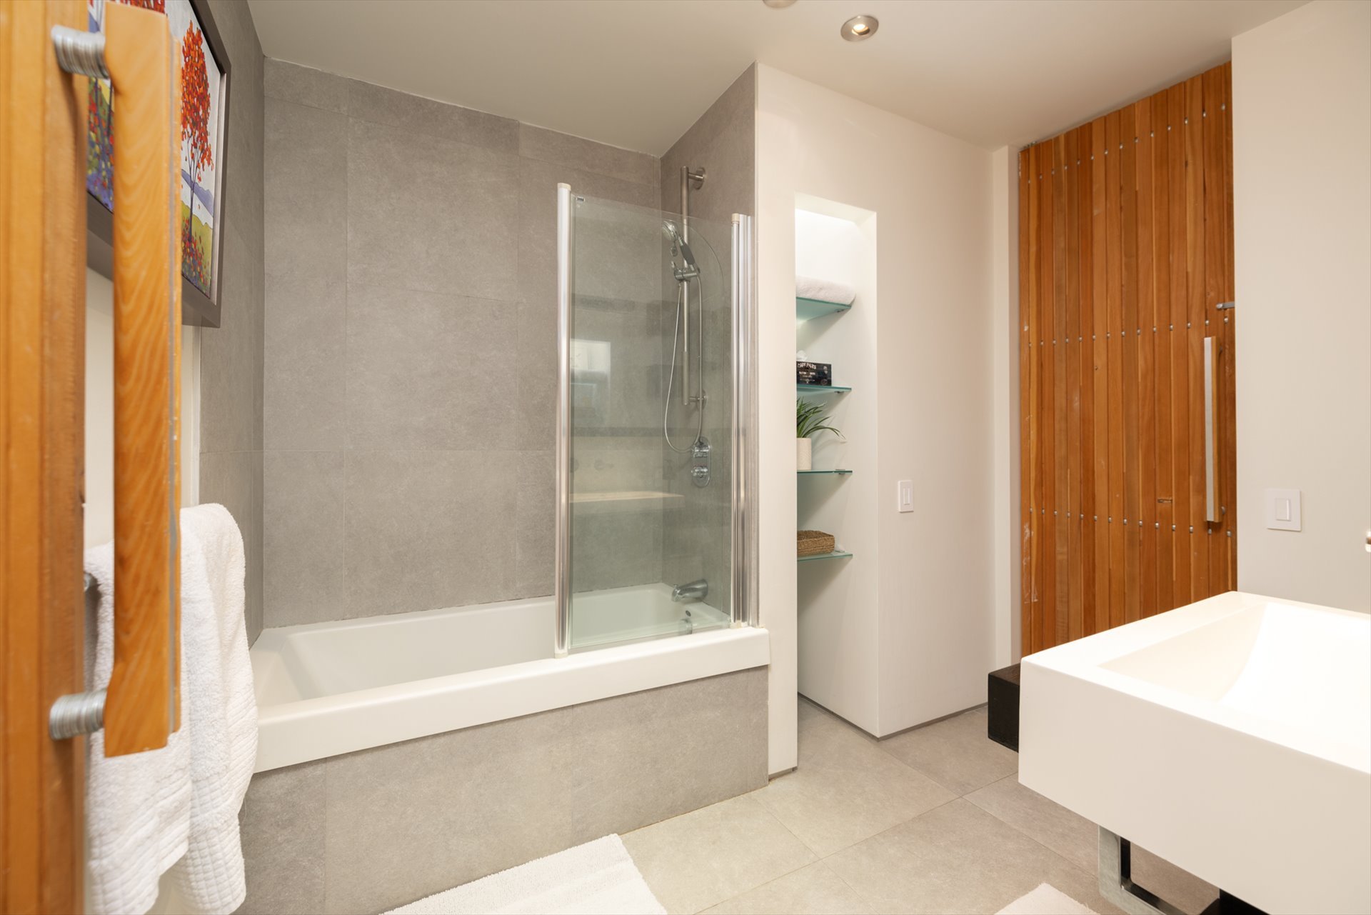
Thoughtfully designed with spacious principal rooms and
refined finishes throughout, every detail reflects quality,
comfort, and sophistication.
Offering an unparalleled lifestyle in one of the
Laurentians' most desirable golf communities, this
exceptional estate combines privacy, luxury, and natural
beauty, all just five minutes from Saint-Sauveur's renowned
restaurants, boutiques, ski hills, and year-round
activities, and only one hour from downtown Montreal.
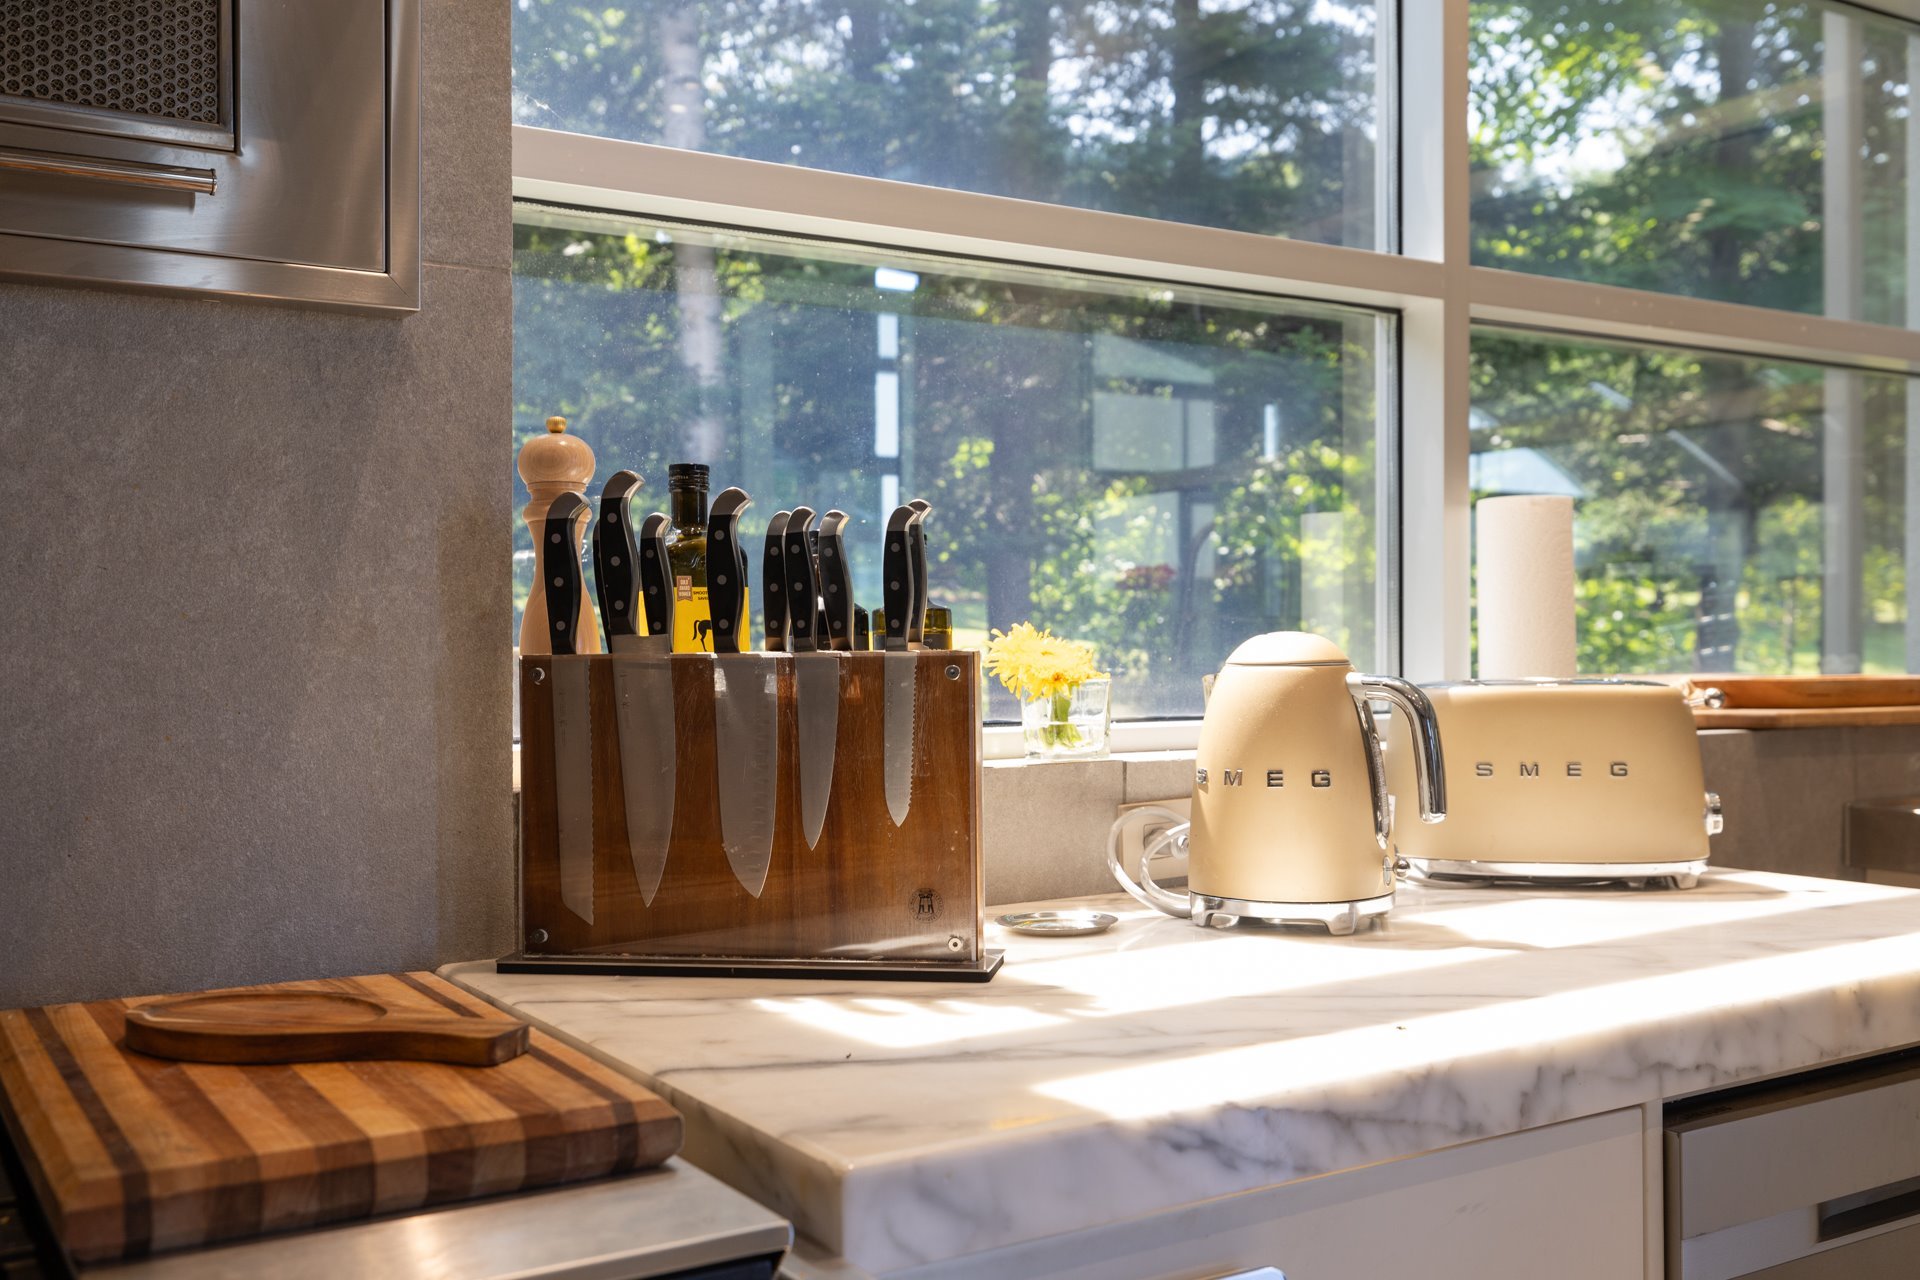
Inclusions : Fixtures and Appliances
Exclusions : All Personal belongings, art, antiques and furniture.
| Liveable | N/A |
|---|---|
| Total Rooms | 19 |
| Bedrooms | 6 |
| Bathrooms | 4 |
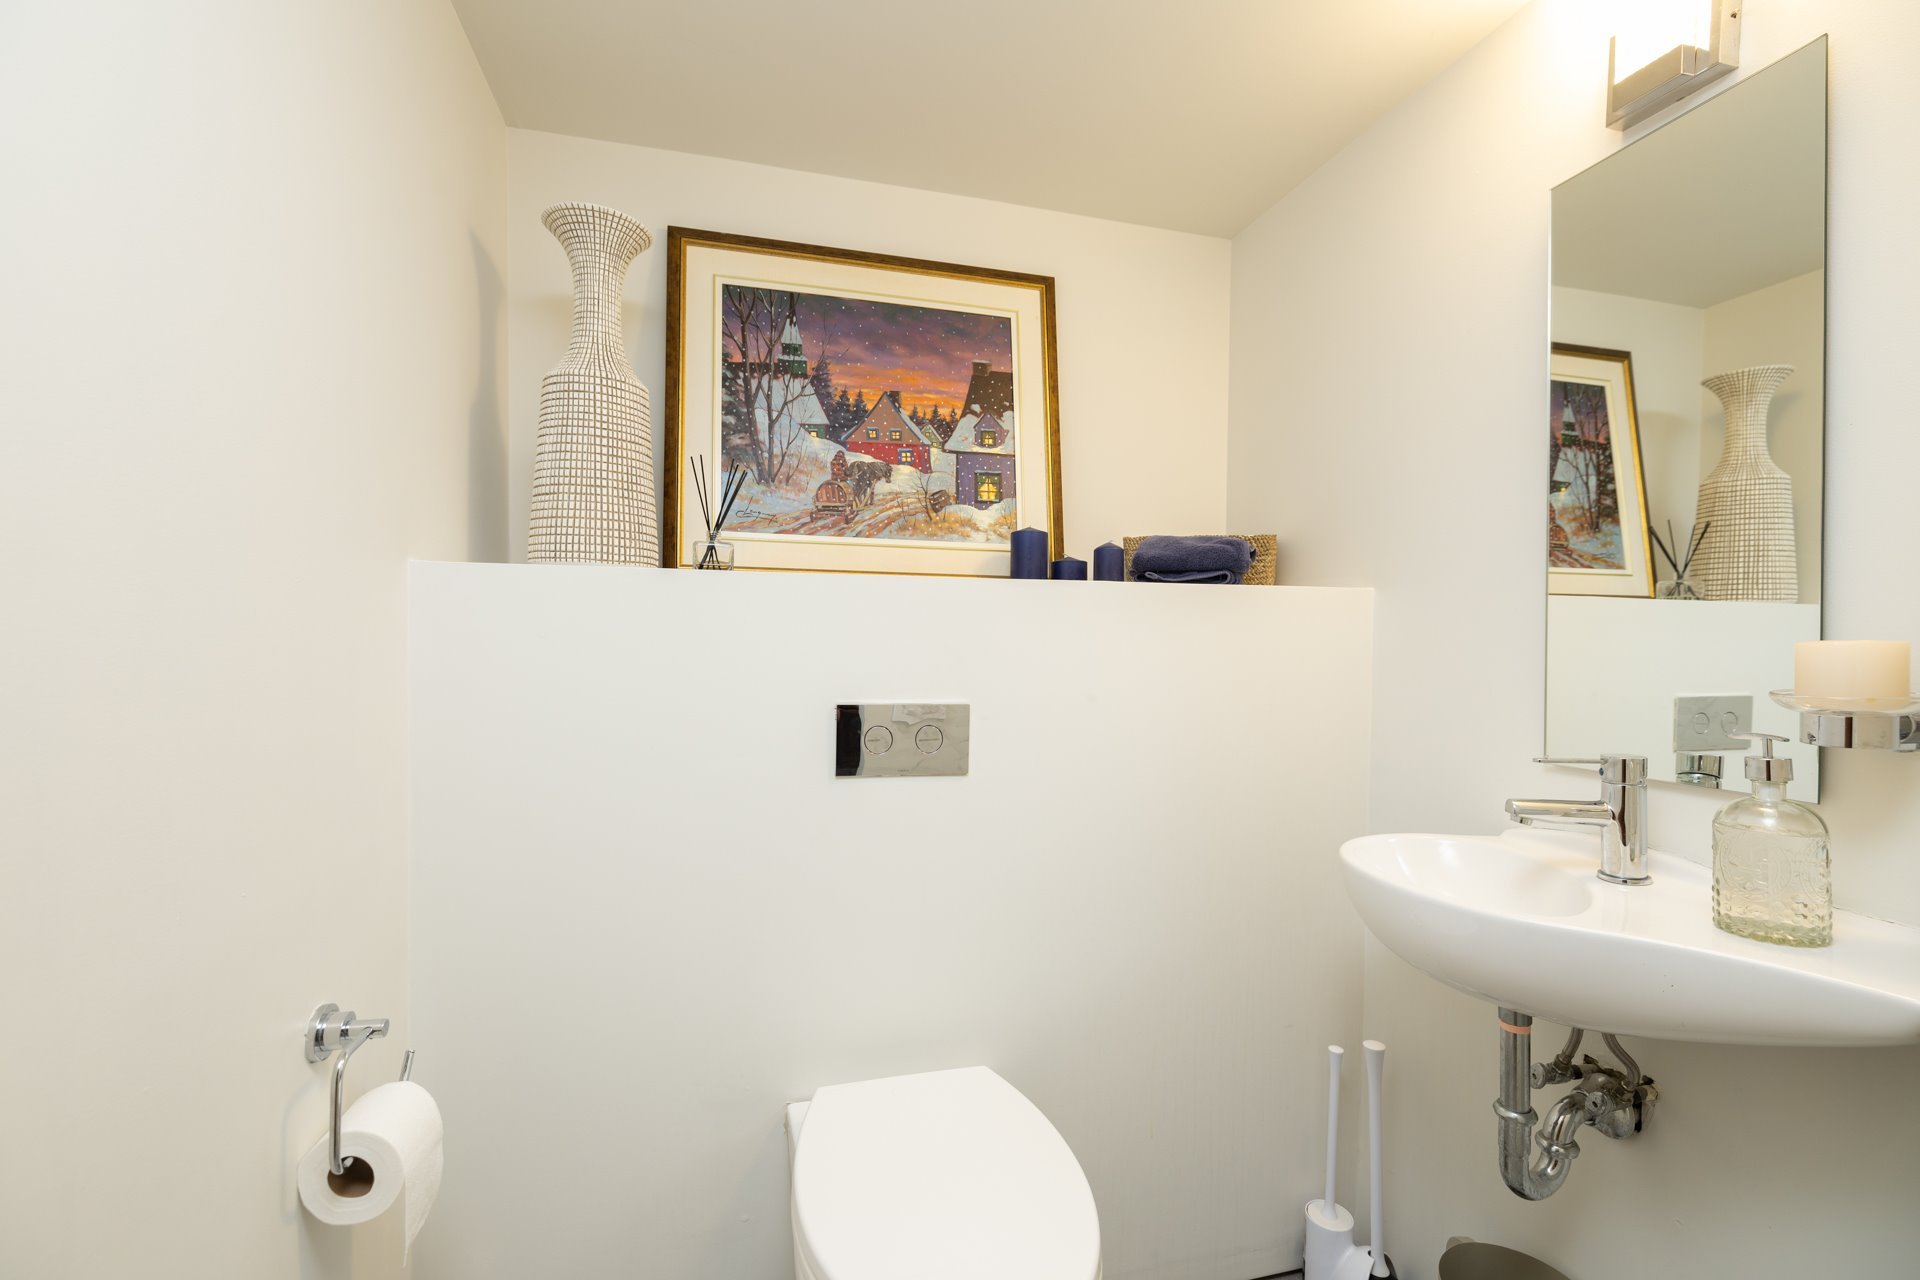
| Powder Rooms | 2 |
| Year of construction | 2003 |
| Type | Two or more storey |
|---|---|
| Style | Detached |
| Lot Size | 10937 MC |
| Municipal Taxes (2026) | $ 17637 / year |
|---|---|
| School taxes (2026) | $ 2149 / year |
| lot assessment | $ 666100 |
| building assessment | $ 2277900 |
| total assessment | $ 2944000 |
Room Details
| Room | Dimensions | Level | Flooring |
|---|---|---|---|
| Dining room | 23 x 12 P | Ground Floor | Ceramic tiles |
| Living room | 26 x 23 P | Ground Floor | Ceramic tiles |
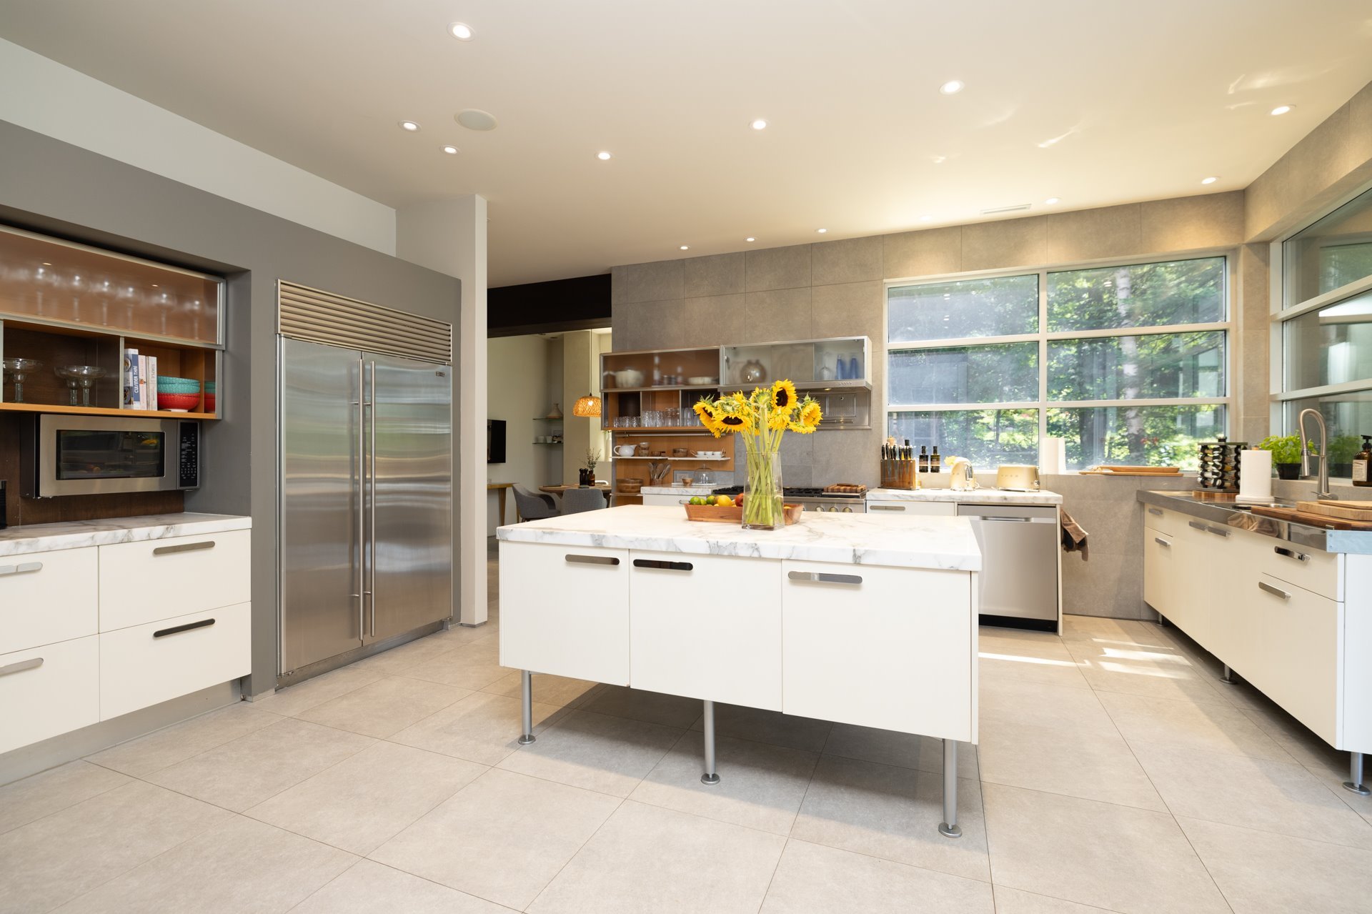
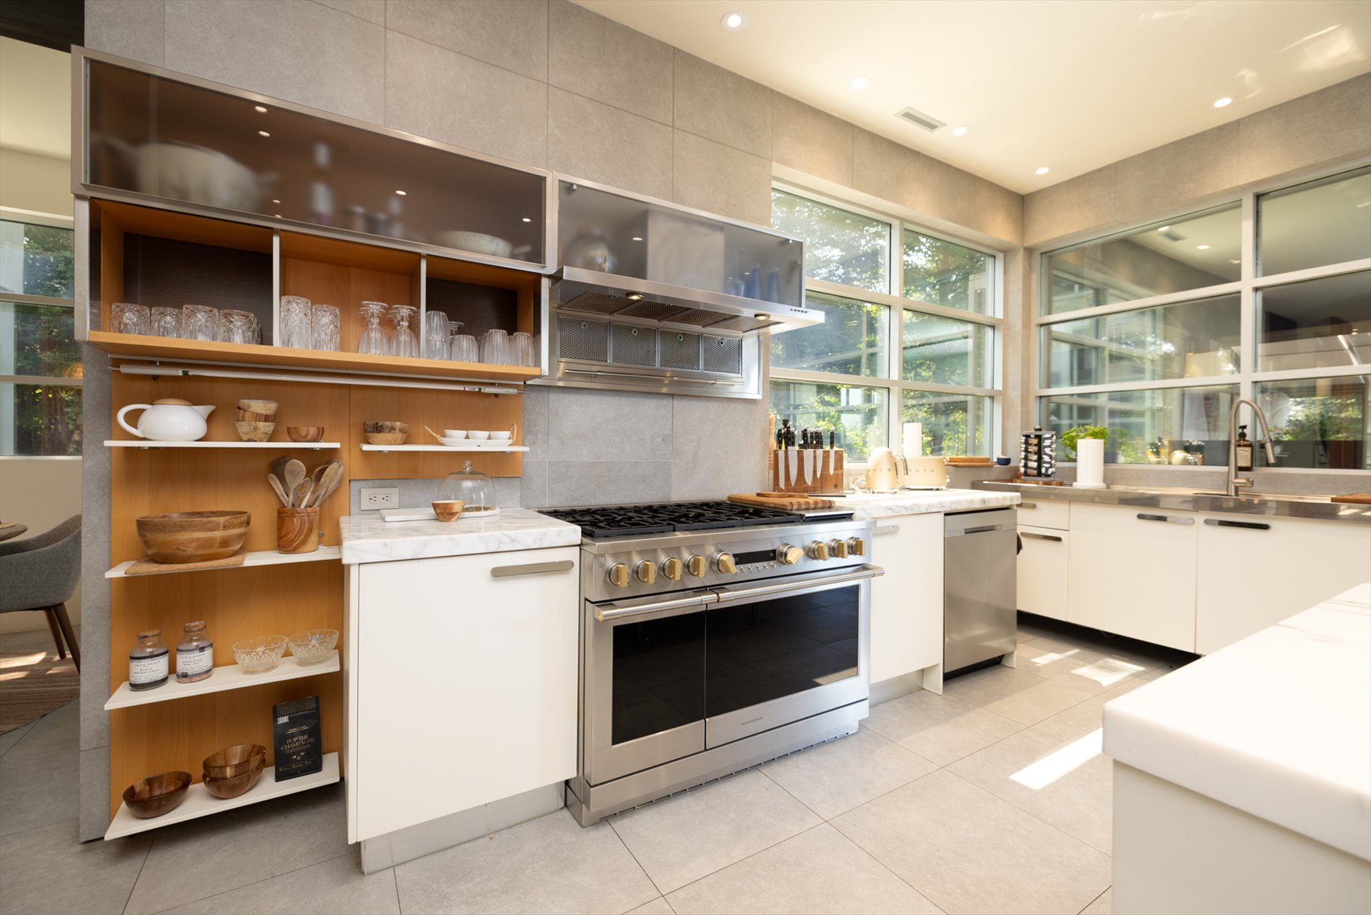
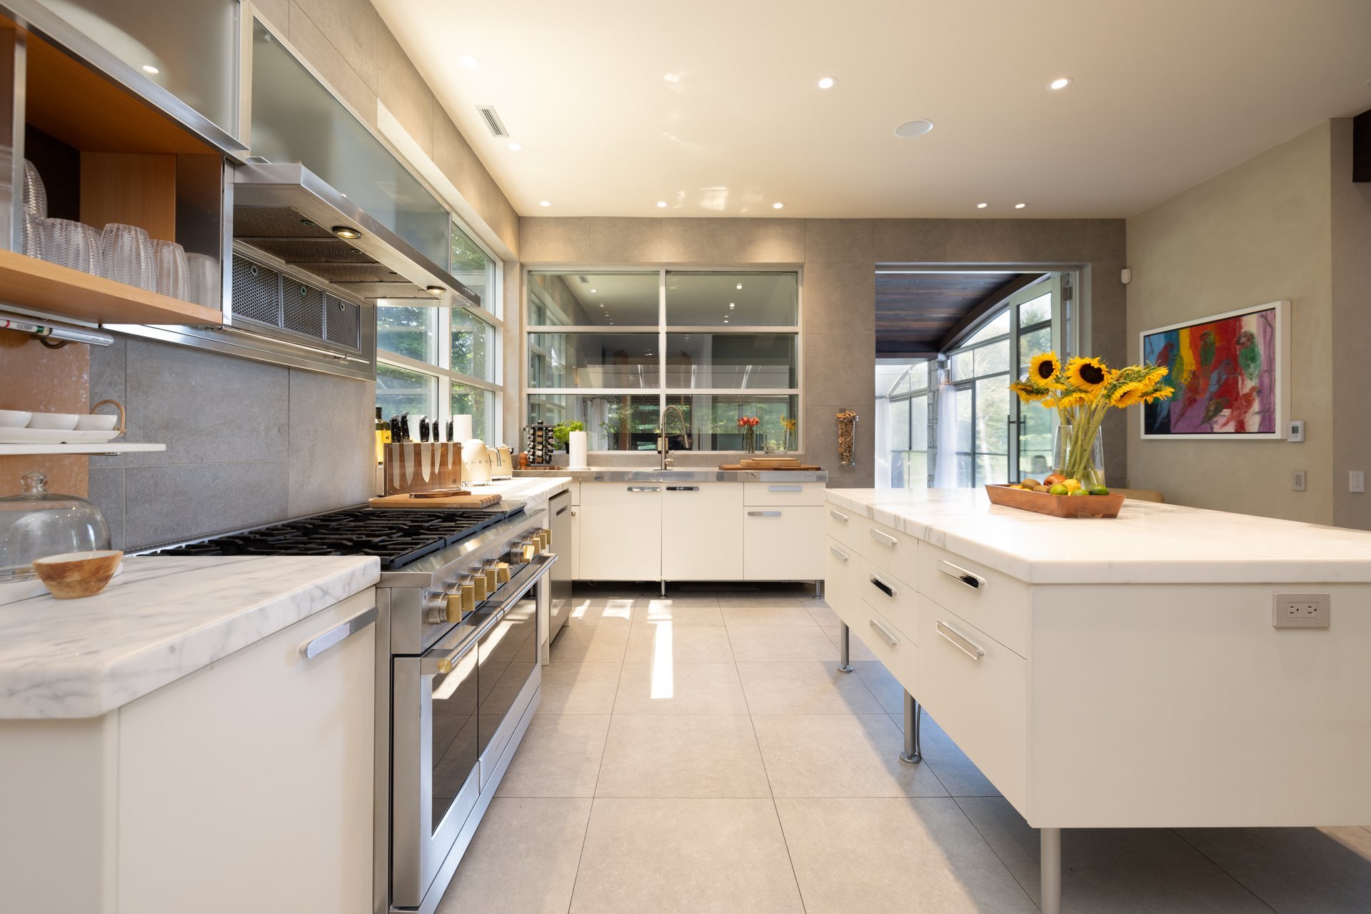
| Kitchen | 18.7 x 17.2 P | Ground Floor | Ceramic tiles |
| Solarium | 19 x 16 P | Ground Floor | Ceramic tiles |
| Bedroom | 12.1 x 11.4 P | Ground Floor | Ceramic tiles |
| Bedroom | 12.3 x 11.1 P | Ground Floor | Wood |
| Bathroom | 9.11 x 9 P | Ground Floor | Ceramic tiles |
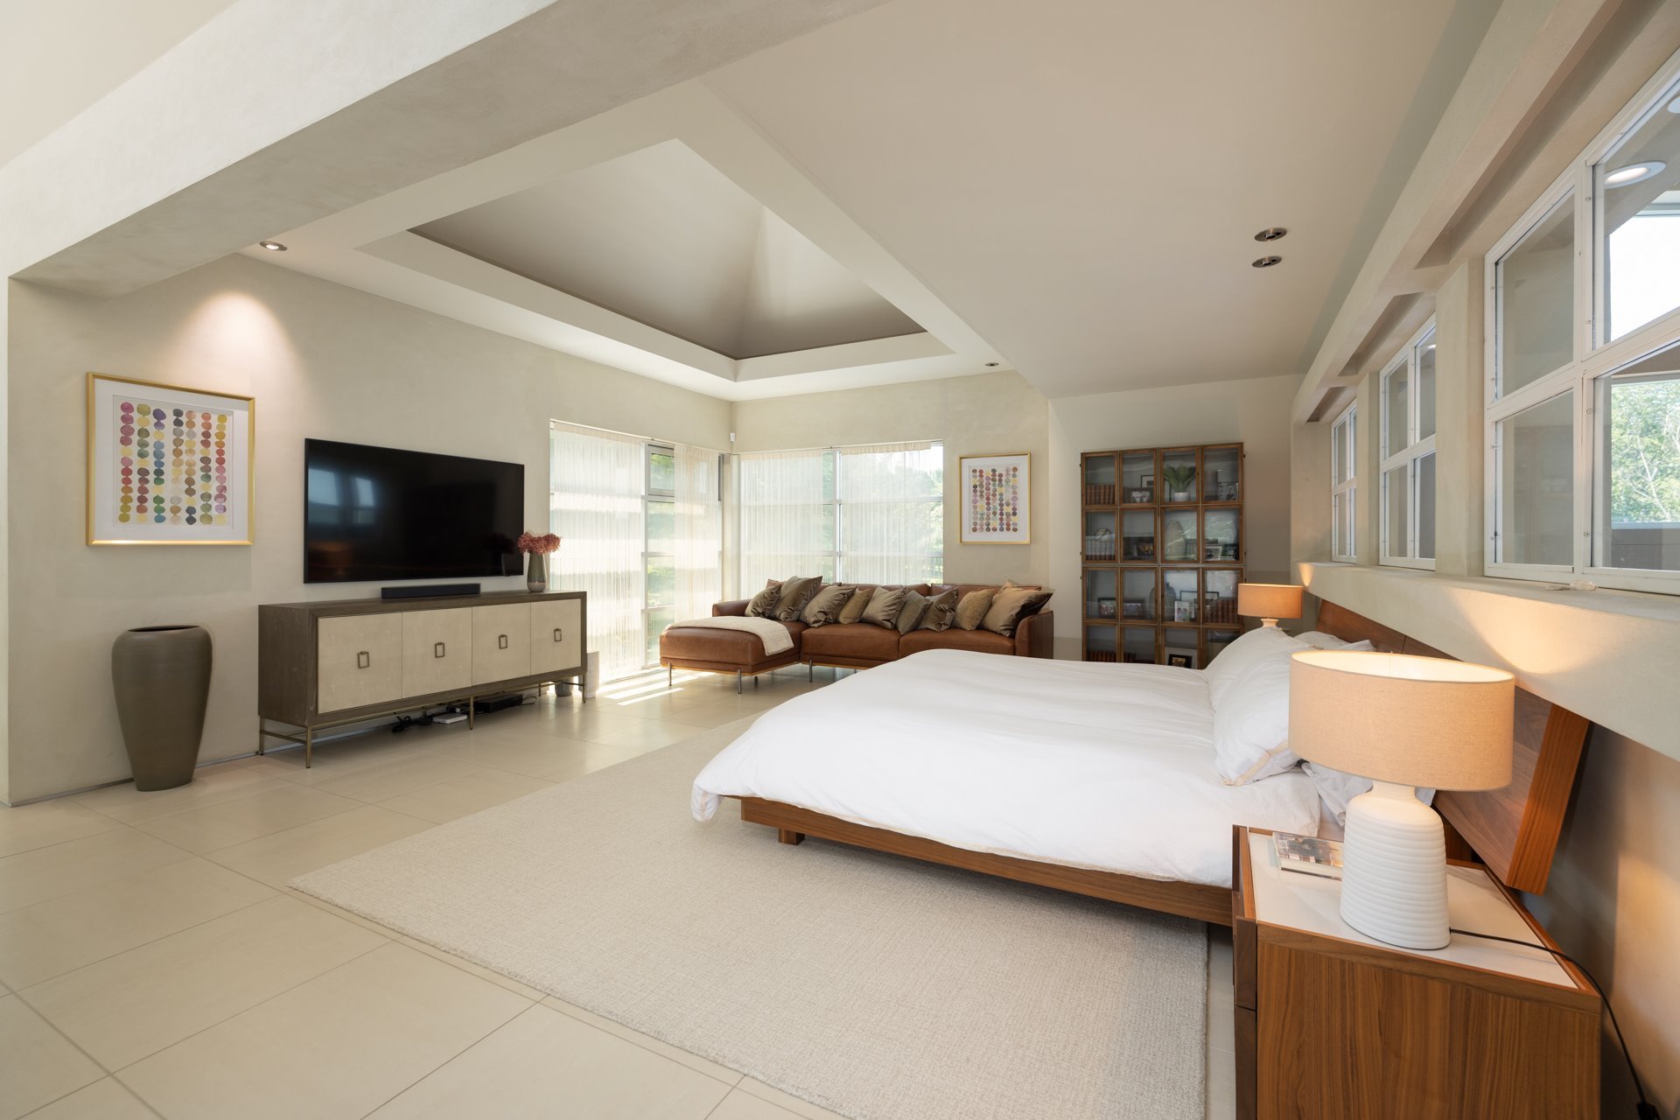
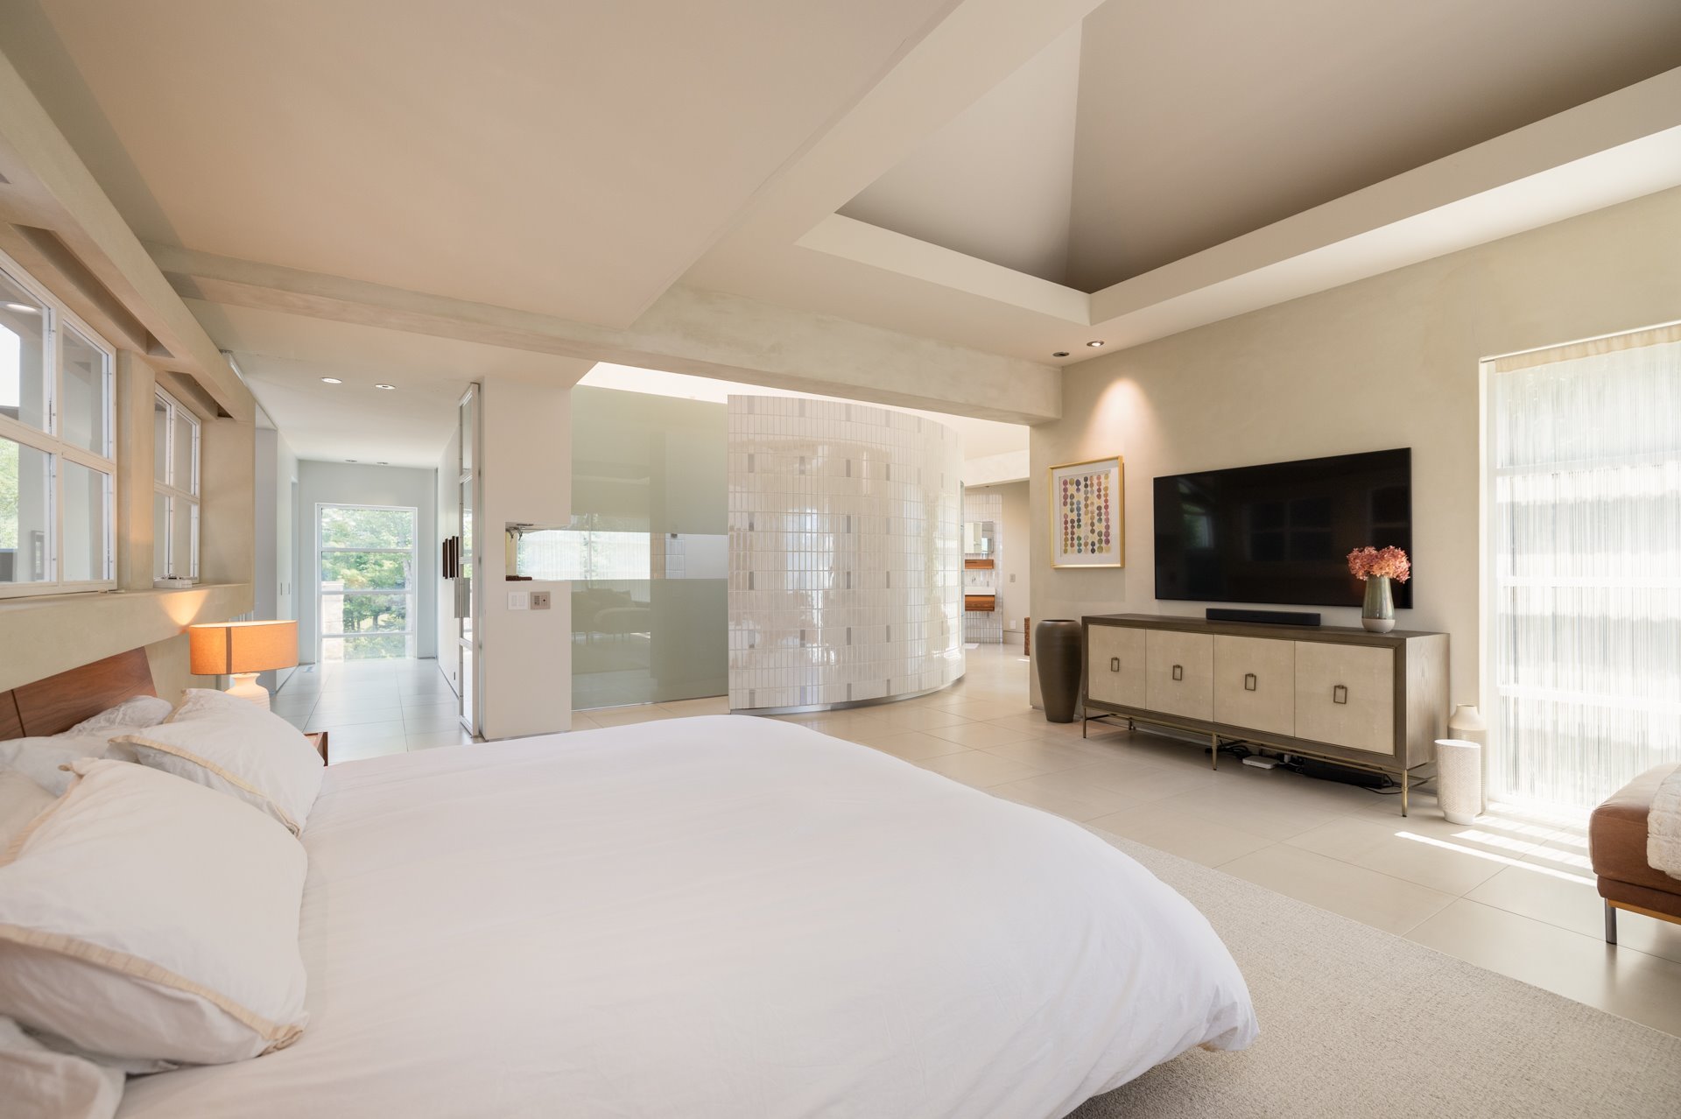
| Primary bedroom | 23.5 x 17.3 P | 2nd Floor | Ceramic tiles |
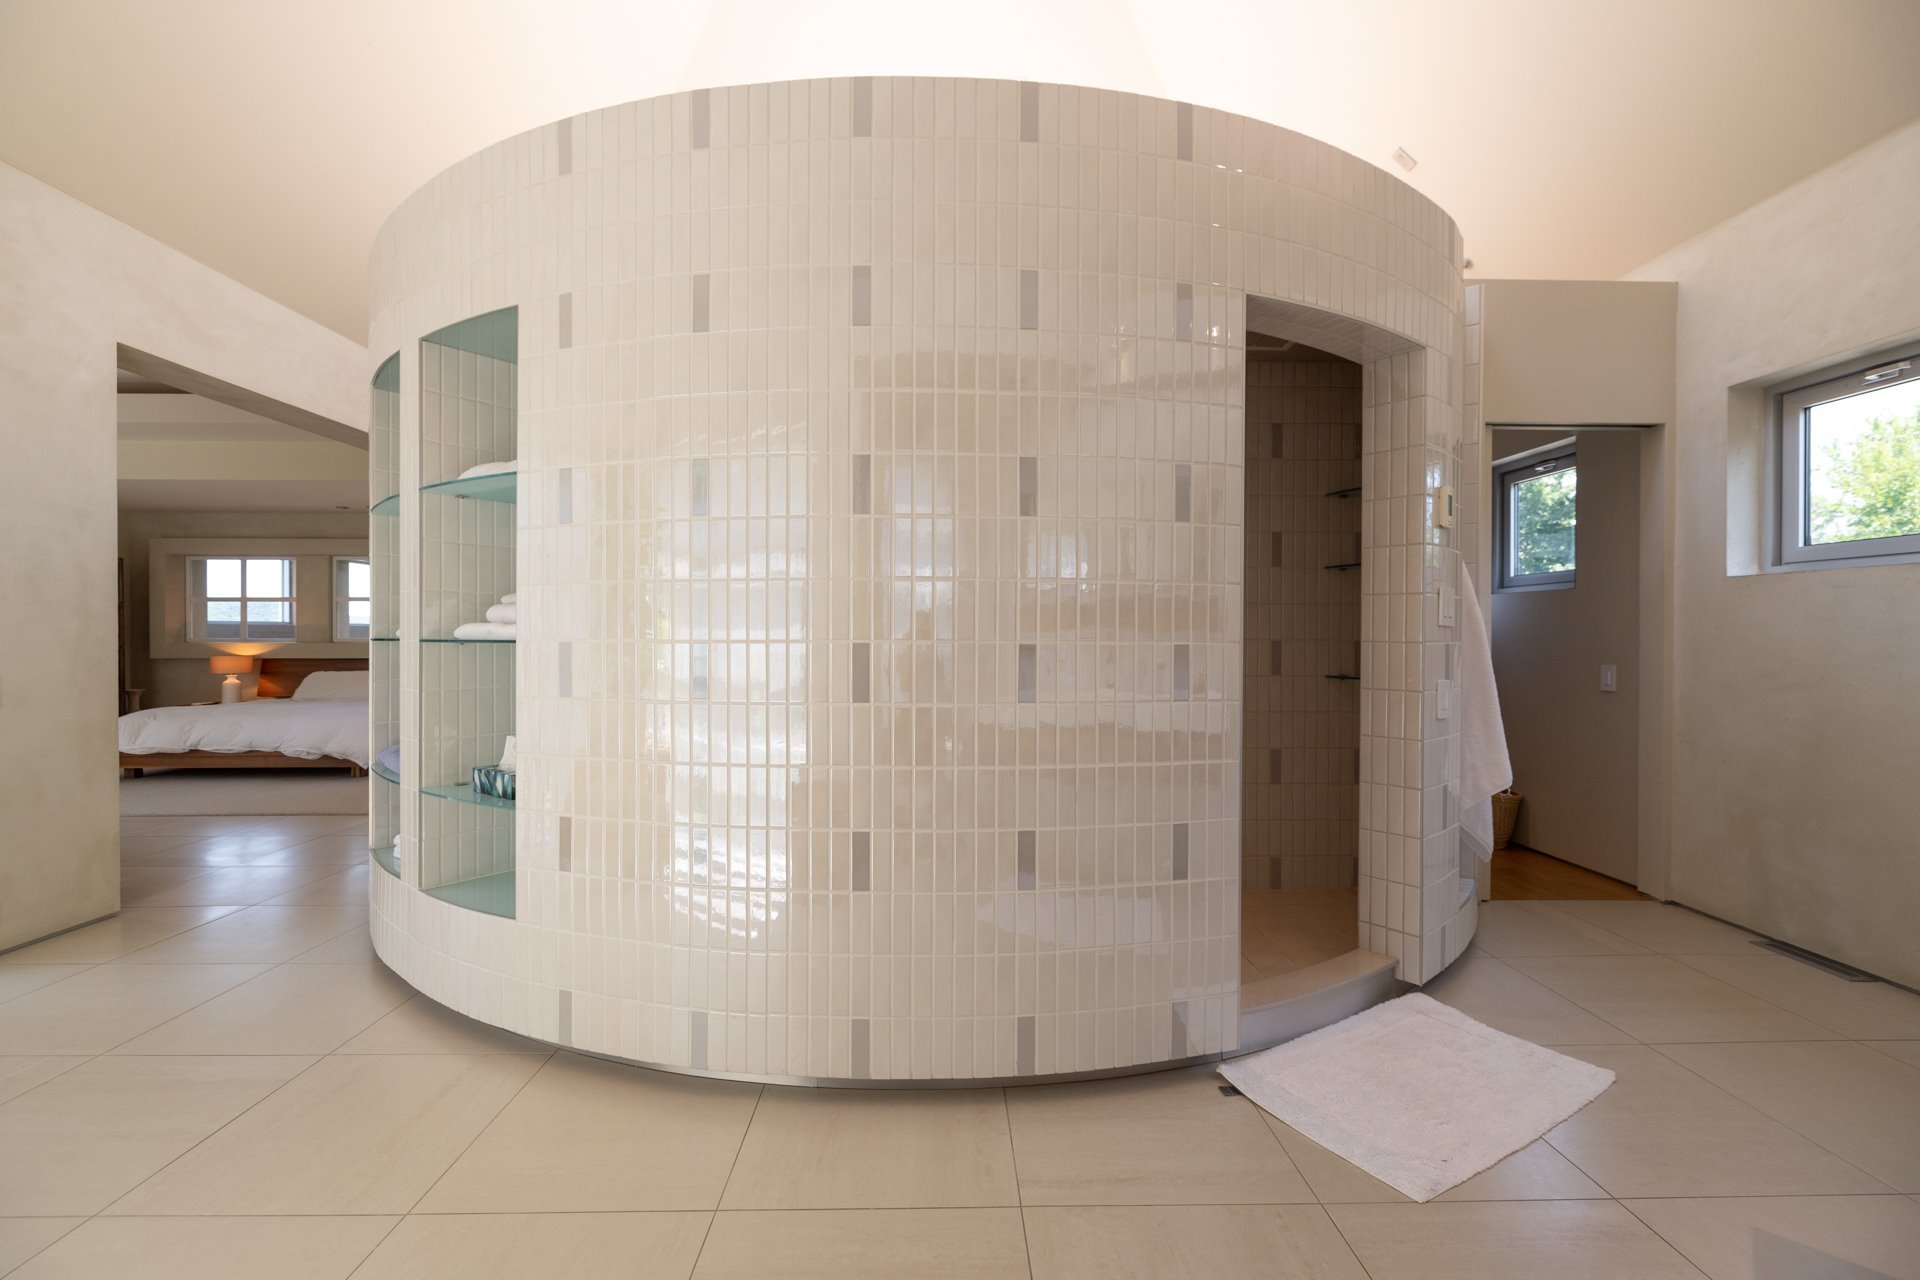
| Bathroom | 23.3 x 21.7 P | 2nd Floor | Ceramic tiles |
| Bathroom | 18.1 x 12 P | 2nd Floor | Ceramic tiles |
| Mezzanine | 23.8 x 18 P | 2nd Floor | Ceramic tiles |
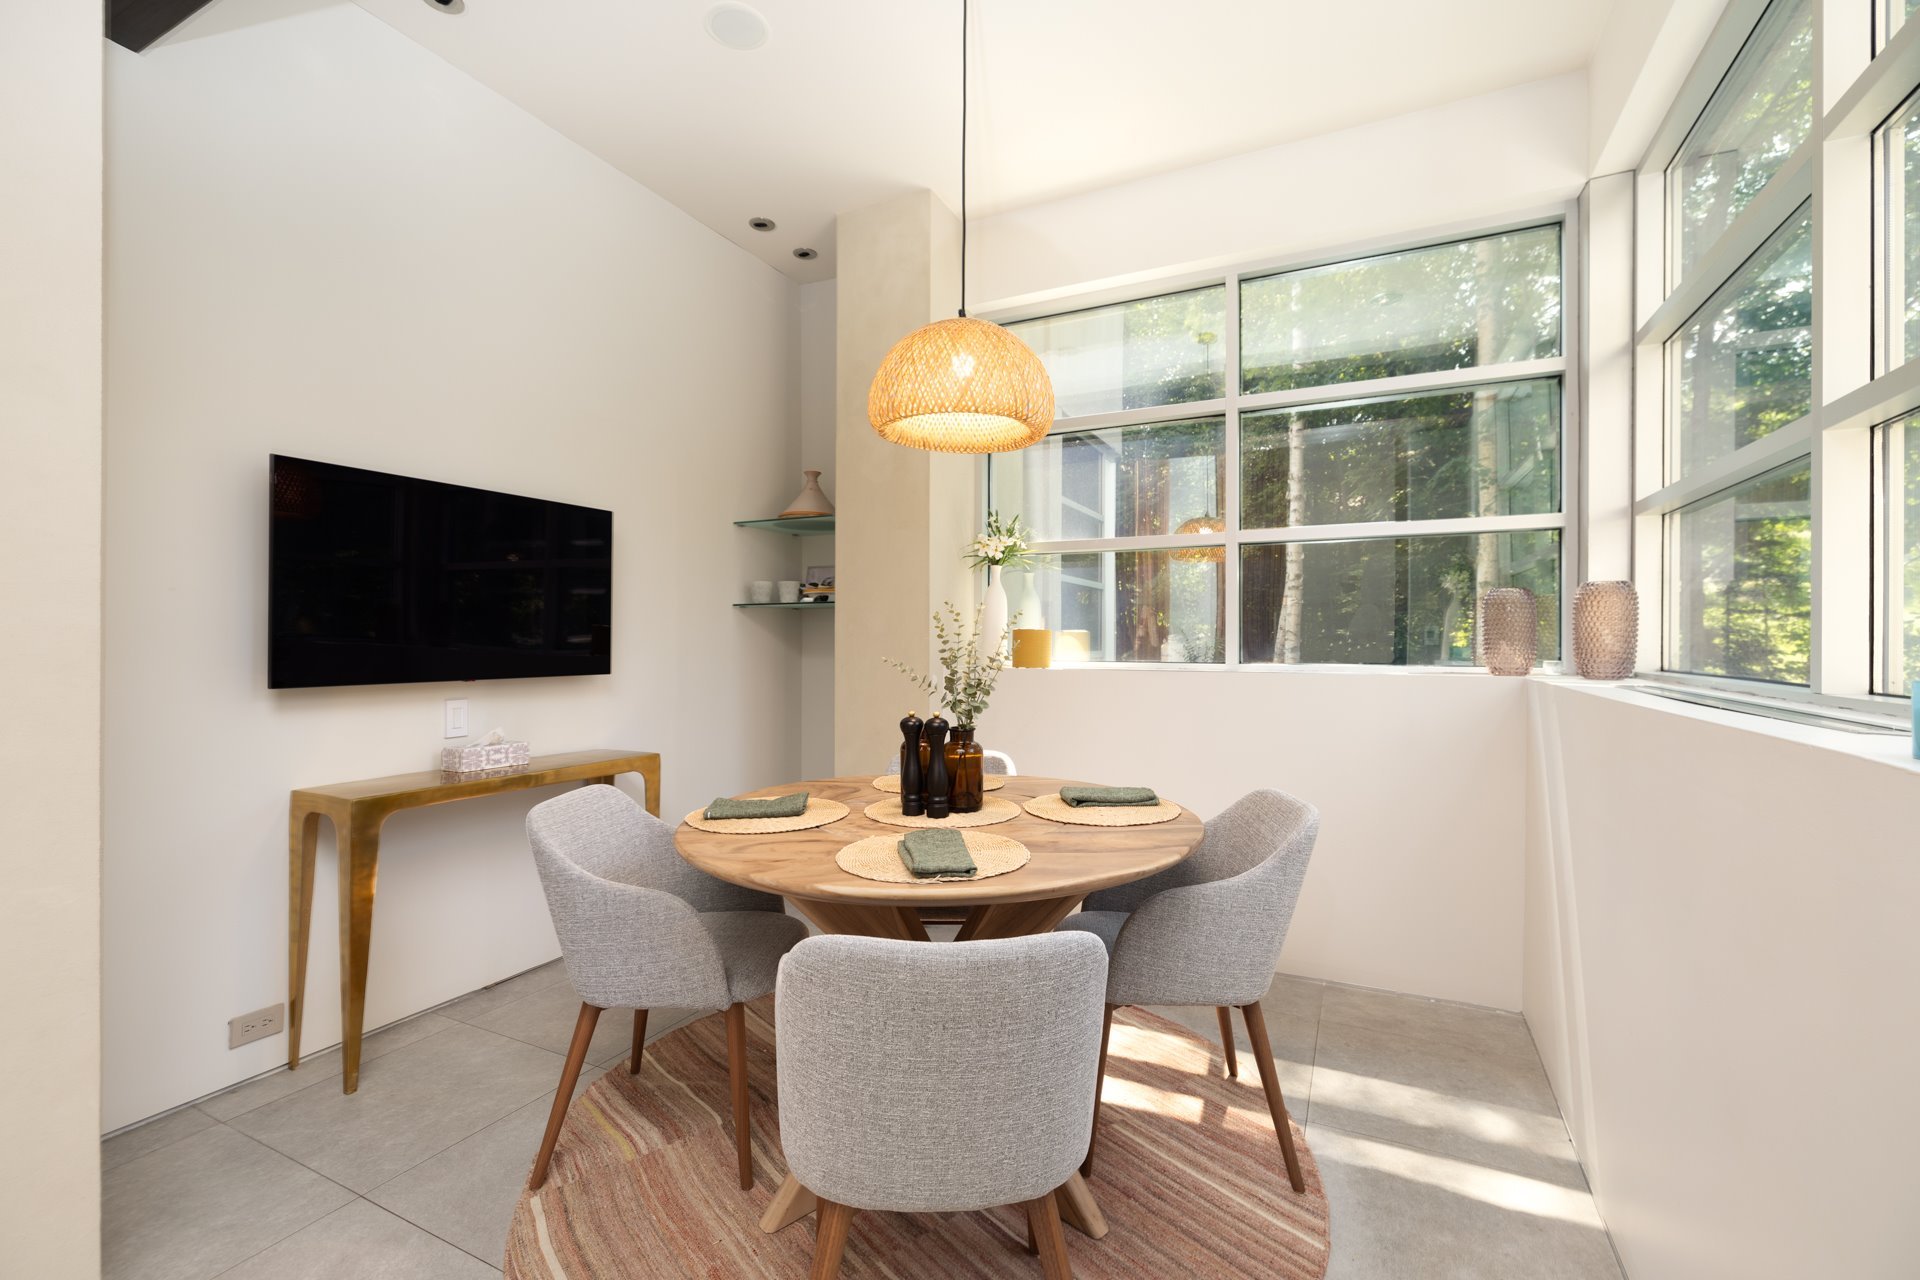
| Dining room | 12 x 8 P | 2nd Floor | |
| Loft | 16.11 x 12.1 P | 2nd Floor | Ceramic tiles |
| Loft | 13 x 8.11 P | 2nd Floor | Ceramic tiles |
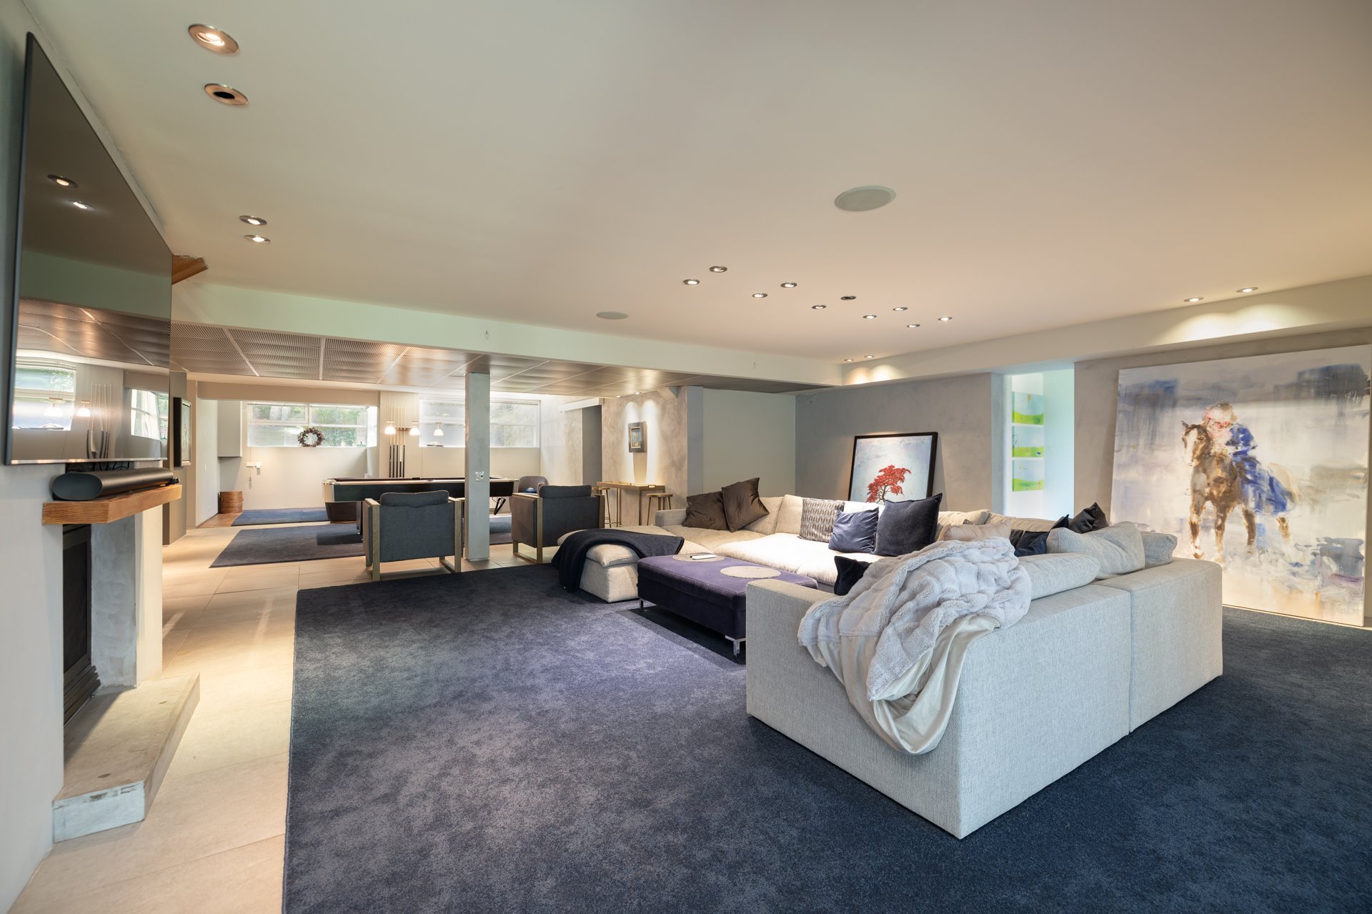
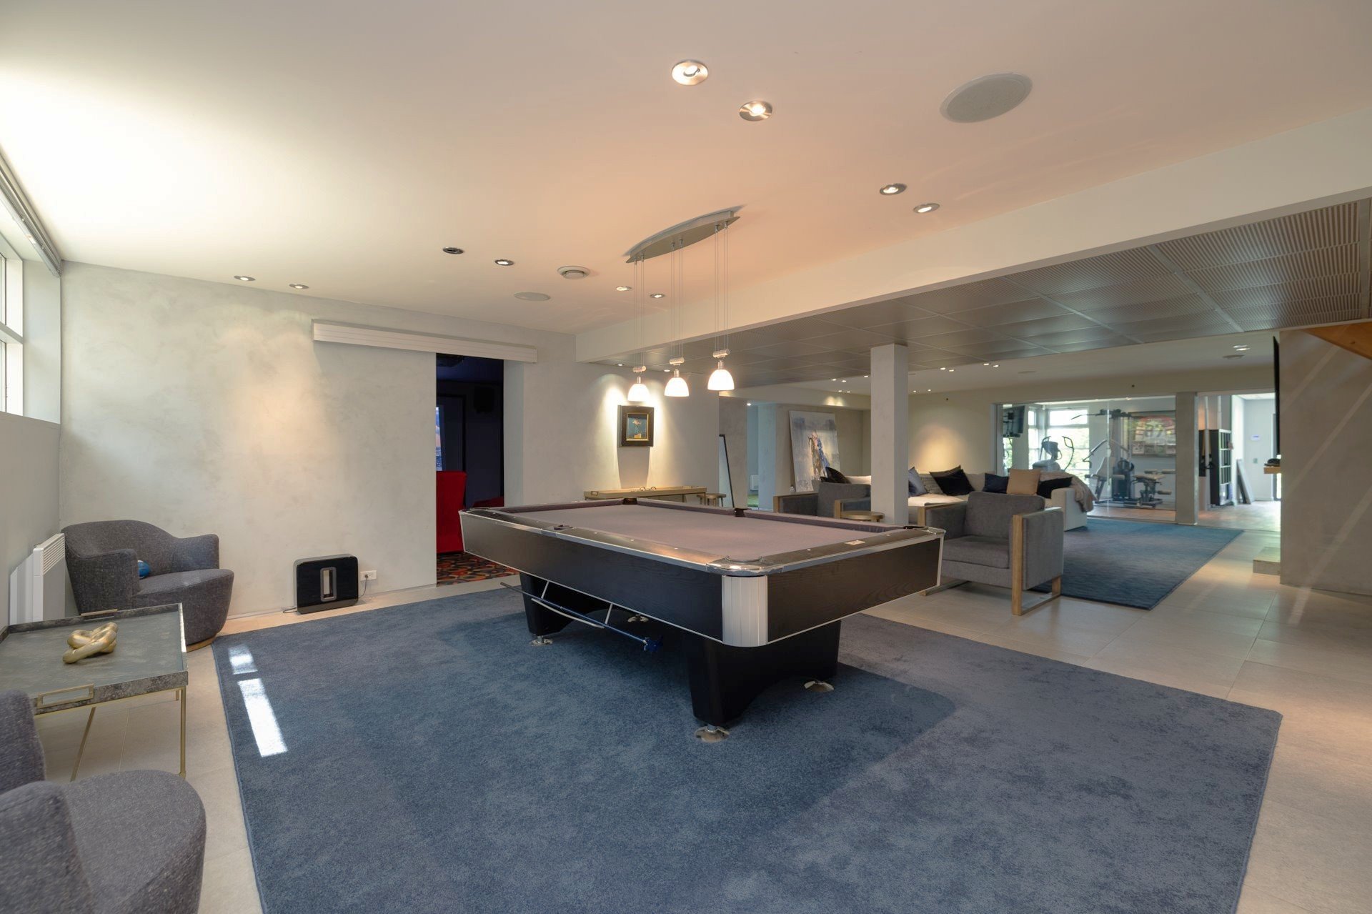
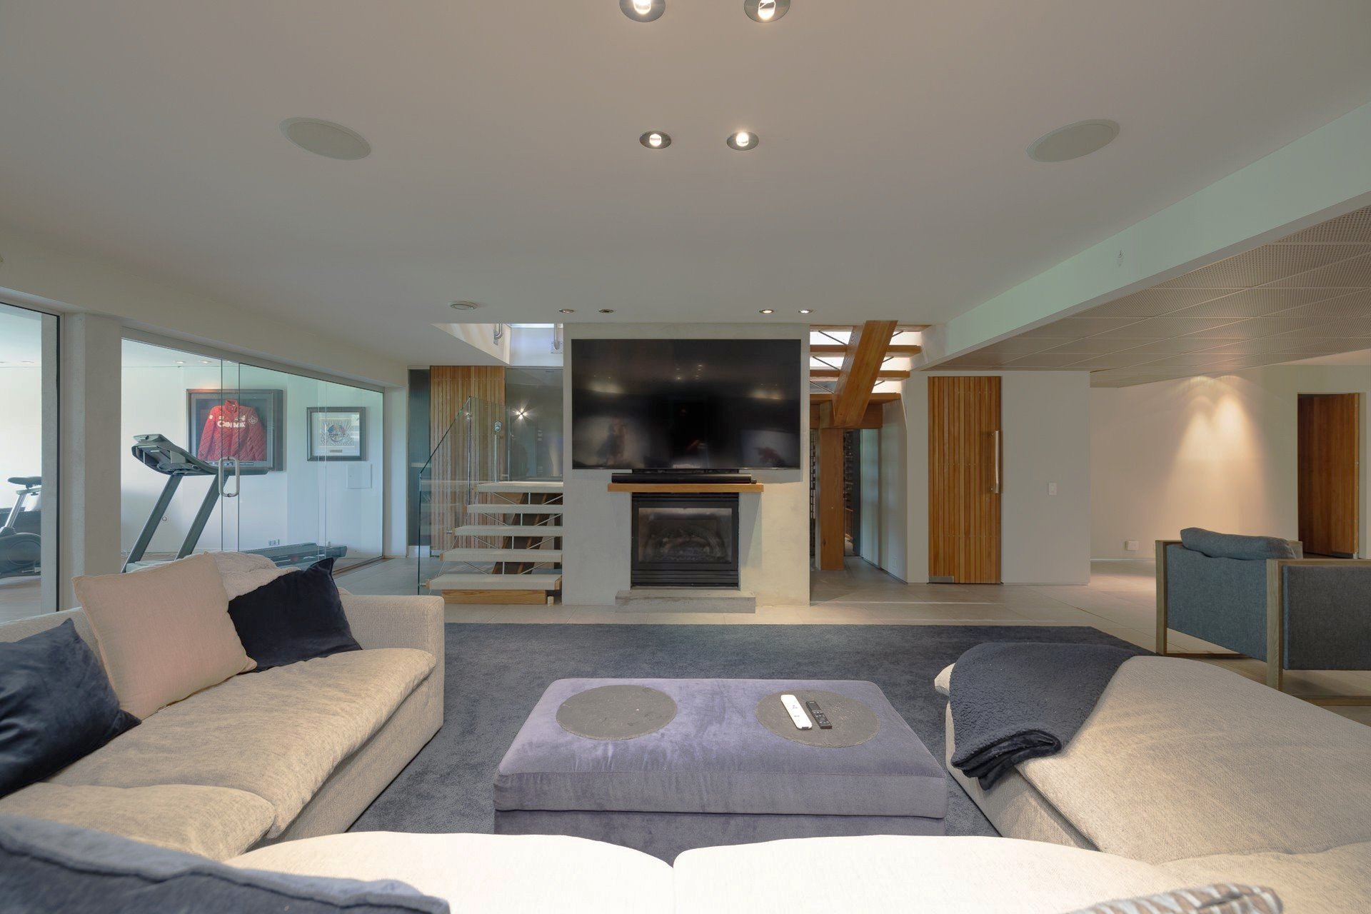
| Family room | 51 x 30.11 P | Ceramic tiles | |
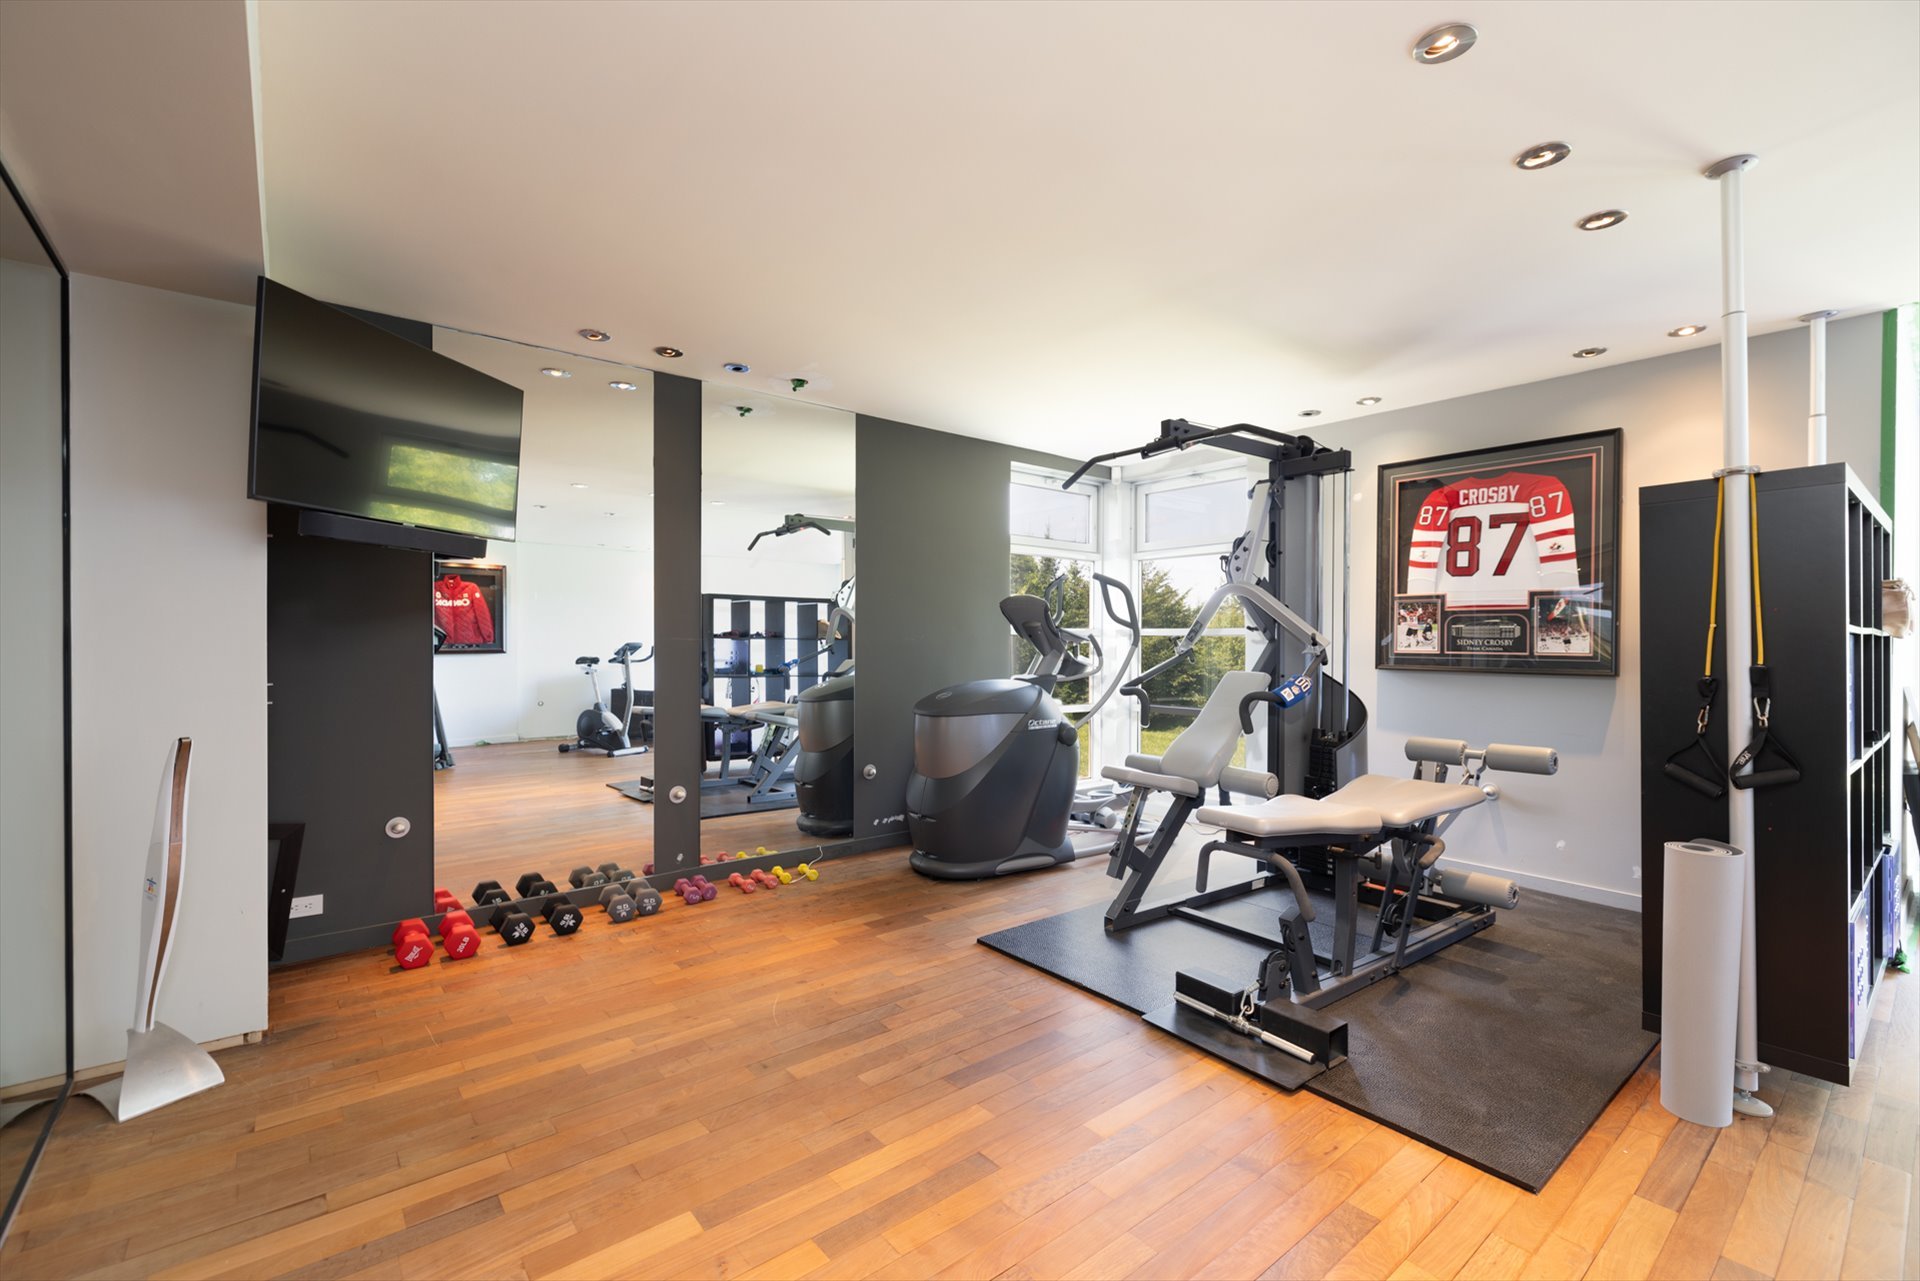
| Gym | 24.4 x 23.5 P | Floating floor | |
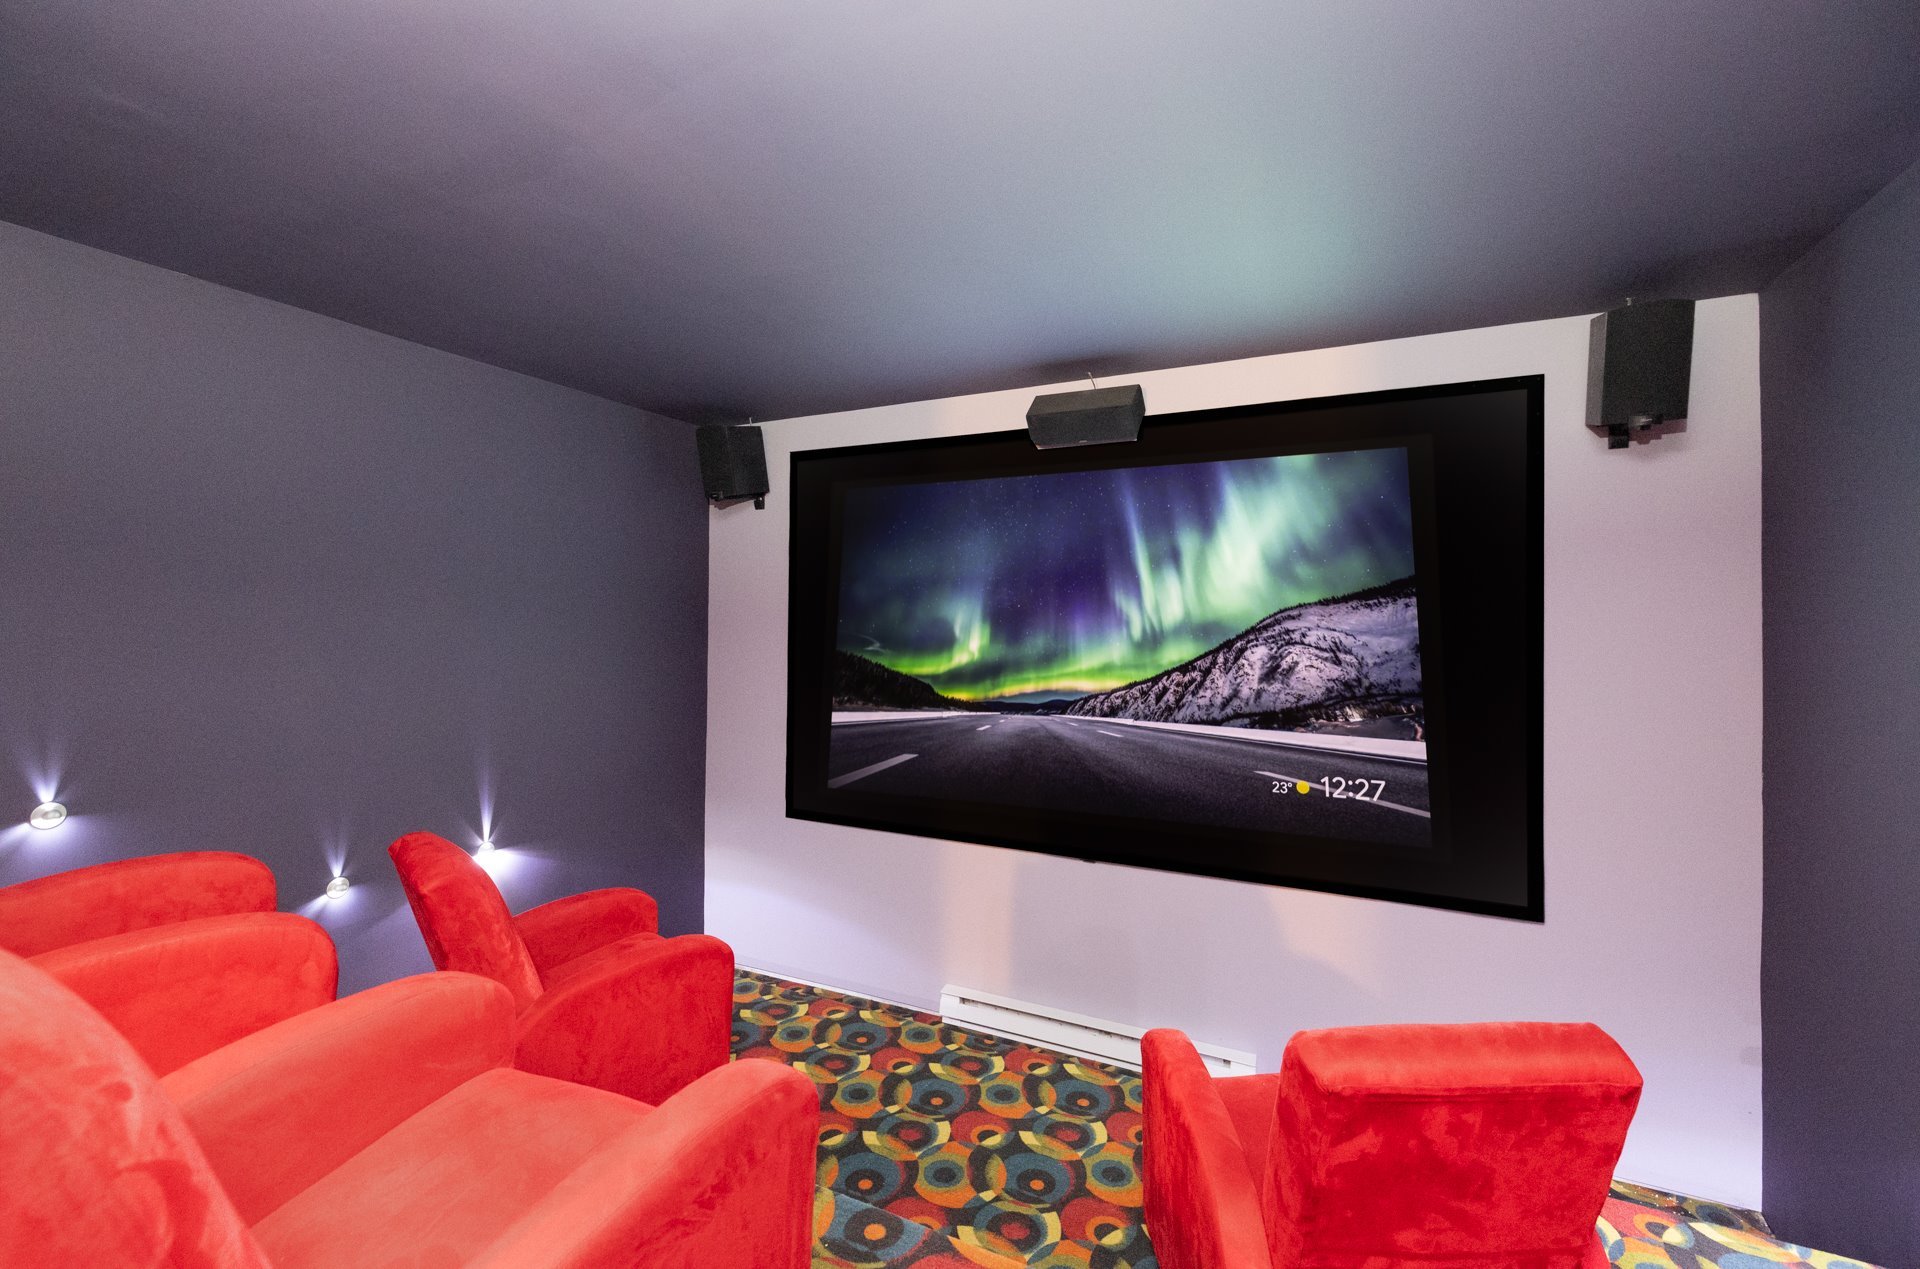
| Home Theater | 16.5 x 15.3 P | Ceramic tiles | |
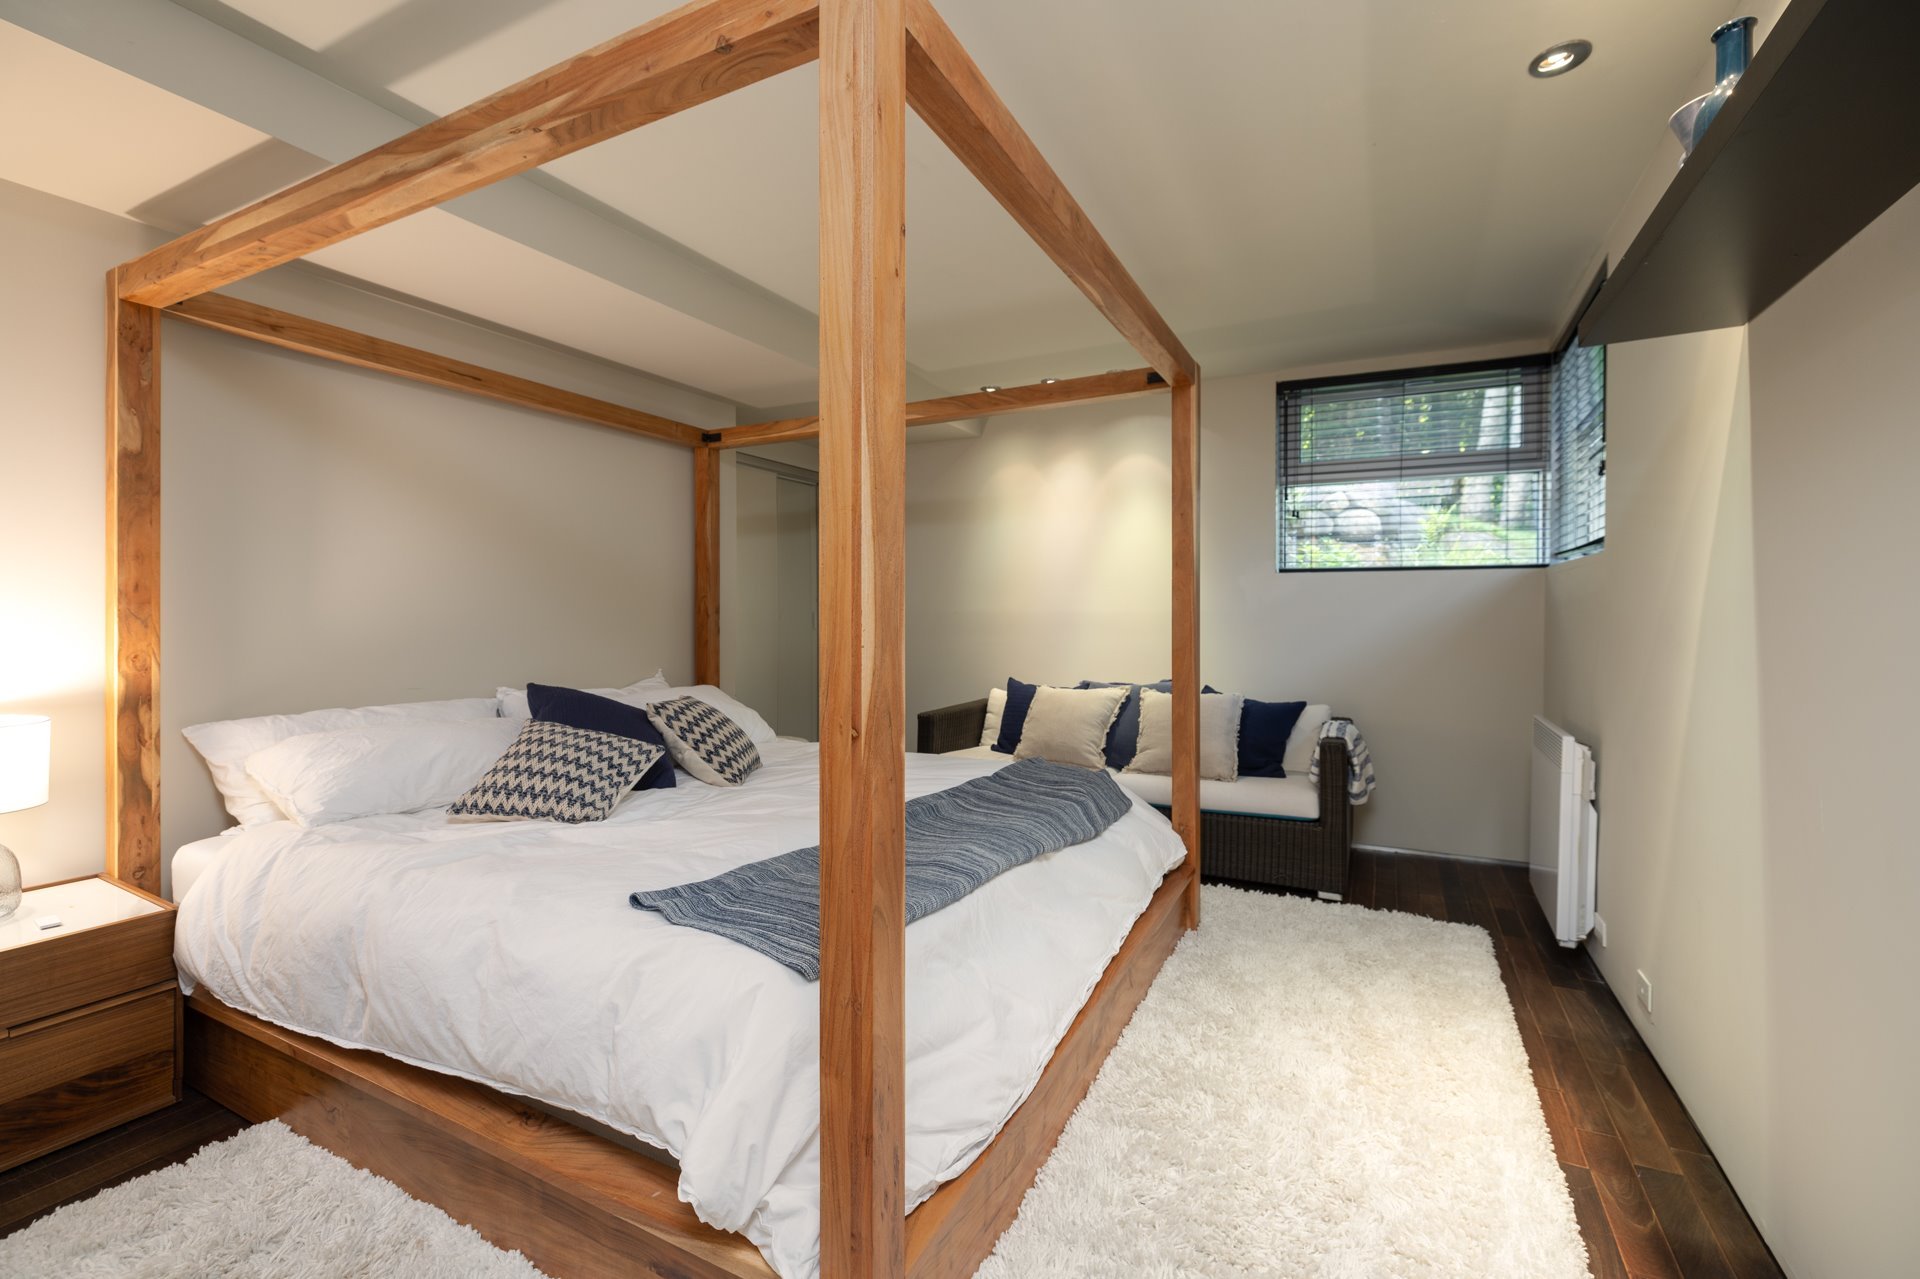
| Bedroom | 19.9 x 11.1 P | Floating floor | |
| Bathroom | 7.3 x 7.1 P | Ceramic tiles |
Charateristics
| Proximity | Alpine skiing, Cross-country skiing, Golf |
|---|---|
| Garage | Attached, Double width or more |
| Parking | Garage |
| Pool | Inground |
| View | Mountain, Panoramic |
| Sewage system | Municipal sewer, Septic tank |
| Water supply | Municipality |
| Zoning | Residential |
Neighbourhood Demographics
marital
age
household income
religion
common languages
education
ownership
child at home
construction date
employment
transportation to work
work location