
- 3 Bedrooms
- 2 Bathrooms
- Calculators
- walkscore
Description
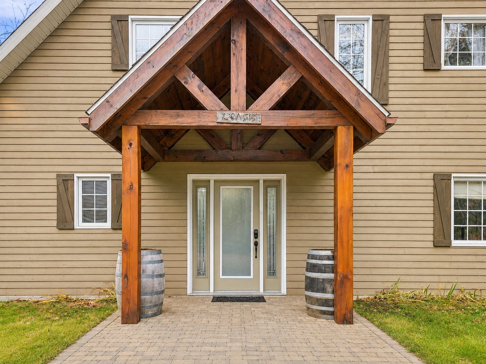
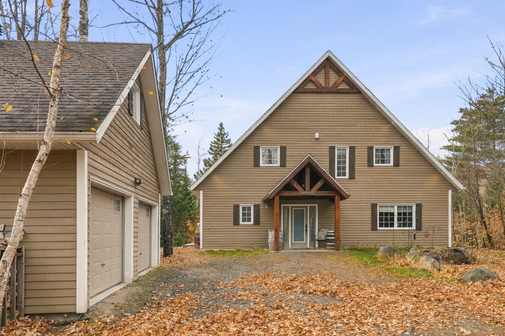
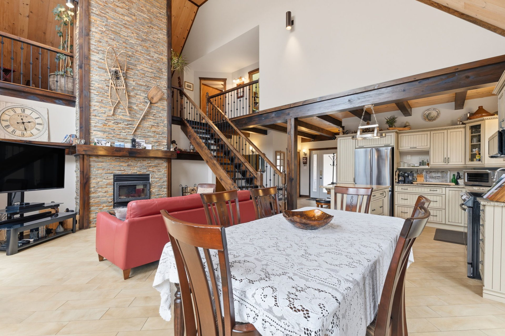
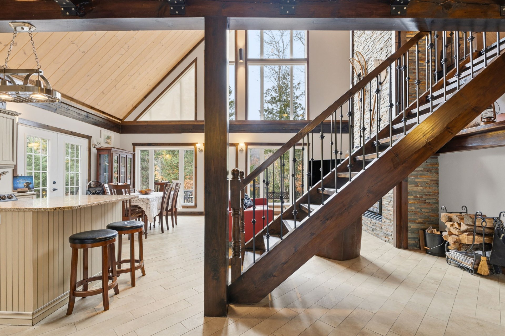
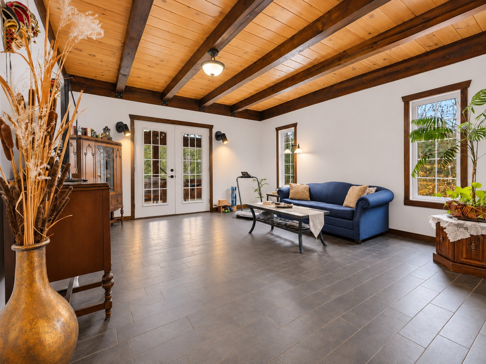
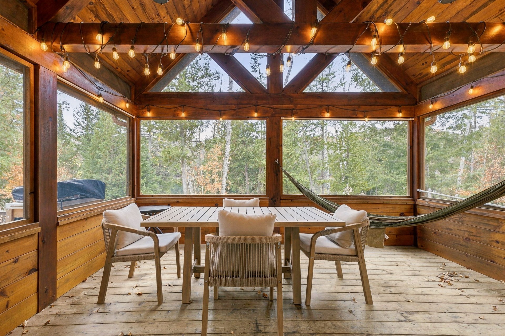
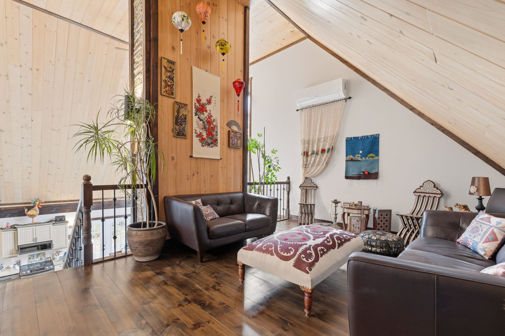
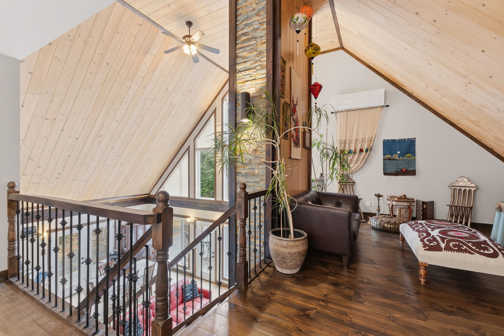
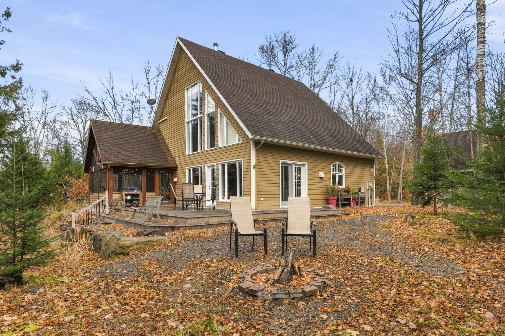
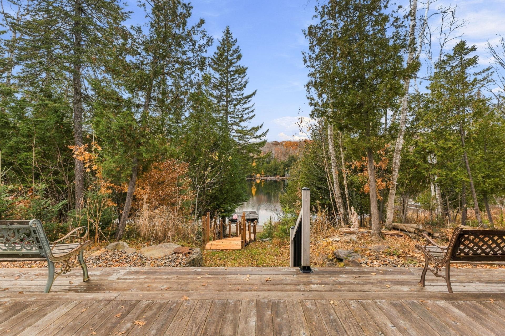
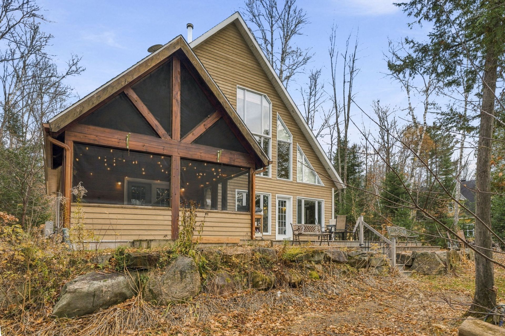
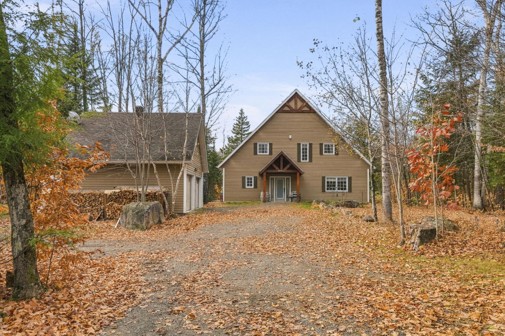
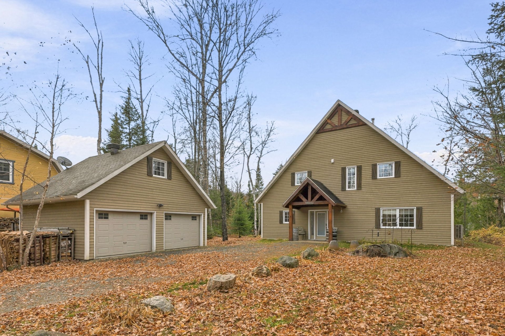
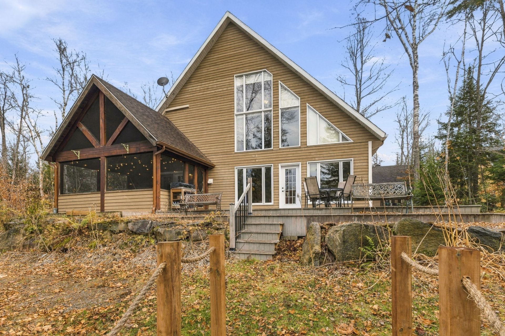
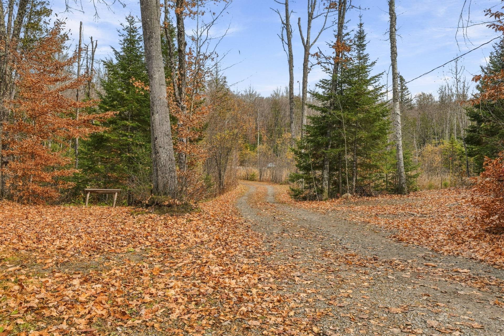
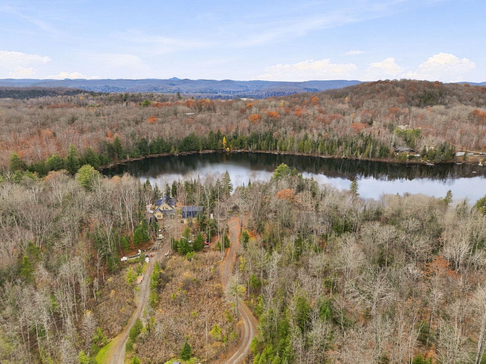
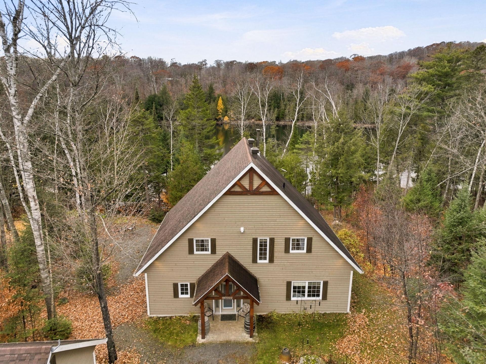
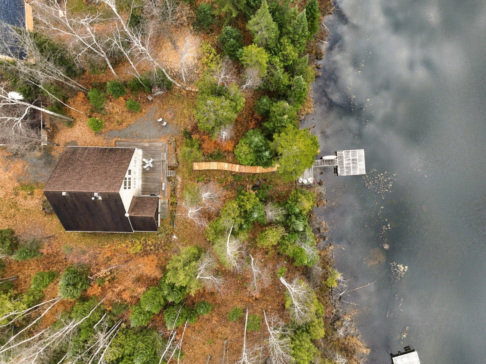
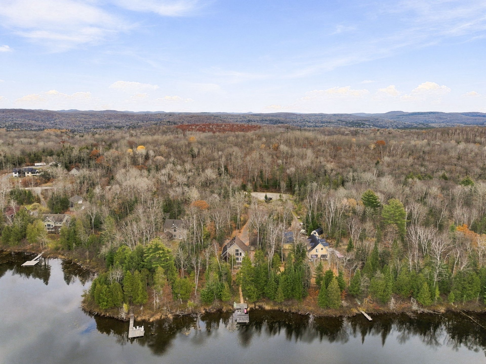
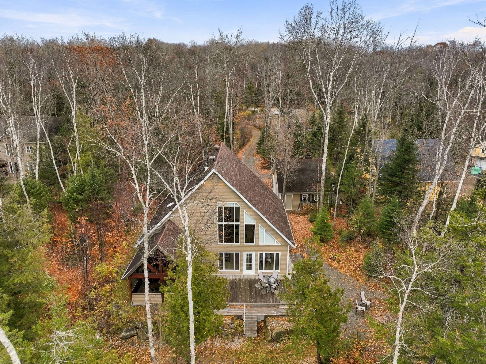
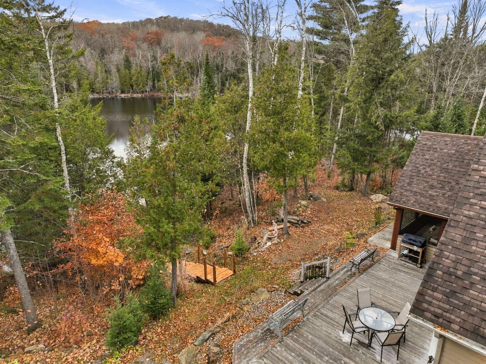
Exceptional Waterfront Retreat in Lac-Simon. Discover an extraordinary waterfront property nestled on a magnificent 5,449 m² wooded lot, offering privacy, tranquility and an enchanting natural setting. A picturesque, winding driveway welcomes you to this charming 3-bedroom, 2-bathroom residence,double garage with loft, where rustic elegance meets comfort and architectural character. The home's impressive cathedral ceilings, exposed wood beams and spectacular floor-to-ceiling fireplace create a warm and inviting atmosphere. A gorgeous, light-filled solarium provides the perfect setting to relax and admire the surrounding natural beauty.
A Home Filled with Warmth and Character
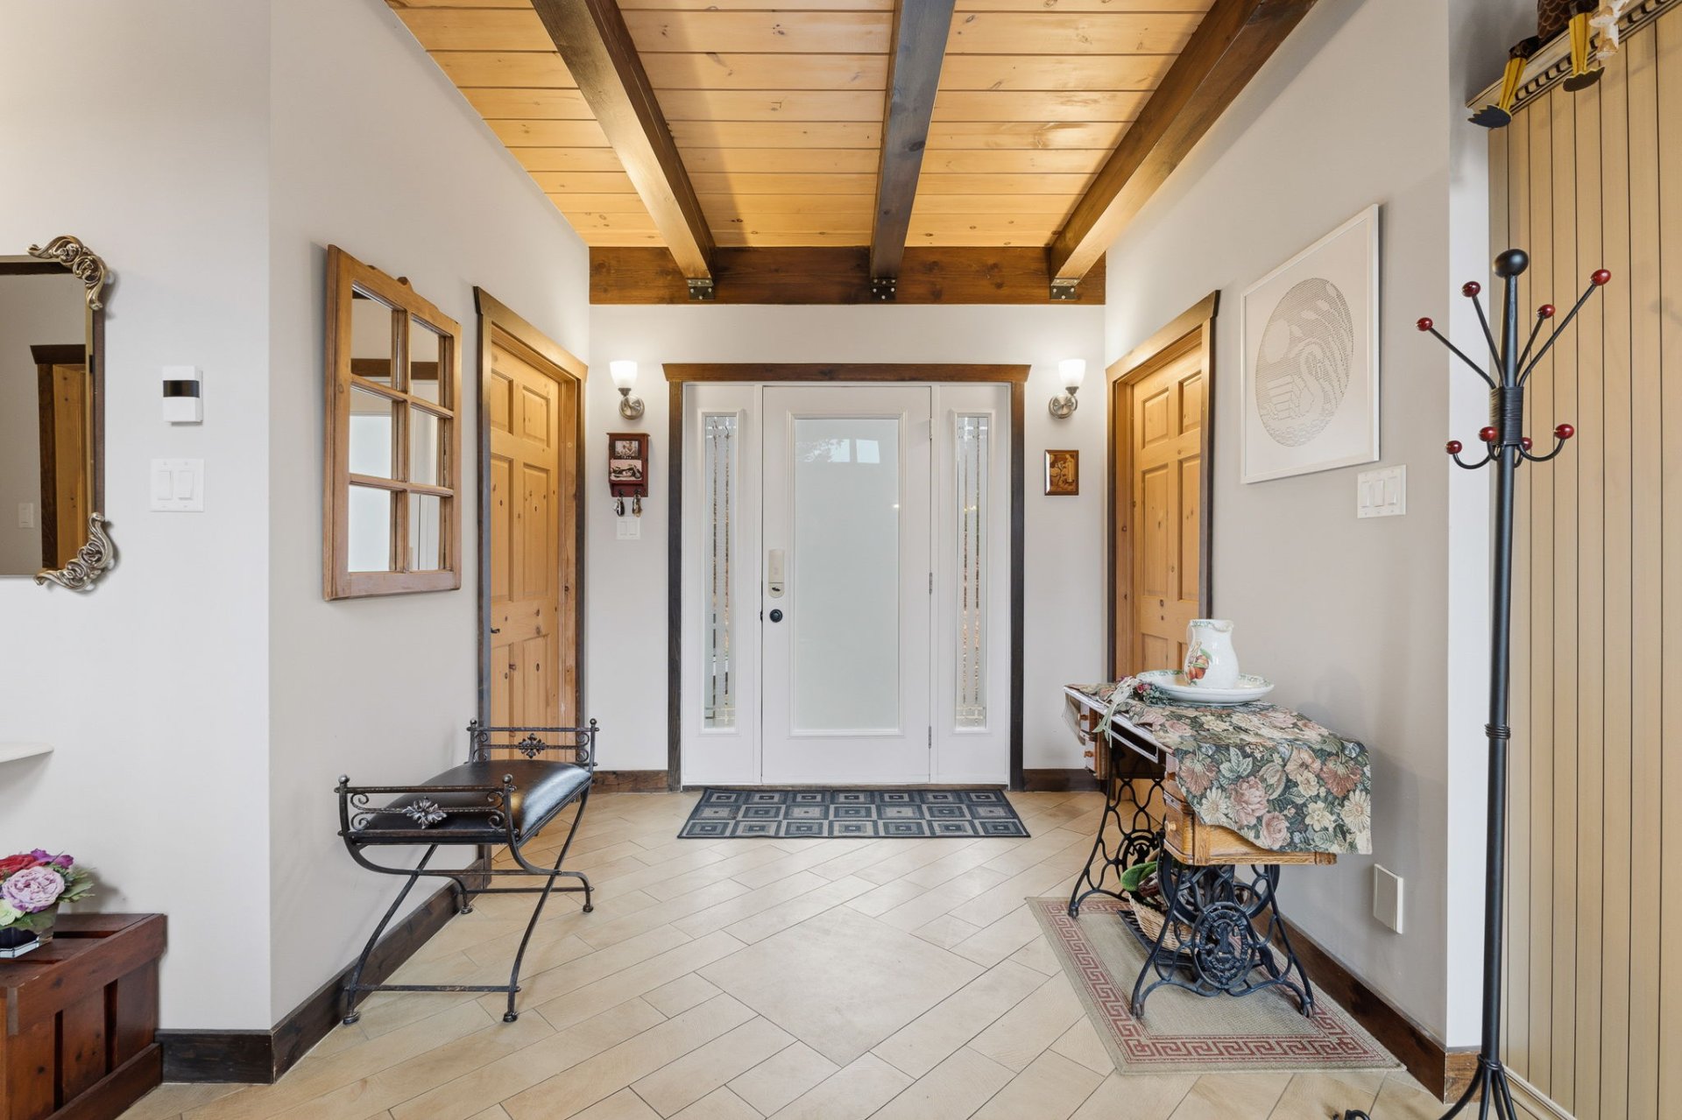
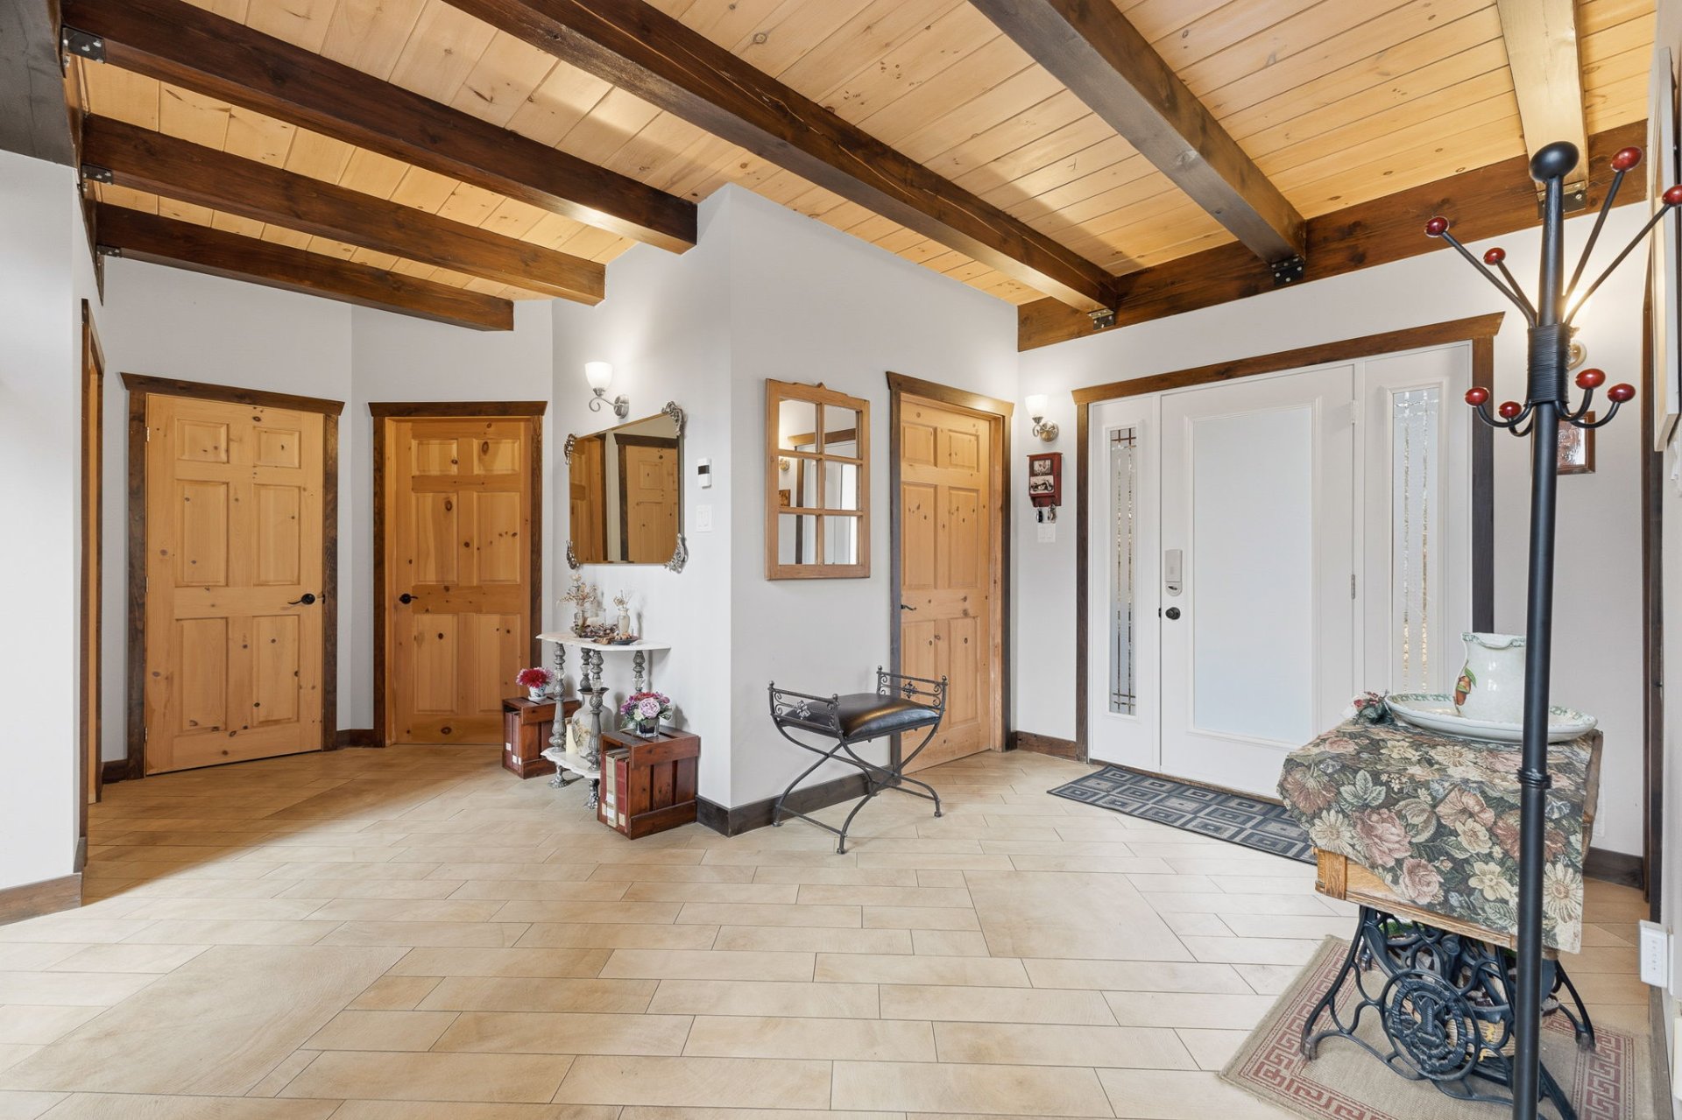
From the moment you enter, you'll appreciate the inviting
atmosphere and distinctive architectural details that make
this residence truly special.
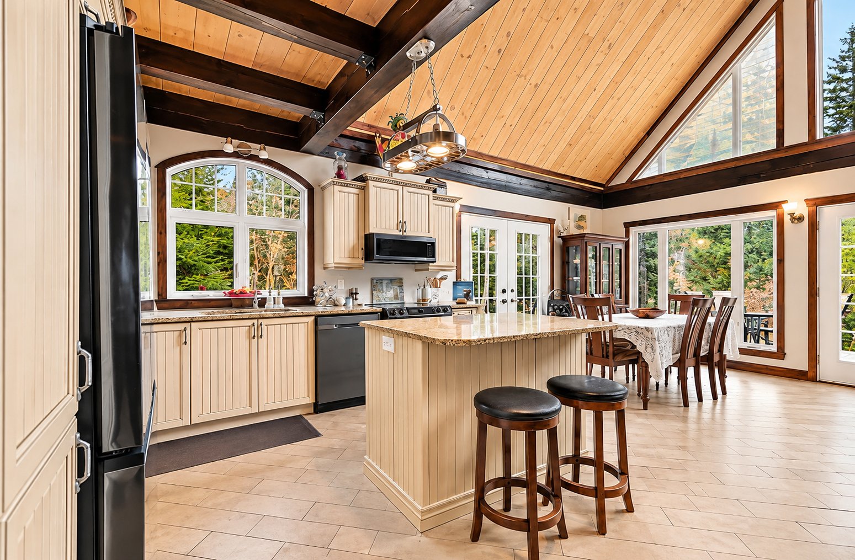
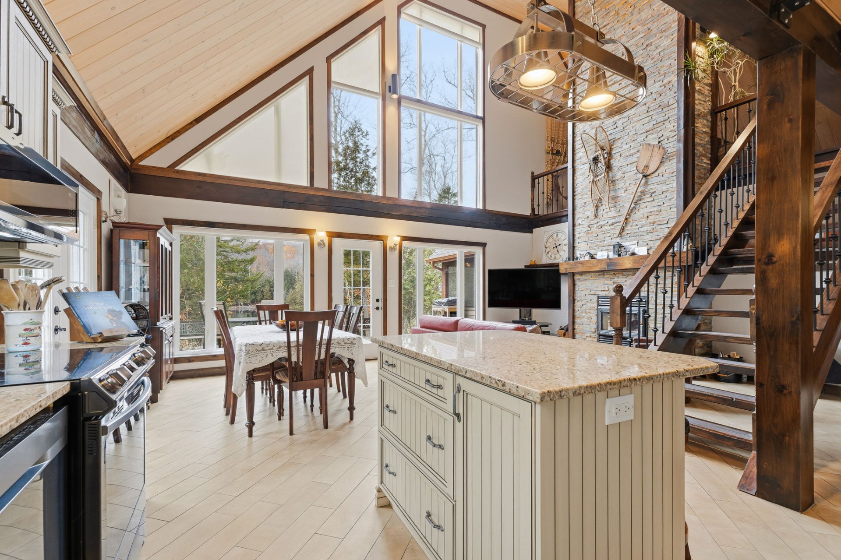
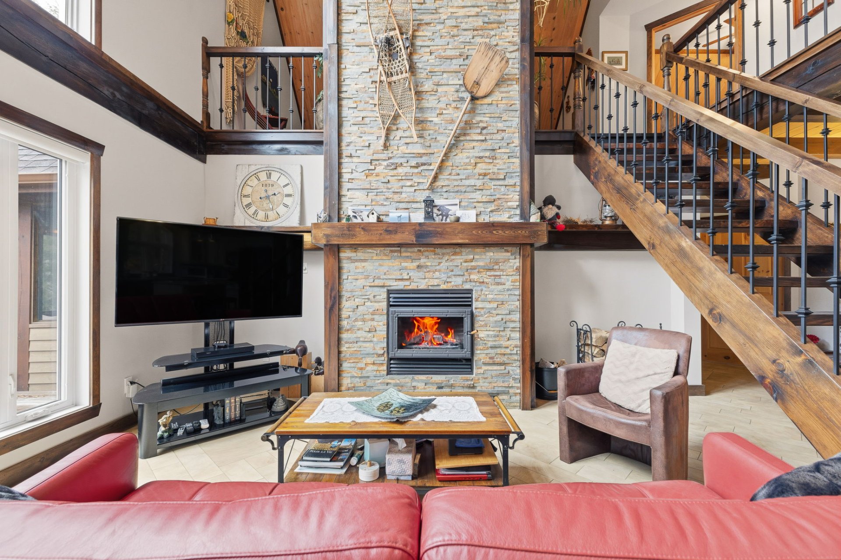
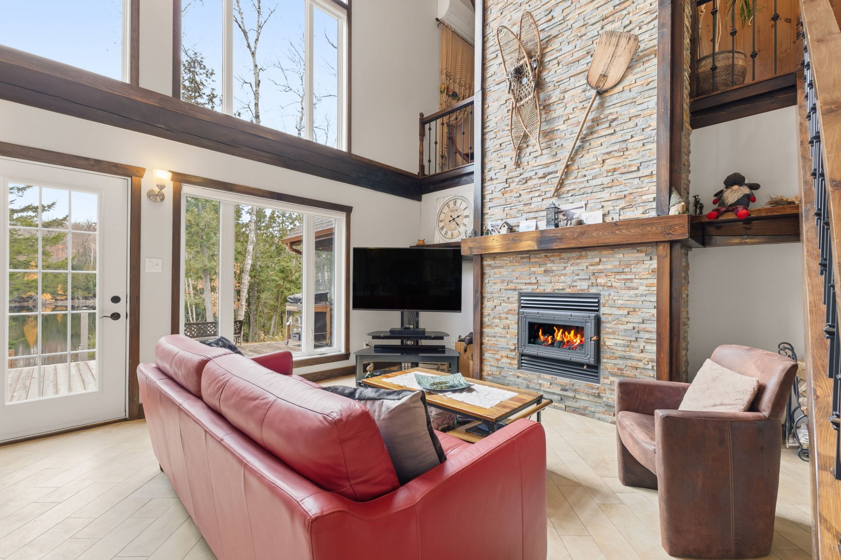
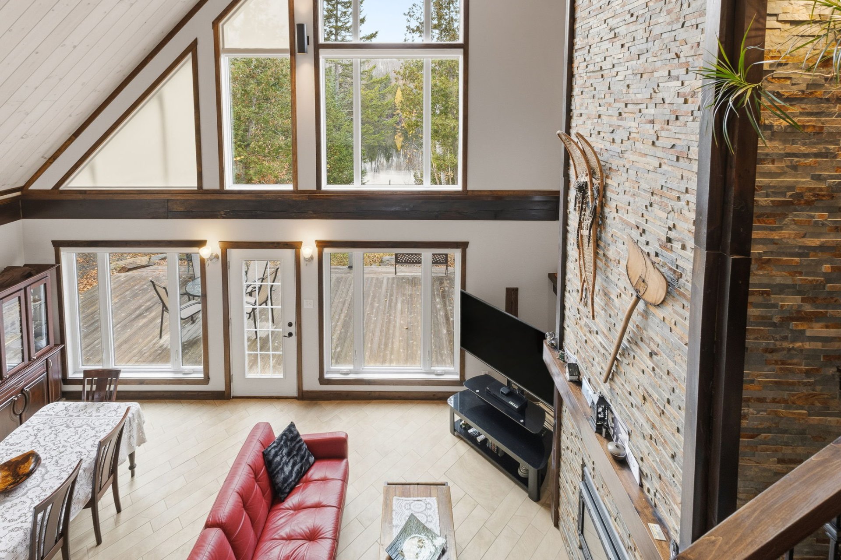
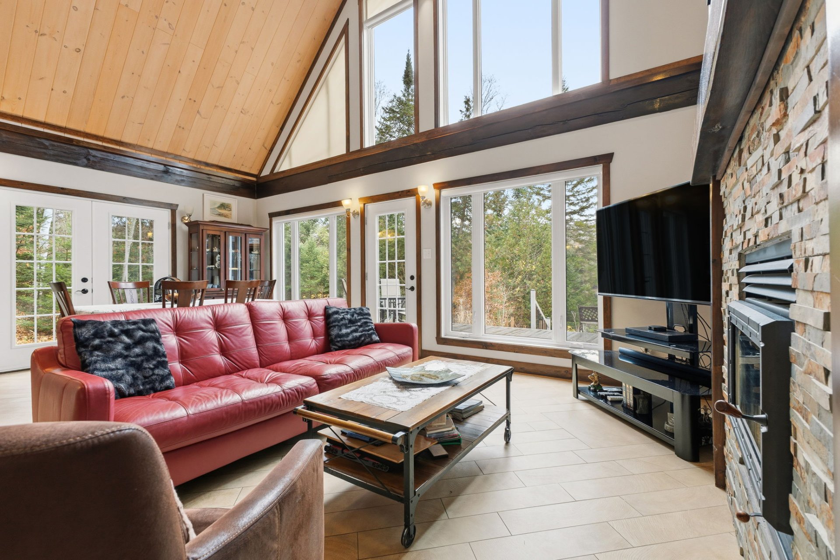
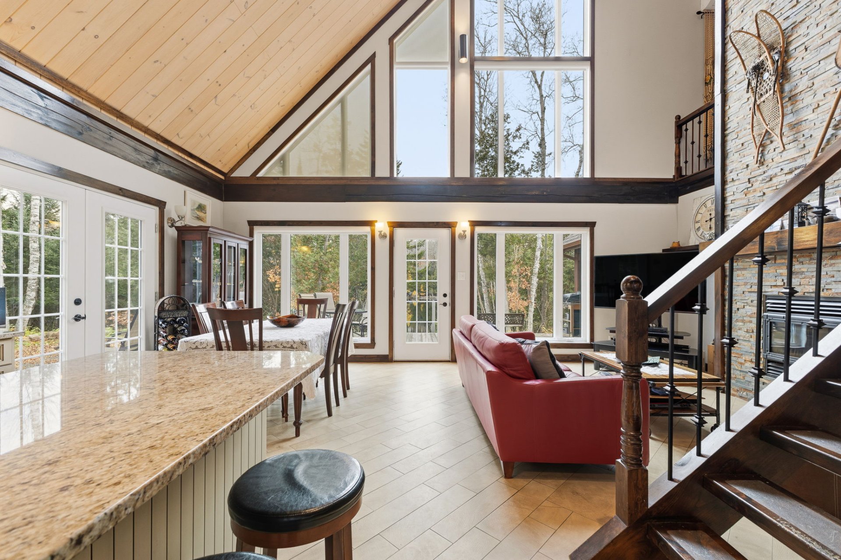
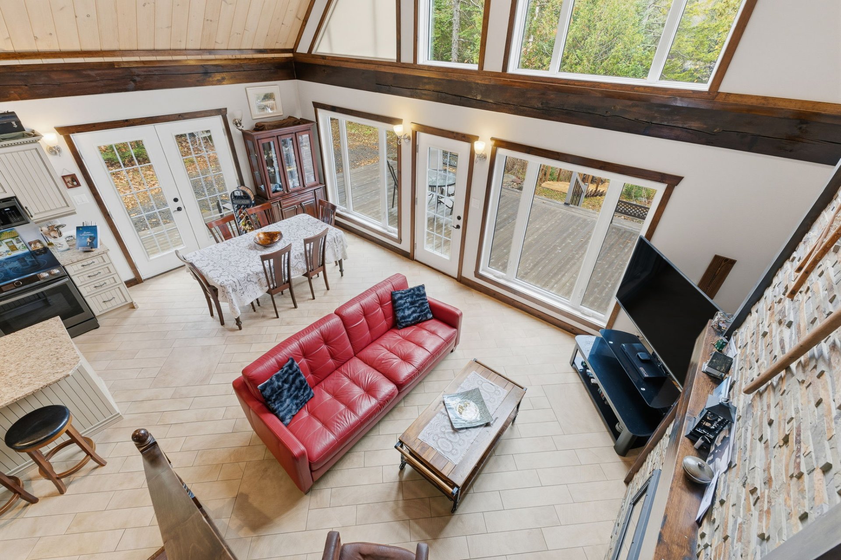
The impressive living area is highlighted by soaring
cathedral ceilings, exposed wooden beams and a magnificent
floor-to-ceiling fireplace that serves as the stunning
focal point of the home. Large windows invite an abundance
of natural light while creating a beautiful connection with
the surrounding landscape.
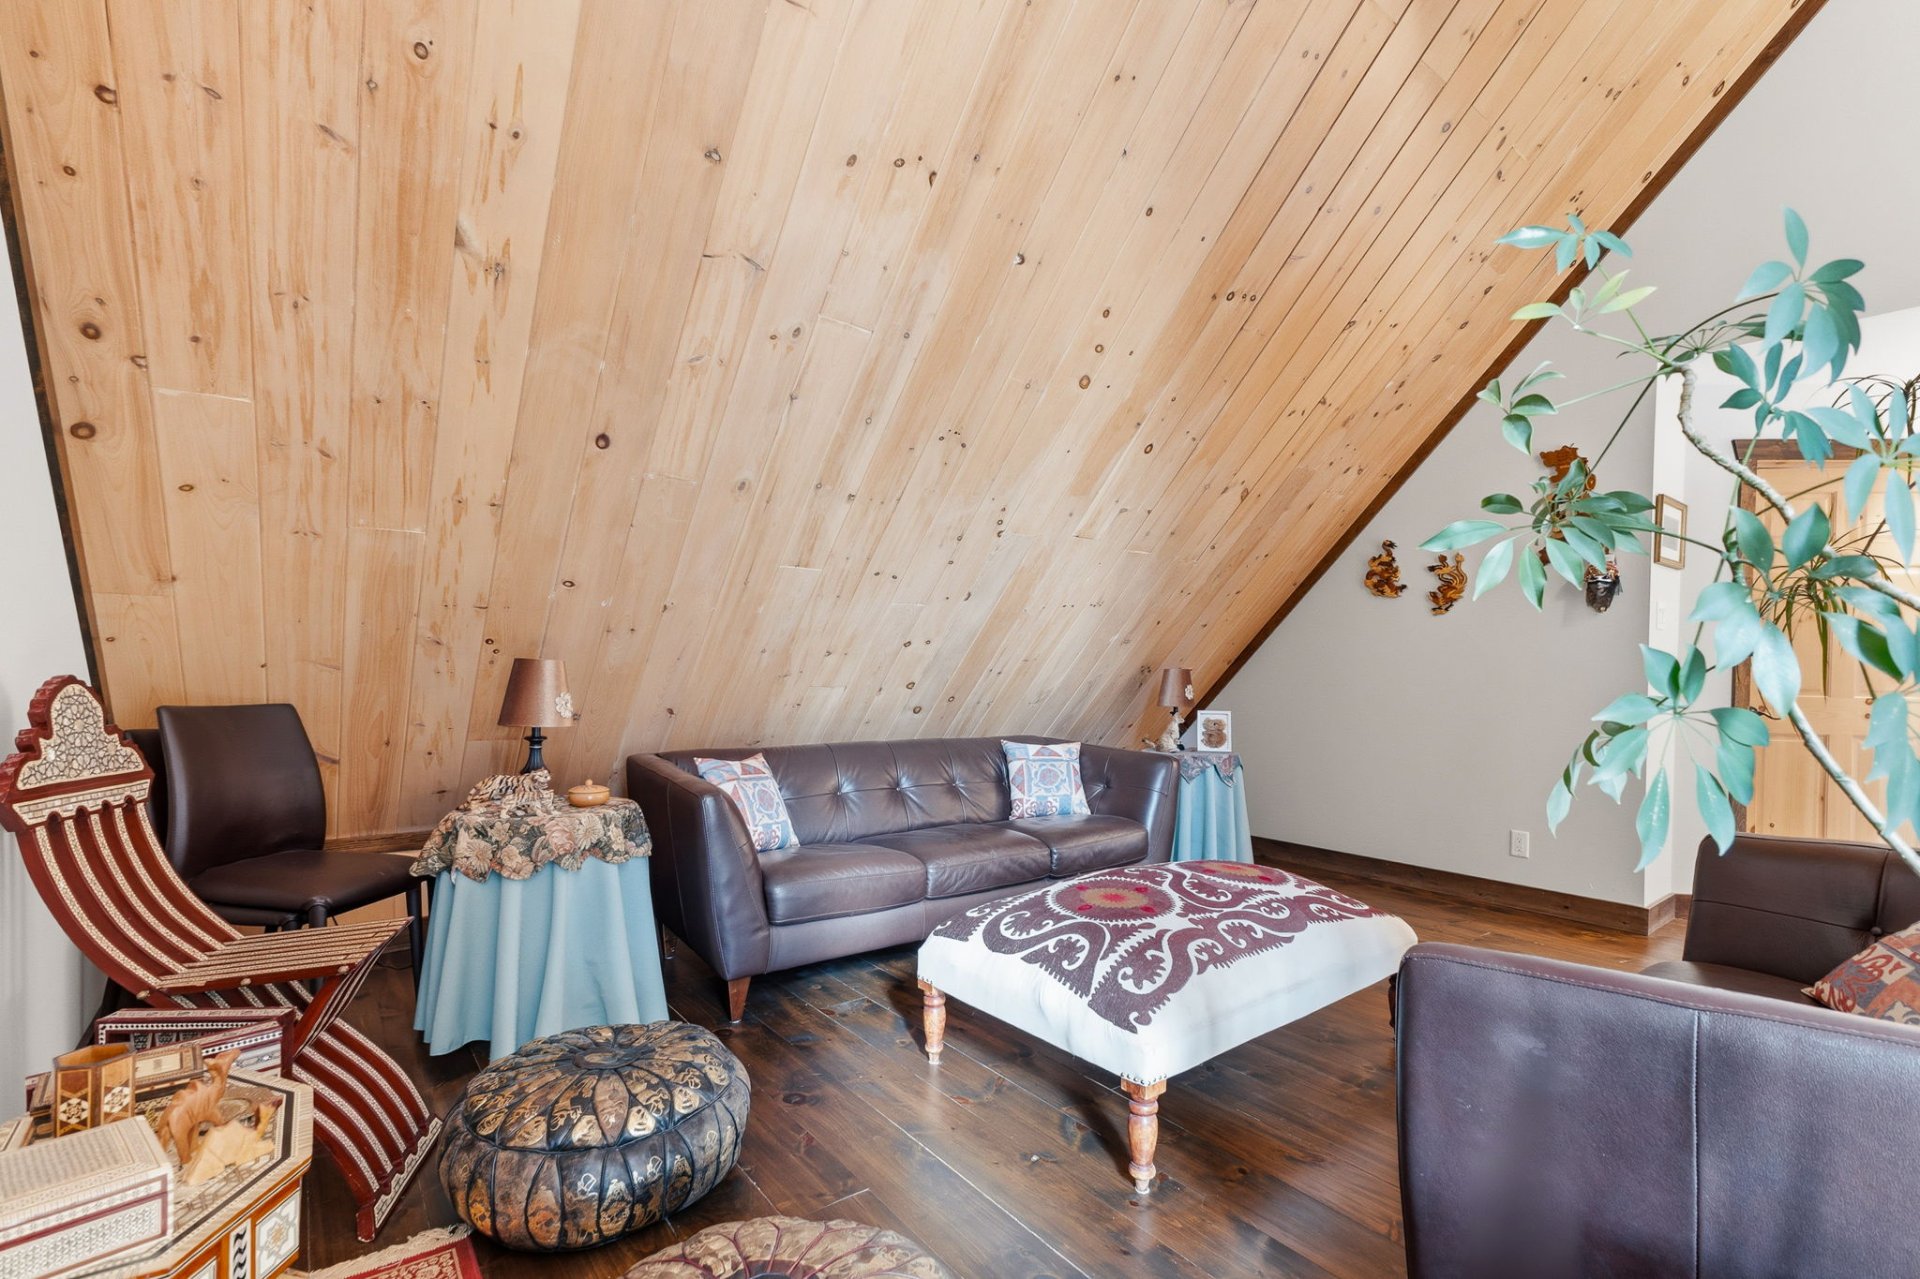
The home's welcoming interior features natural wood
accents, an open and airy atmosphere and comfortable spaces
ideal for entertaining or simply enjoying peaceful moments
with family and friends.
The residence offers:
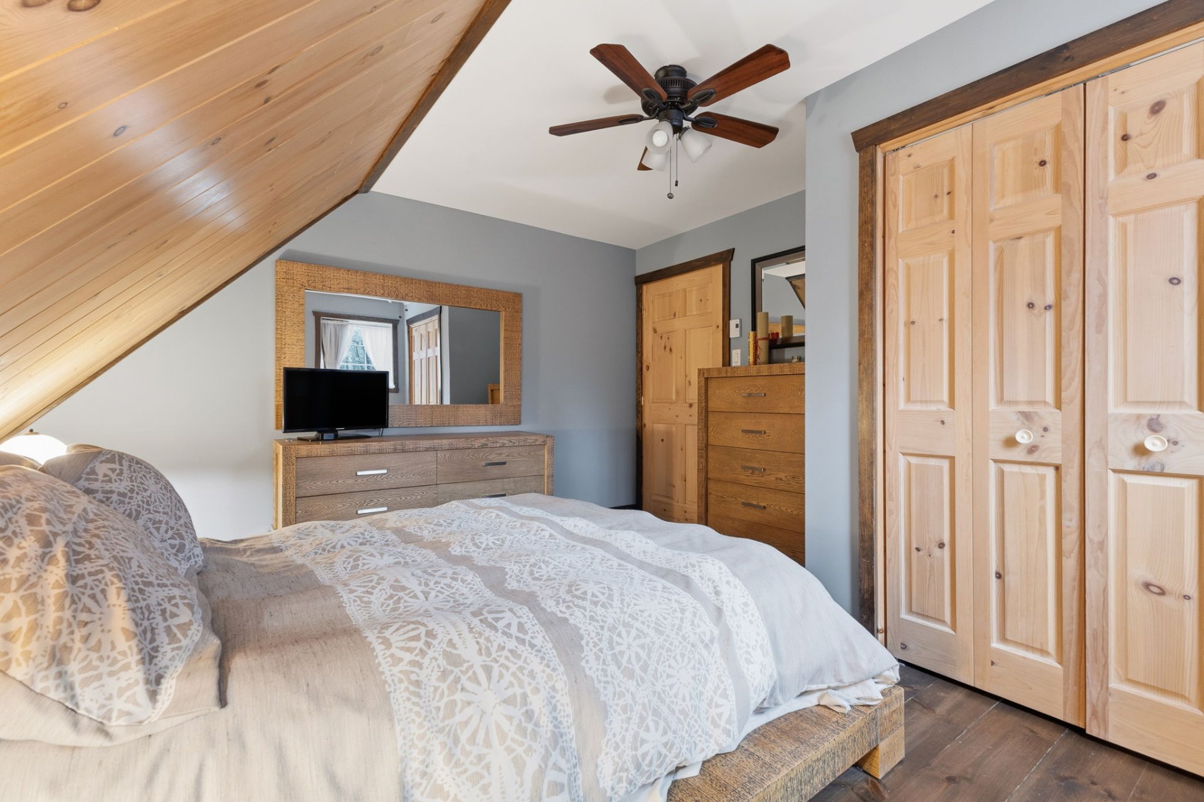
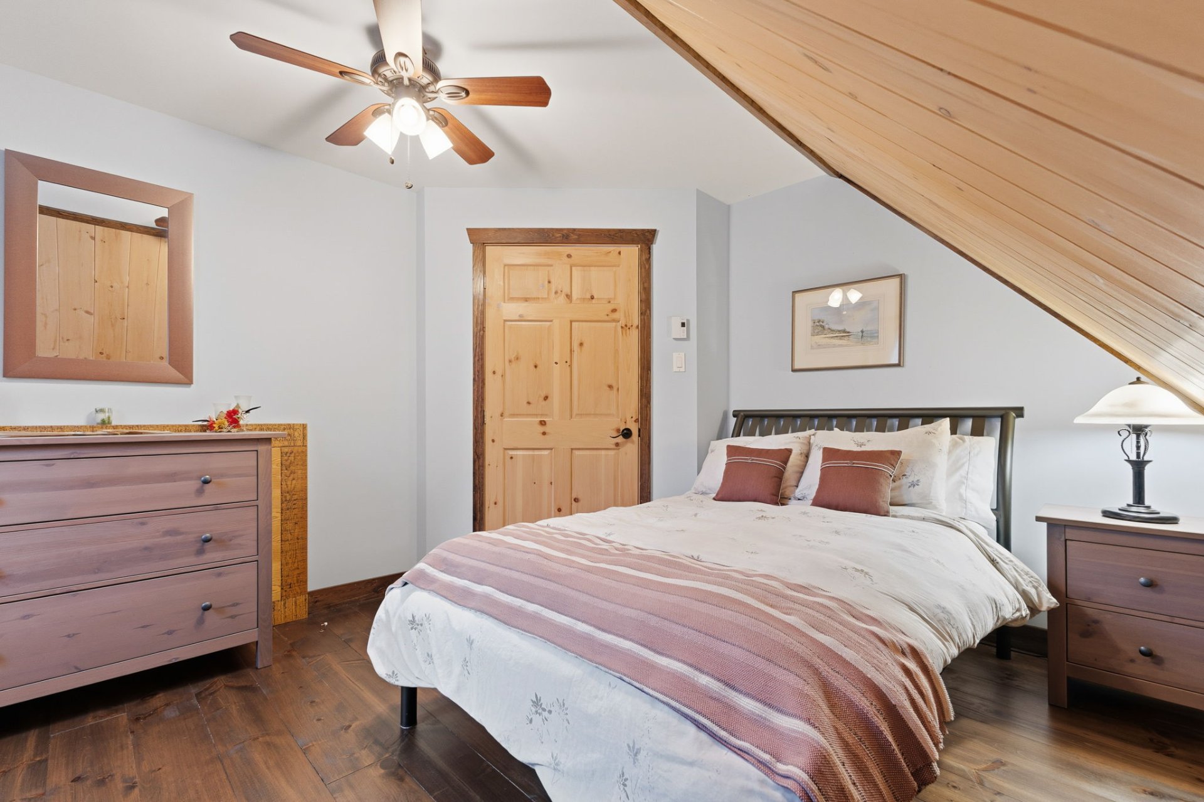
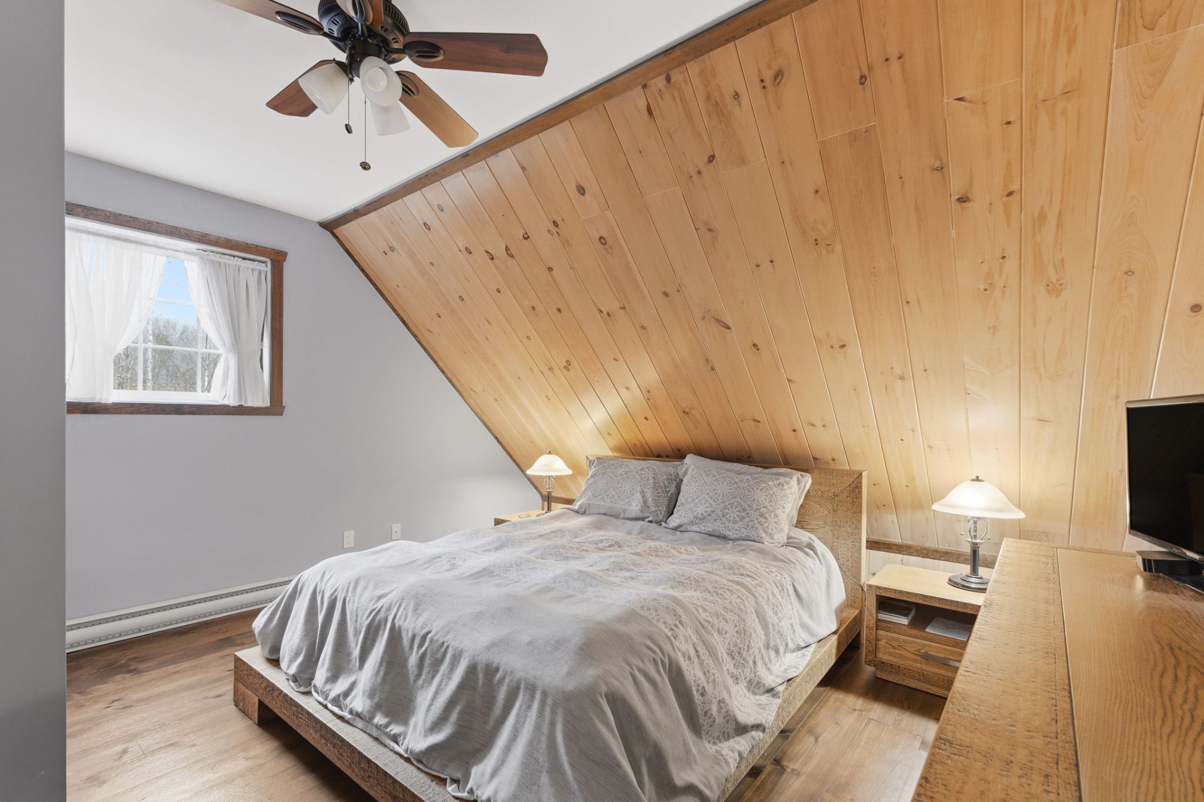
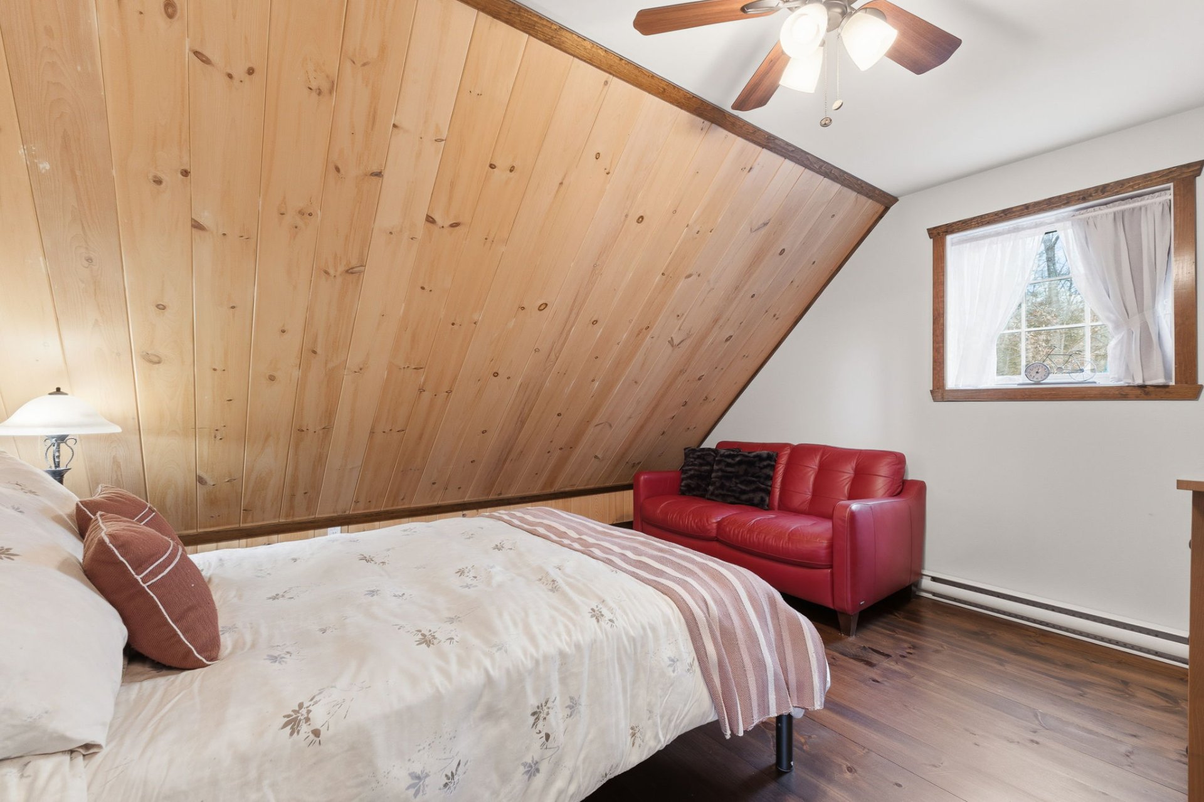
Three bedrooms providing comfortable accommodations for
family and guests.
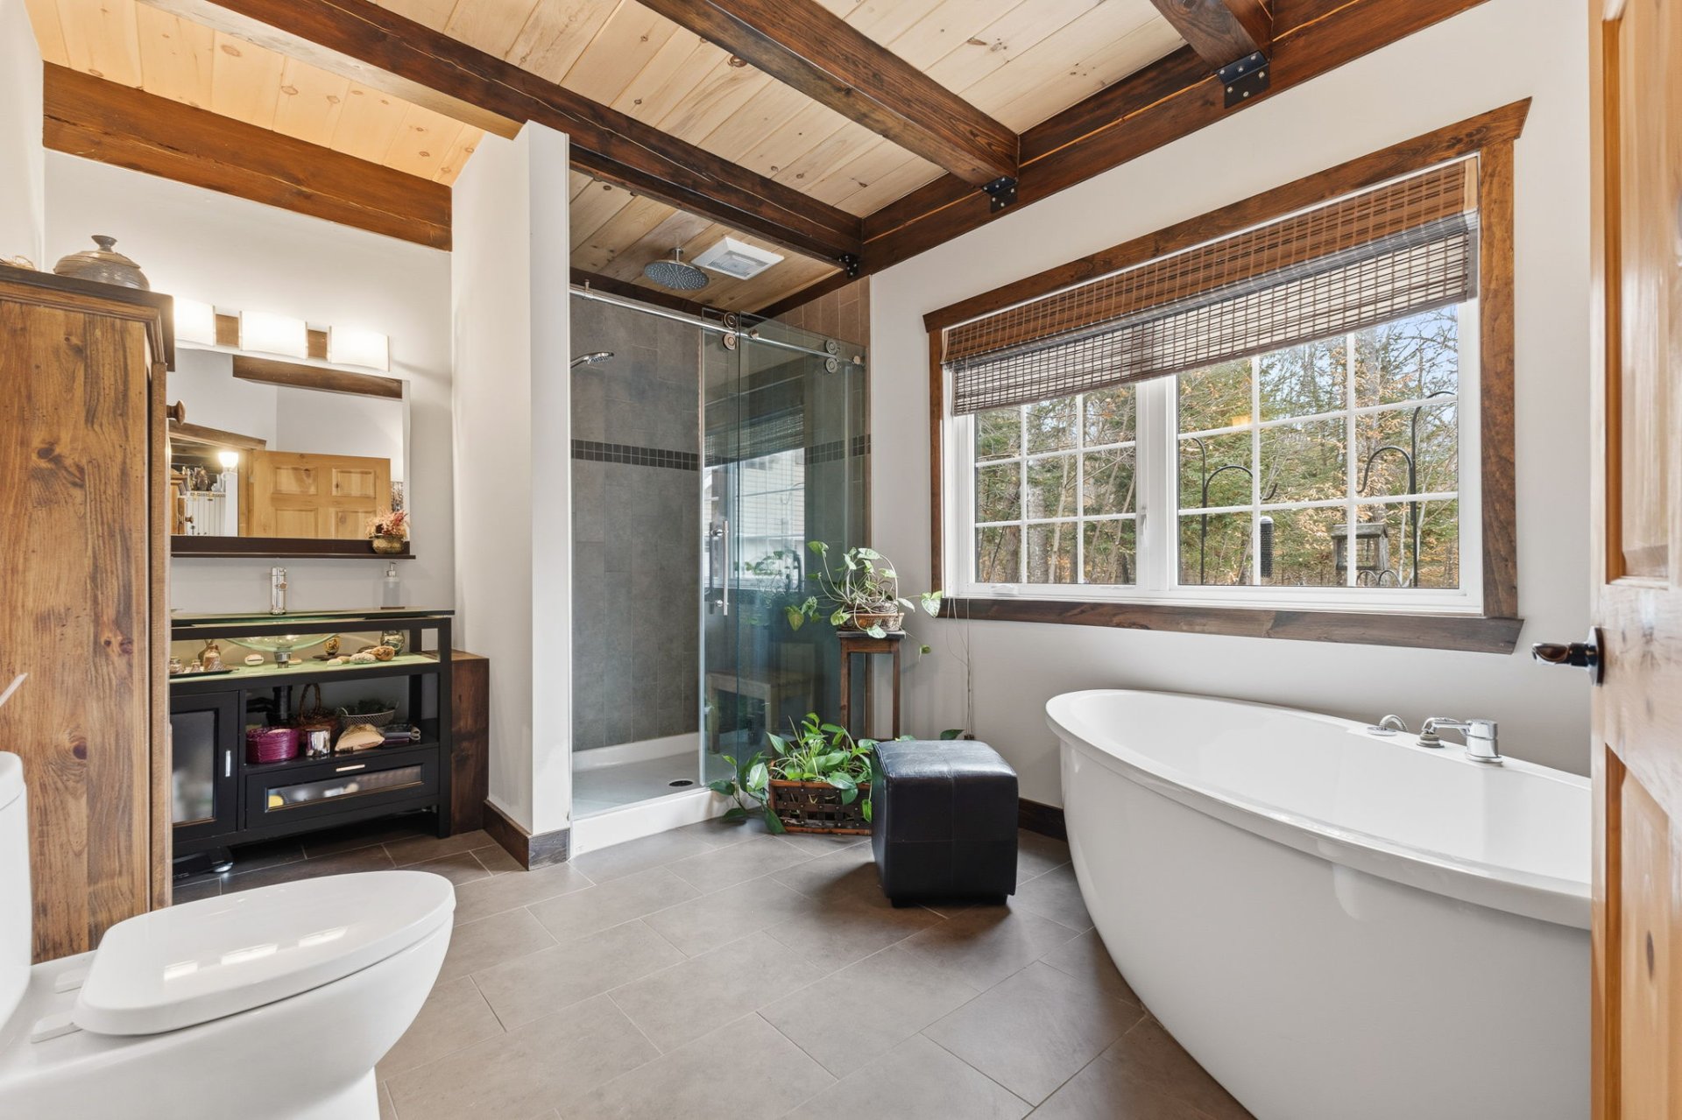
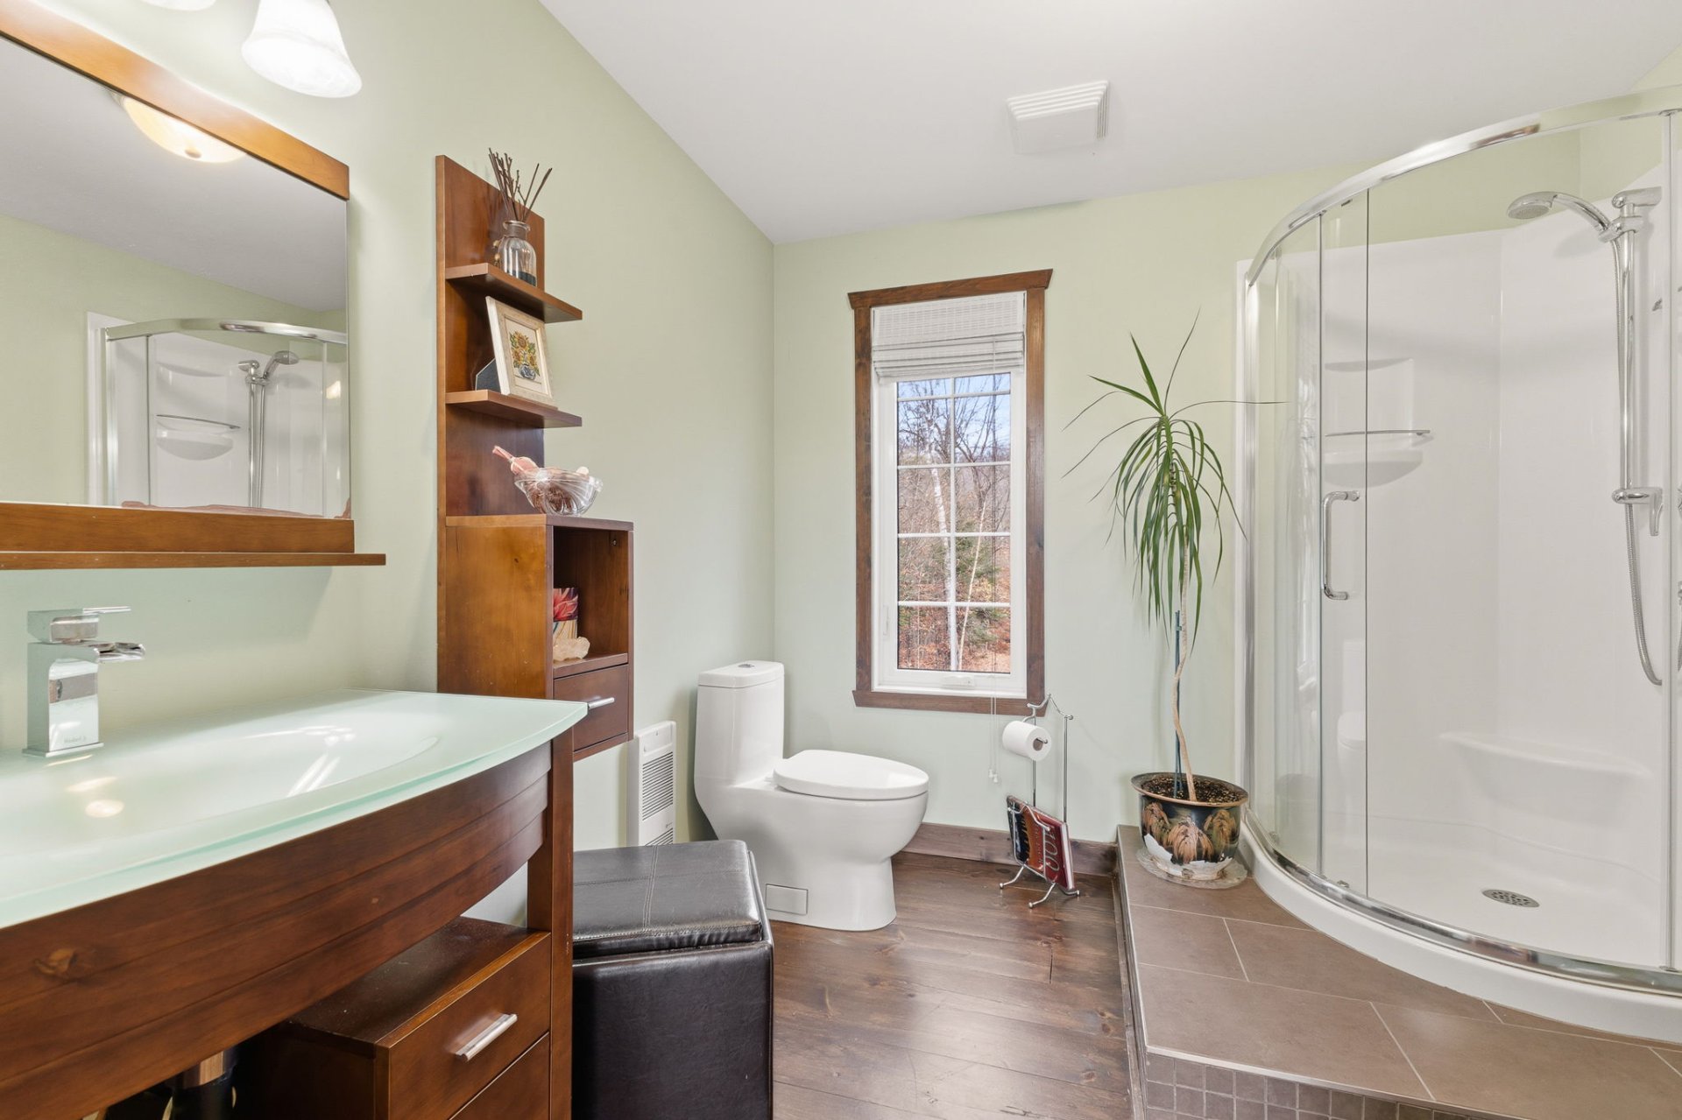
Two bathrooms.
A spectacular living area featuring cathedral ceilings and
a dramatic floor-to-ceiling fireplace.
Beautiful exposed wood beams and warm architectural
finishes.
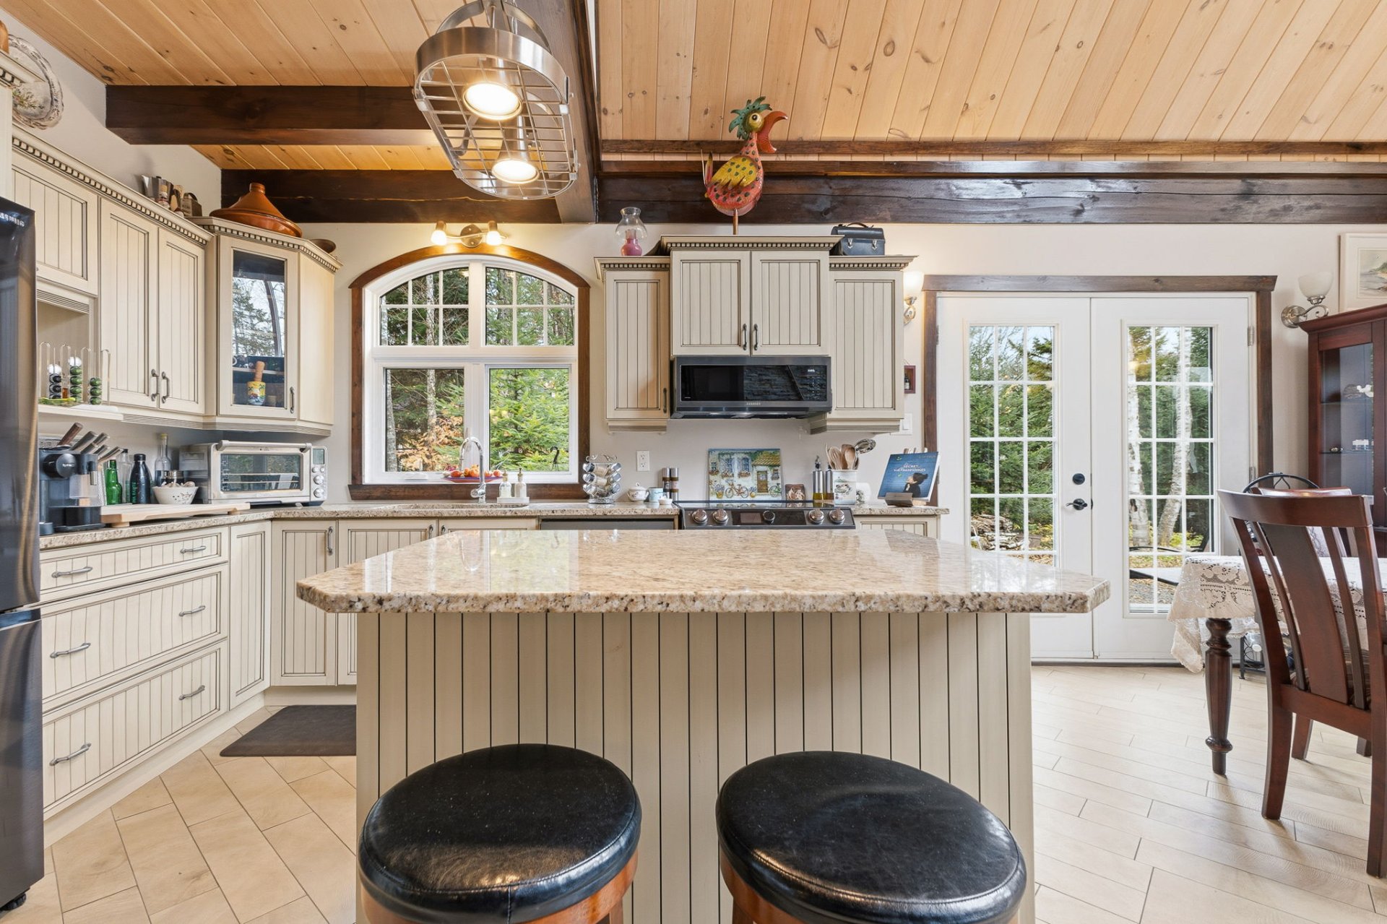
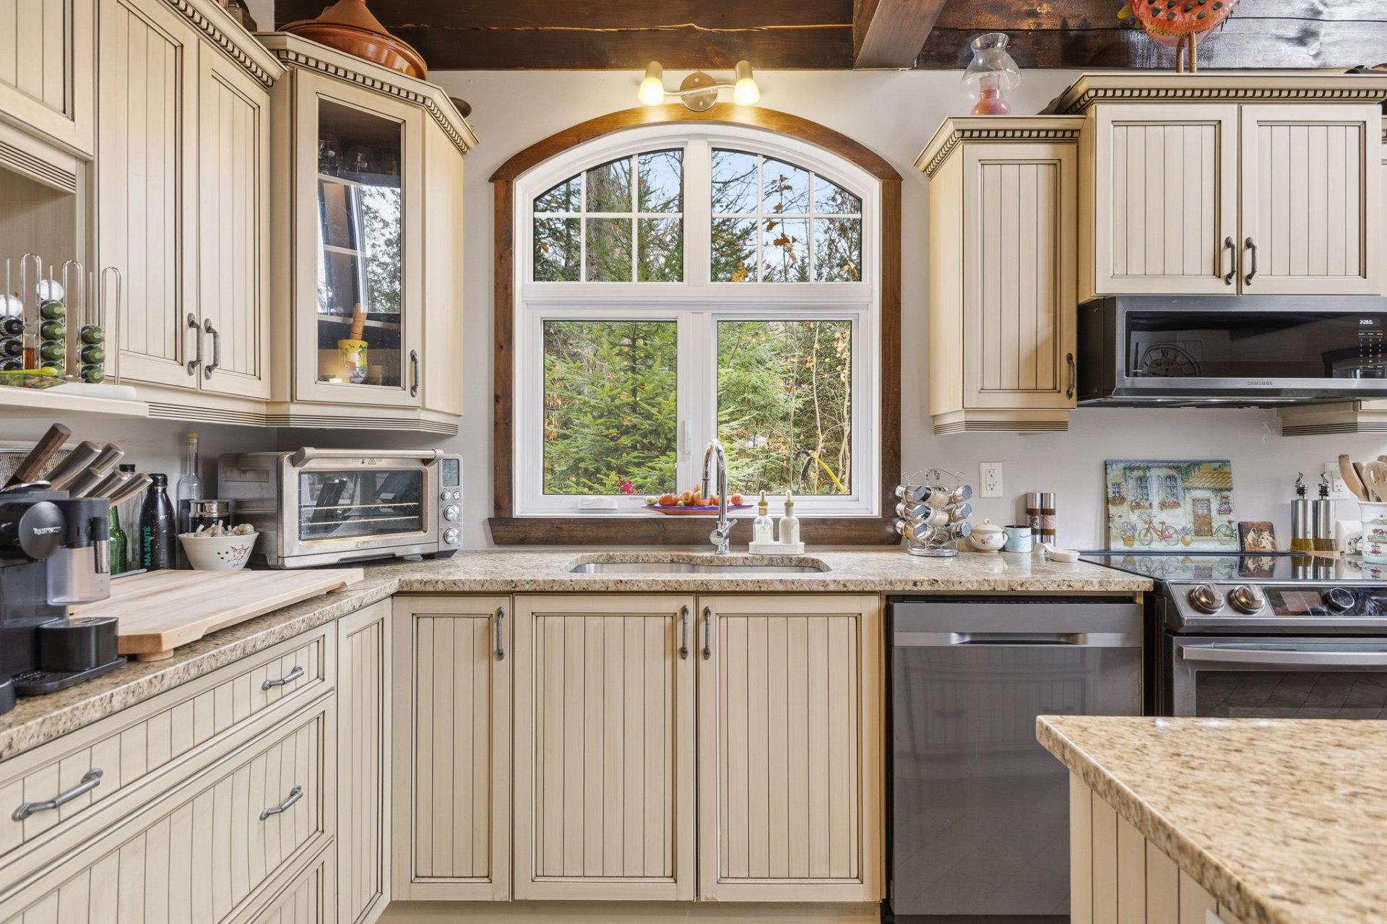
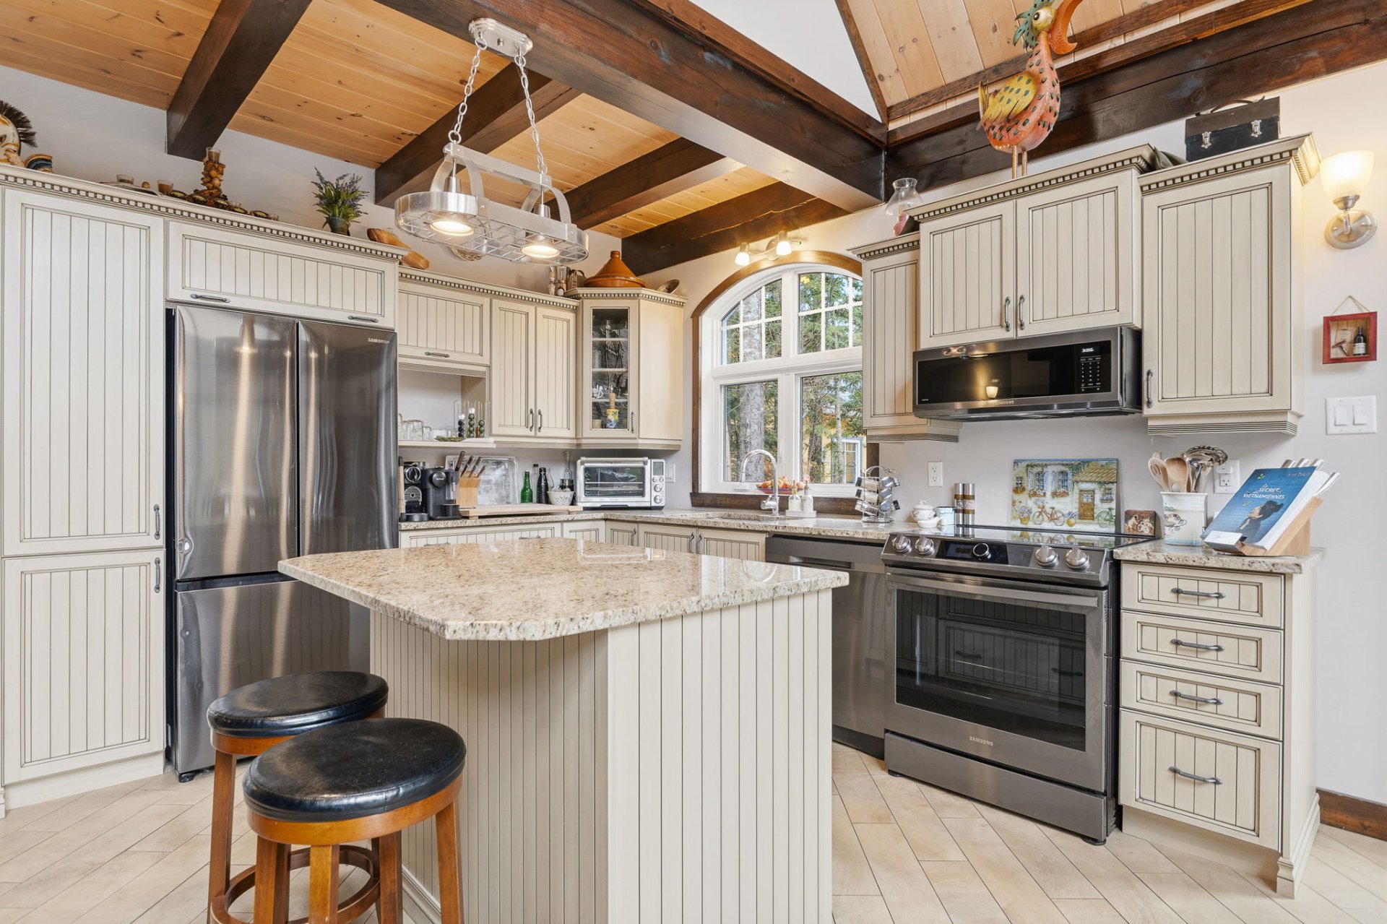
An inviting kitchen with generous counter space and a
welcoming atmosphere.
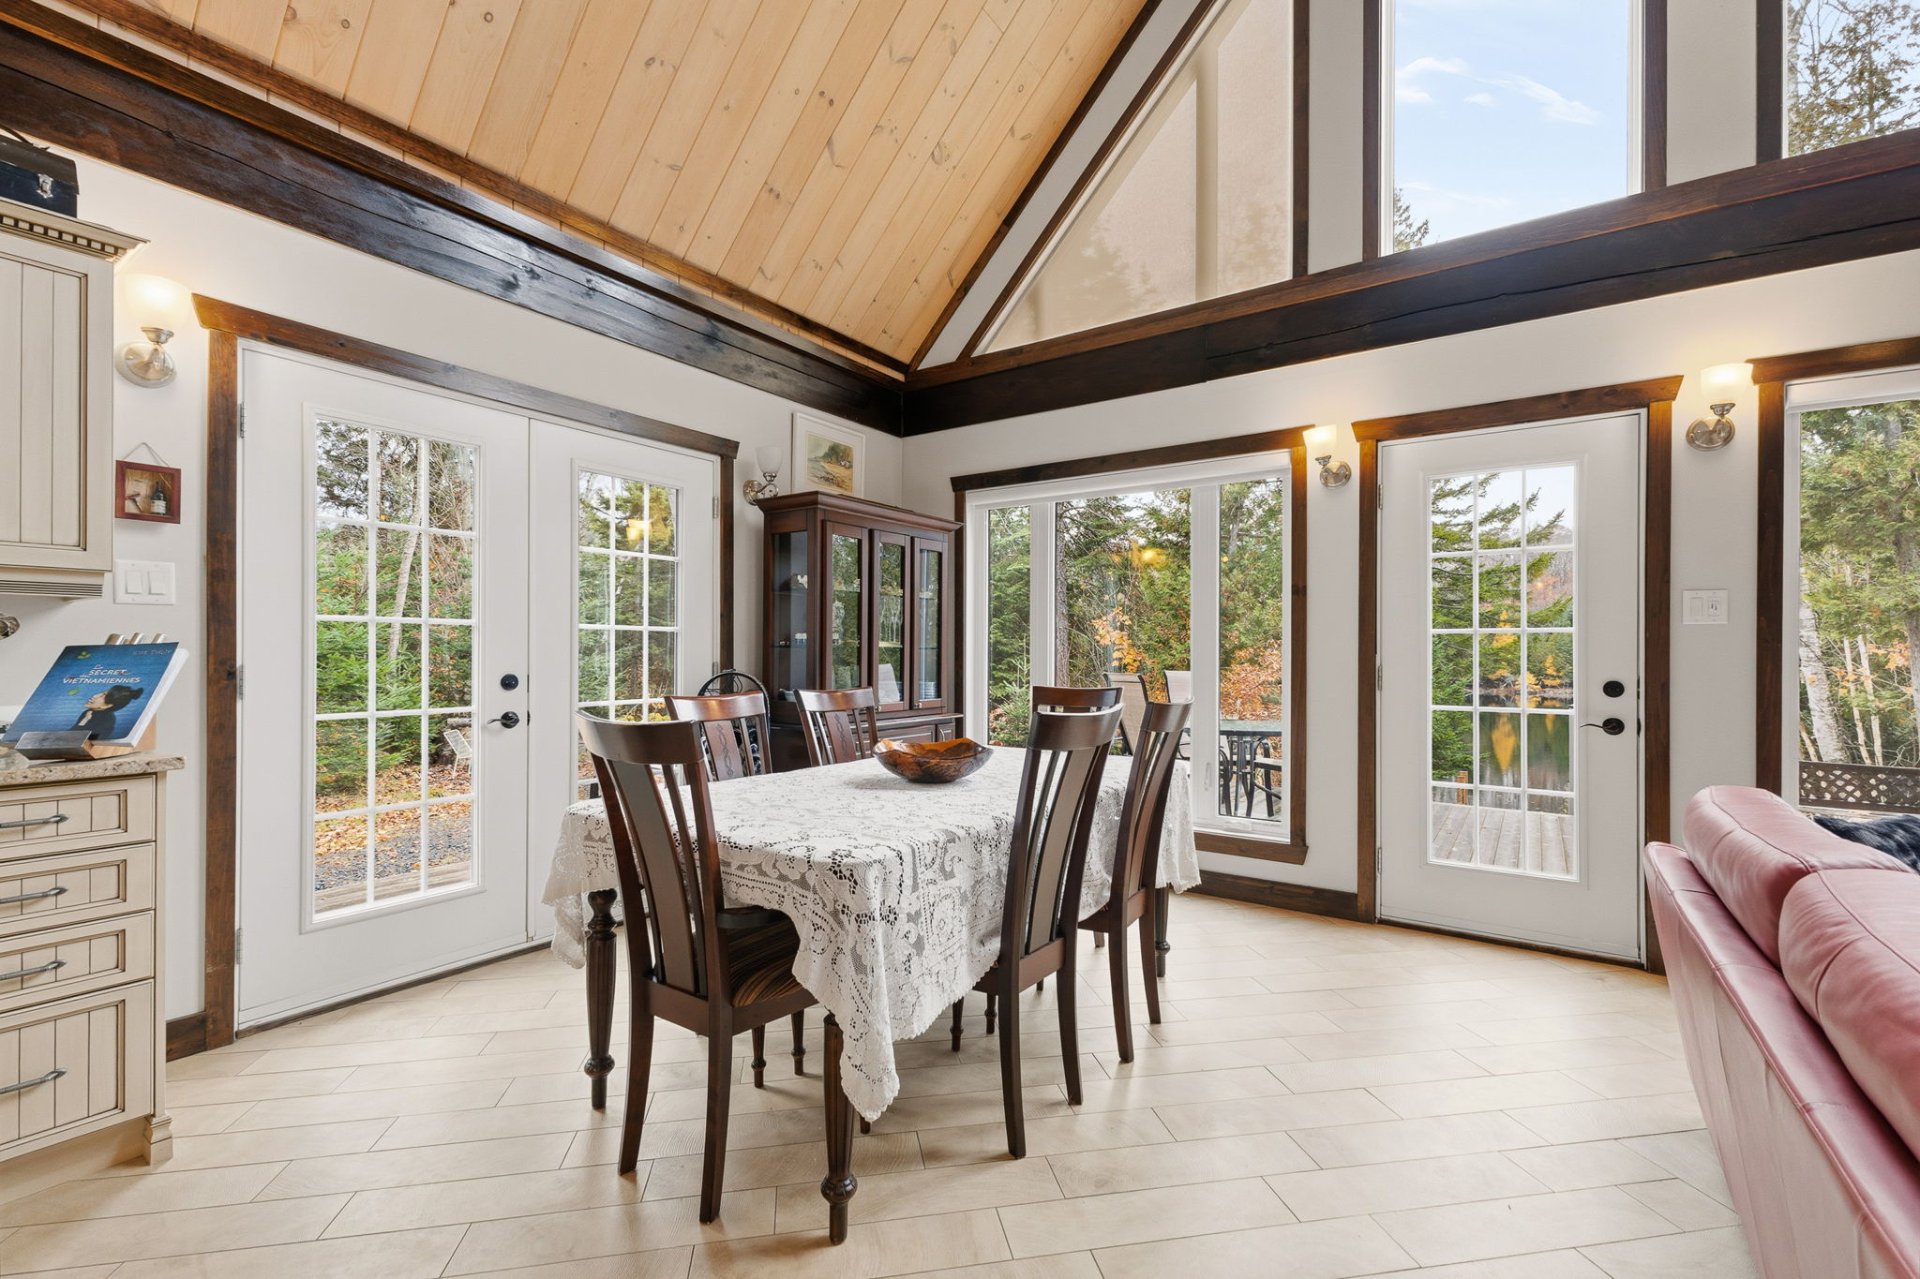
A gorgeous solarium surrounded by windows, offering
panoramic views of the natural landscape and a wonderful
space for dining, relaxing or entertaining.
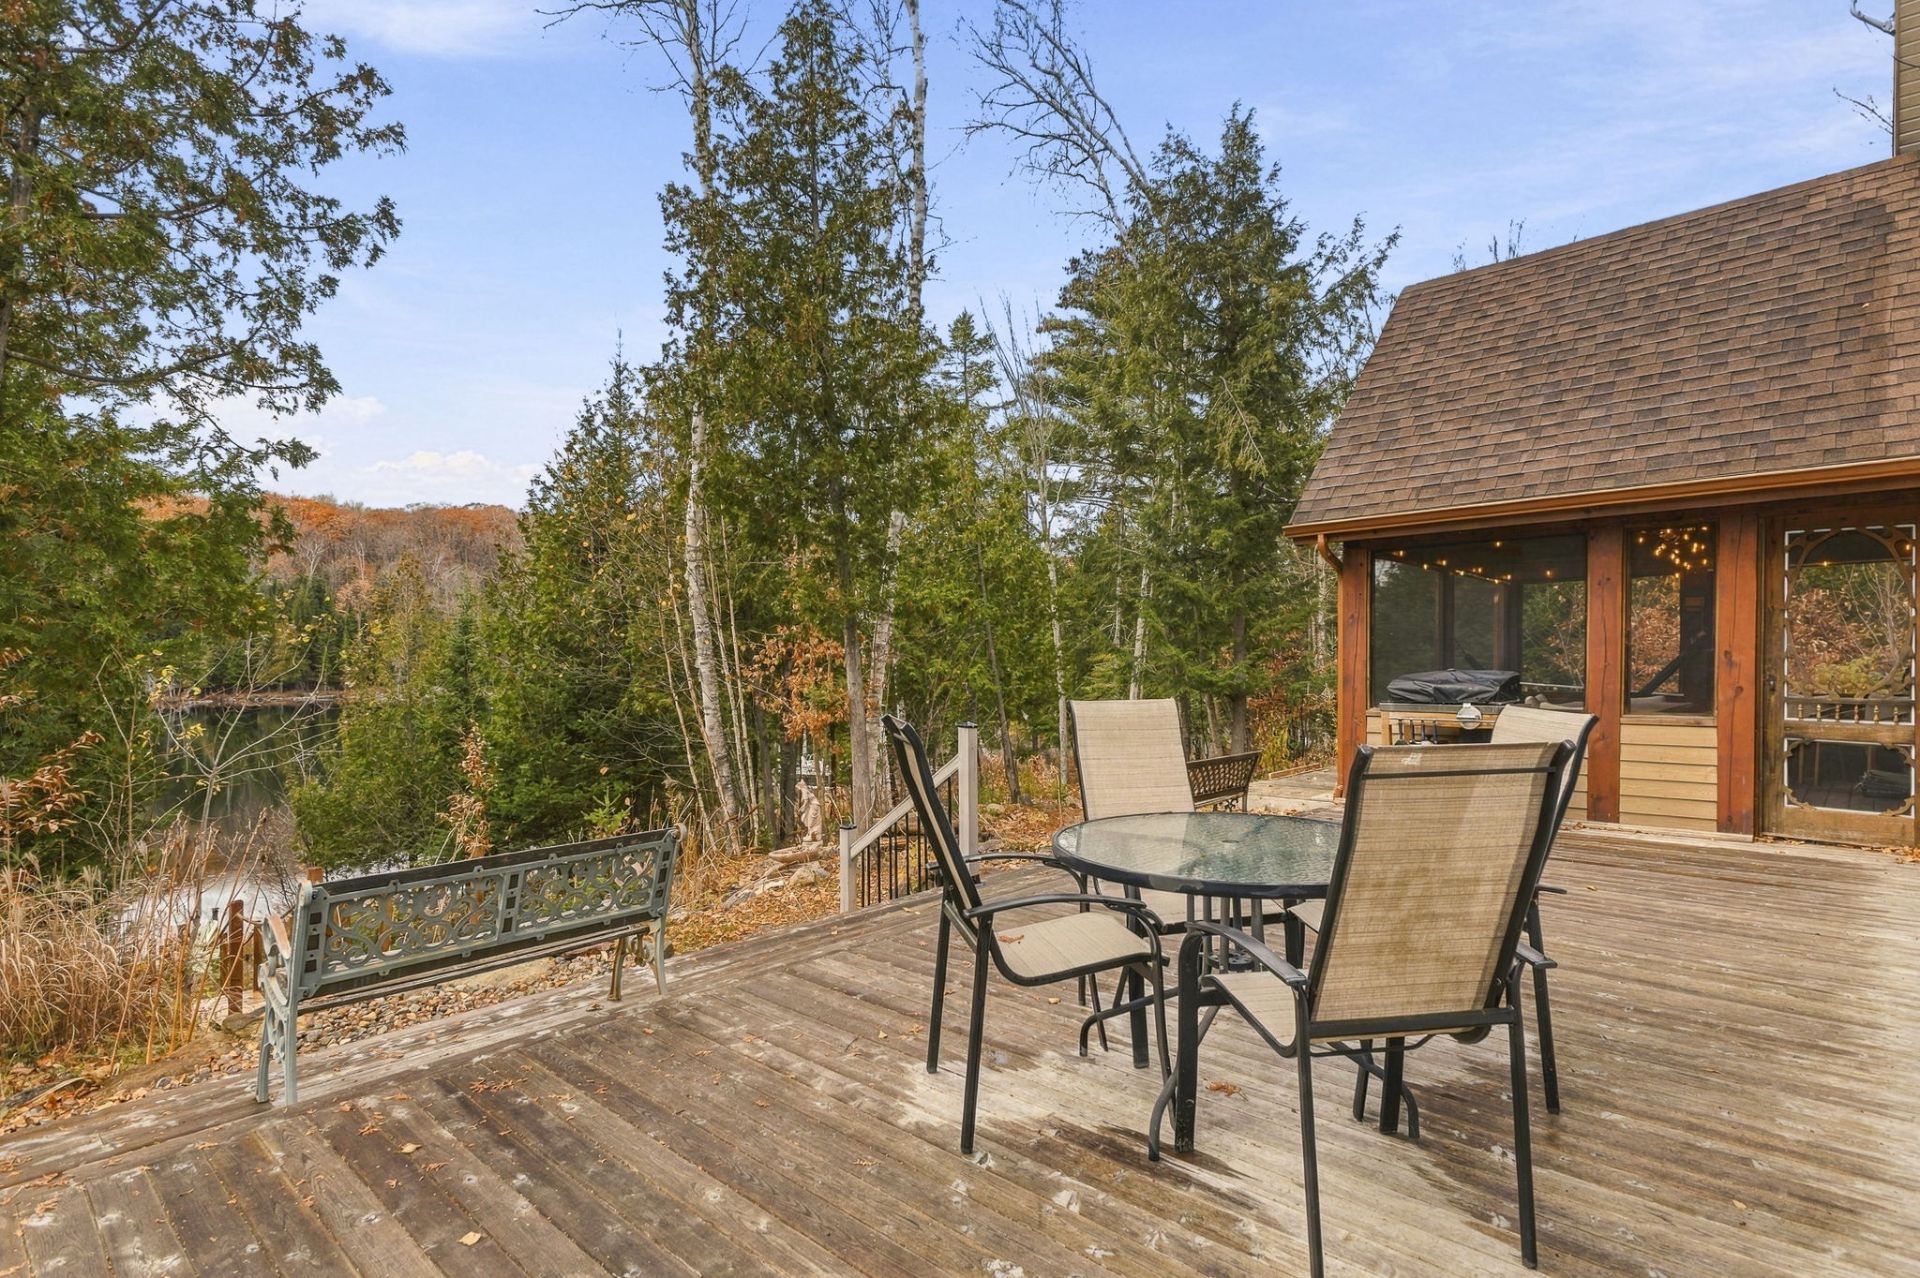
A Waterfront Lifestyle to Treasure
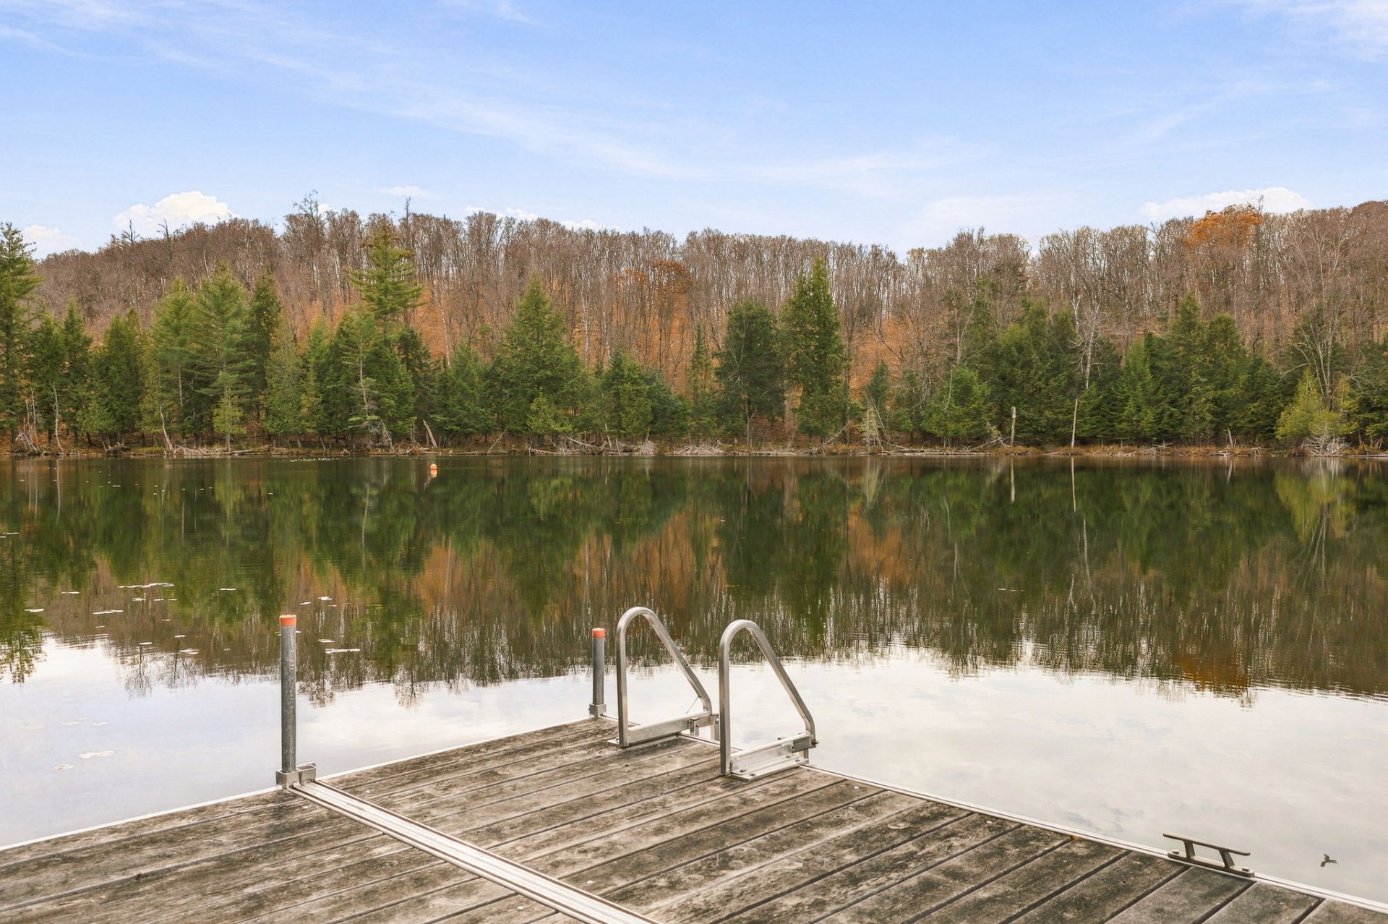
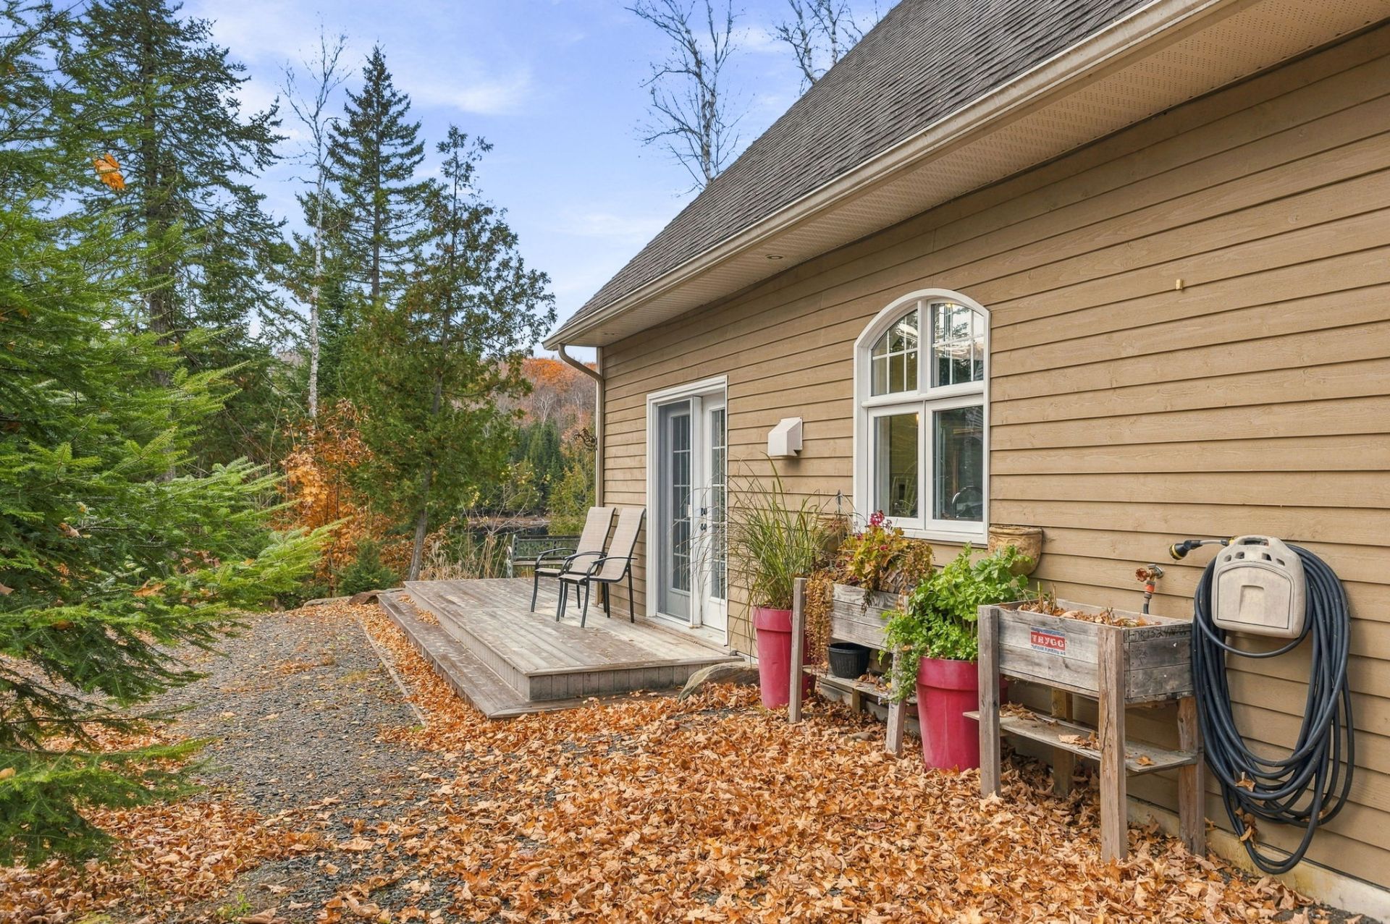
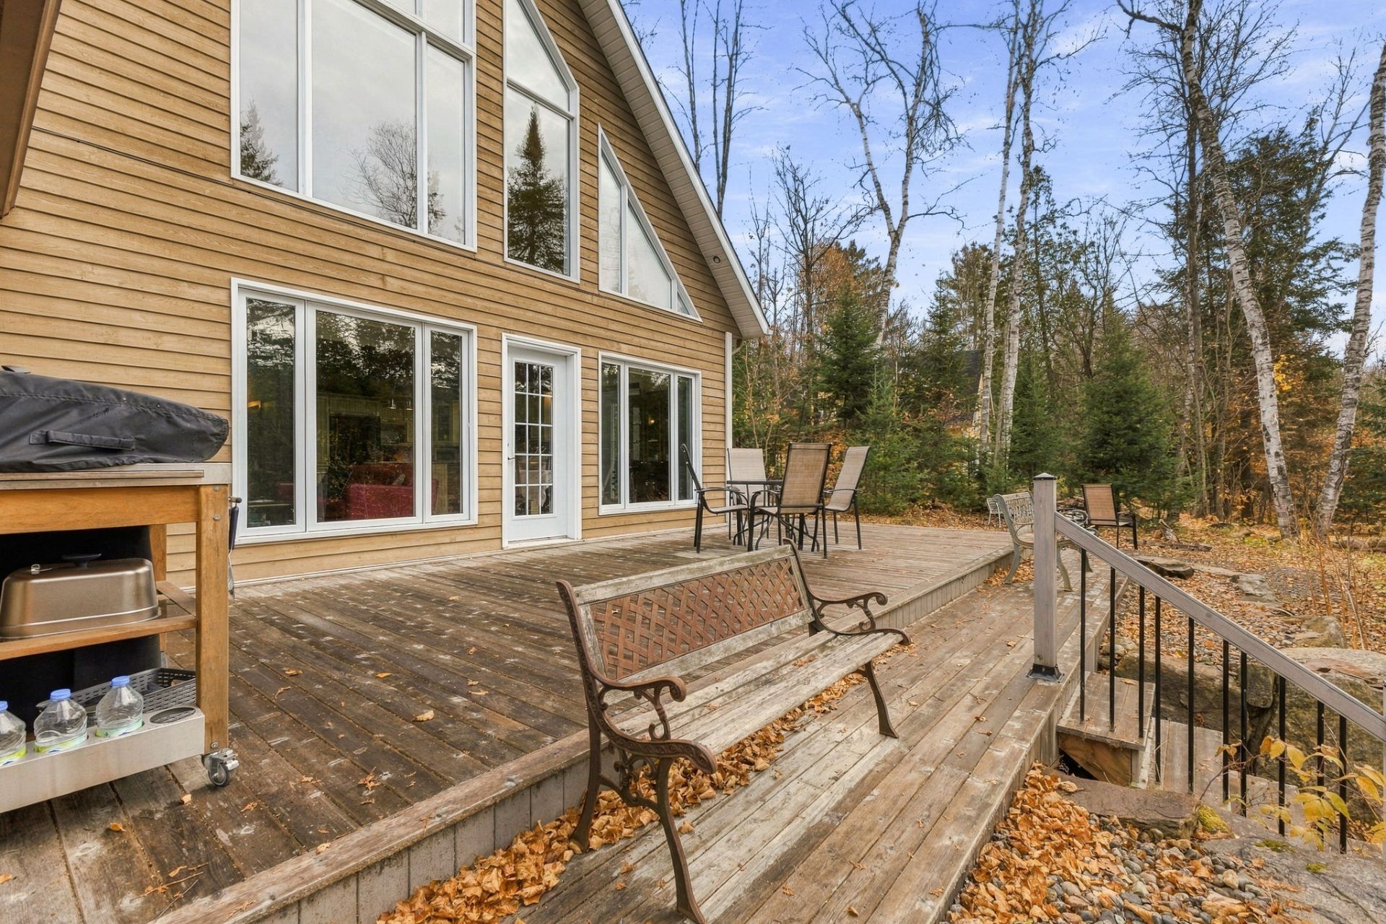
Step outside and discover the true beauty of this property.
The peaceful waterfront setting offers opportunities to
enjoy the changing seasons, breathtaking scenery and the
tranquility of life by the water.
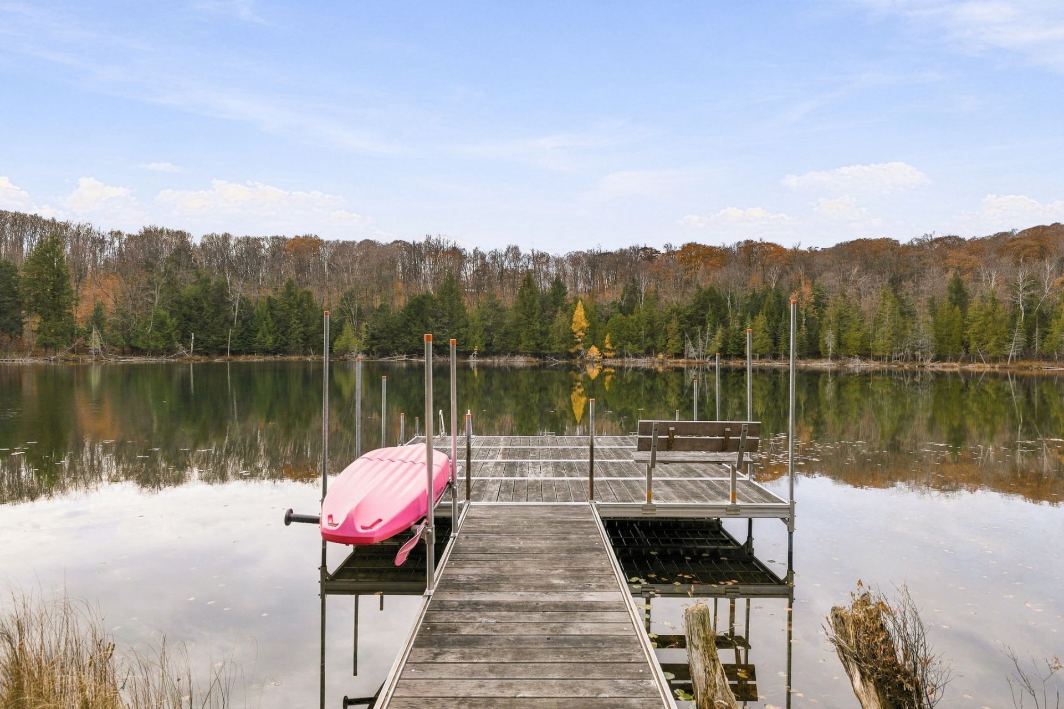
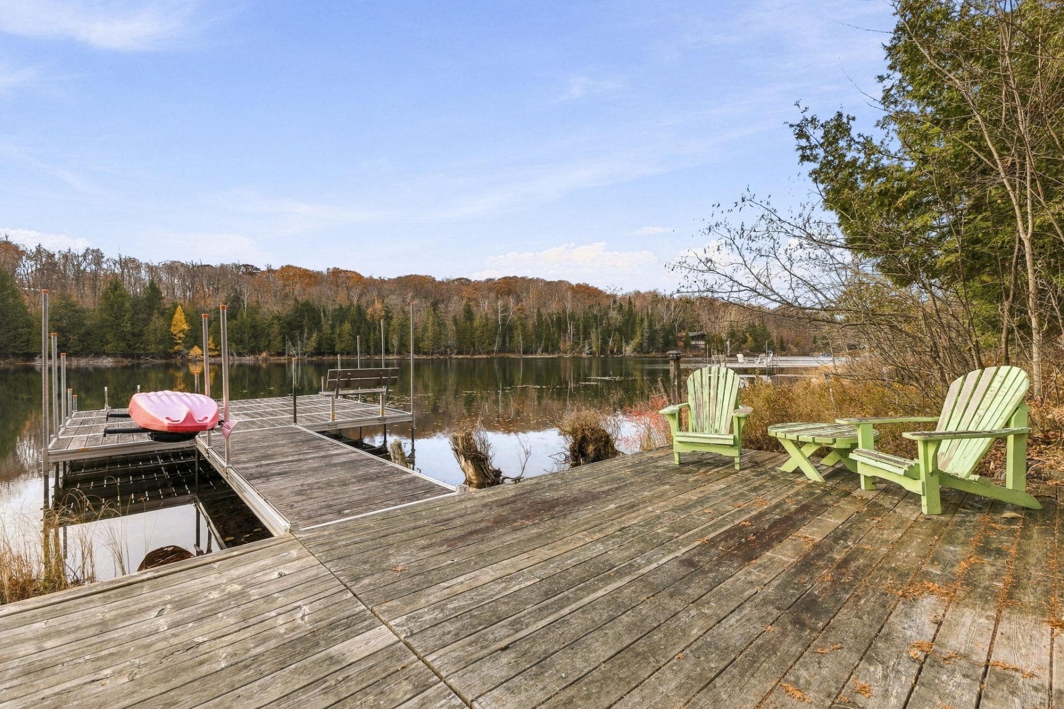
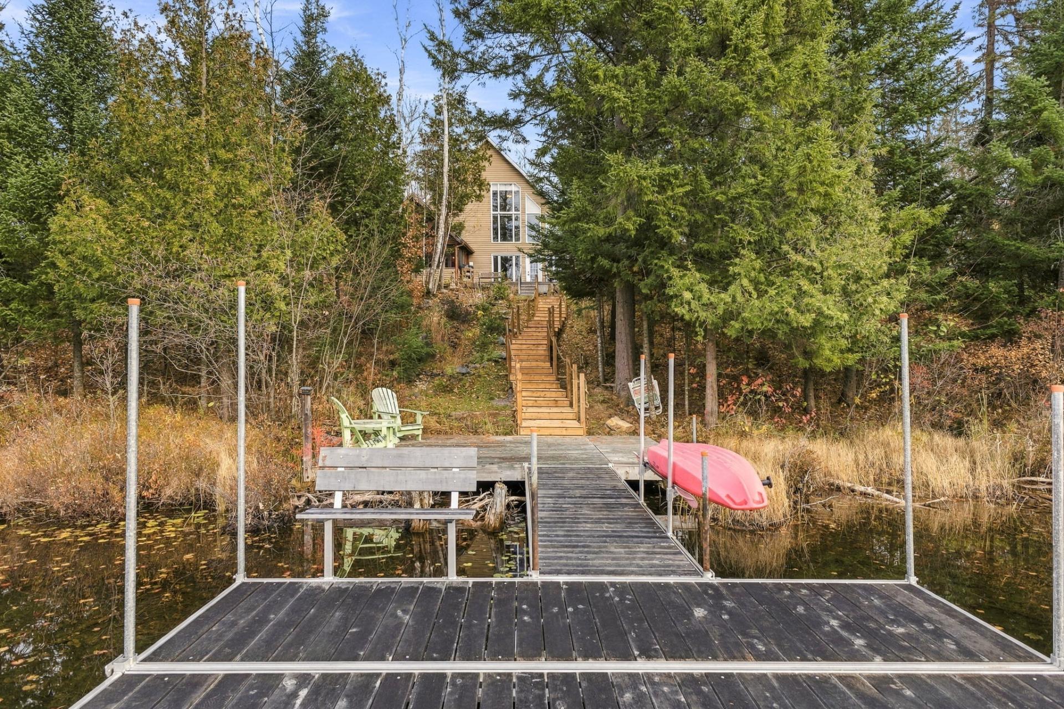
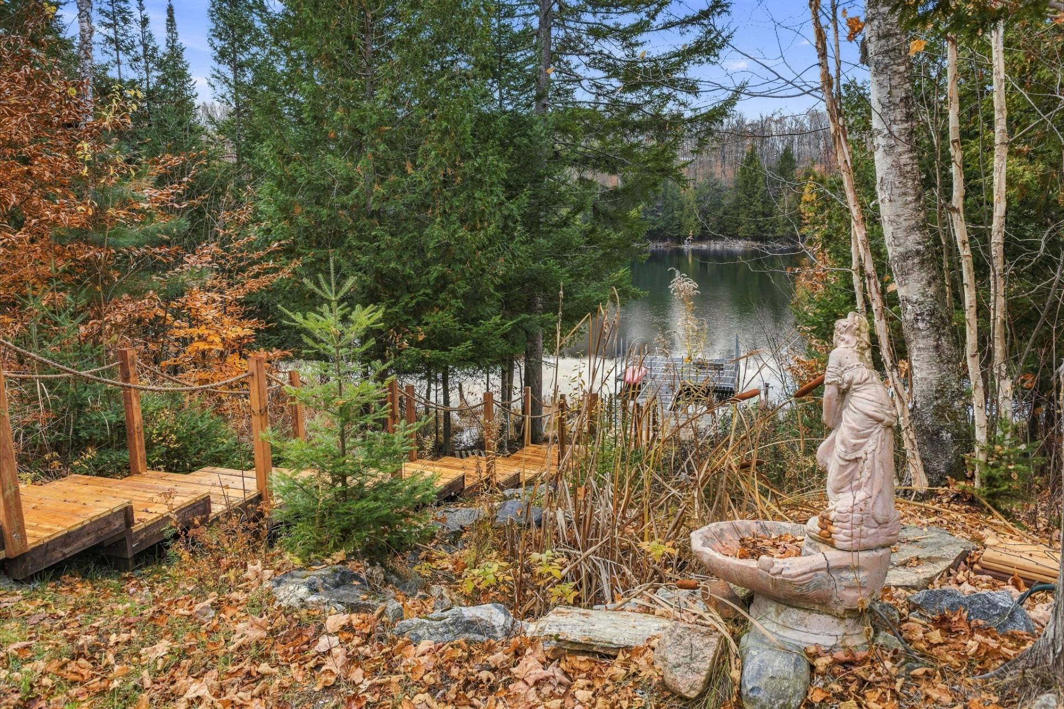
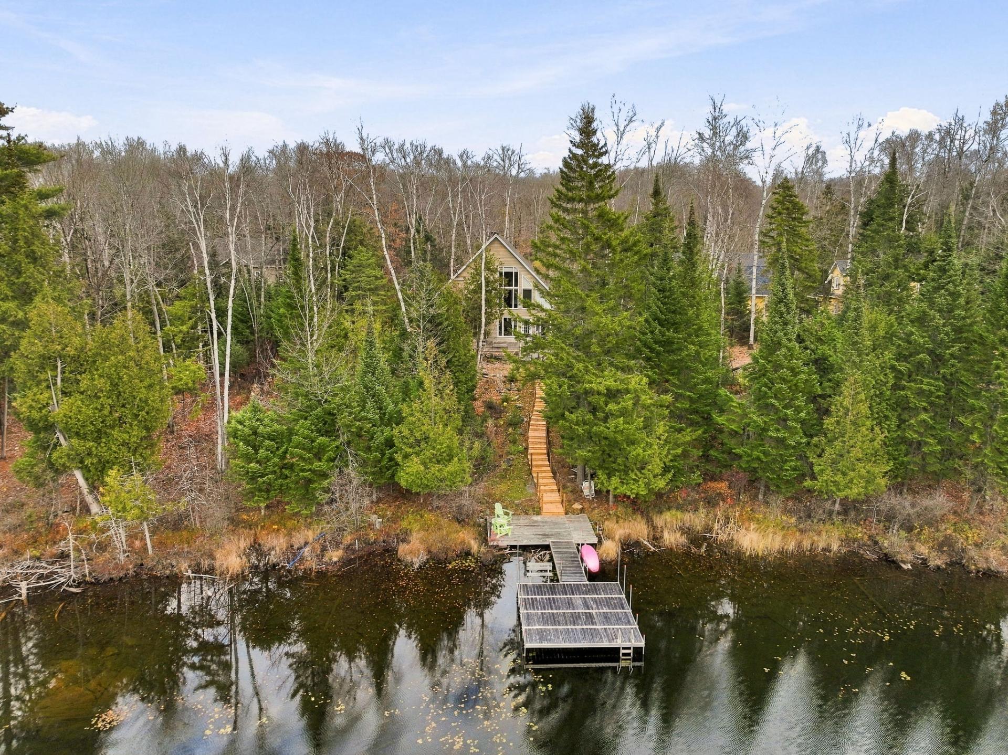
The private dock provides a wonderful place to relax by the
shoreline, admire the views or enjoy memorable summer days
with family and friends.
Whether enjoying your morning coffee overlooking the water,
spending afternoons outdoors or gathering around the
fireplace on cooler evenings, this property offers an
exceptional lifestyle in every season.
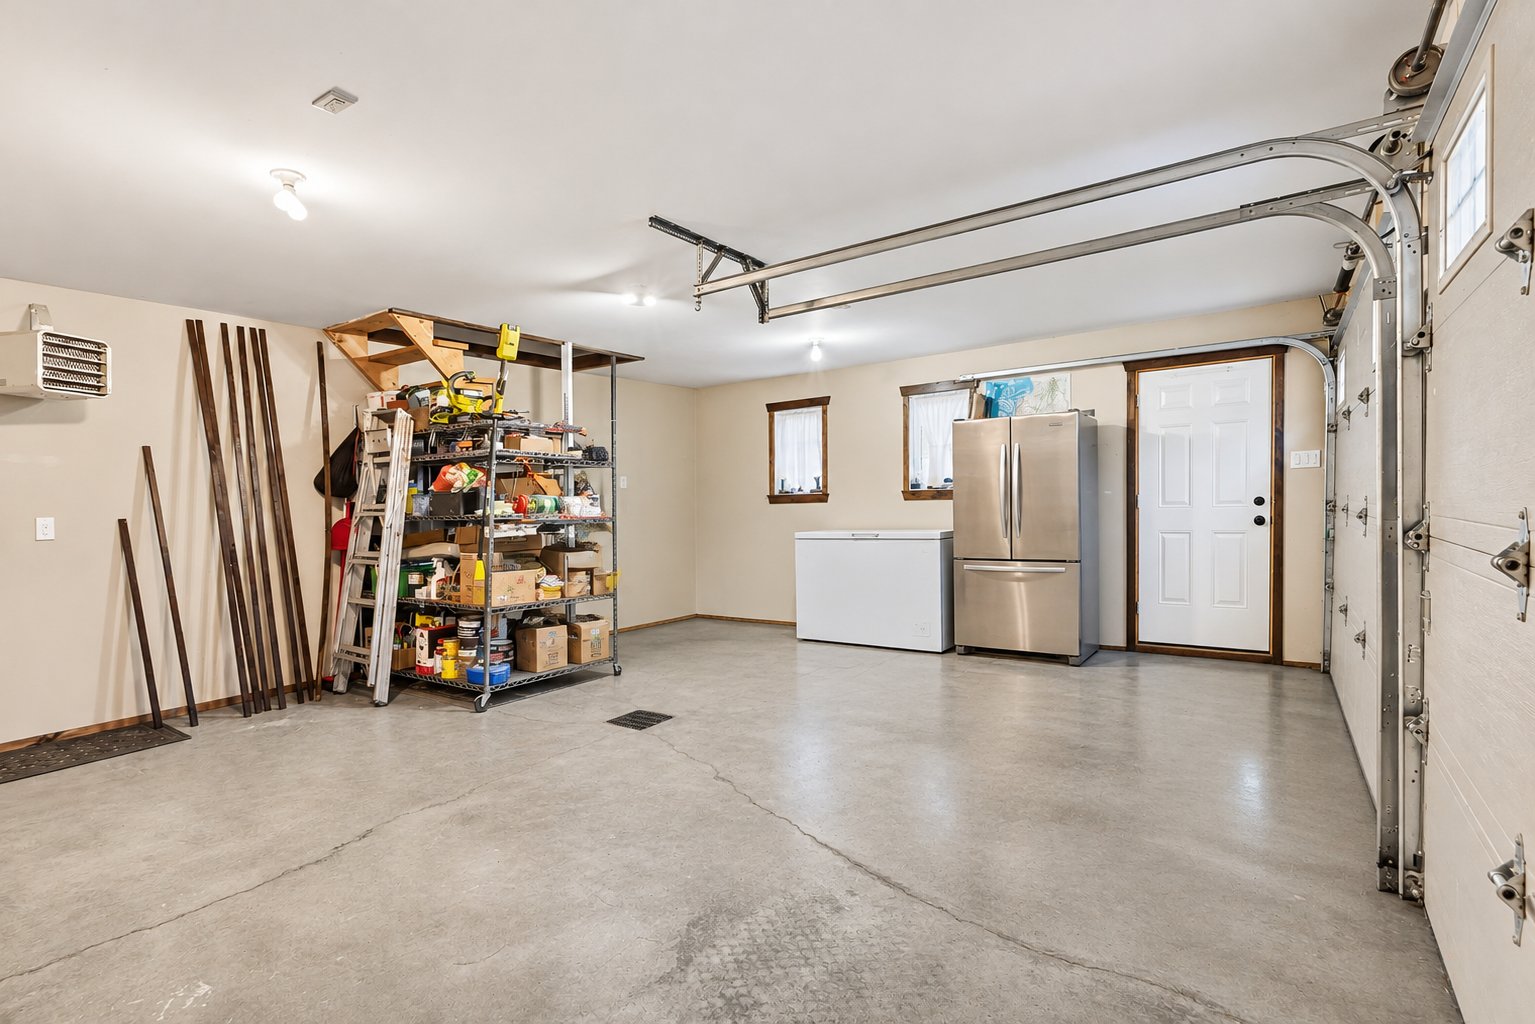
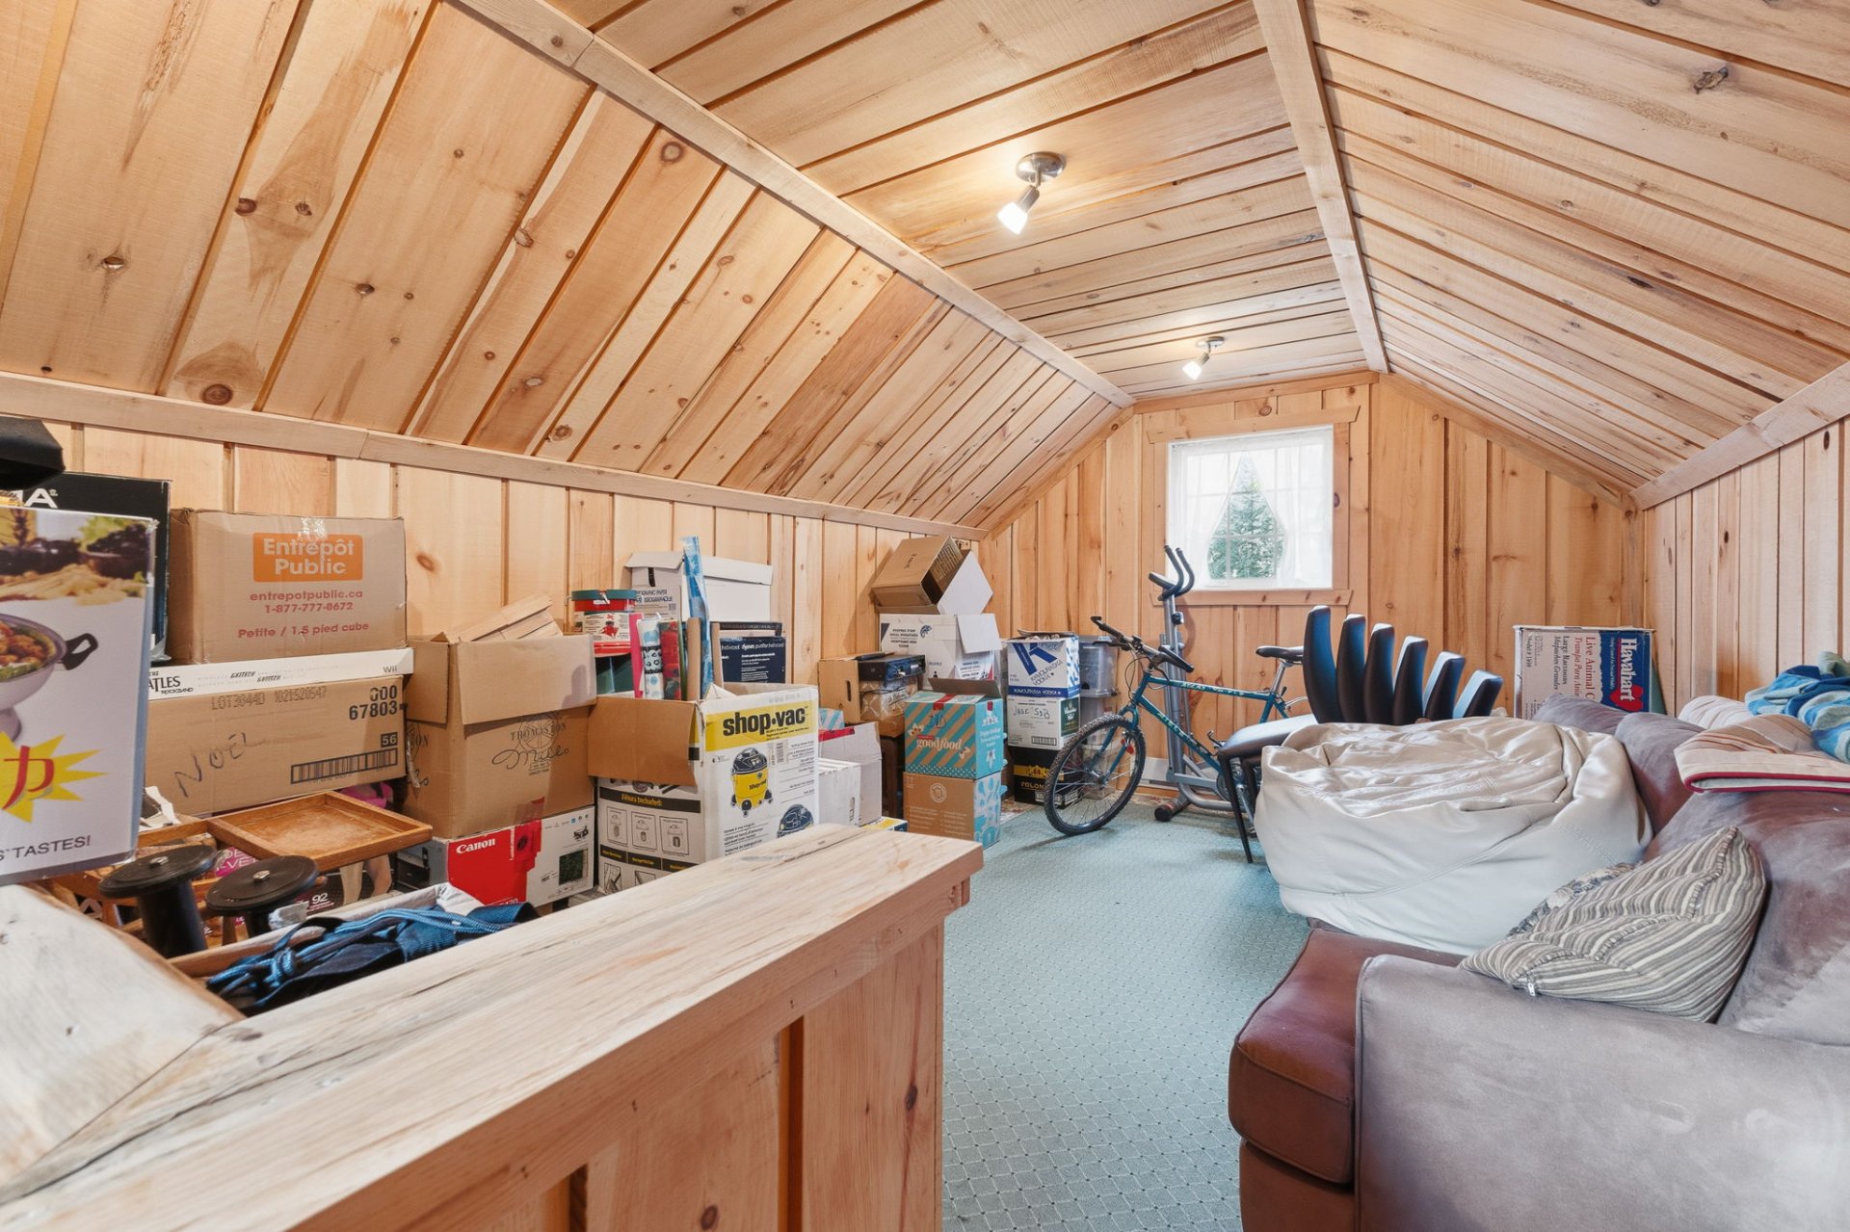
Detached Double Garage with Loft
An outstanding addition to the property is the spacious
detached double garage, complete with an upper-level loft.
This versatile building offers excellent space for vehicle
storage, recreational equipment, hobbies or other uses.
A Truly Special Property
With its impressive 5,449 m² waterfront lot, picturesque
winding driveway, remarkable architectural features and
peaceful wooded surroundings, this beautiful Lac-Simon
residence is much more than a home -- it's a place to
unwind, reconnect with nature and create lasting memories.
Discover the beauty of waterfront living in a setting that
feels like your own private sanctuary.
Inclusions : Fridge, stove,dishwasher,dock,electric curtains,water softner system,water sulfur control system, hot water tank(2025)
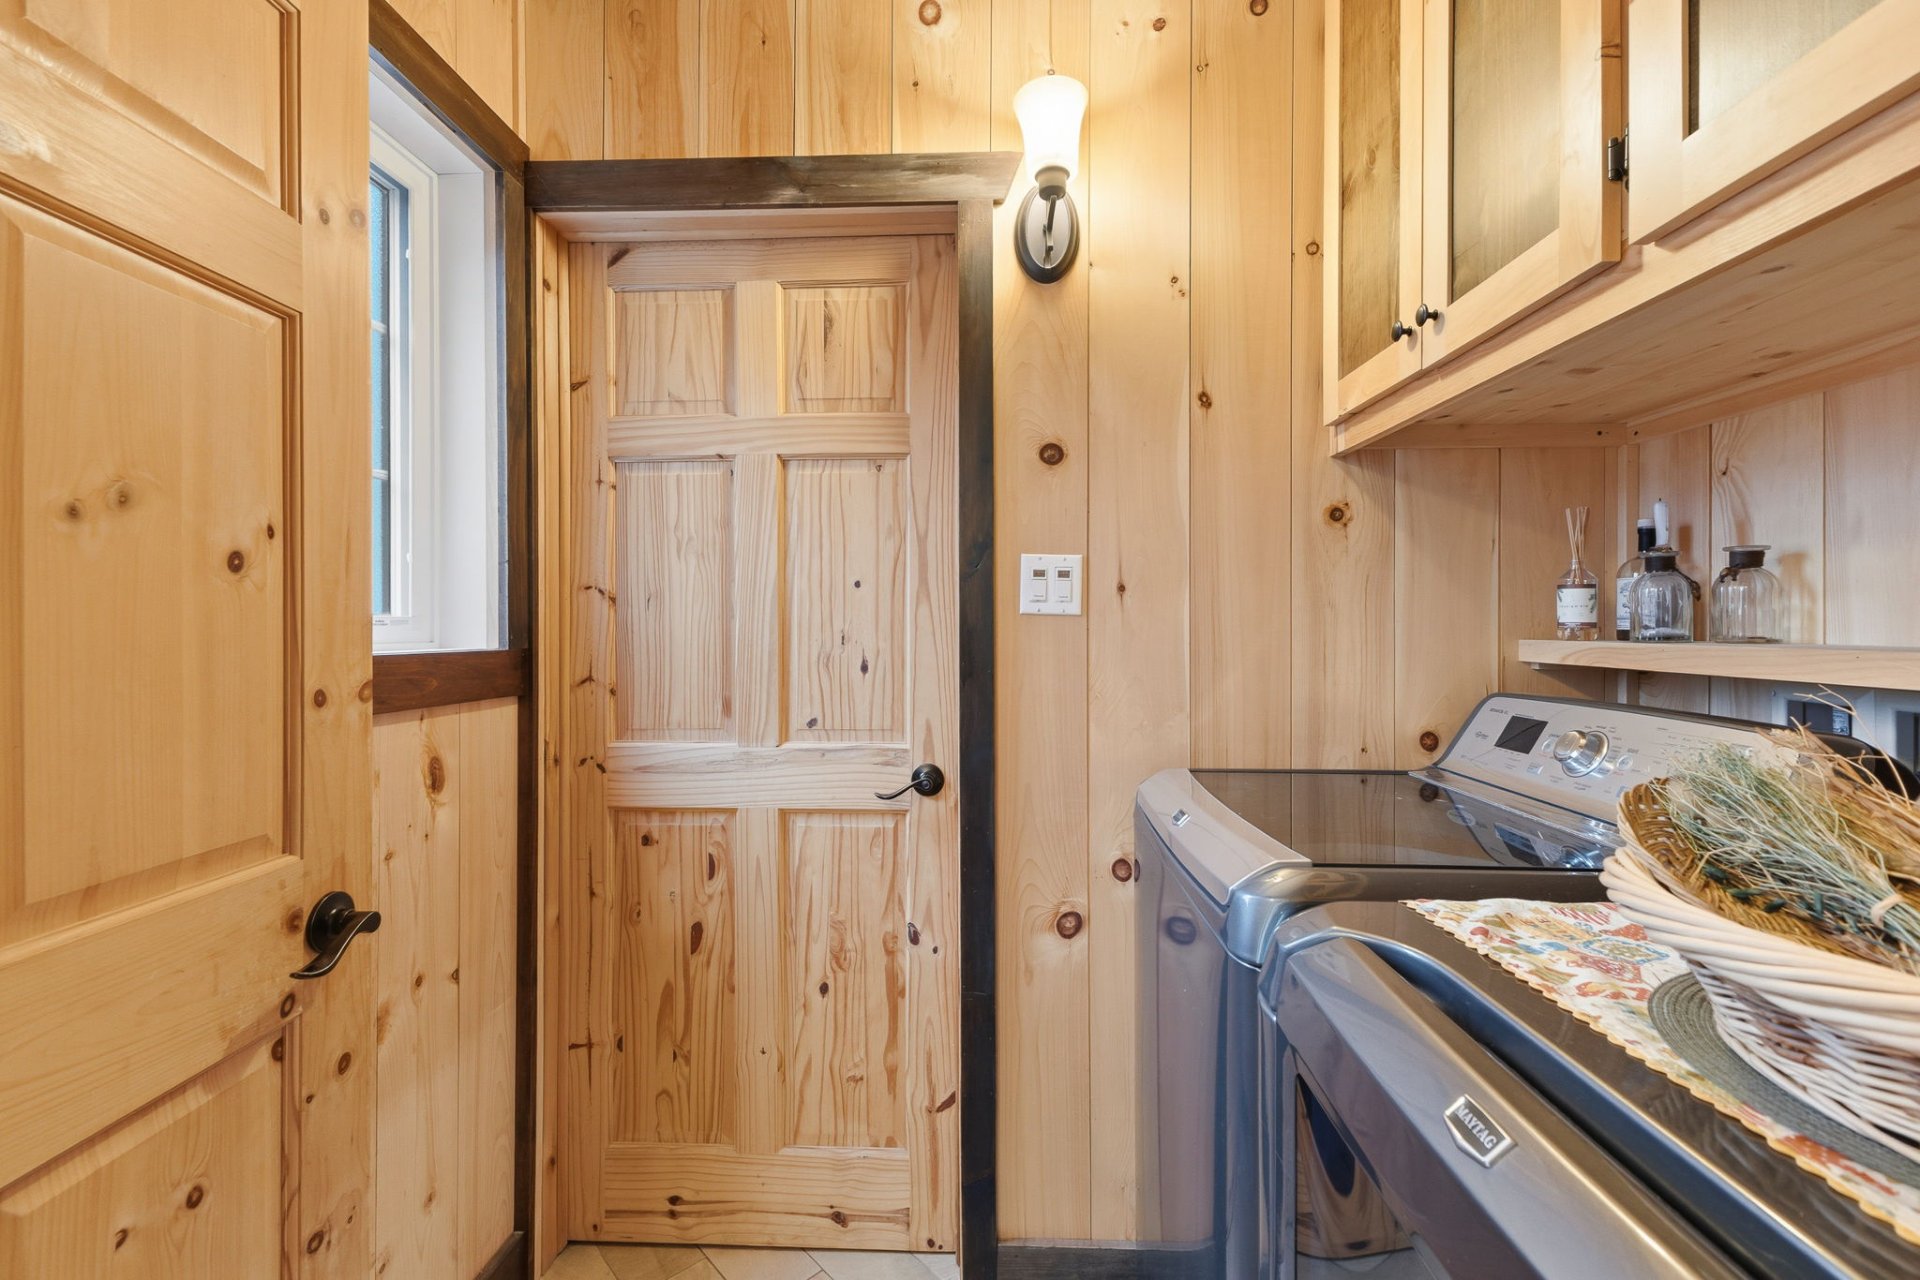
Exclusions : Personal items, washer and dryer,generator
| Liveable | N/A |
|---|---|
| Total Rooms | 11 |
| Bedrooms | 3 |
| Bathrooms | 2 |
| Powder Rooms | 0 |
| Year of construction | 2012 |
| Type | Two or more storey |
|---|---|
| Style | Detached |
| Dimensions | 9.75x12.19 M |
| Lot Size | 5449.7 MC |
| Municipal Taxes (2026) | $ 3284 / year |
|---|---|
| School taxes (2026) | $ 402 / year |
| lot assessment | $ 75800 |
| building assessment | $ 518600 |
| total assessment | $ 594400 |
Room Details
| Room | Dimensions | Level | Flooring |
|---|---|---|---|
| Kitchen | 12 x 12 P | Ground Floor | Ceramic tiles |
| Dining room | 11 x 12 P | Ground Floor | Ceramic tiles |
| Living room | 11 x 17 P | Ground Floor | Ceramic tiles |
| Bathroom | 12.9 x 9.4 P | Ground Floor | Ceramic tiles |
| Bedroom | 16.7 x 15 P | Ground Floor | Ceramic tiles |
| Laundry room | 6.8 x 4.8 P | Ground Floor | Ceramic tiles |
| mechanical room | 4.9 x 6.9 P | Ground Floor | |
| Primary bedroom | 14 x 13.6 P | 2nd Floor | Wood |
| Bathroom | 8.4 x 8.6 P | 2nd Floor | Wood |
| Bedroom | 12.6 x 13.6 P | 2nd Floor | Wood |
| Mezzanine | 14.2 x 16.6 P | 2nd Floor | Wood |
Charateristics
| Water supply | Artesian well |
|---|---|
| Roofing | Asphalt shingles |
| Proximity | ATV trail, Bicycle path, Cross-country skiing, Daycare centre, Elementary school, Golf, Park - green area, Snowmobile trail |
| Basement foundation | Concrete slab on the ground |
| Distinctive features | Cul-de-sac, No neighbours in the back, Water access, Waterfront |
| Garage | Detached, Double width or more, Heated |
| Heating energy | Electricity, Wood |
| Parking | Garage, Outdoor |
| Basement | No basement |
| Heating system | Radiant |
| Zoning | Residential |
| Sewage system | Septic tank |
| View | Water |
| Hearth stove | Wood fireplace |
Neighbourhood Demographics
marital
age
household income
religion
common languages
education
ownership
child at home
construction date
employment
transportation to work
work location