
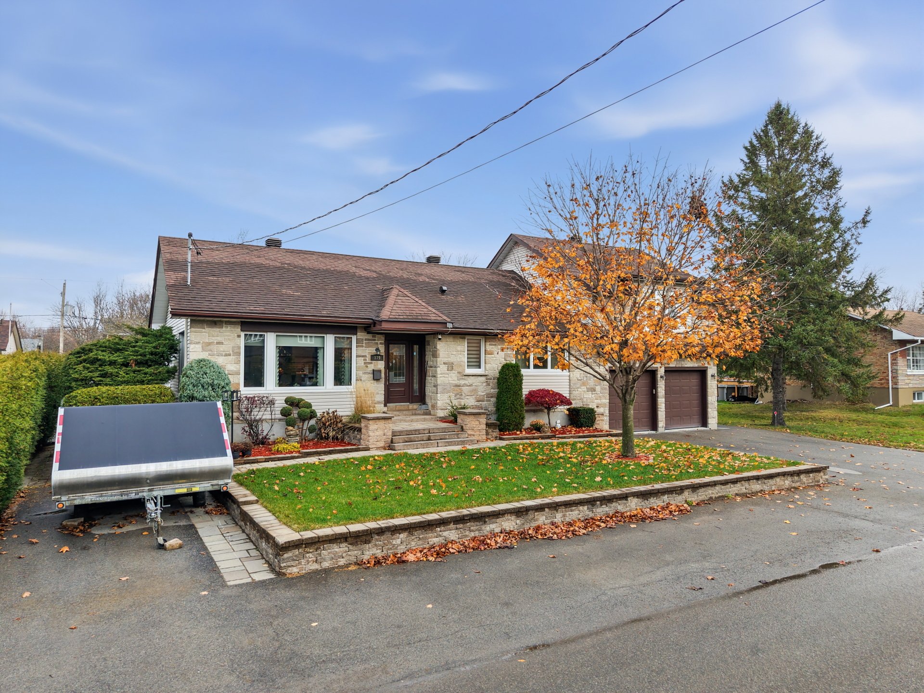
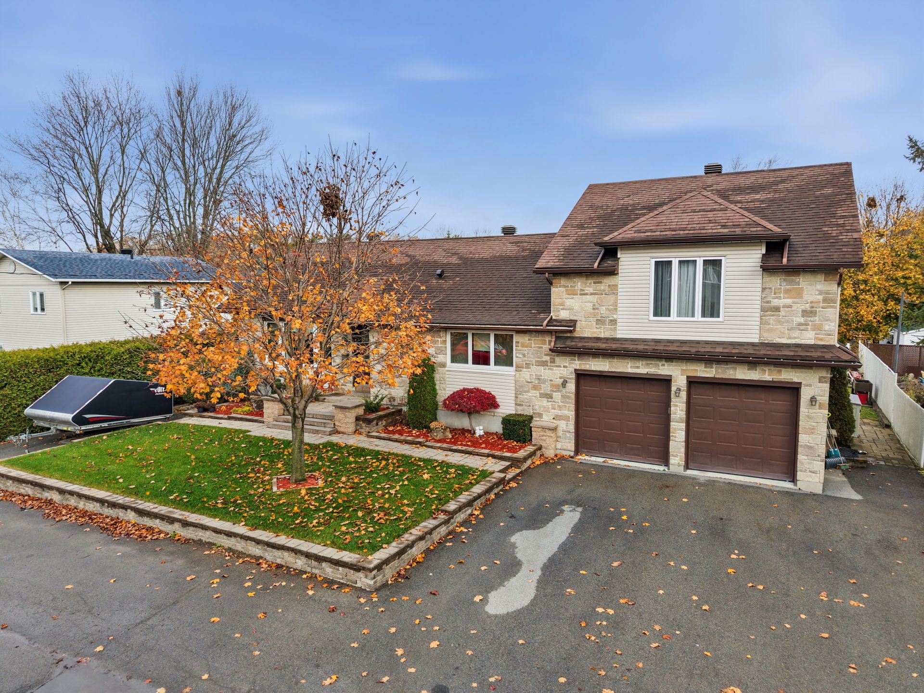
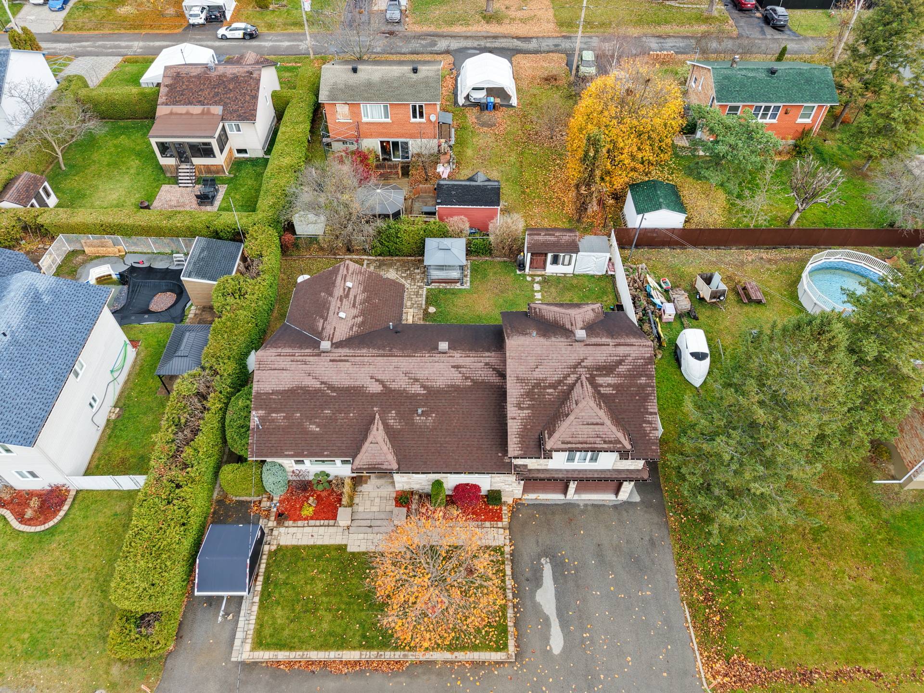
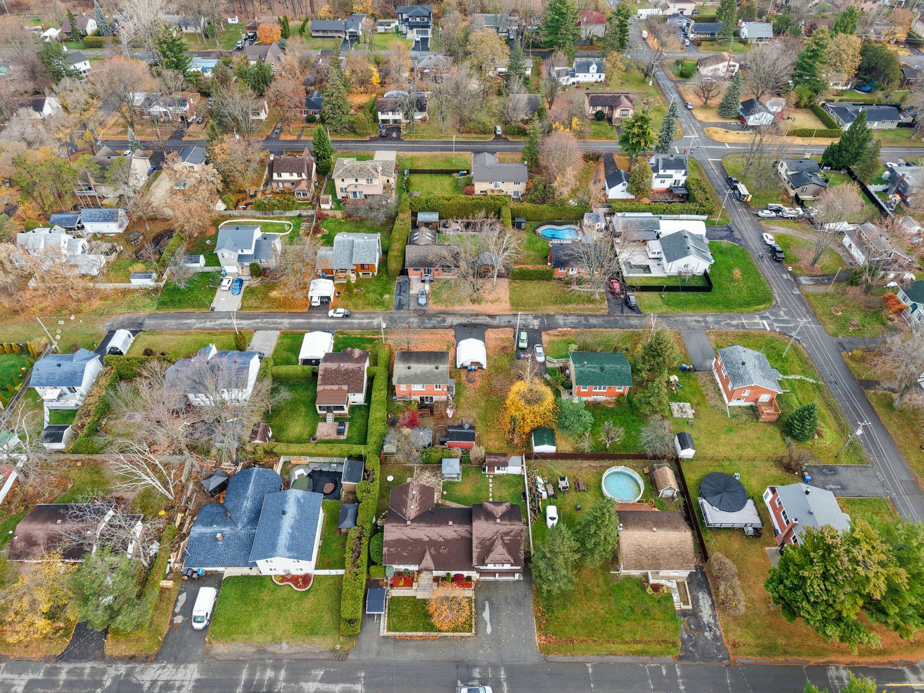
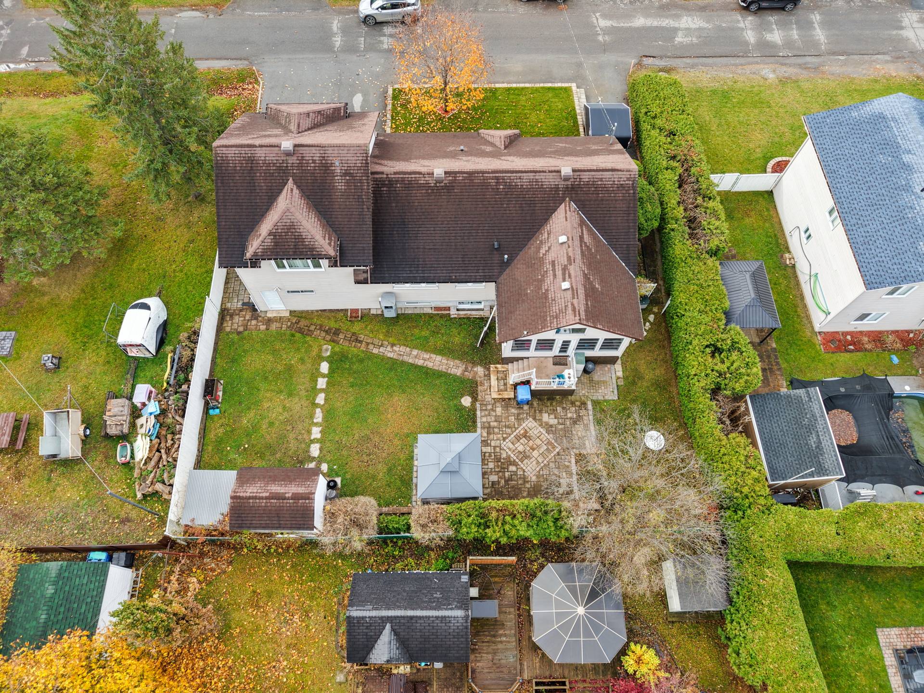
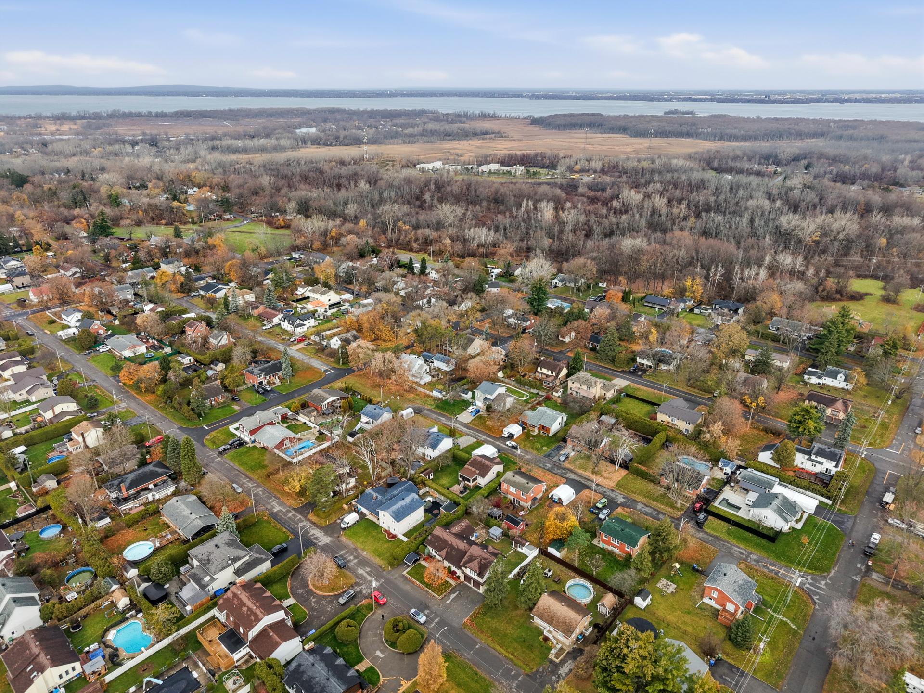
- 5 Bedrooms
- 3 Bathrooms
- Calculators
- 16 walkscore
Description
Inclusions :
Exclusions : N/A
| Liveable | 2003 PC |
|---|---|
| Total Rooms | 16 |
| Bedrooms | 5 |
| Bathrooms | 3 |
| Powder Rooms | 0 |
| Year of construction | 1957 |
| Type | Two or more storey |
|---|---|
| Style | Detached |
| Dimensions | 29.8x43.9 P |
| Lot Size | 7482 PC |
| Municipal Taxes (2026) | $ 4853 / year |
|---|---|
| School taxes (2026) | $ 410 / year |
| lot assessment | $ 214500 |
| building assessment | $ 391400 |
| total assessment | $ 605900 |
Room Details
| Room | Dimensions | Level | Flooring |
|---|---|---|---|
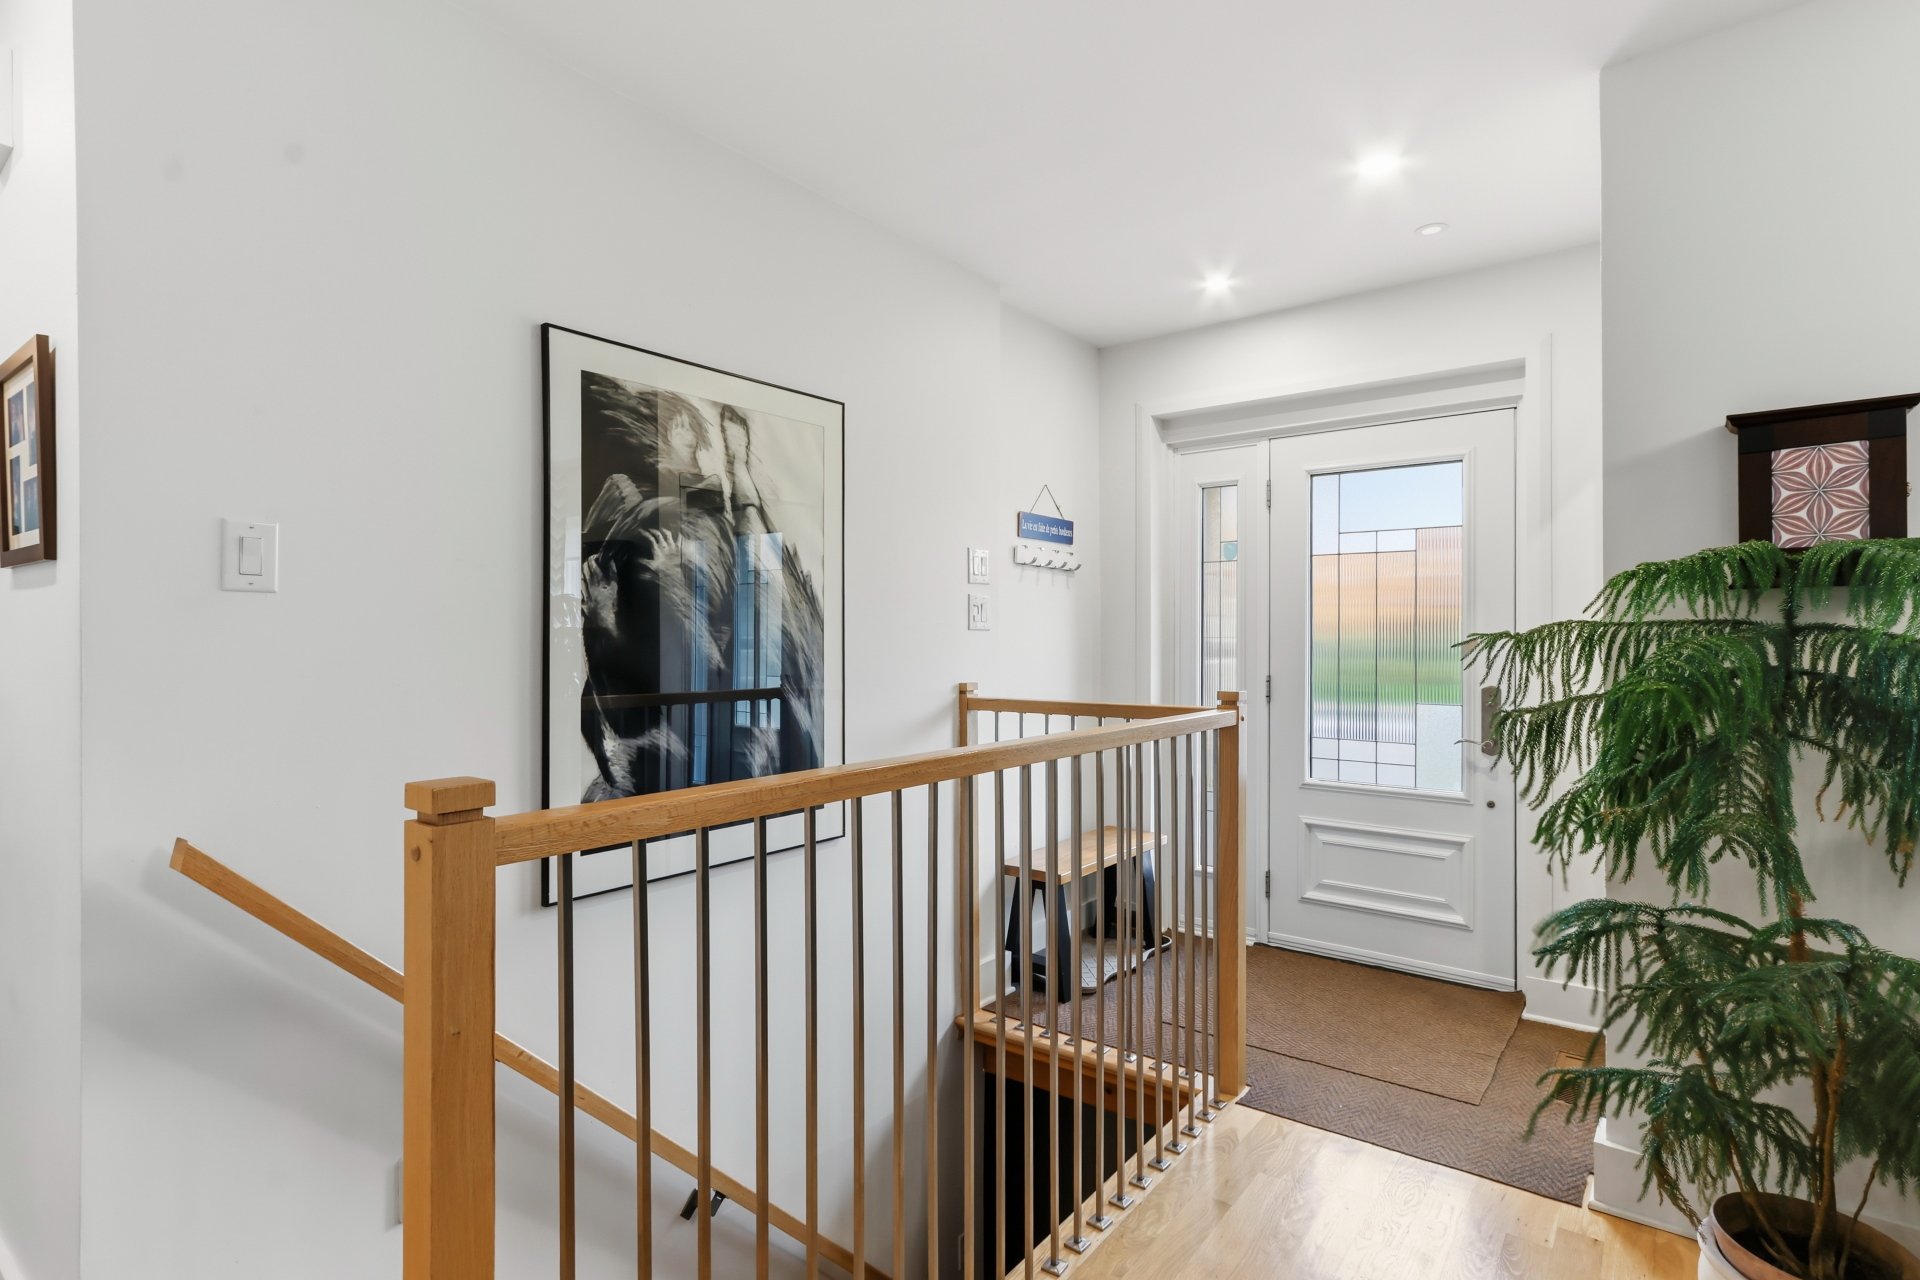
| Hallway | 3.10 x 6 P | Ground Floor | Wood |
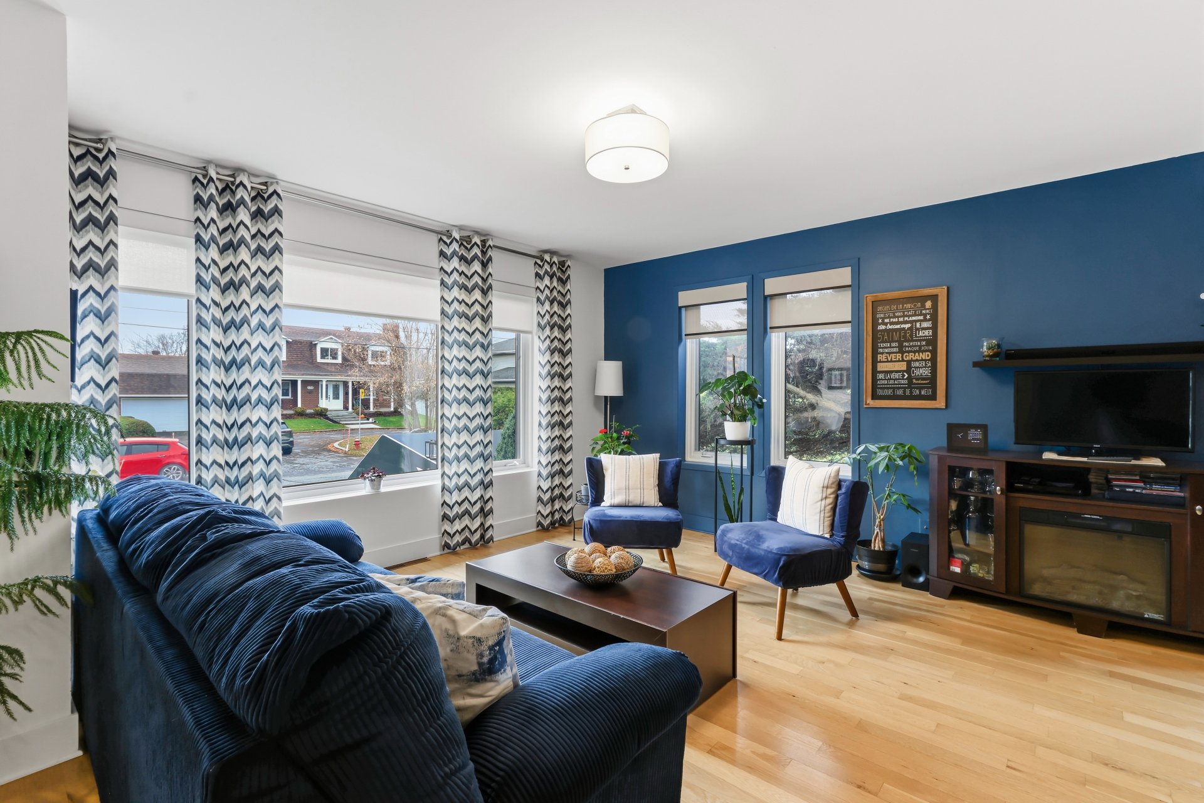
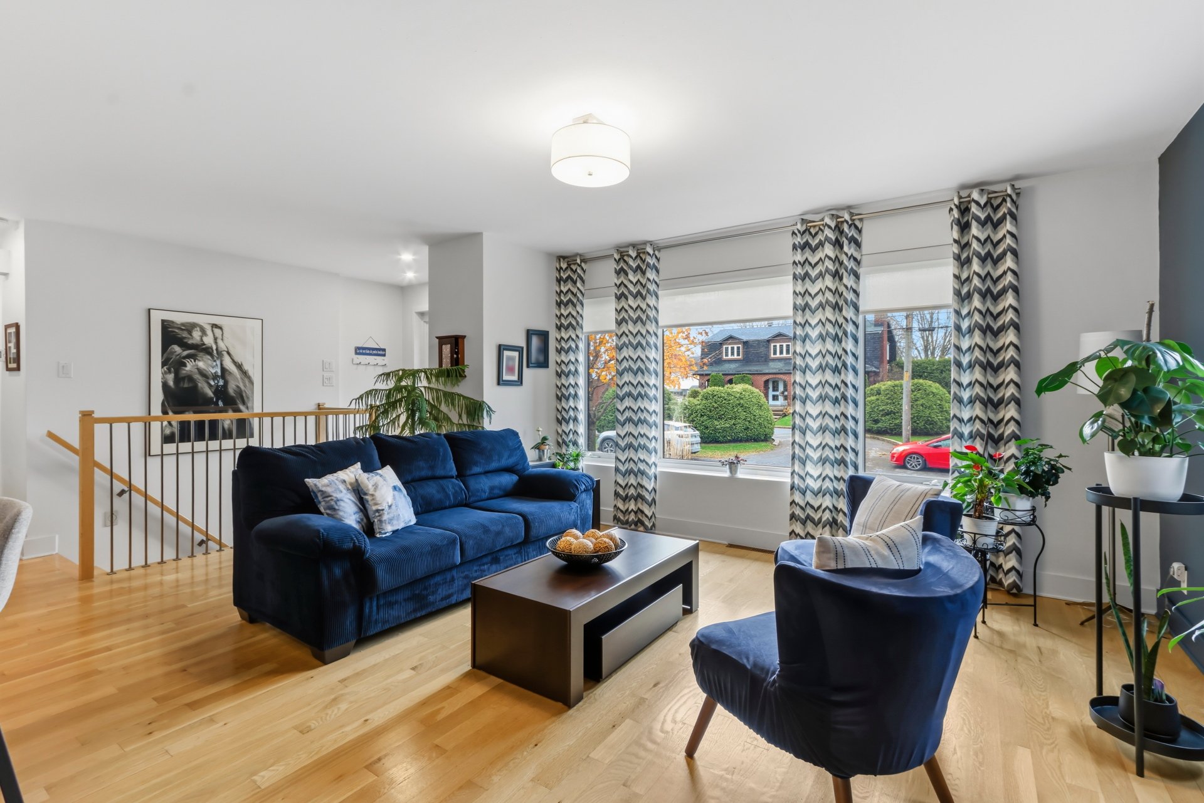
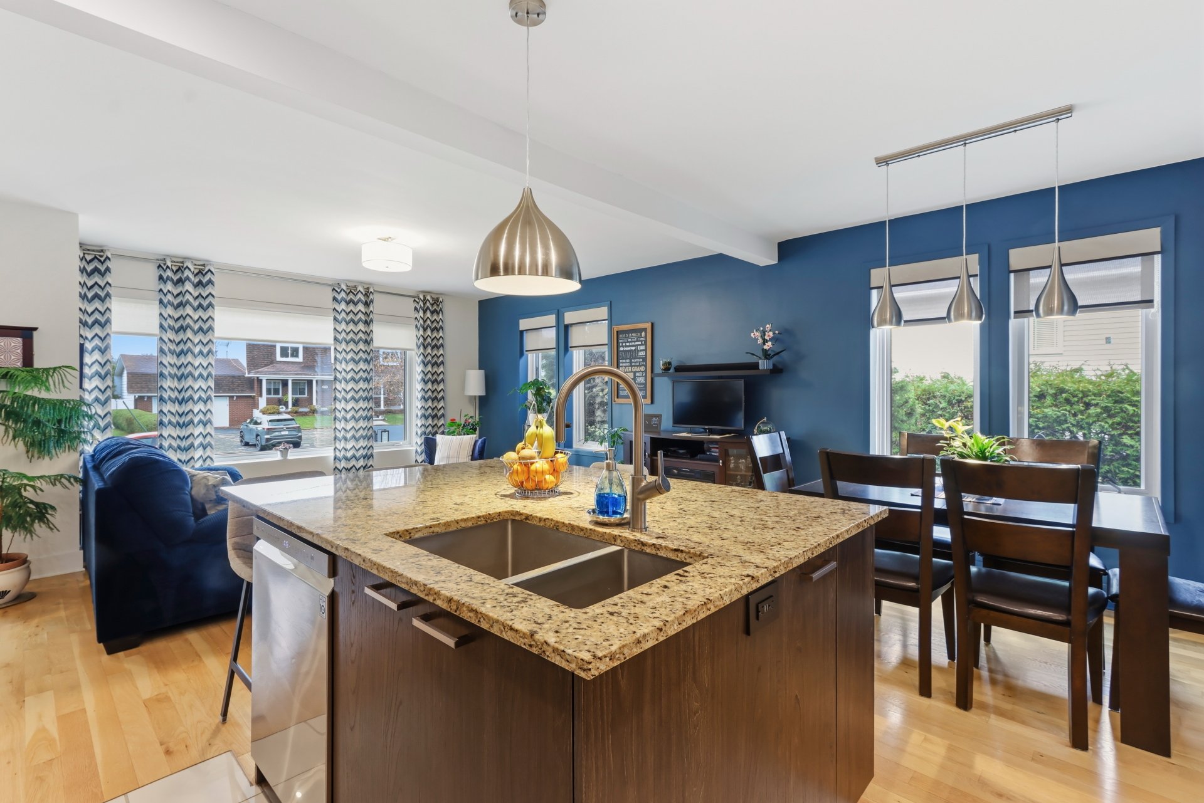
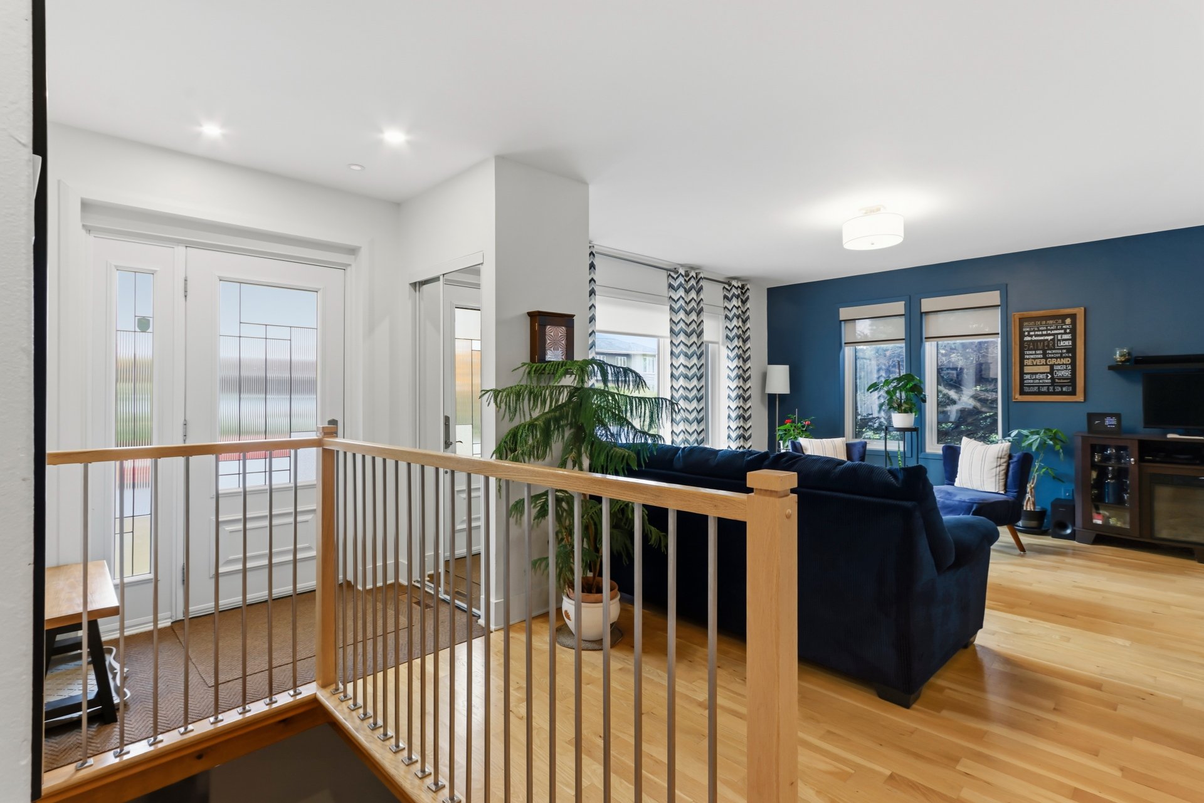
| Living room | 14 x 14 P | Ground Floor | Wood |
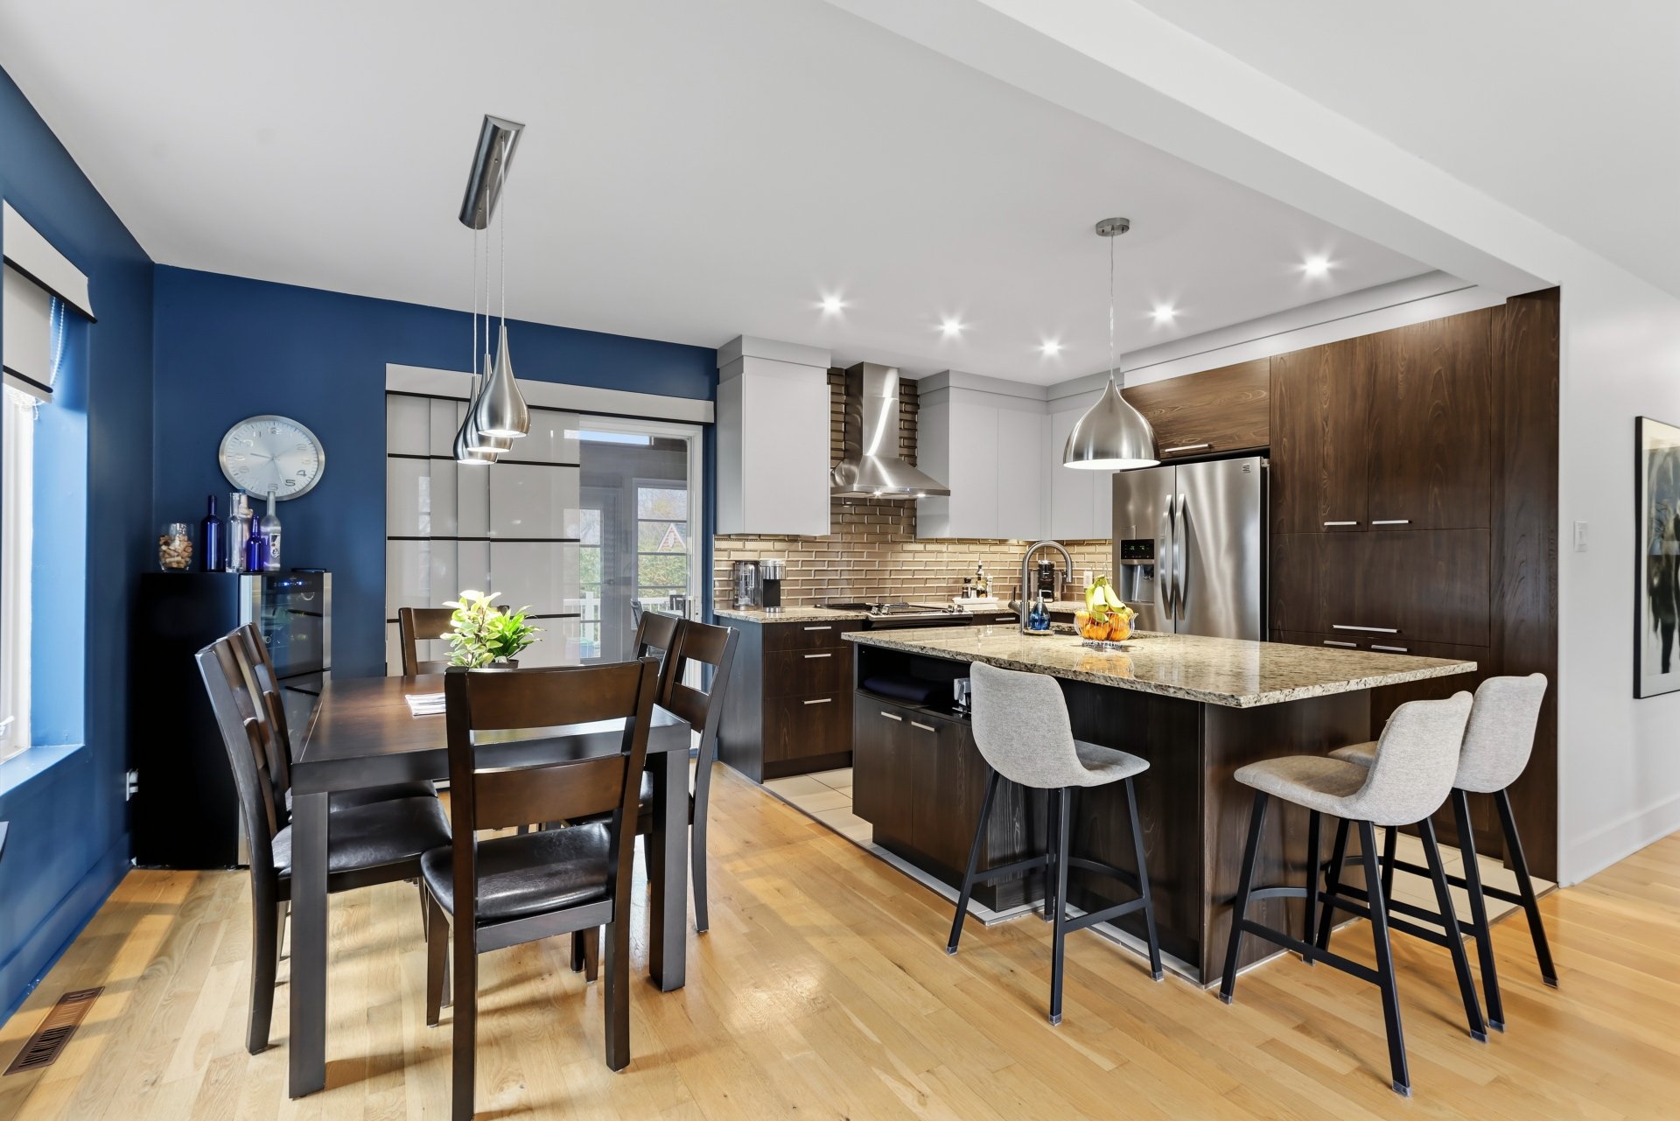
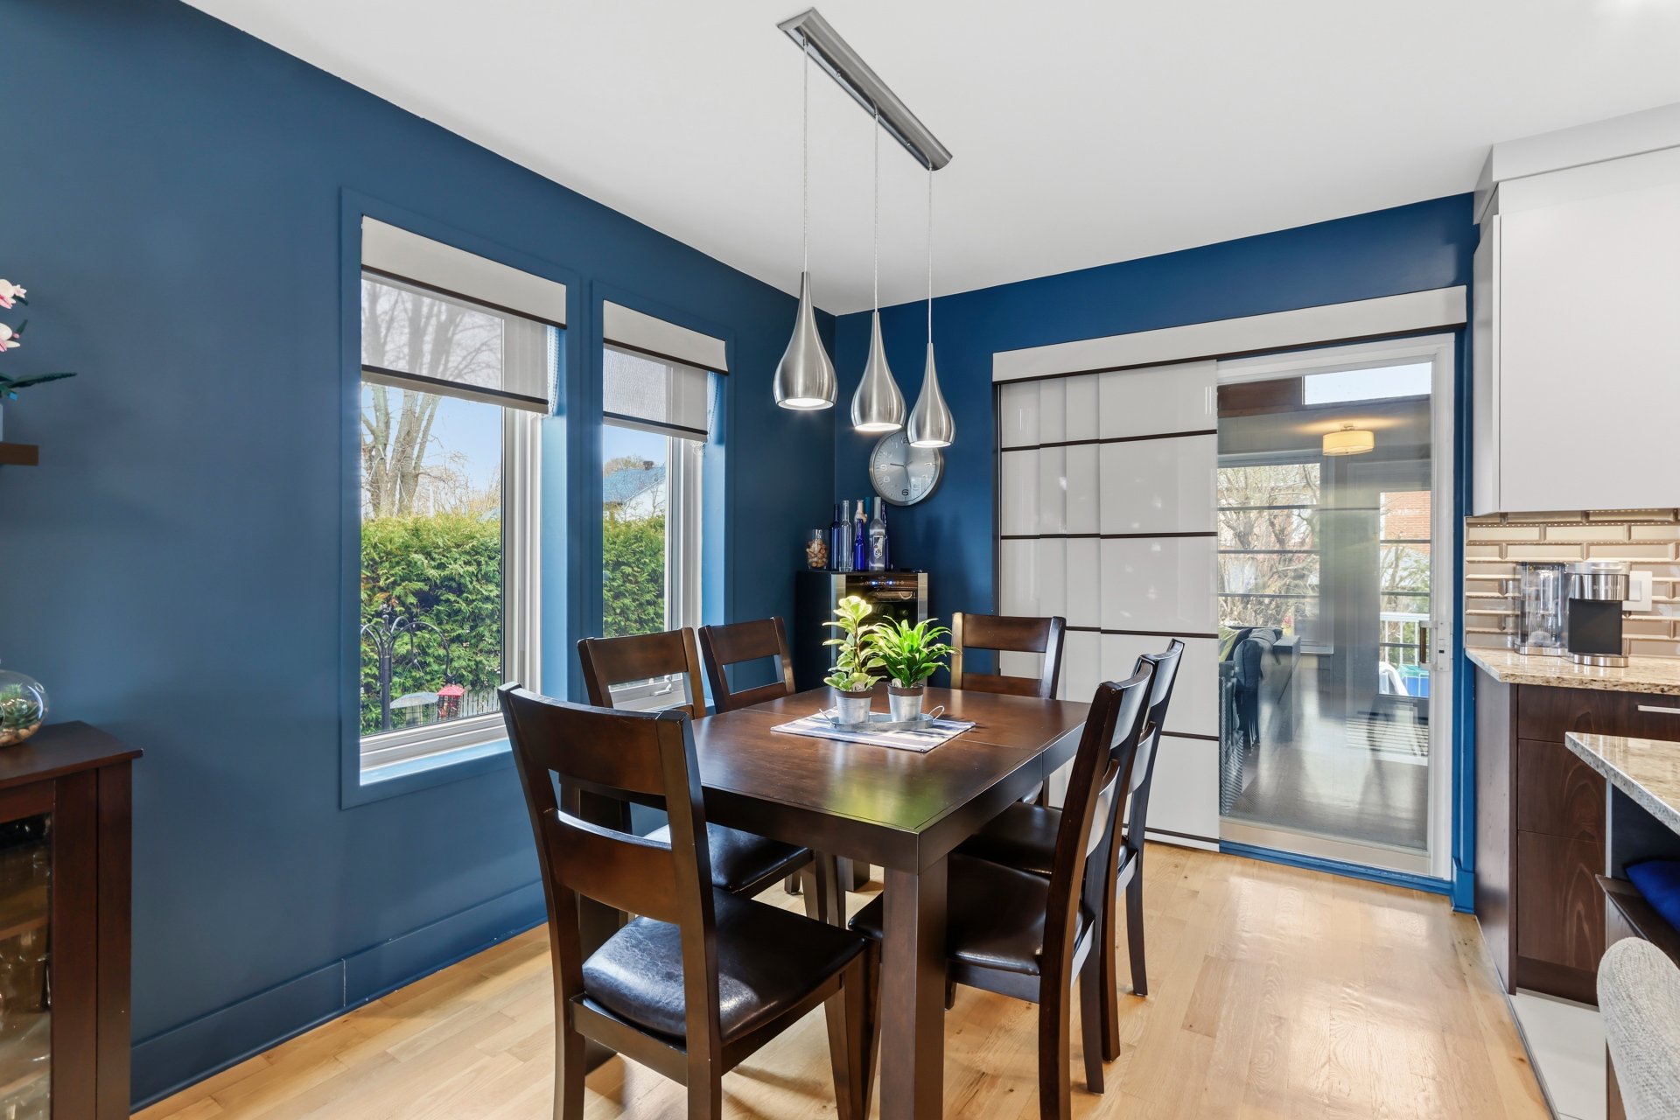
| Dining room | 11 x 9 P | Ground Floor | Wood |
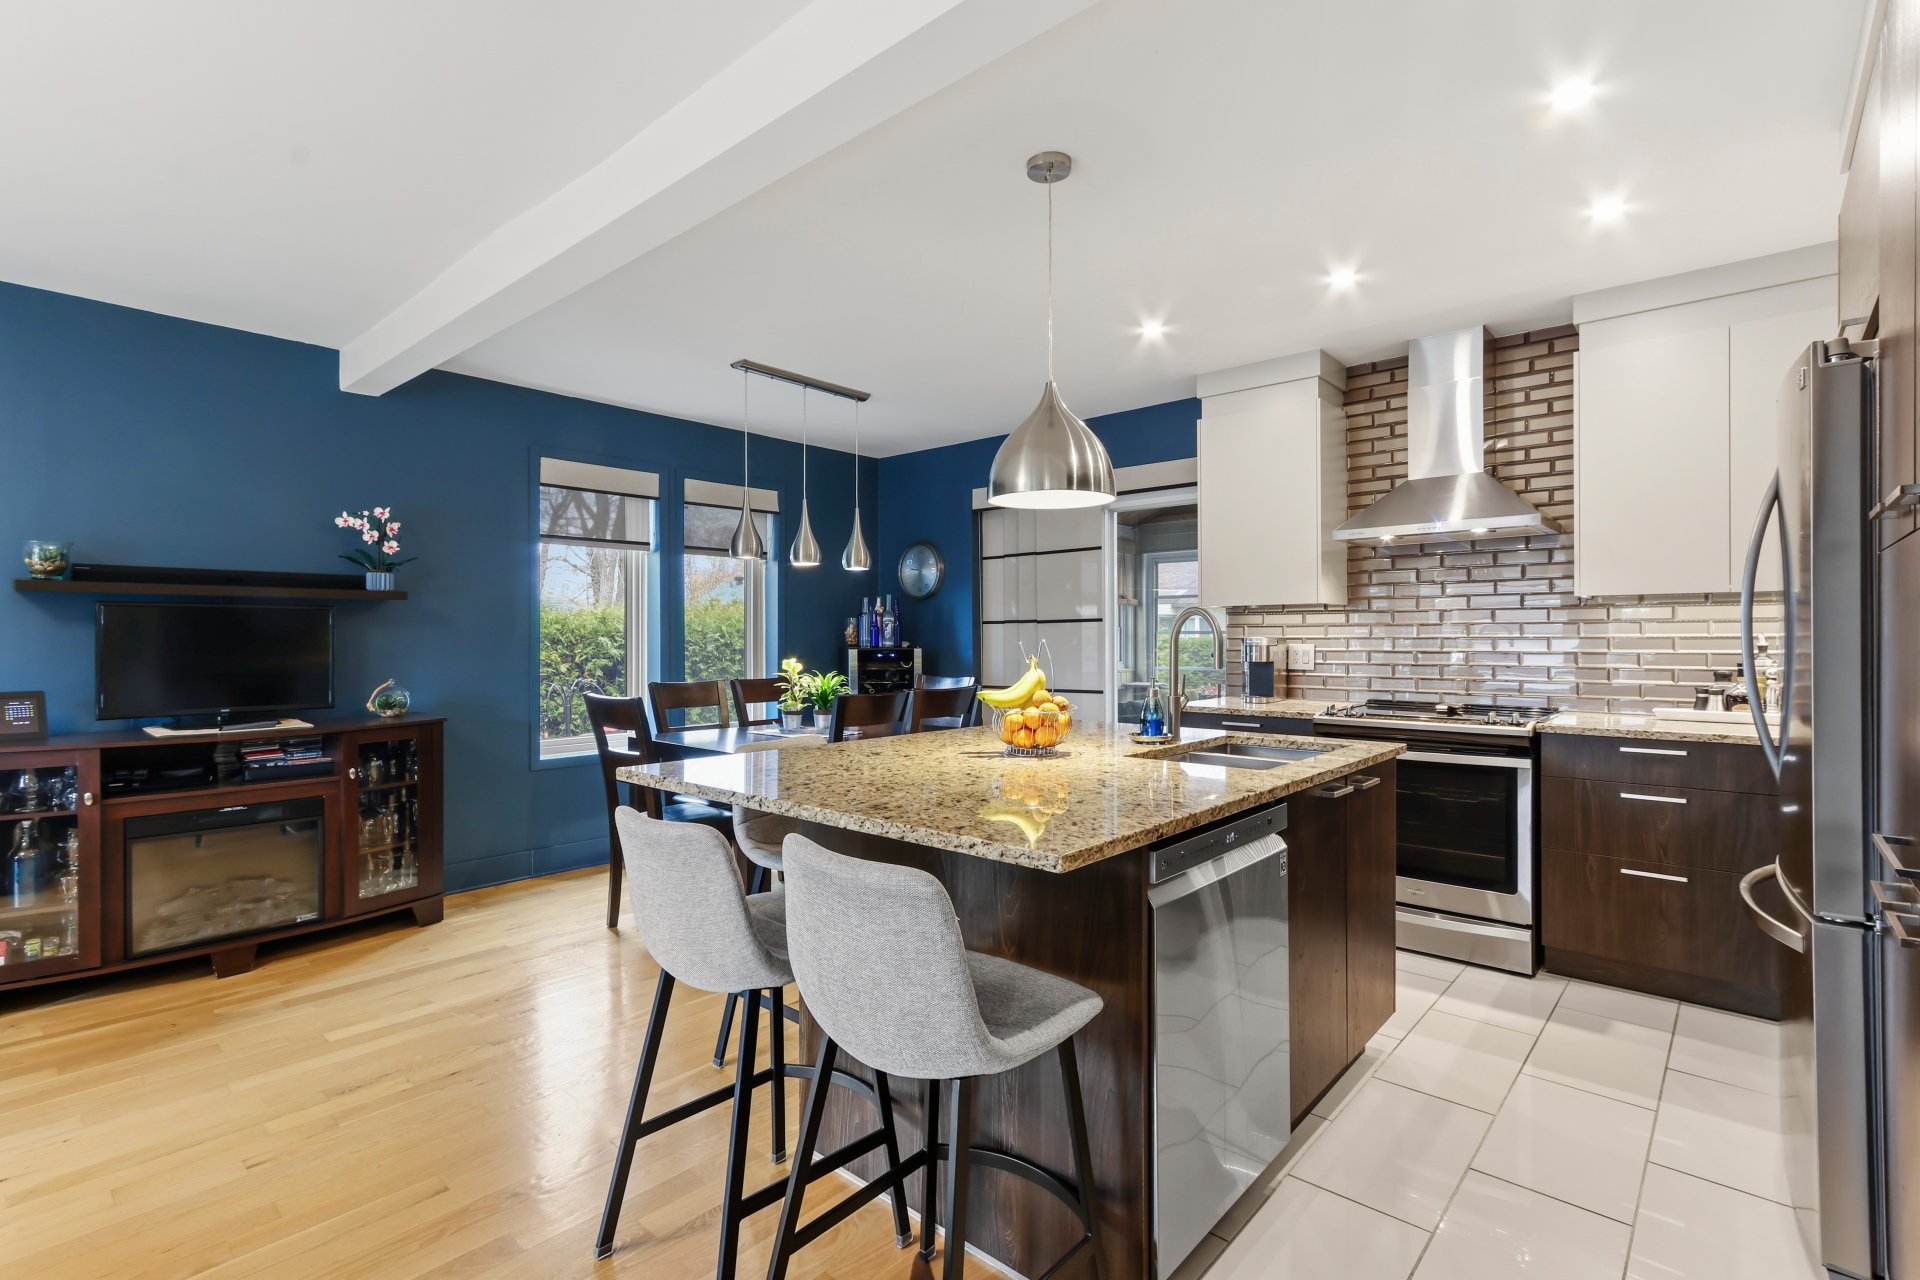
| Kitchen | 11 x 8 P | Ground Floor | Ceramic tiles |
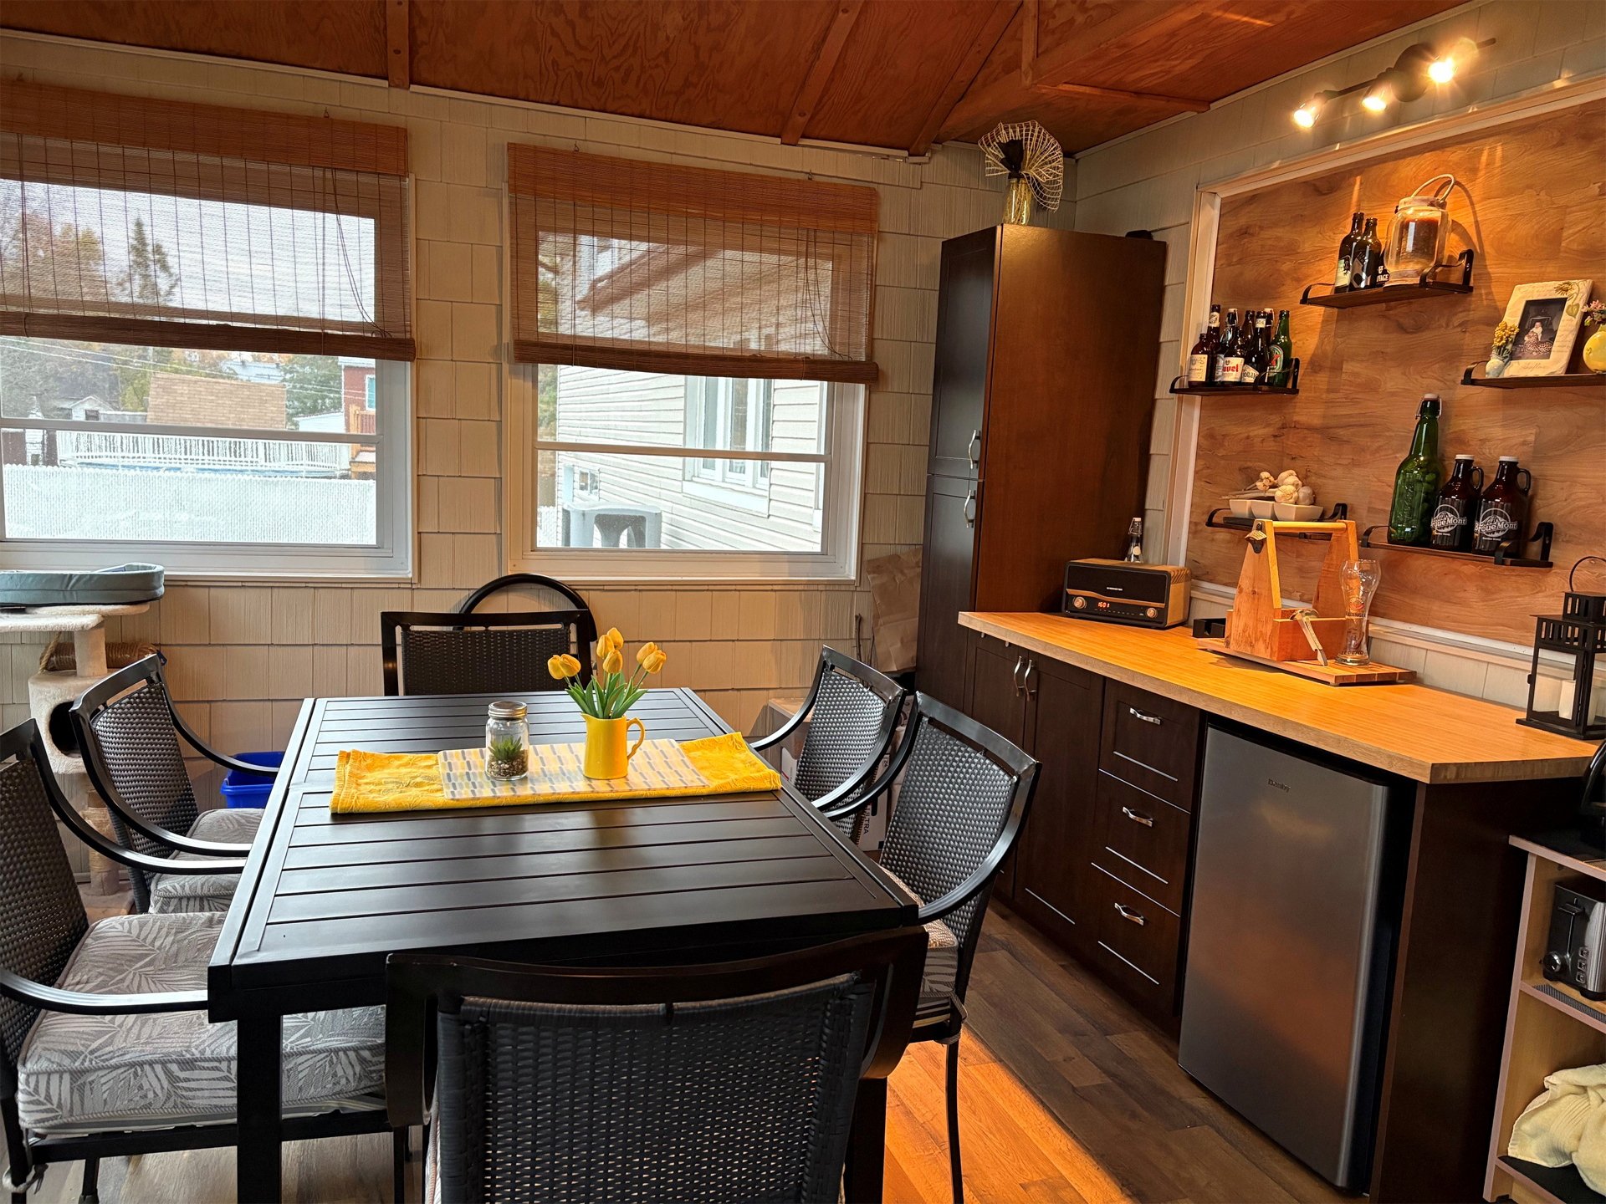
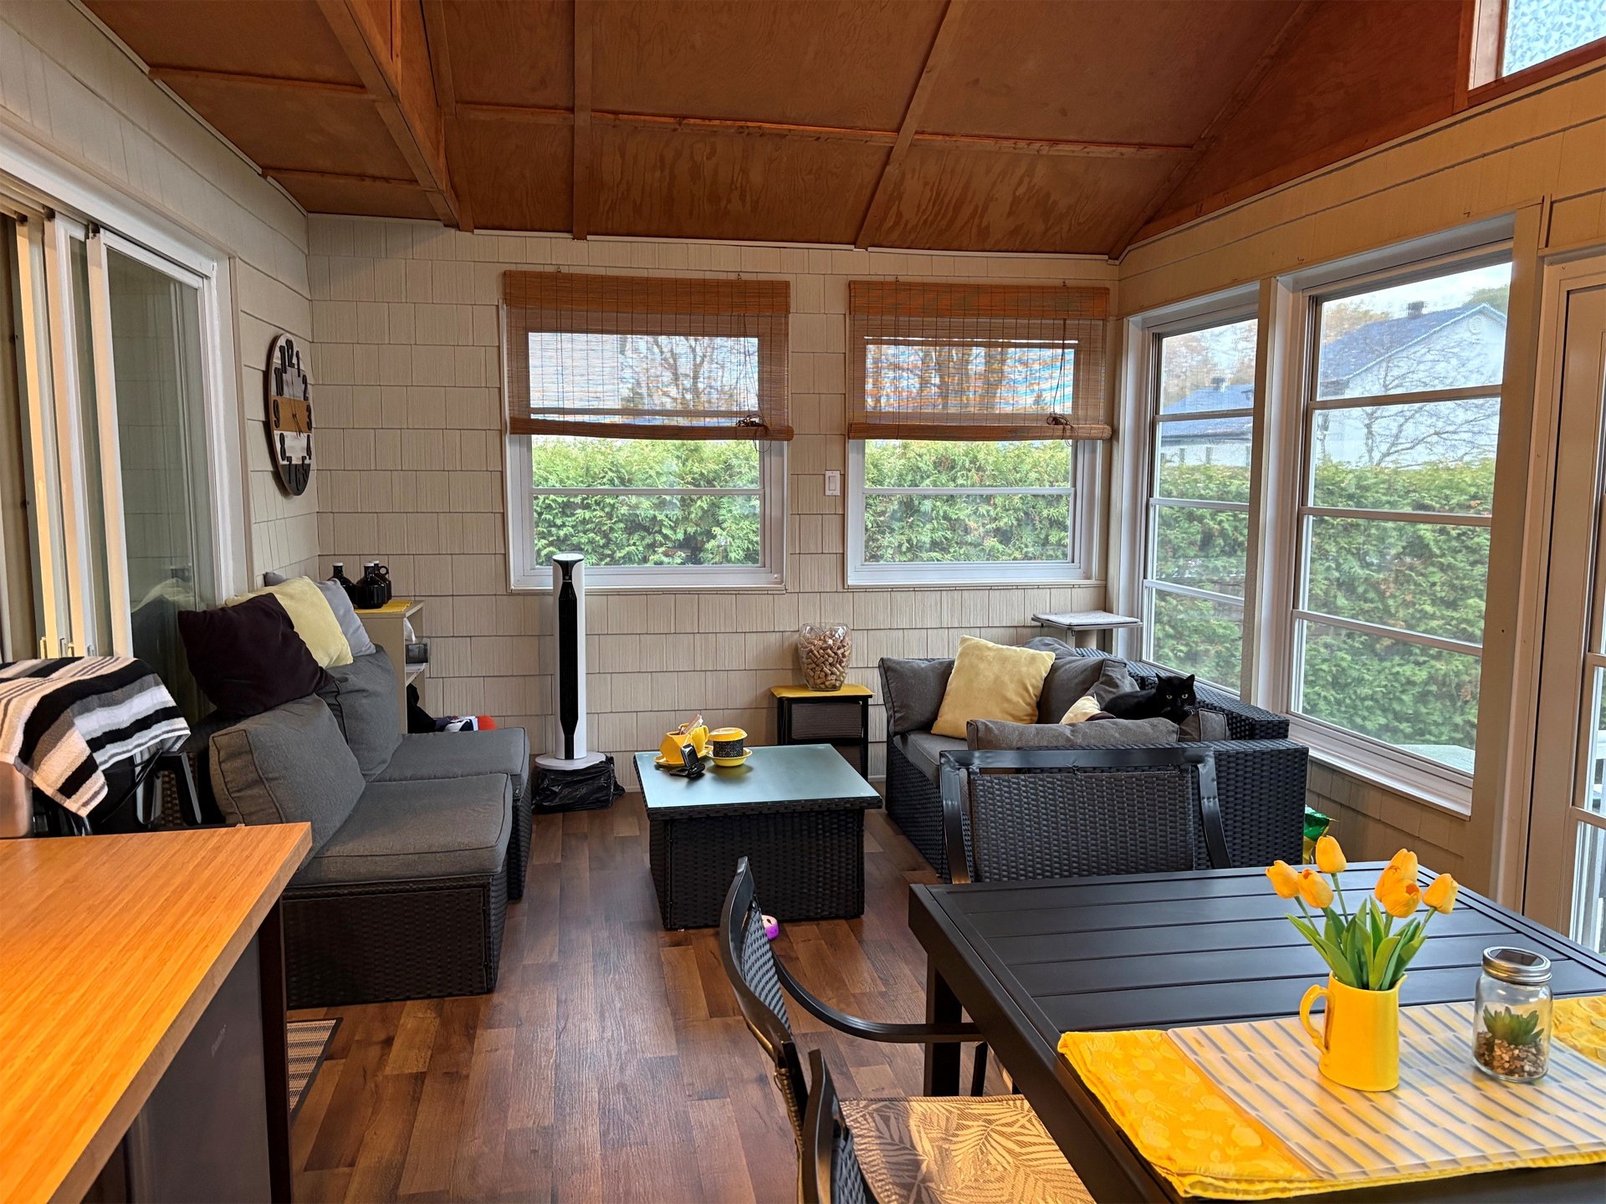
| Veranda | 11 x 20 P | Ground Floor | |
| Bathroom | 9 x 5 P | Ground Floor | Ceramic tiles |
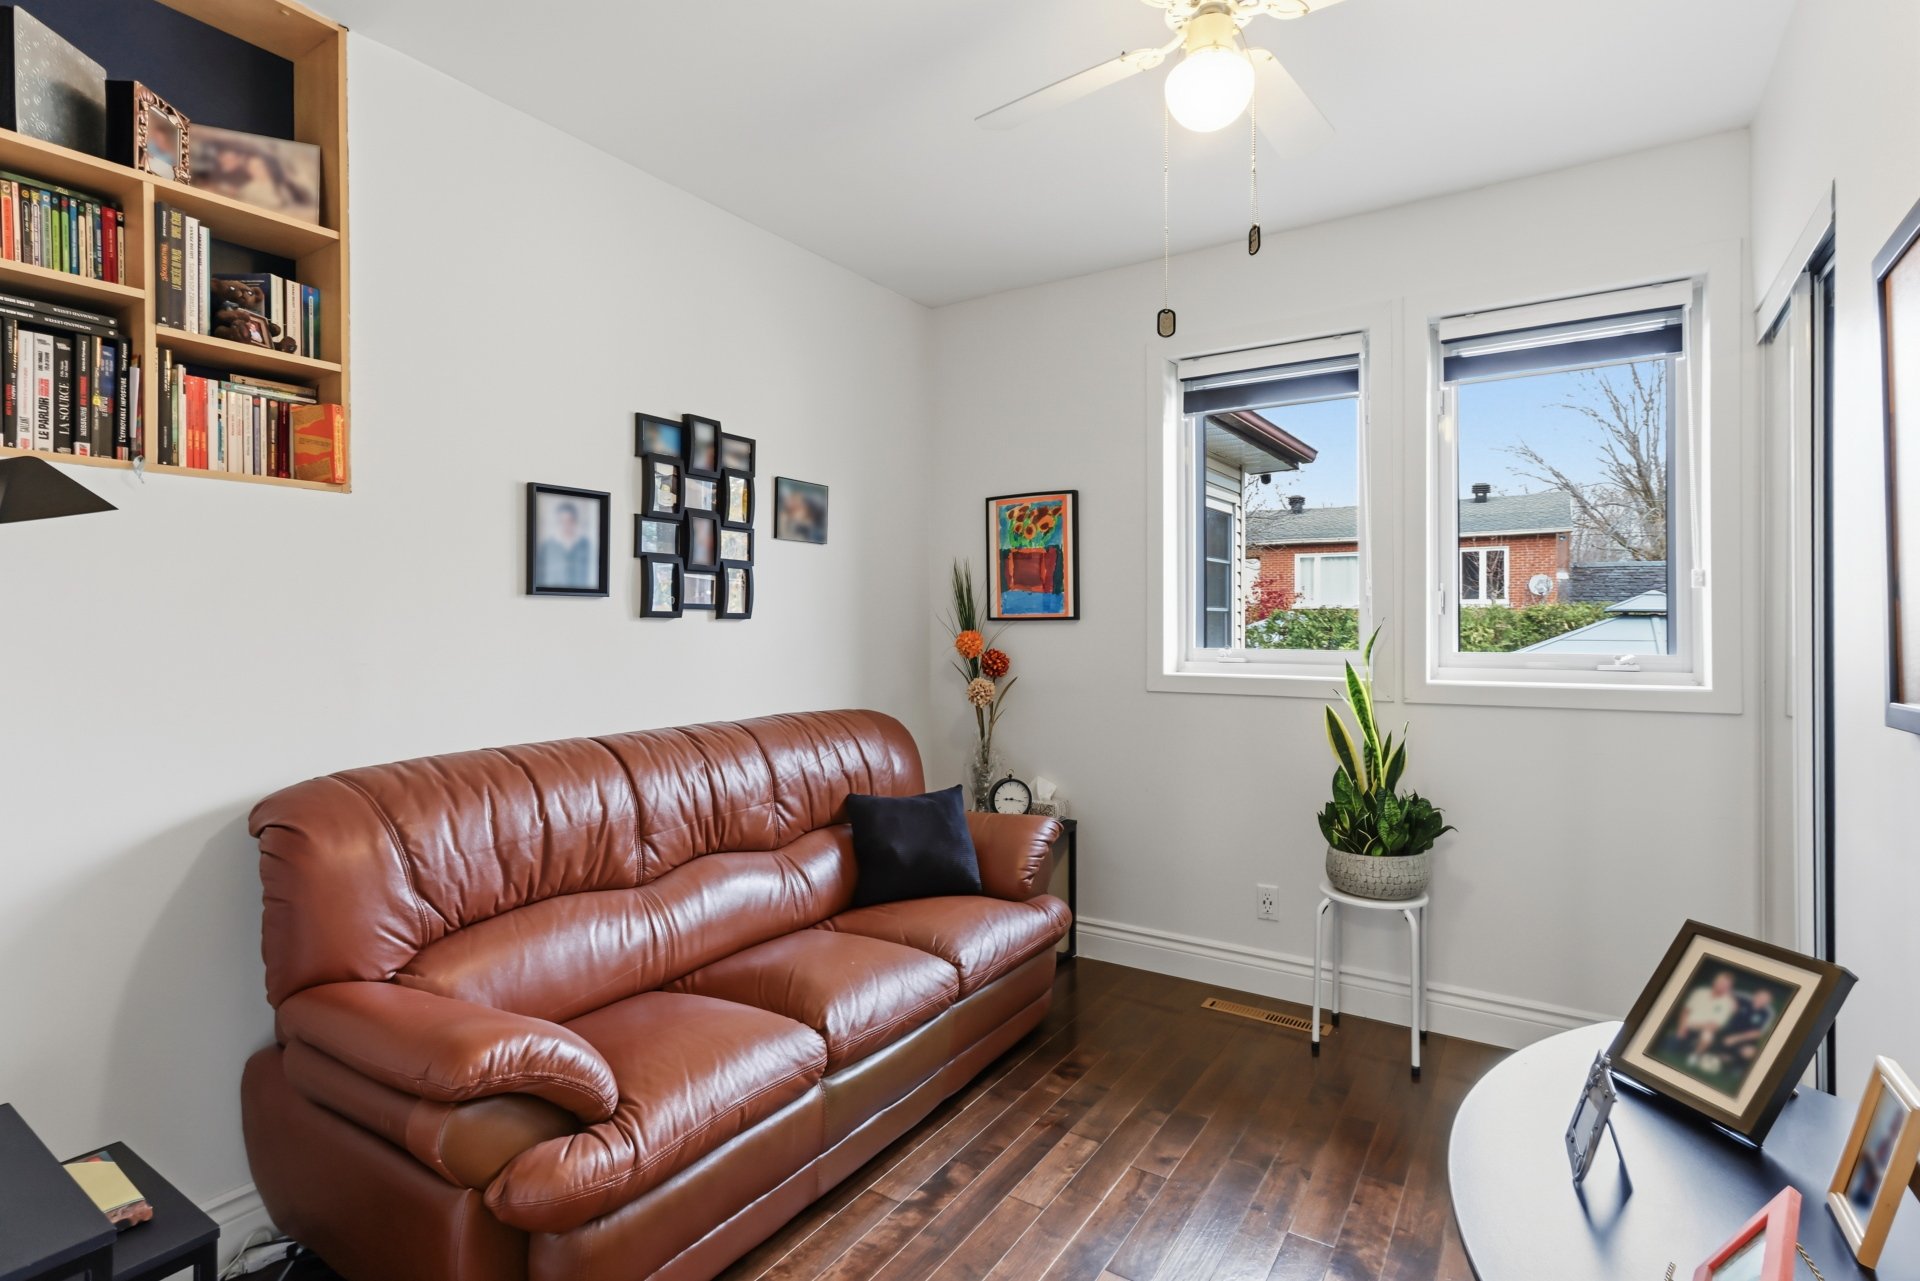
| Bedroom | 10 x 9.4 P | Ground Floor | Wood |
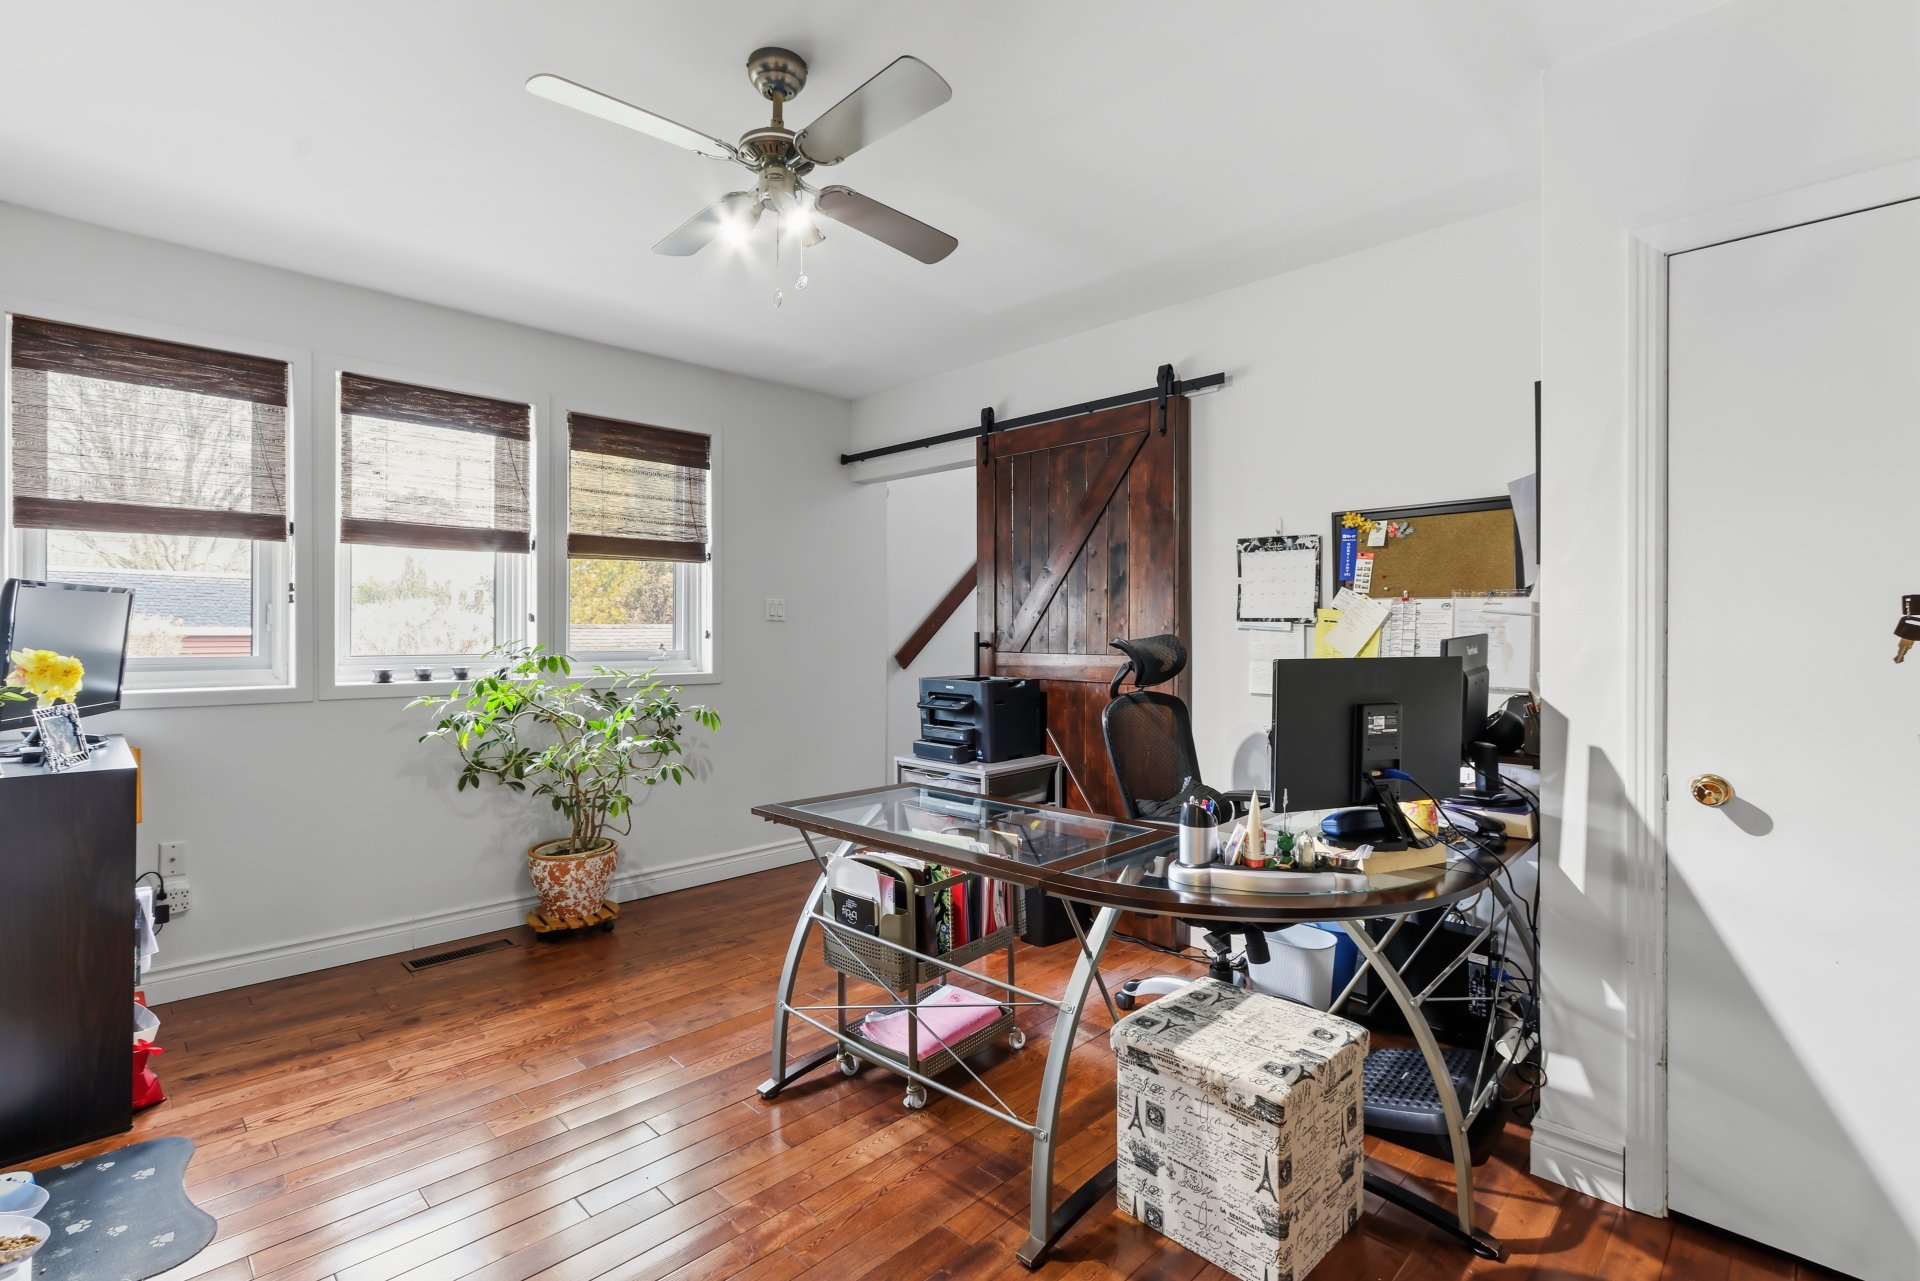
| Bedroom | 12.10 x 12.3 P | Ground Floor | Wood |
| Bedroom | 14.4 x 11 P | Ground Floor | Wood |
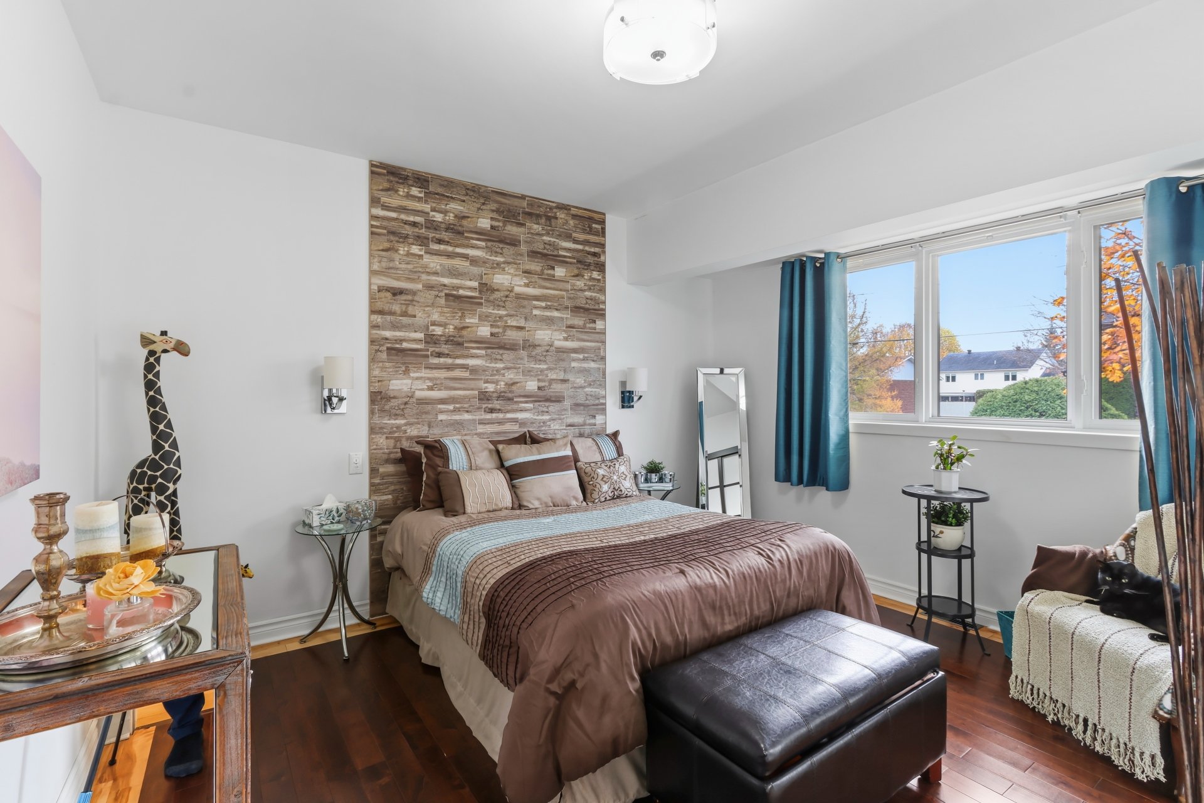
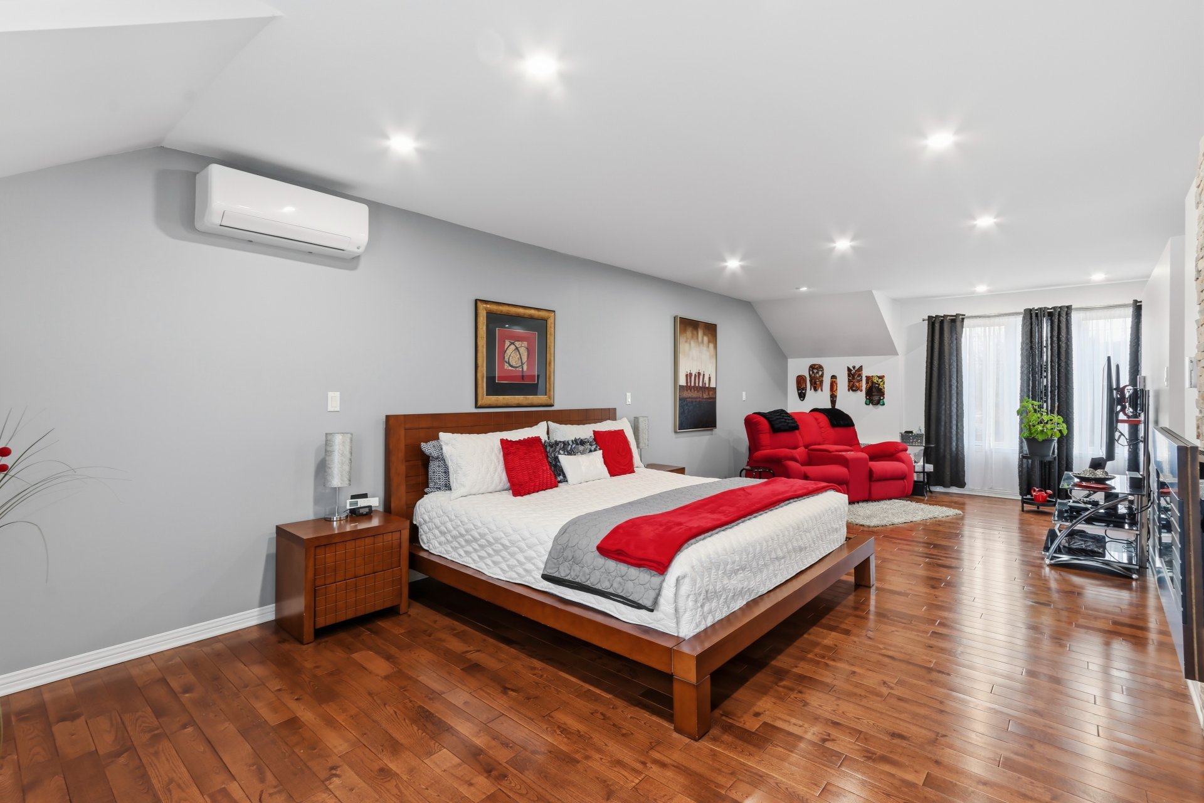
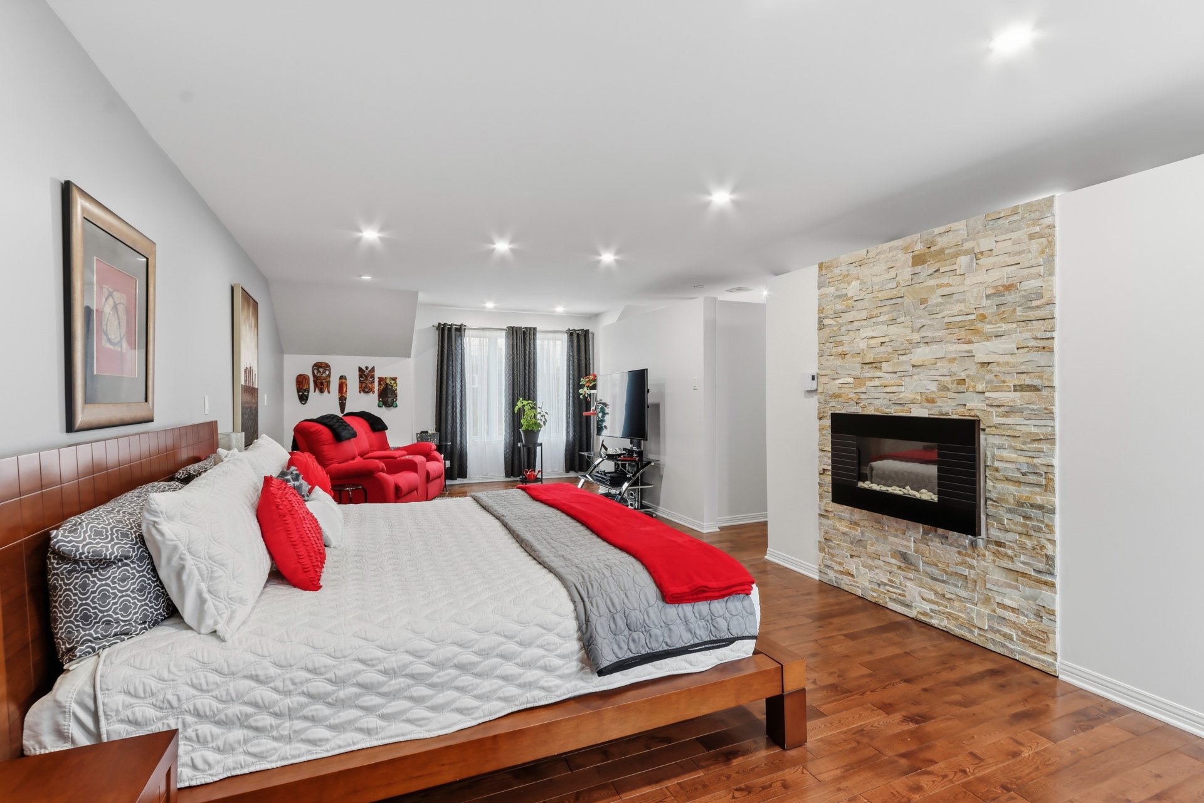
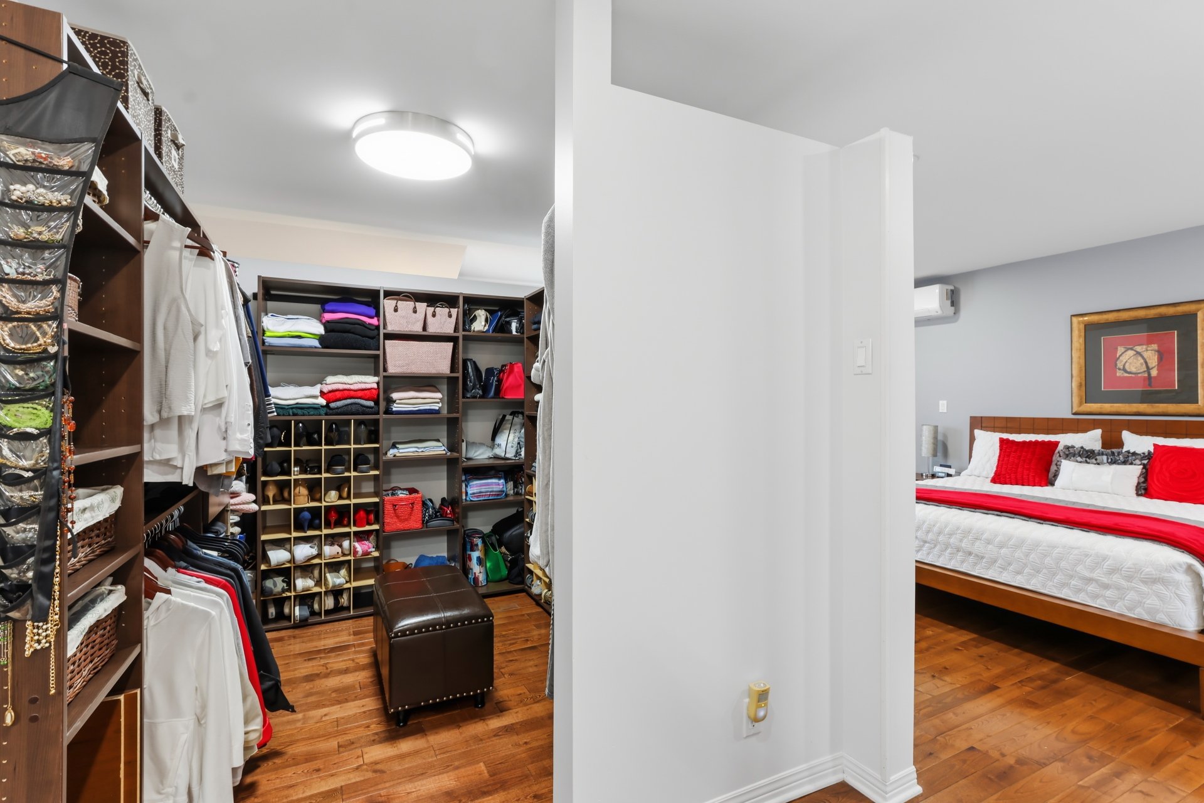
| Primary bedroom | 28.6 x 12 P | 2nd Floor | Wood |
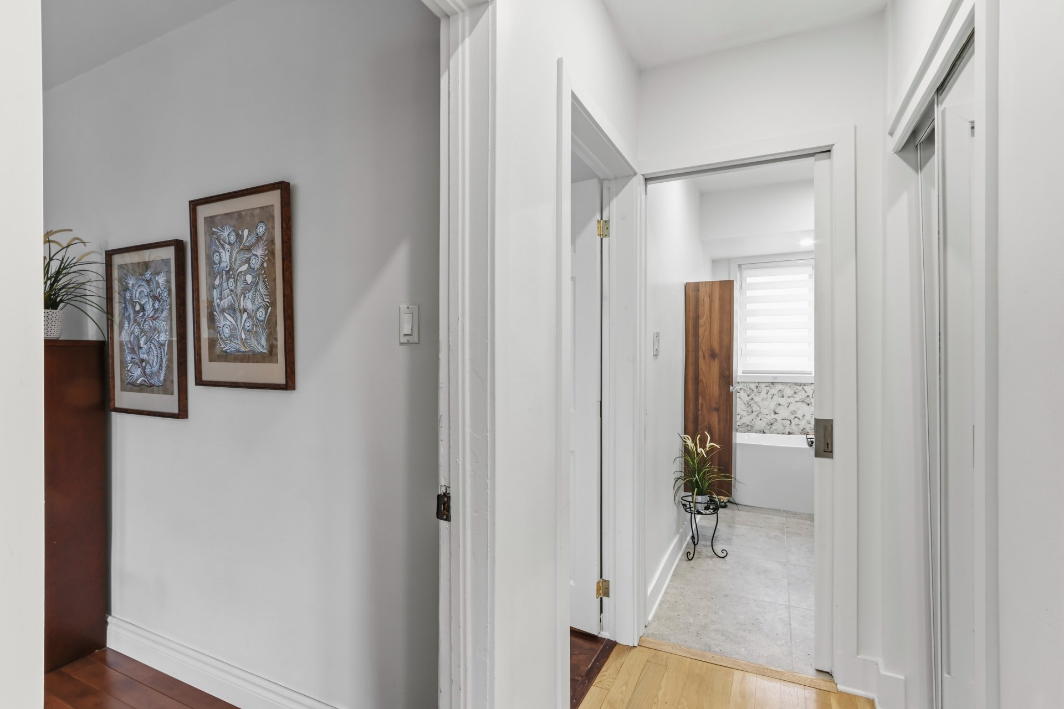
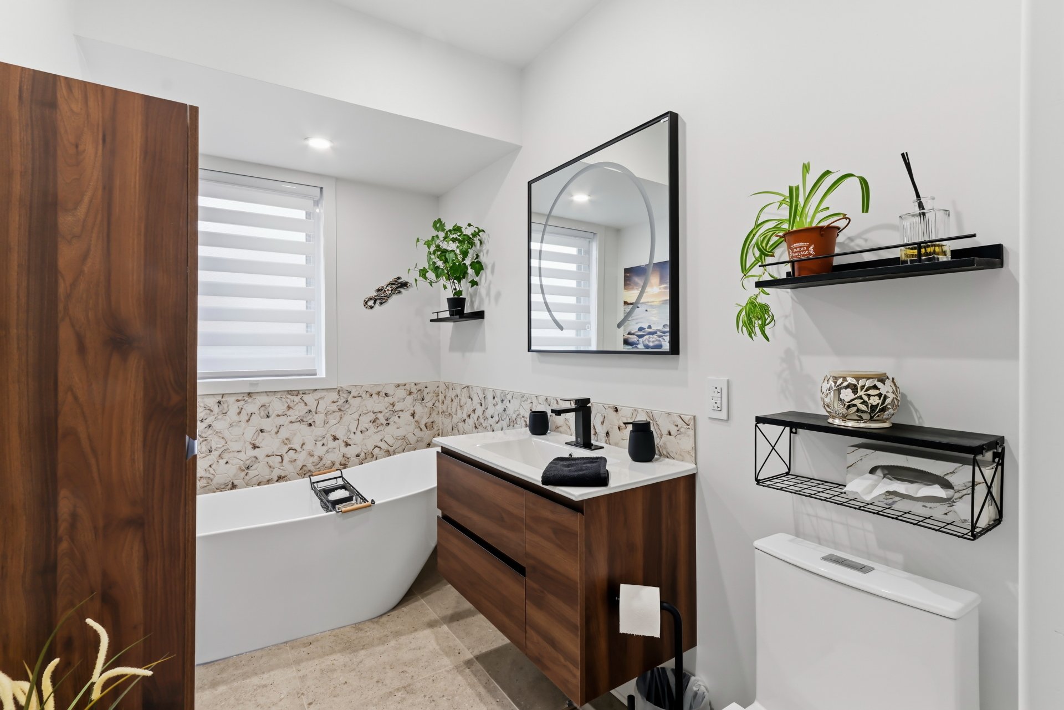
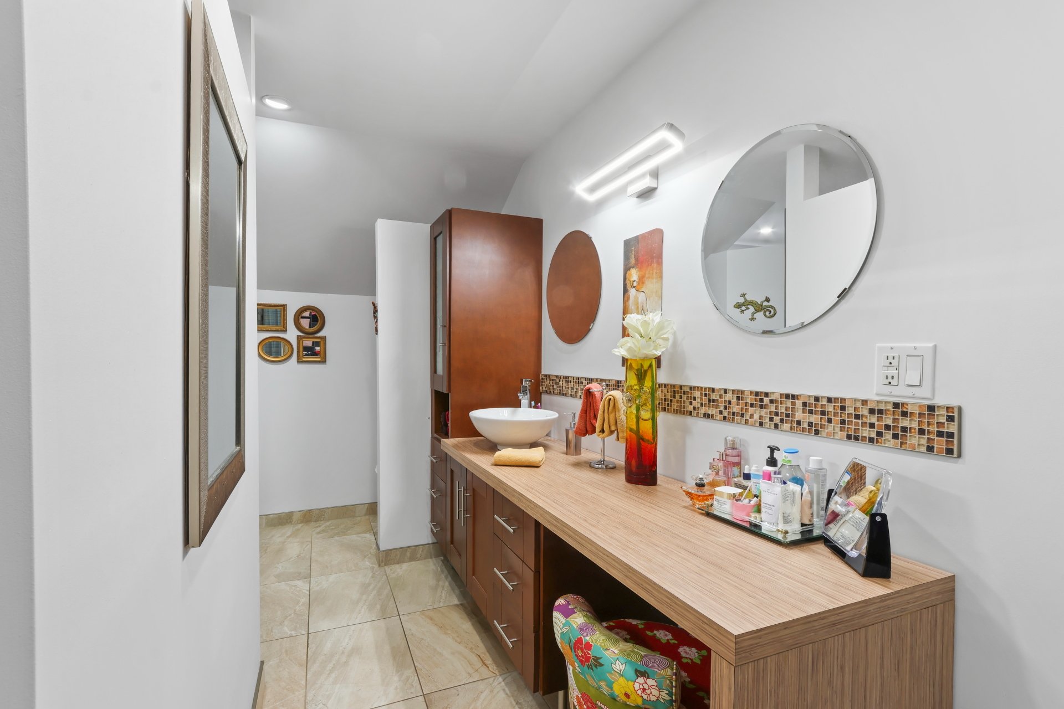
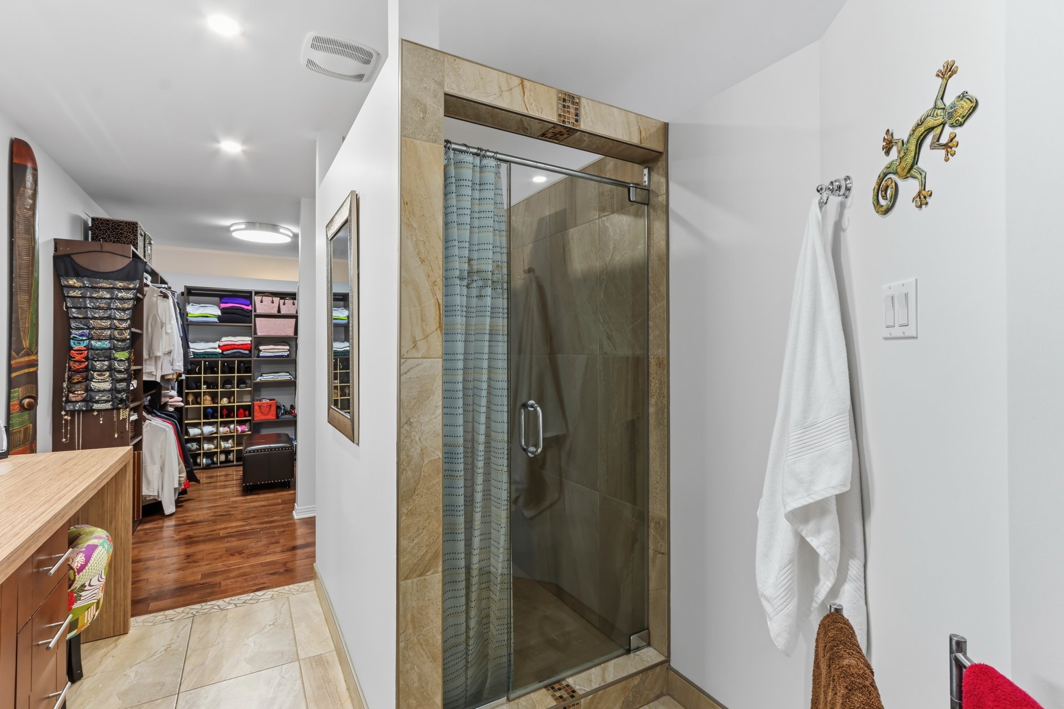
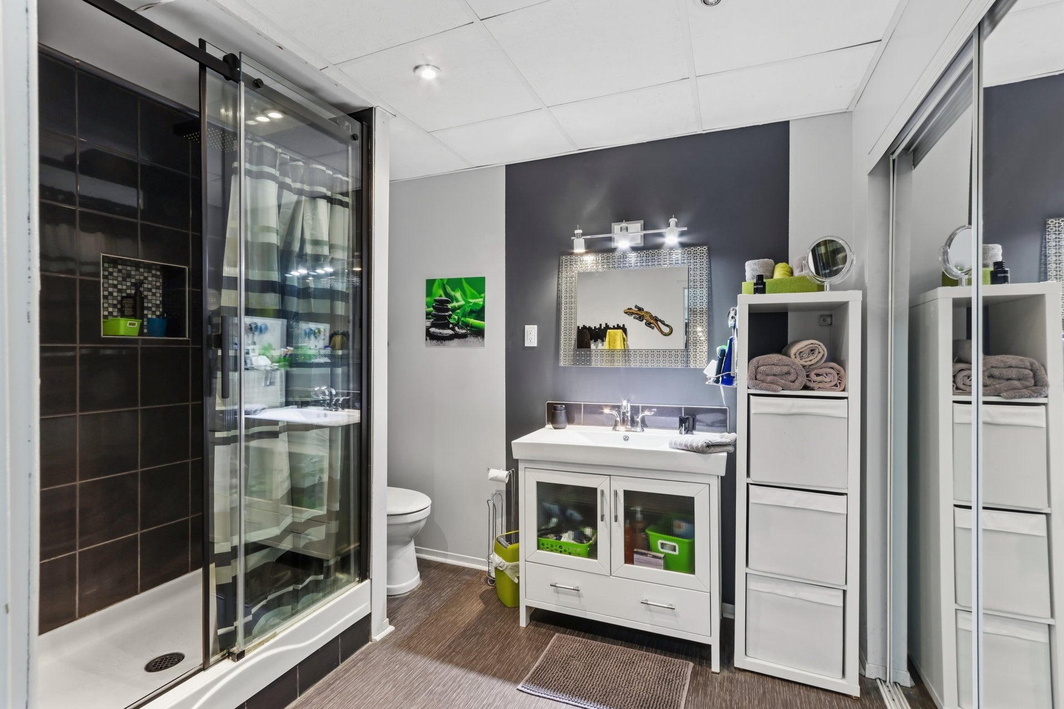
| Bathroom | 11.9 x 7.6 P | 2nd Floor | Ceramic tiles |
| Bathroom | 8.8 x 7.8 P | Basement | |
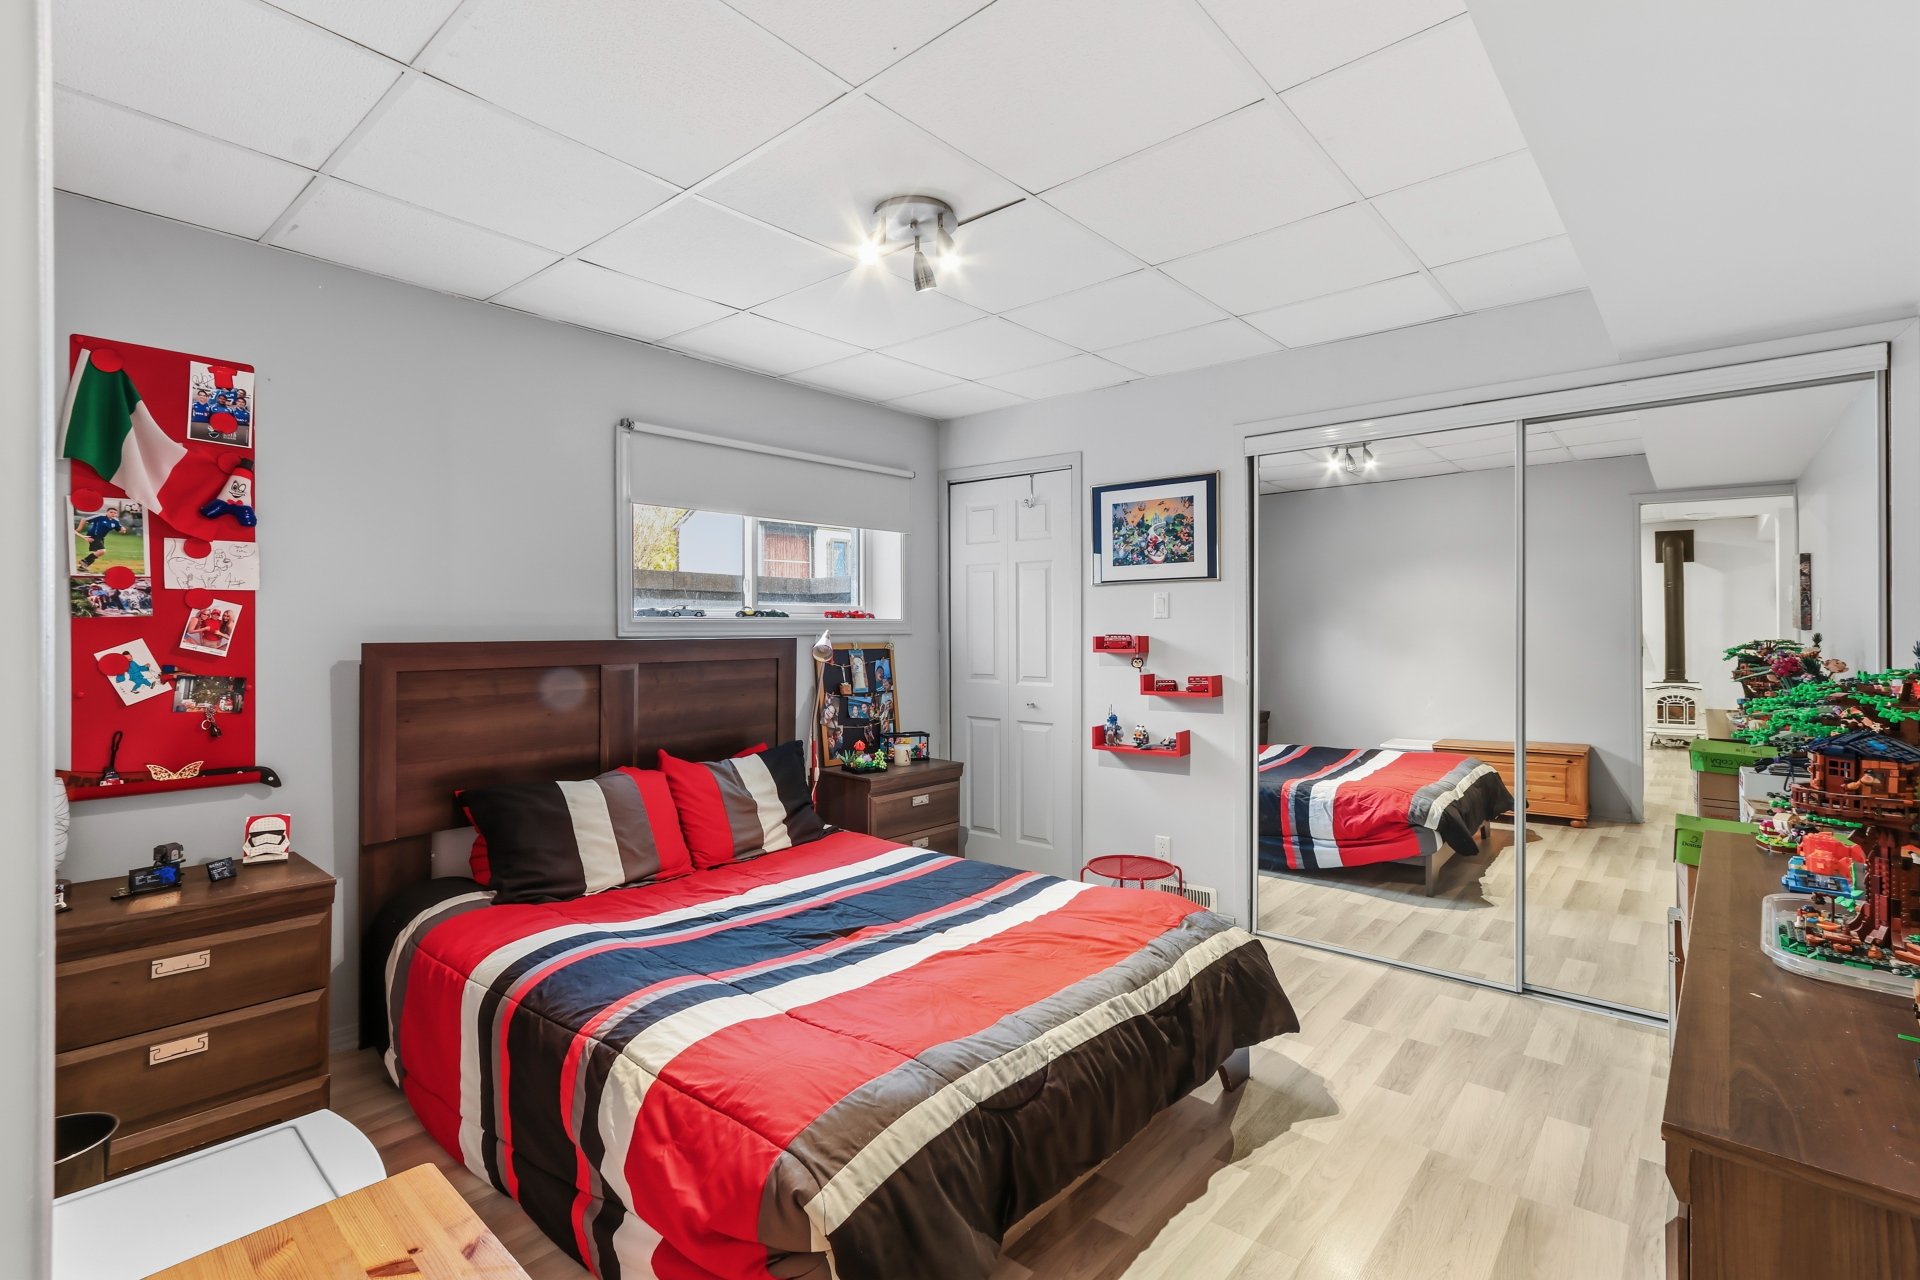
| Bedroom | 11 x 11.9 P | Basement | Floating floor |
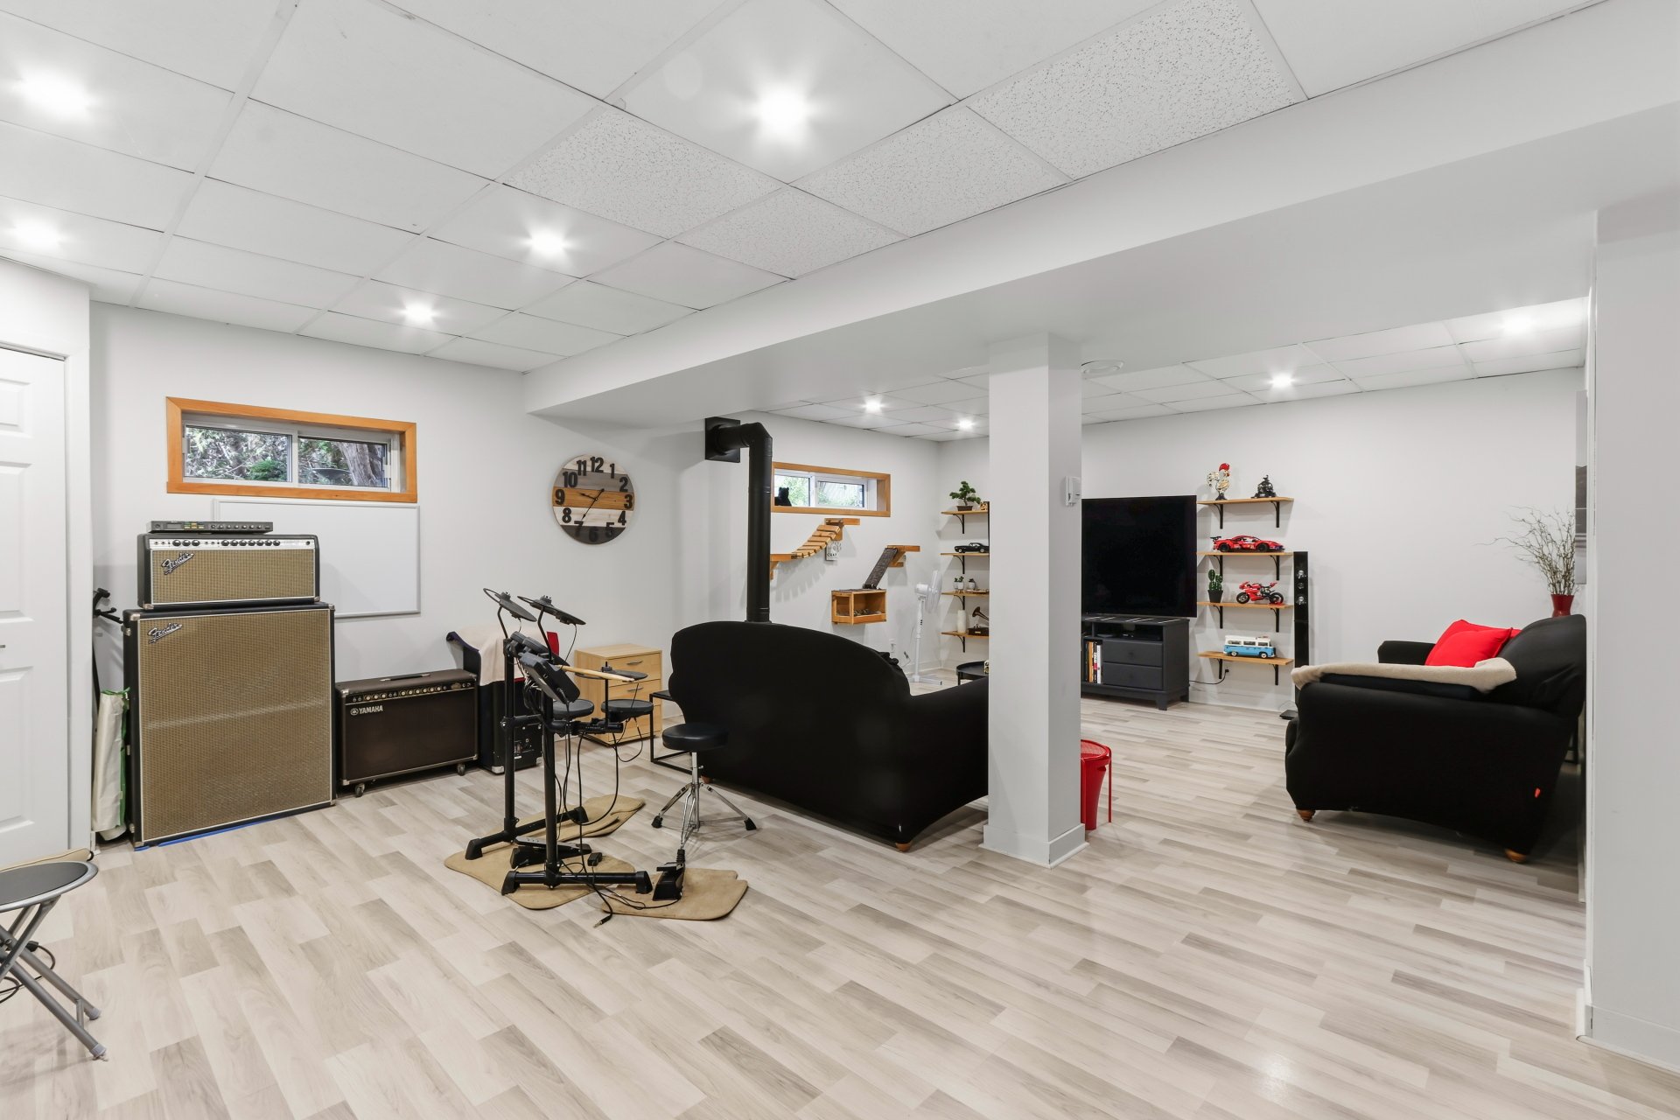
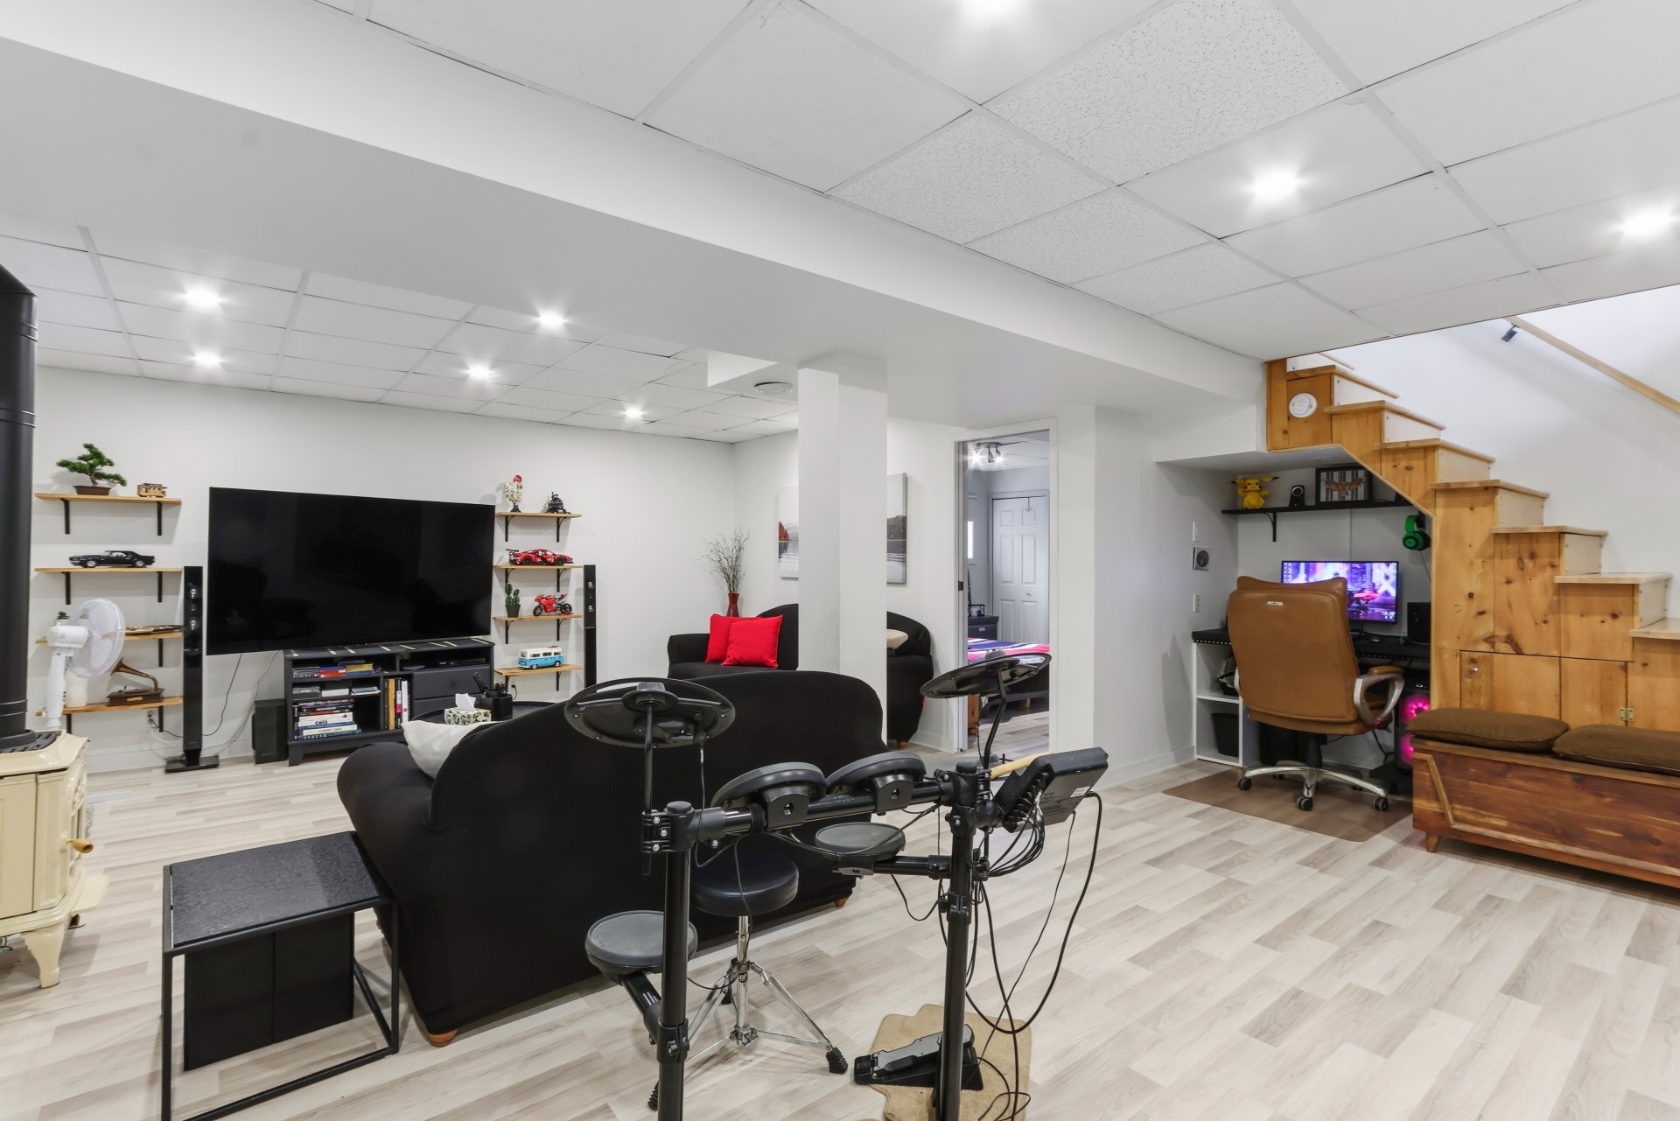
| Family room | 16 x 23.6 P | Basement | Floating floor |
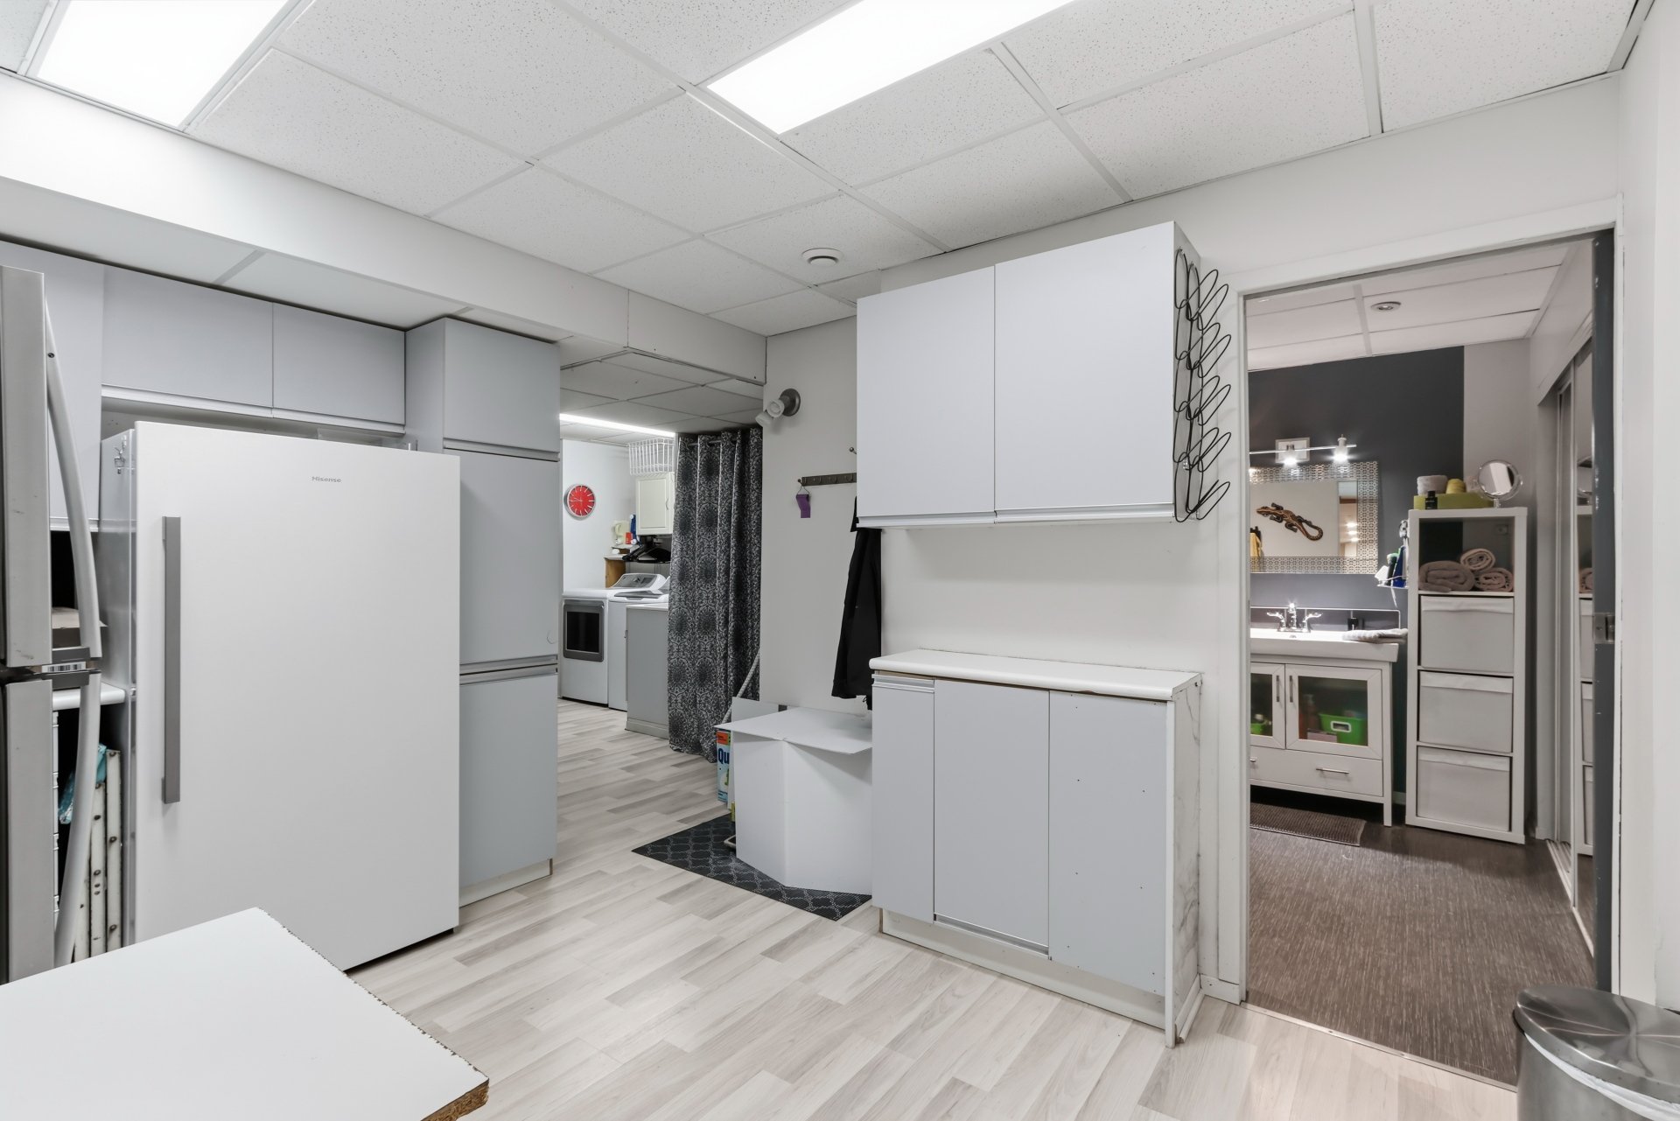
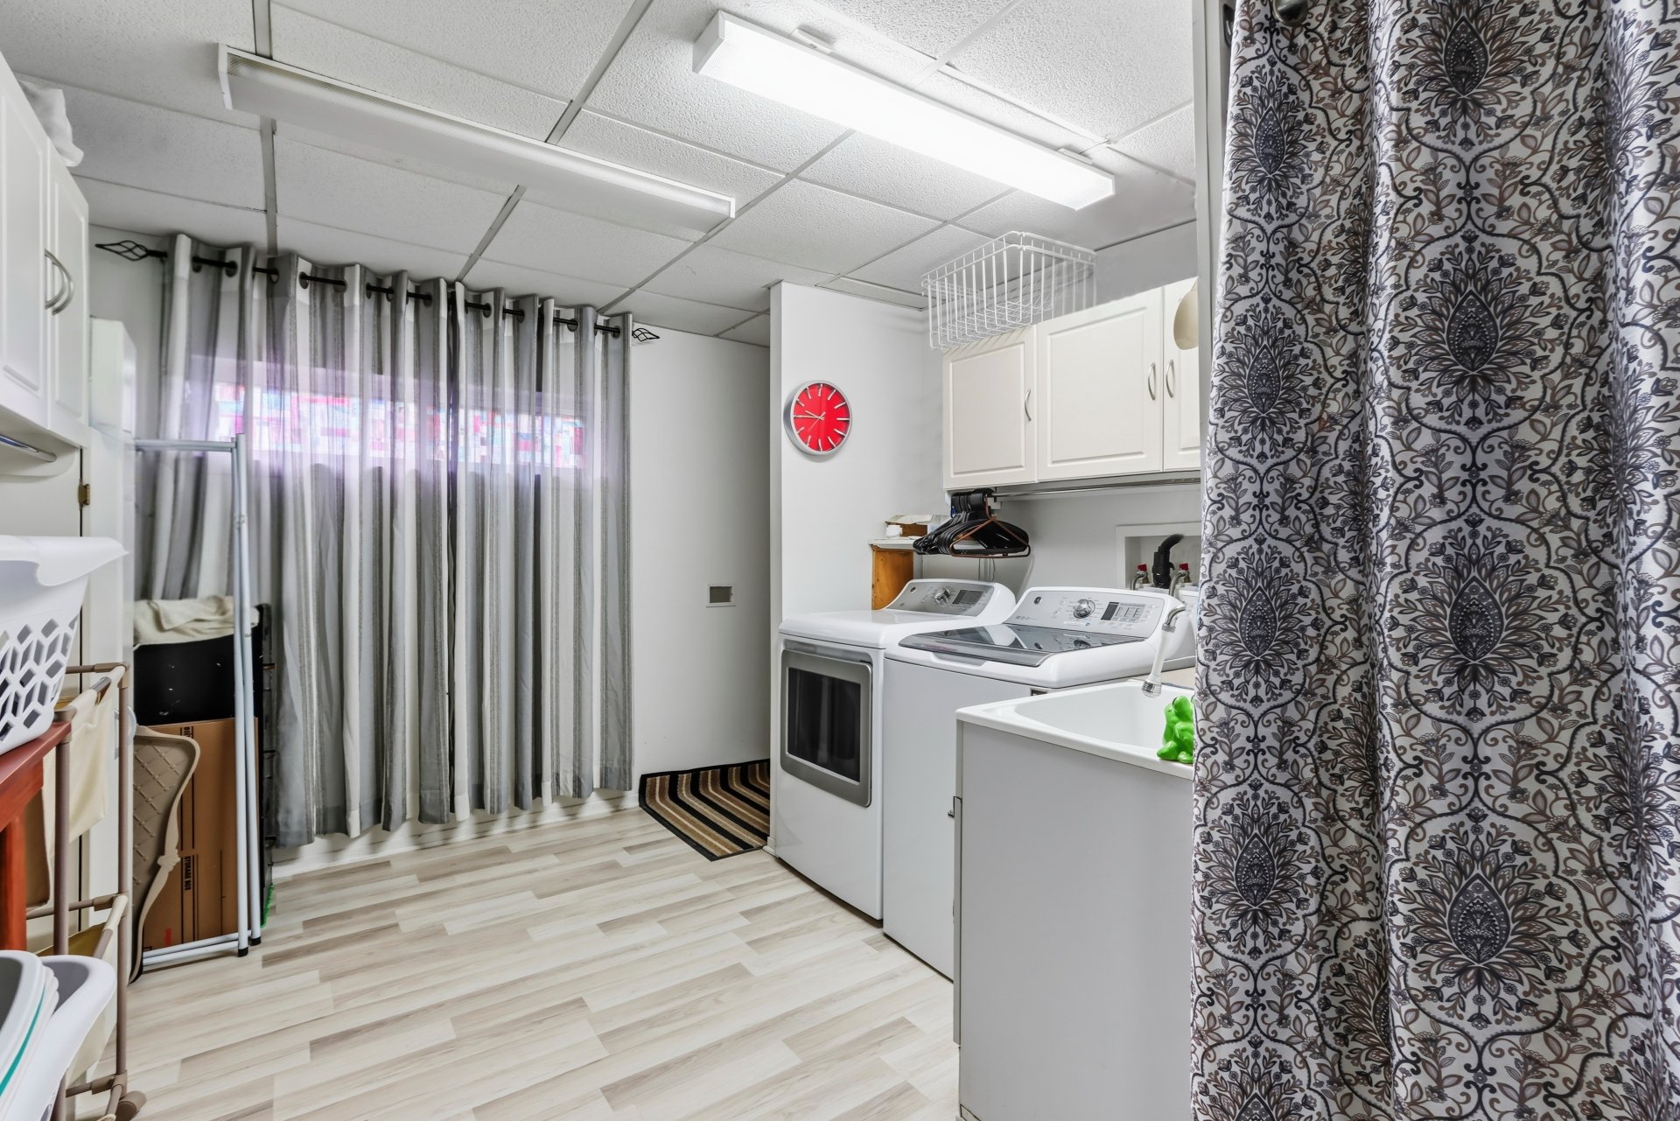
| Laundry room | 14 x 10 P | Basement | Floating floor |
| Storage | 12 x 9.10 P | Basement | Floating floor |
Charateristics
| Basement | 6 feet and over, Finished basement |
|---|---|
| Heating system | Air circulation, Electric baseboard units |
| Driveway | Asphalt, Plain paving stone |
| Roofing | Asphalt shingles |
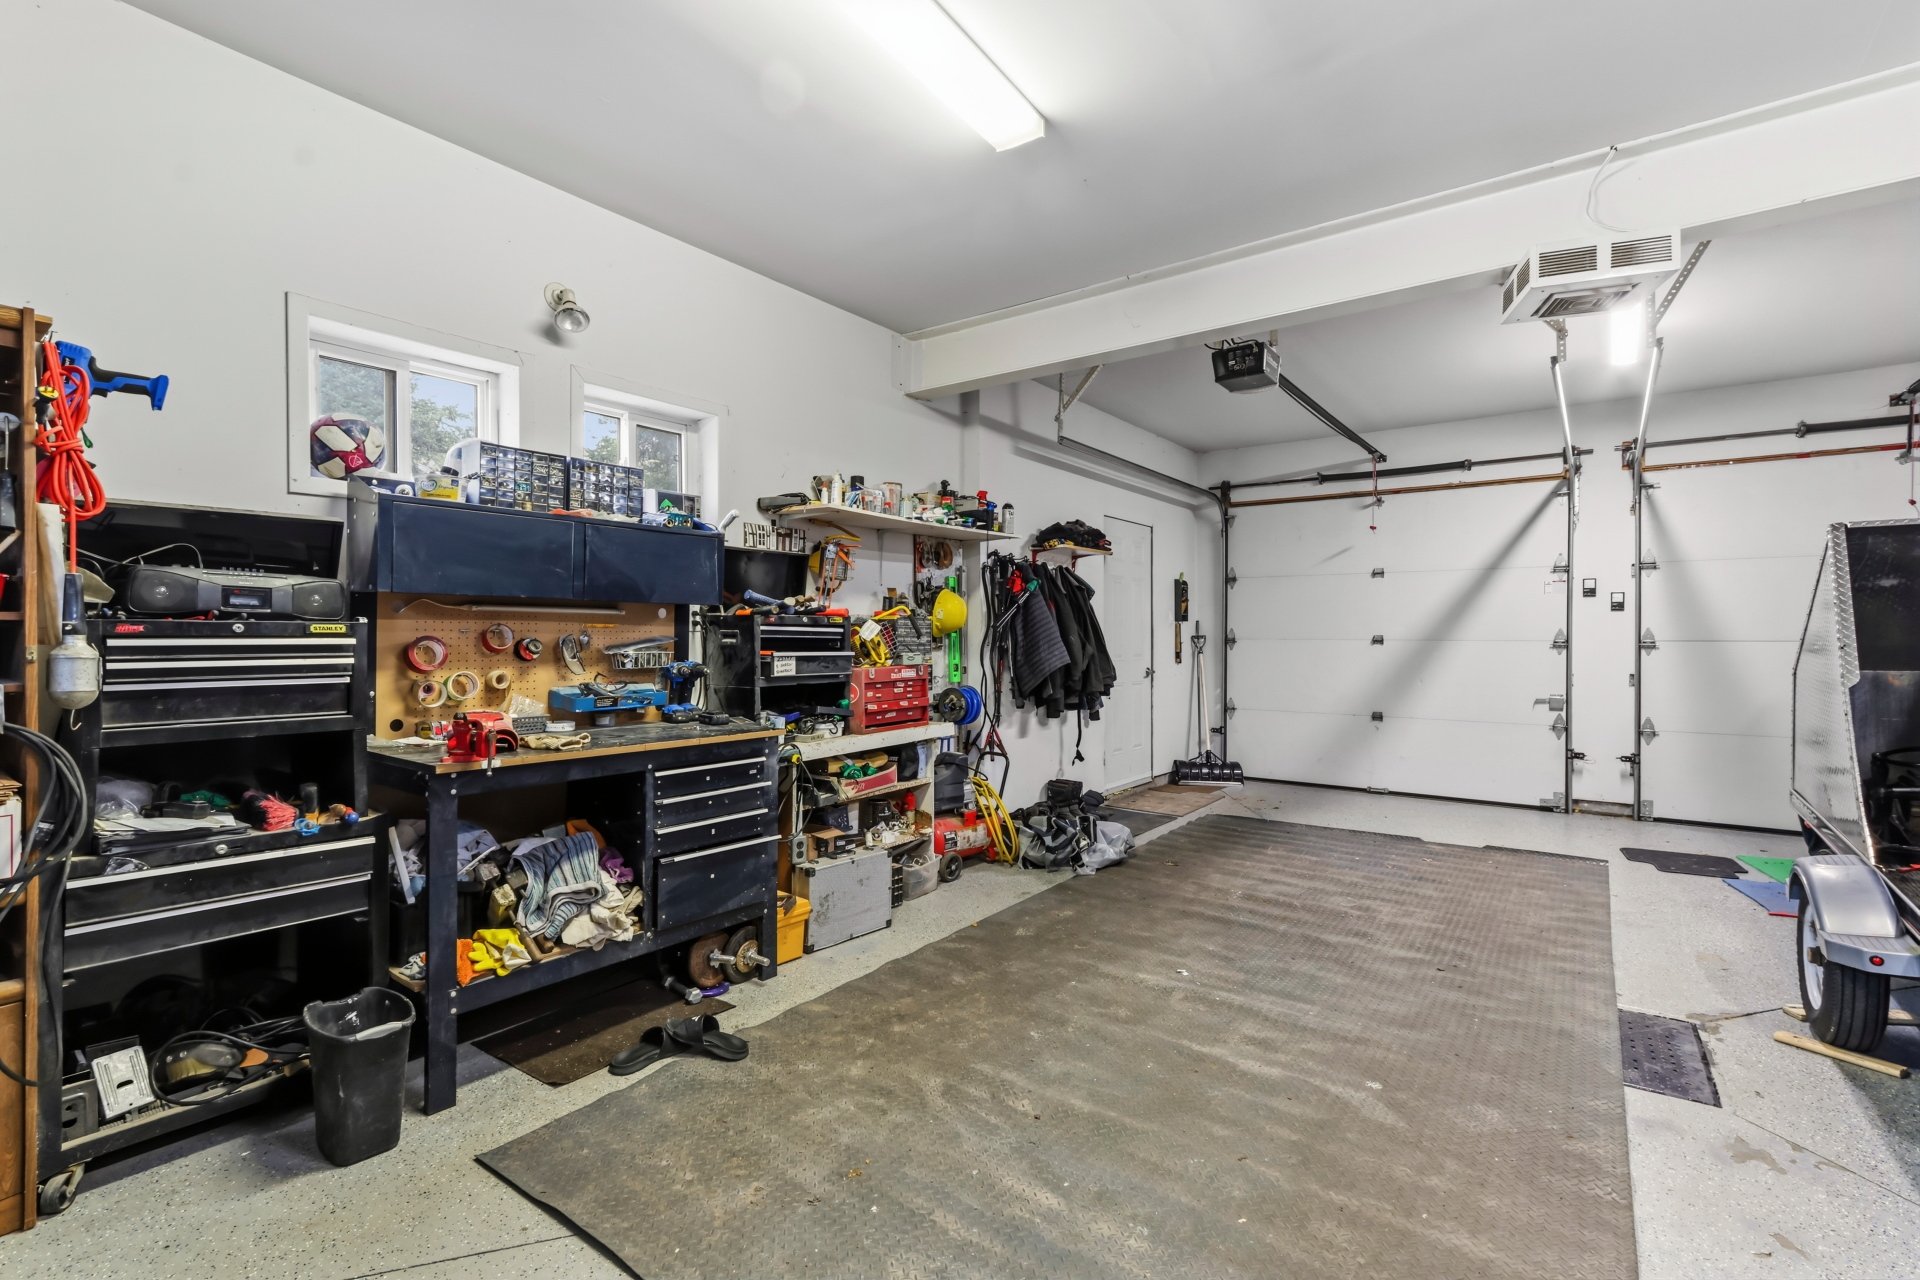
| Garage | Attached, Double width or more, Heated |
| Proximity | Bicycle path, Daycare centre, Elementary school, High school, Highway, Hospital, Park - green area, Public transport |
| Equipment available | Central heat pump, Electric garage door, Wall-mounted heat pump |
| Window type | Crank handle, Sliding |
| Heating energy | Electricity, Propane |
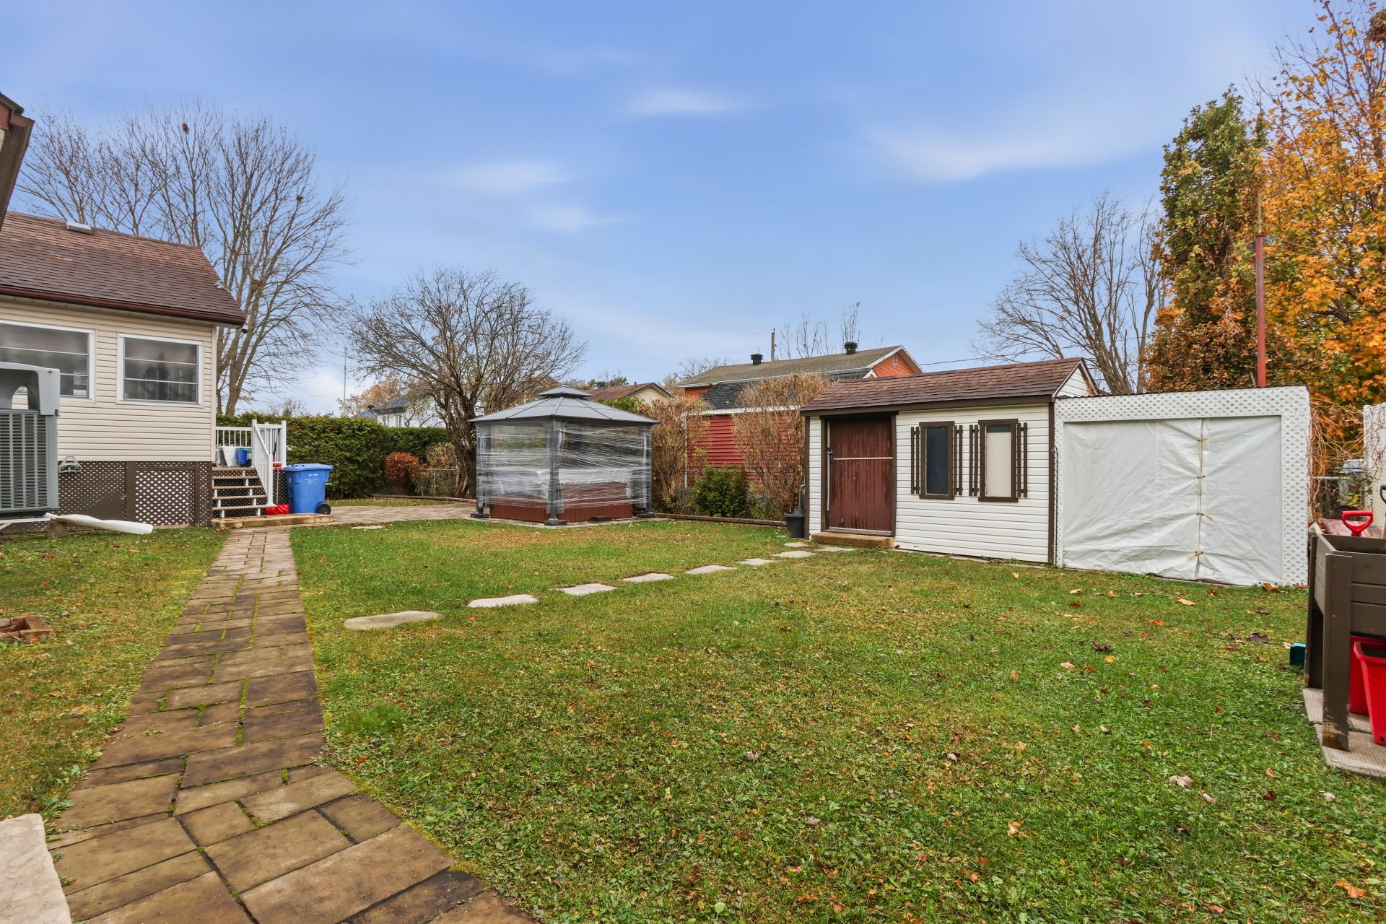
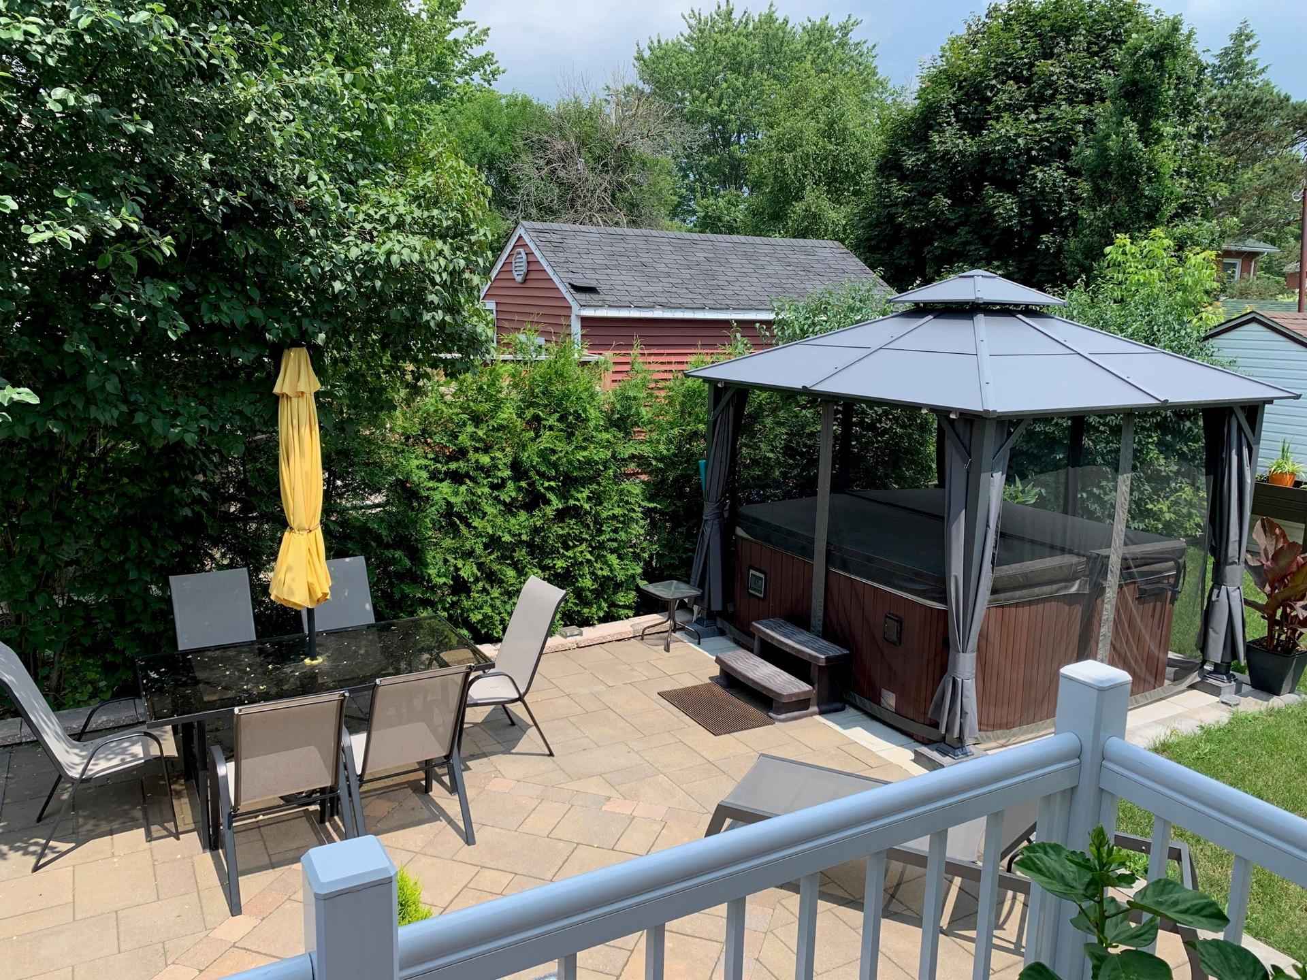
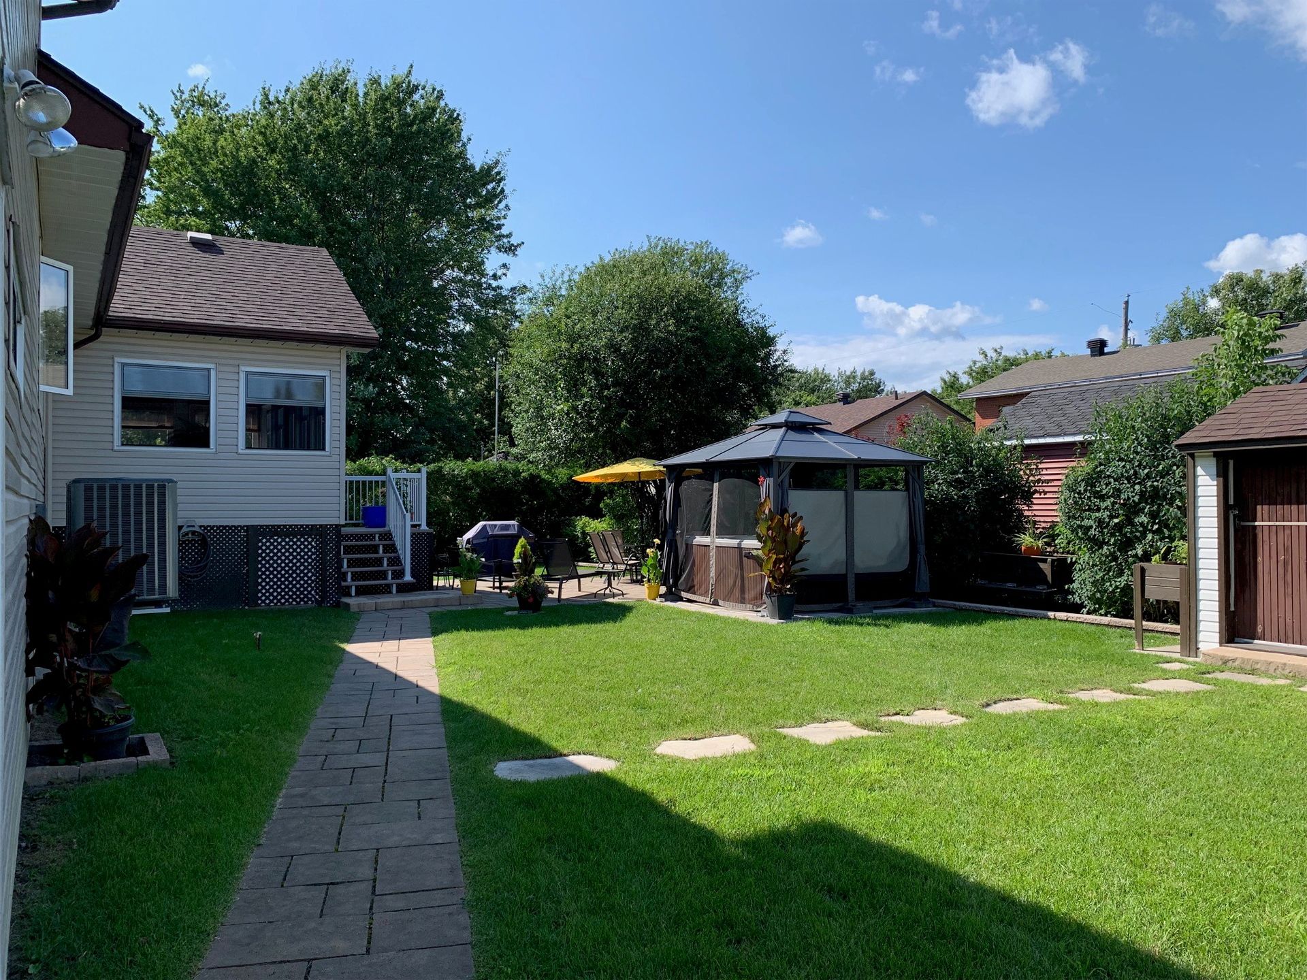
| Landscaping | Fenced |
| Topography | Flat |
| Parking | Garage, Outdoor |
| Hearth stove | Gas stove |
| Cupboard | Melamine |
| Sewage system | Municipal sewer |
| Water supply | Municipality |
| Foundation | Poured concrete |
| Windows | PVC |
| Zoning | Residential |
| Bathroom / Washroom | Seperate shower |
| Siding | Stone, Vinyl |
| Distinctive features | Wooded lot: hardwood trees |
Neighbourhood Demographics
marital
age
household income
religion
common languages
education
ownership
child at home
construction date
employment
transportation to work
work location