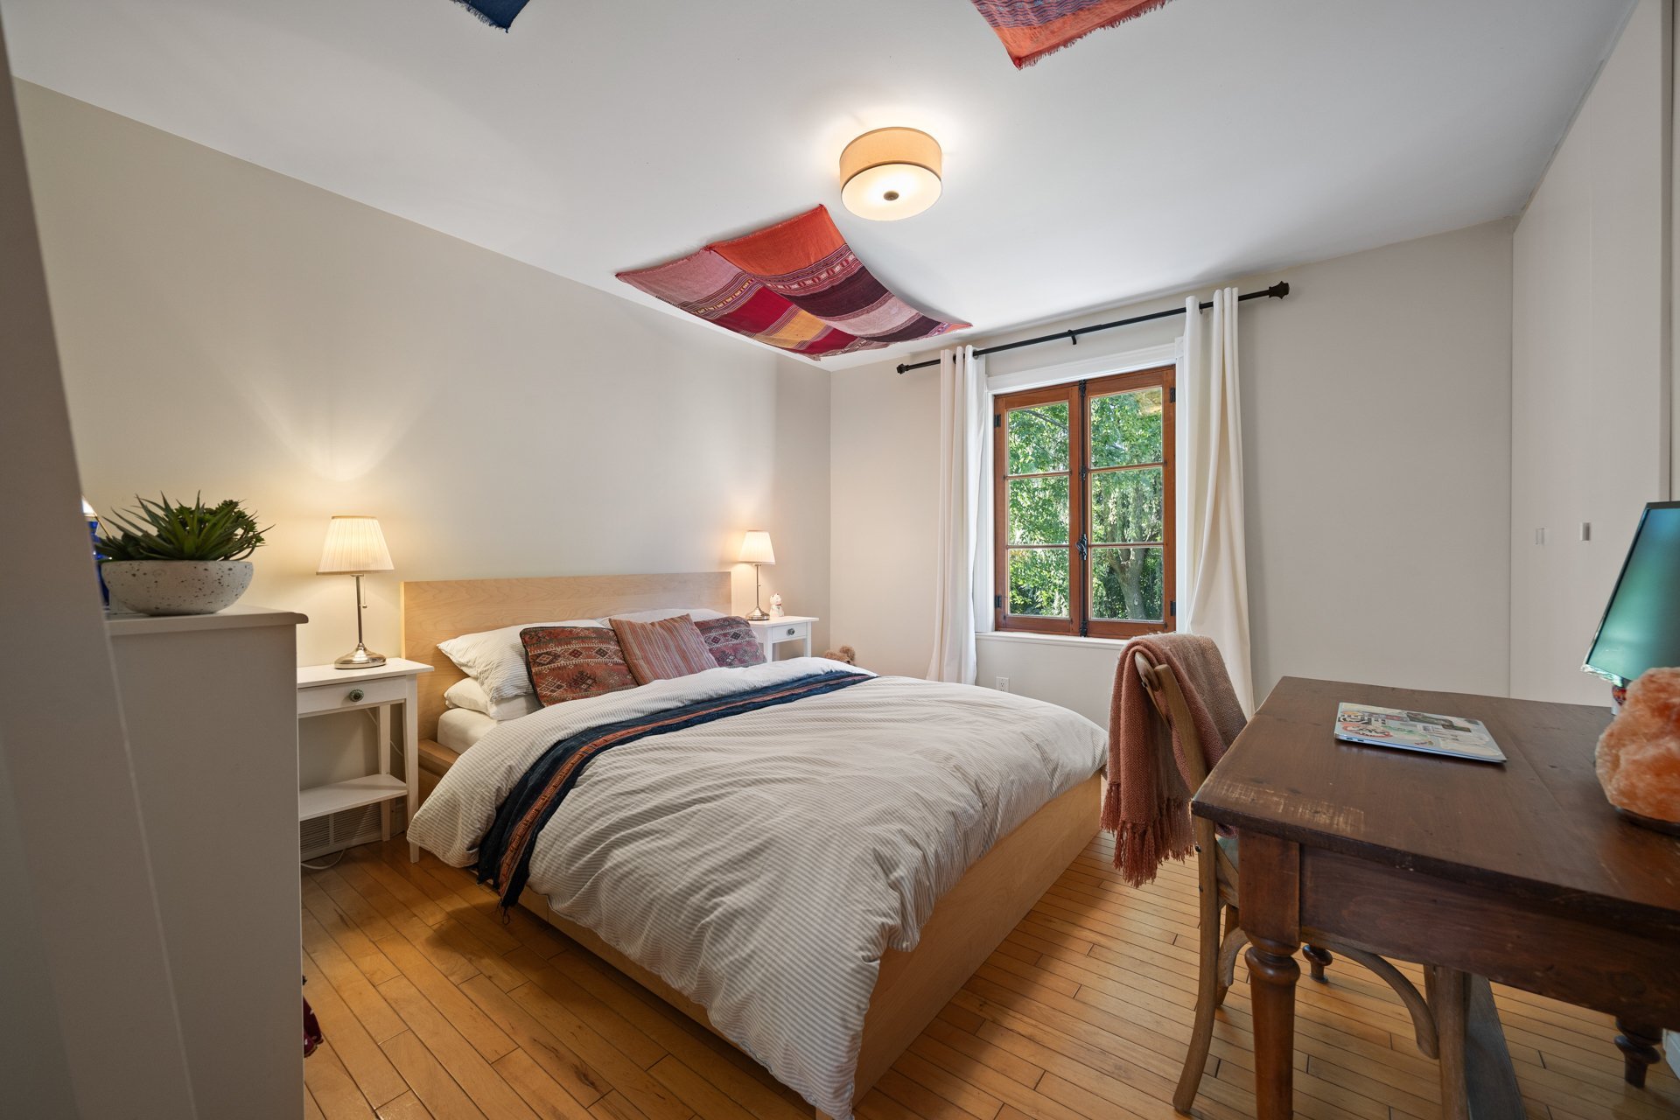
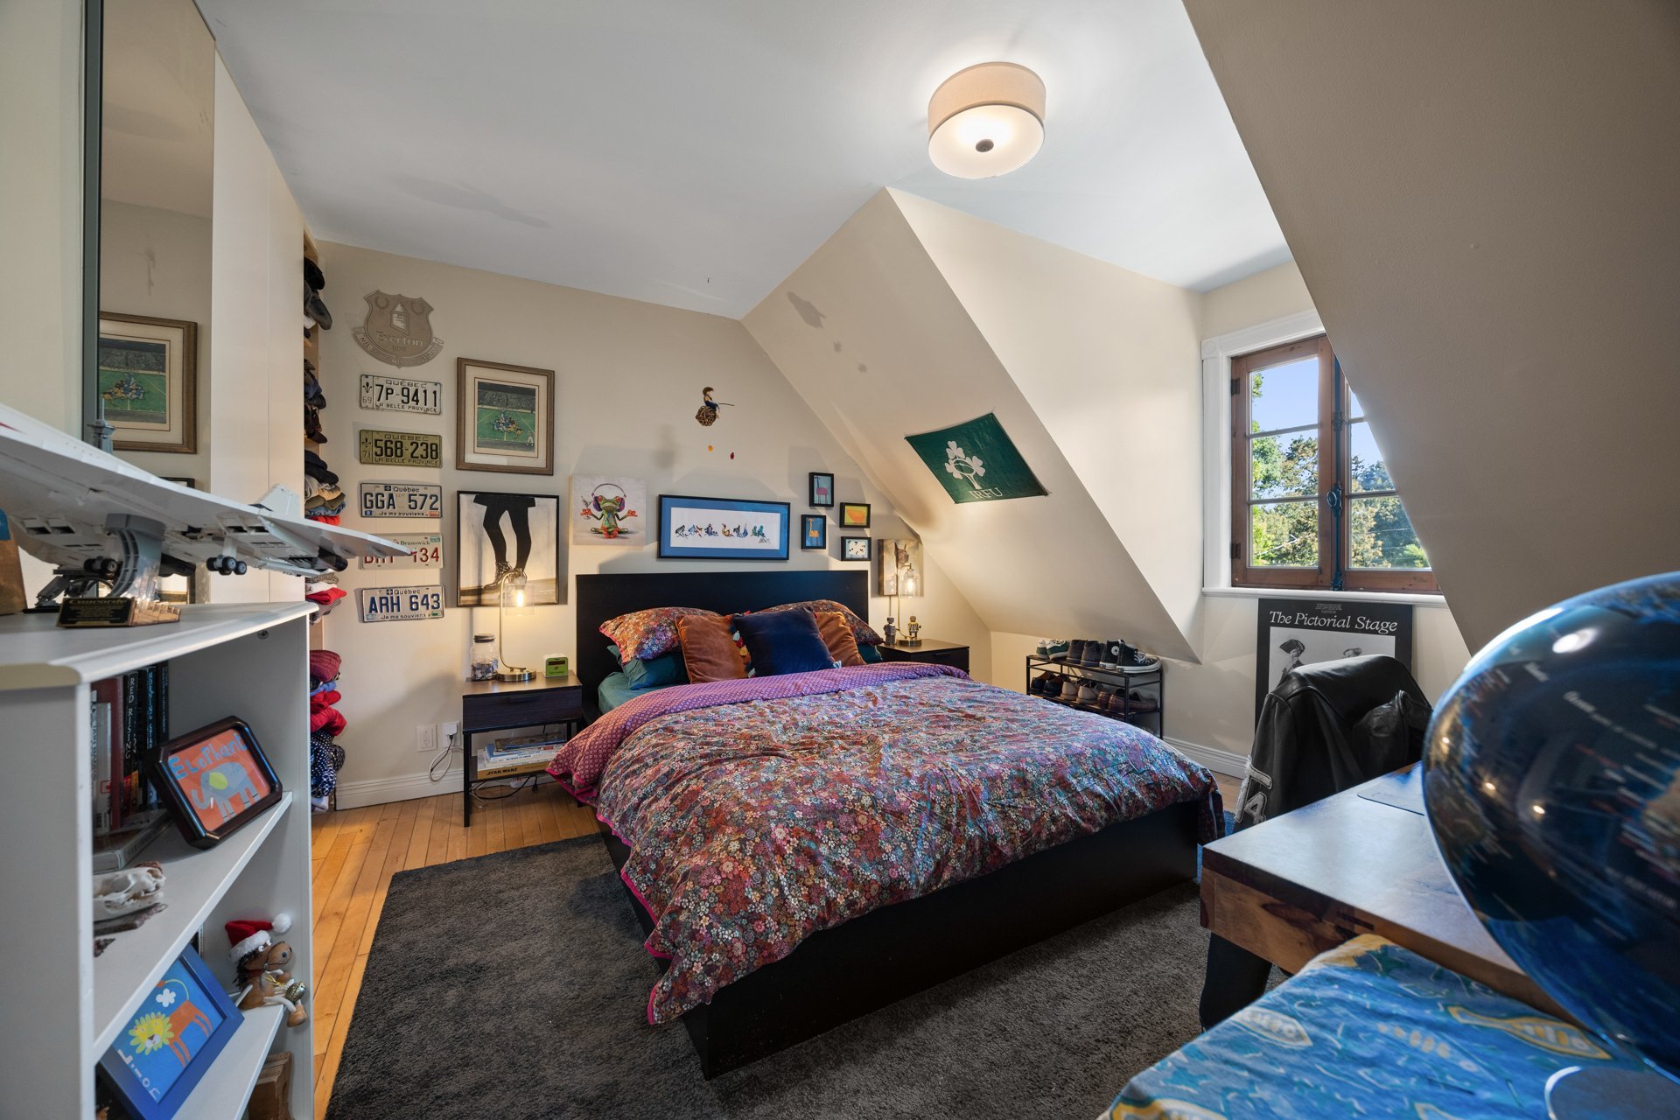
- 5 Bedrooms
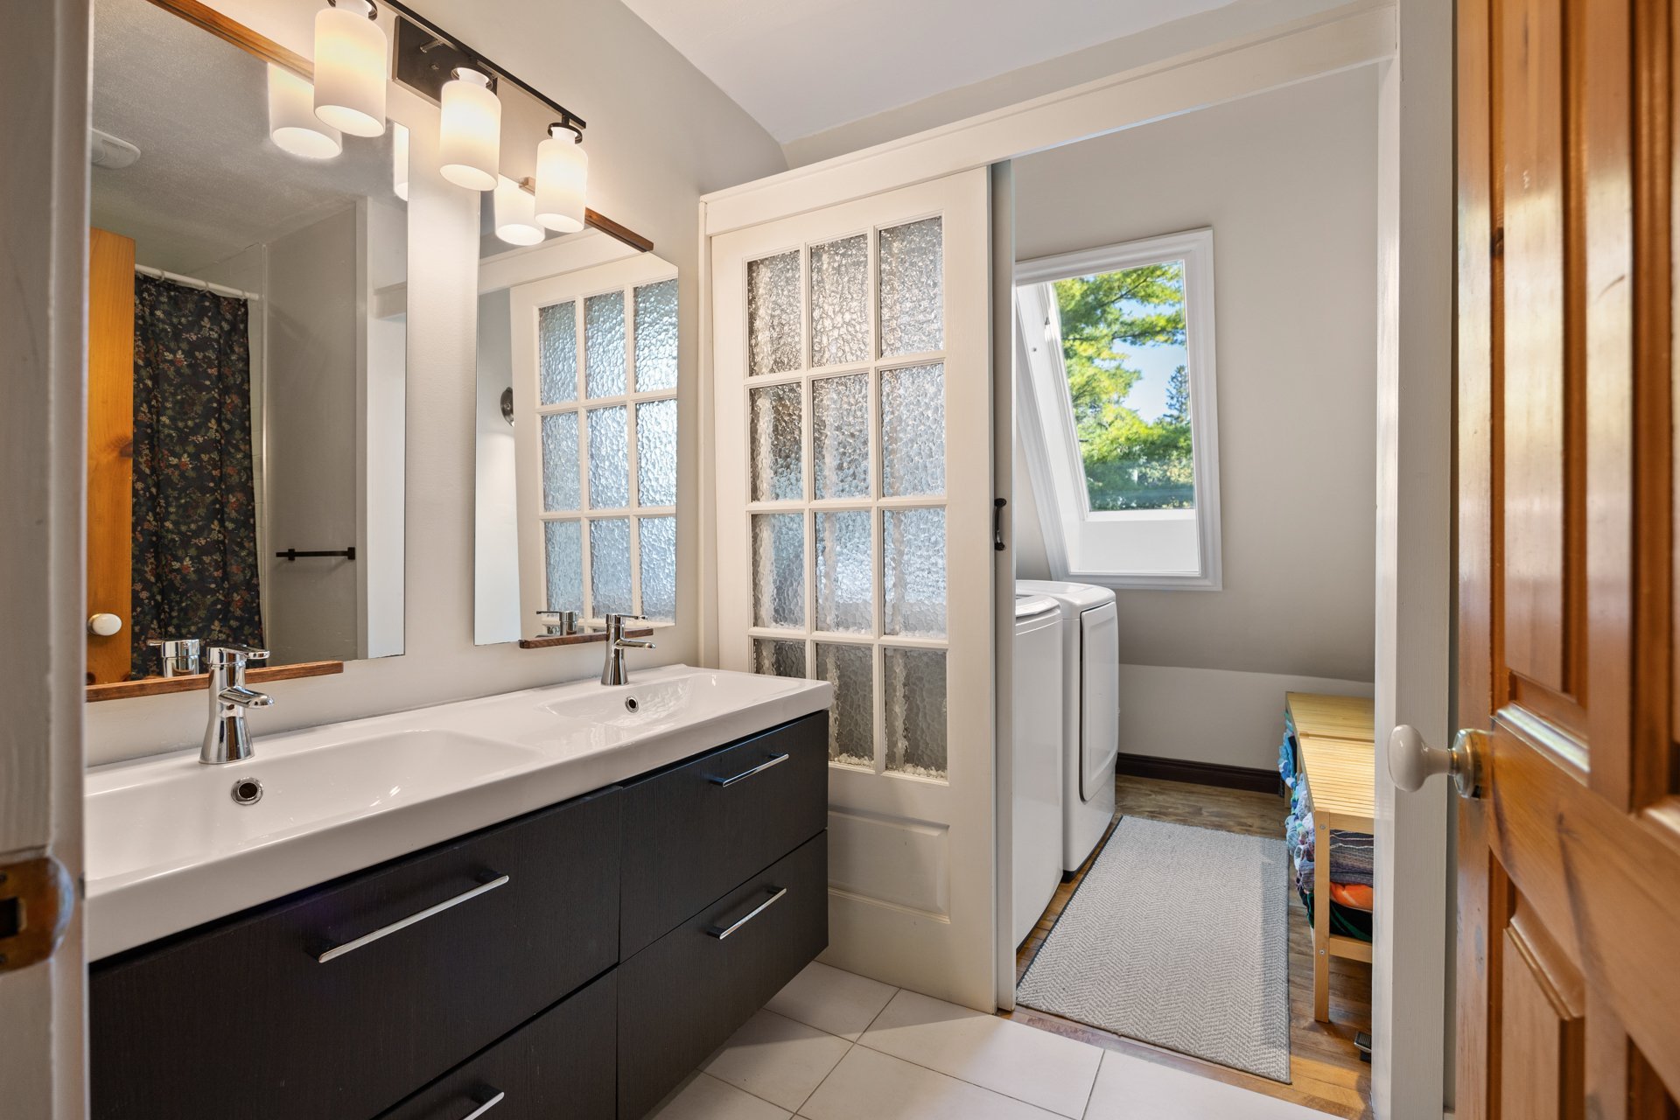
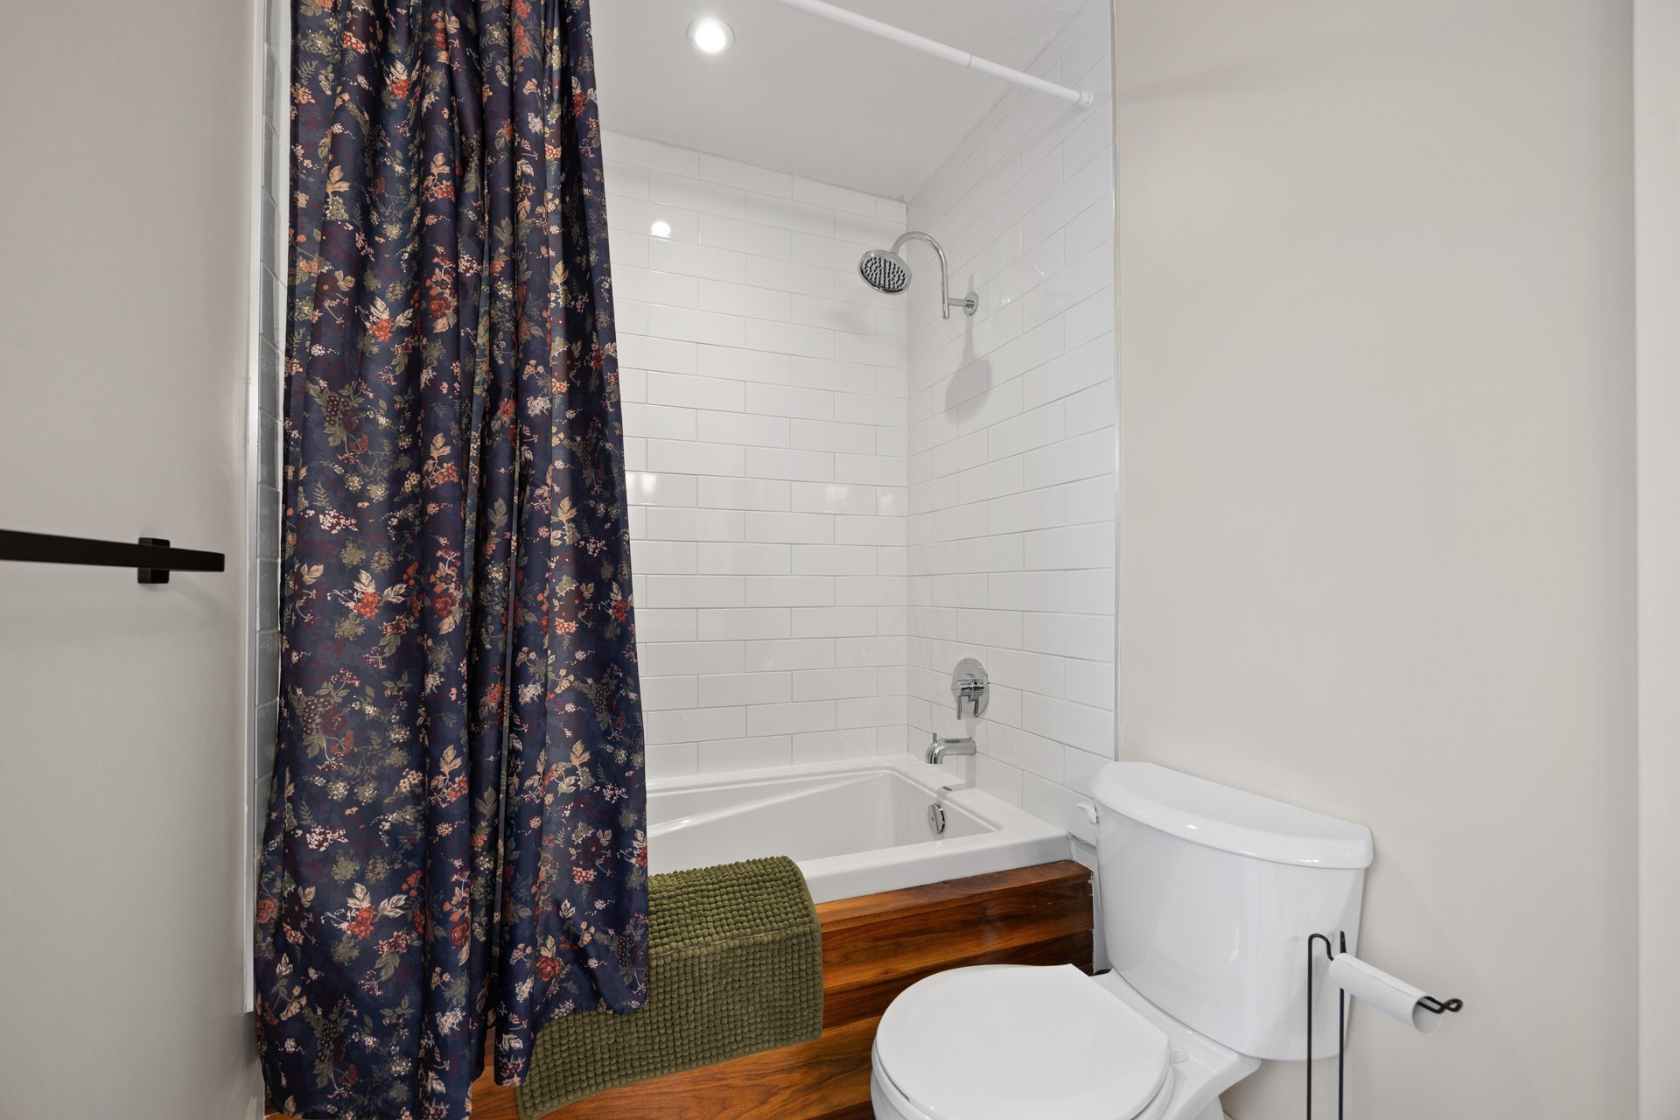
- 2 Bathrooms
- Video tour
- Calculators
- walkscore
Description
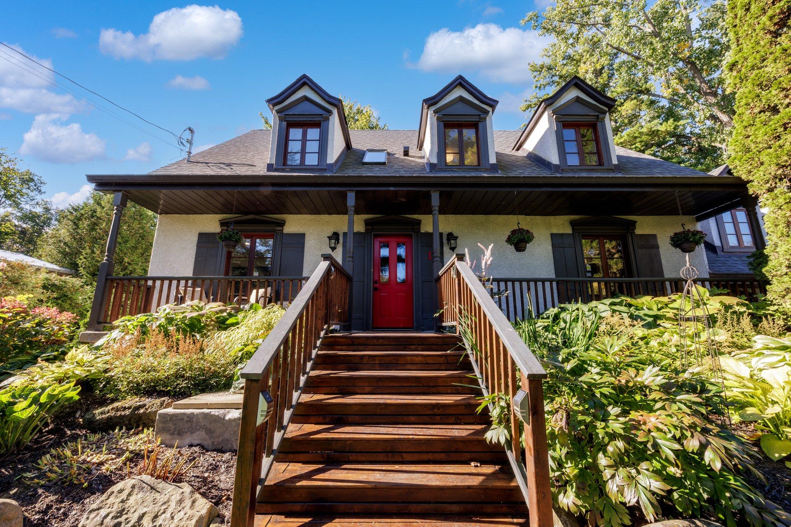
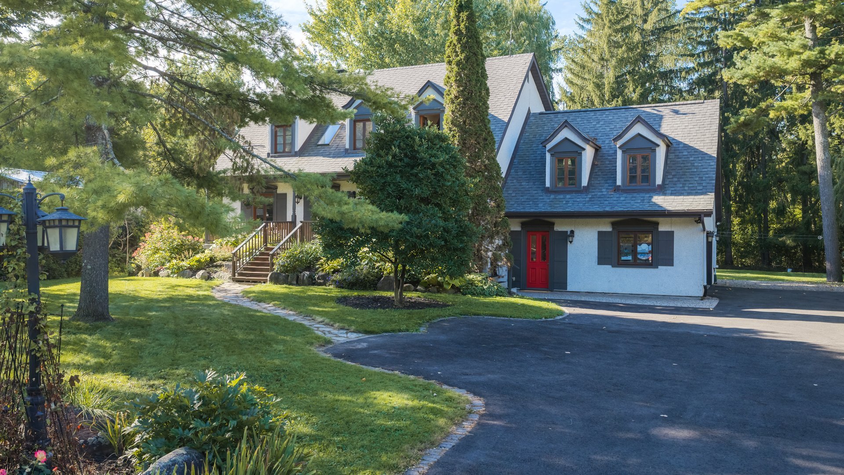
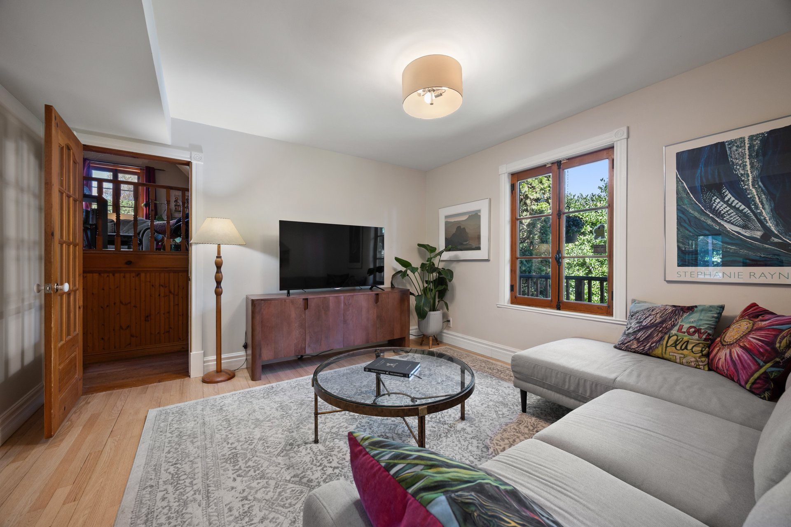
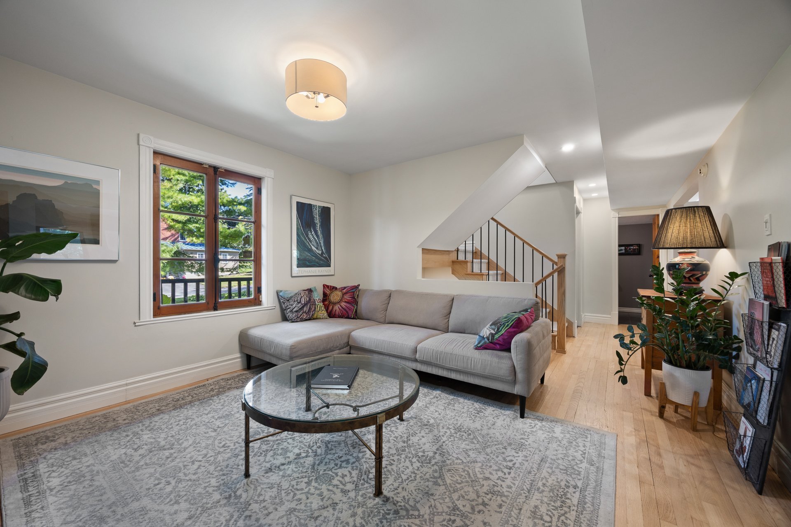
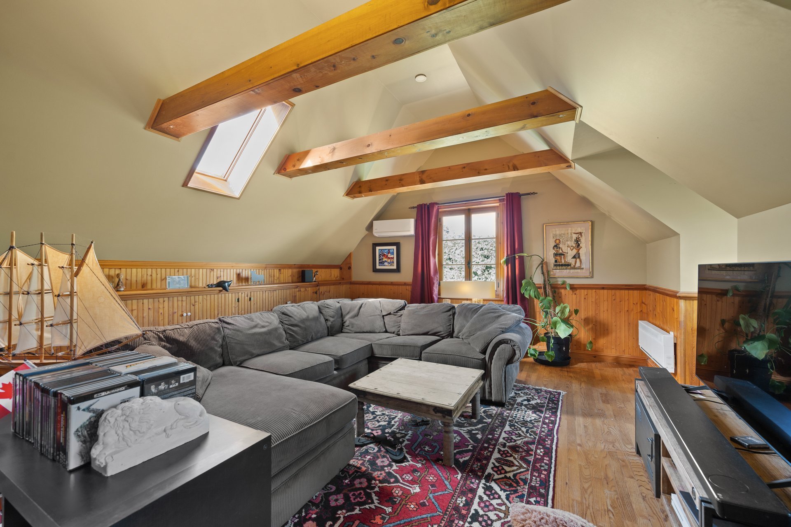
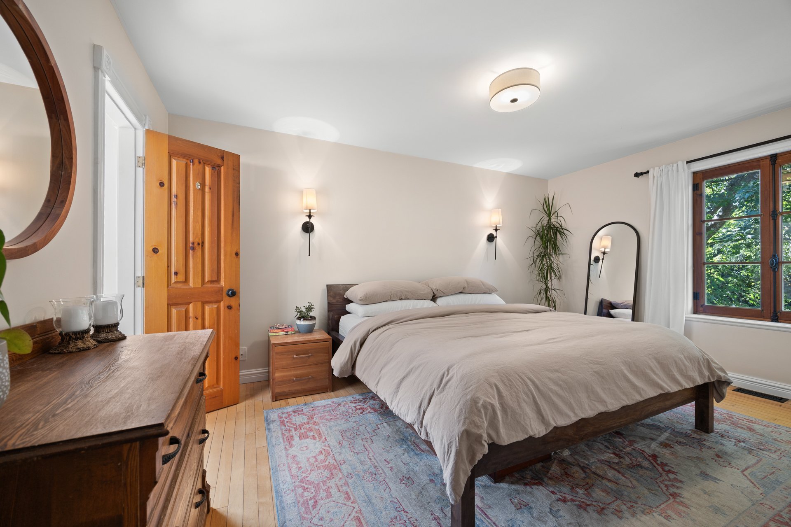
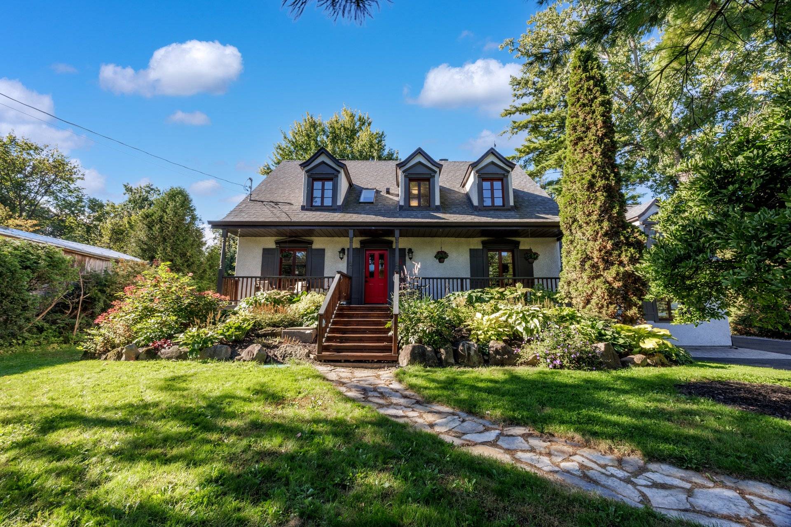
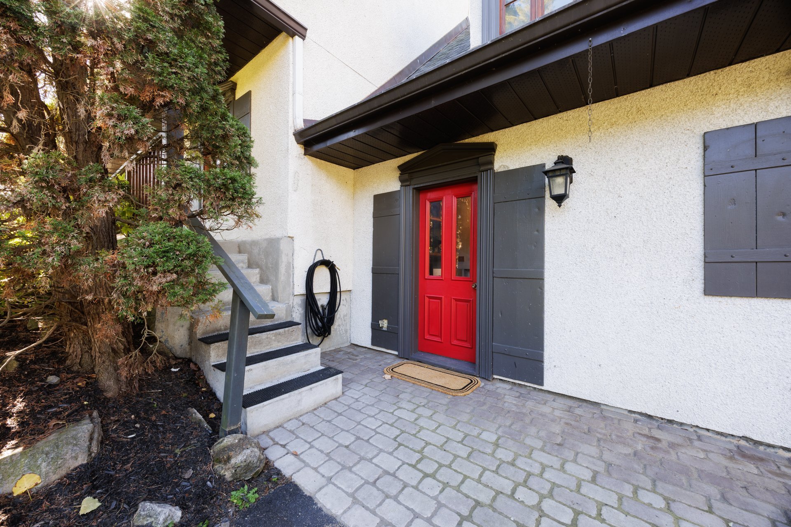
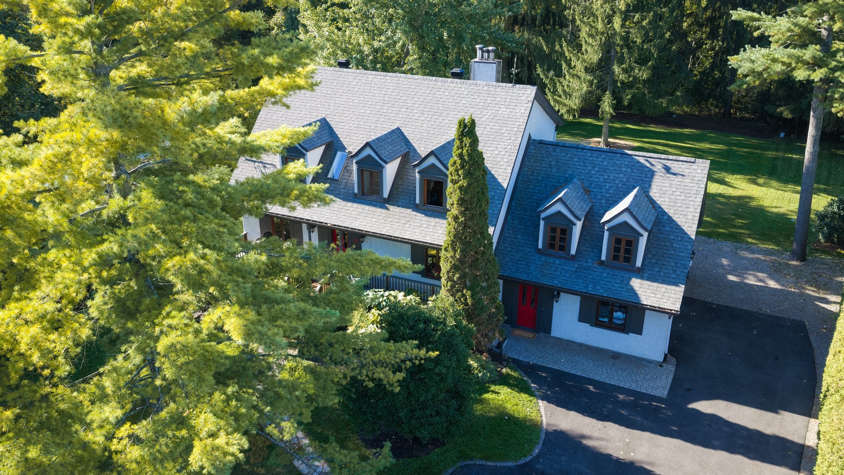
A HOME WITH A STORY -- IN THE HEART OF SENNEVILLE Welcome to 11 Phillips Avenue, a beautiful Canadiana-style residence tucked away on a peaceful, family-friendly street in one of the West Island's most distinctive communities. Lovingly lived in and cared for since its construction, this is a home that has already had the privilege of raising two families within its walls -- and is now ready to begin its next chapter.
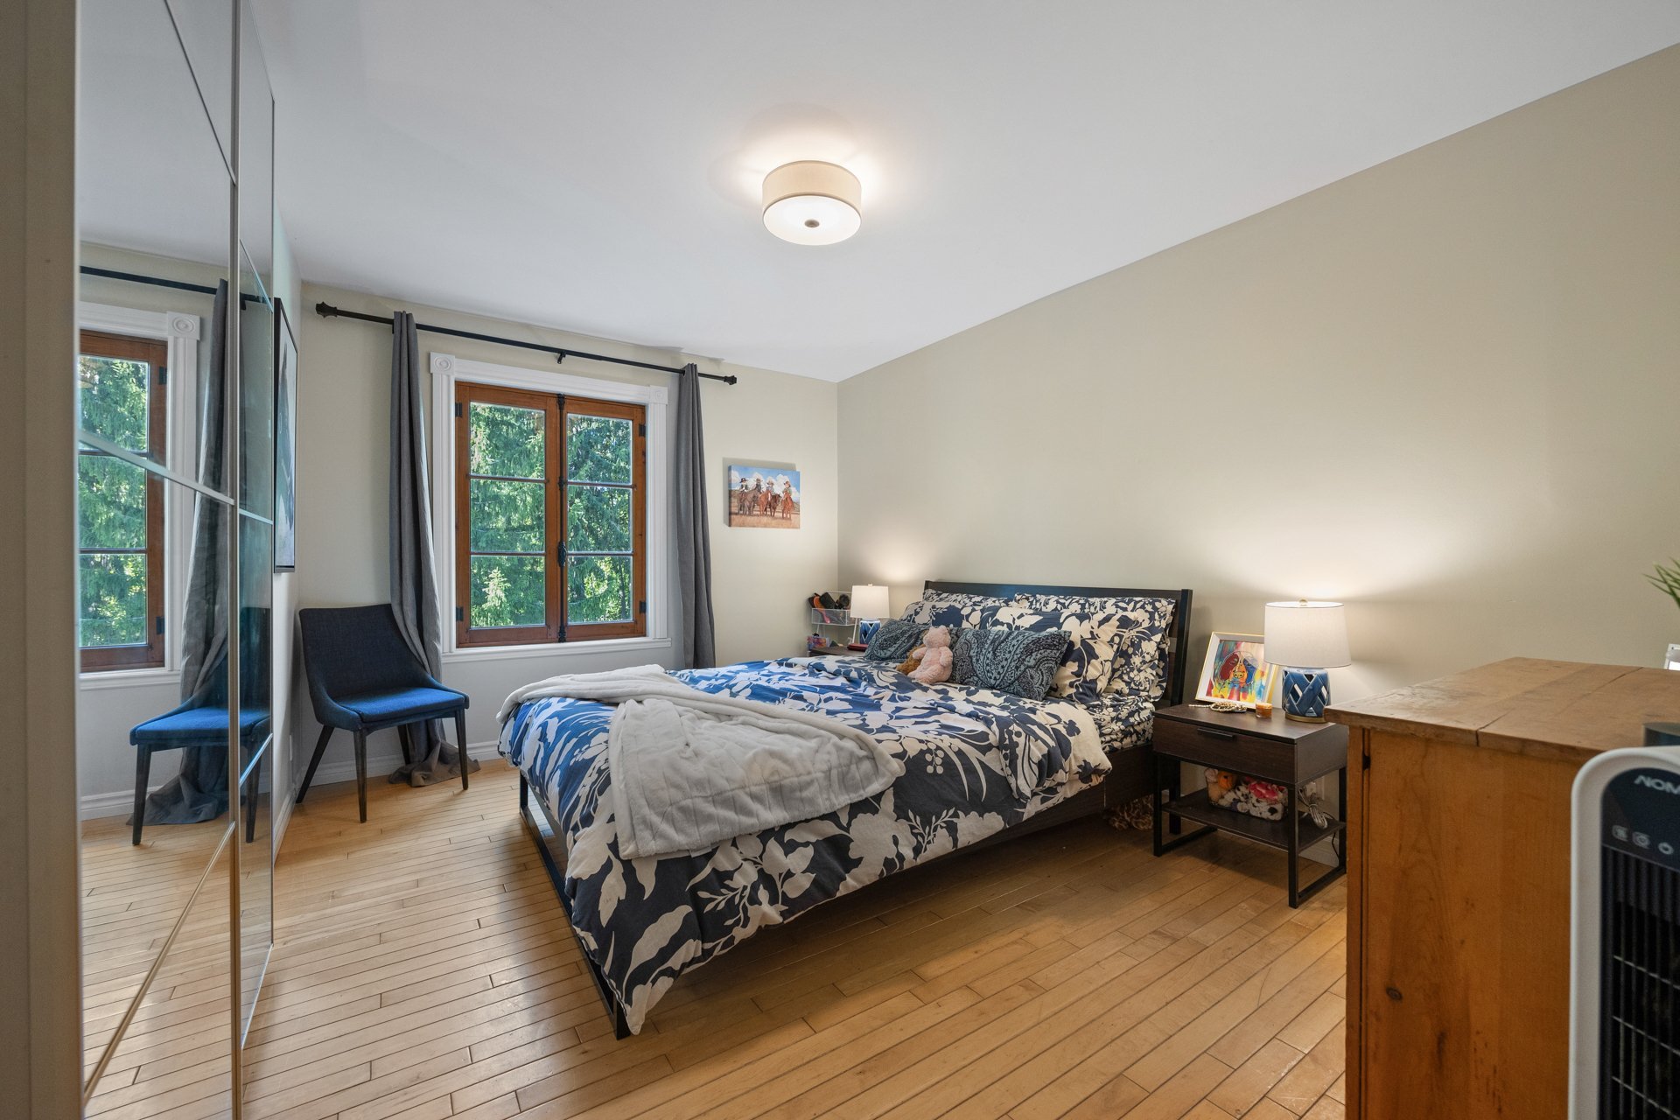
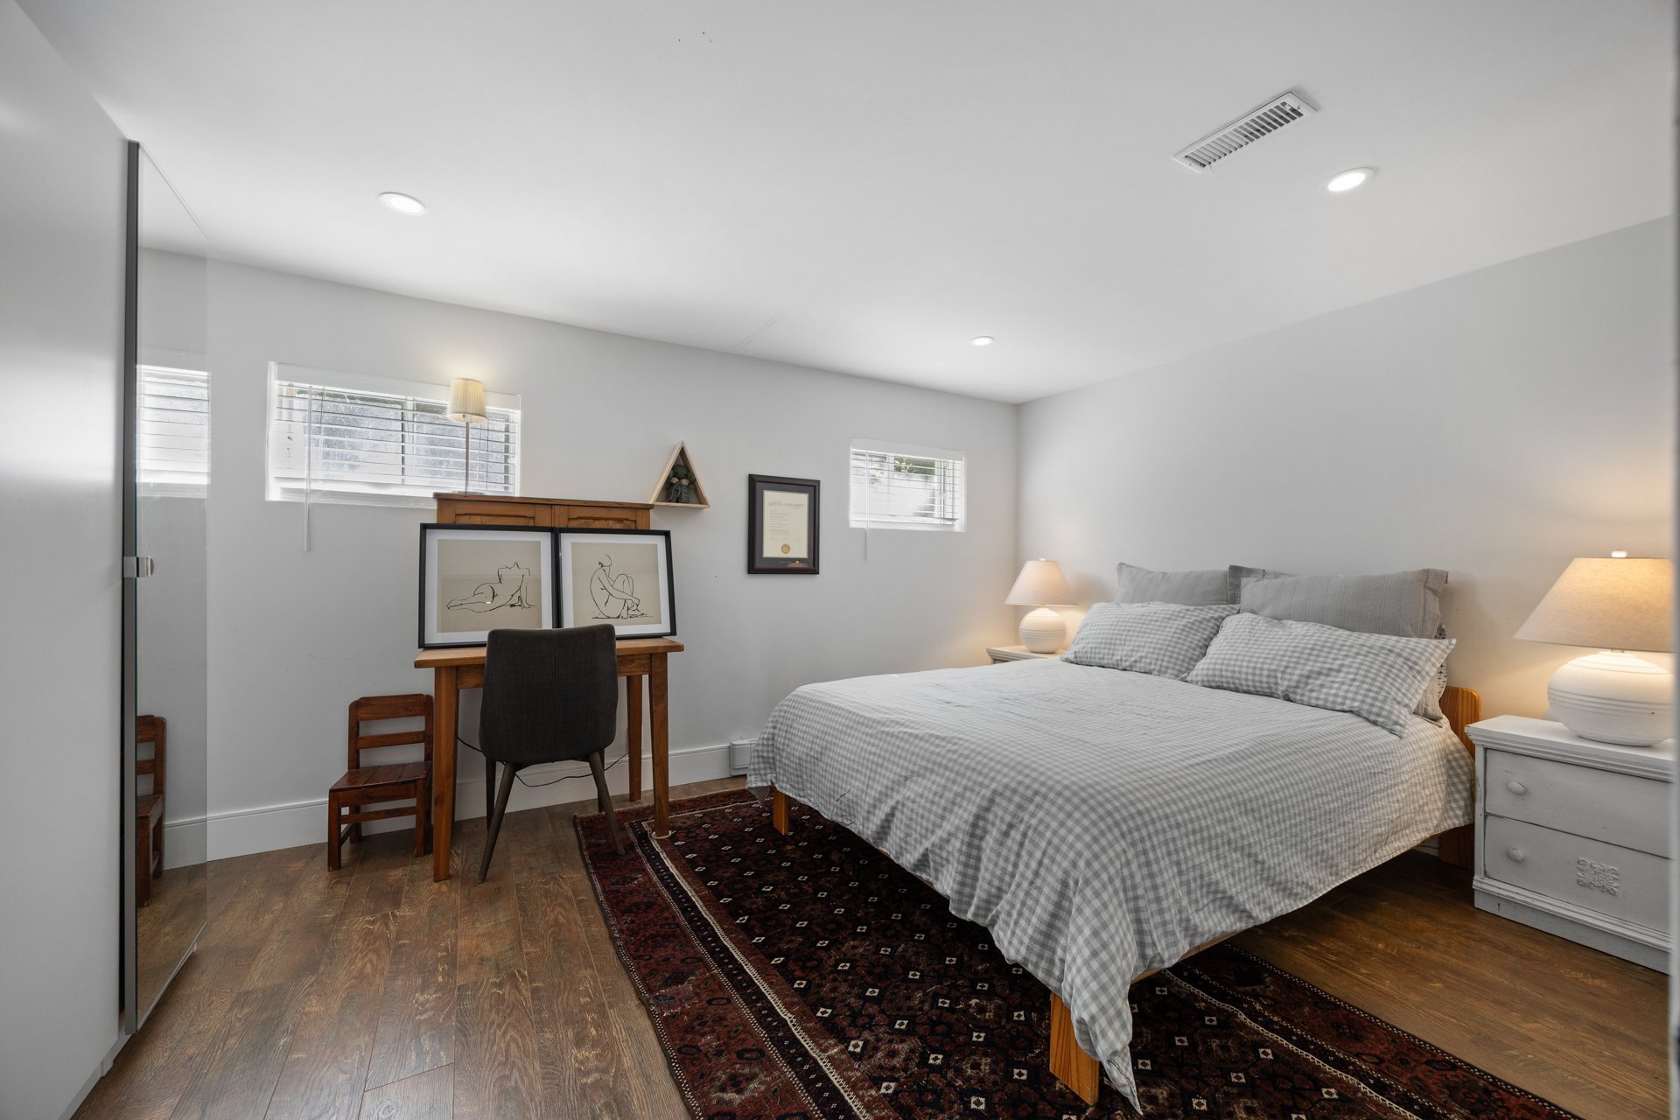
Offering 4+1 bedrooms, 2 full bathrooms plus a powder room
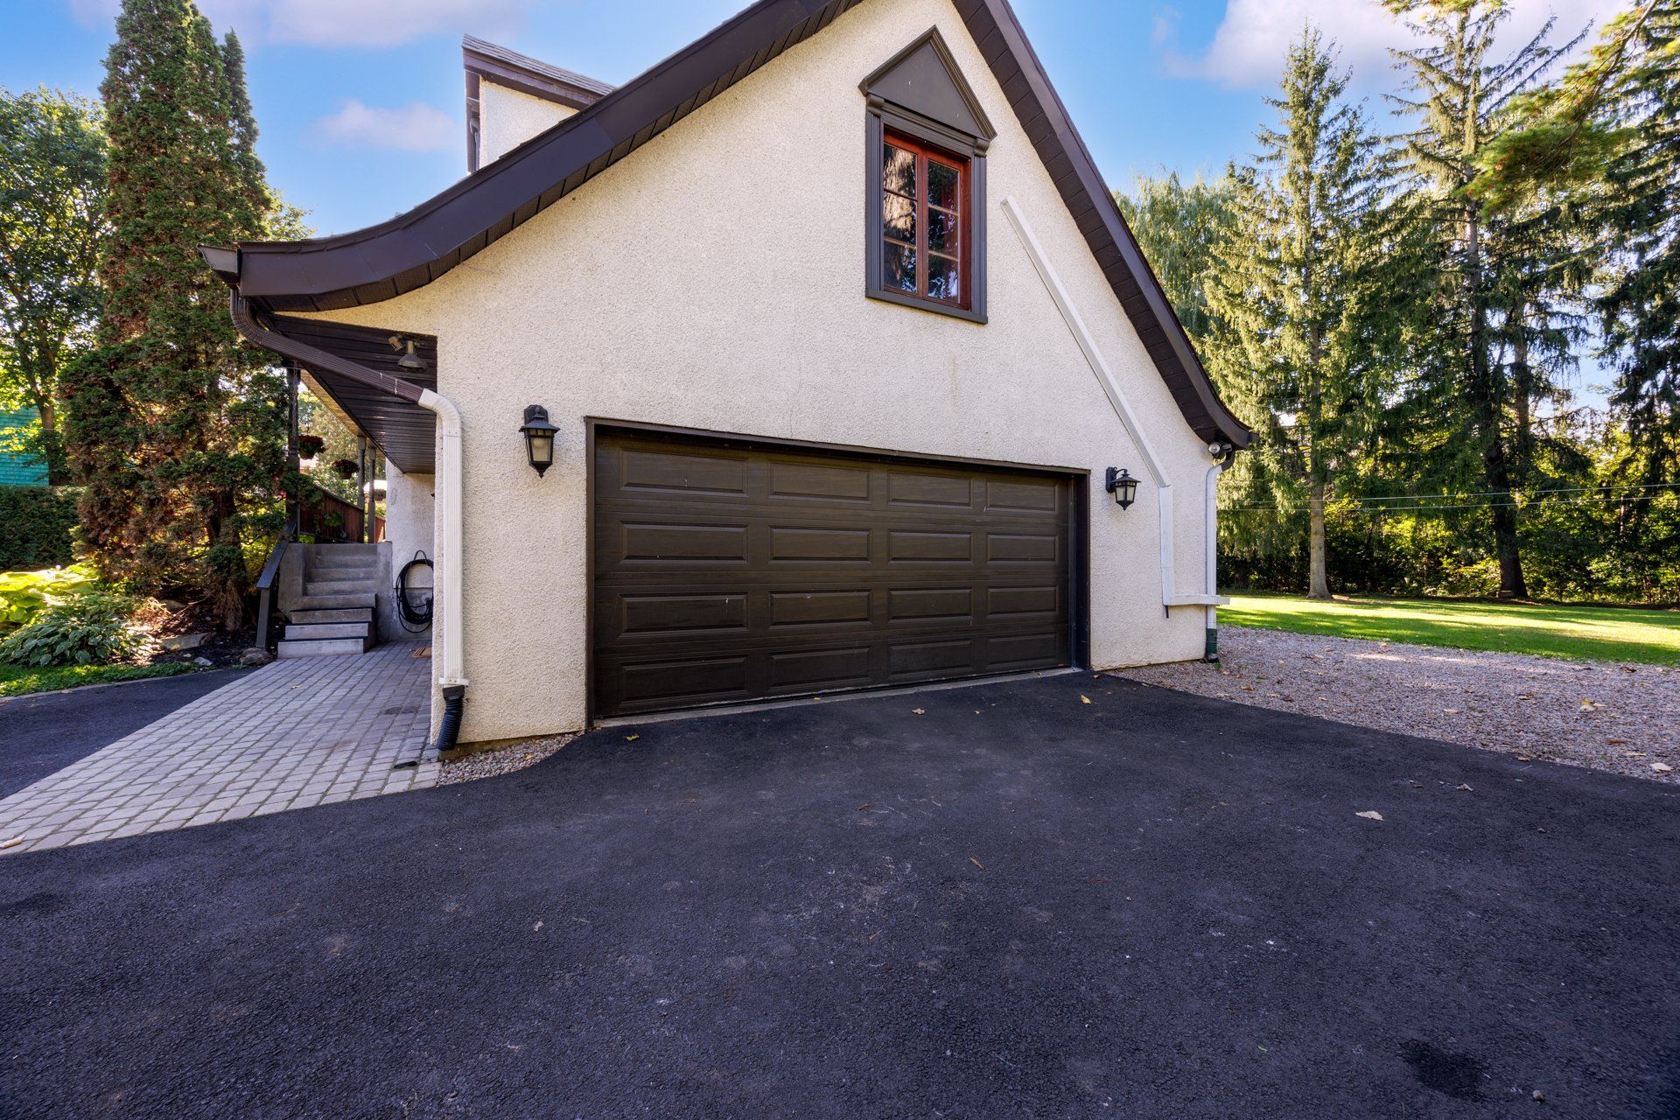
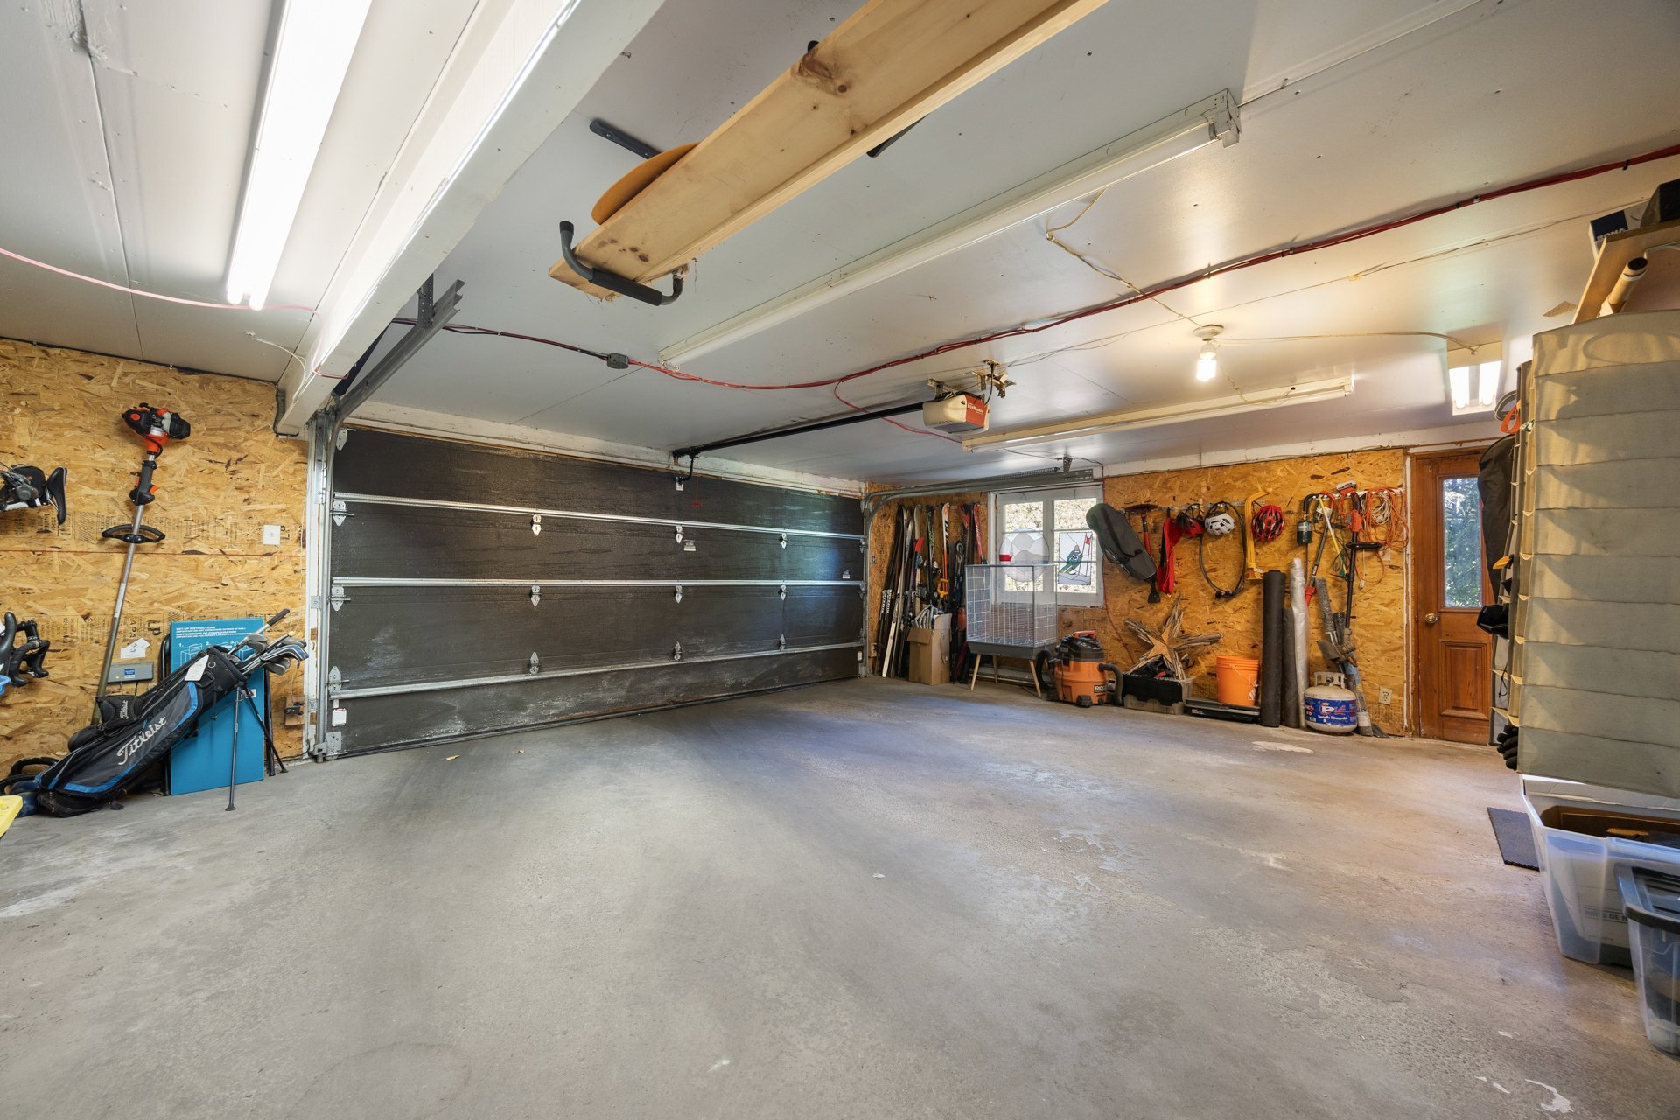
and a double garage, the home provides generous living
space while retaining the warmth, character and inviting
atmosphere that make a true family home so special.
Over the years, the property has been thoughtfully
maintained and improved with numerous renovations, blending
the charm of its original Canadiana character with the
comfort and functionality of today's lifestyle.
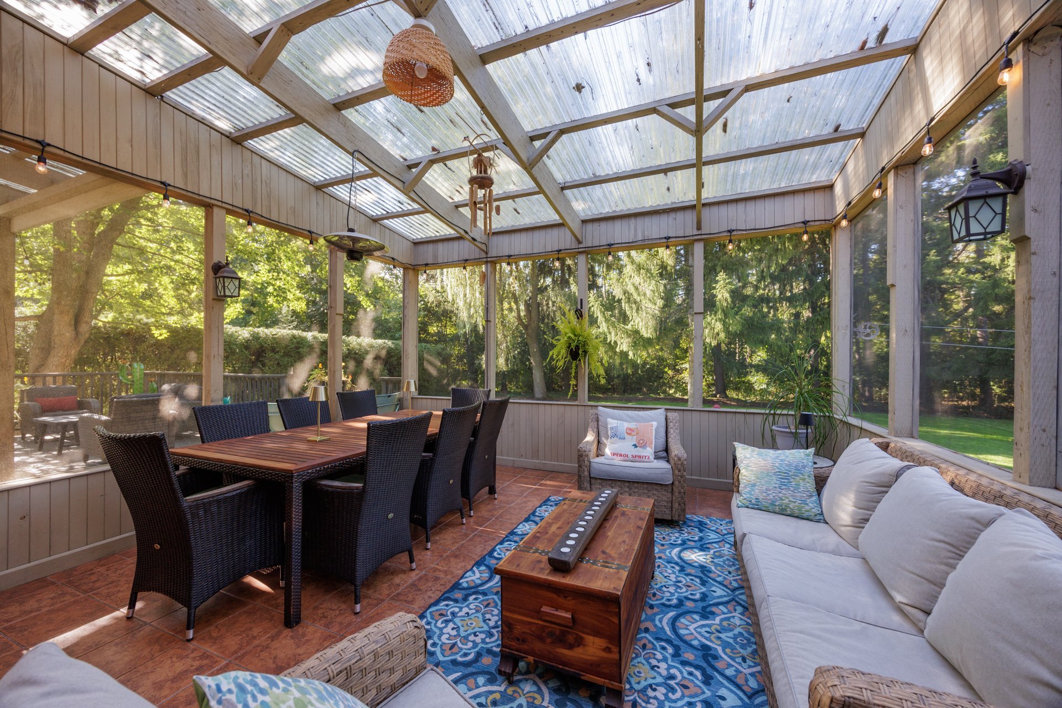
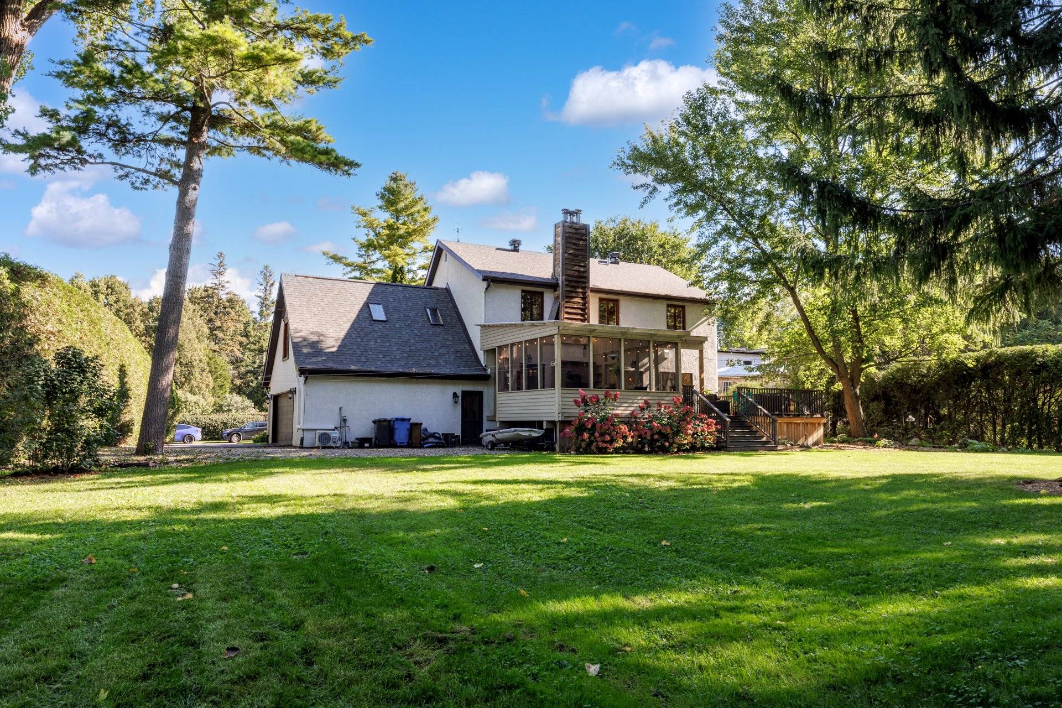
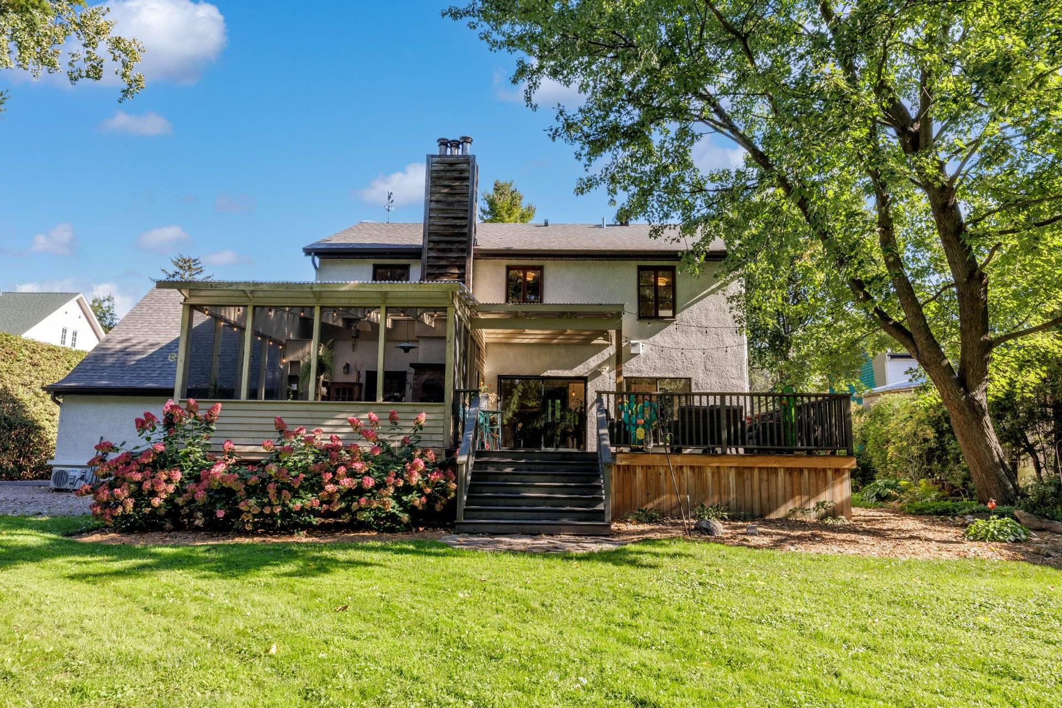
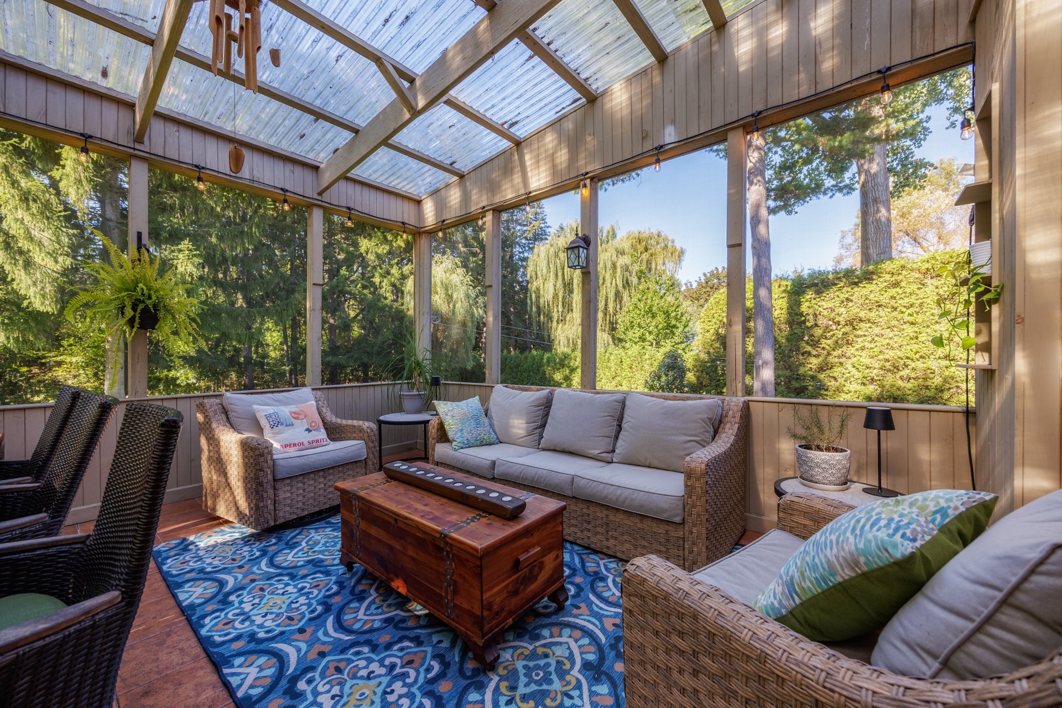
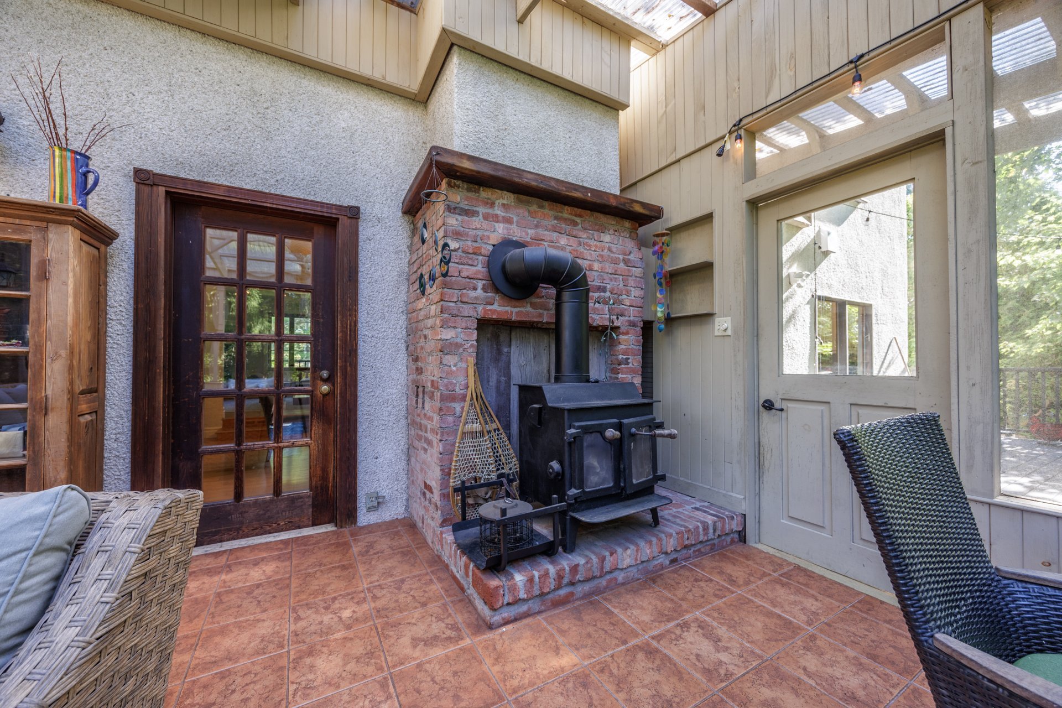
One of the home's standout features is its impressive
solarium -- a wonderful extension of the living space where
large windows bring the outdoors in and create a bright,
relaxing setting throughout the seasons. From here, step
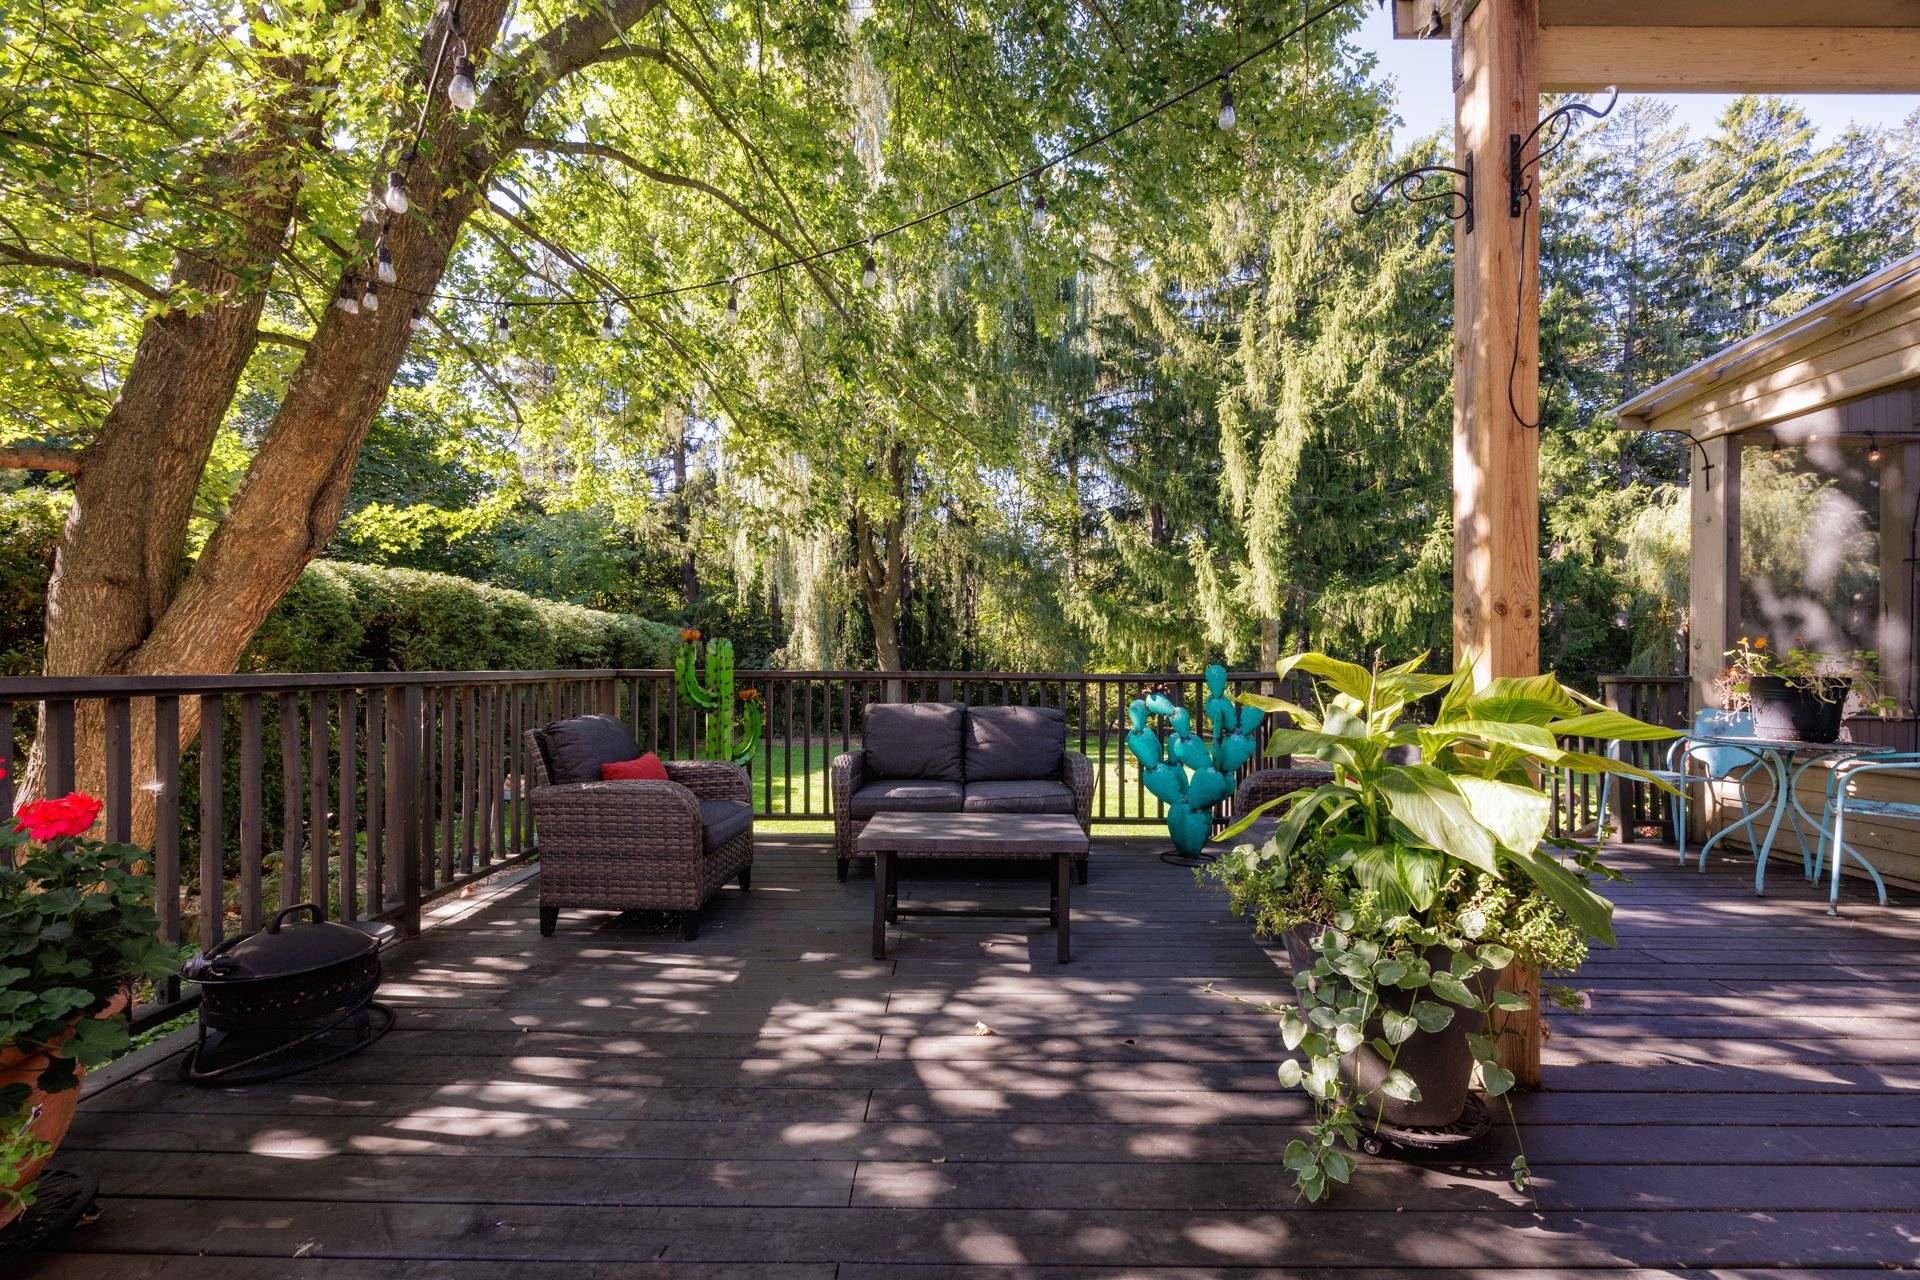
onto the expansive deck and into a private backyard with no
rear neighbours, offering a peaceful backdrop for summer
dinners, entertaining, gardening or simply enjoying the
surrounding greenery.
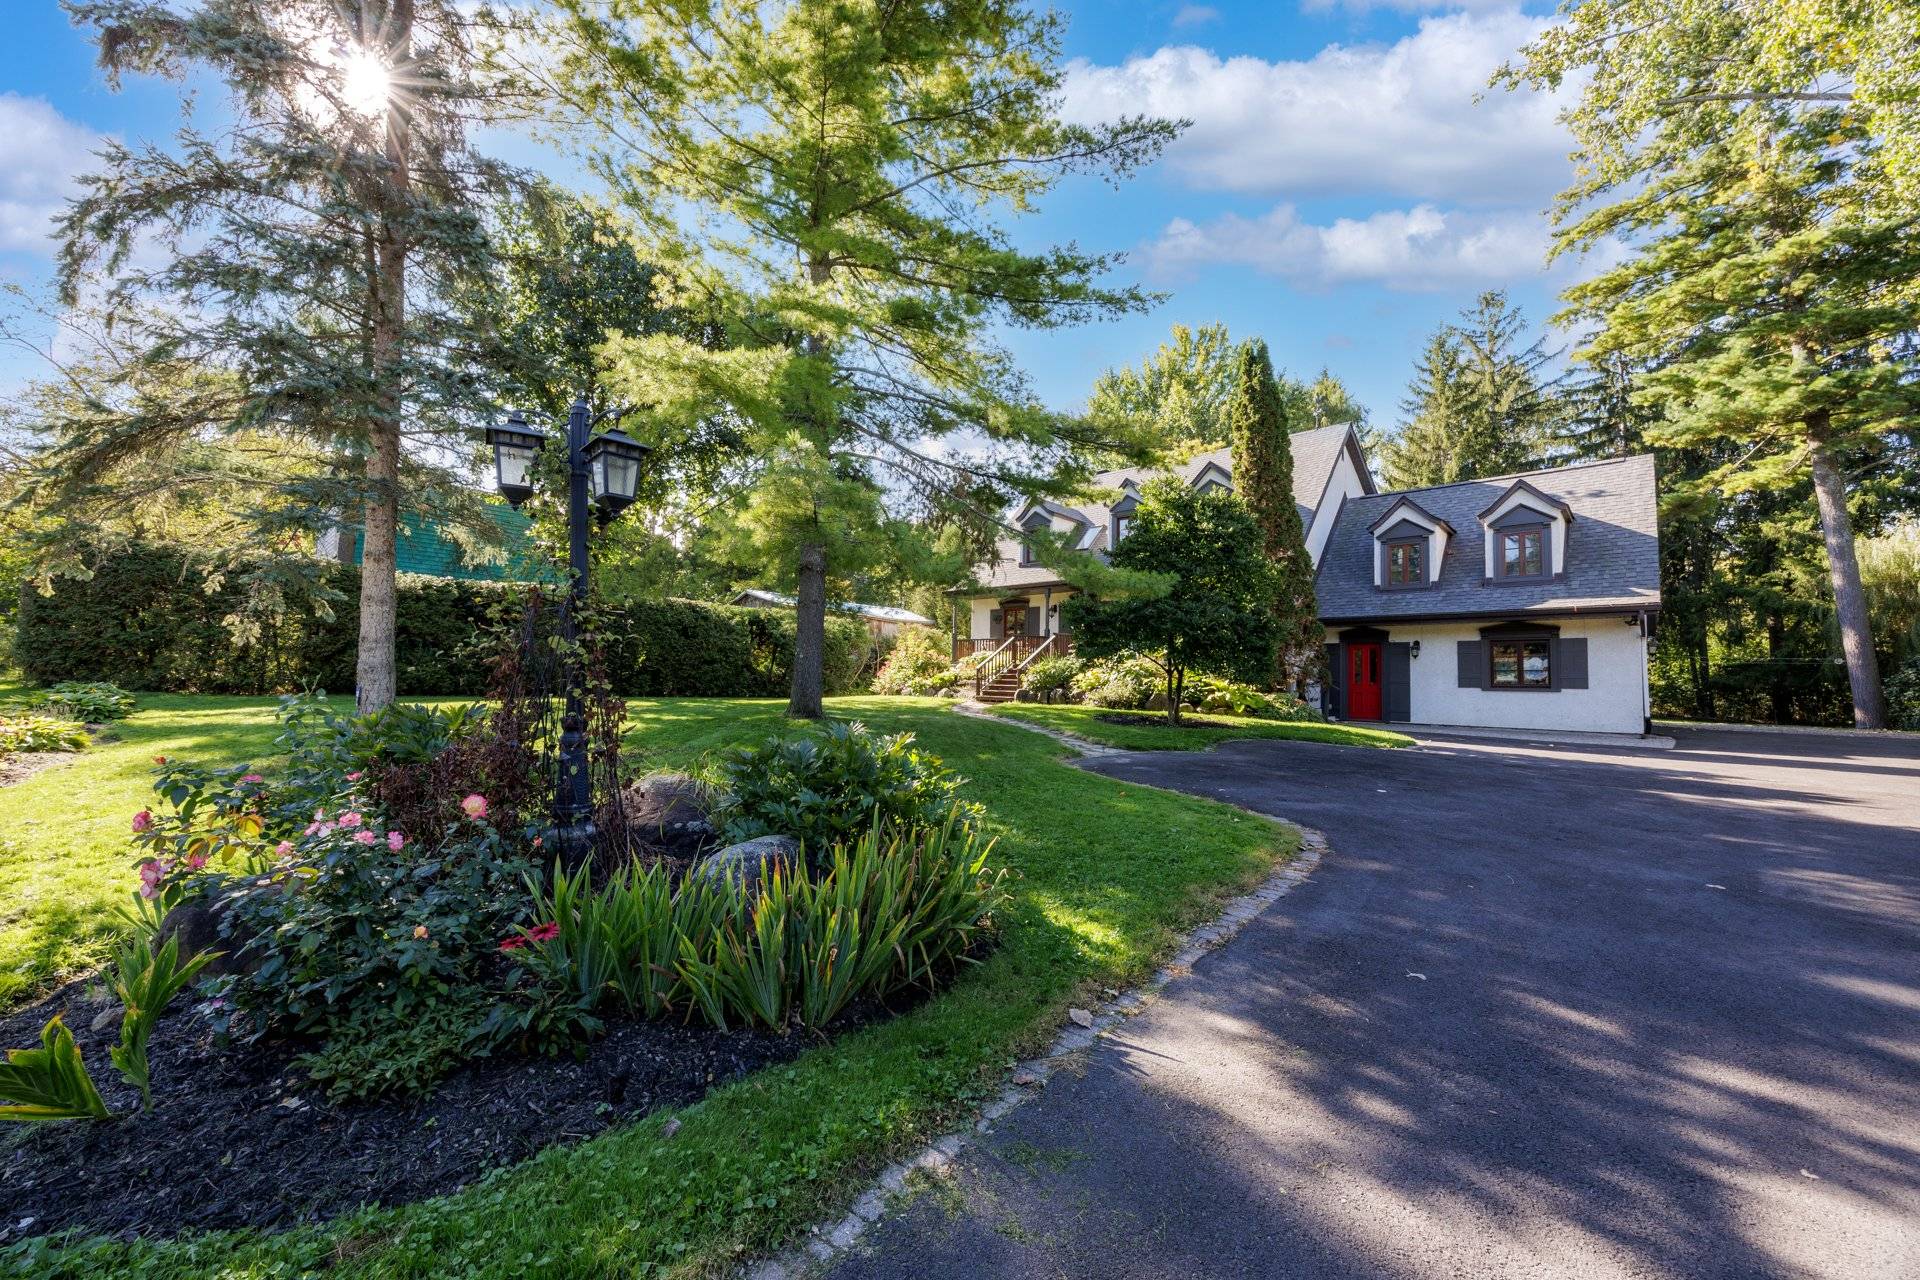
The location is equally special.
Phillips Avenue offers the kind of quiet residential
setting that has made Senneville so desirable: mature
surroundings, nature close at hand and at the end of the
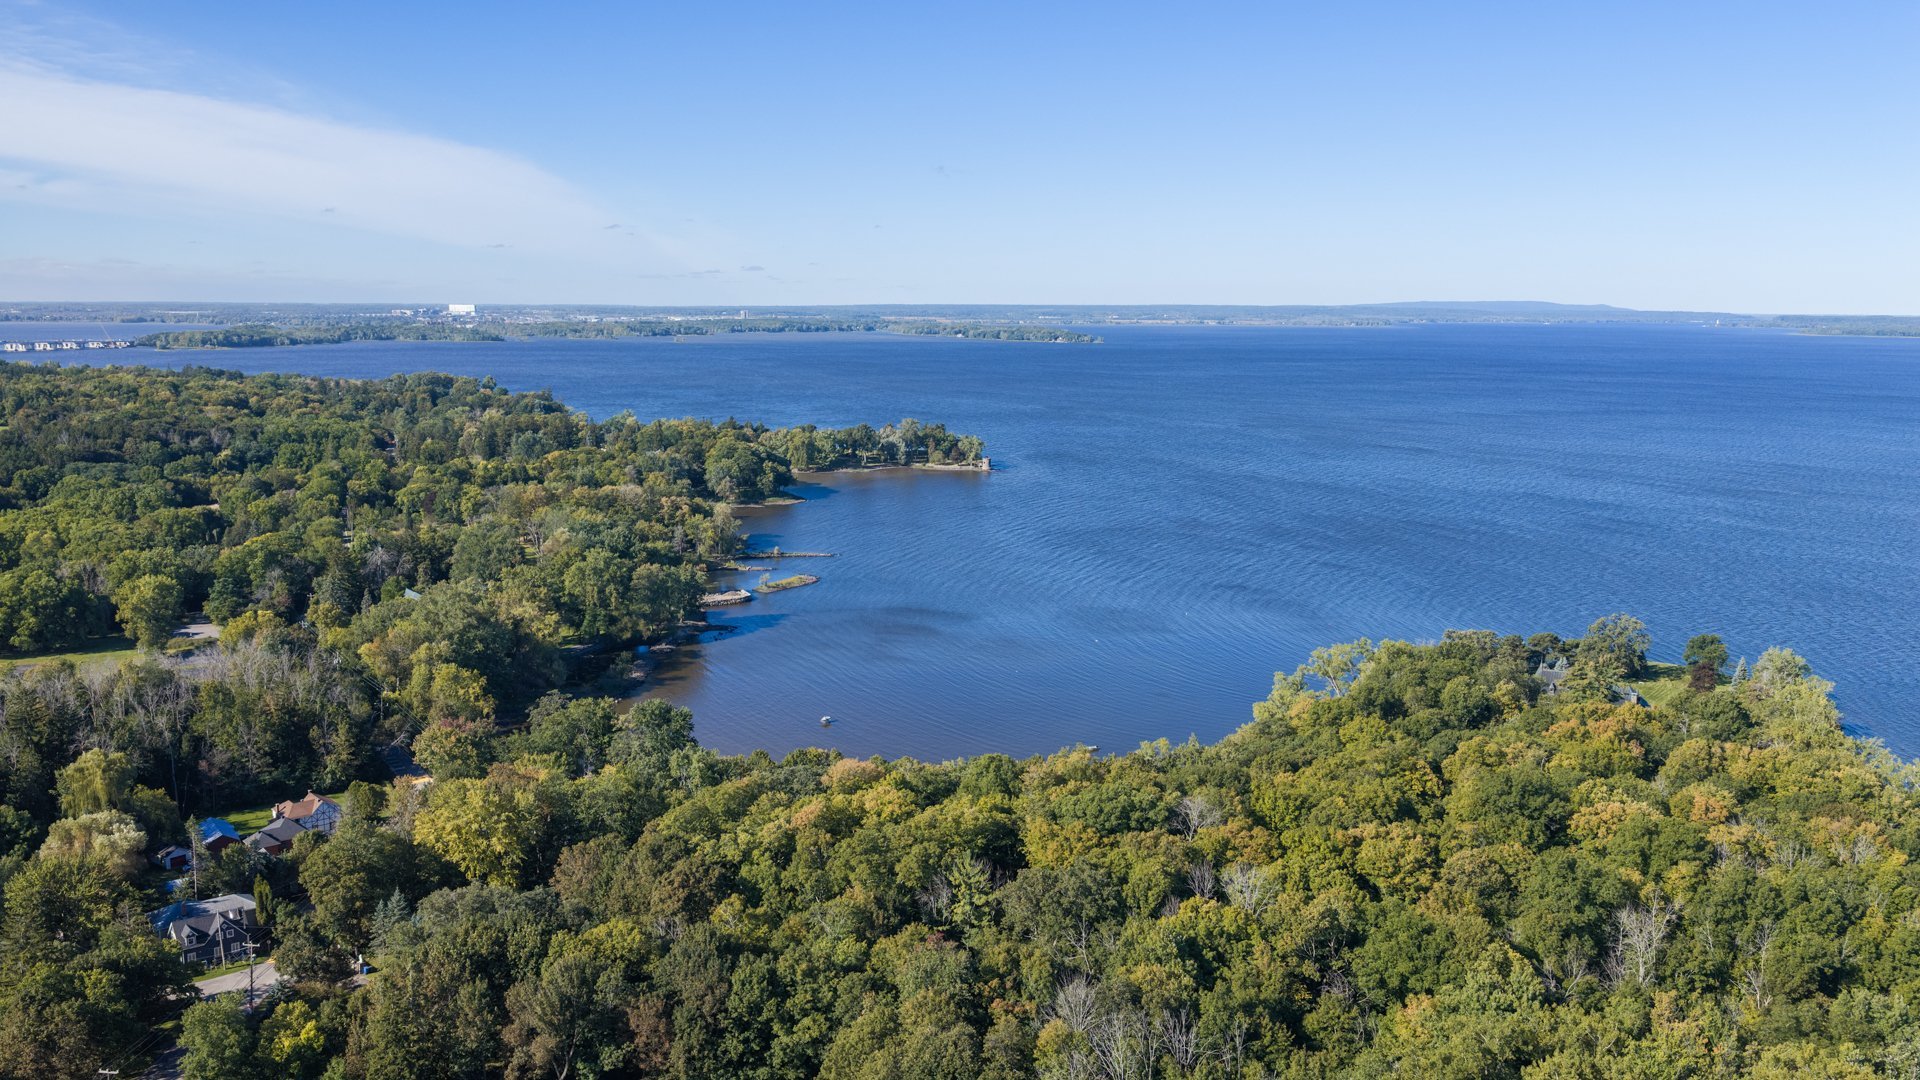
street is Michel-Legault Park. The shores and recreational
opportunities of beautiful Lac des Deux Montagnes are
nearby, 2 minute walk from the house.Taxi Collectif
available on Phillips, bringing you directly to the REM.
It is a setting where morning walks, afternoons outdoors
and evenings on the deck can become part of everyday life
-- all while remaining connected to the services and
conveniences of Montreal's West Island.
11 Phillips Avenue is more than a house. It is a home that
has been loved, maintained and filled with family life
since it was built -- and an opportunity for its next
owners to continue that story.
A rare combination of space, privacy, character and the
Senneville lifestyle.
4+1 Bedrooms
2+1 Bathrooms
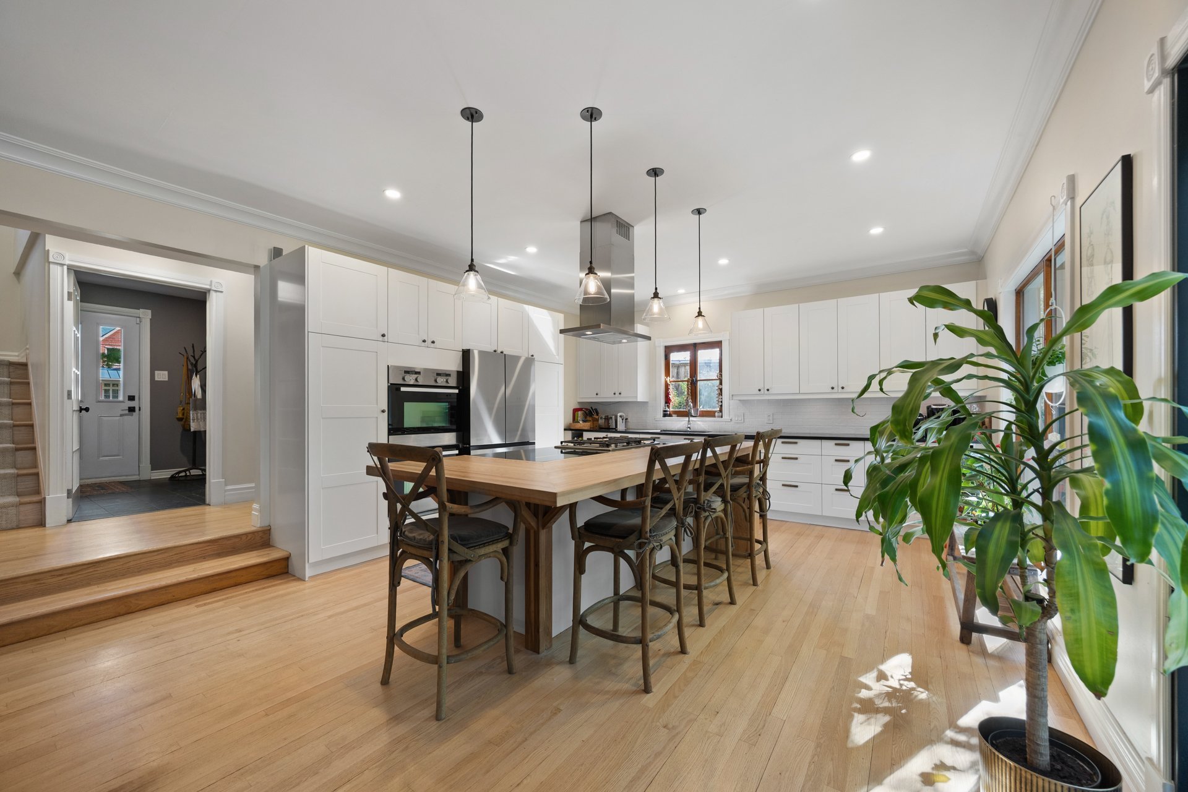
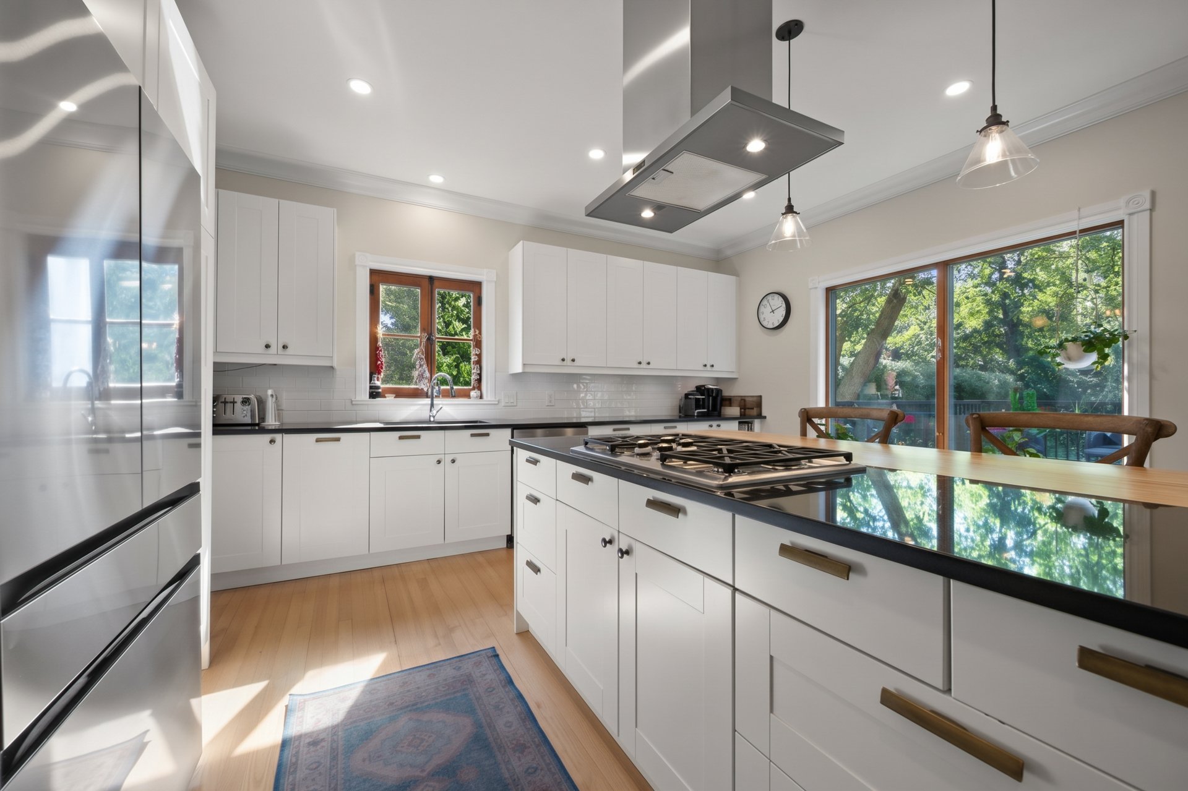
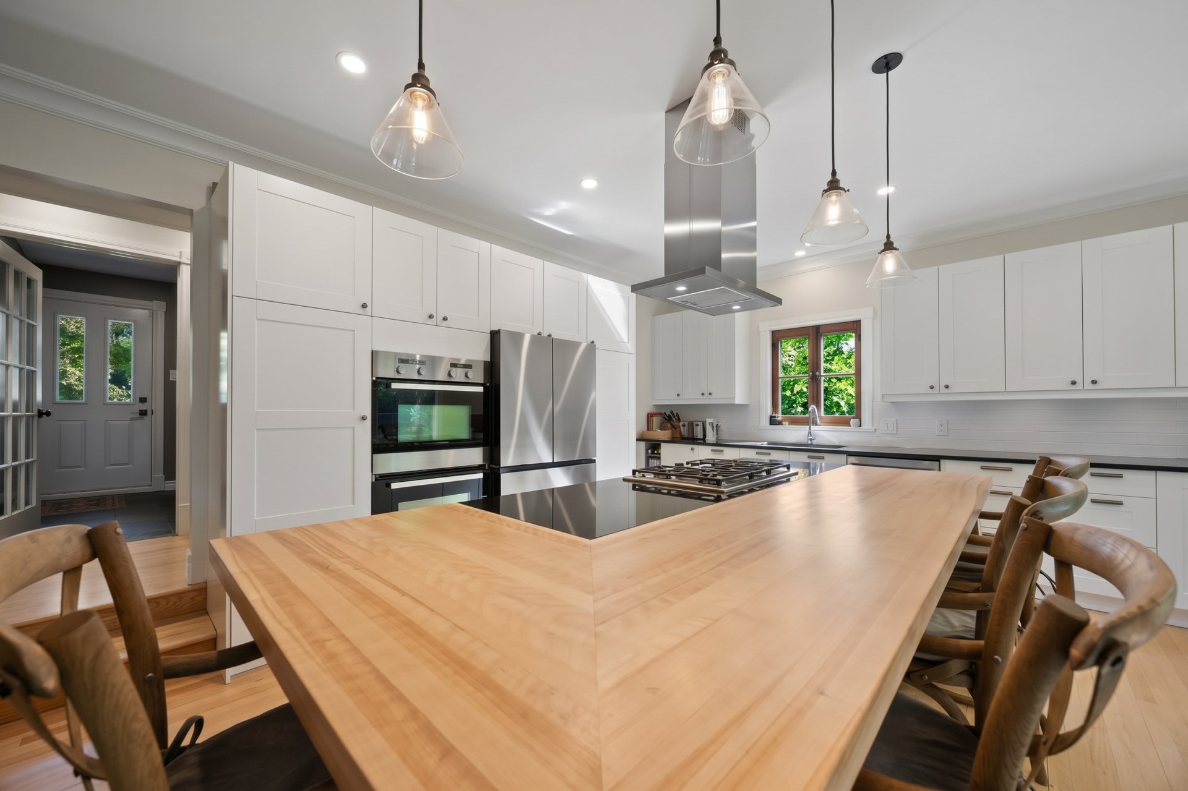
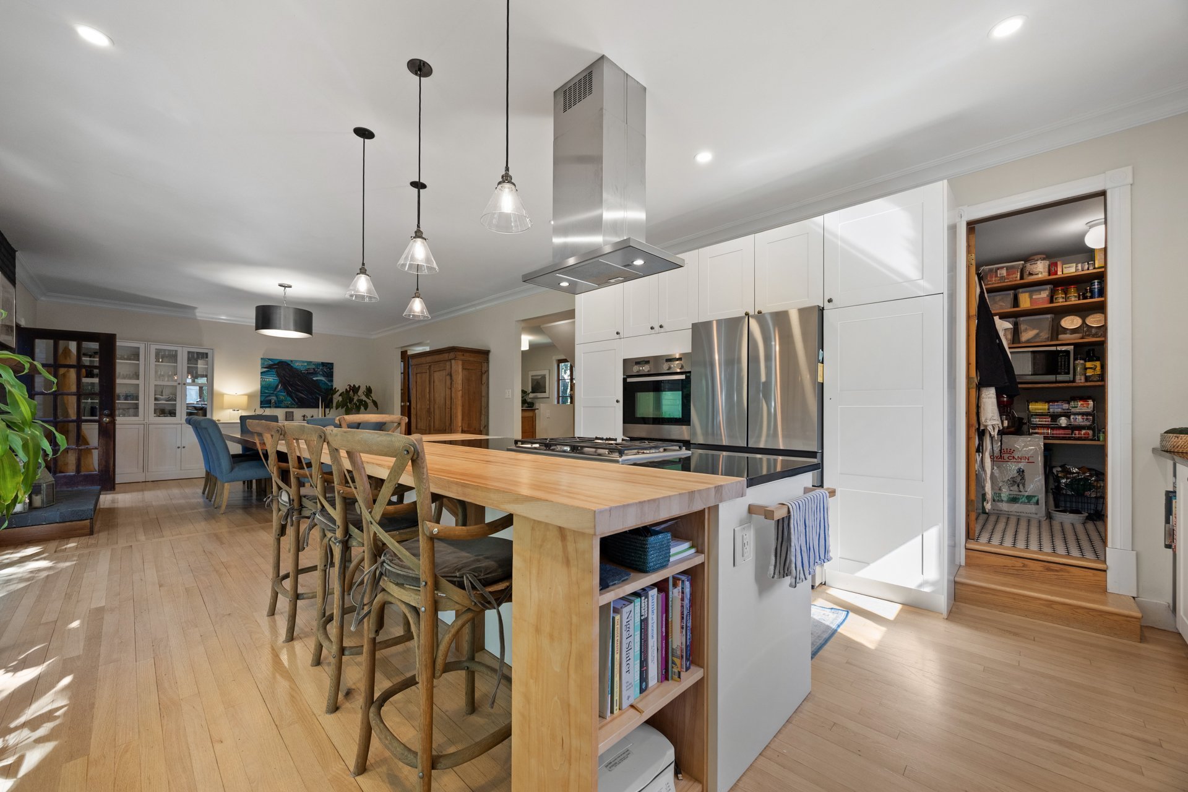
Huge Kitchen with Large island
Double Garage
Spectacular Solarium
Expansive Deck
2,324 m² / ±25,016 sq. ft. Lot
No Rear Neighbours
Inclusions : Dishwasher, Electric EV2 charging station, Electric garage door opener with 1 remote, Double Oven, Viking gas Stove and hood range
Exclusions : Personal items
| Liveable | N/A |
|---|---|
| Total Rooms | 19 |
| Bedrooms | 5 |
| Bathrooms | 2 |
| Powder Rooms | 1 |
| Year of construction | 1985 |
| Type | Two or more storey |
|---|---|
| Style | Detached |
| Dimensions | 9.12x18.43 M |
| Lot Size | 2324.7 MC |
| Municipal Taxes (2026) | $ 5594 / year |
|---|---|
| School taxes (2026) | $ 736 / year |
| lot assessment | $ 360300 |
| building assessment | $ 668900 |
| total assessment | $ 1029200 |
Room Details
| Room | Dimensions | Level | Flooring |
|---|---|---|---|
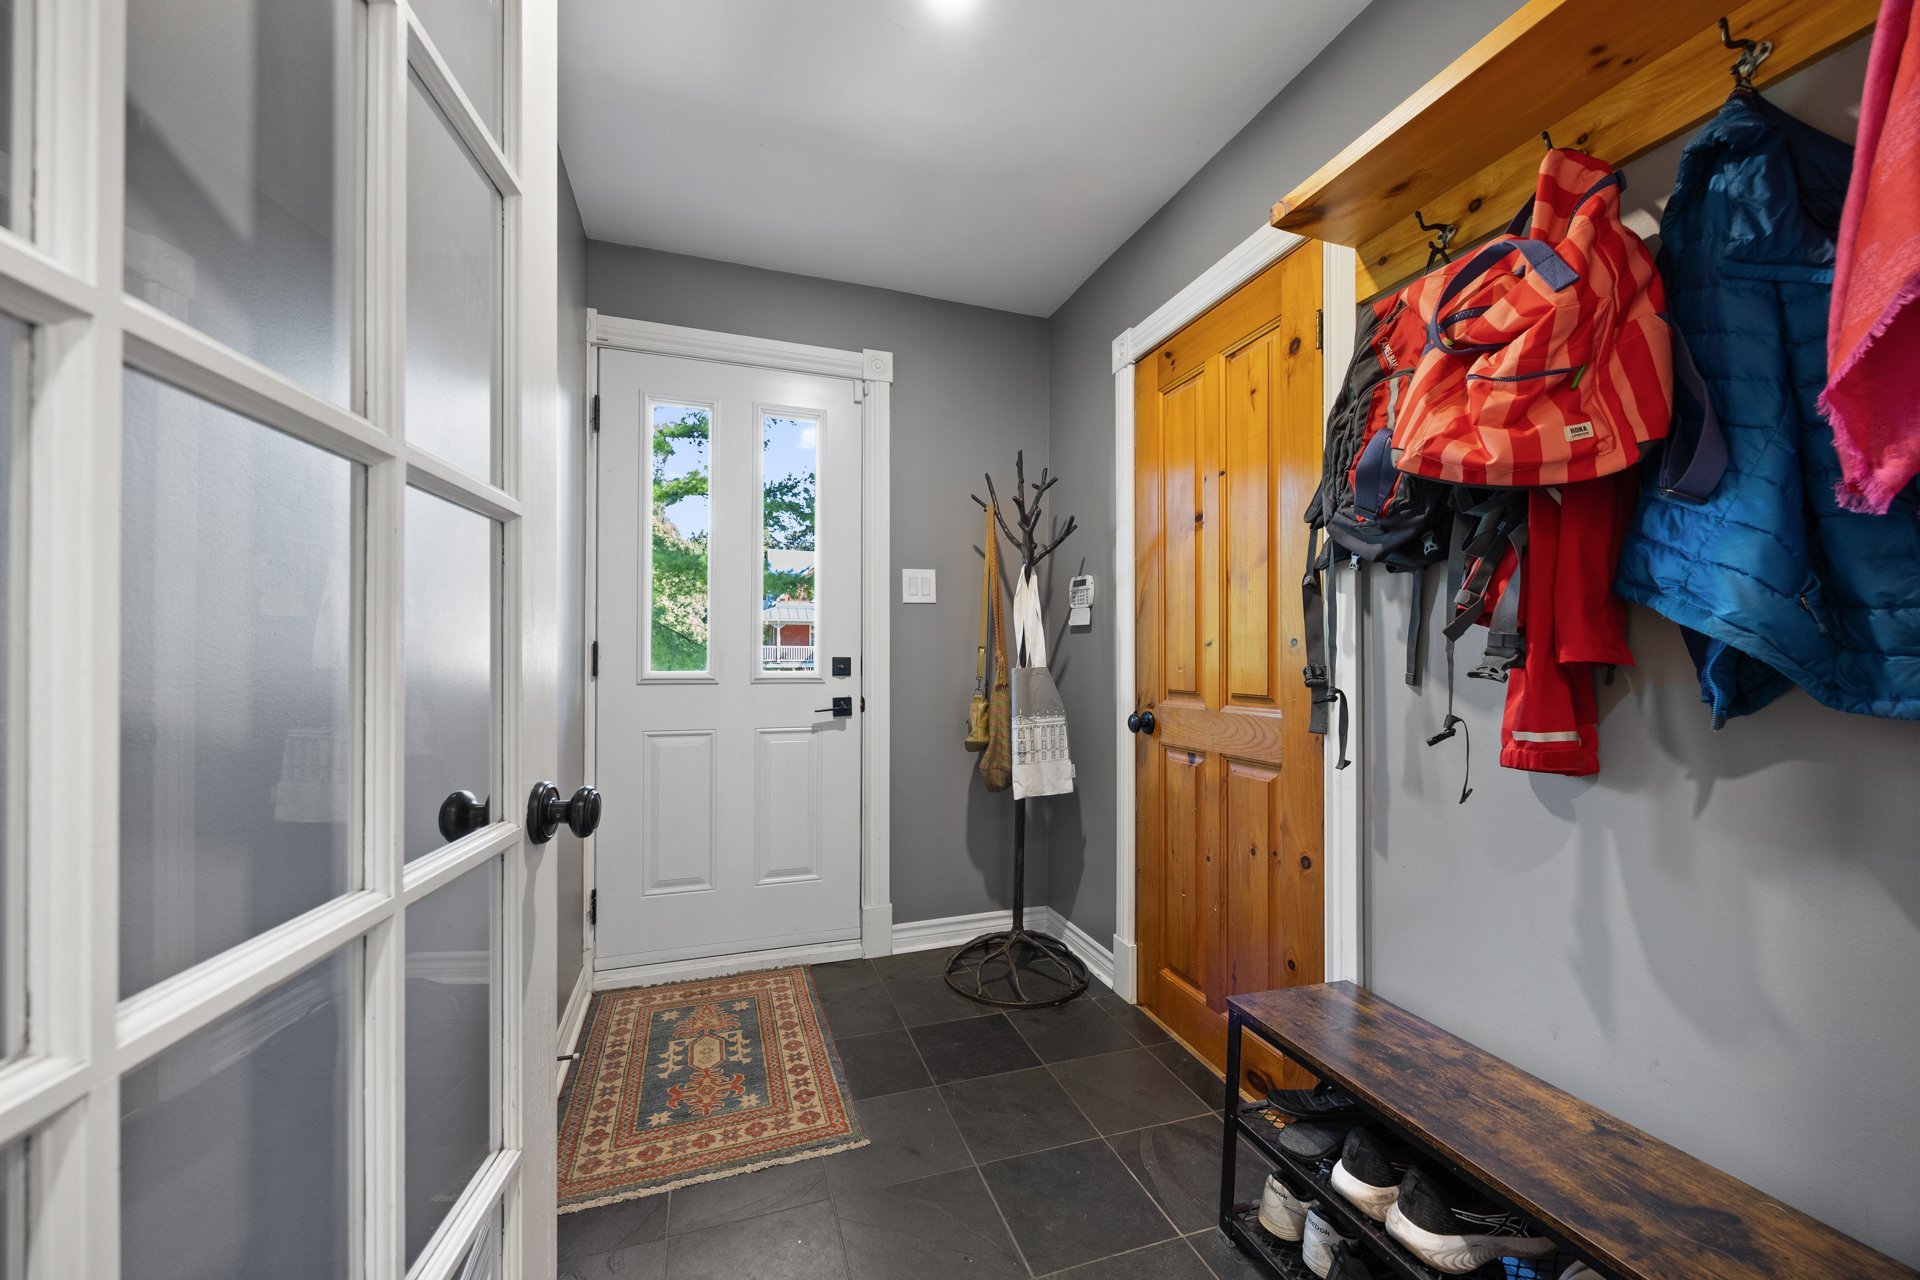
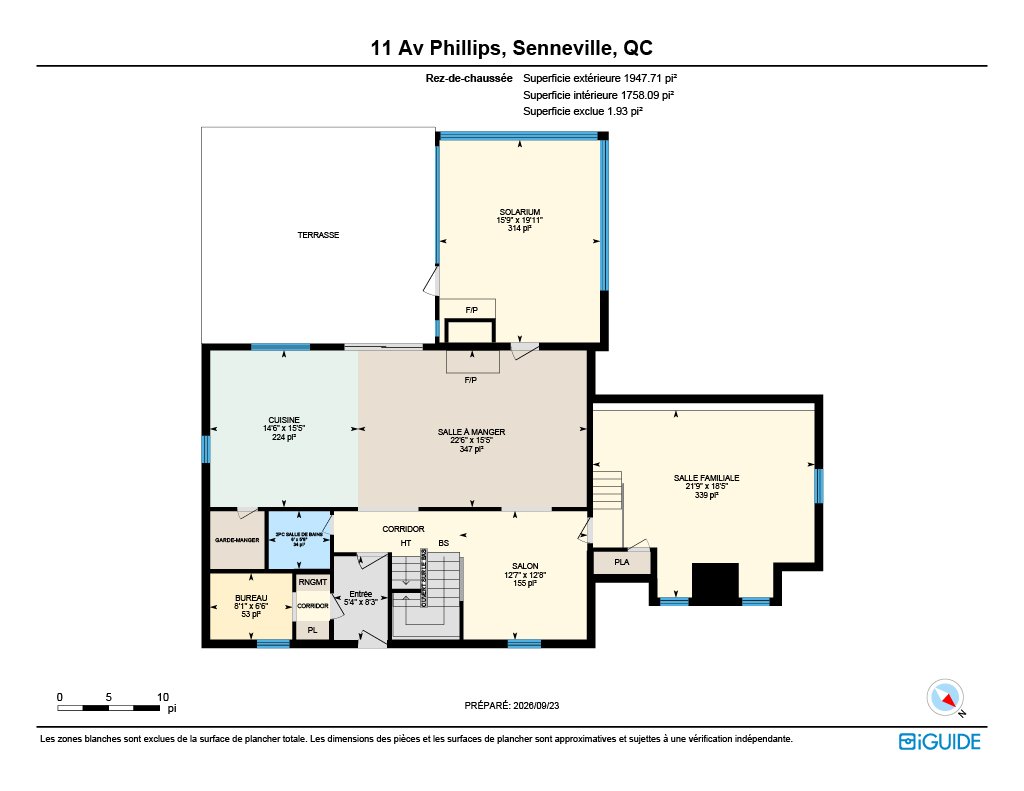
| Vestibule | 8.3 x 5.4 P | Ground Floor | Ceramic tiles |
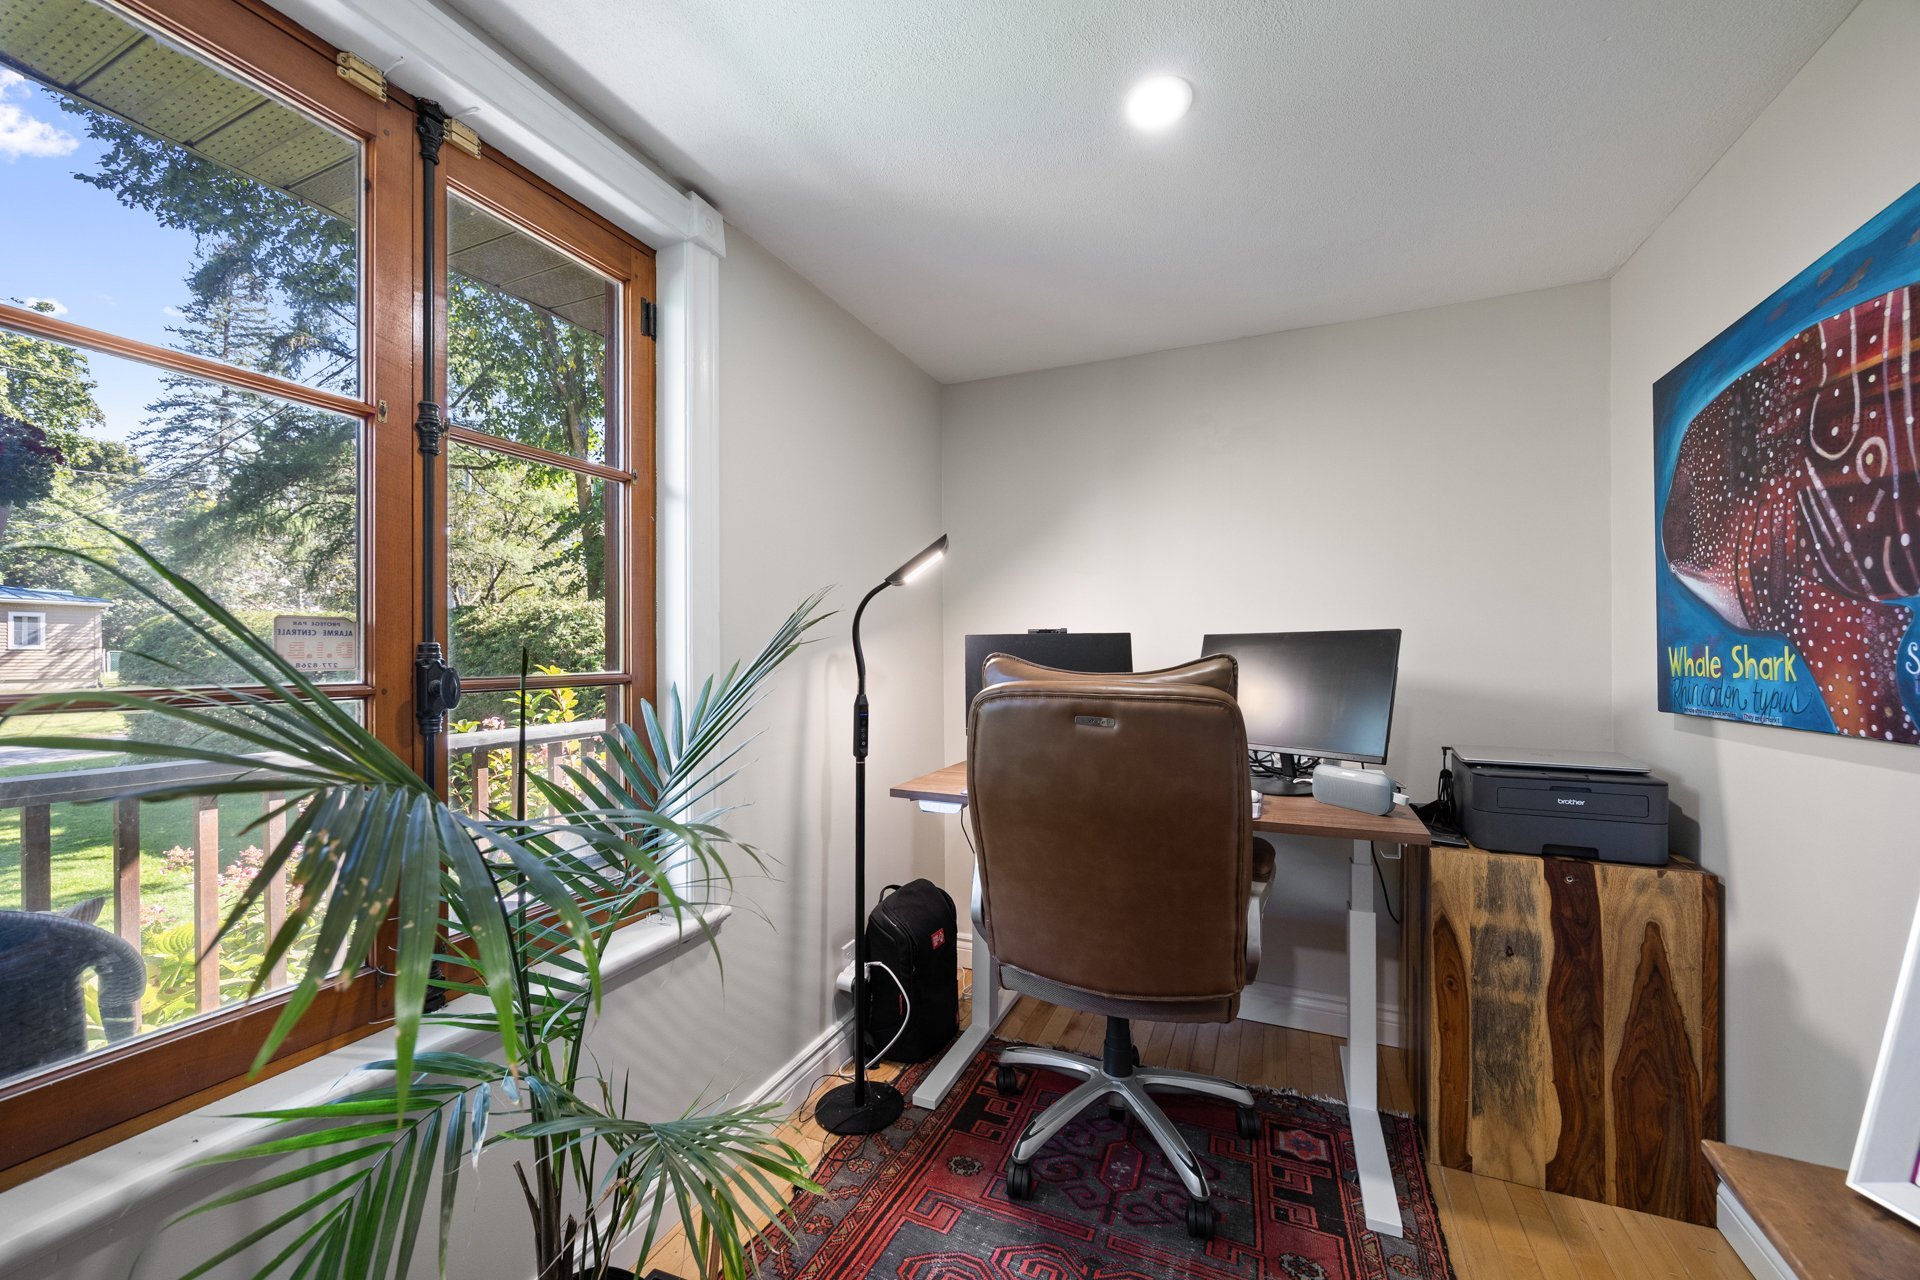
| Home office | 6.6 x 8.1 P | Ground Floor | Wood |
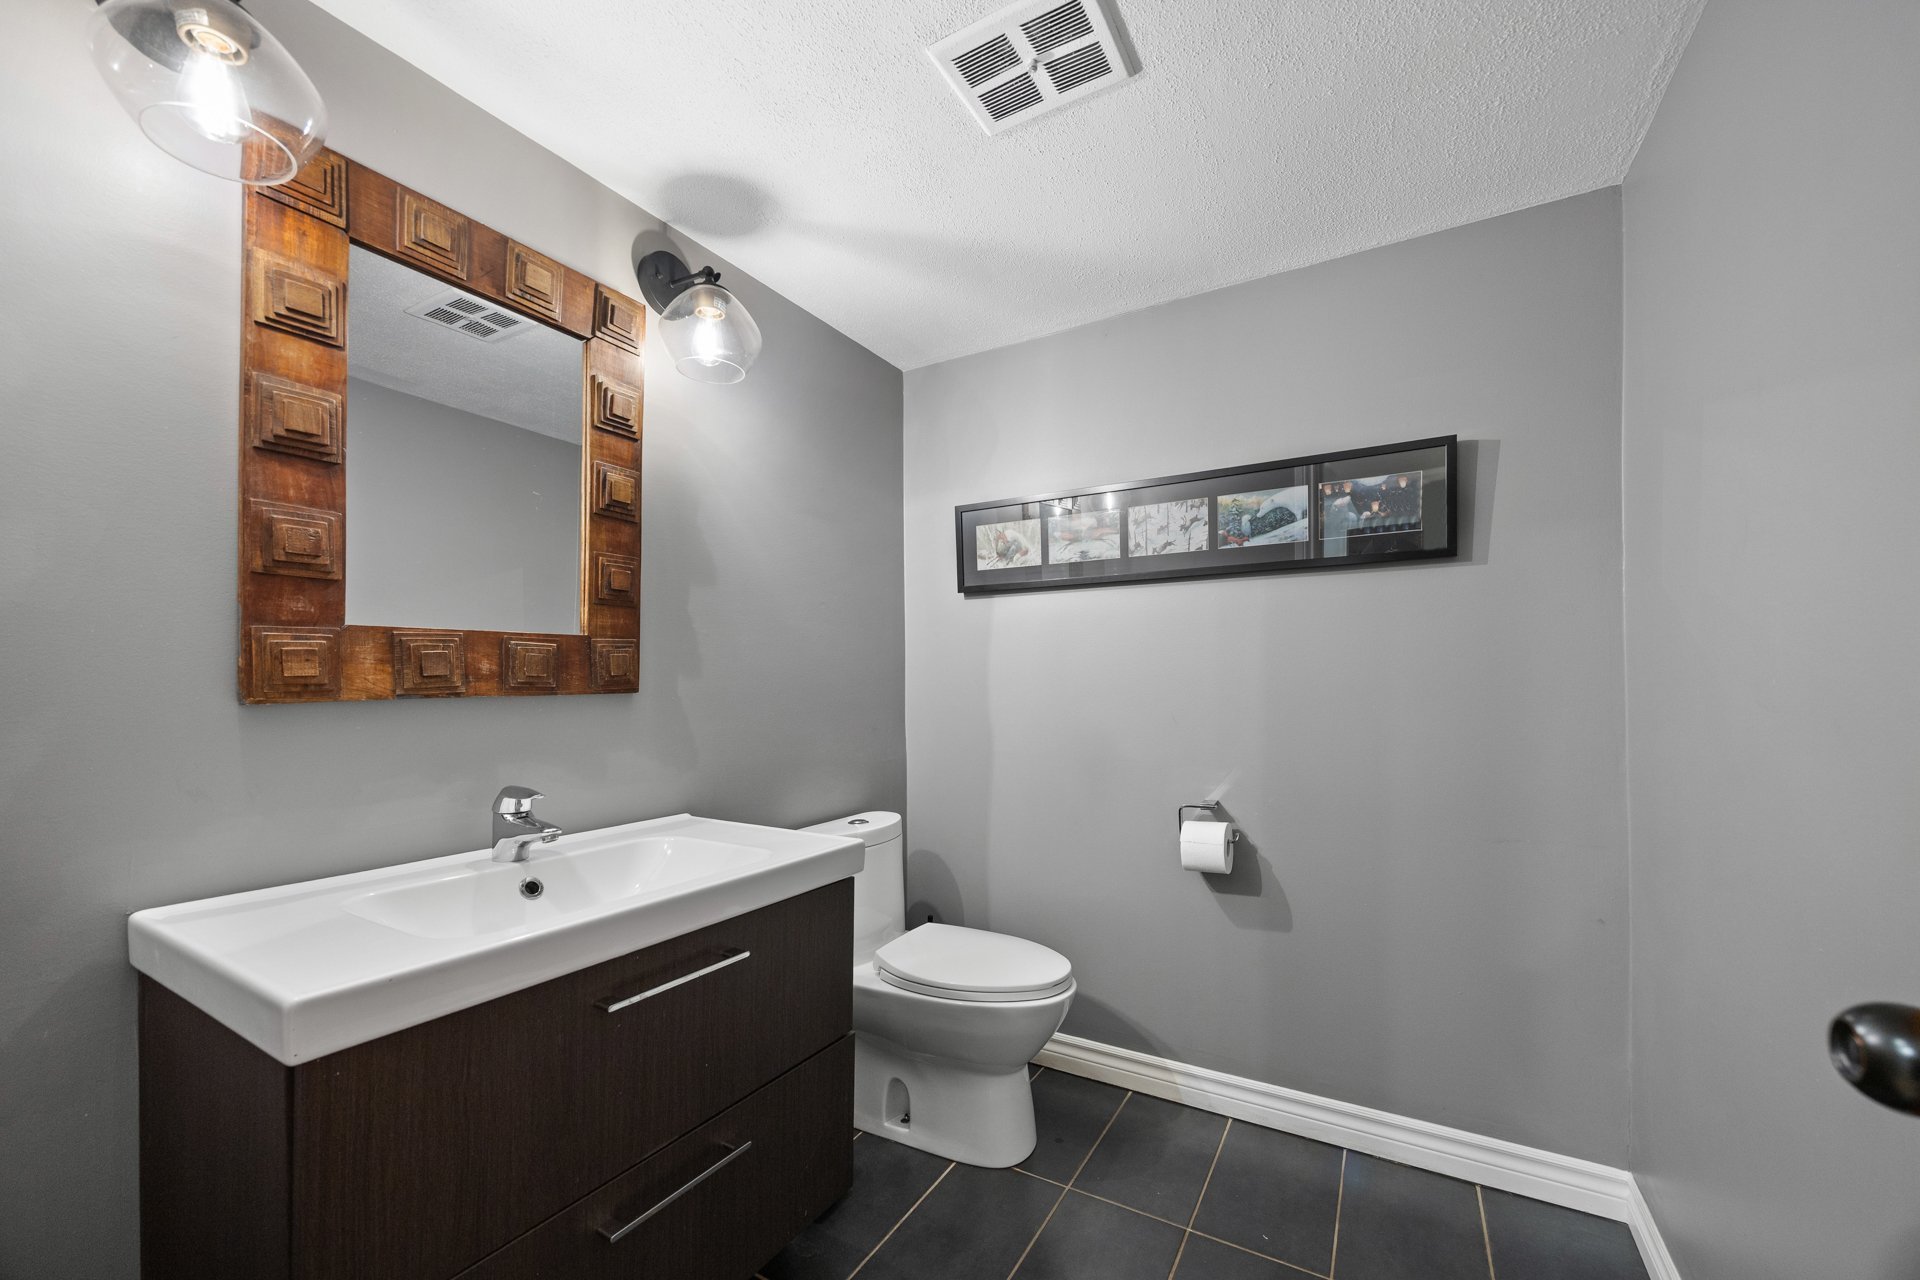
| Washroom | 5.8 x 6 P | Ground Floor | Ceramic tiles |
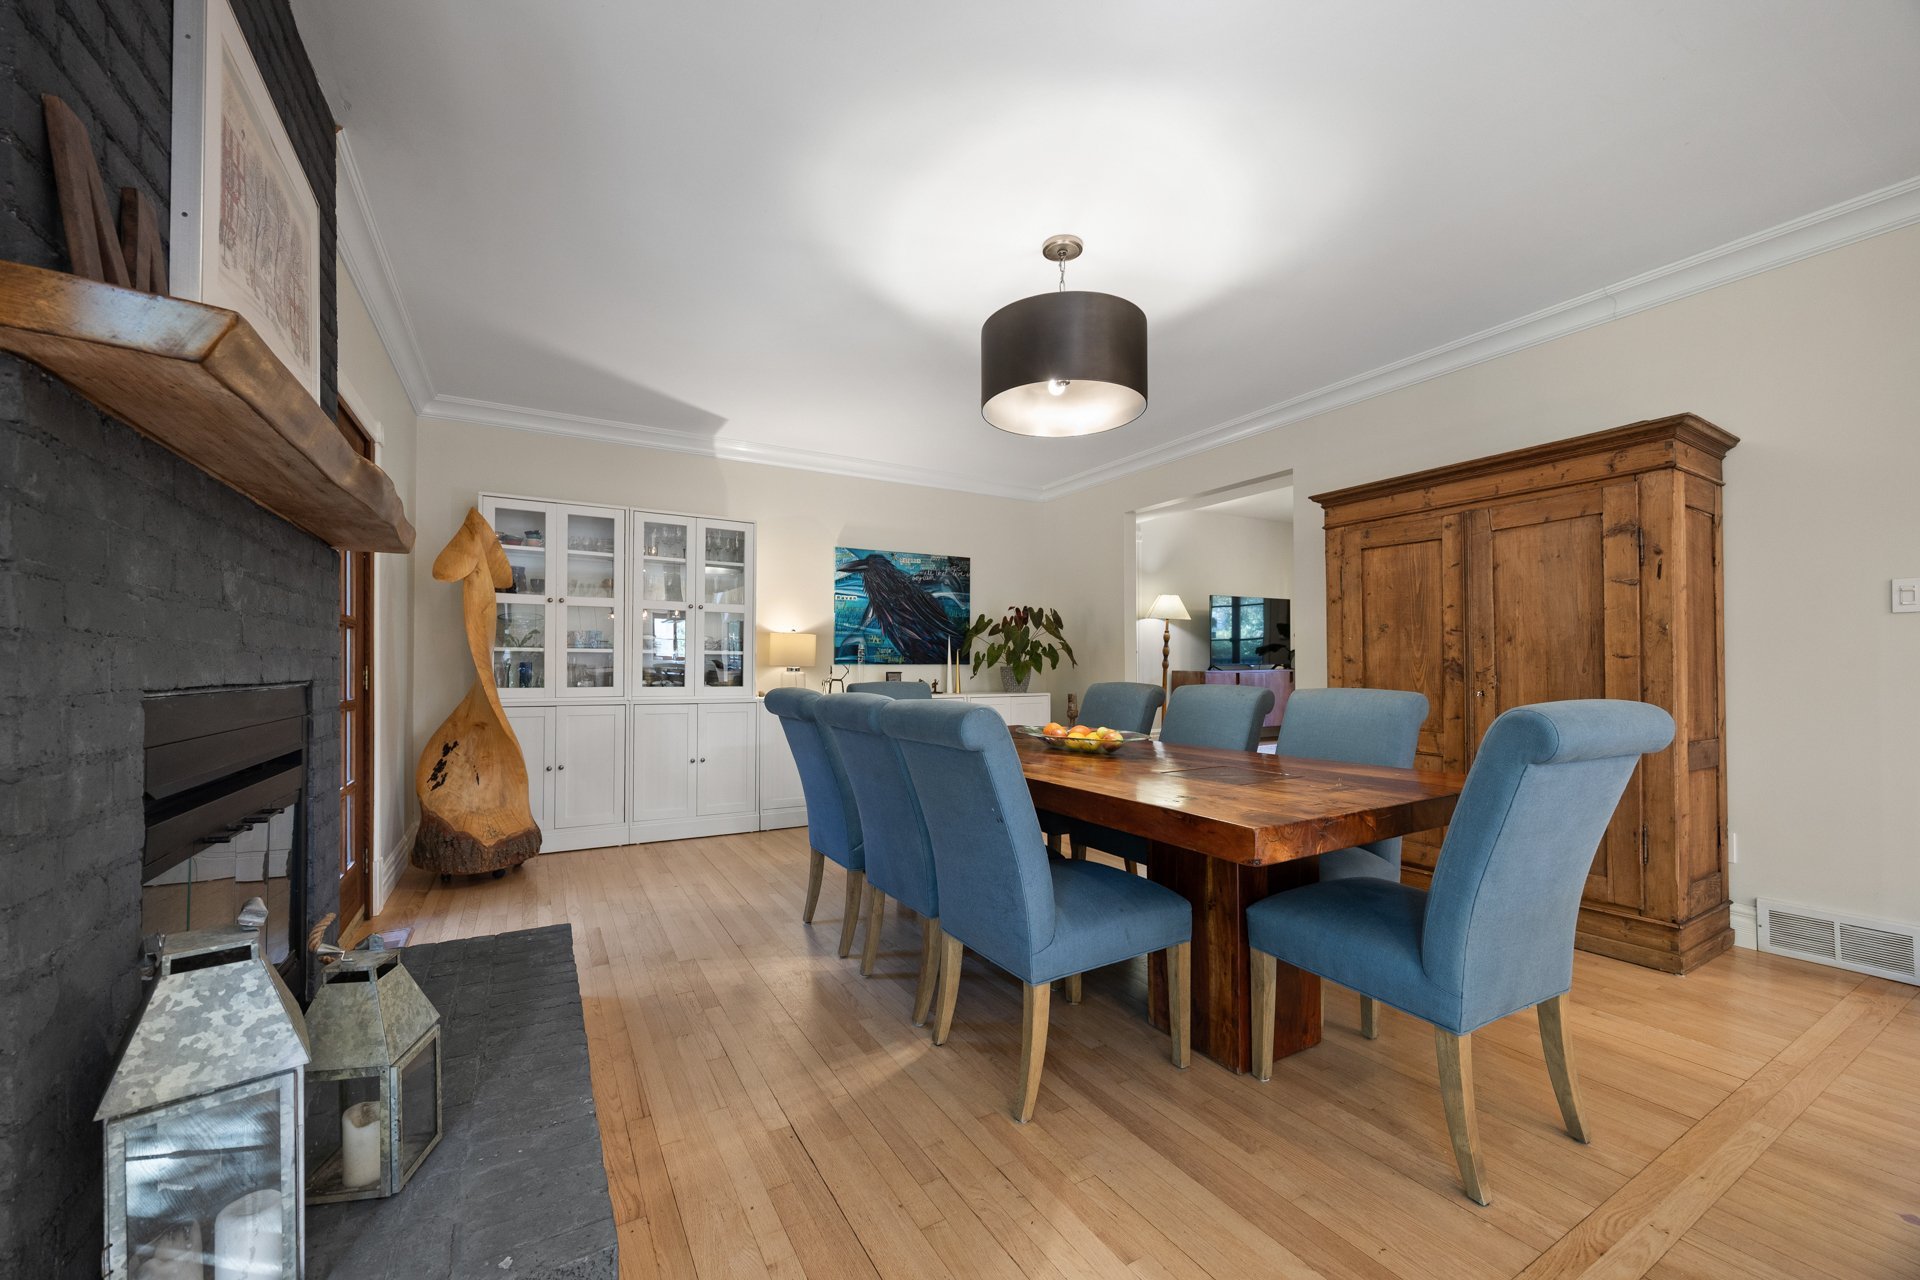
| Dining room | 15.5 x 22.6 P | Ground Floor | Wood |
| Kitchen | 15.5 x 14.6 P | Ground Floor | Wood |
| Living room | 12.8 x 12.7 P | Ground Floor | Wood |
| Family room | 18.5 x 21.9 P | Ground Floor | Wood |
| Solarium | 19.11 x 15.9 P | Ground Floor | Ceramic tiles |
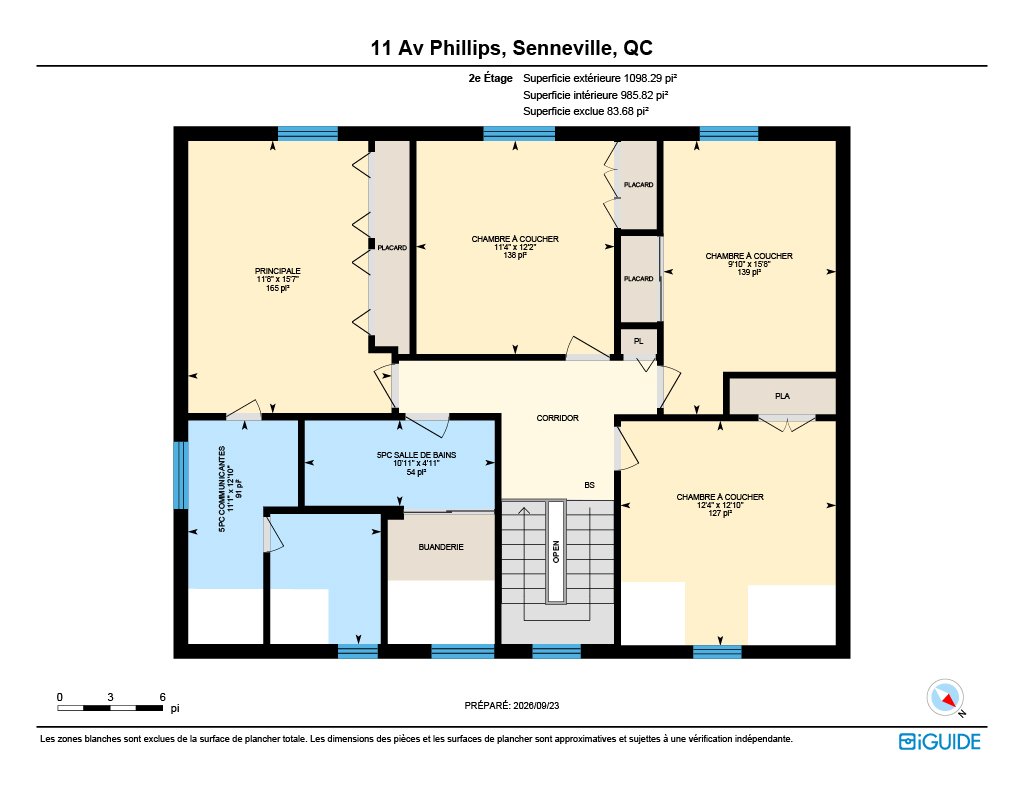
| Bedroom | 15.8 x 9.10 P | 2nd Floor | Wood |
| Bedroom | 12.2 x 11.4 P | 2nd Floor | Wood |
| Bathroom | 4.11 x 10.11 P | 2nd Floor | Ceramic tiles |
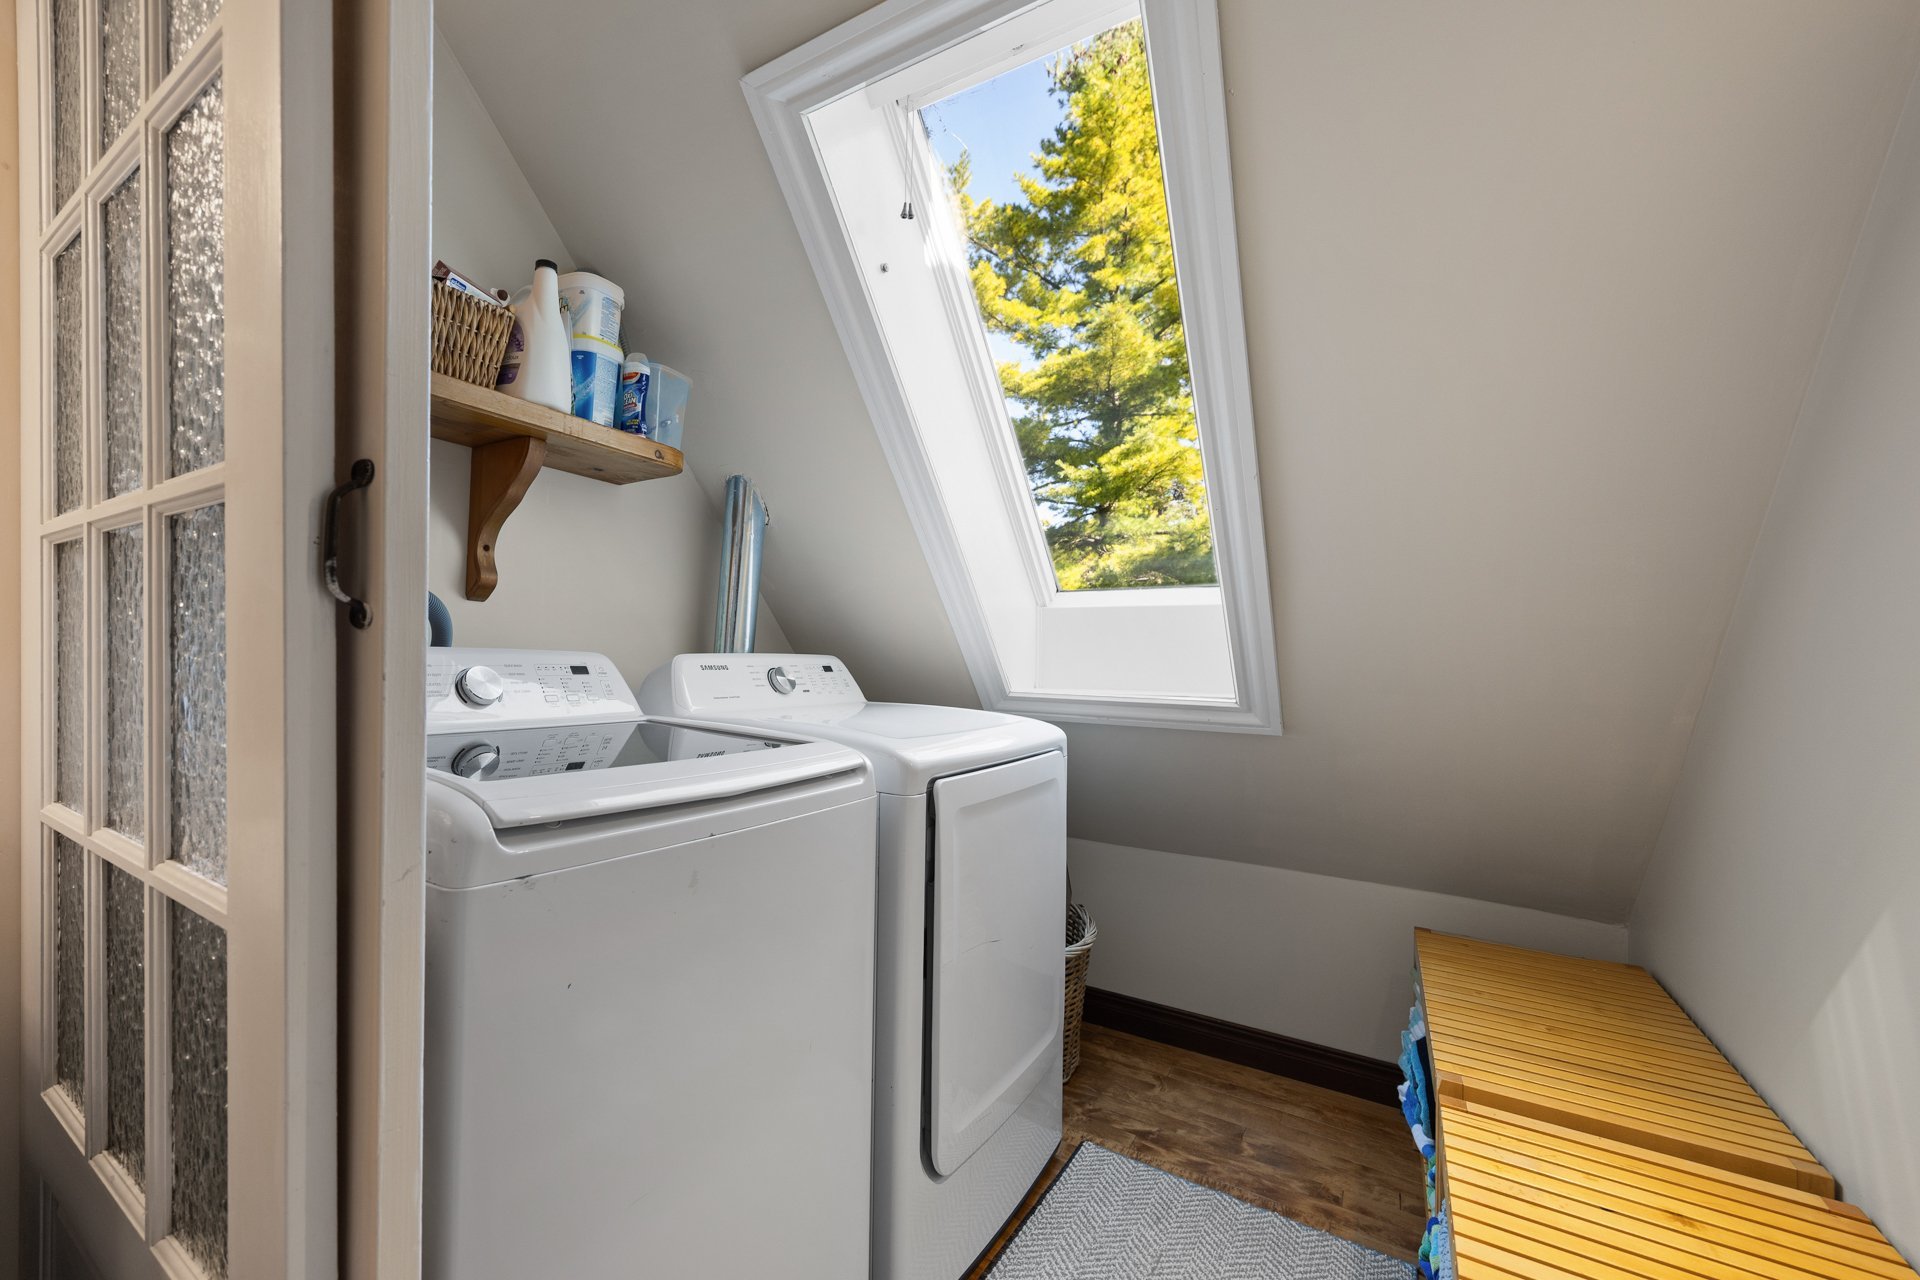
| Laundry room | 6.2 x 3.10 P | 2nd Floor | Wood |
| Bedroom | 12.10 x 12.4 P | 2nd Floor | Wood |
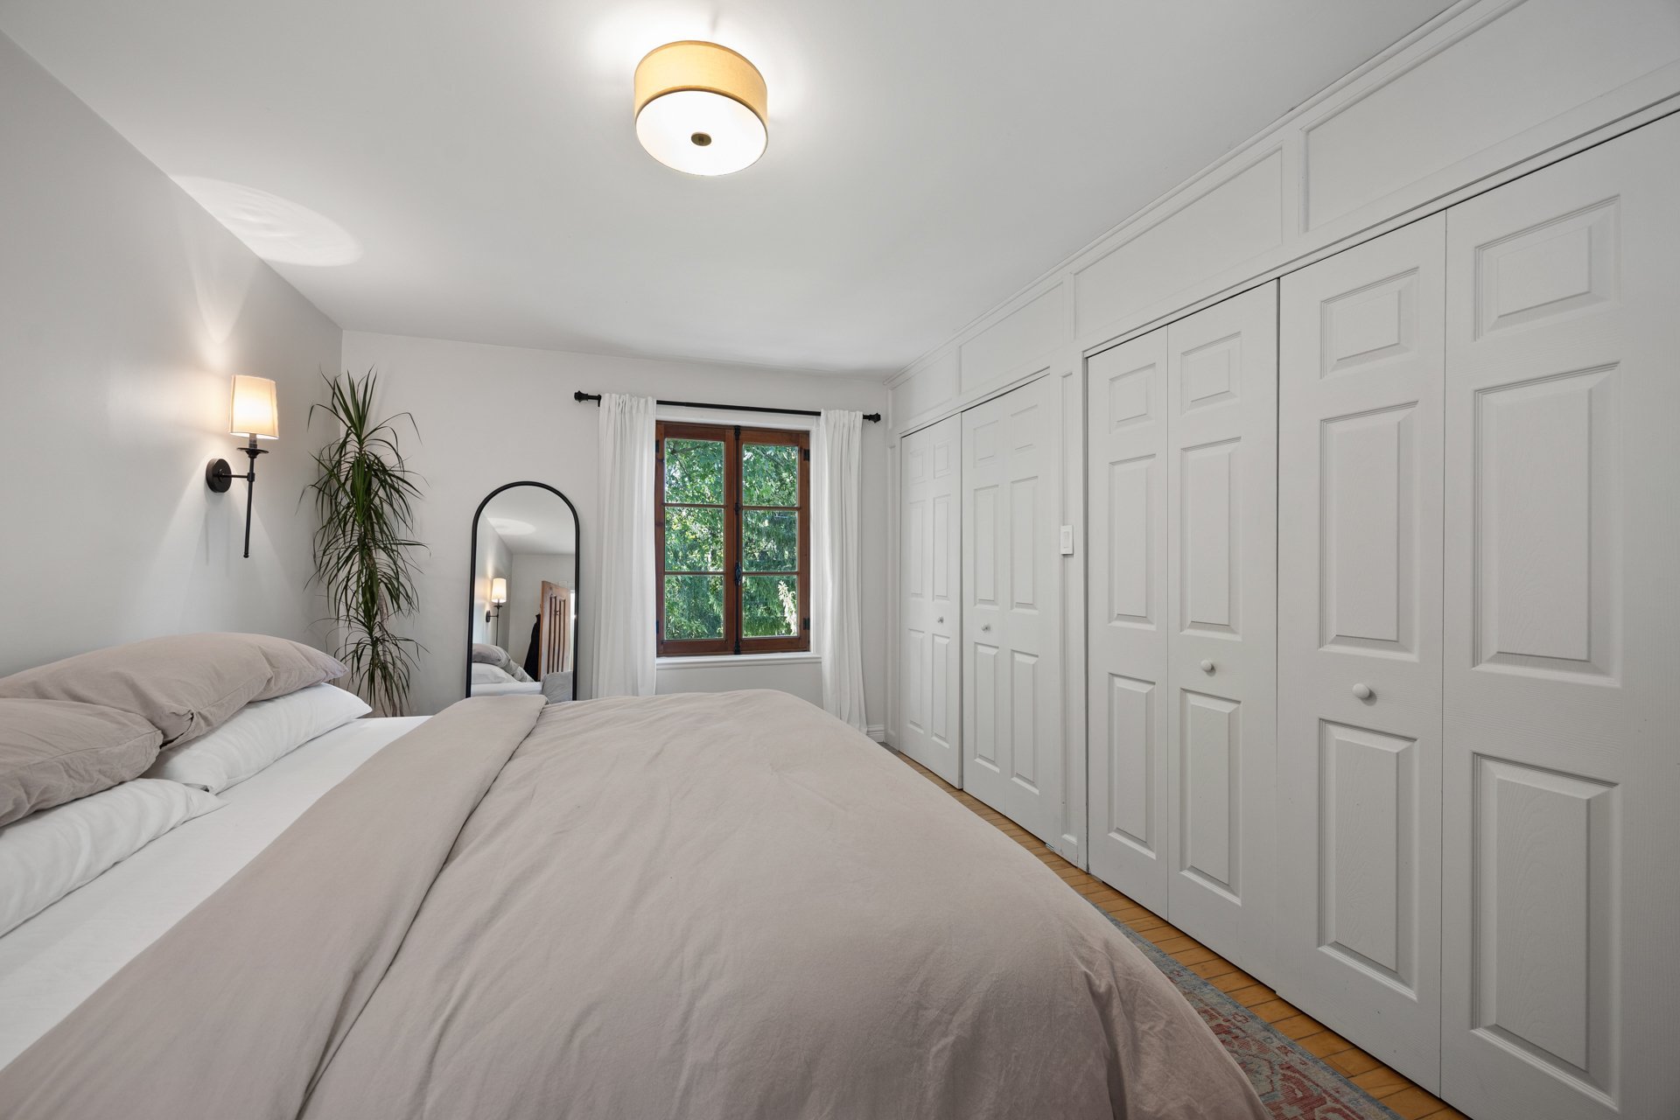
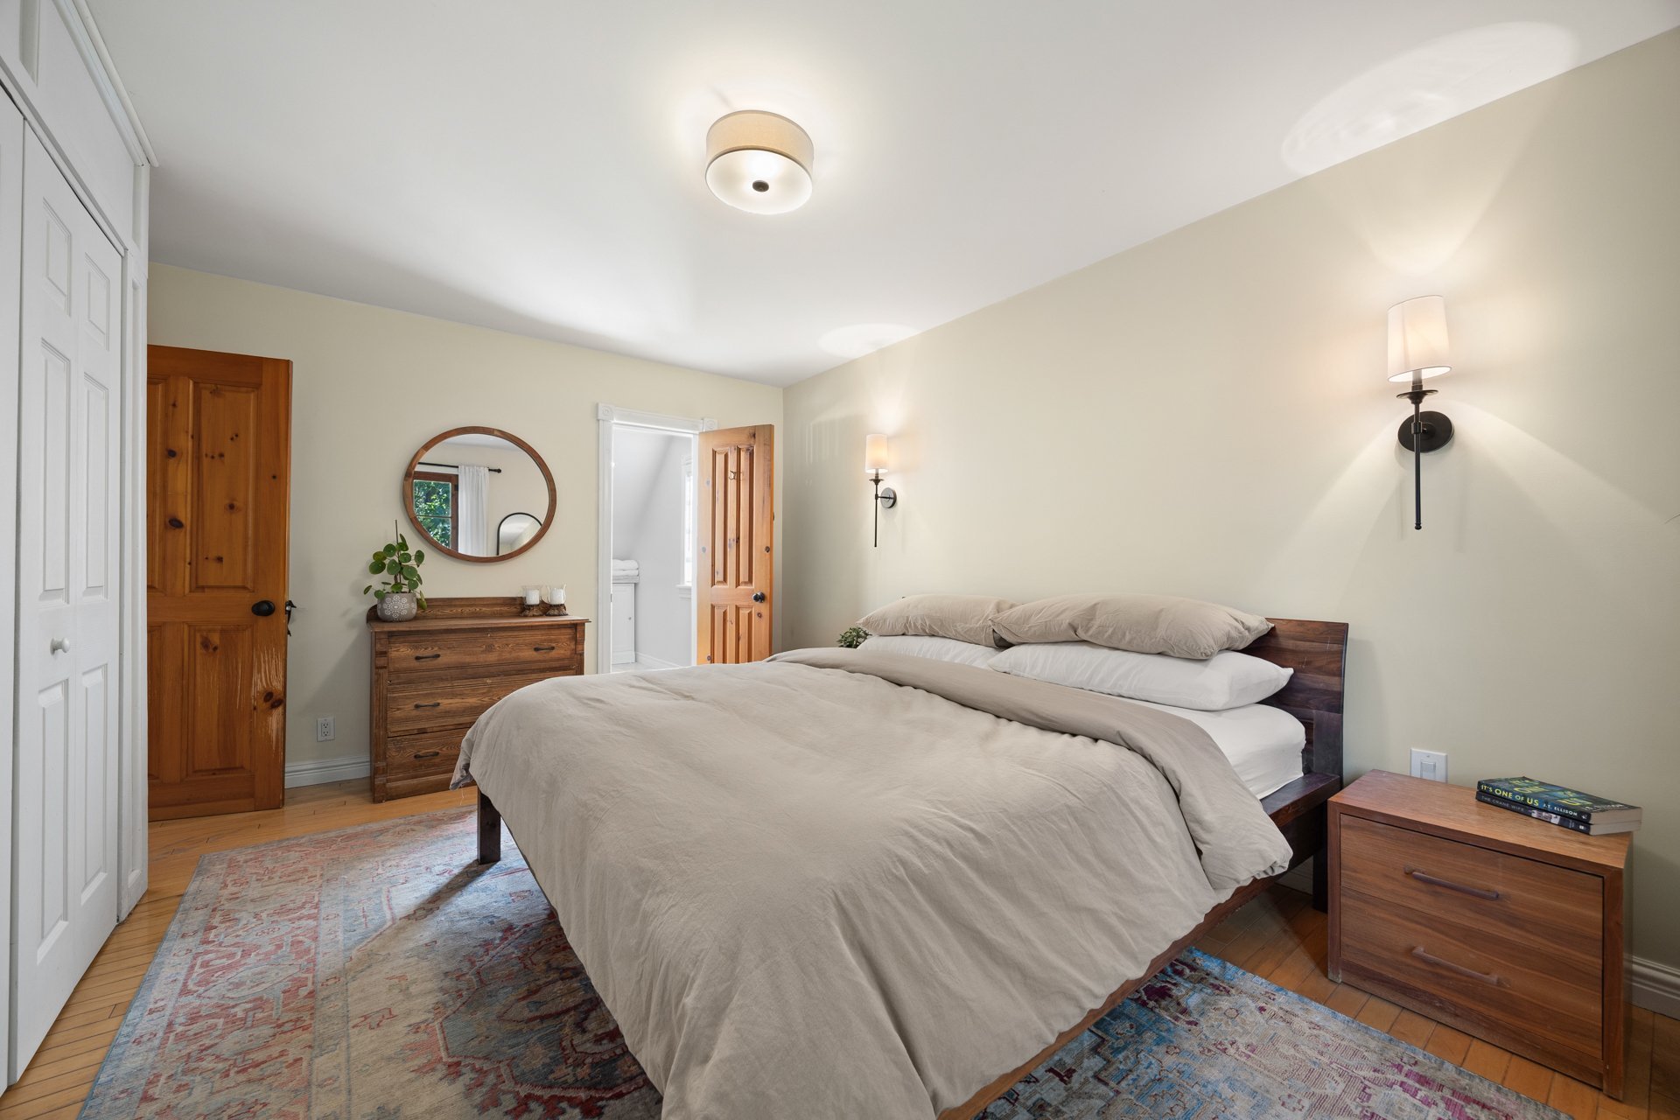
| Primary bedroom | 15.7 x 11.8 P | 2nd Floor | Wood |
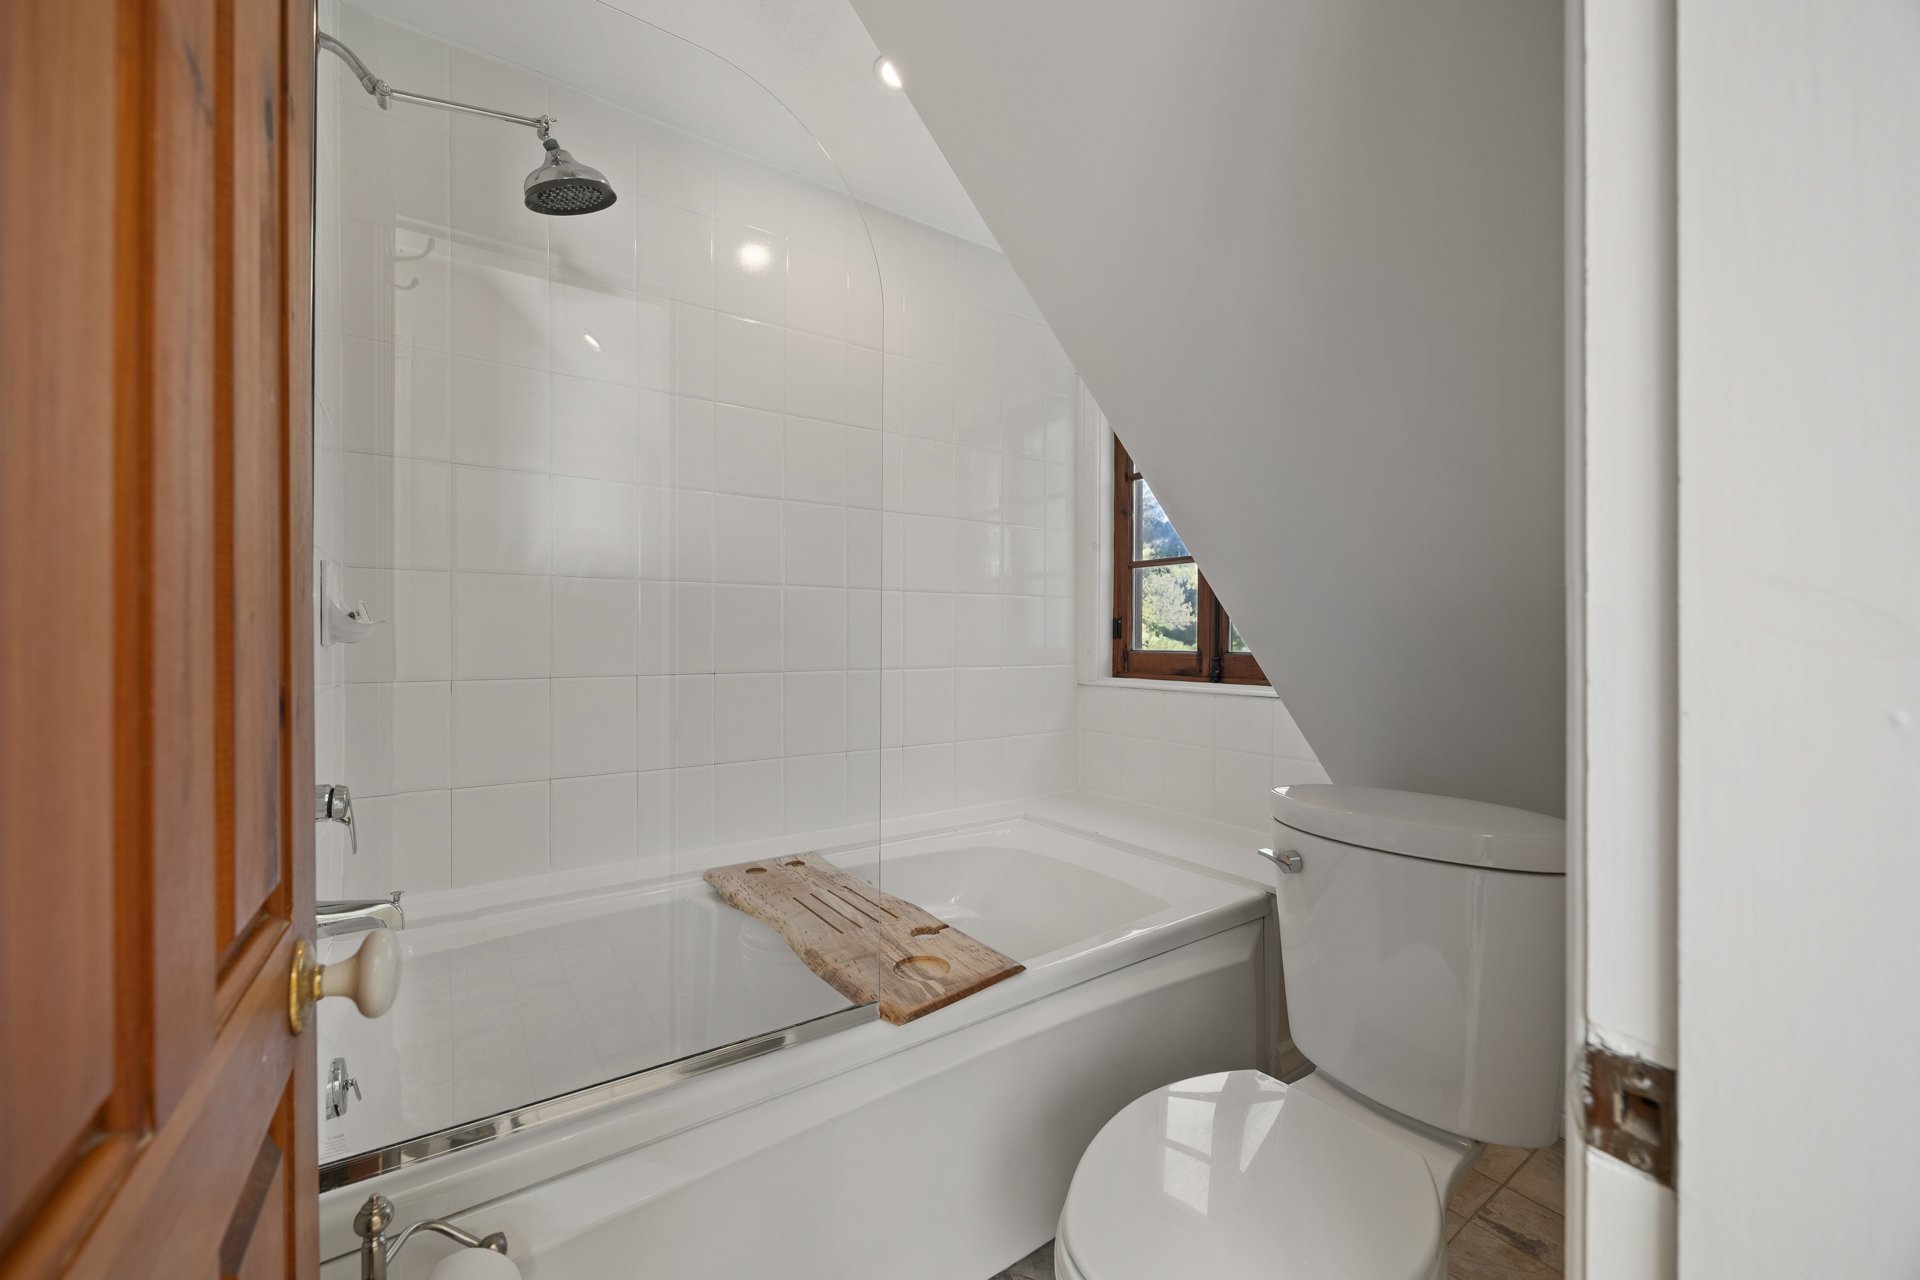
| Shower/Bath/Toilet | 8 x 6.4 P | 2nd Floor | Ceramic tiles |
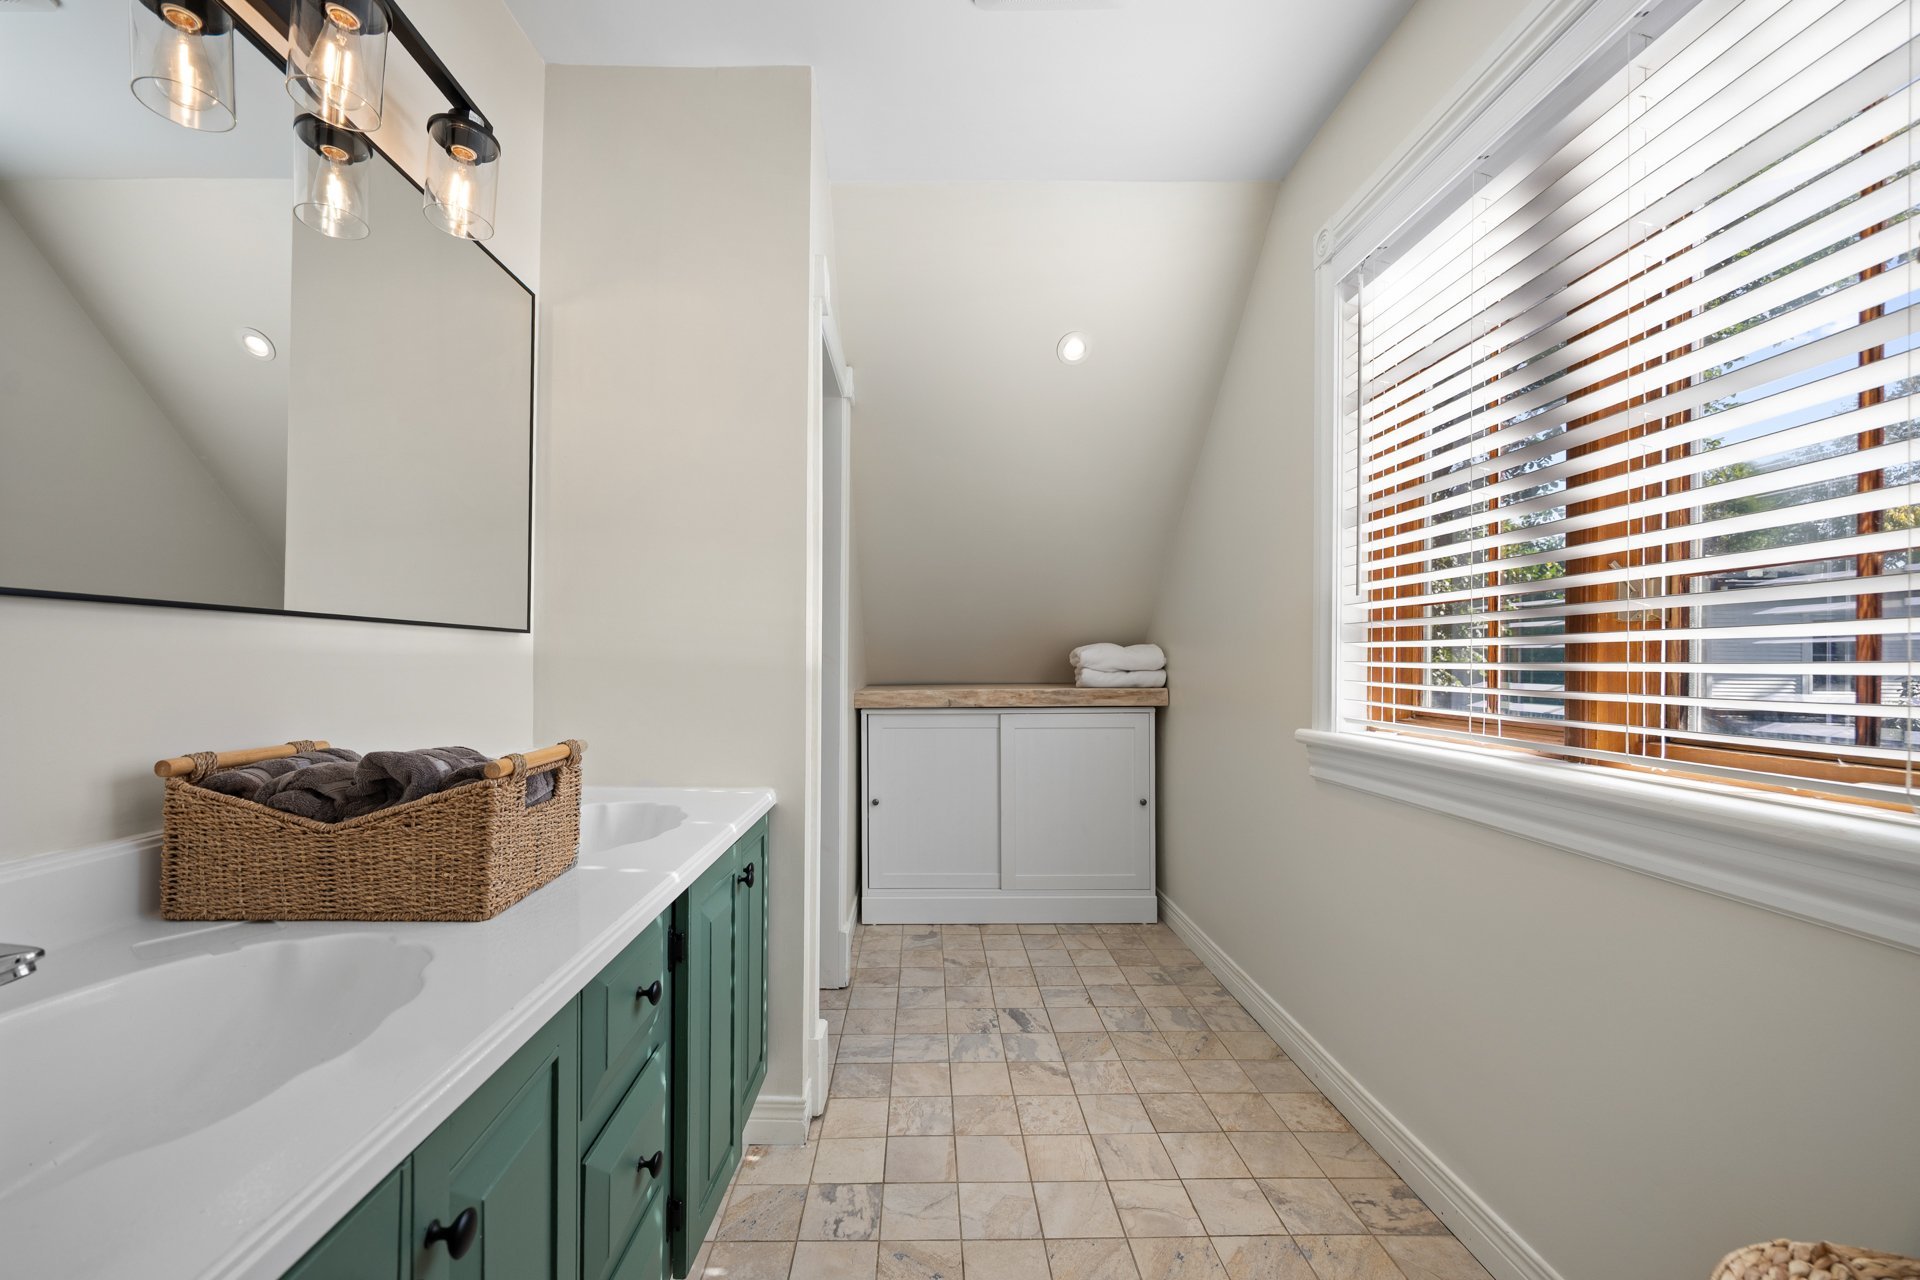
| Bathroom | 12.10 x 11.1 P | 2nd Floor | Ceramic tiles |
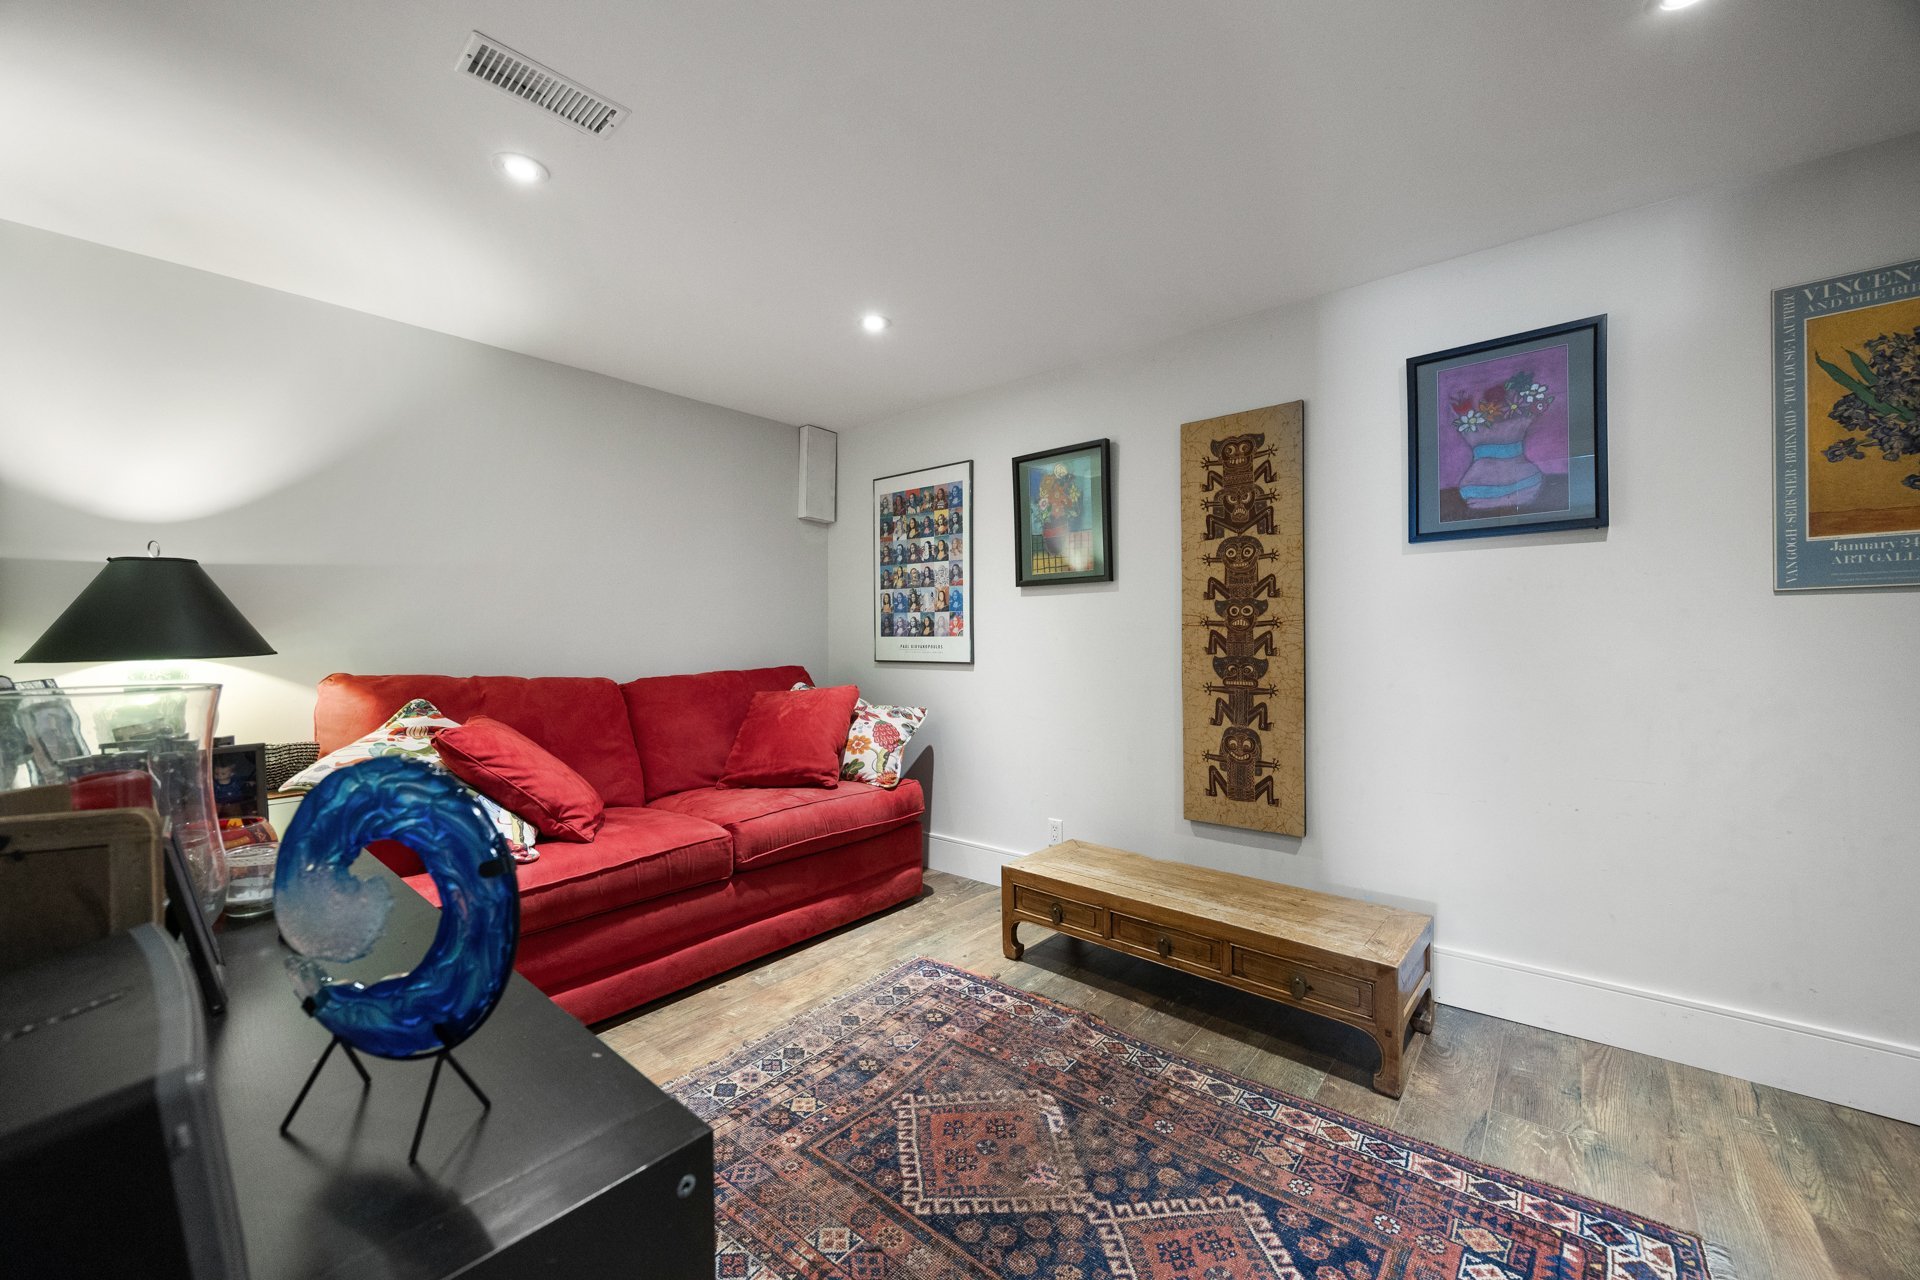
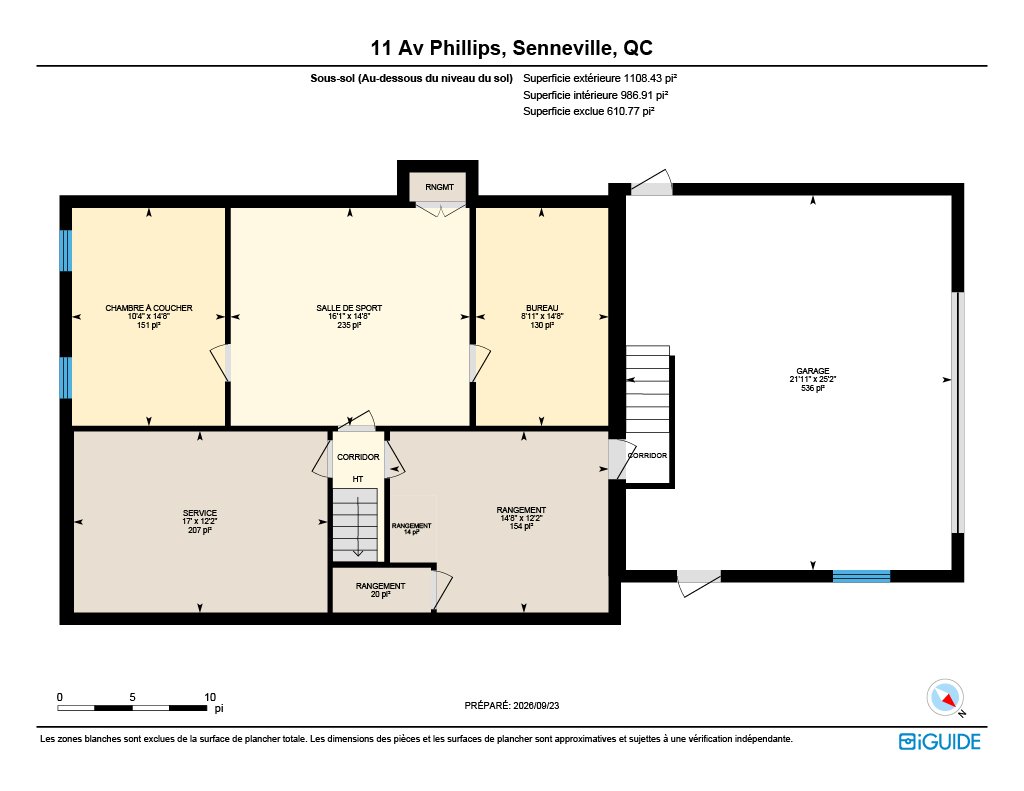
| Bedroom | 14.8 x 10.4 P | Basement | Floating floor |
| Home office | 14.8 x 8.11 P | Basement | Floating floor |
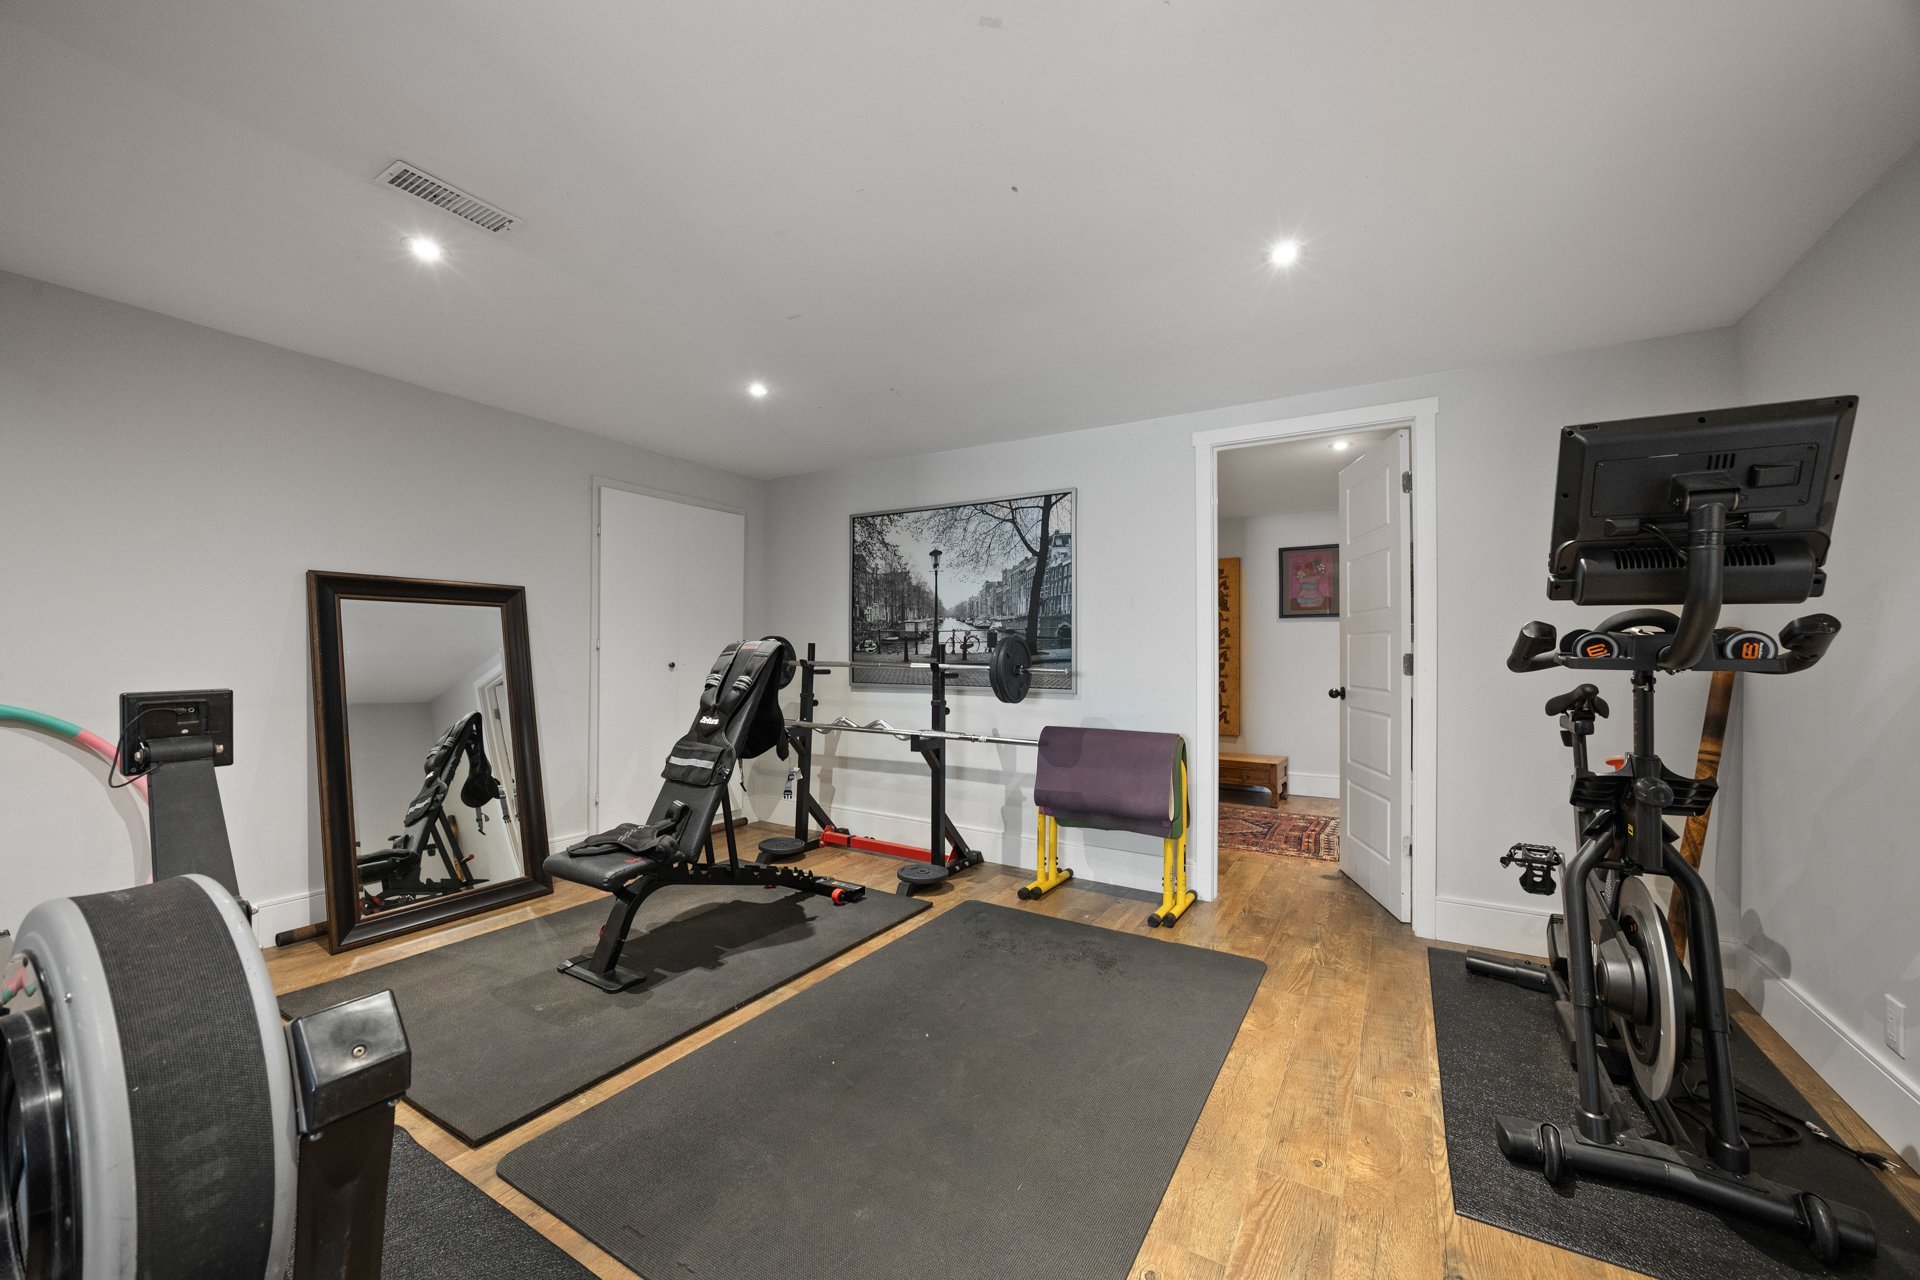
| Gym | 14.8 x 16.1 P | Basement | Floating floor |
| Workshop | 14.8 x 12.2 P | Basement | Ceramic tiles |
| Storage | 17 x 12.2 P | Basement | Concrete |
Charateristics
| Basement | 6 feet and over, Finished basement |
|---|---|
| Bathroom / Washroom | Adjoining to primary bedroom |
| Zoning | Agricultural |
| Heating system | Air circulation |
| Proximity | Alpine skiing, Bicycle path, Cegep, Cross-country skiing, Elementary school, Golf, High school, Highway, Hospital, Park - green area, Public transport, Réseau Express Métropolitain (REM), University |
| Driveway | Asphalt |
| Roofing | Asphalt shingles |
| Garage | Attached, Double width or more, Heated |
| Equipment available | Central heat pump, Electric garage door, Other, Private yard, Wall-mounted air conditioning |
| Heating energy | Electricity |
| Topography | Flat |
| Parking | Garage, Outdoor |
| Water supply | Municipality |
| Distinctive features | No neighbours in the back, Water access |
| Foundation | Poured concrete |
| Sewage system | Septic tank |
| Hearth stove | Wood burning stove, Wood fireplace |
Neighbourhood Demographics
marital
age
household income
religion
common languages
education
ownership
child at home
construction date
employment
transportation to work
work location