- 2 Bedrooms
- 1 Bathrooms
- Calculators
- 0 walkscore
Description
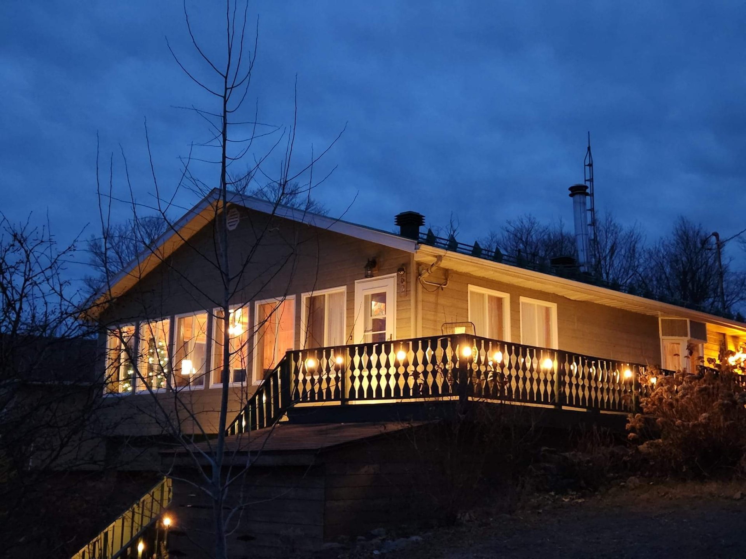
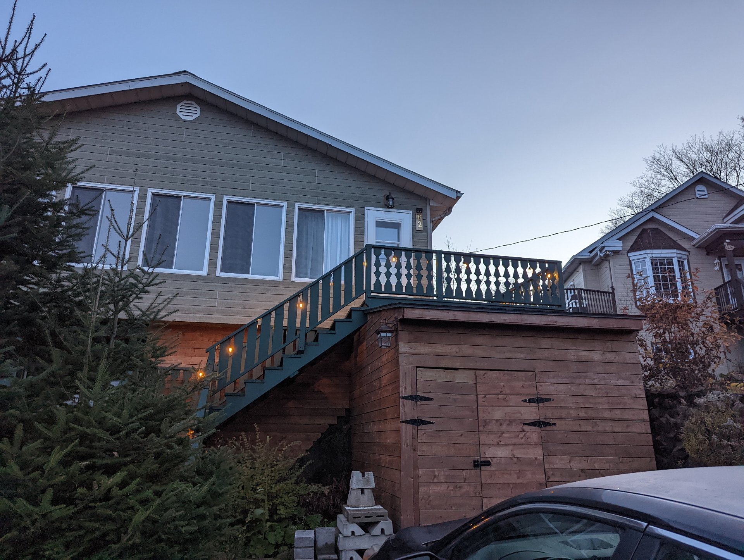
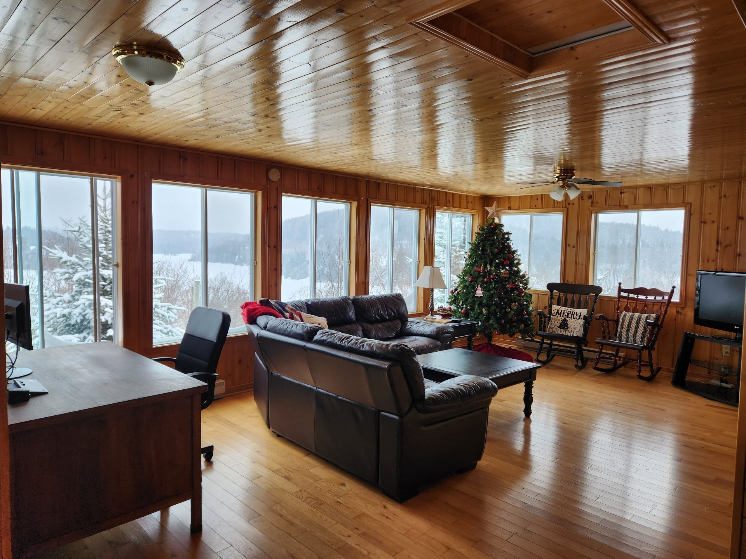
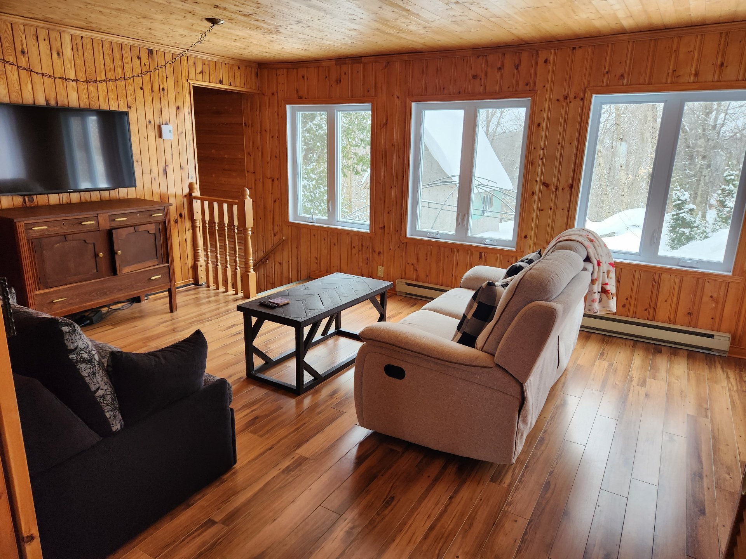
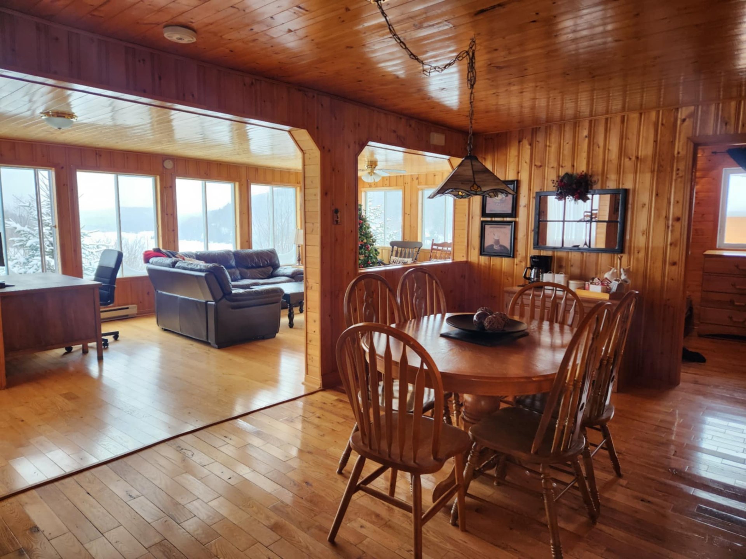
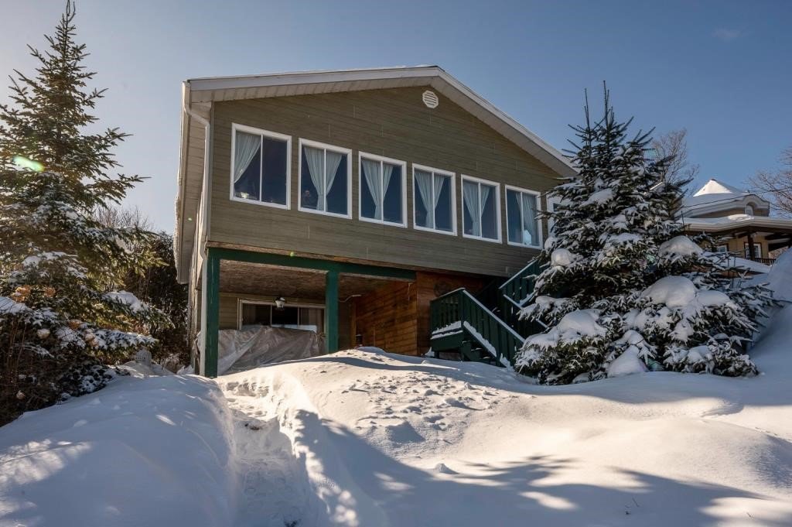
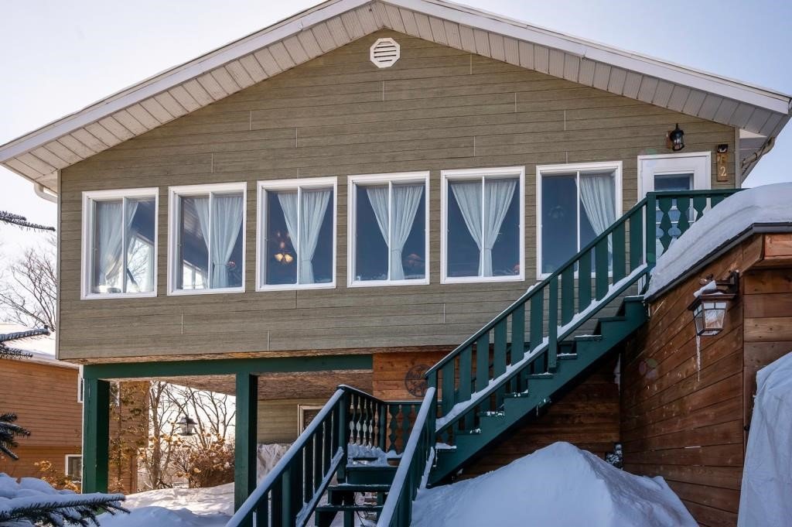
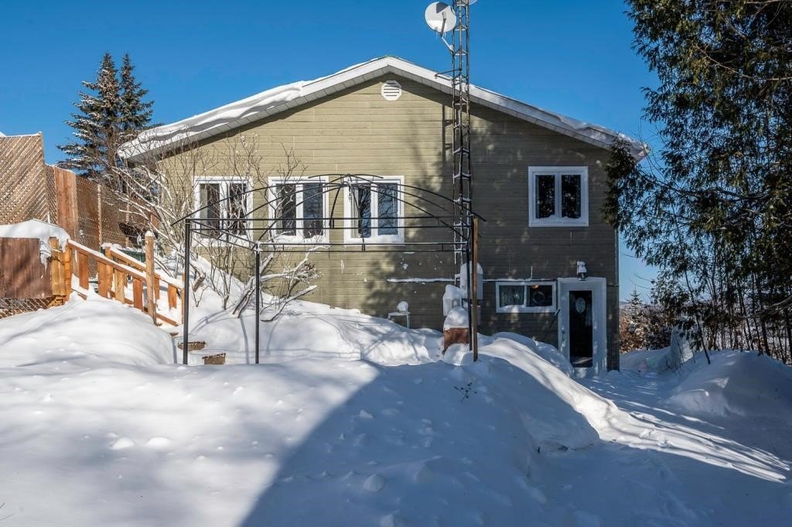
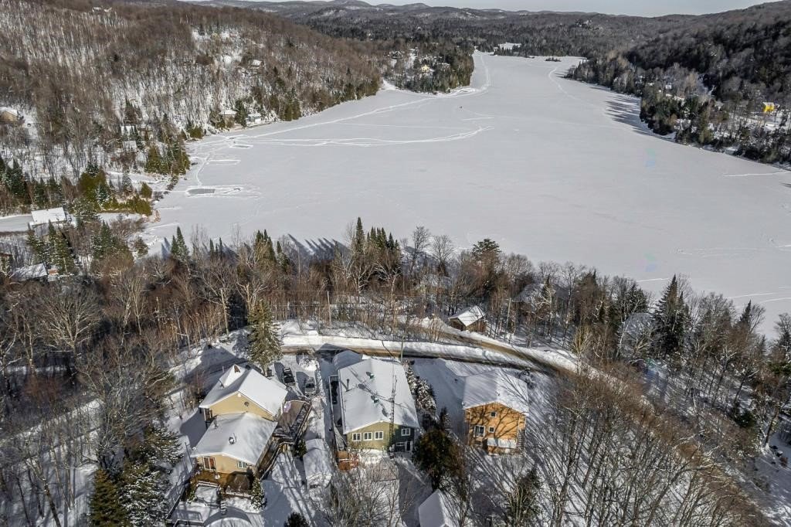
This charming spacious all season bungalow combines comfort, convenience, and the beauty of nature. Ideally located close to essential services and lake .Enjoy winter or summer actives year-round--right from your doorstep! Bright, inviting interior with living spaces that are both warm and functional--perfect for gathering, relaxing, or working from home.. A must-see opportunity for those seeking balance and beauty in everyday living! Please check MLS 26607697 for more photos
62 ch. Lakeview, Saint-Adolphe-d'Howard (Centris #9049803)
Welcome to your private Laurentian sanctuary! Set on a
landscaped, partially wooded lot with no rear neighbors,
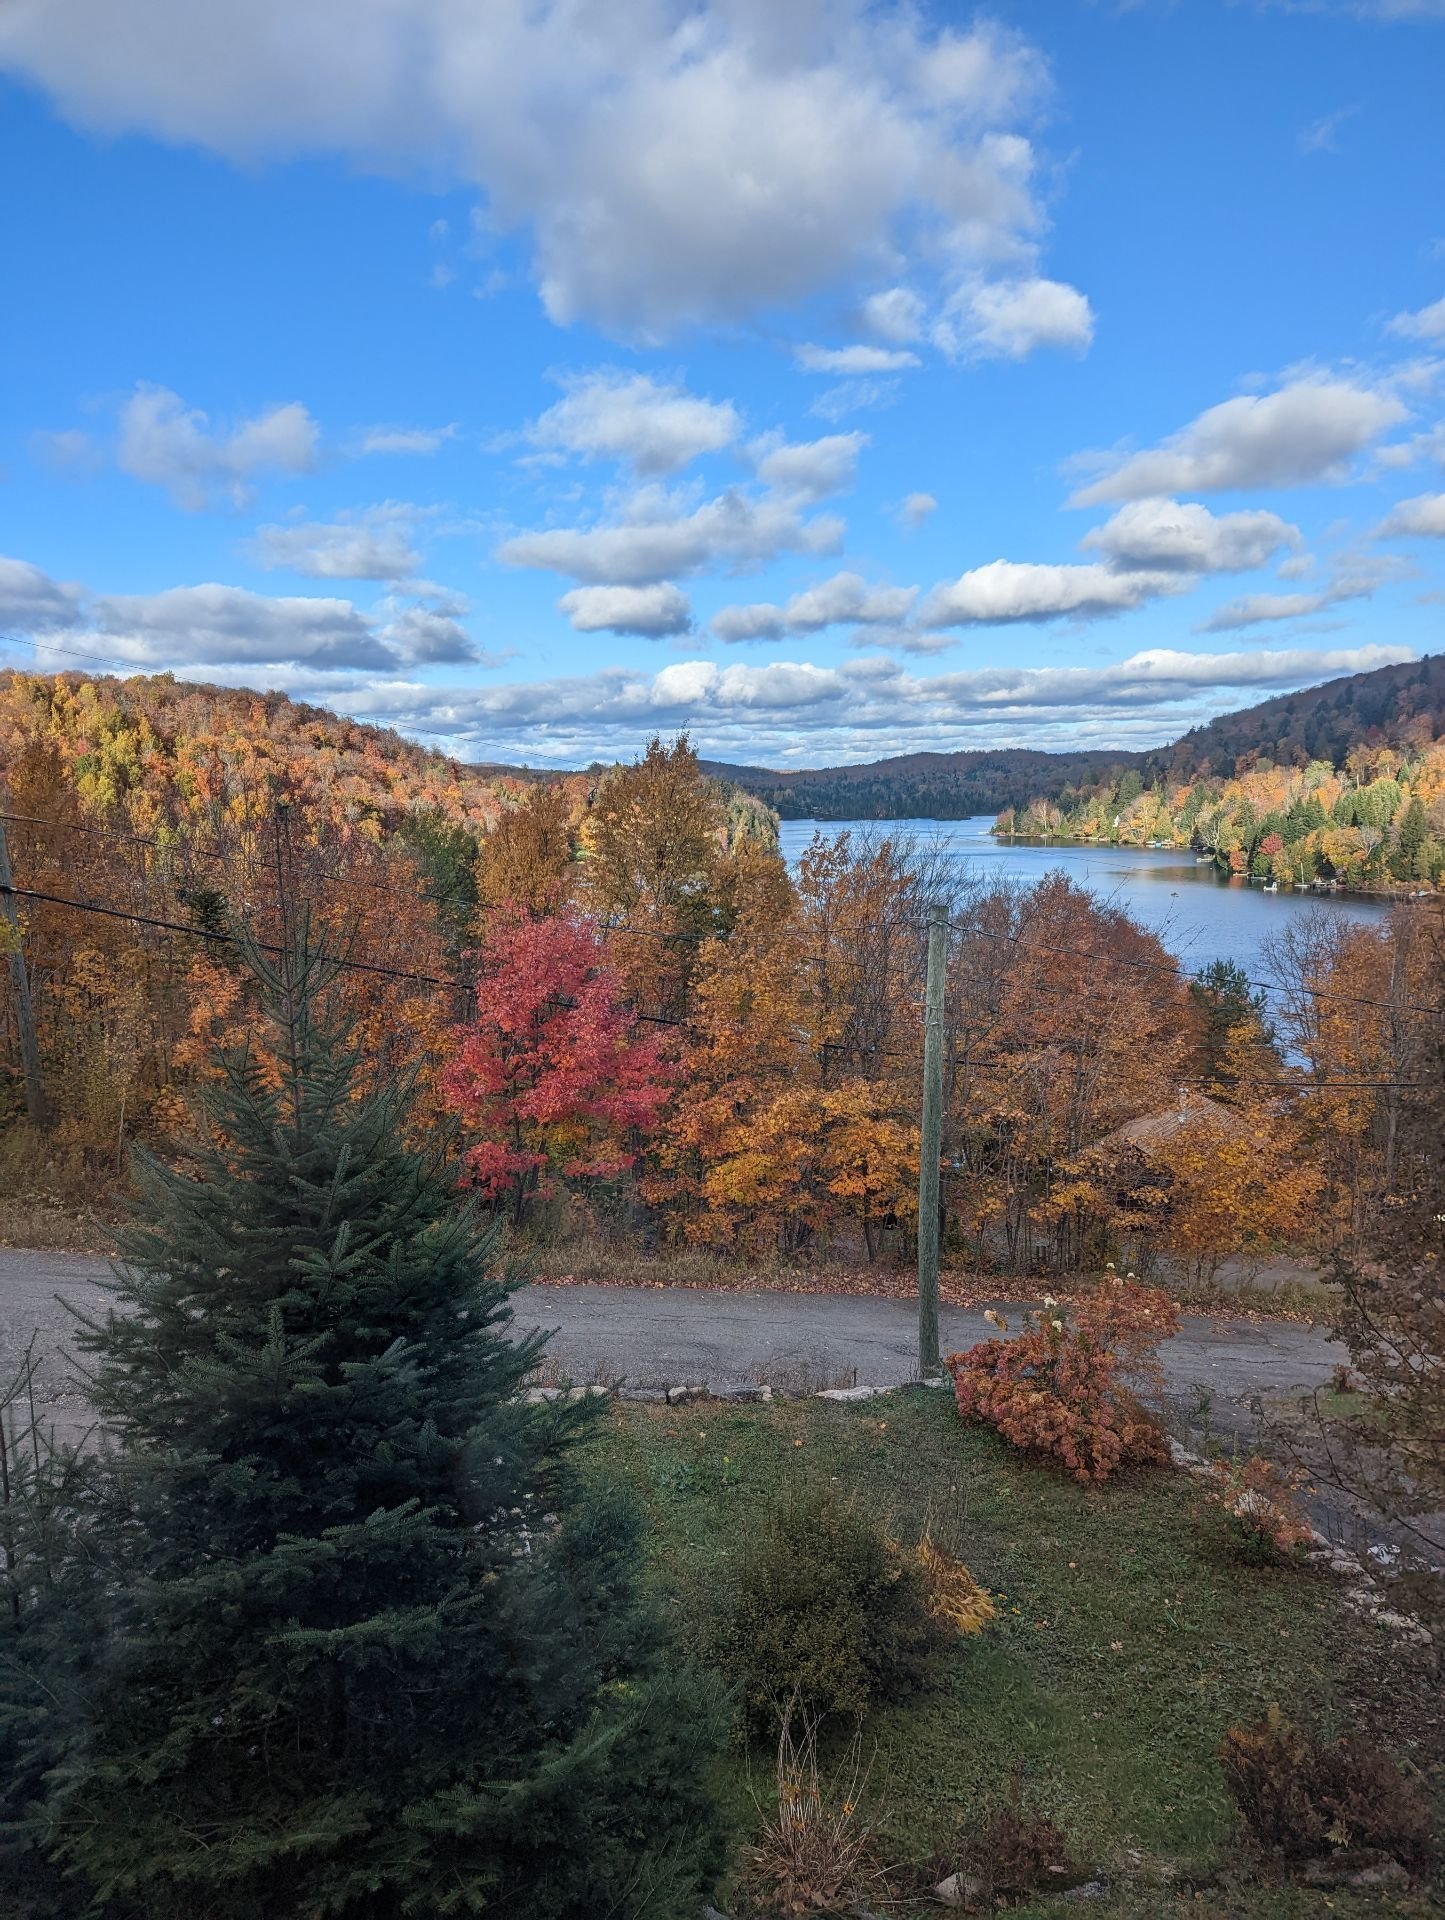
this character home offers beautiful seasonal views of Lac
du Coeur and a premier four-season lifestyle.
Interior Highlights
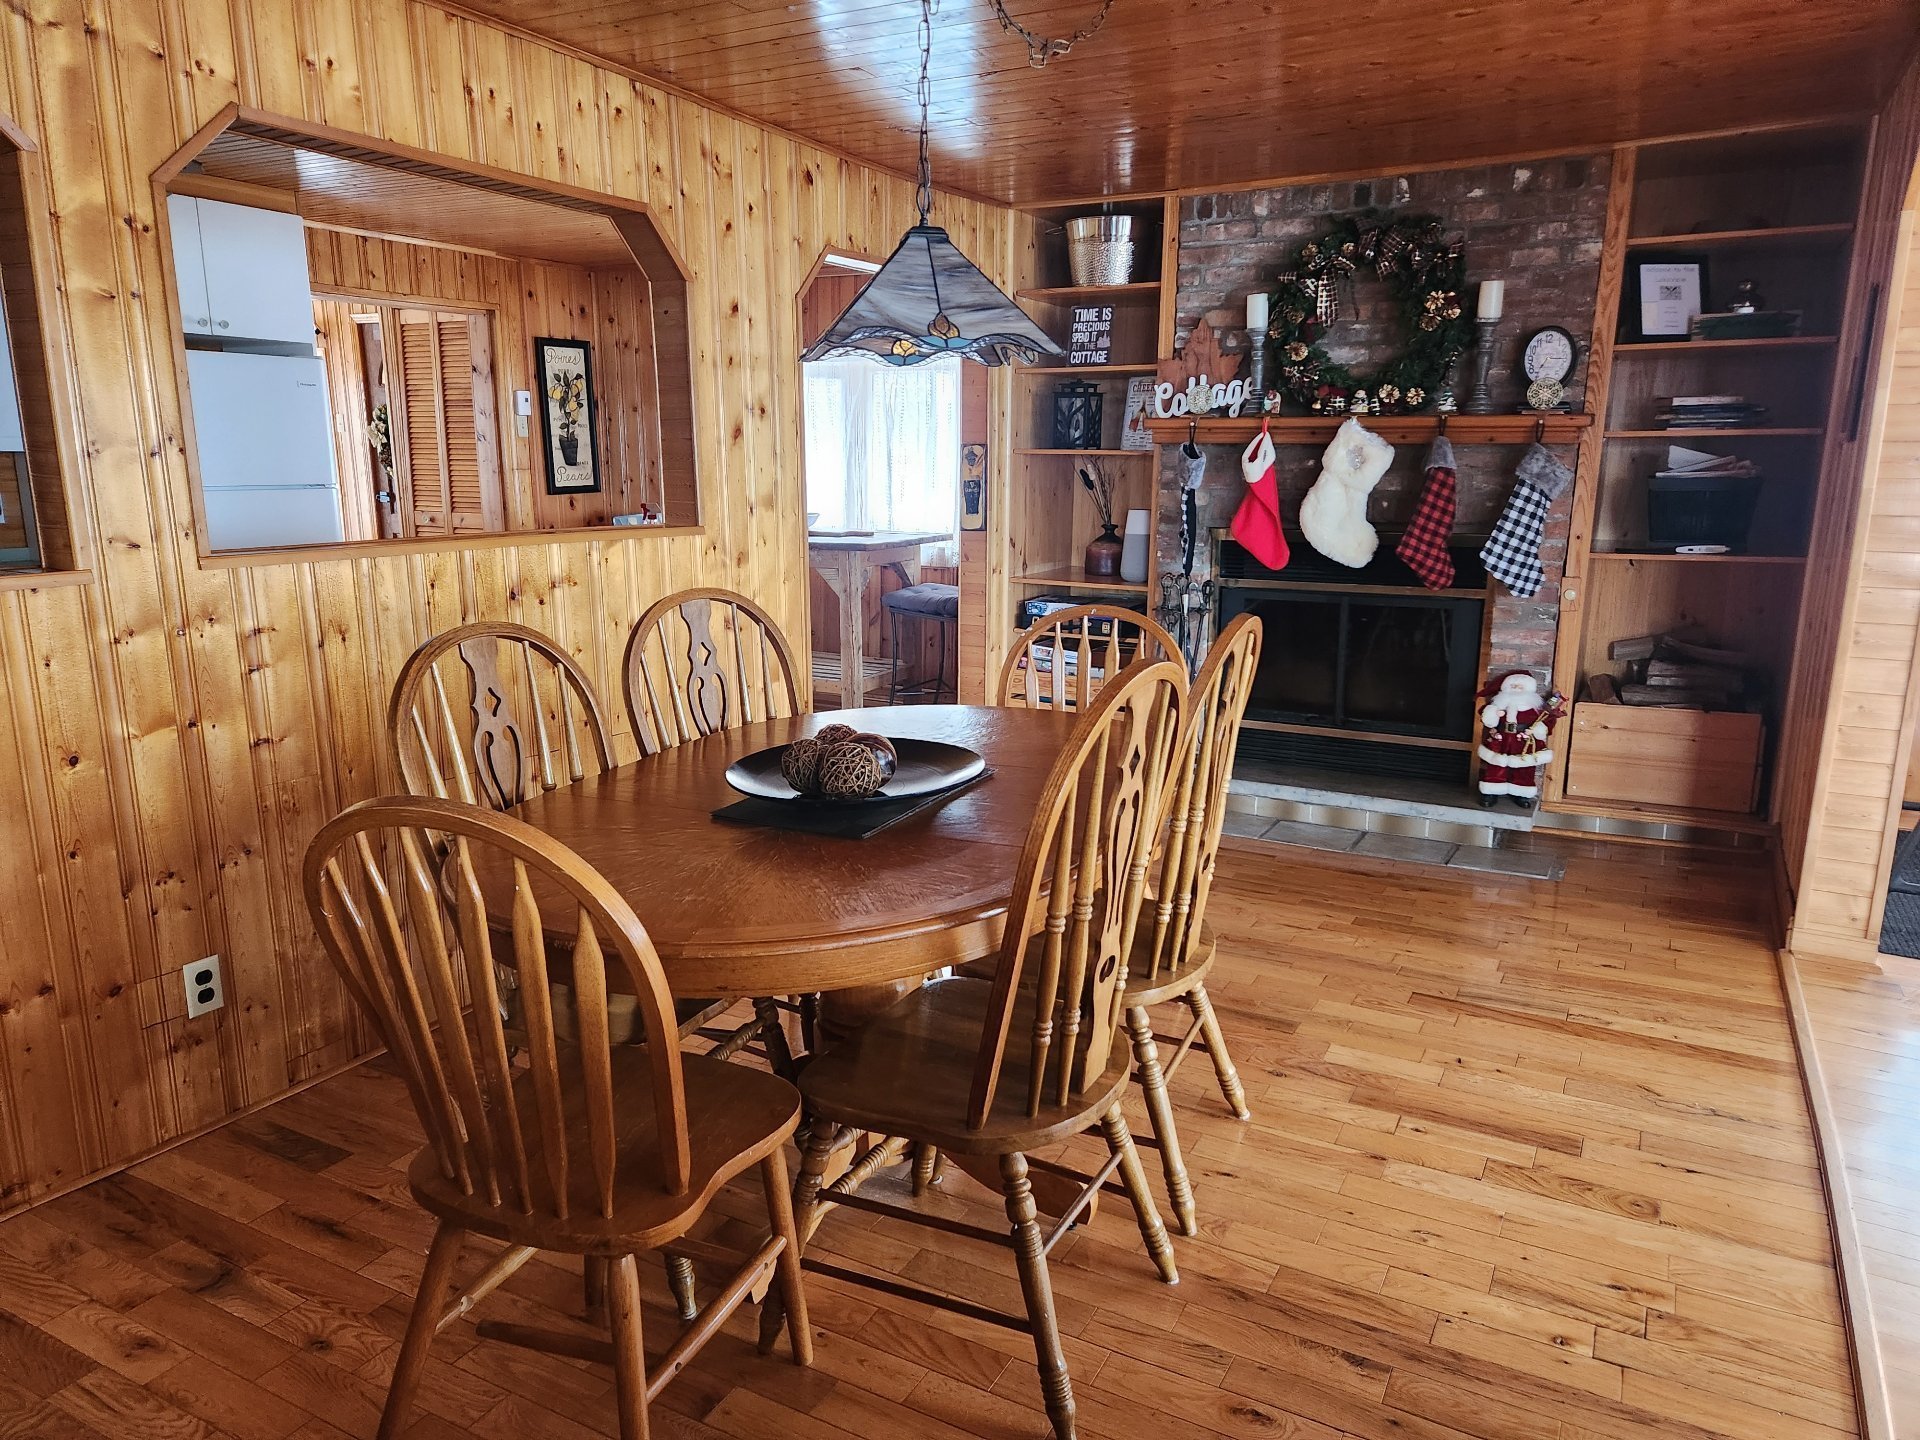
Bright Open-Concept Main Level: Features large windows with
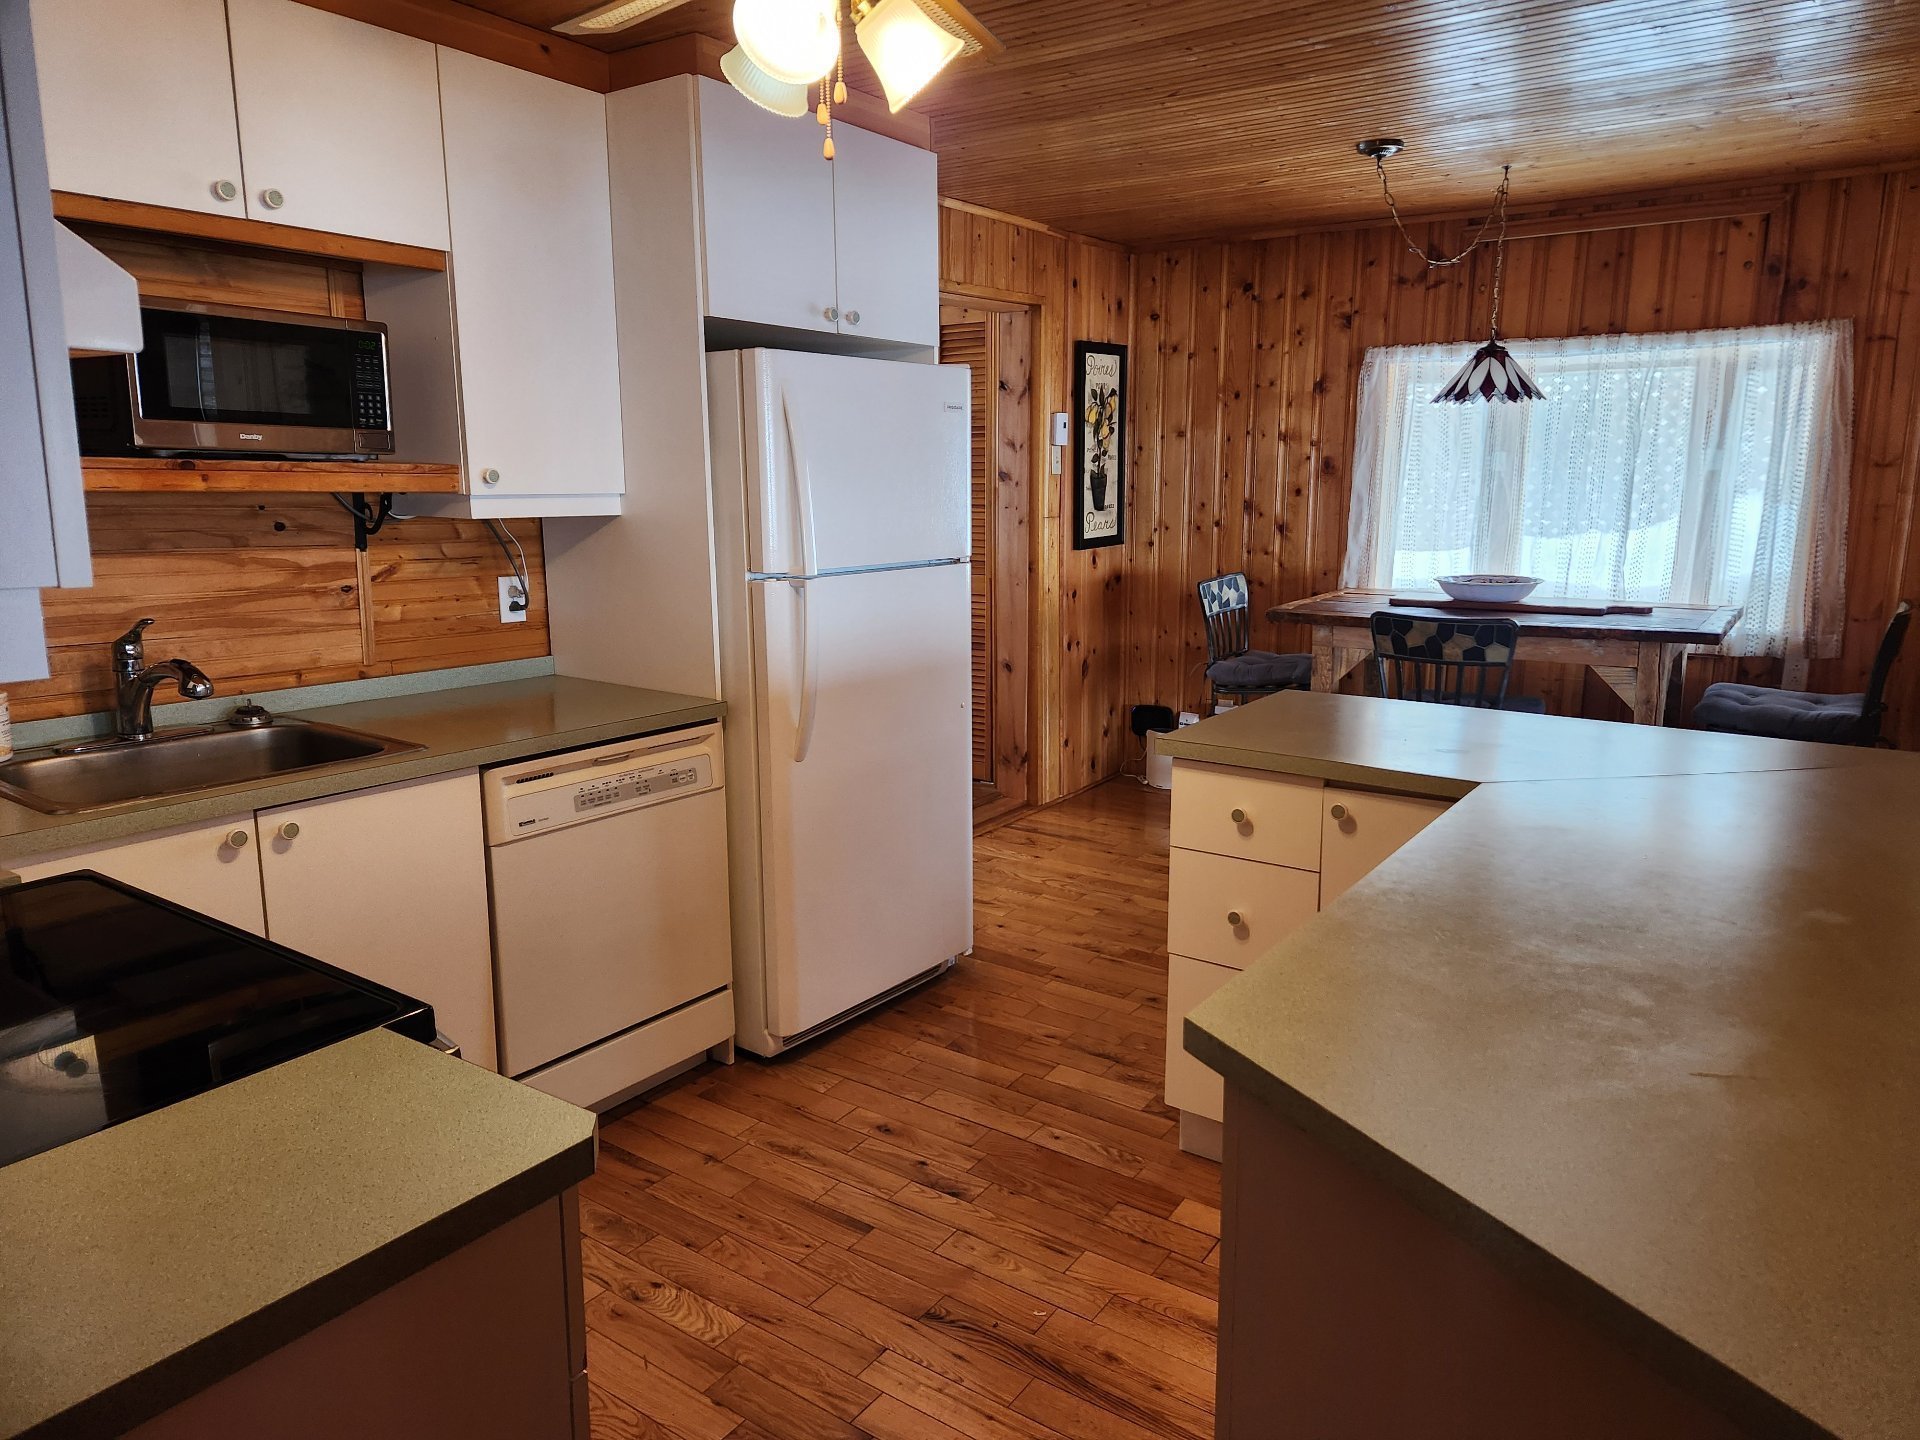
lake views, rich woodwork, living room, eat-in kitchen,
dining room with cozy fireplace, and family room.
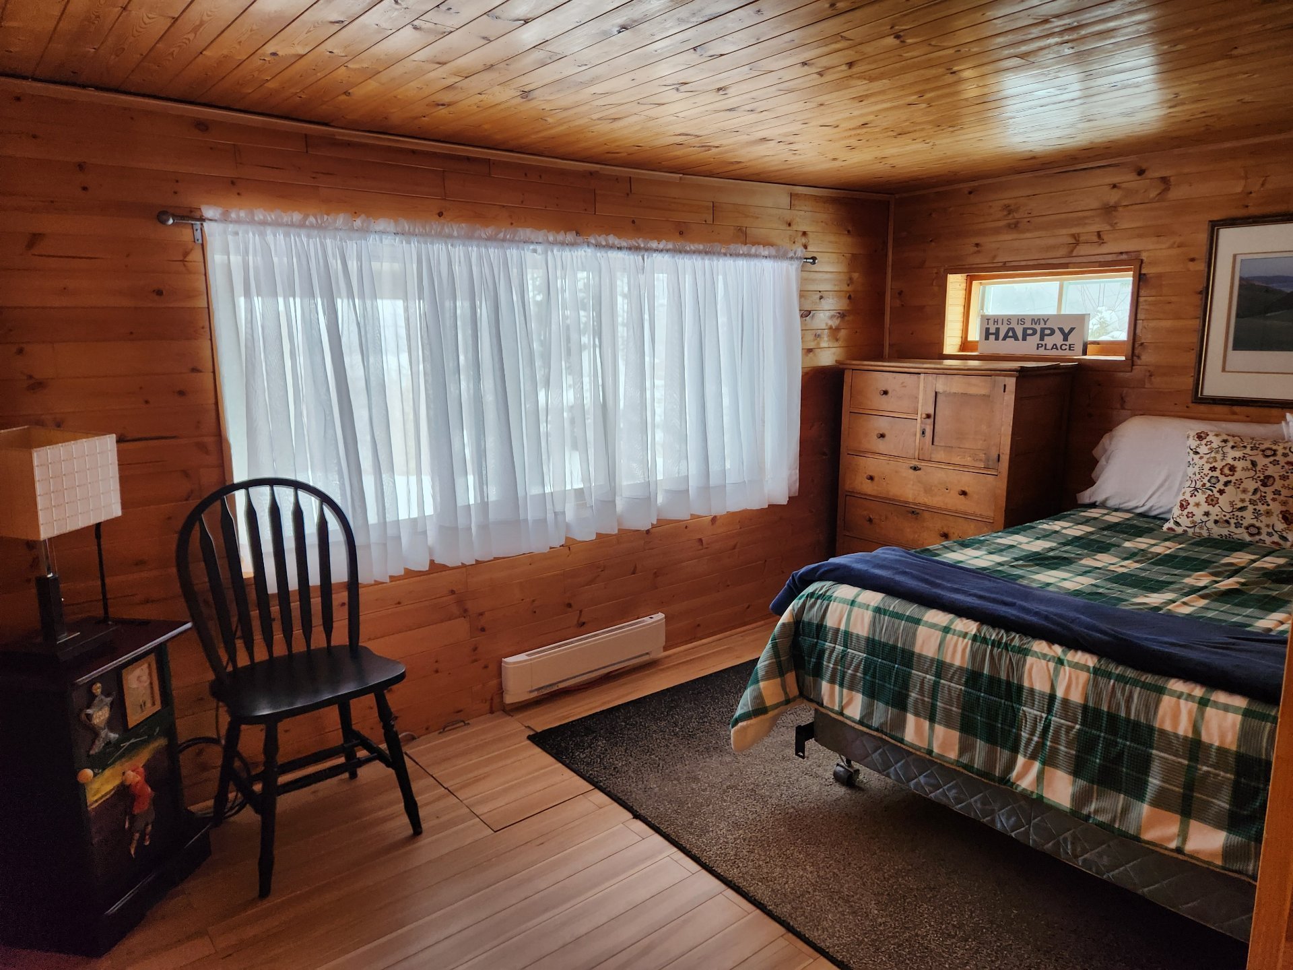
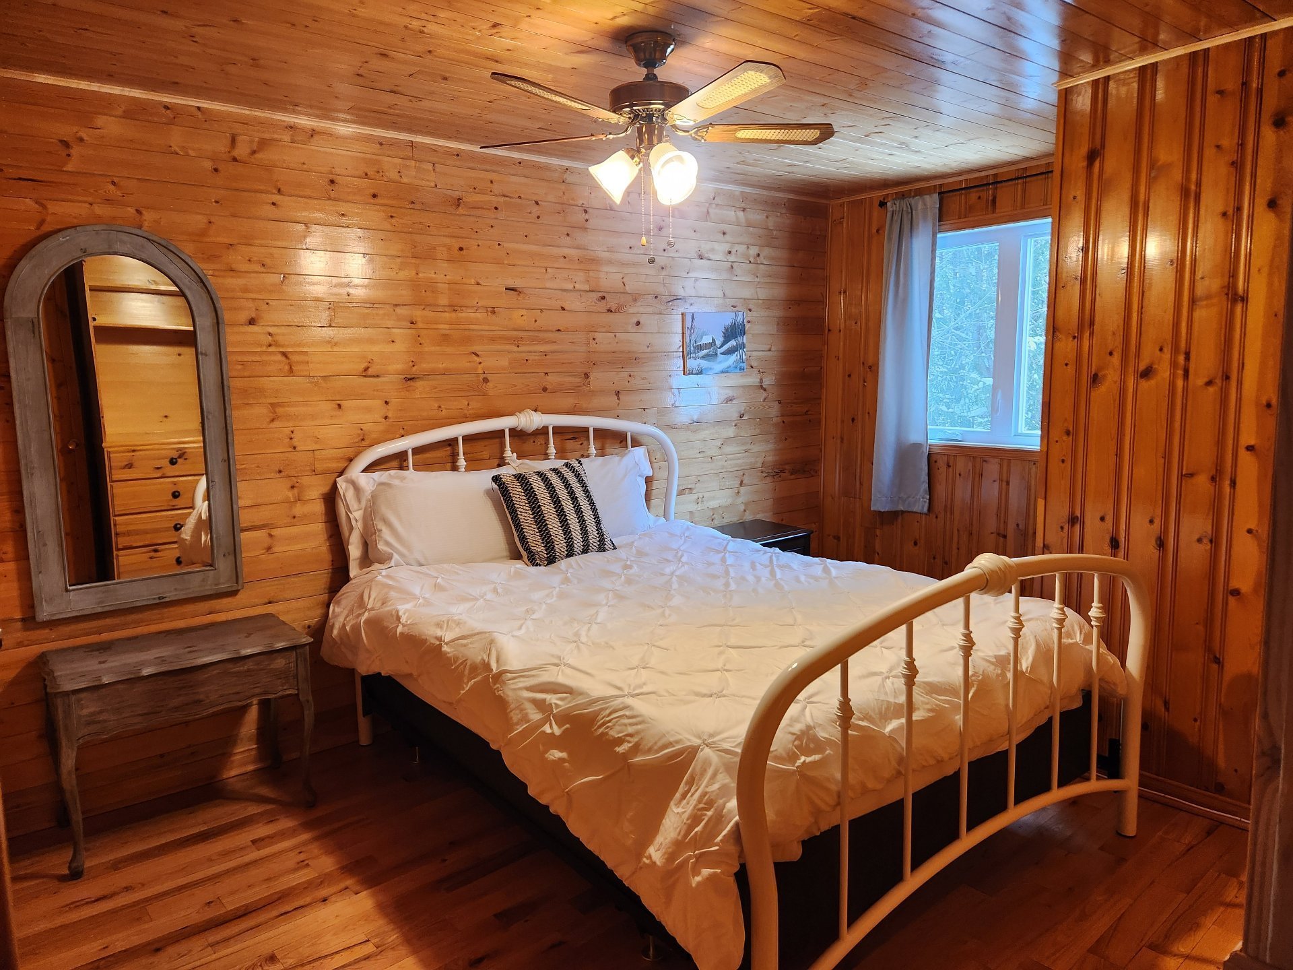
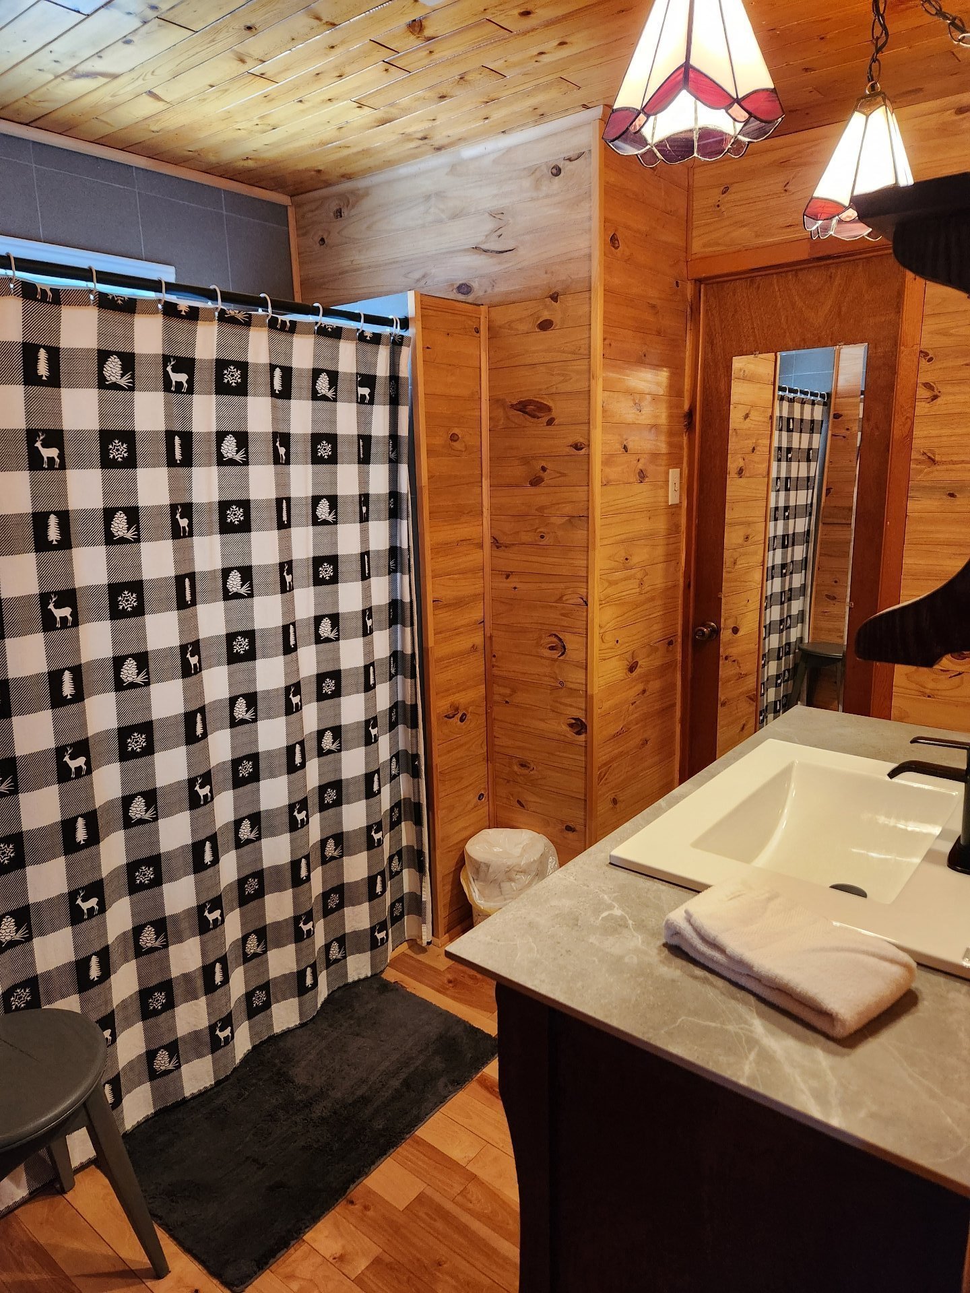
Accommodations: 2 main-floor bedrooms and a fully renovated
bathroom.Luminous Walk-Out Basement: Private exterior
entrance, sitting area, mudroom for ski gear, laundry room,
and ample storage.Notable
UpgradesComfort & Efficiency: Upgraded insulation,
energy-efficient windows, propane stove on lower level, and
renovated bathroom.Aesthetics & Exterior: Redesigned
entryway staircase, custom stained-glass foyer accent,
updated flooring, new rear deck, and professional
landscaping.
Location & Laurentian
LifestyleLac du Coeur Access: Minutes away with lake
privileges available for a nominal fee (paddleboarding,
kayaking).Winter Sports & Trails: Minutes from Mont
Avalanche (skiing, fat biking, snowshoeing), direct access
to the Culture Plein Air and Corridor Aérobie trail
networks, and 10--15 minutes to Sommet Morin-Heights &
Saint-Sauveur.Village Convenience: Close to cafes, local
dining, beaches (Lac Saint-Joseph), and major routes.
Visits strictly by appointment only.
Inclusions:
All-inclusive furnishings (as seen in photos), linens,
dishes, Hydro-Québec, snow removal, basic cable and
Internet.
Personal belongings, Lawn-care (if they would like Lawn
care - additional $150/month), Downstairs Fridge,
Downstairs closet in the third room, Rights to the beach
($50/month).
Qualifications of Rental
**Conditions: Non-smoking property, no pets. Seasonal
rental with full payment required before occupancy, plus a
security deposit of $2,200.
**Minumum rental requirement 1 month.
**Concent to check payment habits with an accepted promise
to lease forms an integral requirement of all lease
promises.
**Duration of the lease is flexiable, and be shorter or
longer than indicated on the listing.
**Disclosure to who will be occupying the home and
relationship to them (Number of persons occupying the
dwelling for residential use only).
**The Lessee(s) are not permitted to sublease, including
AirBnB.
***Lessee(s) understand "No pets are allowed." Special
exceptions can be made based on breed and size. Family area.
Inclusions : All-inclusive furnishings (as seen in photos), linens, dishes, Hydro-Québec, snow removal, basic cable and Internet.
Exclusions : Personal belongings, Lawn-care (if they would like Lawn care - additional $150/month), Downstairs Fridge, Downstairs closet in the third room, Rights to the beach ($50/month).
| Liveable | N/A |
|---|---|
| Total Rooms | 15 |
| Bedrooms | 2 |
| Bathrooms | 1 |
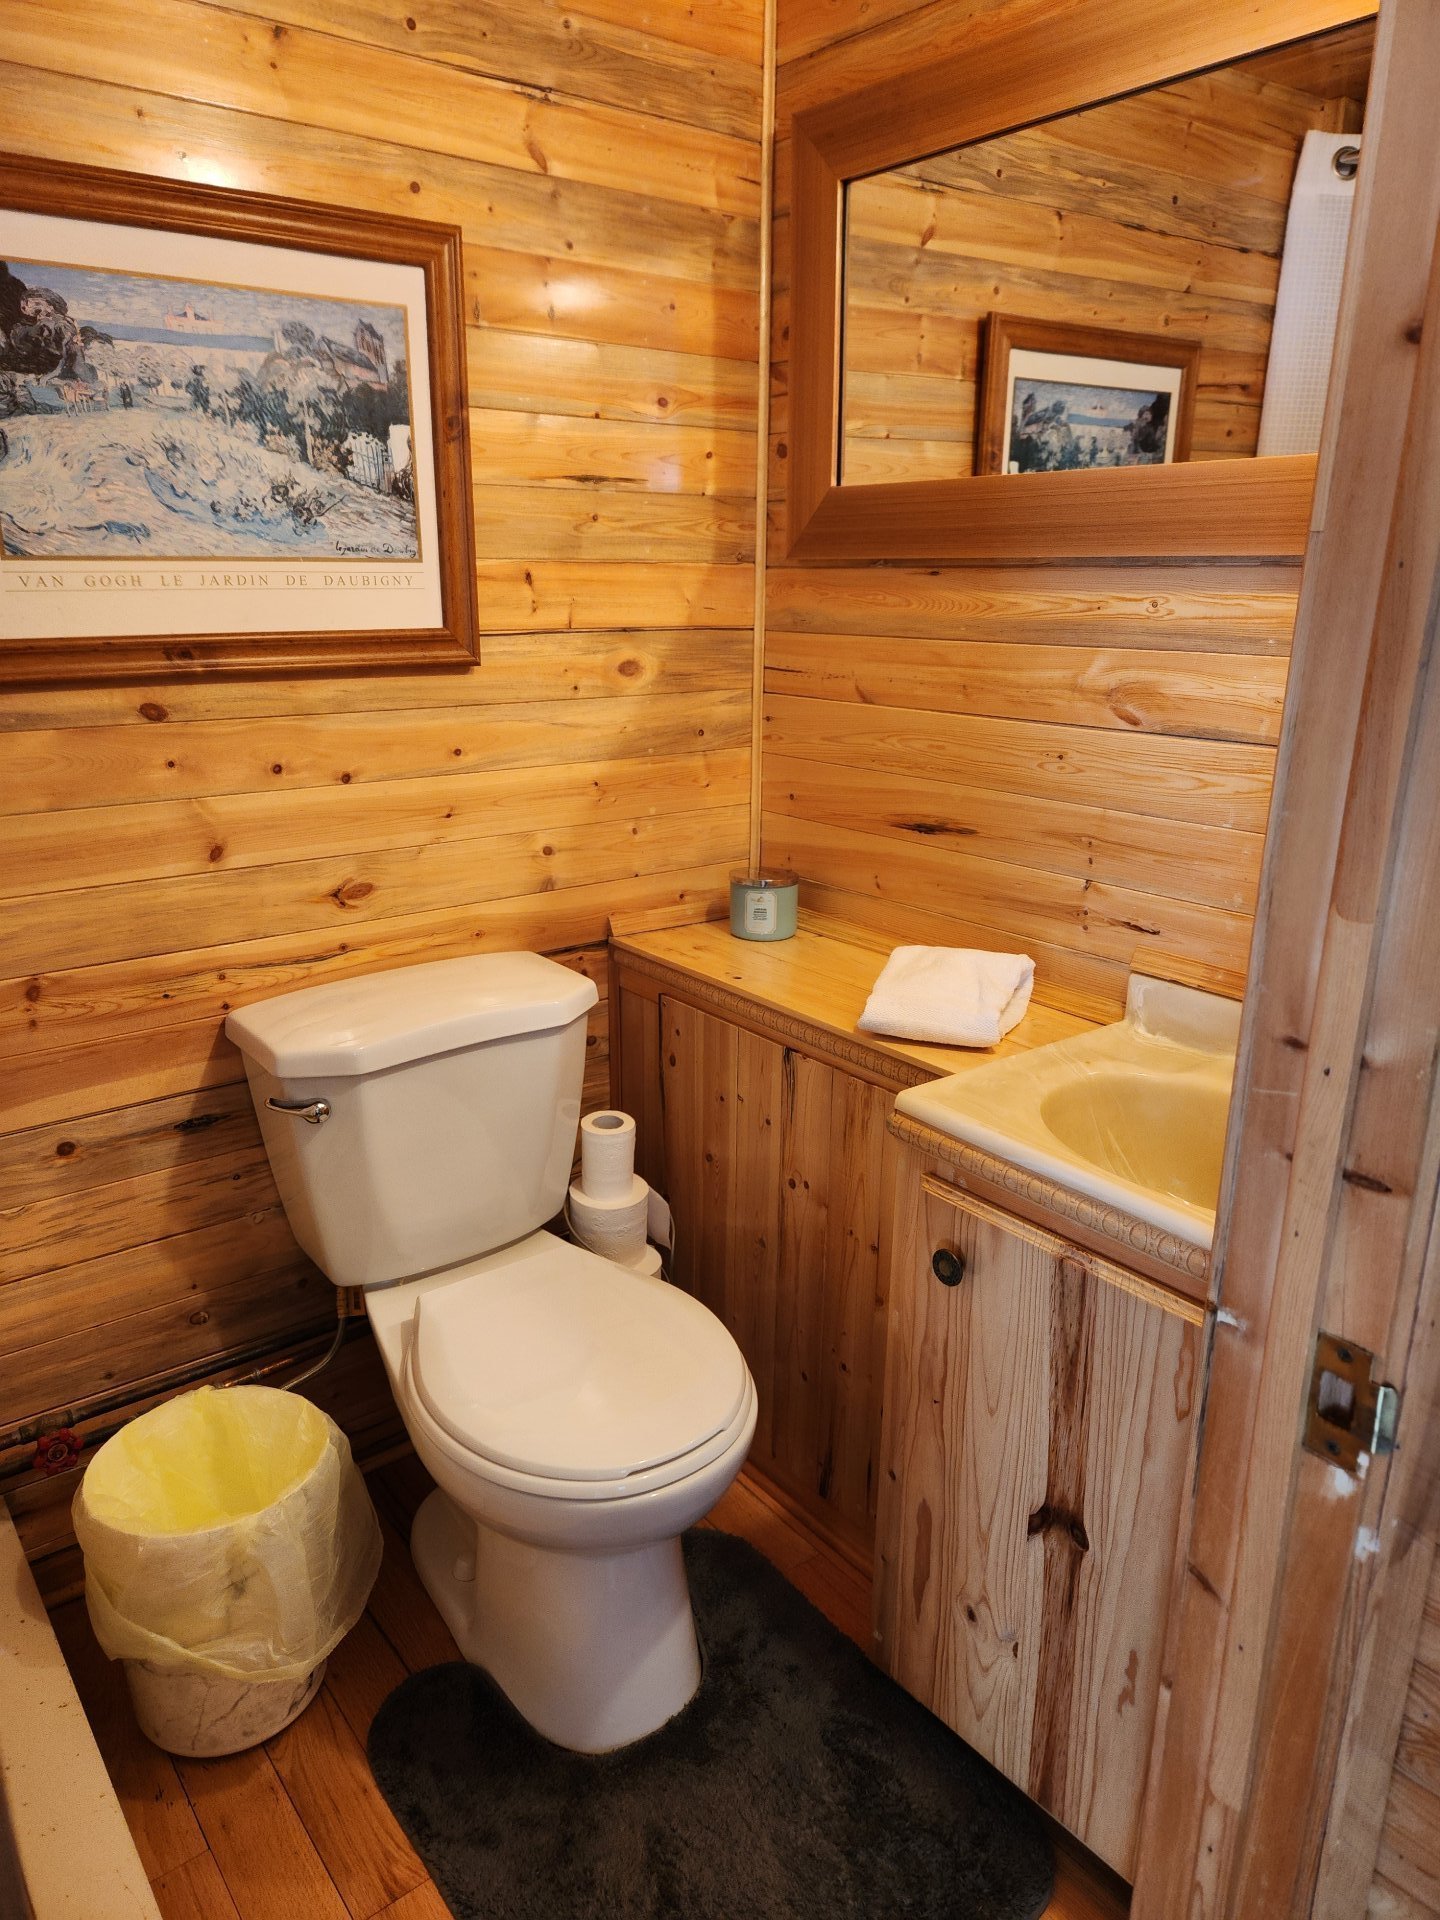
| Powder Rooms | 1 |
| Year of construction | 1970 |
| Type | Bungalow |
|---|---|
| Style | Detached |
| Dimensions | 30x47 P |
| Lot Size | 9302 PC |
| N/A | |
|---|---|
| lot assessment | $ 0 |
| building assessment | $ 0 |
| total assessment | $ 0 |
Room Details
| Room | Dimensions | Level | Flooring |
|---|---|---|---|
| Hallway | 13.3 x 7.11 P | Ground Floor | Wood |
| Living room | 13.1 x 21.0 P | Ground Floor | Wood |
| Kitchen | 9.6 x 9.5 P | Ground Floor | Wood |
| Dinette | 9.6 x 7.3 P | Ground Floor | Wood |
| Dining room | 18.4 x 9.6 P | Ground Floor | Wood |
| Bathroom | 9.6 x 8.1 P | Ground Floor | Wood |
| Bedroom | 9.8 x 8.2 P | Ground Floor | Wood |
| Primary bedroom | 12.11 x 12.0 P | Ground Floor | Wood |
| Family room | 16.5 x 12.8 P | Ground Floor | Floating floor |
| Washroom | 6.8 x 3.10 P | Wood | |
| Den | 12.8 x 8.2 P | Floating floor | |
| Mudroom | 12.9 x 7.1 P | Floating floor | |
| Storage | 9.4 x 9.3 P | Floating floor | |
| Laundry room | 5.8 x 5.0 P | Floating floor | |
| Storage | 16.0 x 5.0 P | Concrete |
Charateristics
| Basement | 6 feet and over, Finished basement, Separate entrance |
|---|---|
| Water supply | Artesian well |
| Heating system | Electric baseboard units |
| Heating energy | Electricity |
| View | Mountain, Panoramic, Water |
| Distinctive features | Non navigable, Water access |
| Parking | Outdoor |
| Landscaping | Patio |
| Sewage system | Purification field, Septic tank |
| Zoning | Residential |
| Hearth stove | Wood fireplace |
Neighbourhood Demographics
marital
age
household income
religion
common languages
education
ownership
child at home
construction date
employment
transportation to work
work location

Pearl Kezele