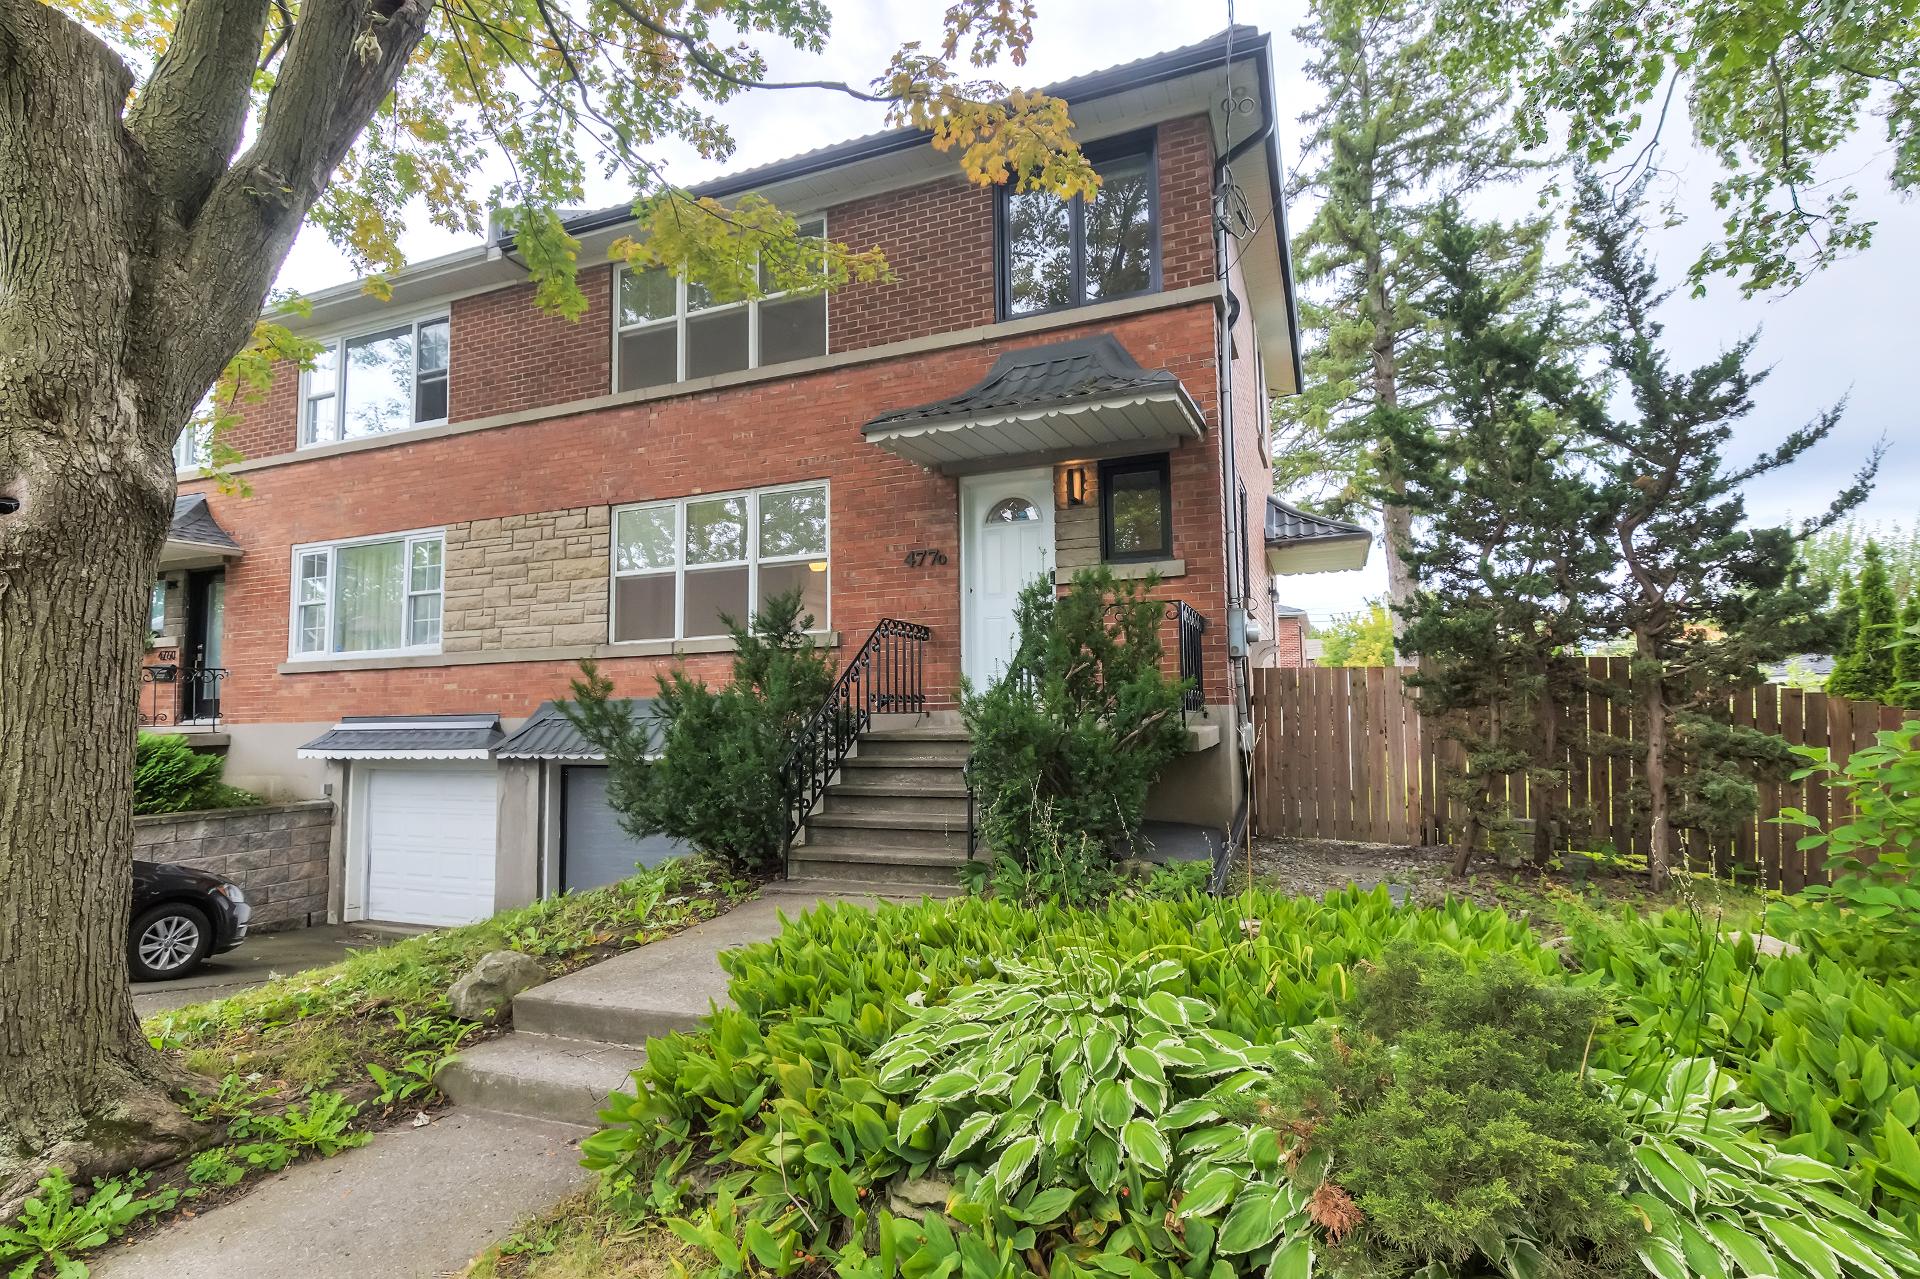
4770 Av. St-Ignatius
Montréal (Côte-des-Neiges/Notre-Dame-de-Grâce), Notre-Dame-de-Grâce, H4B2B7Two or more storey | MLS: 10431298
- 3 Bedrooms
- 2 Bathrooms
- Calculators
- 81 walkscore
Description
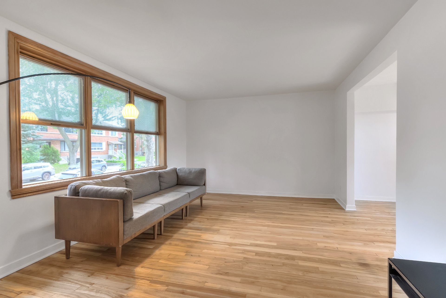
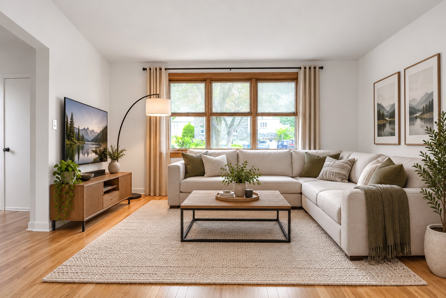
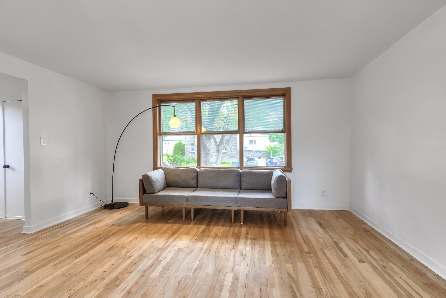
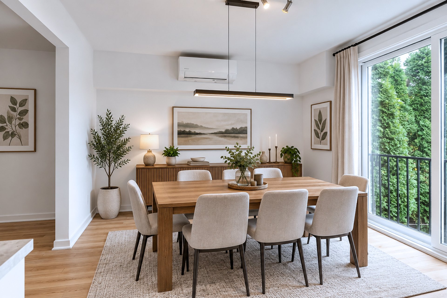
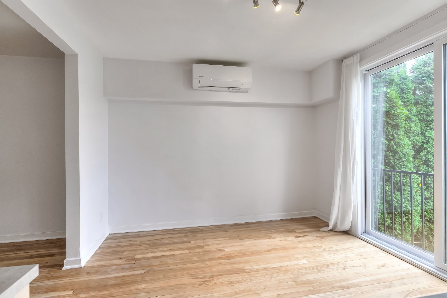
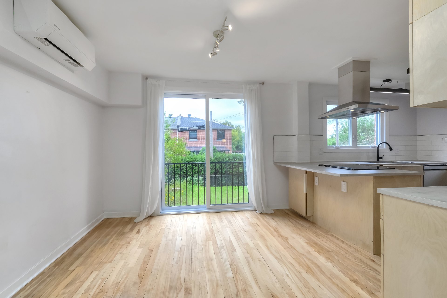
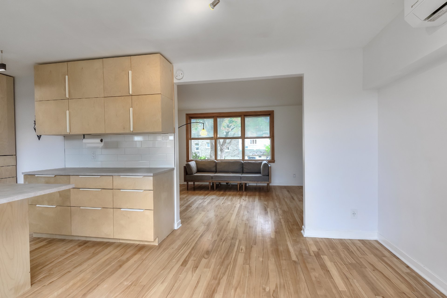
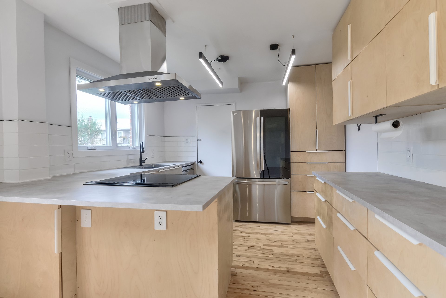
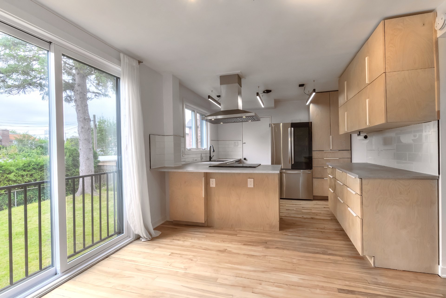
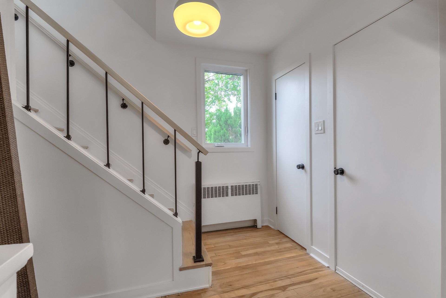
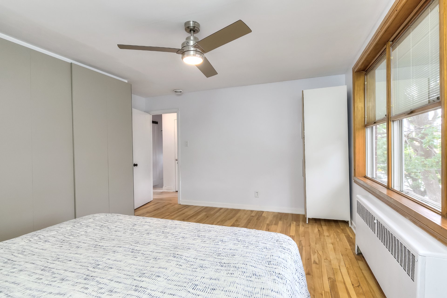
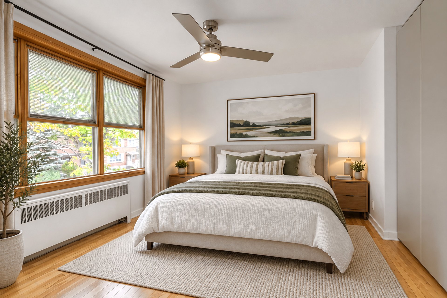
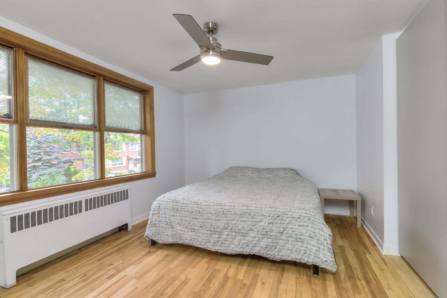
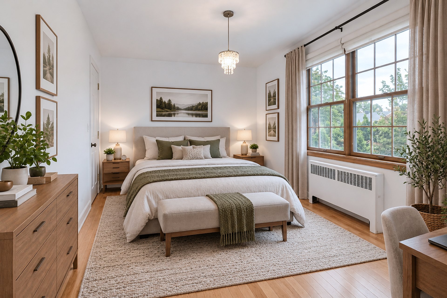
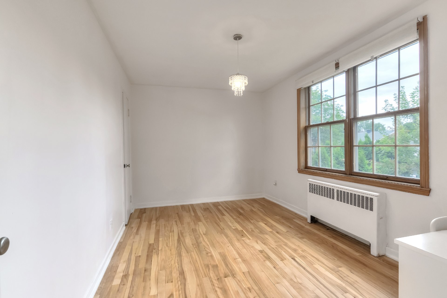
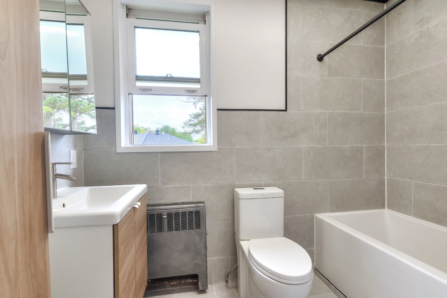
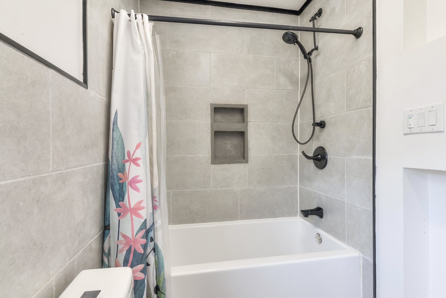
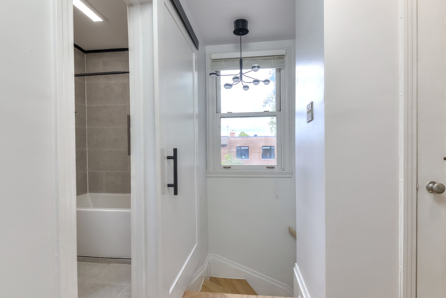
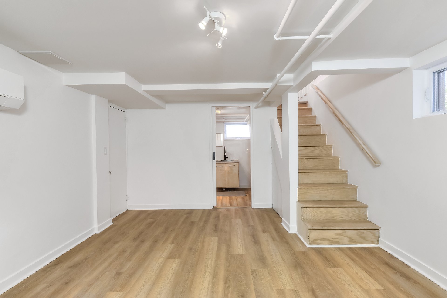
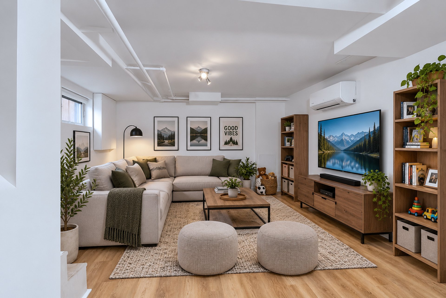
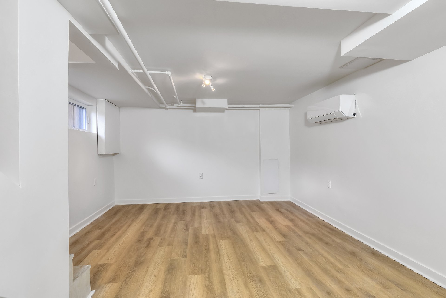
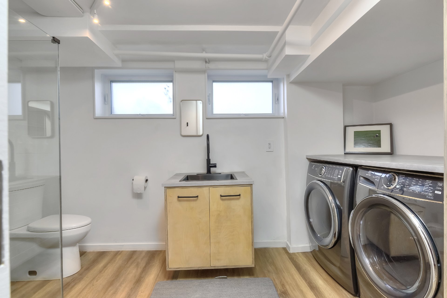
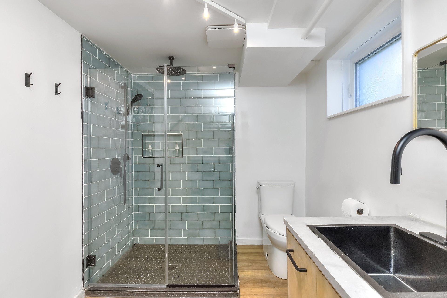
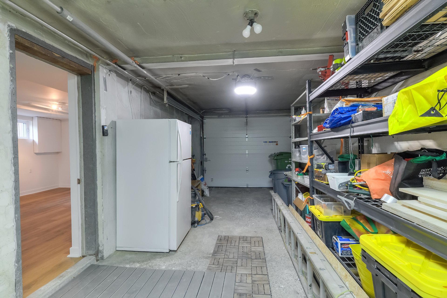
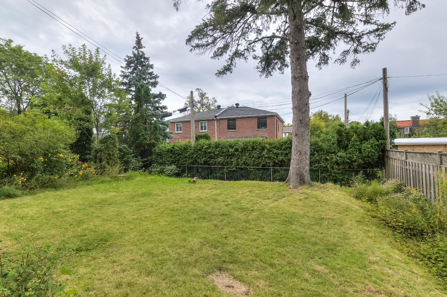
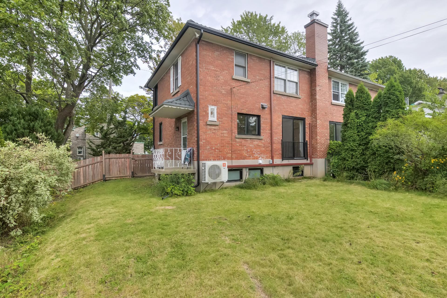
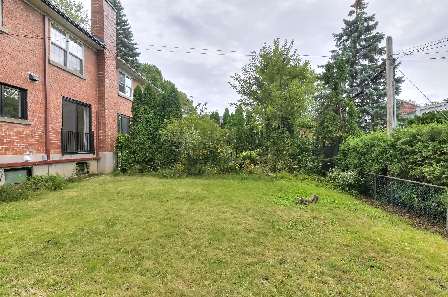
This sun filled, west side, semi-detached home is ideally situated on quiet cul-de-sac. The ground floor features a spacious living room and open plan kitchen/dining room, with a beautiful back patio door and lovely hardwood floors. The updated kitchen includes ample cabinetry and modern appliances. Upstairs, you will find 3 nice bedrooms and a recently renovated bathroom. The basement has a newly finished family room, with direct access to the garage and a renovated bathroom/laundry room. Lovely backyard ideal for dining outdoor with friends/family. Steps away from elementary schools, Loyola park, Concordia and public transport.
Renovations and improvements since purchase:
-Metal Roof (2023)
-9 windows plus patio door (2023)
-Heat pump (2023)
-Kitchen and bathroom rewired (2023)
-Appliances (2023)
-Demoed old plumbing downstairs and upstairs (2023)
-Insulated garage door (2024)
-Electric furnace (2024)
-Gutters (2024)
-Updated kitchen and upstairs bathroom (2023)
-Renovated family room and basement bathroom (2024)
-Vendor declares use of undeveloped lane (see certificate
of location).
-The notary for the transaction will be Me Anca-Cristina
Nicolau (remote signing).
Inclusions : Refrigerator, stove, washer, dryer, dishwasher, light fixtures, curtains and blinds, Wyze doorbell, shelving unit in the garage, refrigerator and 1 nonfunctional safe in the garage, Pax wardrobe in the master bedroom
Exclusions : N/A
| Liveable | N/A |
|---|---|
| Total Rooms | 7 |
| Bedrooms | 3 |
| Bathrooms | 2 |
| Powder Rooms | 0 |
| Year of construction | 1952 |
| Type | Two or more storey |
|---|---|
| Style | Semi-detached |
| Dimensions | 24.11x25.3 P |
| Municipal Taxes (2026) | $ 4950 / year |
|---|---|
| School taxes (2026) | $ 595 / year |
| lot assessment | $ 316500 |
| building assessment | $ 482200 |
| total assessment | $ 798700 |
Room Details
| Room | Dimensions | Level | Flooring |
|---|---|---|---|
| Living room | 15.7 x 12.0 P | Ground Floor | Wood |
| Dining room | 10.8 x 8.3 P | Ground Floor | Wood |
| Kitchen | 10.8 x 10.3 P | Ground Floor | Wood |
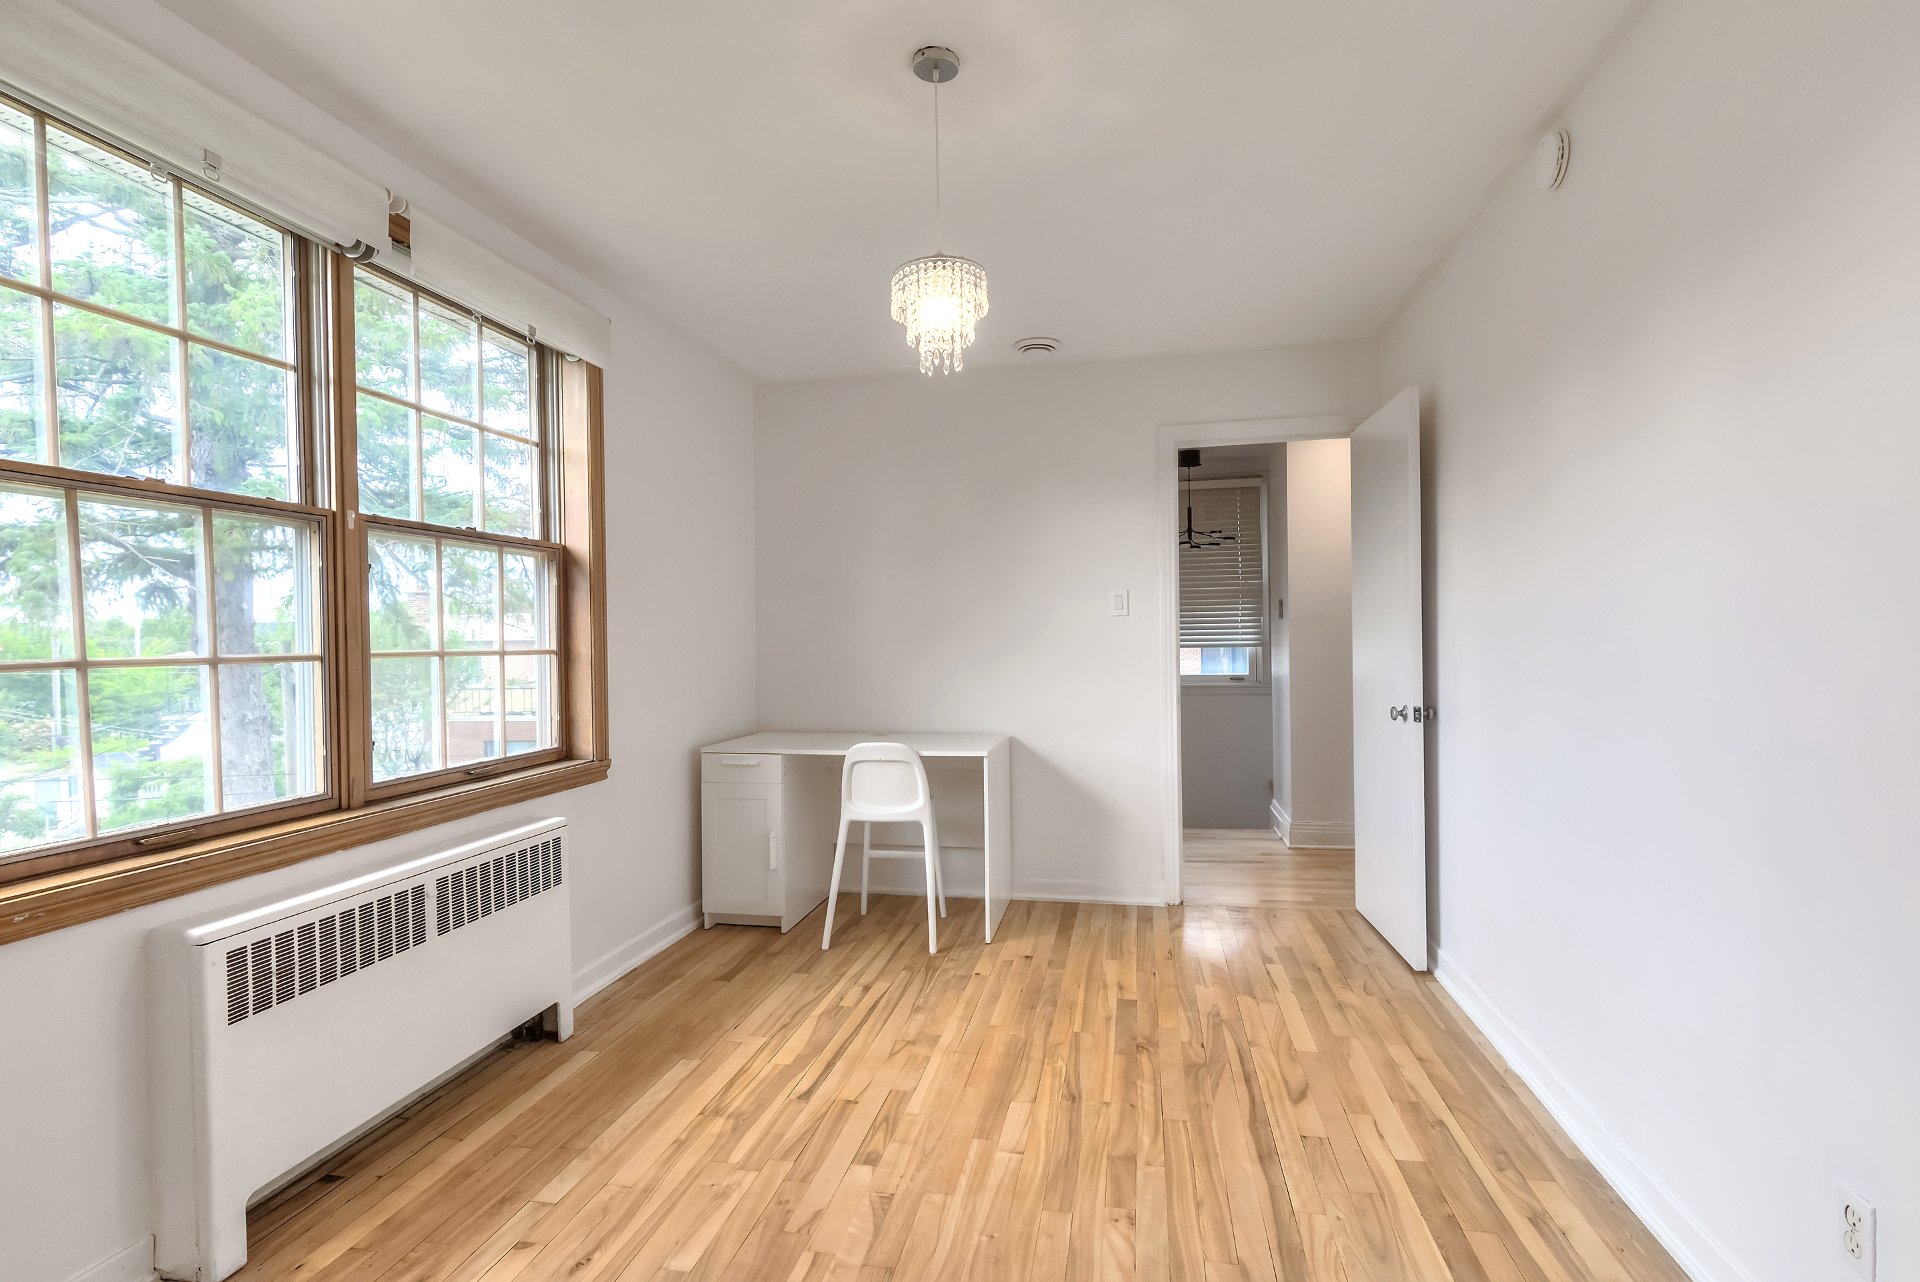
| Primary bedroom | 14.6 x 11.0 P | 2nd Floor | Wood |
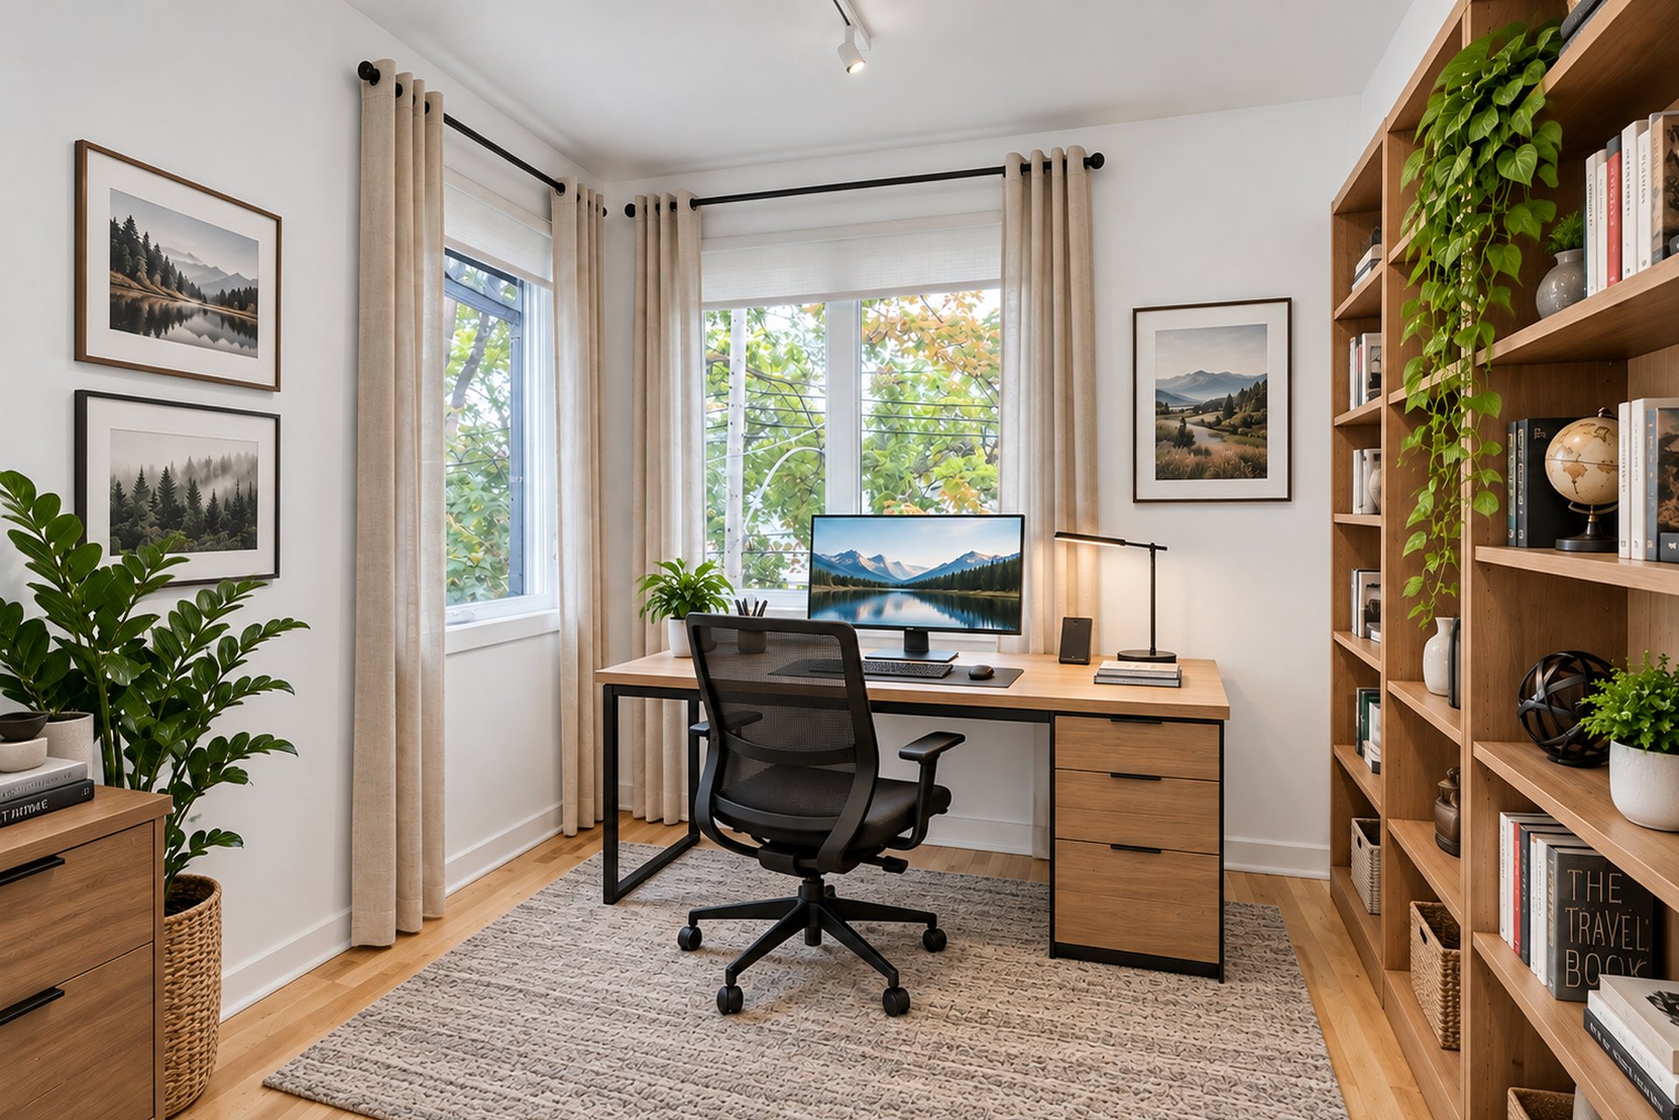
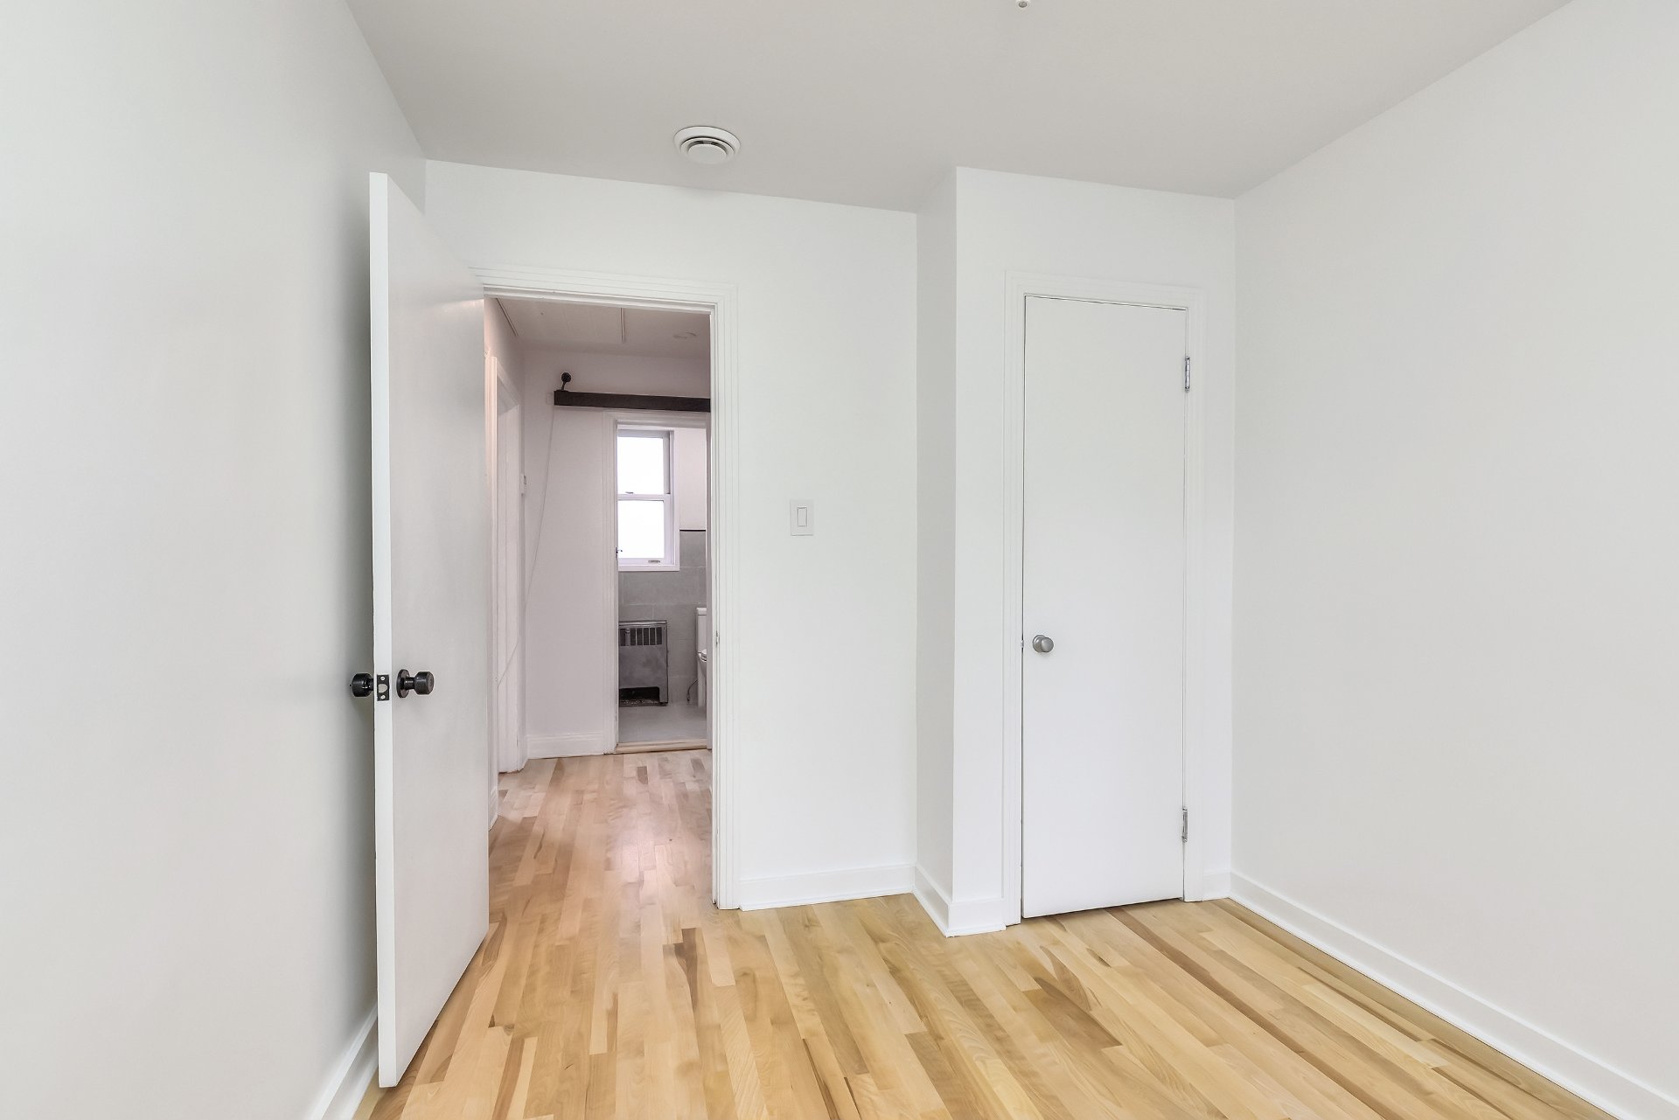
| Bedroom | 14.6 x 9.2 P | 2nd Floor | Wood |
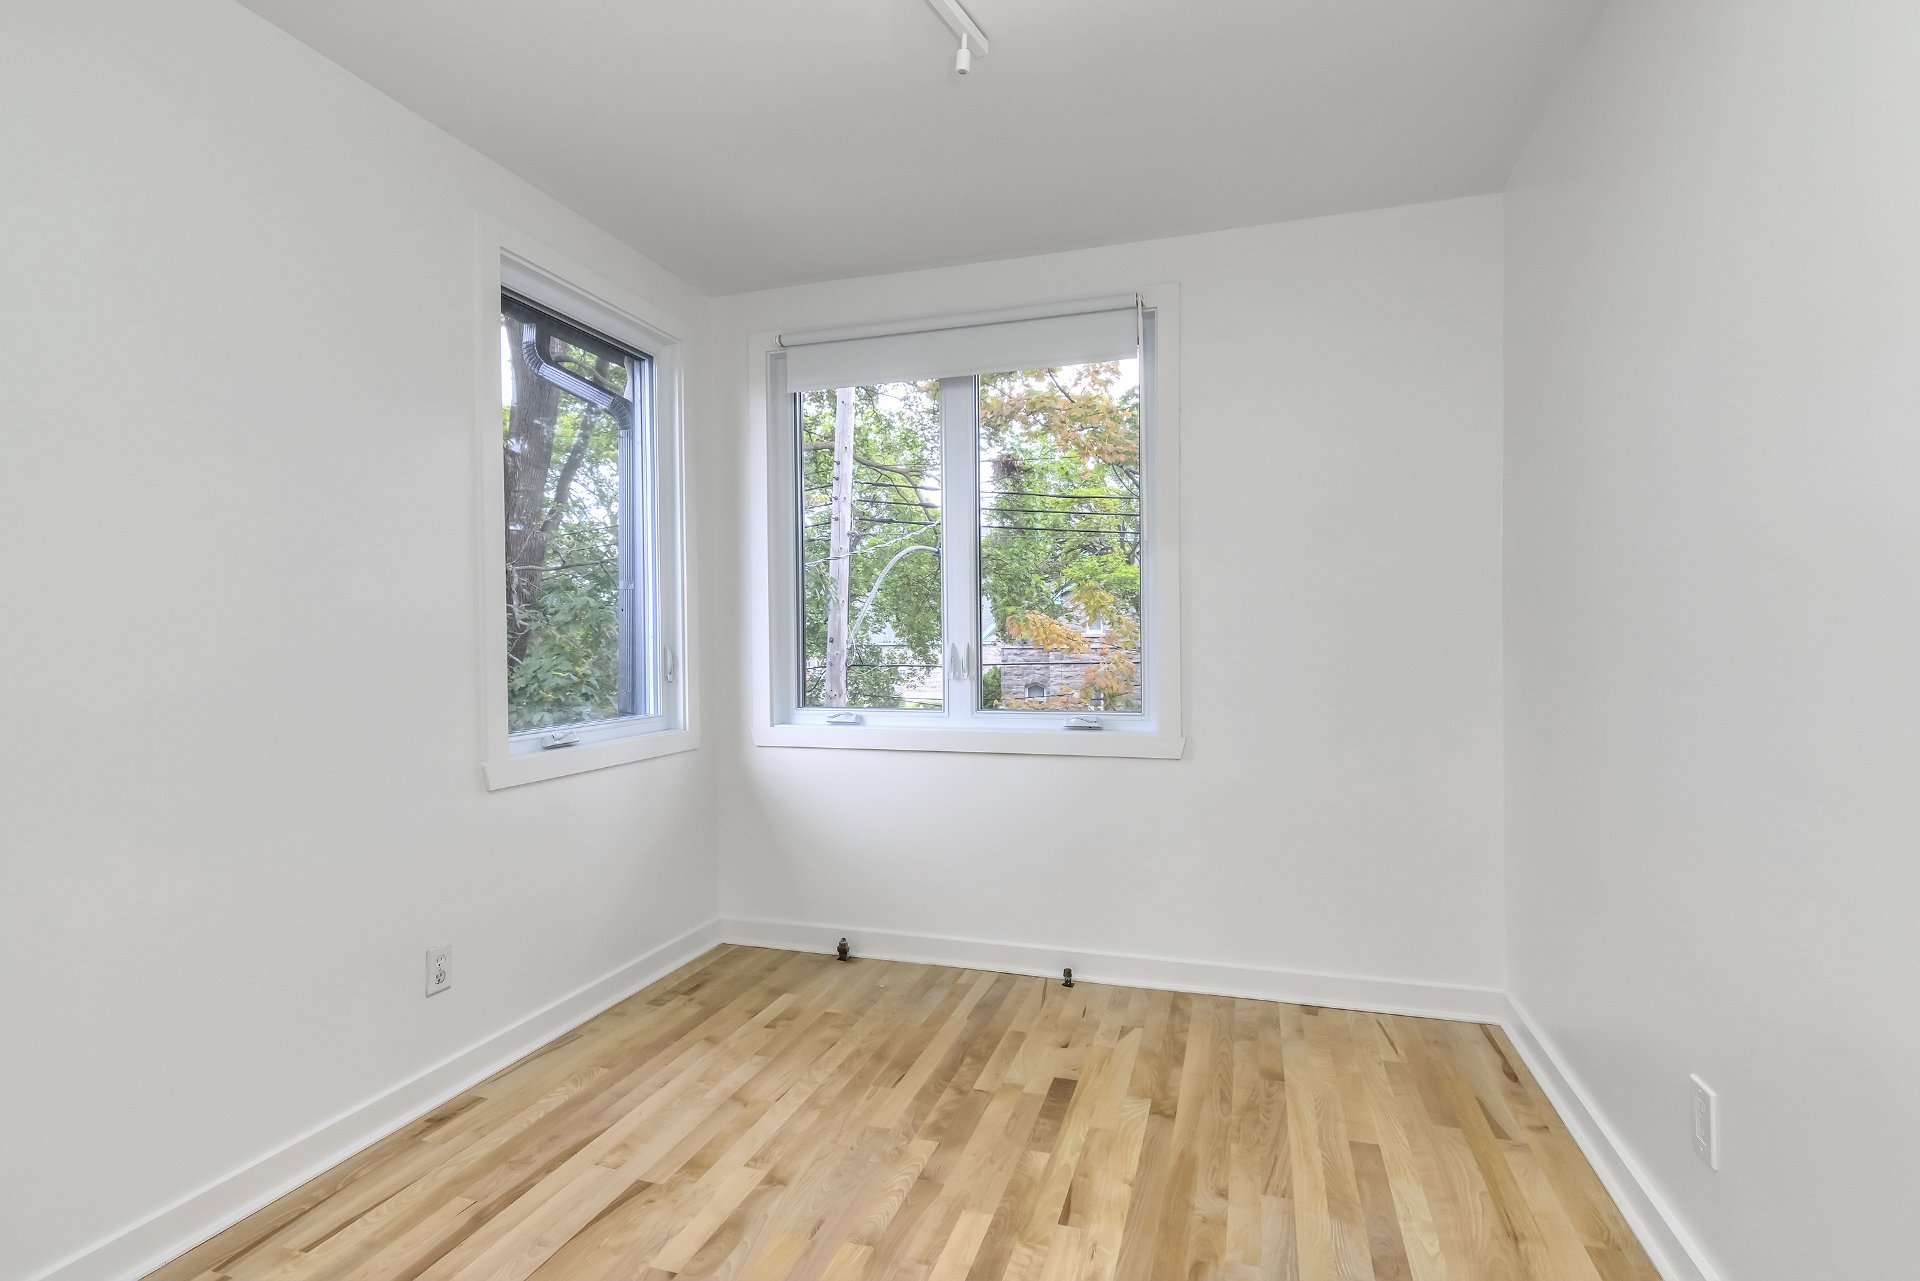
| Bedroom | 10.0 x 8.6 P | 2nd Floor | Wood |
| Bathroom | 8.6 x 4.8 P | 2nd Floor | Ceramic tiles |
| Family room | 15.3 x 12.6 P | Basement | Flexible floor coverings |
| Bathroom | 12.4 x 7 P | Basement | Flexible floor coverings |
| Garage | 22.9 x 10.0 P | Basement | Concrete |
Charateristics
| Basement | 6 feet and over, Finished basement |
|---|---|
| Windows | Aluminum |
| Proximity | Bicycle path, Daycare centre, Elementary school, Golf, High school, Hospital, Park - green area, Public transport, University |
| Siding | Brick |
| Distinctive features | Cul-de-sac |
| Heating energy | Electricity |
| Garage | Fitted, Single width |
| Window type | French window, Hung, Sliding |
| Parking | Garage, Outdoor |
| Heating system | Hot water |
| Sewage system | Municipal sewer |
| Water supply | Municipality |
| Foundation | Poured concrete |
| Zoning | Residential |
| Roofing | Tin |
Neighbourhood Demographics
marital
age
household income
religion
common languages
education
ownership
child at home
construction date
employment
transportation to work
work location