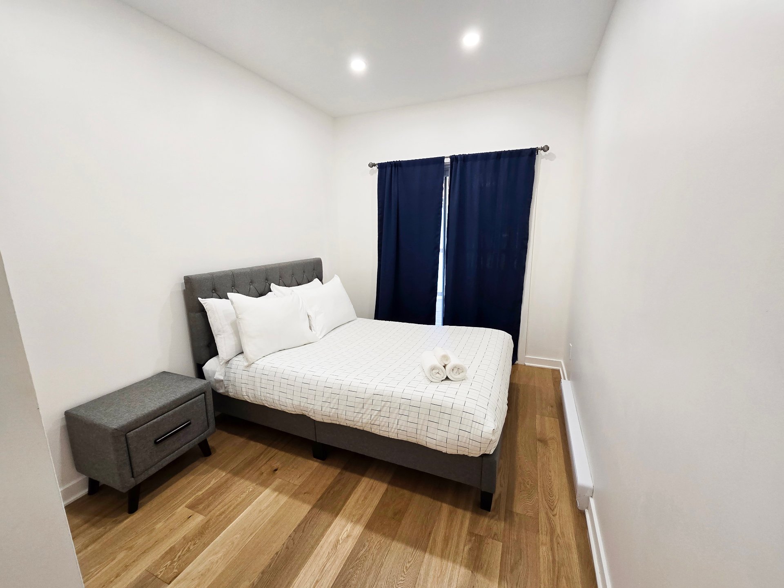
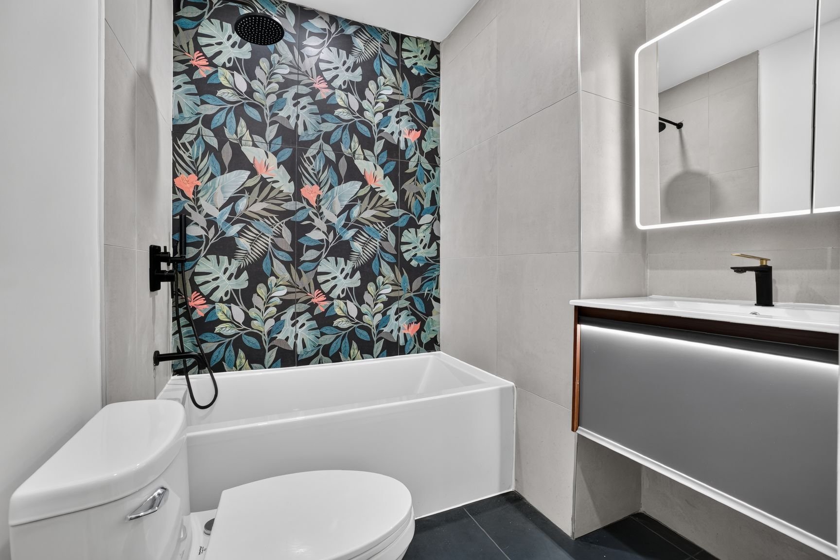
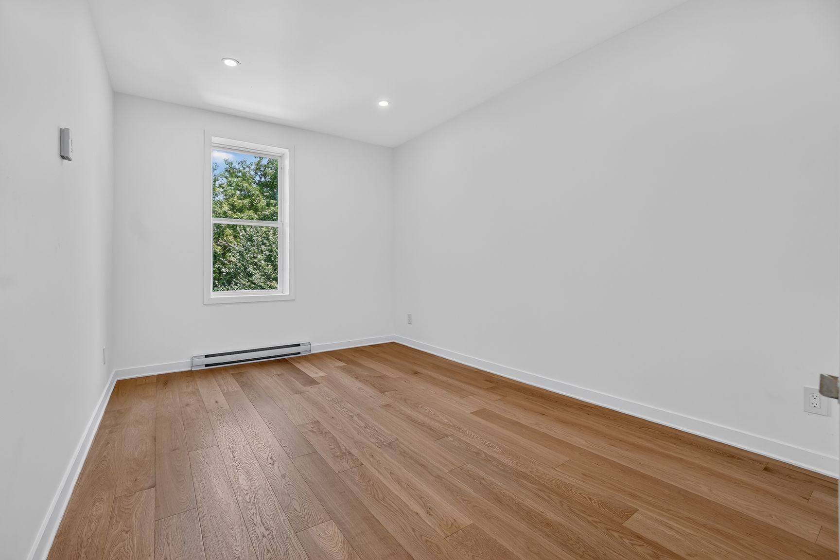
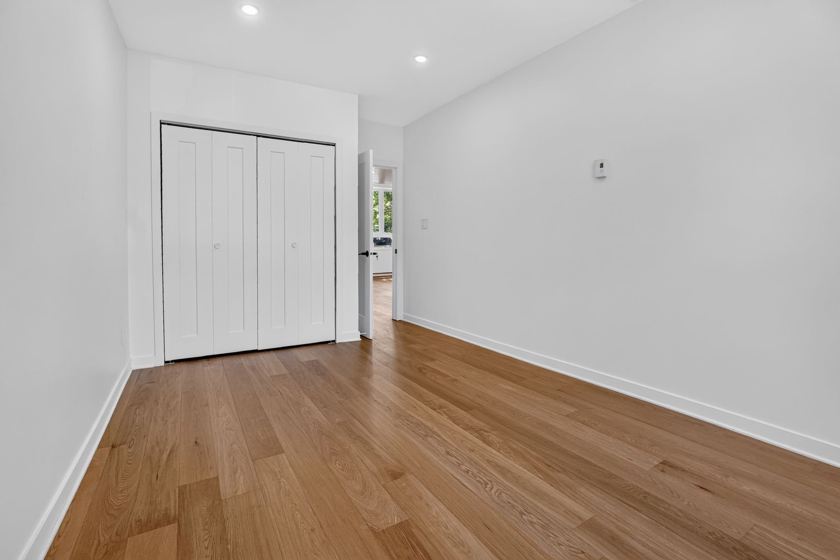

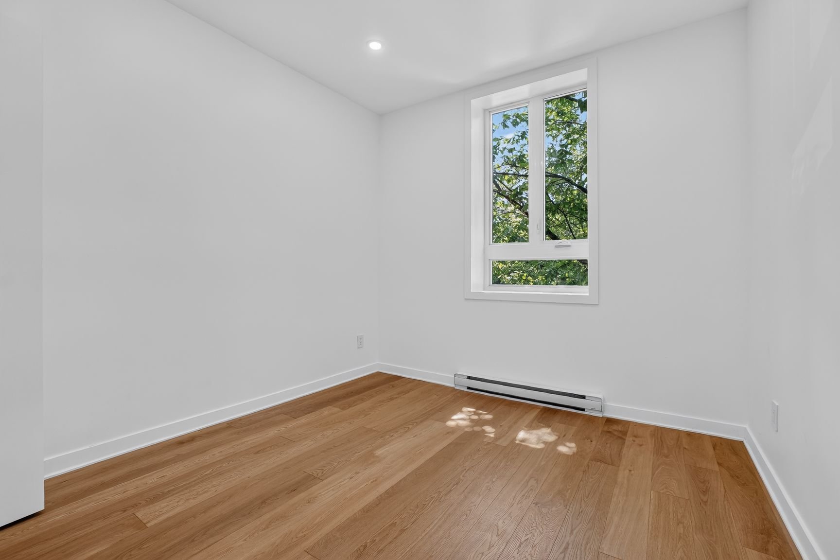
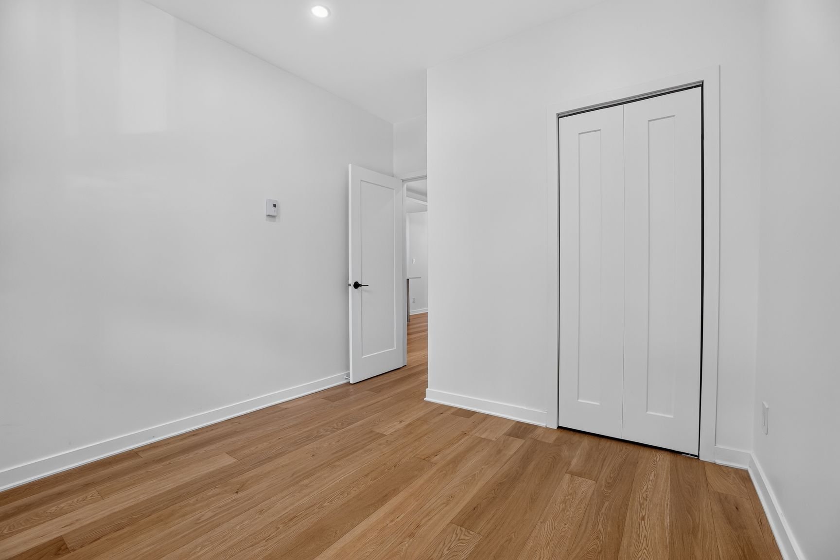
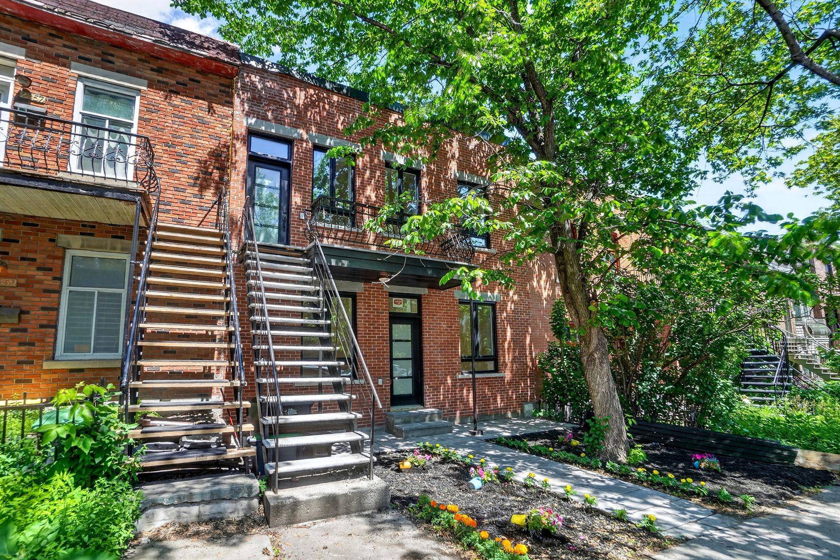
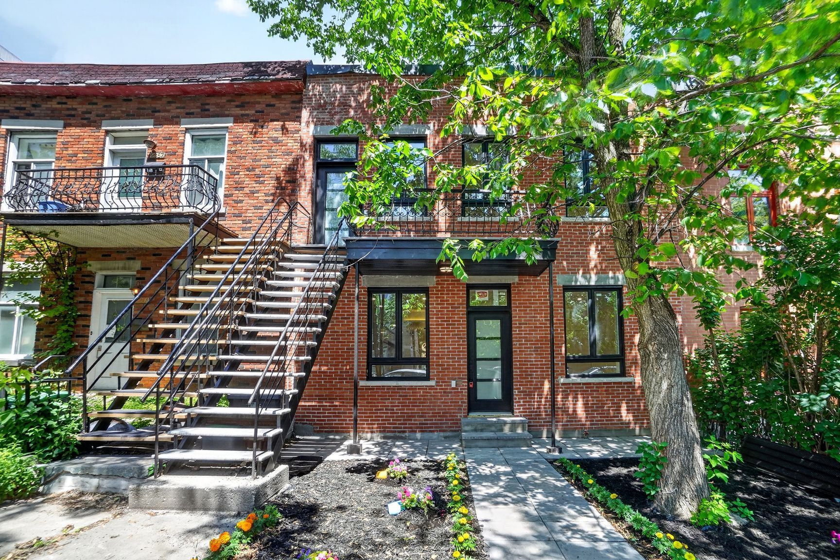
- 3 Bedrooms
- 1 Bathrooms
- Video tour
- Calculators
- walkscore
Description
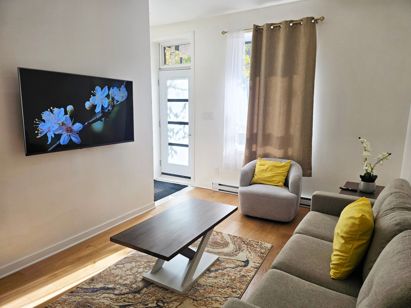
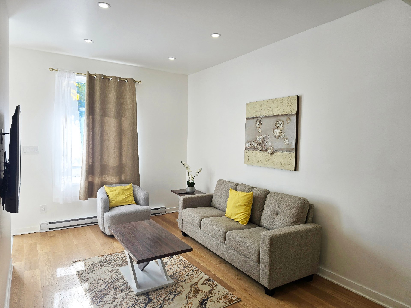
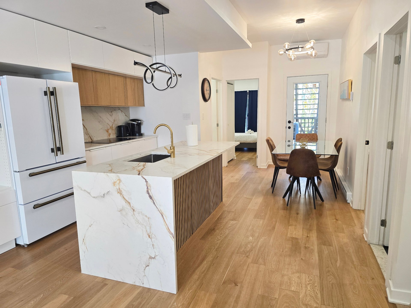
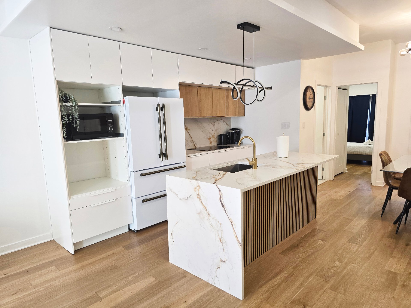
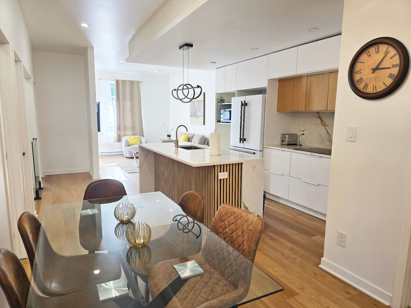
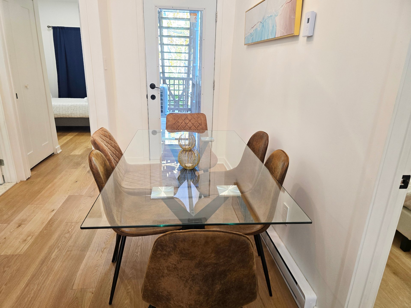
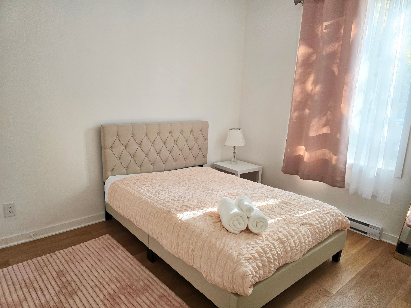
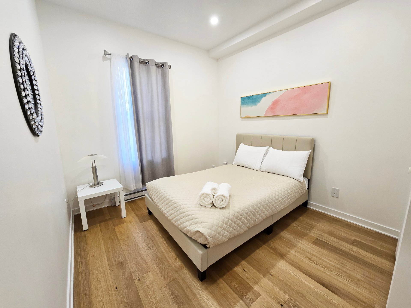
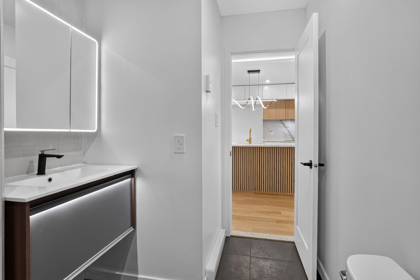
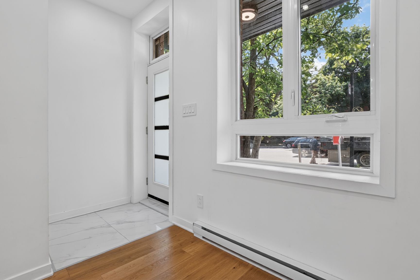
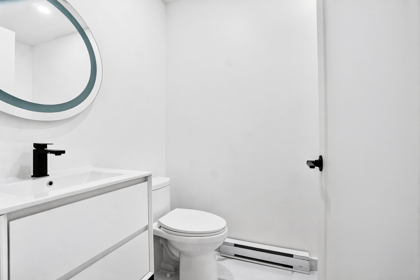
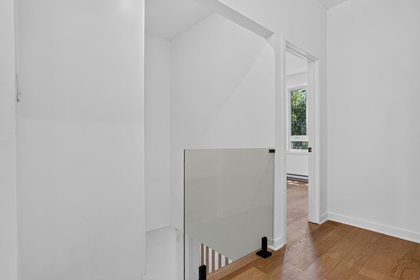
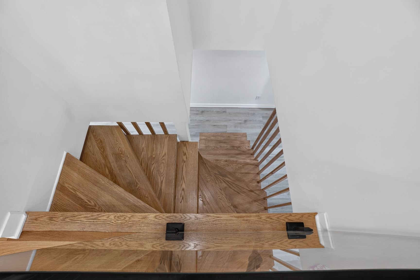
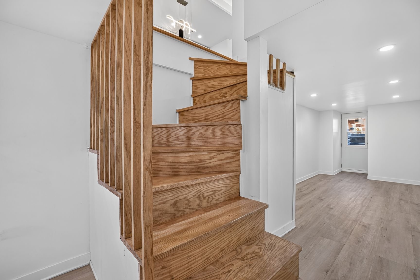
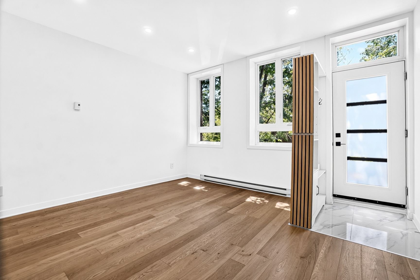
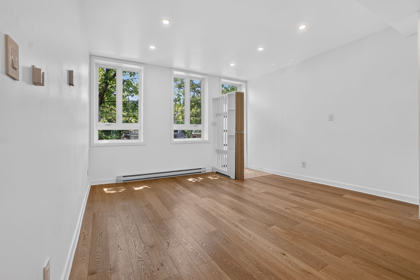
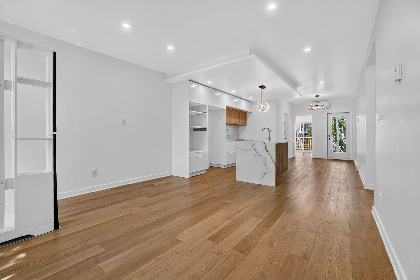
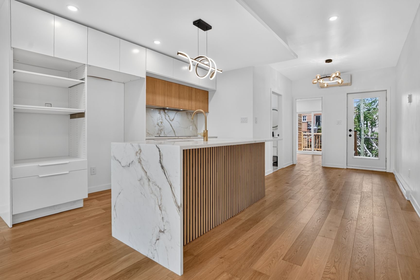
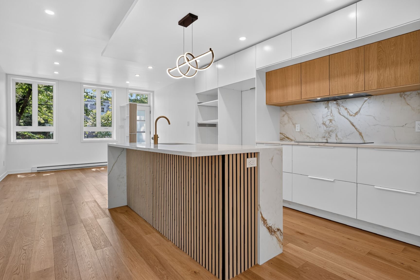
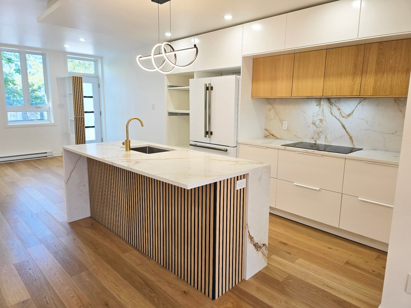
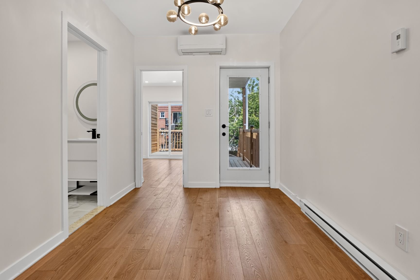
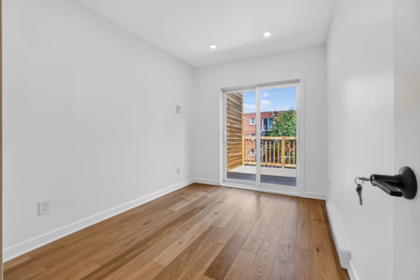
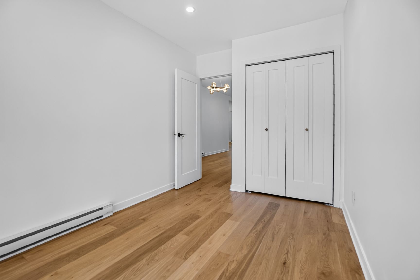
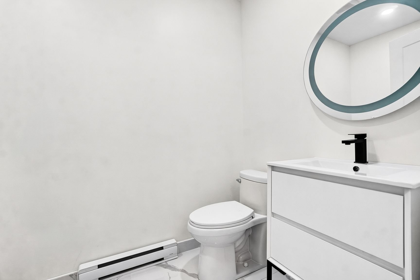
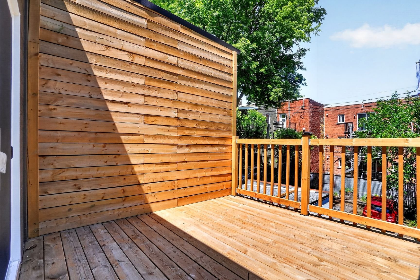
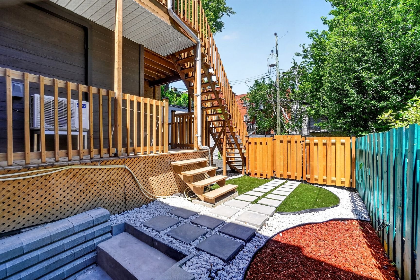
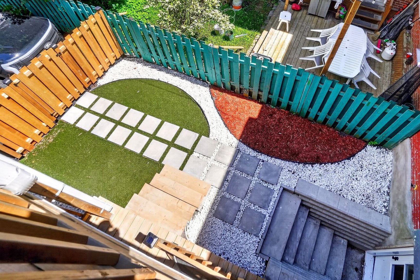
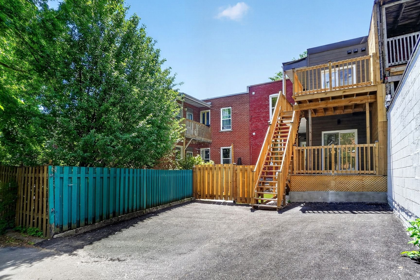
Fully renovated turnkey duplex in Ville-Marie, ideally located in the heart of downtown Montreal. Both units feature modern open-concept layouts with 3 bedrooms, 1 bathroom, and a powder room with laundry. The main-floor unit includes a finished basement with backyard access, while the upper unit offers a large terrace and rear alley access. Each unit has its own private driveway. Close to universities, parks, public transit, bike paths, shopping, restaurants, and major highways, this property is perfect for owner-occupants or investors.
Fully Renovated Duplex in the Heart of Downtown Montreal
(Ville-Marie)
Exceptional opportunity to own a beautifully renovated
duplex in the highly sought-after Ville-Marie district.
Both units have been completely redesigned with modern
open-concept layouts, offering stylish living spaces and
excellent functionality.
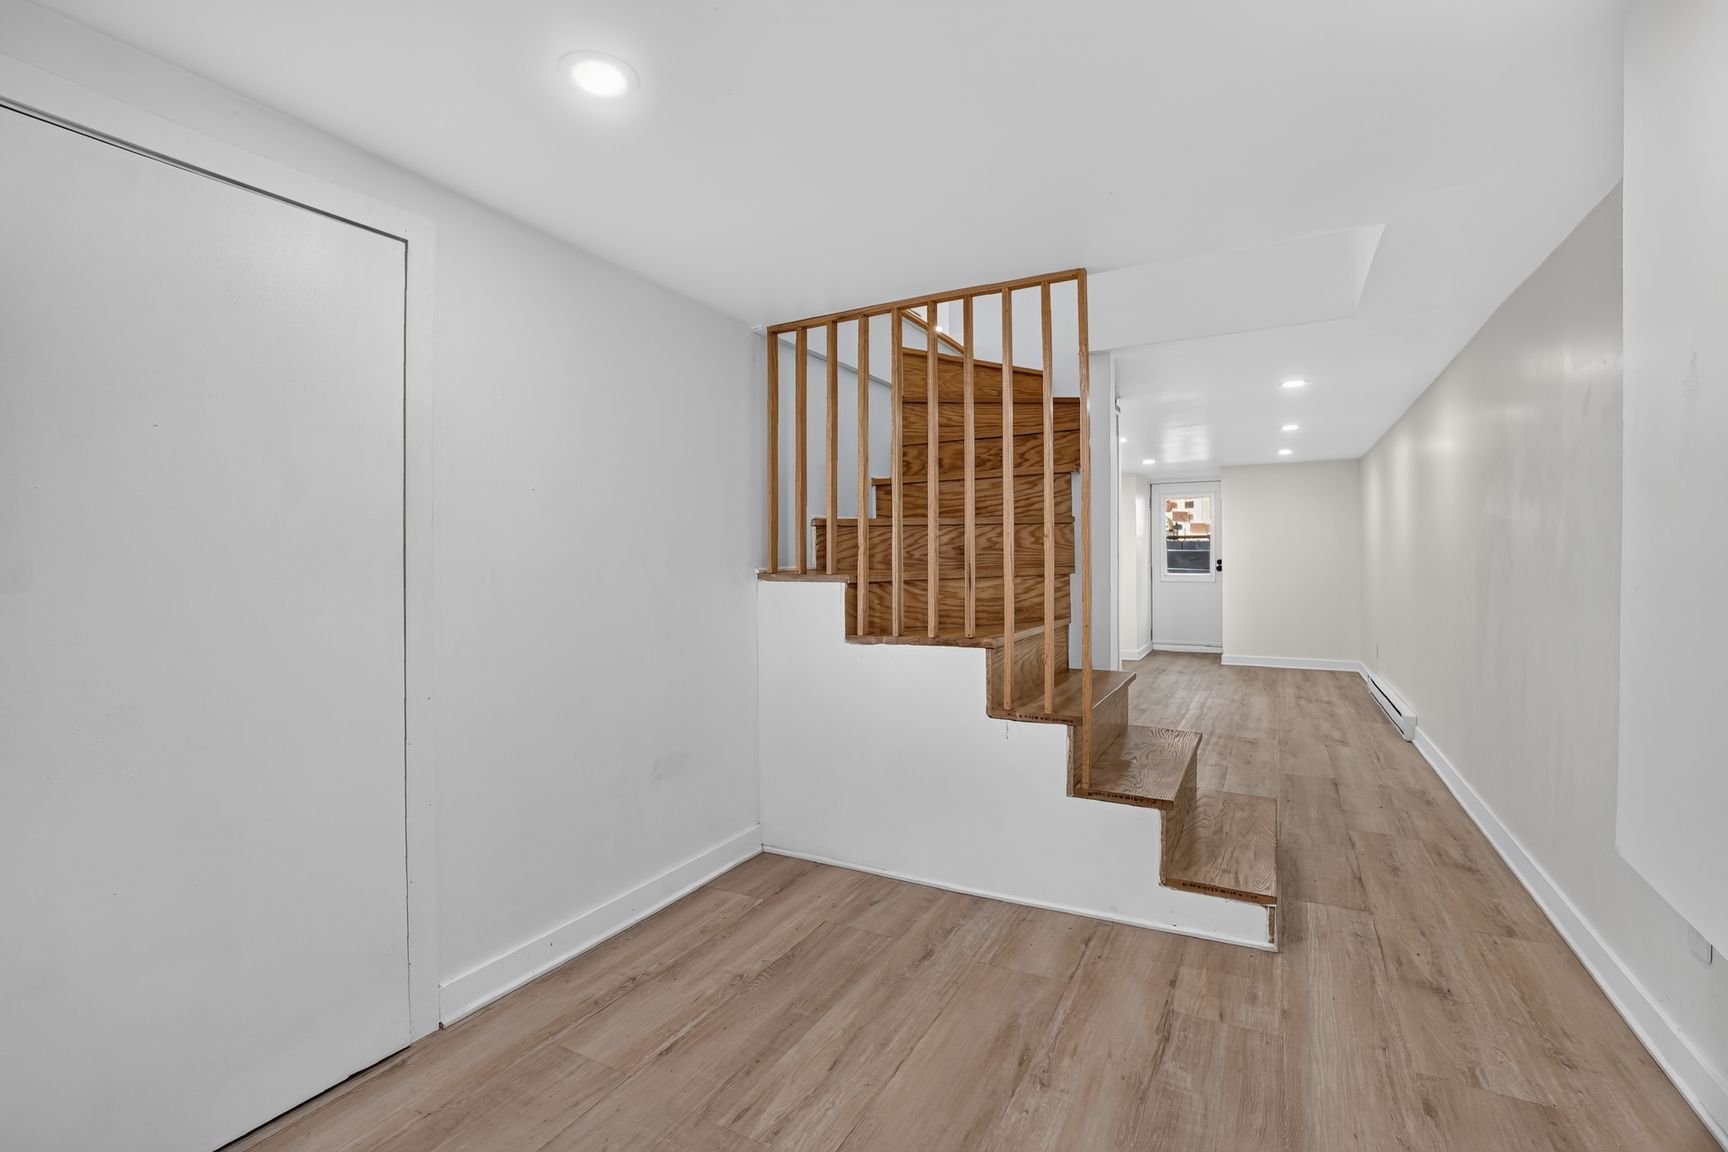
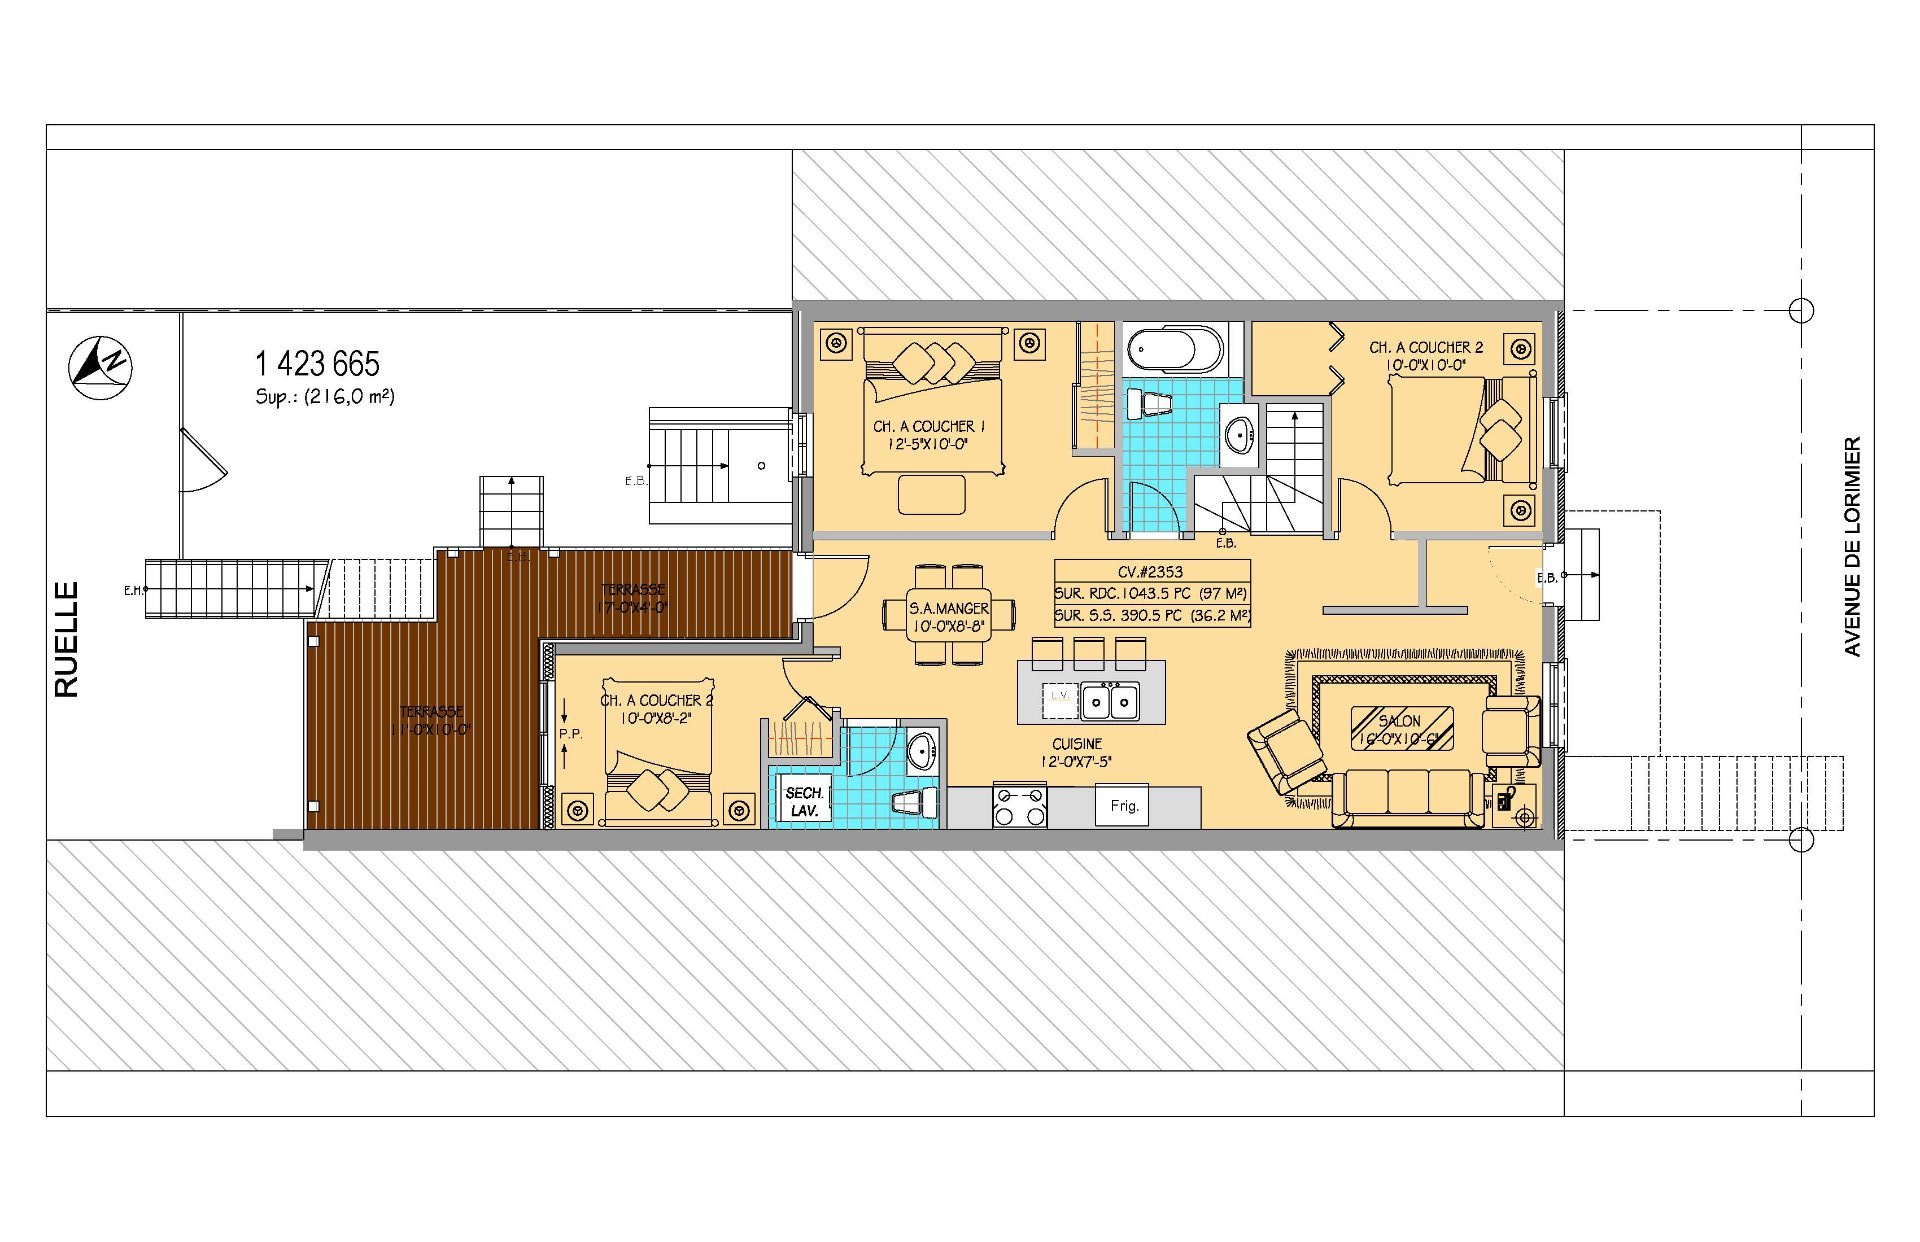
The ground-floor unit features three spacious bedrooms, one
full bathroom, and a powder room with integrated laundry
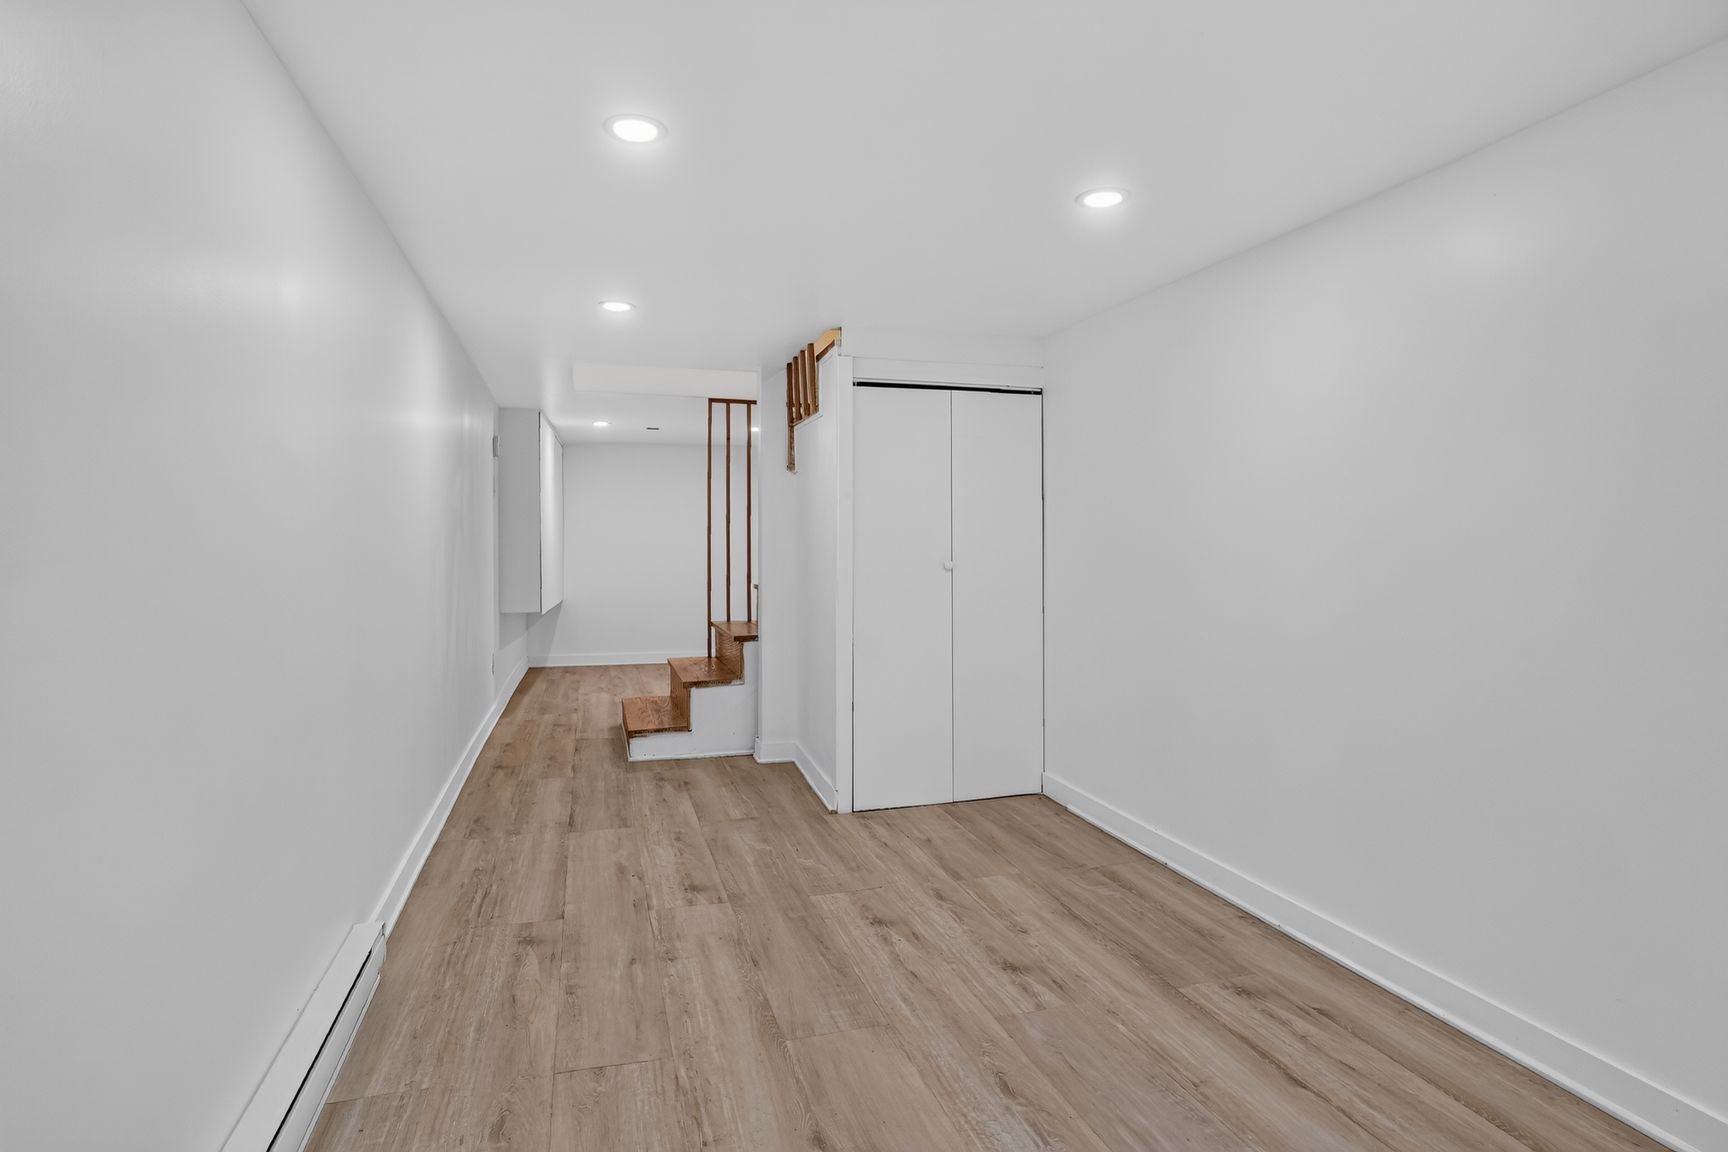
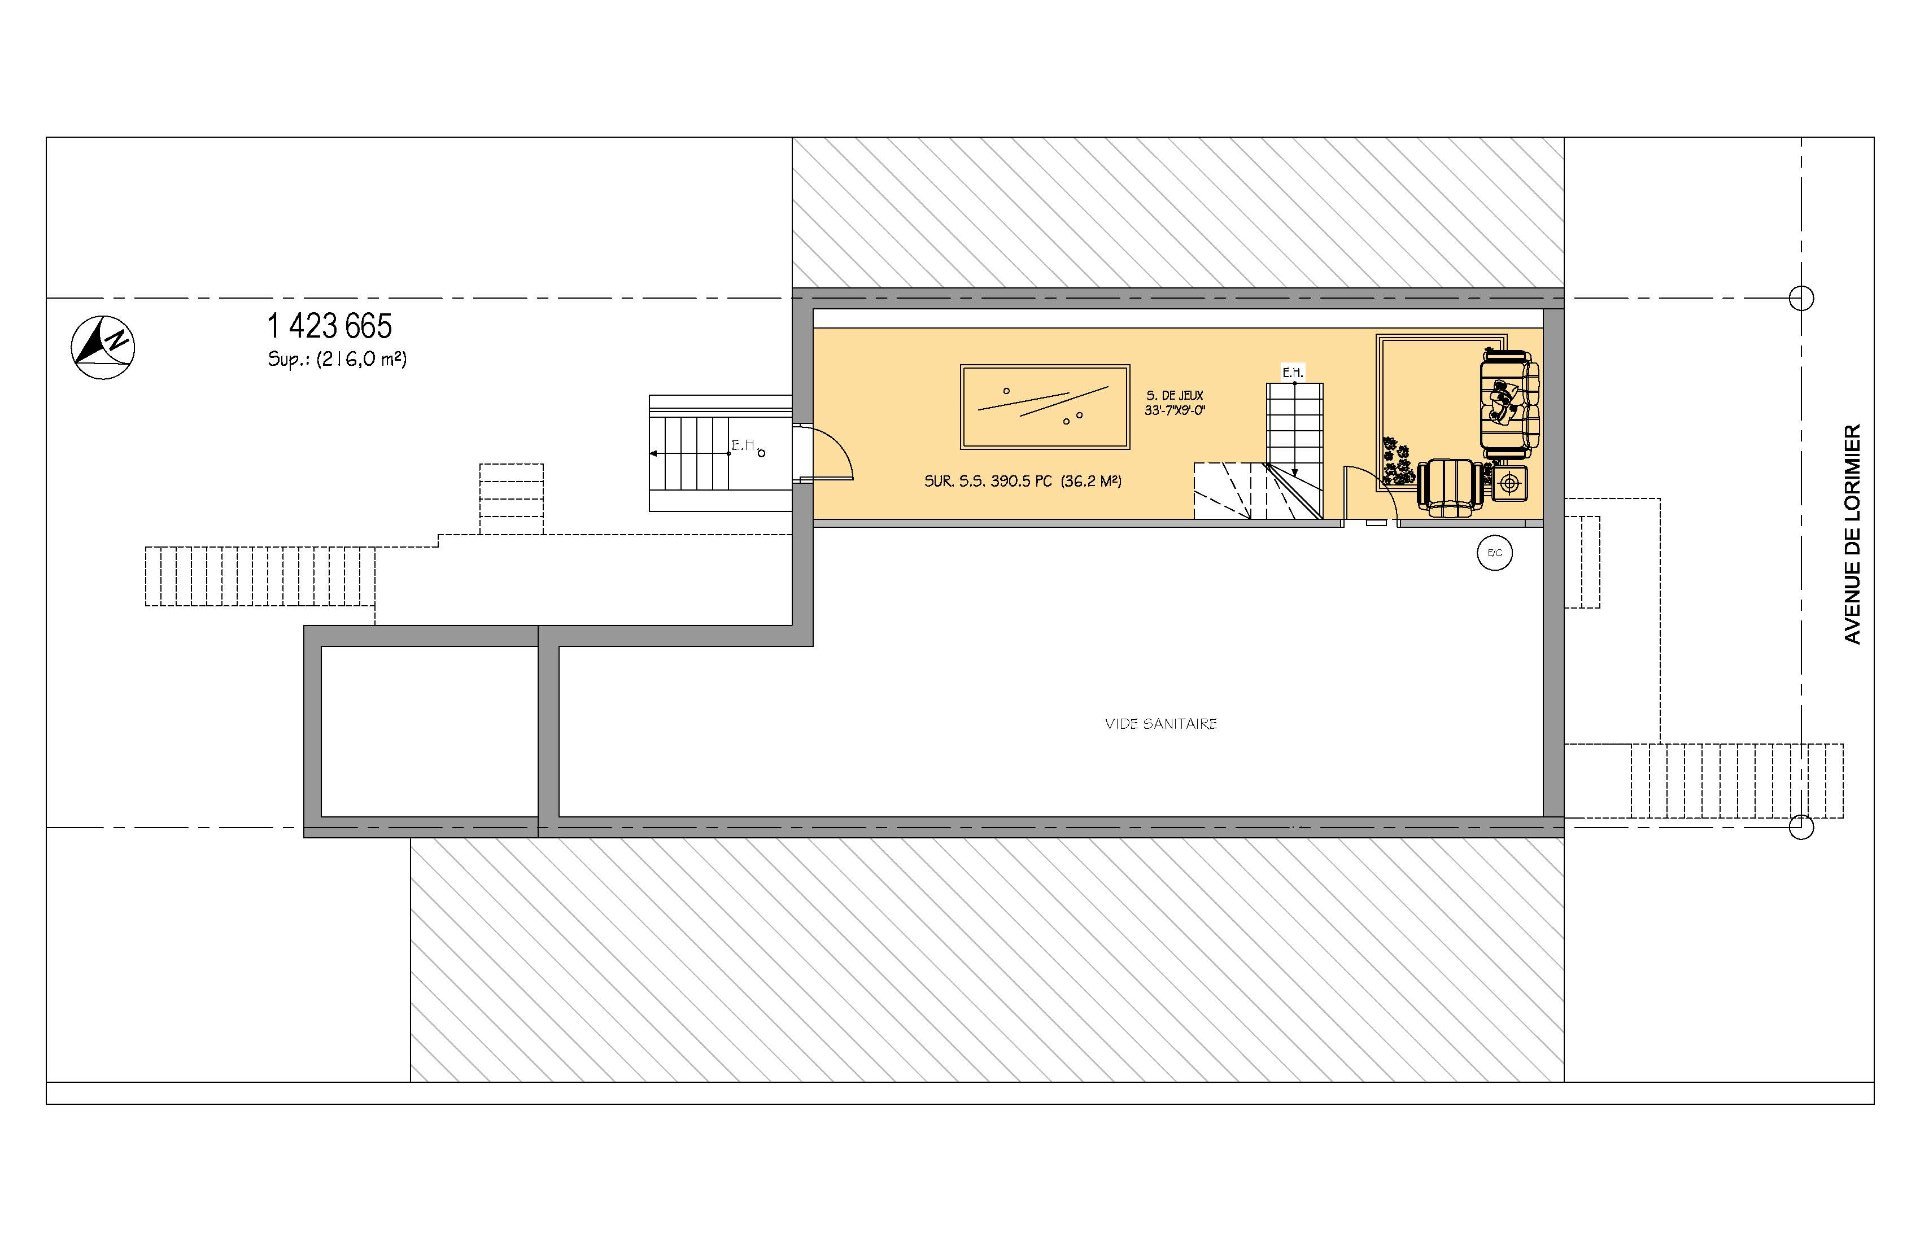
facilities. The finished basement provides additional
living space and includes a separate entrance with direct
access to the backyard.
The upper-level unit also offers three bedrooms, one full
bathroom, and a powder room with laundry area. This bright
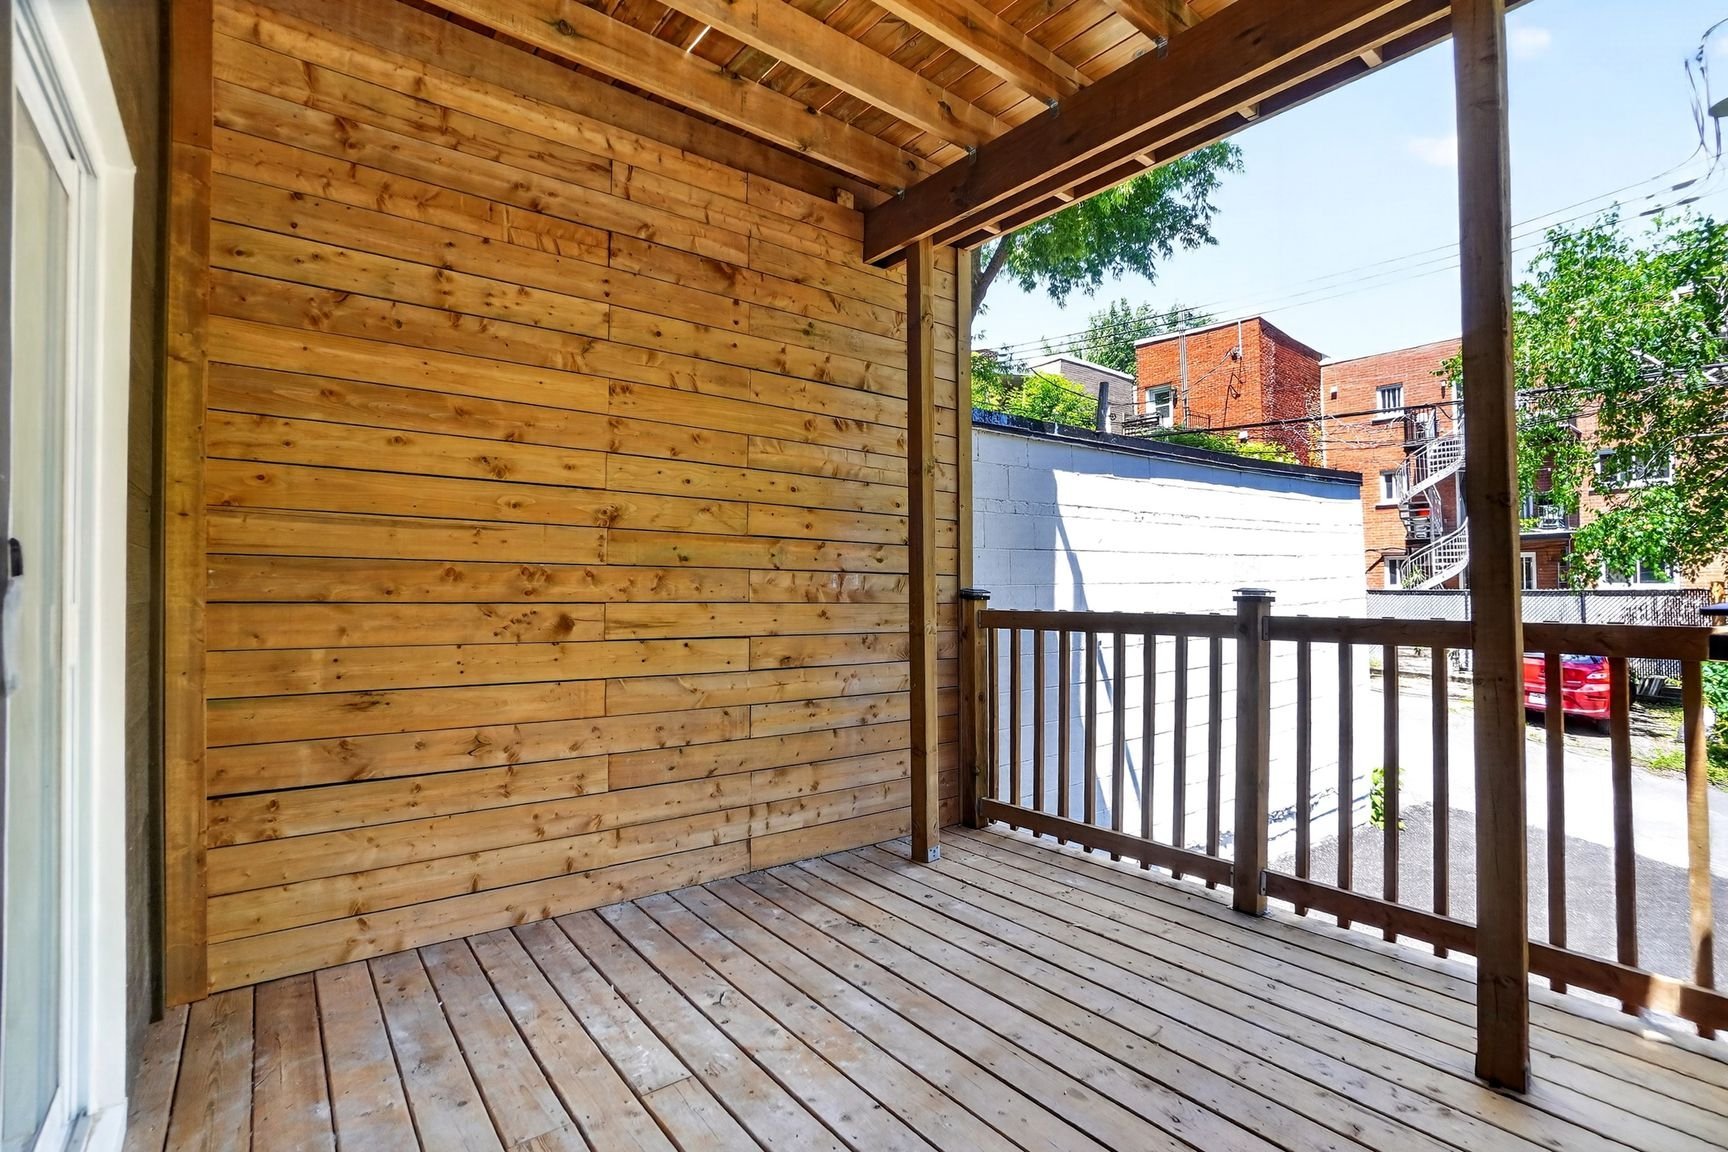
and inviting unit boasts a large private terrace and
convenient access to the rear alley.
Each unit benefits from its own private driveway, a rare
and valuable feature in this central location.
Ideally situated in the heart of downtown Montreal, this
property offers easy access to major highways,
universities, parks, public transportation, bike paths,
shopping, restaurants, and all urban amenities.
Whether you're looking for an owner-occupied property with
rental income potential or a turnkey investment
opportunity, this fully renovated duplex is a must-see.
Inclusions : Light fixtures, fridge, cooktop, microwave, dishwasher, wahser and dryer in unit 2353. Light fixtures, fridge, cooktop, mictowave, dishwasher, washer and dryer in unit 2355.
Exclusions : N/A
| Liveable | 214.9 MC |
|---|---|
| Total Rooms | 8 |
| Bedrooms | 3 |
| Bathrooms | 1 |
| Powder Rooms | 1 |
| Year of construction | 1910 |
| Type | Duplex |
|---|---|
| Style | Attached |
| Dimensions | 16.46x7.62 M |
| Lot Size | 216 MC |
| Municipal Taxes (2026) | $ 3627 / year |
|---|---|
| School taxes (2026) | $ 440 / year |
| lot assessment | $ 216800 |
| building assessment | $ 410400 |
| total assessment | $ 627200 |
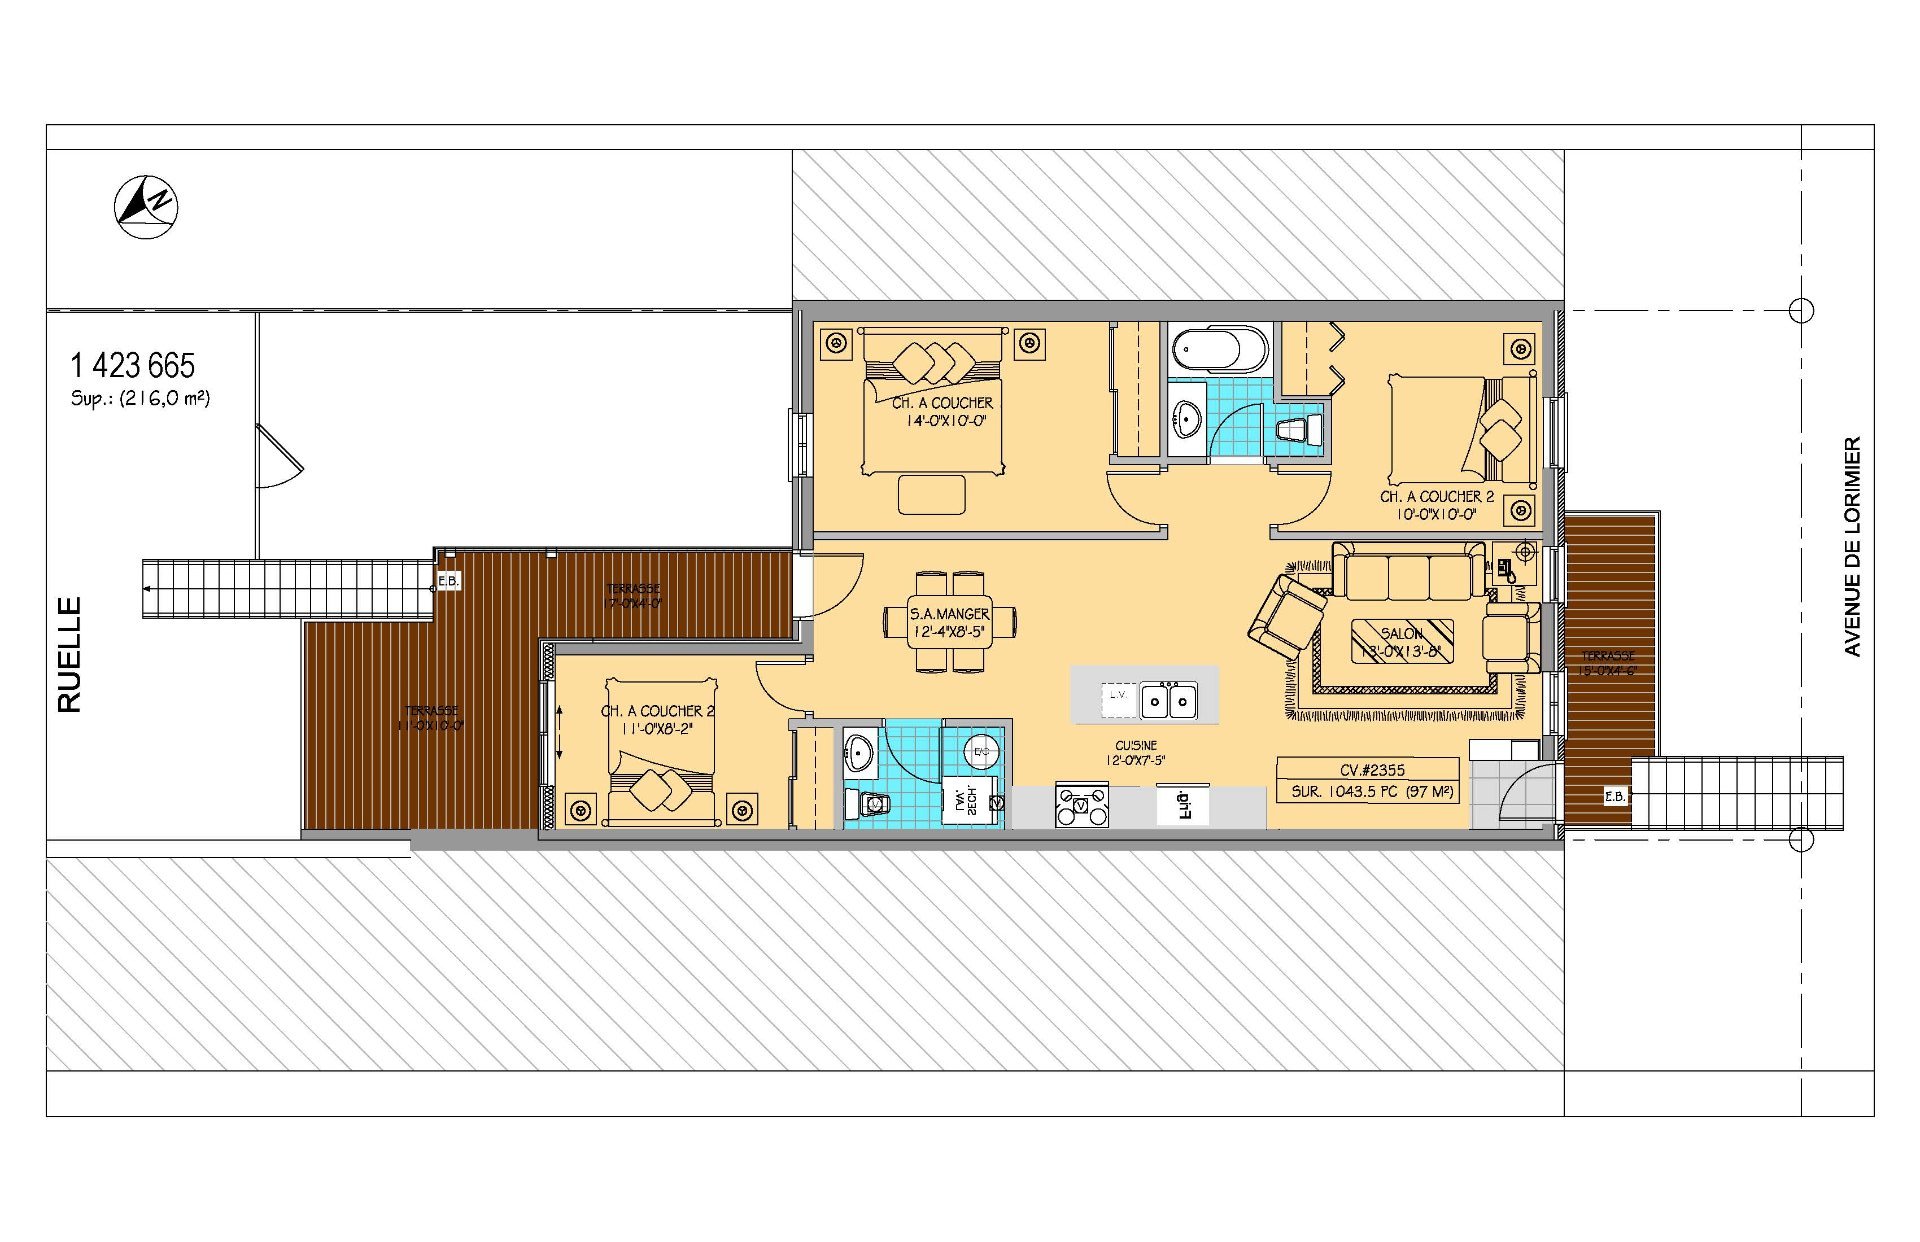
Room Details
| Room | Dimensions | Level | Flooring |
|---|---|---|---|
| Living room | 16.0 x 10.6 P | Ground Floor | Wood |
| Living room | 13.0 x 13.0 P | 2nd Floor | Wood |
| Kitchen | 12.0 x 7.5 P | Ground Floor | Wood |
| Kitchen | 12.0 x 7.5 P | 2nd Floor | Wood |
| Dining room | 10.0 x 8.8 P | Ground Floor | Wood |
| Dining room | 12.4 x 8.5 P | 2nd Floor | Wood |
| Bedroom | 10.0 x 10.0 P | Ground Floor | Wood |
| Bedroom | 10.0 x 10.0 P | 2nd Floor | Wood |
| Bedroom | 12.5 x 10.1 P | Ground Floor | Wood |
| Bedroom | 14.0 x 10.0 P | 2nd Floor | Wood |
| Bedroom | 10.0 x 8.2 P | Ground Floor | Wood |
| Bedroom | 11.0 x 8.2 P | 2nd Floor | Wood |
| Bathroom | 10.0 x 5.8 P | Ground Floor | Ceramic tiles |
| Bathroom | 7.0 x 5.0 P | 2nd Floor | Ceramic tiles |
| Washroom | 7.0 x 5.0 P | Ground Floor | Ceramic tiles |
| Washroom | 7.0 x 4.9 P | 2nd Floor | Ceramic tiles |
| Playroom | 33.7 x 9.0 P | Basement |
Charateristics
| Driveway | Asphalt |
|---|---|
| Proximity | Bicycle path, Highway, Hospital, Park - green area, Public transport, Réseau Express Métropolitain (REM), University |
| Siding | Brick |
| Window type | Crank handle |
| Heating system | Electric baseboard units |
| Heating energy | Electricity |
| Landscaping | Fenced, Landscape |
| Topography | Flat |
| Cupboard | Laminated |
| Sewage system | Municipal sewer |
| Water supply | Municipality |
| Parking | Outdoor |
| Foundation | Poured concrete |
| Windows | PVC |
| Zoning | Residential |
| Basement | Separate entrance |
| Bathroom / Washroom | Seperate shower |
| Equipment available | Wall-mounted heat pump |
Neighbourhood Demographics
marital
age
household income
religion
common languages
education
ownership
child at home
construction date
employment
transportation to work
work location