- 3 Bedrooms
- 1 Bathrooms
- Calculators
- 25 walkscore
Description
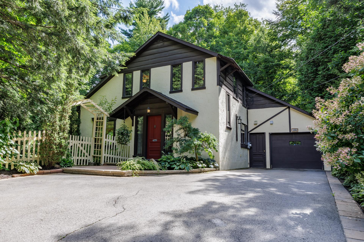
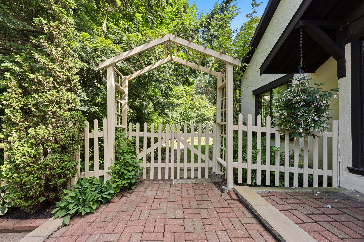
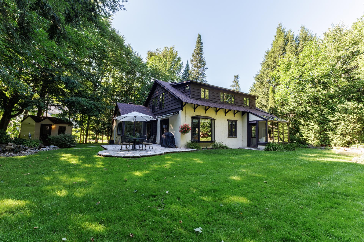
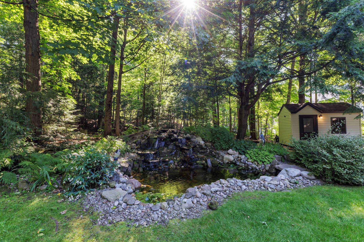
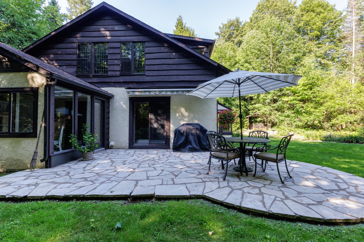
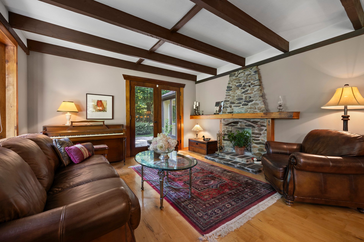
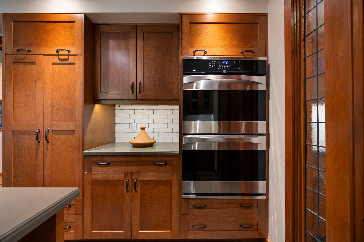
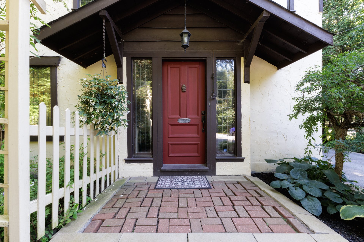

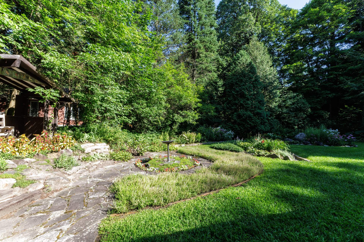
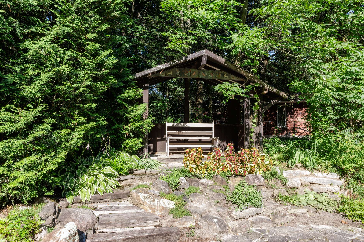
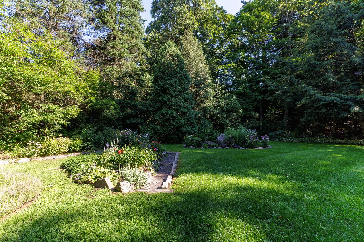
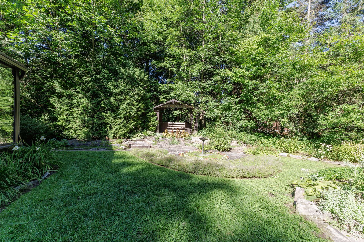
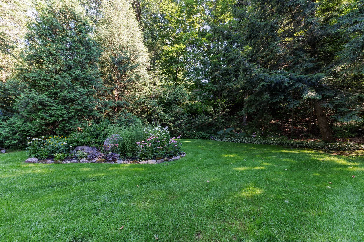
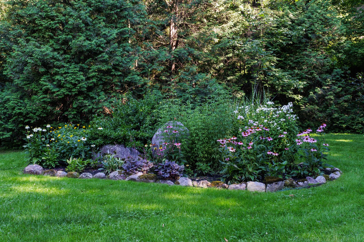
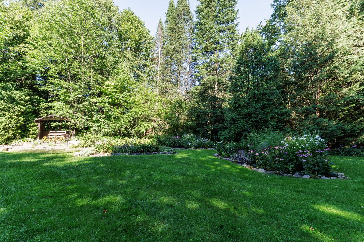
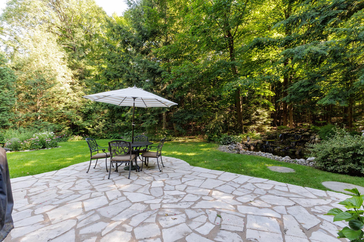
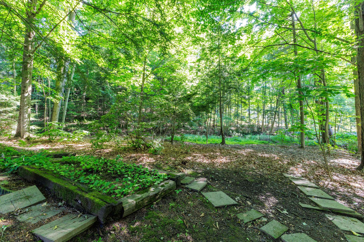
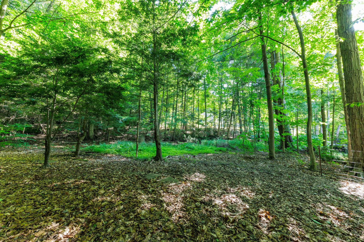
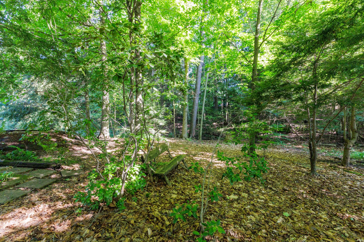
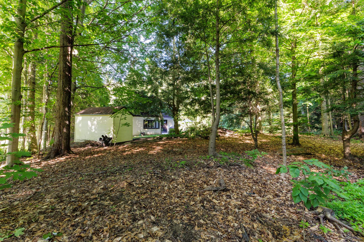
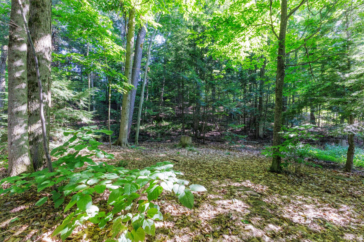
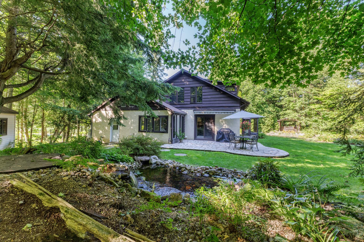
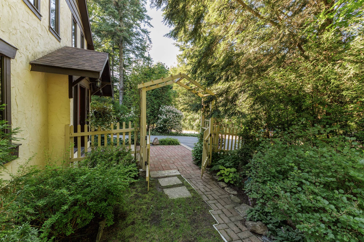
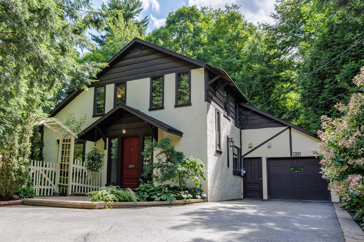
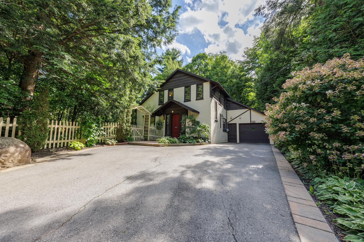
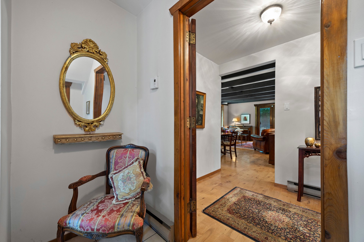
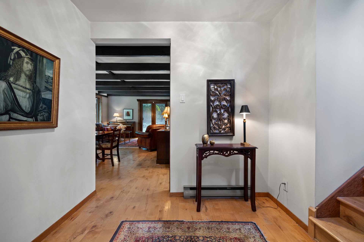
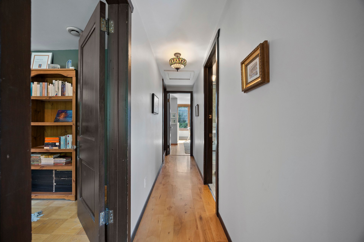
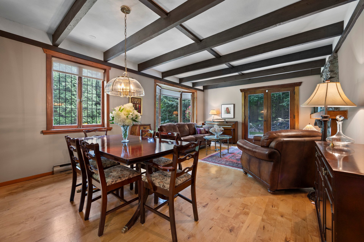
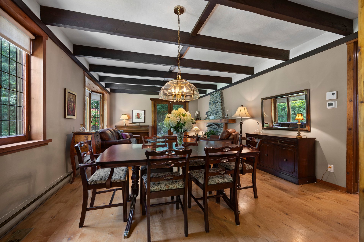
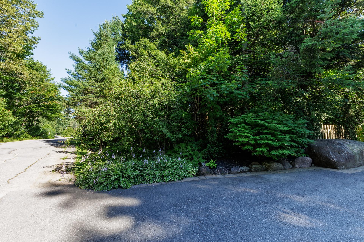
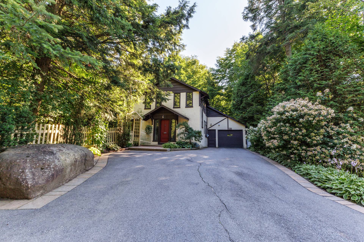
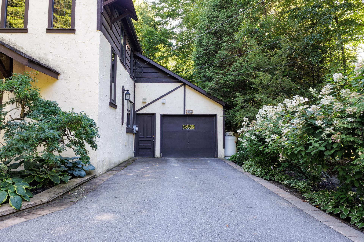
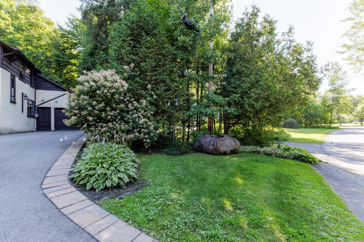
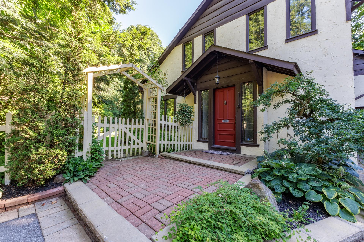
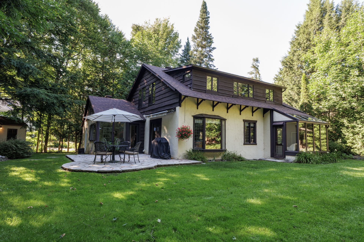
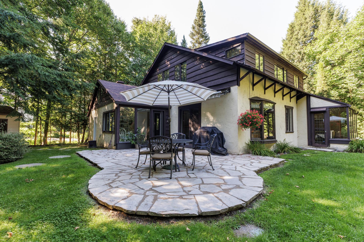
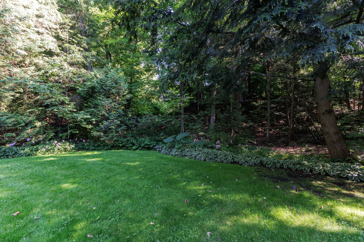
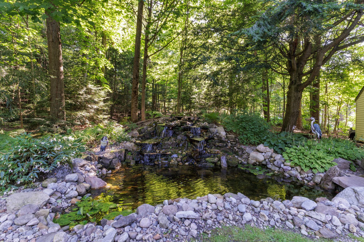
Welcome to 164 Evergreen...a charming home with European flair. This home is in central Hudson on a cul de sac with easy access to all the Village has to offer. Stunning gardens with complete privacy and featuring a pond with a waterfall. This is a special home and property...truly a one of a kind.
This charming home has been well maintained with thoughtful
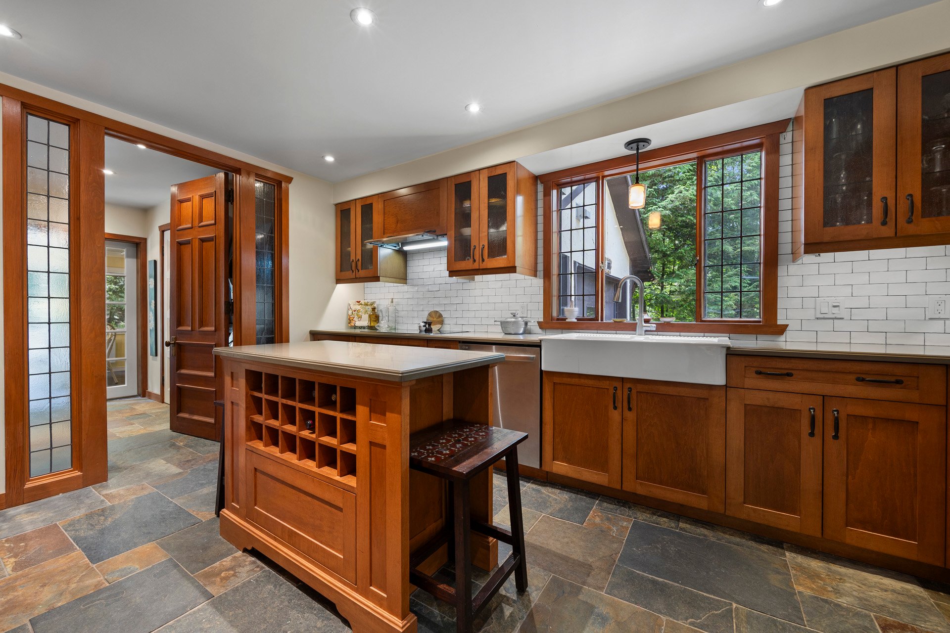
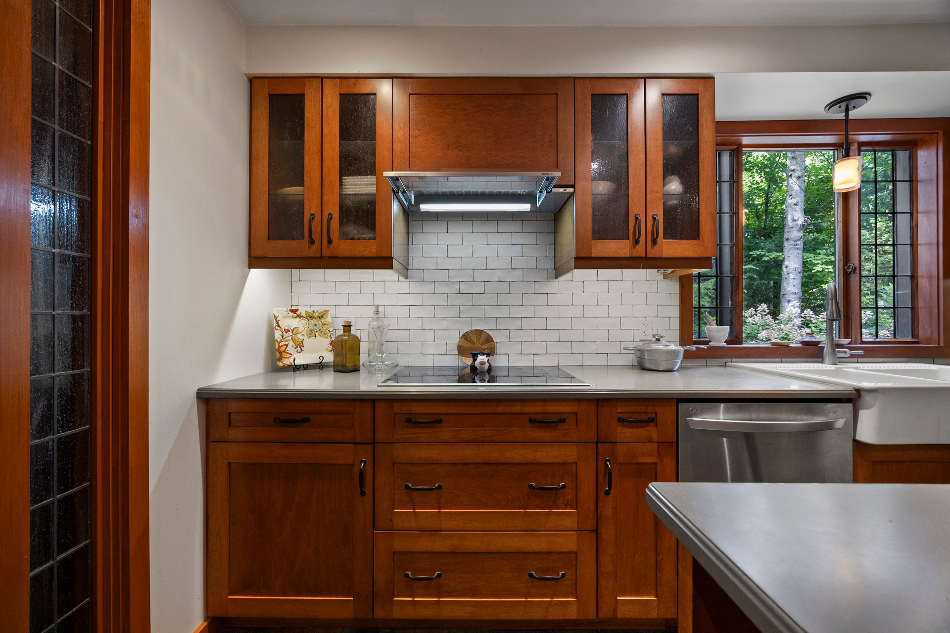
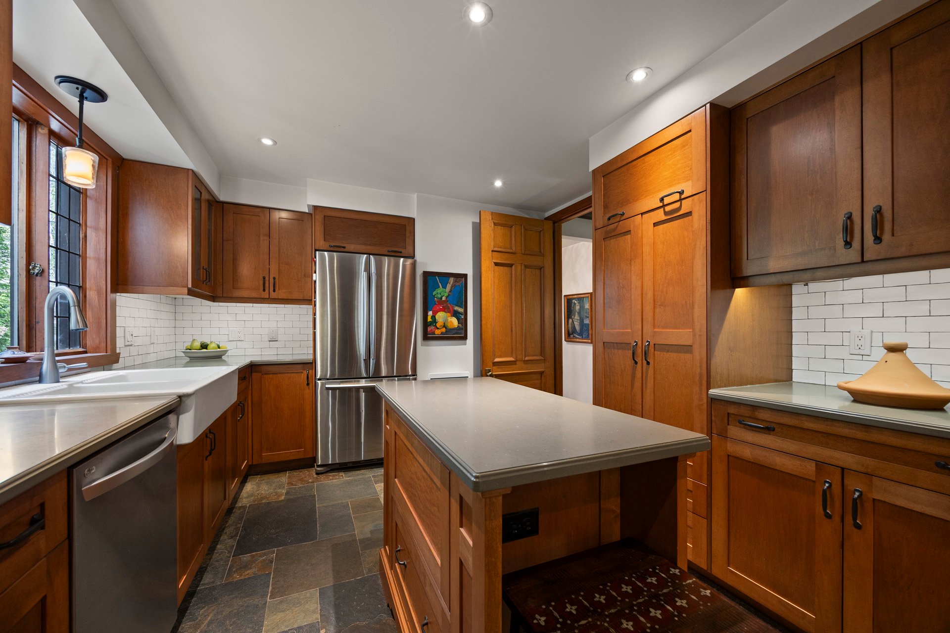
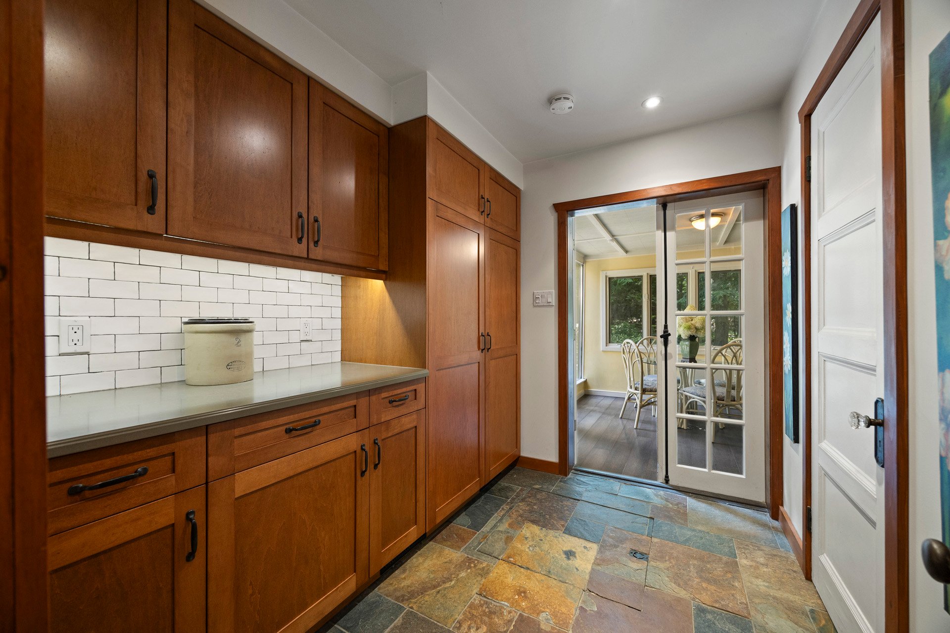
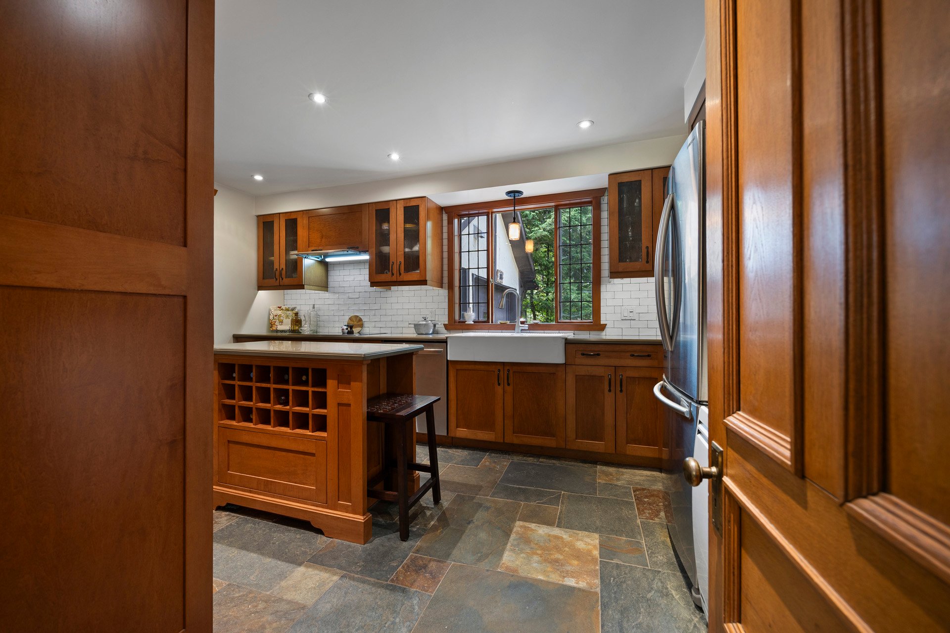
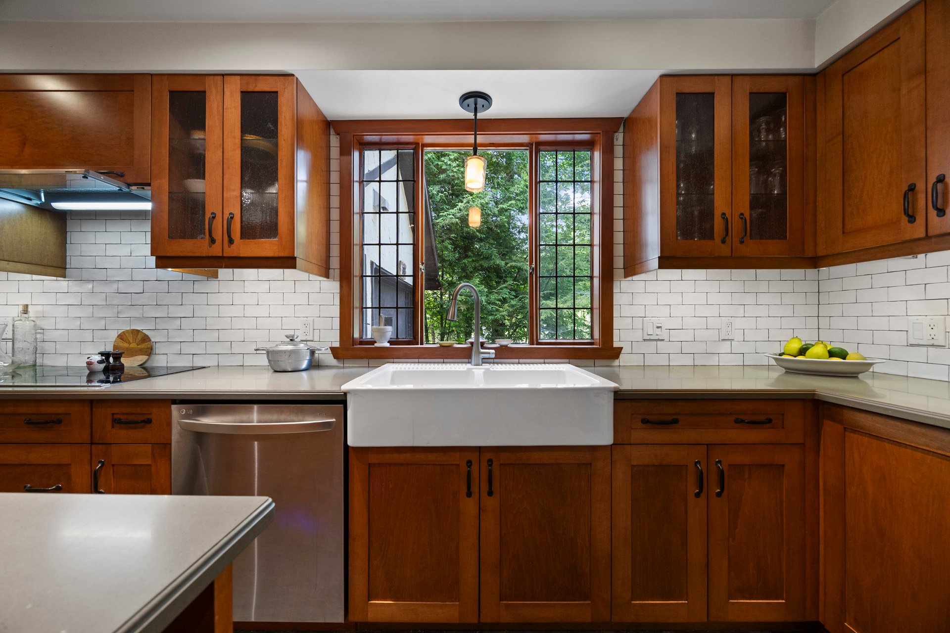
upgrades while keeping the cachet.The house features a well
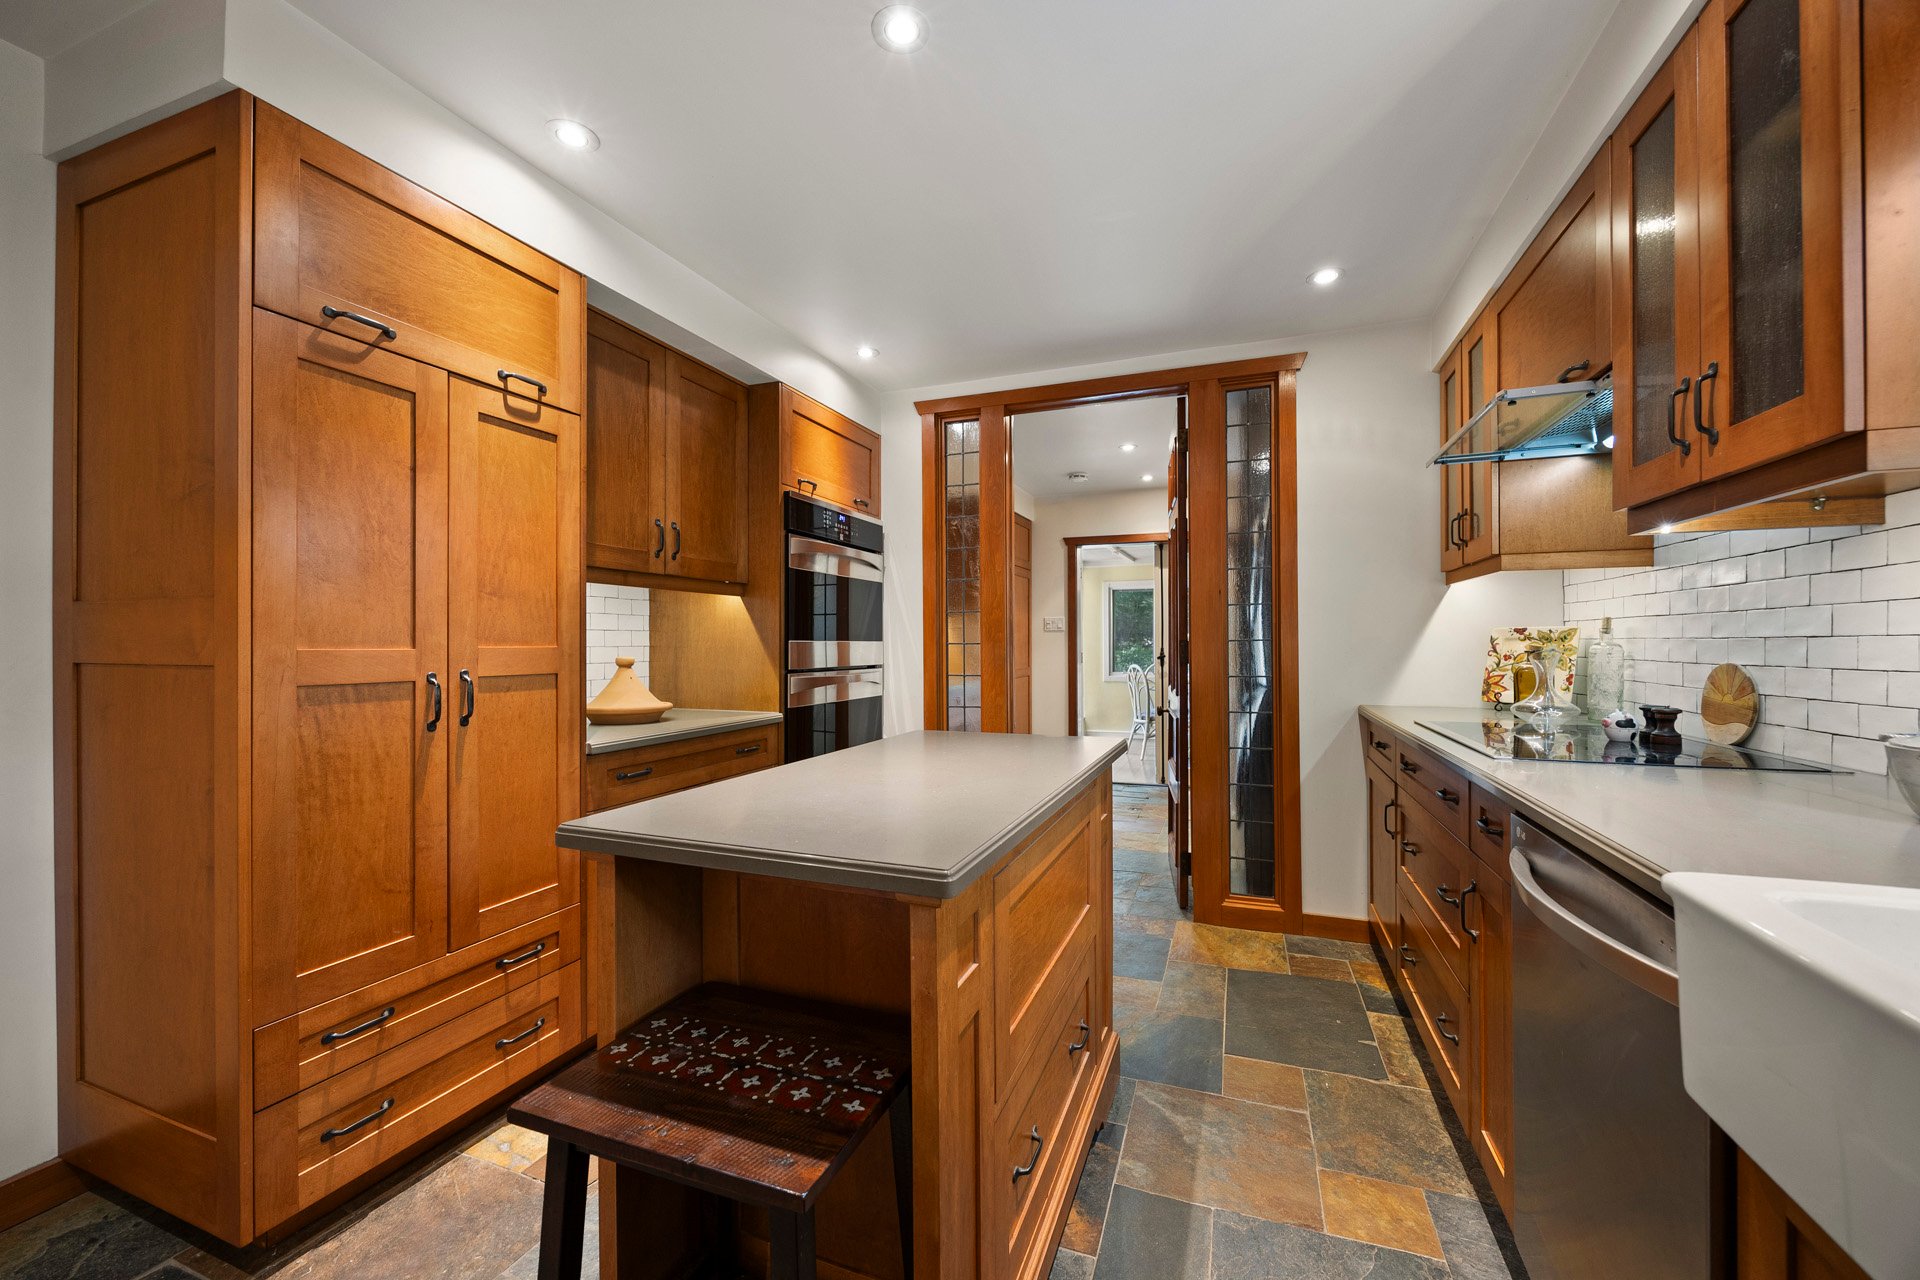
designed bespoke kitchen in warm wood with lead glass
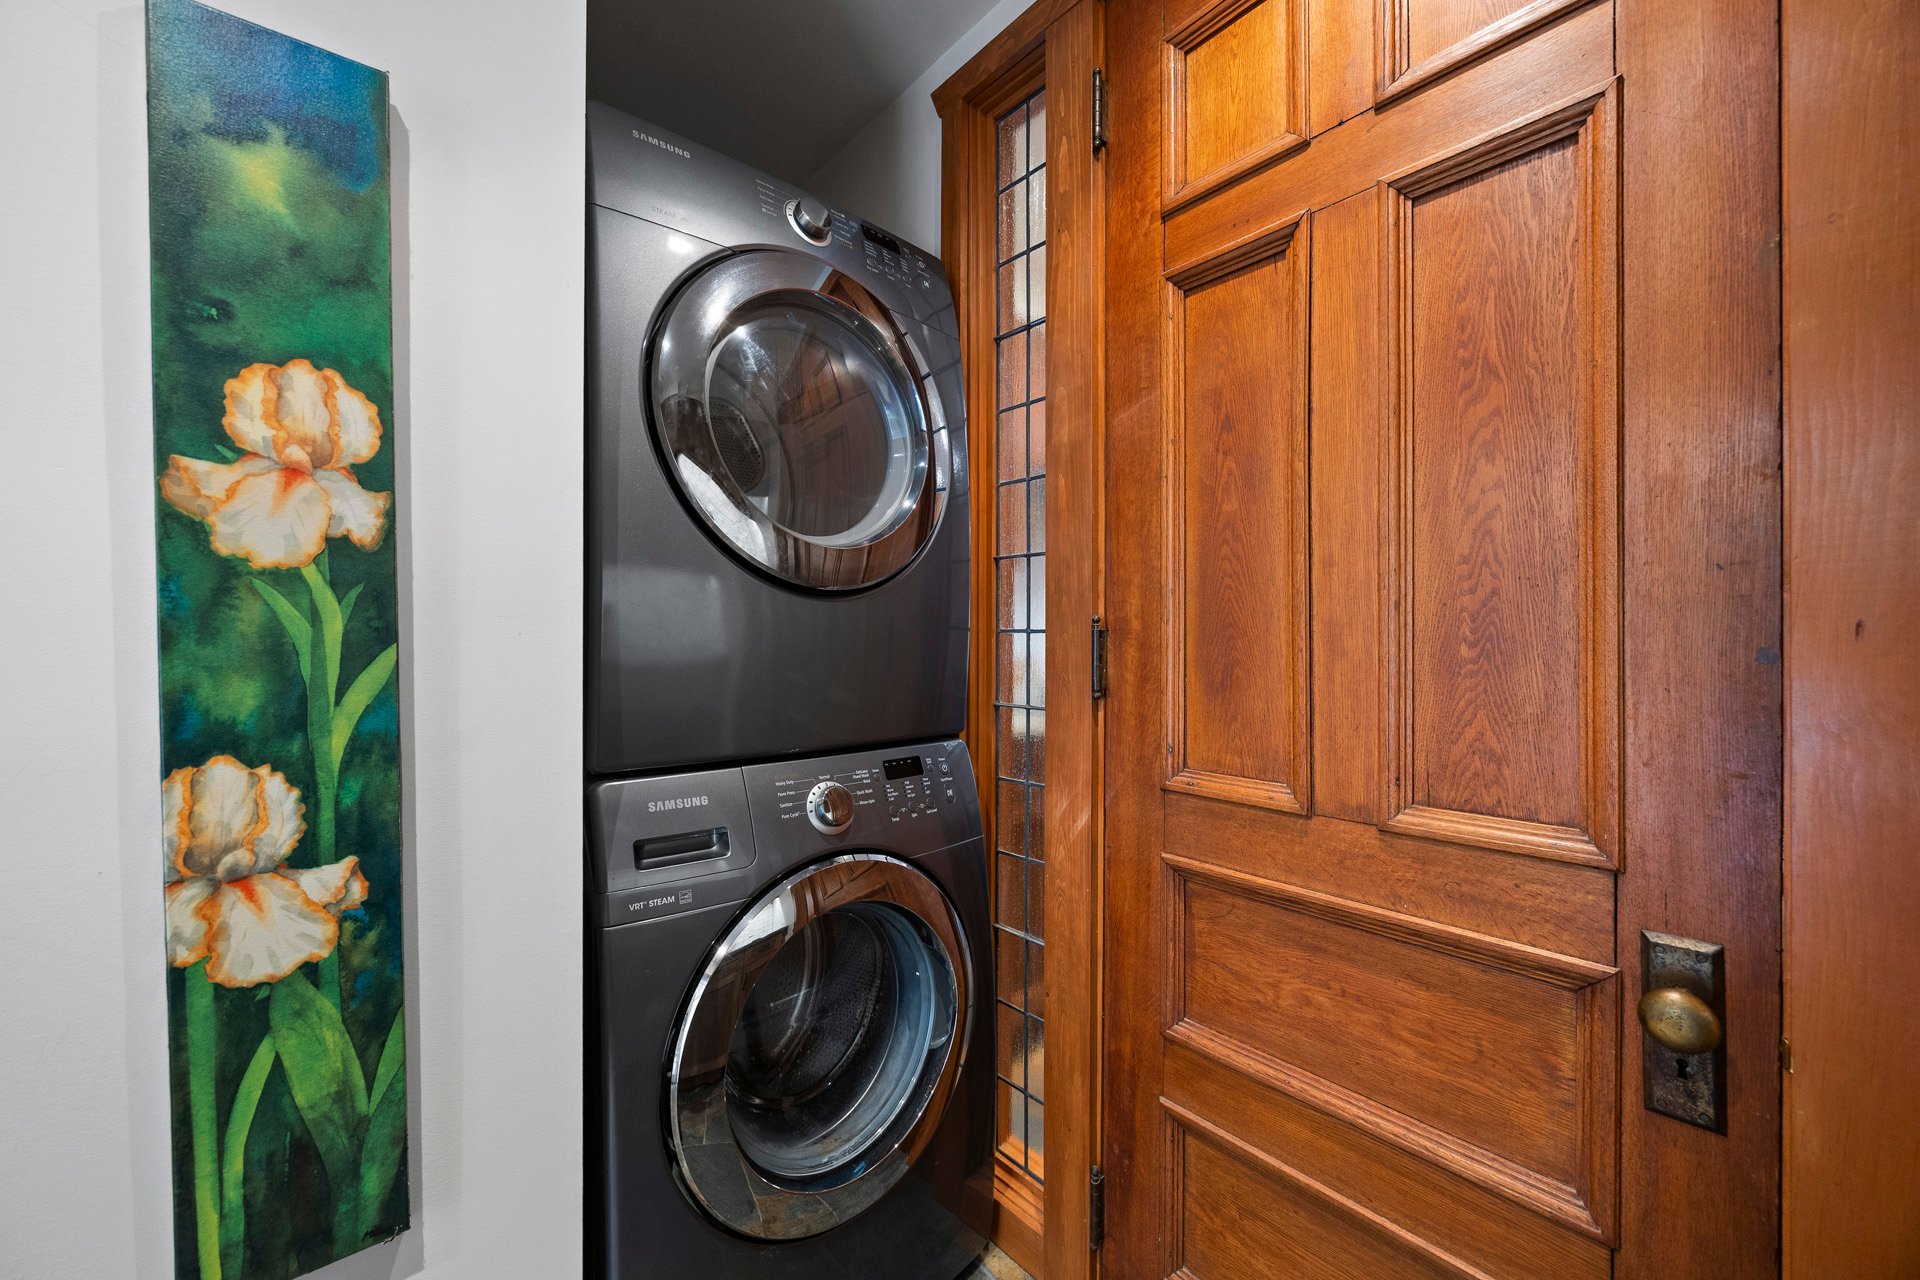
features and a slate floor. This leads to a laundry/utility
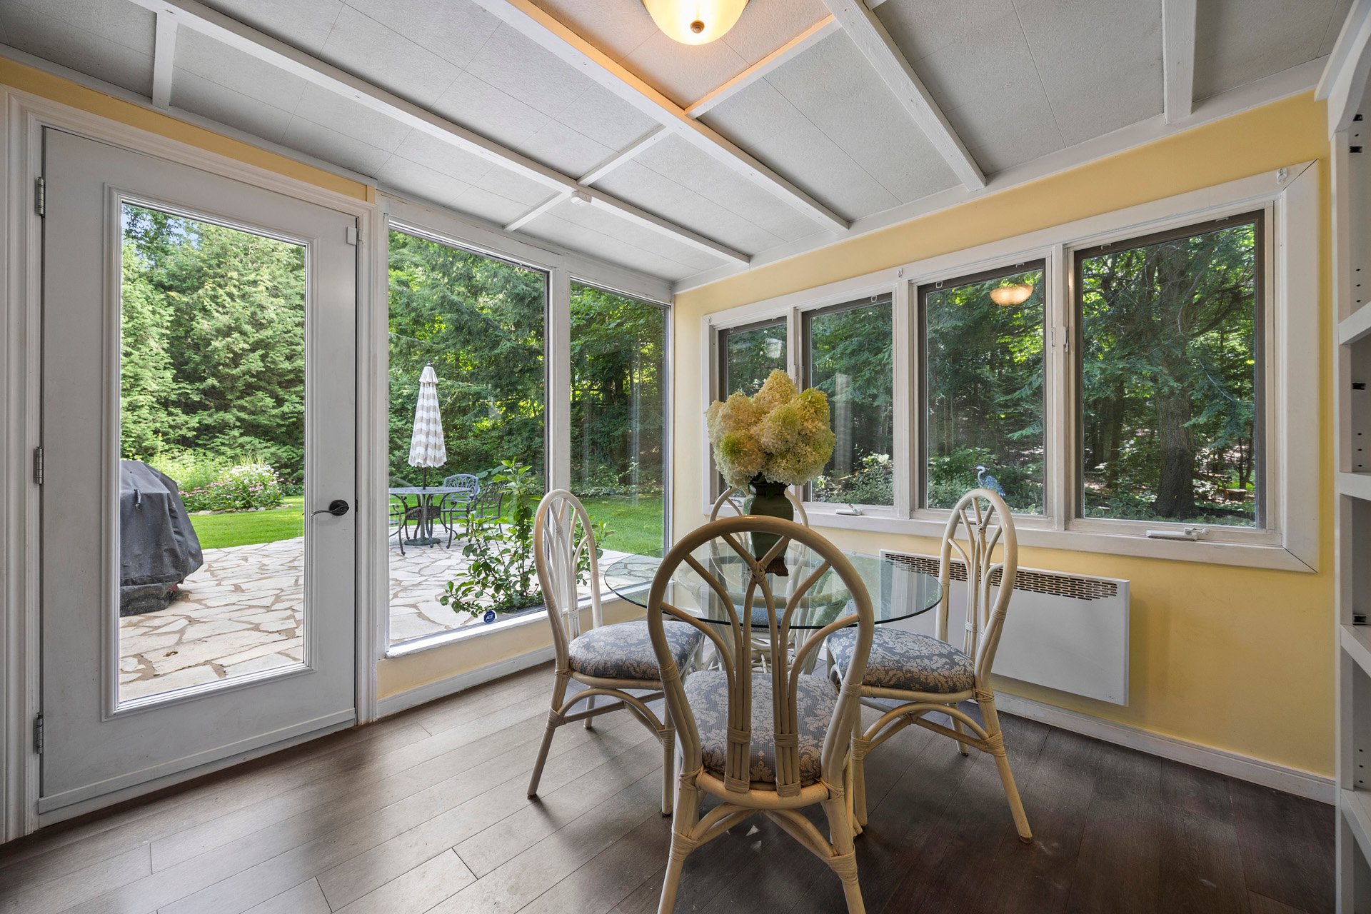
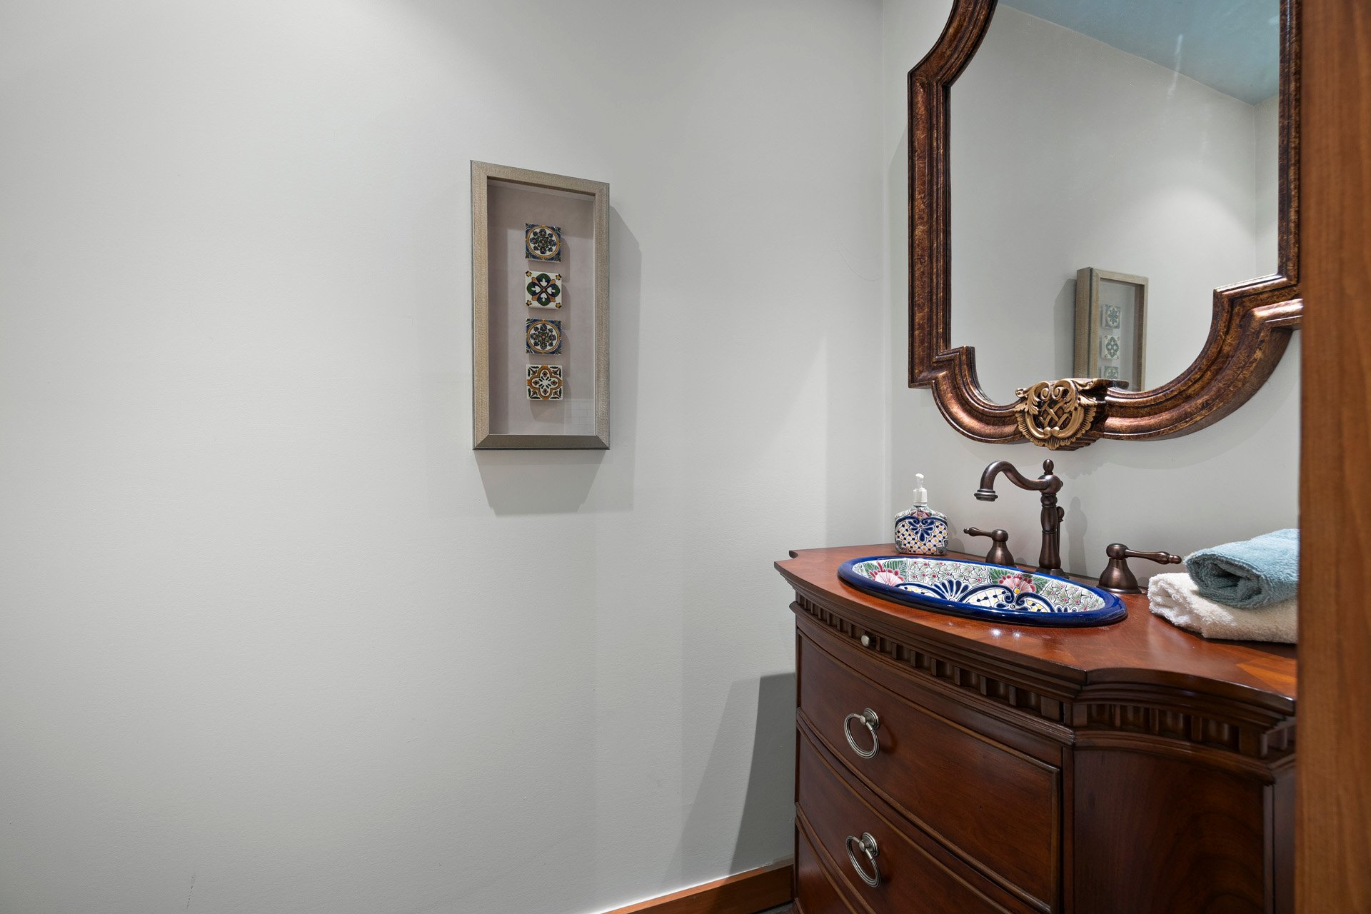
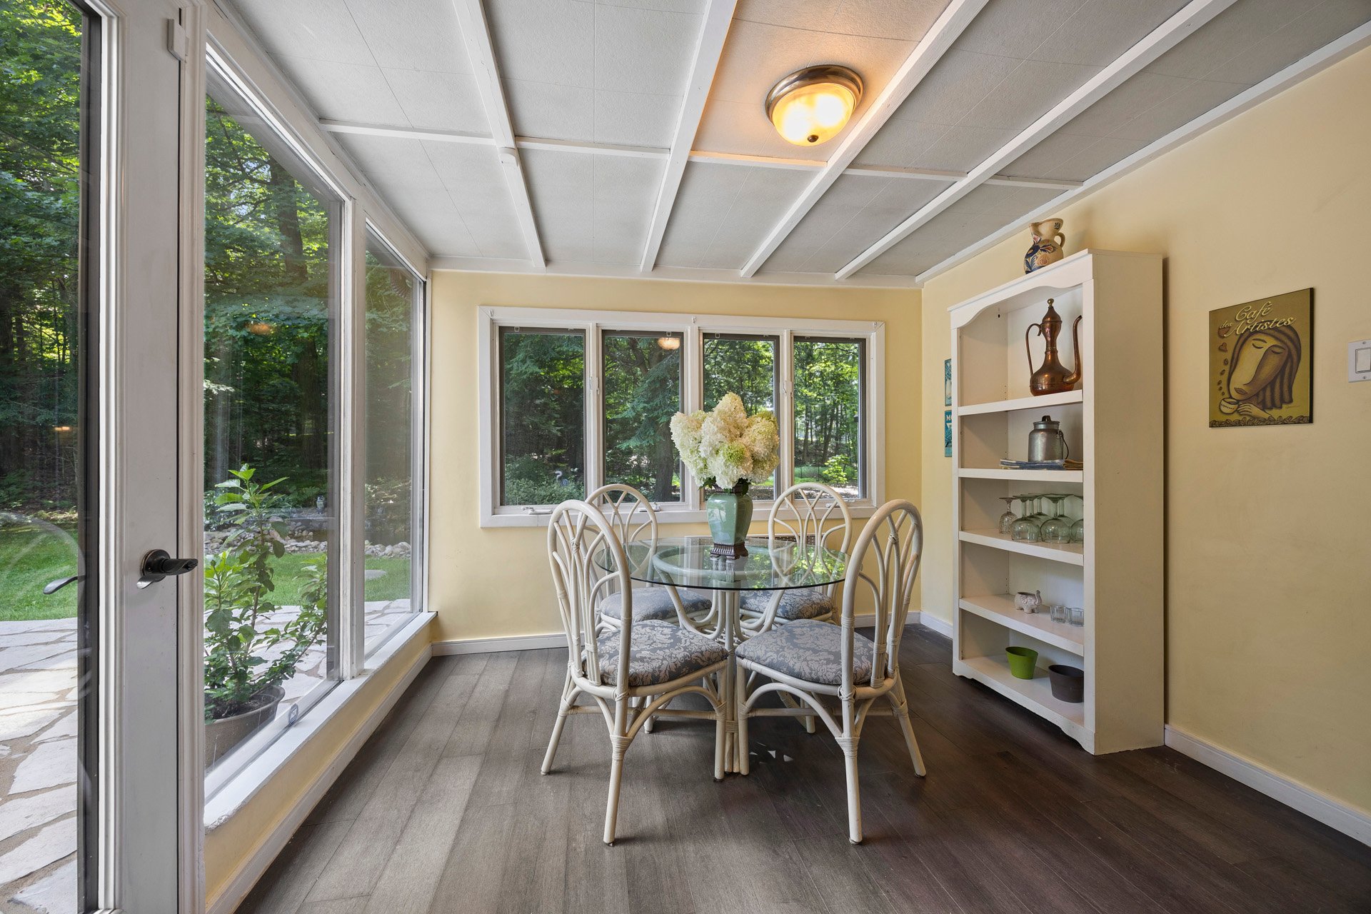
room , powder room and a sun filled dinette or home
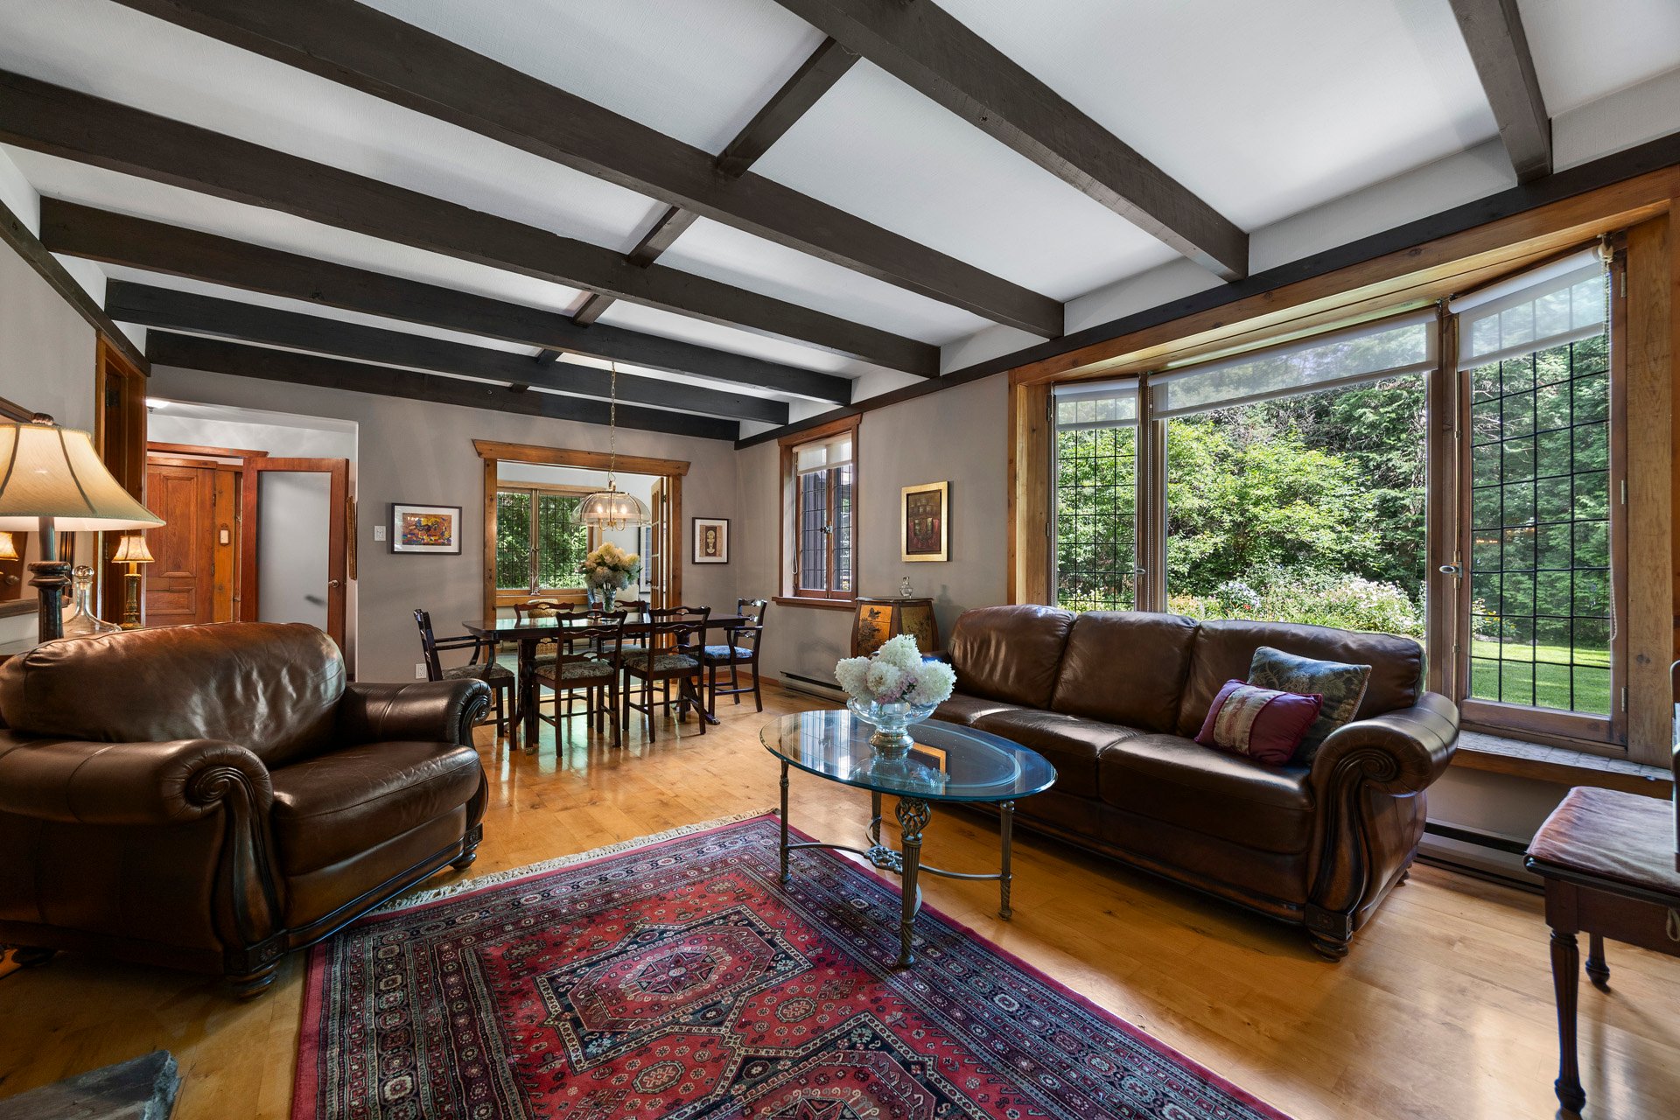
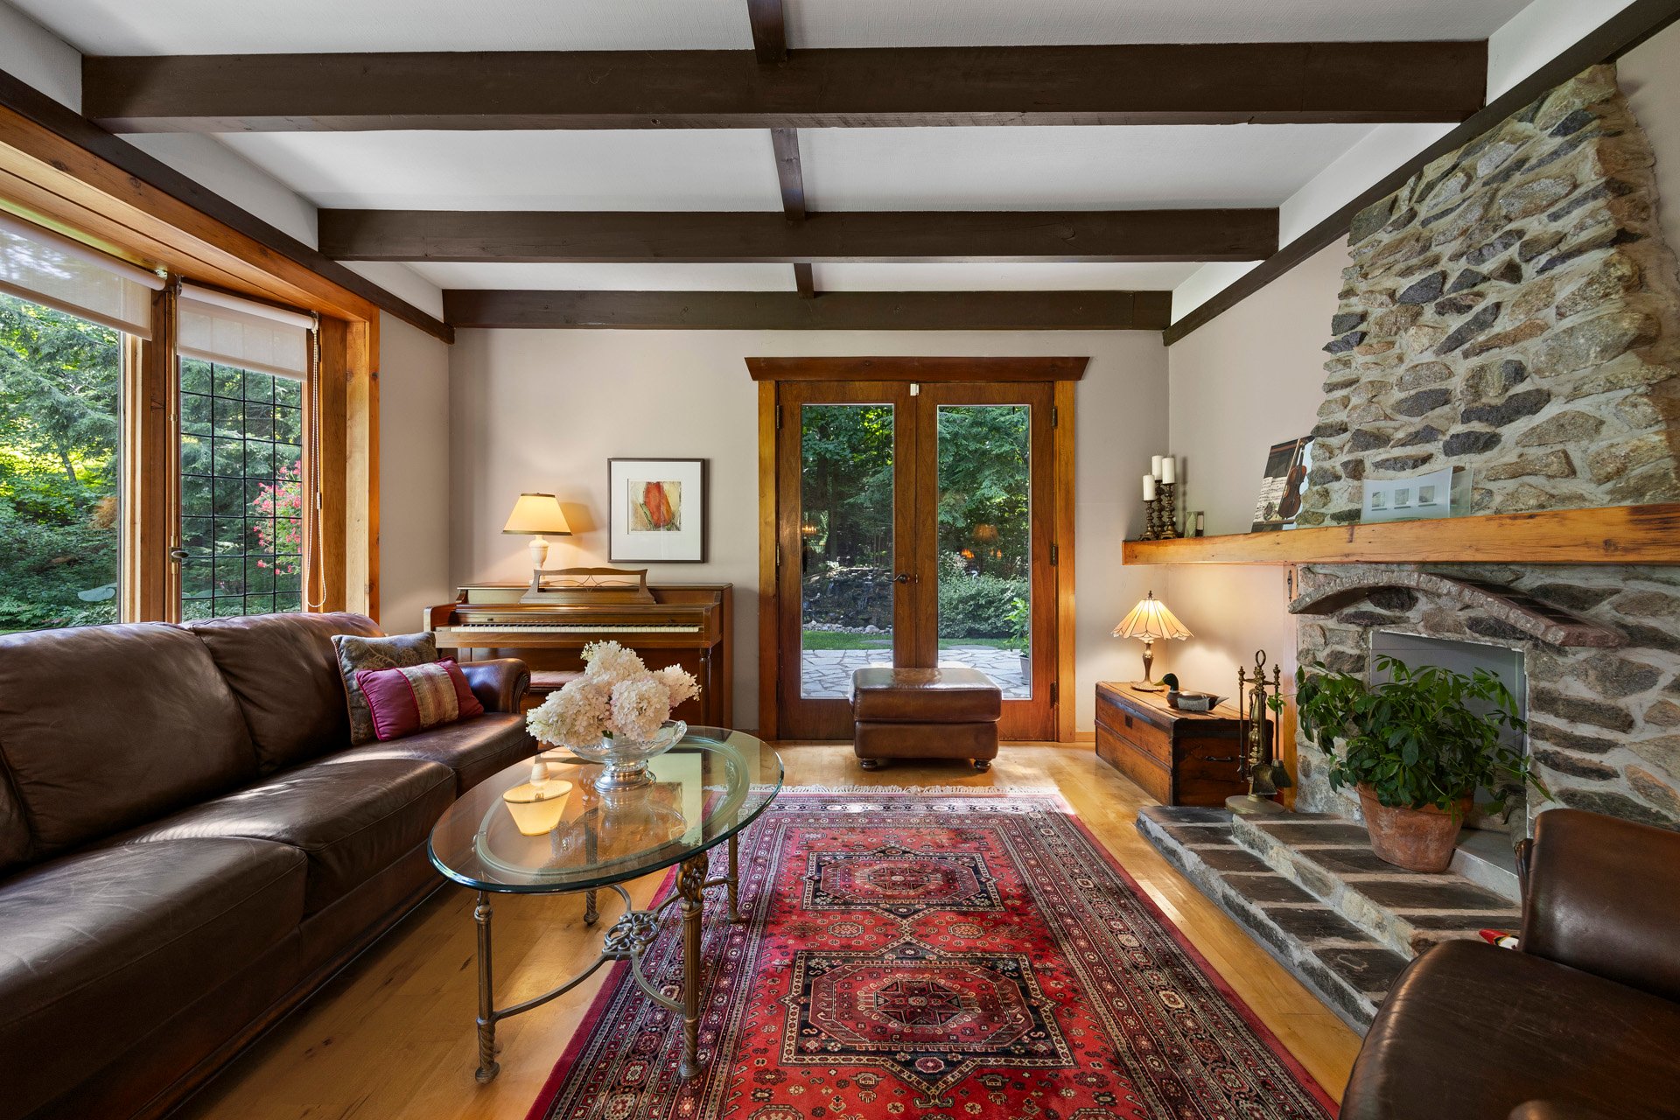
office...overlooking the pond and gardens. A spacious
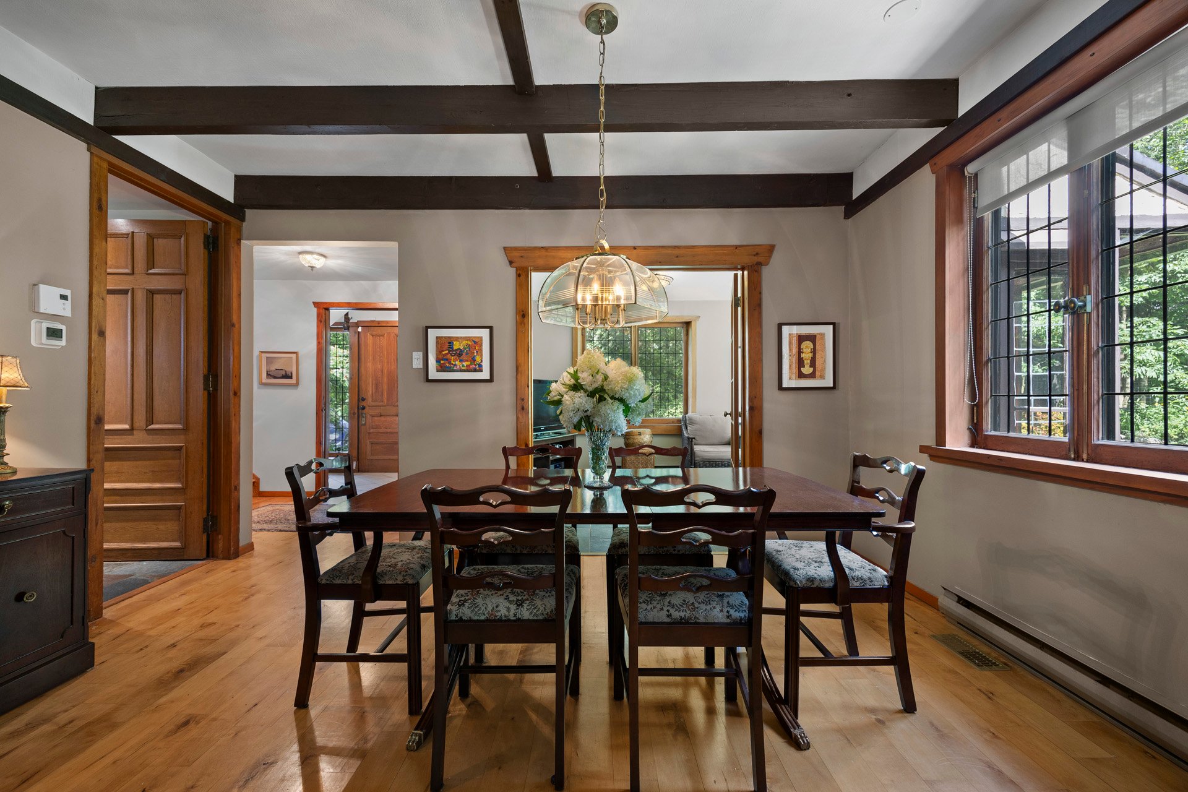
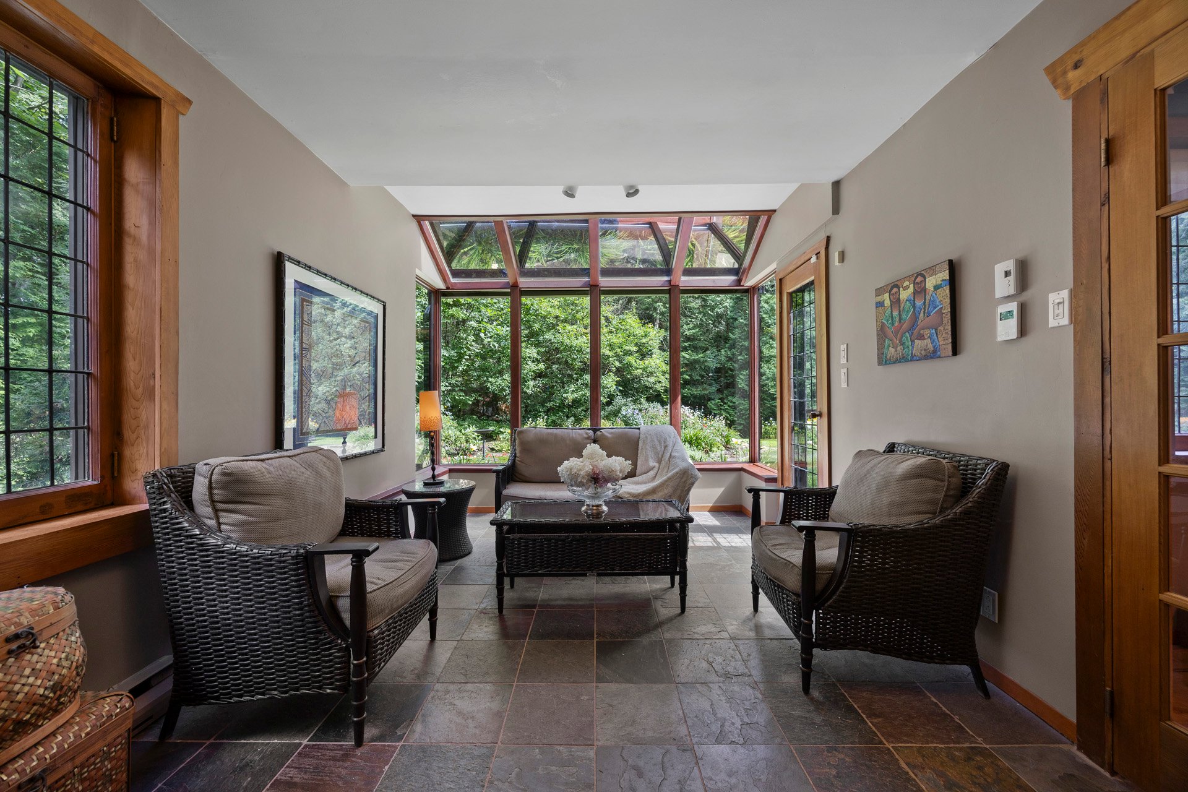
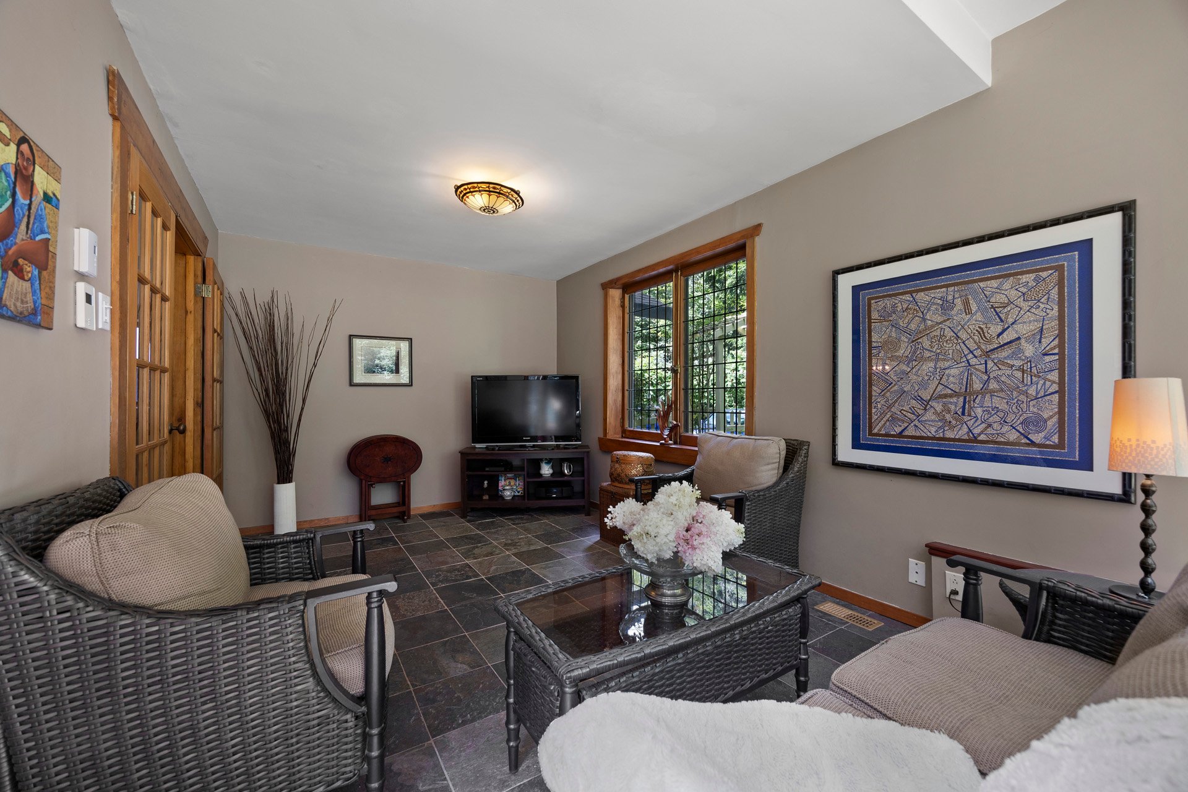
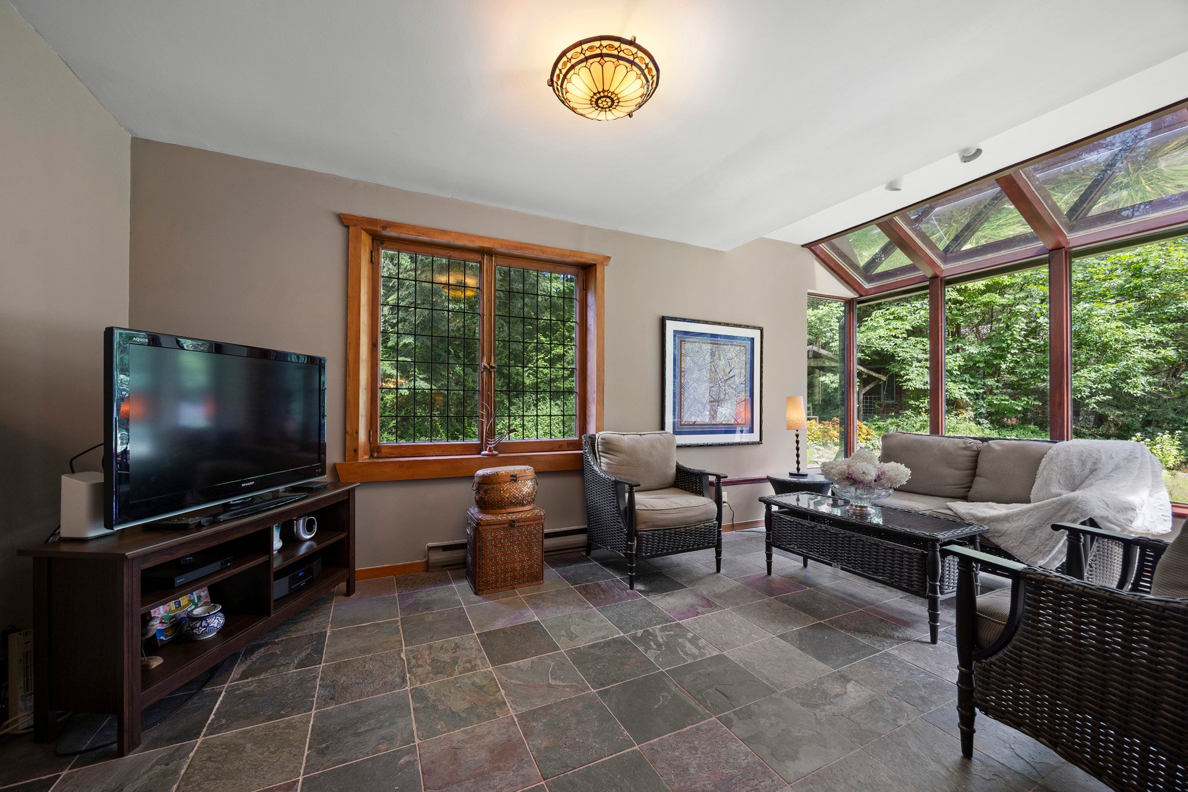
living and dining room with garden views and a cozy year
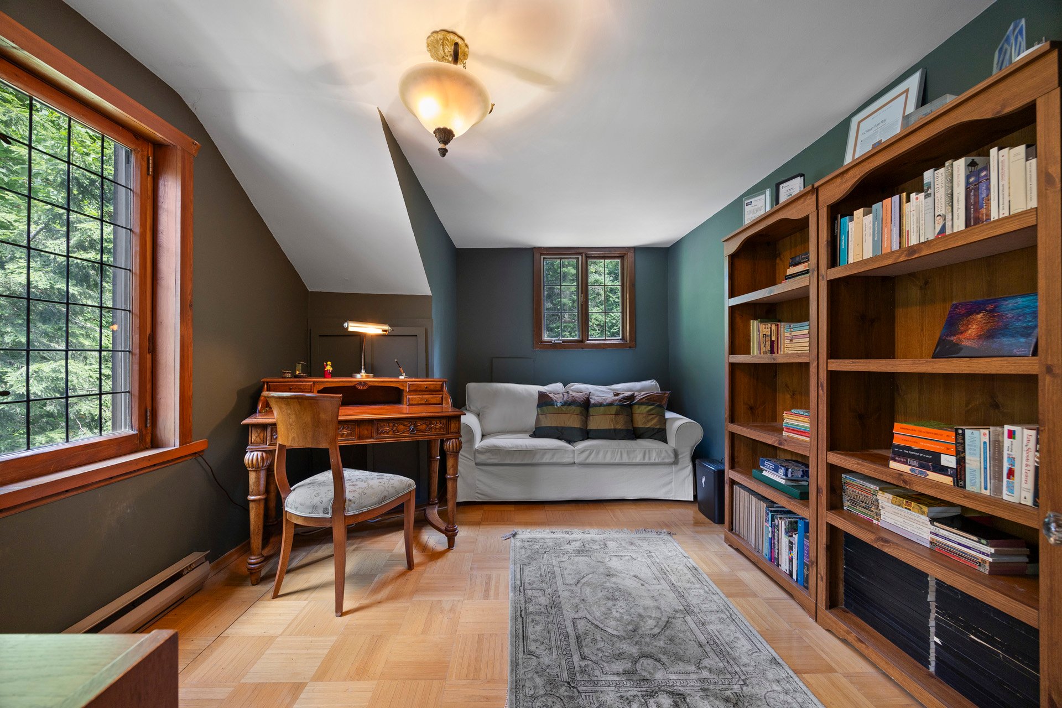
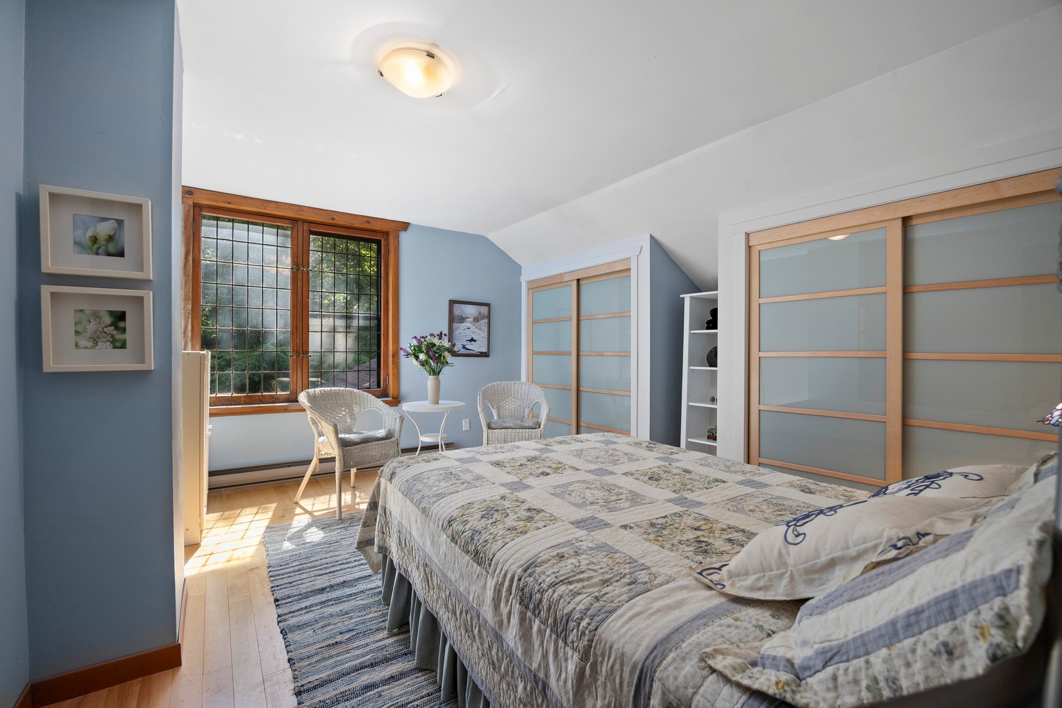
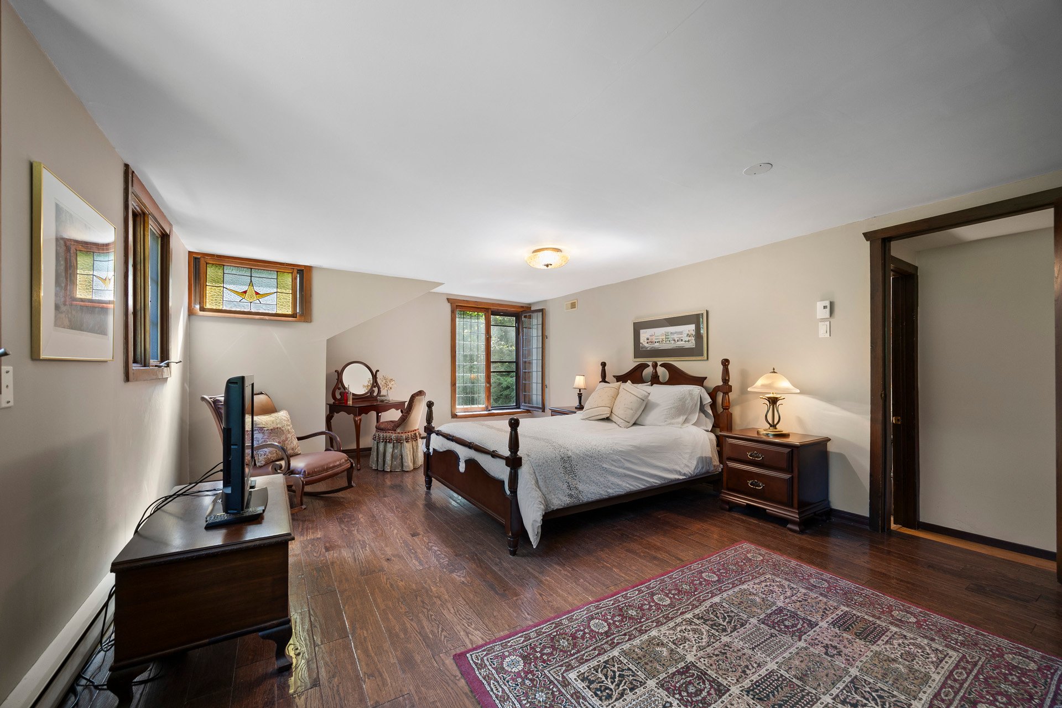
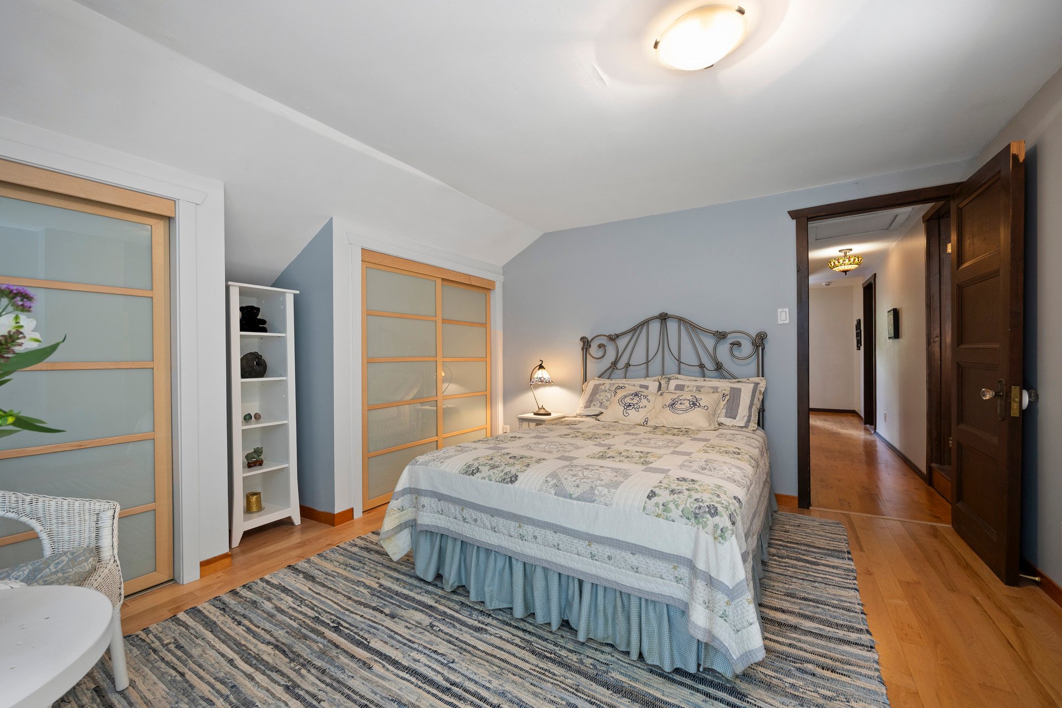
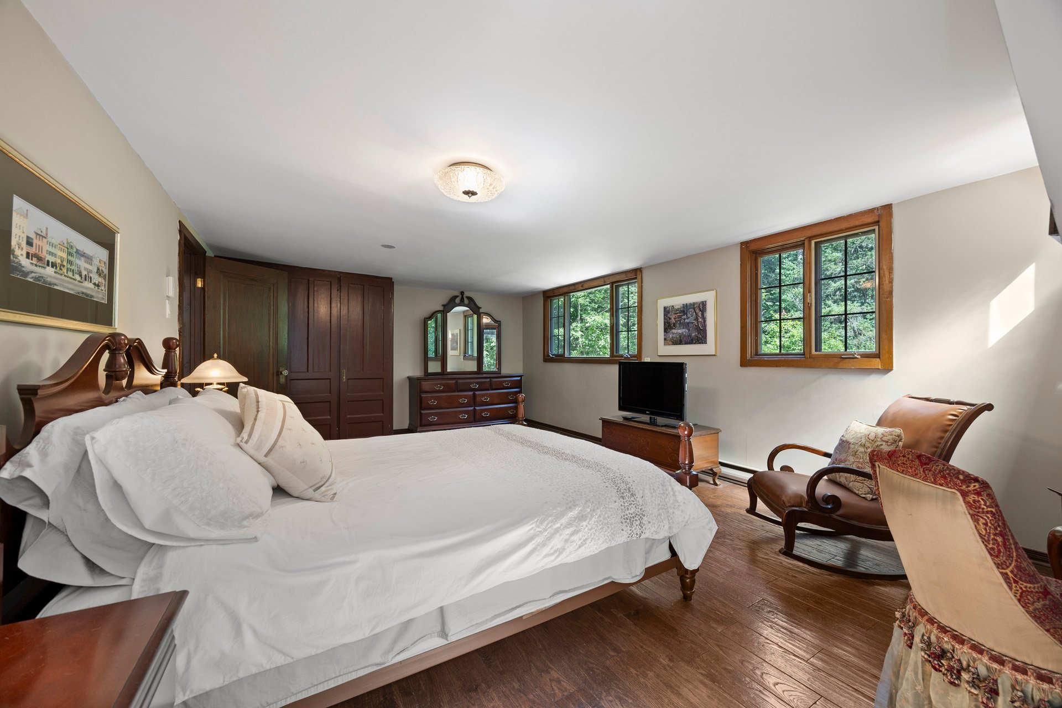
round solarium complete the main floor.The second level
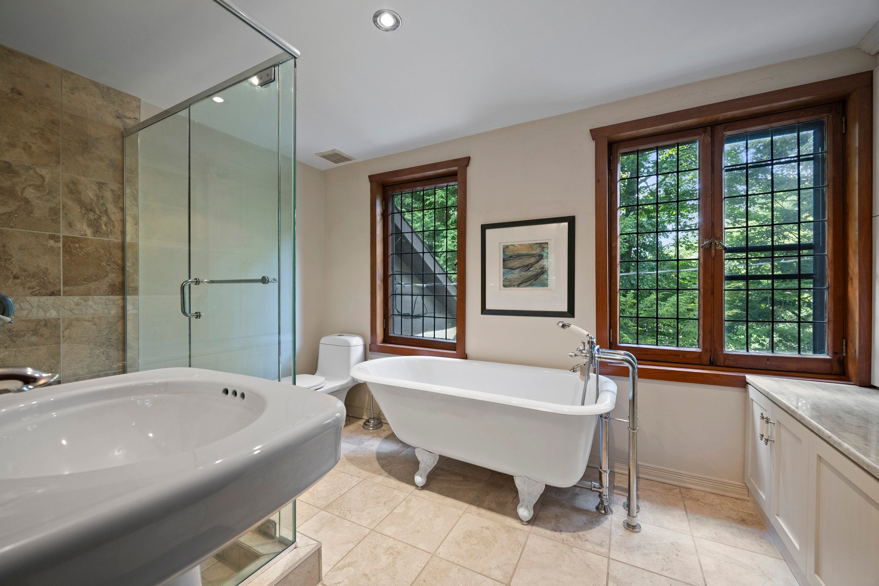
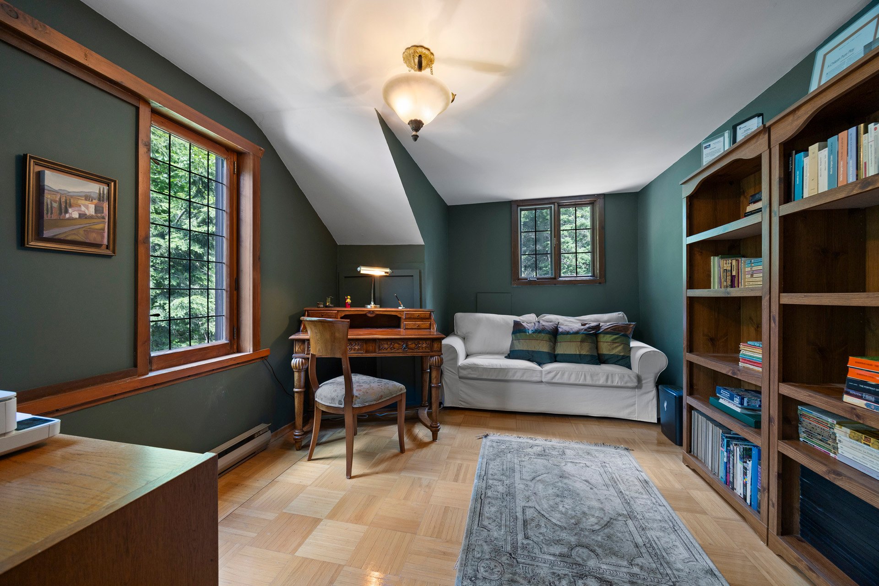
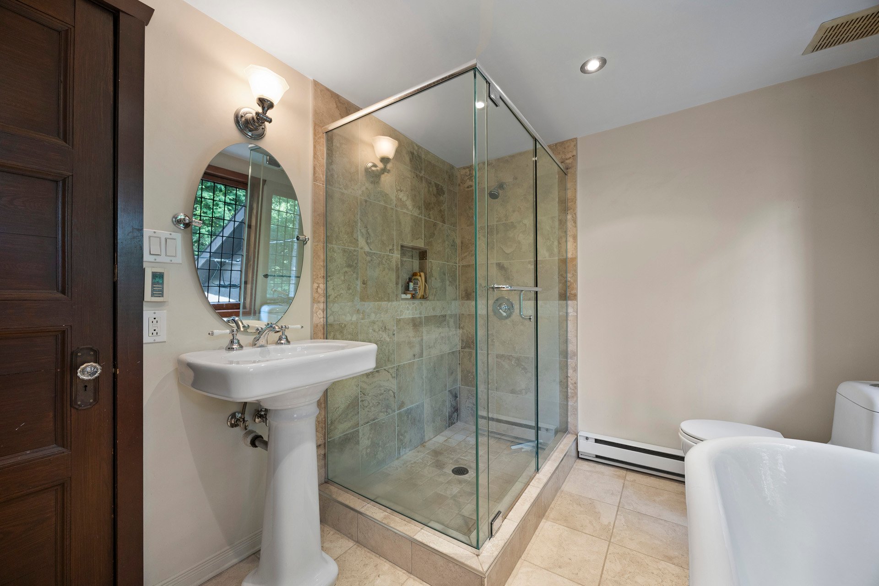
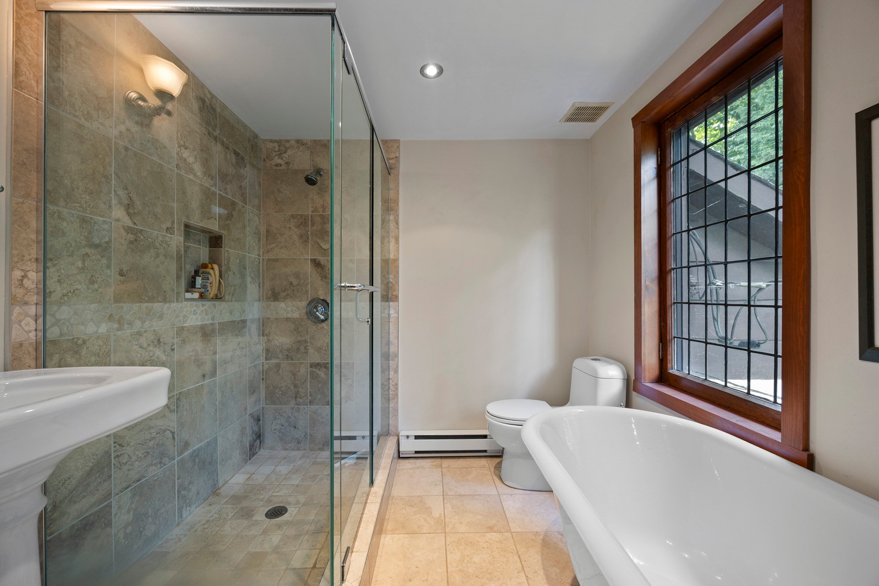
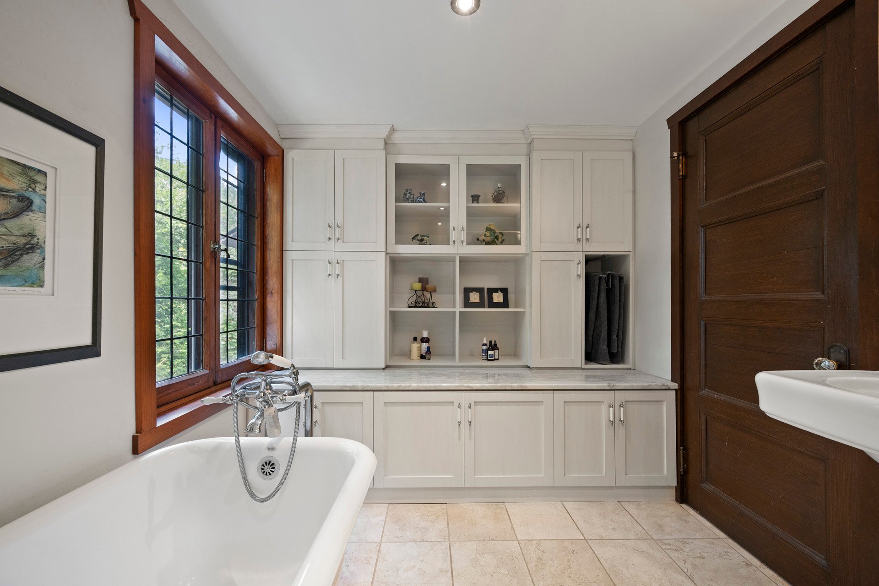
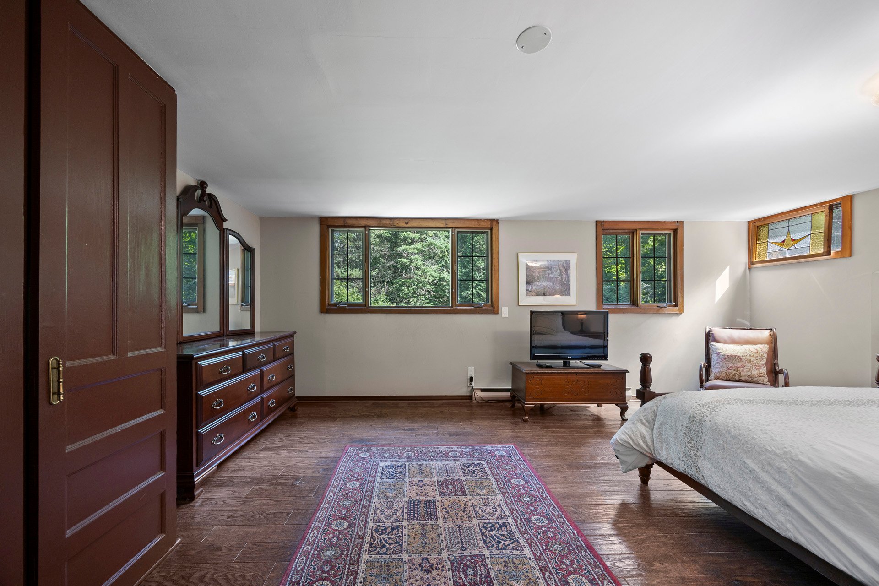
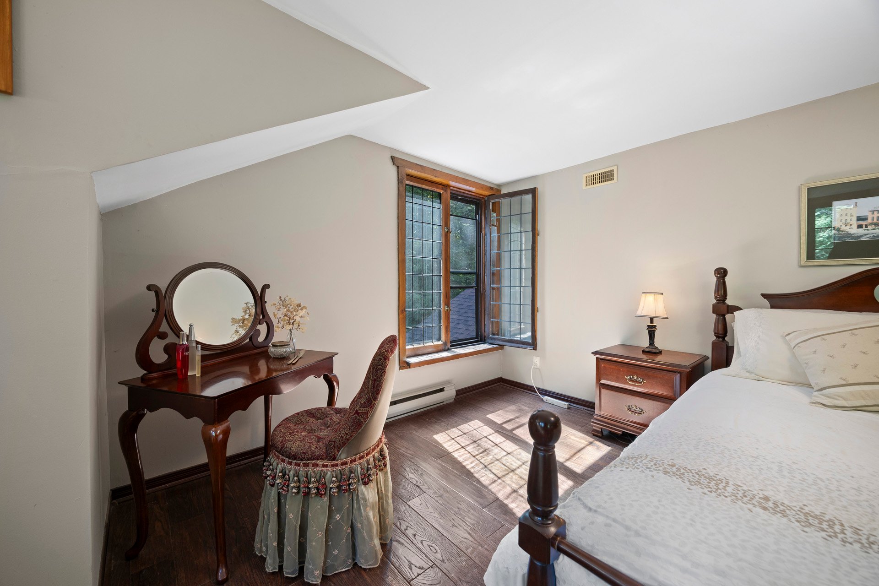
features the three bedrooms and a newer full bathroom.
* Roof...2014
* Generac..an intergrated generator will keep the house
running during those pesky power outages.
* Hotwater tank...2018
* Septic systen..cleaned and inspected 2026
* Heated floors in the kitcvhen, solarium and bathroom.
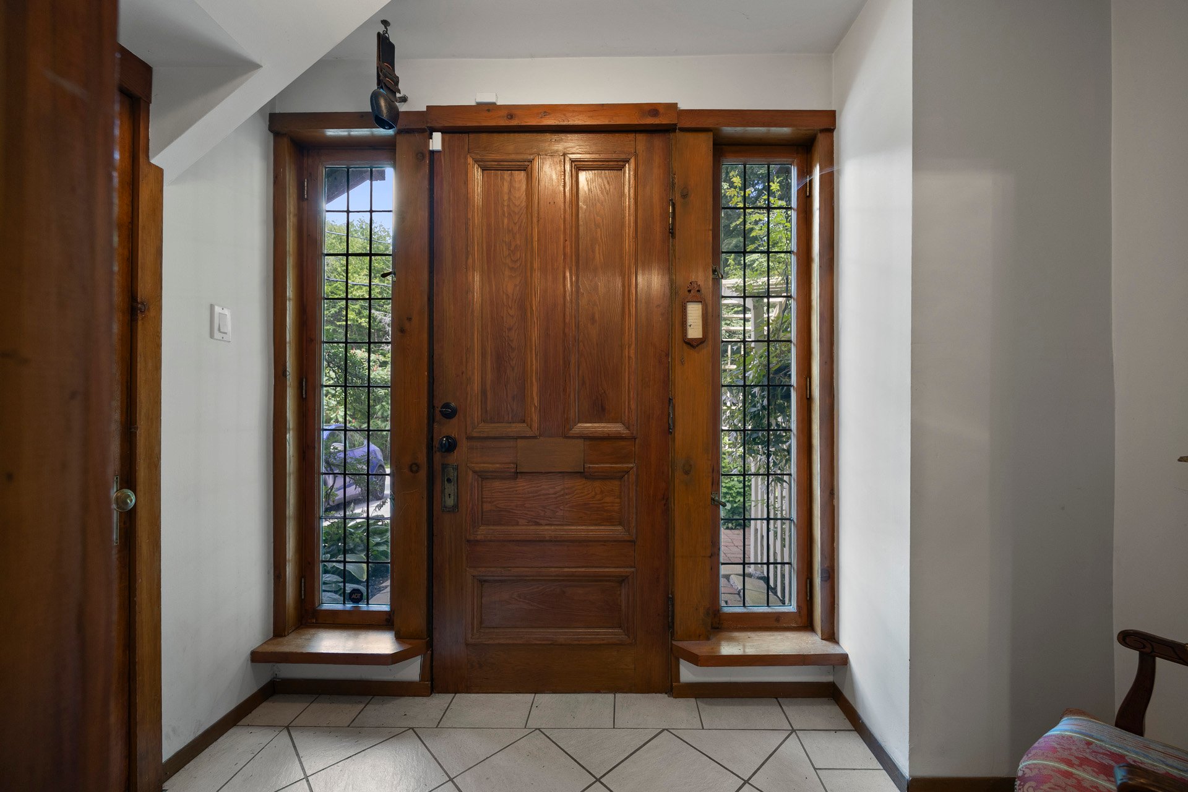
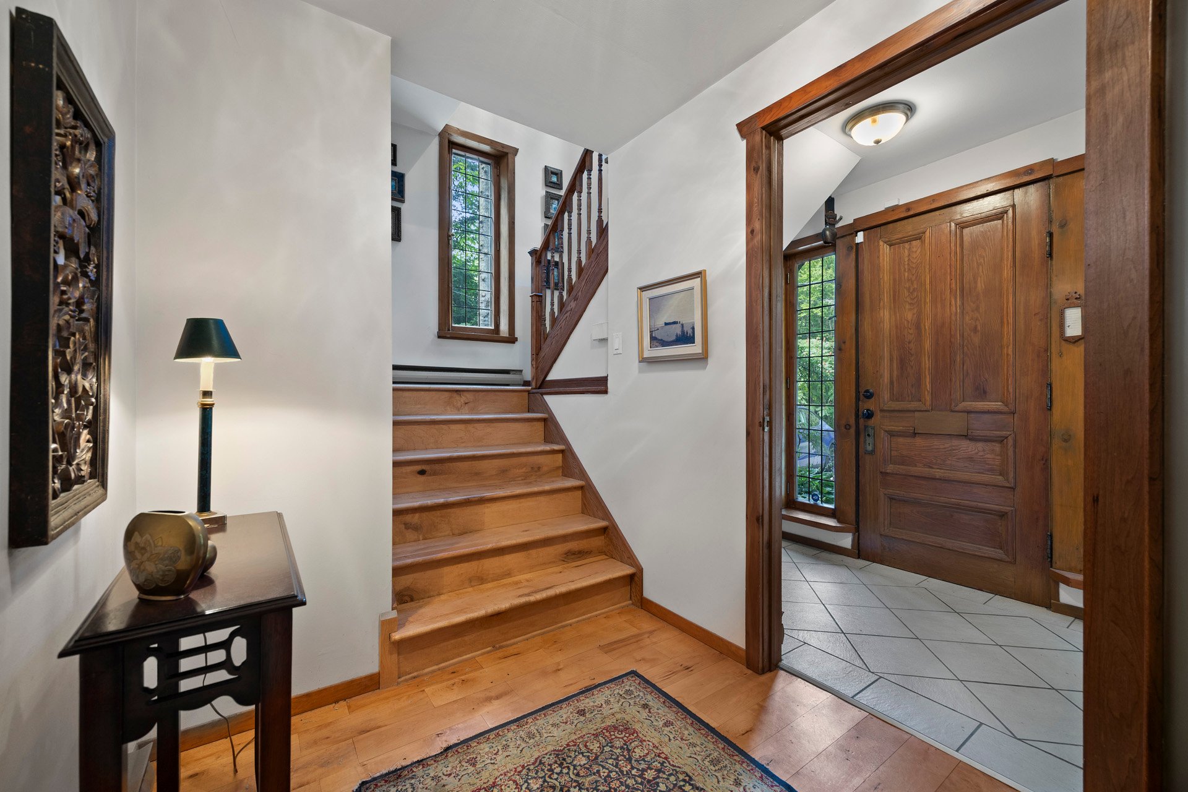
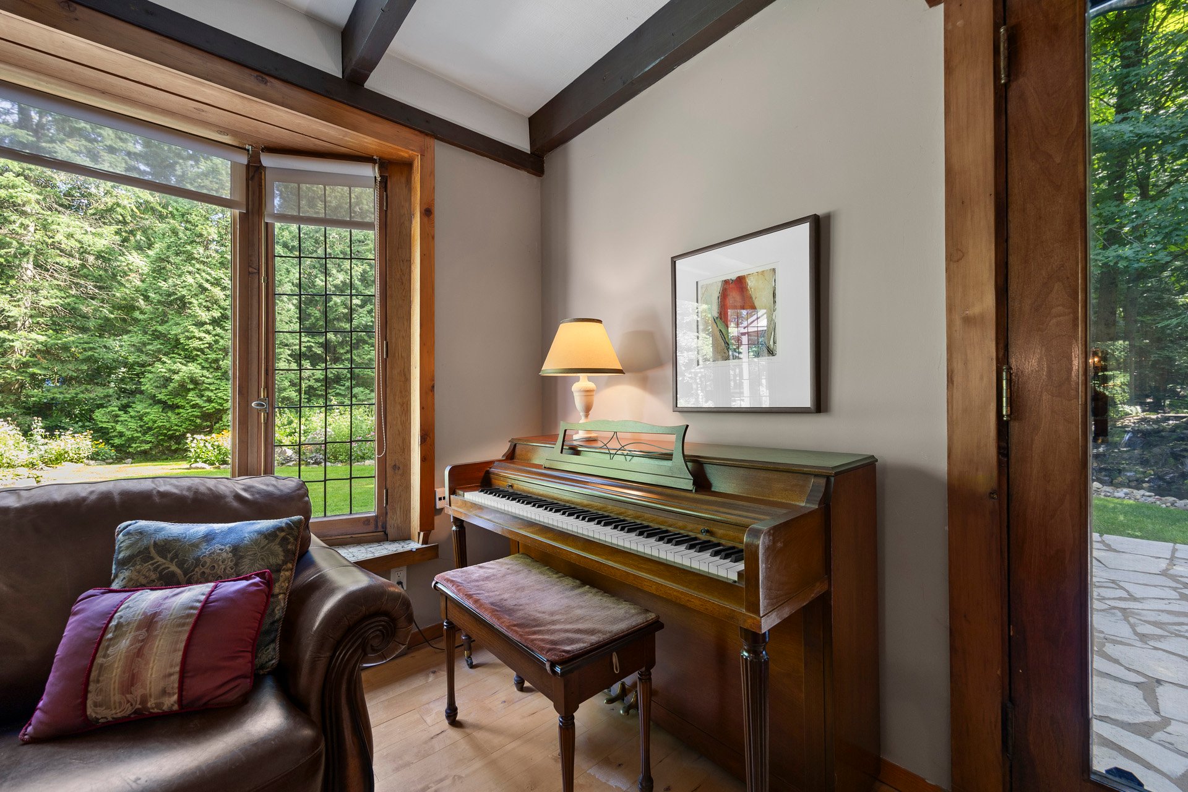
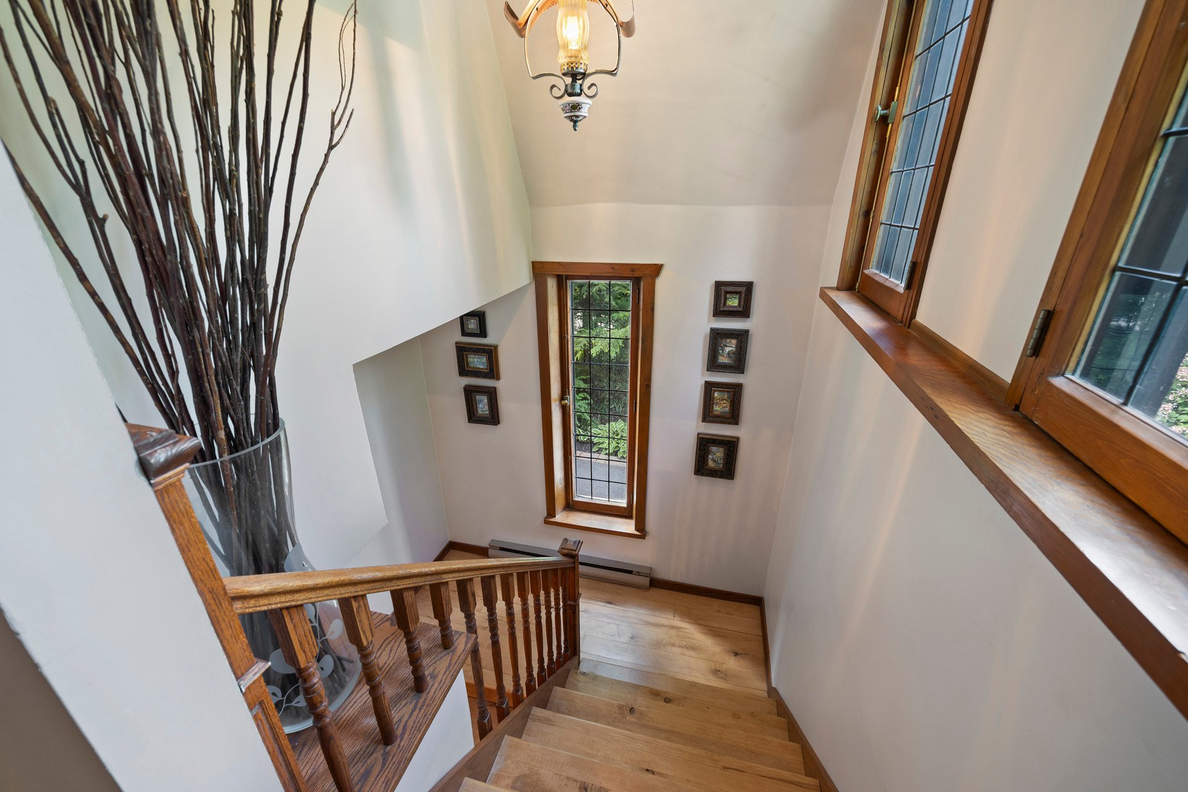
* Beautiful lead glass windows from an old Monastery in
many rooms.
*Fireplace is a facade only
*Basement has full height in one area and the rest is crawl
space.
* Bathroom features travertine floors and marble vanity
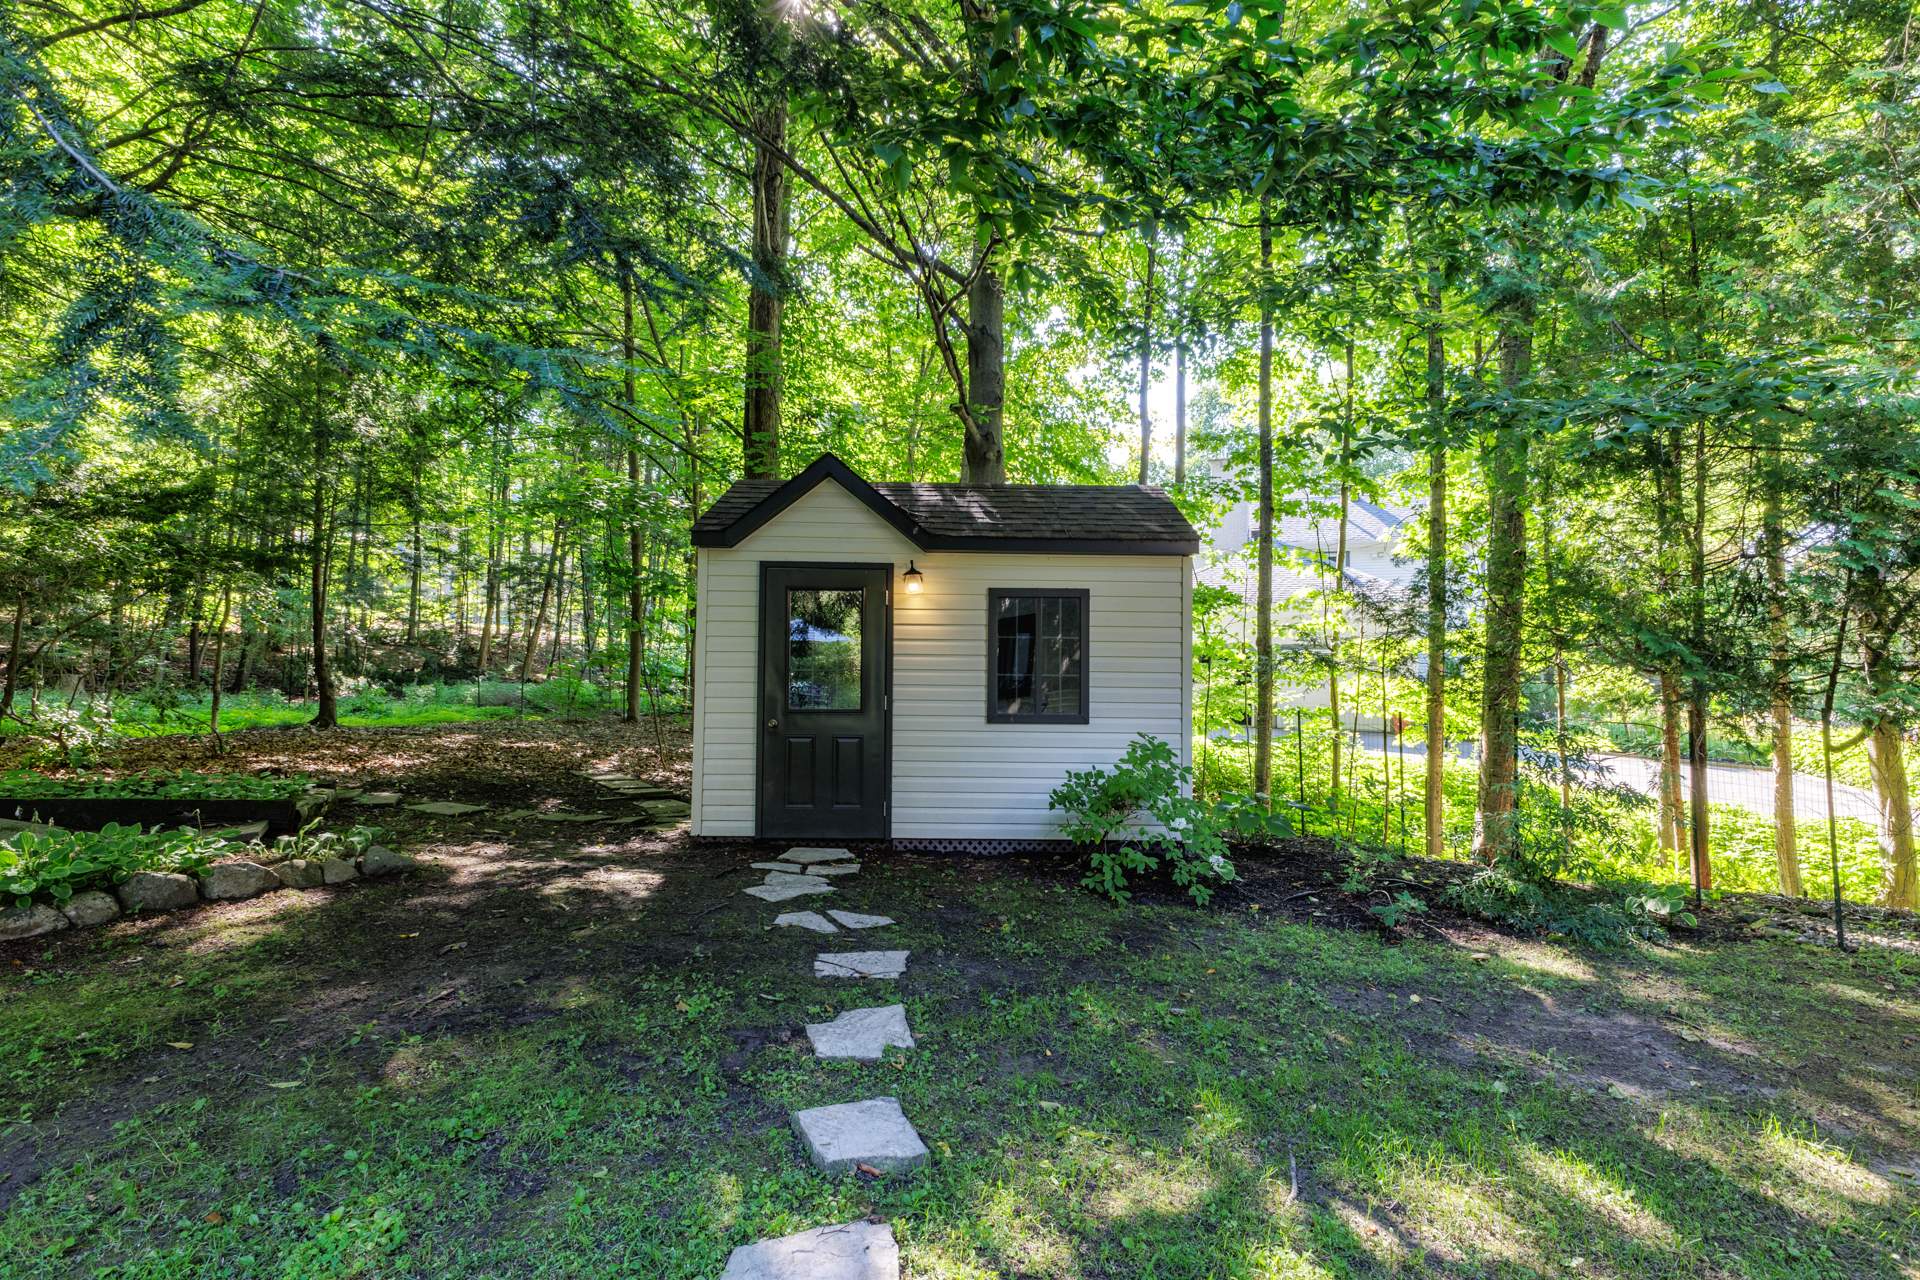
Inclusions : Fridge, Stove, Dishwasher, Washer, Dryer, Generator(Generac), Pond/Waterfall equipment, Garden shed,Two garage door openers
Exclusions : N/A
| Liveable | 1598 PC |
|---|---|
| Total Rooms | 8 |
| Bedrooms | 3 |
| Bathrooms | 1 |
| Powder Rooms | 1 |
| Year of construction | 1976 |
| Type | Two or more storey |
|---|---|
| Style | Detached |
| Dimensions | 51x47 P |
| Lot Size | 22617 PC |
| Energy cost | $ 3890 / year |
|---|---|
| Municipal Taxes (2026) | $ 4348 / year |
| School taxes (2026) | $ 451 / year |
| lot assessment | $ 225800 |
| building assessment | $ 441400 |
| total assessment | $ 667200 |
Room Details
| Room | Dimensions | Level | Flooring |
|---|---|---|---|
| Living room | 21.7 x 14 P | Ground Floor | Wood |
| Solarium | 17.8 x 10 P | Ground Floor | Ceramic tiles |
| Kitchen | 10.11 x 14.11 P | Ground Floor | Slate |
| Laundry room | 10.10 x 8.7 P | Ground Floor | Slate |
| Dinette | 10.1 x 9.10 P | Ground Floor | Wood |
| Primary bedroom | 21.7 x 13.5 P | 2nd Floor | Parquetry |
| Bedroom | 13.4 x 10.2 P | 2nd Floor | Wood |
| Bedroom | 10.2 x 13.4 P | 2nd Floor | Wood |
Charateristics
| Basement | 6 feet and over, Crawl space |
|---|---|
| Driveway | Asphalt |
| Roofing | Asphalt shingles |
| Garage | Attached, Single width |
| Proximity | Bicycle path, Cross-country skiing, Daycare centre, Elementary school, Golf, High school, Highway |
| Distinctive features | Cul-de-sac, No neighbours in the back |
| Heating system | Electric baseboard units |
| Heating energy | Electricity |
| Landscaping | Fenced, Landscape |
| Topography | Flat |
| Parking | Garage, Outdoor |
| Water supply | Municipality |
| Foundation | Poured concrete |
| Zoning | Residential |
| Sewage system | Septic tank |
| Siding | Stucco |
| Cupboard | Wood |
Neighbourhood Demographics
marital
age
household income
religion
common languages
education
ownership
child at home
construction date
employment
transportation to work
work location