
2278 Av. Harvard
Montréal (Côte-des-Neiges/Notre-Dame-de-Grâce), Notre-Dame-de-Grâce, H4A2W2Apartment | MLS: 11553146
- 2 Bedrooms
- 1 Bathrooms
- Calculators
- 95 walkscore
Description
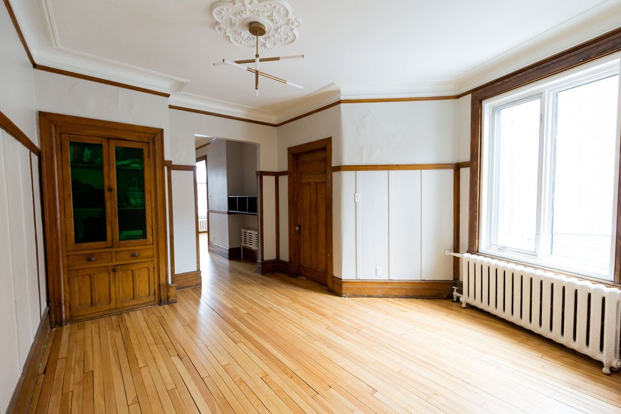
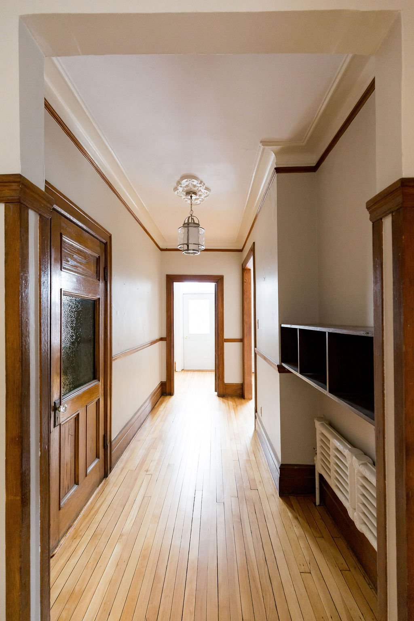
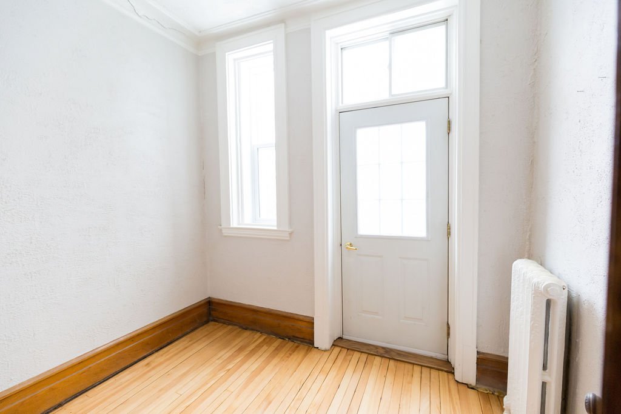
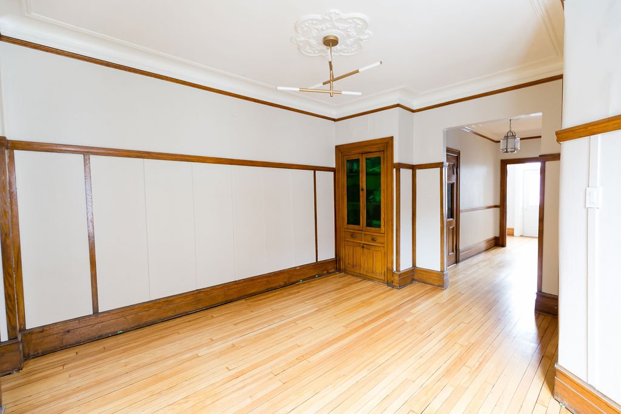
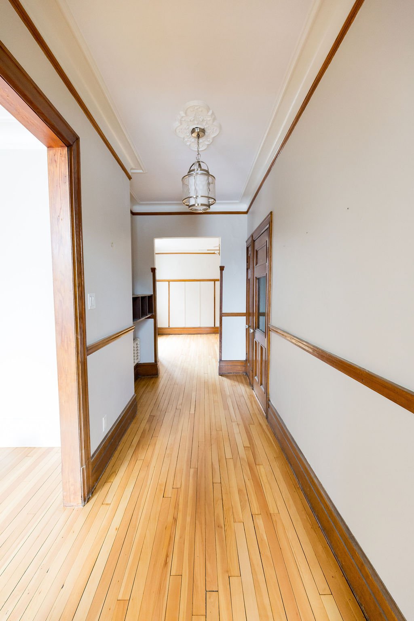
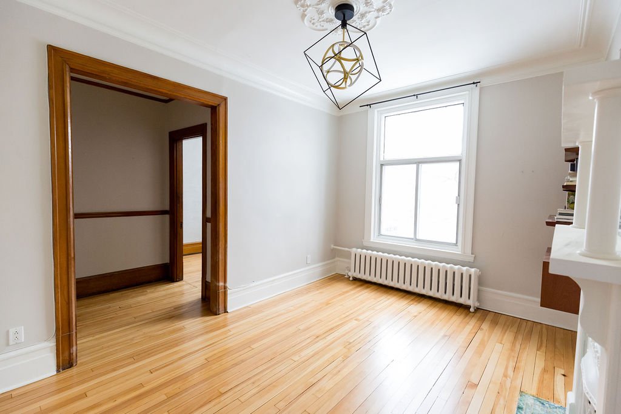
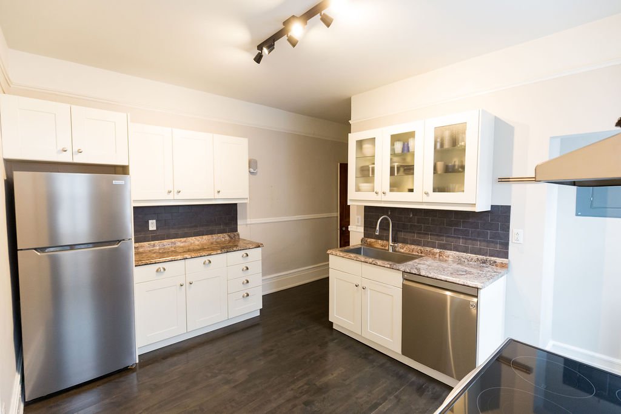
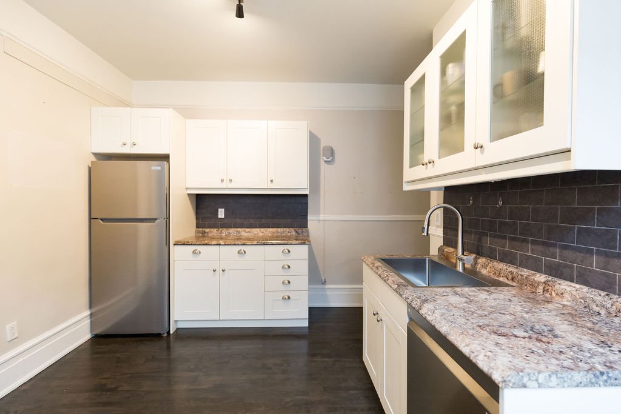
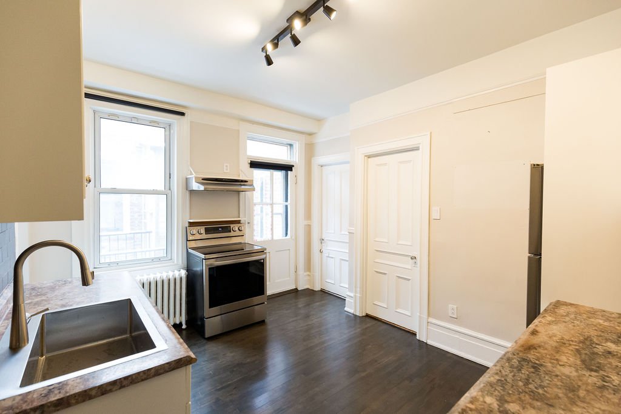
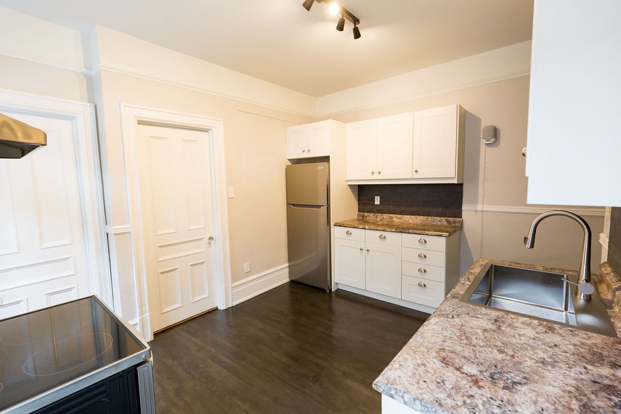
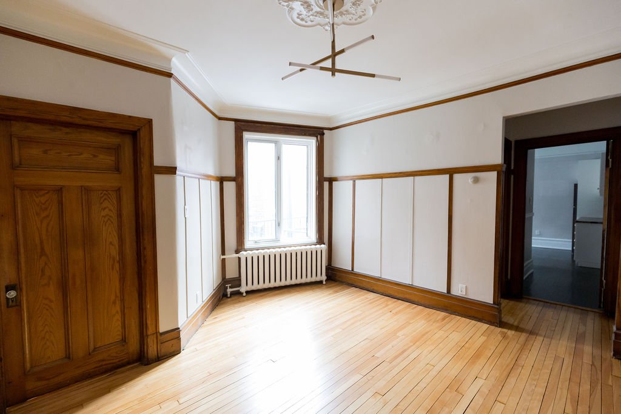
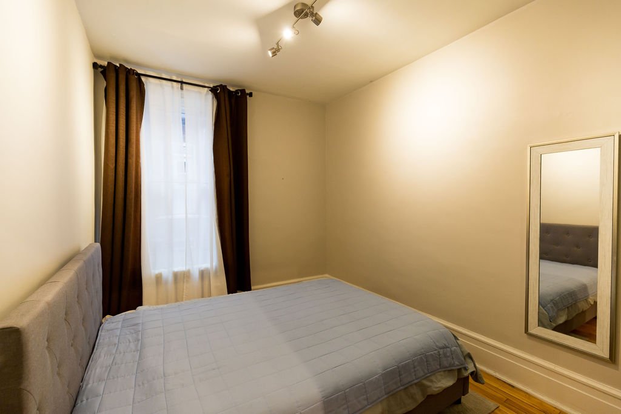
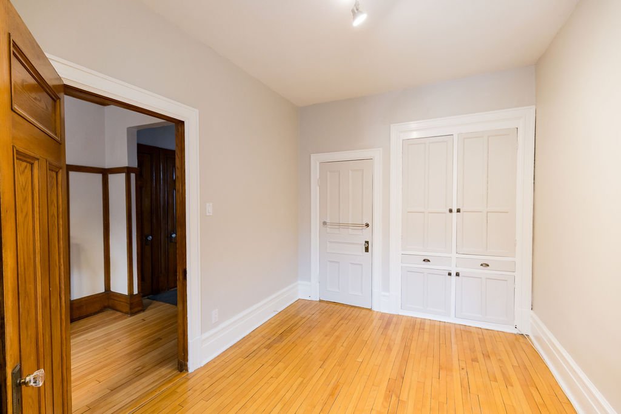
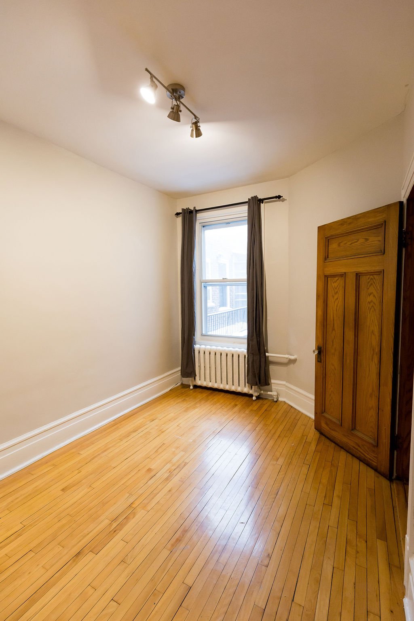
This charming upper duplex blends original character with modern comforts. Hardwood floors, high ceilings, quality appliances, and two private balconies (20' x 3.5' off the kitchen and 10' x 5' off the office) create a warm, inviting home. Located on beautiful Harvard Street, one of the most desirable streets between De Maisonneuve and Sherbrooke, you'll enjoy cafés, parks, shops, and transit just steps away while living on a peaceful, tree-lined street. Beautiful garden, welcoming neighbours, and an owner happy to assist with furniture layout.
This charming upper duplex blends original character with
modern comforts. Hardwood floors, high ceilings, quality
appliances, and two private balconies (20' x 3.5' off the
kitchen and 10' x 5' off the office) create a warm,
inviting home. Located on beautiful Harvard Street, one of
the most desirable streets between De Maisonneuve and
Sherbrooke, you'll enjoy cafés, parks, shops, and transit
just steps away while living on a peaceful, tree-lined
street. Beautiful garden, welcoming neighbours, and an
owner happy to assist with furniture layout.
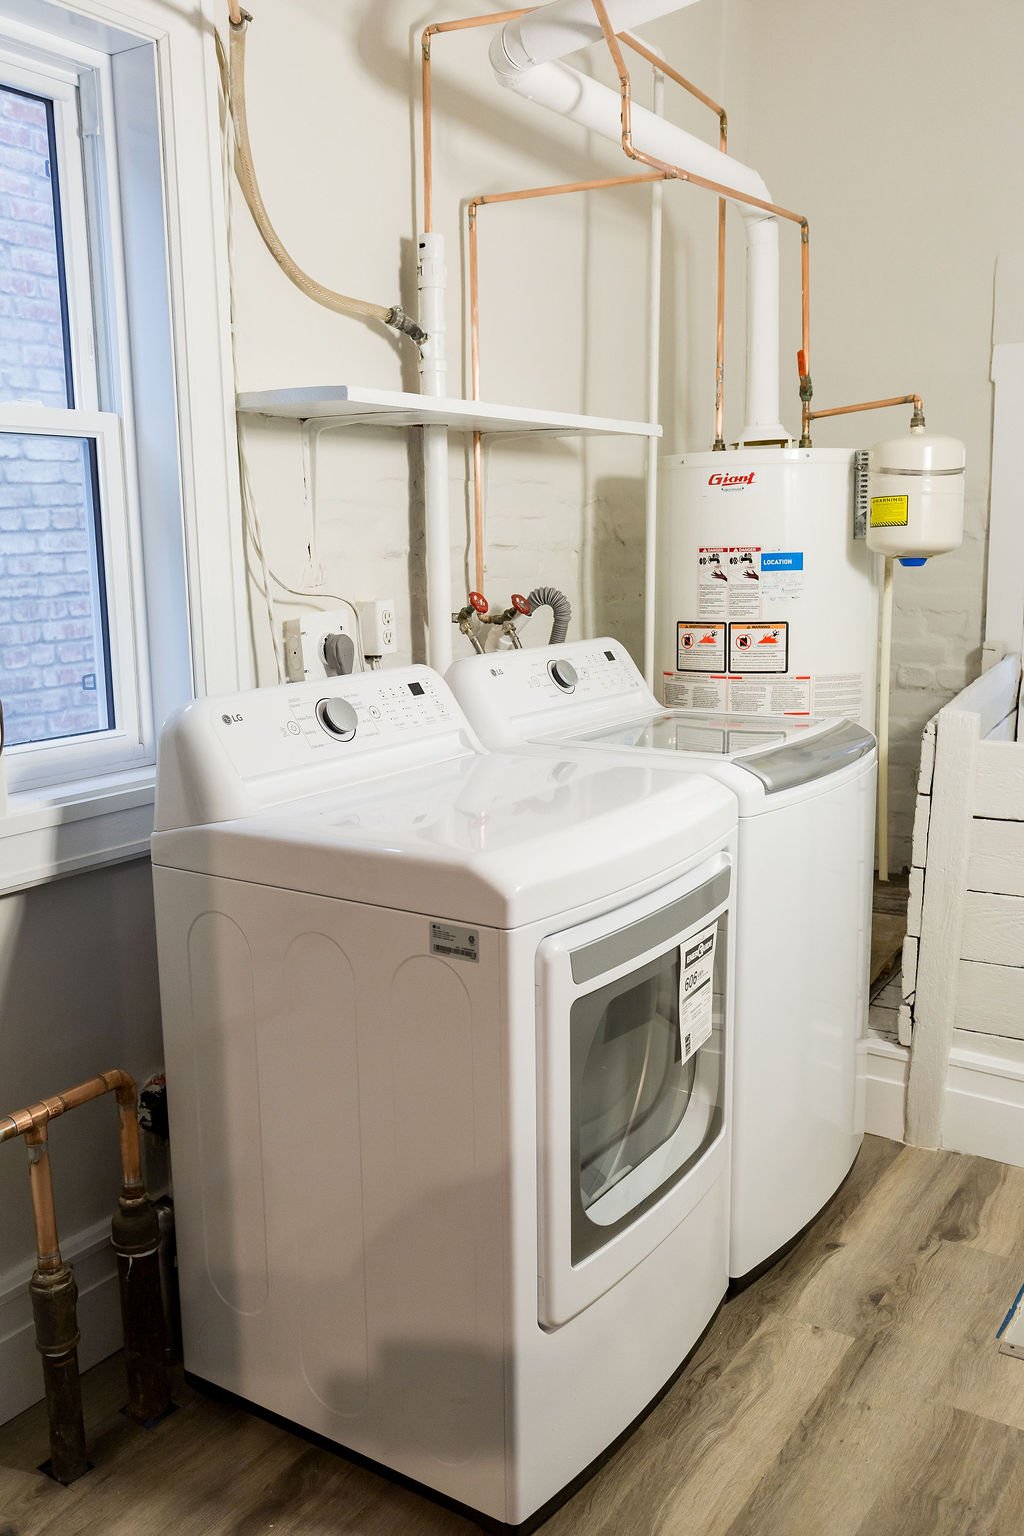
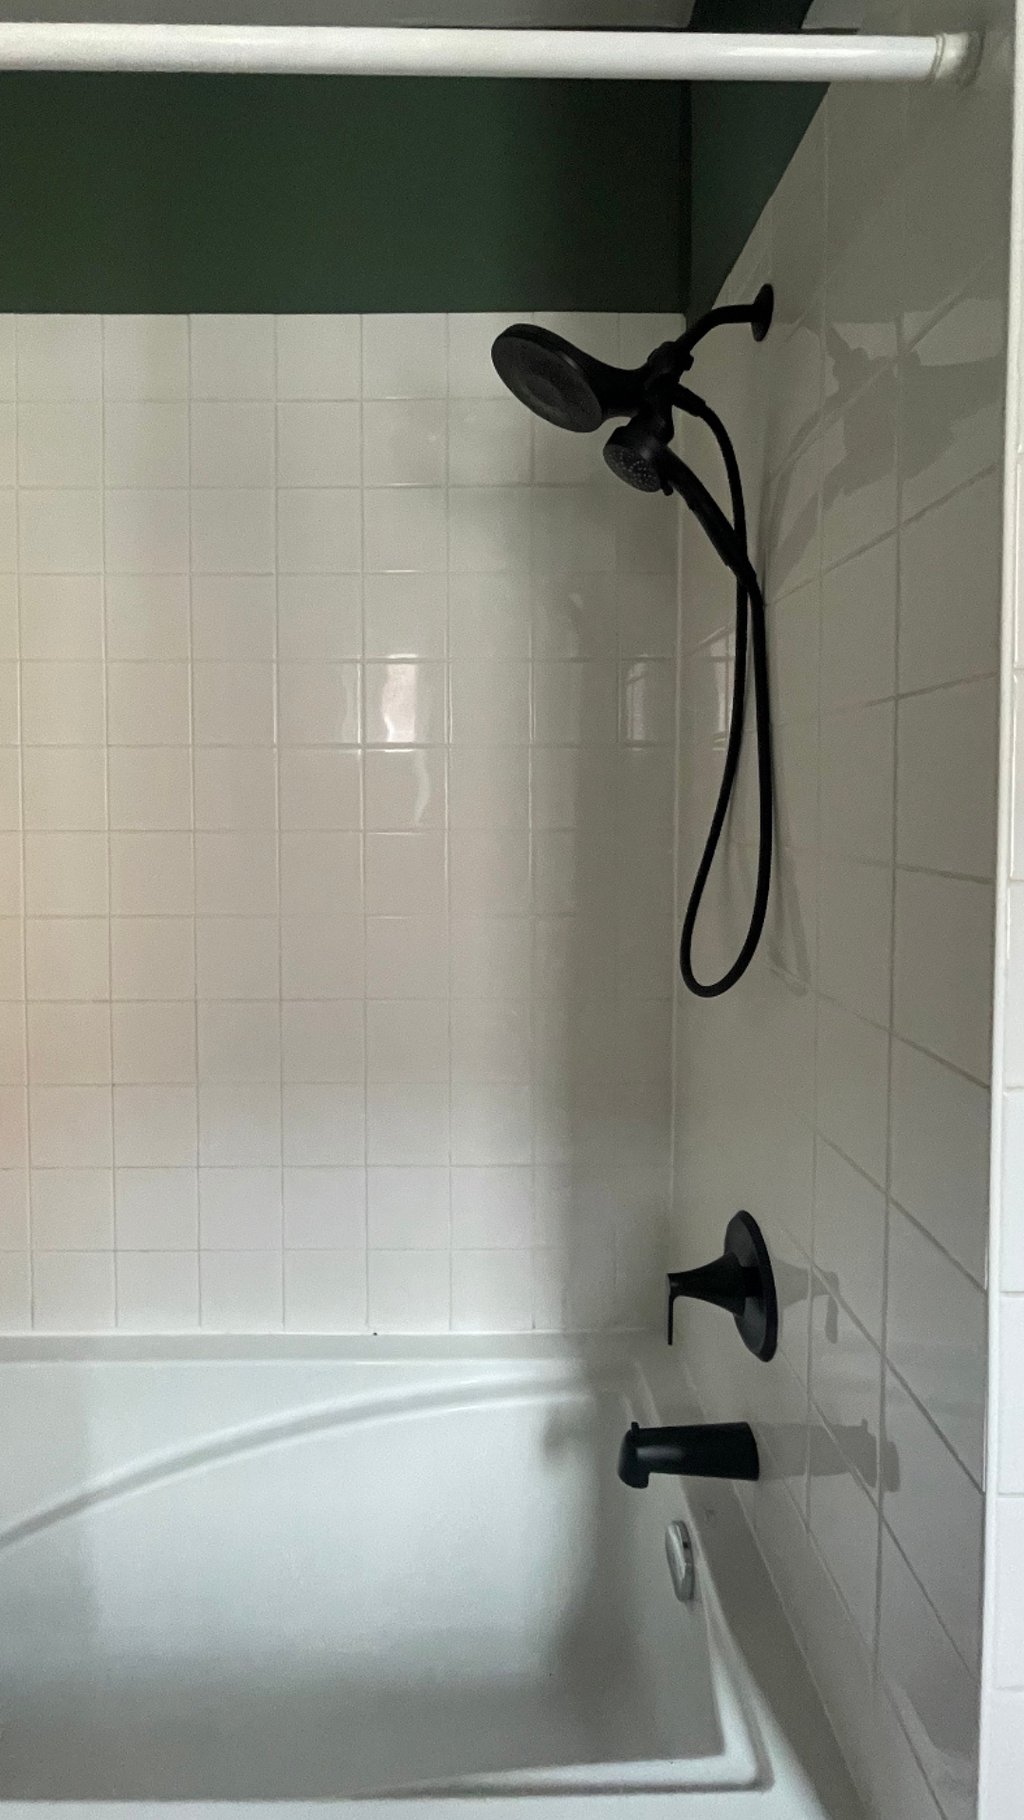
Inclusions : Refridgerator, stove, hood vent, dishwasher, washer and dryer, 2 window mounted a/c units, kitchen island, Ikea wardrobe system, exterior hanging planters, shower curtain, shower caddie, shelving unit, art deco small cabinet.
Exclusions : N/A
| Liveable | N/A |
|---|---|
| Total Rooms | 8 |
| Bedrooms | 2 |
| Bathrooms | 1 |
| Powder Rooms | 0 |
| Year of construction | N/A |
| Type | Apartment |
|---|---|
| Style | Attached |
| N/A | |
|---|---|
| lot assessment | $ 0 |
| building assessment | $ 0 |
| total assessment | $ 0 |
Room Details
| Room | Dimensions | Level | Flooring |
|---|---|---|---|
| Hallway | 20.0 x 3.5 P | 2nd Floor | Wood |
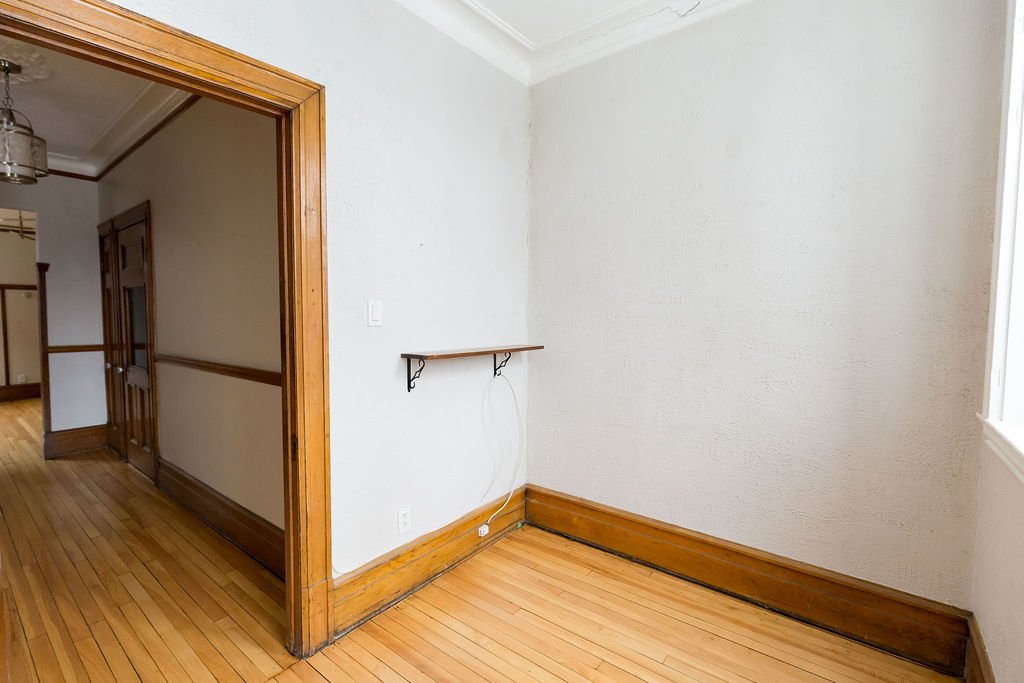
| Home office | 8.5 x 6.5 P | 2nd Floor | Wood |
| Living room | 14.0 x 10.0 P | 2nd Floor | Wood |
| Dining room | 14.0 x 13.6 P | 2nd Floor | Wood |
| Bedroom | 13.0 x 10.8 P | 2nd Floor | Wood |
| Bedroom | 15.0 x 9.0 P | 2nd Floor | Wood |
| Kitchen | 13.5 x 10.5 P | 2nd Floor | Wood |
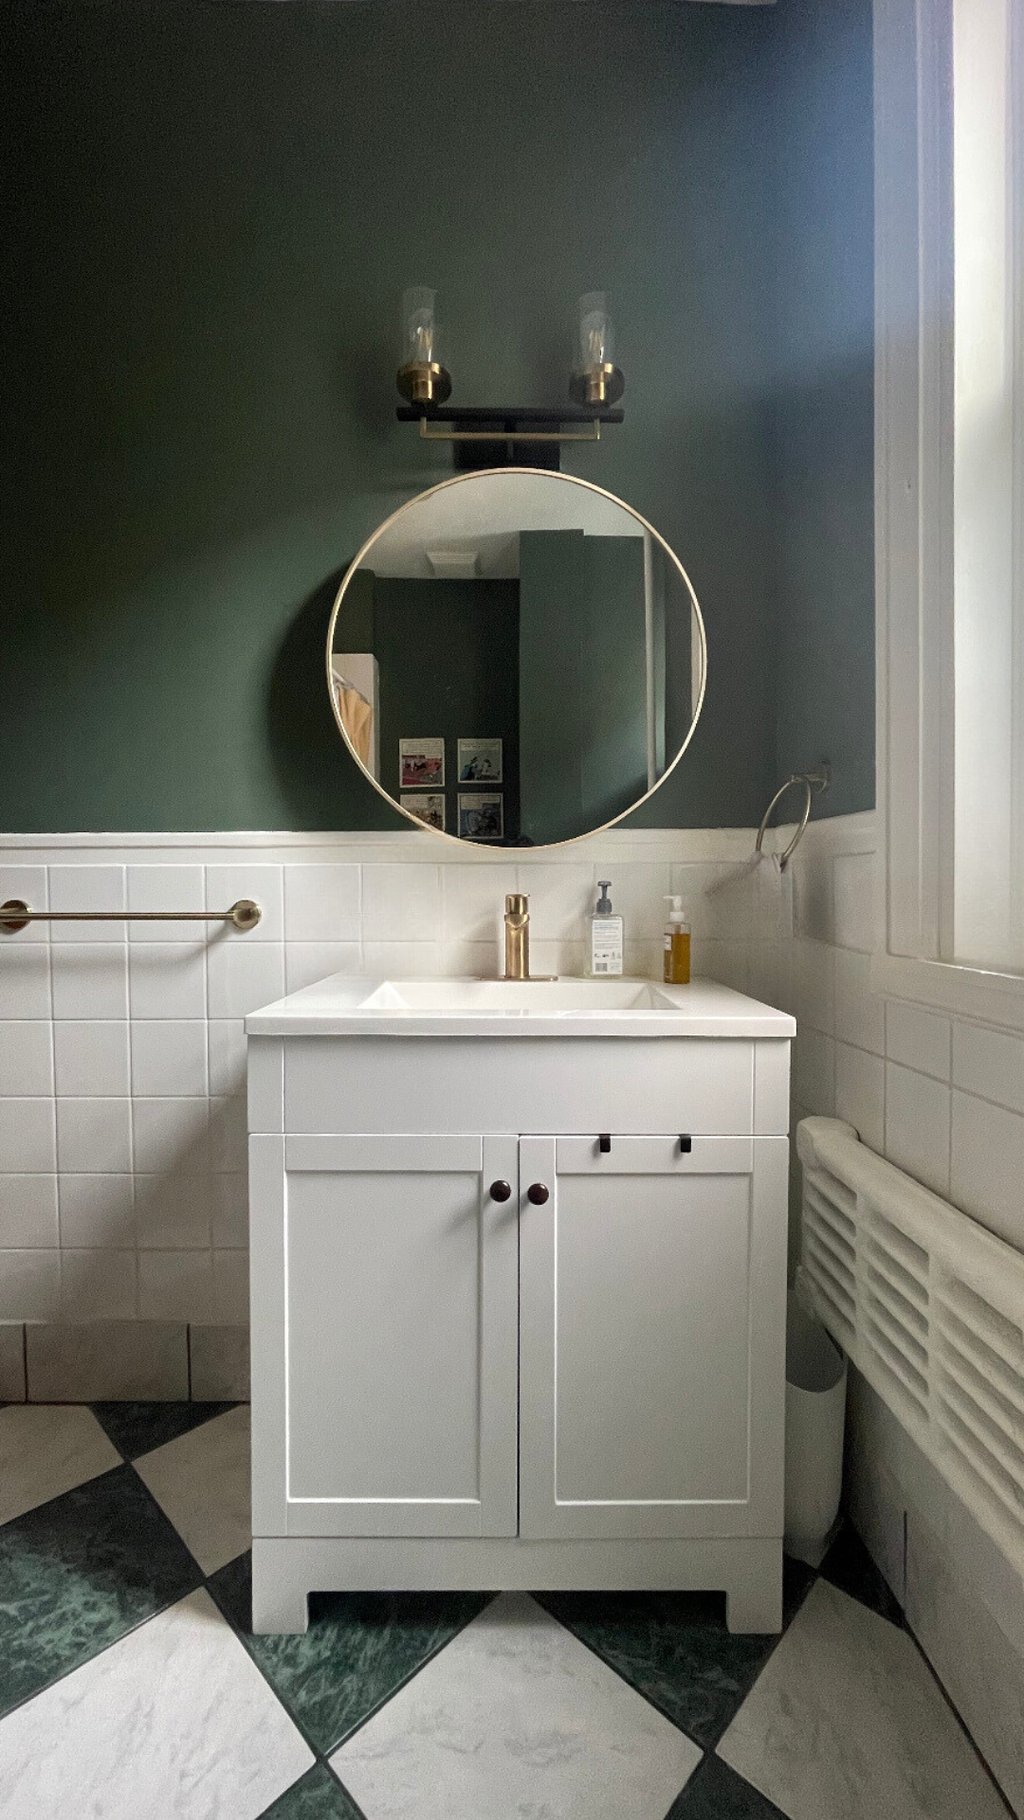
| Bathroom | 9.5 x 7.3 P | 2nd Floor | Ceramic tiles |
Charateristics
| Available services | Balcony/terrace |
|---|---|
| Proximity | Bicycle path, Daycare centre, Highway, Hospital, Public transport |
| Restrictions/Permissions | Cats allowed, For autonomous people, Short-term rentals not allowed, Smoking not allowed |
| Heating energy | Electricity |
| Heating system | Hot water |
| Cupboard | Laminated |
| Water supply | Municipality |
| Equipment available | Other, Partially furnished, Private balcony |
| Zoning | Residential |
Neighbourhood Demographics
marital
age
household income
religion
common languages
education
ownership
child at home
construction date
employment
transportation to work
work location
