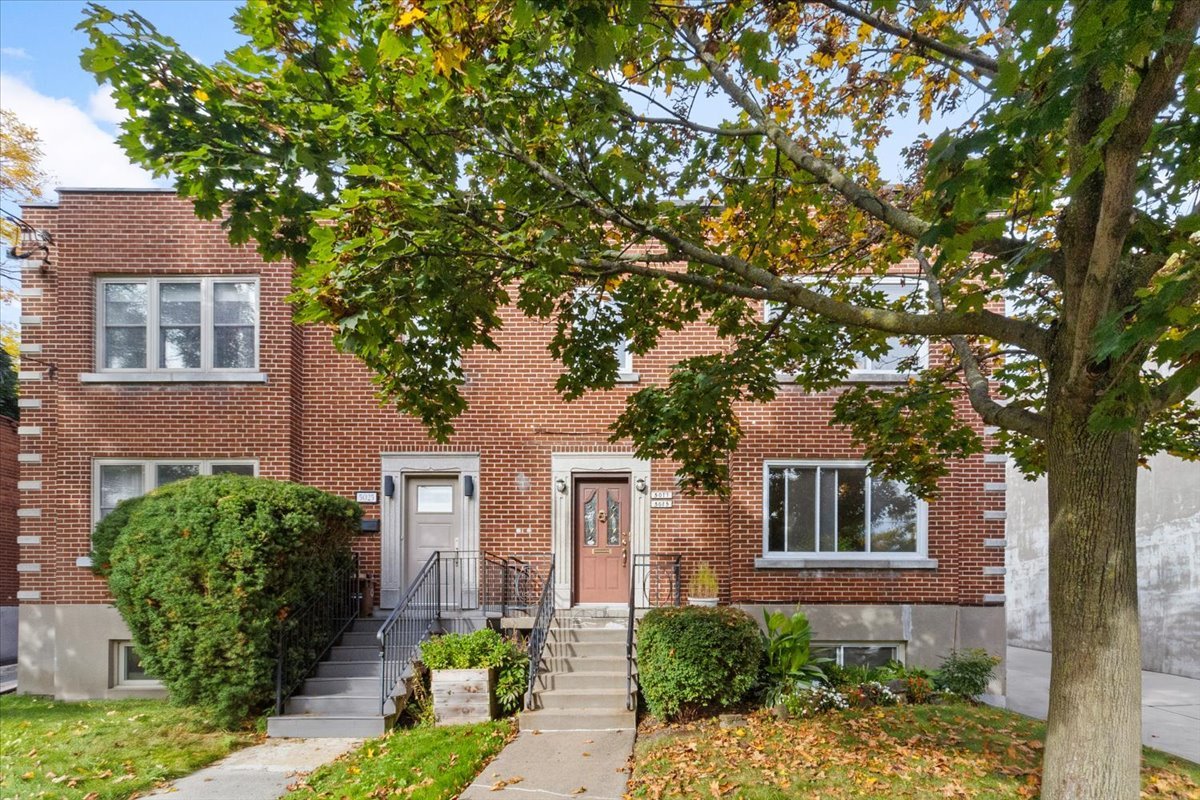
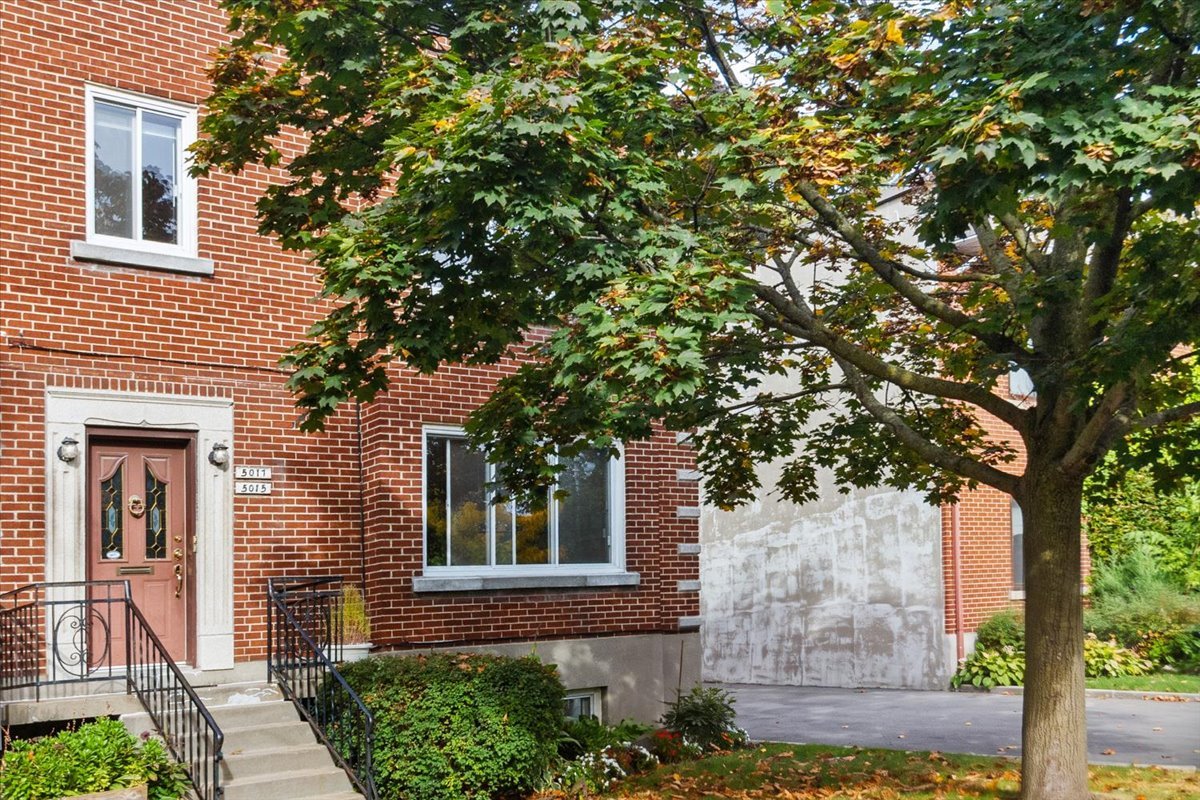
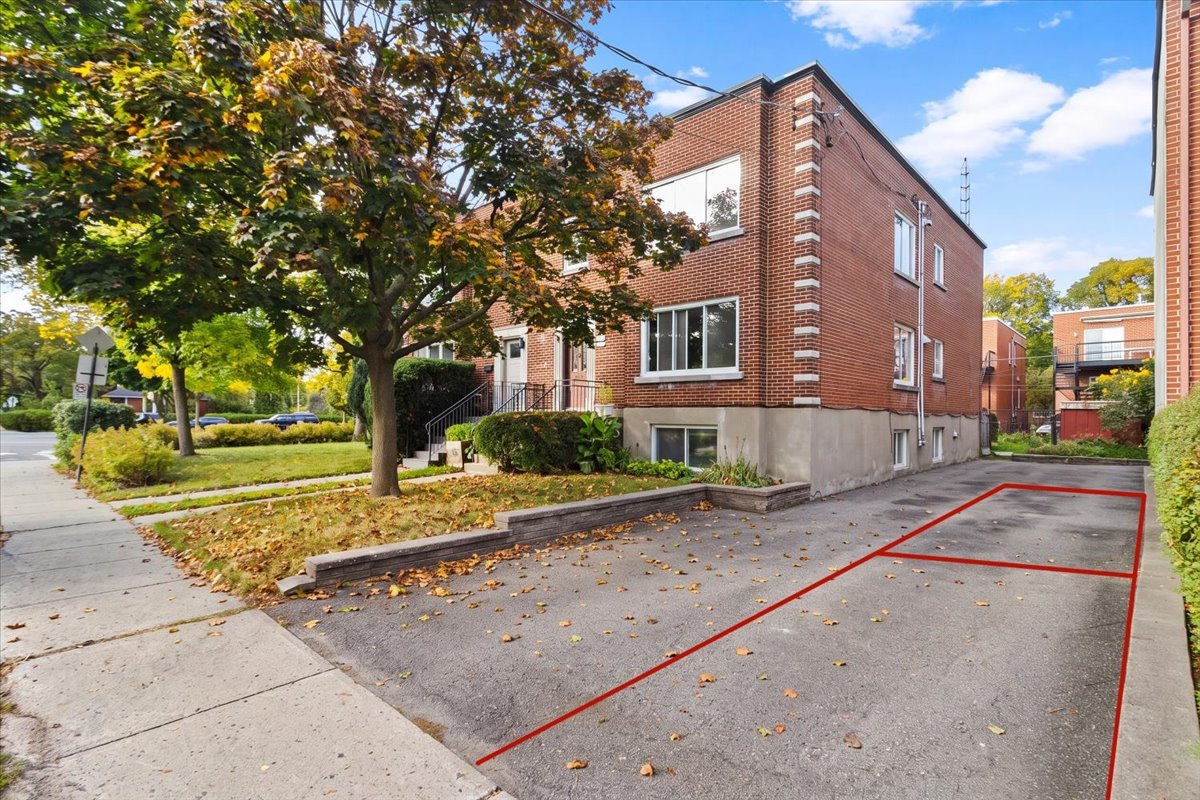
5017 Av. Patricia
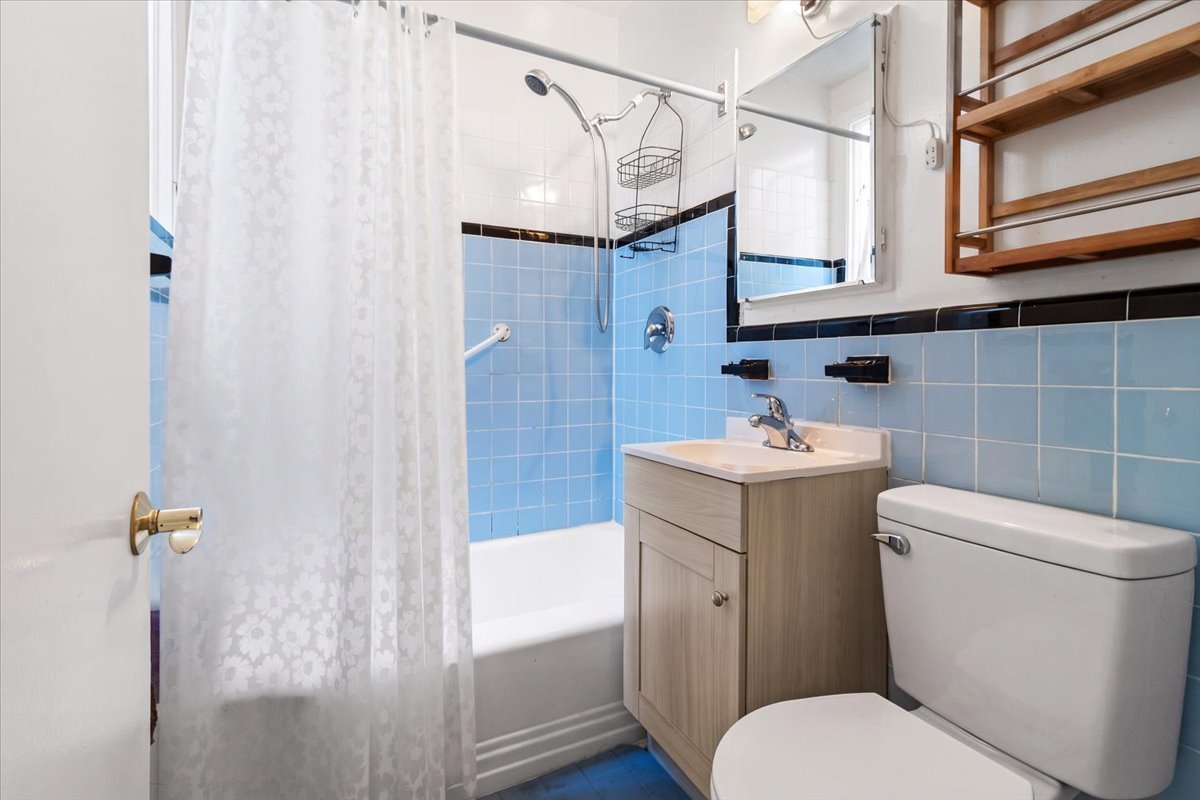
Montréal (Côte-des-Neiges/Notre-Dame-de-Grâce), Notre-Dame-de-Grâce, H4V1Y7Apartment | MLS: 12589558
- 3 Bedrooms
- 1 Bathrooms
- Calculators
- 83 walkscore
Description
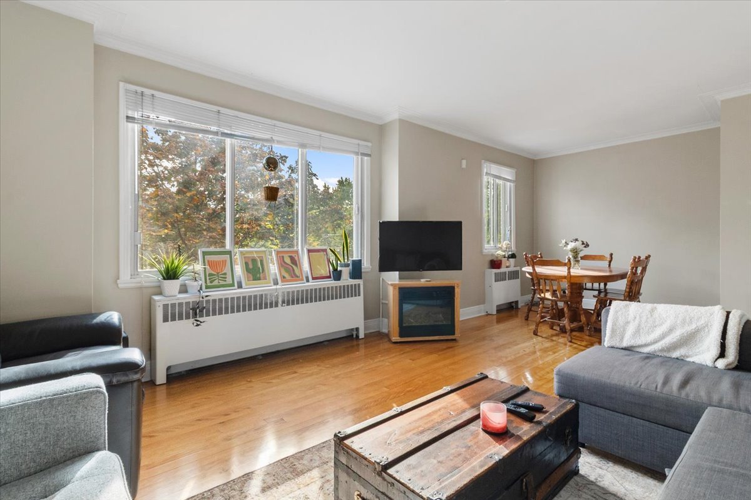
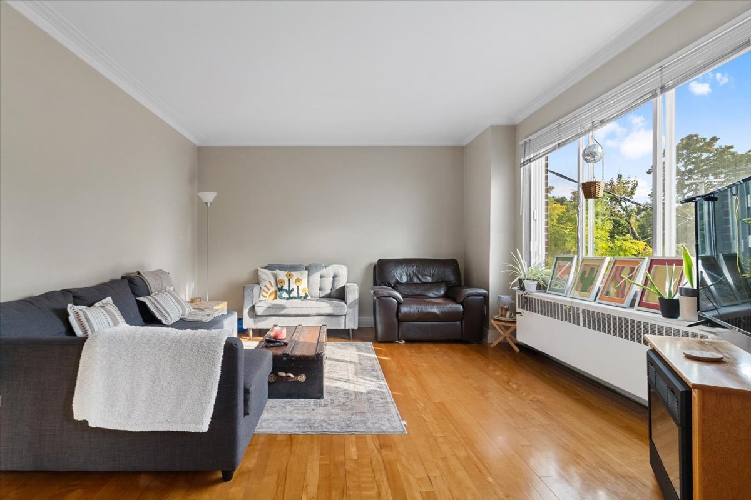
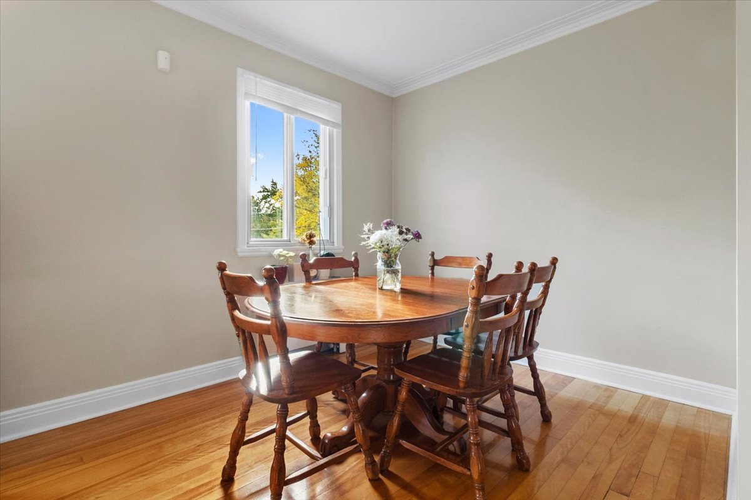
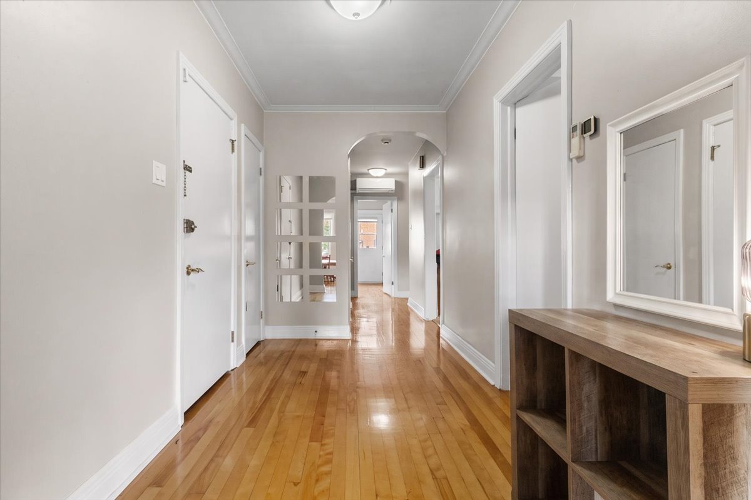
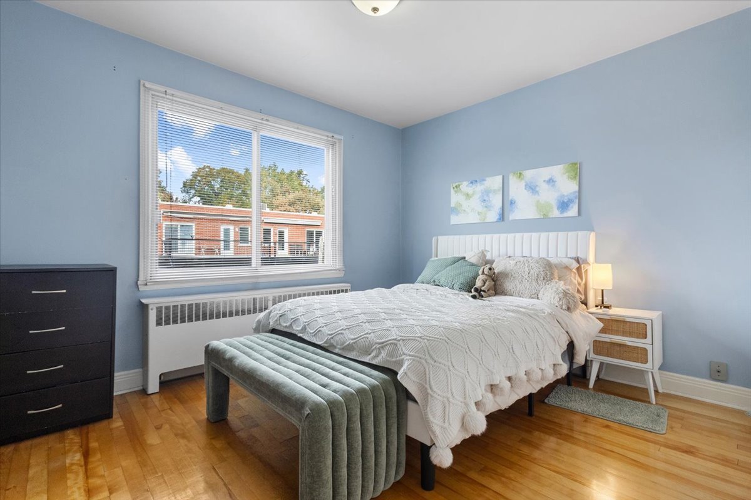
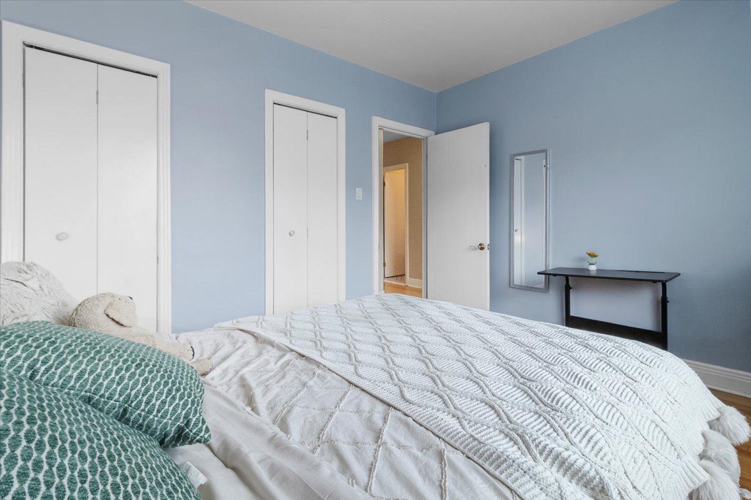
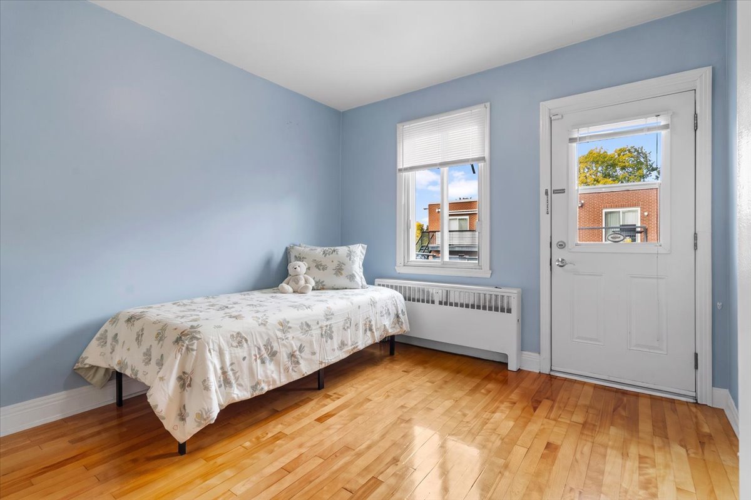
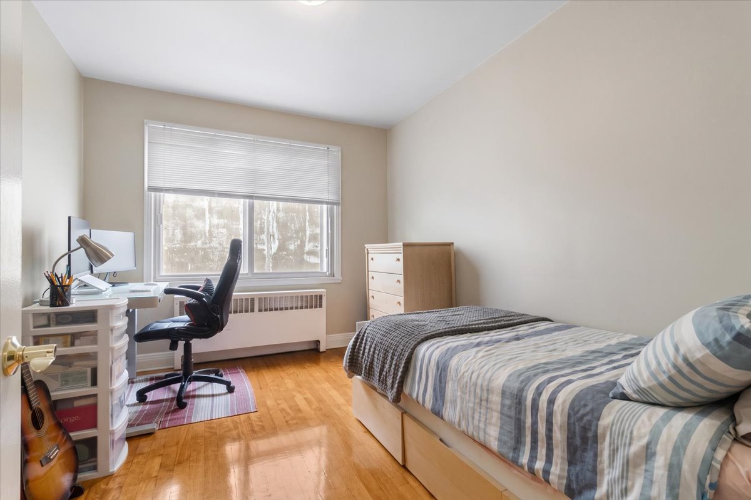
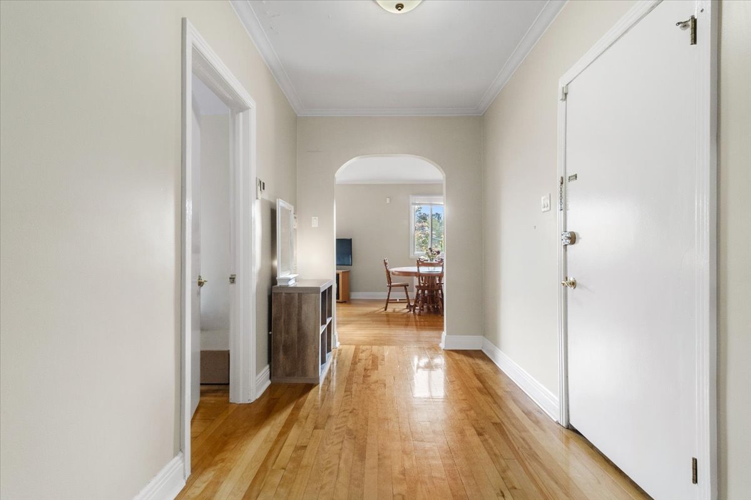
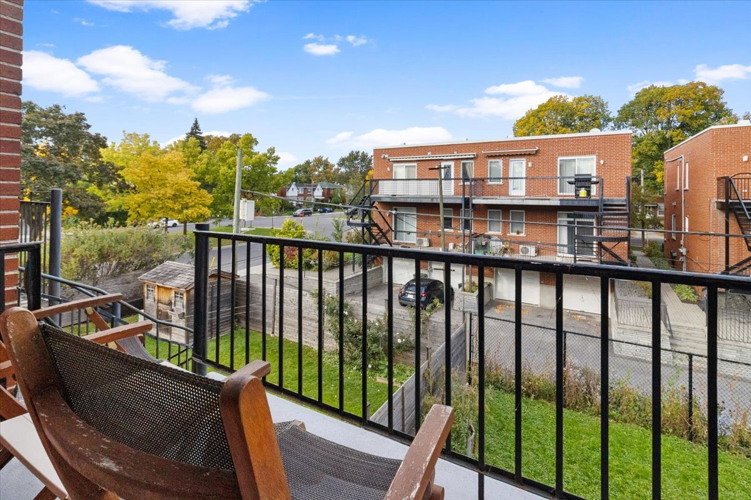
Bright and spacious heated upper duplex with a well-designed layout featuring three good-sized bedrooms and an oversized living room. Hardwood floors throughout, wall-mounted A/C, and a rear balcony. Includes two tandem outdoor parking spaces. Ideally located on a quiet residential street, close to public transportation, highways, parks, shops and everyday amenities.
Rental conditions:
-Mandatory satisfactory credit verification, proof of
employment or income required.
-Proof of liability insurance (of $2M) is required prior to
occupancy. Proof of renewal must be provided each year.
-All occupants residing in the property must be indicated
as lessees on the lease.
-No smoking of any kind, it is not permitted to cultivate,
produce, distribute or consume Cannabis on the premises.
-No animals.
-No subletting. No Airbnb & short term rentals of the
property.
-Modifications and painting (upon approval of lessor).
Holes in the wall should be kept to a minimum and limited
to the mounting of heavy items.
-No appliance repairs or replacements.
-Common areas (entrance & stairway) must be kept clean and
free of items with the exception of footwear.
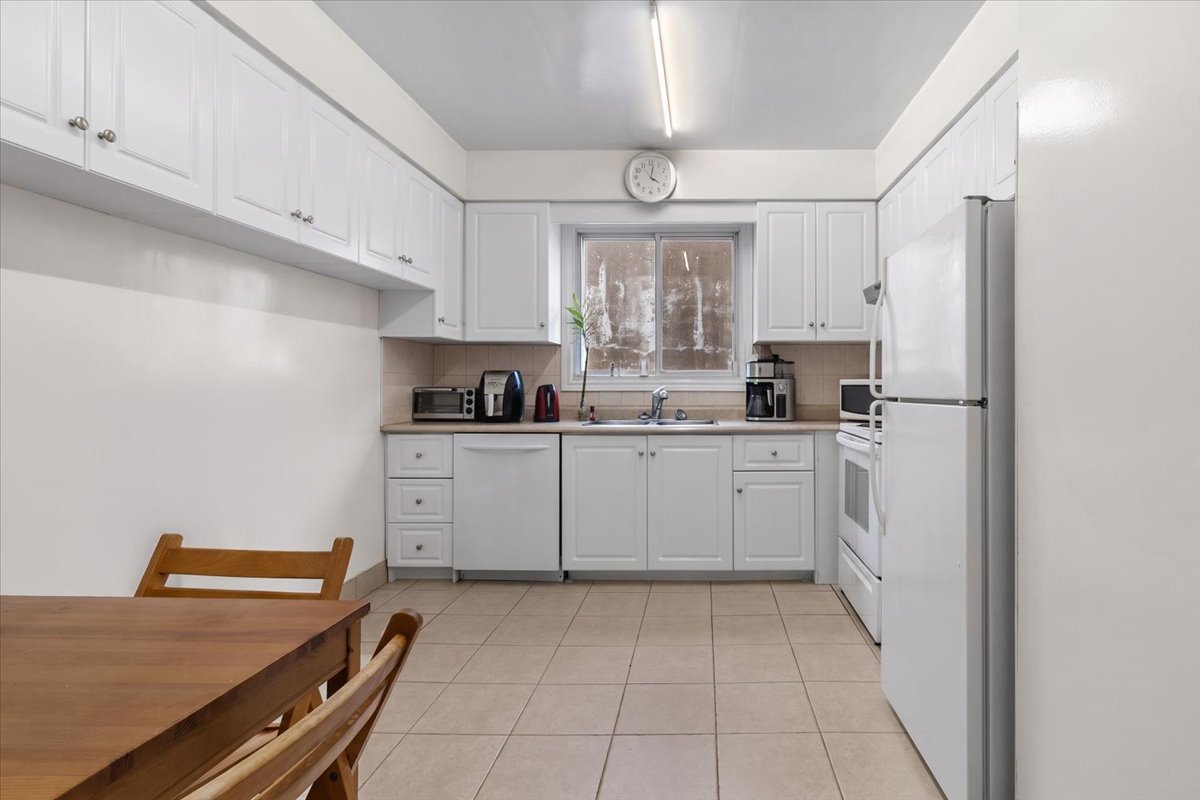
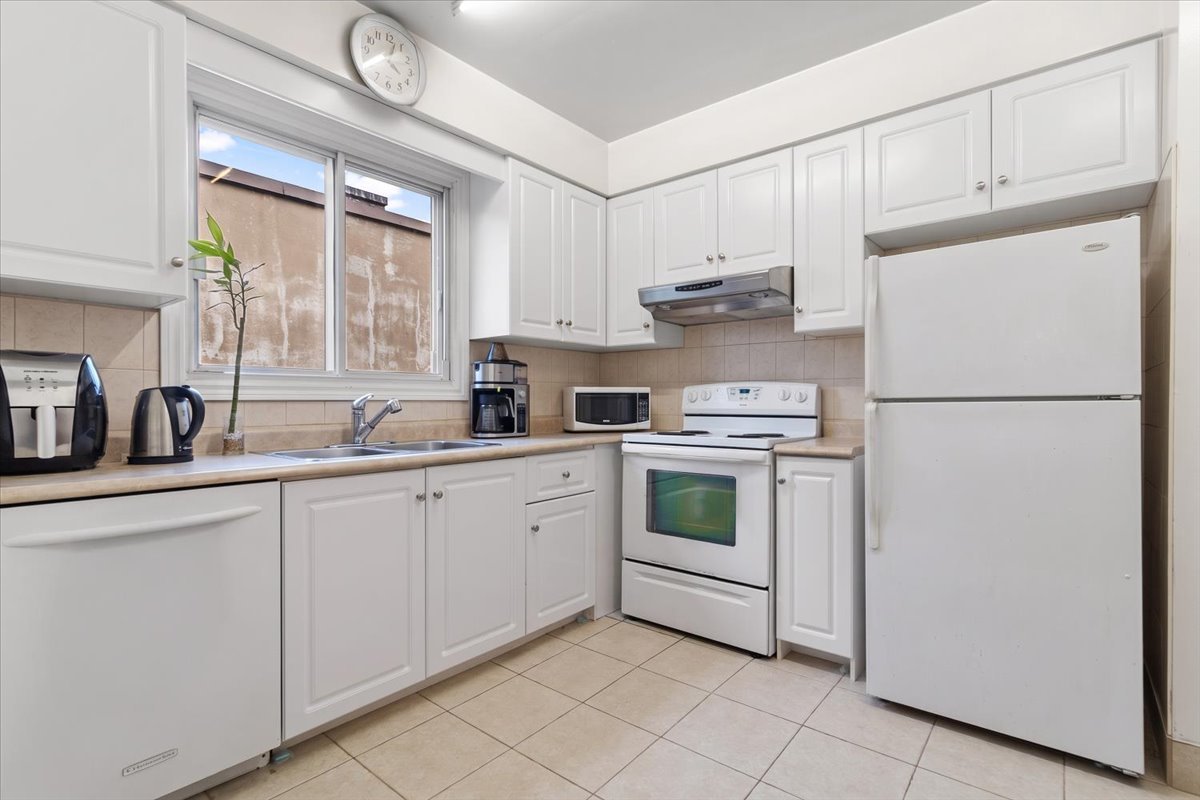
Inclusions : Heat, hot water tank, (2) tandem outdoor parking spaces. Appliances: refrigerator, stove, dishwasher, wall mounted AC (as is condition, no repairs).
Exclusions : Electricity, internet, snow removal.
| Liveable | N/A |
|---|---|
| Total Rooms | 5 |
| Bedrooms | 3 |
| Bathrooms | 1 |
| Powder Rooms | 0 |
| Year of construction | N/A |
| Type | Apartment |
|---|---|
| Style | Semi-detached |
| N/A | |
|---|---|
| lot assessment | $ 0 |
| building assessment | $ 0 |
| total assessment | $ 0 |
Room Details
| Room | Dimensions | Level | Flooring |
|---|---|---|---|
| Living room | 23.4 x 13.3 P | 2nd Floor | Wood |
| Kitchen | 12.3 x 10.6 P | 2nd Floor | Ceramic tiles |
| Primary bedroom | 10.3 x 12.3 P | 2nd Floor | Wood |
| Bedroom | 12.2 x 9.7 P | 2nd Floor | Wood |
| Bedroom | 10.3 x 10.8 P | 2nd Floor | Wood |
| Hallway | 24 x 6.8 P | 2nd Floor | Wood |
| Bathroom | 5 x 6.7 P | 2nd Floor | Ceramic tiles |
Charateristics
| Driveway | Asphalt |
|---|---|
| Proximity | Bicycle path, Daycare centre, Elementary school, Golf, High school, Highway, Hospital, Park - green area, Public transport, University |
| Heating energy | Electricity |
| Heating system | Hot water |
| Sewage system | Municipal sewer |
| Water supply | Municipality |
| Restrictions/Permissions | No pets allowed, Short-term rentals not allowed, Smoking not allowed |
| Parking | Outdoor |
| Zoning | Residential |
Neighbourhood Demographics
marital
age
household income
religion
common languages
education
ownership
child at home
construction date
employment
transportation to work
work location

Deborah Newton