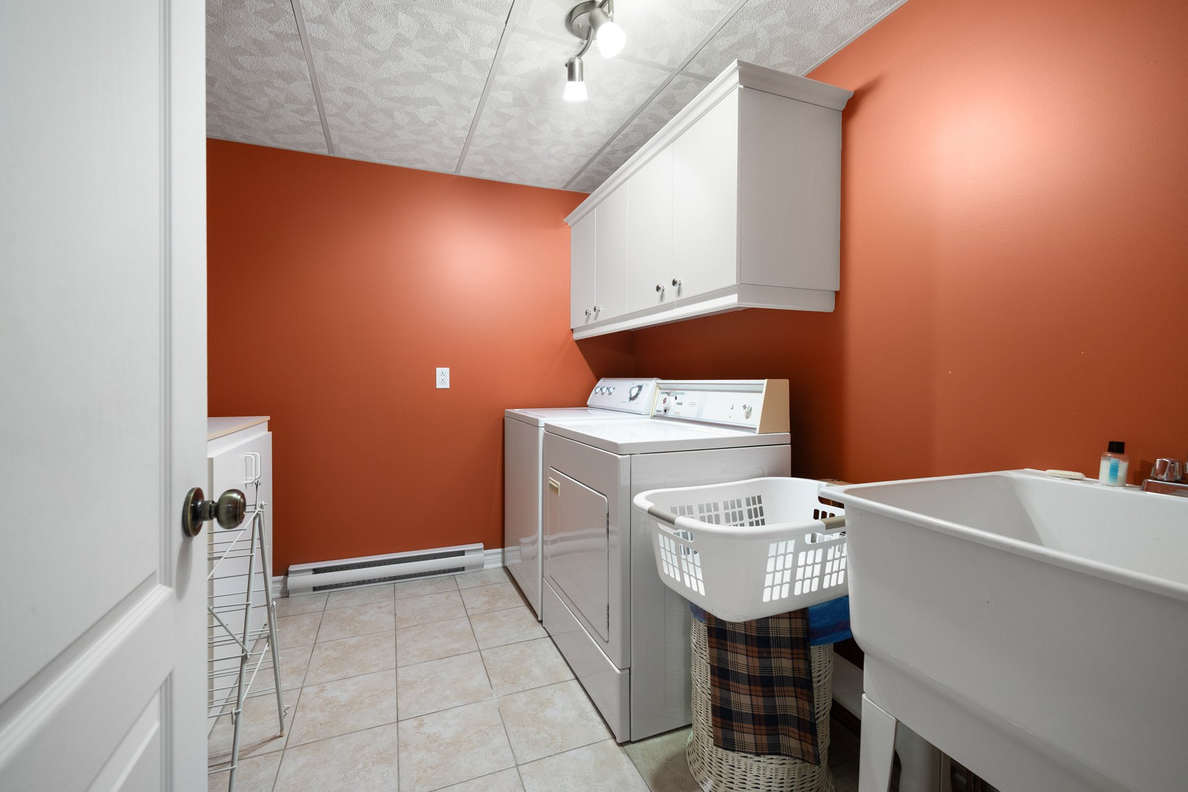
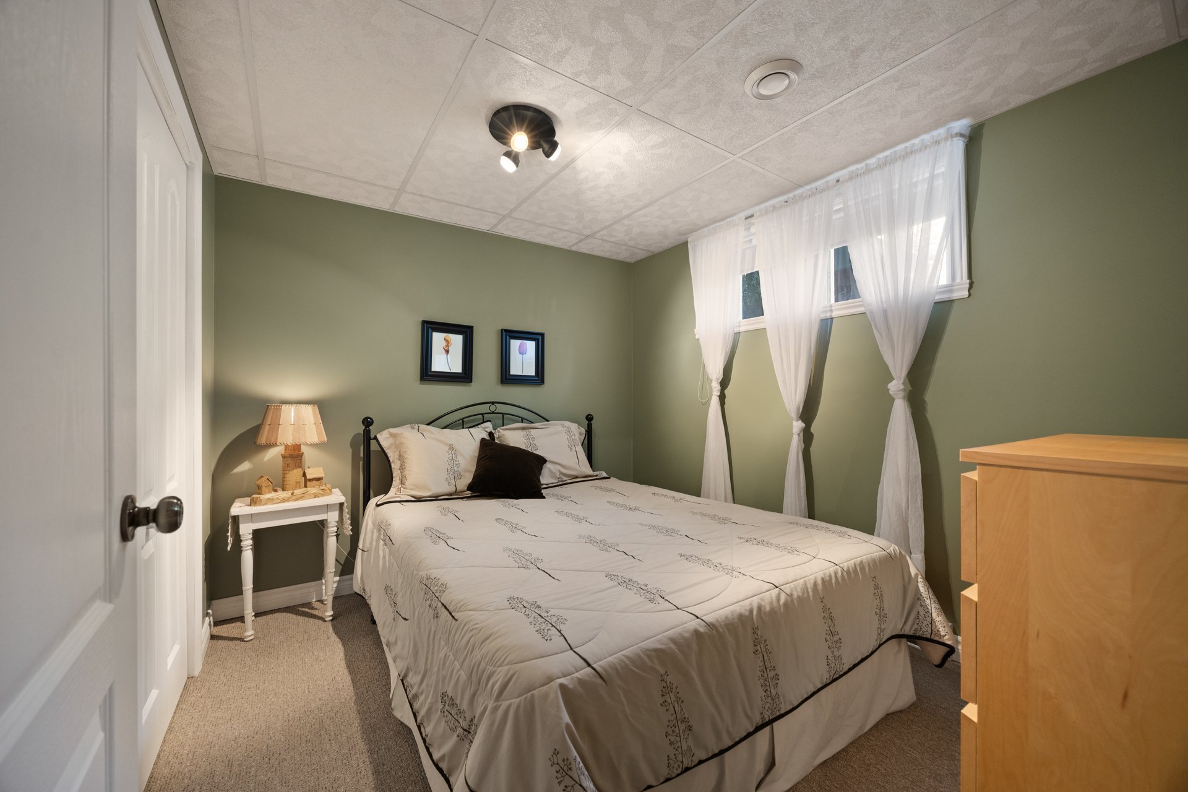
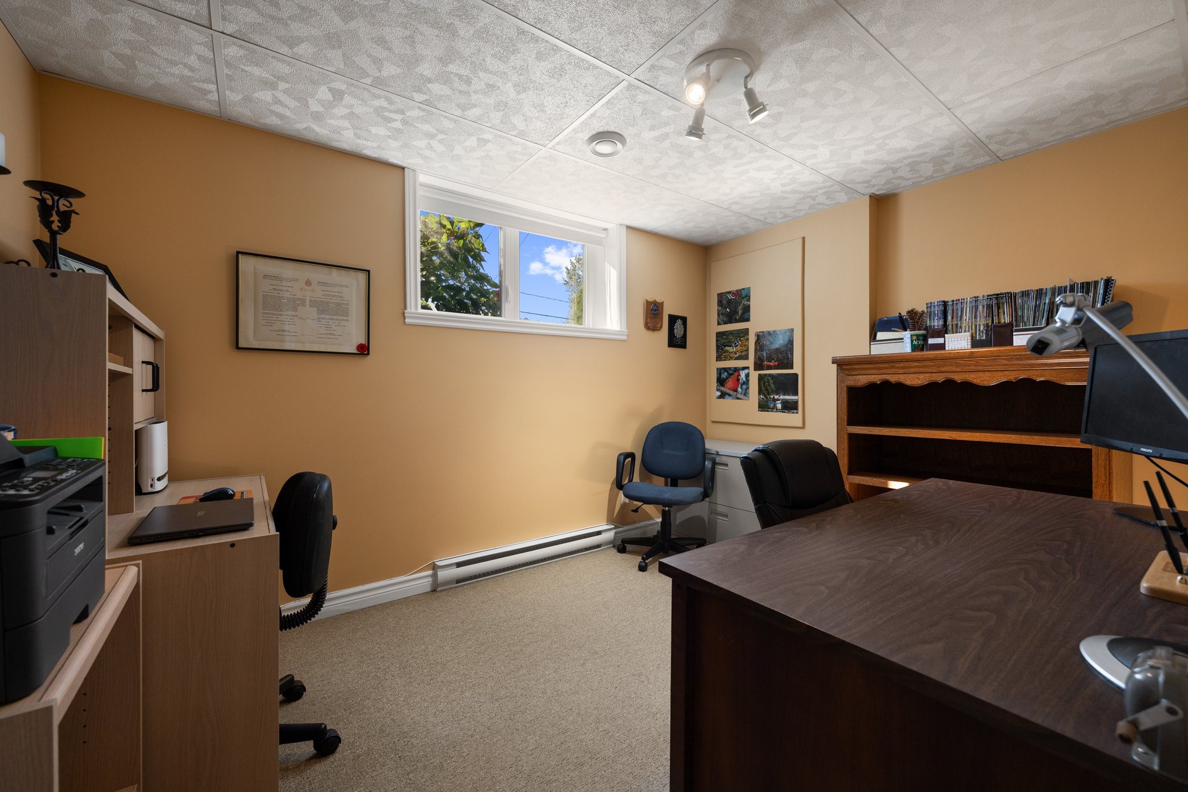
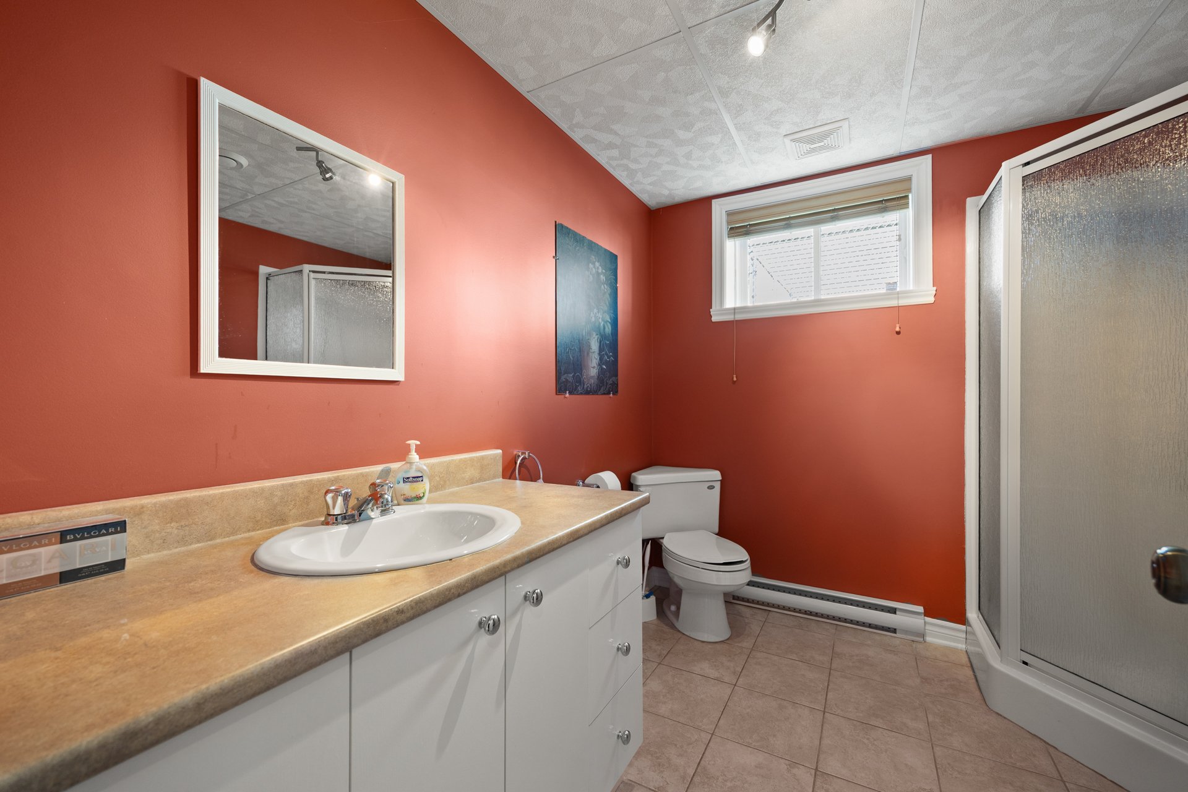
- 4 Bedrooms
- 2 Bathrooms
- Video tour
- Calculators
- walkscore
Description
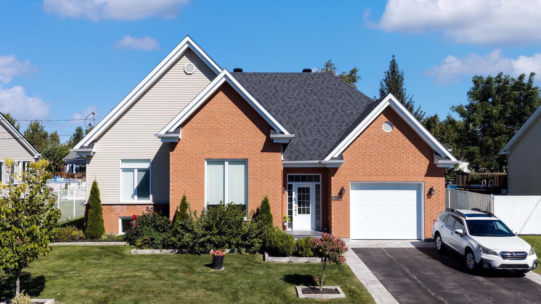
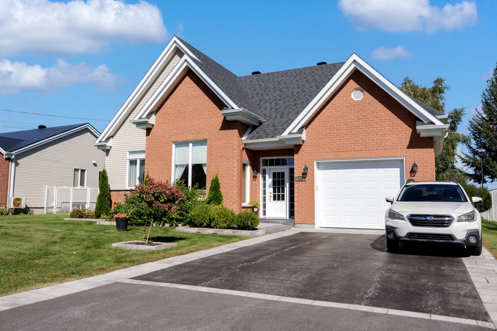
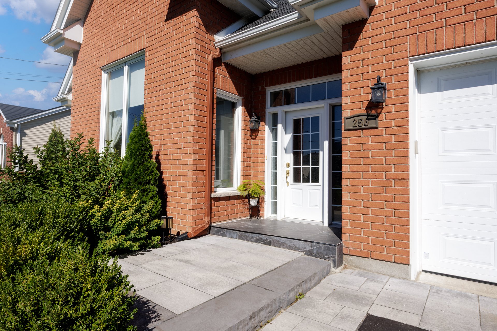
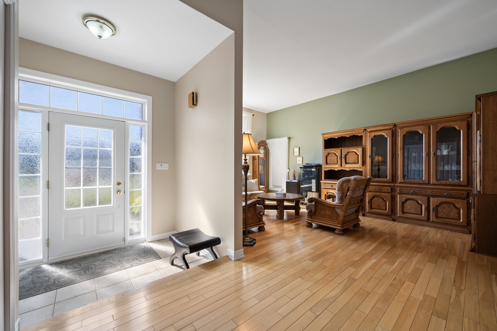
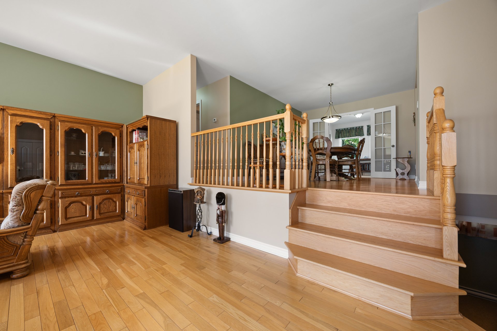
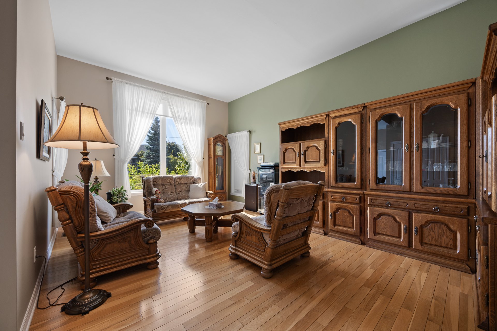
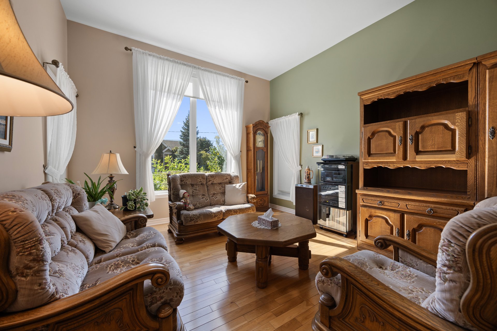
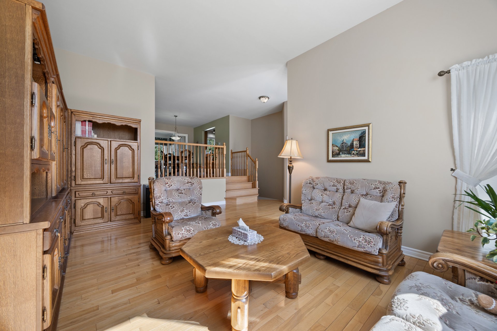
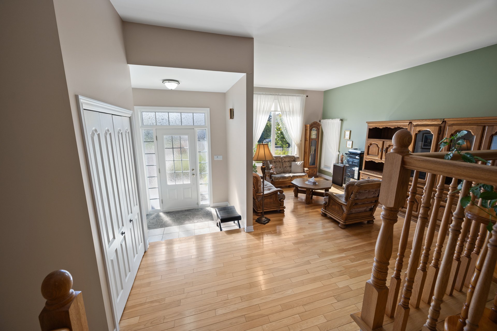
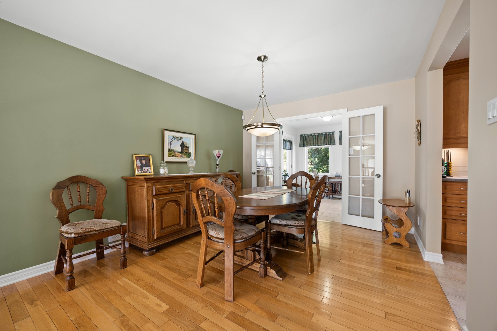
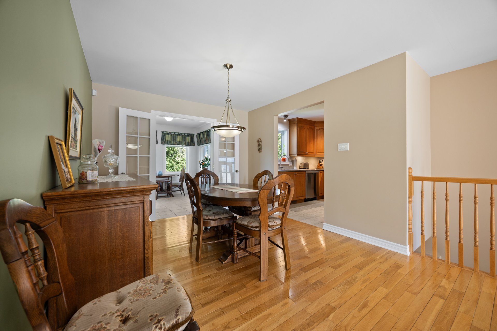
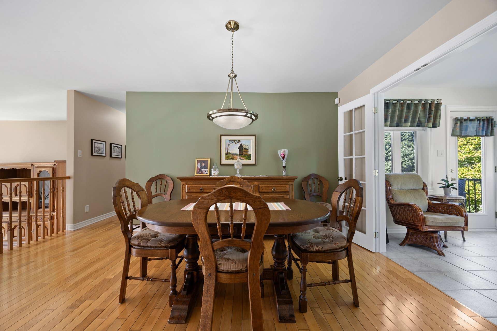
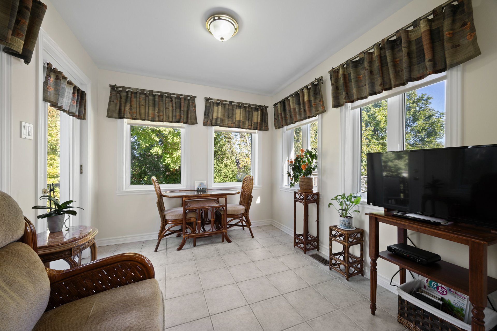
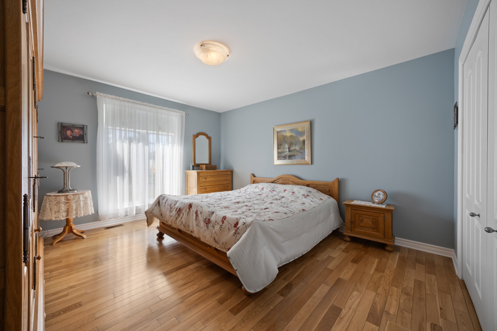
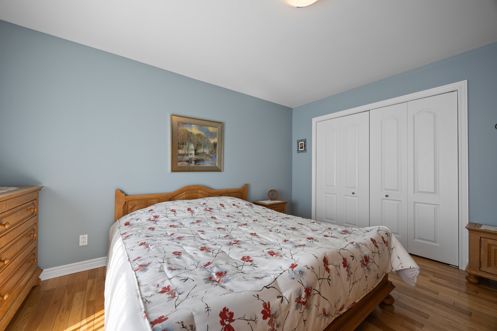
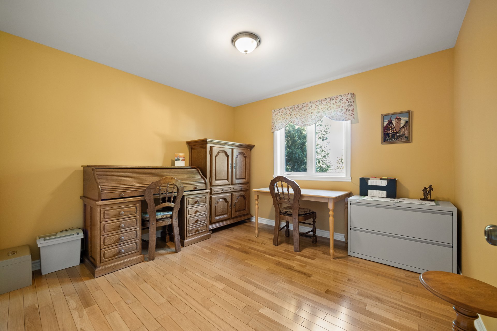
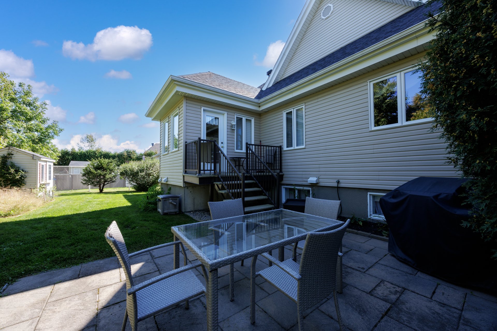
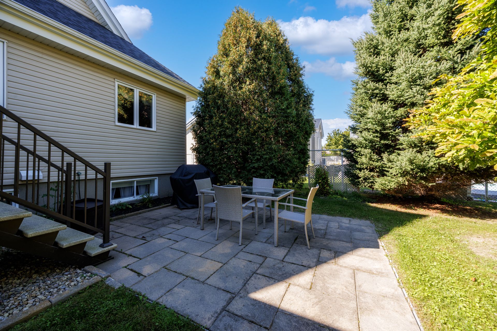
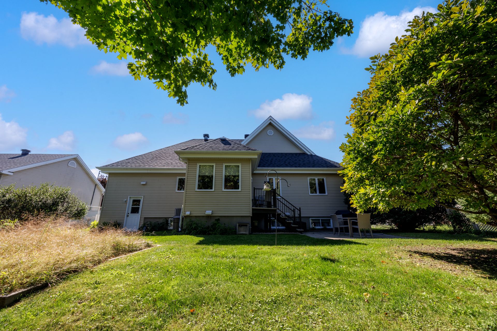
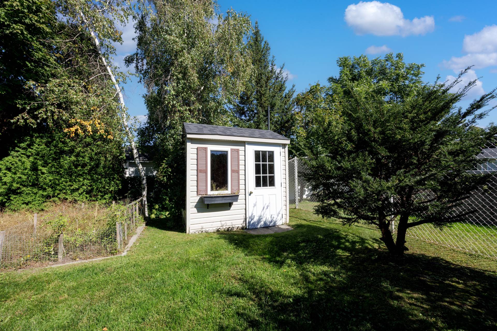
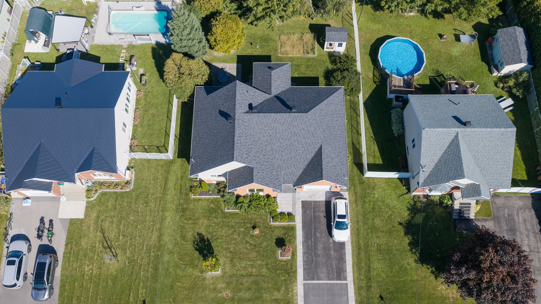
A magnificent, move-in-ready home--bright and meticulously maintained! As soon as you walk in, you'll be charmed by its spacious rooms and hardwood floors on the ground floor. The expansive living room features high ceilings that accentuate the sense of grandeur. You'll also find a pleasant sunroom, an additional space where you can fully enjoy every season. The property features 4 bedrooms--2 on the ground floor and 2 in the basement--as well as a garage with a workshop area in the back. Outside, enjoy a private yard with a composite deck, a paved patio, and a shed.
THE PROPERTY
Built in 2005 and owned by the same owner since its
construction, this magnificent property stands out for its
impeccable upkeep, its abundance of natural light, and its
spacious rooms. It represents a wonderful opportunity for
those seeking a move-in-ready home that offers space,
comfort, and tranquility.
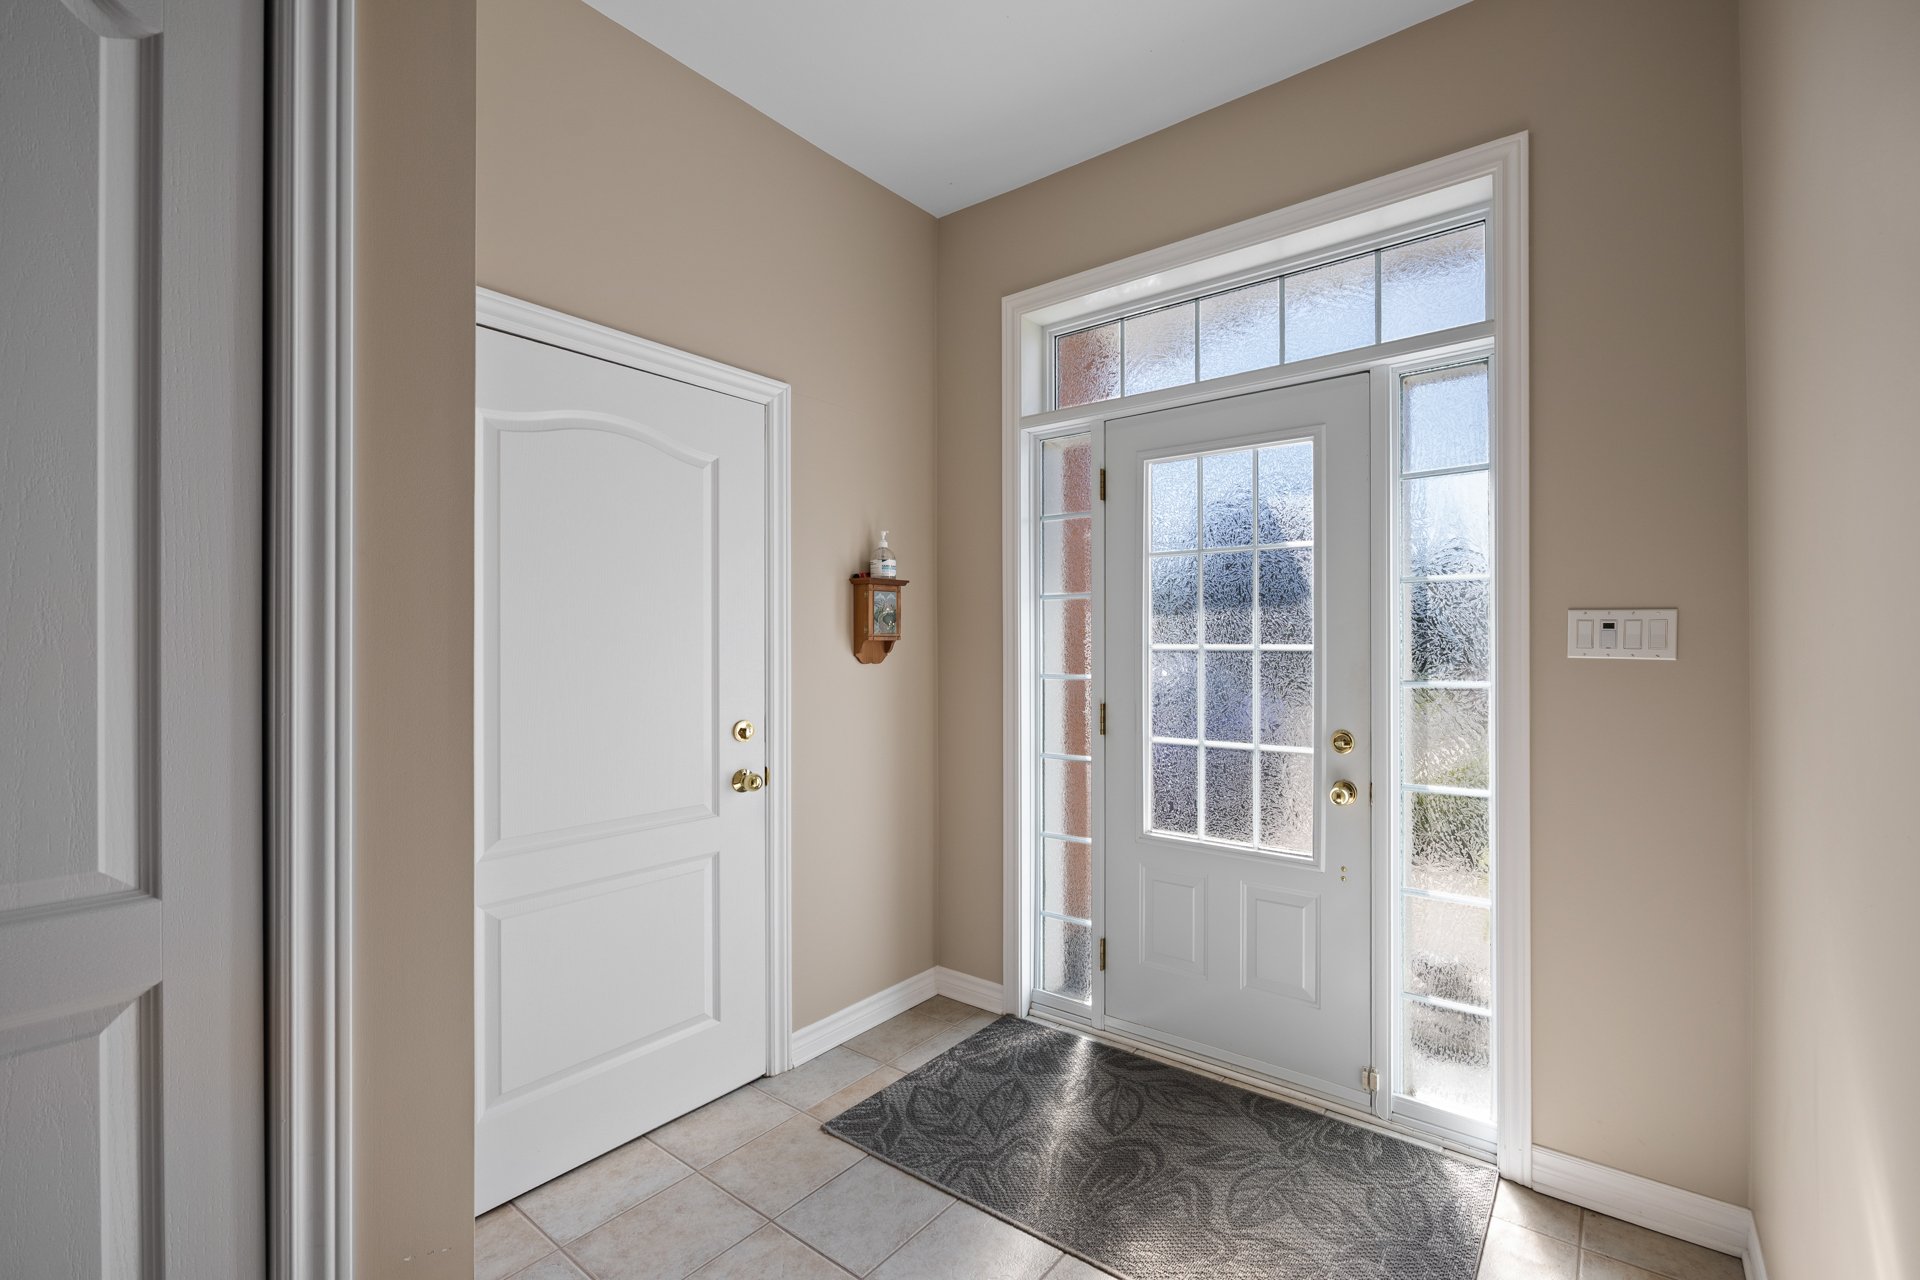
As soon as you enter, you'll discover generous,
light-filled living spaces. The ground floor features
hardwood floors and a spacious living room with high
ceilings, creating a sense of grandeur. The sunroom
provides a highly desirable additional living space,
allowing you to fully enjoy the natural light and views of
the backyard throughout the seasons.
The property has a total of four bedrooms, two on the
ground floor and two in the basement, offering a versatile
layout that will suit both a couple and a family. The
spacious rooms make it easy to customize the spaces to meet
the needs of the future owners.
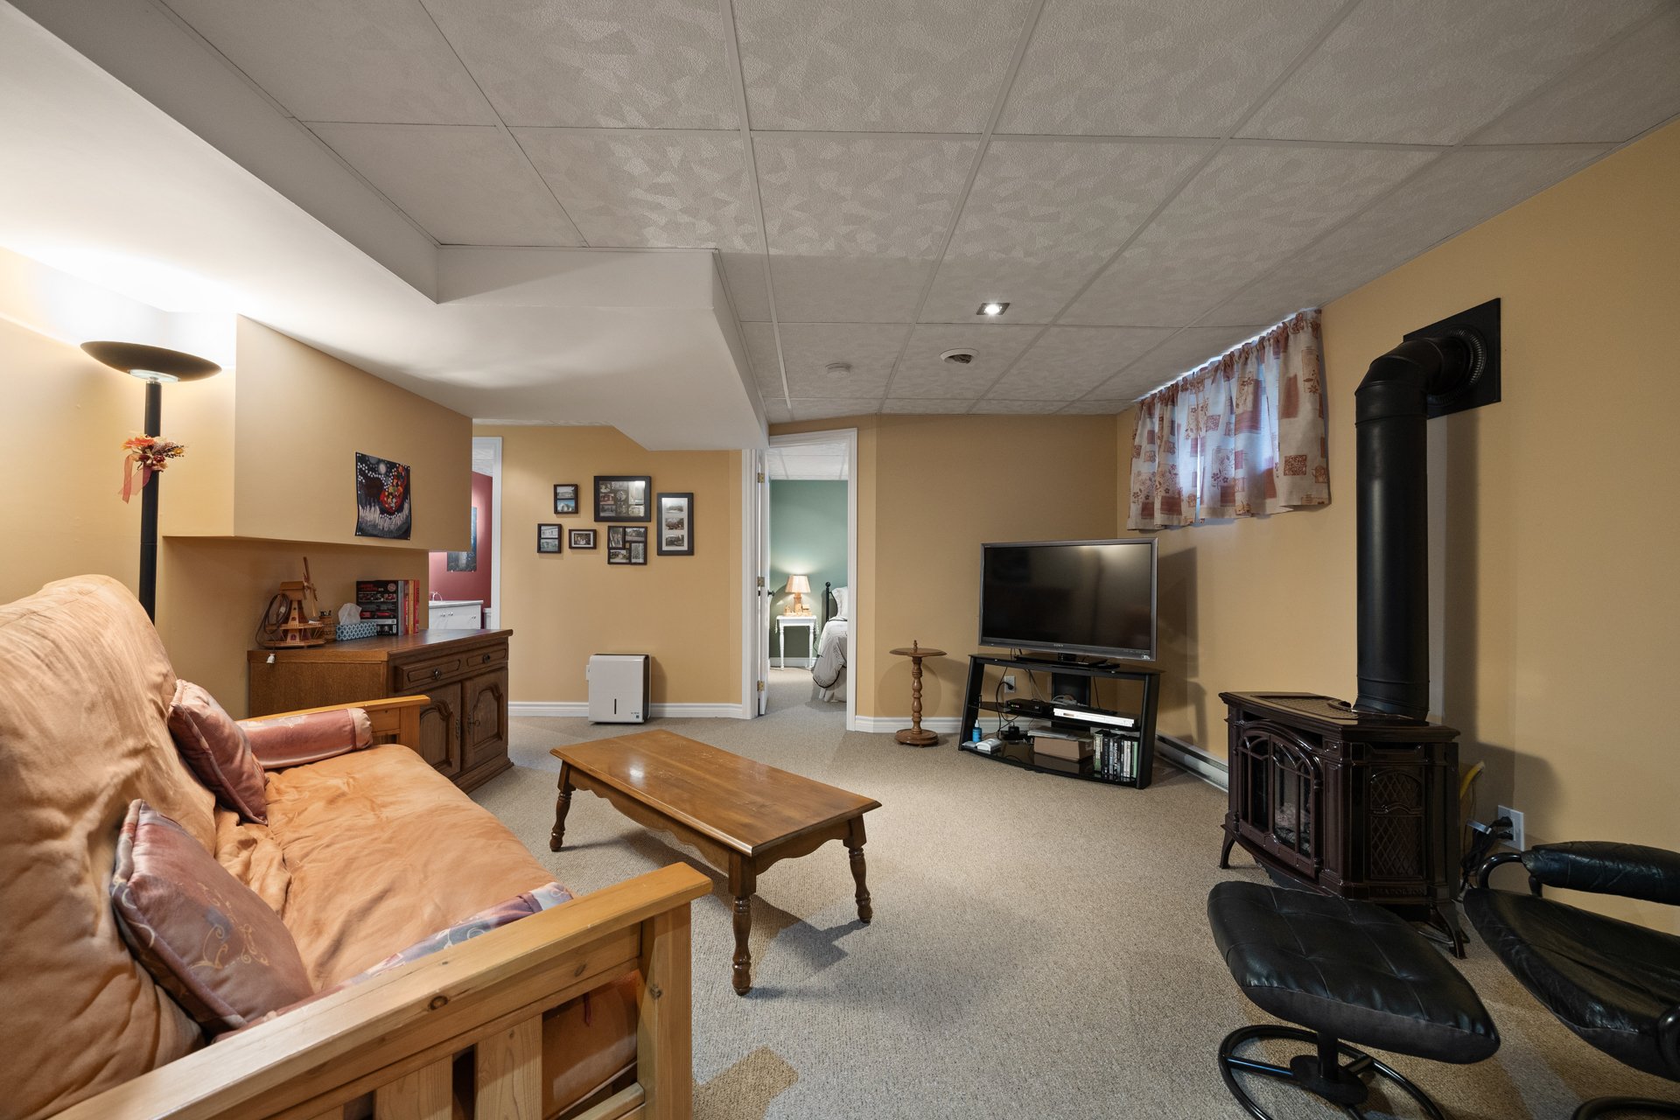
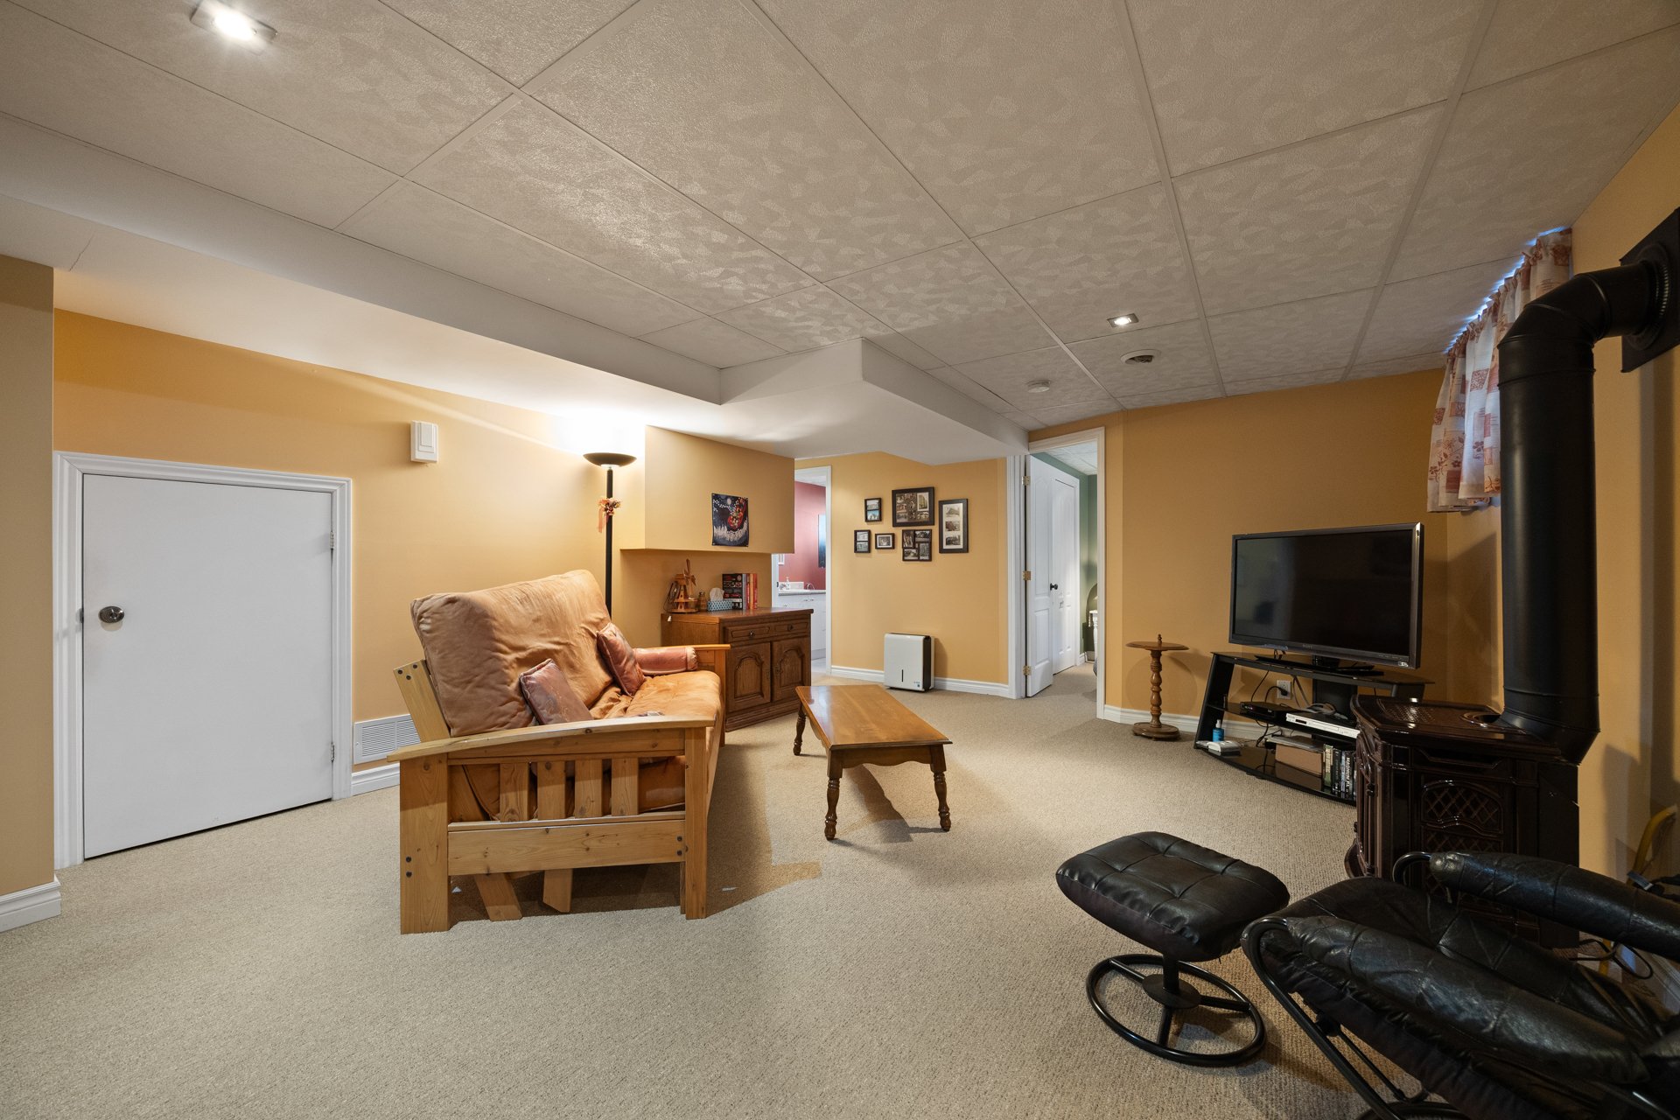
The basement also offers beautiful living spaces and
features a propane gas fireplace for cold winter days.
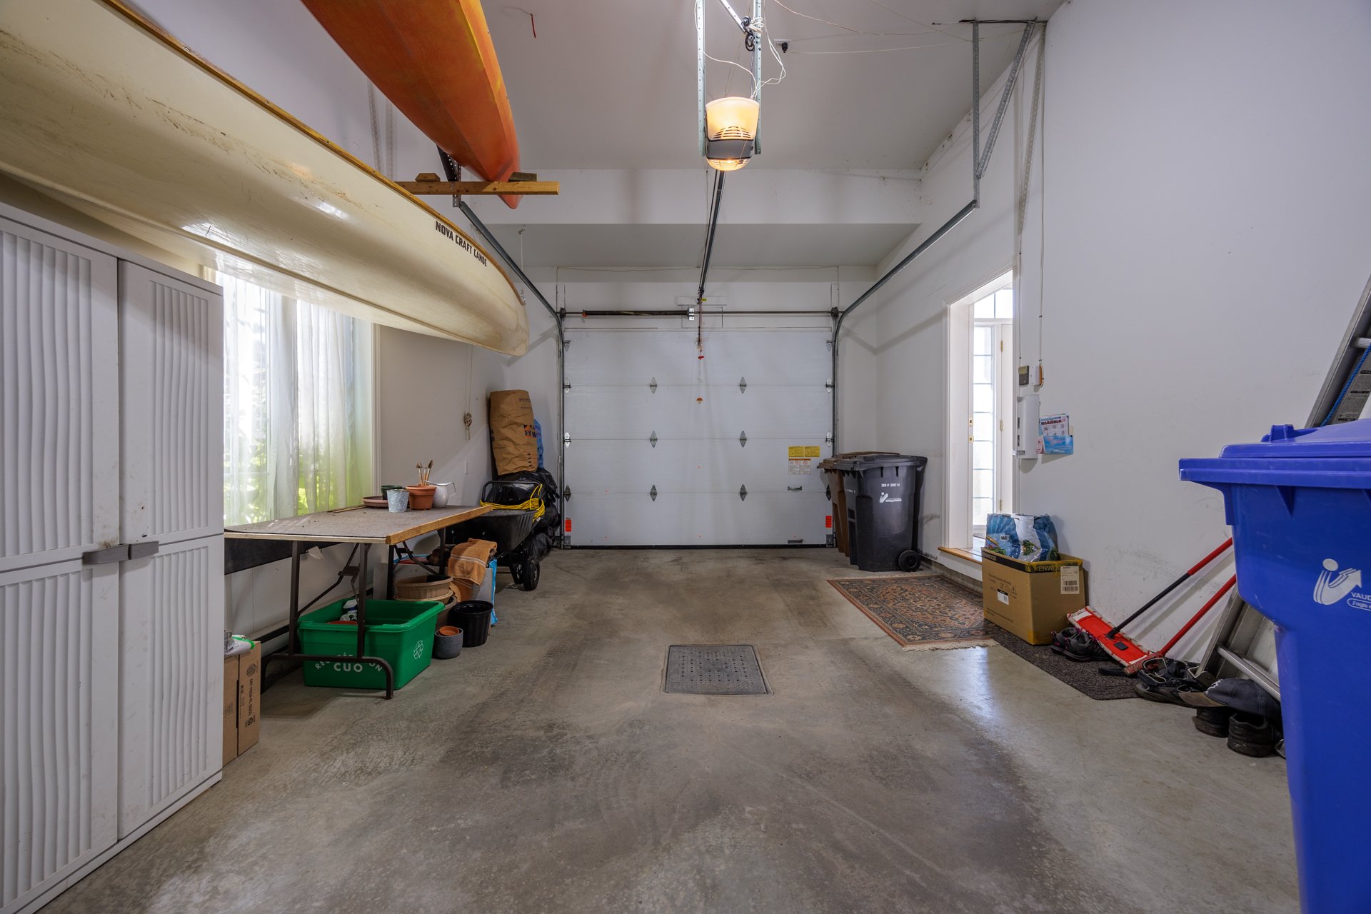
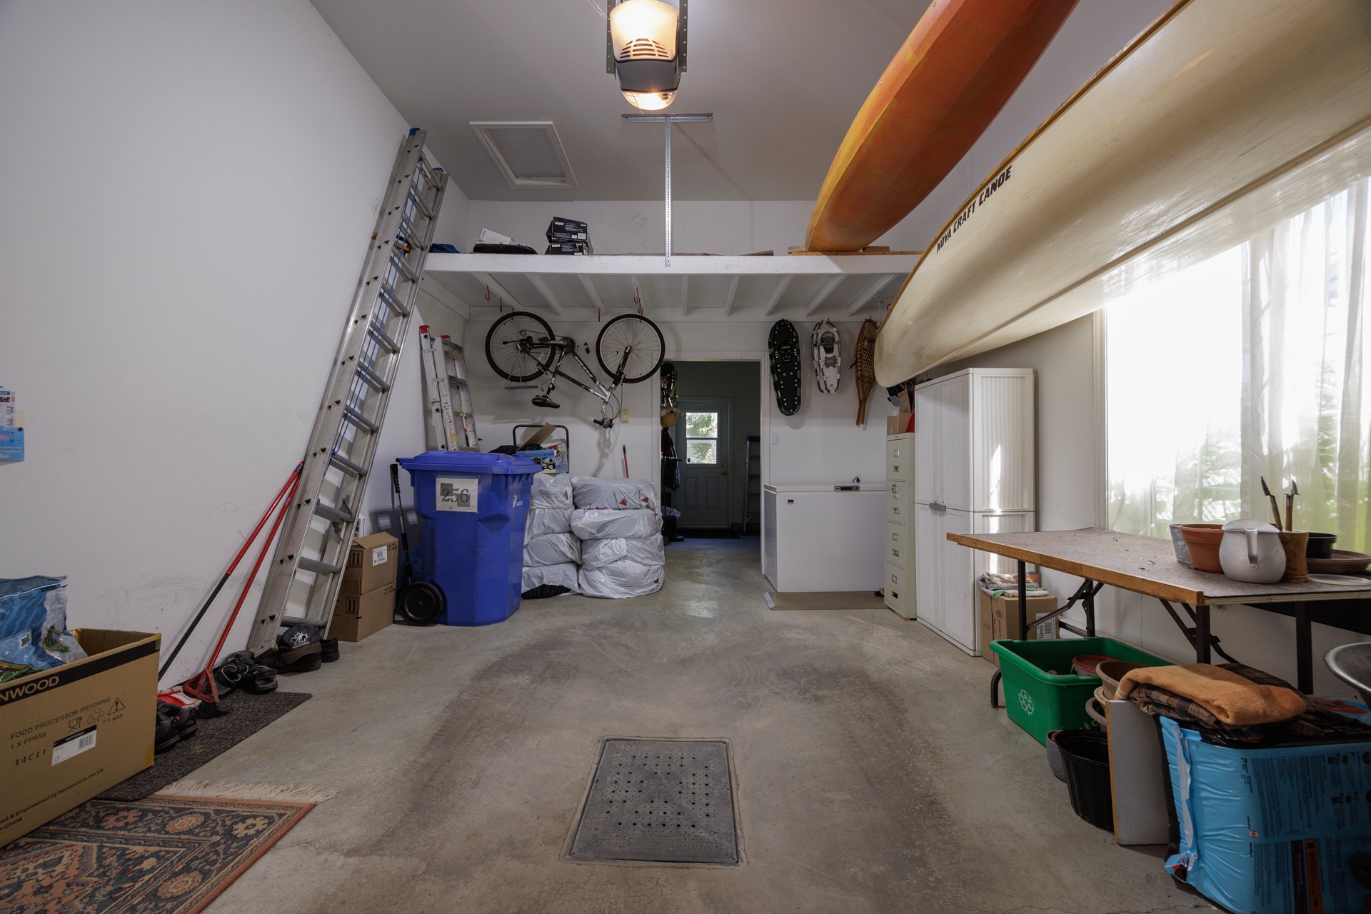
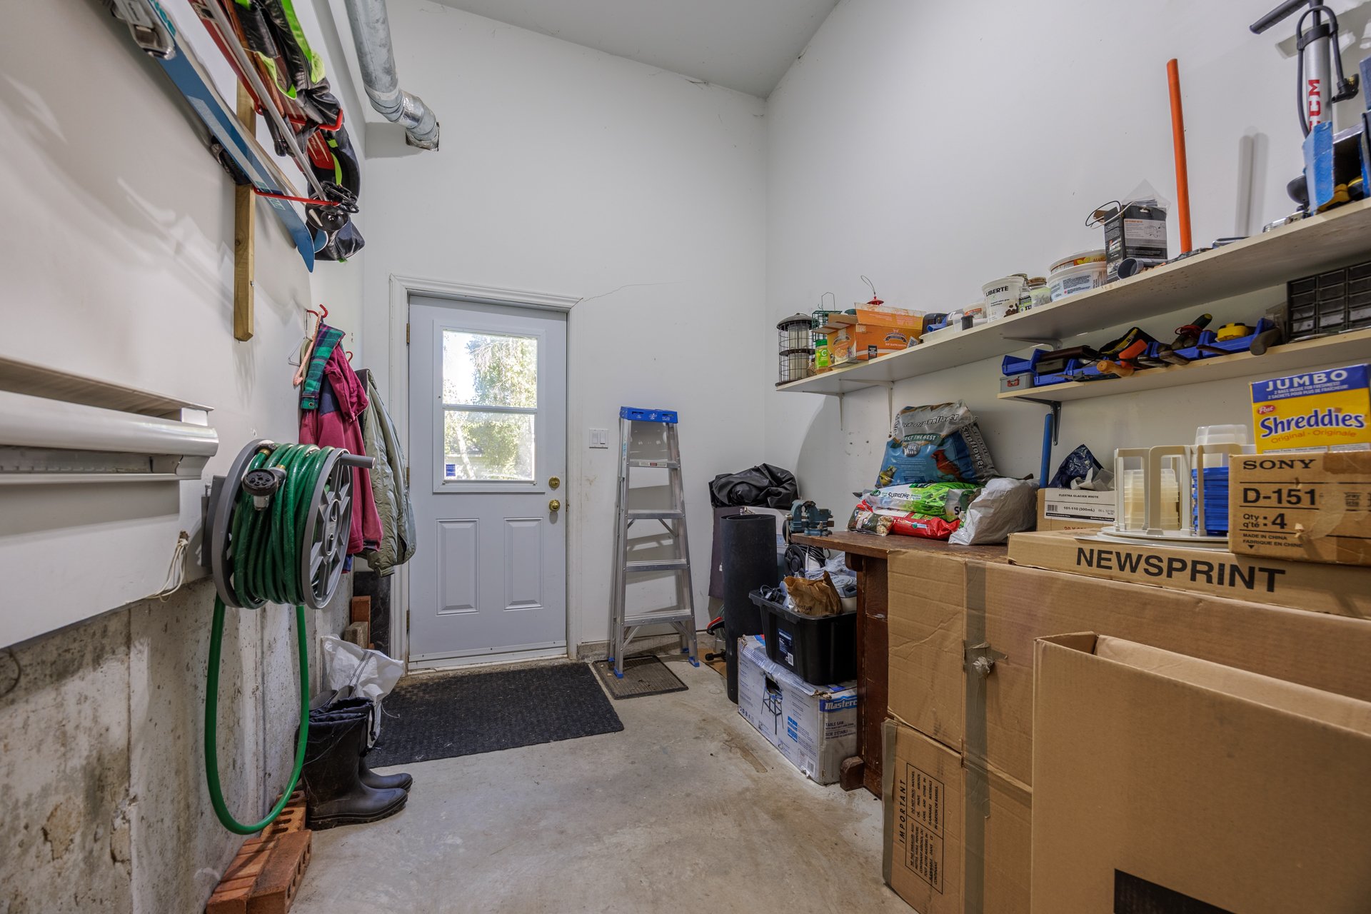
The garage is another great feature of the property and
includes a workshop area in the back, ideal for DIY
projects, working, or simply enjoying extra storage space.
OUTDOOR SPACES
Outside, you'll enjoy a private and beautifully landscaped
backyard. A composite deck and a paved patio offer lovely
spaces for entertaining, dining al fresco, or simply
enjoying sunny days. A shed provides additional storage.
LOCATION
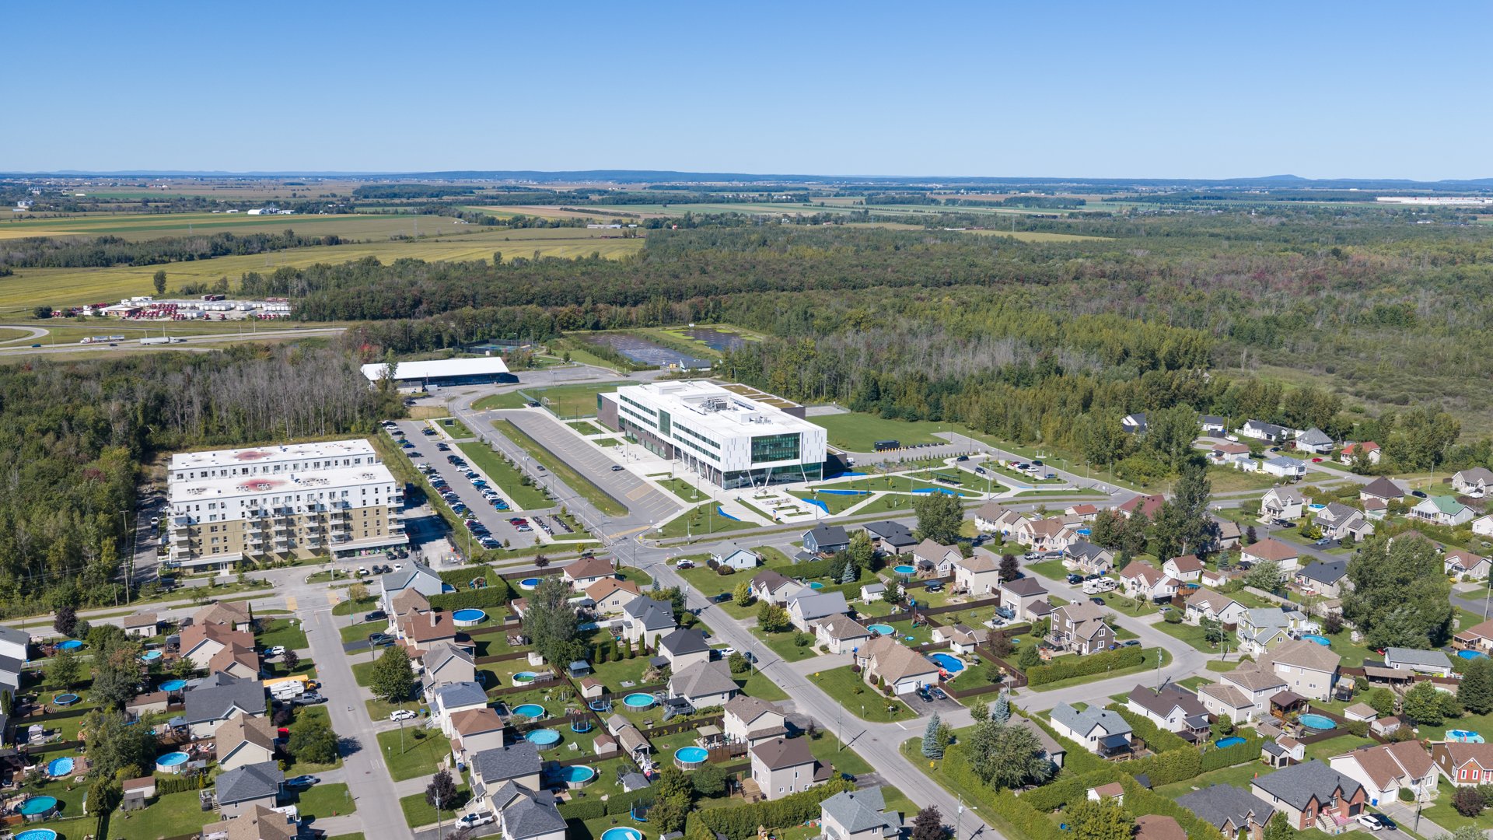
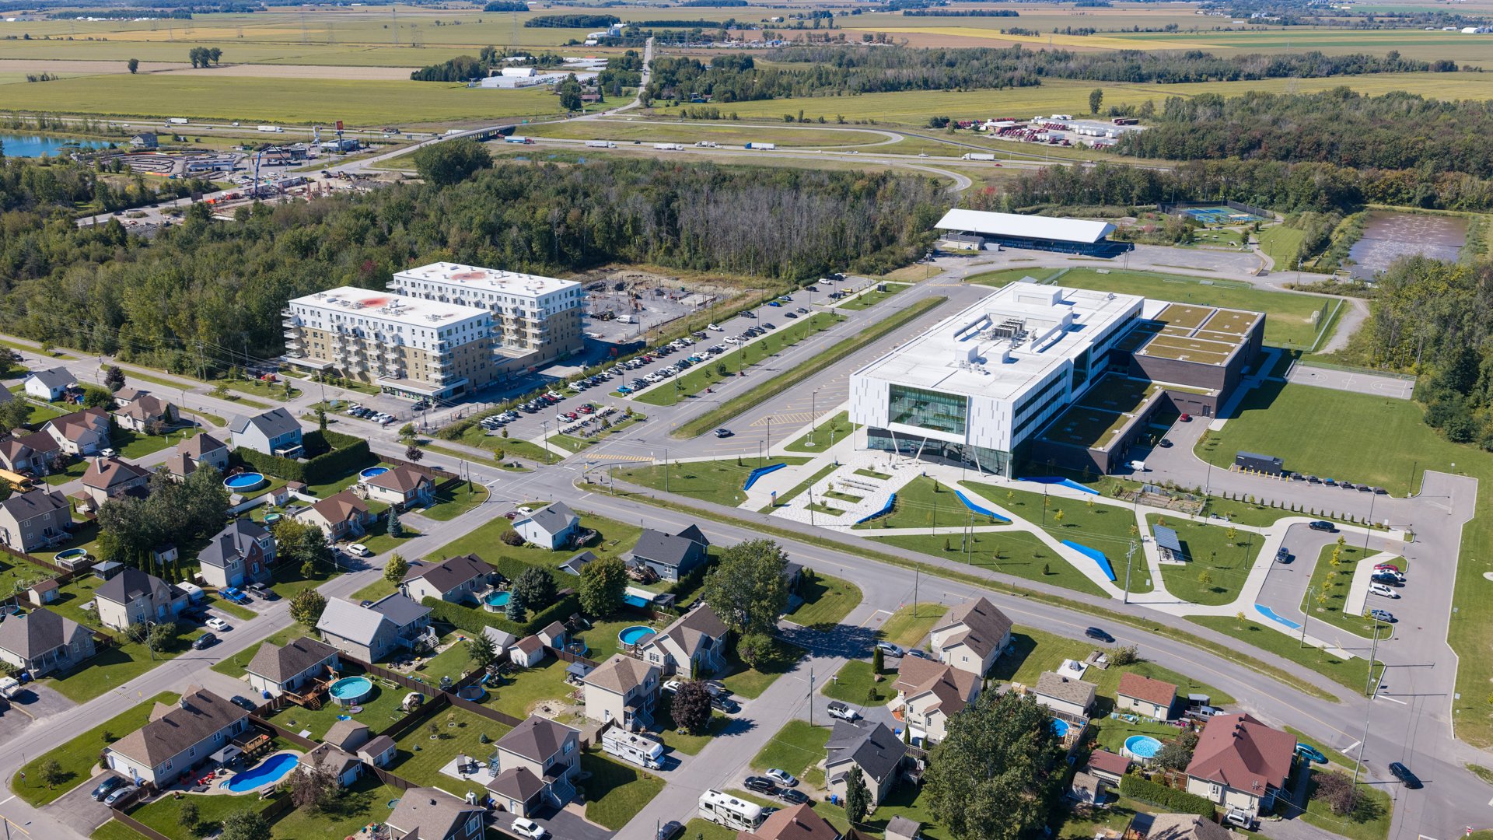
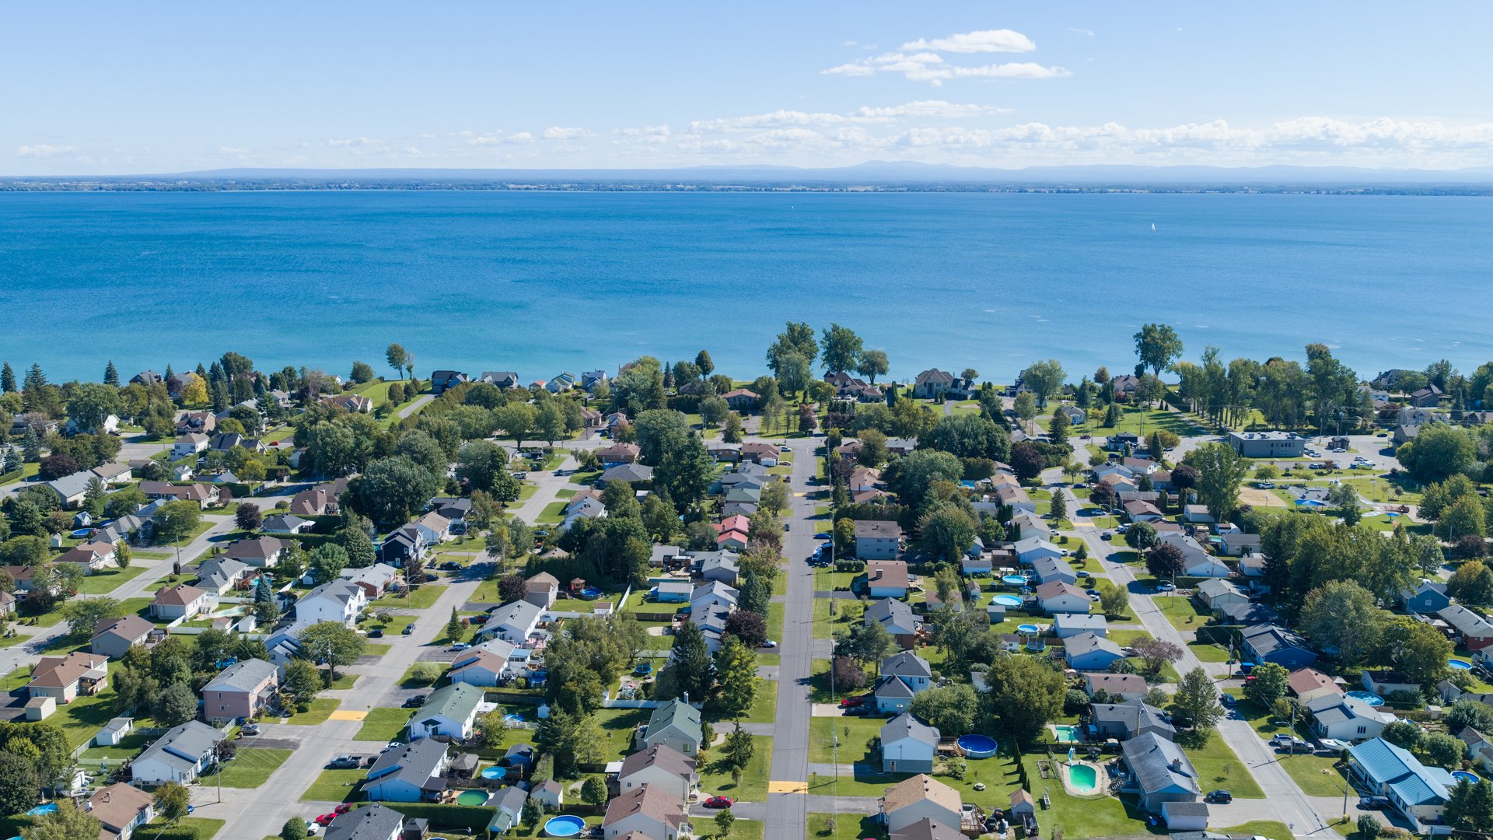
The property enjoys a convenient location, just a short
walk from École secondaire des Navigateurs and close to the
highway, making daily commutes easy. An ideal property for
those seeking open spaces, a peaceful environment, and a
well-maintained home that requires no major repairs.
RENOVATIONS AND IMPROVEMENTS
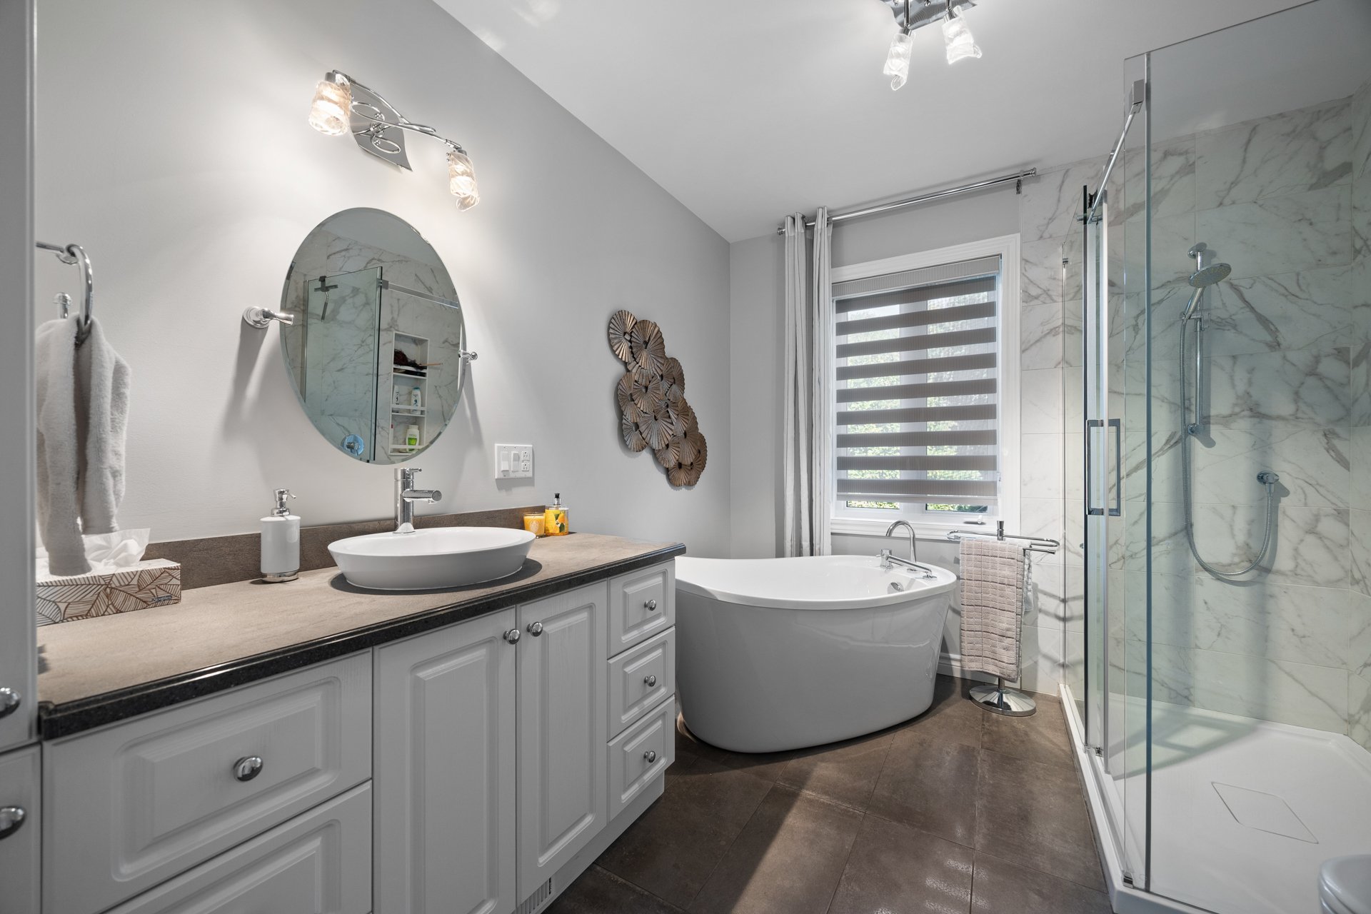
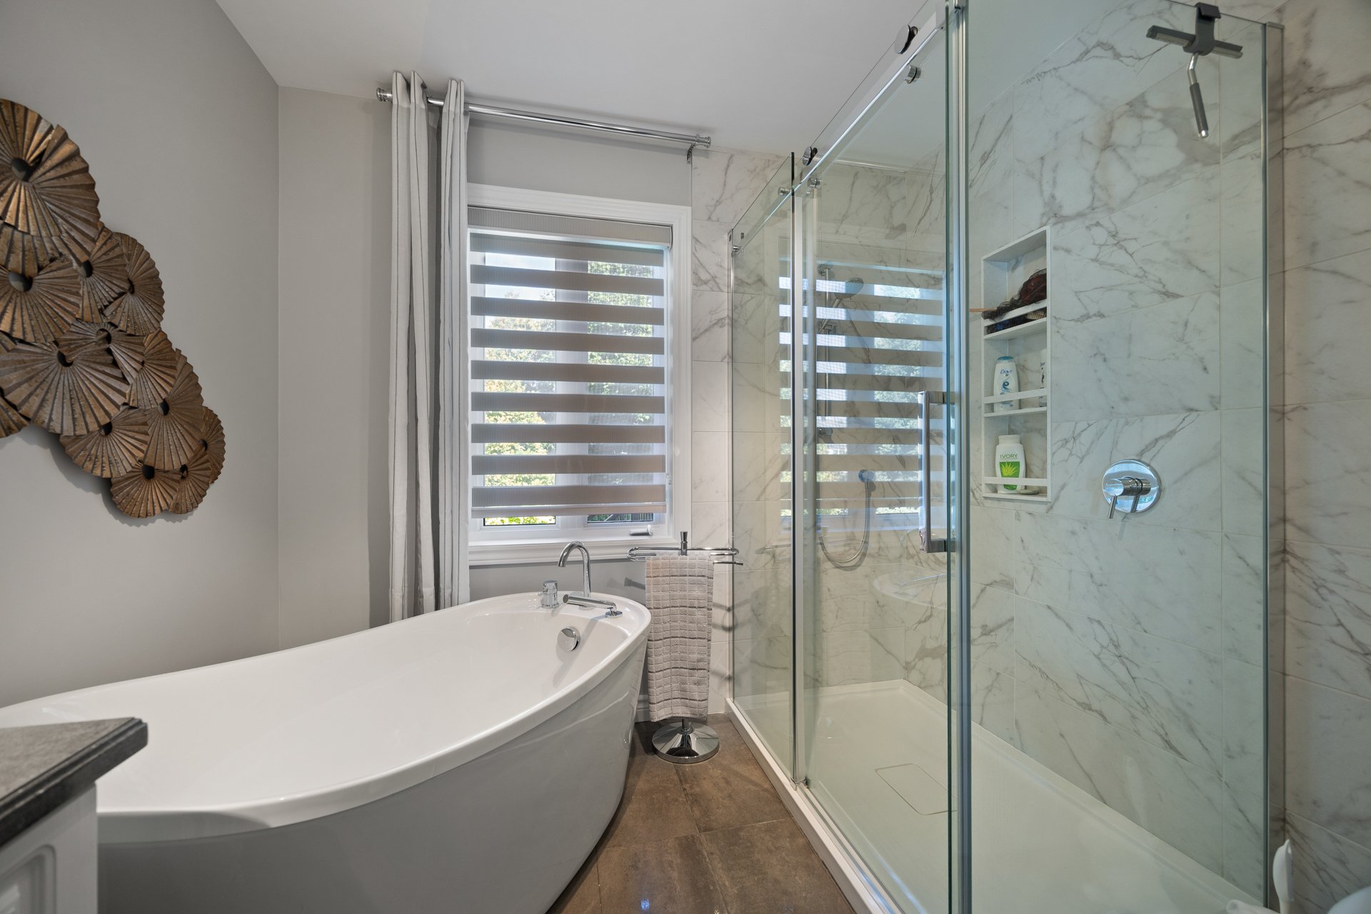
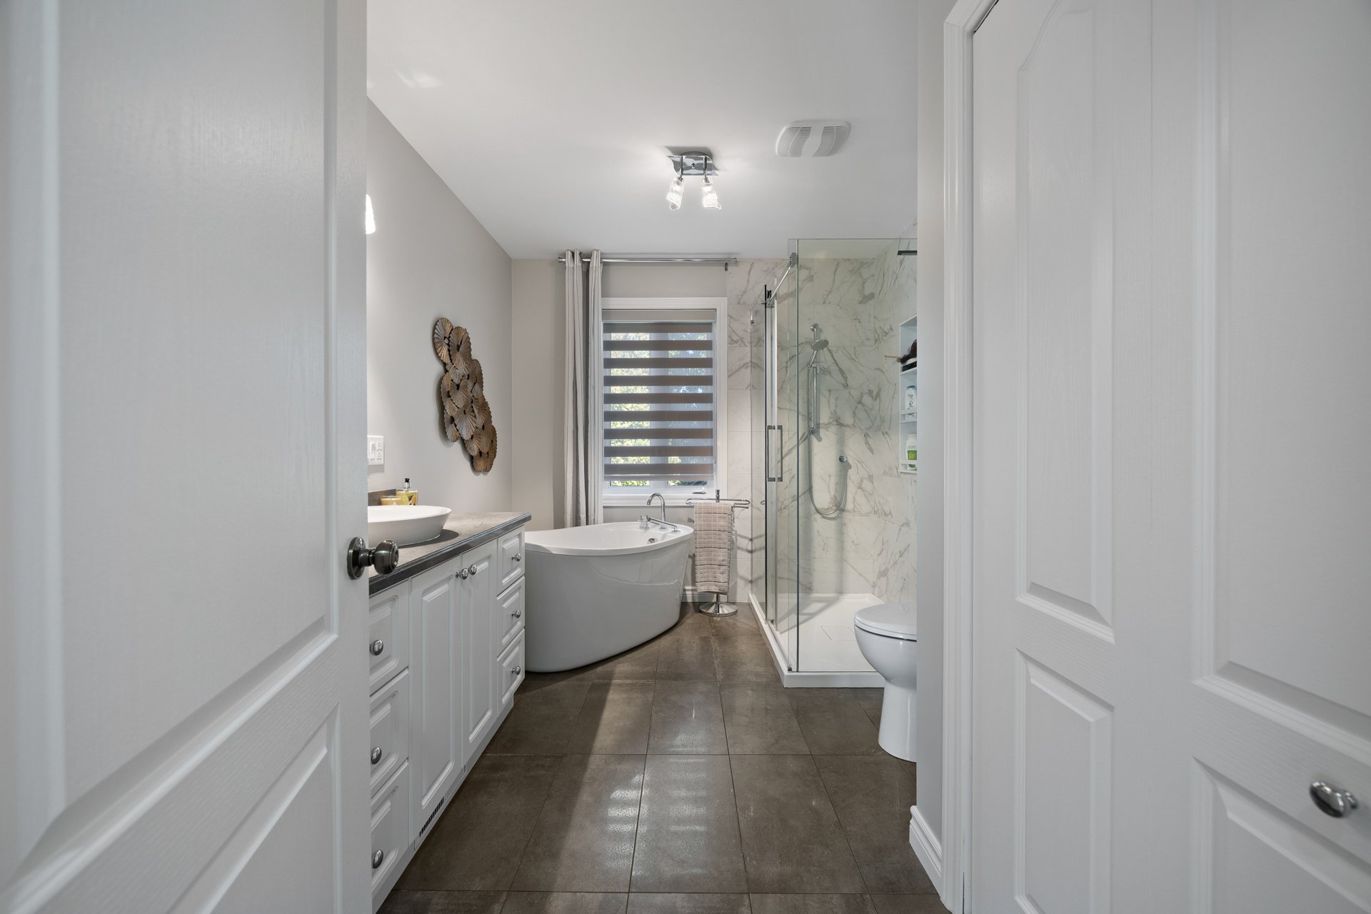
* 2021: Renovation of the ground-floor bathroom
* 2022: Roof
* 2023: Earthwork and paving with interlocking pavers
Translated with DeepL.com (free version)
Inclusions : Light fixtures, blinds and curtains, dishwasher, electric garage door opener, central vacuum system and accessories, shed
Exclusions : N/A
| Liveable | N/A |
|---|---|
| Total Rooms | 15 |
| Bedrooms | 4 |
| Bathrooms | 2 |
| Powder Rooms | 0 |
| Year of construction | 2005 |
| Type | Split-level |
|---|---|
| Style | Detached |
| Dimensions | 10.37x15.25 M |
| Lot Size | 743.2 MC |
| Energy cost | $ 3107 / year |
|---|---|
| Municipal Taxes (2026) | $ 3121 / year |
| School taxes (2026) | $ 388 / year |
| lot assessment | $ 161300 |
| building assessment | $ 446900 |
| total assessment | $ 608200 |
Room Details
| Room | Dimensions | Level | Flooring |
|---|---|---|---|
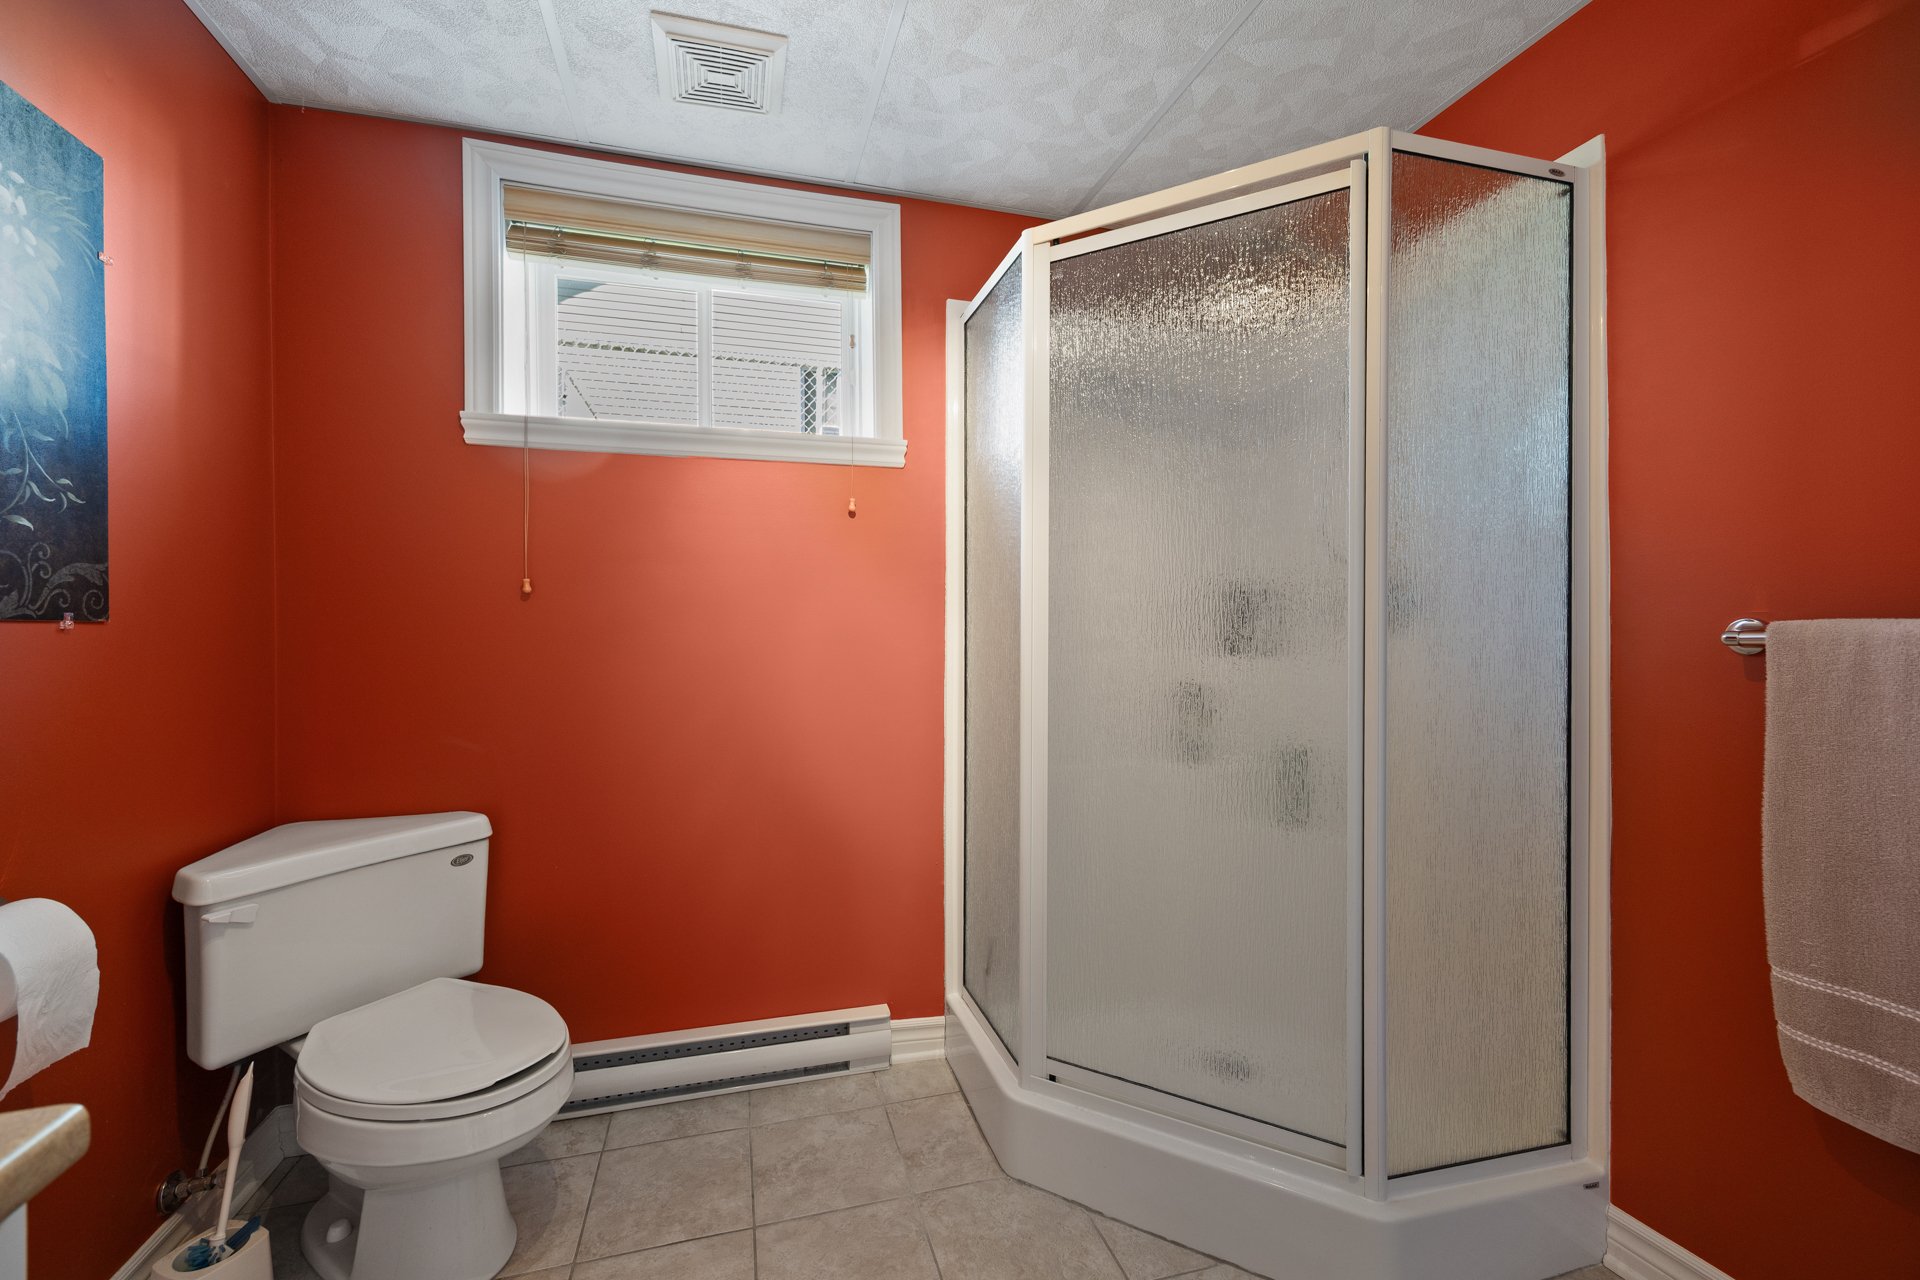
| Bathroom | 12 x 8.4 P | Ground Floor | Ceramic tiles |
| Bedroom | 11.7 x 11 P | Ground Floor | Wood |
| Dining room | 15.2 x 10.4 P | Ground Floor | Wood |
| Hallway | 5.6 x 7.8 P | Ground Floor | Ceramic tiles |
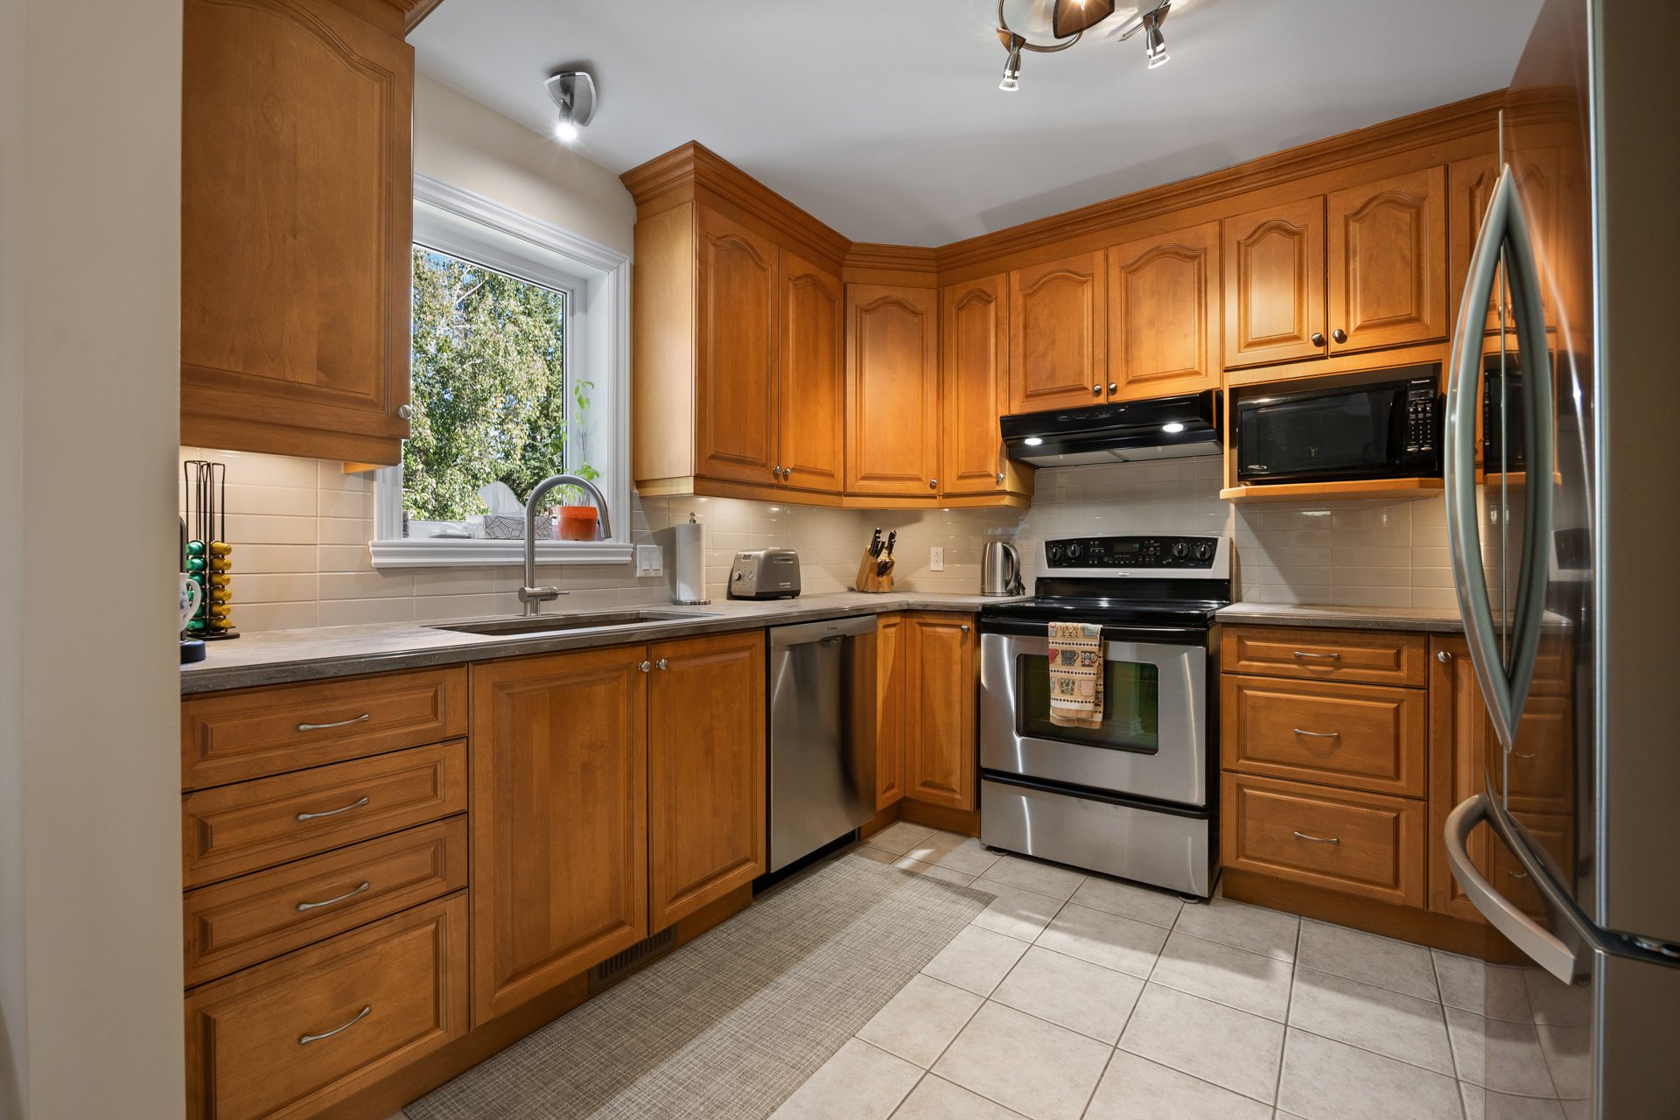
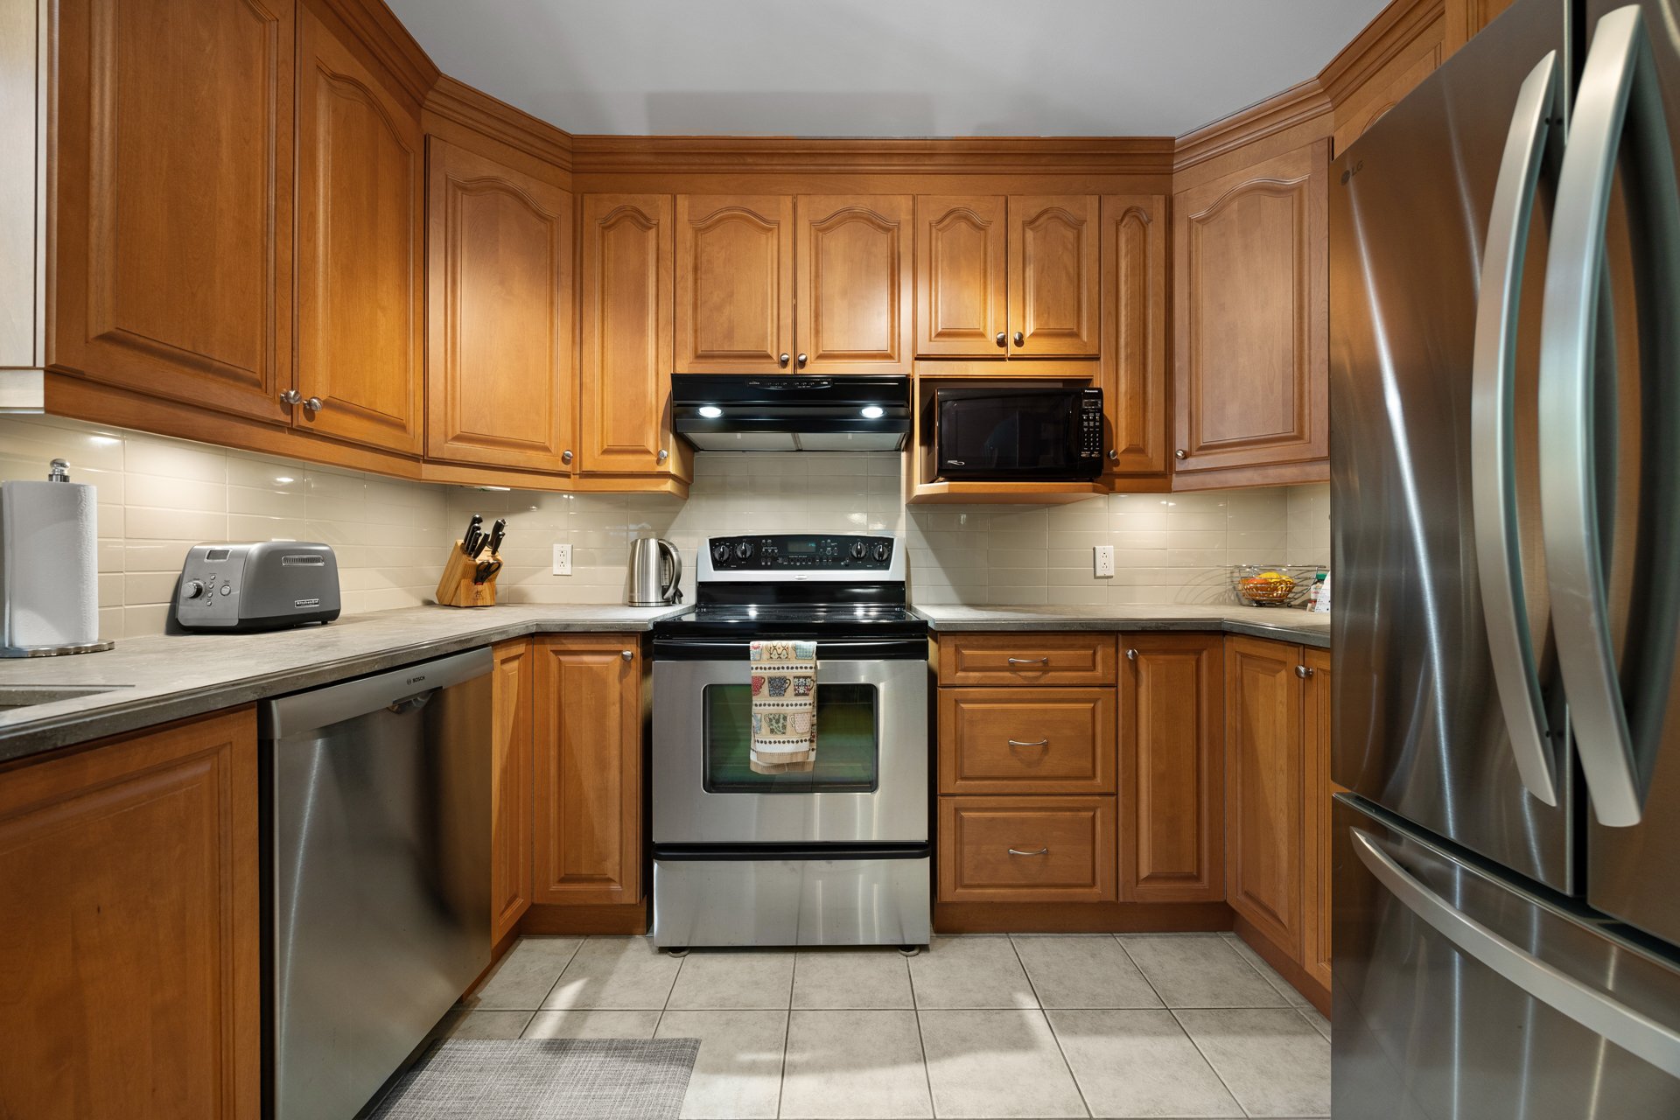
| Kitchen | 10.4 x 9.4 P | Ground Floor | Ceramic tiles |
| Living room | 19.0 x 13.0 P | Ground Floor | Wood |
| Primary bedroom | 13.9 x 13.0 P | Ground Floor | Wood |
| Workshop | 10.8 x 7.8 P | Ground Floor | Concrete |
| Solarium | 9.6 x 8.9 P | Ground Floor | Ceramic tiles |
| Bathroom | 7.9 x 8.5 P | Basement | Ceramic tiles |
| Bedroom | 8.8 x 10.0 P | Basement | Carpet |
| Laundry room | 8.8 x 7.6 P | Basement | Ceramic tiles |
| Home office | 8.7 x 12.3 P | Basement | Carpet |
| Family room | 15.5 x 26.8 P | Basement | Carpet |
| Storage | 19.6 x 20.7 P | Basement | Concrete |
Charateristics
| Basement | 6 feet and over, Finished basement |
|---|---|
| Heating system | Air circulation |
| Equipment available | Alarm system, Central heat pump, Central vacuum cleaner system installation, Electric garage door, Ventilation system |
| Driveway | Asphalt, Double width or more |
| Roofing | Asphalt shingles |
| Garage | Attached, Heated, Single width |
| Proximity | Bicycle path, Daycare centre, Elementary school, Golf, High school, Highway, Park - green area |
| Heating energy | Electricity |
| Topography | Flat |
| Parking | Garage, Outdoor |
| Hearth stove | Gaz fireplace |
| Sewage system | Municipal sewer |
| Water supply | Municipality |
| Foundation | Poured concrete |
| Zoning | Residential |
| Bathroom / Washroom | Seperate shower |
Neighbourhood Demographics
marital
age
household income
religion
common languages
education
ownership
child at home
construction date
employment
transportation to work
work location