- 4 Bedrooms
- 1 Bathrooms
- Video tour
- Calculators
- walkscore
Description
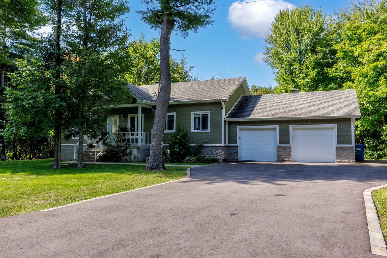
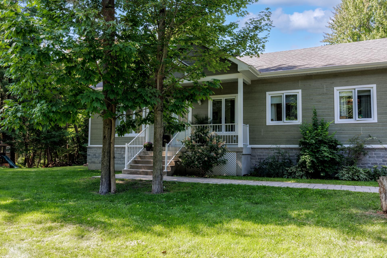
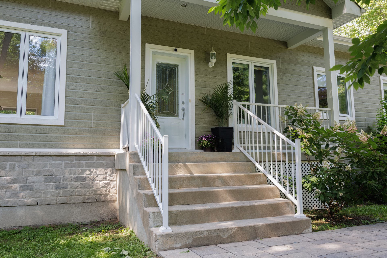
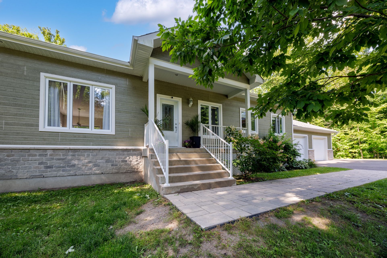
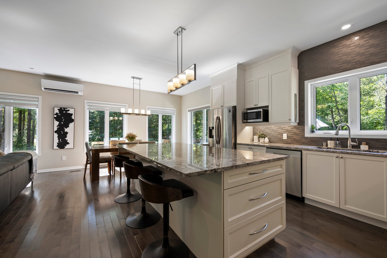
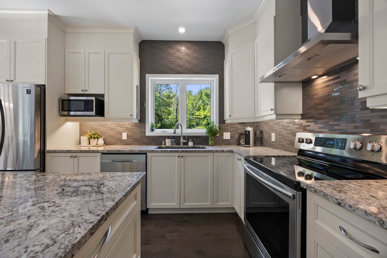
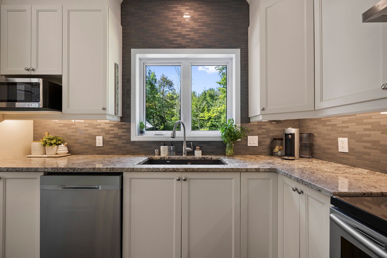
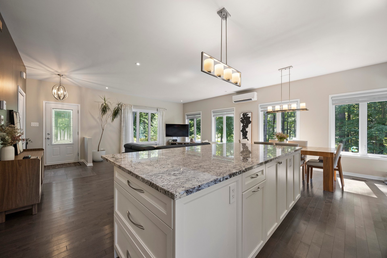
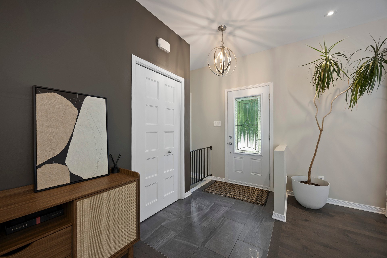
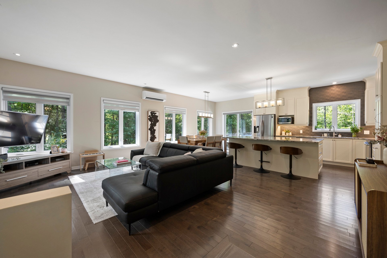
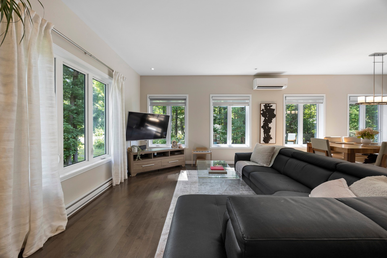
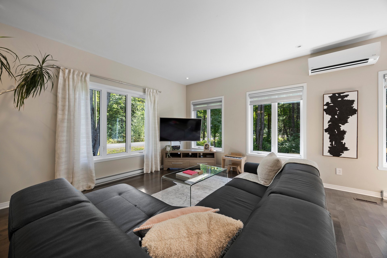
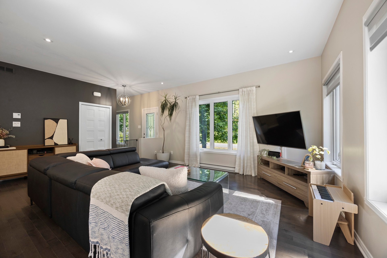
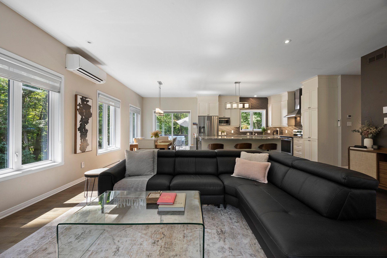
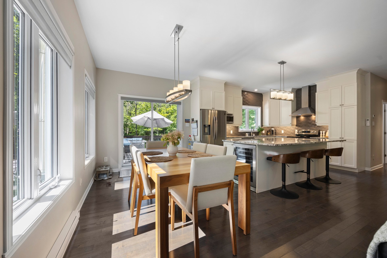
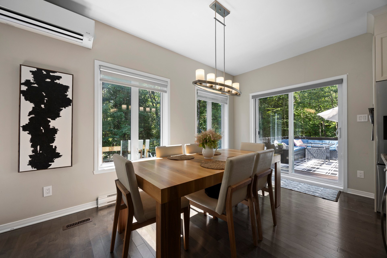
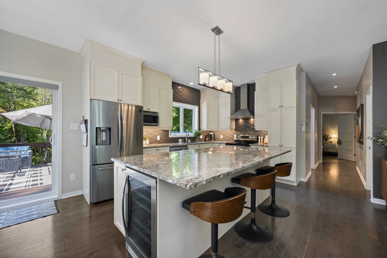
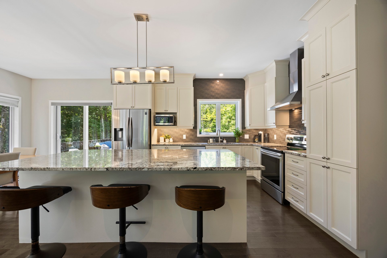
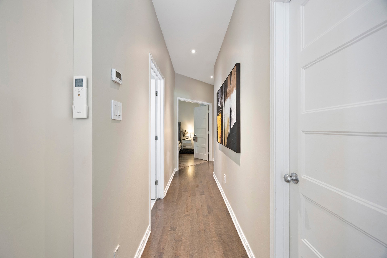
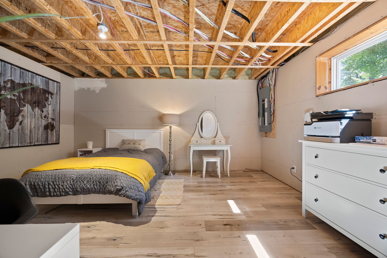
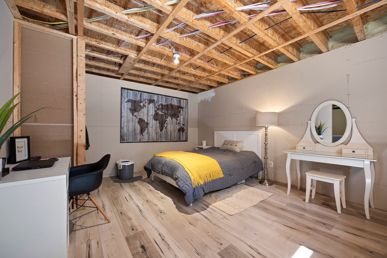
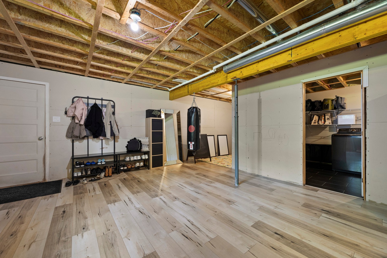
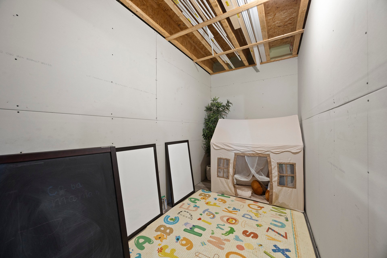
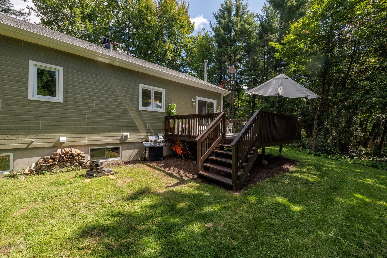
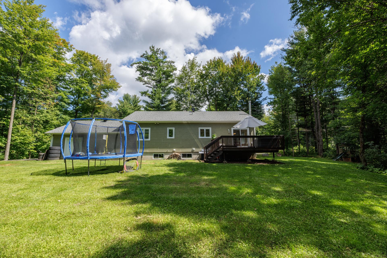
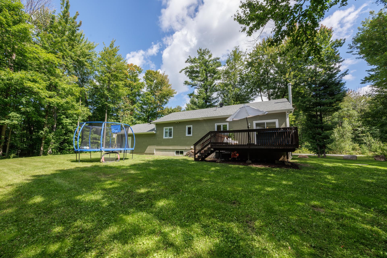
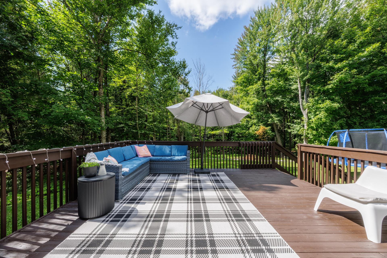
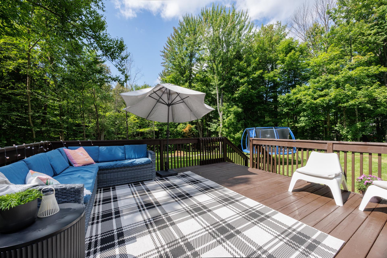
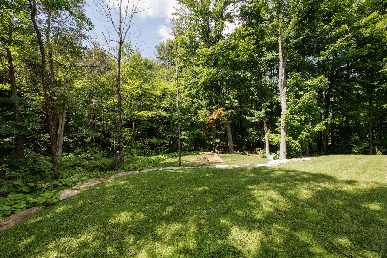
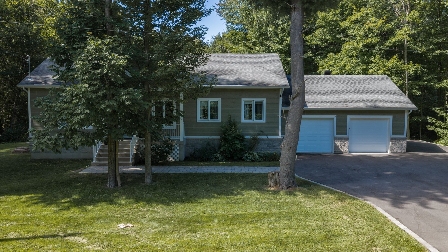
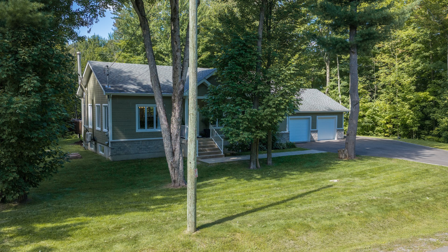
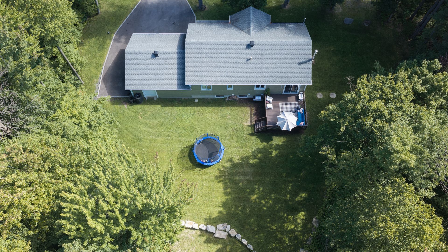
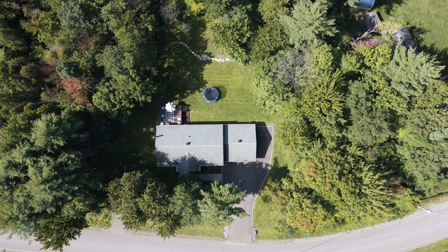
Welcome to 127 Salamandre Street! Located in a sought-after area of Très-Saint-Rédempteur, this immaculate property has been meticulously maintained. You'll be charmed by its bright, airy spaces, warm atmosphere, and peaceful, country setting. The basement, already almost fully finished, offers a lovely additional space and requires only a few finishing touches, allowing future owners to personalize it to their taste. A truly exceptional property that deserves a visit!
Welcome to 127 Salamandre Street in Très-Saint-Rédempteur!
An impeccable property where comfort, tranquility, and
nature meet. Located in a sought-after and peaceful area,
this home has been meticulously maintained and is sure to
appeal to those seeking a warm and welcoming environment.
From the moment you arrive, you'll appreciate the natural
light, the inviting spaces, and the remarkable condition of
the property. Everything has been carefully maintained over
the years, allowing you to settle in with complete peace of
mind.
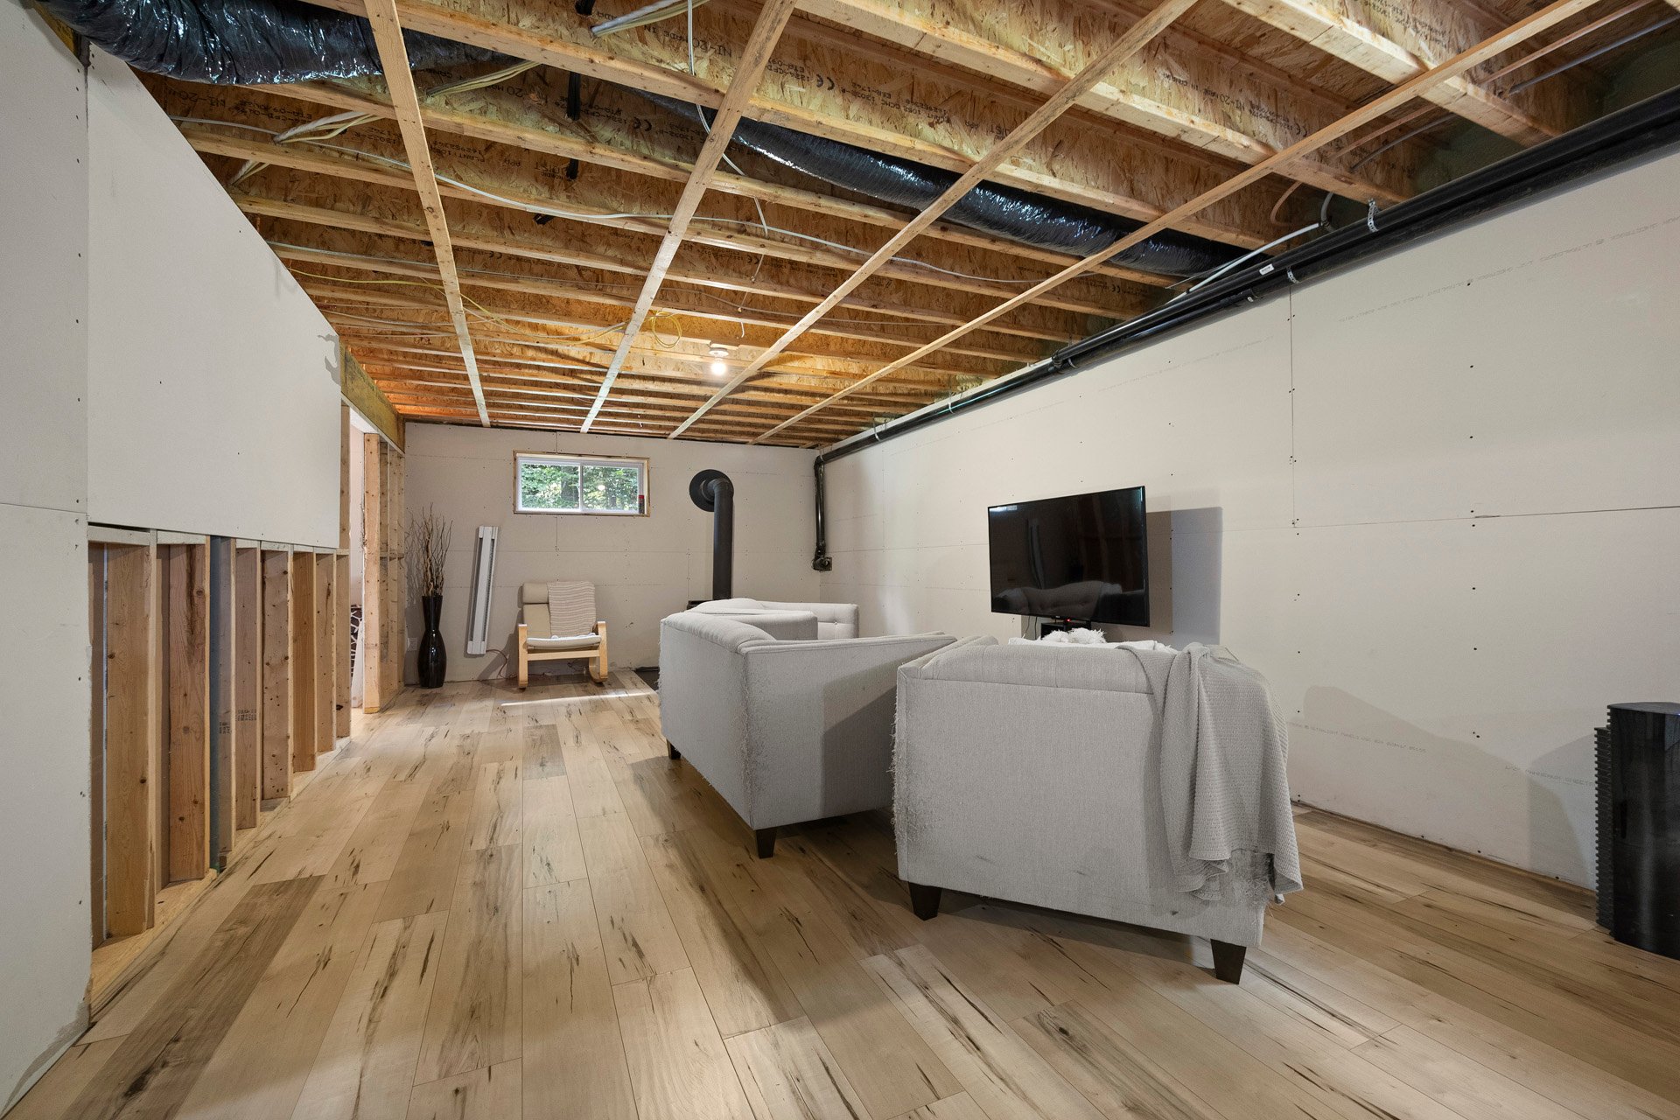
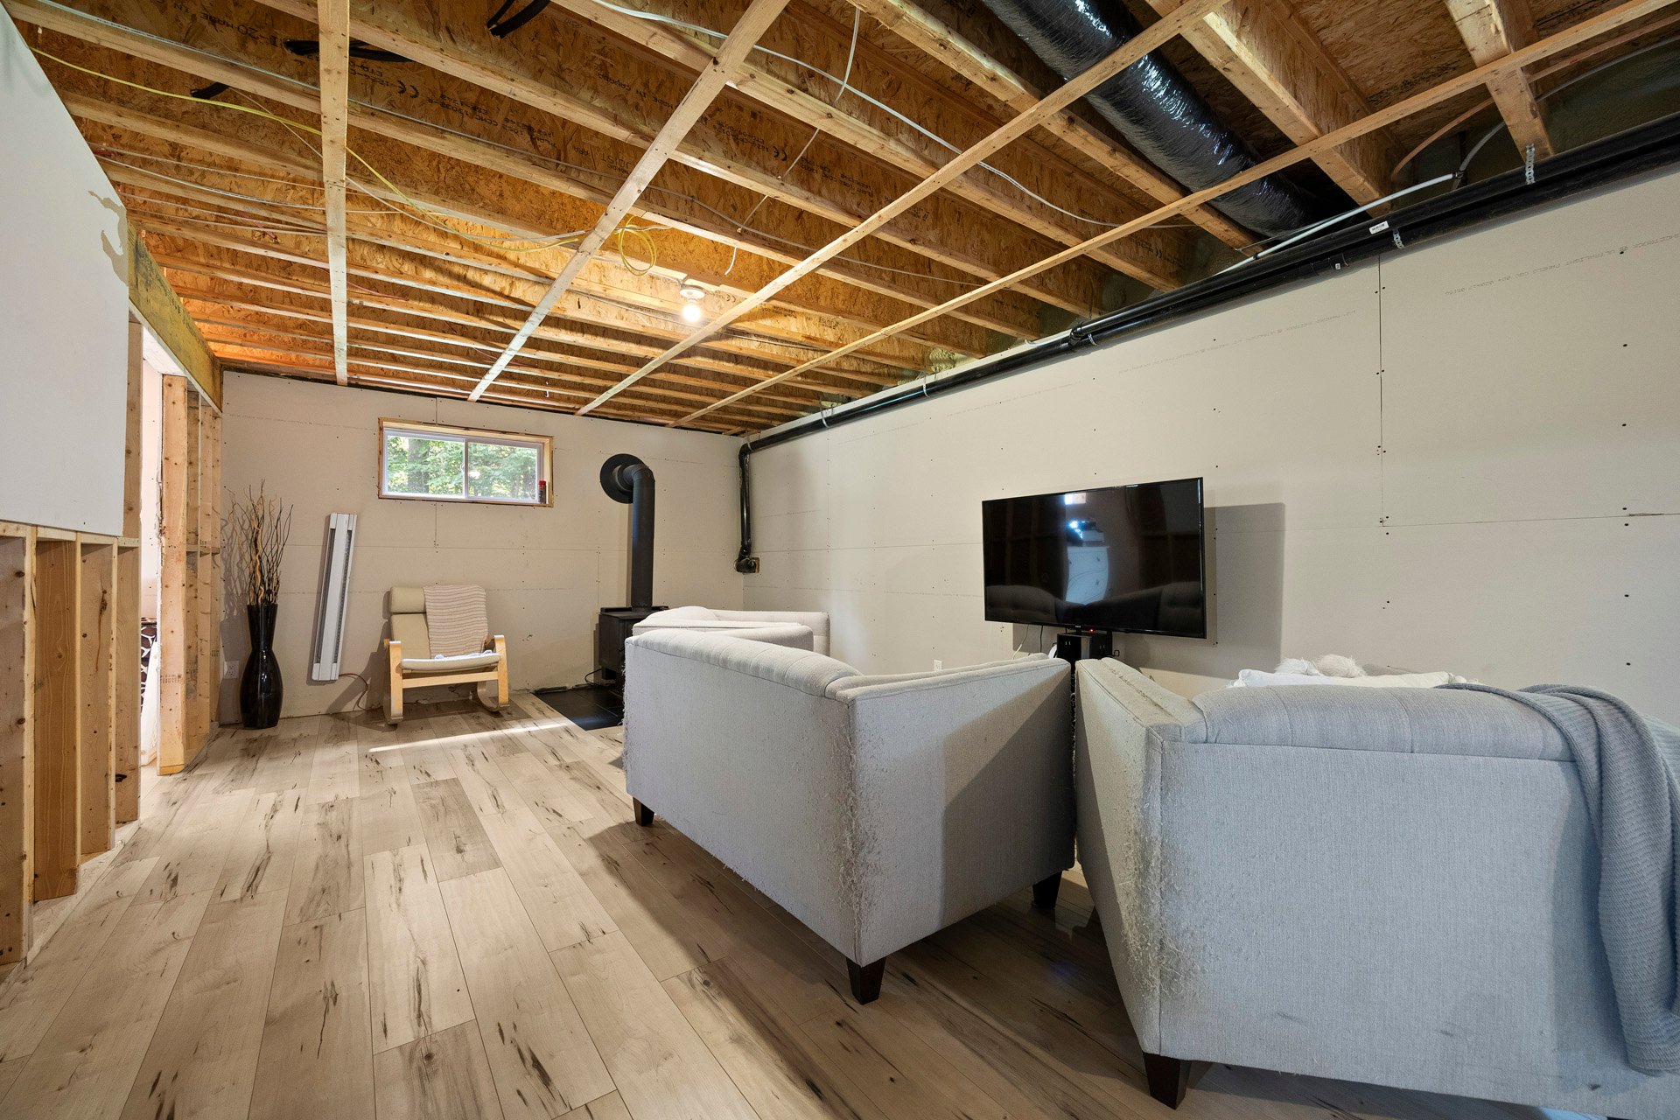
The basement, already almost fully finished, adds excellent
potential to the property. Only some finishing touches
remain, a wonderful opportunity for the future owners to
add their personal touch and customize the spaces to suit
their needs and lifestyle.
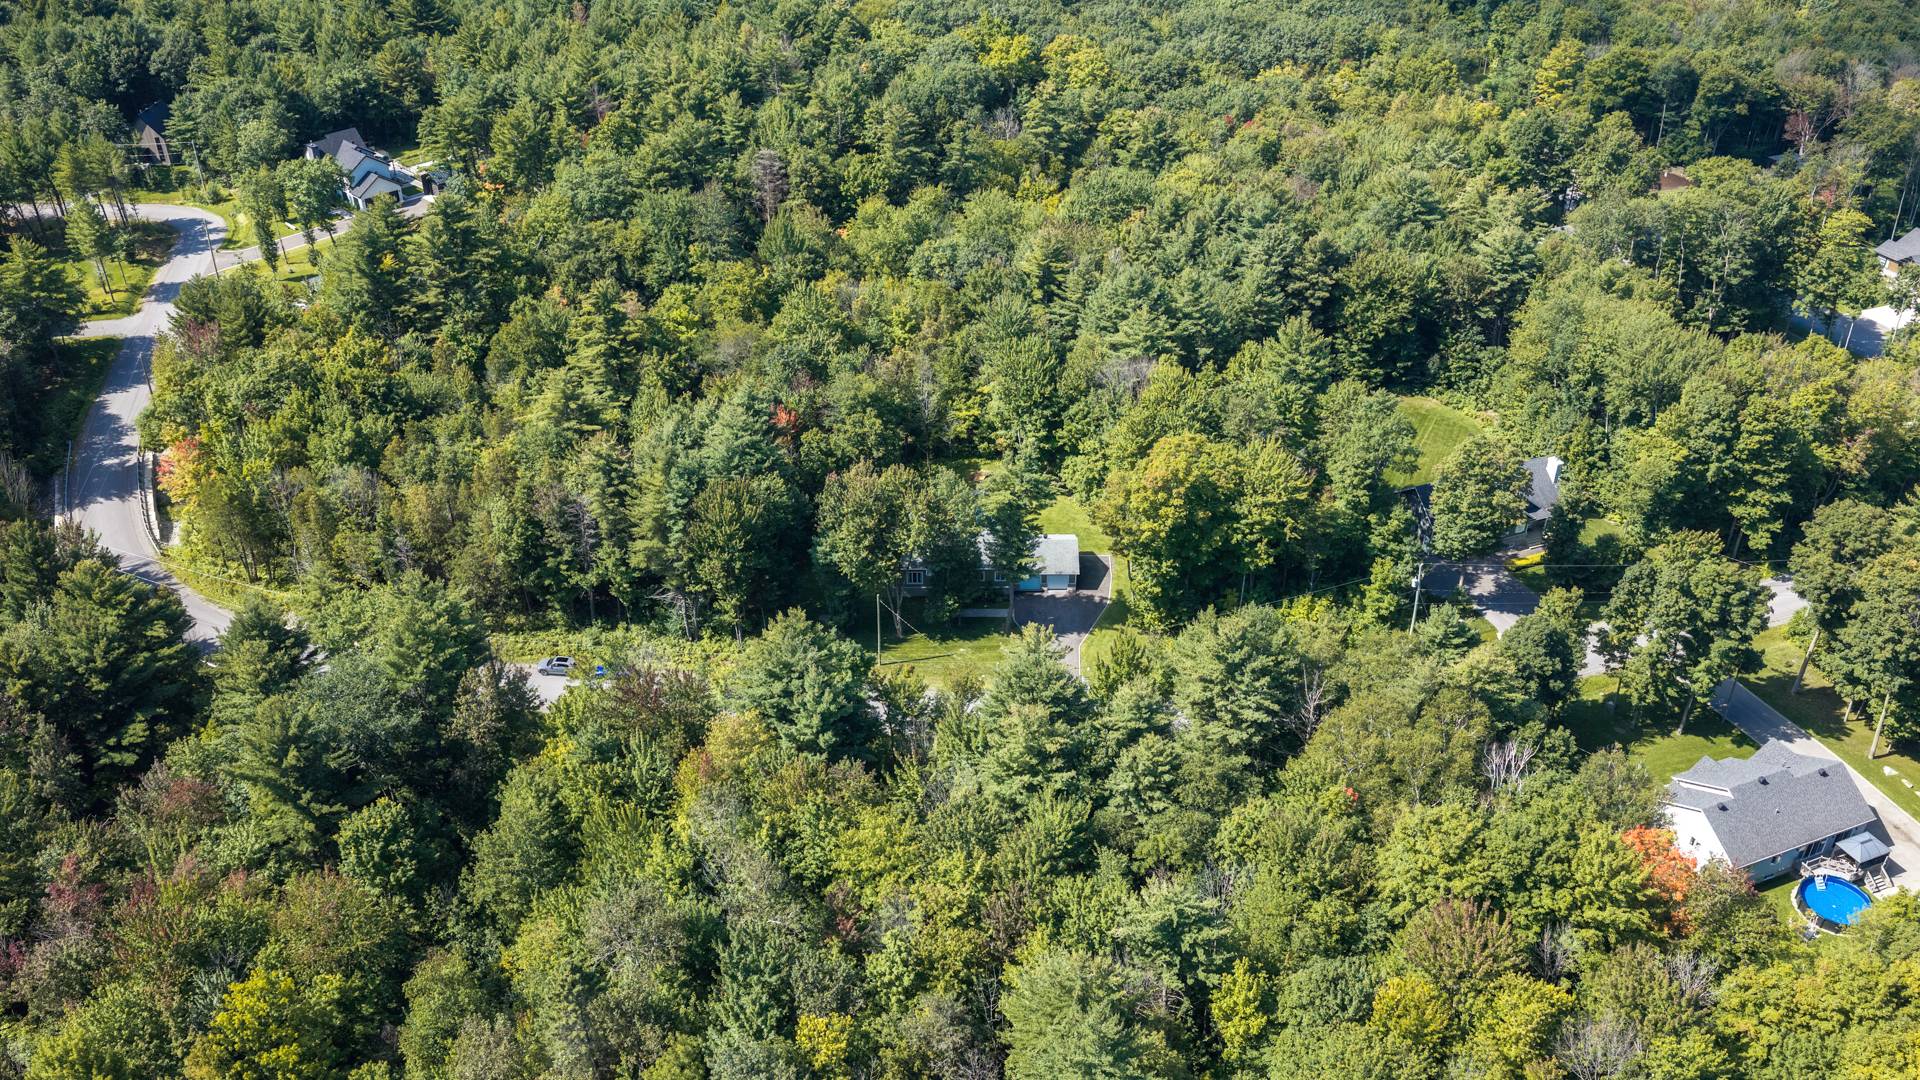
Très-Saint-Rédempteur is a true haven of tranquility,
prized for its rural charm, its spaciousness, and its
proximity to nature. An ideal location for those seeking a
more peaceful lifestyle without being too far from the
amenities of surrounding municipalities.
An immaculate home, a tranquil setting, and a basement
offering further potential for customization: 127
Salamandre Street is definitely worth a visit!
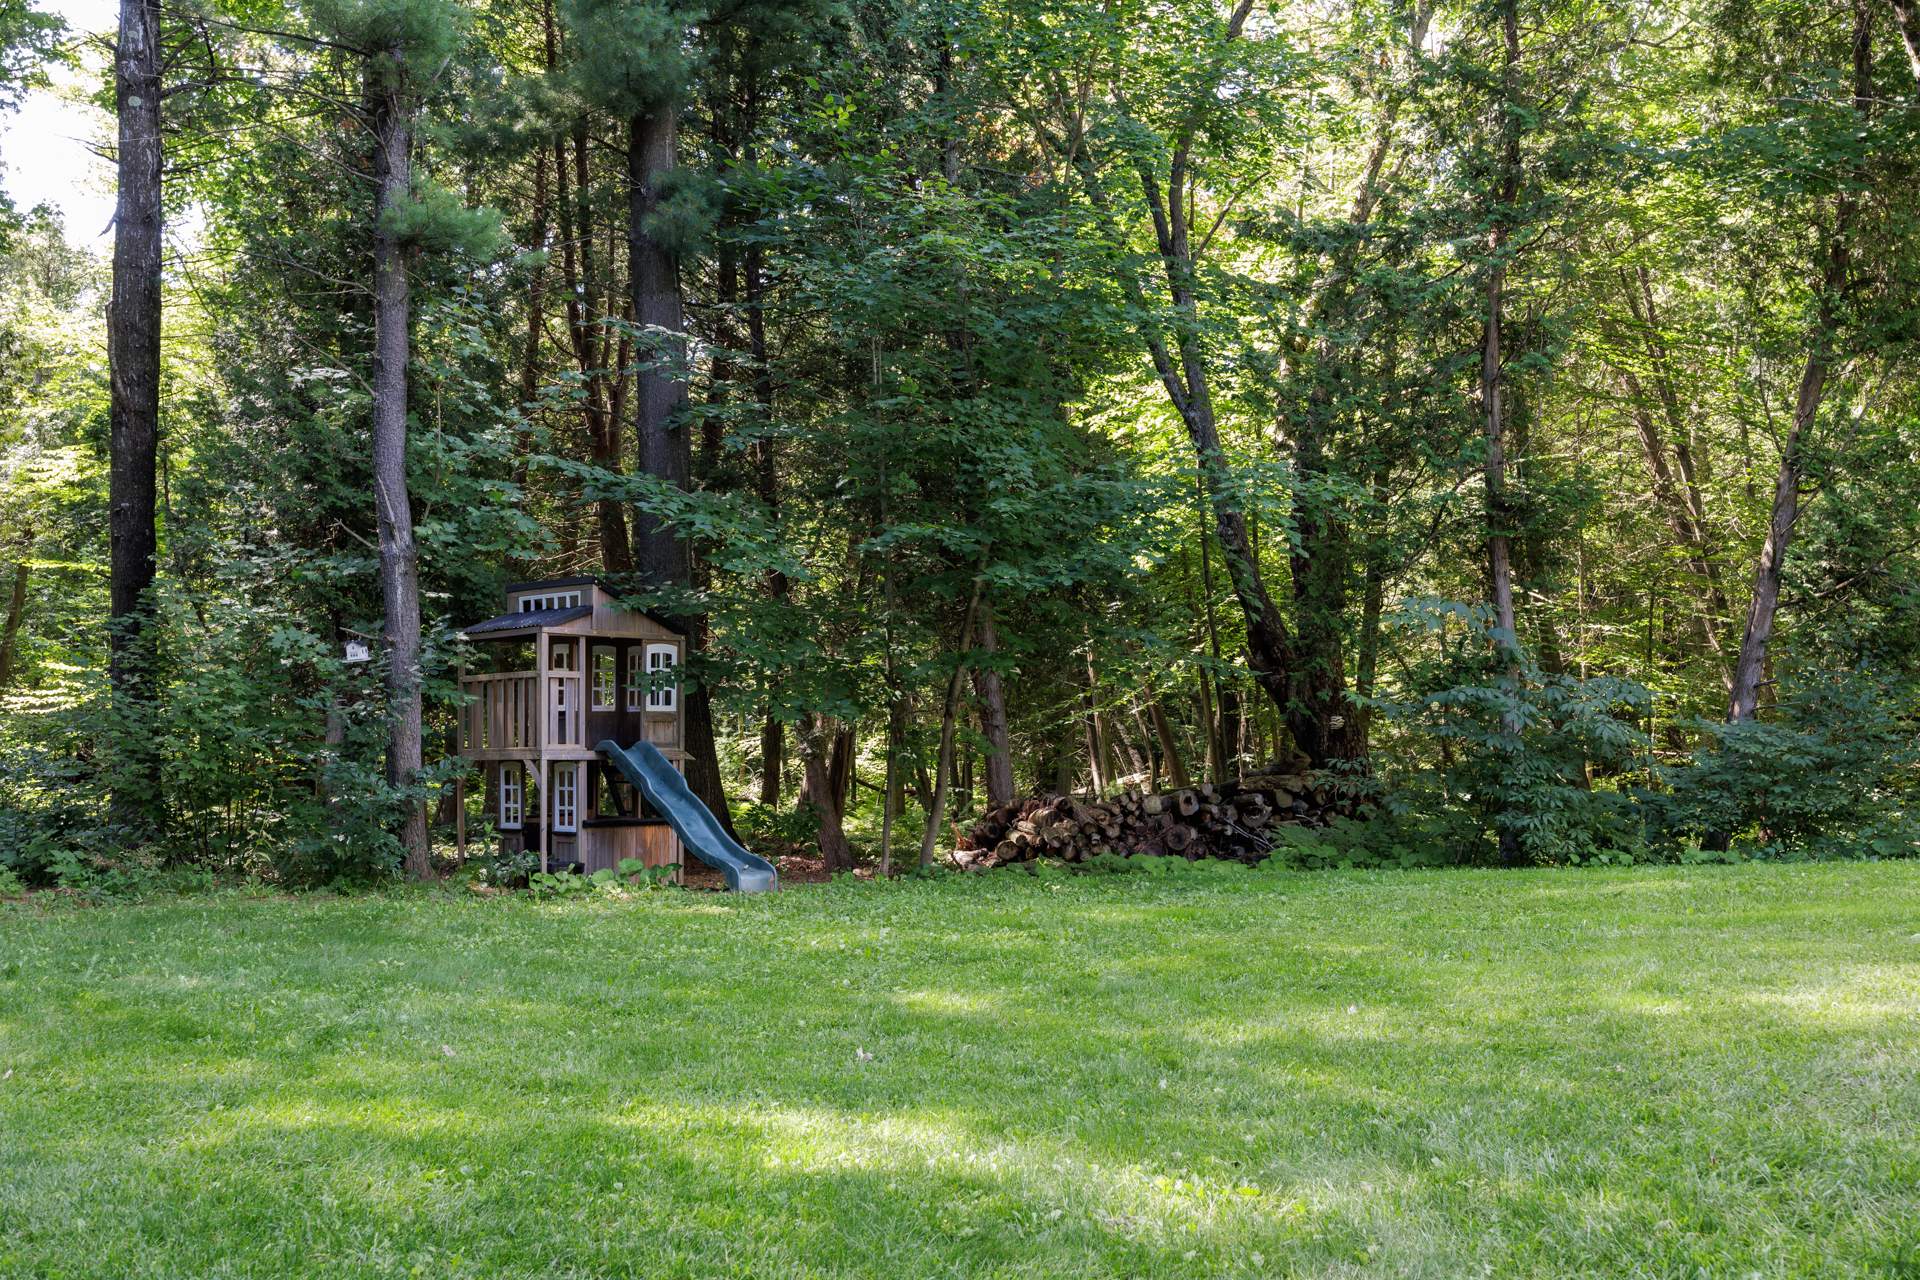
Inclusions : Wall-mounted heat pump, hot water tank, curtains and rods, blinds, children's playhouse, kitchen pantry, dishwasher.
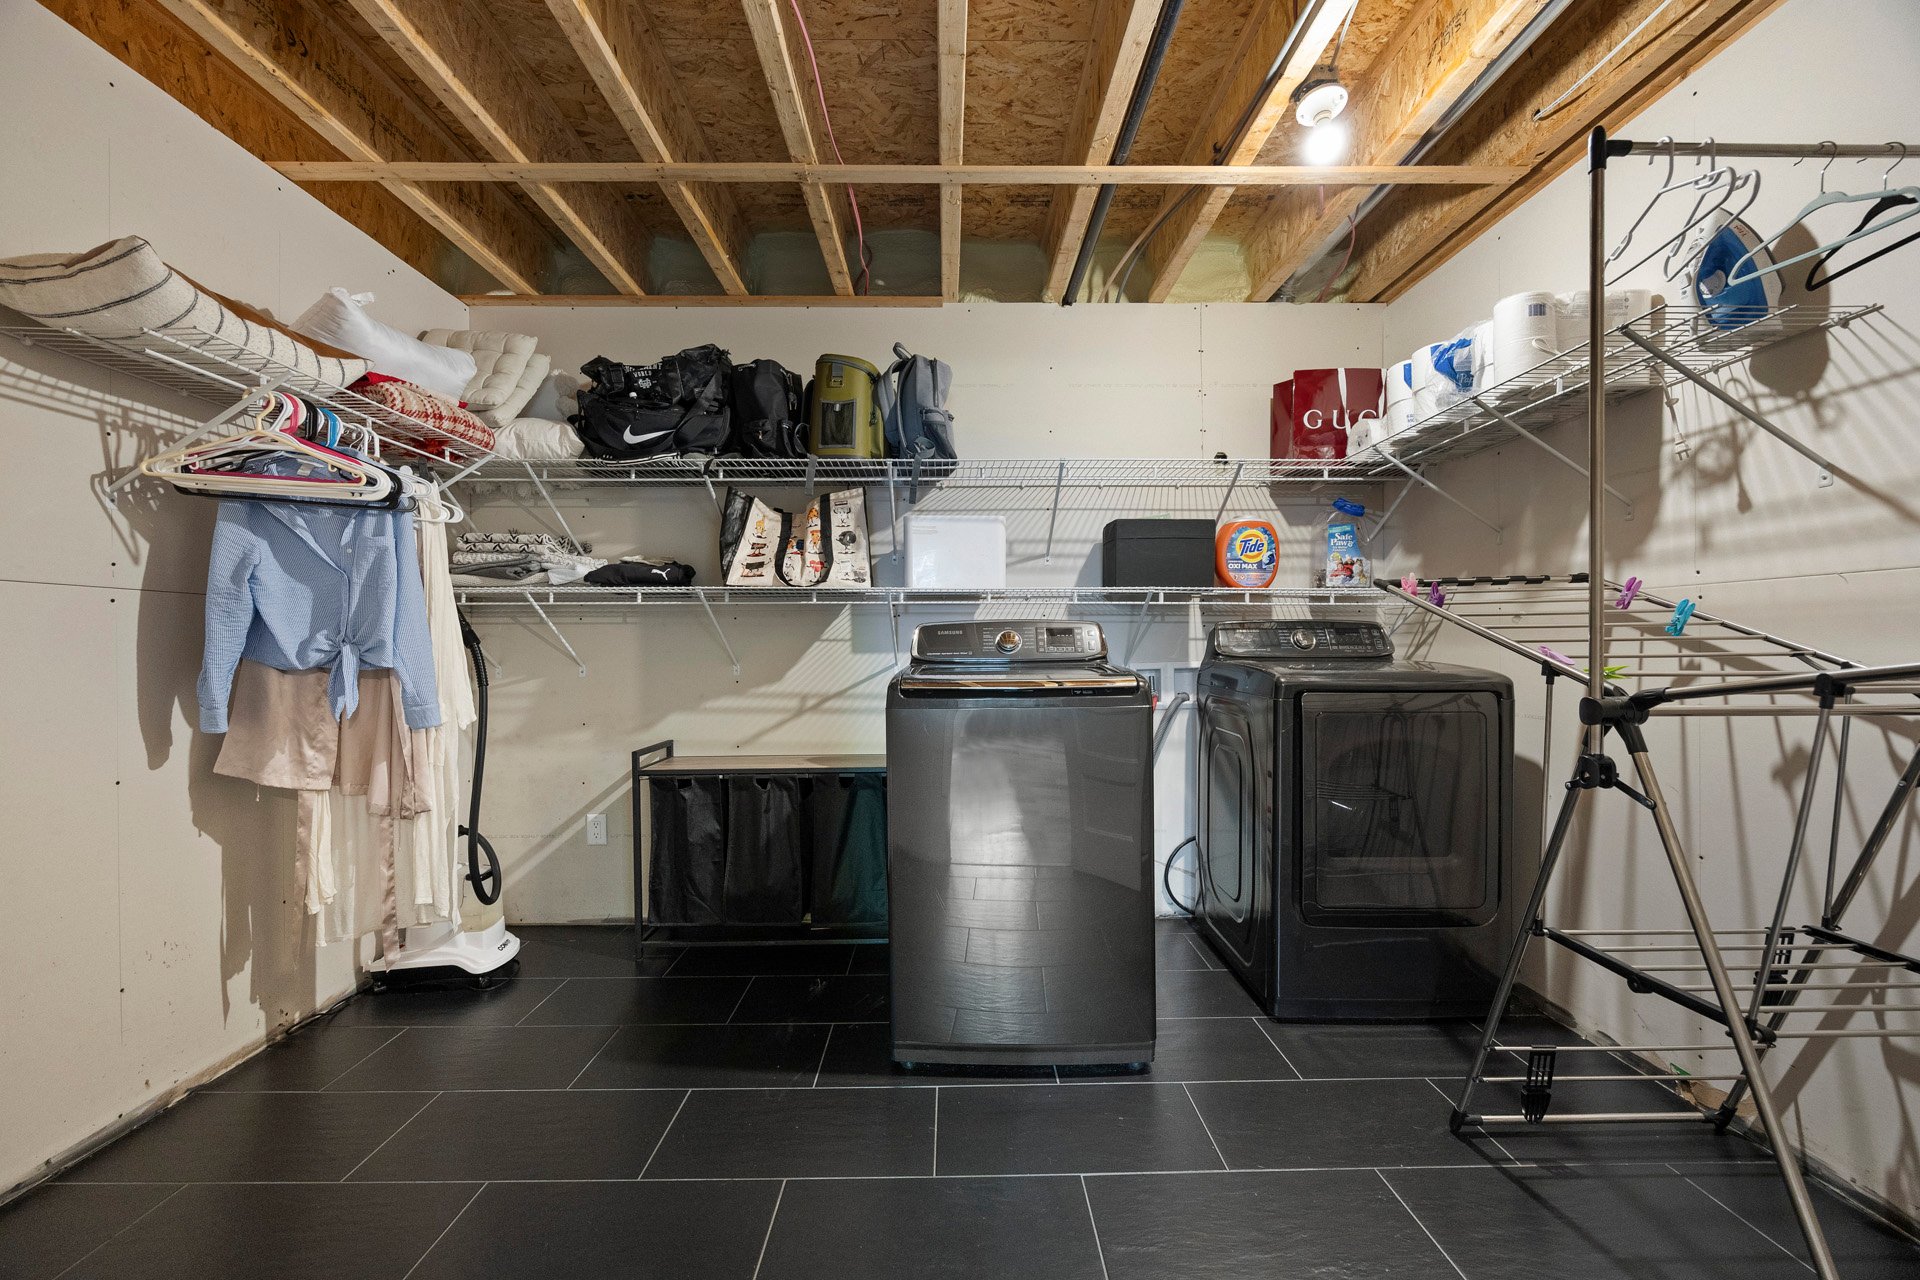
Exclusions : lawn tractor, stove, upstairs and basement refrigerator, washer and dryer.
| Liveable | N/A |
|---|---|
| Total Rooms | 12 |
| Bedrooms | 4 |
| Bathrooms | 1 |
| Powder Rooms | 1 |
| Year of construction | 2017 |
| Type | Bungalow |
|---|---|
| Style | Detached |
| Dimensions | 28x85.4 P |
| Lot Size | 42192.3 PC |
| Municipal Taxes (2026) | $ 3488 / year |
|---|---|
| School taxes (2026) | $ 453 / year |
| lot assessment | $ 166200 |
| building assessment | $ 432300 |
| total assessment | $ 598500 |
Room Details
| Room | Dimensions | Level | Flooring |
|---|---|---|---|
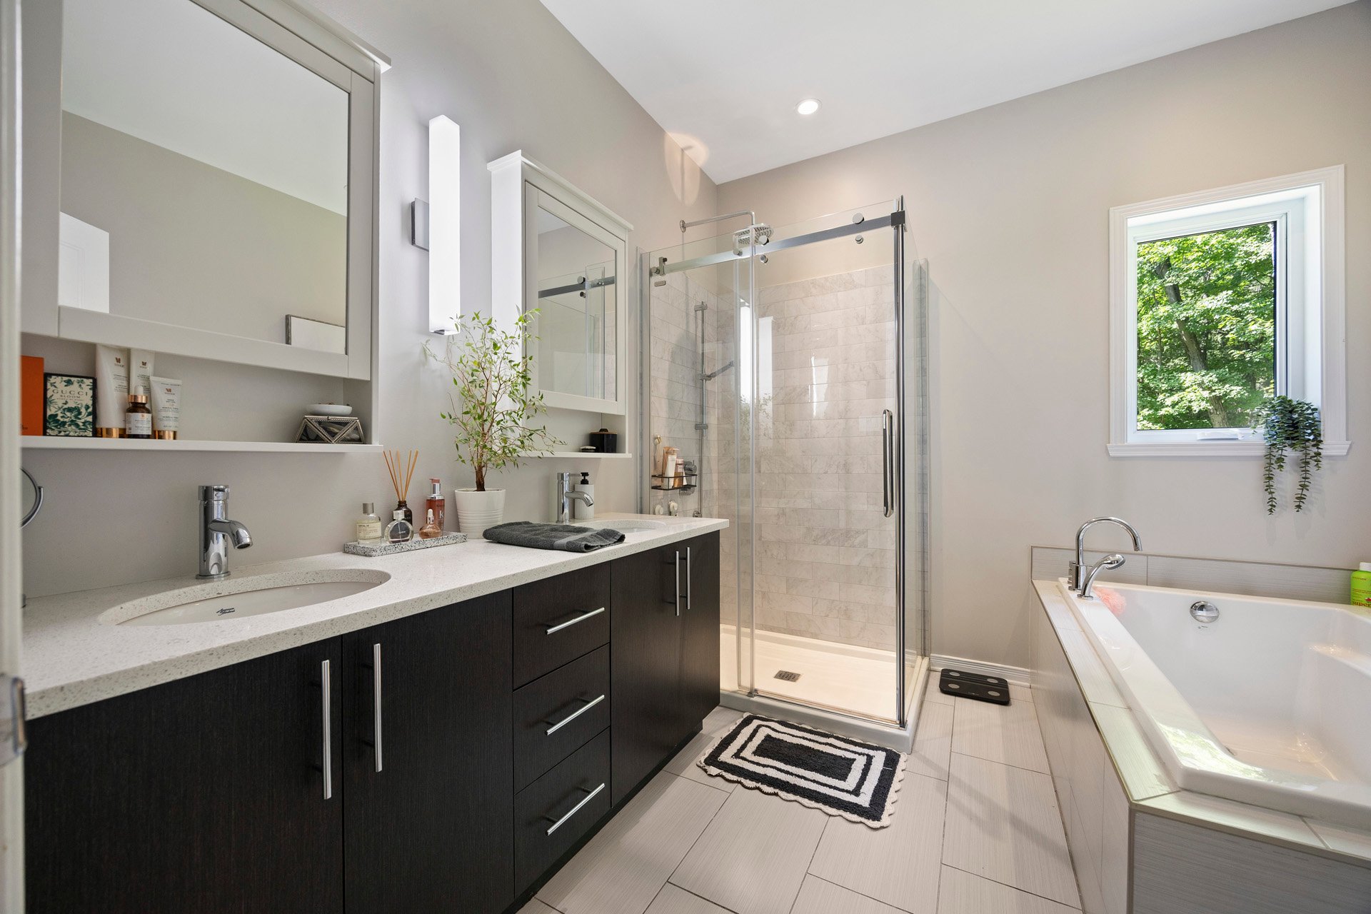
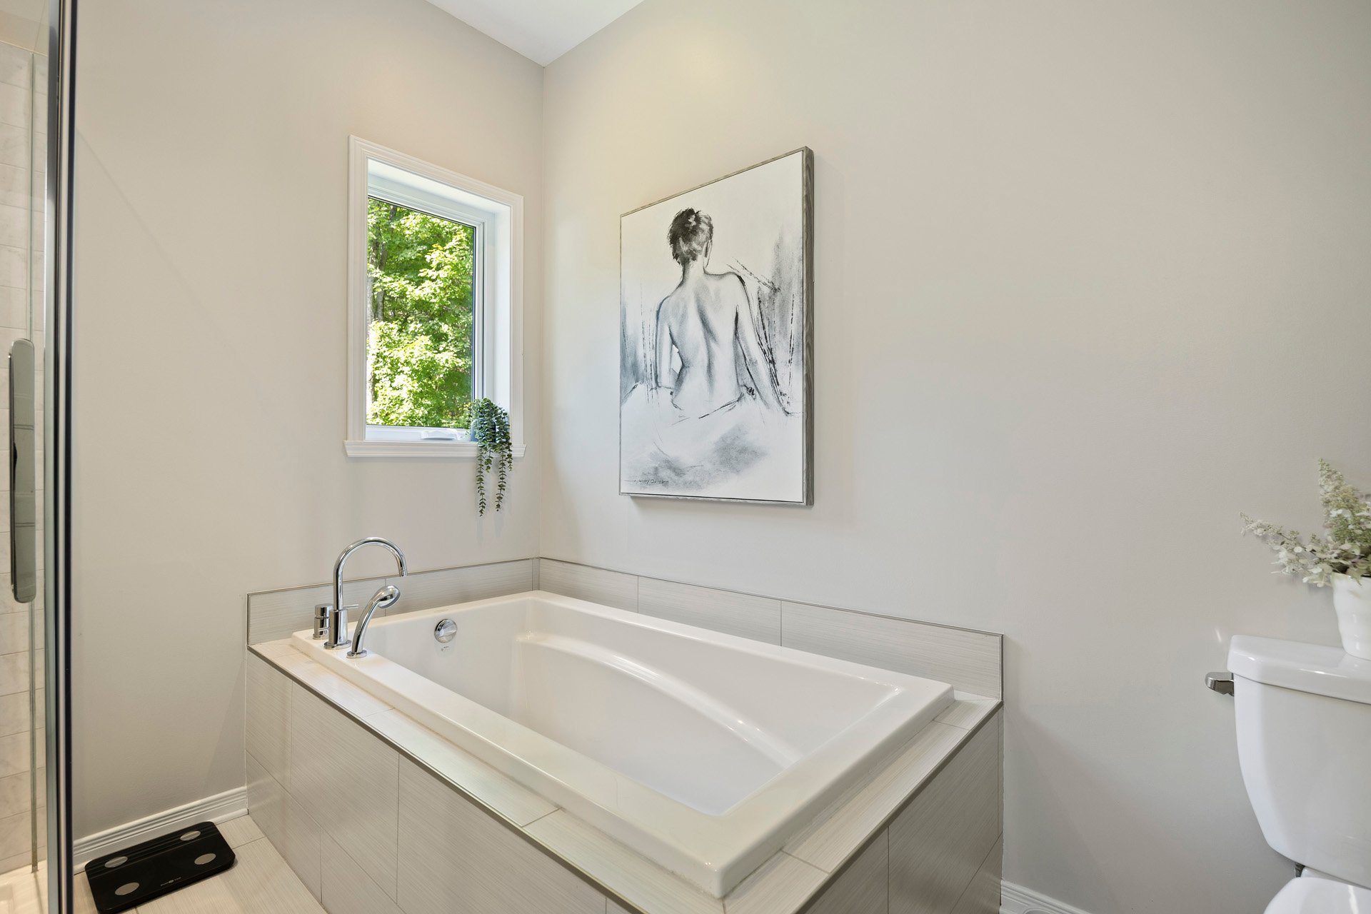
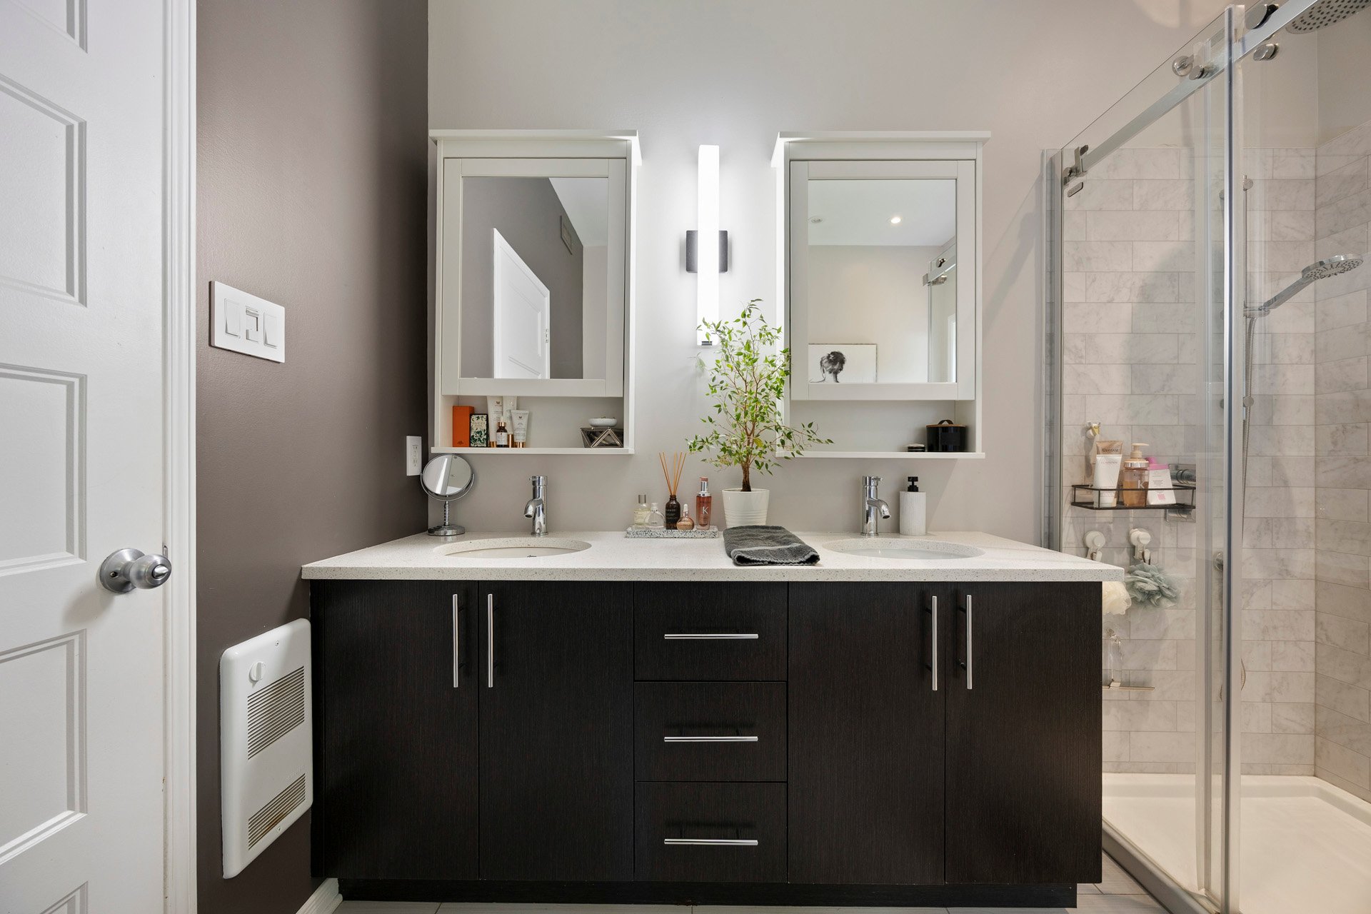
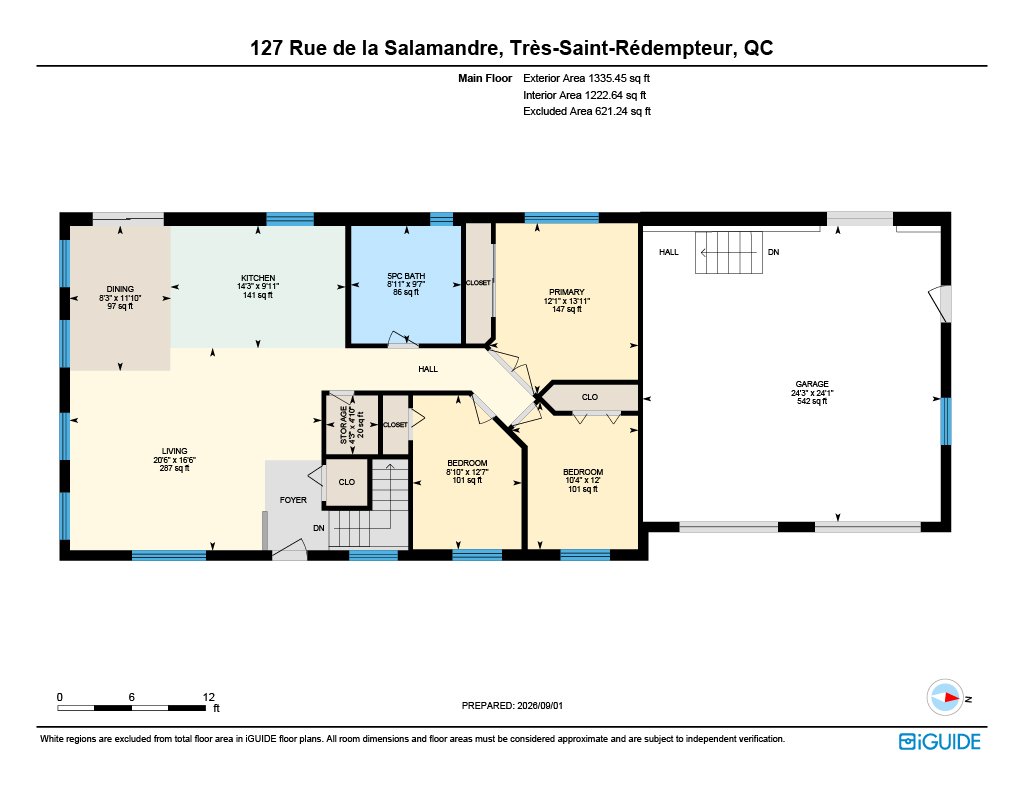
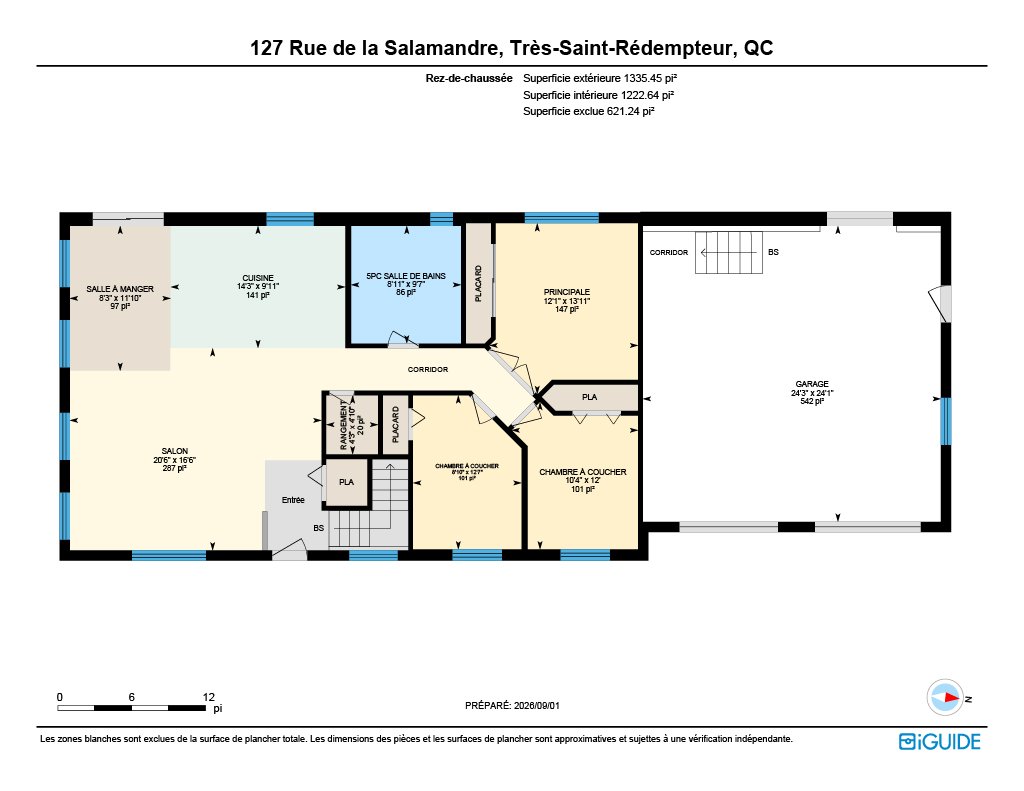
| Bathroom | 9.7 x 8.11 P | Ground Floor | Ceramic tiles |
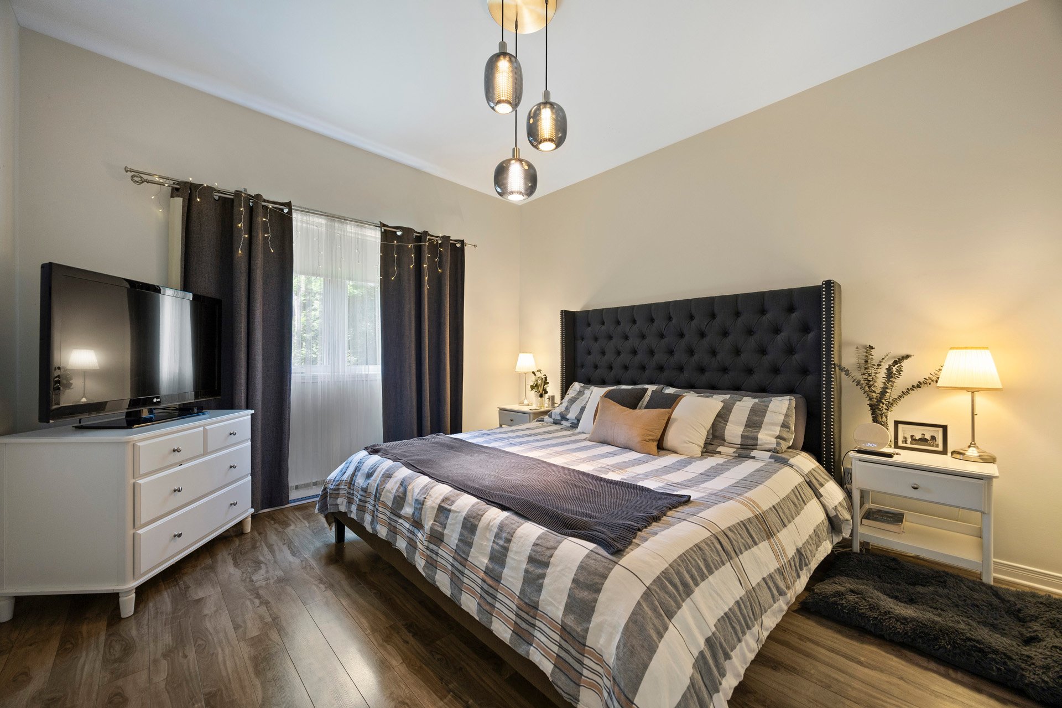
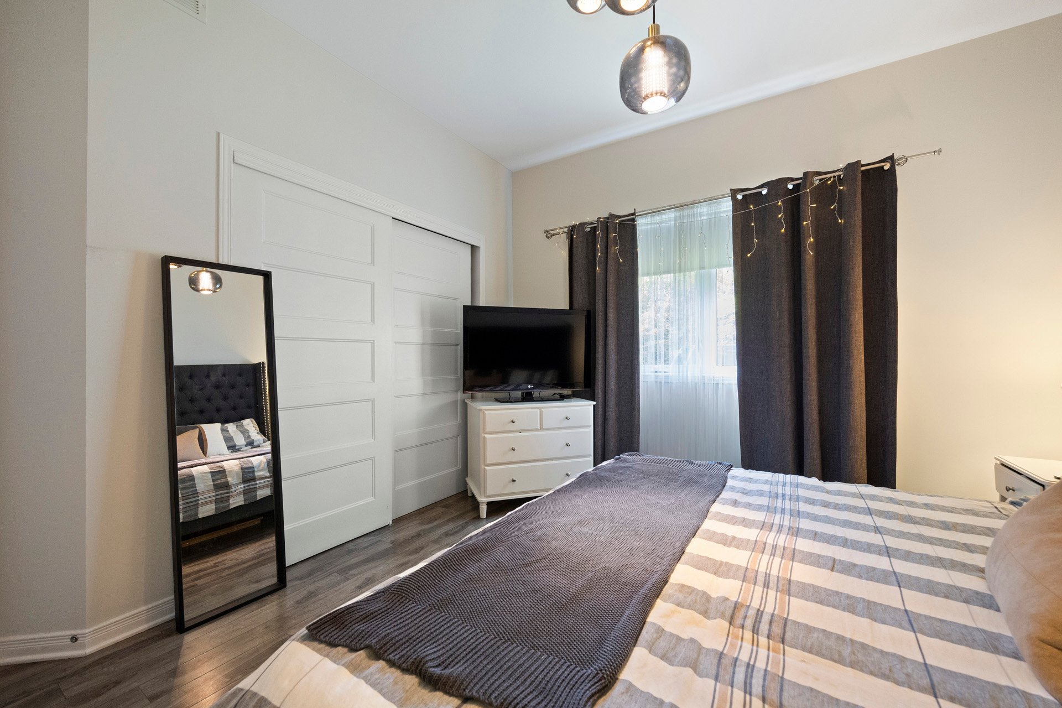
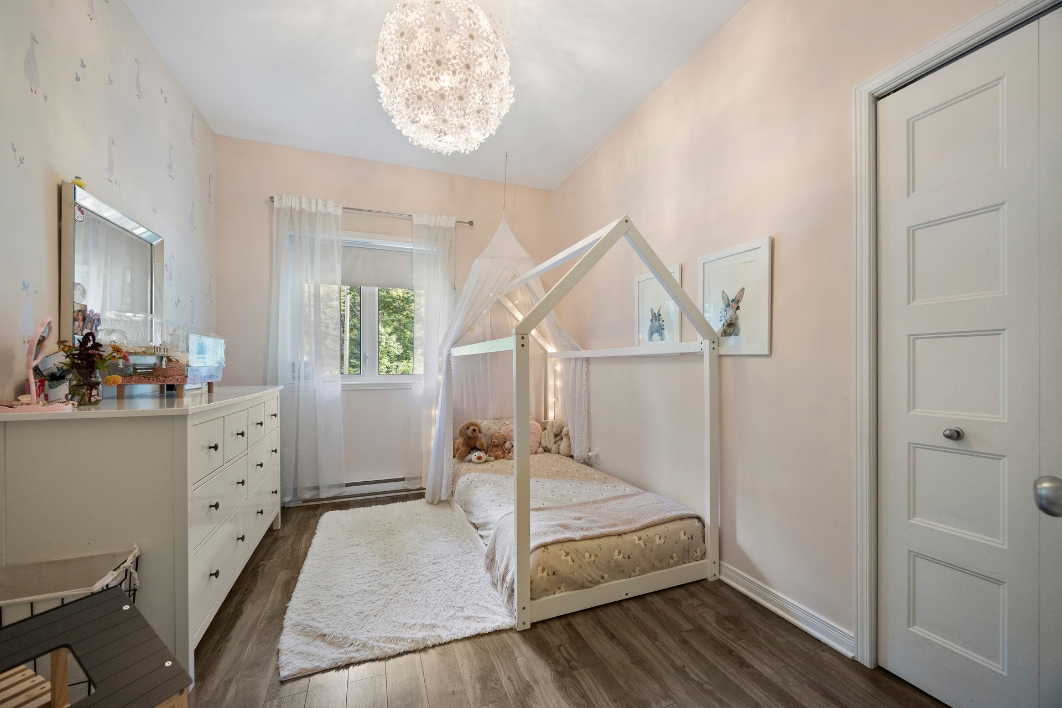
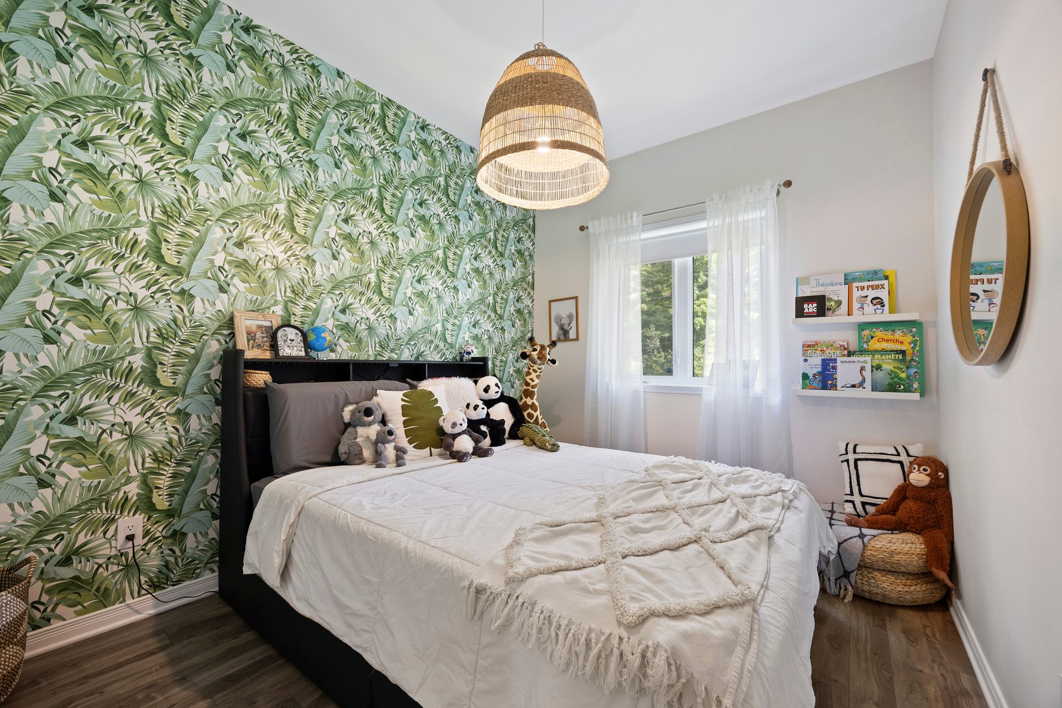
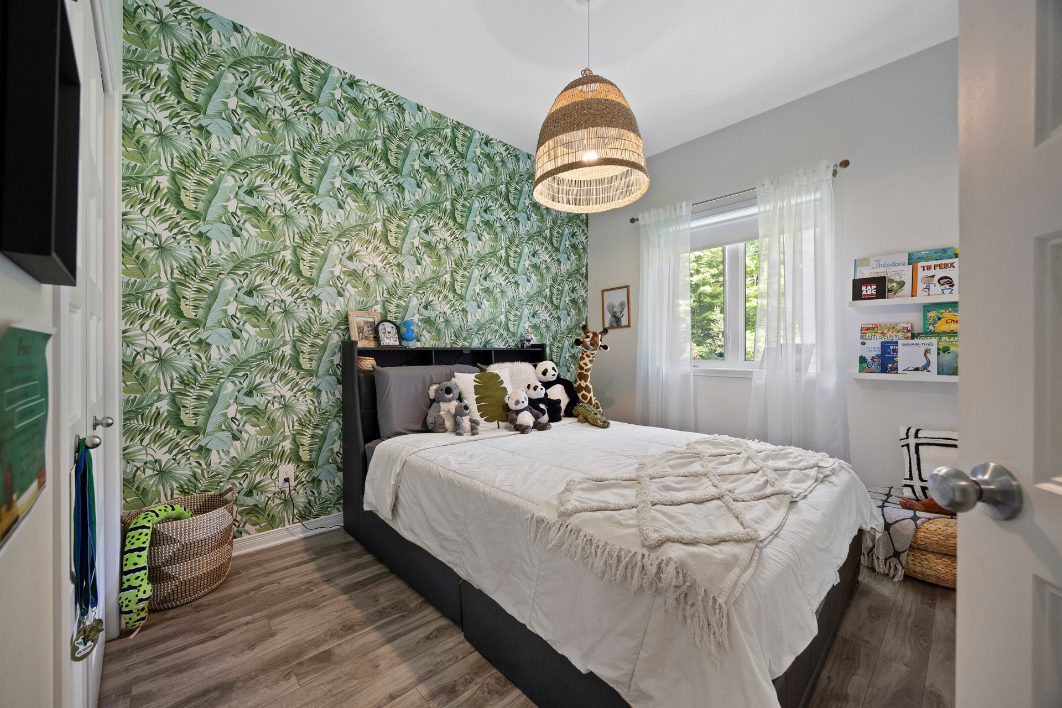
| Bedroom | 12.0 x 10.4 P | Ground Floor | Flexible floor coverings |
| Bedroom | 12.7 x 8.10 P | Ground Floor | Flexible floor coverings |
| Dining room | 11.10 x 8.3 P | Ground Floor | Wood |
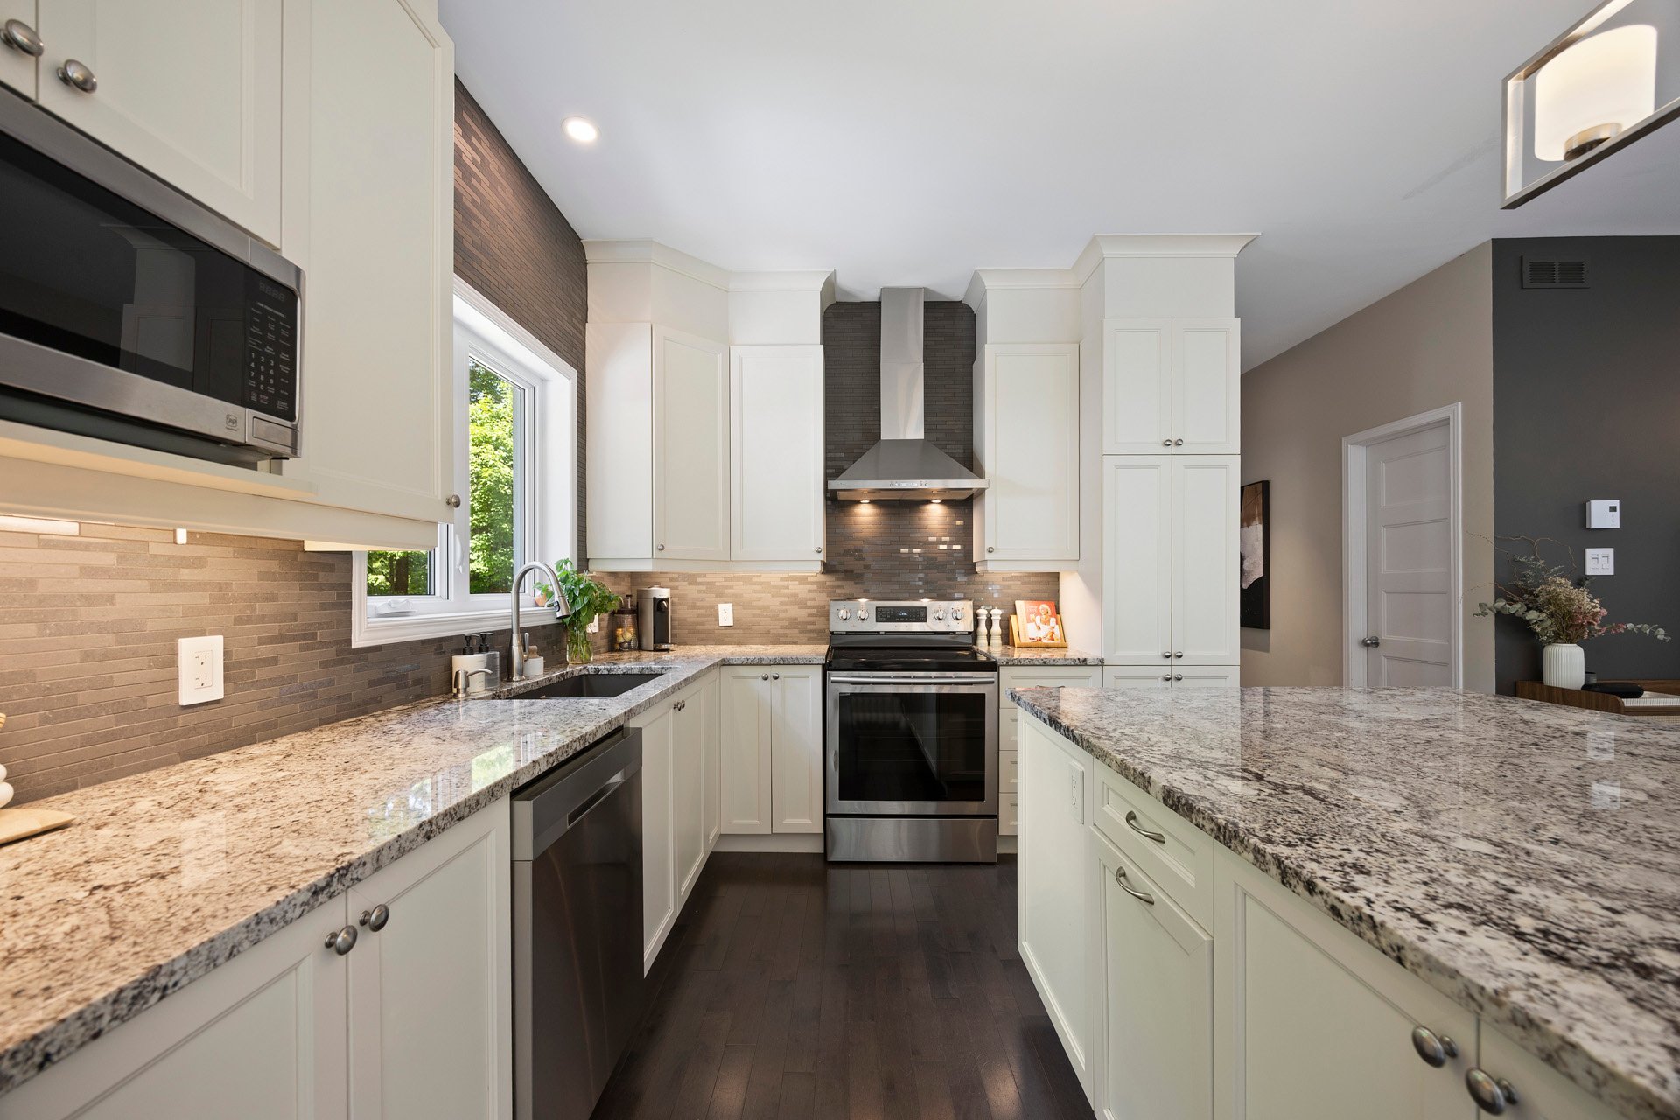
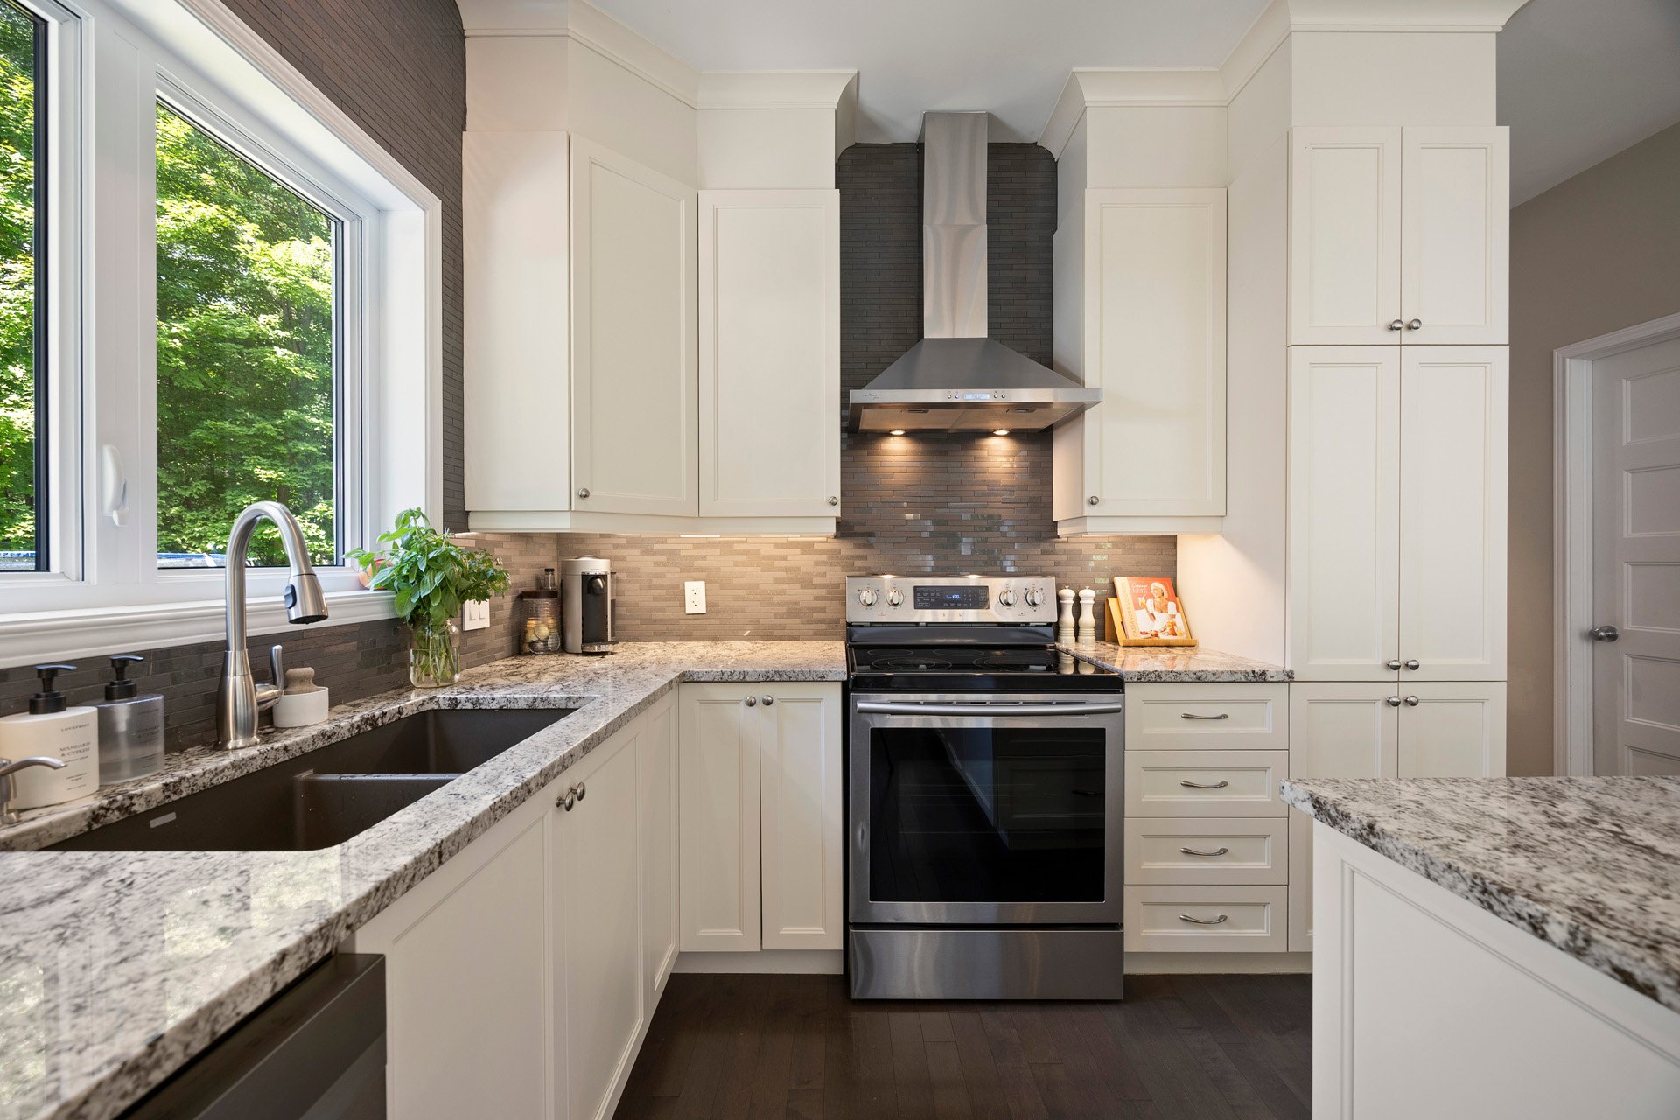
| Kitchen | 9.11 x 14.3 P | Ground Floor | Wood |
| Living room | 16.6 x 20.6 P | Ground Floor | Wood |
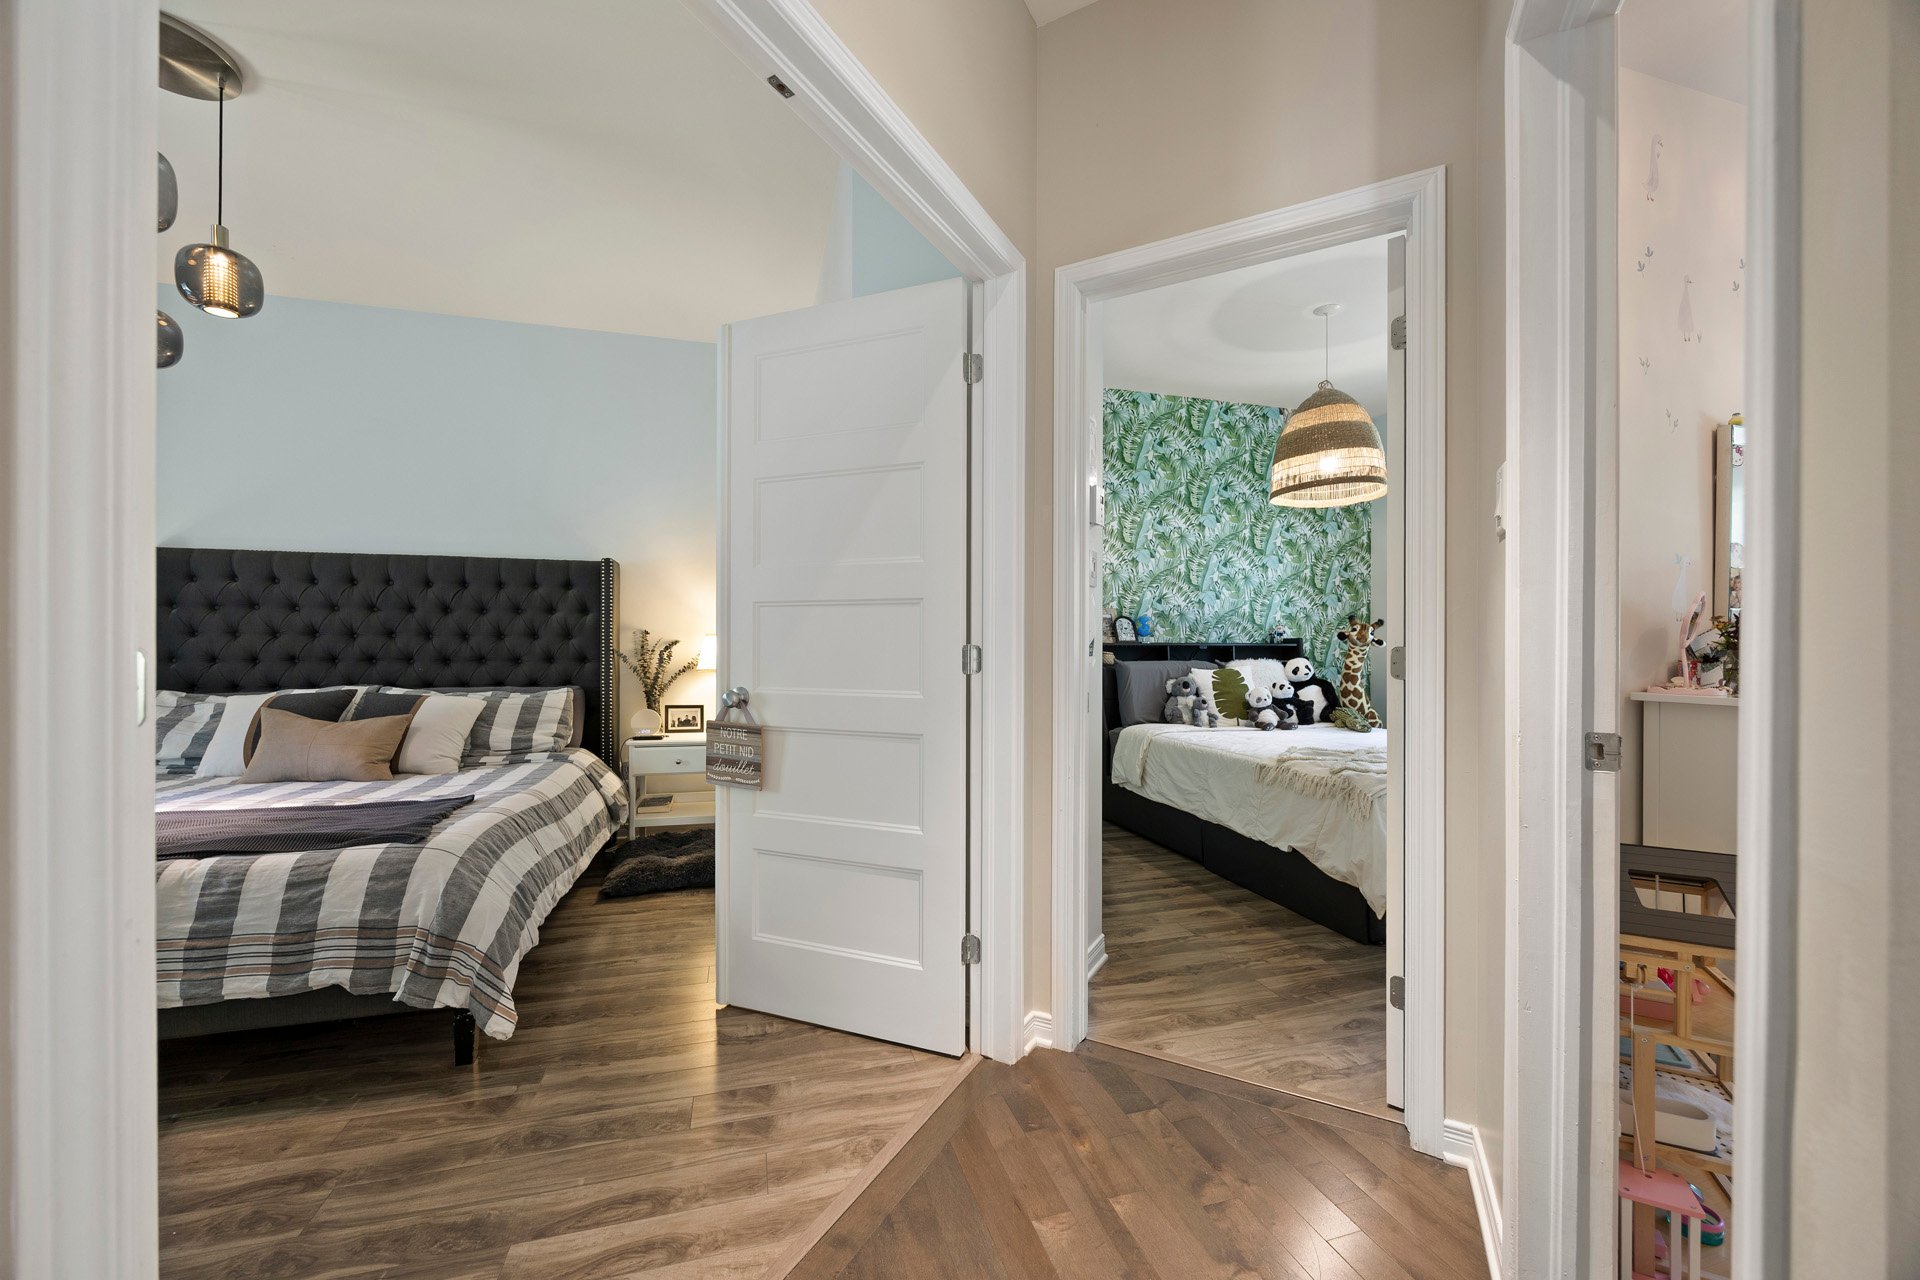
| Primary bedroom | 13.11 x 12.1 P | Ground Floor | Flexible floor coverings |
| Storage | 4.10 x 4.3 P | Ground Floor | Wood |
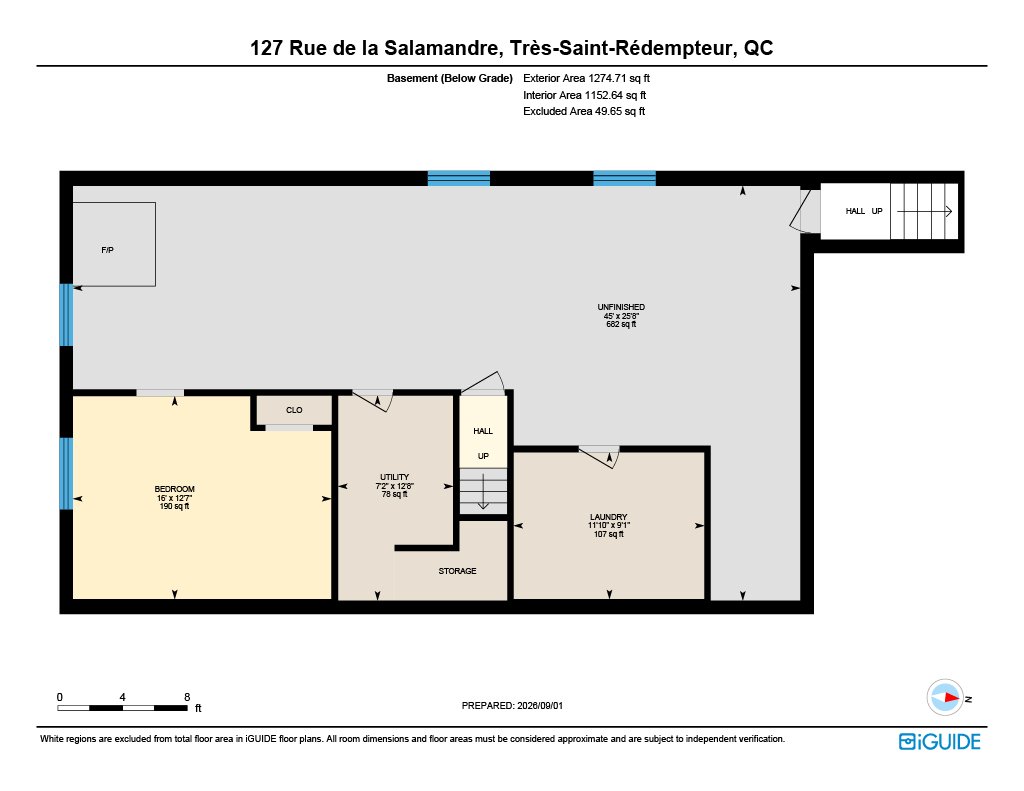
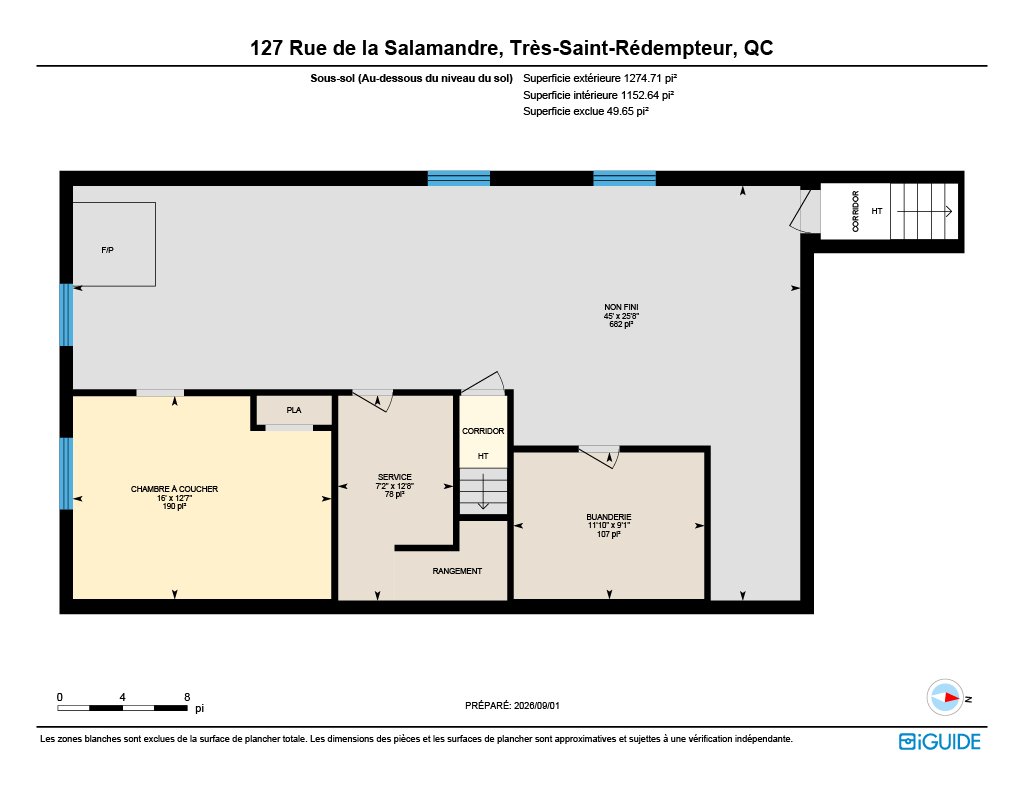
| Bedroom | 12.7 x 16.0 P | Basement | Flexible floor coverings |
| Laundry room | 9.1 x 11.10 P | Basement | Ceramic tiles |
| Utility room | 12.8 x 7.2 P | Basement | Concrete |
| Family room | 25.8 x 45.0 P | Basement | Flexible floor coverings |
Charateristics
| Basement | 6 feet and over, Partially finished |
|---|---|
| Water supply | Artesian well |
| Driveway | Asphalt |
| Roofing | Asphalt shingles |
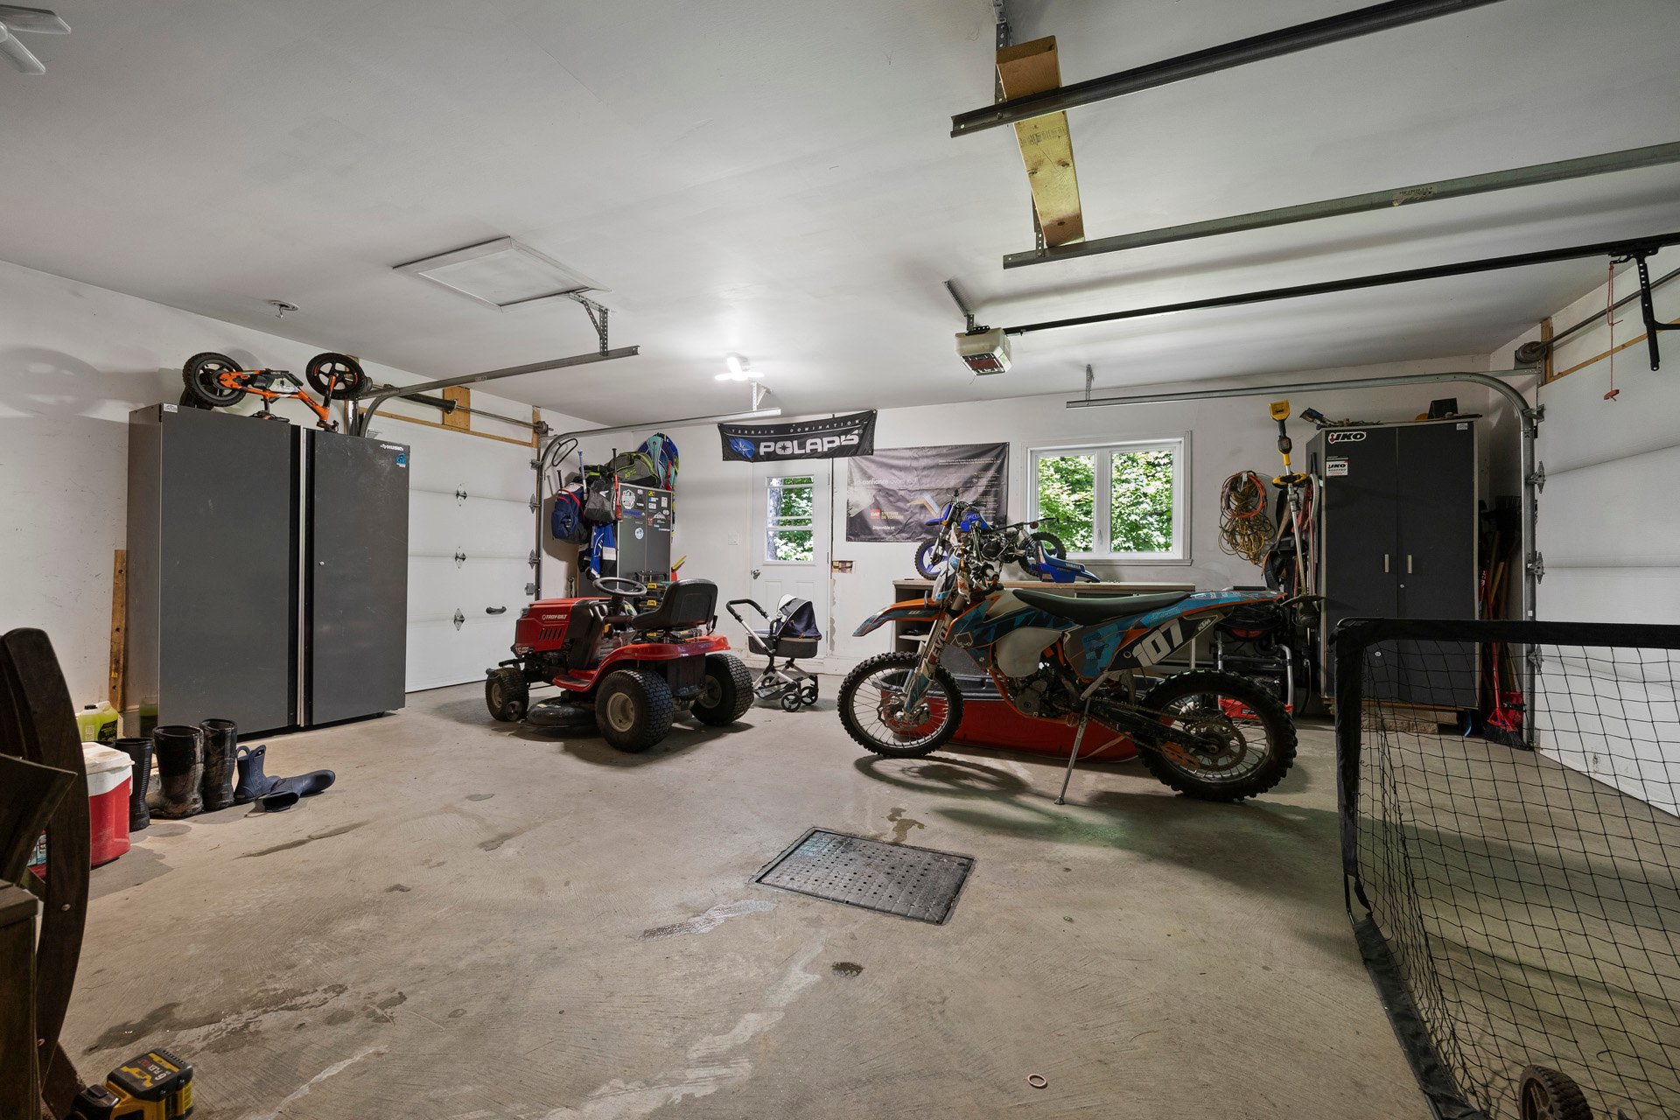
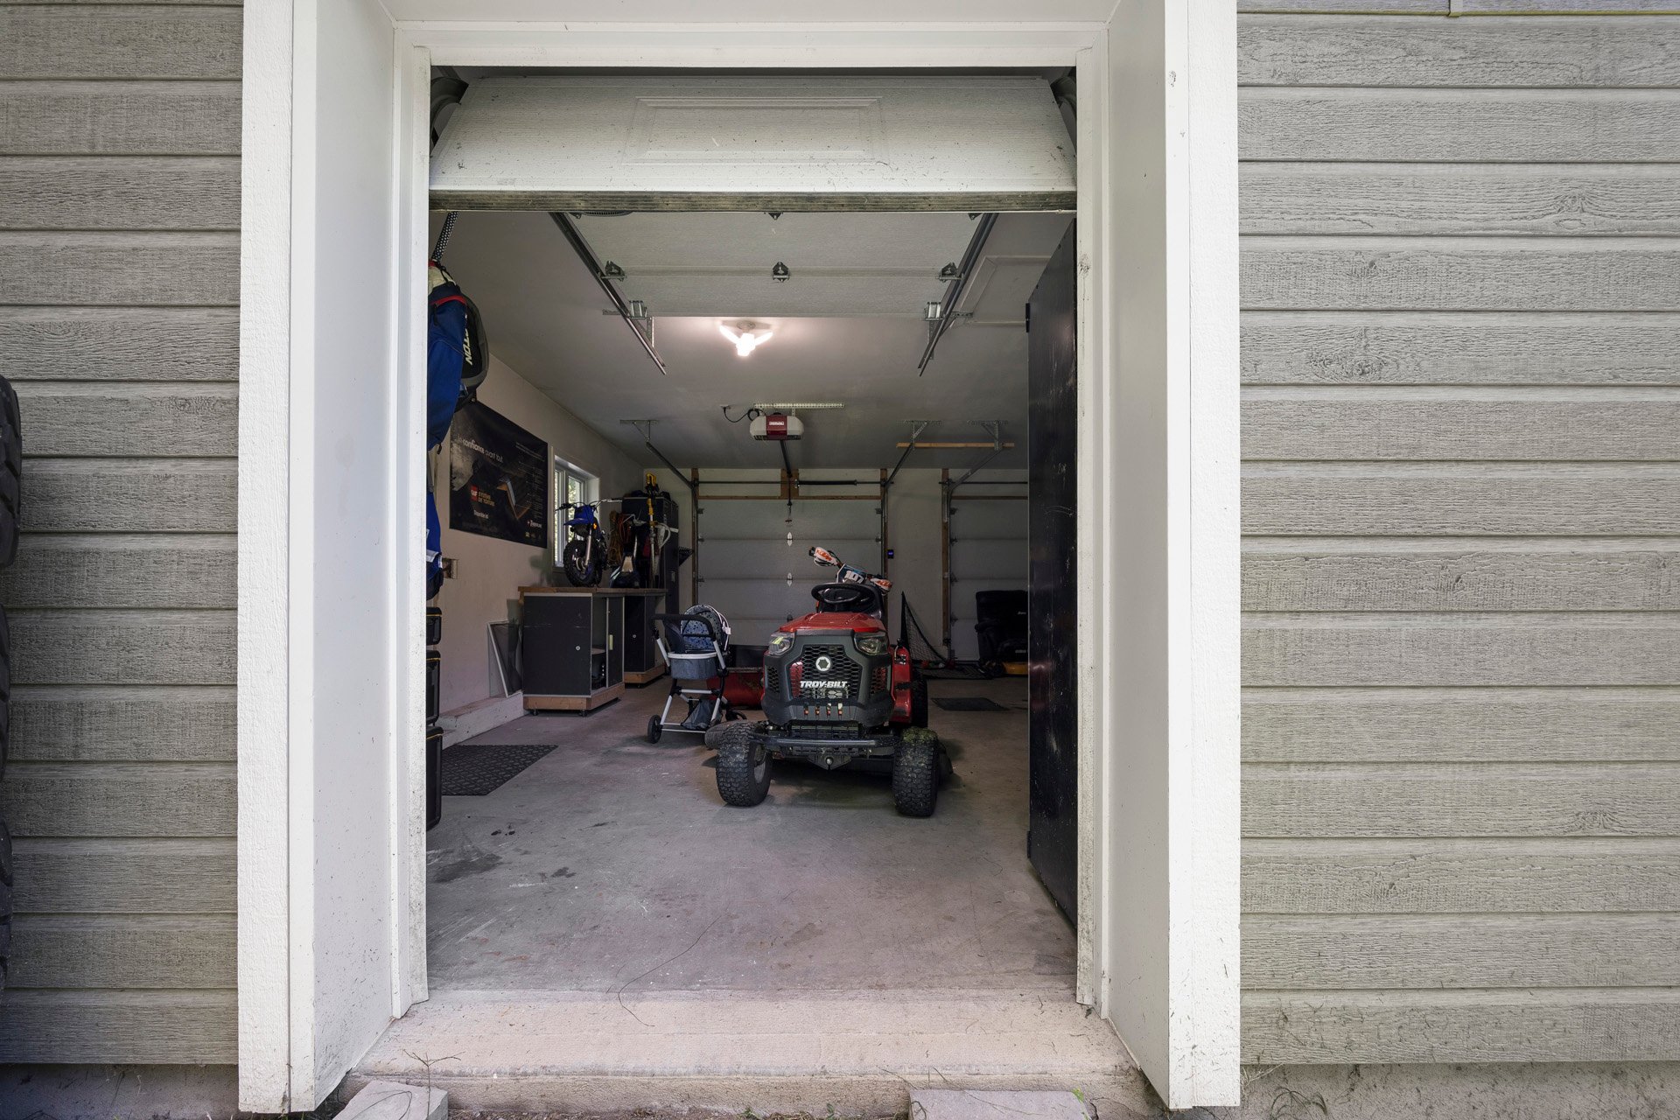
| Garage | Attached, Double width or more, Heated |
| Equipment available | Central vacuum cleaner system installation, Electric garage door, Ventilation system, Wall-mounted heat pump |
| Window type | Crank handle |
| Heating system | Electric baseboard units |
| Heating energy | Electricity, Wood |
| Topography | Flat, Steep |
| Parking | Garage, Outdoor |
| Cupboard | Melamine |
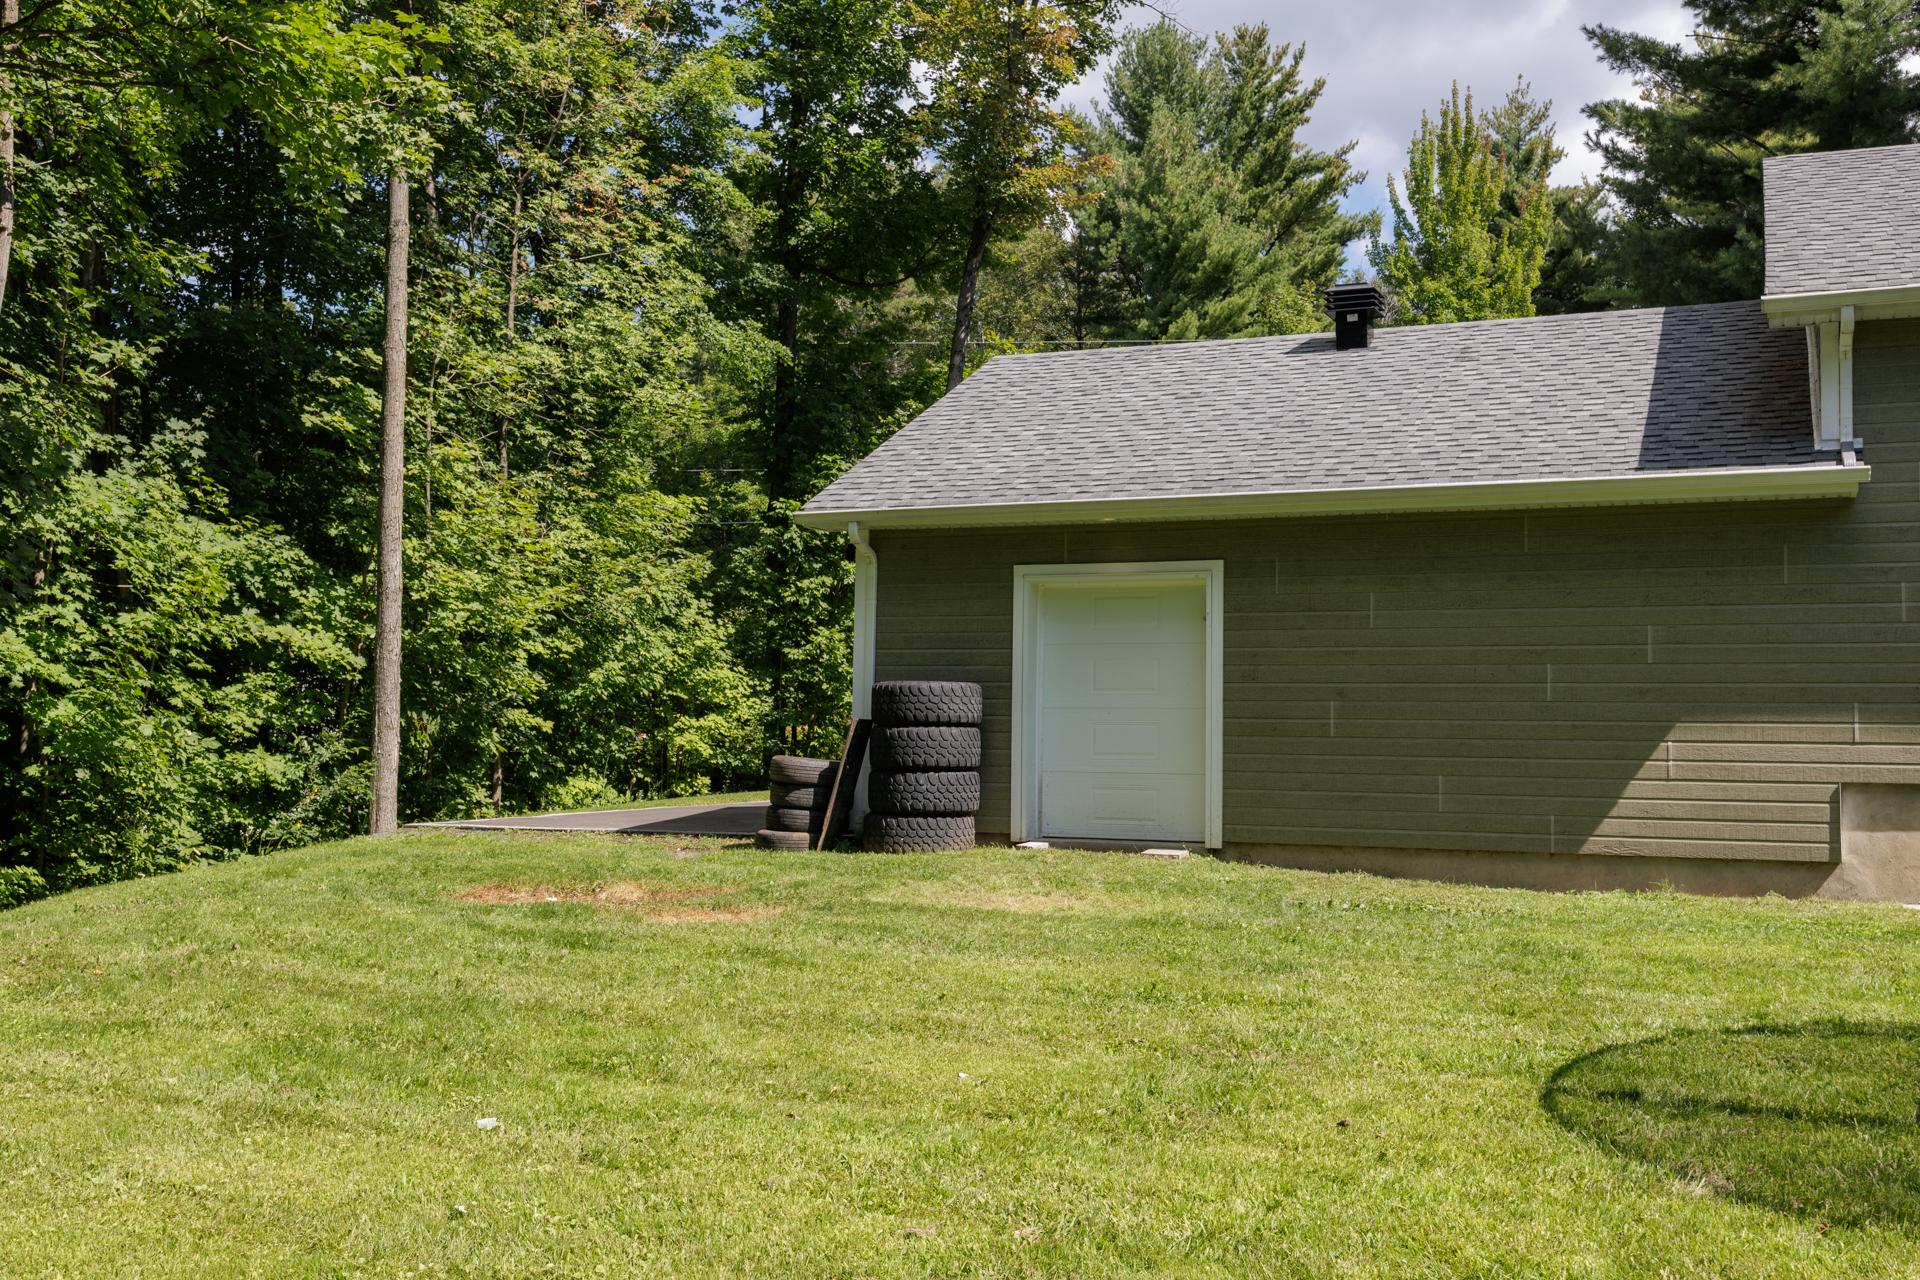
| Distinctive features | No neighbours in the back, Wooded lot: hardwood trees |
| Siding | Other, Rock immitation |
| Foundation | Poured concrete |
| Sewage system | Purification field, Septic tank |
| Windows | PVC |
| Zoning | Residential |
| Bathroom / Washroom | Seperate shower |
| Hearth stove | Wood burning stove |
Neighbourhood Demographics
marital
age
household income
religion
common languages
education
ownership
child at home
construction date
employment
transportation to work
work location