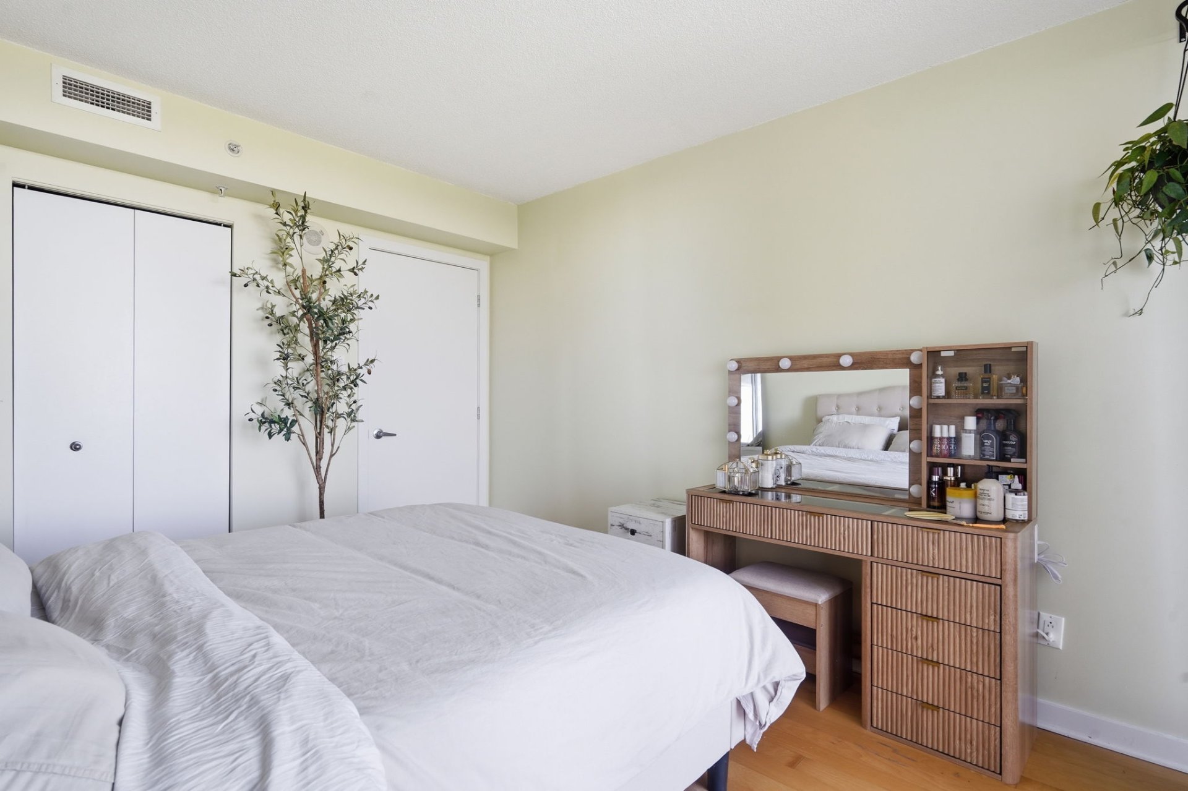
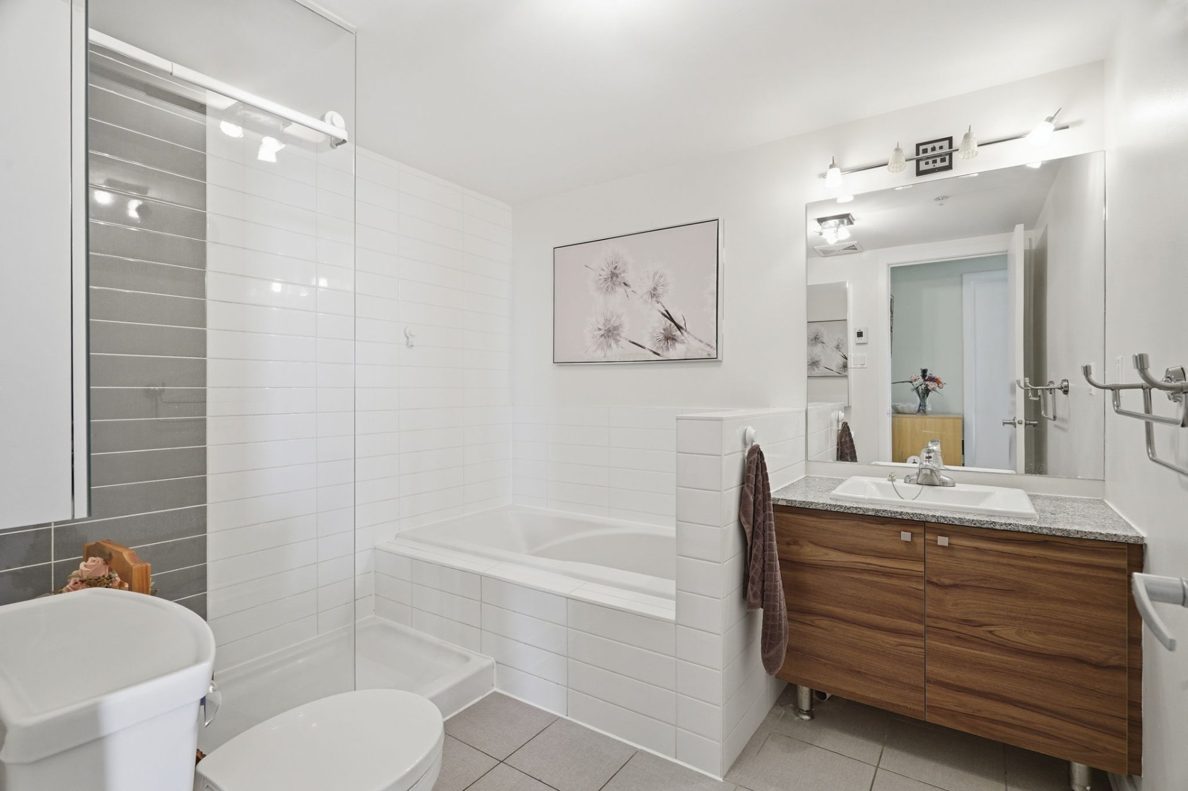
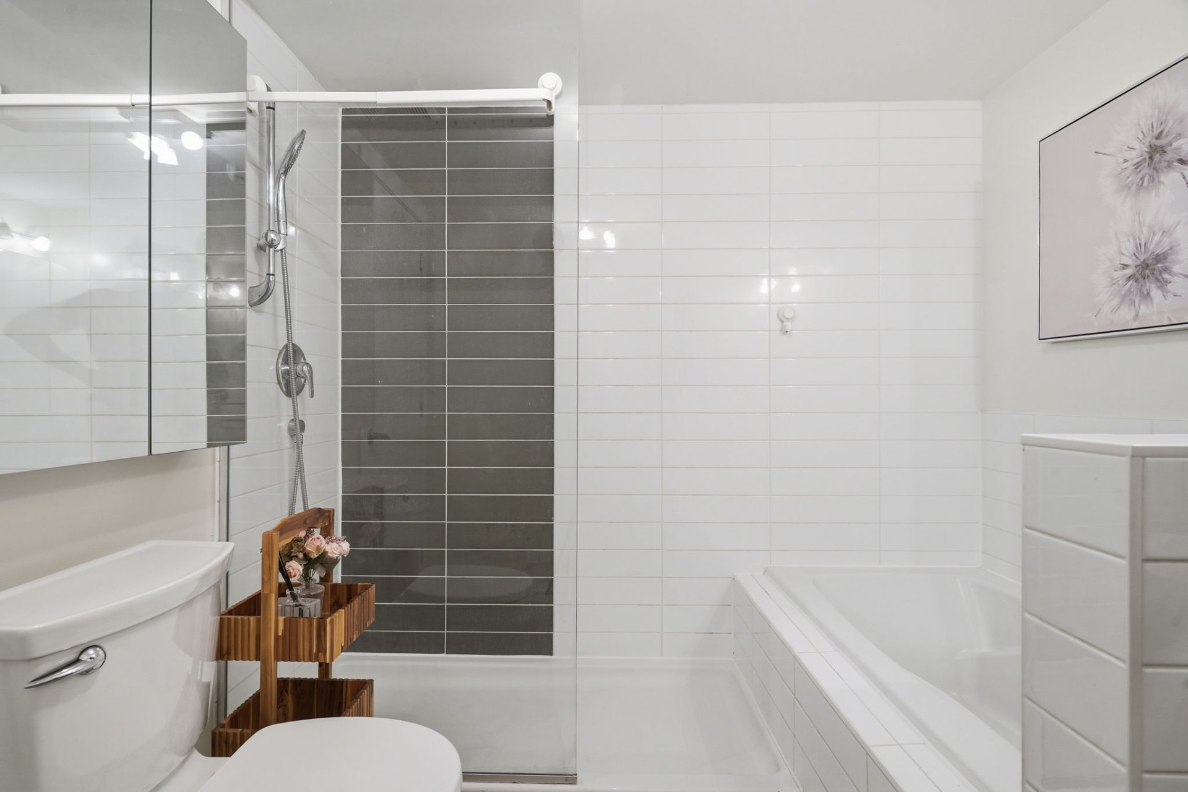
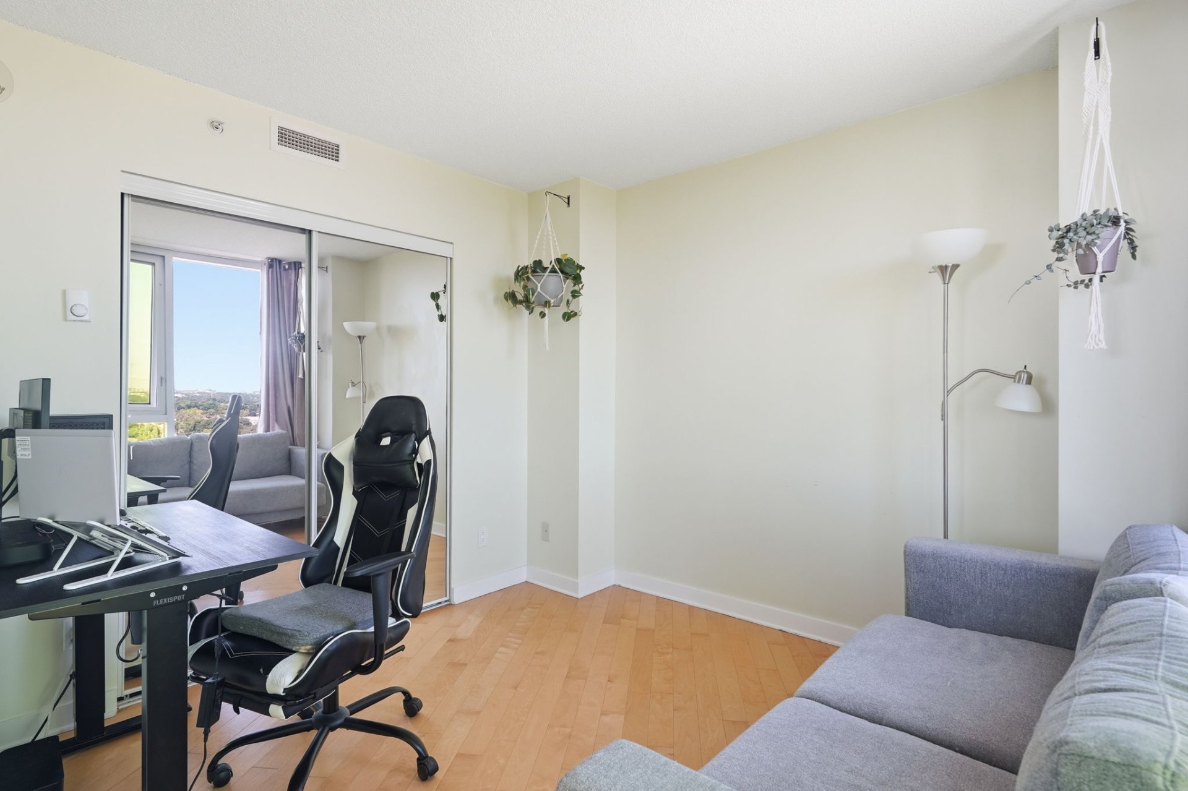
10650 Place de l'Acadie, apt. 1665
Montréal (Ahuntsic-Cartierville), Nouveau Bordeaux, H4N0B6Apartment | MLS: 12980684
- 2 Bedrooms
- 1 Bathrooms
- Calculators
- 71 walkscore
Description
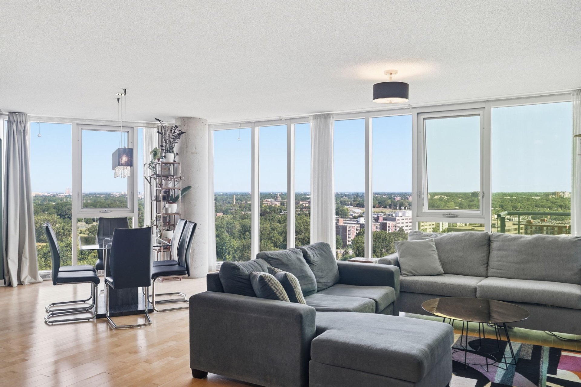
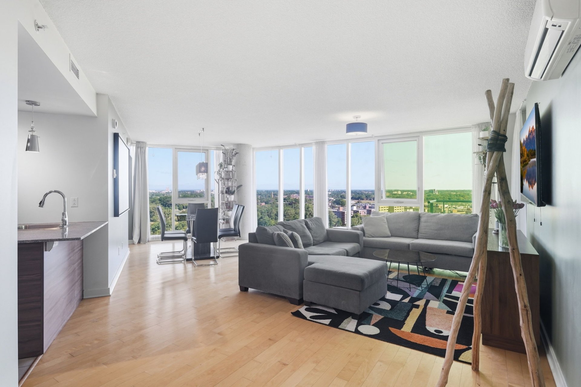
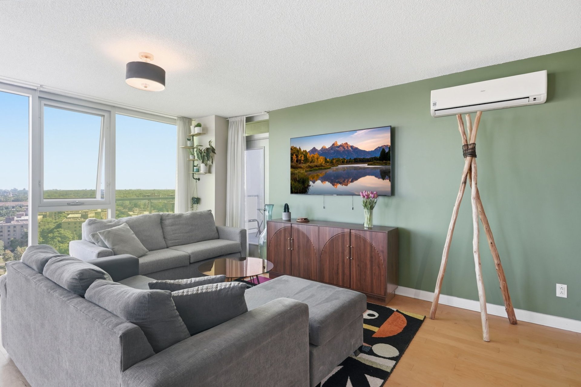
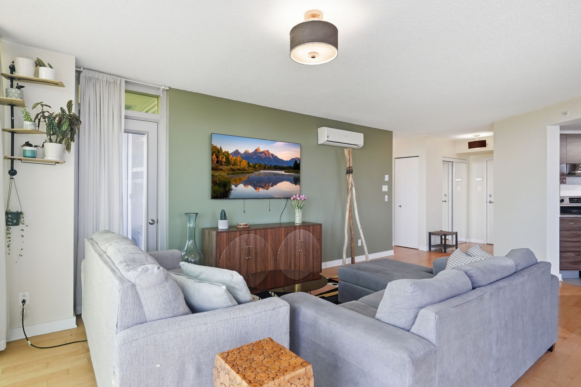
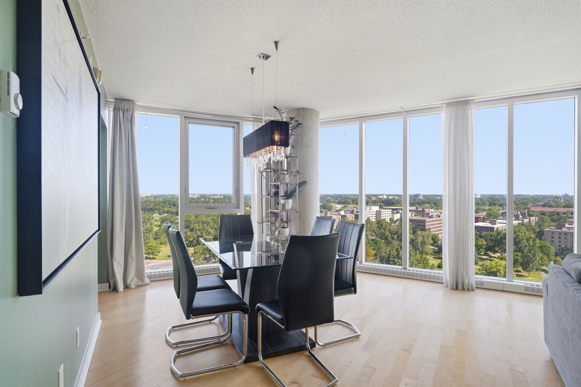
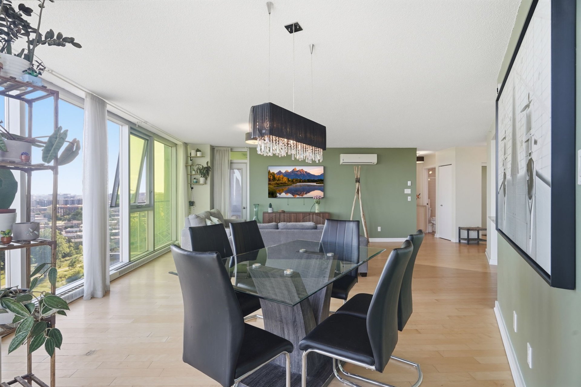
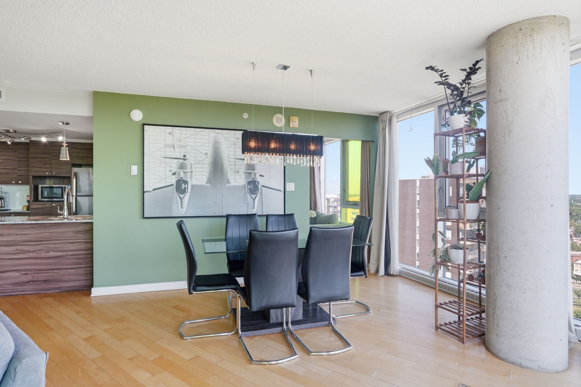
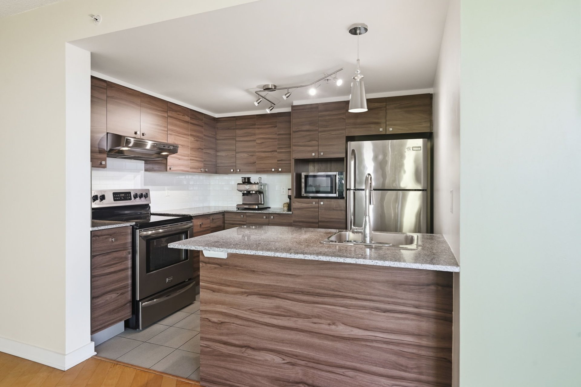
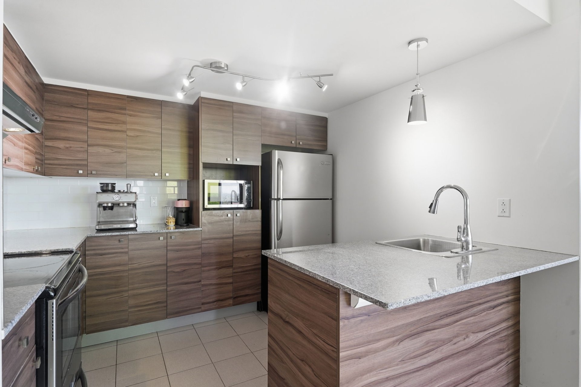
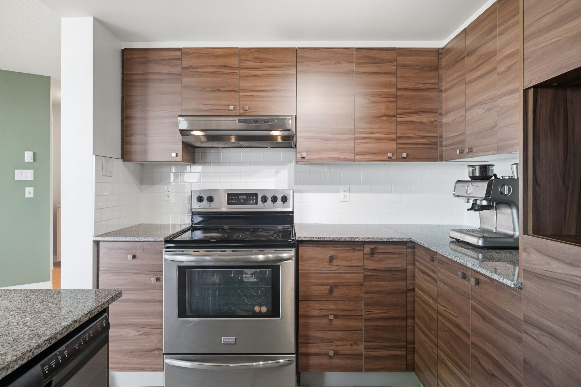
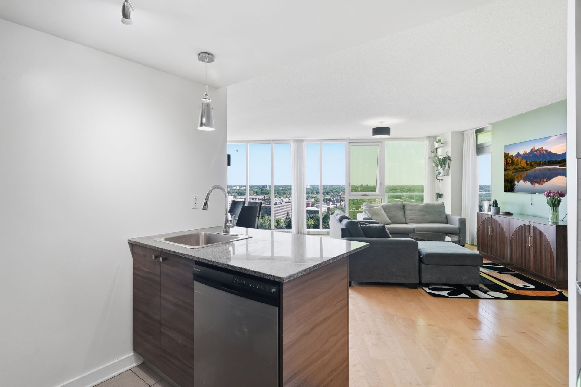
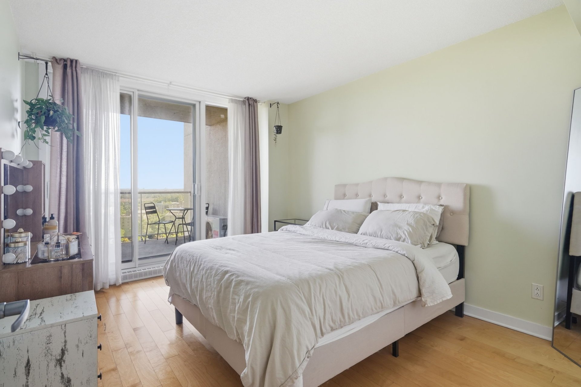
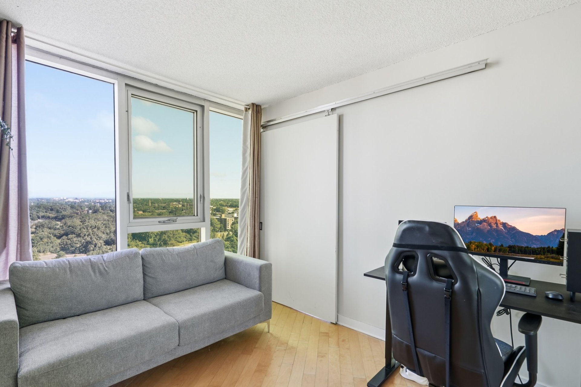
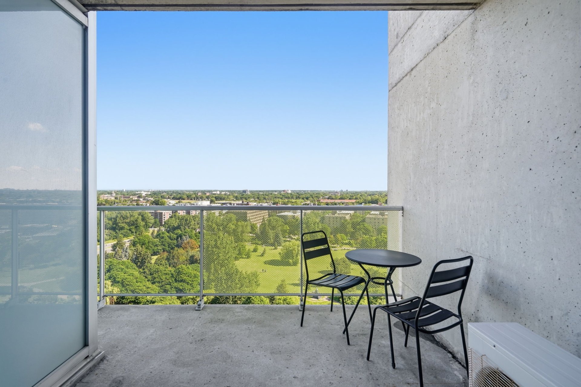
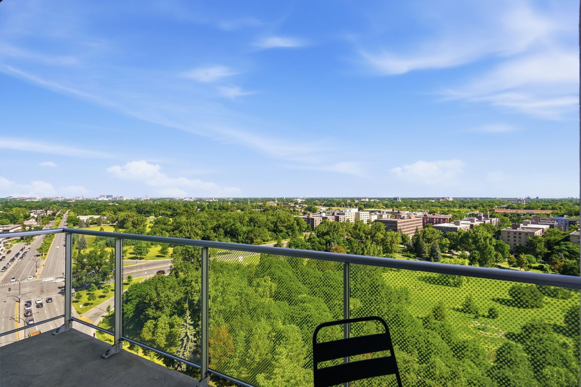
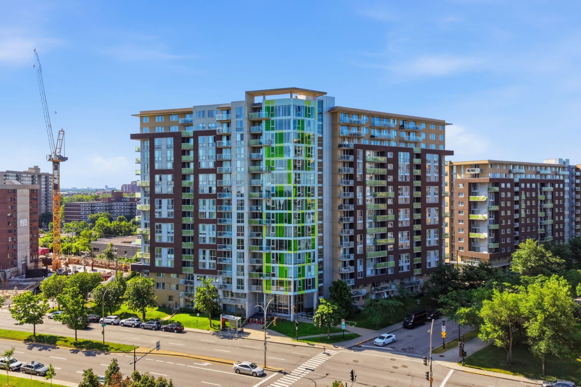
Stunning penthouse-level condo on the 16th and top floor, offering spectacular panoramic and unobstructed views! This bright and spacious 2-bedroom unit features impressive floor-to-ceiling windows throughout, beautiful wood floors, an open-concept living and dining area, a modern and spacious kitchen with granite countertops and ample cabinetry, and wall-mounted A/C. Step outside onto the large private balcony and enjoy the exceptional views. Includes an indoor parking space and a storage locker. Ideally located within walking distance to Du Ruisseau REM. Near Marché Central, shopping, restaurants, parks, public transit, Highways 15 & 40.
*** WELCOME TO 10650 PLACE DE L'ACADIE, APT. 1665 ***
* PROPERTY HIGHLIGHTS:
- Bright and spacious 2-bedroom, 1-bathroom condo located
on the 16th and top floor of the building.
- Penthouse-level living with spectacular panoramic and
unobstructed views.
- Impressive floor-to-ceiling windows throughout, offering
an abundance of natural light.
- Spacious open-concept living and dining area showcasing
the exceptional views.
- Functional kitchen with granite countertops and ample
cabinetry.
- Large private balcony offering a beautiful outdoor space
to enjoy the exceptional views.
- Wall-mounted air conditioning.
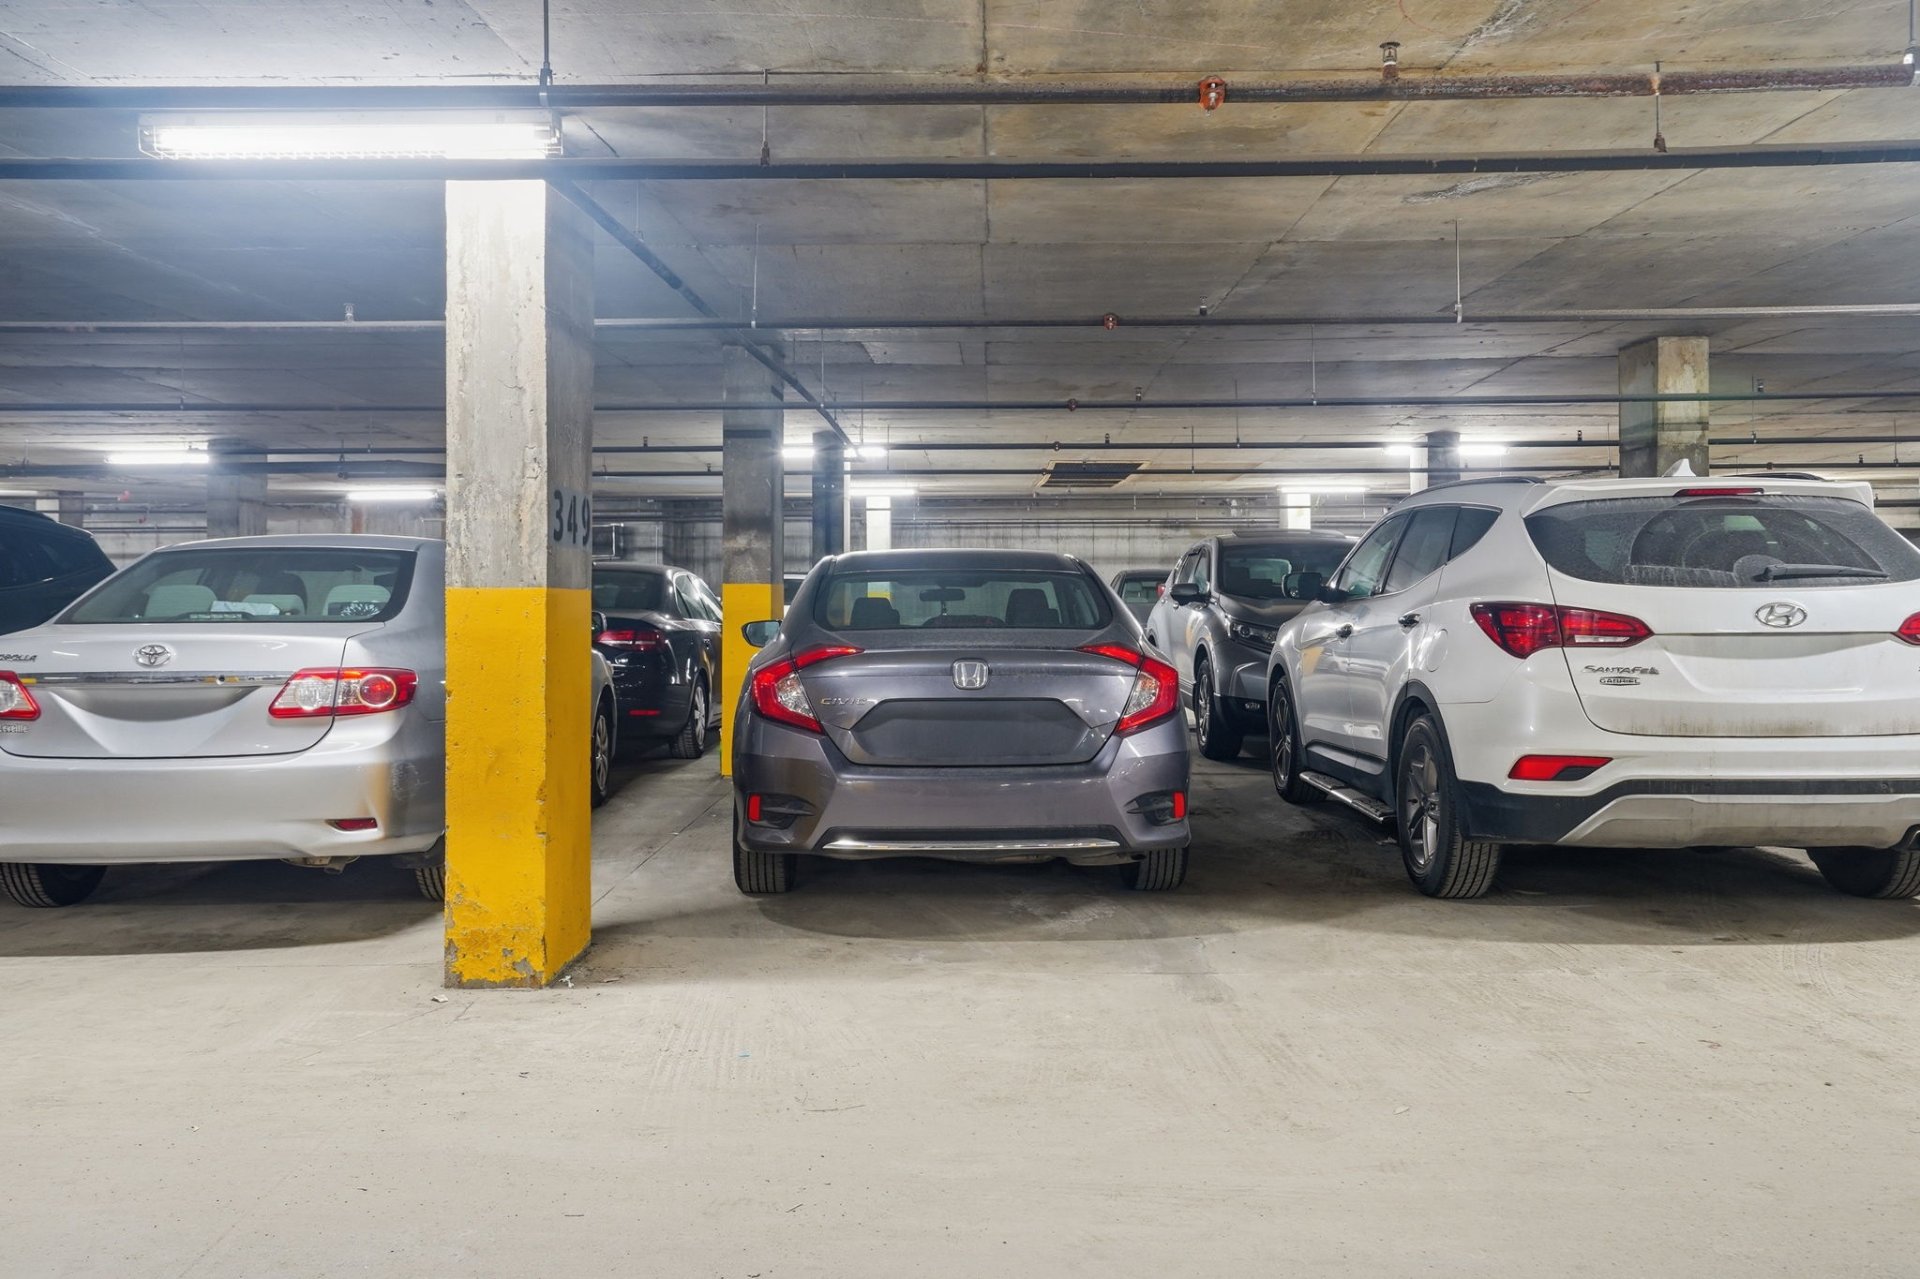
- One indoor parking space.
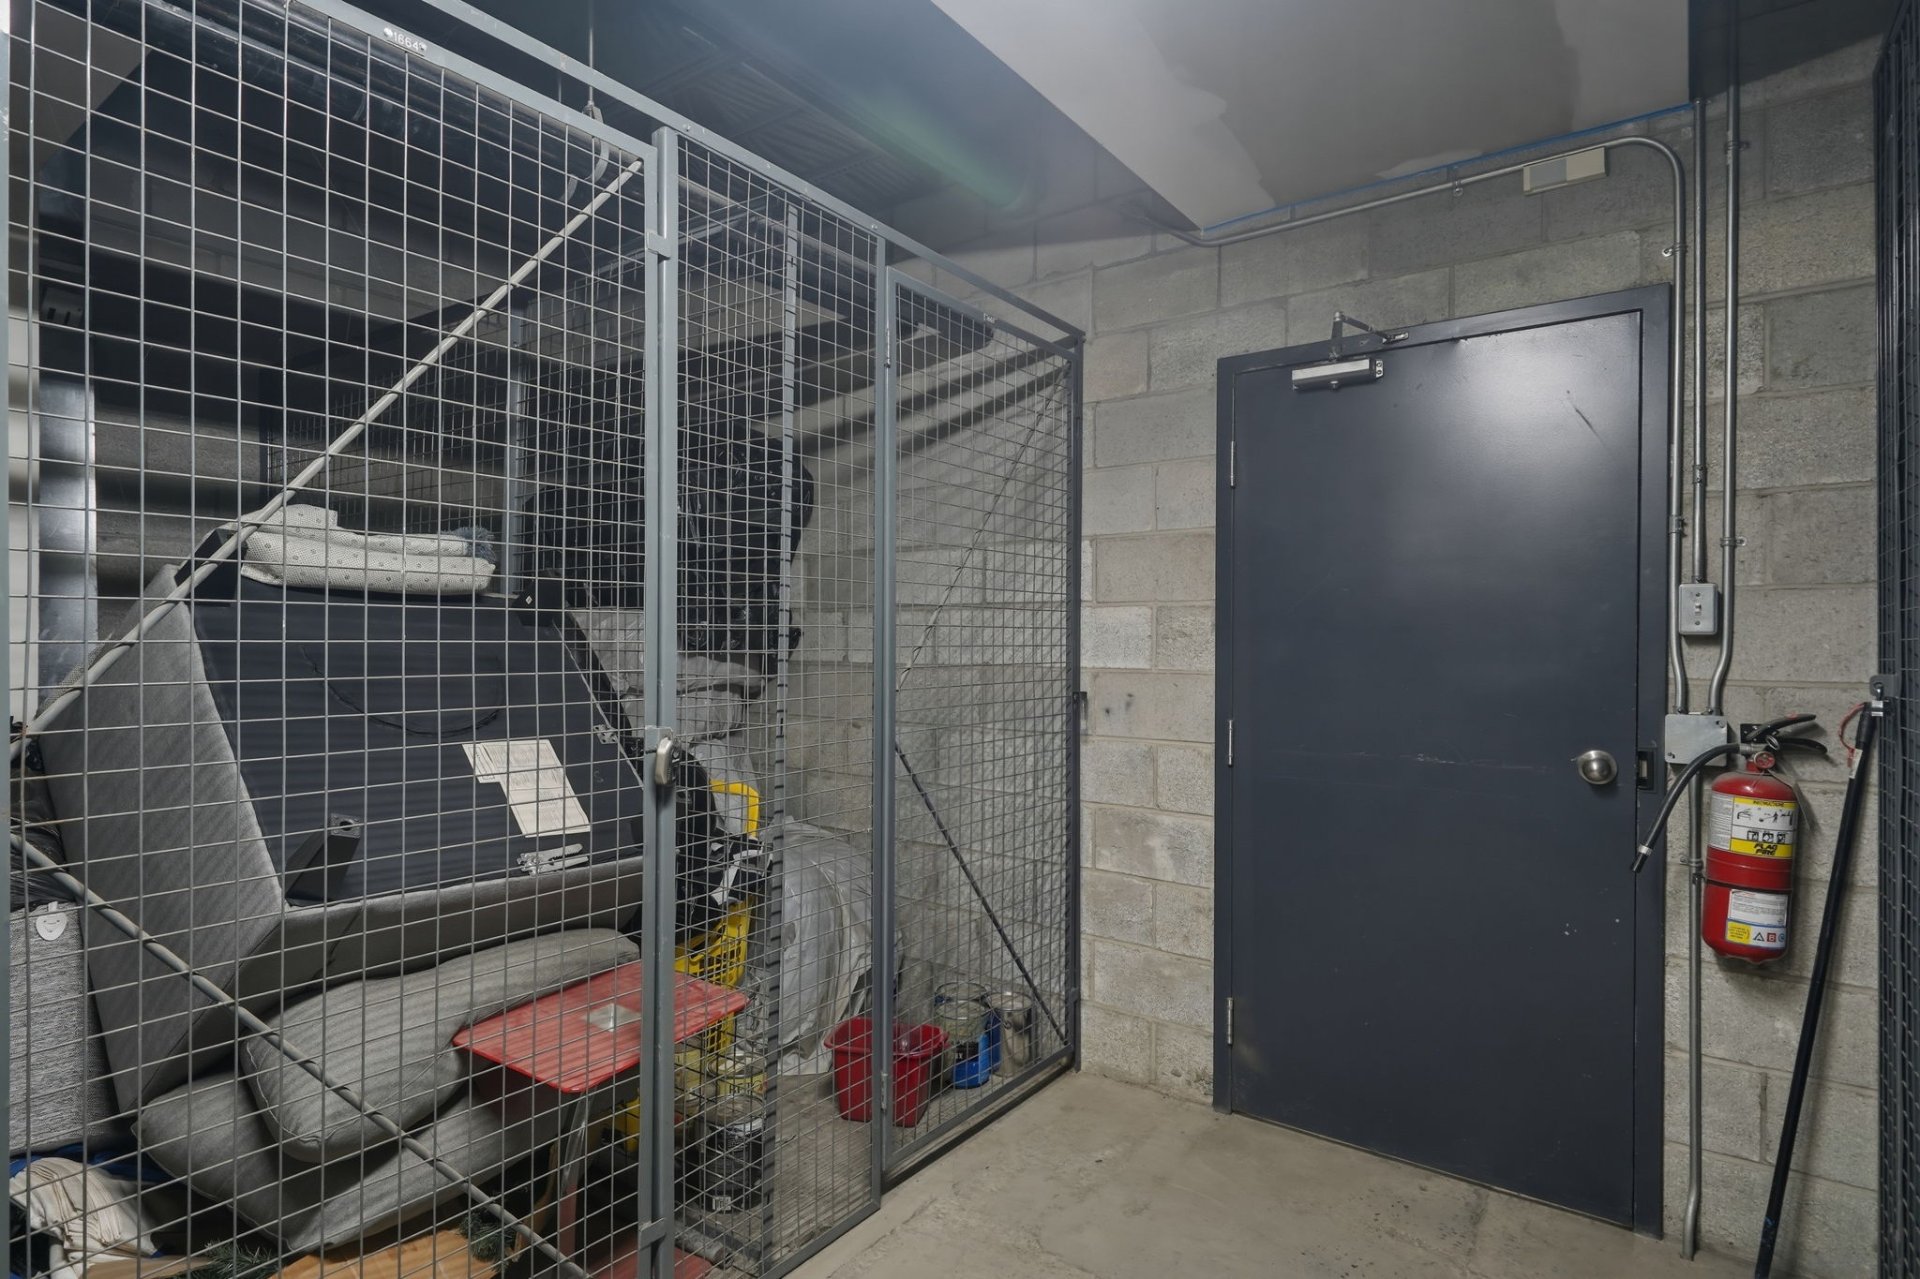
- One storage locker.
- No neighbours above.
* THE LOCATION:
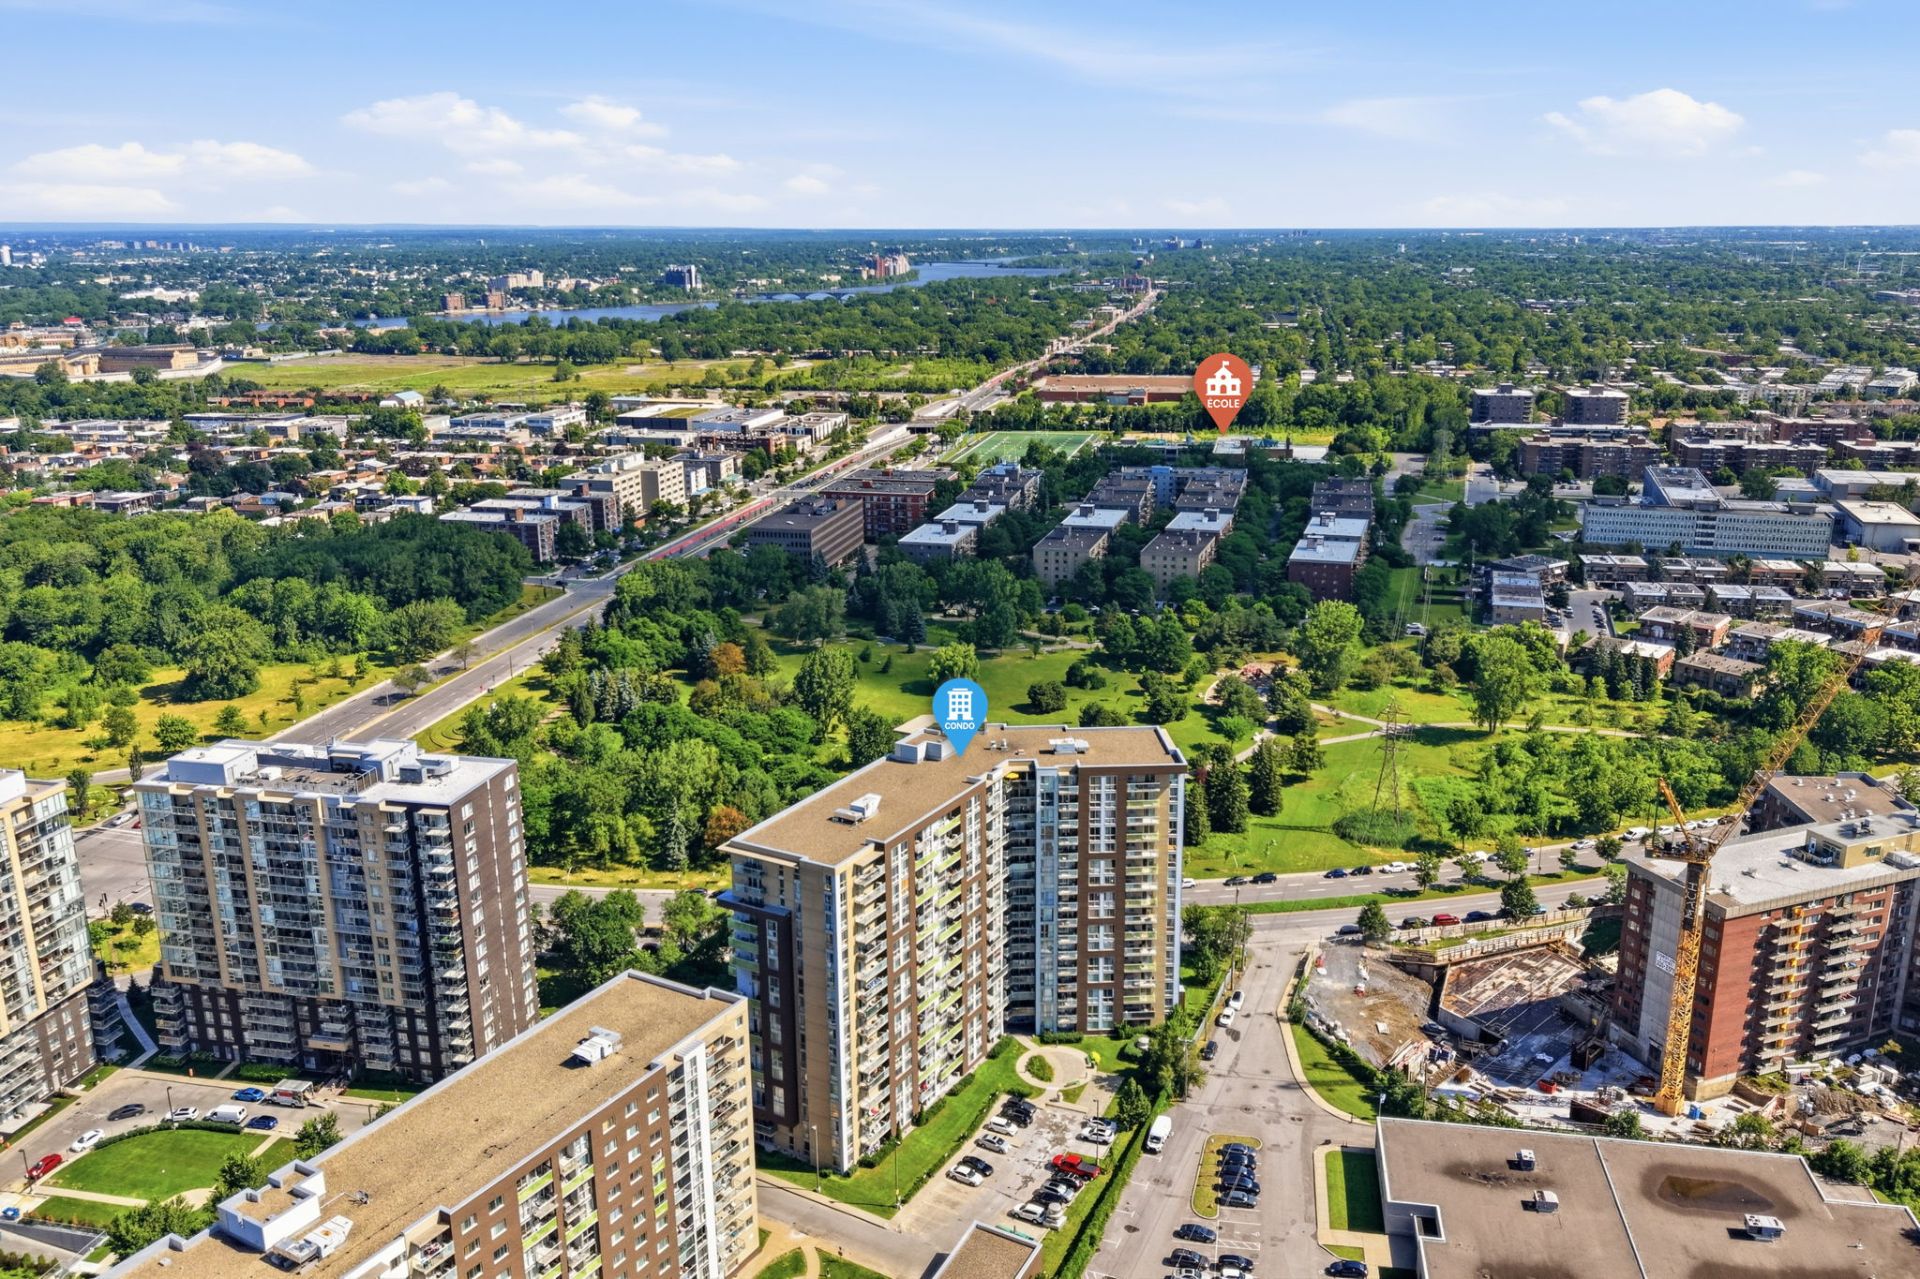
- Ideally located in Ahuntsic-Cartierville, offering
convenient access to shopping, services, public
transportation and major roadways.
- Near the Du Ruisseau REM station, providing convenient
access to the REM network.
- Quick access to Highways 15 and 40.
- Close to Marché Central, Costco, Rockland Centre, Adonis,
Walmart, restaurants, shops and everyday services.
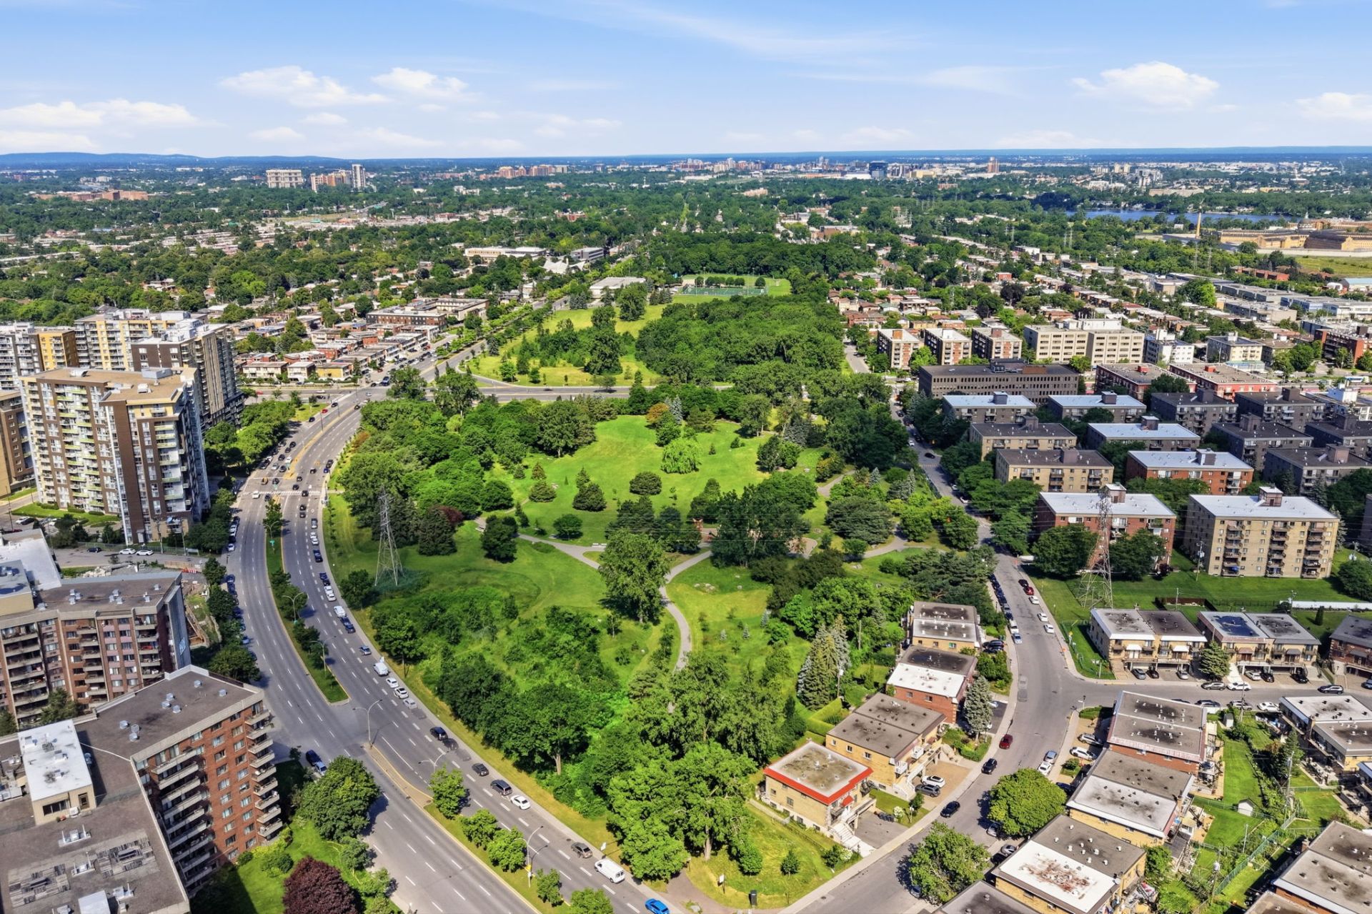
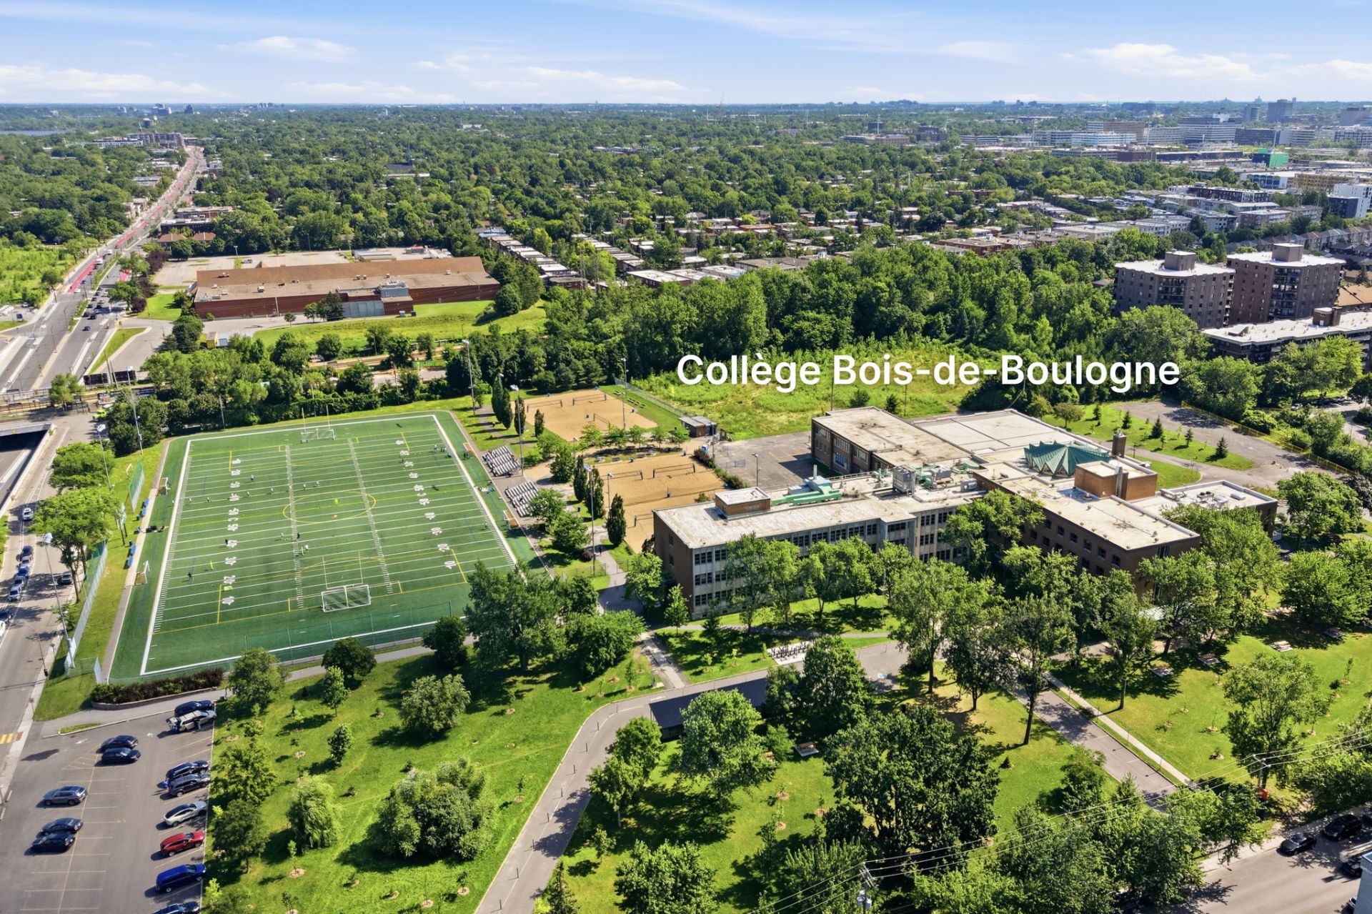
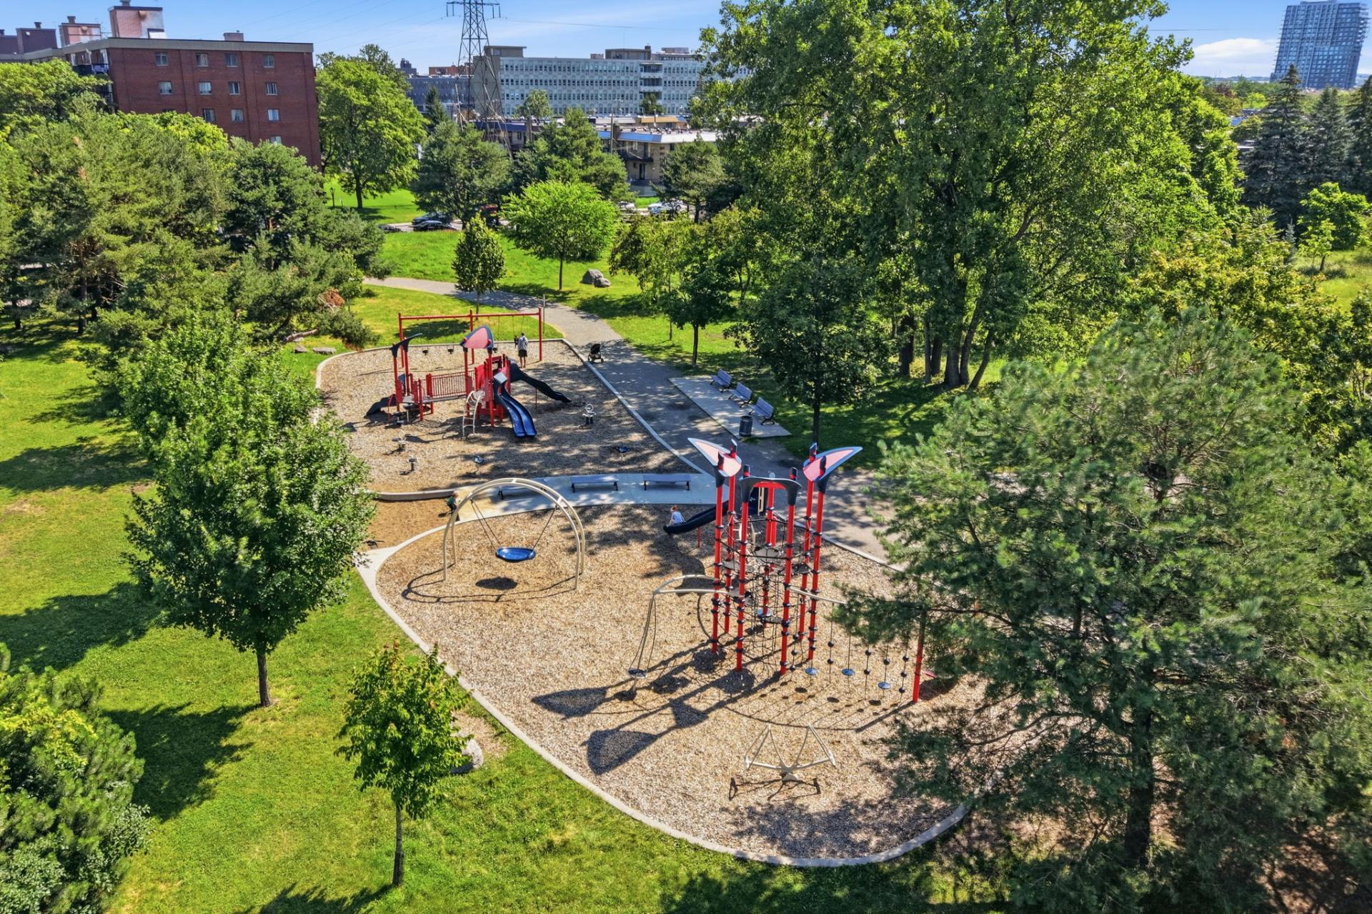
- Near Marcelin-Wilson Park and its recreational facilities.
- An excellent location combining urban convenience, public
transportation and access to green spaces.
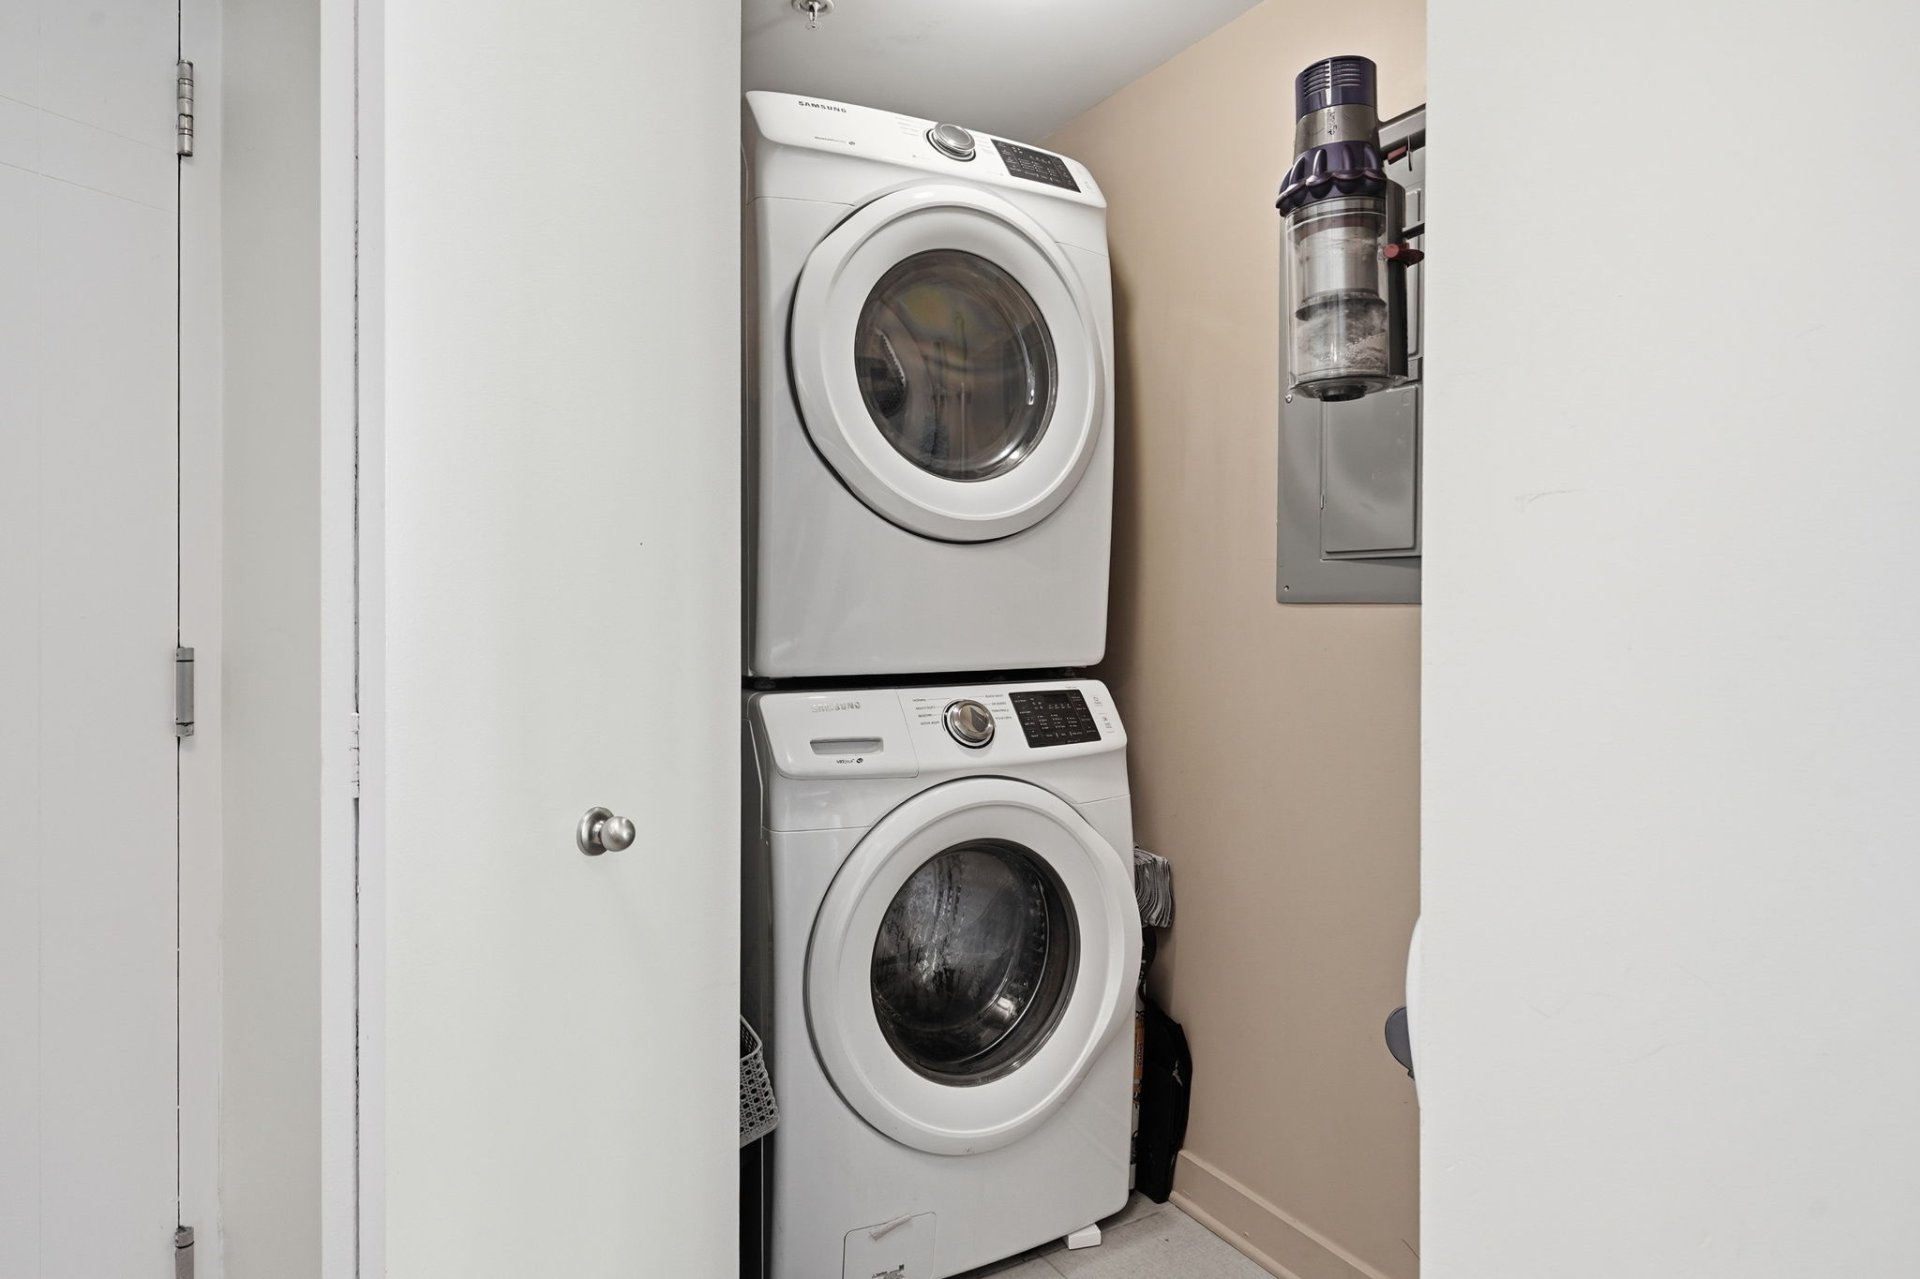
Inclusions : Fridge, stove, range hood, dishwasher, washer and dryer. All light fixtures and all window treatments. Wall-mounted air conditioning unit.
Exclusions : N/A
| Liveable | 90.6 MC |
|---|---|
| Total Rooms | 5 |
| Bedrooms | 2 |
| Bathrooms | 1 |
| Powder Rooms | 0 |
| Year of construction | 2012 |
| Type | Apartment |
|---|---|
| Style | Detached |
| Co-ownership fees | $ 4836 / year |
|---|---|
| Municipal Taxes (2026) | $ 3080 / year |
| School taxes (2026) | $ 354 / year |
| lot assessment | $ 62100 |
| building assessment | $ 456600 |
| total assessment | $ 518700 |
Room Details
| Room | Dimensions | Level | Flooring |
|---|---|---|---|
| Vestibule | 7.2 x 4.5 P | Wood | |
| Living room | 20.0 x 14.0 P | Wood | |
| Dining room | 15.6 x 14.0 P | Wood | |
| Kitchen | 9.10 x 8.0 P | Tiles | |
| Primary bedroom | 13.0 x 10.3 P | Wood | |
| Bedroom | 10.7 x 9.6 P | Wood | |
| Bathroom | 8.2 x 7.9 P | Tiles |
Charateristics
| Proximity | Bicycle path, Cegep, Daycare centre, Elementary school, High school, Highway, Hospital, Park - green area, Public transport, Réseau Express Métropolitain (REM), University |
|---|---|
| View | City, Panoramic |
| Heating system | Electric baseboard units |
| Heating energy | Electricity |
| Garage | Fitted, Heated, Single width |
| Parking | Garage |
| Sewage system | Municipal sewer |
| Water supply | Municipality |
| Zoning | Residential |
Neighbourhood Demographics
marital
age
household income
religion
common languages
education
ownership
child at home
construction date
employment
transportation to work
work location