- 2 Bedrooms
- 1 Bathrooms
- Video tour
- Calculators
- walkscore
Description
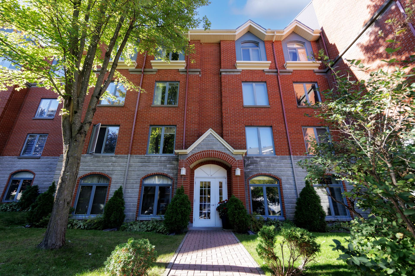
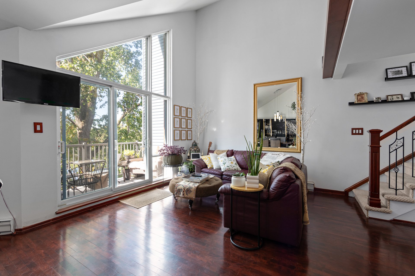
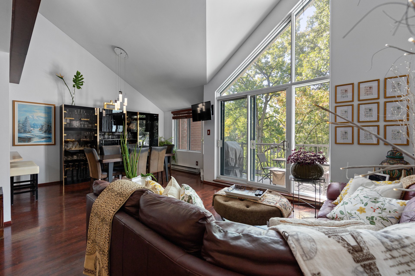
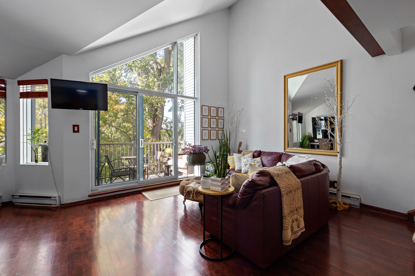
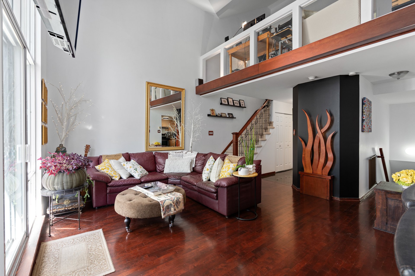
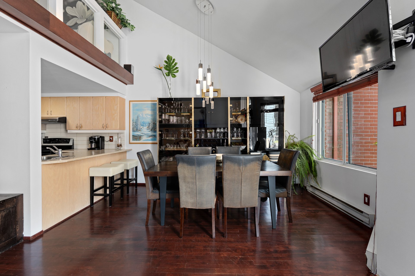
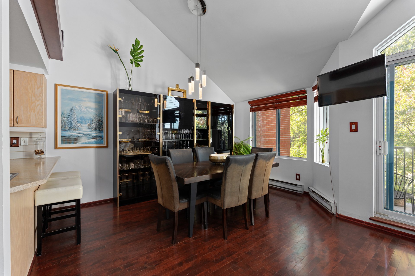
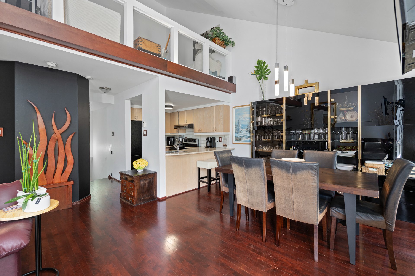
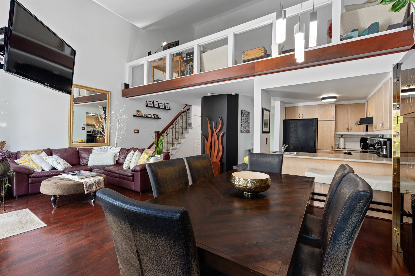
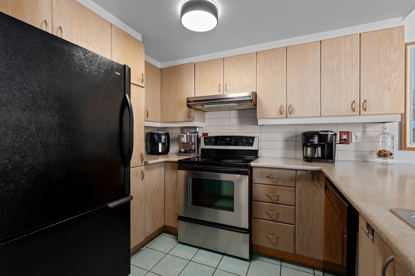
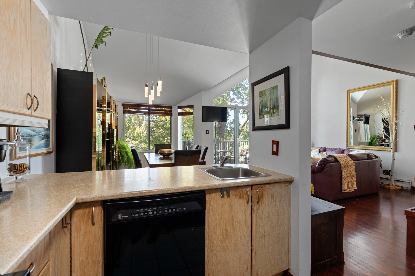
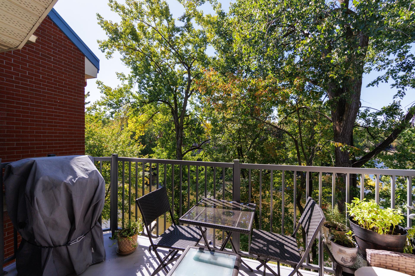
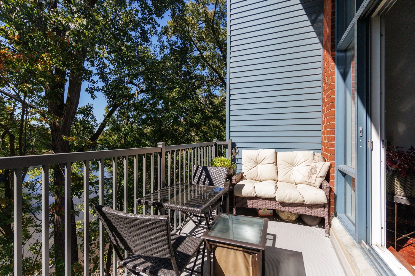
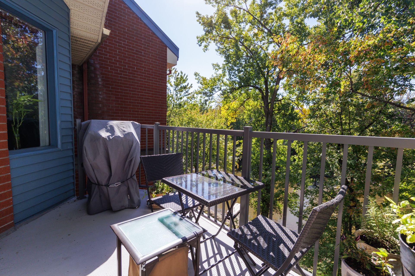
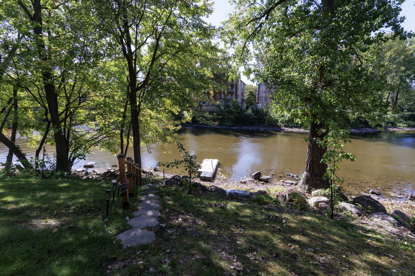
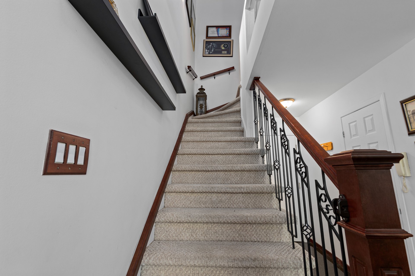
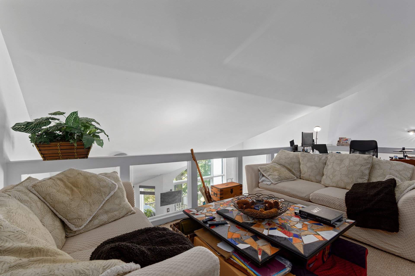
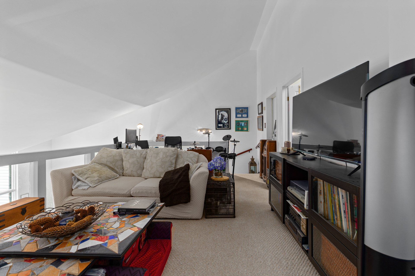
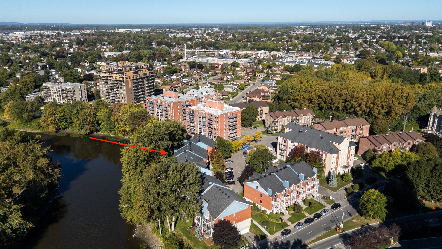
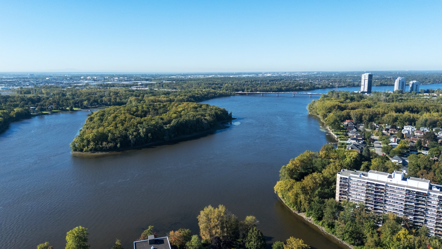
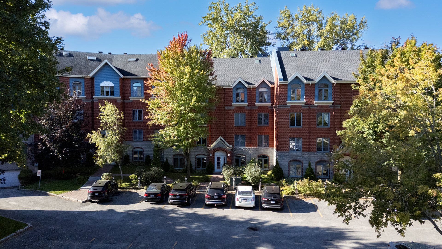
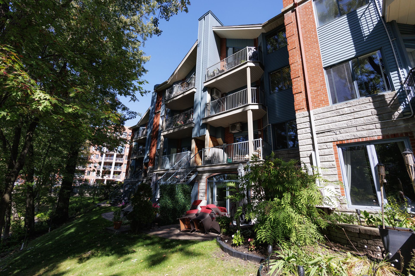
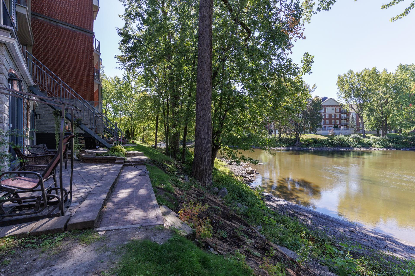
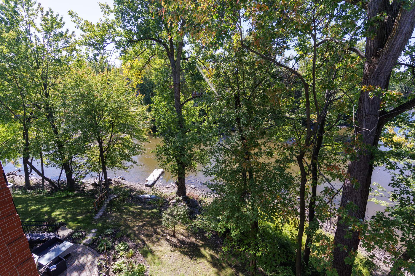
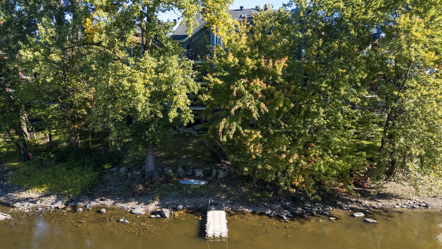
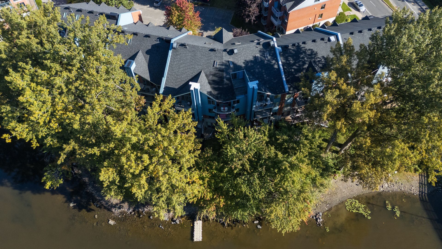
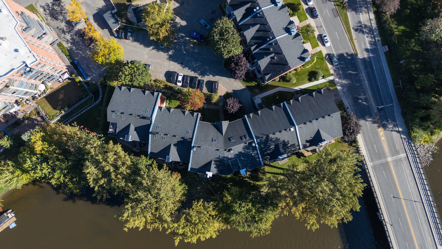
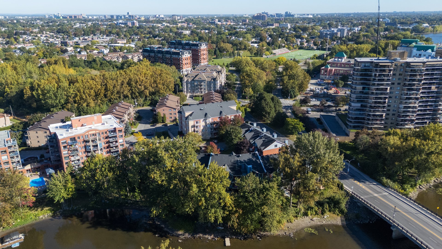
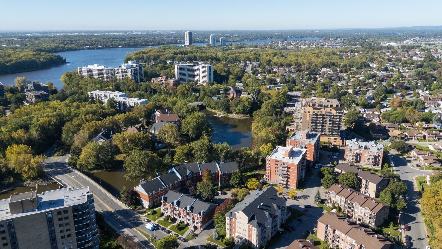
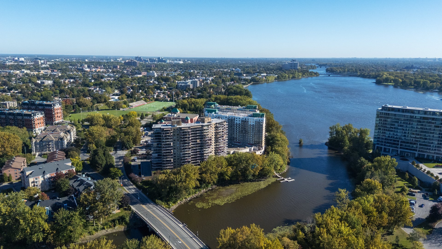
Rare on the market! Waterfront 2 bedroom condo(potential of 3 bedrooms), with unique layout on 3 floors! Graced with an amazing open concept main living space with cathedral ceilings, large windows providing abundant natural light, and a private balcony with waterfront views! Features 2 good sized bedrooms, 1+1 bathrooms, a mezzanine that can be used as a guest bedroom/office/family room, plenty of storage, and 1 exterior parking spot + pool. Minutes from highway 13/Montreal, and well situated near schools/daycares/parks/hospitals/grocery stores/restaurants/shopping centres and more! Don't miss your chance! Call now to book a visit!
Rare Opportunity: Waterfront condo for sale!!!
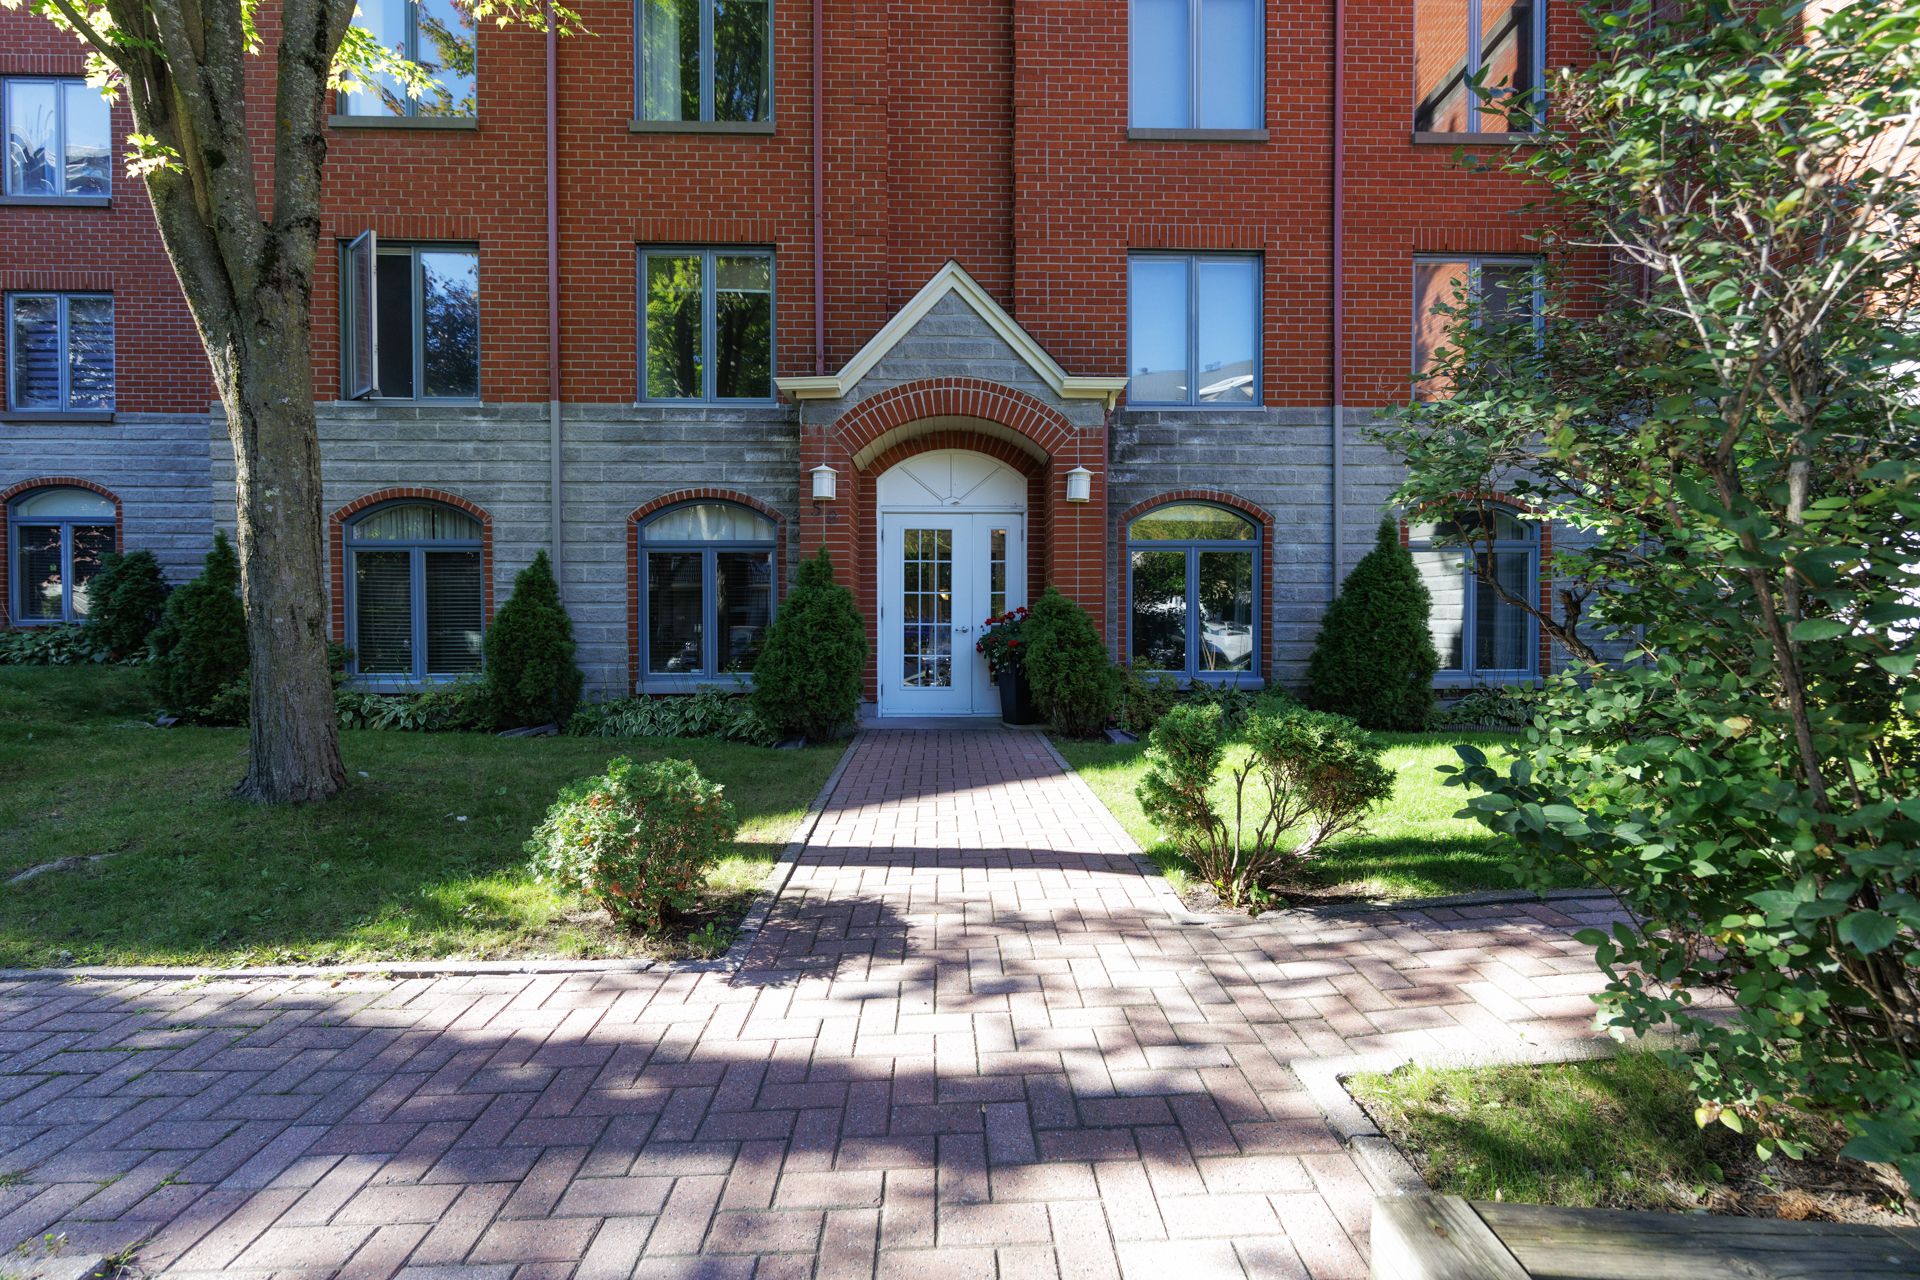
Welcome to 59 Promenade des Îles #7, a remarkable
multi-level waterfront condo offering an extraordinary
blend of space, light, and nature.
Spread across three unique levels, this home delivers the
privacy and feel of a townhouse alongside the
low-maintenance ease of condo living.
** FLOOR BY FLOOR TOUR **
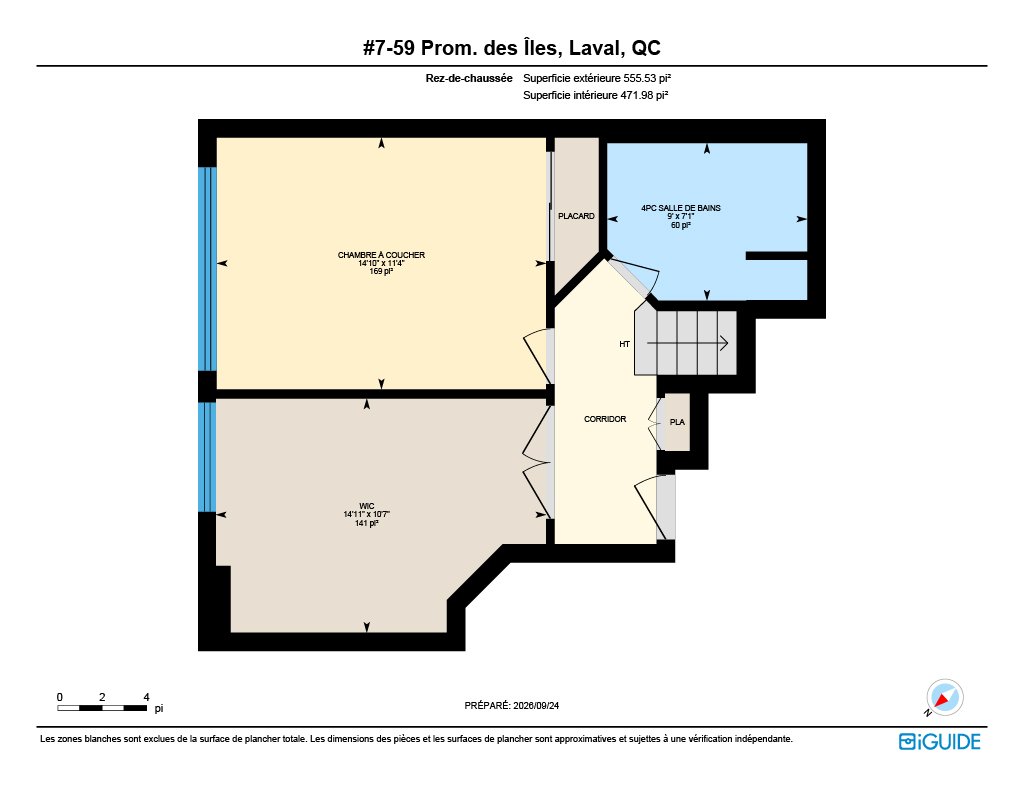
BEDROOM LEVEL: Restful Bedroom Retreat
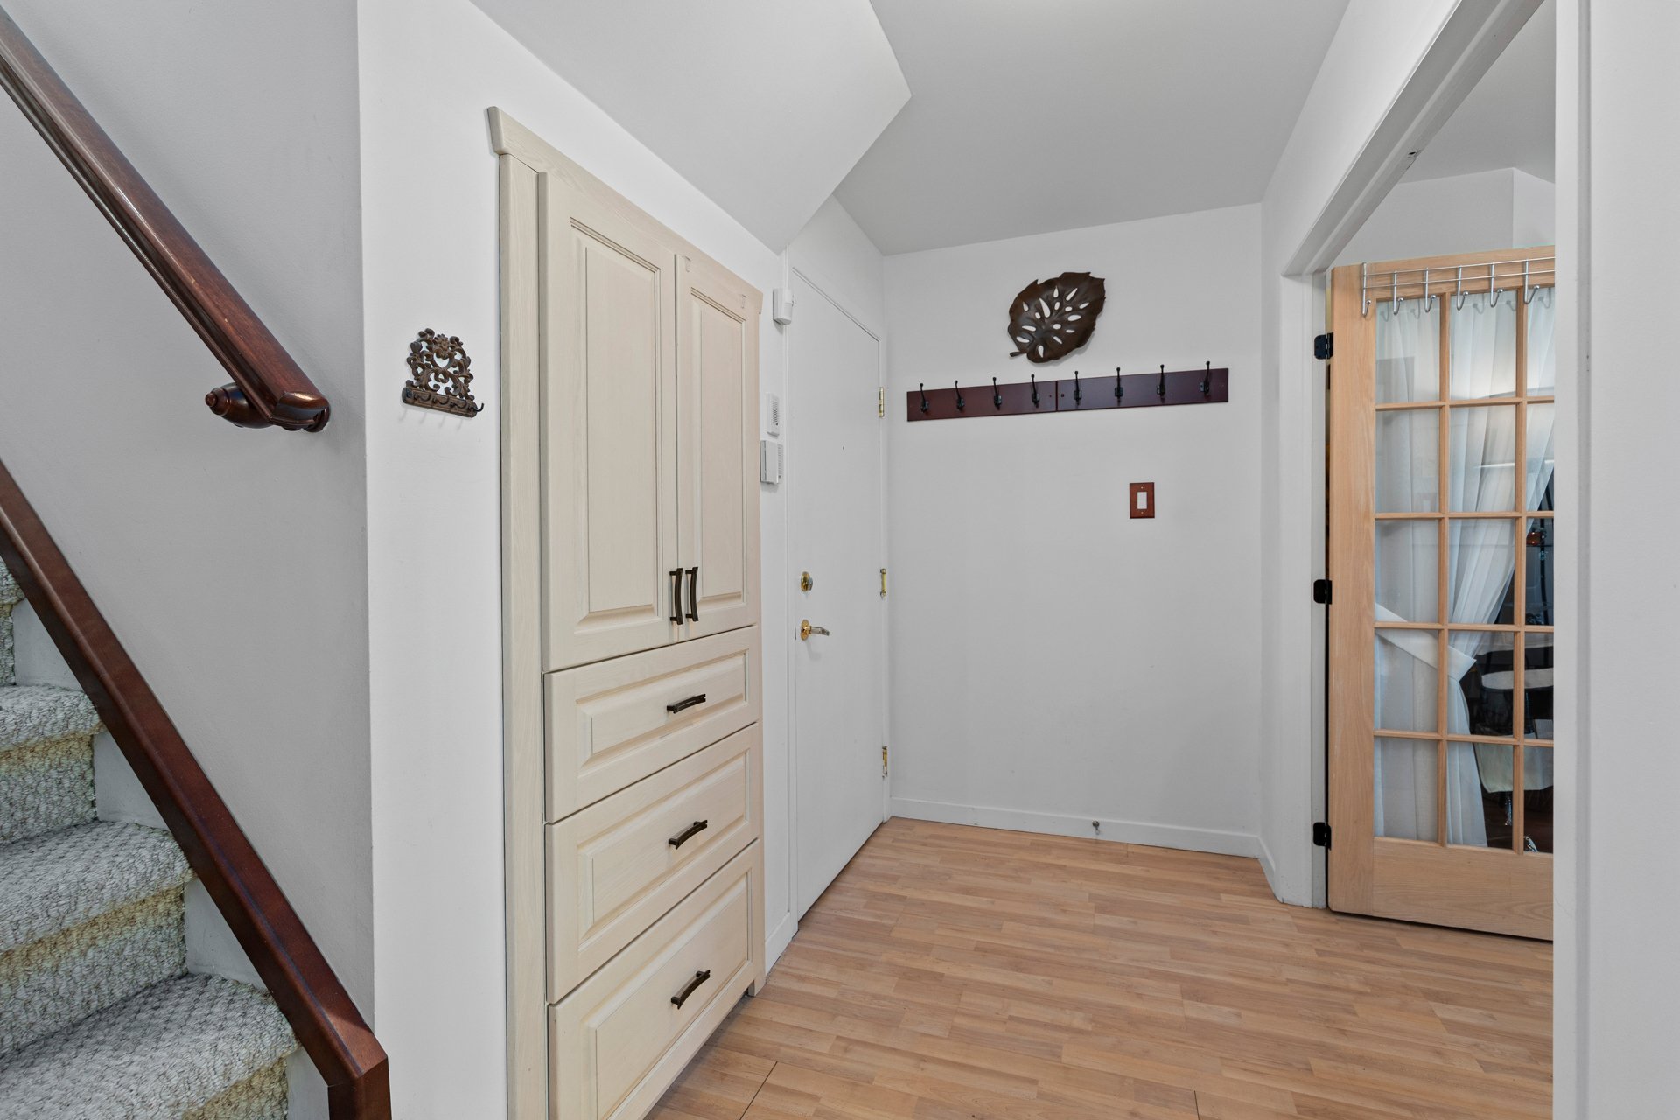
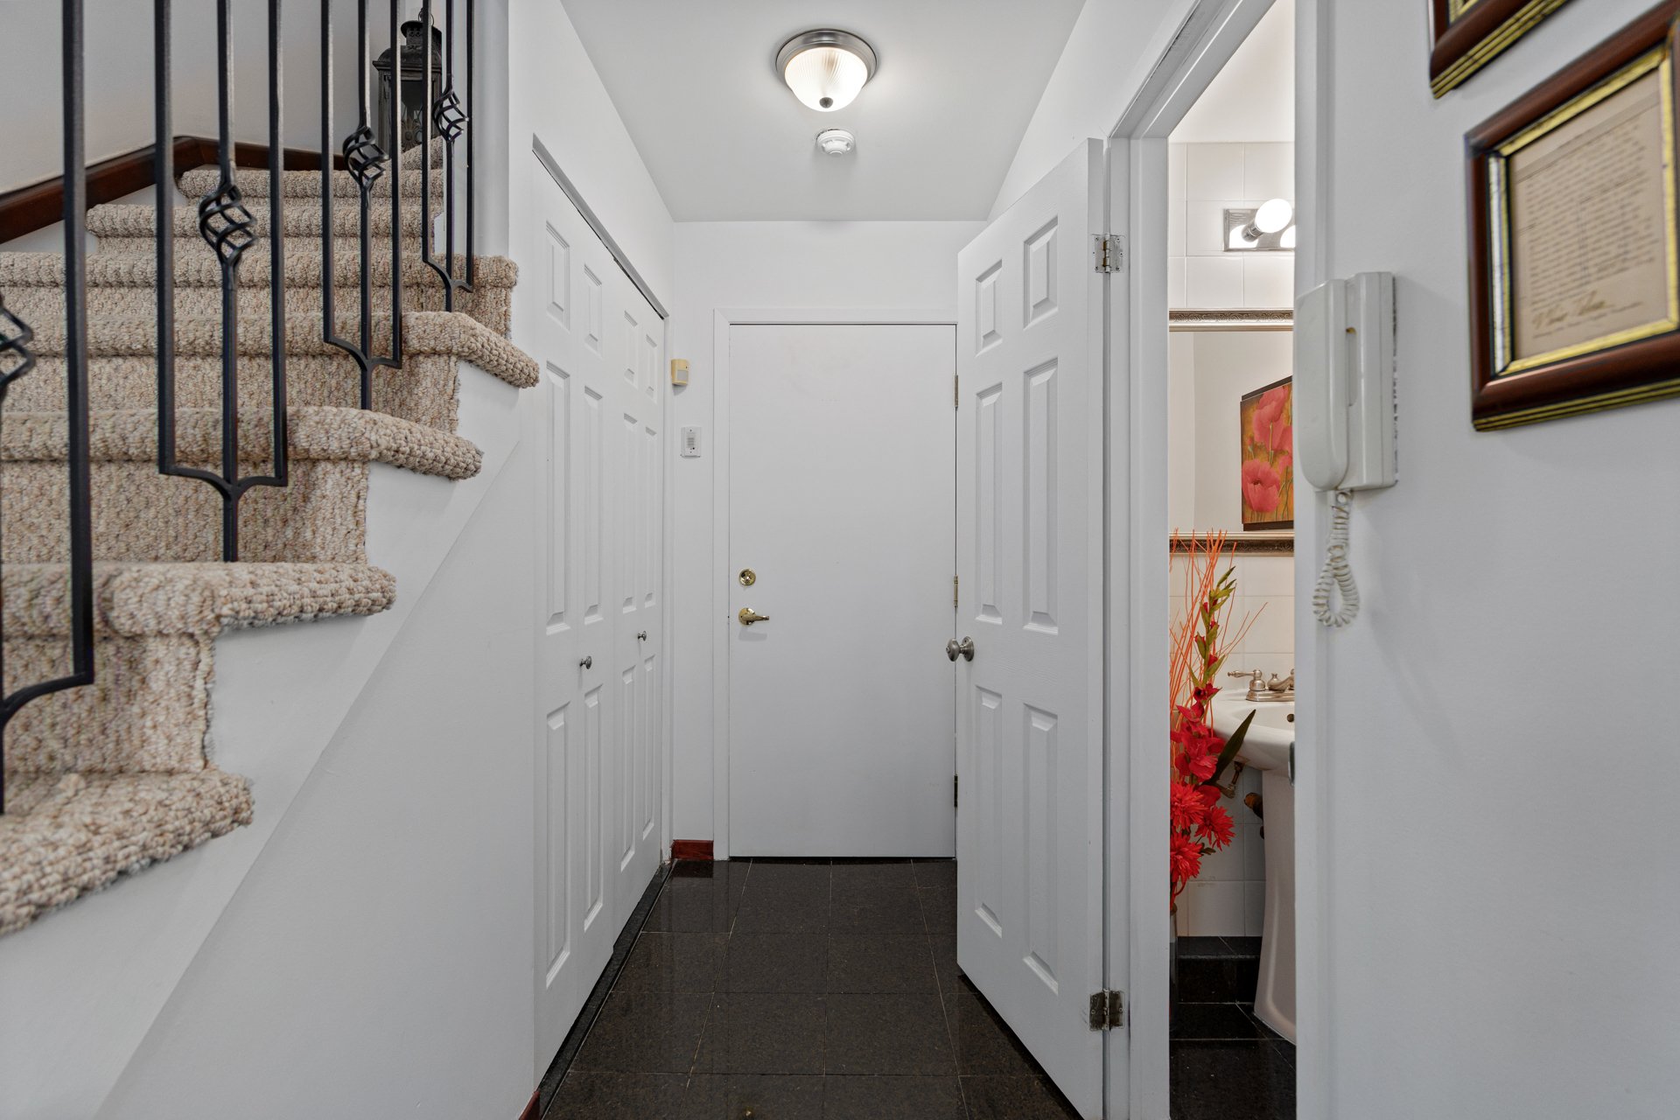
Practical vestibule: Entrance hall with custom built-in
storage to keep your entry organized and clutter-free.
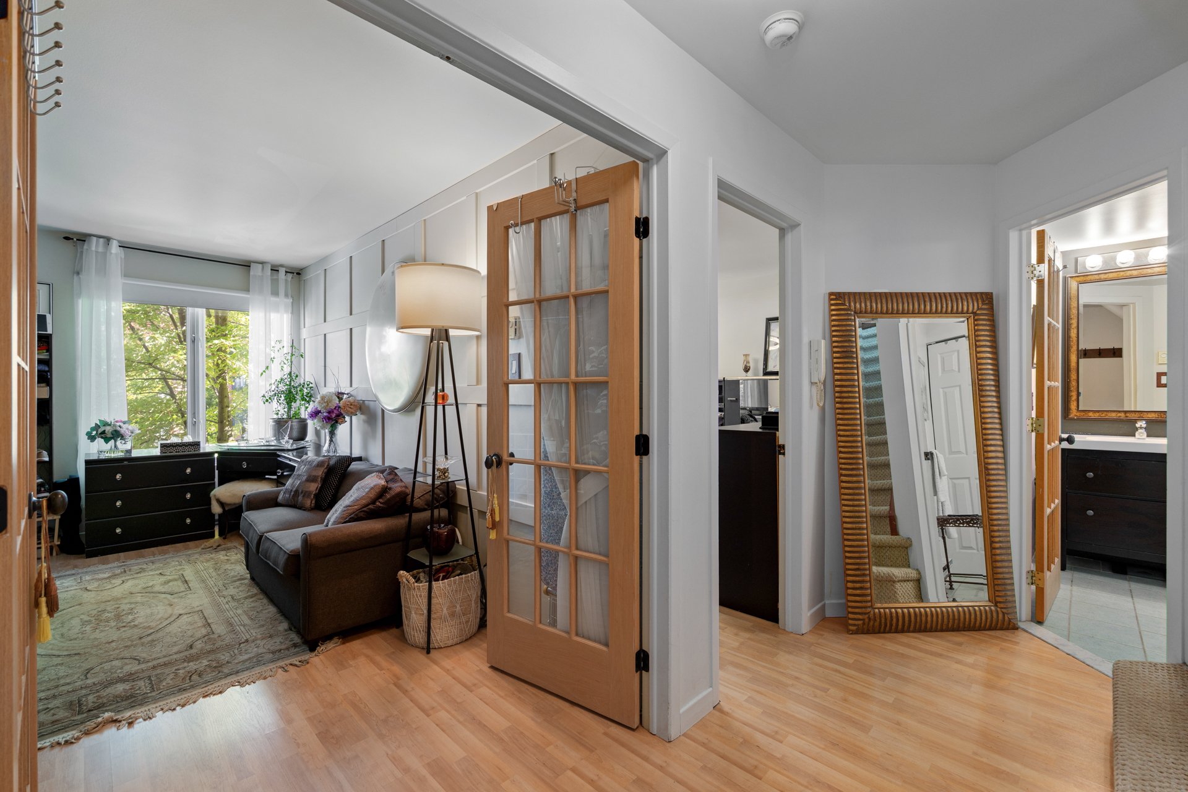
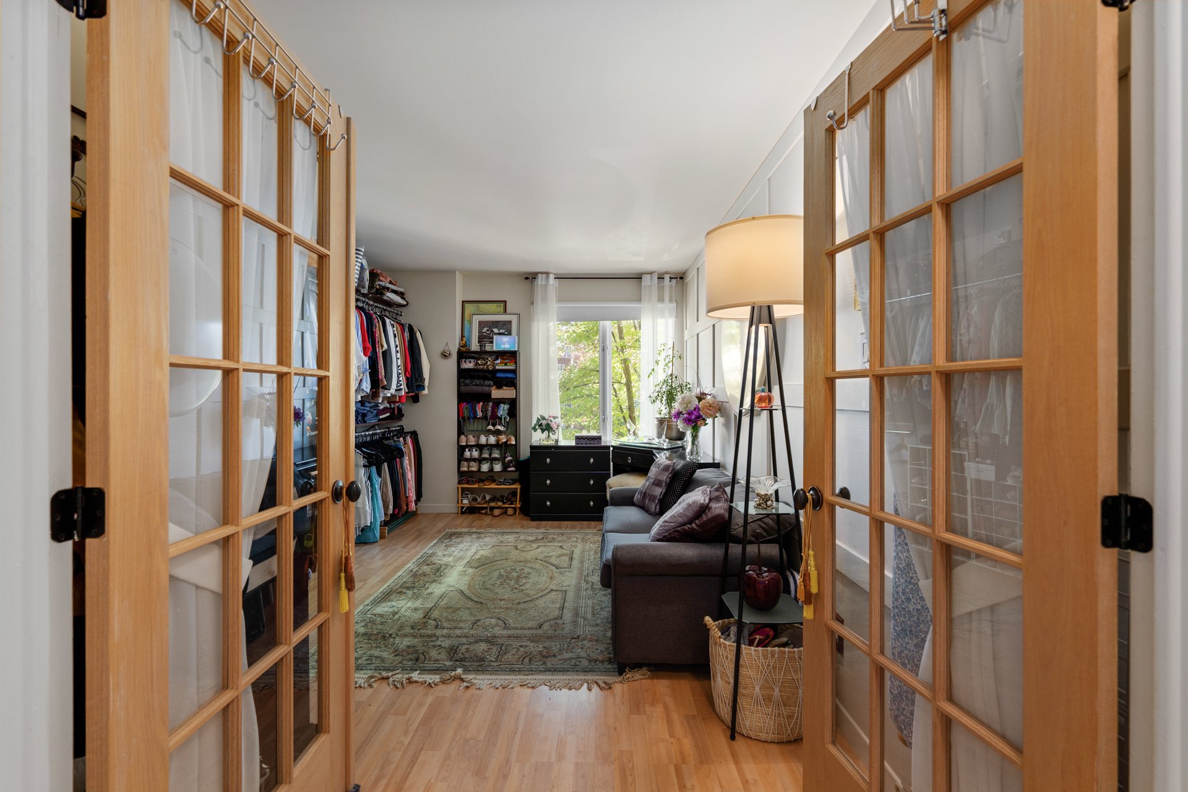
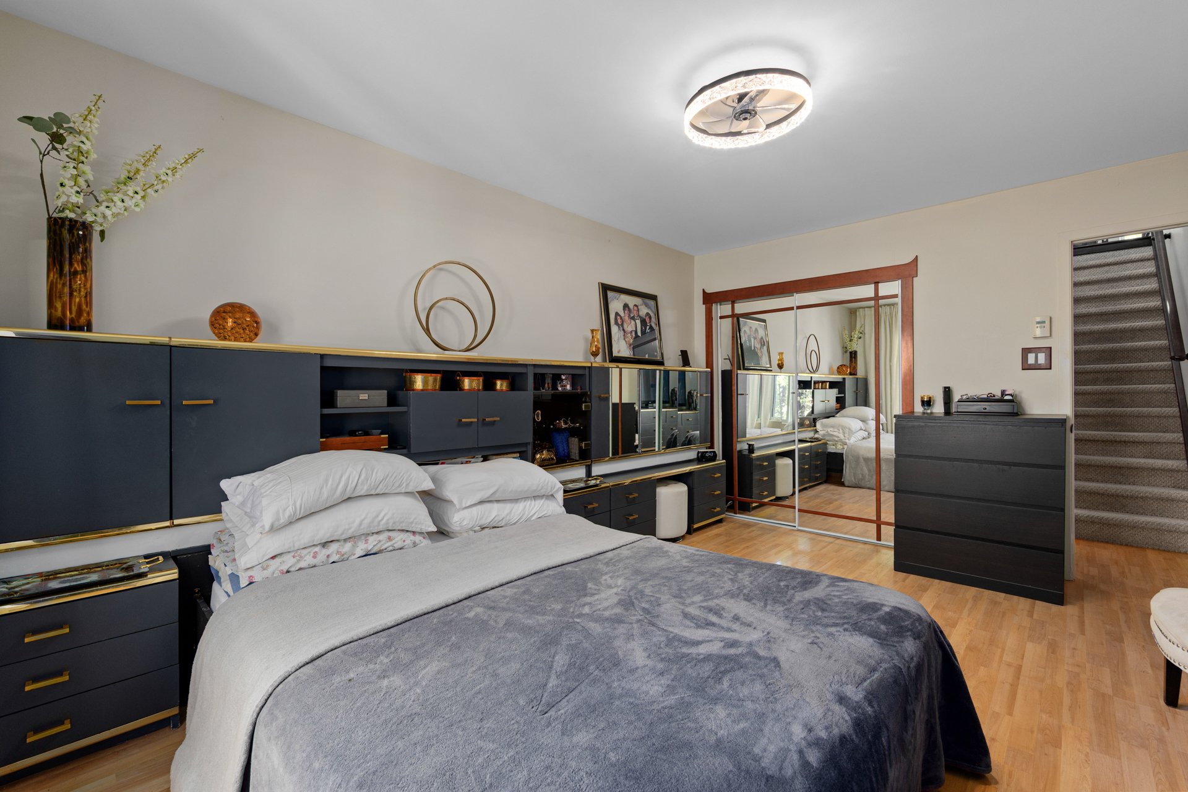
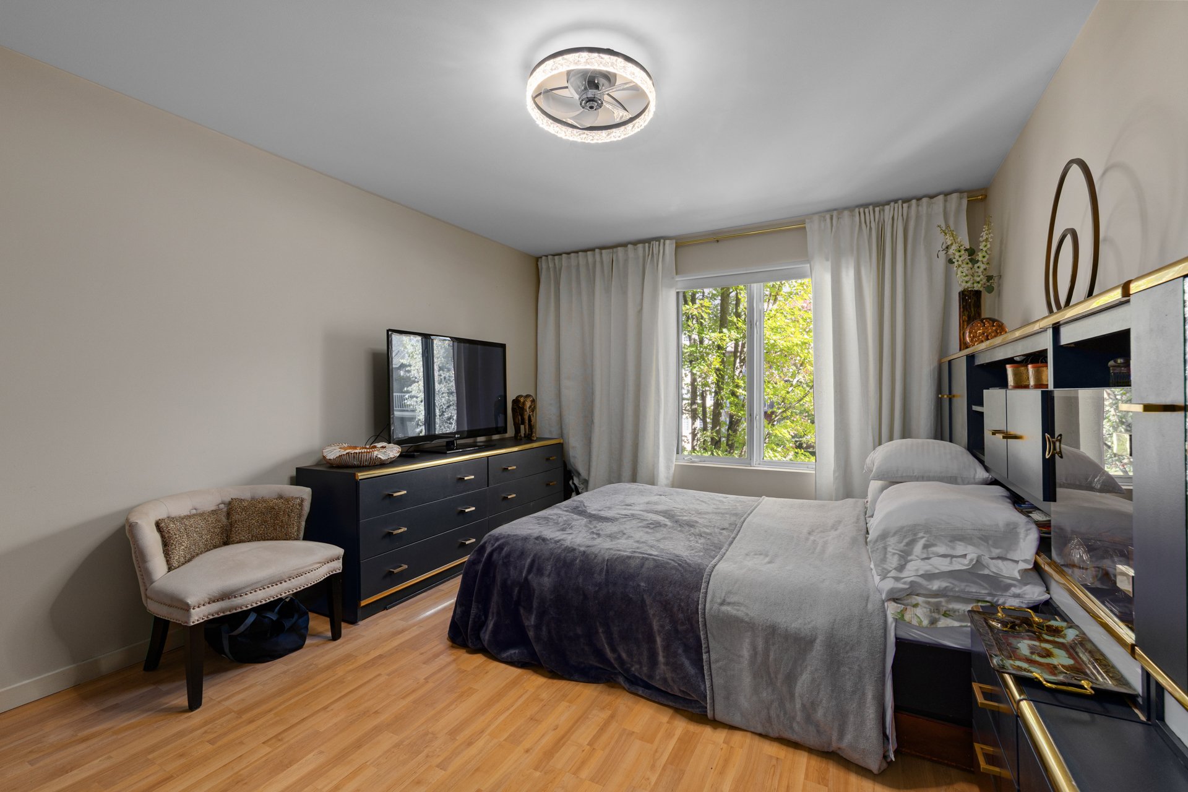
Spacious Bedrooms: Features 2 generously sized bedrooms
designed for quiet rest, relaxation, and ample furniture
layouts.
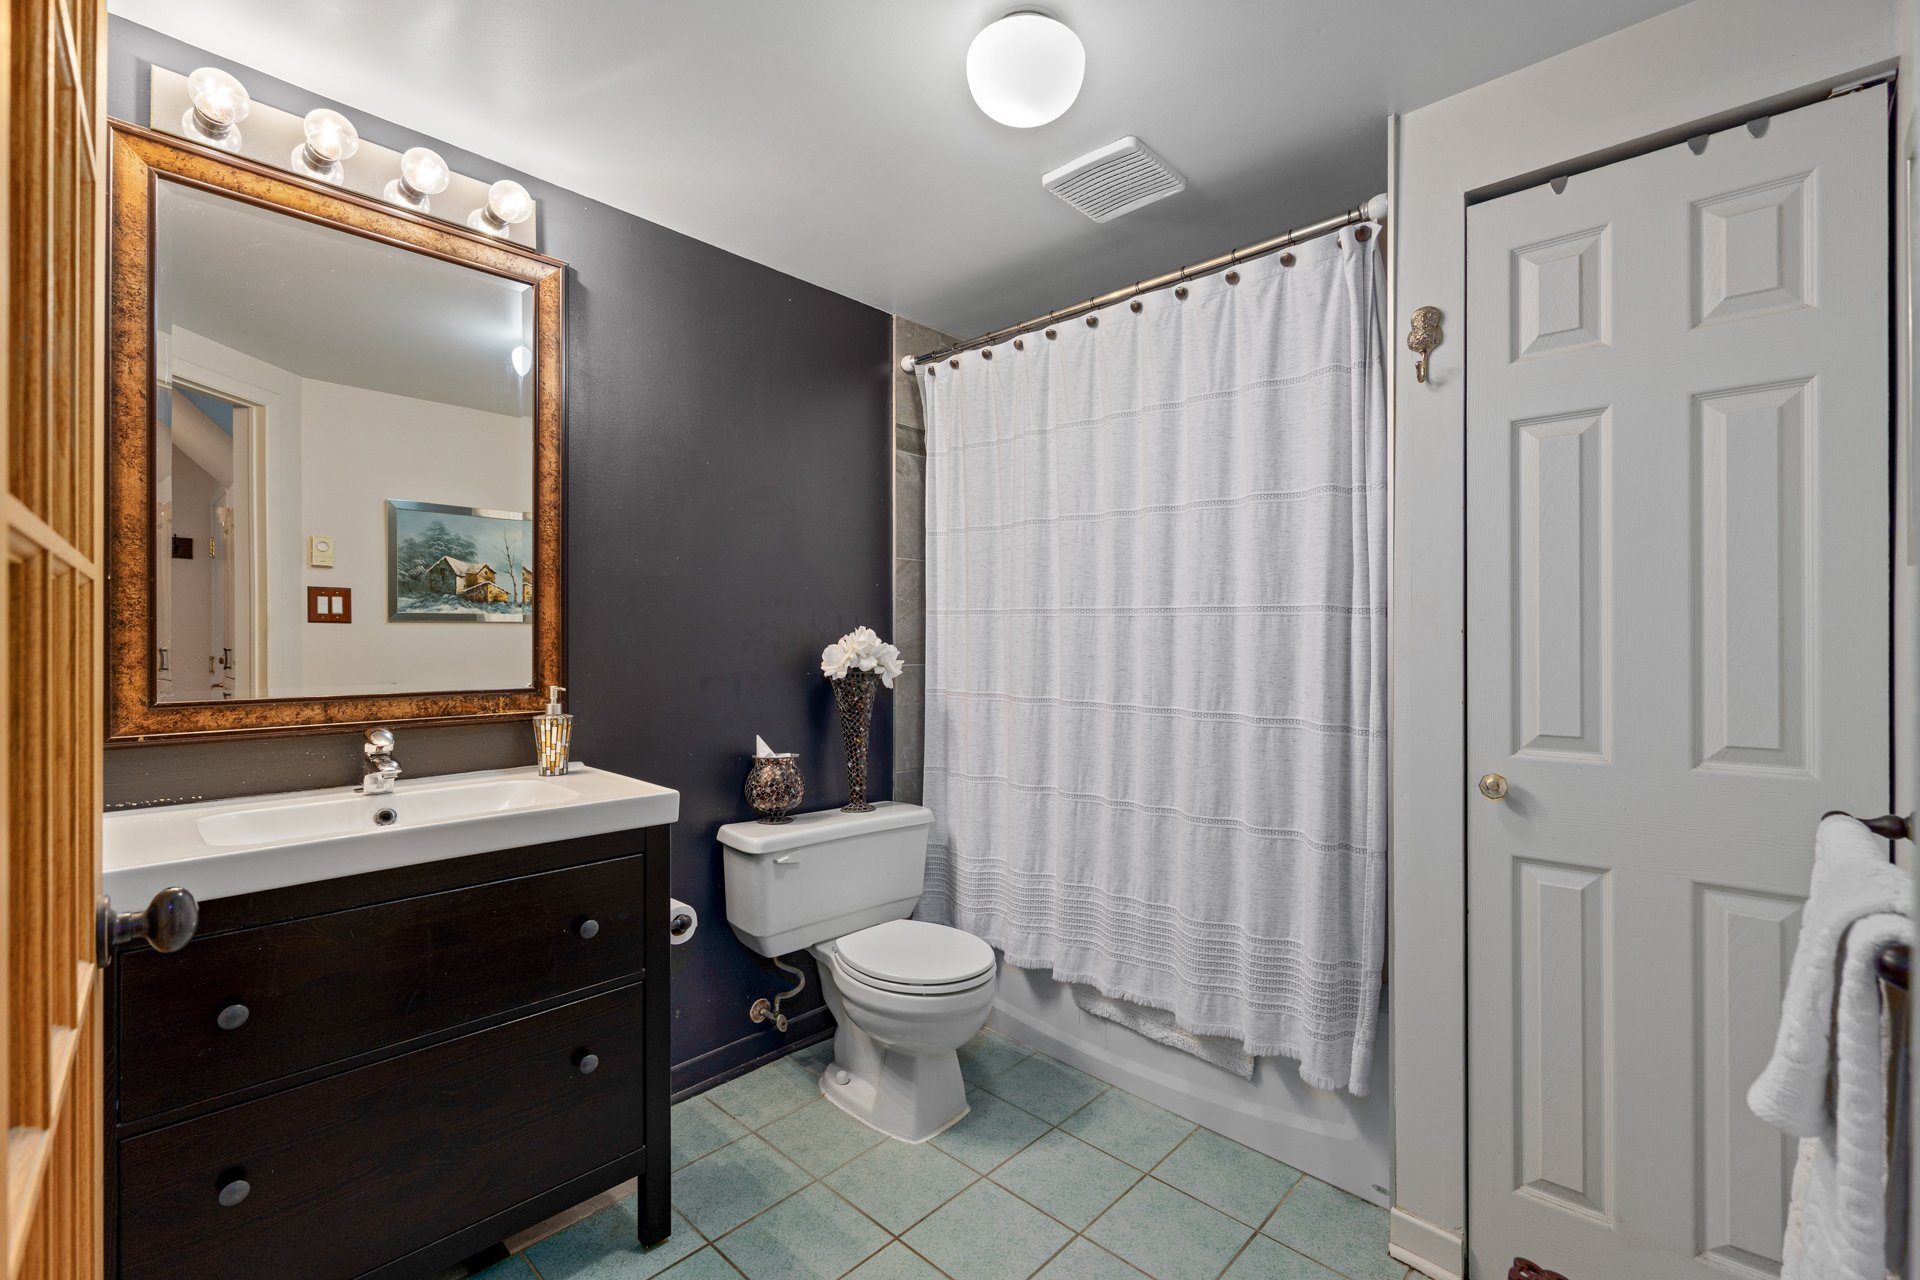
Full Bathroom: Complete family bathroom serving the main
sleeping quarters.
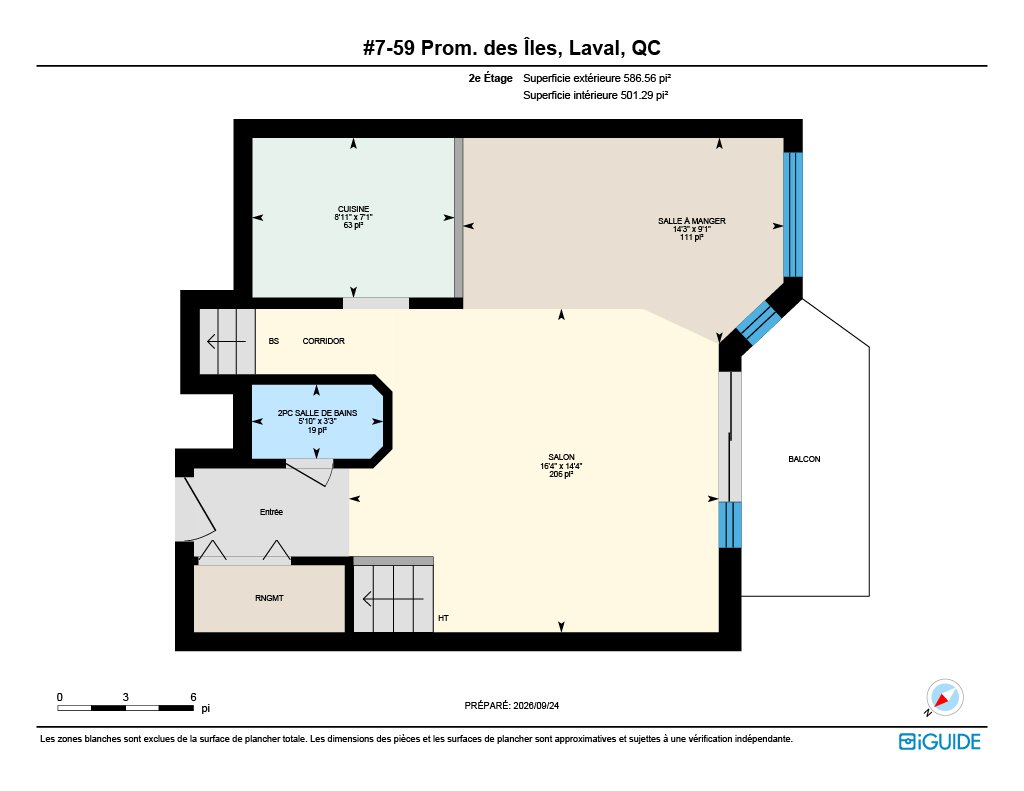
MAIN LEVEL: Dramatic Open-Concept Living
Cathedral Ceilings & Architectural Flair: High soaring
ceilings create an open, airy atmosphere anchored by warm
wood-toned flooring and classic architectural details.
Floor-to-Ceiling Light: An impressive wall of double-height
windows floods the living space with abundant natural light
throughout the day.
Private Waterfront Balcony: Step through the sliding glass
patio doors directly onto your private balcony overlooking
mature trees and tranquil water views--the perfect backdrop
for morning coffee or evening relaxation.
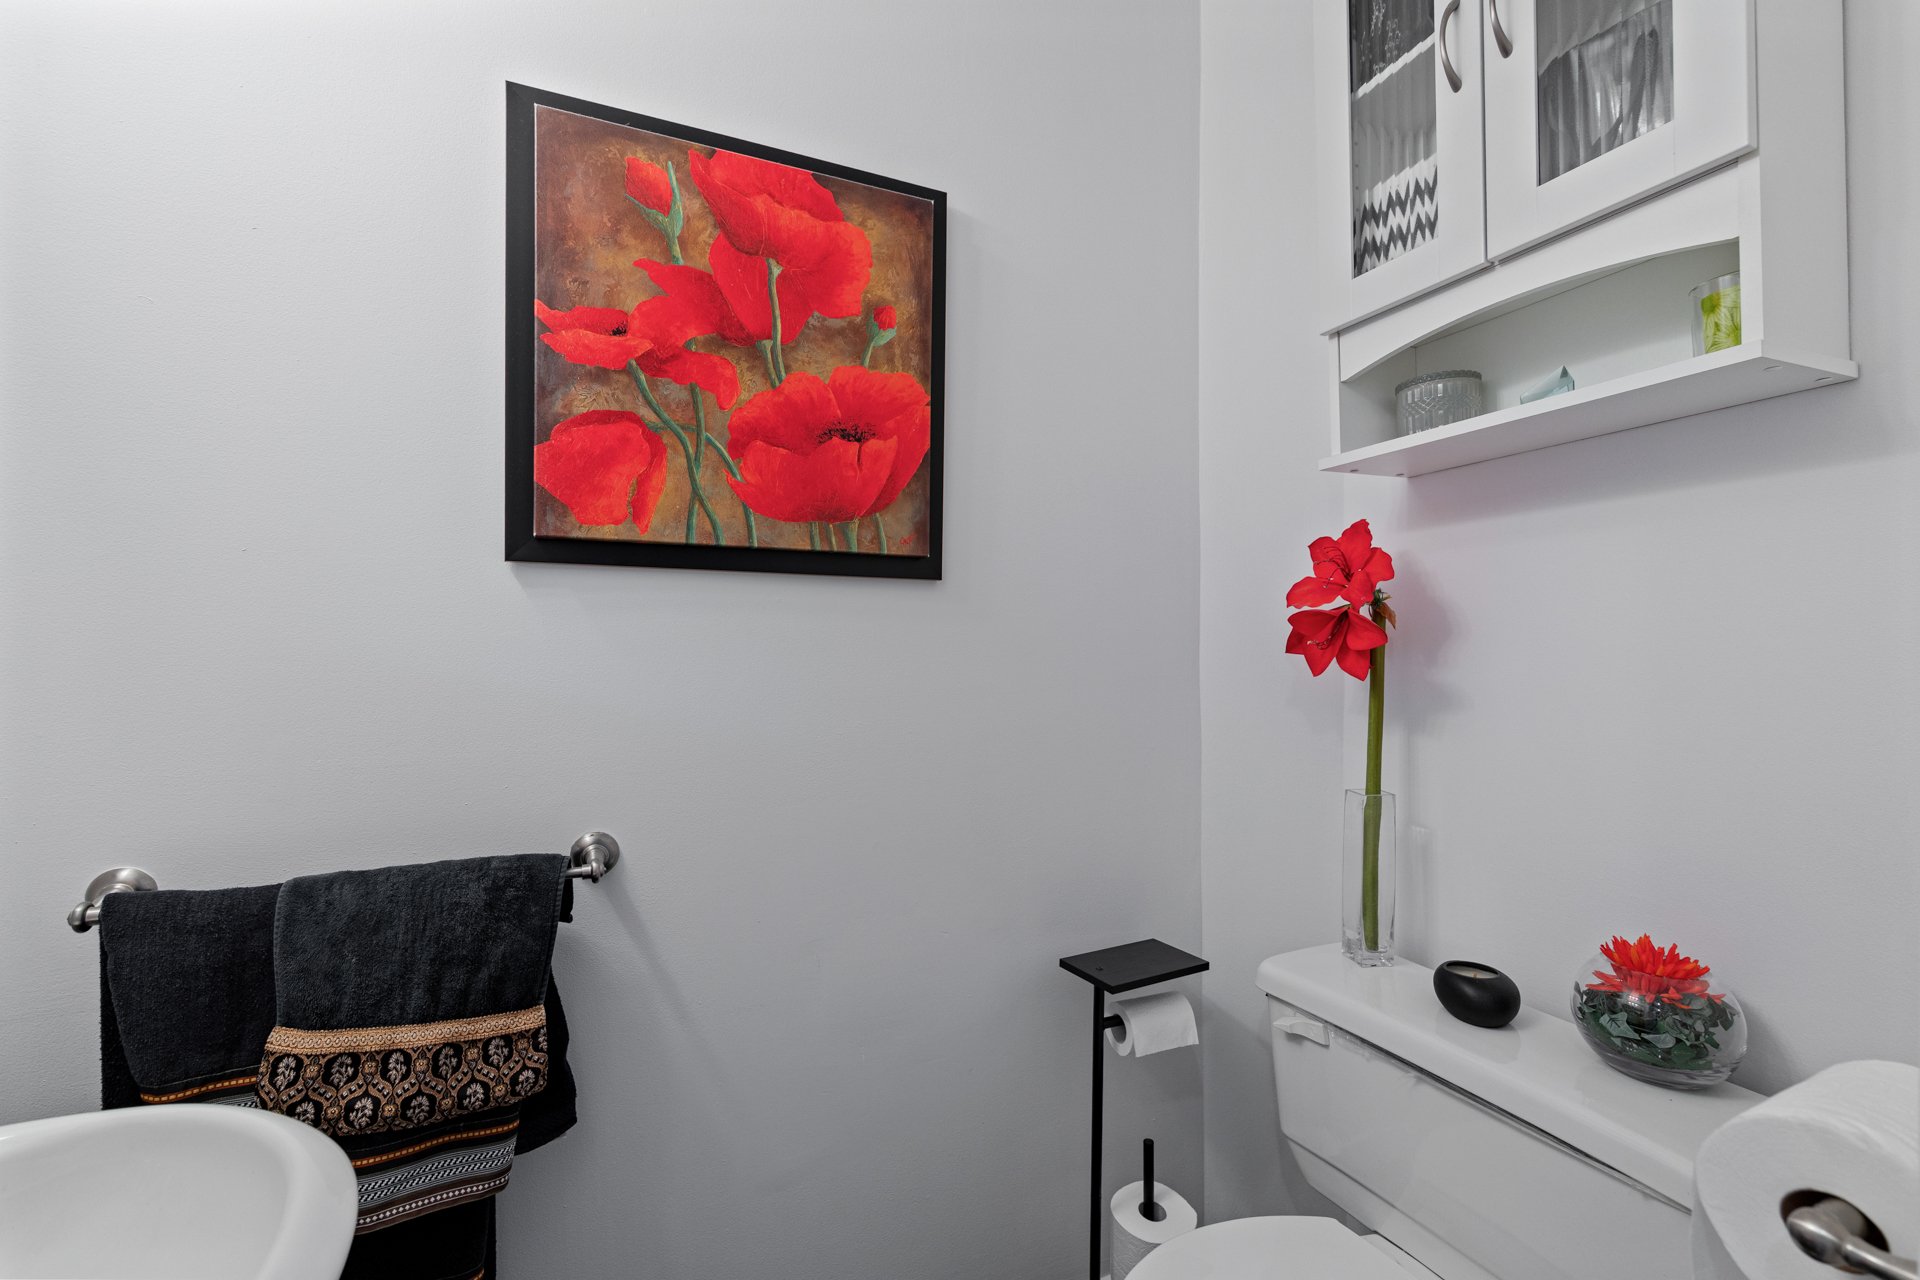
Convenient Powder Room: Ideally positioned on this main
level for easy access by family and guests while
entertaining.
Seamless Flow: The open layout effortlessly links the main
living area, dining zone, and kitchen and laundry area.
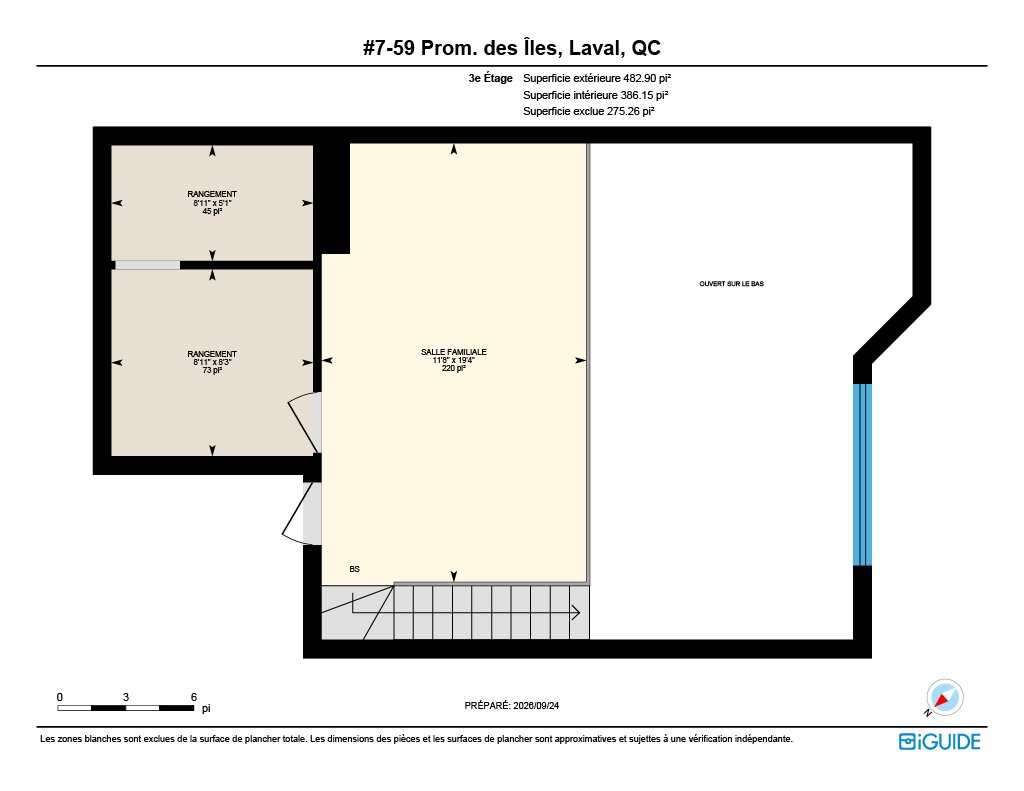
UPPER LEVEL: Loft/Mezzanine
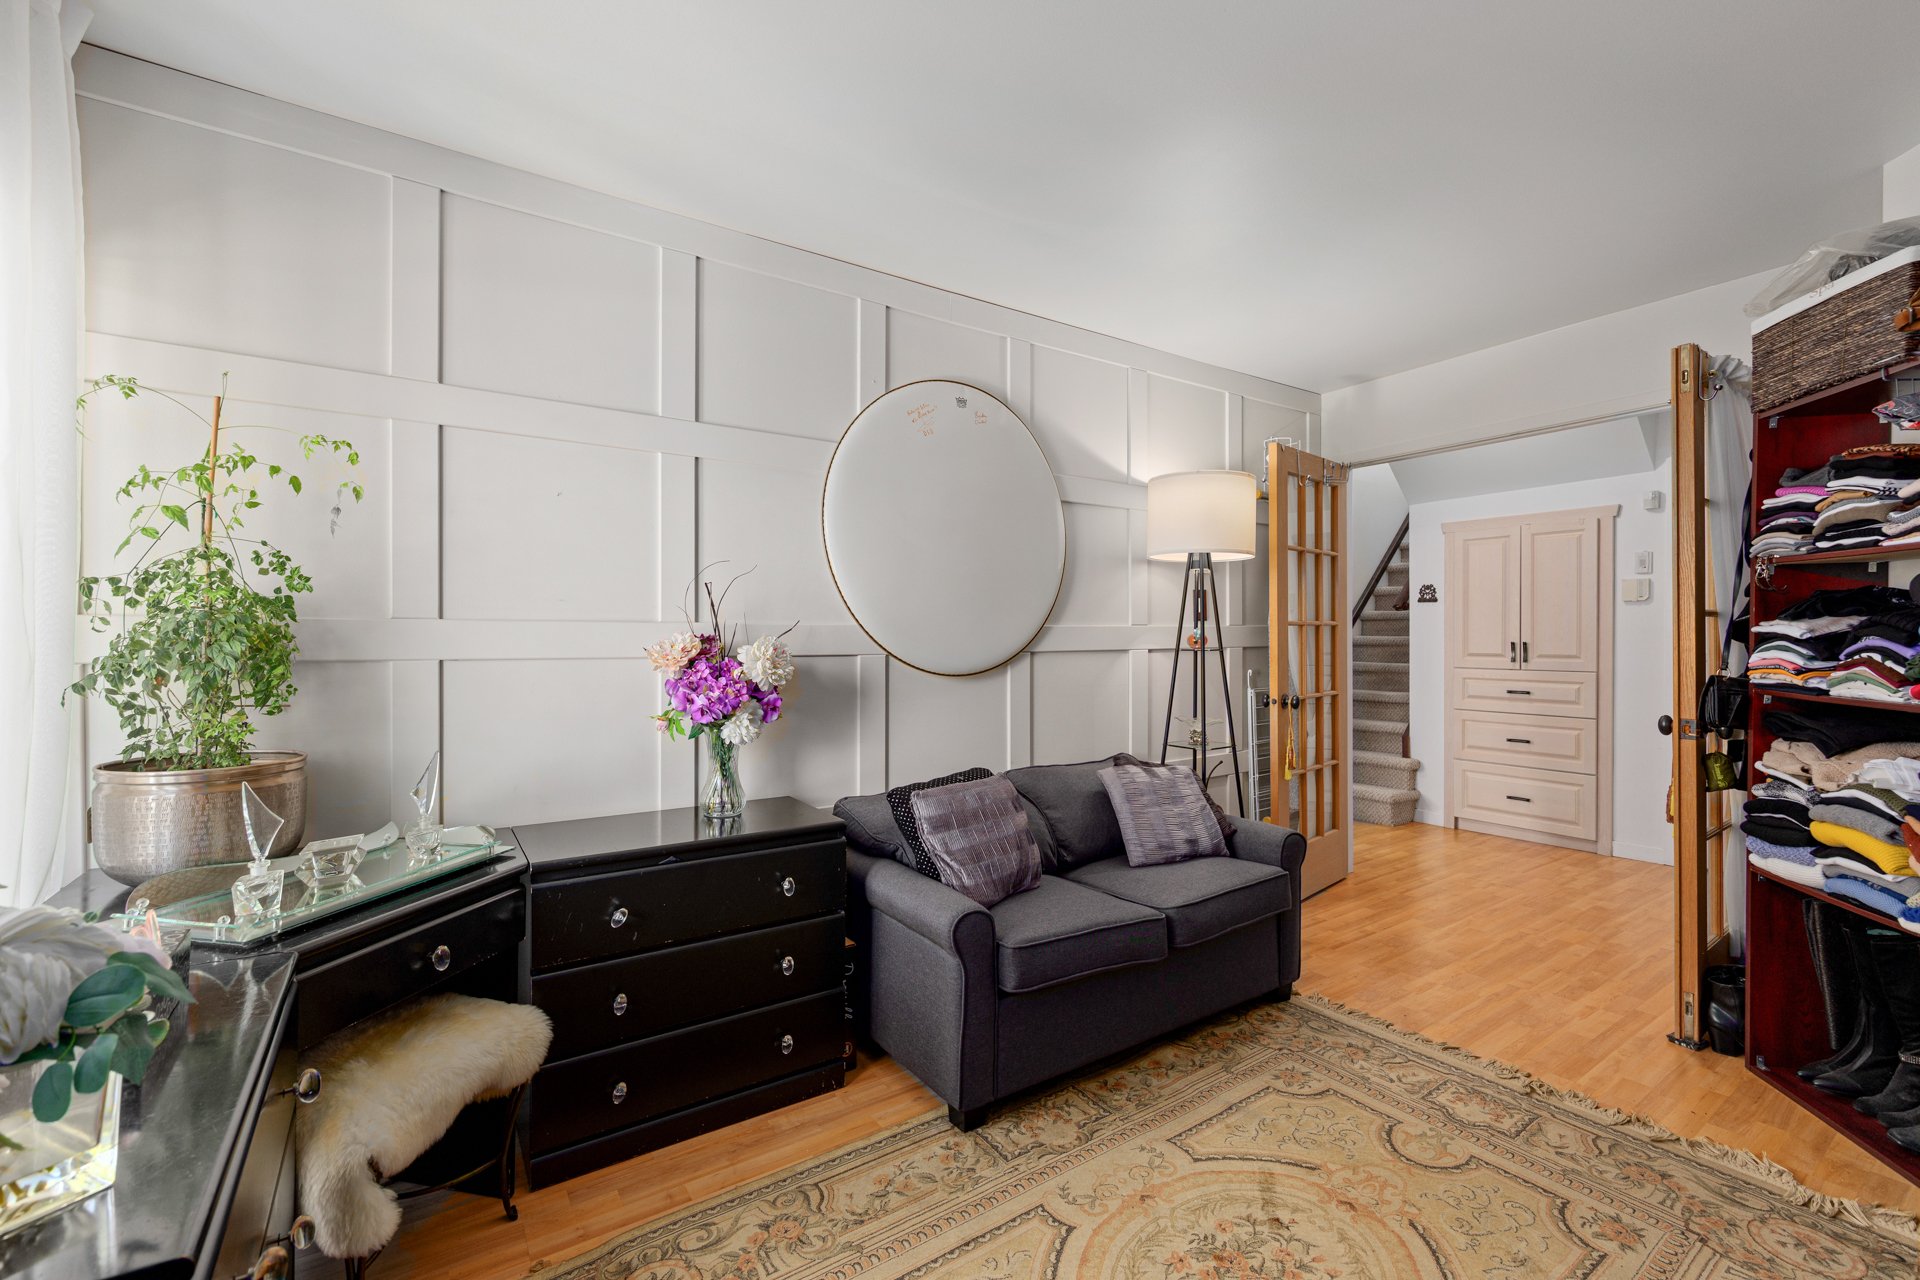
Versatile Space (Potential 3rd Bedroom): A multi-purpose
upper mezzanine perfectly suited as a 3rd bedroom, guest
suite, home office, or cozy family room.
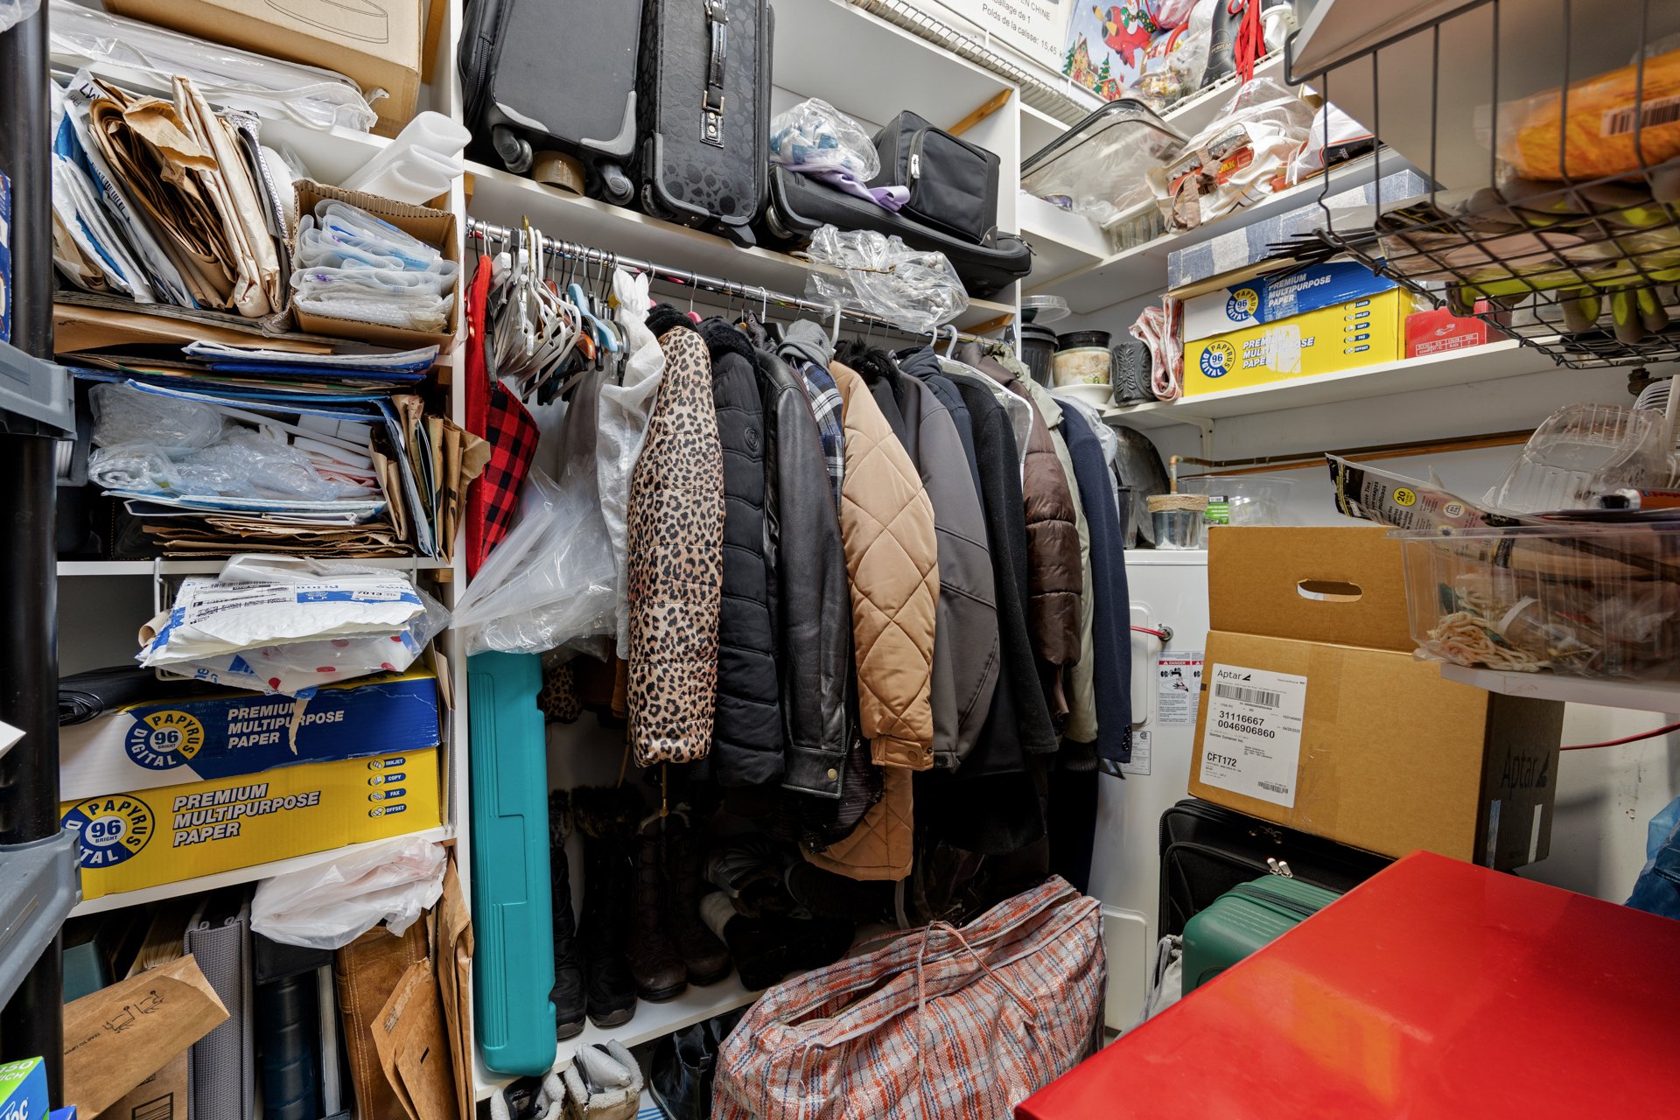
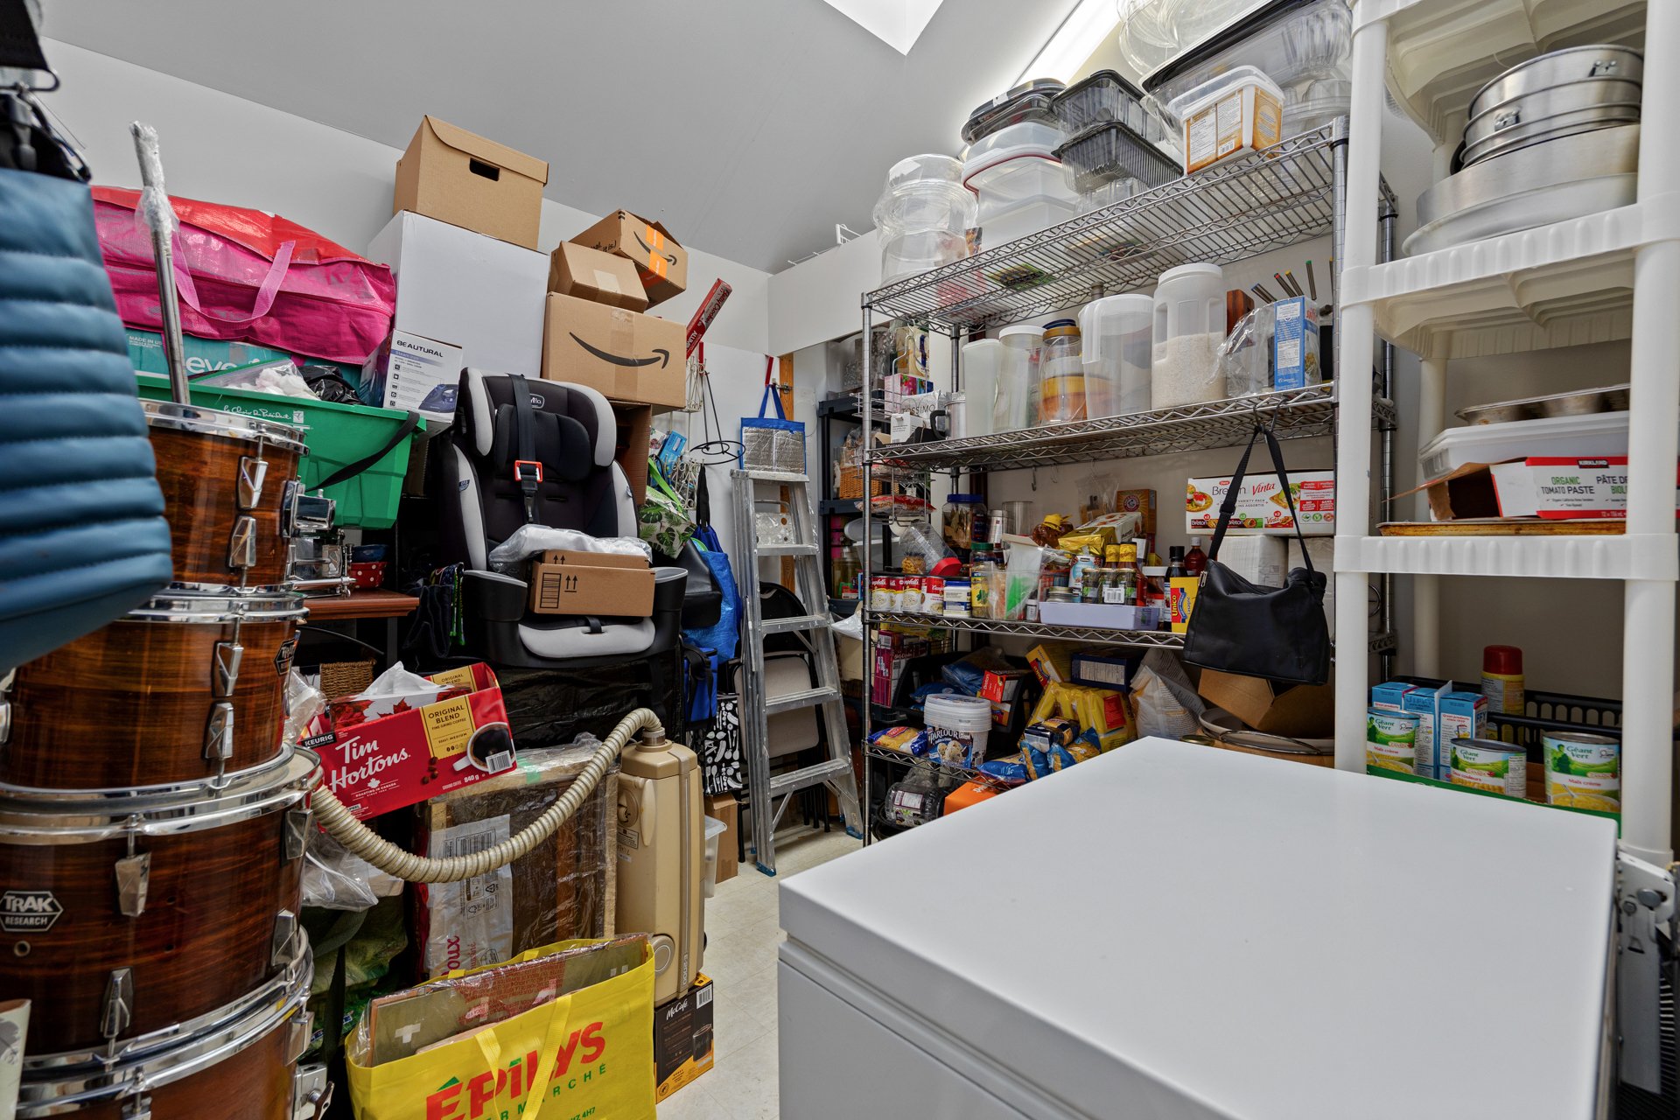
Ample Storage with Skylight: Generous dedicated storage
space tucked away on this level, complete with a skylight
for natural light.
PROPERTY HIGHLIGHTS:
Enjoy beautiful outdoor green spaces complete with an
in-ground swimming pool--ideal for hot summer days!
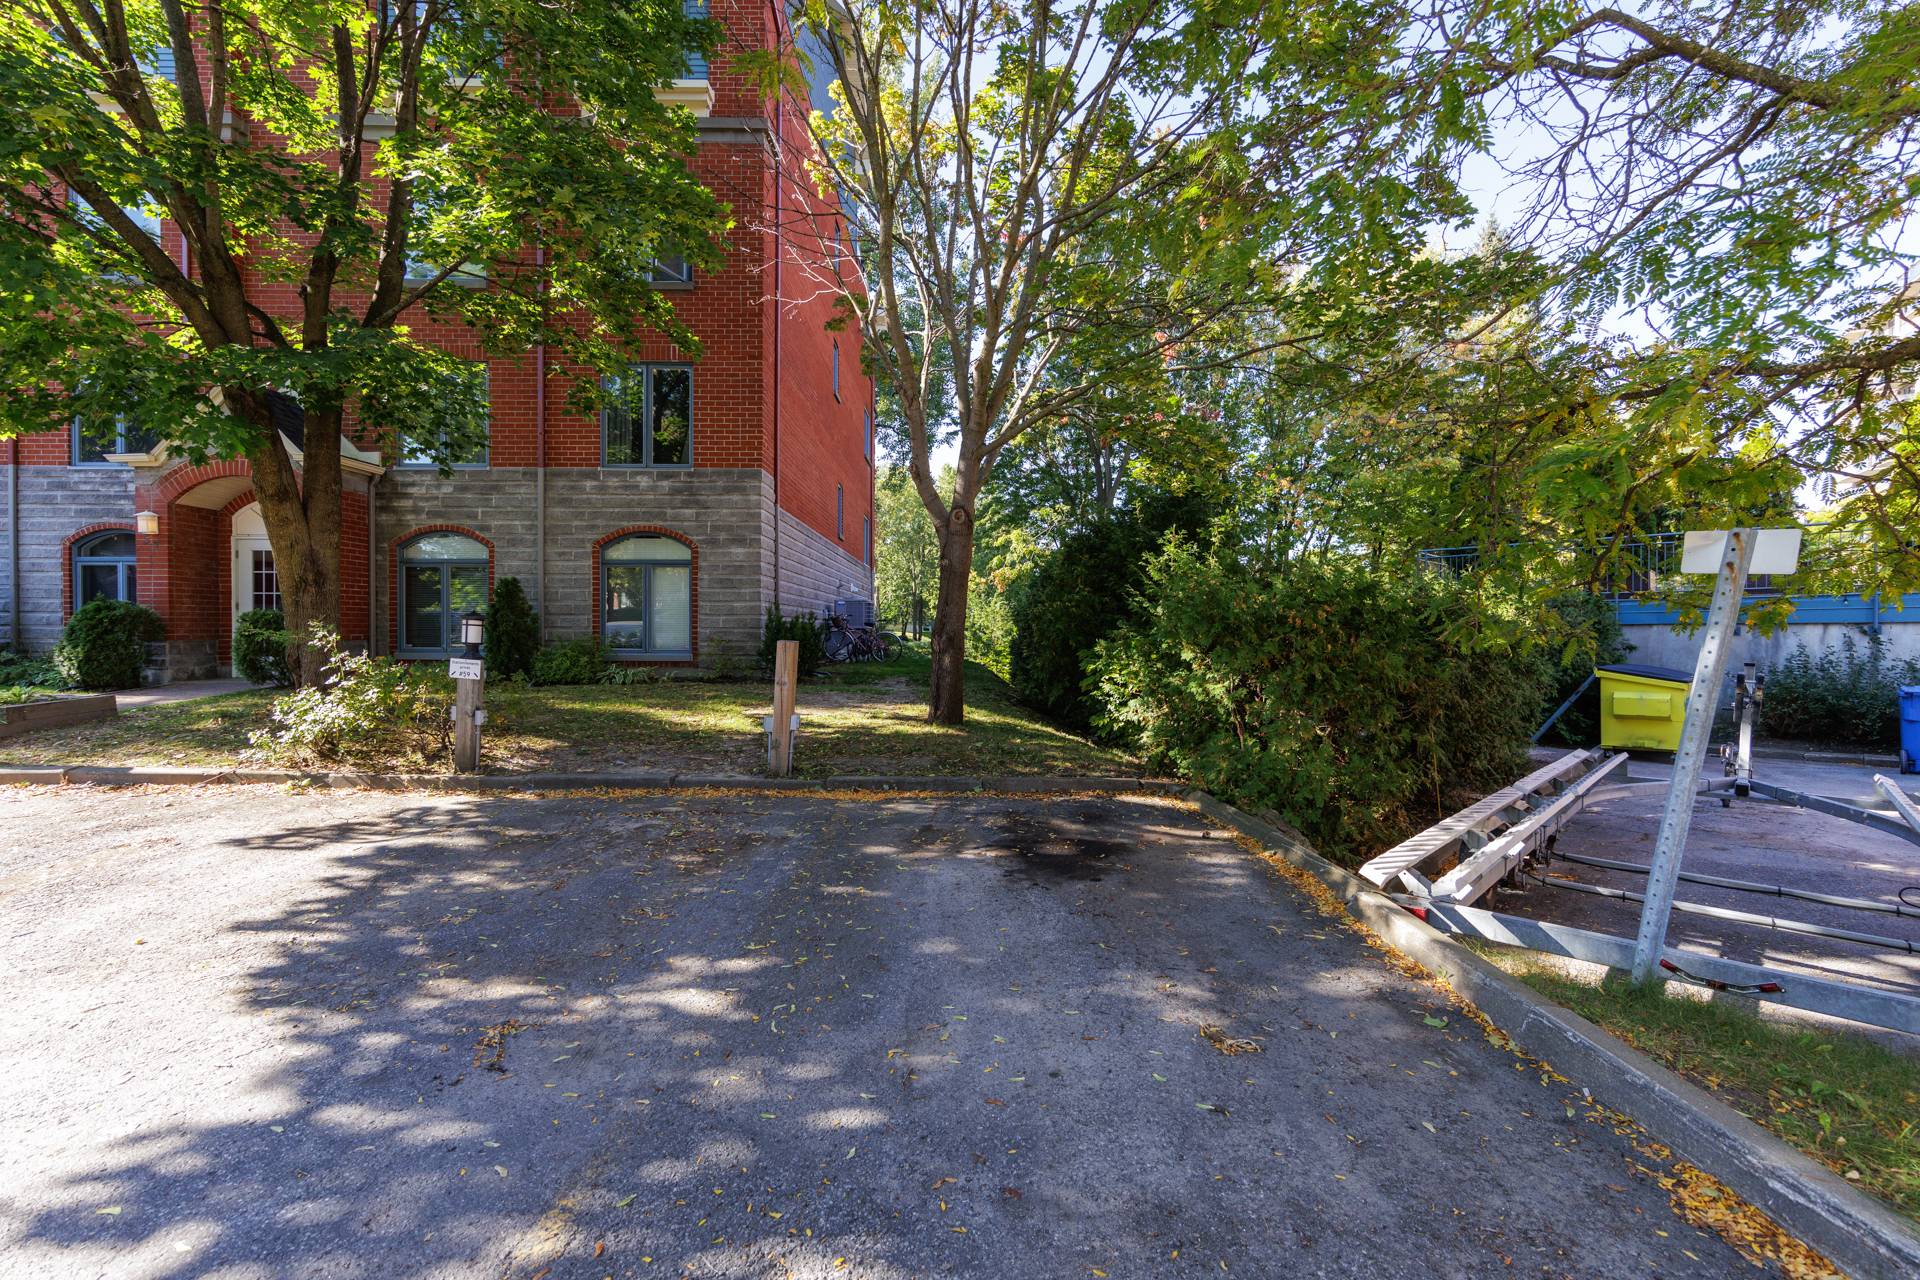
PARKING: Includes 1 dedicated exterior parking space.
RECENT IMPORTANT BUILDING RENOVATIONS/UPGRADES: Major
renovations recently completed on the building, including
the roof, balconies, gutters, fire alarm system.
PRIME LOCATION: Situated just minutes from Highway 13 and
quick access to Montreal,
NEARBY CONVENIENCES: Located steps from local schools,
daycares, parks, hospitals, grocery stores, restaurants,
and major shopping centres and more!
Don't miss out on this unique waterfront property!
Opportunities like this don't stay on the market long. Call
today to schedule your private tour!
Inclusions : Refrigerator, Stove and hood fan, dishwasher, blinds, light fixtures
Exclusions : Washer, dryer, curtains, clothes shelves and racks in bedroom #2, all tenants' personal belongings/items
| Liveable | N/A |
|---|---|
| Total Rooms | 10 |
| Bedrooms | 2 |
| Bathrooms | 1 |
| Powder Rooms | 1 |
| Year of construction | 1993 |
| Type | Apartment |
|---|---|
| Style | Attached |
| Co-ownership fees | $ 5388 / year |
|---|---|
| Municipal Taxes (2026) | $ 3030 / year |
| School taxes (2026) | $ 323 / year |
| lot assessment | $ 27800 |
| building assessment | $ 435400 |
| total assessment | $ 463200 |
Room Details
| Room | Dimensions | Level | Flooring |
|---|---|---|---|
| Hallway | 12.10 x 4.7 P | ||
| Primary bedroom | 14.10 x 11.4 P | Floating floor | |
| Bedroom | 14.11 x 10.7 P | Floating floor | |
| Bathroom | 9.0 x 7.1 P | Ceramic tiles | |
| Living room | 16.4 x 14.4 P | Wood | |
| Dining room | 14.3 x 9.1 P | Wood | |
| Kitchen | 8.11 x 7.1 P | Ceramic tiles | |
| Washroom | 5.10 x 3.3 P | Ceramic tiles | |
| Mezzanine | 19.4 x 11.8 P | Carpet | |
| Mezzanine | 8.11 x 8.3 P | ||
| Mezzanine | 8.11 x 5.1 P |
Charateristics
| Heating system | Electric baseboard units |
|---|---|
| Heating energy | Electricity |
| Available services | Indoor pool |
| Pool | Inground |
| Sewage system | Municipal sewer |
| Water supply | Municipality |
| Distinctive features | Other |
| Parking | Outdoor |
| Zoning | Residential |
| Restrictions/Permissions | Short-term rentals not allowed |
| View | Water |
Neighbourhood Demographics
marital
age
household income
religion
common languages
education
ownership
child at home
construction date
employment
transportation to work
work location

Michael Busby