- 3 Bedrooms
- 2 Bathrooms
- Calculators
- 14 walkscore
Description
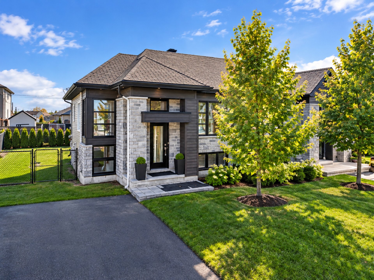
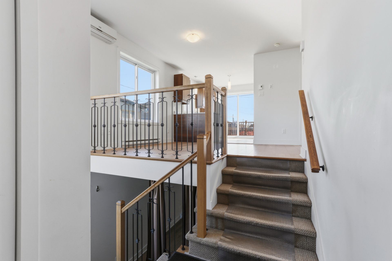
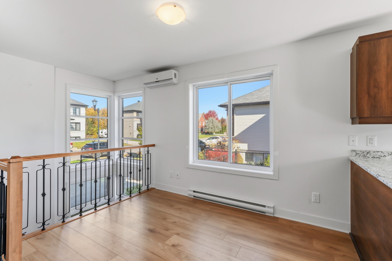
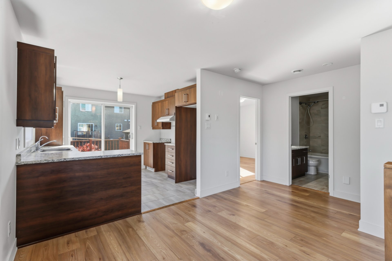
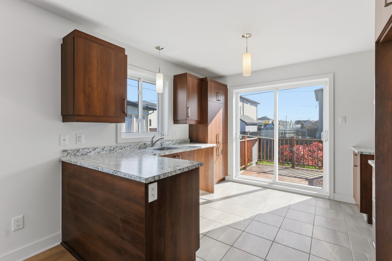
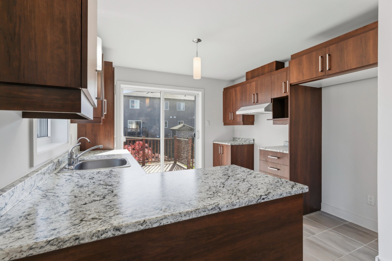
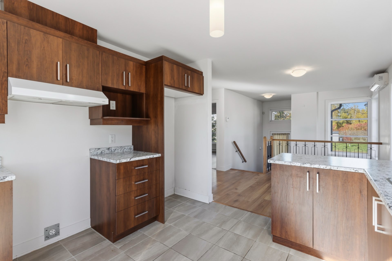
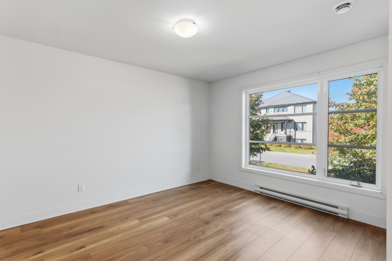
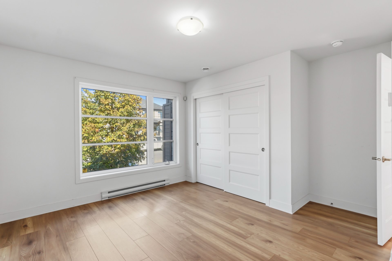
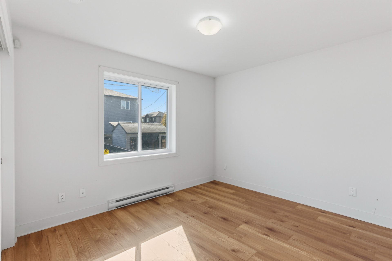
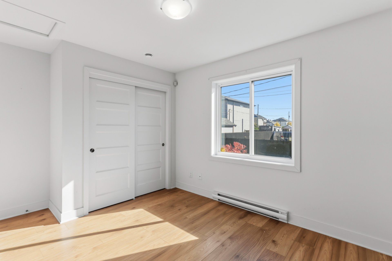
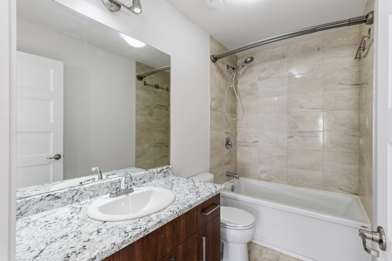
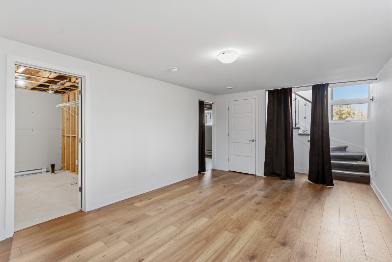
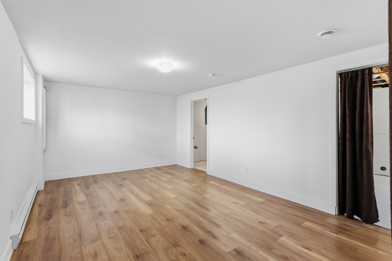
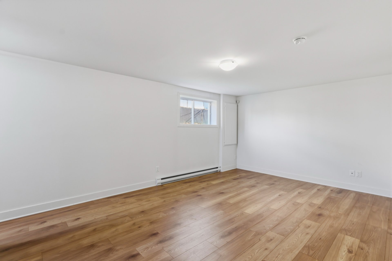
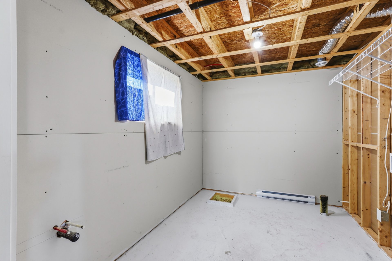
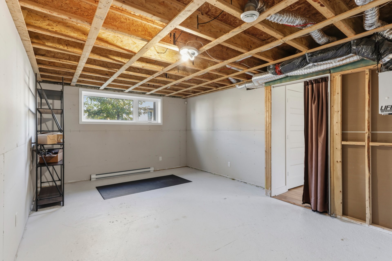
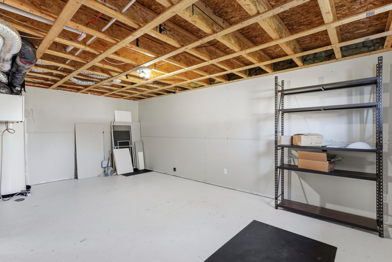
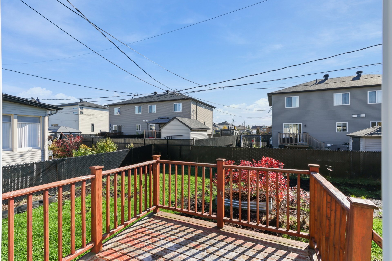
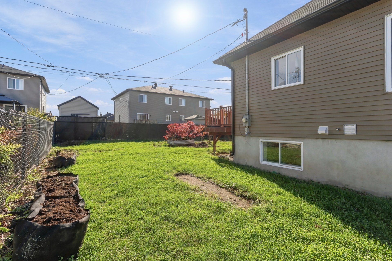
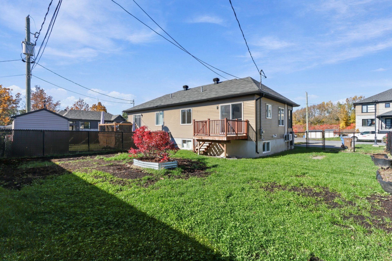
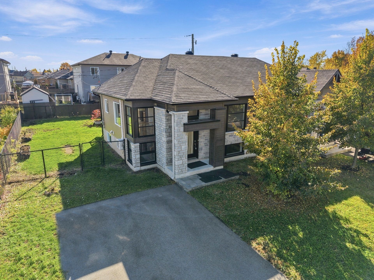
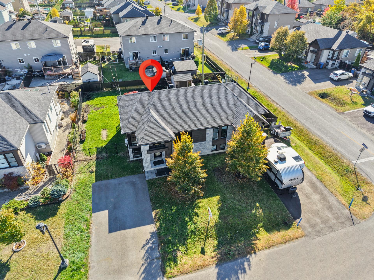
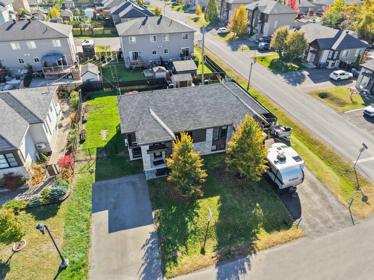
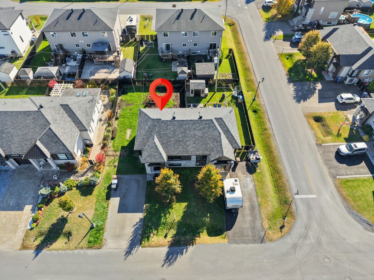
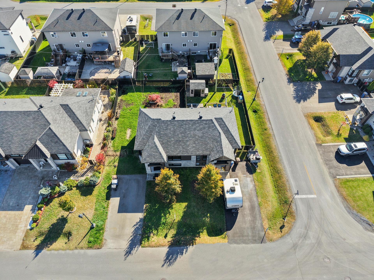
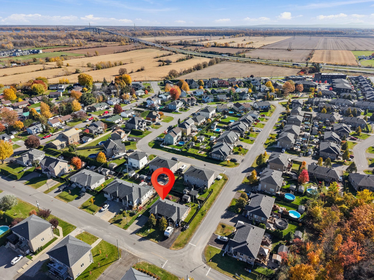
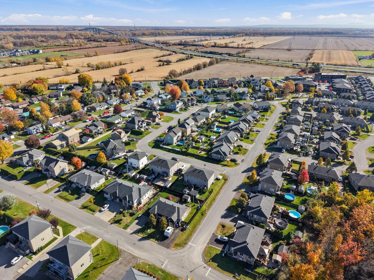
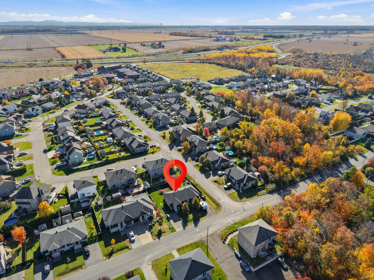
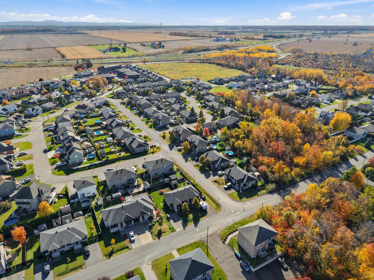
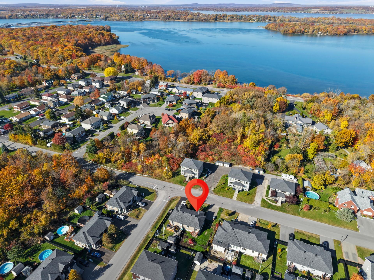
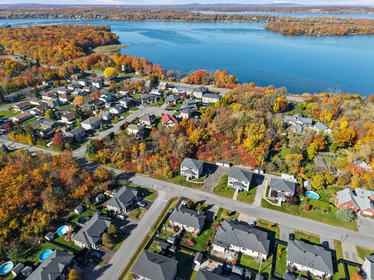
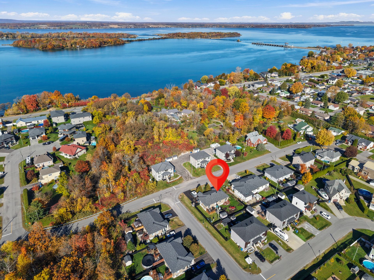
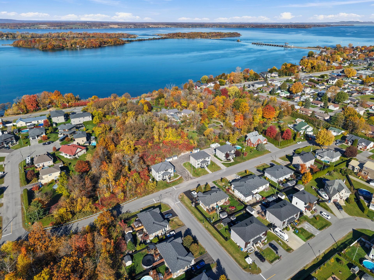
Stunning bungalow semi-detached set on a spacious 4,268 sq. ft. fenced lot, a rare lot size for this type of property! Bathed in natural light thanks to its abundant windows, this home offers a warm and inviting living environment. The main floor features two bedrooms and a full bathroom. The basement is partially finished and designed to accommodate a third bedroom and an additional bathroom, with the plumbing rough-in already in place. All that remains is to complete the space according to your needs! Ideally located, this property offers quick access to Highway 30 and is just minutes from downtown Beauharnois.
Inclusions : Wall-mounted air conditioner leased at $34.95/month. Alarm system installed but not connected to a monitoring service.
Exclusions : N/A
| Liveable | 822 PC |
|---|---|
| Total Rooms | 9 |
| Bedrooms | 3 |
| Bathrooms | 2 |
| Powder Rooms | 0 |
| Year of construction | 2017 |
| Type | Bungalow |
|---|---|
| Style | Semi-detached |
| Dimensions | 31x26 P |
| Lot Size | 4268 PC |
| Municipal Taxes (2026) | $ 2695 / year |
|---|---|
| School taxes (2026) | $ 256 / year |
| lot assessment | $ 132100 |
| building assessment | $ 247600 |
| total assessment | $ 379700 |
Room Details
| Room | Dimensions | Level | Flooring |
|---|---|---|---|
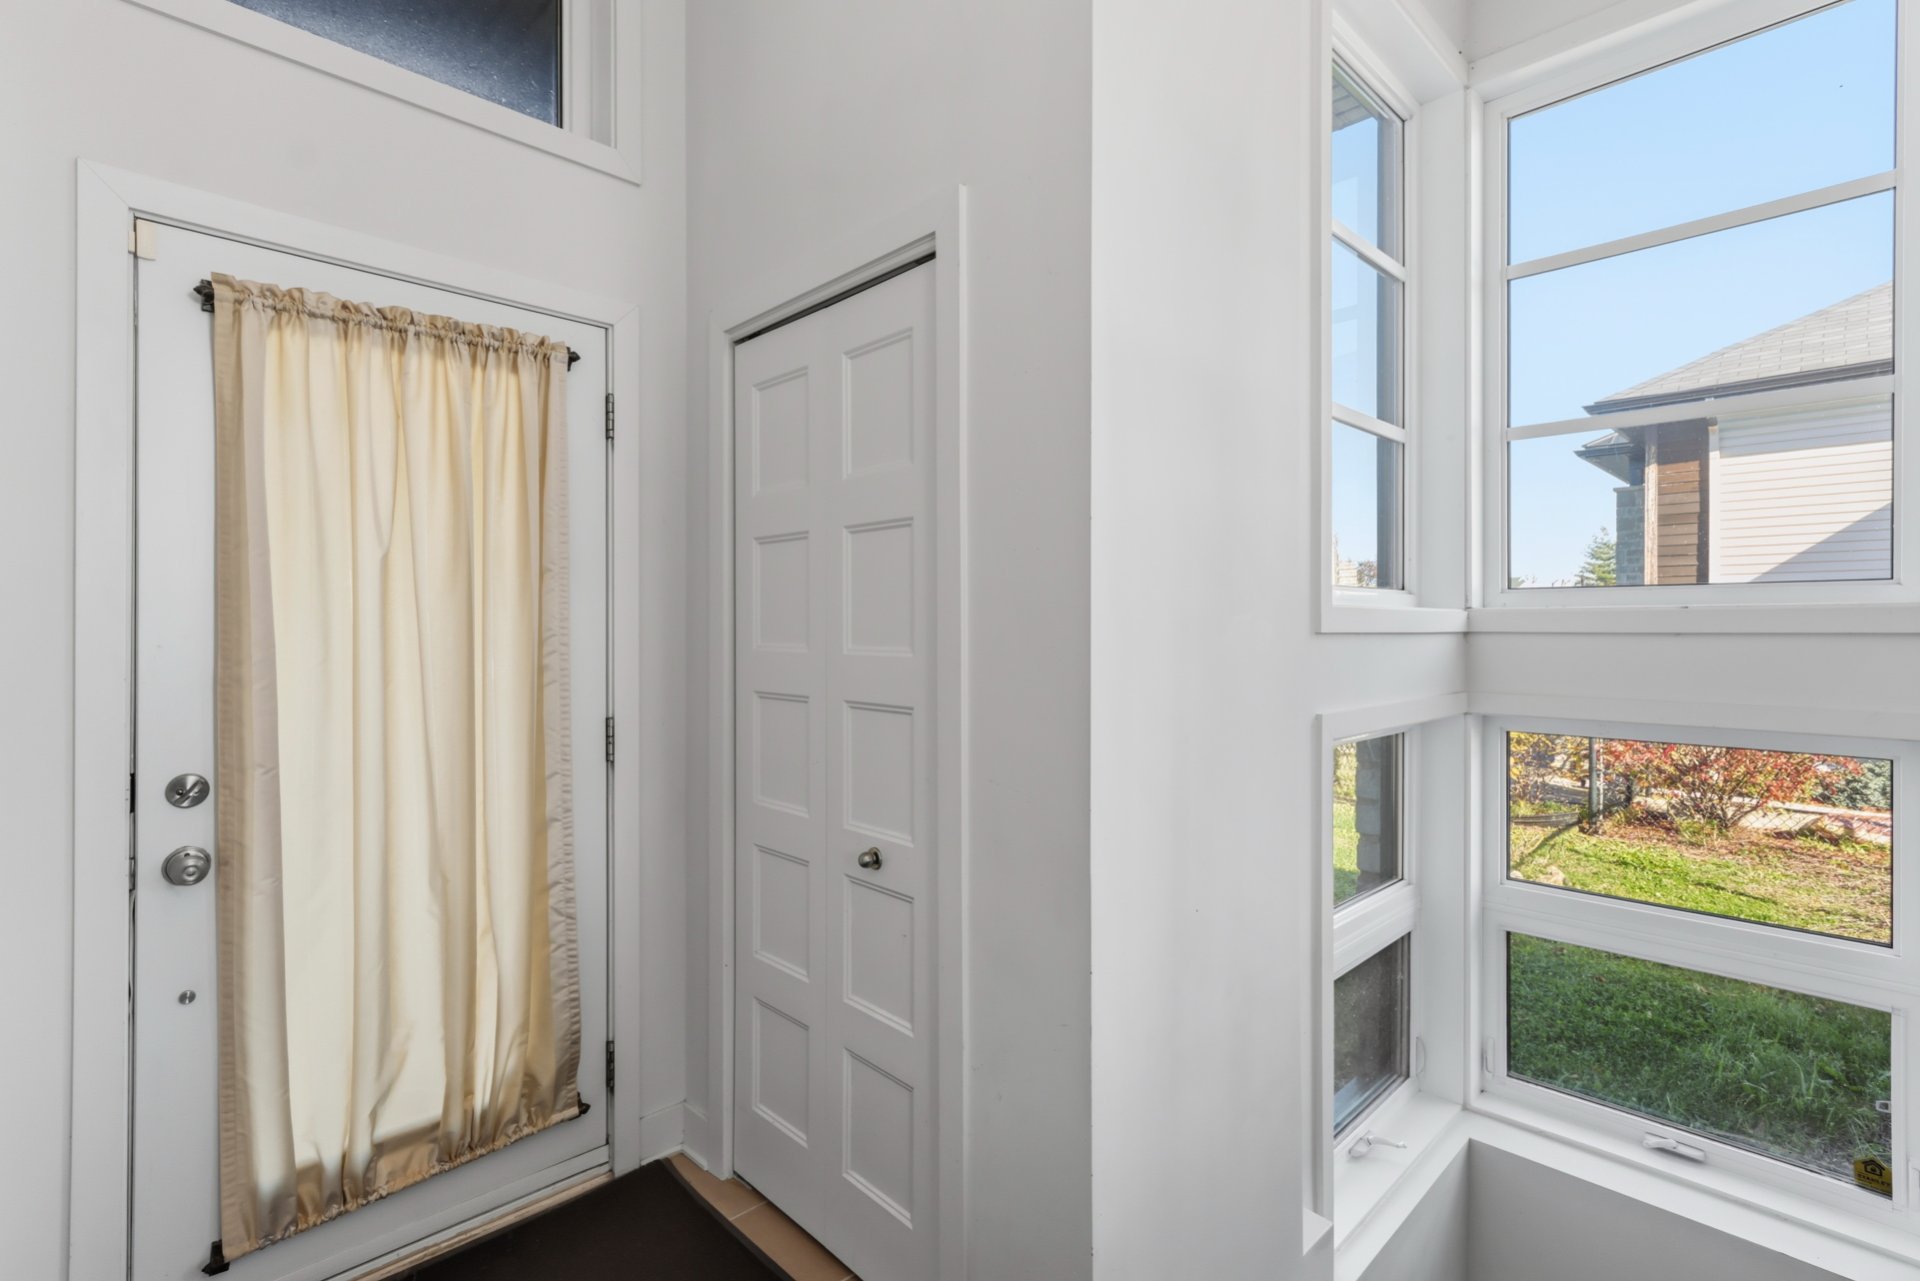
| Hallway | 4.5 x 7.5 P | Ground Floor | Ceramic tiles |
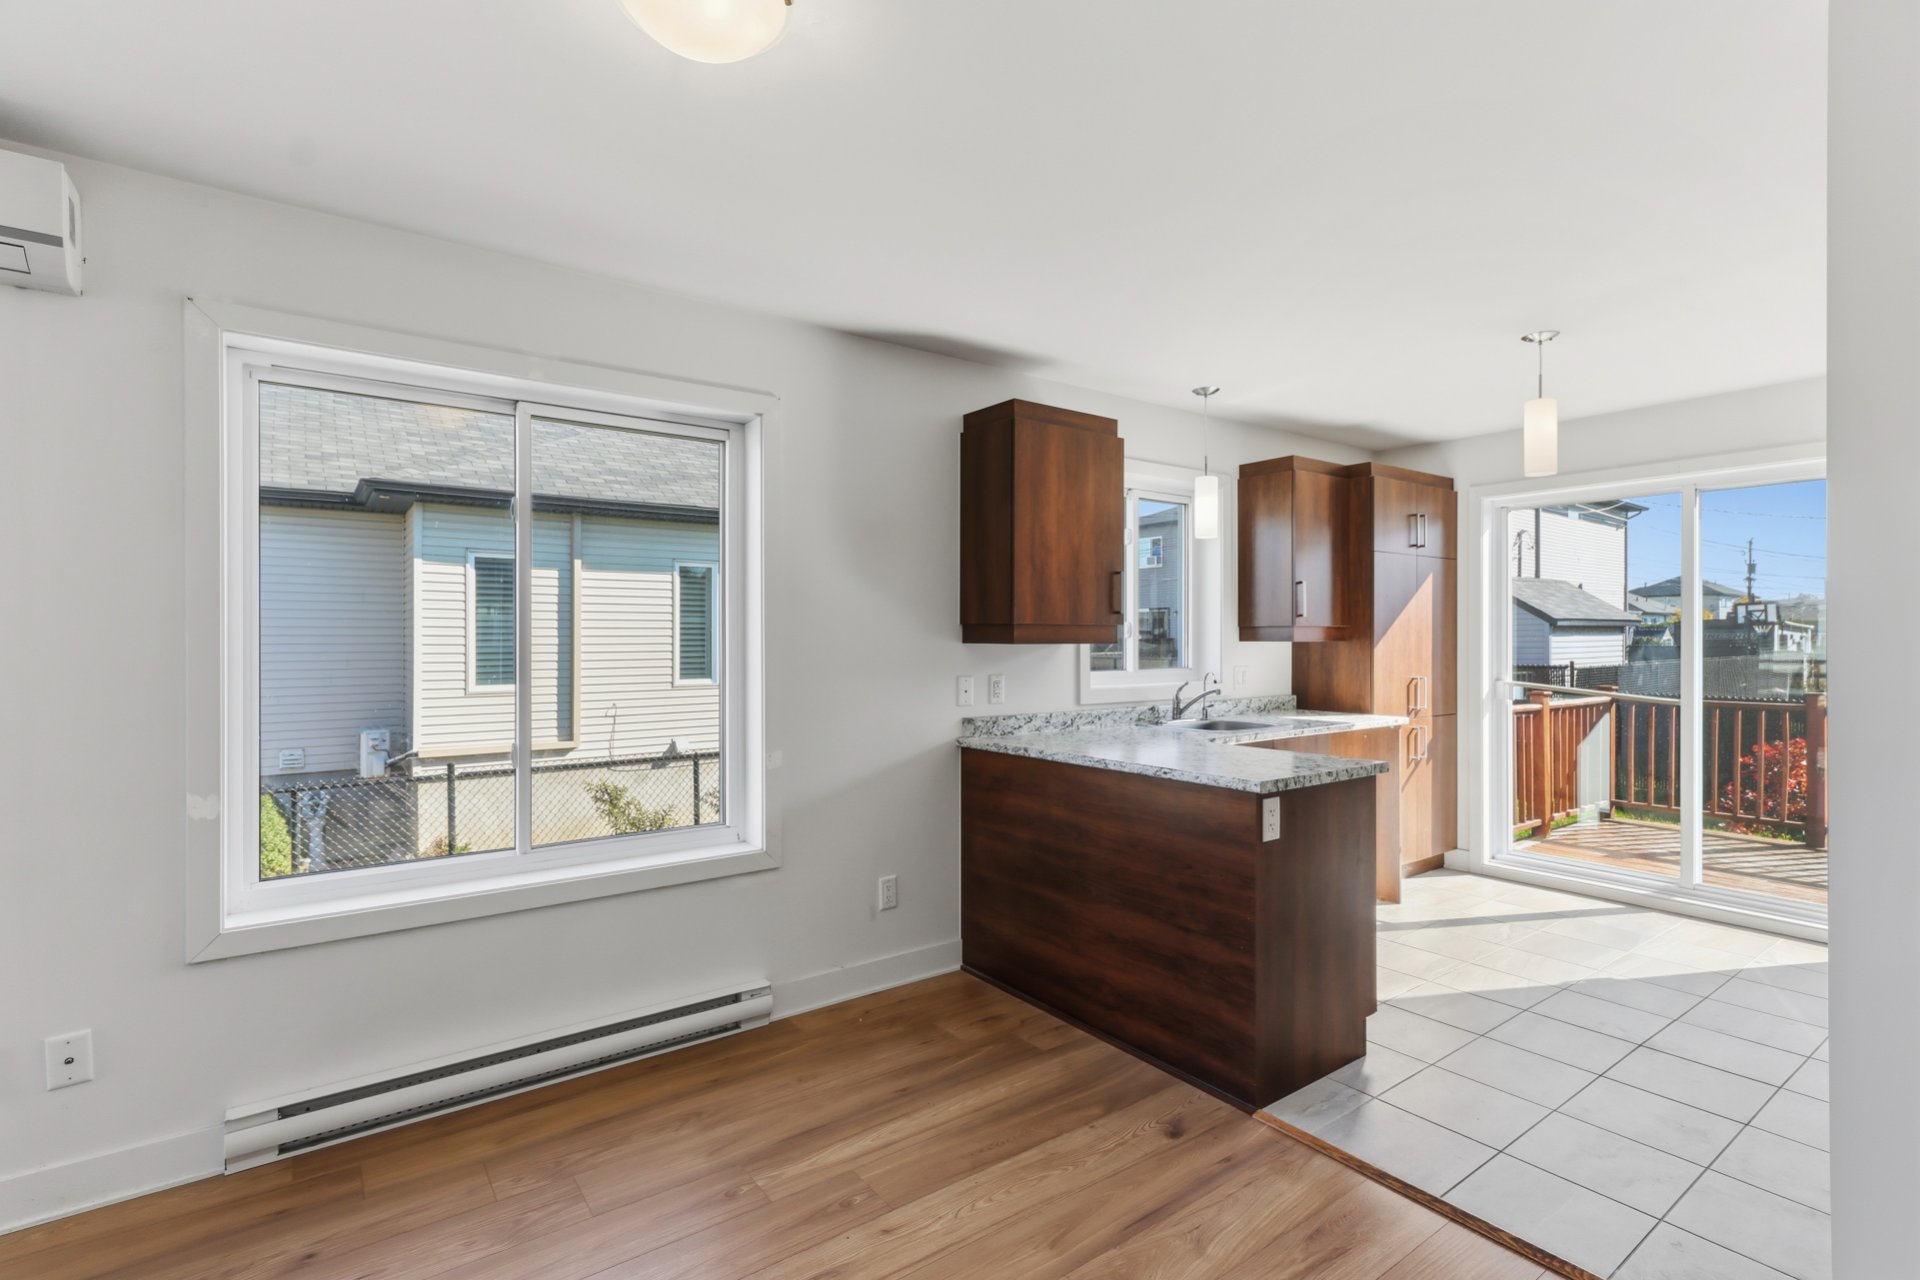
| Kitchen | 10.3 x 10.10 P | Ground Floor | Ceramic tiles |
| Dining room | 11 x 10 P | Ground Floor | Floating floor |
| Bathroom | 8.6 x 4.10 P | Ground Floor | Ceramic tiles |
| Bedroom | 9.10 x 11 P | Ground Floor | Floating floor |
| Primary bedroom | 10.6 x 13 P | Ground Floor | Floating floor |
| Living room | 11.6 x 17 P | Ground Floor | Floating floor |
| Bedroom | 20 x 12.6 P | Basement | Concrete |
| Bathroom | 11.3 x 8 P | Basement | Concrete |
Charateristics
| Basement | 6 feet and over, Finished basement |
|---|---|
| Driveway | Asphalt |
| Roofing | Asphalt shingles |
| Proximity | Cegep, Daycare centre, Elementary school, Golf, High school, Highway, Hospital, Park - green area, Public transport |
| Window type | Crank handle, Sliding |
| Heating energy | Electricity |
| Landscaping | Fenced |
| Topography | Flat |
| Cupboard | Melamine |
| Sewage system | Municipal sewer |
| Water supply | Municipality |
| Parking | Outdoor |
| Foundation | Poured concrete |
| Windows | PVC |
| Zoning | Residential |
| Bathroom / Washroom | Seperate shower |
| Heating system | Space heating baseboards |
| Siding | Stone |
| Equipment available | Wall-mounted air conditioning |
Neighbourhood Demographics
marital
age
household income
religion
common languages
education
ownership
child at home
construction date
employment
transportation to work
work location