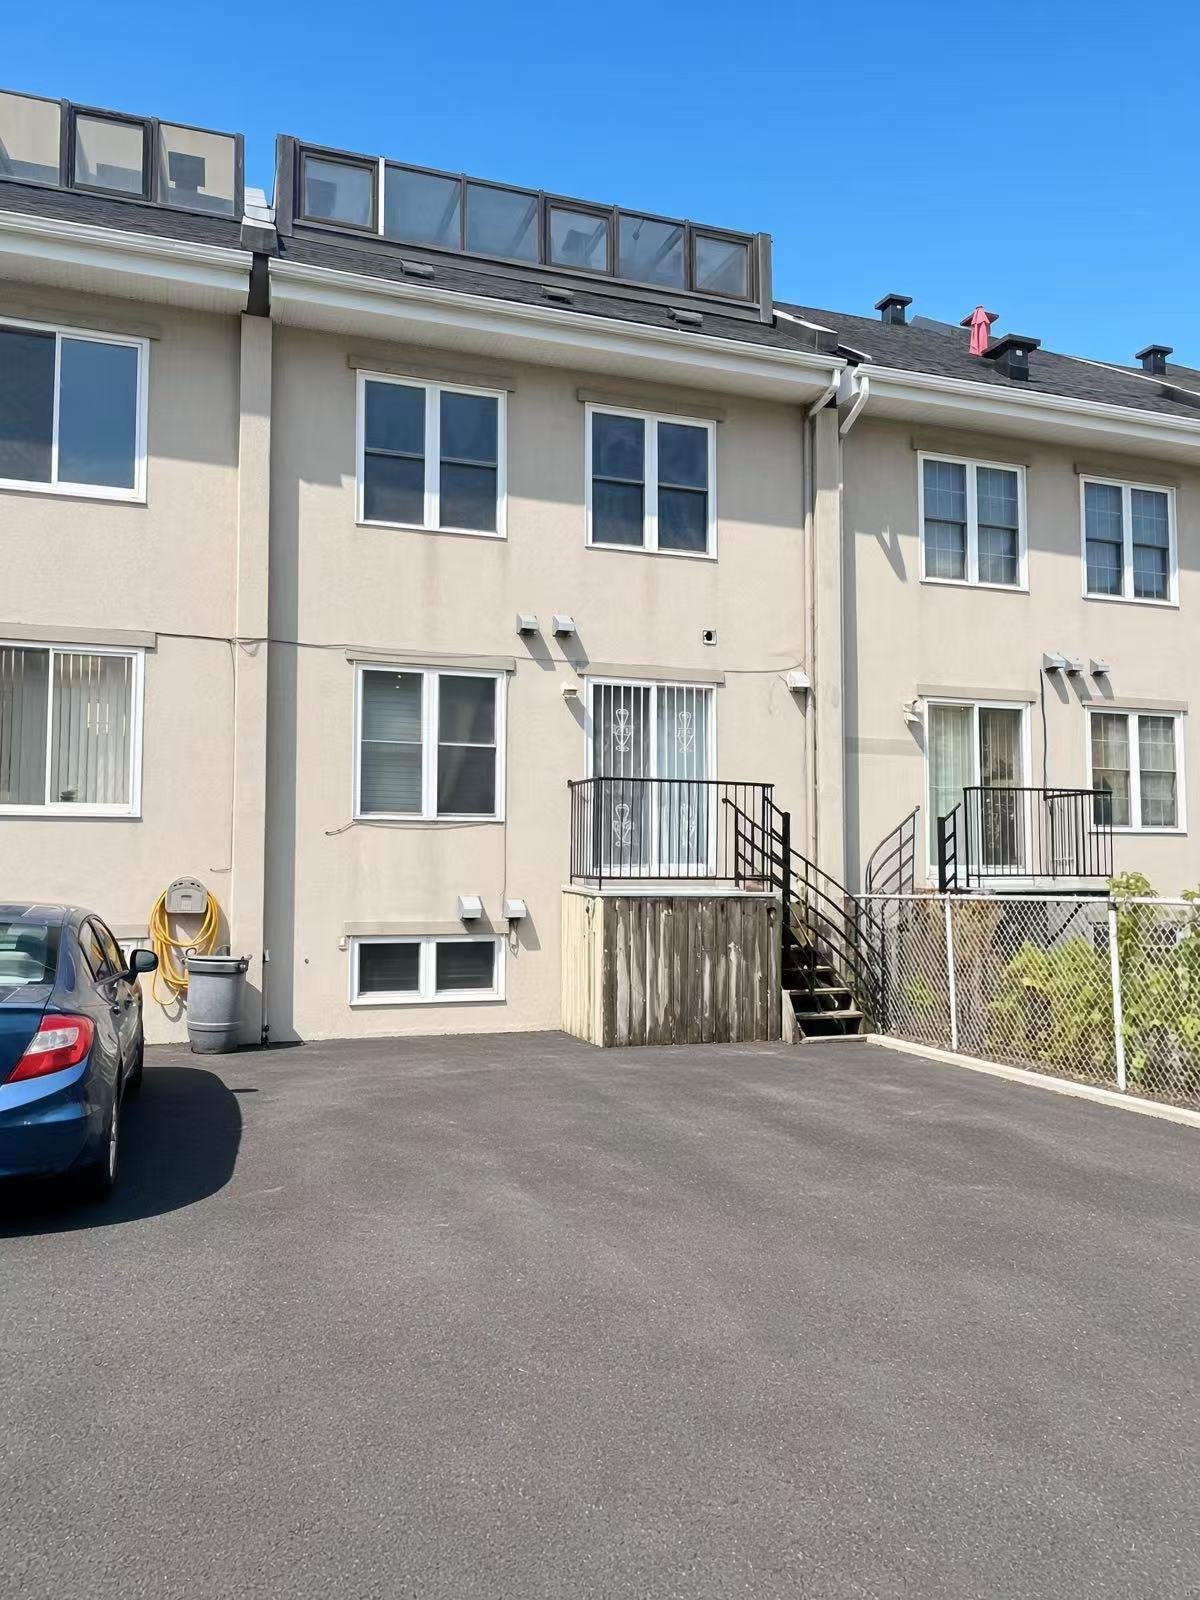
4338 - 4340 Av. Charlemagne
Montréal (Rosemont/La Petite-Patrie), Shop Angus, H1X3N4Duplex | MLS: 15371673
- 4 Bedrooms
- 2 Bathrooms
- Calculators
- 89 walkscore
Description
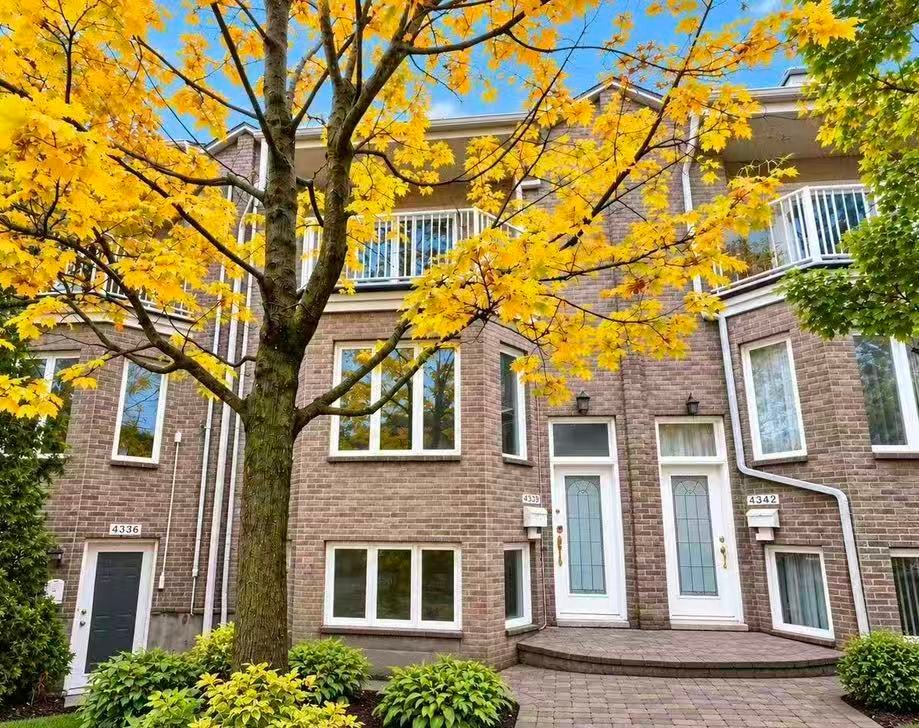
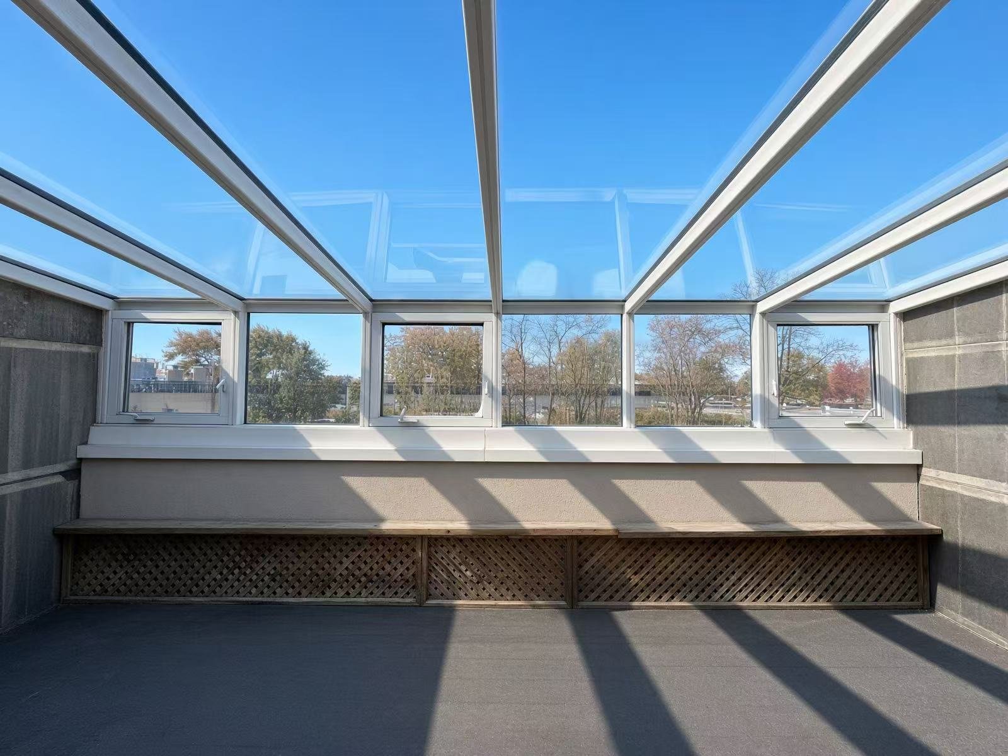
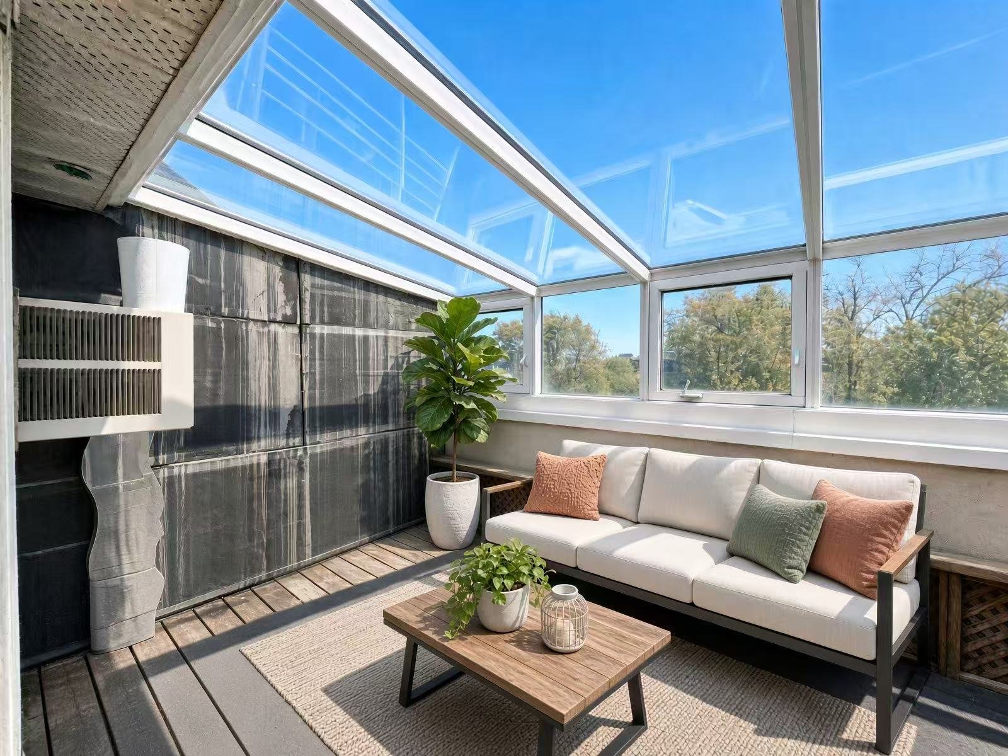
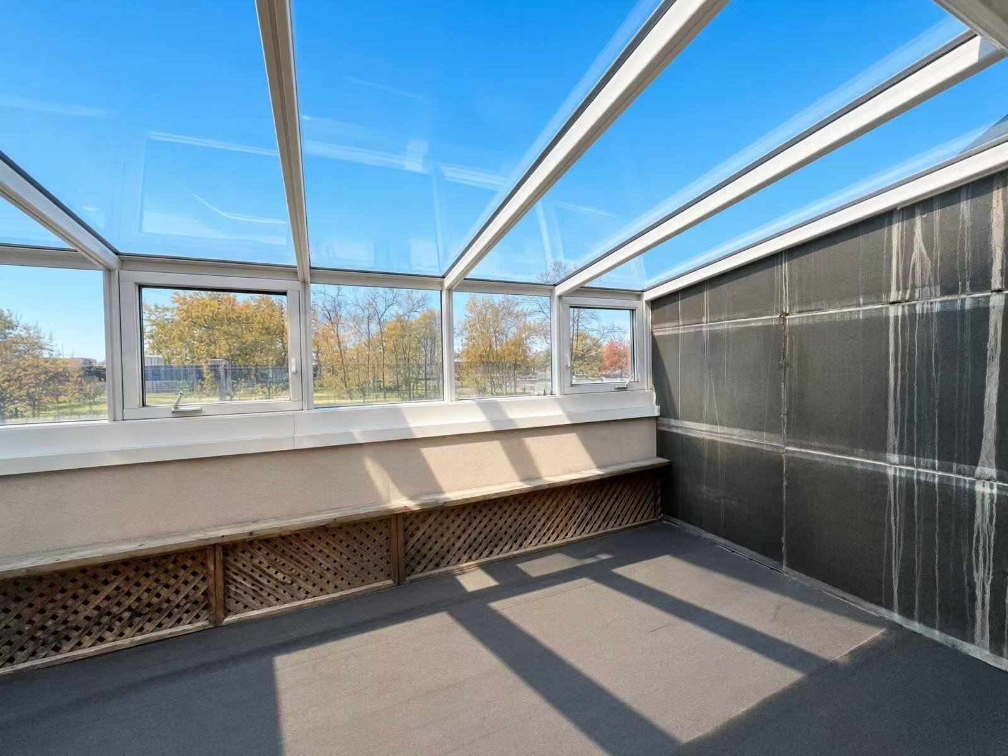
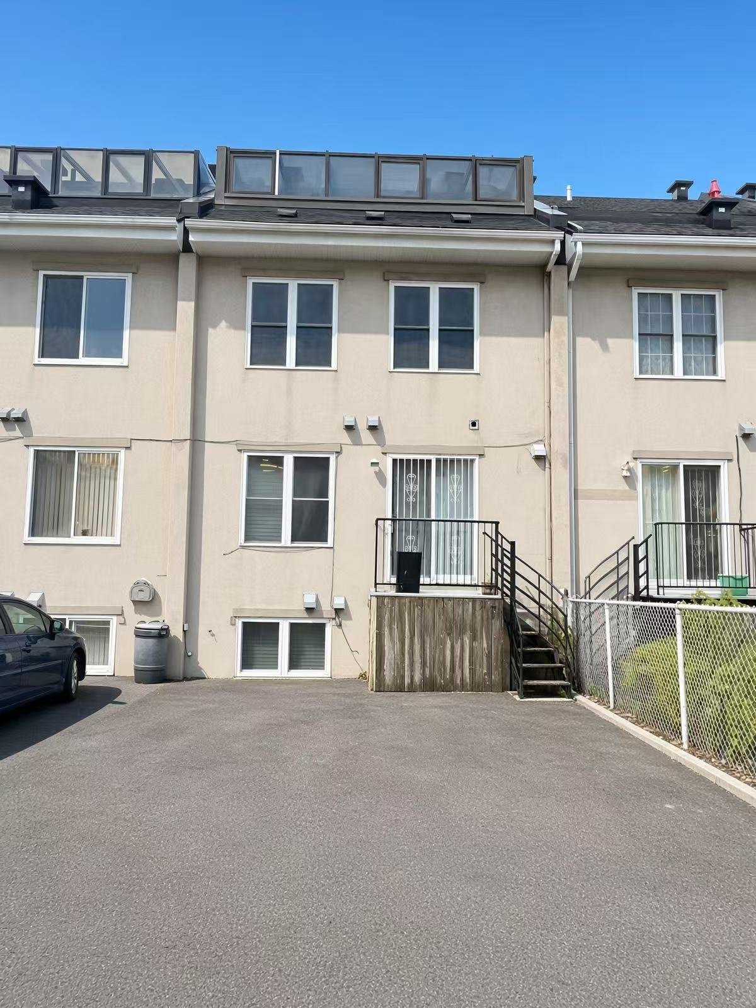
DUPLEX IN A HIGHLY SOUGHT-AFTER AREA! A townhouse featuring a garden-level unit, located in a desirable neighborhood on a quiet, safe street. It includes an 8½-room unit and a 3½-room unit, along with 2 balconies, a solarium, and 2 parking spaces. Perfect for multi-generational living or for a professional in need of a home office! Both units will be vacant for the buyer!
Prime Location Duplex in Rosemont! Perfect for
Intergenerational Living or Home Office
Welcome to 4338-4340 Av. Charlemagne, located on a quiet,
family-friendly street in the highly sought-after Rosemont
/ La Petite-Patrie neighborhood, right on the border of
HoMa! This modern semi-detached townhouse duplex features a
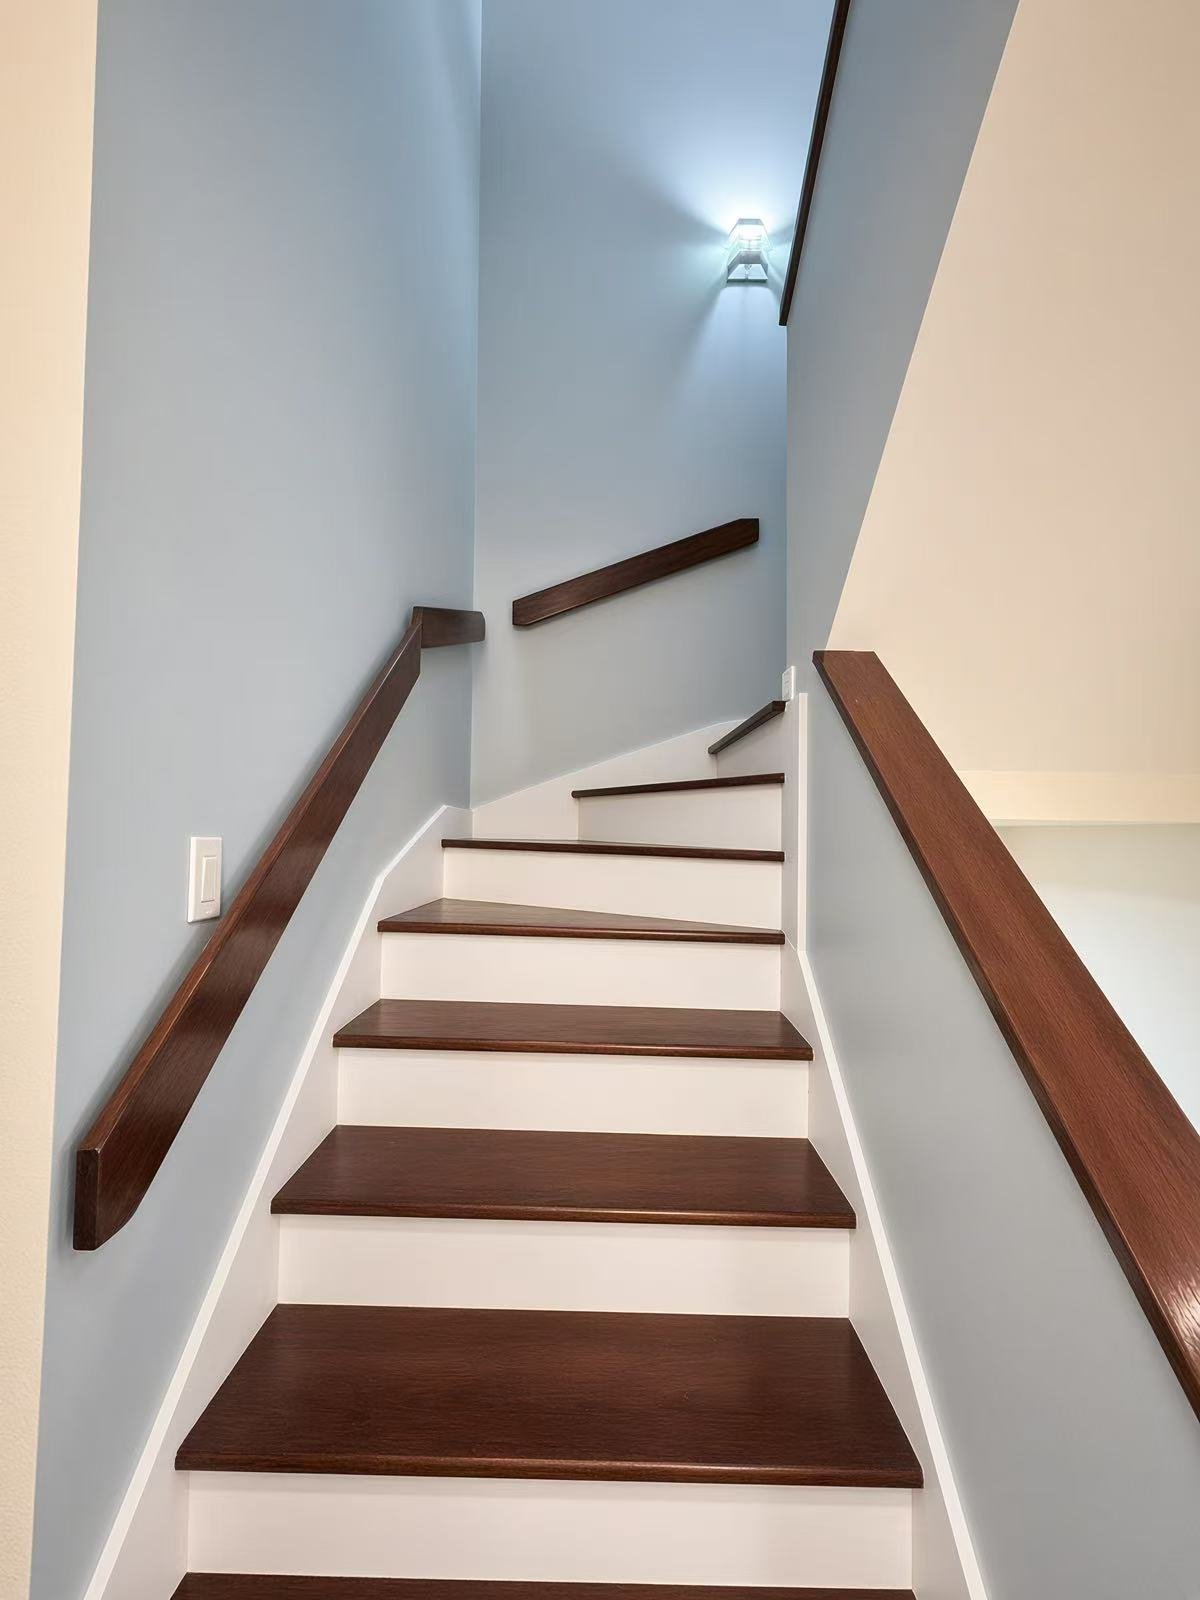
spacious multi-level main unit 8 1/2and a turn-key
garden-level unit 3 1/2 Ideal for owner-occupants,
intergenerational families, or professionals looking for a
dedicated home office setup!
Main Unit 4340- 8 1/2
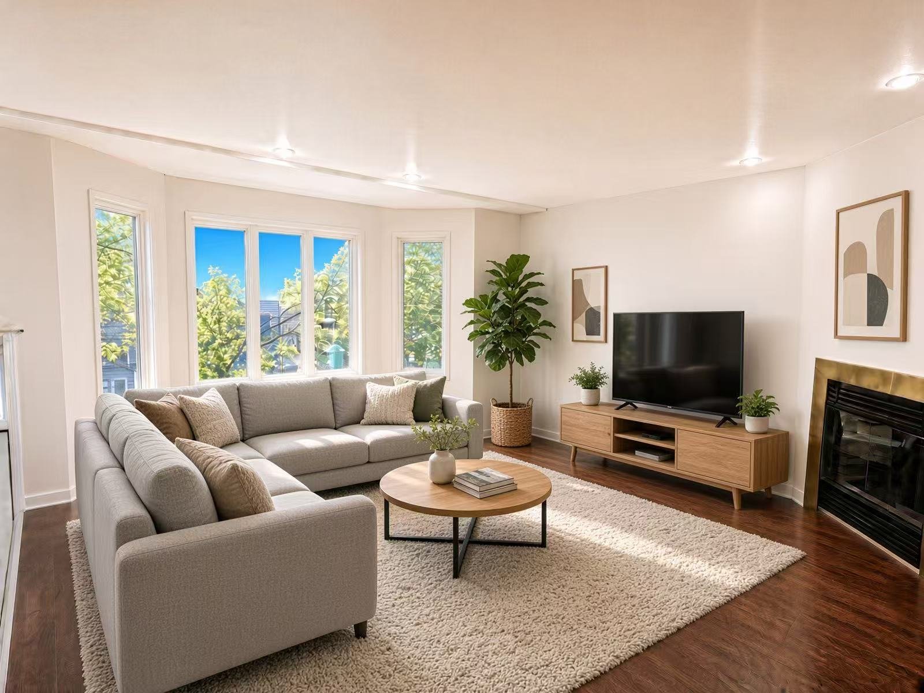
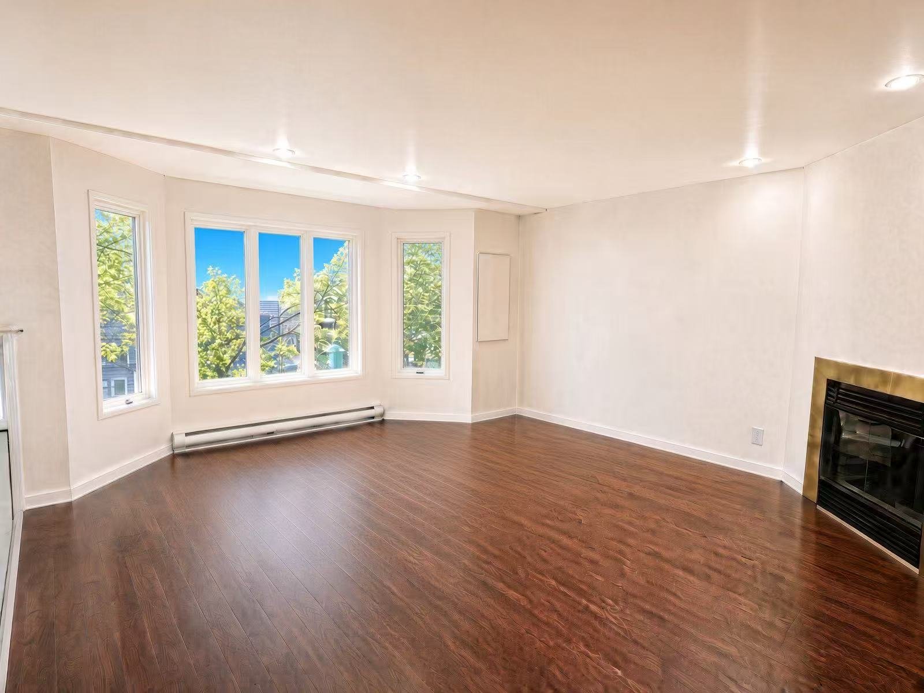
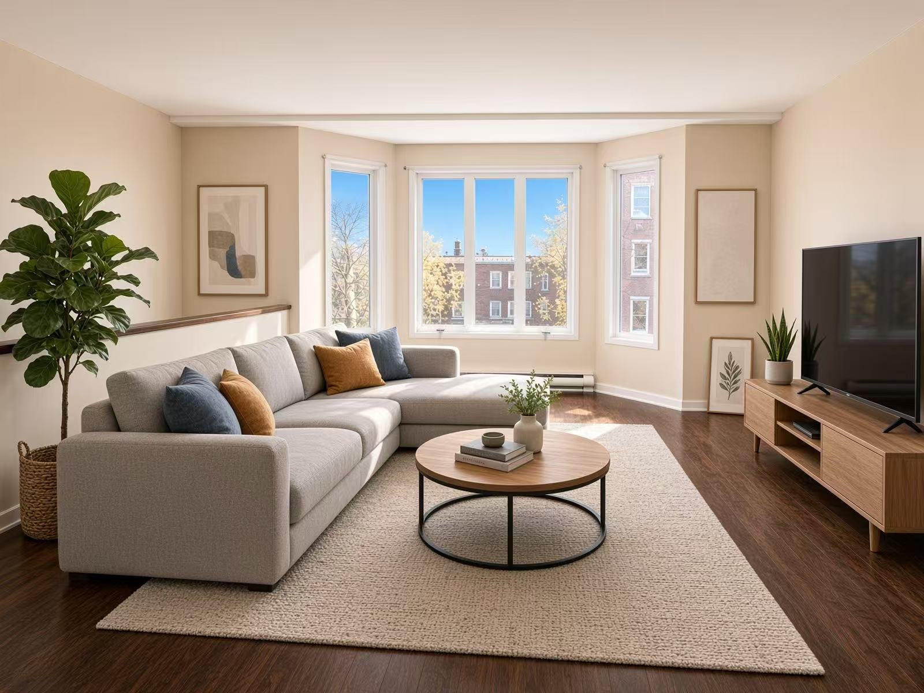
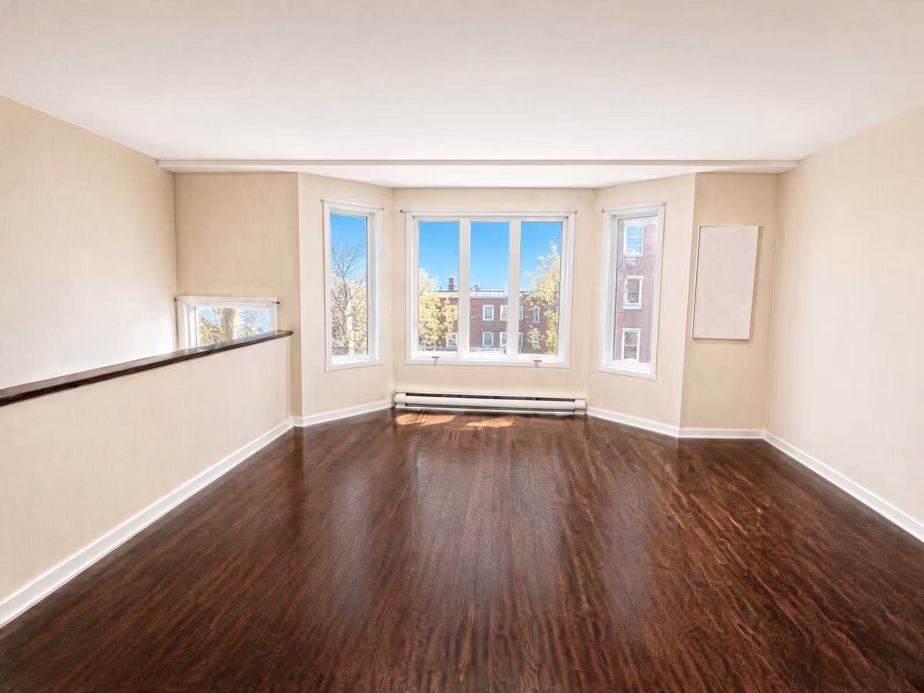
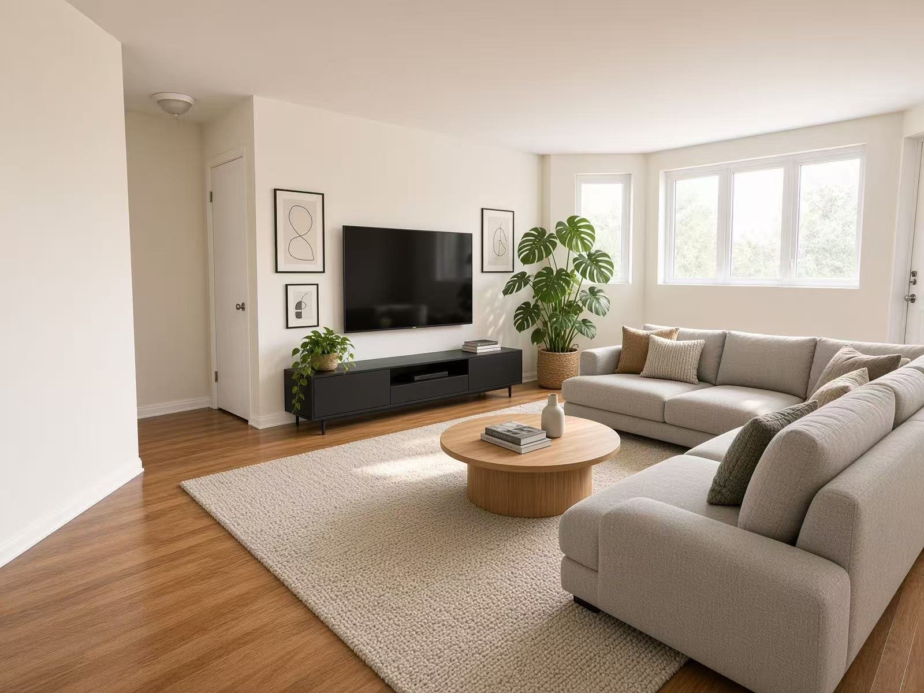
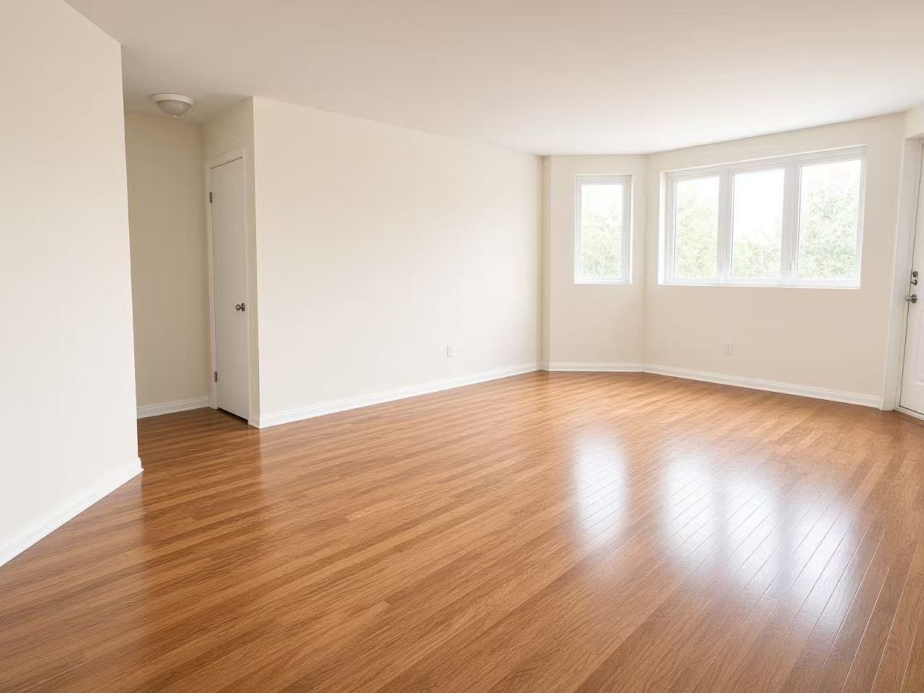
Main Living Area: Bright and welcoming living room with
large windows and a cozy wood-burning fireplace
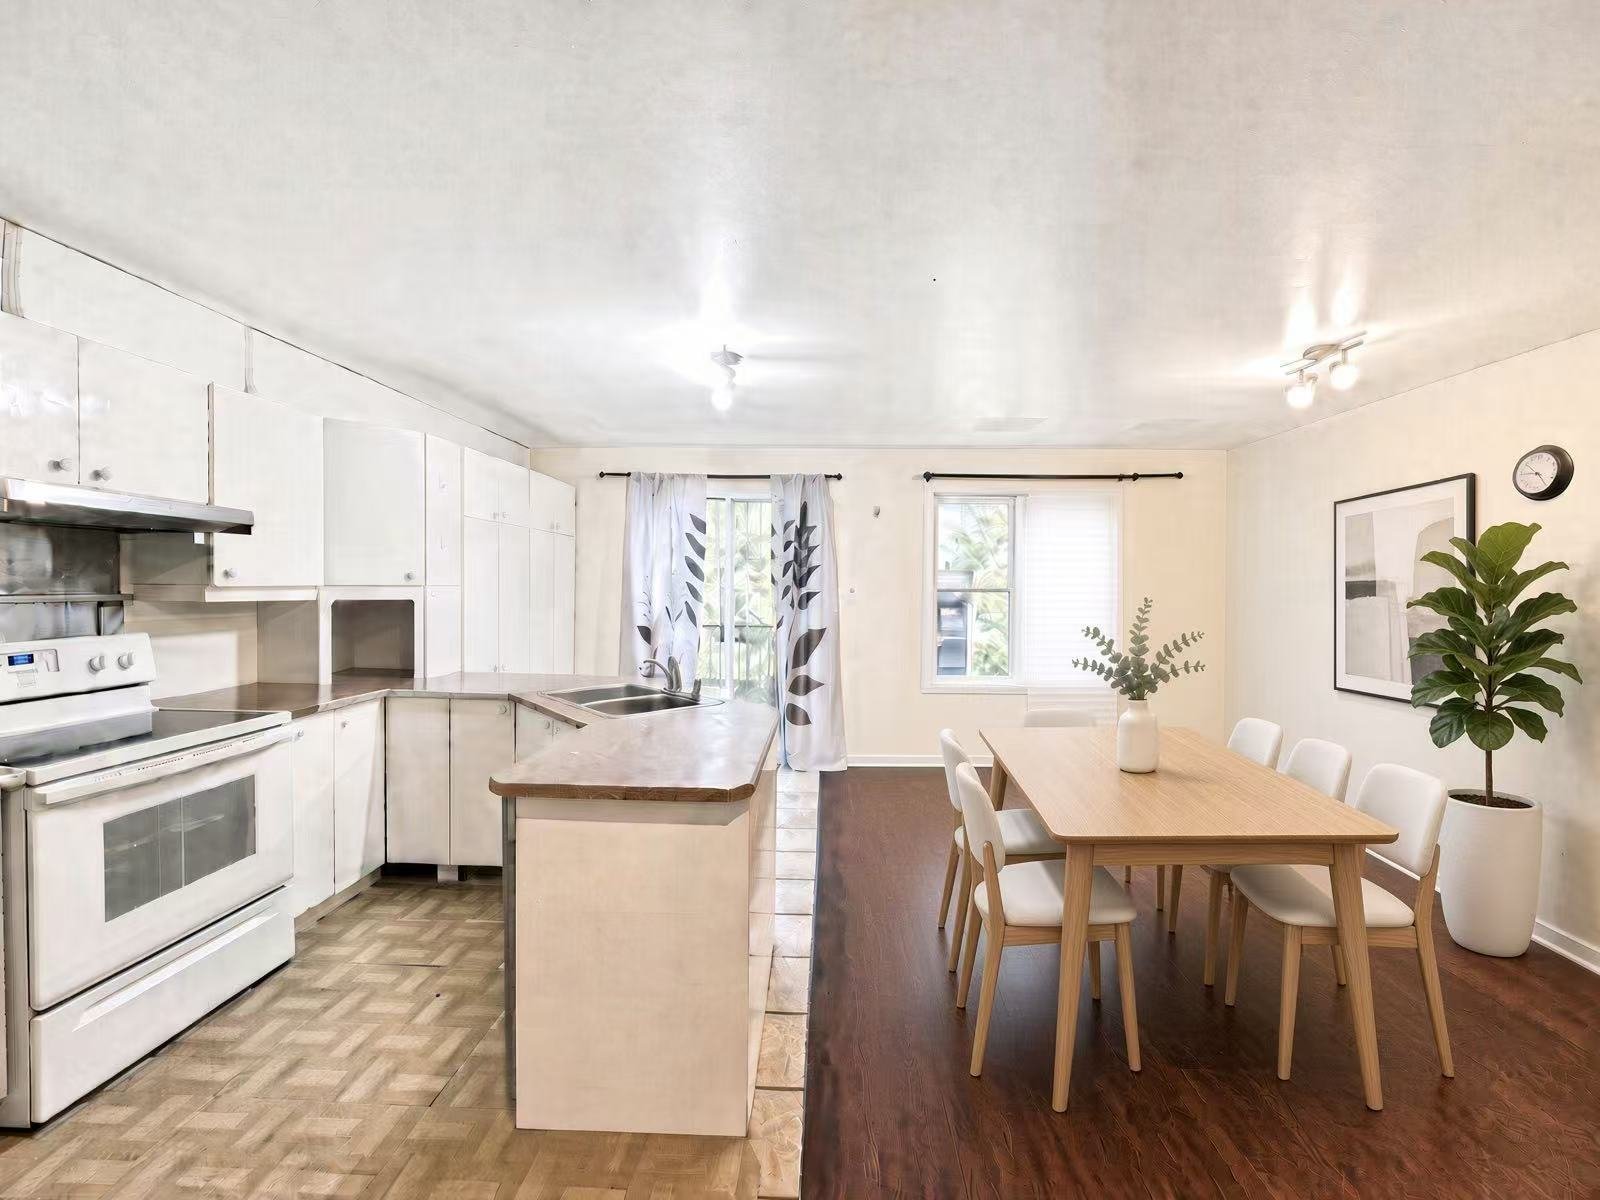
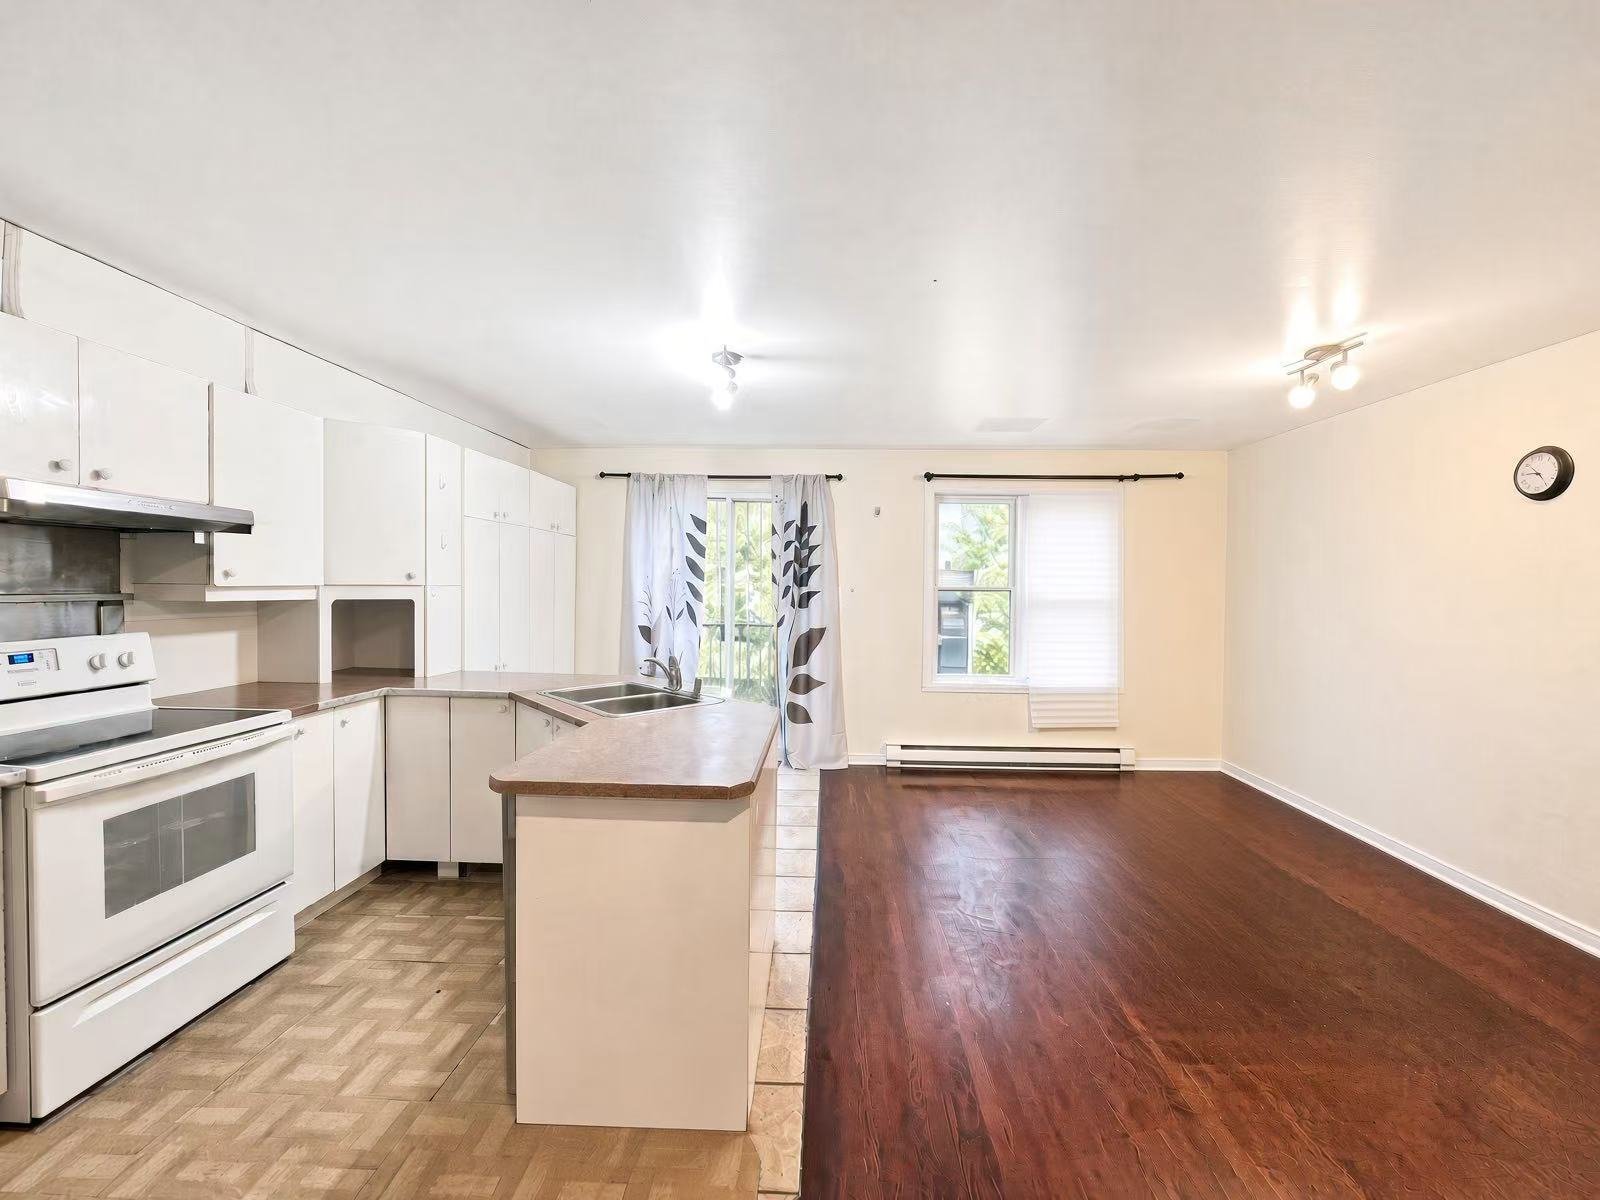
Gourmet Kitchen & Dining: Functional kitchen featuring
abundant storage, a center island, breakfast counter, and
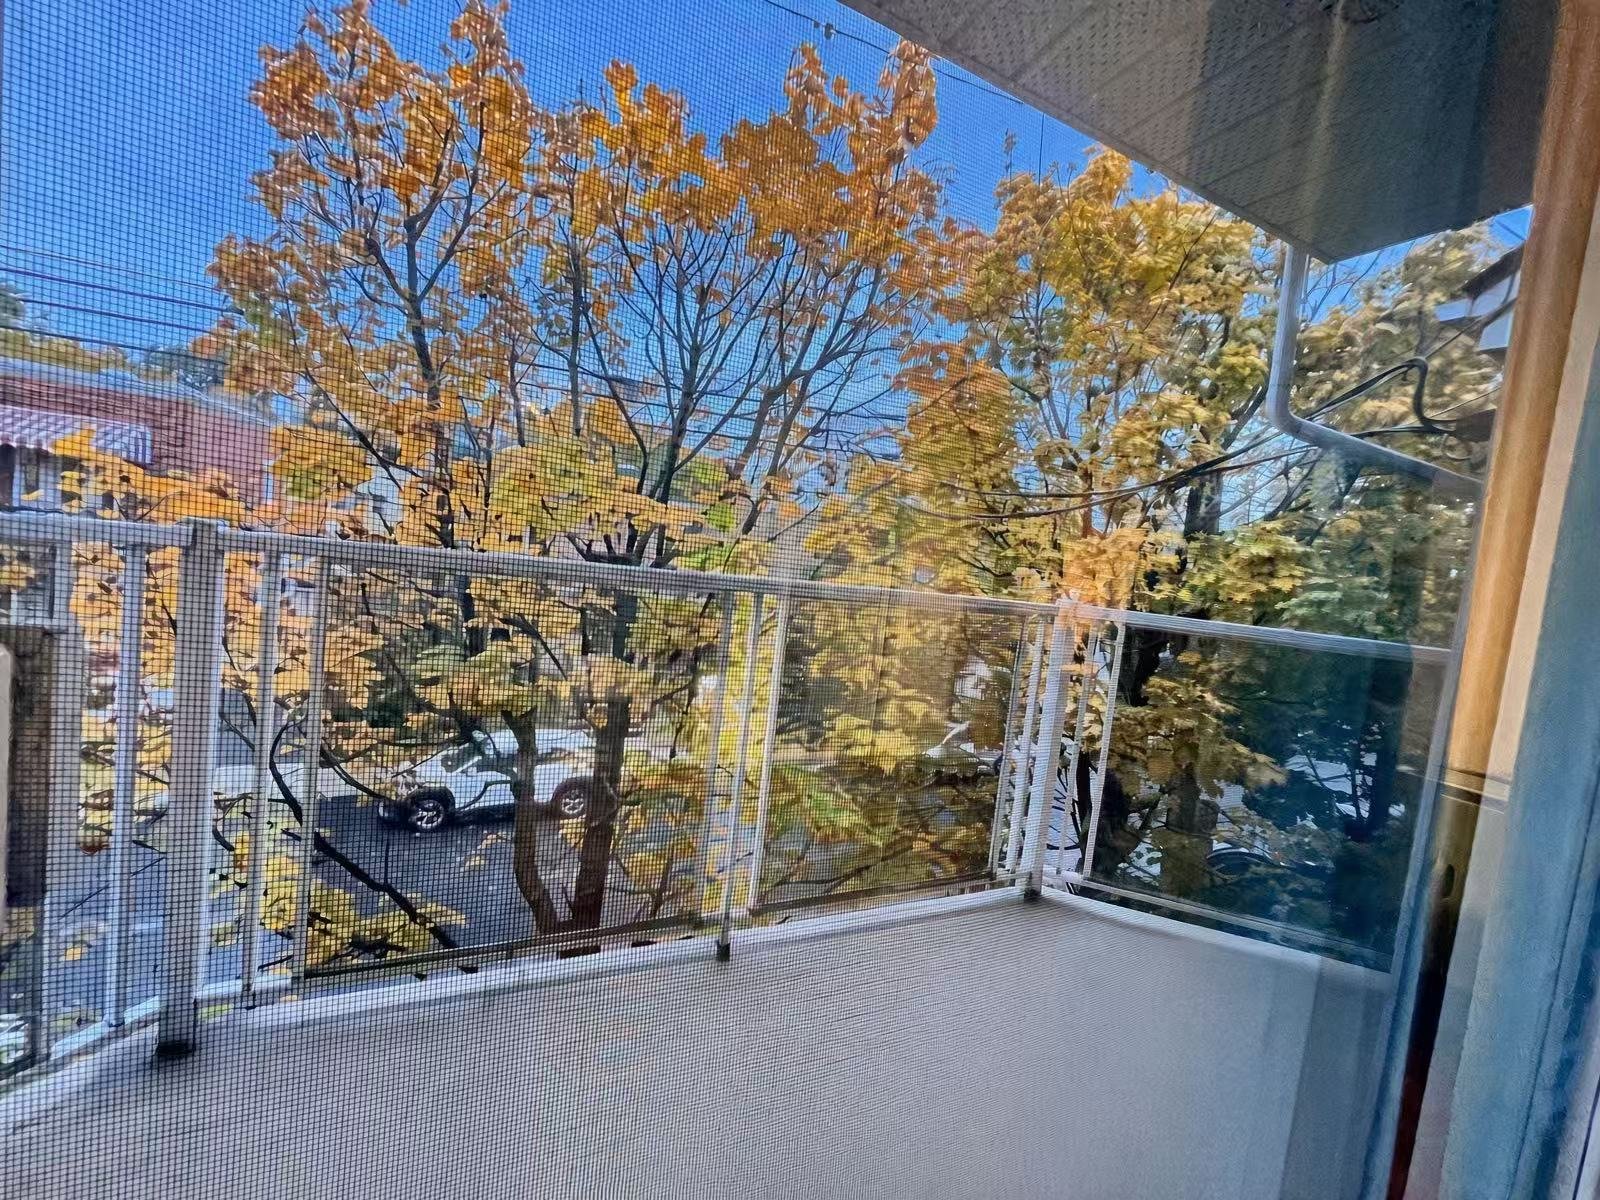
an adjacent dining room opening to a charming balcony.
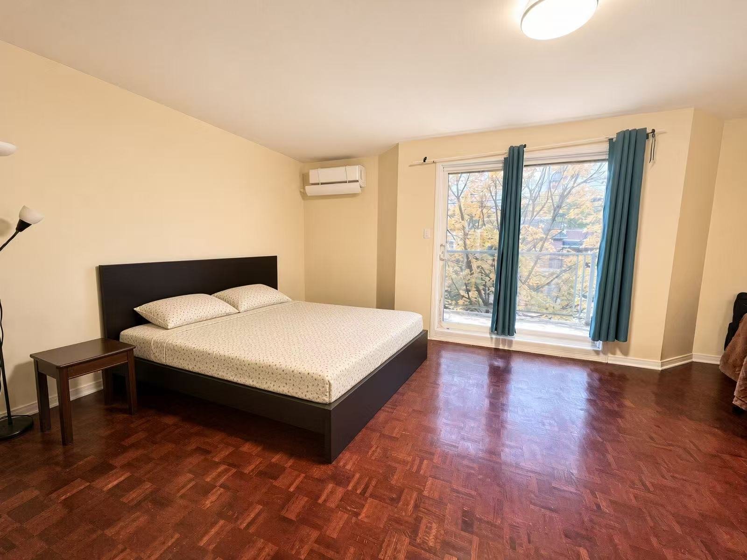
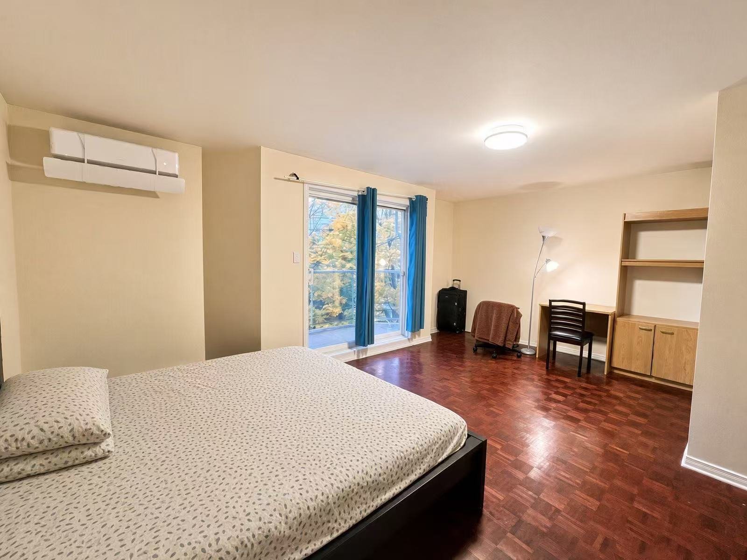
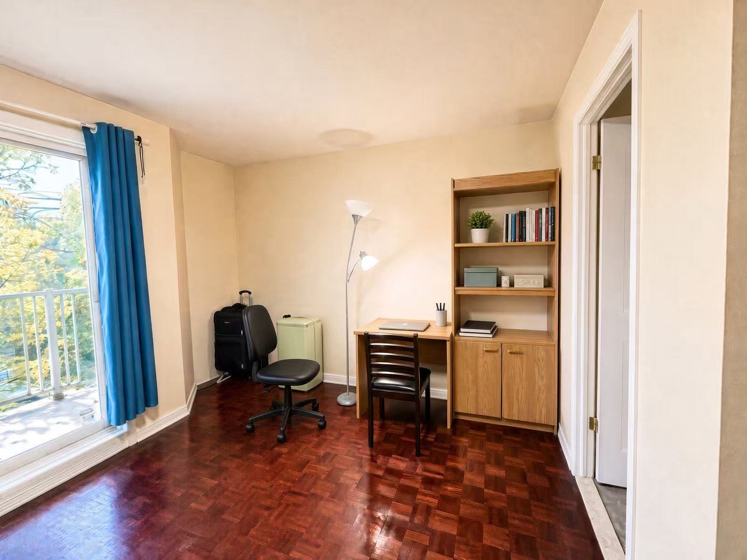
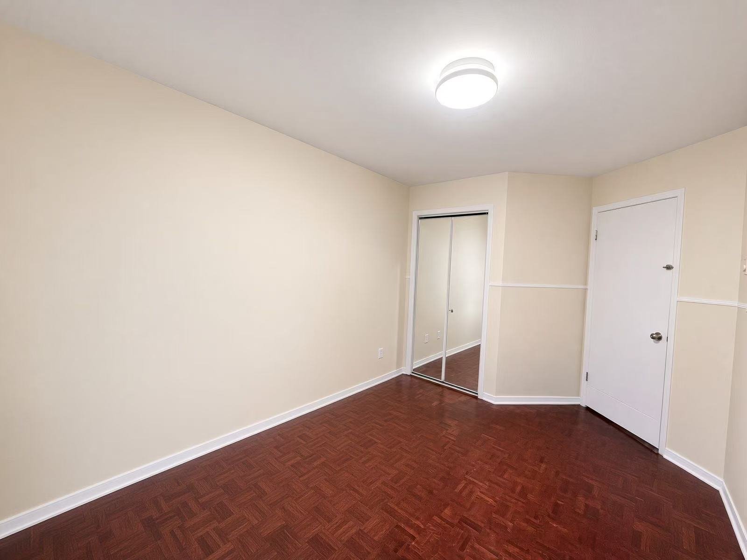
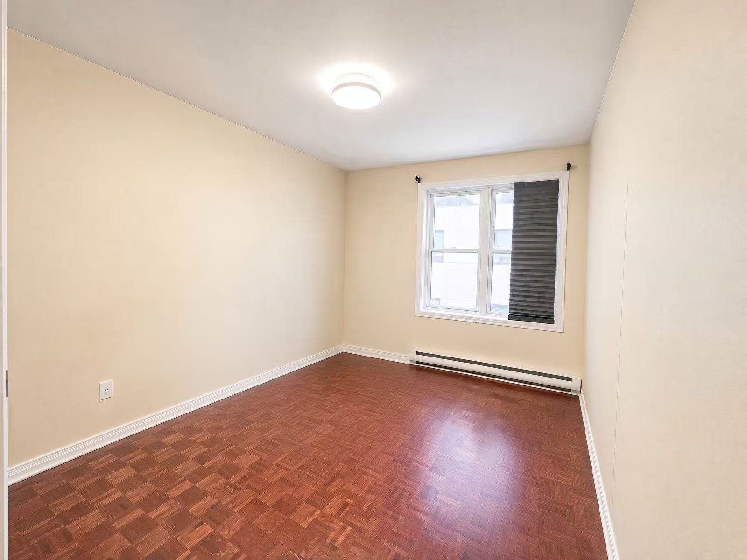
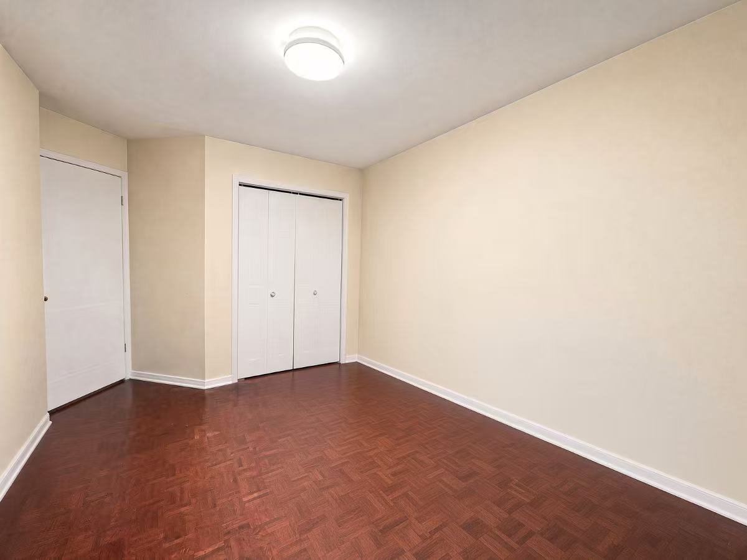
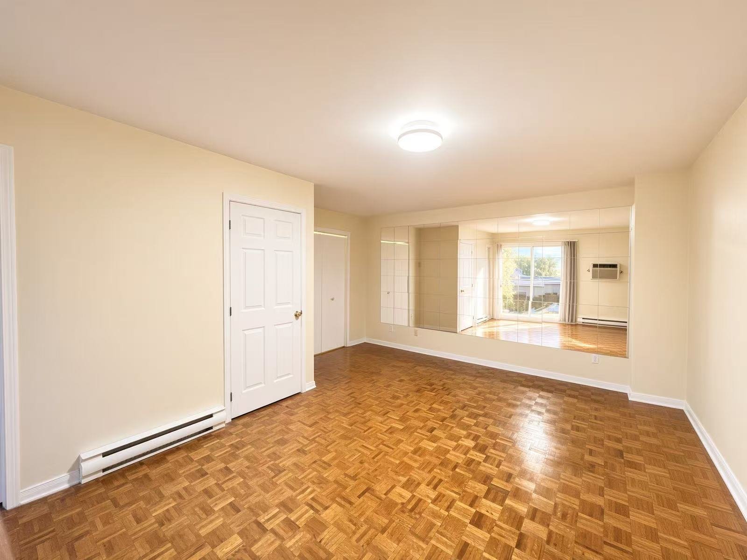
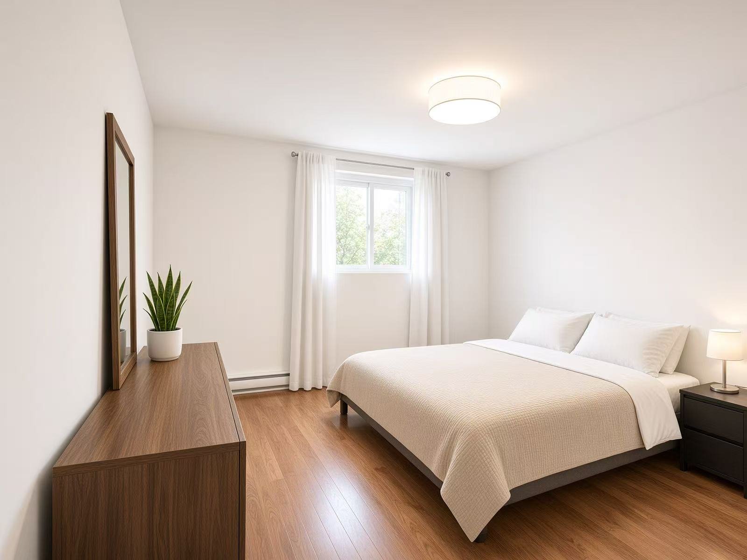
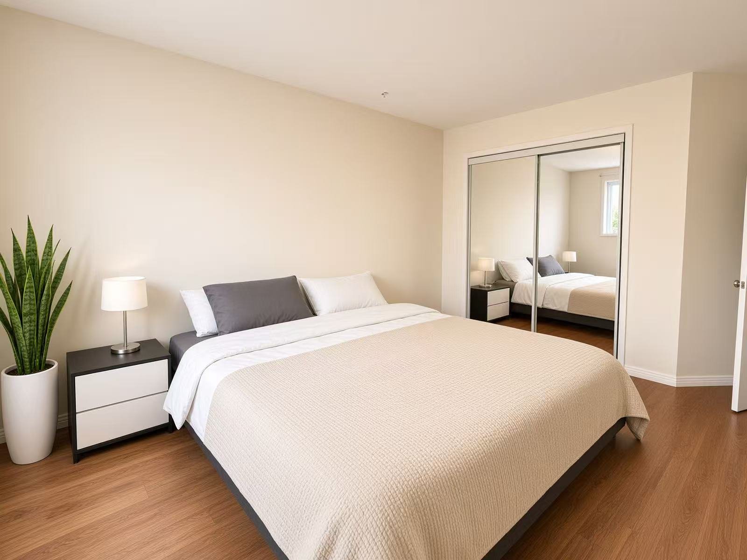
Spacious Bedrooms: 3 spacious bedrooms on the second
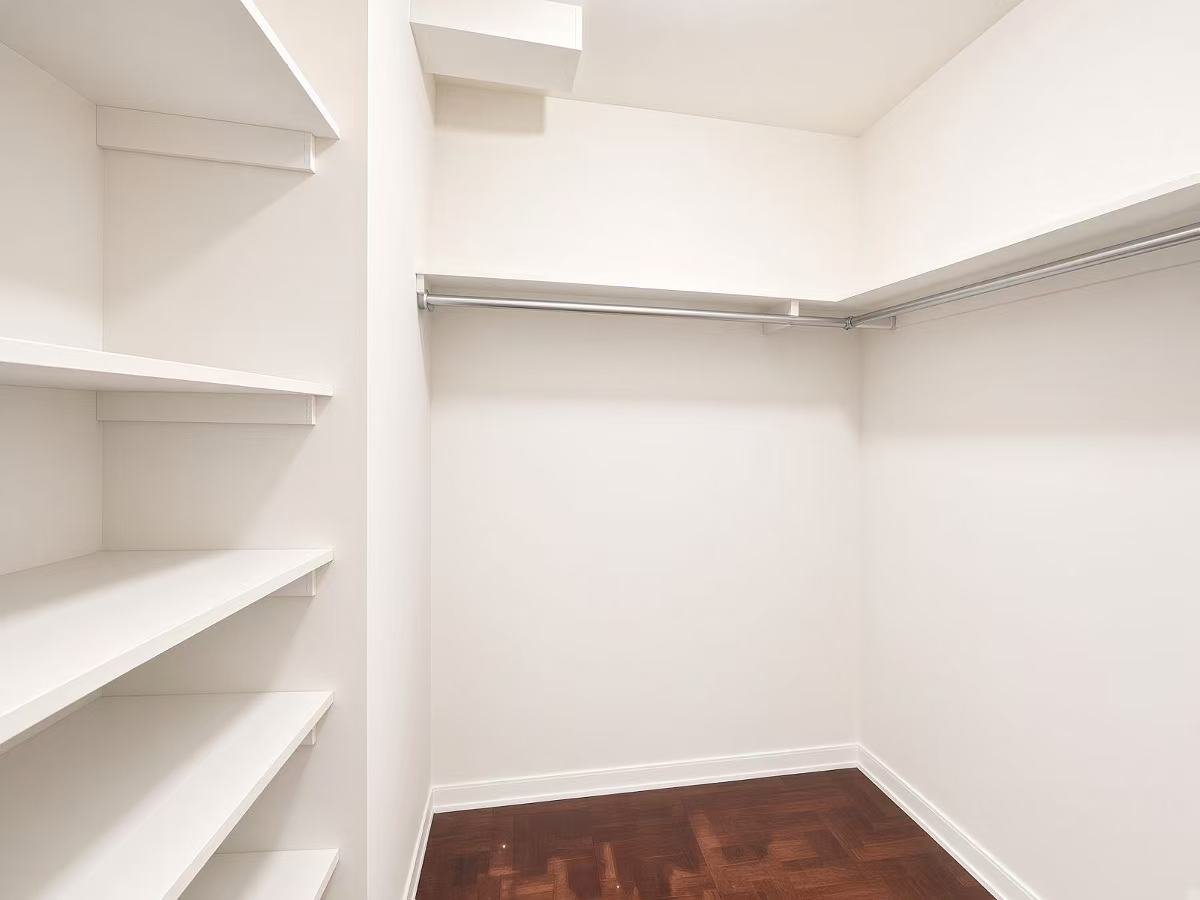
floor, including a primary suite with a walk-in closet,
and private balcony access.
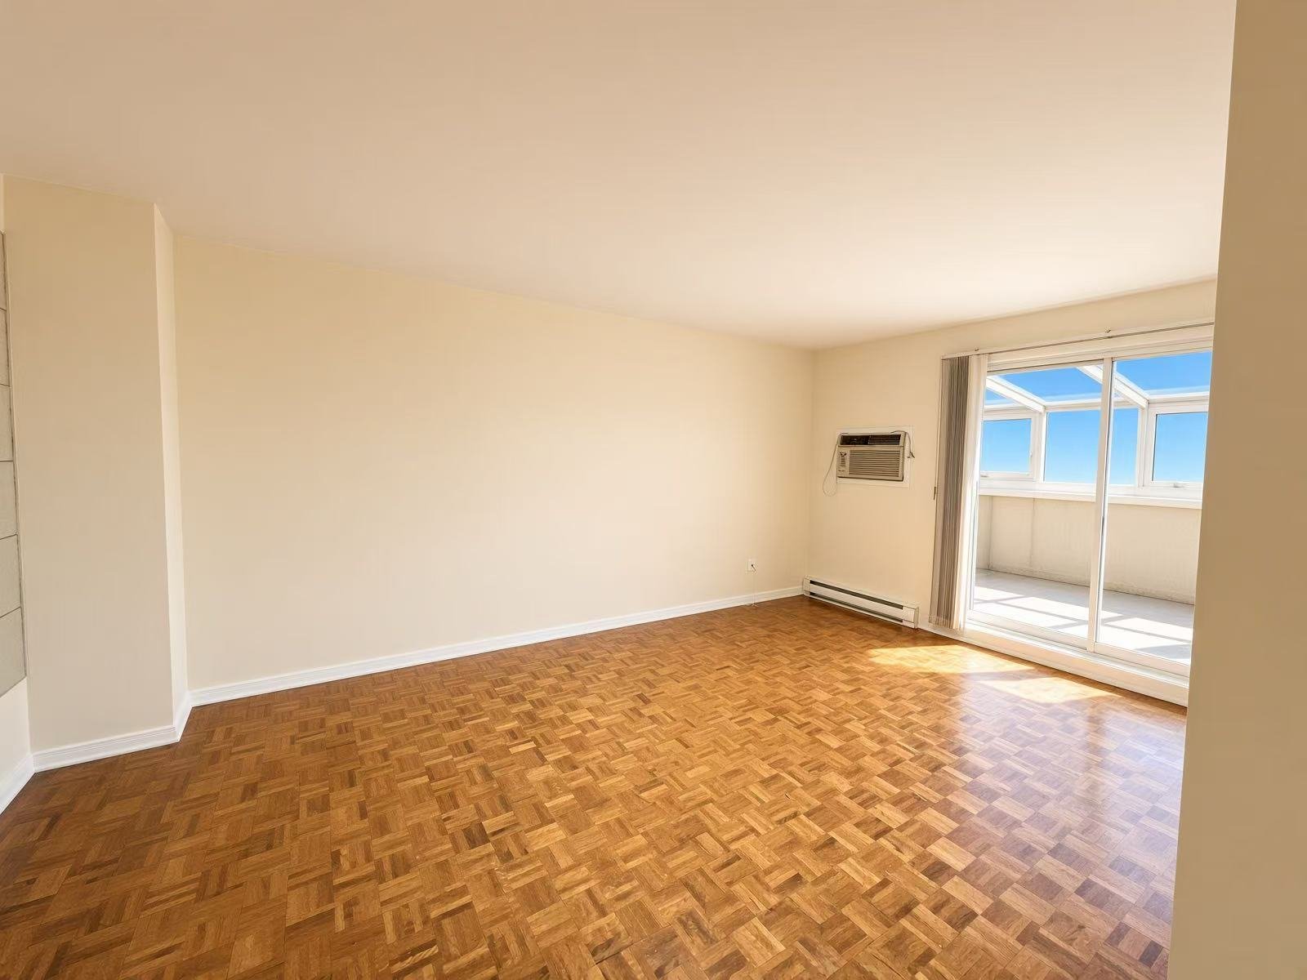
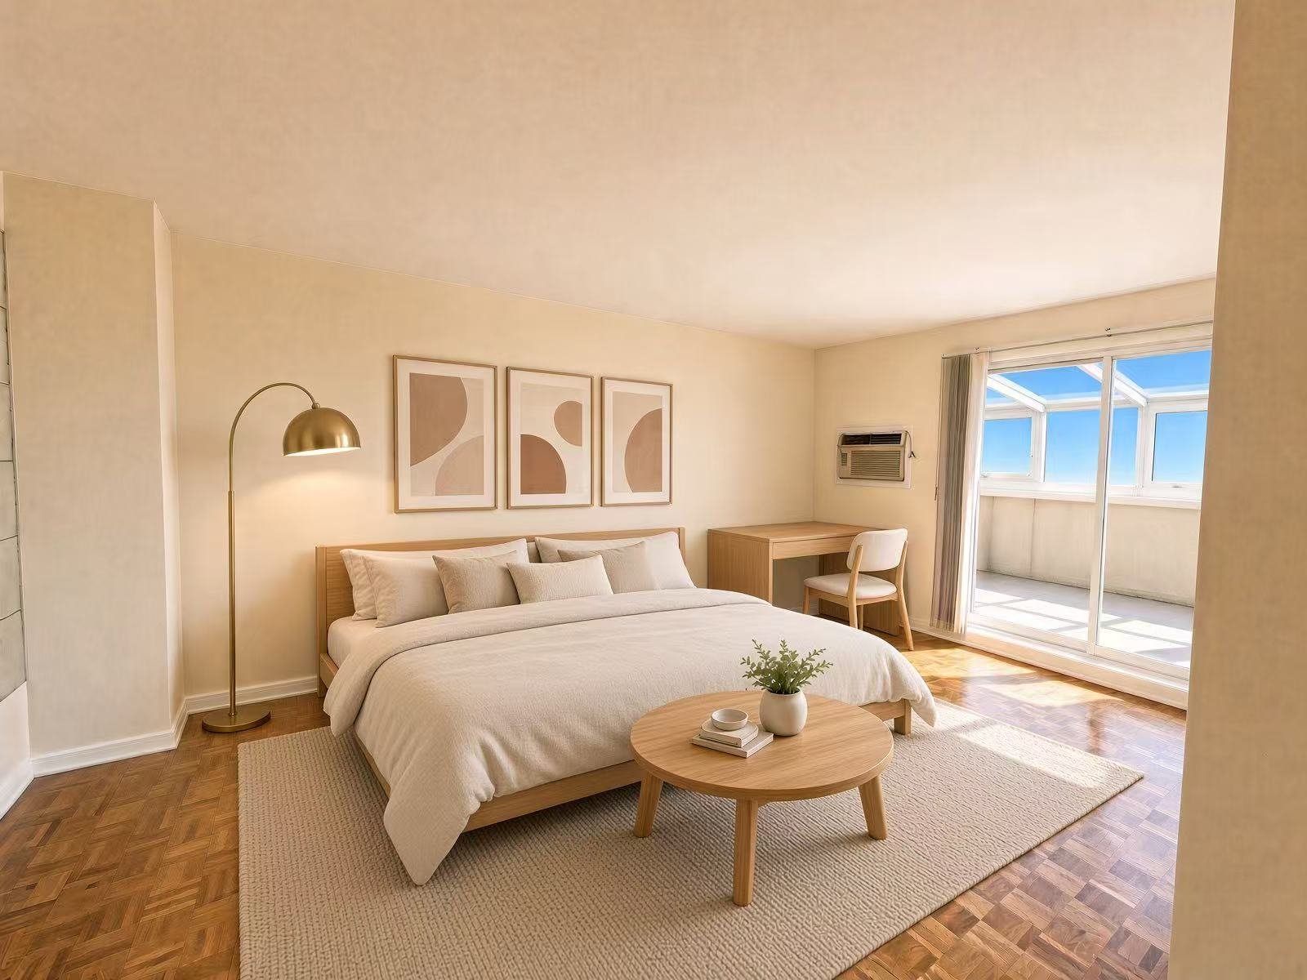
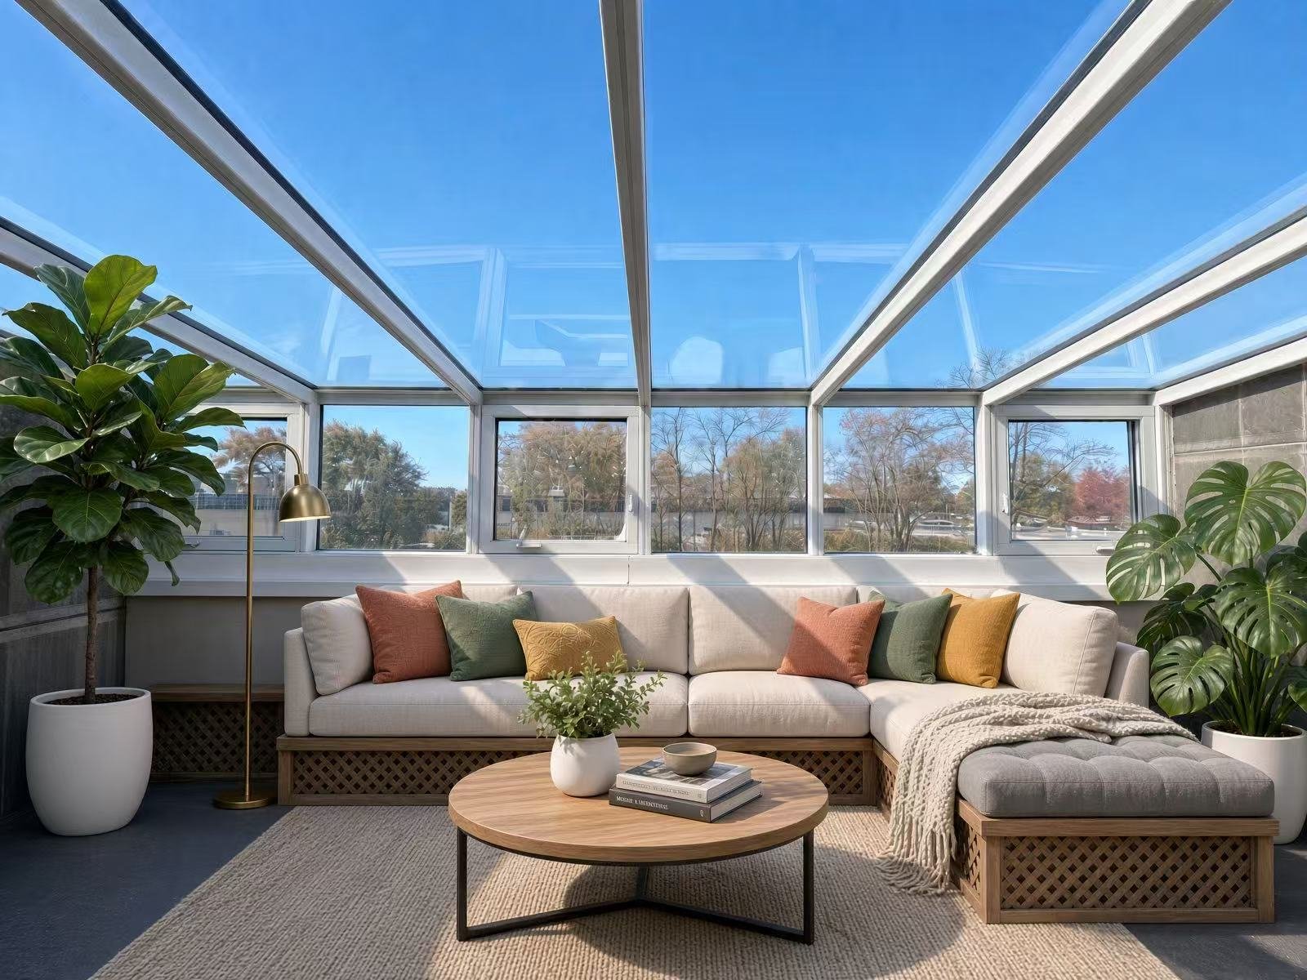
Top-Floor Mezzanine & Solarium: A large 3rd-floor mezzanine
easily serves as a 4th bedroom or family lounge, opening
directly to a sun-drenched private solarium / rooftop
terrace!
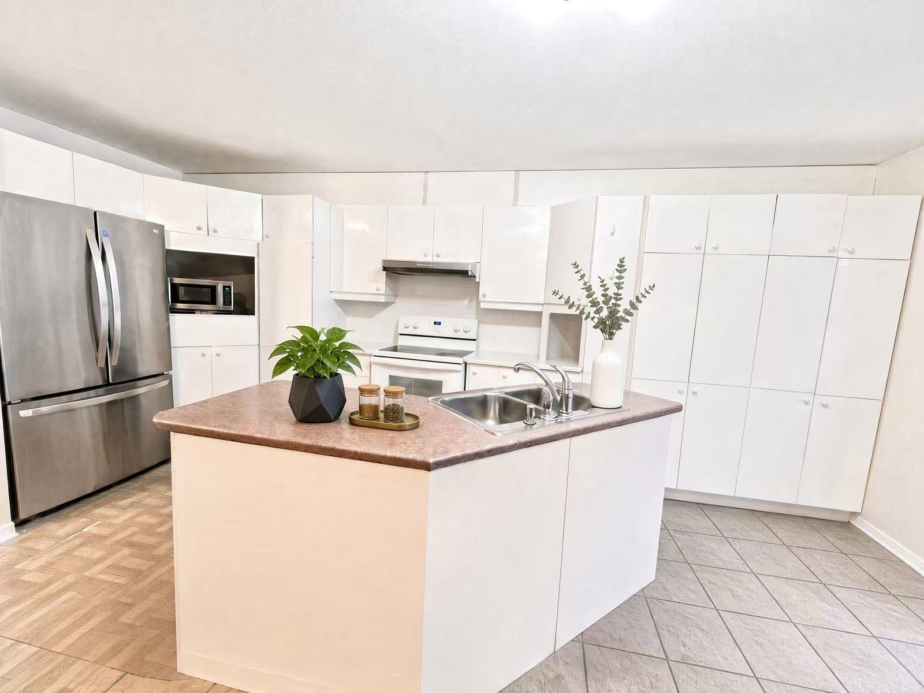
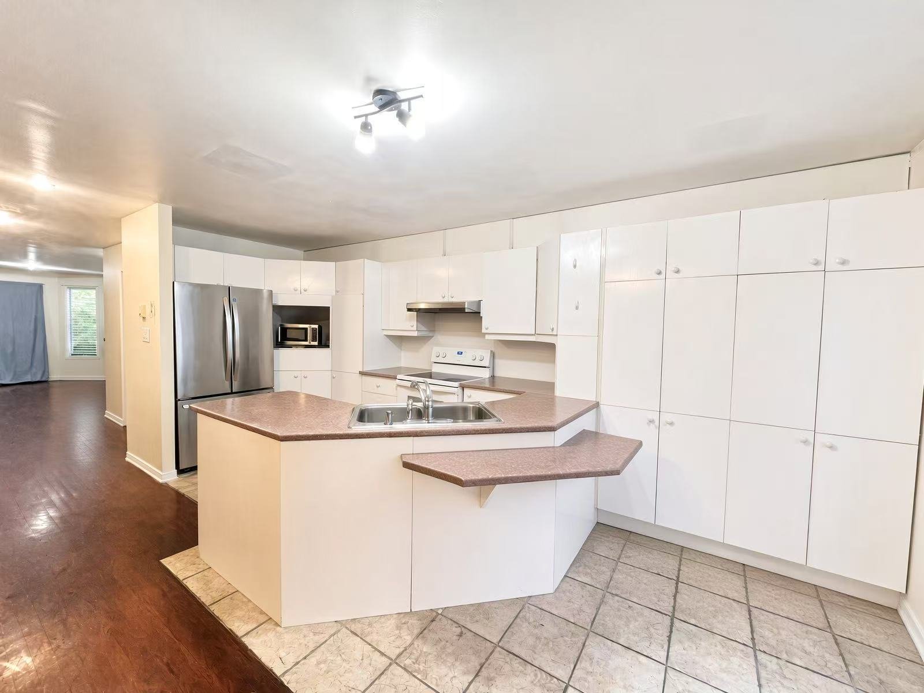
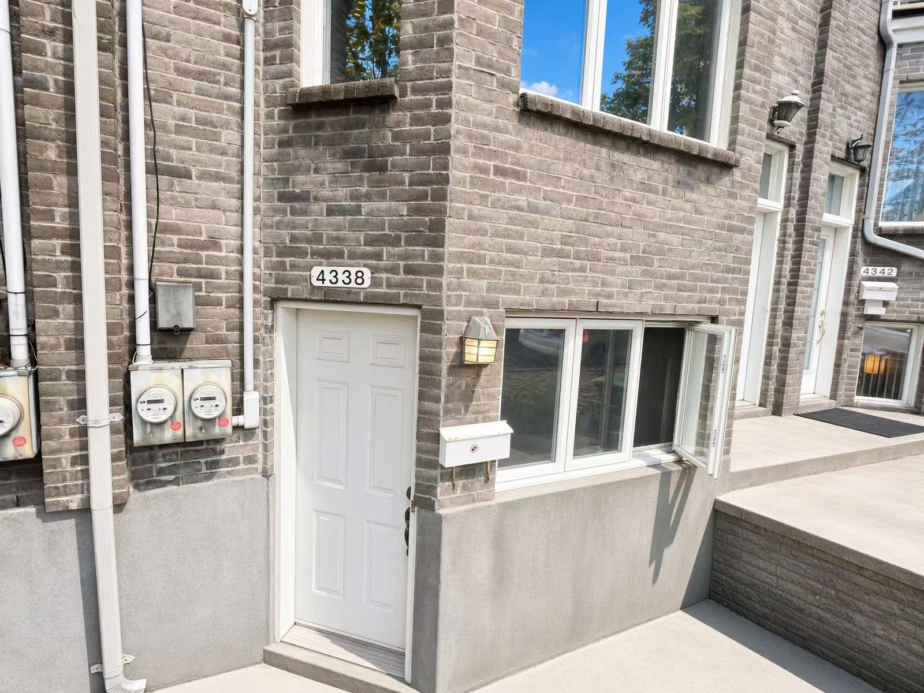
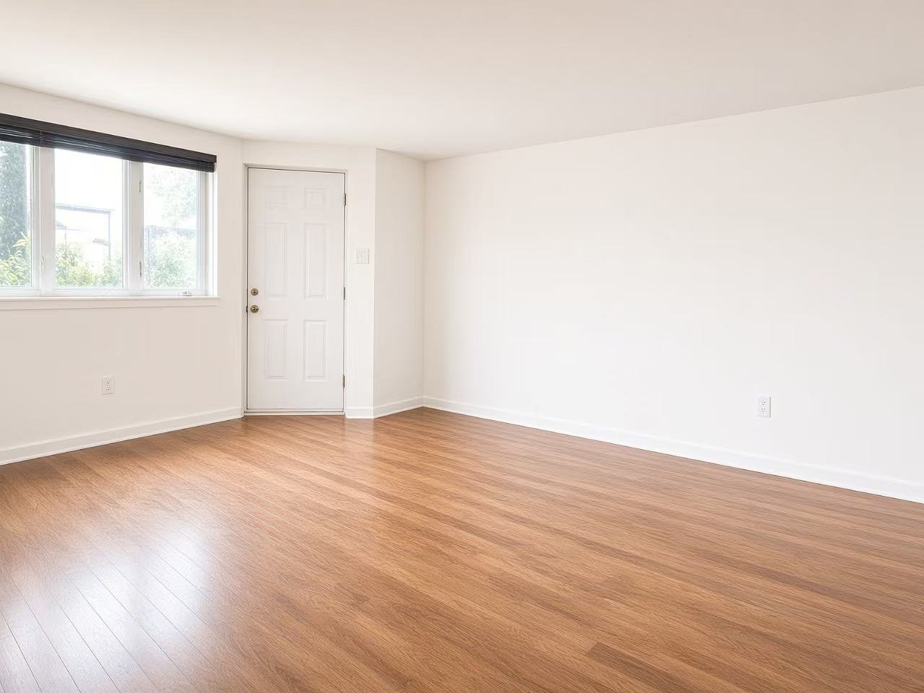
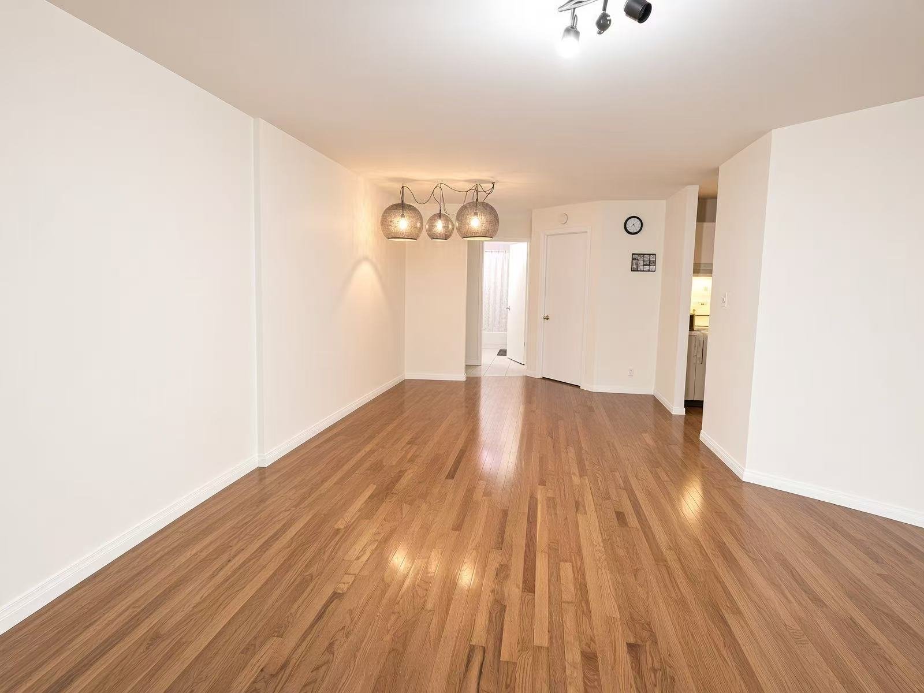
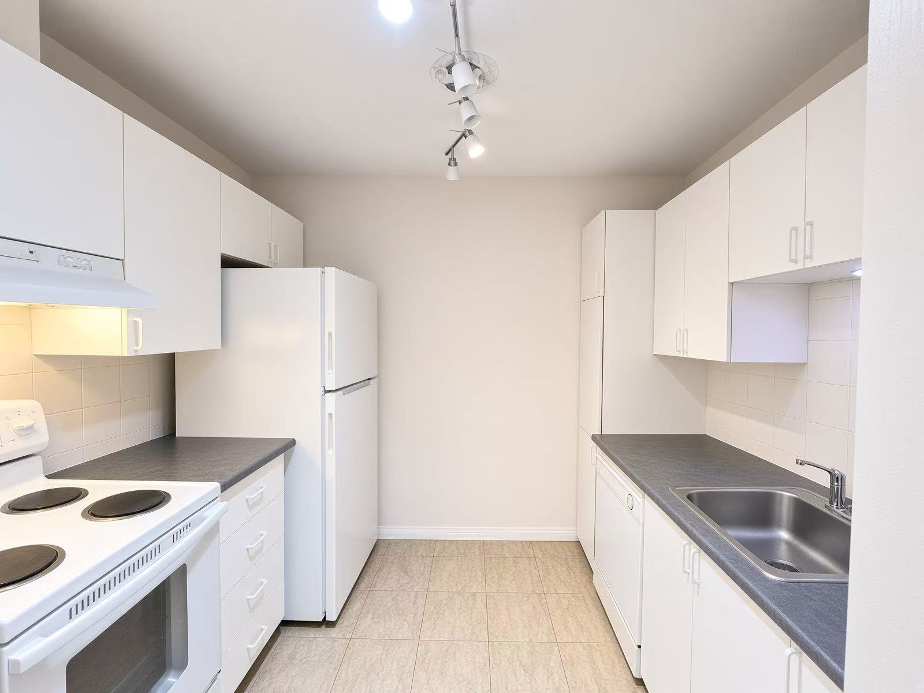
Garden-Level Unit (4338 - 3½):
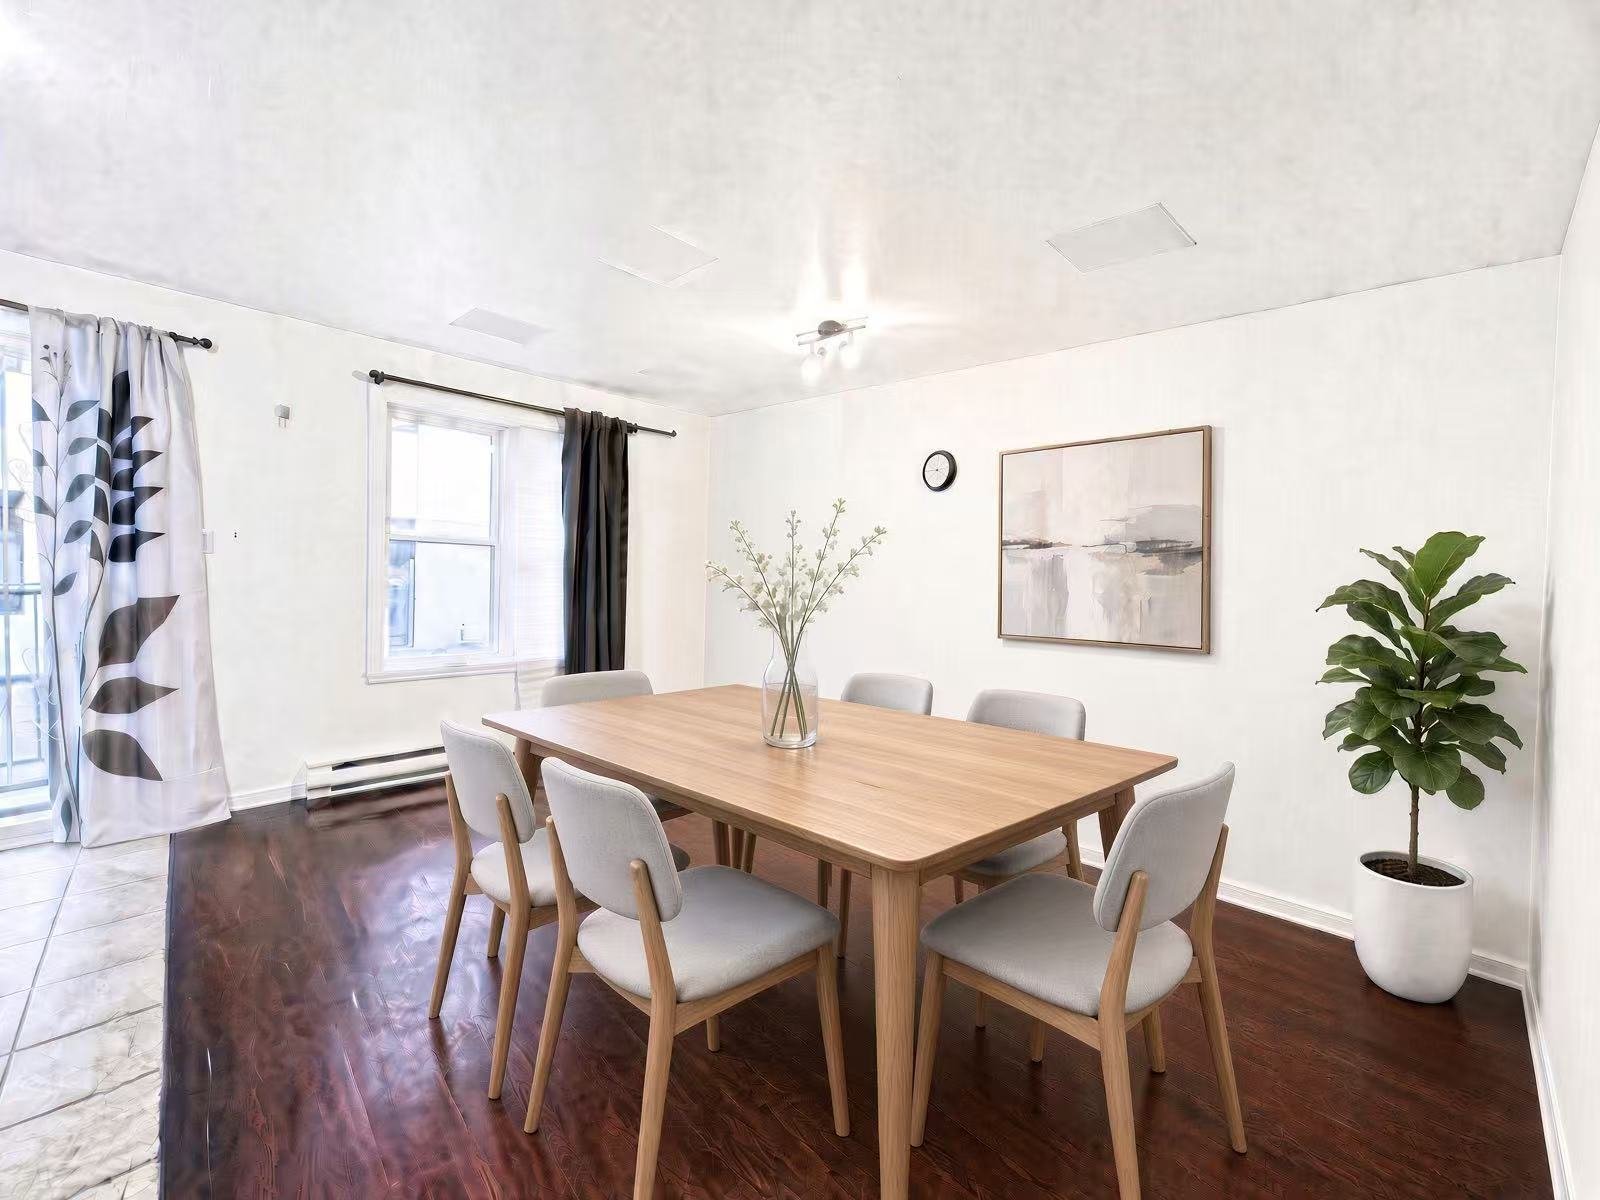
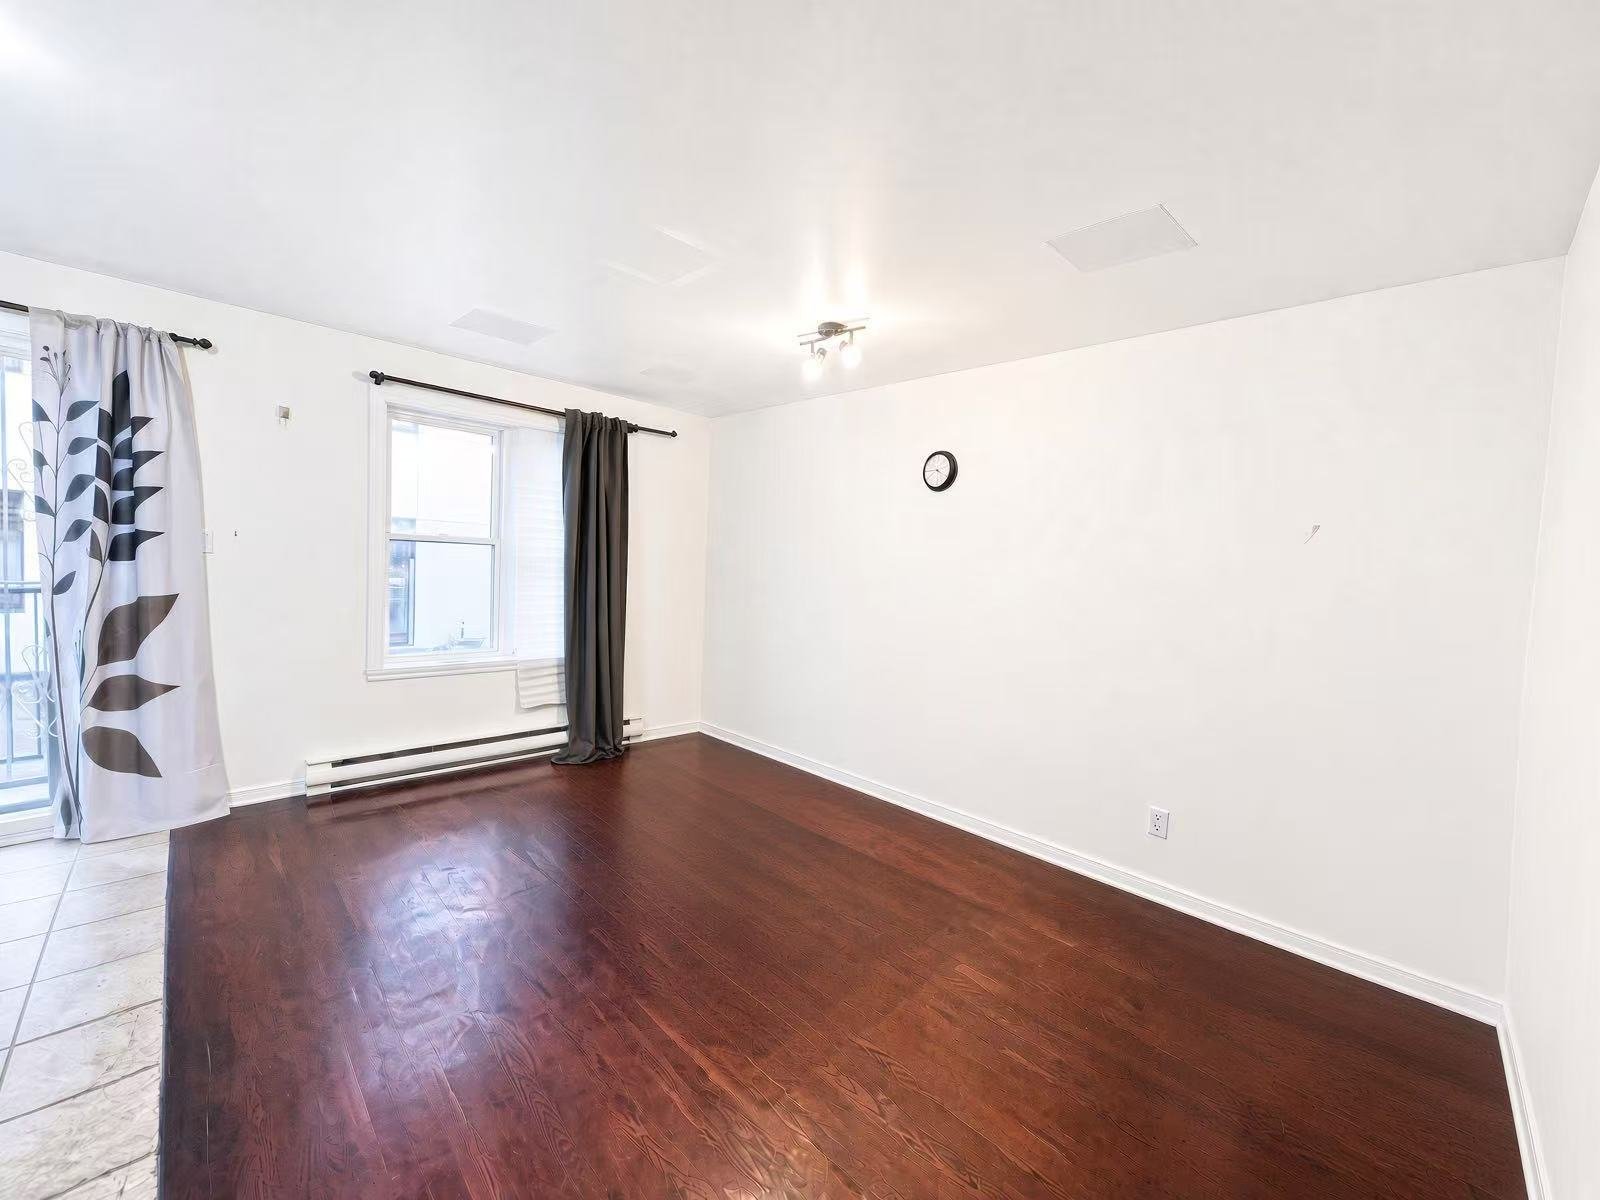
Open-concept living and dining area with an adjacent
kitchen.
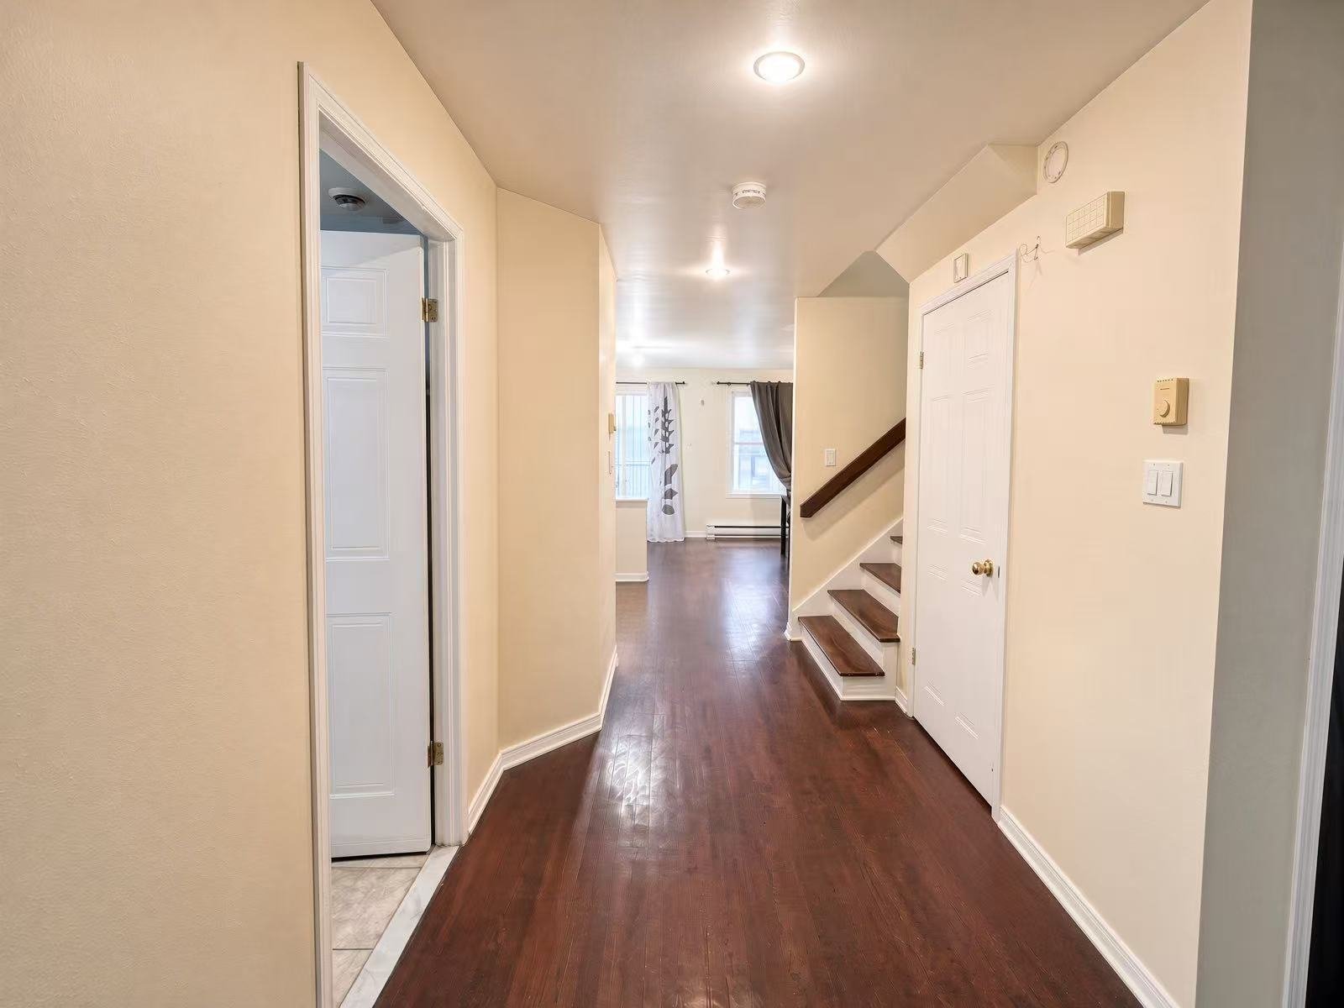
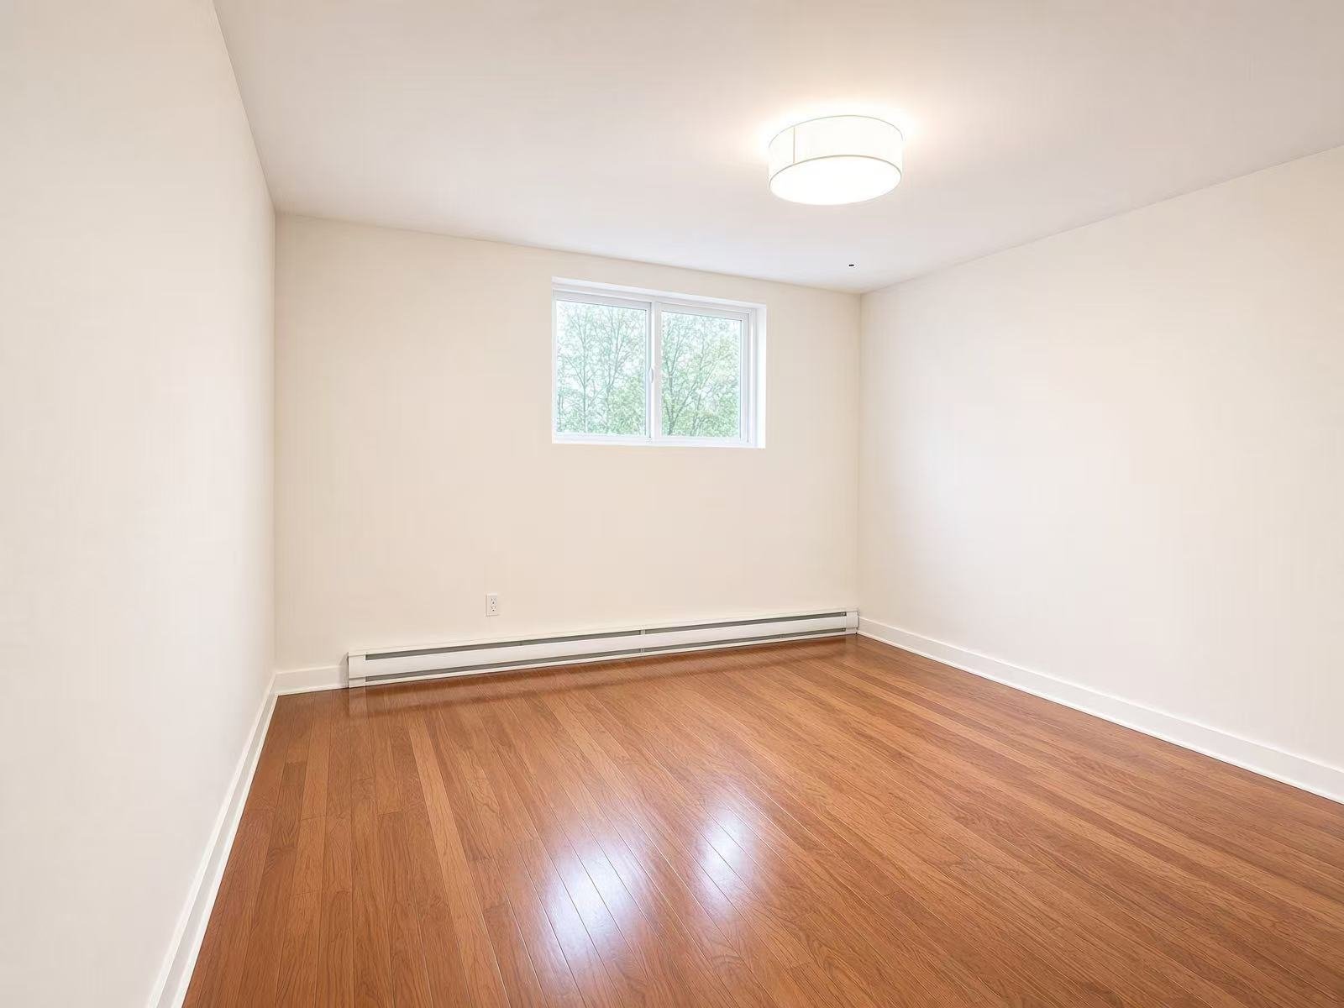
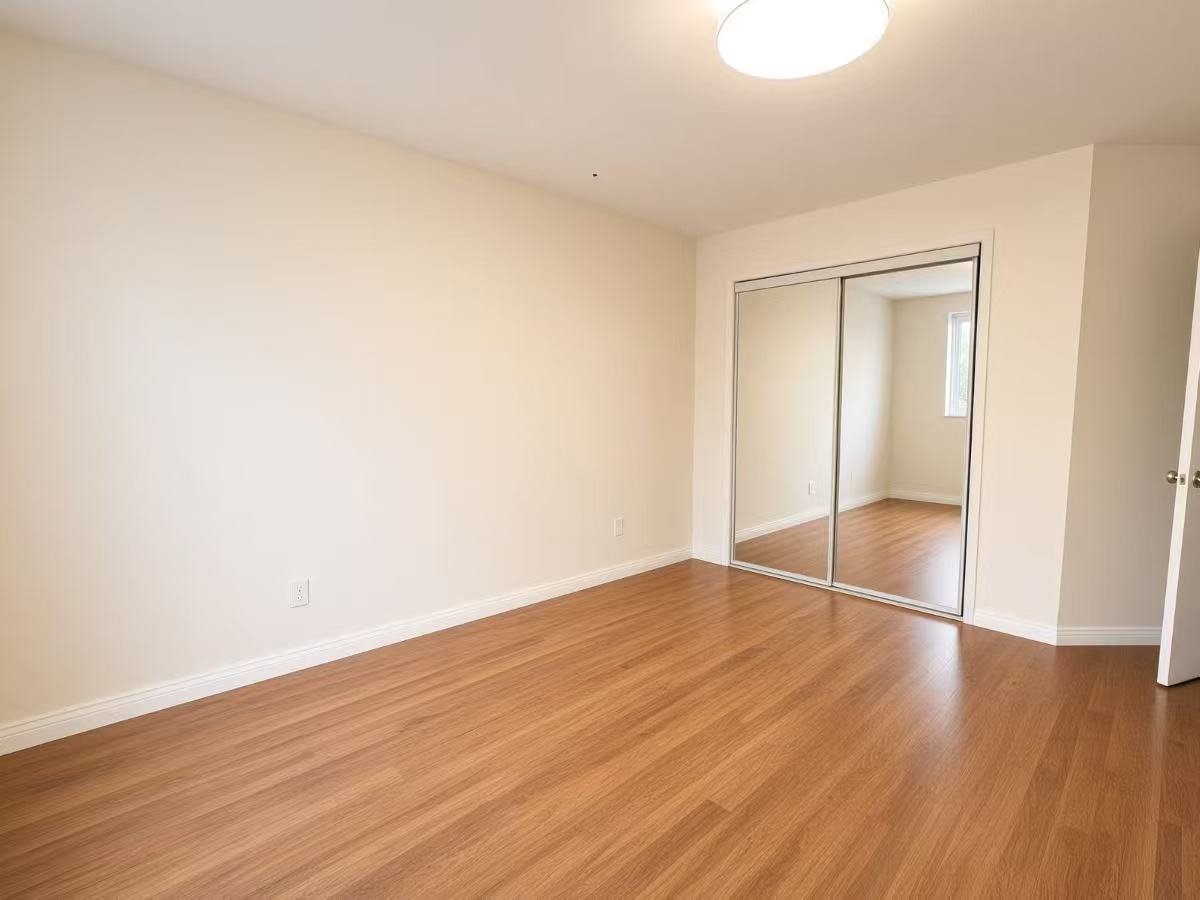
Generous bedroom, entrance closet, ample storage space,
and beautiful hardwood floors.
Exterior & Convenience:
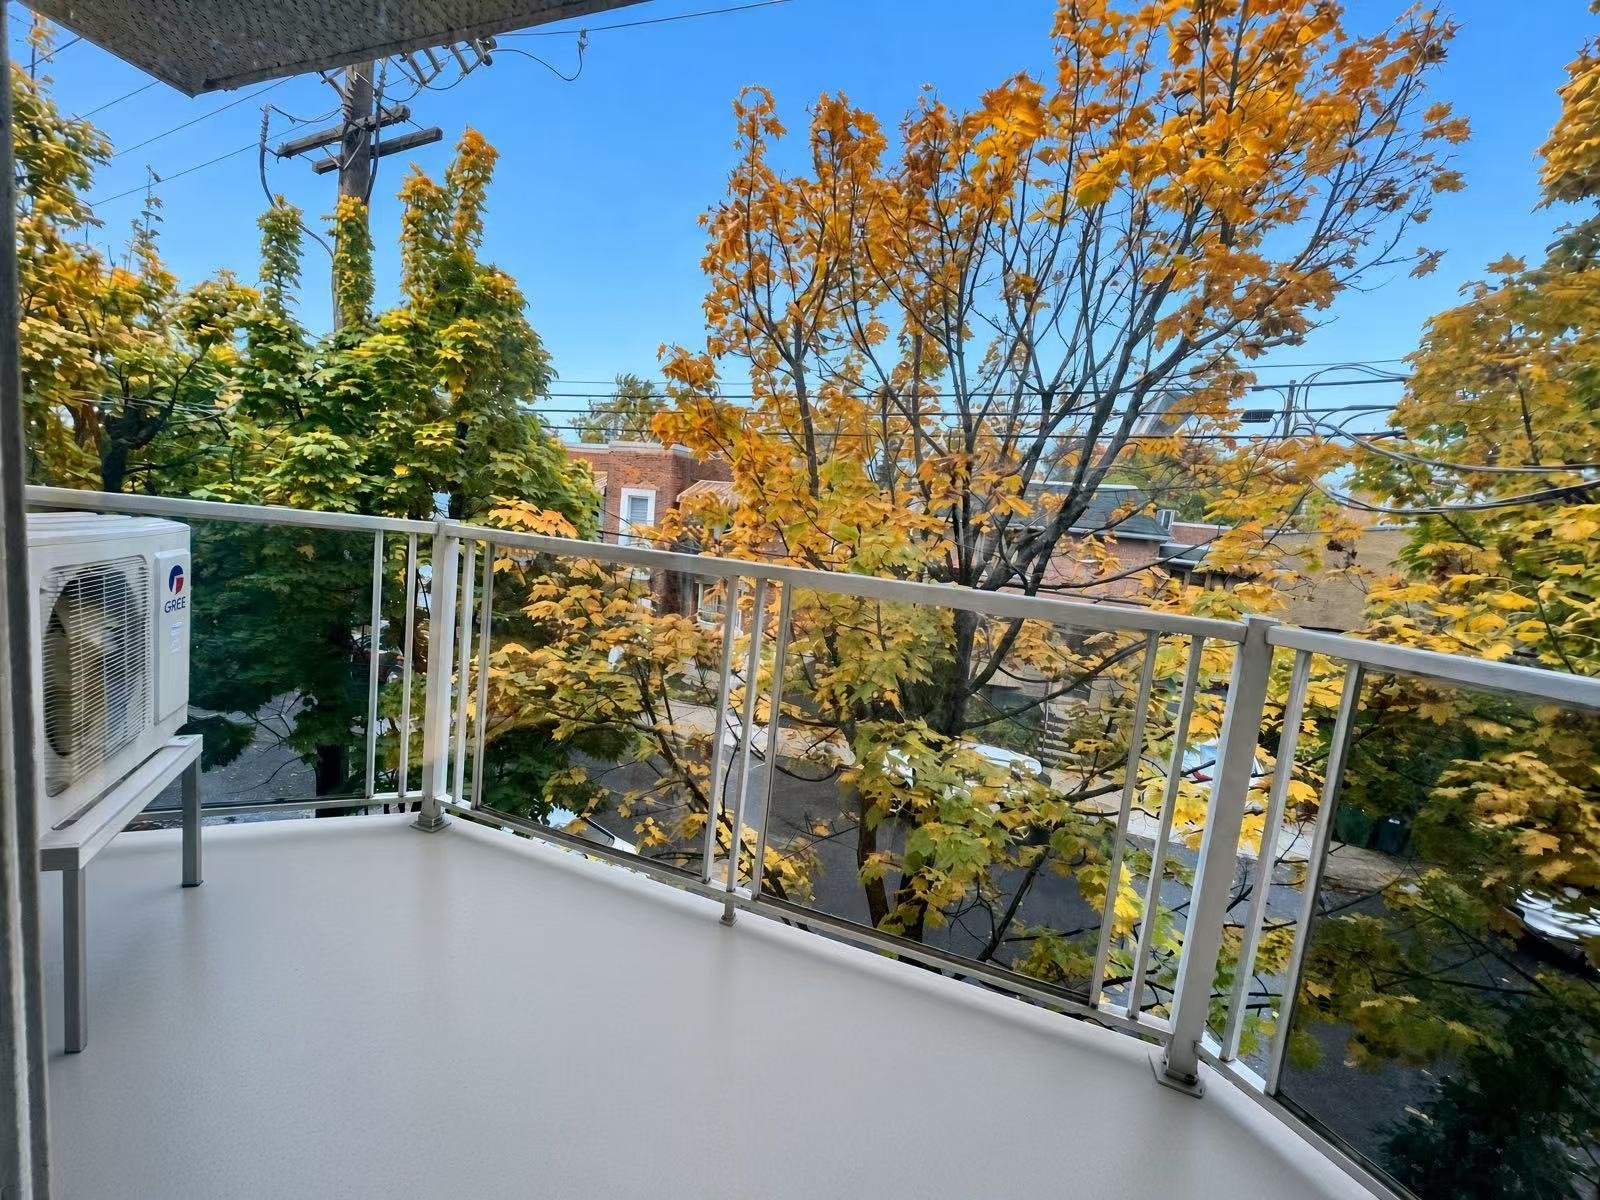
Includes 2 private outdoor parking spaces, 2 balconies,
and a massive glass solarium.
Equipped with central vacuum installation, air exchange
system, and alarm system.
Urban Amenities: Minutes away from Montreal's top
attractions--walk to the Botanical Garden, Maisonneuve
Park, Olympic Park, Biodôme, Planetarium, Saputo Stadium,
and StarCité Cinema!
Daily Conveniences: Close to popular local restaurants,
Loblaws, SAQ, Canadian Tire, shops, and everyday services.
Transit Friendly: Just a 5-minute walk to Pie-IX Metro
station! Easy access to major bus lines (139, 125, 355,
138, 185), BIXI bike stations, and dedicated bike paths.
Only 10--15 minutes to Downtown Montreal!
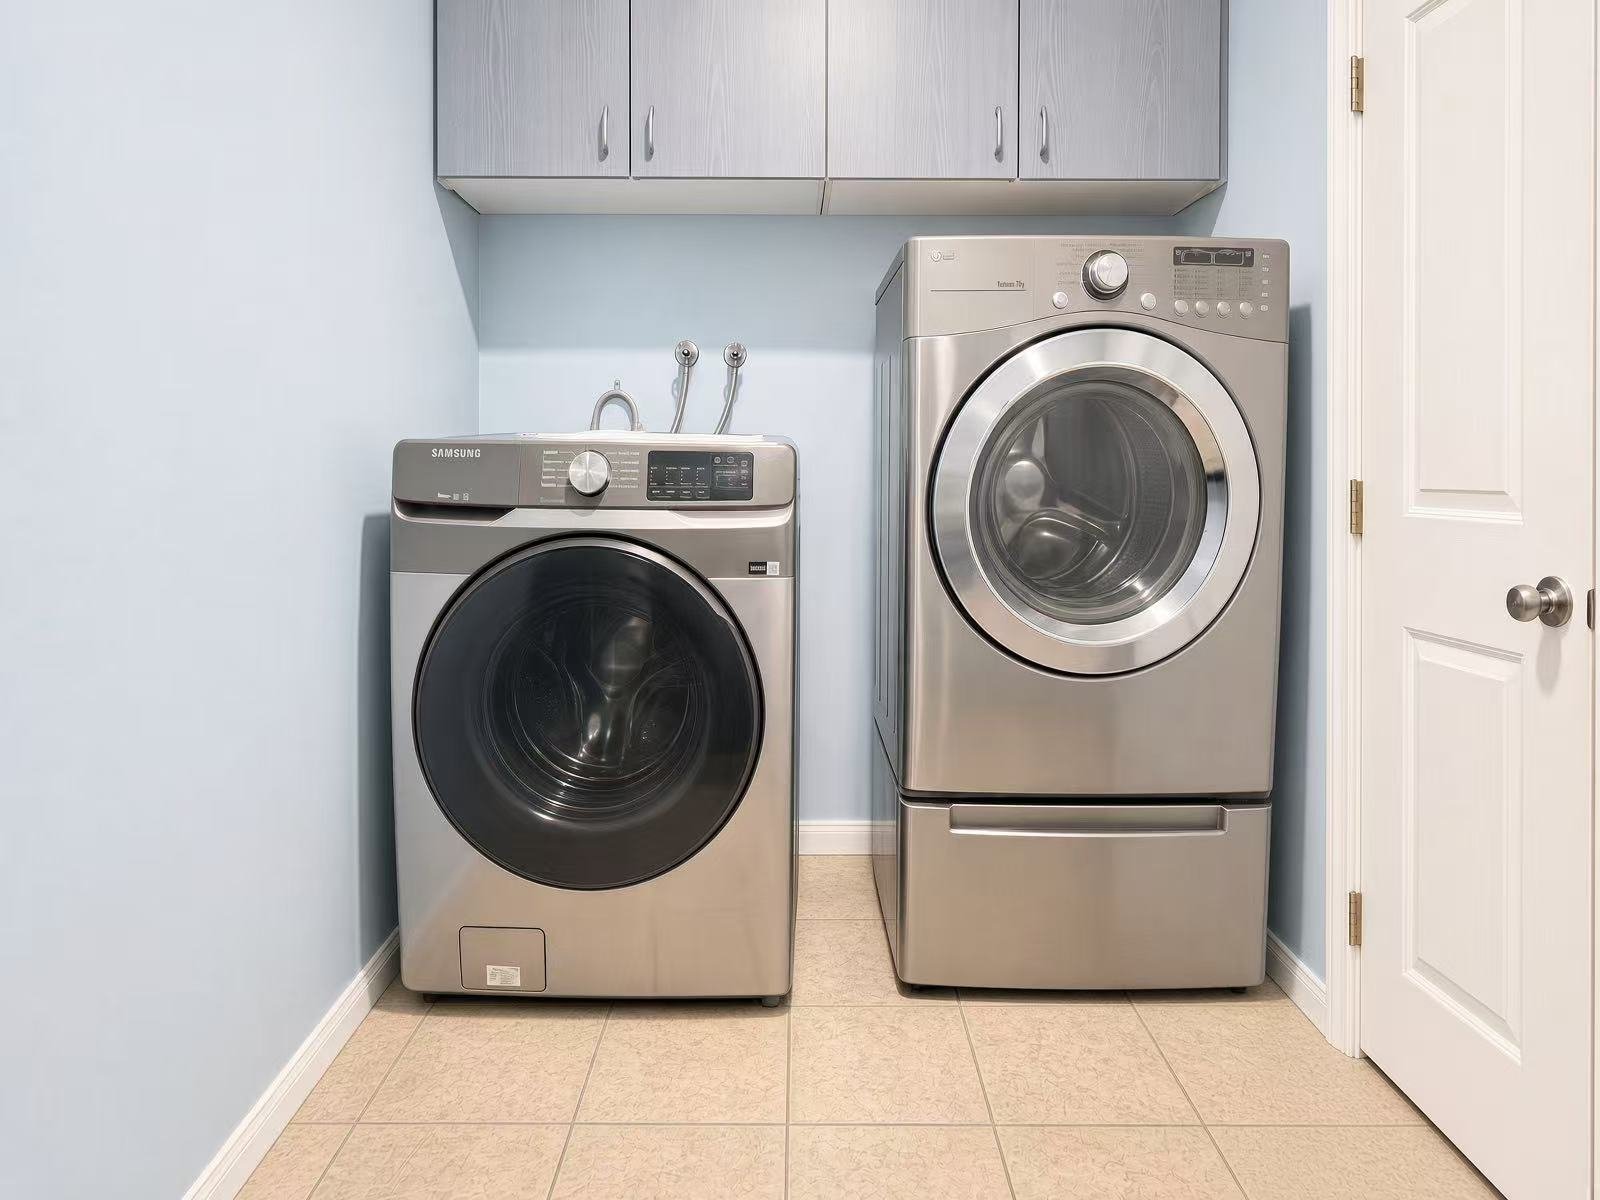
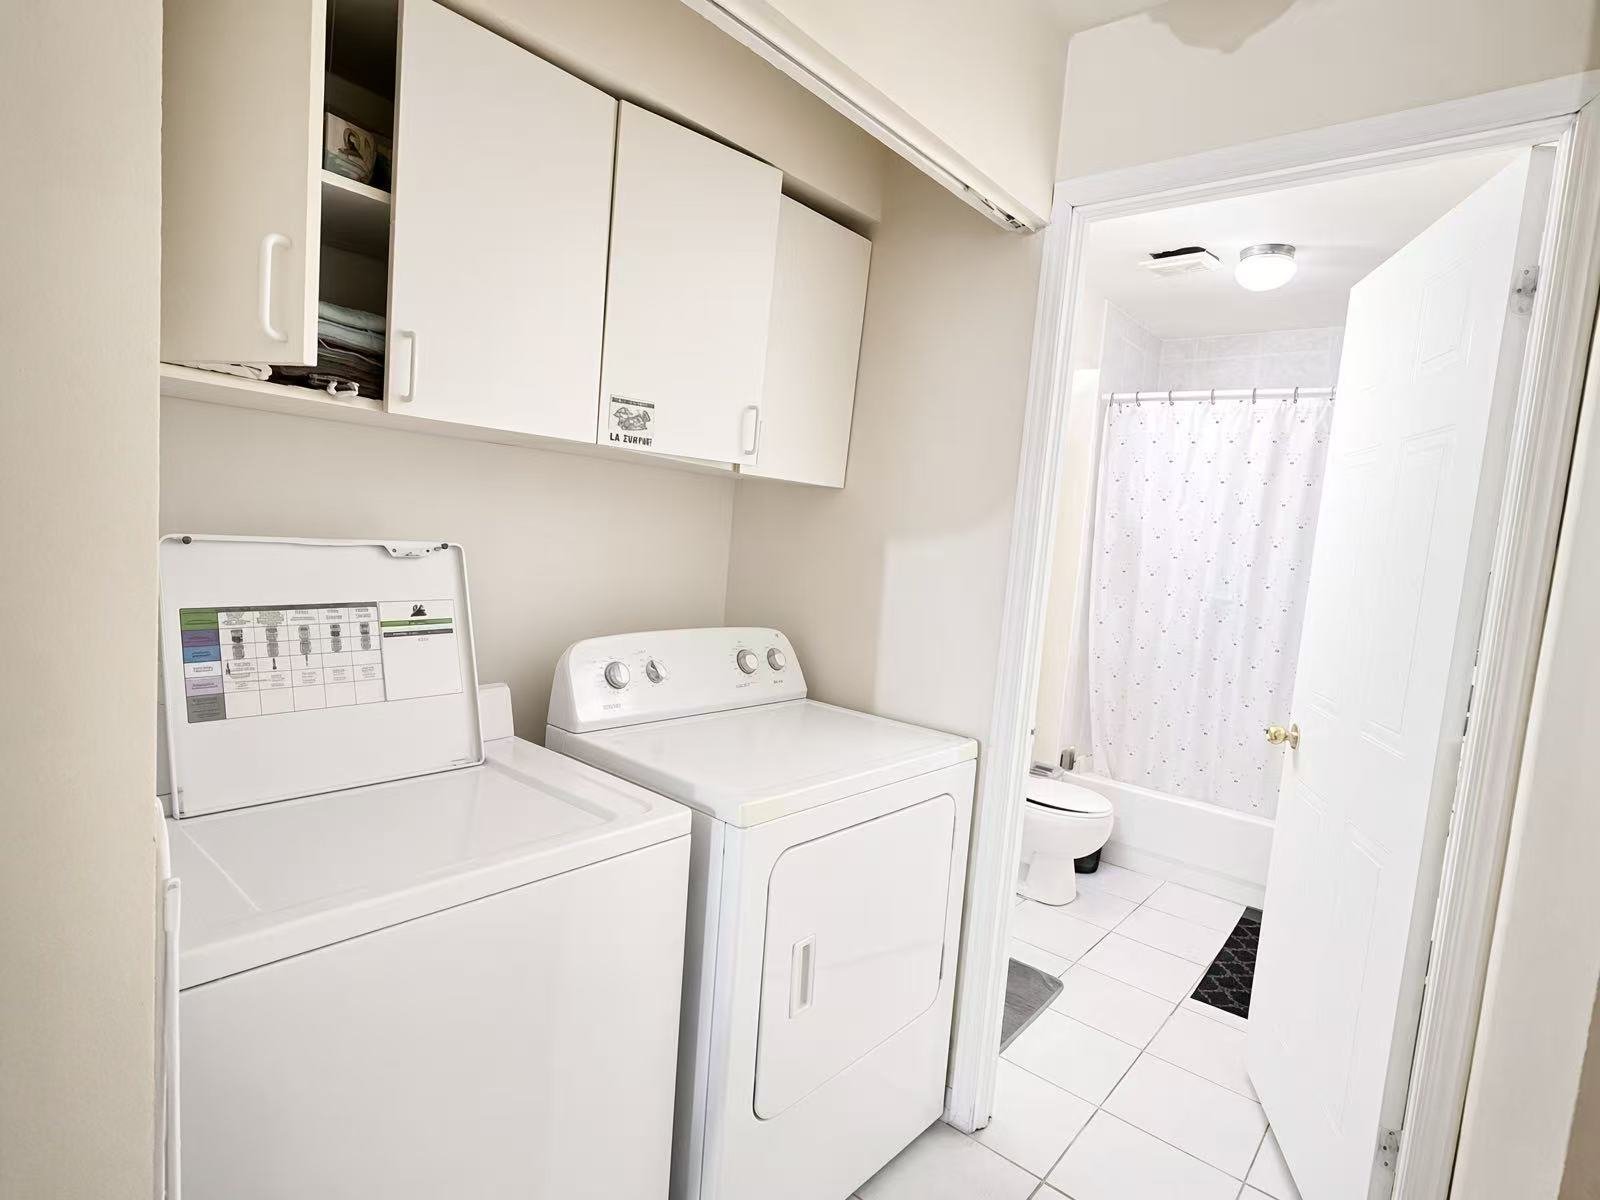
Inclusions : Refrigerator, stove, washer & dryer .
Exclusions : N/A
| Liveable | N/A |
|---|---|
| Total Rooms | 8 |
| Bedrooms | 4 |
| Bathrooms | 2 |
| Powder Rooms | 1 |
| Year of construction | 1997 |
| Type | Duplex |
|---|---|
| Style | Attached |
| Dimensions | 43x20 P |
| Lot Size | 1443.6 PC |
| Municipal Taxes (2026) | $ 6399 / year |
|---|---|
| School taxes (2026) | $ 747 / year |
| lot assessment | $ 187909 |
| building assessment | $ 782924 |
| total assessment | $ 970833 |
Room Details
| Room | Dimensions | Level | Flooring |
|---|---|---|---|
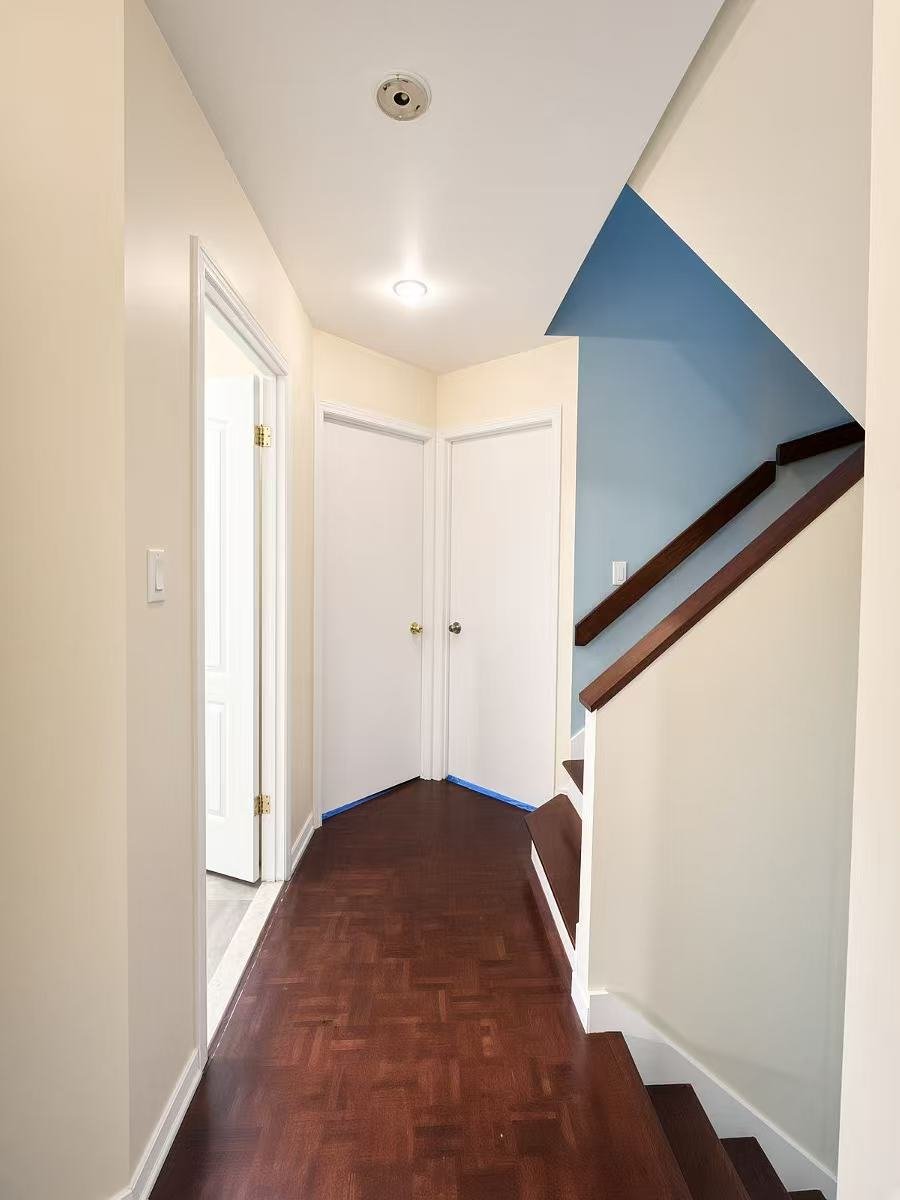
| Hallway | 11.3 x 3.7 P | Ground Floor | Ceramic tiles |
| Living room | 16 x 14 P | Basement | Linoleum |
| Living room | 14 x 16.7 P | Ground Floor | Wood |
| Dining room | 11 x 10 P | Basement | Linoleum |
| Dining room | 14.3 x 10 P | Ground Floor | Wood |
| Kitchen | 9 x 7 P | Basement | Ceramic tiles |
| Kitchen | 15.8 x 8.4 P | Ground Floor | Linoleum |
| Bedroom | 15 x 11 P | Basement | Linoleum |
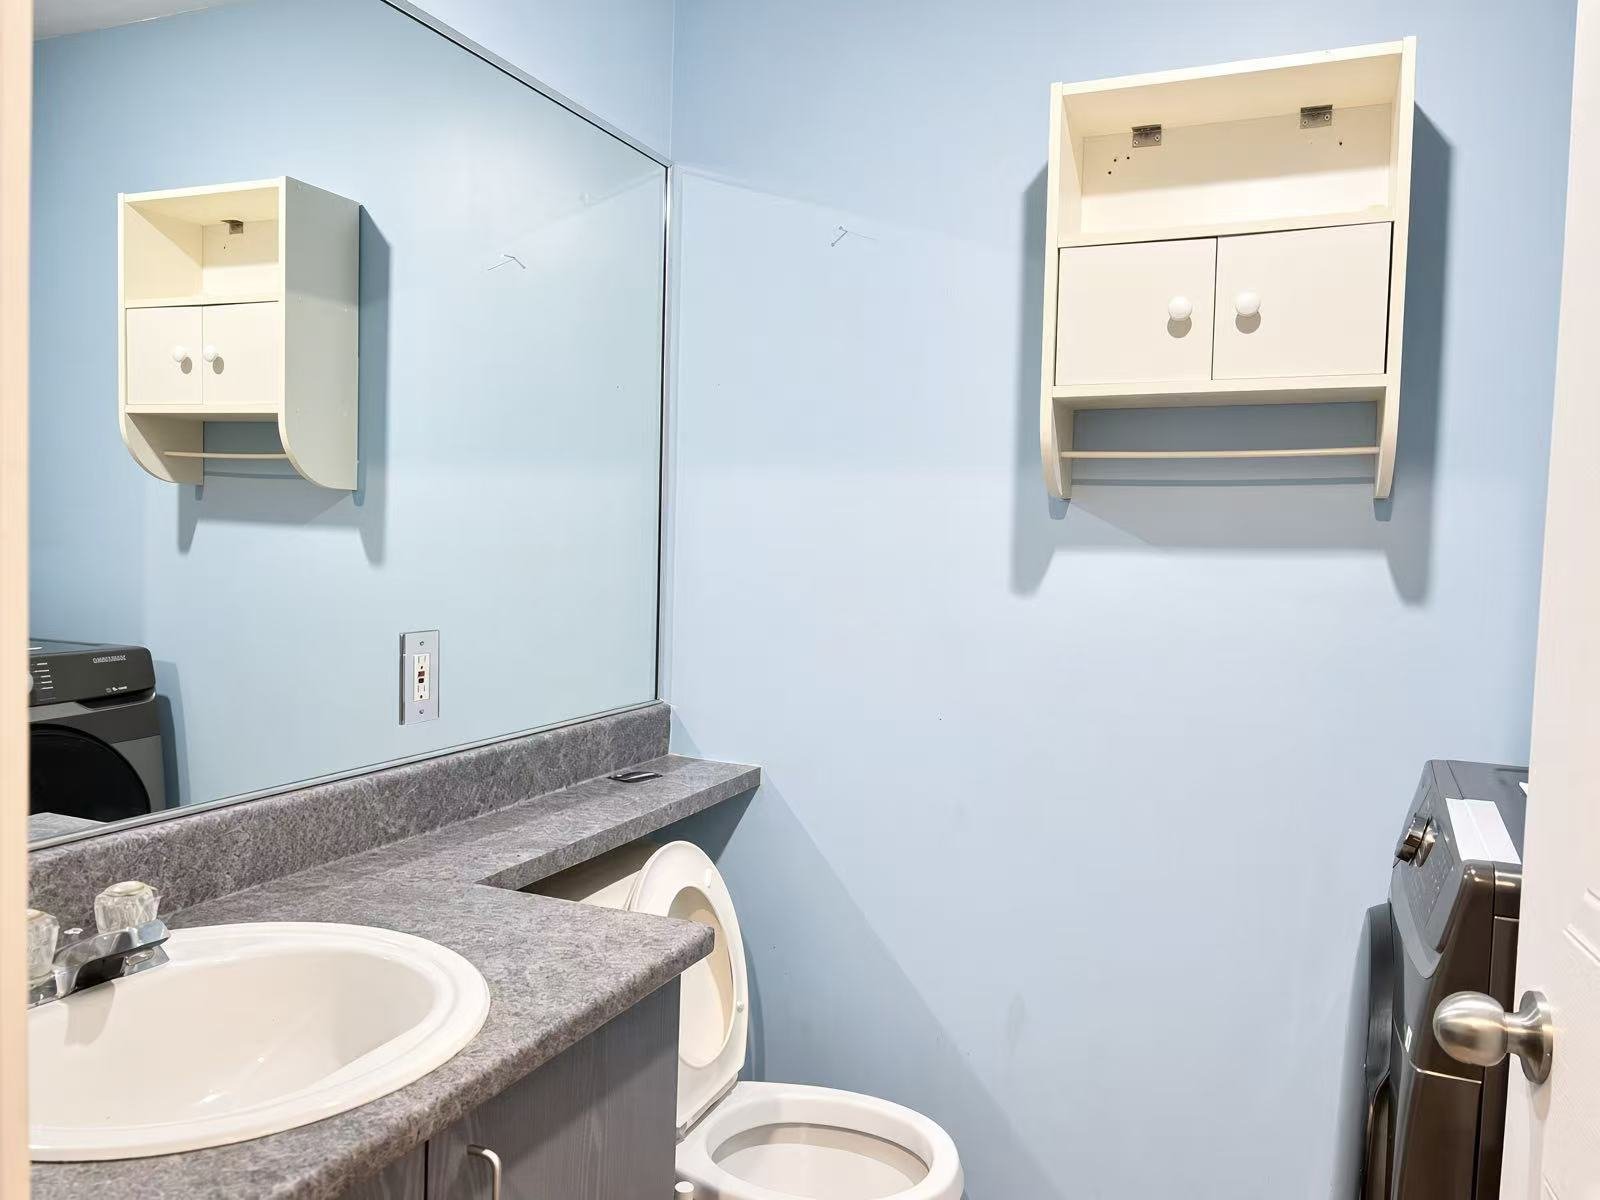
| Washroom | 7.7 x 5.6 P | Ground Floor | Ceramic tiles |
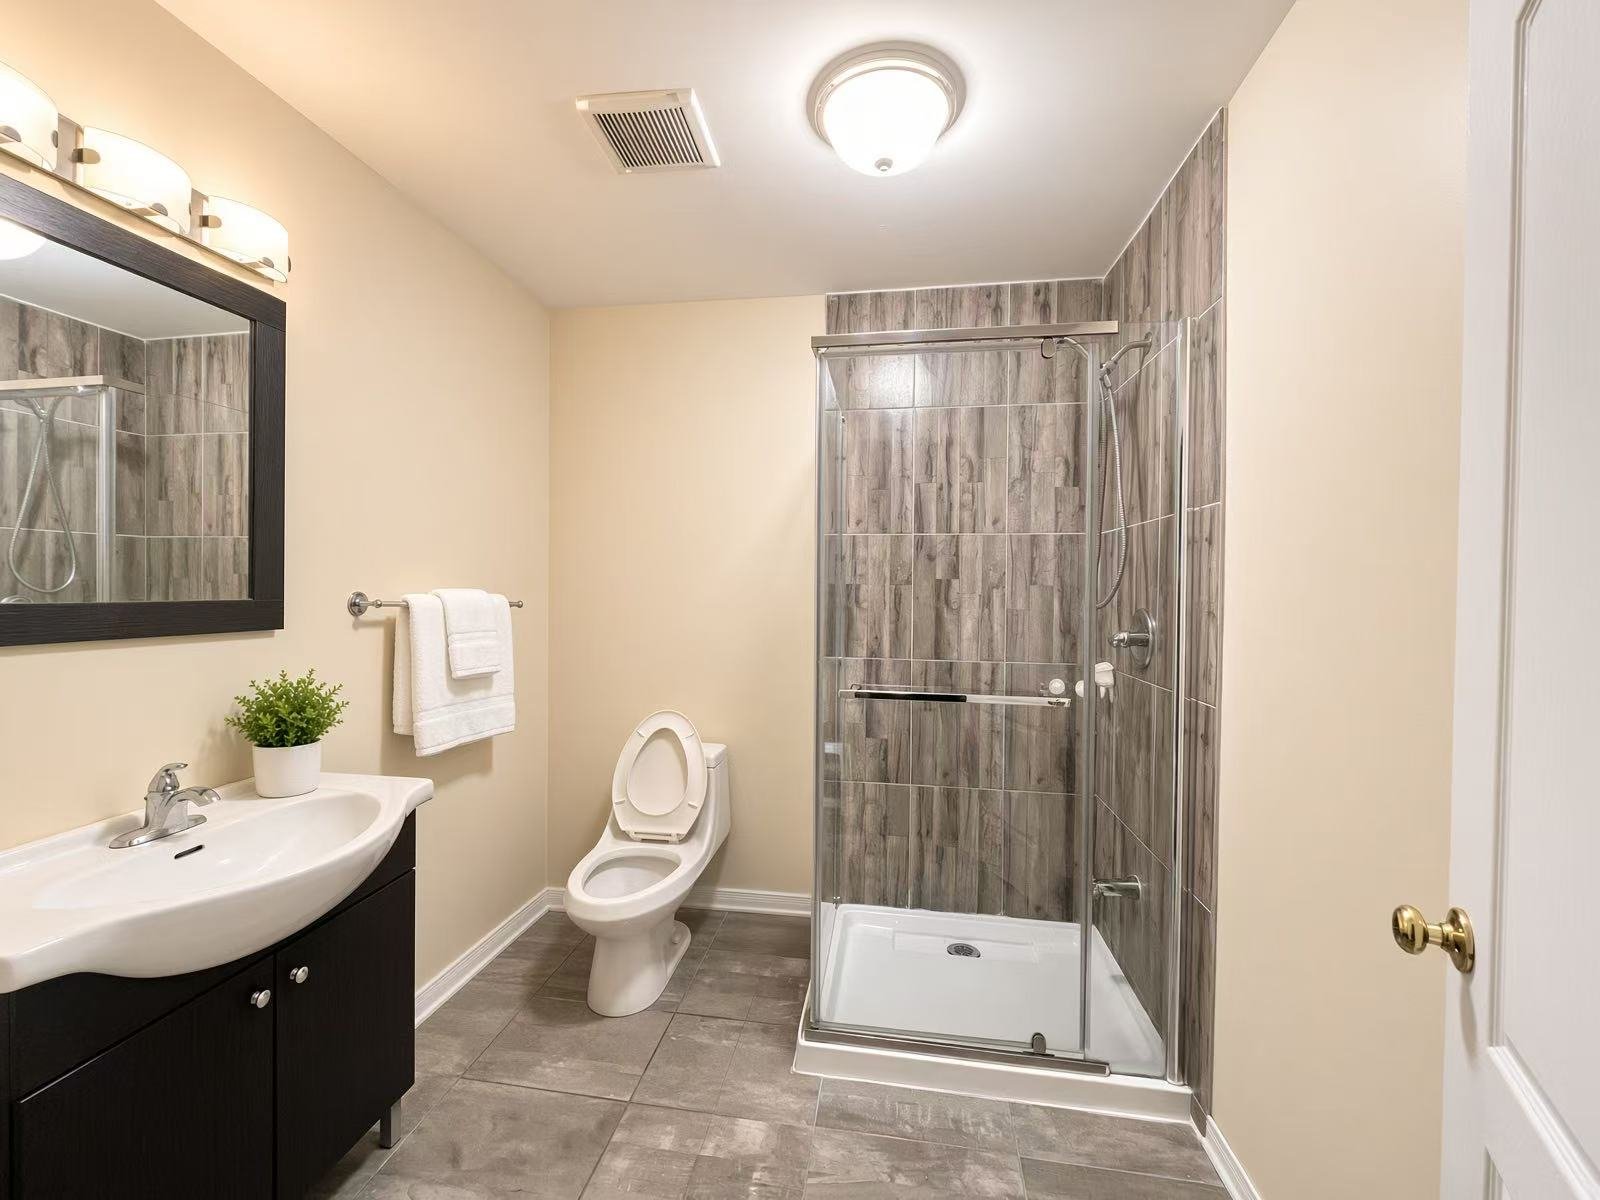
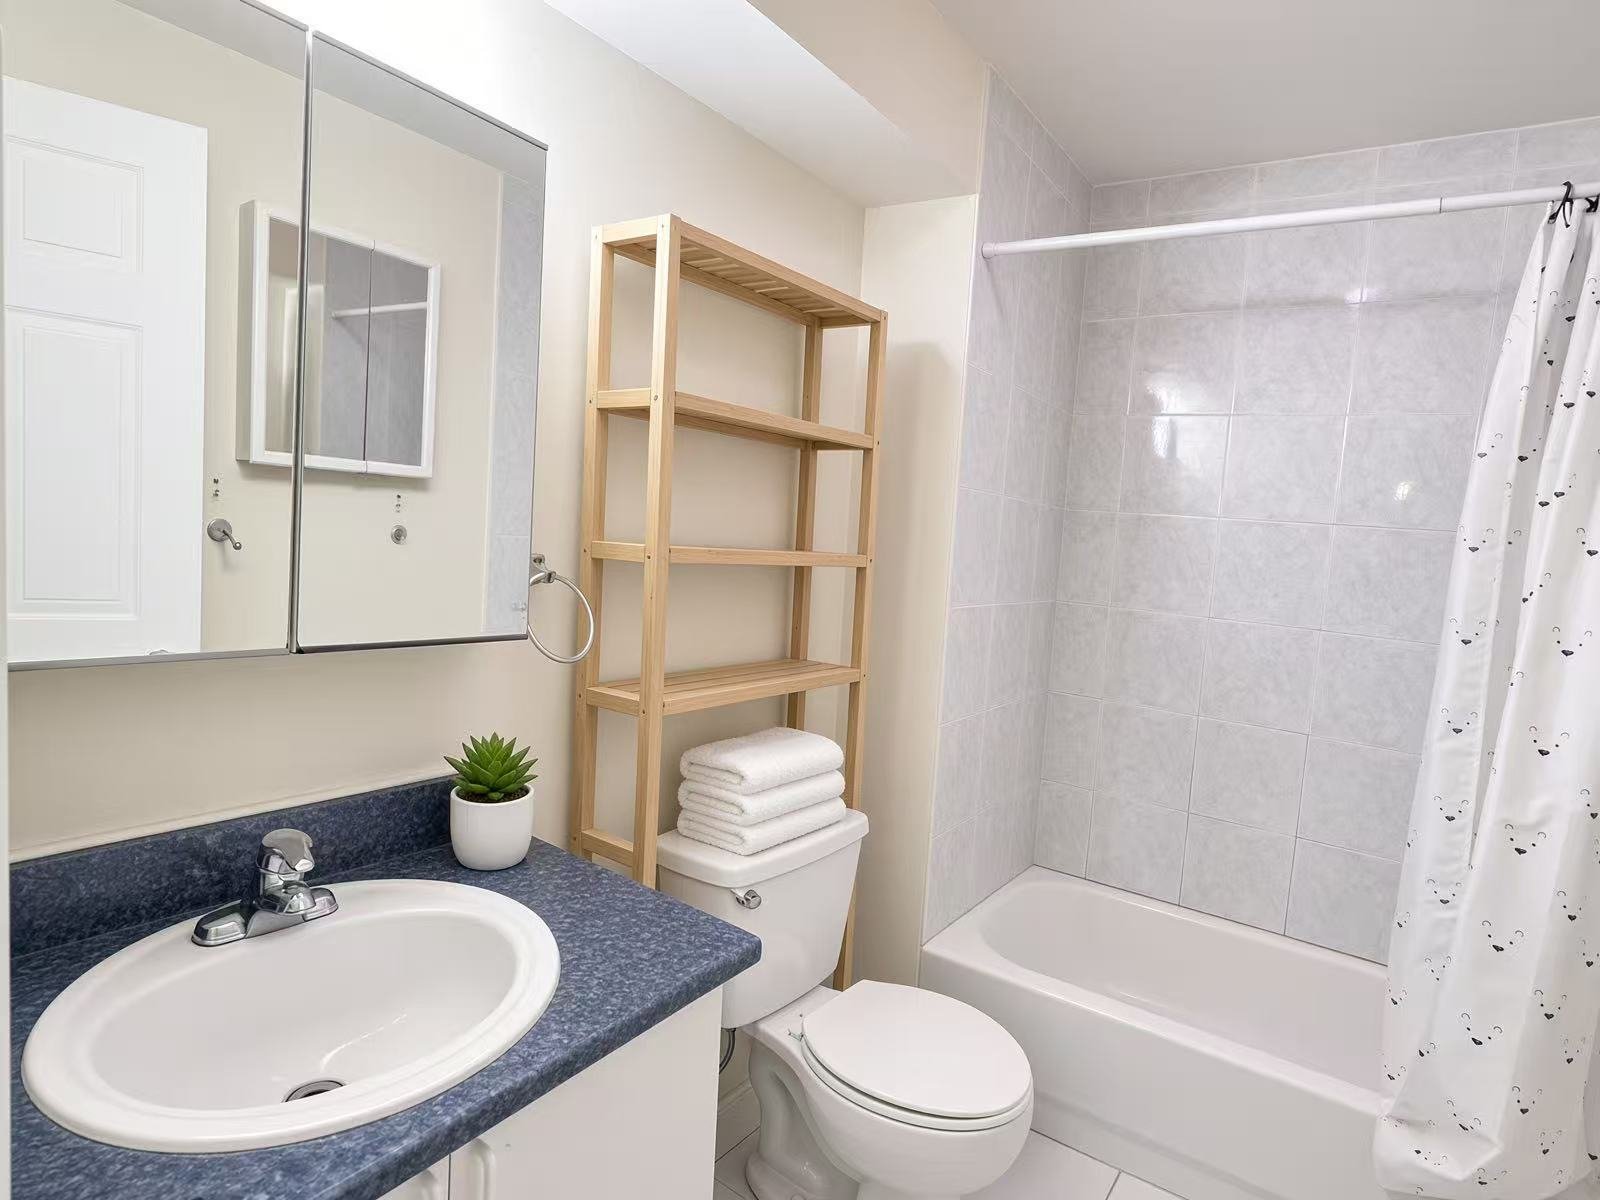
| Bathroom | 8.4 x 5.9 P | Basement | Ceramic tiles |
| Primary bedroom | 18.5 x 15.8 P | 2nd Floor | Parquetry |
| Walk-in closet | 4 x 4 P | 2nd Floor | Parquetry |
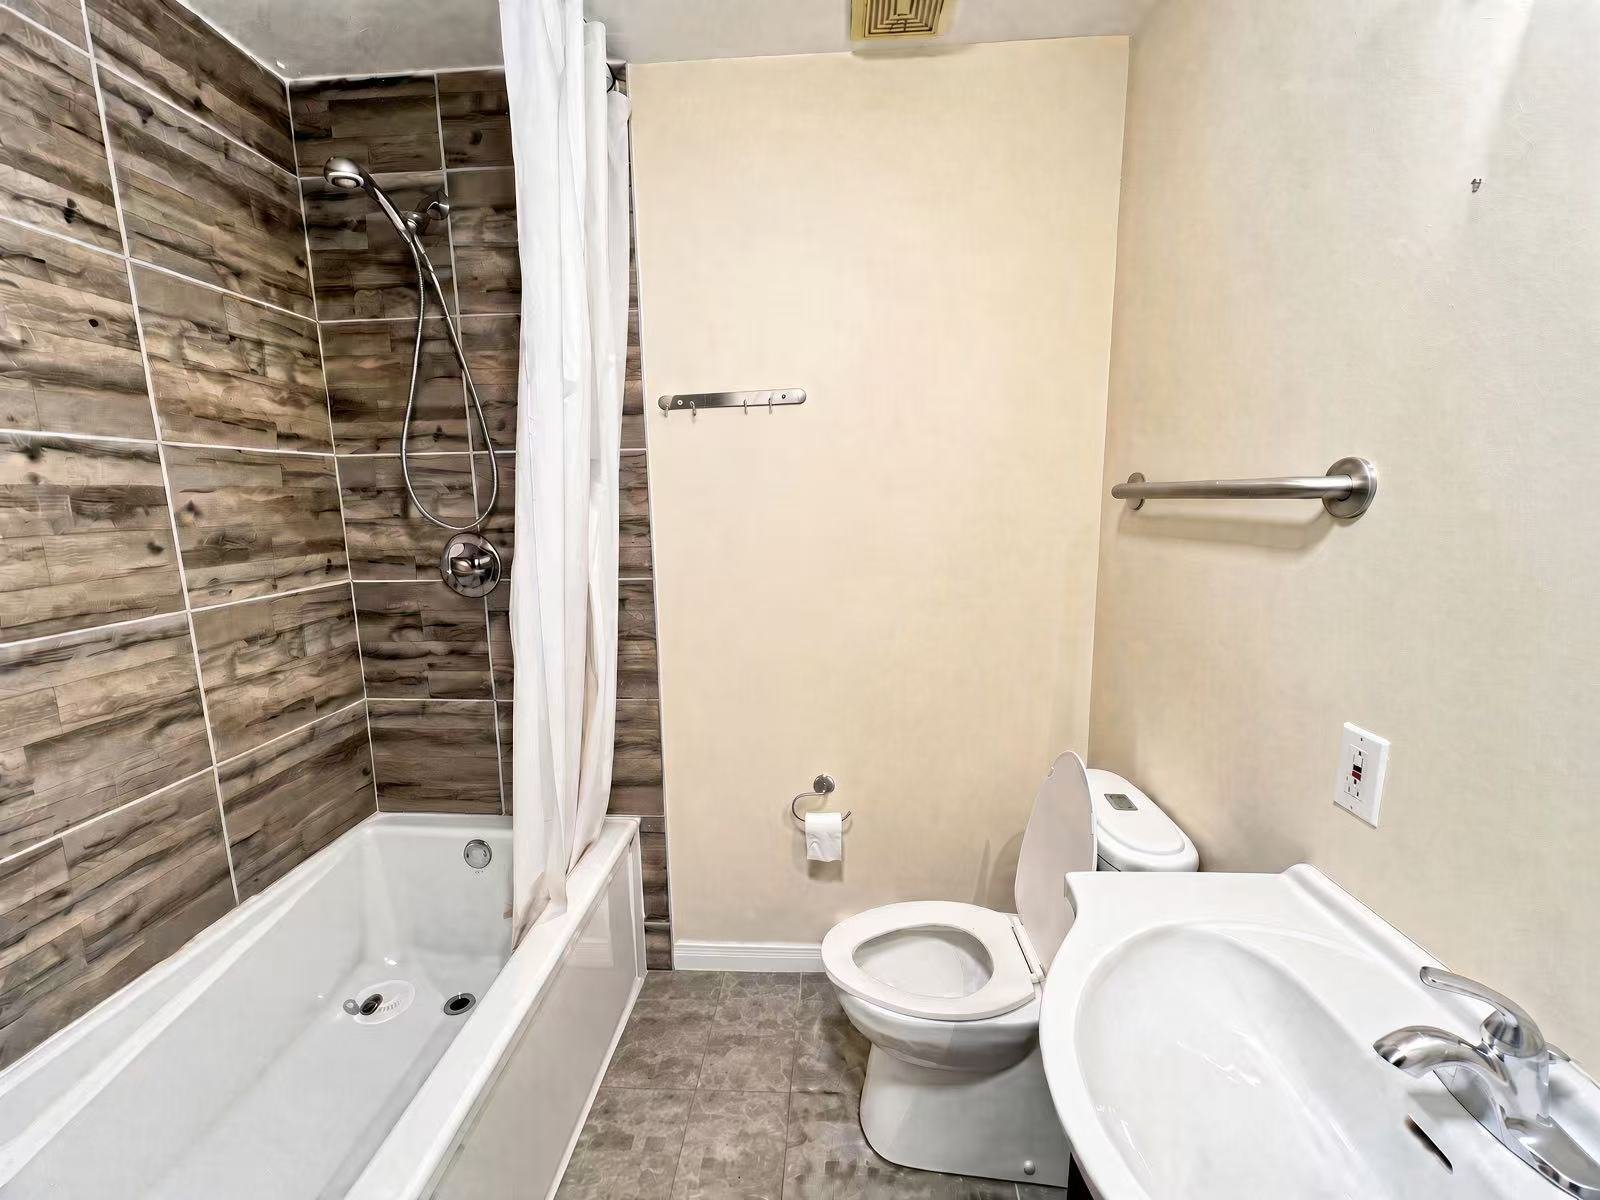
| Bathroom | 7.3 x 5.8 P | 2nd Floor | Ceramic tiles |
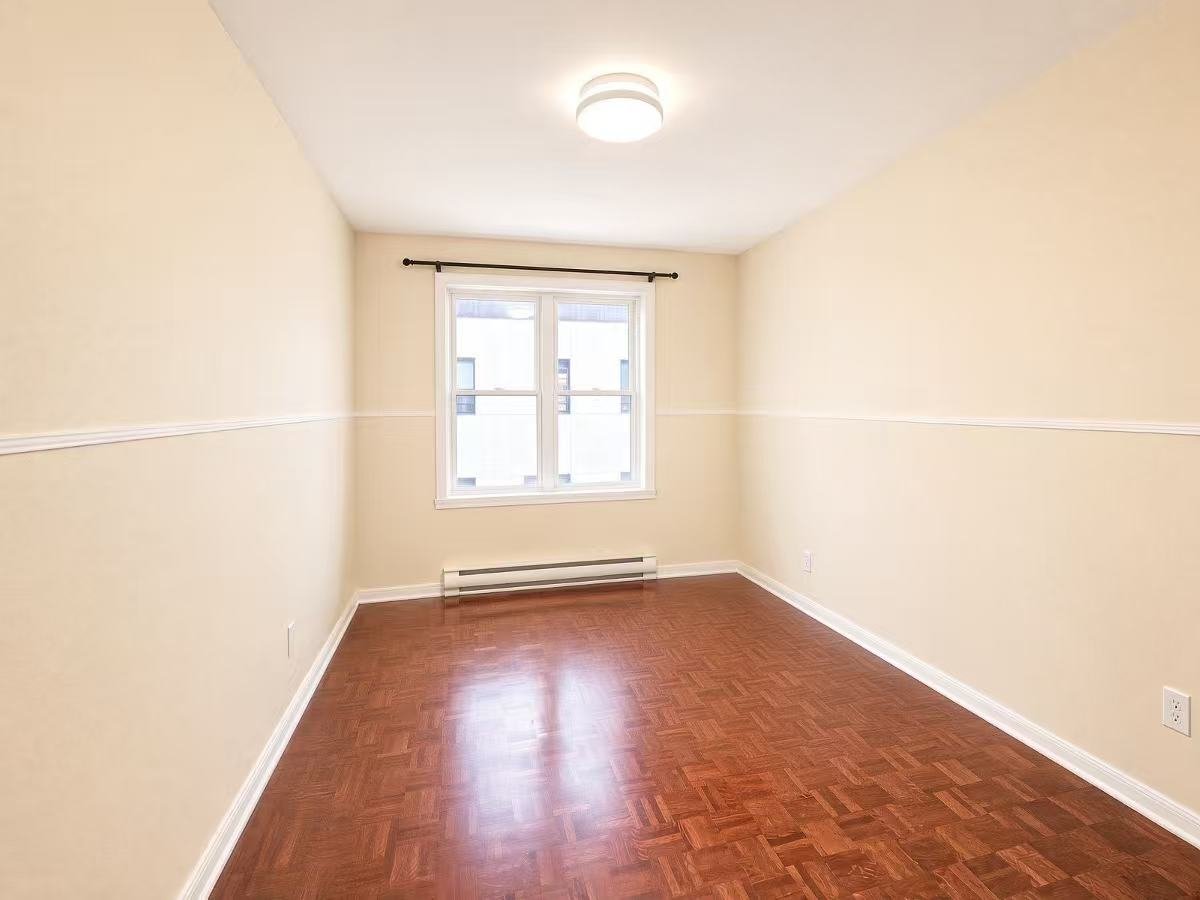
| Bedroom | 8.11 x 12.2 P | 2nd Floor | Parquetry |
| Bedroom | 8.10 x 12.6 P | 2nd Floor | Parquetry |
| Bathroom | 7.3 x 5.8 P | 2nd Floor | Ceramic tiles |
| Bedroom | 10.3 x 16 P | Parquetry | |
| Solarium | 8.8 x 18.11 P | asphalt |
Charateristics
| Basement | 6 feet and over, Finished basement |
|---|---|
| Driveway | Asphalt, Double width or more |
| Roofing | Asphalt shingles |
| Proximity | Bicycle path, Cegep, Daycare centre, Elementary school, High school, Highway, Hospital, Park - green area, Public transport, University |
| Equipment available | Central vacuum cleaner system installation, Wall-mounted air conditioning |
| Window type | Crank handle, French window, Sliding |
| Heating system | Electric baseboard units |
| Heating energy | Electricity |
| Sewage system | Municipal sewer |
| Water supply | Municipality |
| Parking | Outdoor |
| Landscaping | Patio |
| Foundation | Poured concrete |
| Windows | PVC |
| Zoning | Residential |
| Hearth stove | Wood fireplace |
Neighbourhood Demographics
marital
age
household income
religion
common languages
education
ownership
child at home
construction date
employment
transportation to work
work location

David Haziza