
Open House
Sunday, 15 November, 2026
14:00 - 16:00
- 2 Bedrooms
- 1 Bathrooms
- Video tour
- Calculators
- walkscore
Description
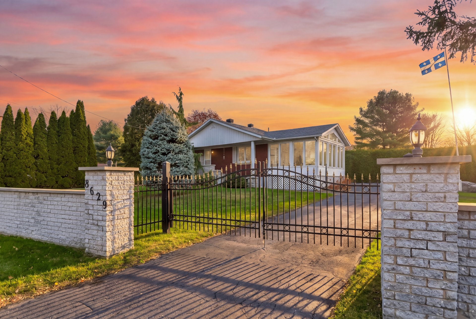
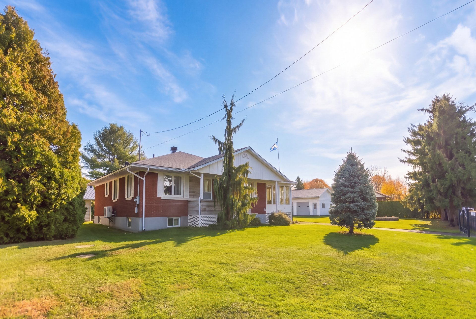
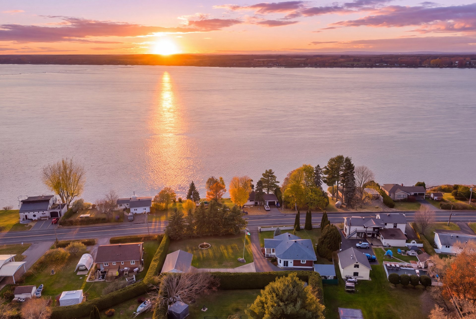
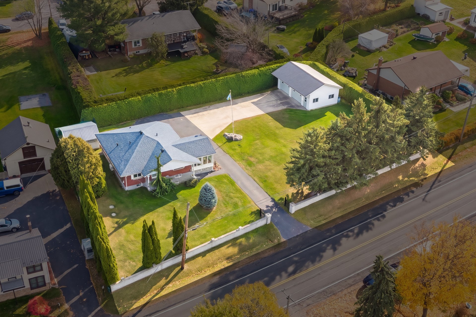
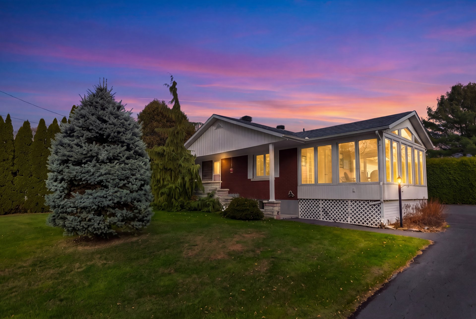
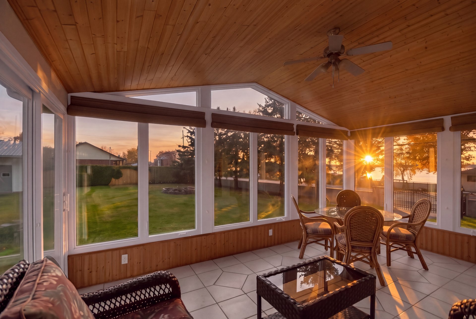
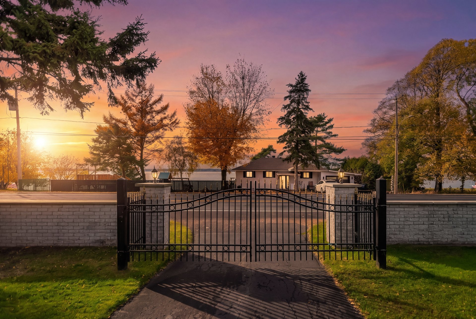
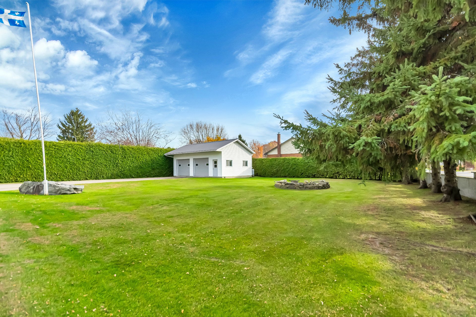
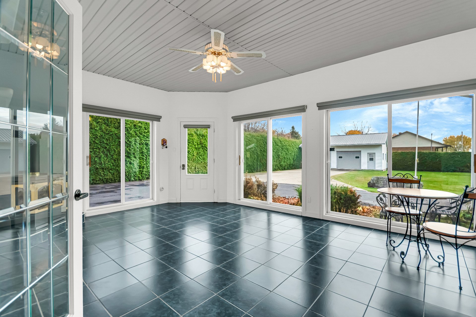
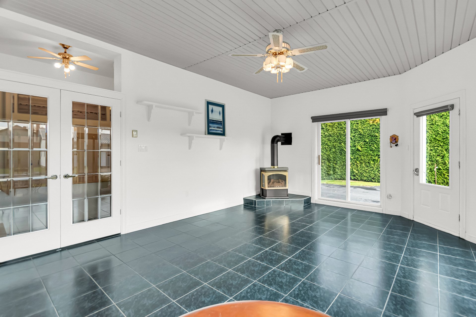
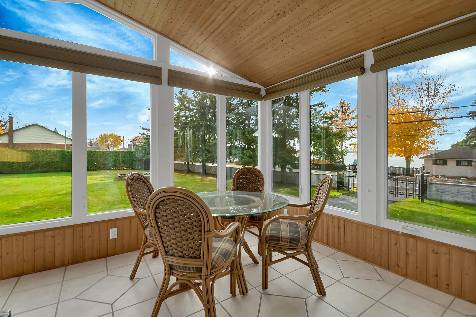
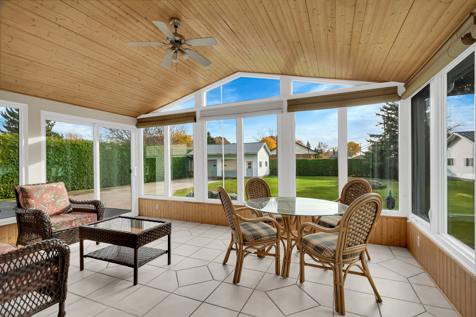
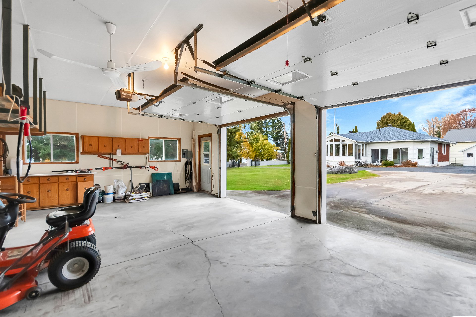
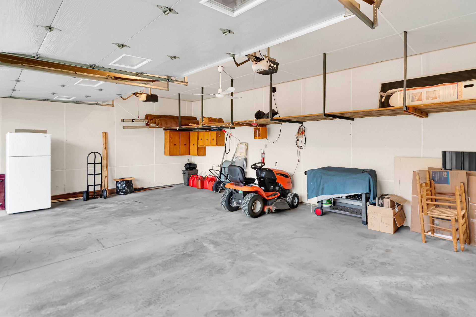
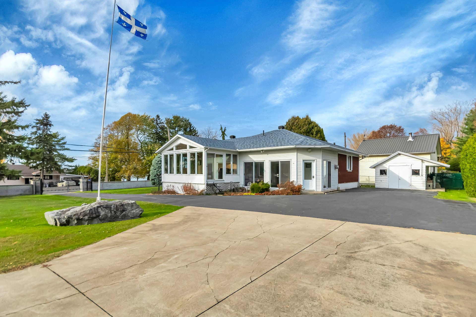
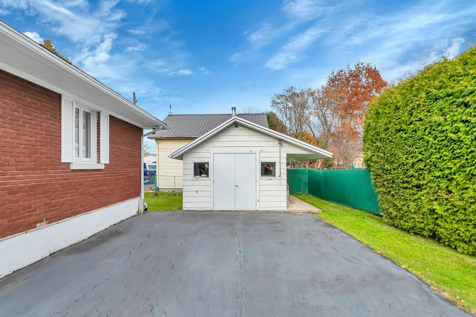
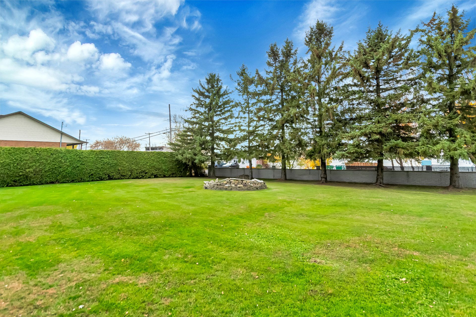
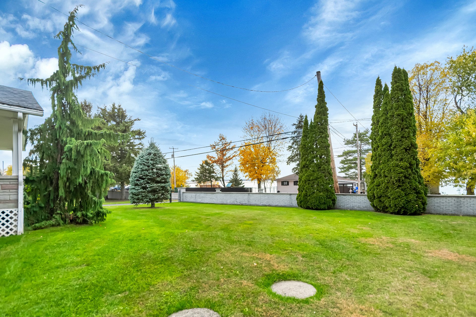
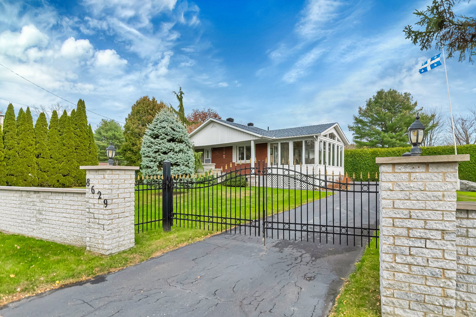
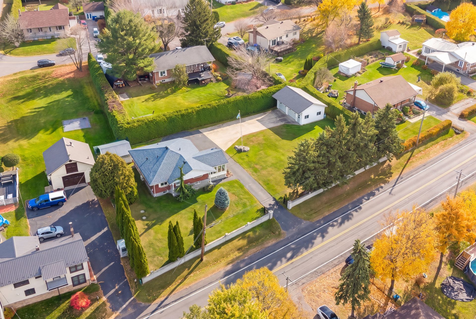
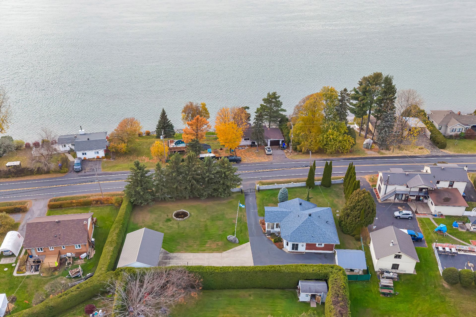
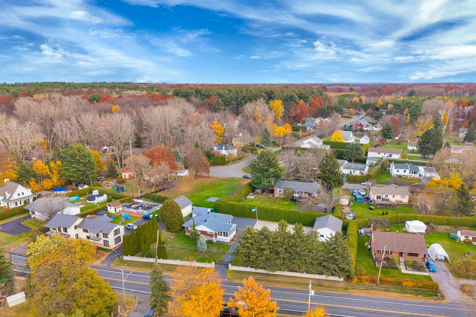
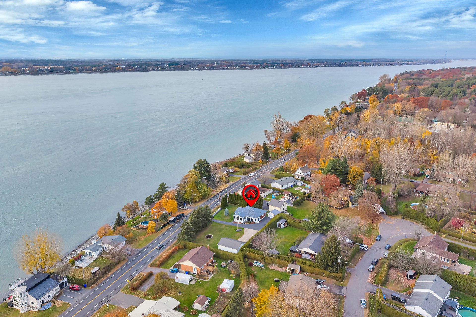
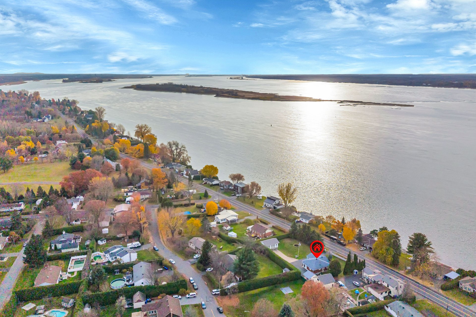
A peaceful haven with a view of the river and magnificent sunsets, the kind that is rarely found. Bungalow on a generous lot of over 20,000 sq. ft. with a quiet yard, a three-season sunroom, a detached double garage, a shed and a large parking area for more than 10 vehicles. A new daycare (CPE) is expected to open nearby in 2027, about 300 metres from the property. Inside, you'll find two bedrooms, a wall-mounted heat pump, a spacious kitchen, a family room with a propane fireplace and a finished basement. An ideal setting for living in complete tranquility in a quiet area. * See video tour *
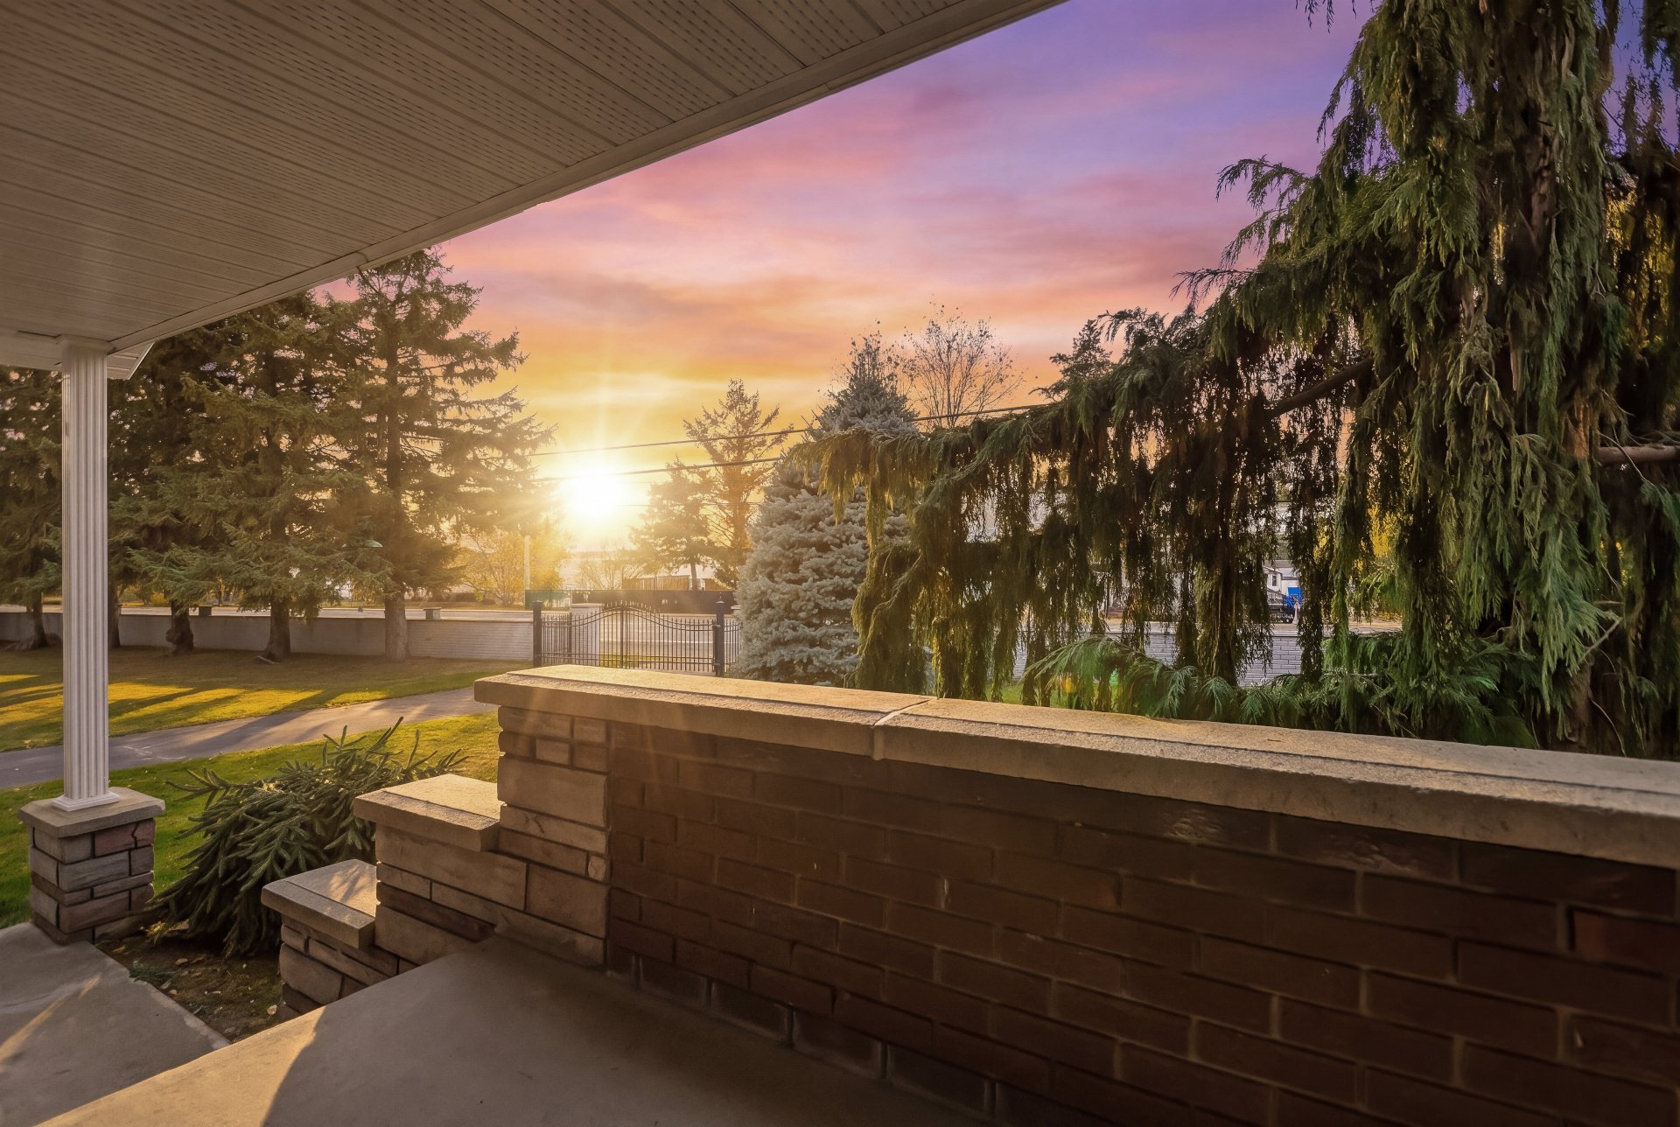
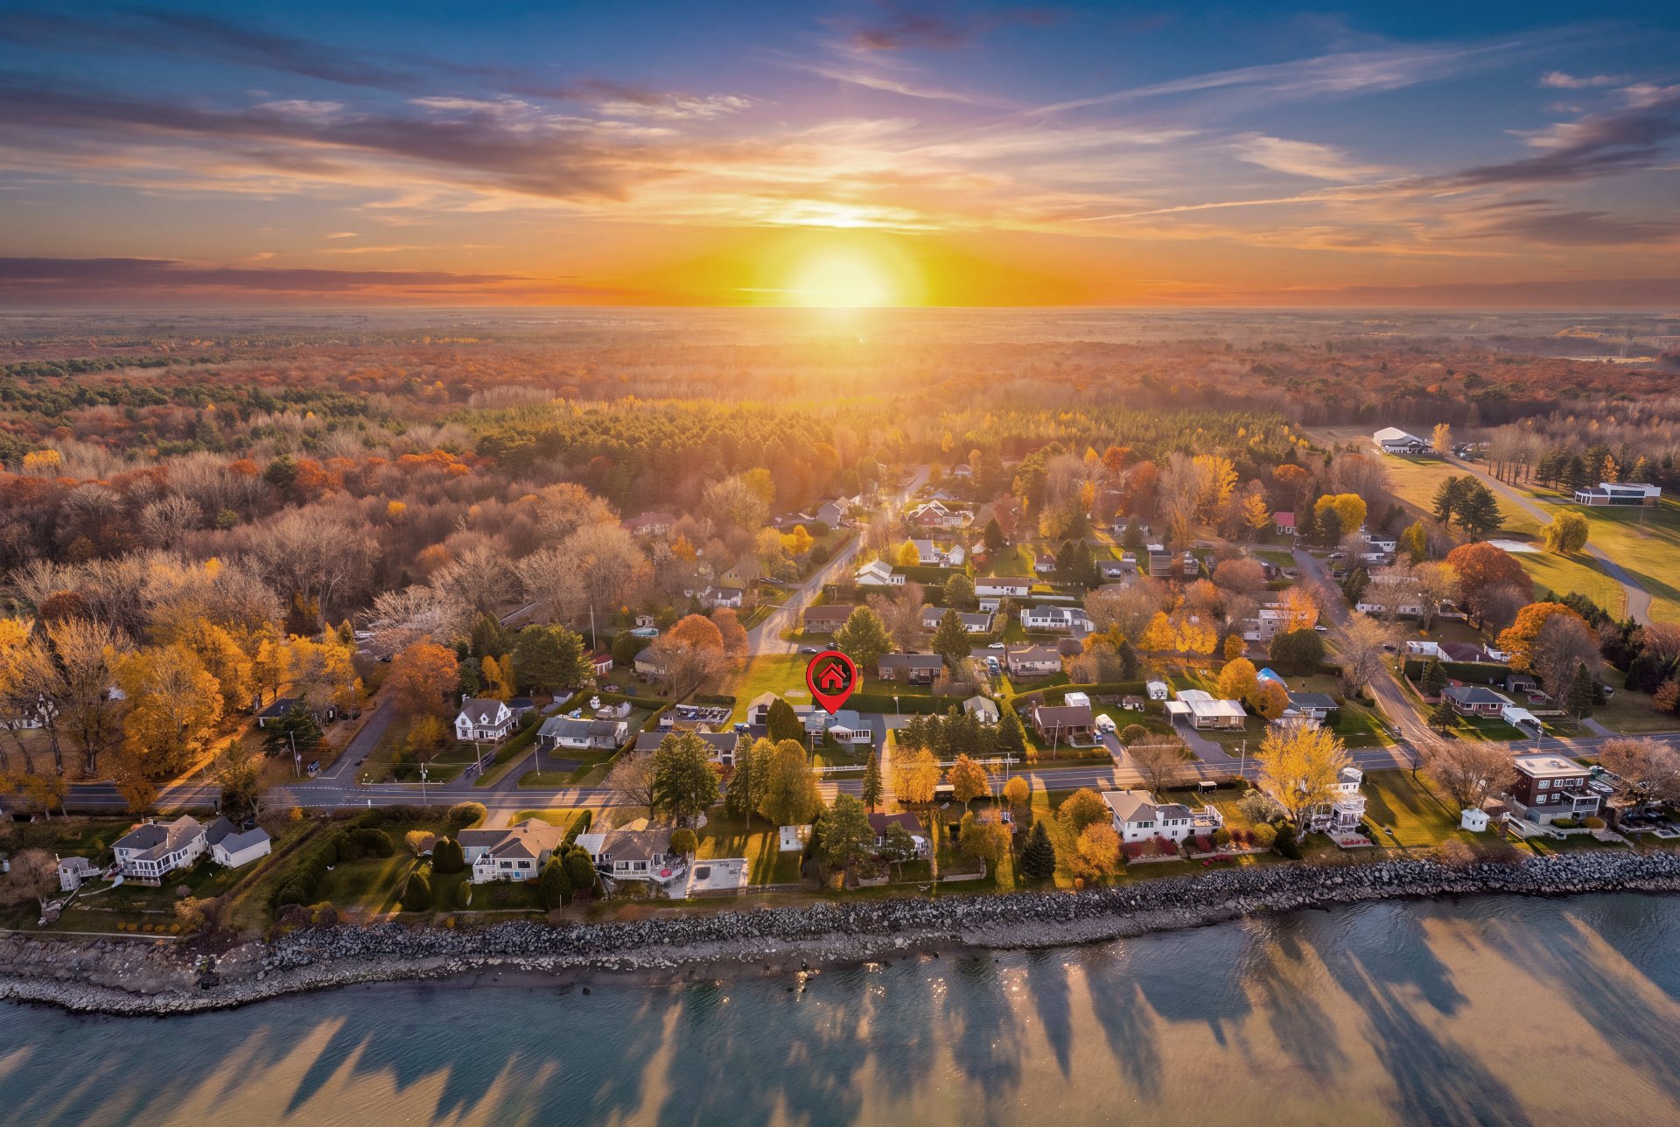
A peaceful haven with a view of the river and magnificent
sunsets, the kind that is rarely found.
You can watch the property video with « See video tour ».
Welcome to 8629 Route Marie-Victorin, in Contrecoeur.
Bungalow on a generous lot of over 20,000 sq. ft. in a
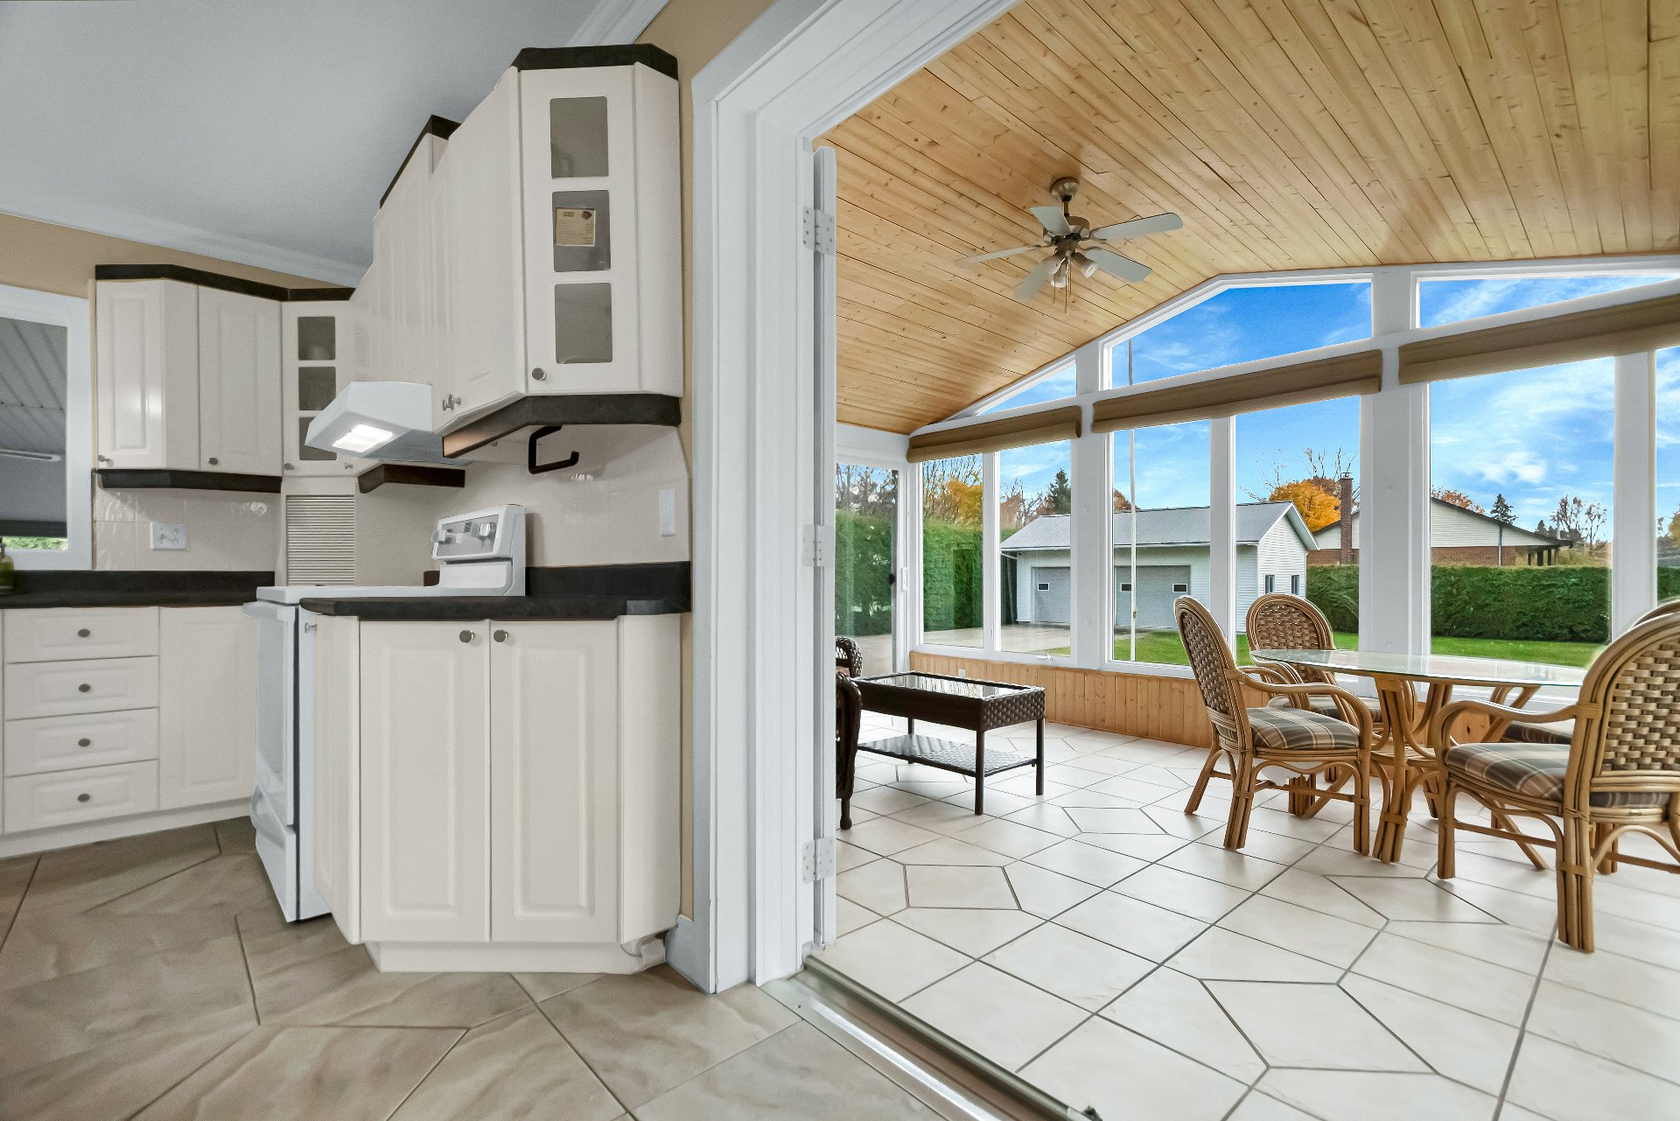
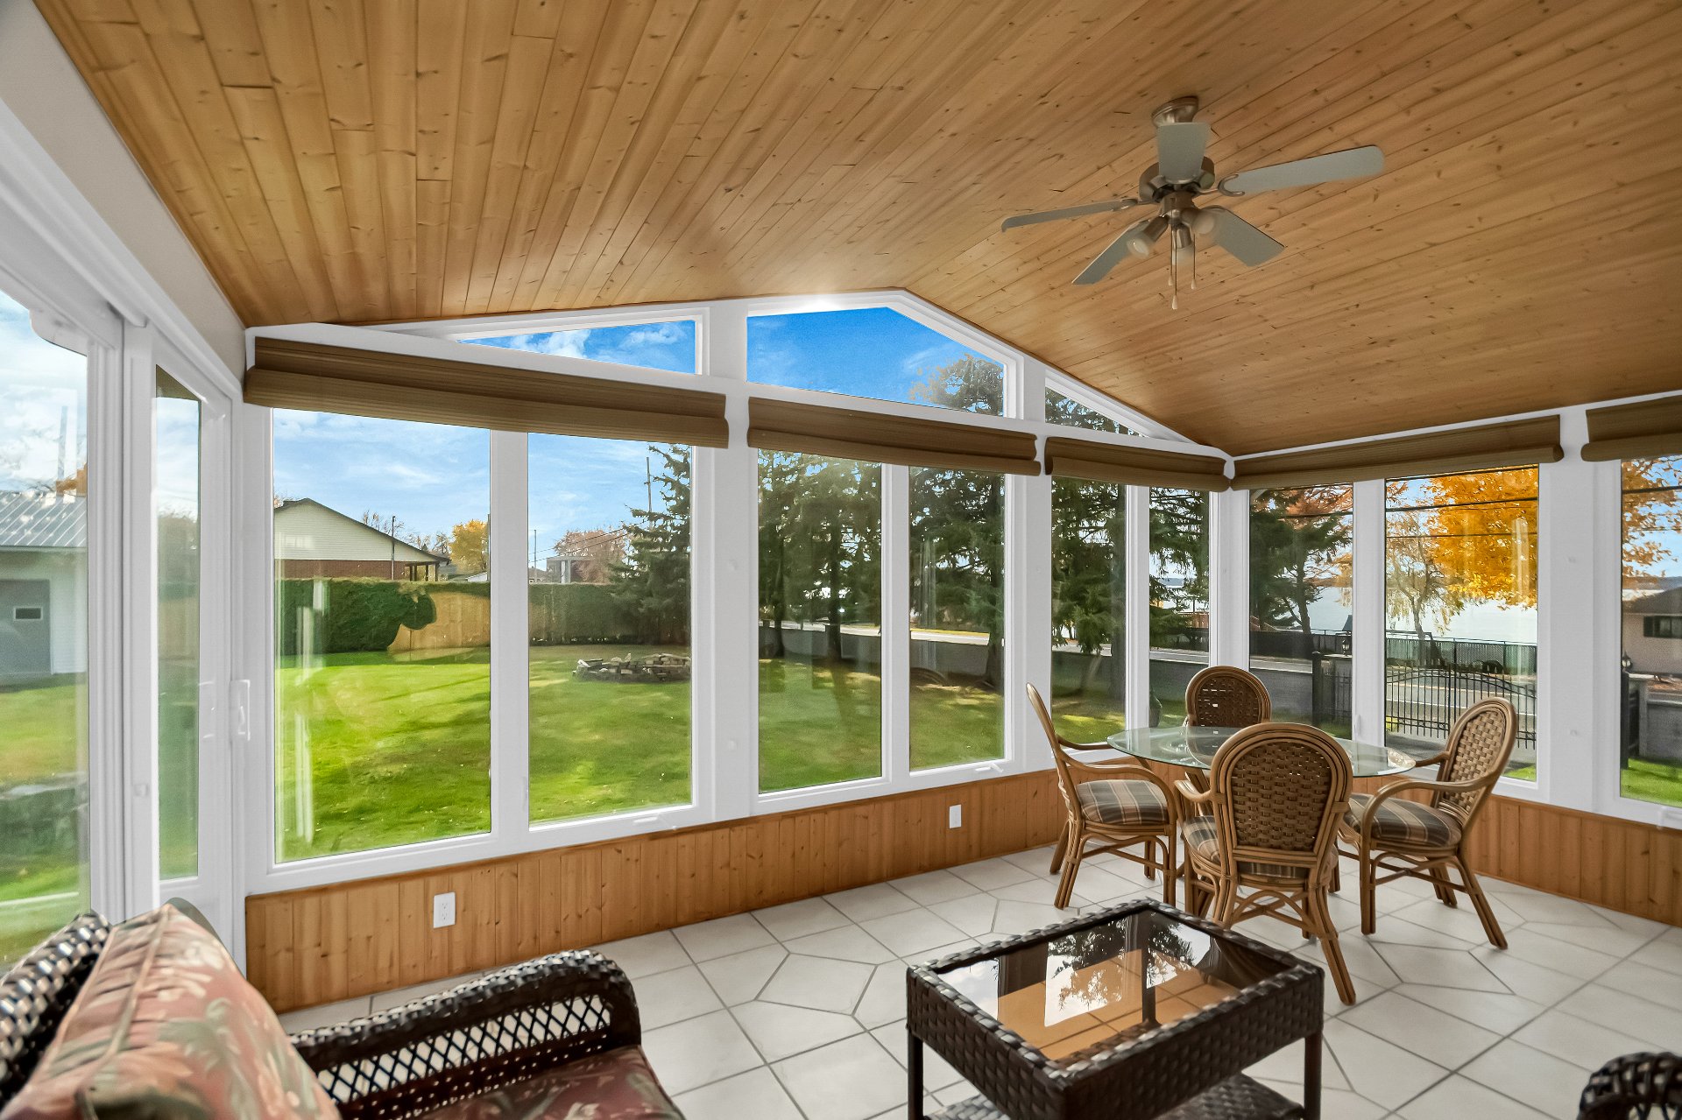
quiet area, with a peaceful yard, a three-season sunroom, a
detached double garage, a shed and a large parking area for
more than 10 vehicles. A property that suits many
lifestyles, an ideal setting for living in complete
tranquility.
OUTSIDE
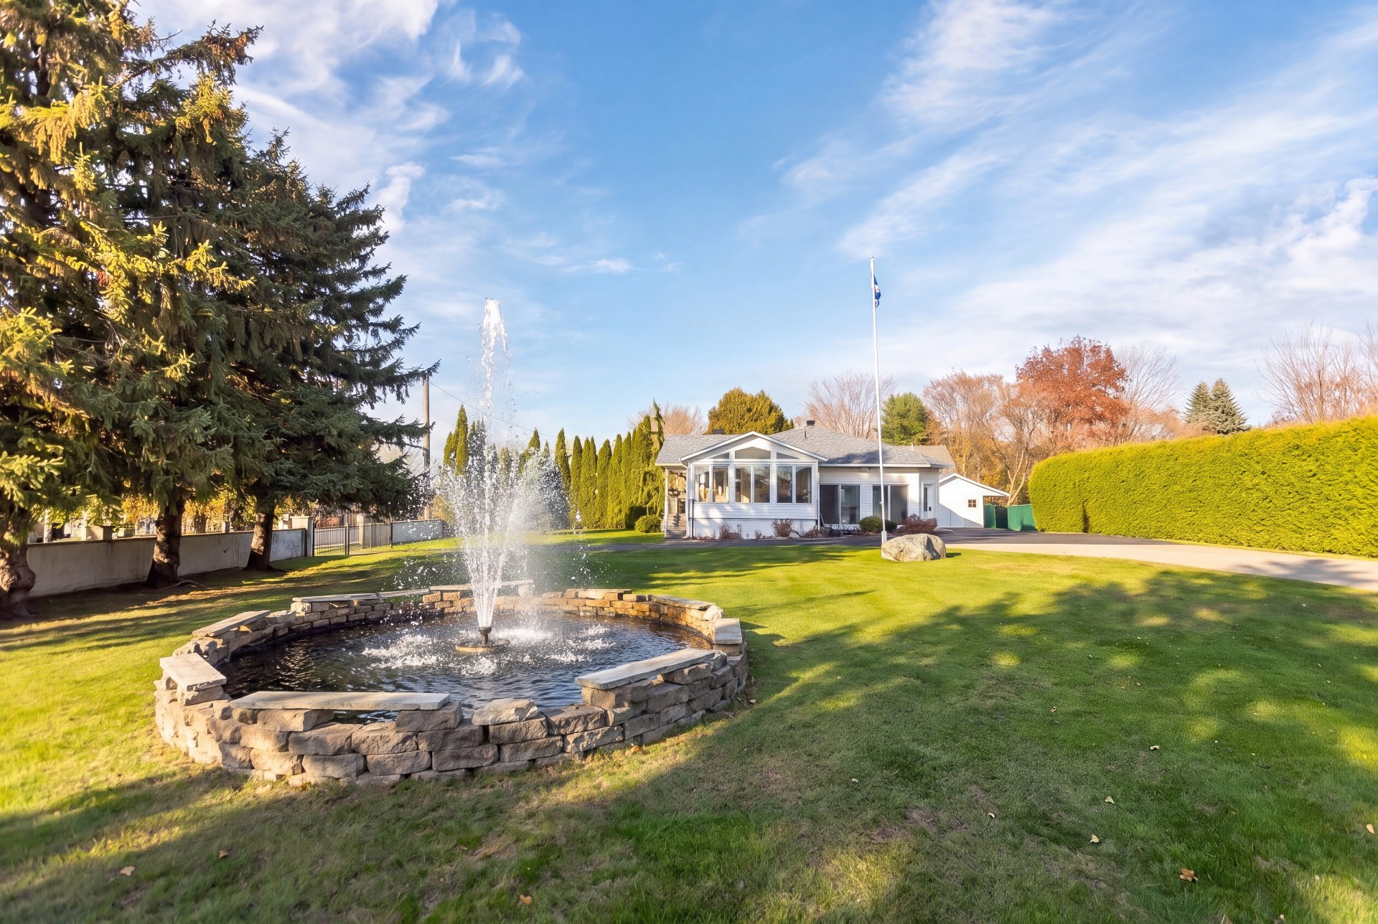
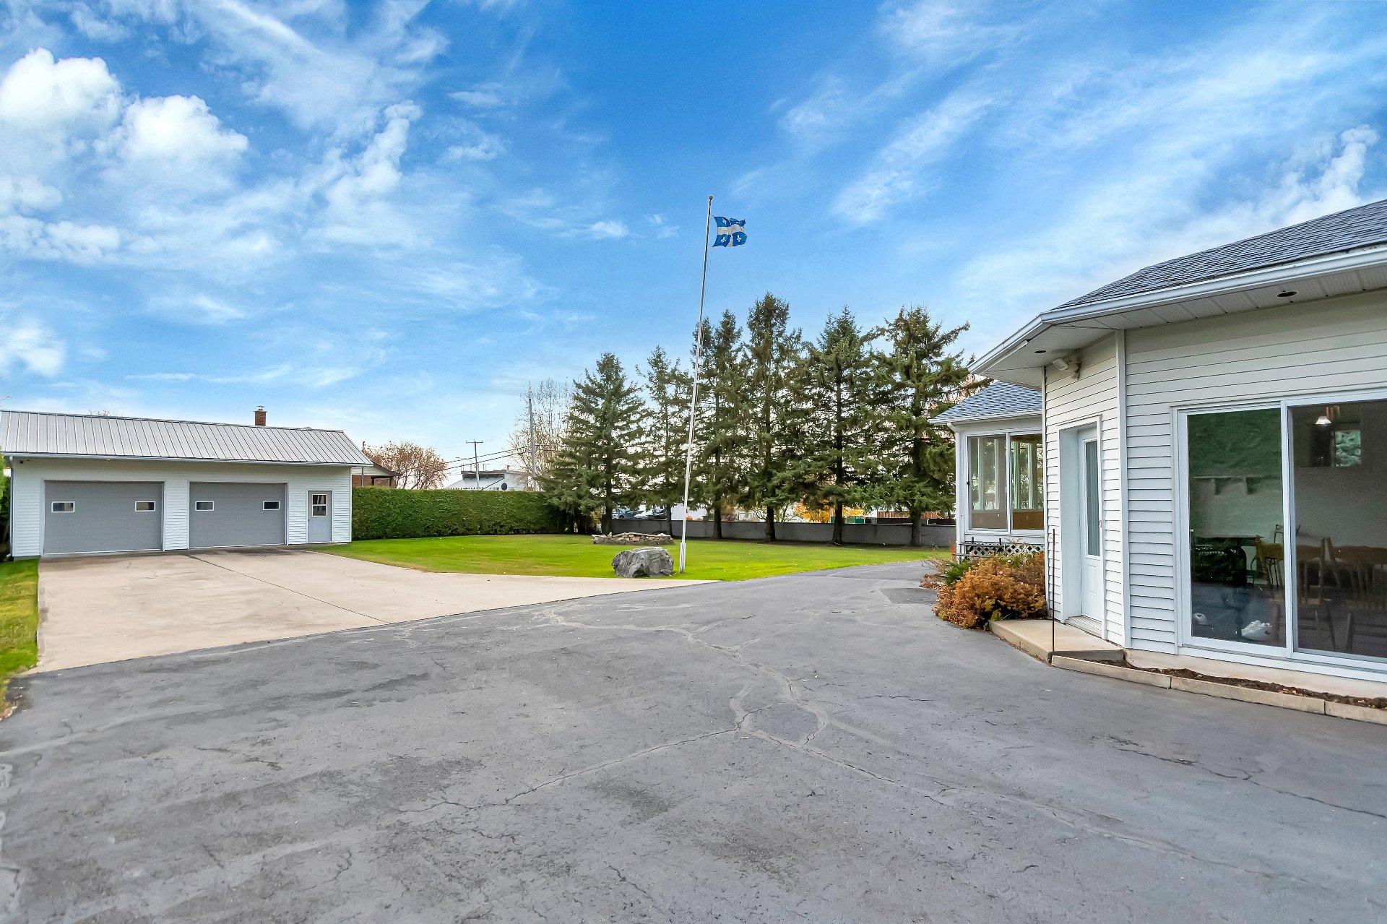
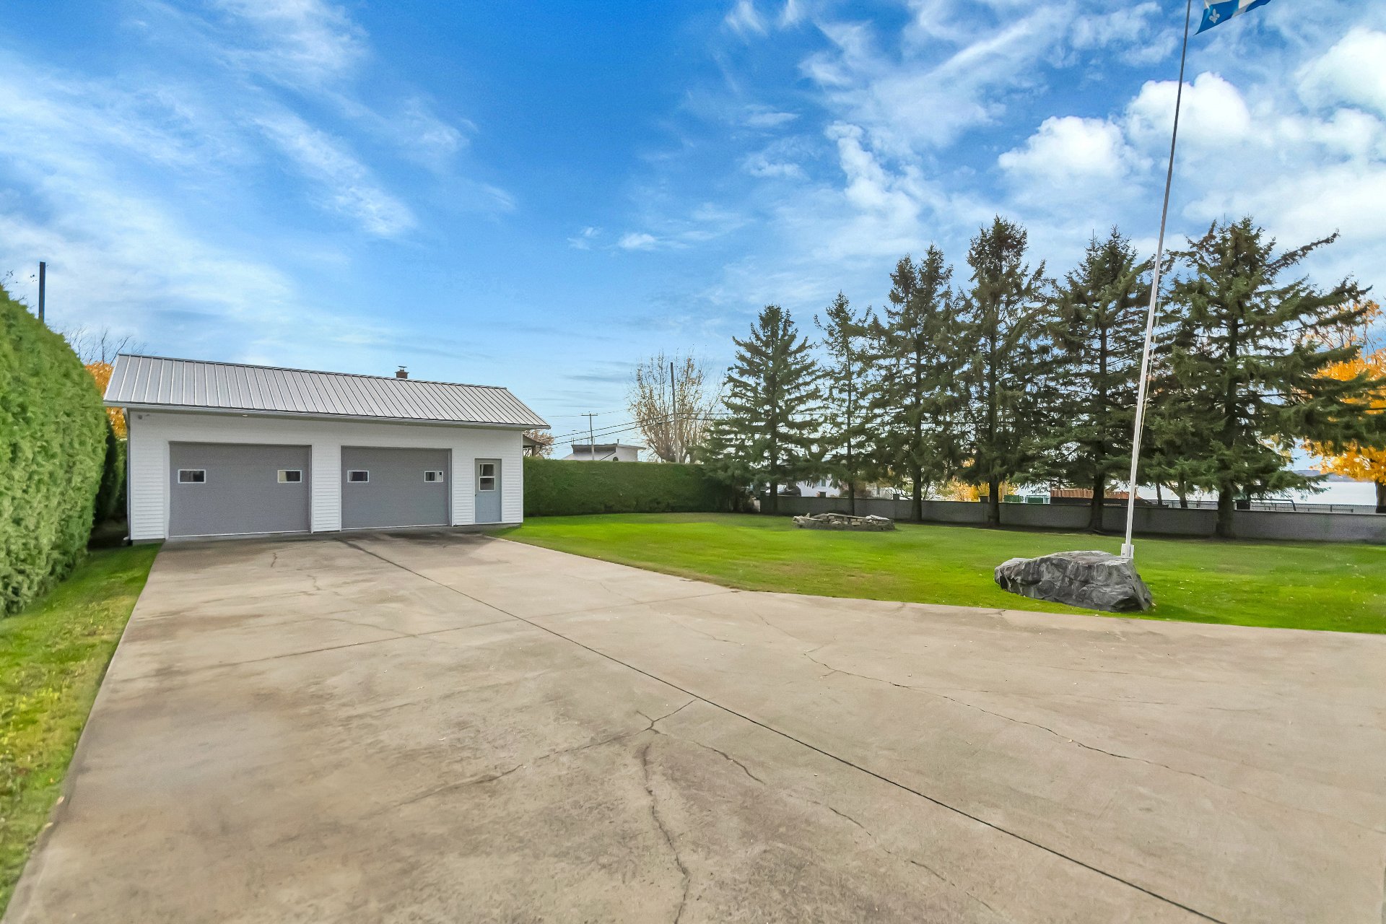
A peaceful yard that is perfect for entertaining or simply
recharging. Detached double garage, a shed and a large
parking area for more than 10 vehicles.
INSIDE
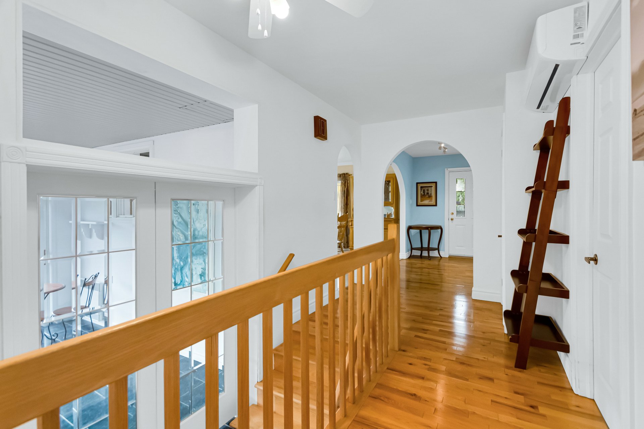
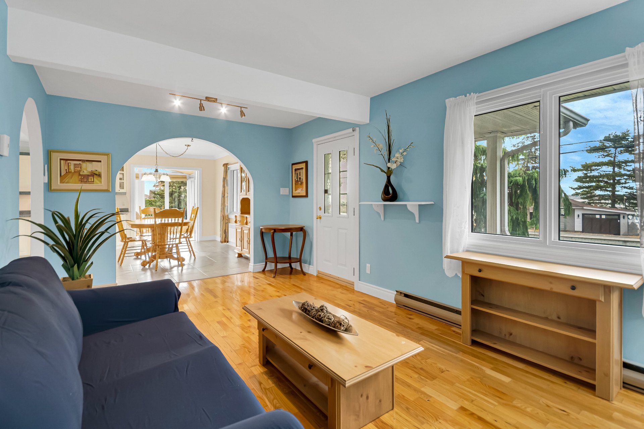
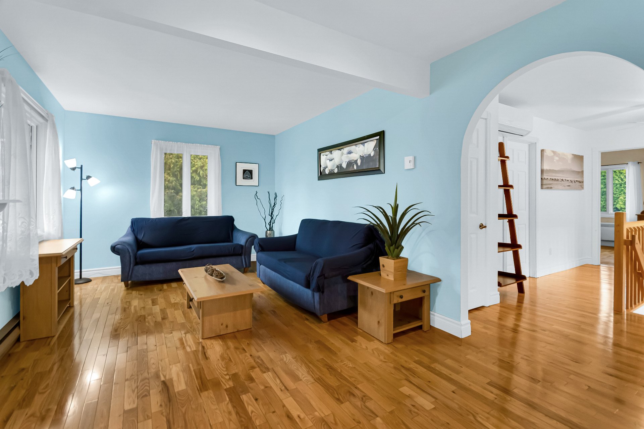
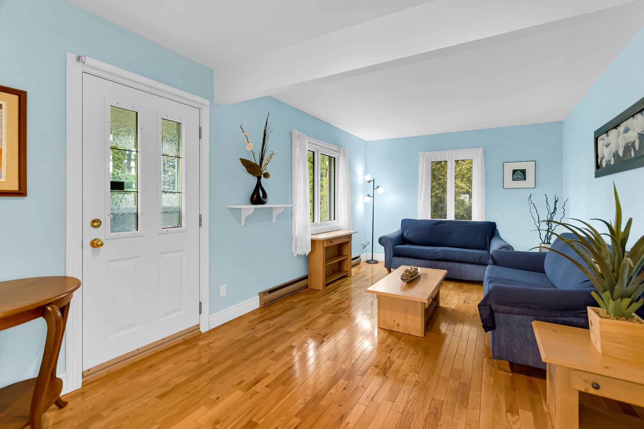
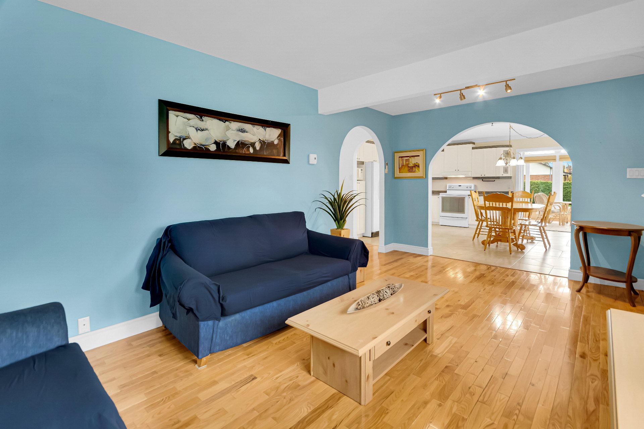
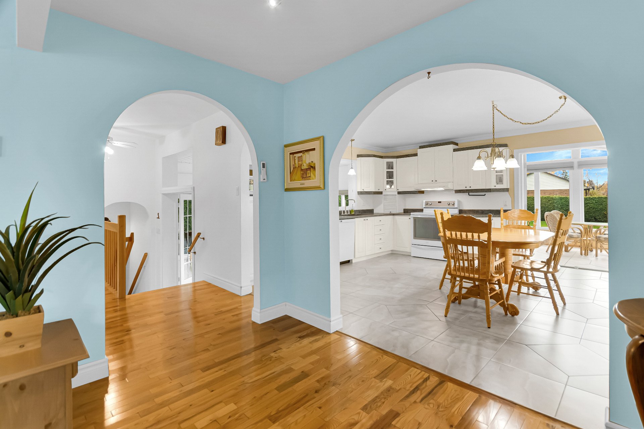
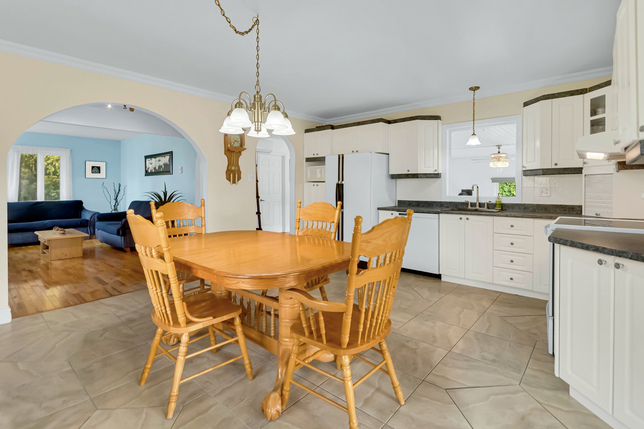
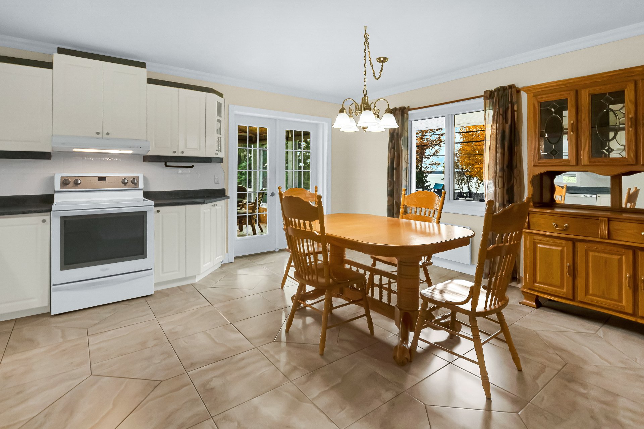
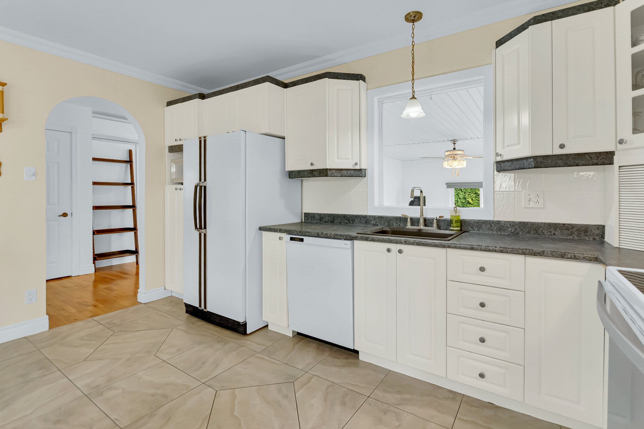
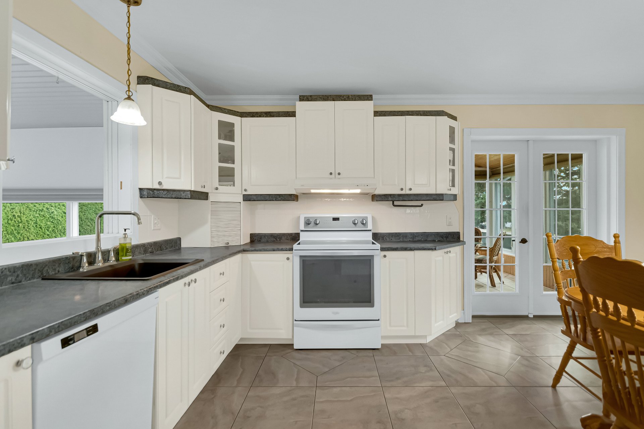
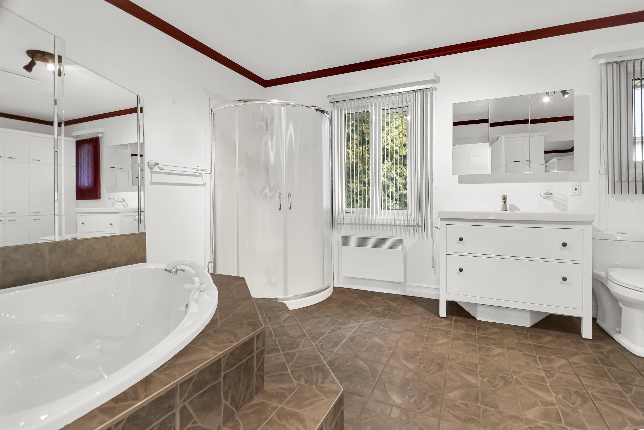
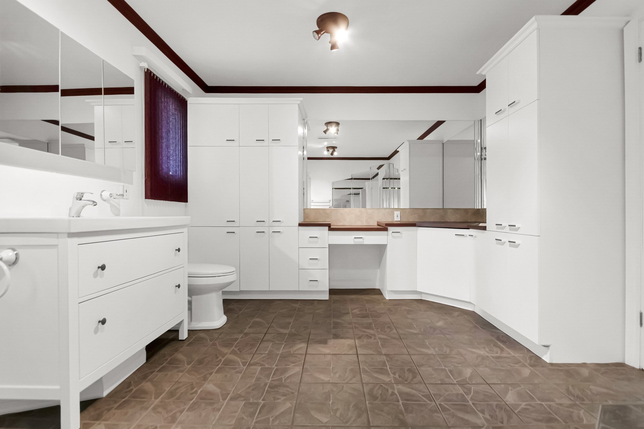
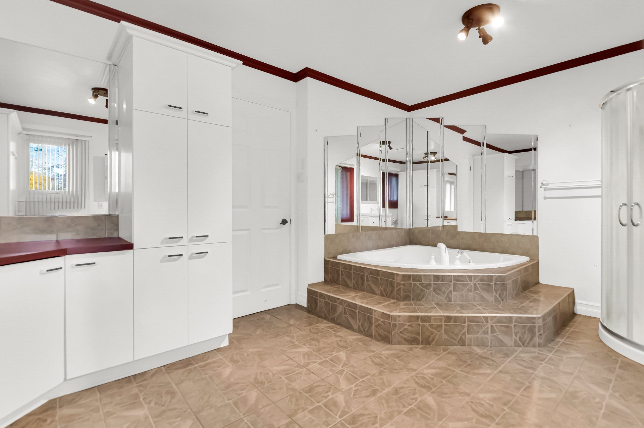
On the main floor: a spacious kitchen, a living room, a
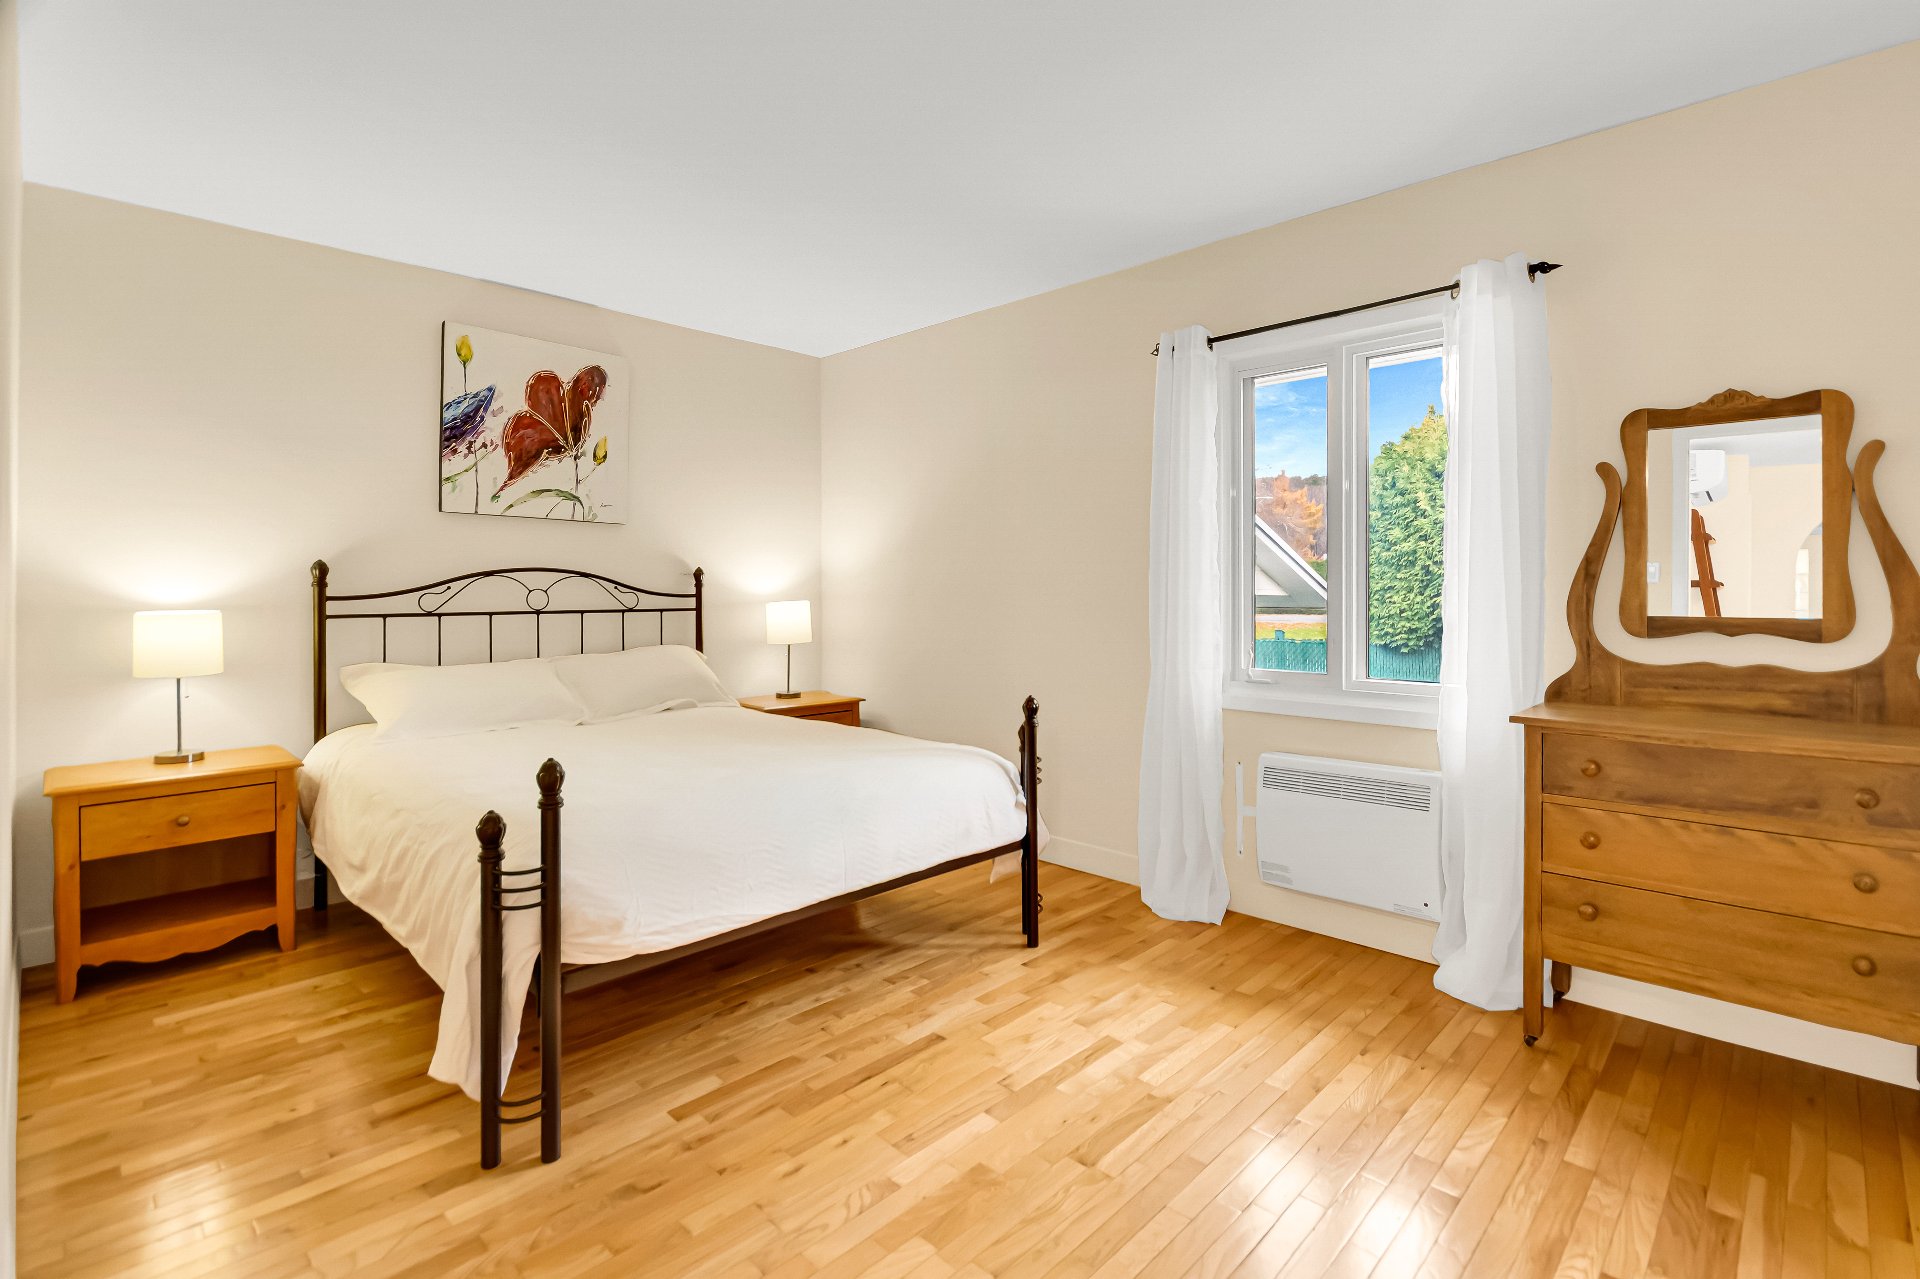
three-season sunroom with a view of the river, a bedroom
and a bathroom with a bathtub and shower. Family room with
a propane fireplace (propane tank not included, fireplace
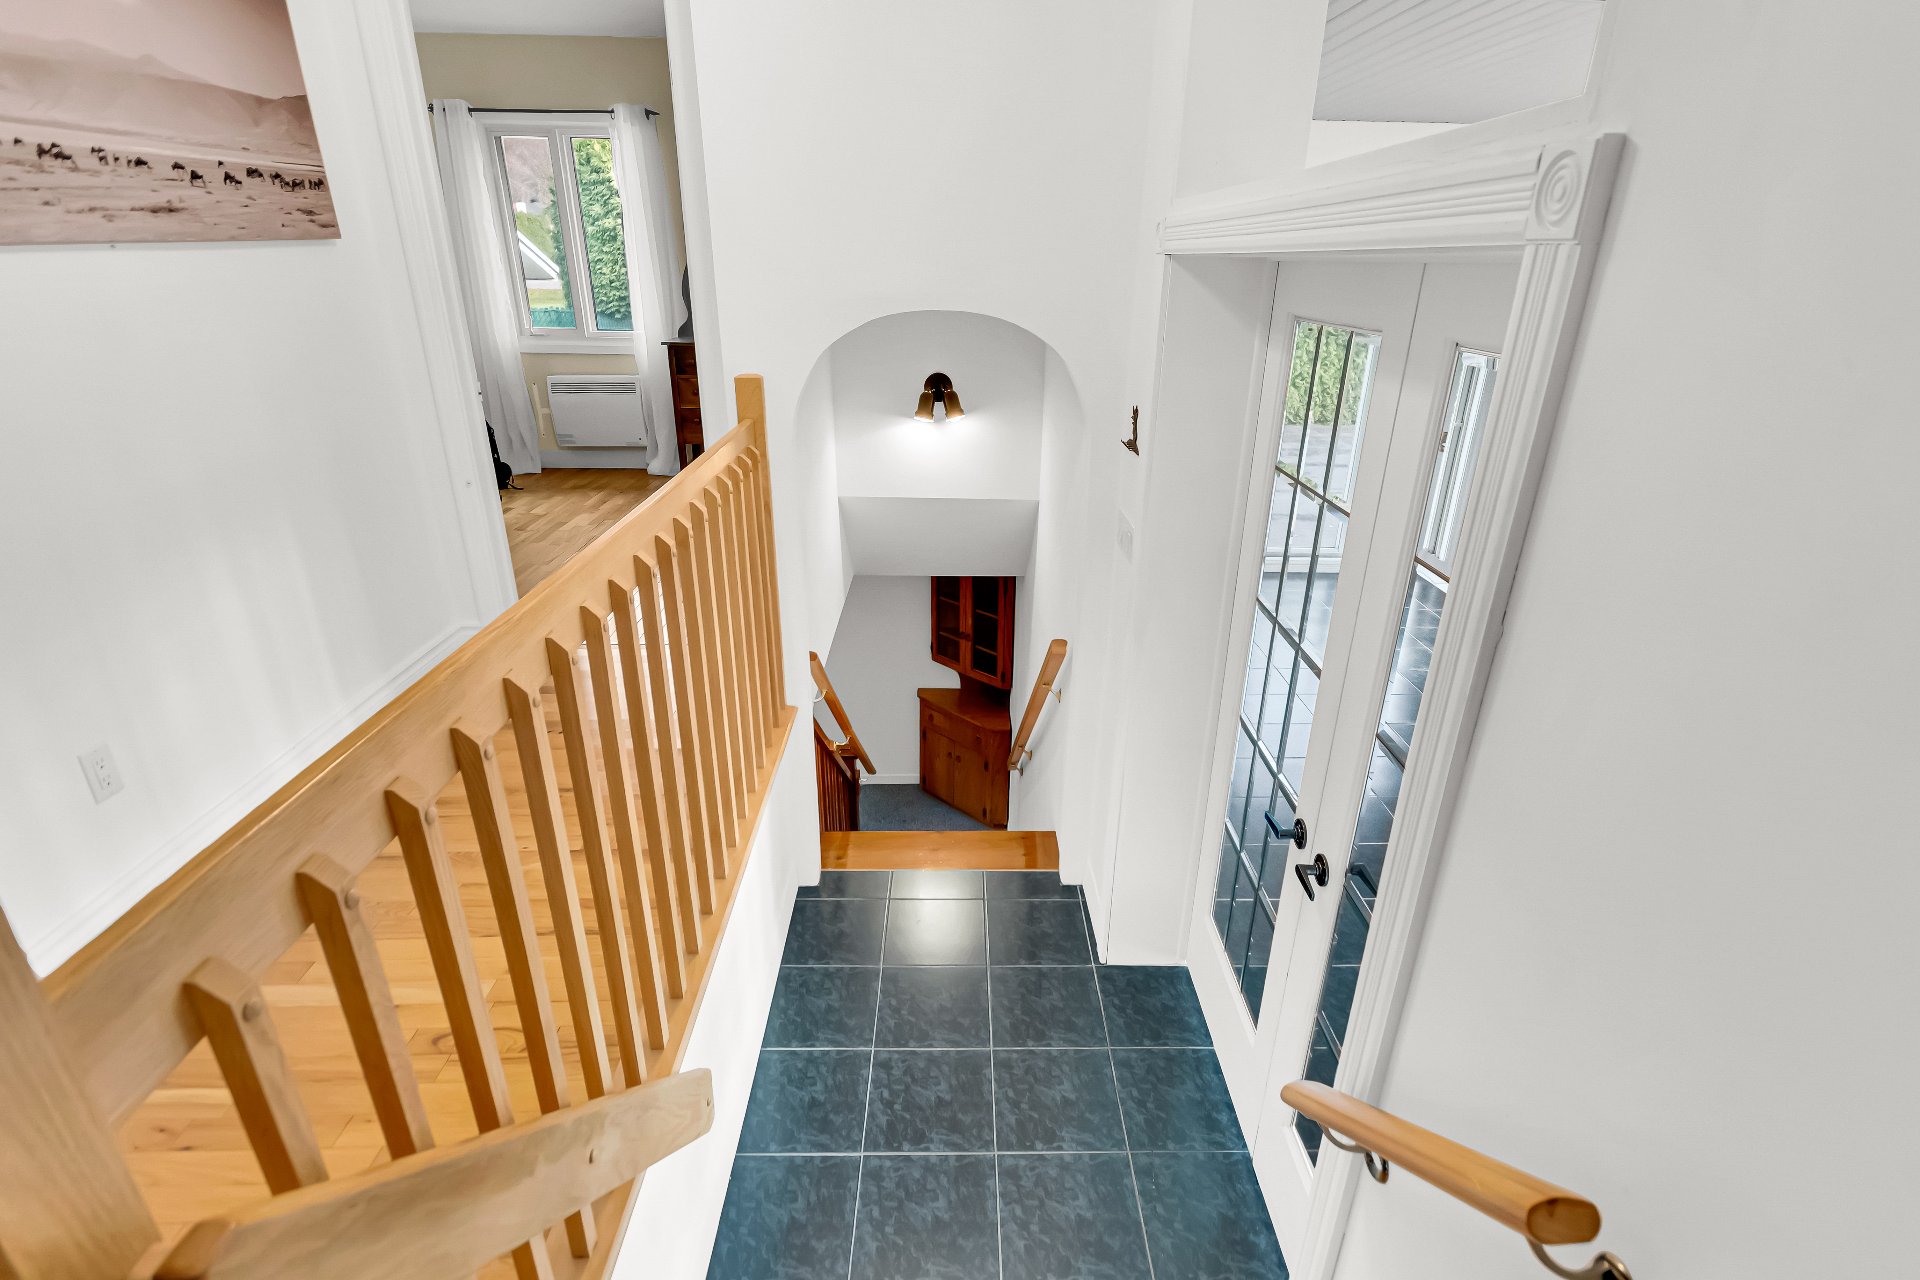
sold without warranty). Hardwood floors in several rooms. A
wall-mounted heat pump, installed in 2024, provides
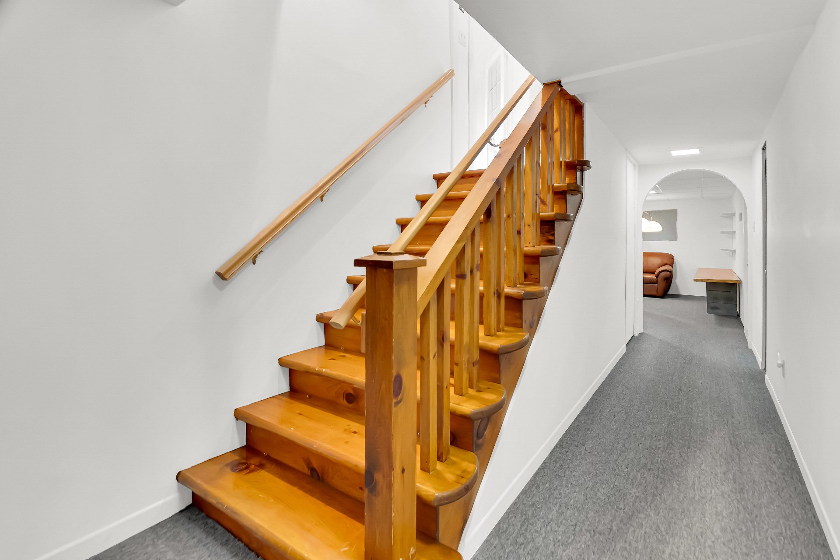
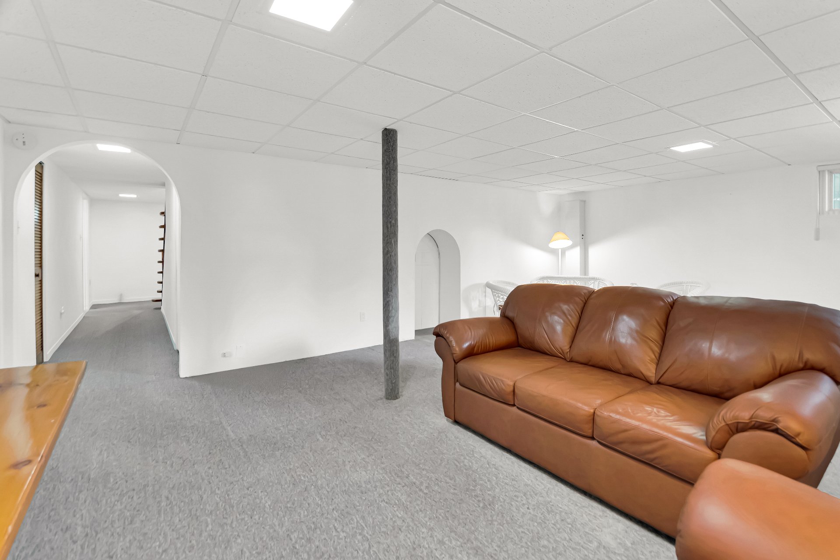
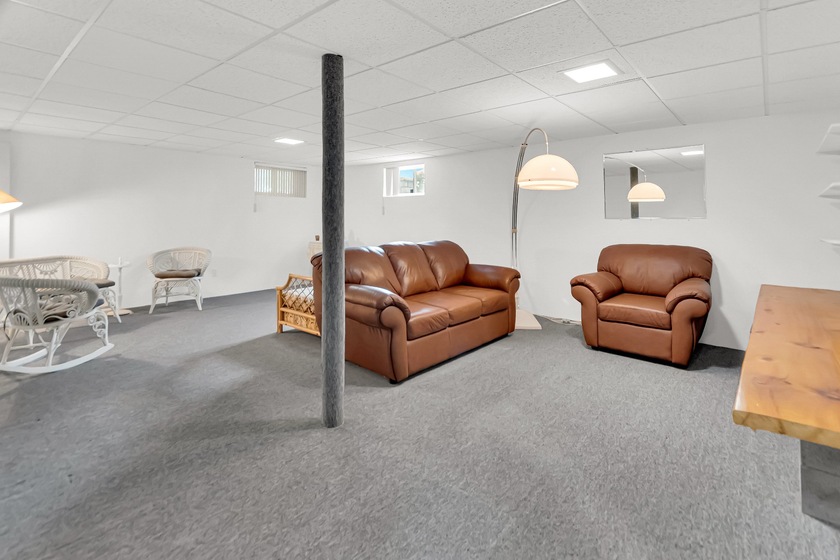
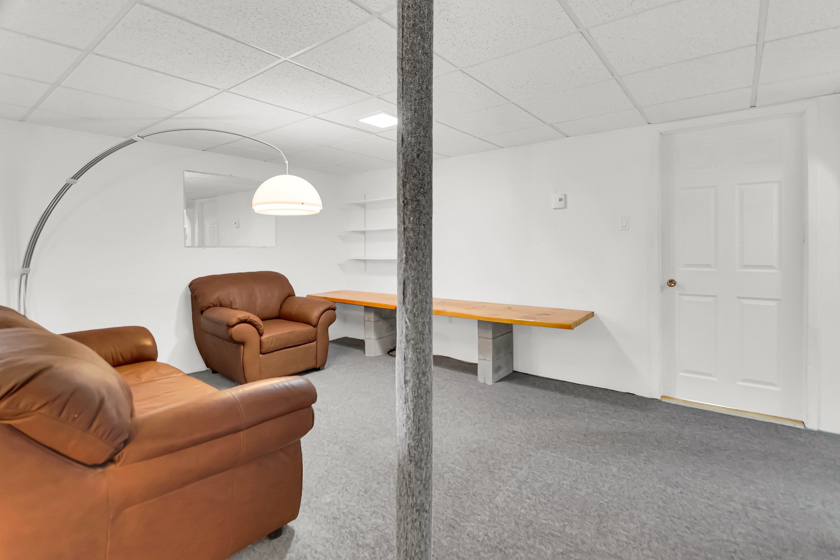
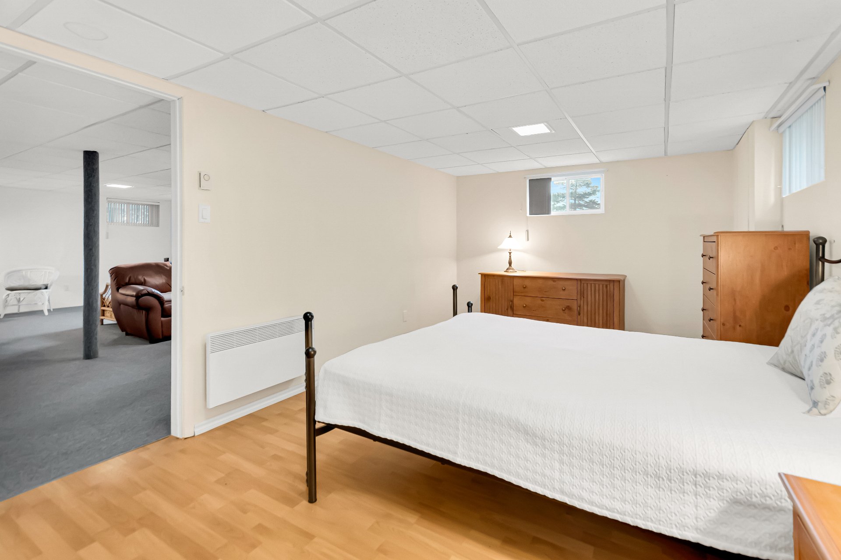
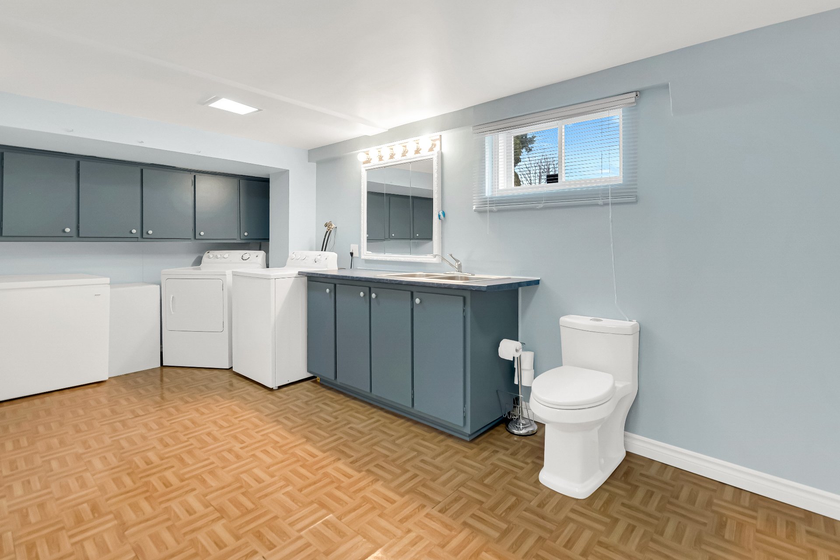
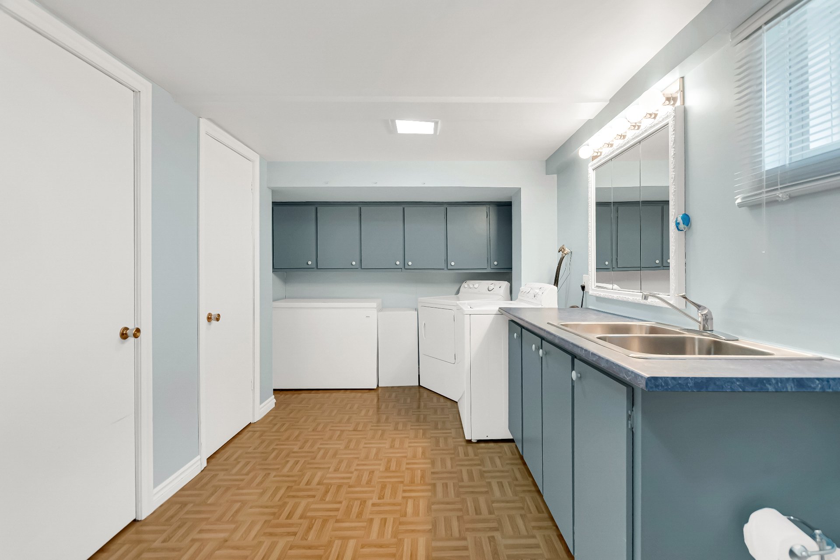
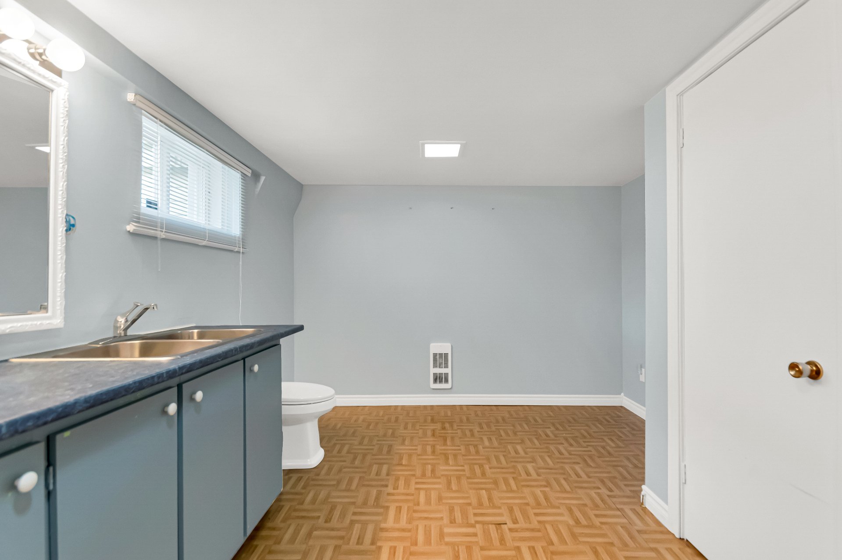
comfort. The finished basement includes a large living
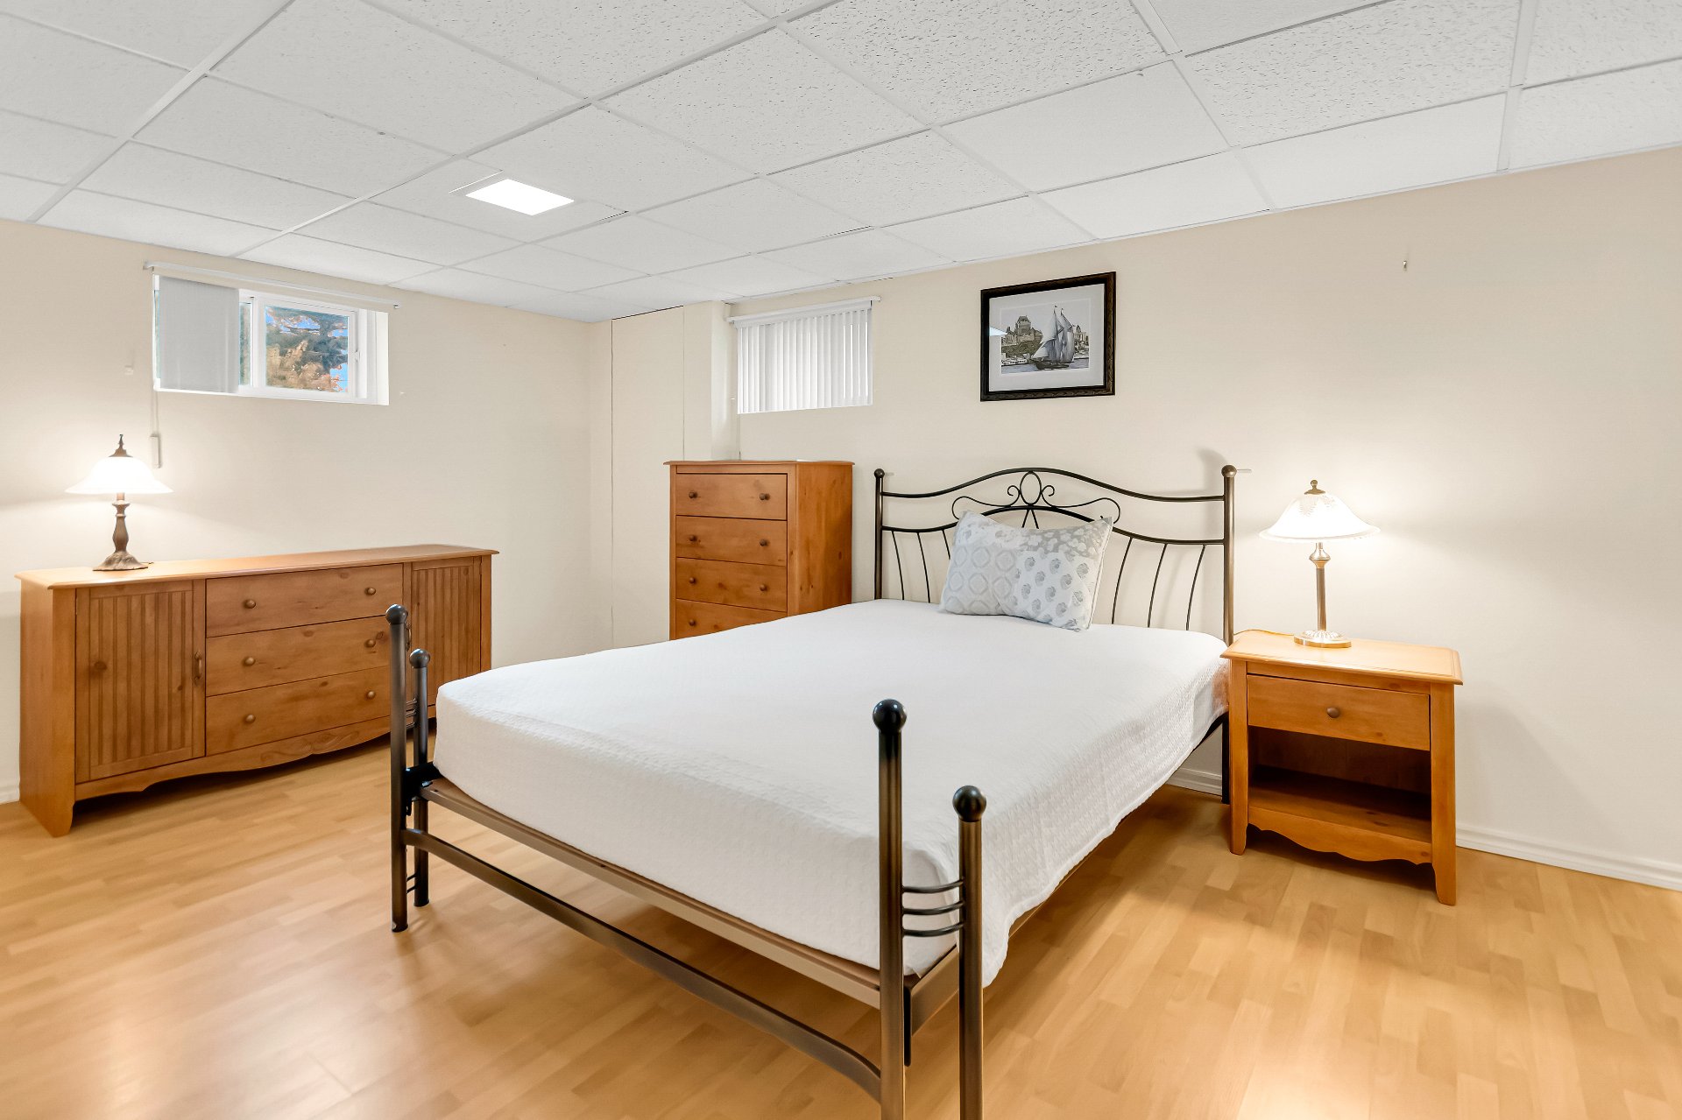
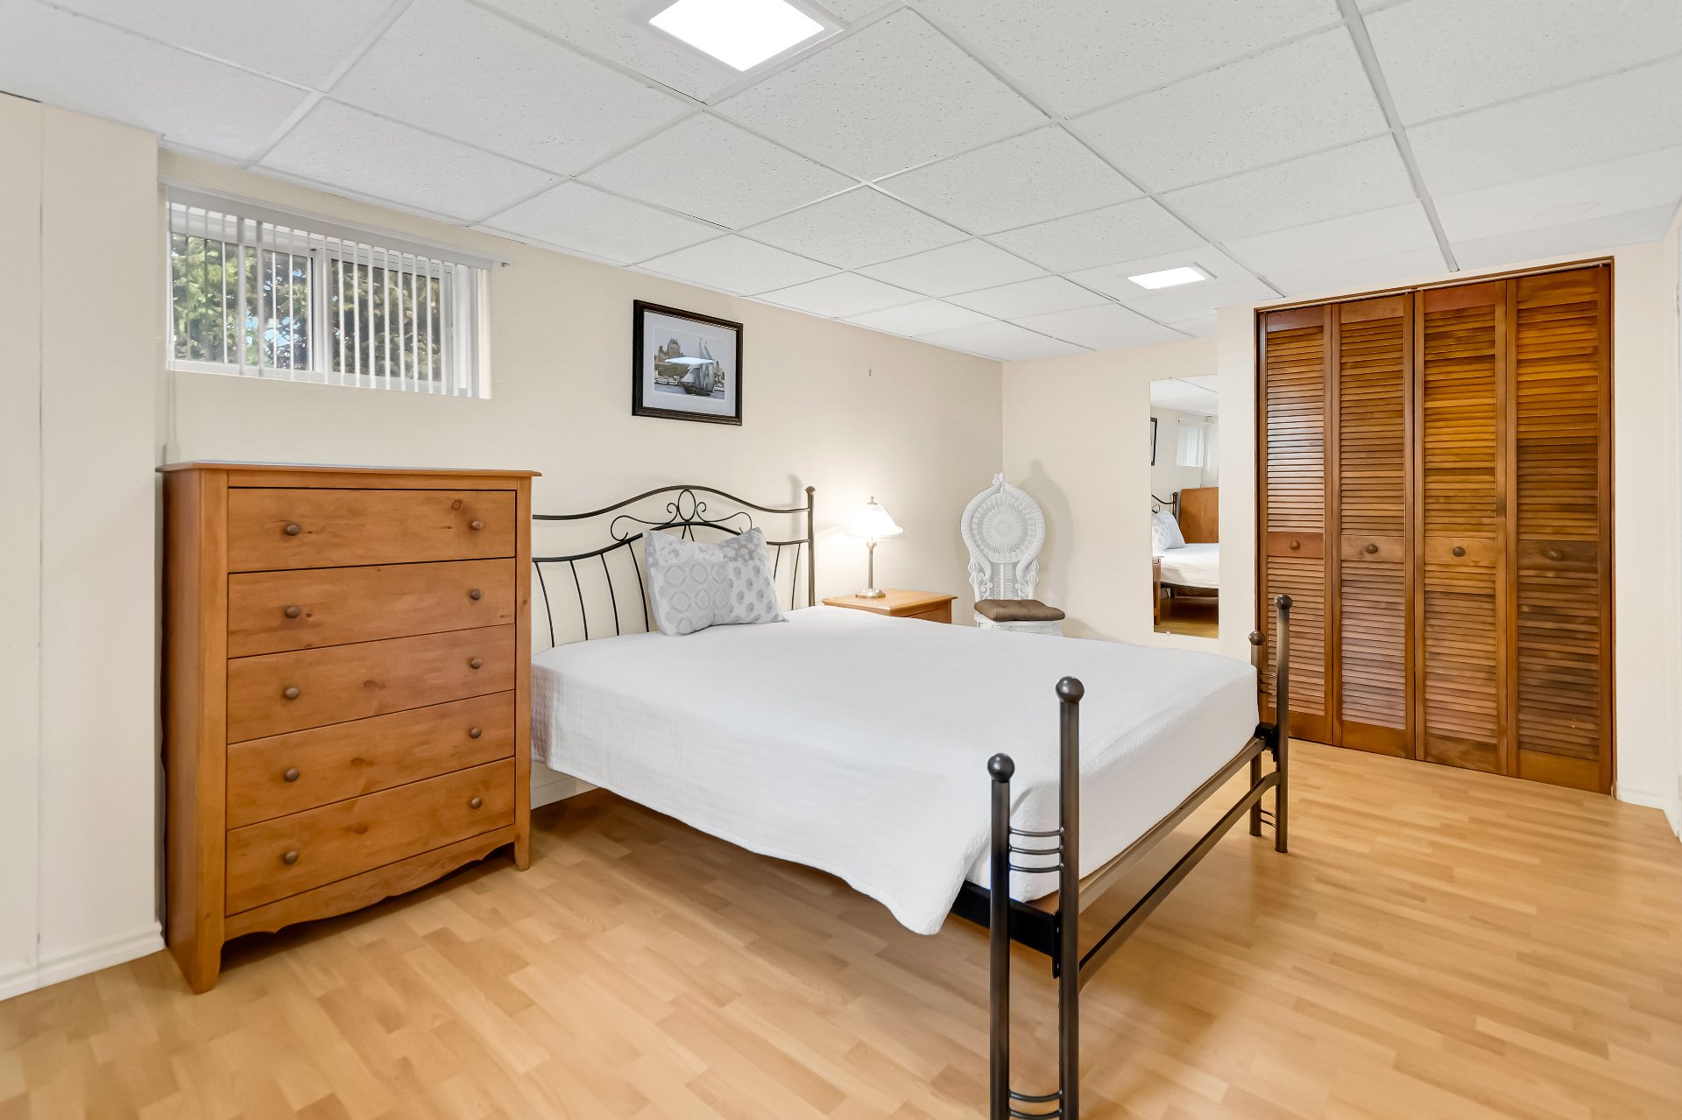
room, a second bedroom and a powder room with laundry
space. The property has two bedrooms.
NEARBY
A new 70-space daycare (CPE) is expected to open in 2027,
about 300 metres from the property.
PHOTOS
Some photos have been digitally enhanced (sky and sunsets
simulated) for presentation purposes. Photos are provided
for illustrative purposes only.
ESTATE SALE
This sale is made without any legal warranty of quality, at
the buyer's own risk.
Inclusions : Light fixtures, Outdoor fountain, Vacuum system, Dishwasher (not functioning)
Exclusions : Refrigerator, Stove, Lawn tractor, and all other items in the house, garage and shed that are not listed in the inclusions.
| Liveable | N/A |
|---|---|
| Total Rooms | 9 |
| Bedrooms | 2 |
| Bathrooms | 1 |
| Powder Rooms | 1 |
| Year of construction | 1964 |
| Type | Bungalow |
|---|---|
| Style | Detached |
| Dimensions | 9.45x10.41 M |
| Lot Size | 1864.7 MC |
| Energy cost | $ 2615 / year |
|---|---|
| Municipal Taxes (2026) | $ 2232 / year |
| School taxes (2026) | $ 255 / year |
| lot assessment | $ 176200 |
| building assessment | $ 222300 |
| total assessment | $ 398500 |
Room Details
| Room | Dimensions | Level | Flooring |
|---|---|---|---|
| Kitchen | 16.2 x 14.2 P | Ground Floor | Ceramic tiles |
| Veranda | 16.7 x 11.7 P | Ground Floor | Ceramic tiles |
| Living room | 18.6 x 10.6 P | Ground Floor | Wood |
| Bathroom | 15.0 x 10.2 P | Ground Floor | Ceramic tiles |
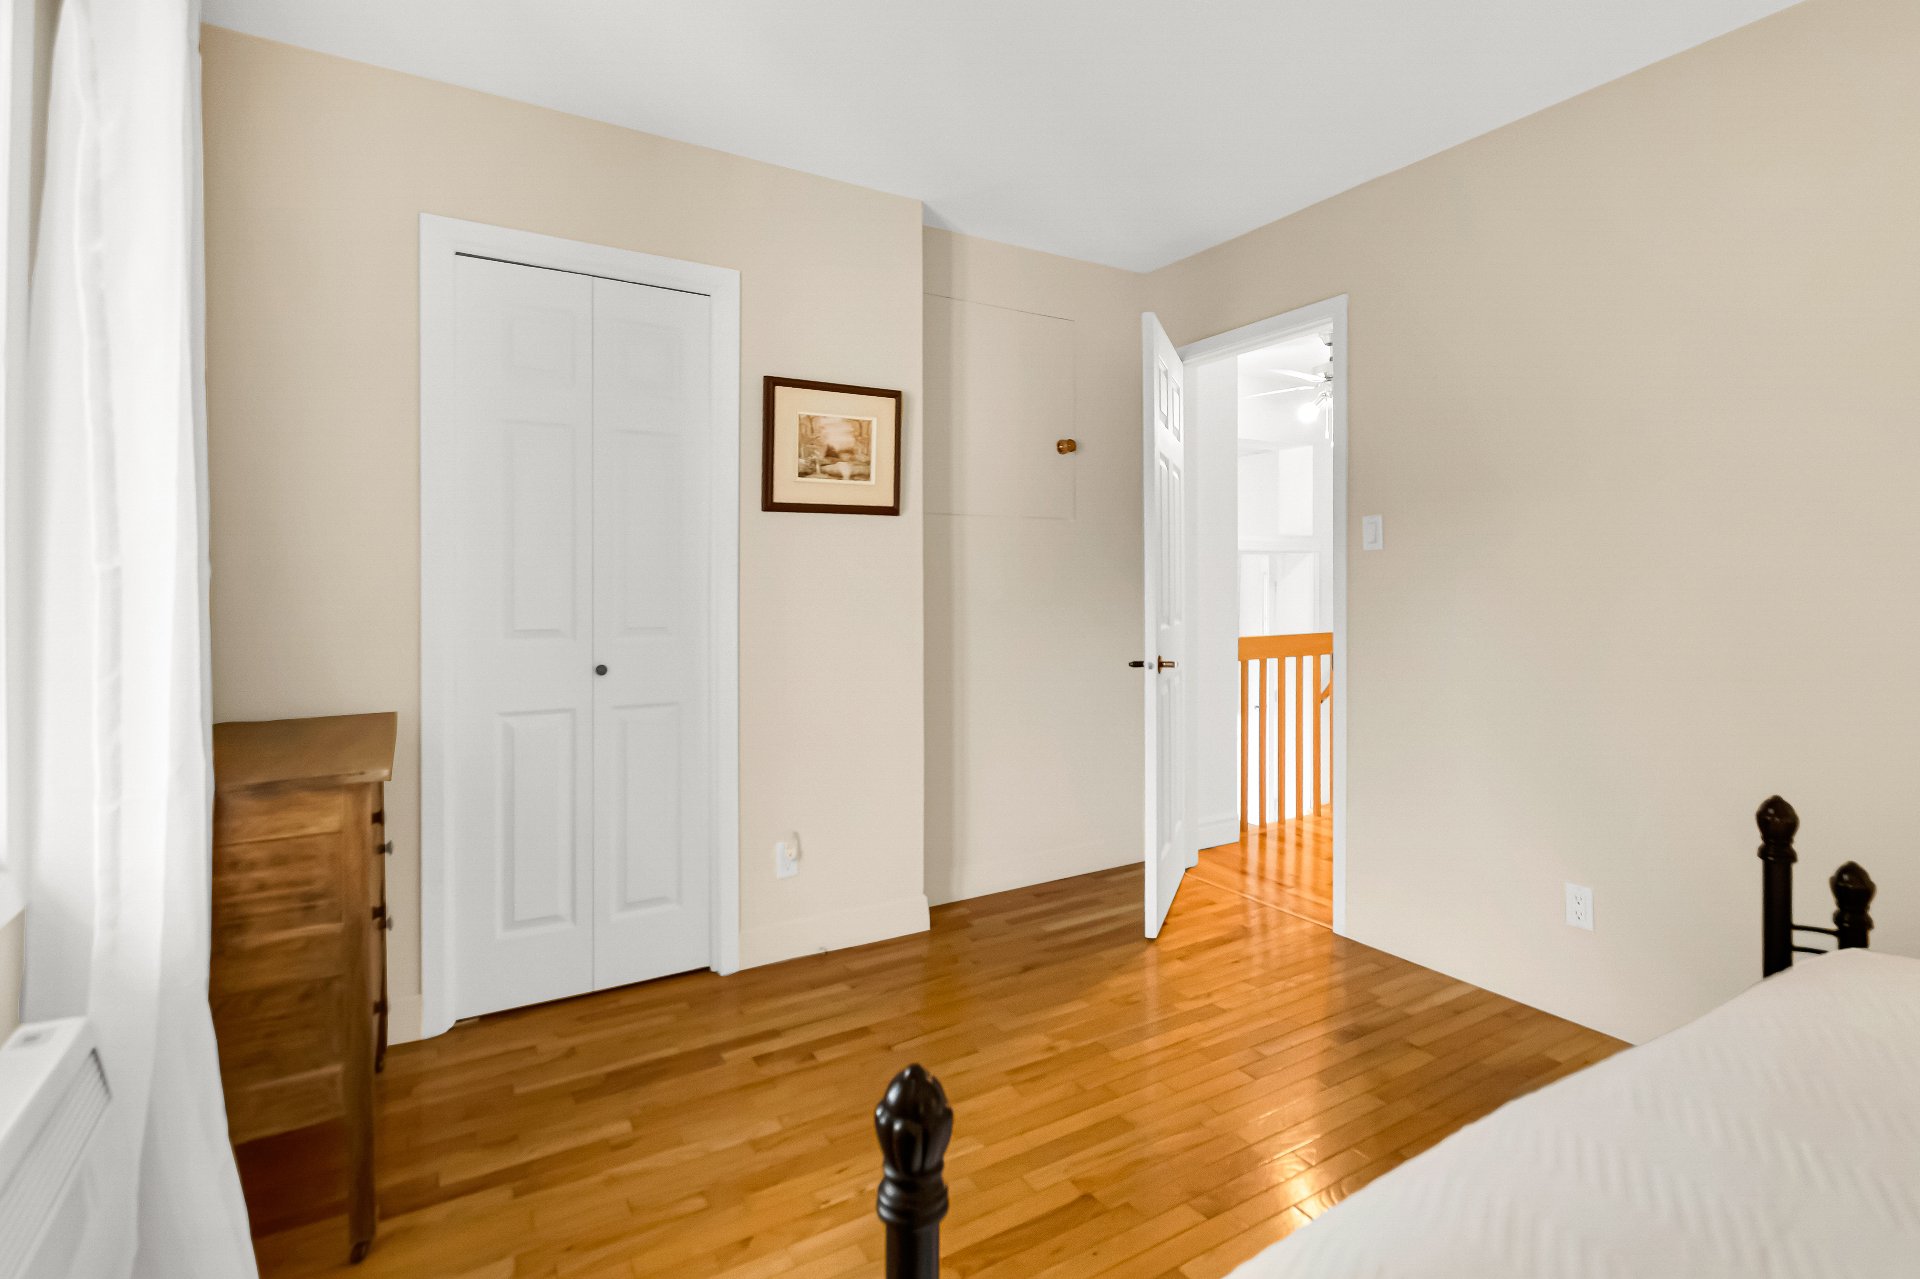
| Primary bedroom | 14.3 x 9.11 P | Ground Floor | Wood |
| Family room | 19.9 x 13.8 P | Ceramic tiles | |
| Washroom | 17.3 x 10.4 P | Basement | Tiles |
| Bedroom | 17.11 x 10.4 P | Basement | Wood |
| Living room | 21.7 x 15.0 P | Basement | Carpet |
Charateristics
| Driveway | Asphalt, Concrete |
|---|---|
| Roofing | Asphalt shingles |
| Proximity | Bicycle path, Daycare centre, Elementary school, Highway, Park - green area, Public transport |
| Siding | Brick |
| Garage | Detached, Double width or more |
| Heating system | Electric baseboard units |
| Equipment available | Electric garage door, Private yard, Wall-mounted heat pump |
| Heating energy | Electricity, Propane |
| Landscaping | Fenced, Land / Yard lined with hedges |
| Basement | Finished basement |
| Topography | Flat |
| Parking | Garage, Outdoor |
| Water supply | Municipality |
| Hearth stove | Other |
| Foundation | Poured concrete |
| Zoning | Residential |
| Bathroom / Washroom | Seperate shower |
| Sewage system | Septic tank |
| View | Water |
Neighbourhood Demographics
marital
age
household income
religion
common languages
education
ownership
child at home
construction date
employment
transportation to work
work location
