136 Rue des Marronniers
Salaberry-de-Valleyfield, Salaberry-de-Valleyfield, J6T0K4Two or more storey | MLS: 16077076
- 3 Bedrooms
- 2 Bathrooms
- Calculators
- walkscore
Description
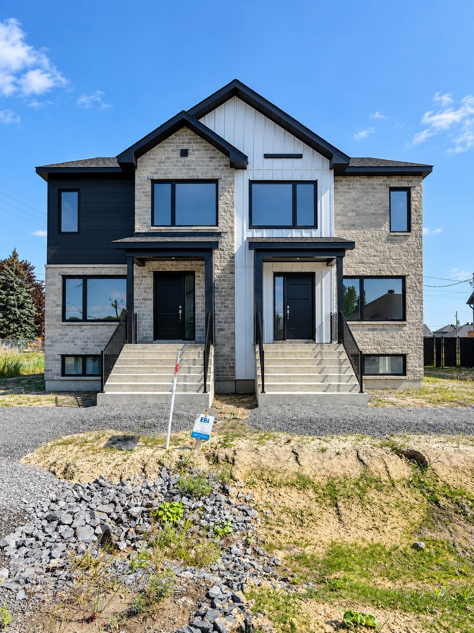
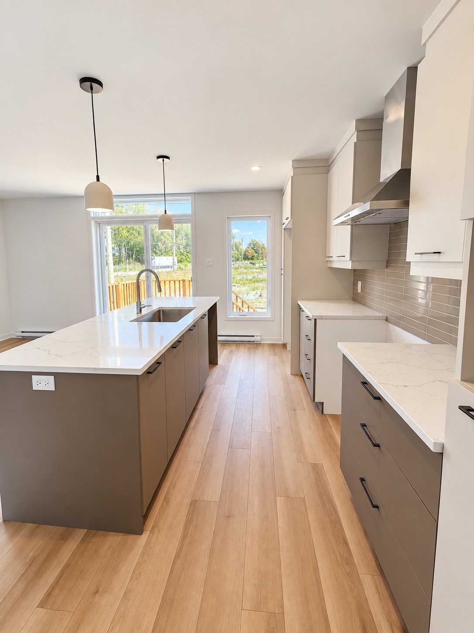
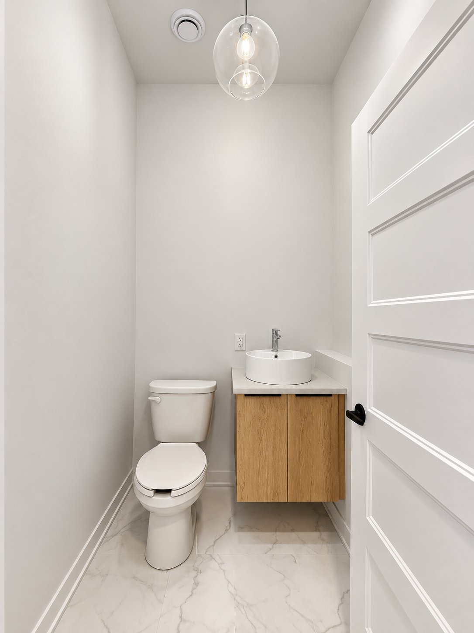
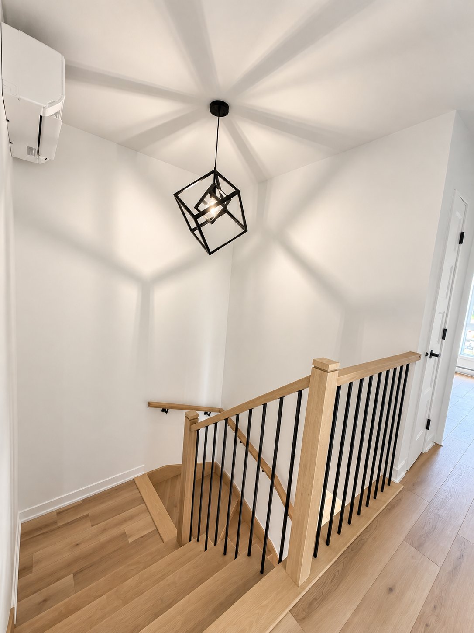
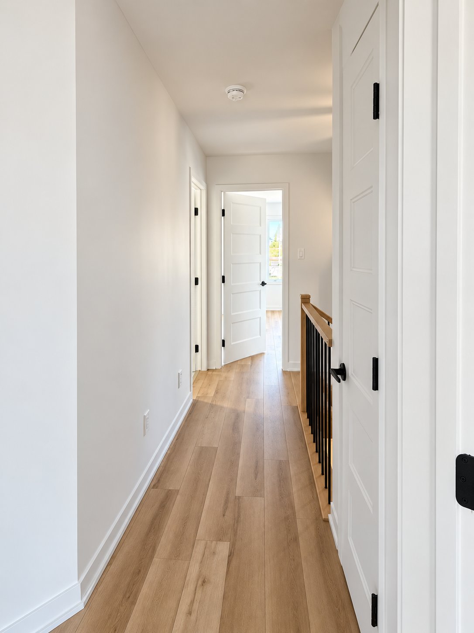
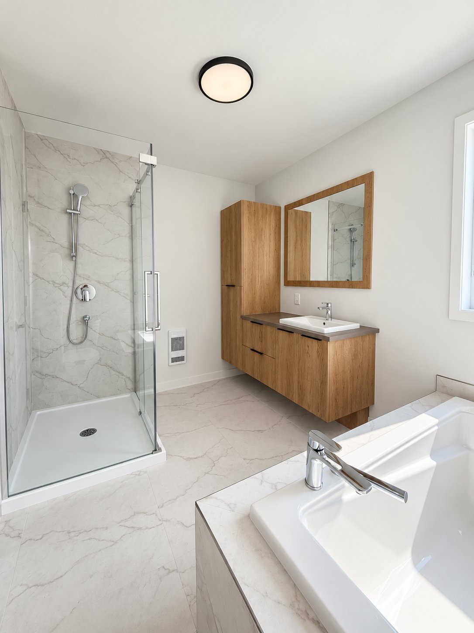
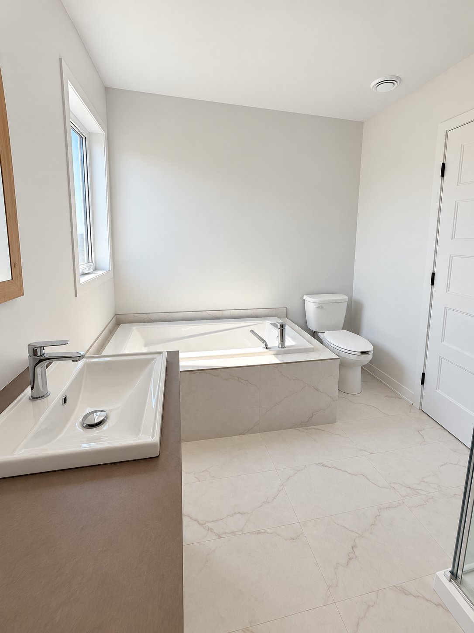
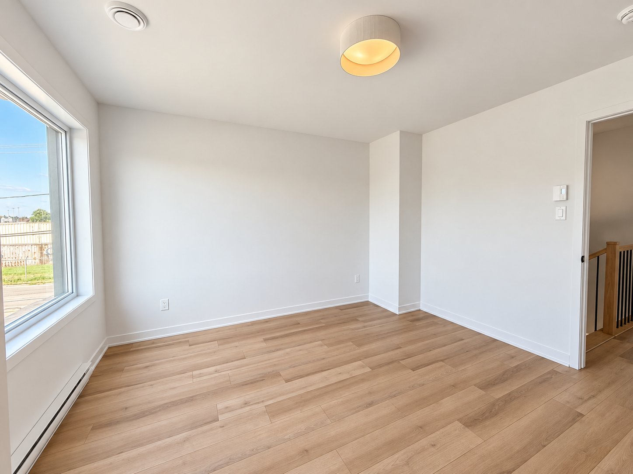
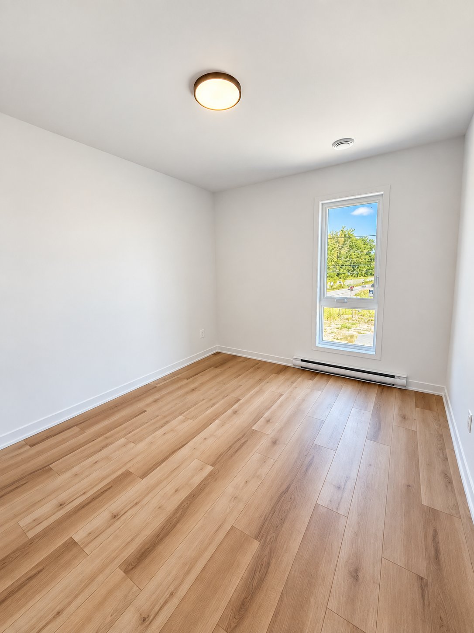
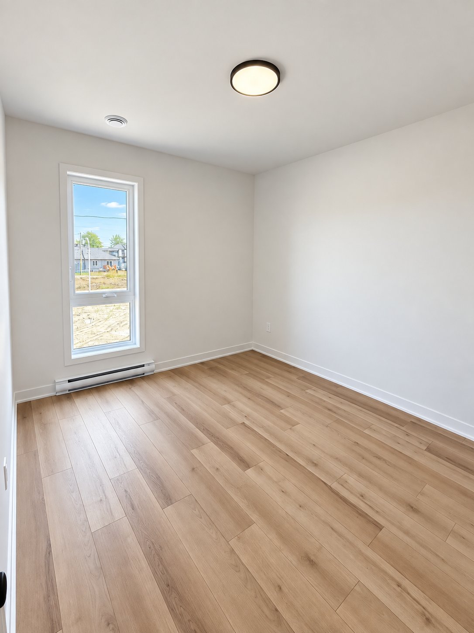
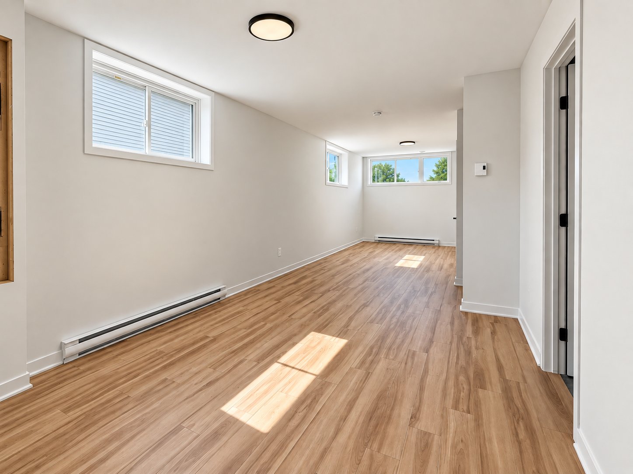
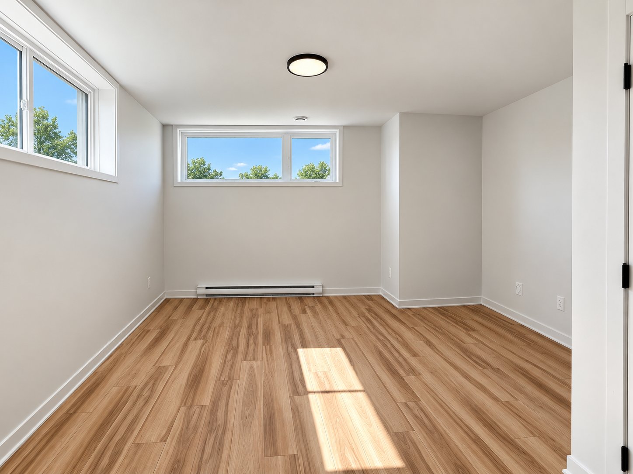
Welcome to this beautiful new construction home, ideally located in a great and upcoming neighborhood. Offering 3 bedrooms, 2 full bathrooms, and a convenient powder room, this home combines modern style, comfort, and functionality.Enjoy a bright and spacious layout with beautifully finished details throughout. The generous basement provides plenty of additional space and is ready for you to personalize and make your own--perfect for a family room, home gym, office, or additional storage.A wonderful opportunity to be among the first to call this beautiful new home yours!
Available now
Rental Conditions
- 12-month lease
- Non-smoking only
- Credit check and TLL verification required
- References and proof of income may be required
Inclusions :
Exclusions : N/A
| Liveable | N/A |
|---|---|
| Total Rooms | 11 |
| Bedrooms | 3 |
| Bathrooms | 2 |
| Powder Rooms | 1 |
| Year of construction | 2026 |
| Type | Two or more storey |
|---|---|
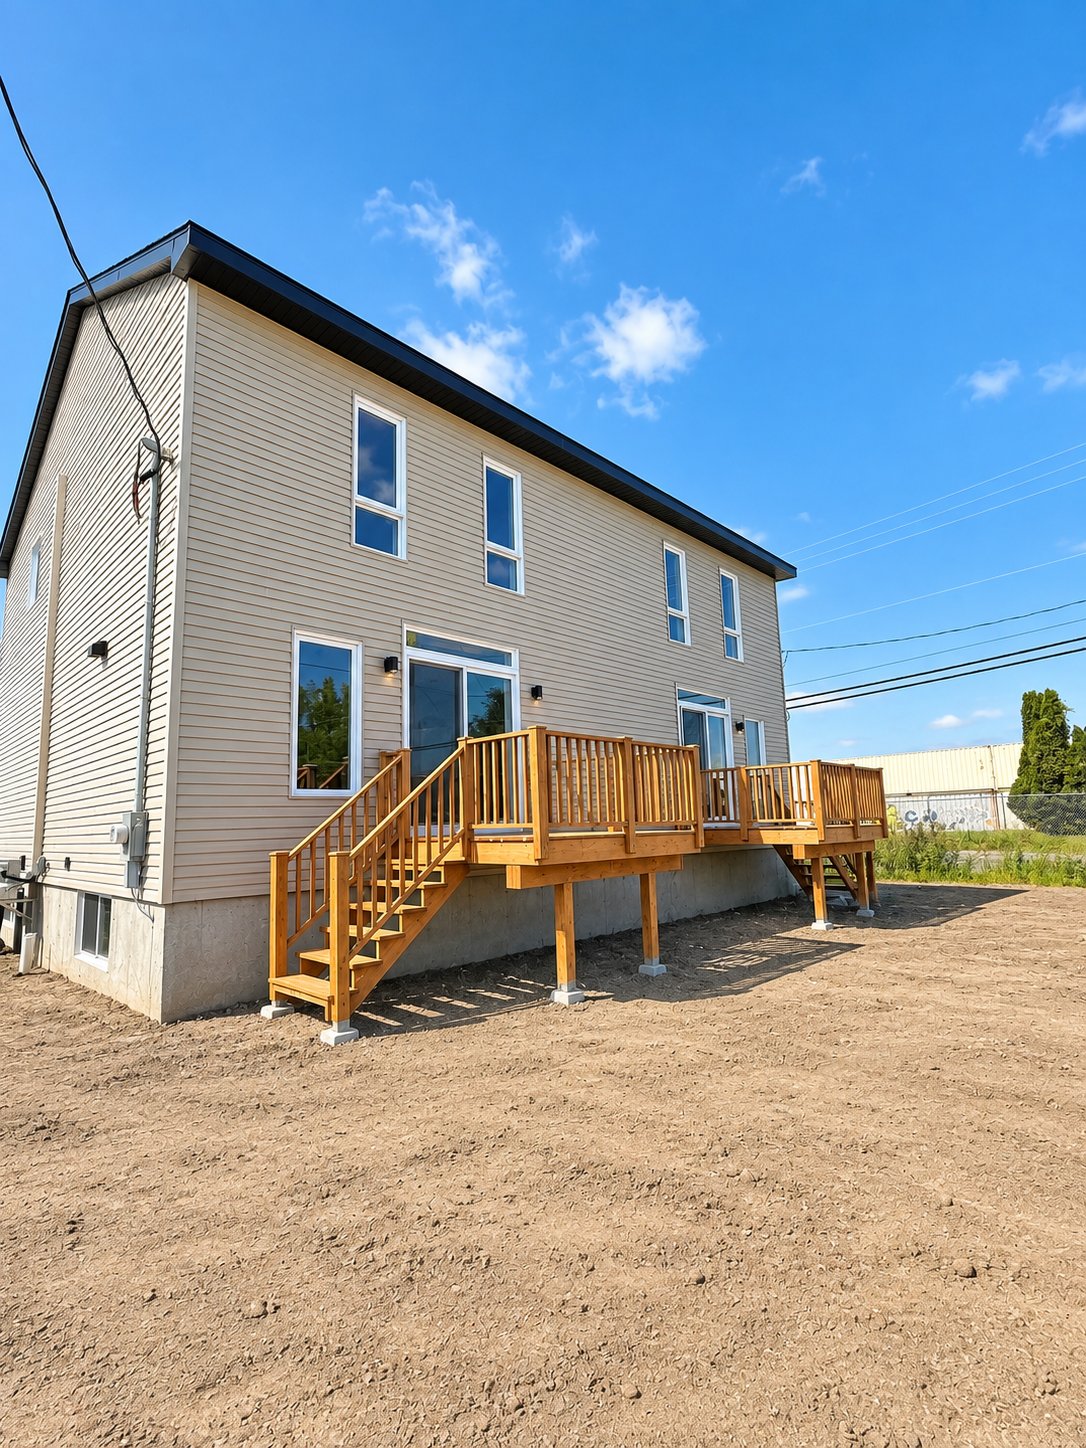
| Style | Semi-detached |
| Dimensions | 10.7x6.1 M |
| Lot Size | 331.1 MC |
| N/A | |
|---|---|
| lot assessment | $ 0 |
| building assessment | $ 0 |
| total assessment | $ 0 |
Room Details
| Room | Dimensions | Level | Flooring |
|---|---|---|---|
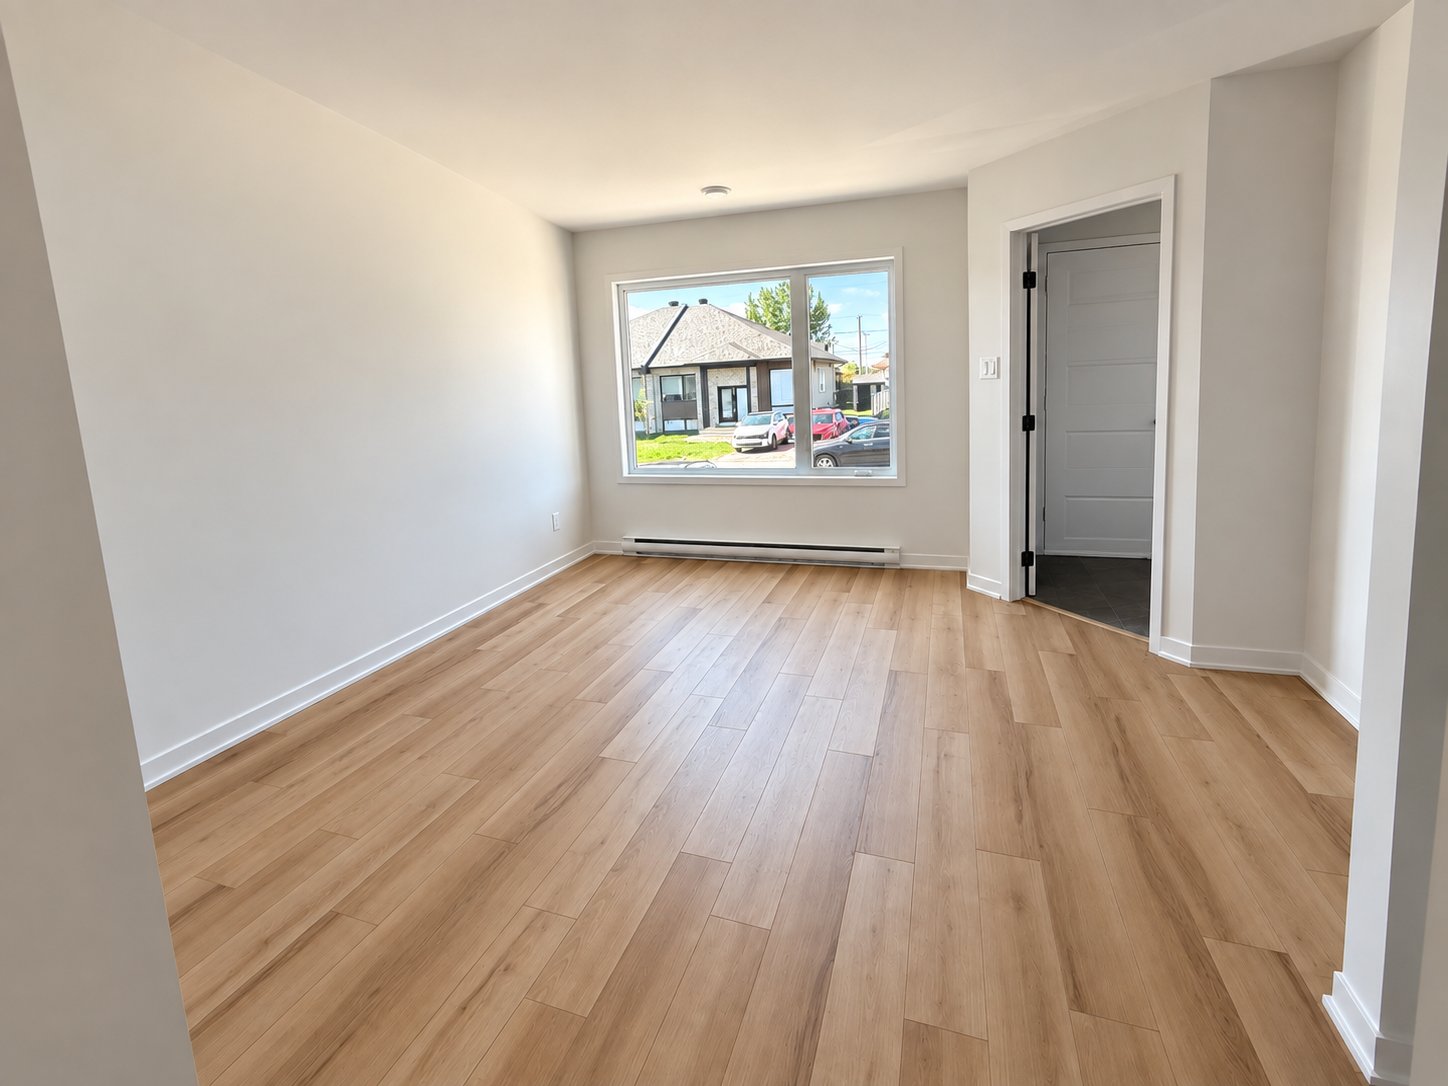
| Living room | 13.8 x 13.8 P | Ground Floor | Floating floor |
| Dining room | 13.11 x 10.6 P | Ground Floor | Floating floor |
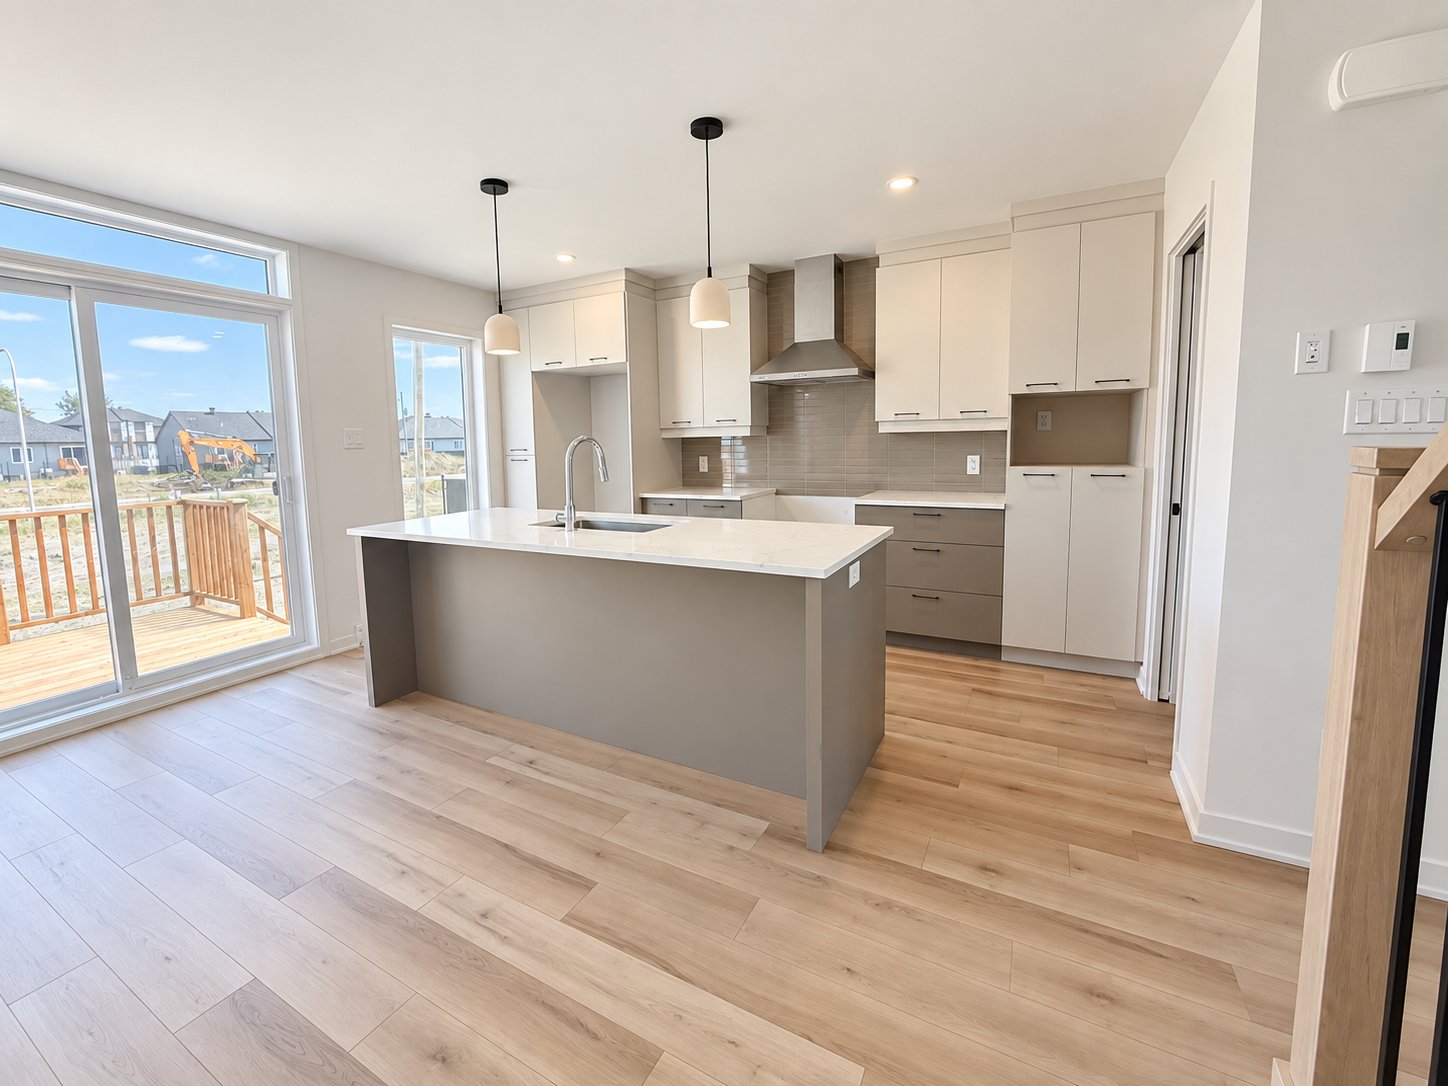
| Kitchen | 8.4 x 14.5 P | Ground Floor | Floating floor |
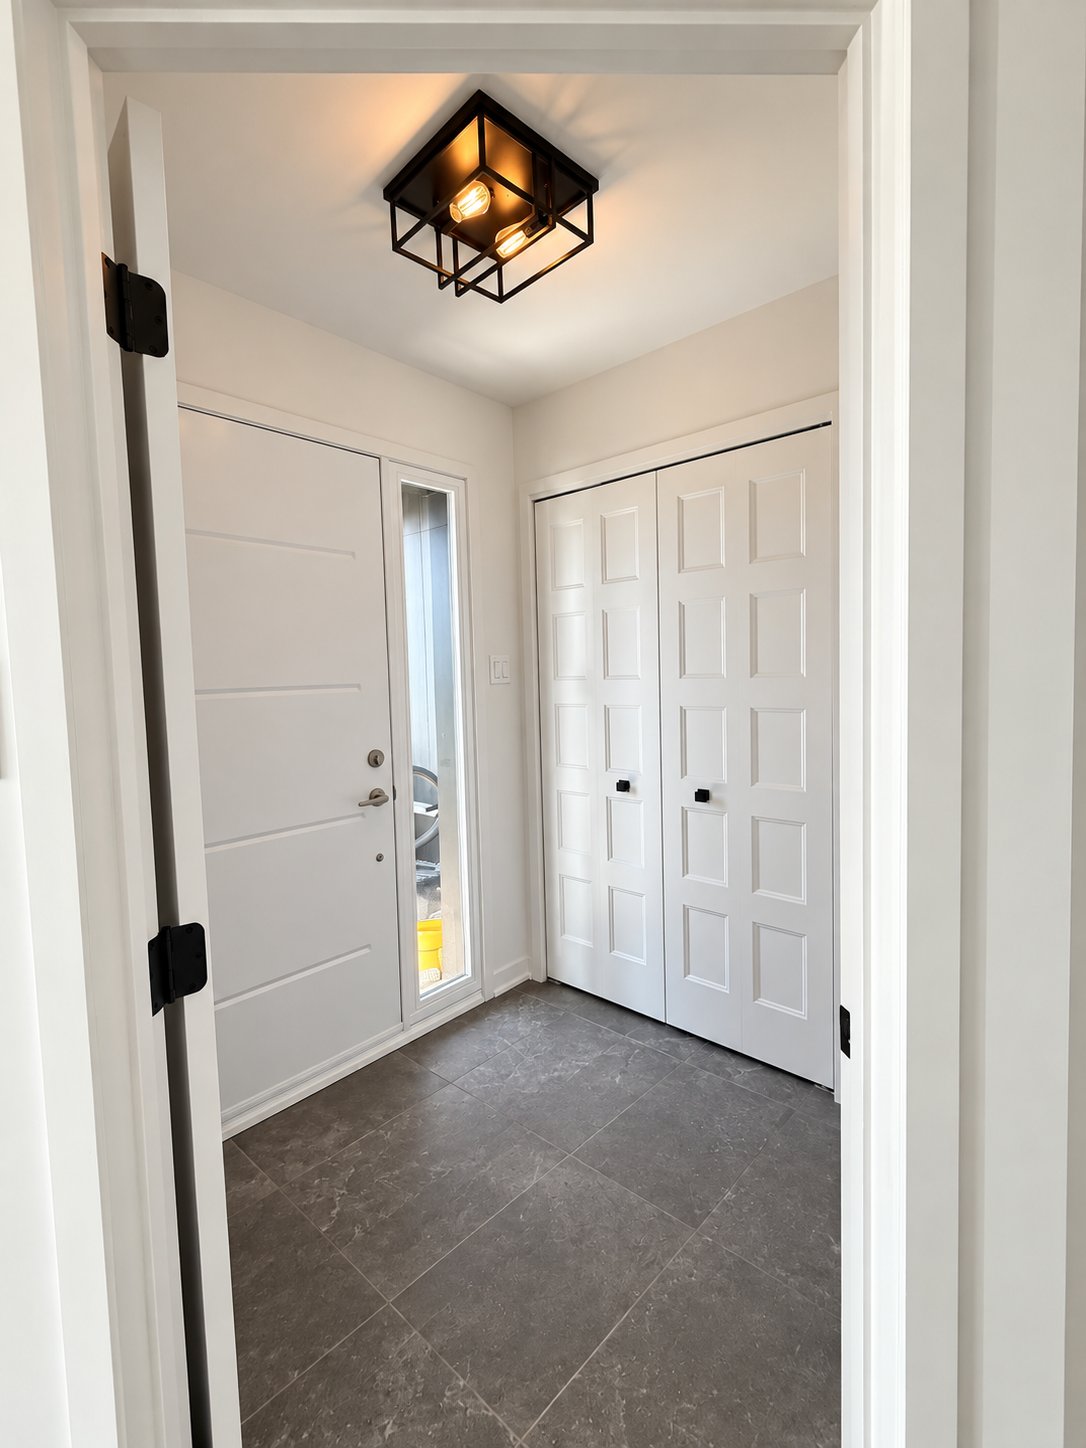
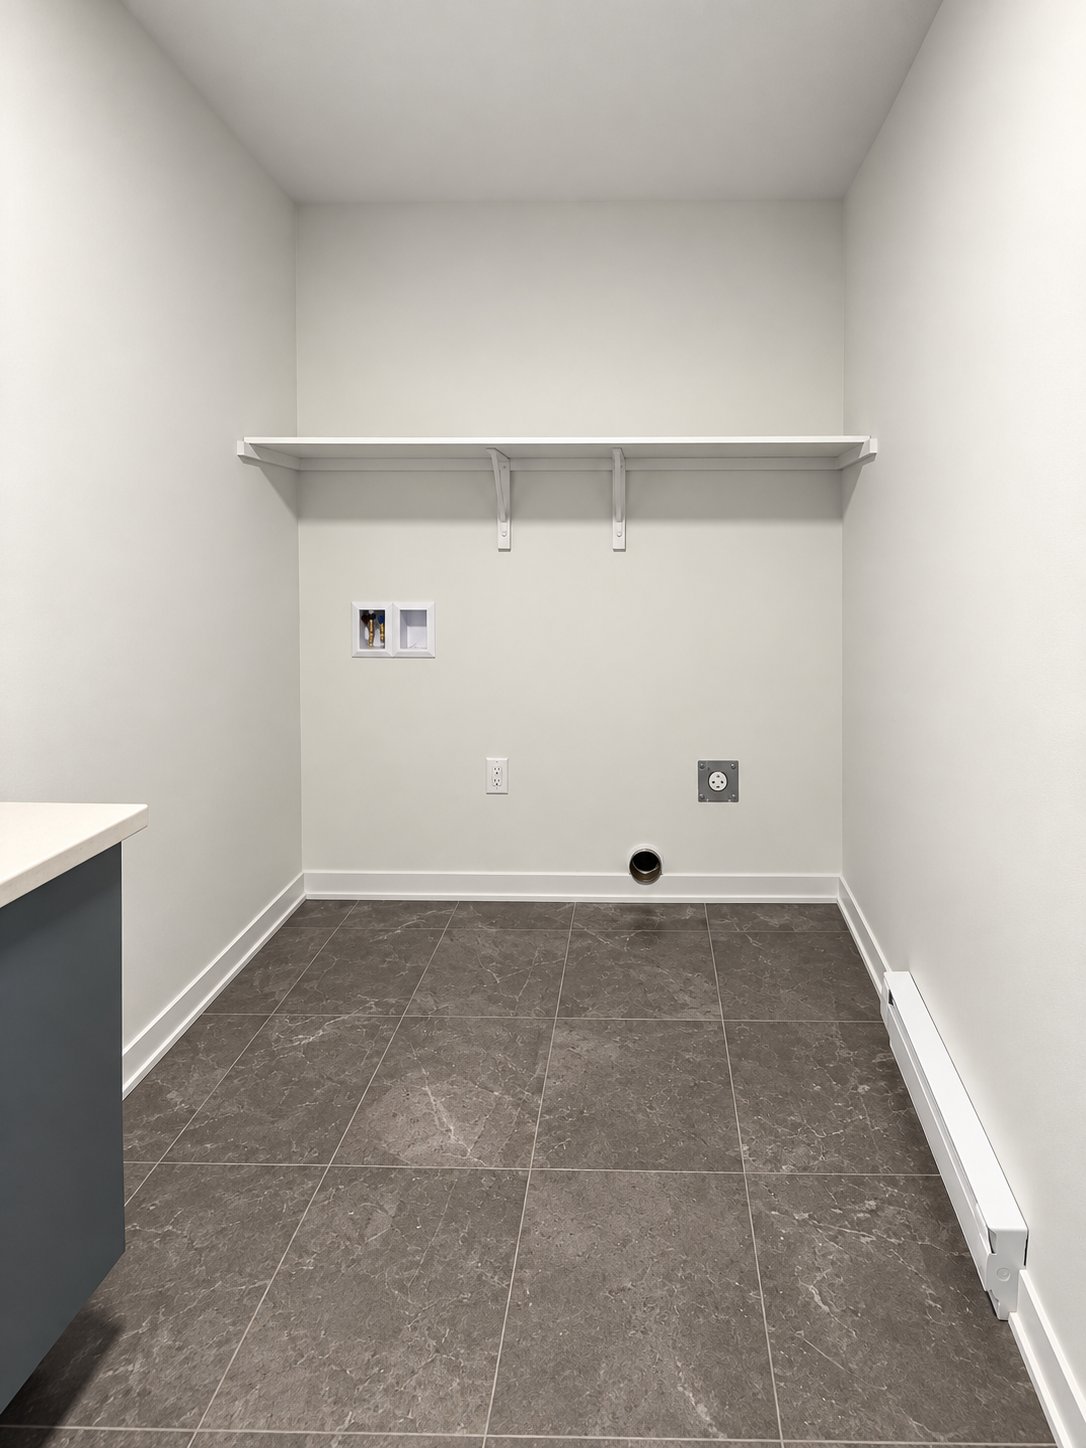
| Washroom | 5.9 x 4.9 P | Ceramic tiles | |
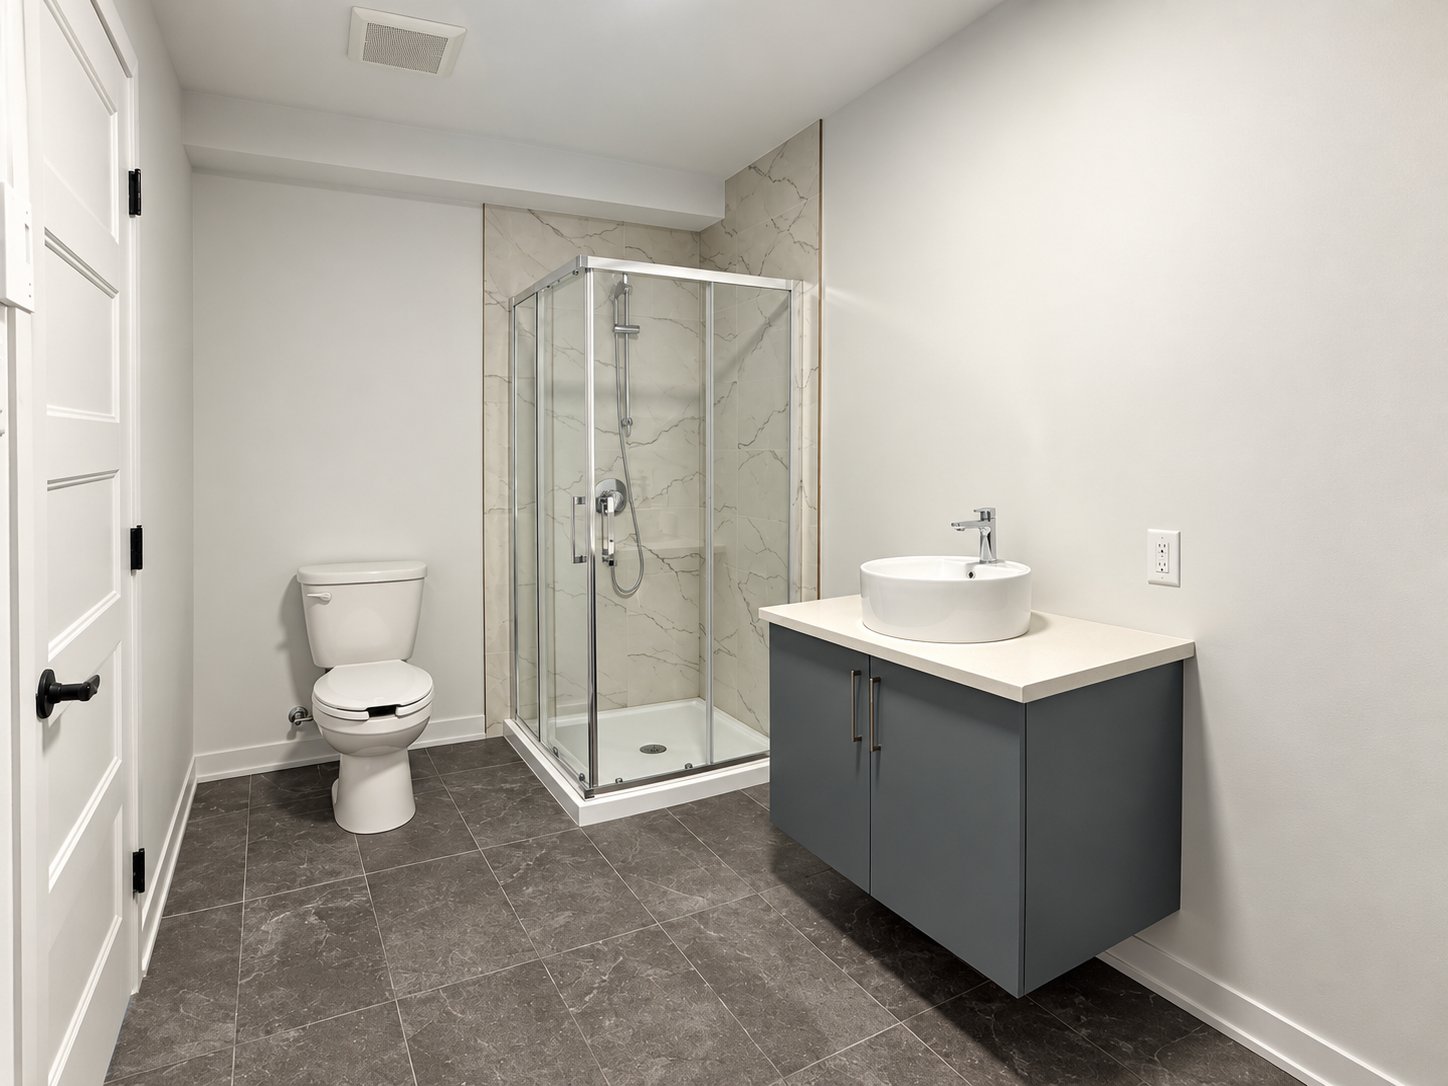
| Bathroom | 6.7 x 13.3 P | Basement | Ceramic tiles |
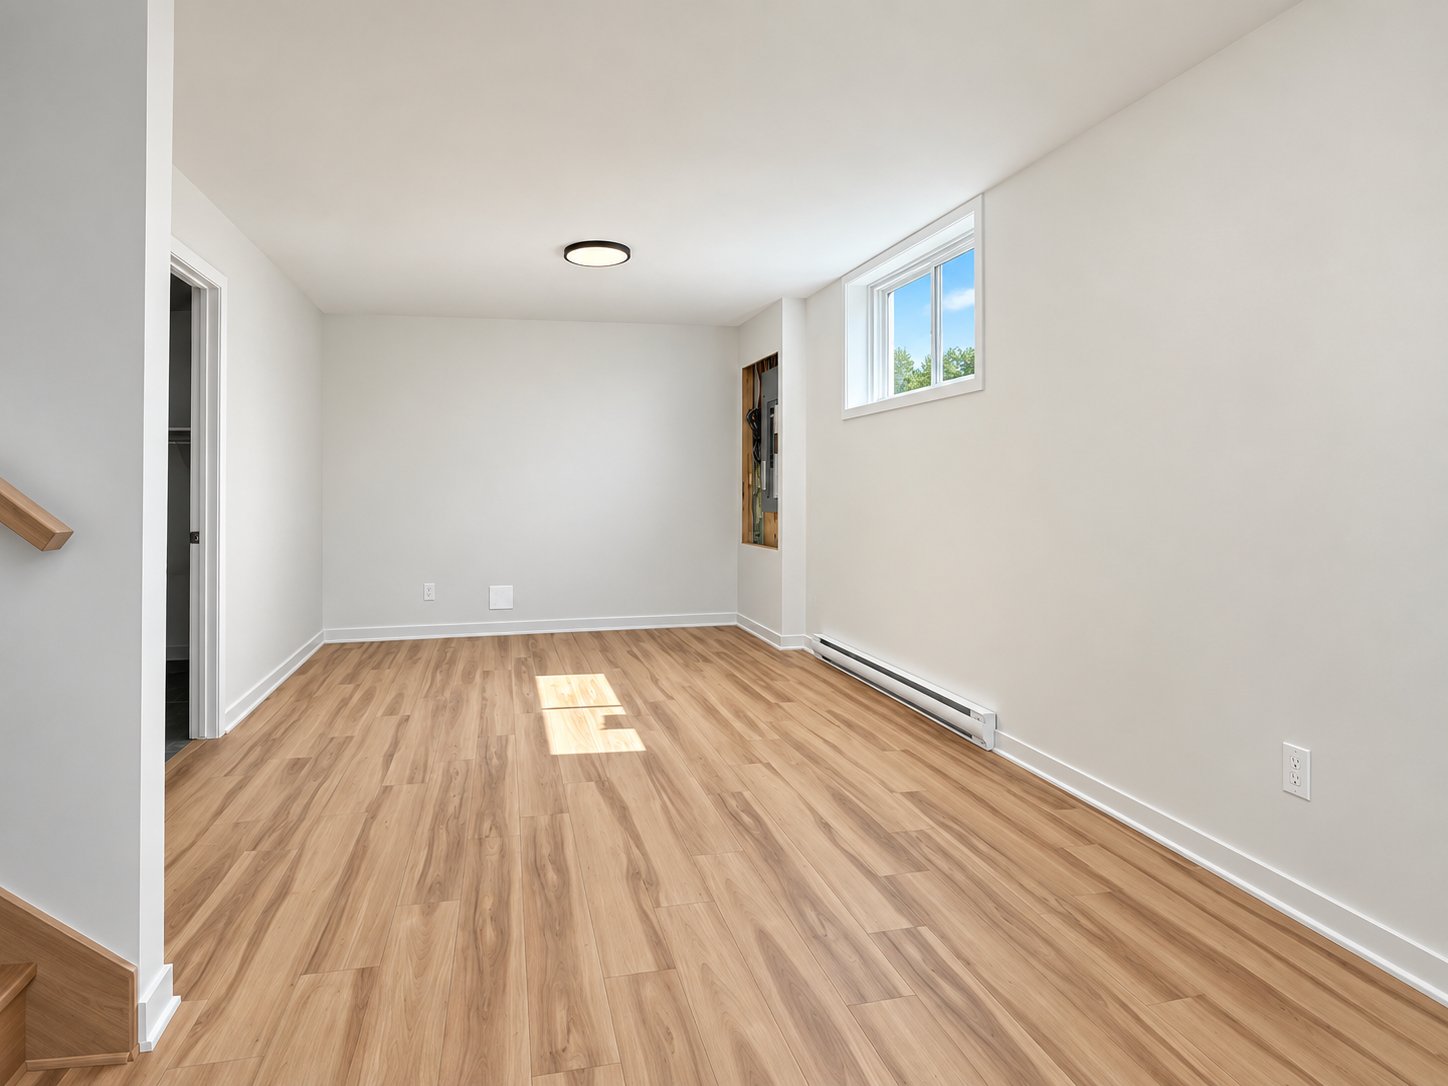
| Family room | 11 x 31 P | Basement | Floating floor |
| Primary bedroom | 12.2 x 12.1 P | 2nd Floor | Floating floor |
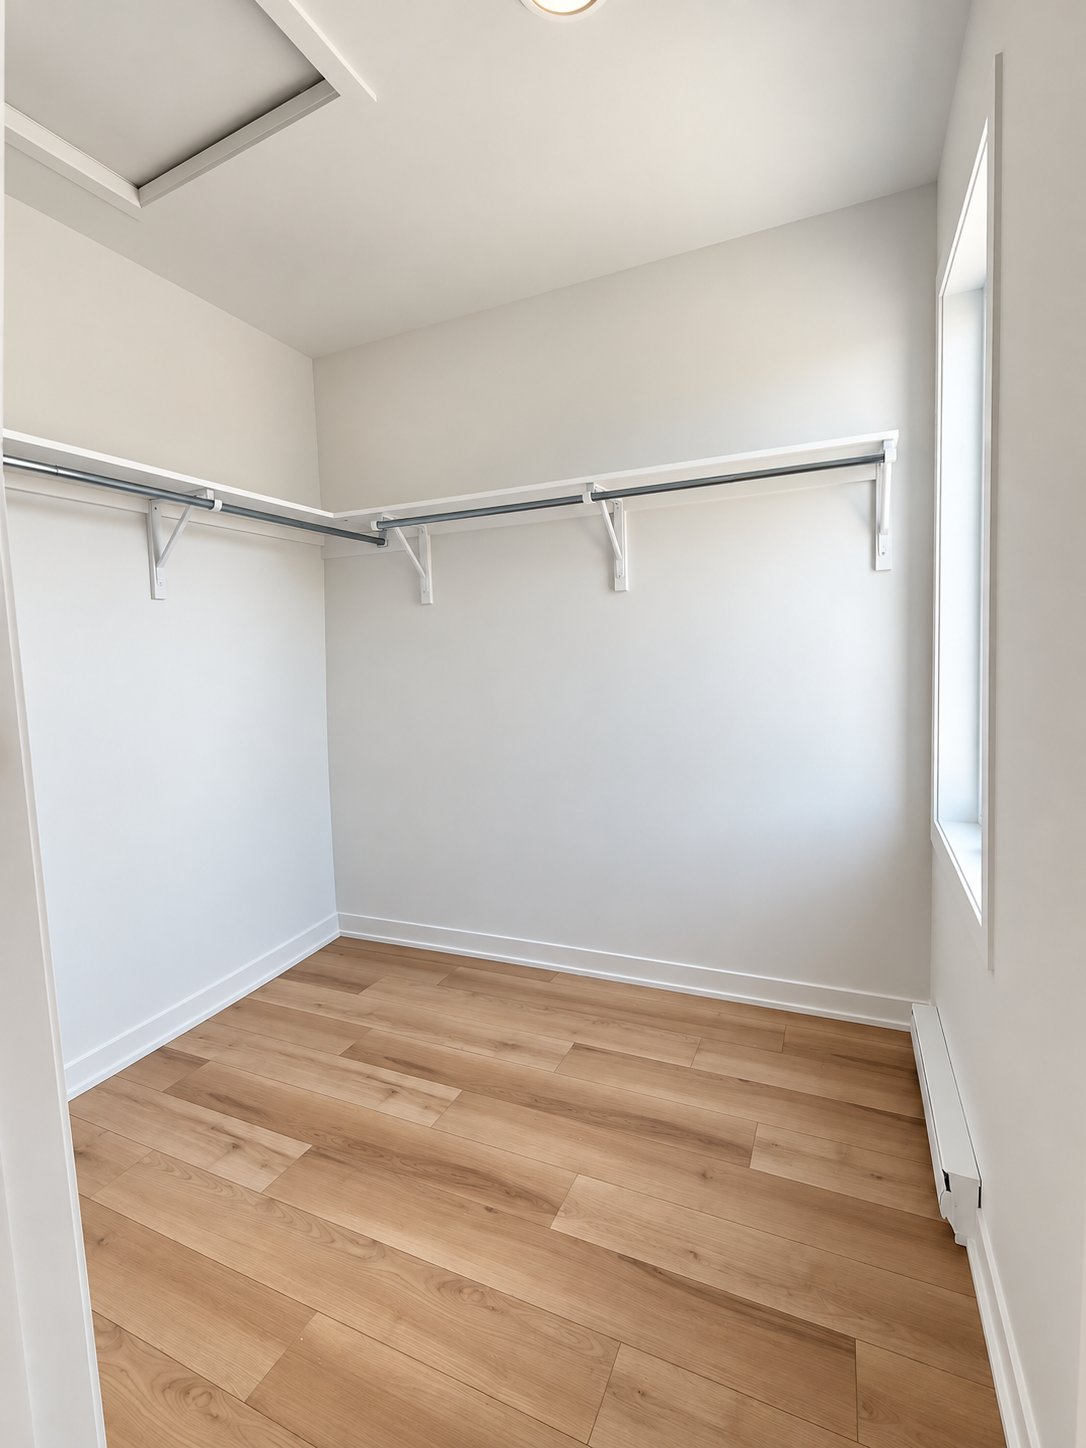
| Walk-in closet | 6.3 x 7.4 P | 2nd Floor | Floating floor |
| Bathroom | 8 x 10.3 P | 2nd Floor | Ceramic tiles |
| Bedroom | 8.11 x 11 P | 2nd Floor | Floating floor |
| Bedroom | 9.6 x 11.7 P | 2nd Floor | Floating floor |
Charateristics
| Basement | 6 feet and over, Finished basement |
|---|---|
| Roofing | Asphalt shingles |
| Proximity | Bicycle path, Cegep, Daycare centre, Elementary school, Golf, Highway, Hospital, Park - green area, Public transport |
| Siding | Brick, Vinyl |
| Heating system | Electric baseboard units |
| Heating energy | Electricity |
| Topography | Flat |
| Sewage system | Municipal sewer |
| Water supply | Municipality |
| Driveway | Not Paved |
| Parking | Outdoor |
| Restrictions/Permissions | Pets allowed |
| Foundation | Poured concrete |
| Windows | PVC |
| Zoning | Residential |
| Bathroom / Washroom | Seperate shower |
| Equipment available | Ventilation system, Wall-mounted air conditioning |
Neighbourhood Demographics
marital
age
household income
religion
common languages
education
ownership
child at home
construction date
employment
transportation to work
work location