- 4 Bedrooms
- 2 Bathrooms
- Calculators
- 63 walkscore
Description
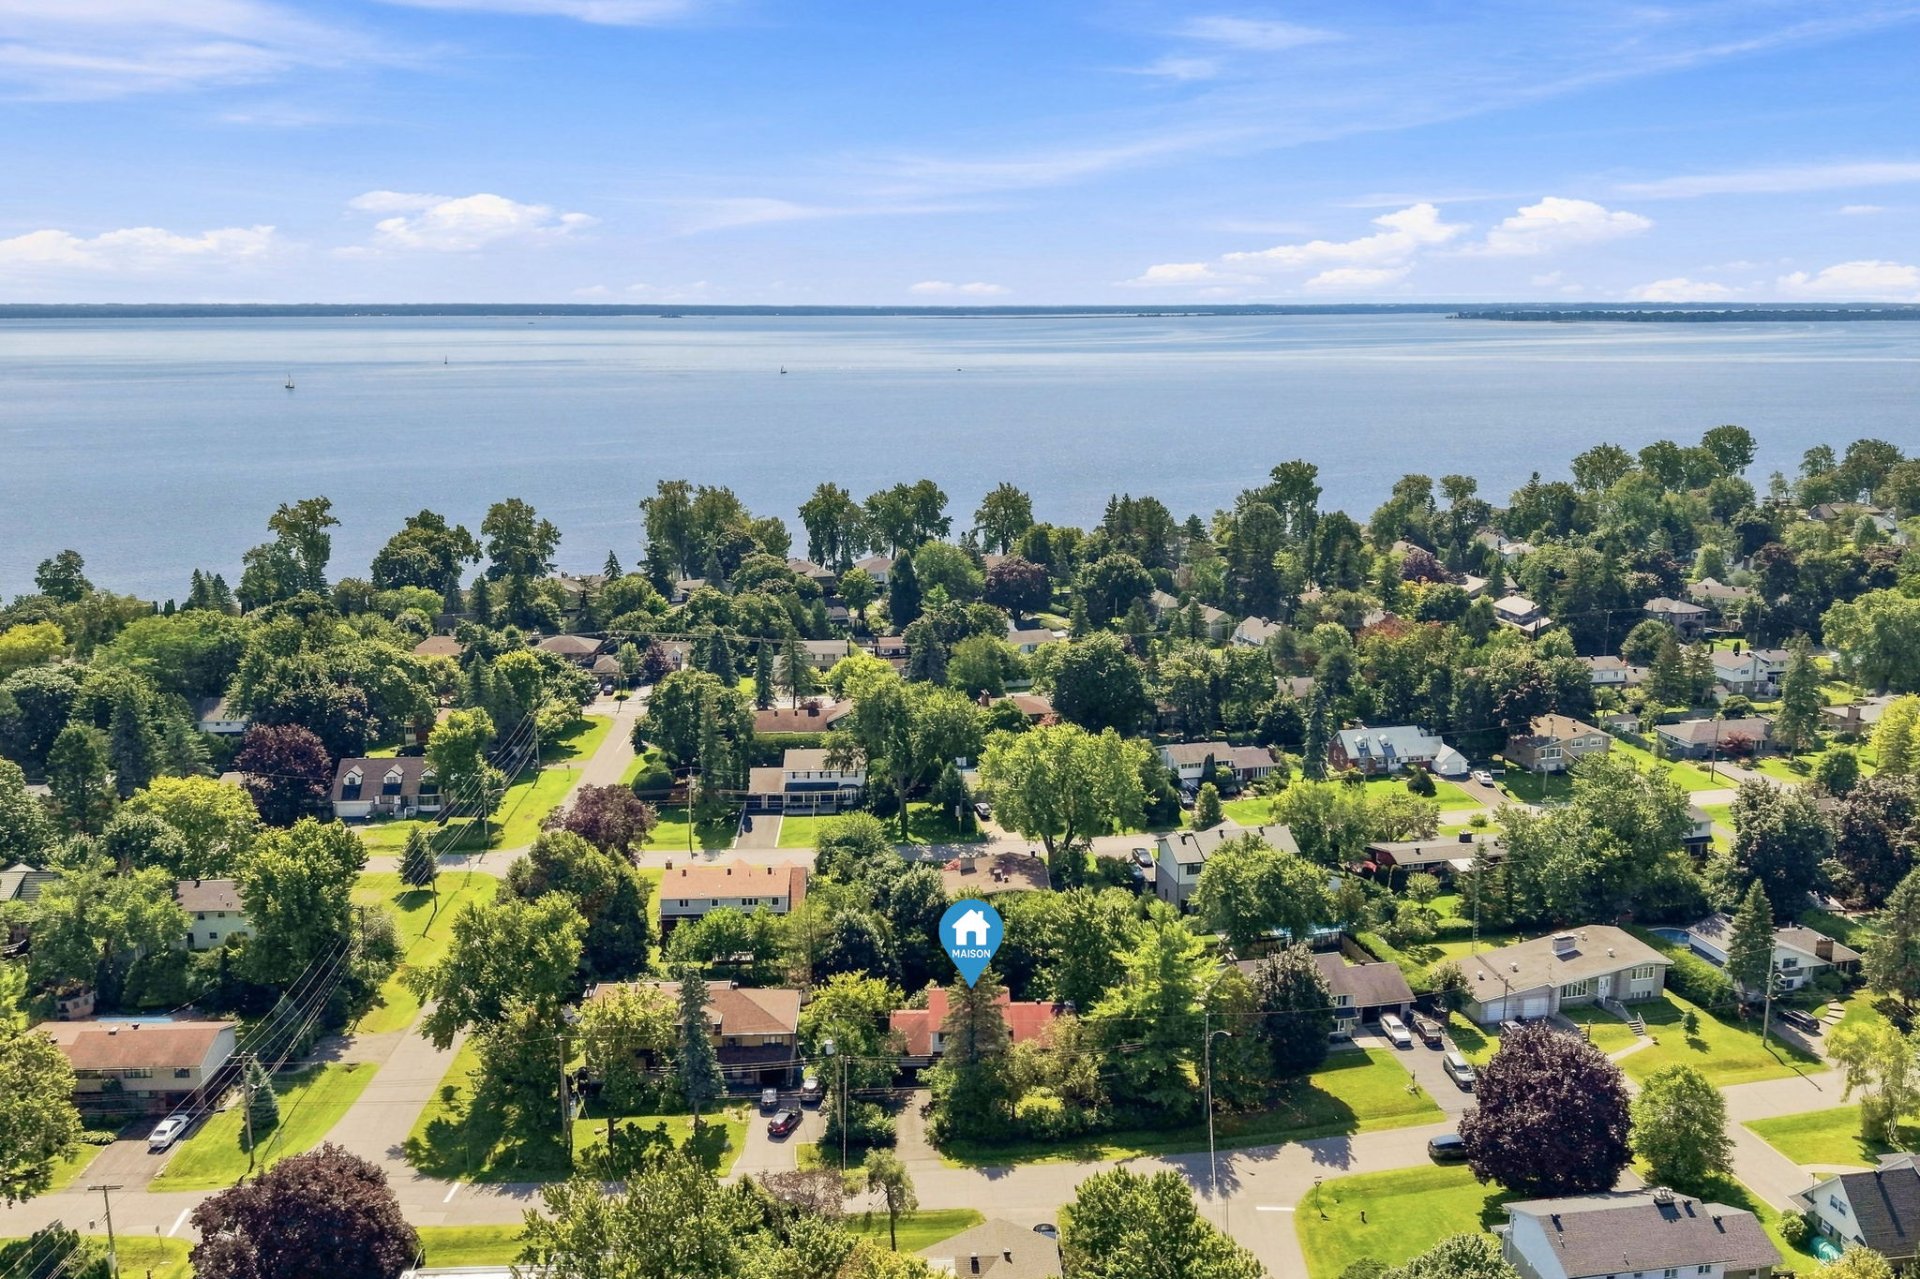
Amazing opportunity to own a home in one of Beaconsfield's most peaceful and sought-after neighborhoods! Within walking distance of Lakeshore rd, this spacious 4-bedroom split-level offers generous living areas, abundant windows and natural light, a den and living room, plus a family room in the basement. The private, lush backyard is a true oasis--perfect for relaxing, enjoying the sounds of nature, summer gatherings and entertaining. Offered for sale for the first time since 1971, this well-loved home is ready for its next owners to renovate, reimagine and make it their own. A hidden gem with tremendous potential in an exceptional location.
*** WELCOME TO 176 HAMPSHIRE ROAD, BEACONSFIELD ***
- Rare opportunity to own a spacious 4-bedroom split-level
home in a peaceful and highly sought-after Beaconsfield
neighborhood.
- Offered for sale for the first time since 1971.
- Generous and versatile living spaces across multiple
levels, offering excellent potential for a growing family.
- Abundant windows throughout the home provide plenty of
natural light and beautiful views of the surrounding
greenery.
- Spacious living room with fireplace and large picture
window.
- Separate dining room featuring a charming windowed nook
overlooking the lush backyard.
- Cozy den with expansive windows overlooking front yard.
- Functional eat-in kitchen with ample cabinetry and
storage.
- 4 bedrooms, including a spacious primary bedroom with
hardwood flooring and windows on two sides.
- Family room in the basement provides additional living
and recreational space.
- 1 car garage and 2 outdoor parking spaces in driveway.
- Private backyard surrounded by abundant greenery,
offering wonderful privacy and a peaceful setting for
relaxing and entertaining.
- A well-loved longtime family home offering tremendous
potential to renovate, modernize and customize to your
taste.
- An excellent opportunity for buyers looking to create
their dream home in an exceptional location.
* THE LOCATION:
- Ideally located in a quiet residential area of
Beaconsfield, surrounded by mature trees and established
homes.
- Within walking distance of picturesque Lakeshore Road and
the waterfront area.
- Near parks, green spaces and recreational facilities.
- Close to Beaconsfield Golf Club.
- Convenient access to Beaconsfield EXO commuter train
station for travel toward downtown Montreal.
- Easy access to the Kirkland REM station and the West
Island REM network.
- Convenient access to Highways 20 and 40.
- Close to schools, shopping, restaurants and everyday
services.
- A wonderful Beaconsfield location combining tranquility,
greenery and convenient access to transportation and
amenities.
Inclusions : Fridge, stove and washer. All light fixtures except for dining room chandelier. All window treatments. All inclusions are sold as is, without any warranty as to their condition or functionality. The SELLER does not warrant that the inclusions are currently in working order.
Exclusions : Dining room chandelier. Inoperative dishwasher (will be removed by the SELLER). Hot water tank (leased).
| Liveable | N/A |
|---|---|
| Total Rooms | 10 |
| Bedrooms | 4 |
| Bathrooms | 2 |
| Powder Rooms | 0 |
| Year of construction | 1957 |
| Type | Split-level |
|---|---|
| Style | Detached |
| Lot Size | 912.8 MC |
| Municipal Taxes (2026) | $ 5277 / year |
|---|---|
| School taxes (2026) | $ 627 / year |
| lot assessment | $ 502000 |
| building assessment | $ 322400 |
| total assessment | $ 824400 |
Room Details
| Room | Dimensions | Level | Flooring |
|---|---|---|---|
| Vestibule | 9.6 x 6.5 P | Ground Floor | Tiles |
| Den | 16.0 x 11.1 P | Ground Floor | Flexible floor coverings |
| Bedroom | 11.7 x 10.0 P | Ground Floor | Carpet |
| Bathroom | 5.7 x 5.7 P | Ground Floor | Tiles |
| Living room | 20.0 x 12.11 P | 2nd Floor | Carpet |
| Dining room | 11.10 x 9.1 P | 2nd Floor | Carpet |
| Kitchen | 11.5 x 10.3 P | 2nd Floor | Tiles |
| Primary bedroom | 14.10 x 11.6 P | Wood | |
| Bedroom | 13.2 x 10.0 P | Wood | |
| Bedroom | 10.0 x 9.8 P | Carpet | |
| Bathroom | 9.9 x 4.9 P | Tiles | |
| Family room | 16.7 x 12.8 P | Basement | Carpet |
| Laundry and furnace room | 19.9 x 11.3 P | Basement | Concrete |
Charateristics
| Basement | 6 feet and over |
|---|---|
| Heating system | Air circulation |
| Driveway | Asphalt |
| Roofing | Asphalt shingles |
| Garage | Attached, Single width |
| Proximity | Bicycle path, Daycare centre, Elementary school, Golf, High school, Highway, Hospital, Park - green area, Public transport, Réseau Express Métropolitain (REM) |
| Parking | Garage, Outdoor |
| Heating energy | Heating oil |
| Sewage system | Municipal sewer |
| Water supply | Municipality |
| Foundation | Poured concrete |
| Zoning | Residential |
| Rental appliances | Water heater |
| Hearth stove | Wood fireplace |
Neighbourhood Demographics
marital
age
household income
religion
common languages
education
ownership
child at home
construction date
employment
transportation to work
work location