
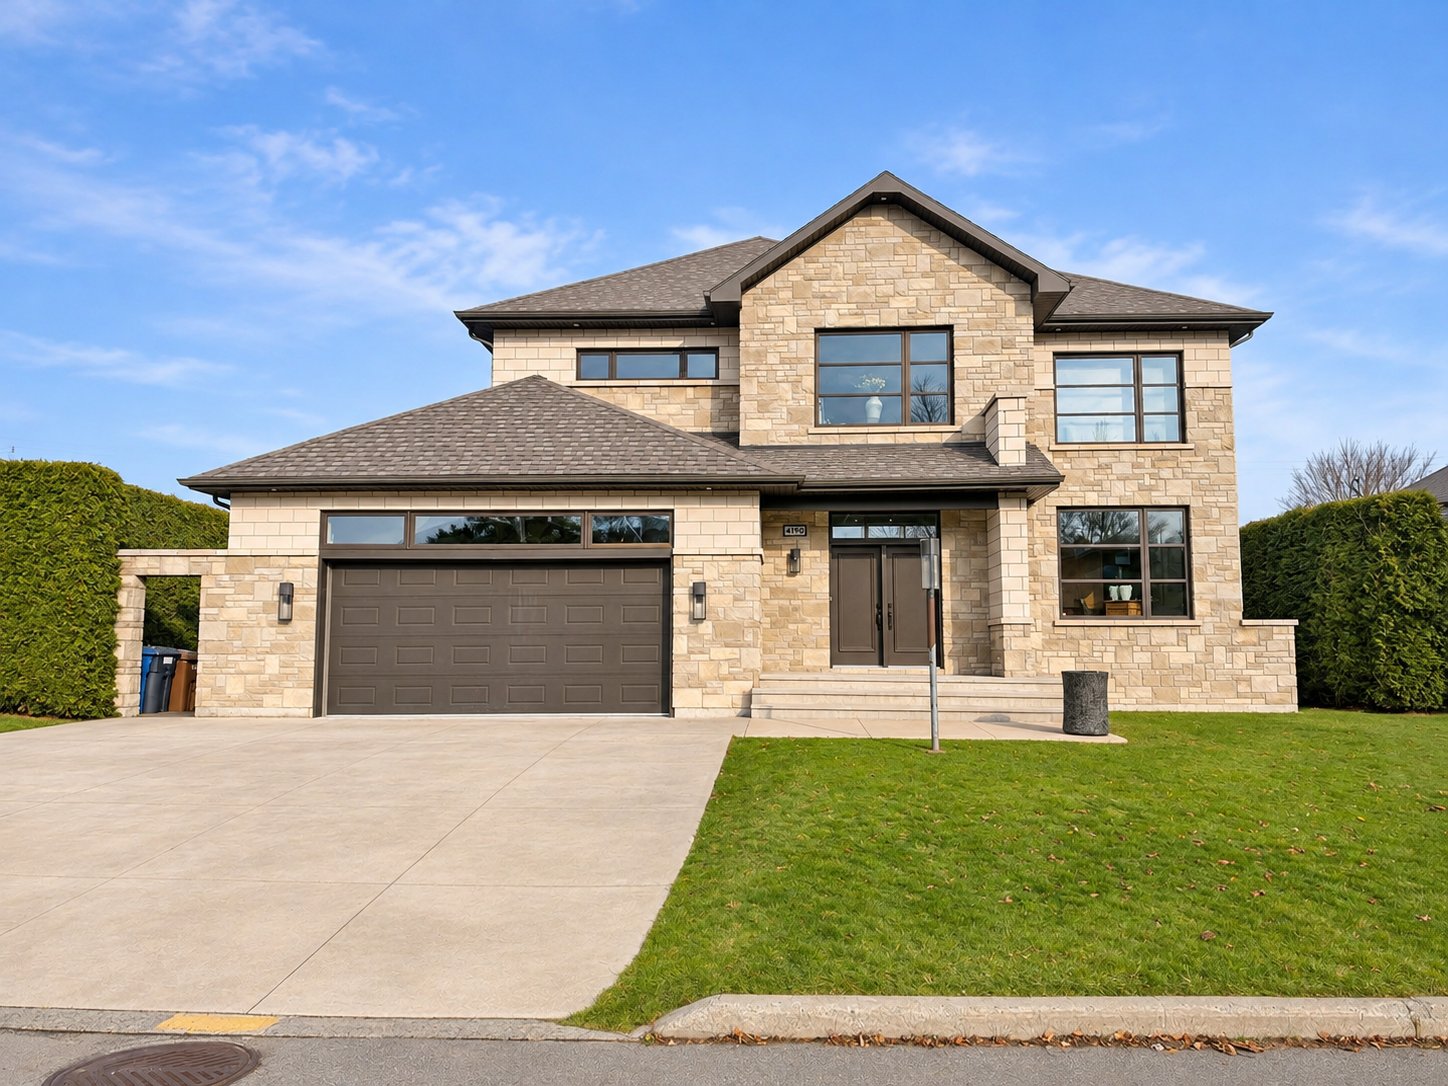
4190 Rue de Sabrevois
Trois-Rivières, Trois-Rivières-Ouest, G9B2E9Two or more storey | MLS: 16375259
- 5 Bedrooms
- 2 Bathrooms
- Calculators
- 2 walkscore
Description
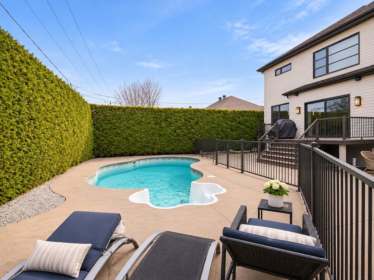
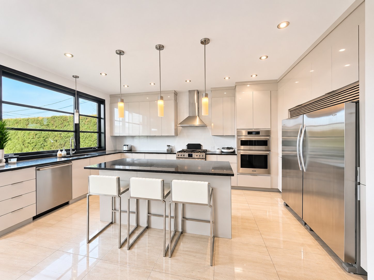
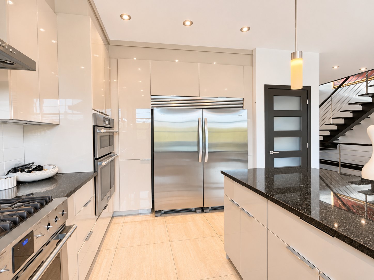
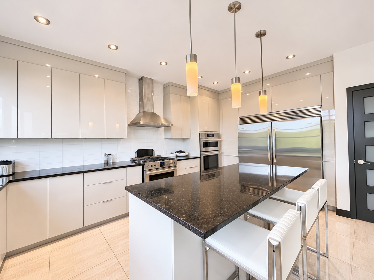
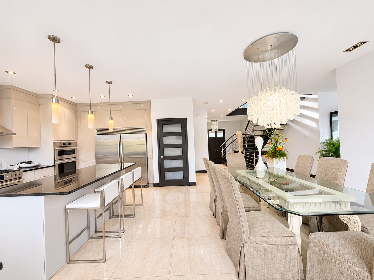
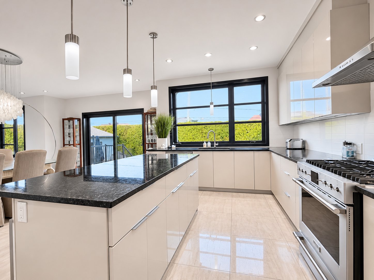
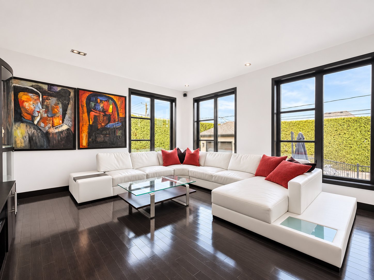
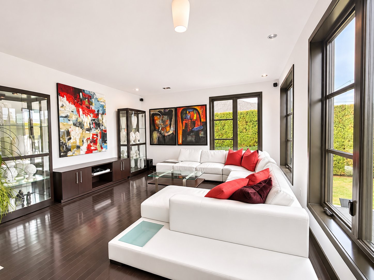
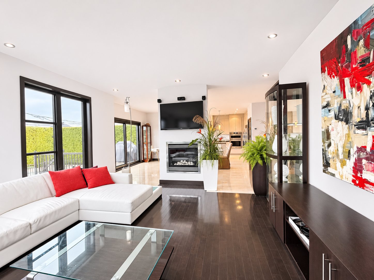
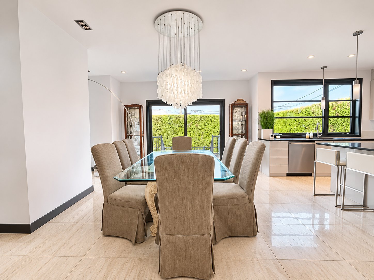
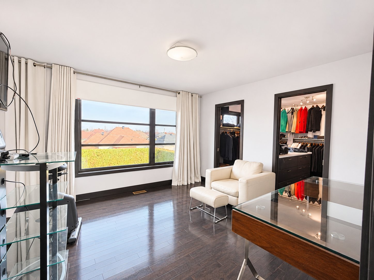
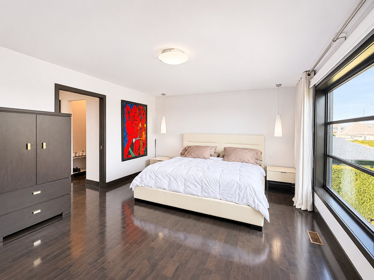
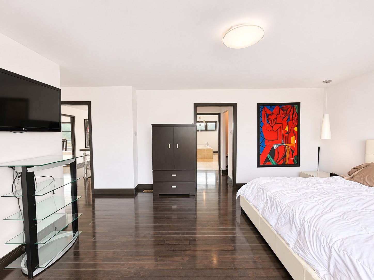
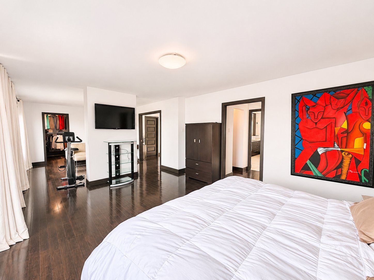
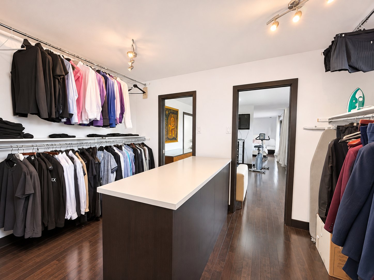
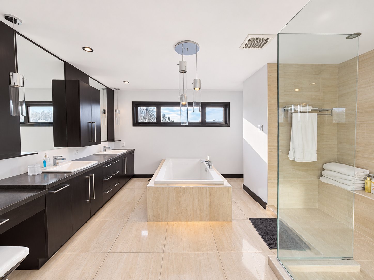
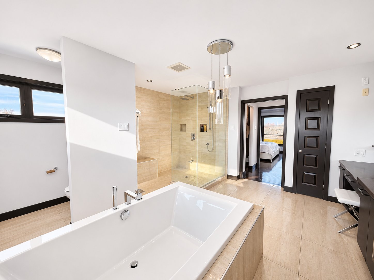
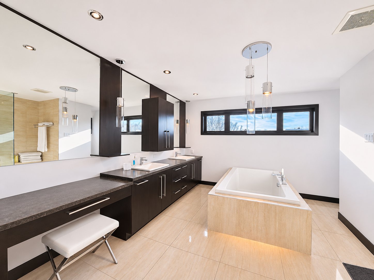
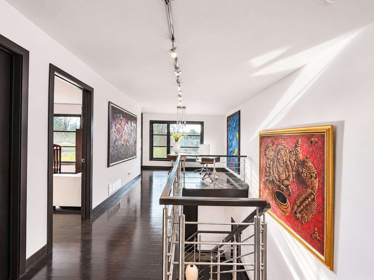
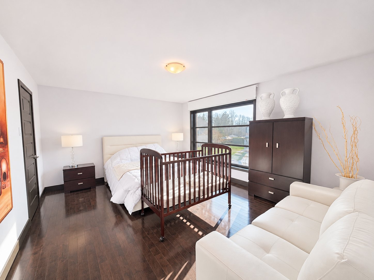
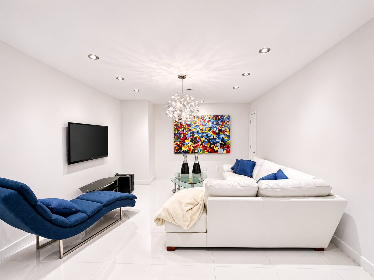
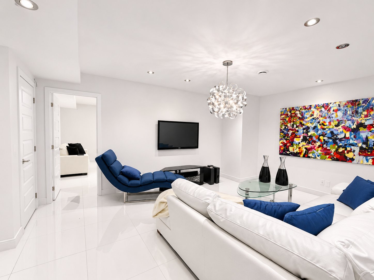
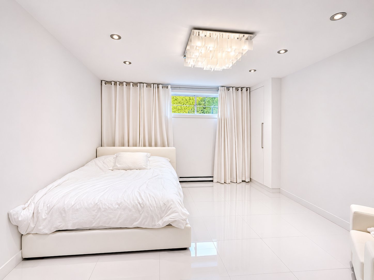
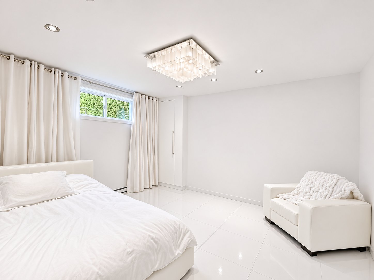
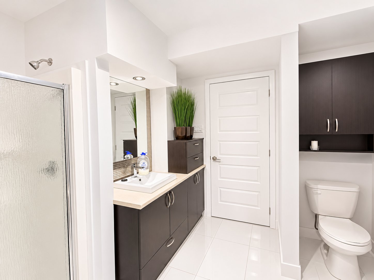
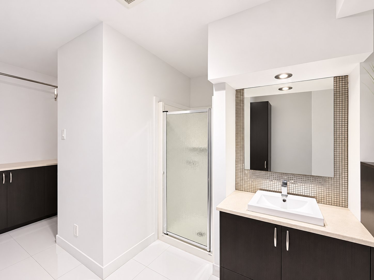
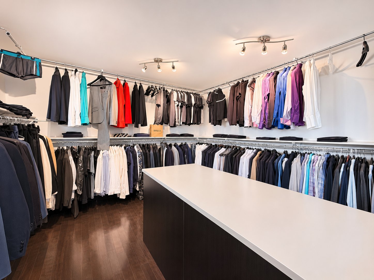
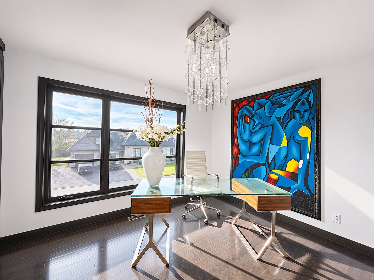
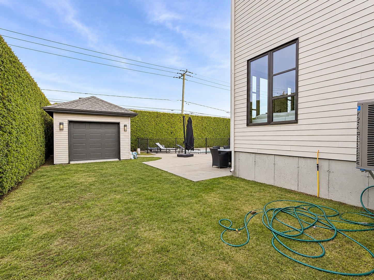
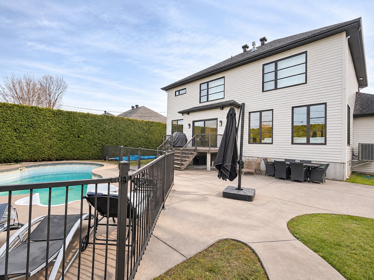
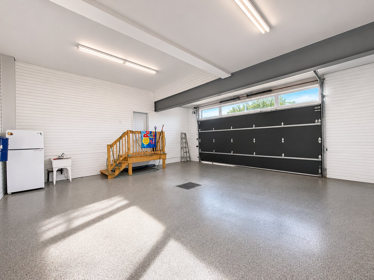
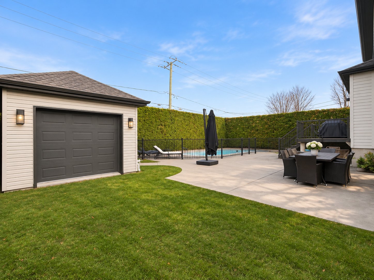
Exceptional property combining elegance, comfort and functionality! Beautiful primary suite featuring a spacious private sitting area, walk-in closet and ensuite bathroom with oversized tub and separate shower. Open-concept kitchen and dining area, main-floor office and large second bedroom. Fully finished basement with 2 bedrooms and a full bathroom. Private backyard surrounded by mature hedges, heated inground pool and large garage-style shed. A truly unique and meticulously maintained property!
Cette propriété se démarque par son aménagement distinctif
et ses espaces généreux. La suite principale offre un
véritable espace de détente avec son grand salon privé, son
walk-in et sa salle de bain attenante comprenant une
baignoire surdimensionnée et une douche indépendante. Une
deuxième chambre de belles dimensions ainsi qu'un espace
bureau ouvert pouvant être converti en deuxième salle de
bain complètent l'étage.
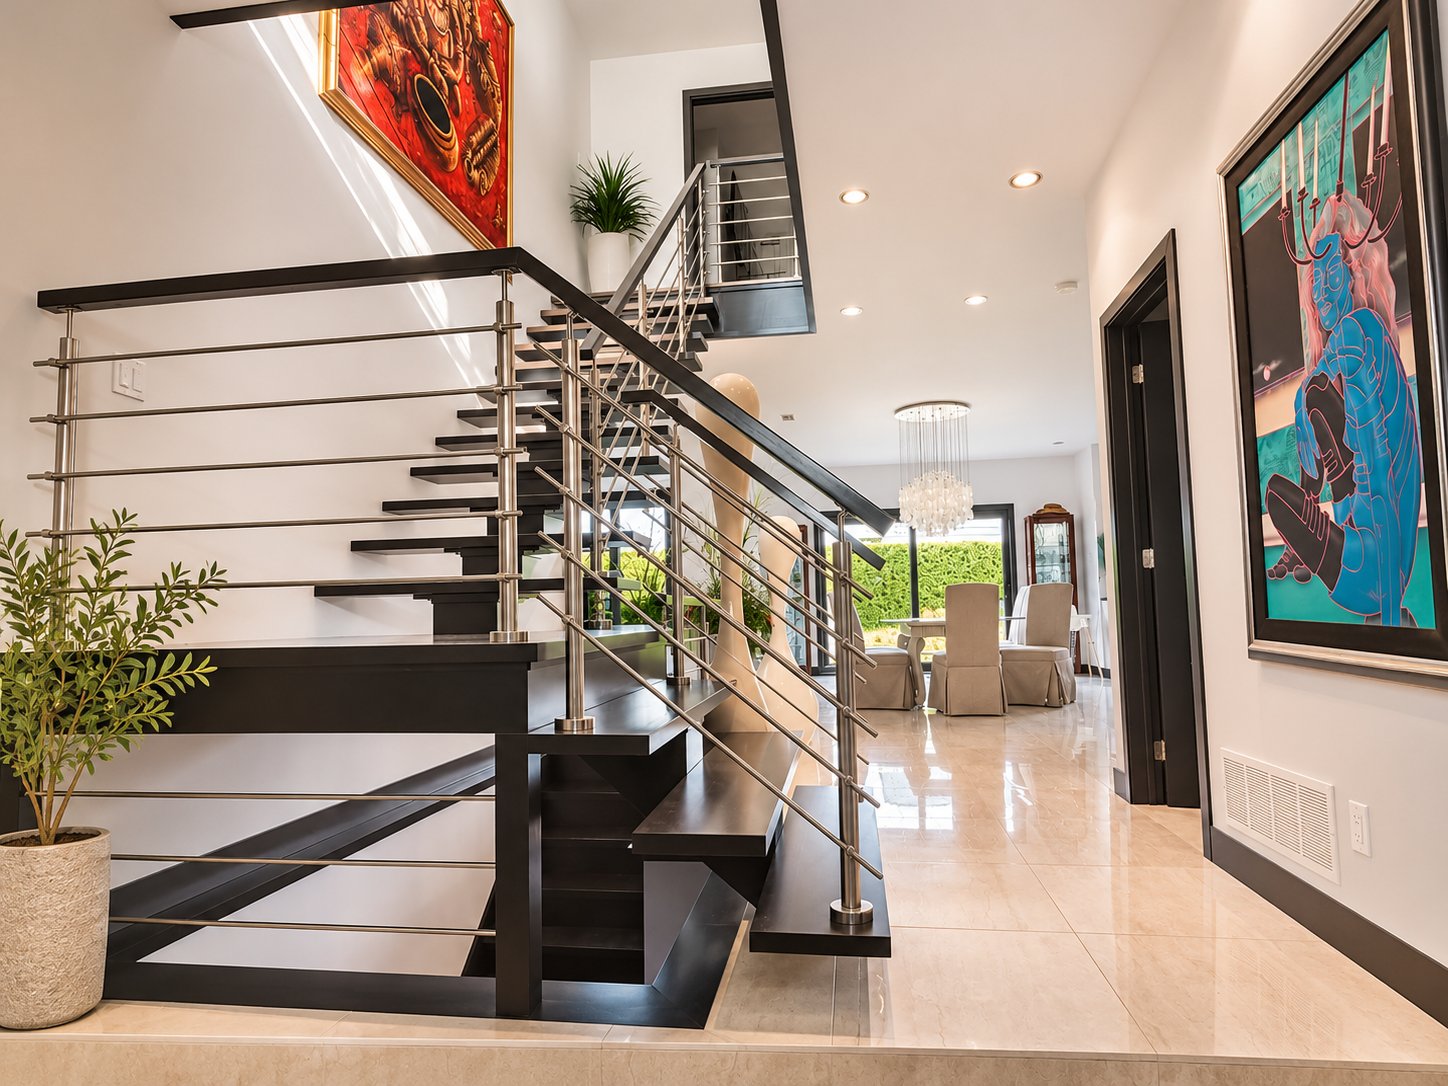
Le rez-de-chaussée propose une magnifique cuisine et salle
à manger à aire ouverte, idéales pour recevoir, ainsi qu'un
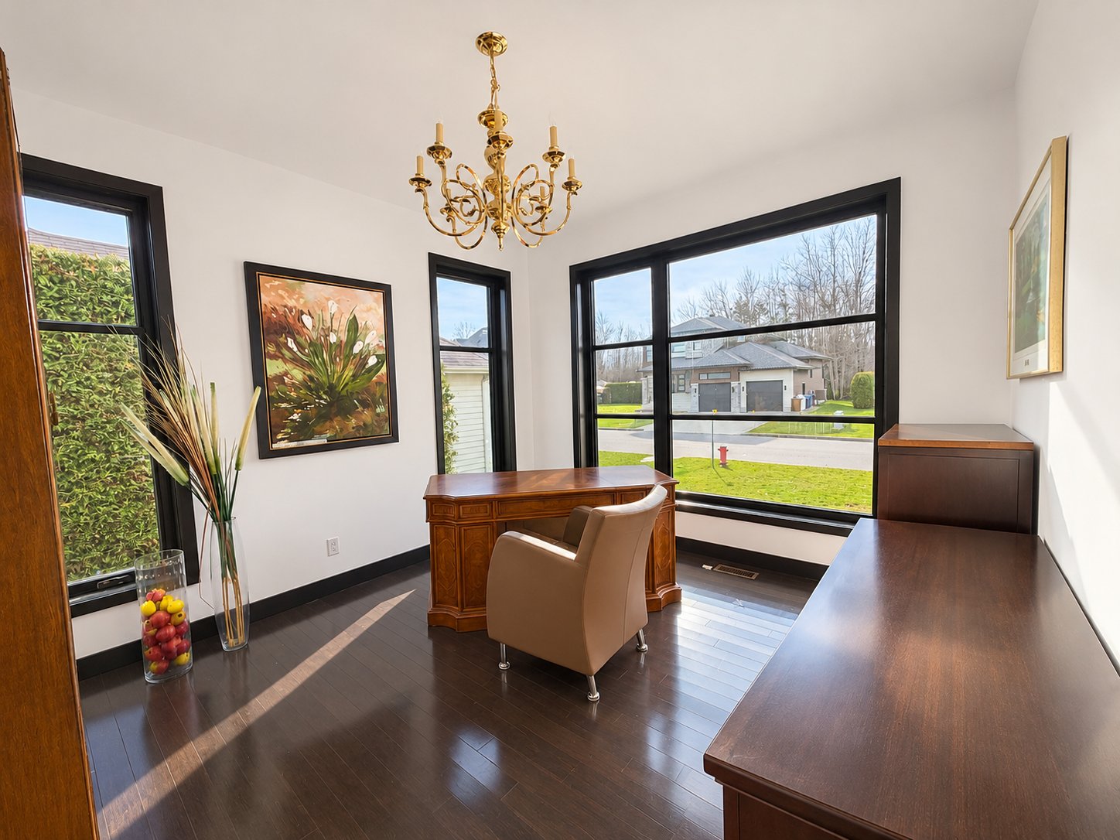
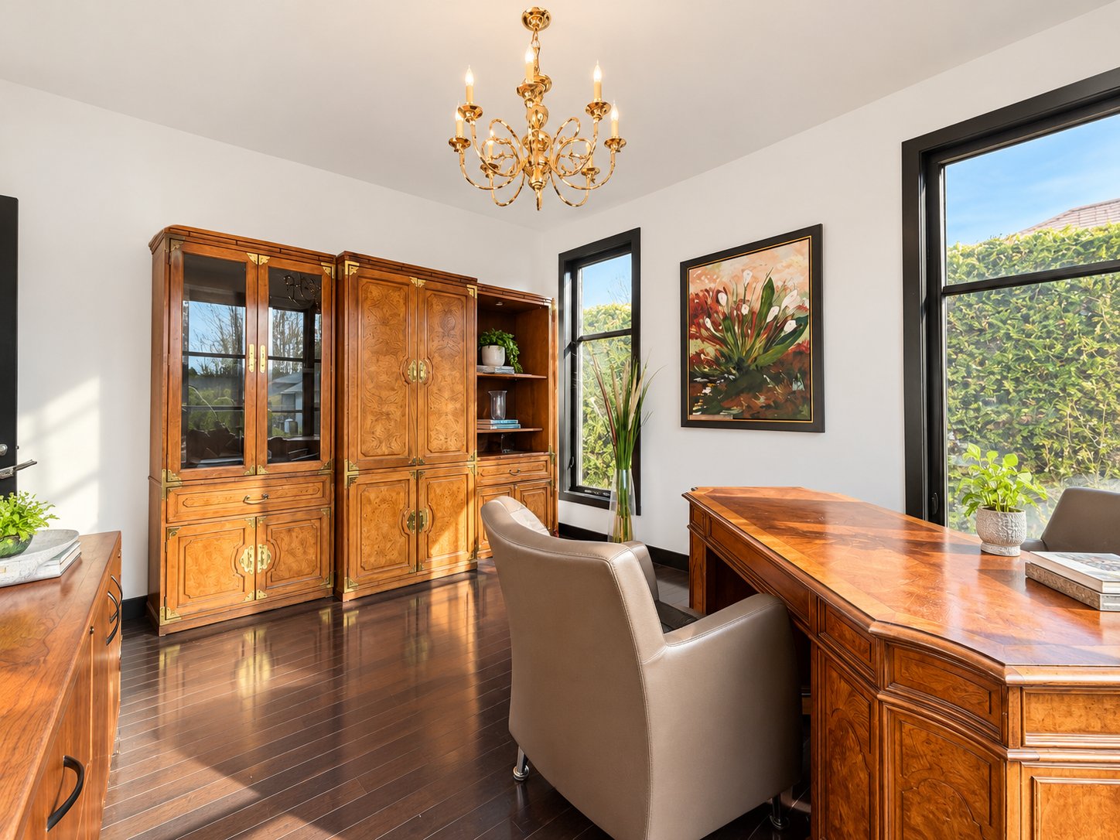
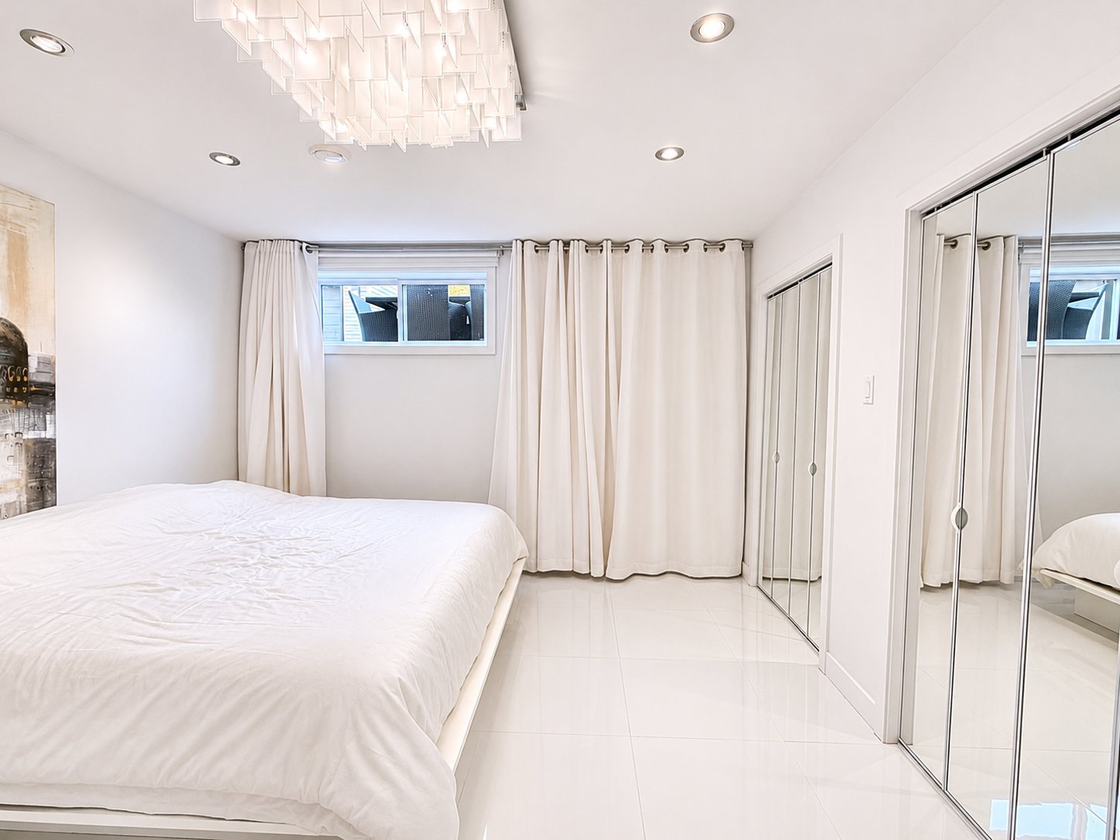
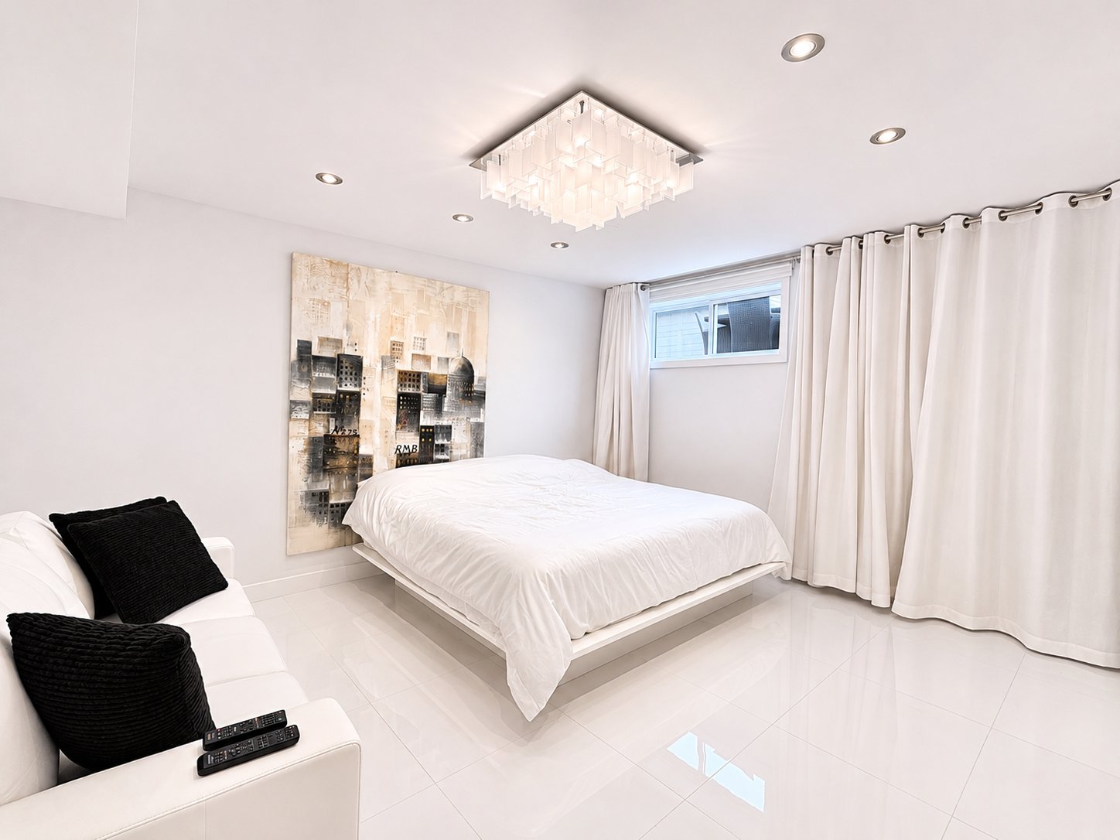
bureau pratique. Le sous-sol entièrement aménagé comprend
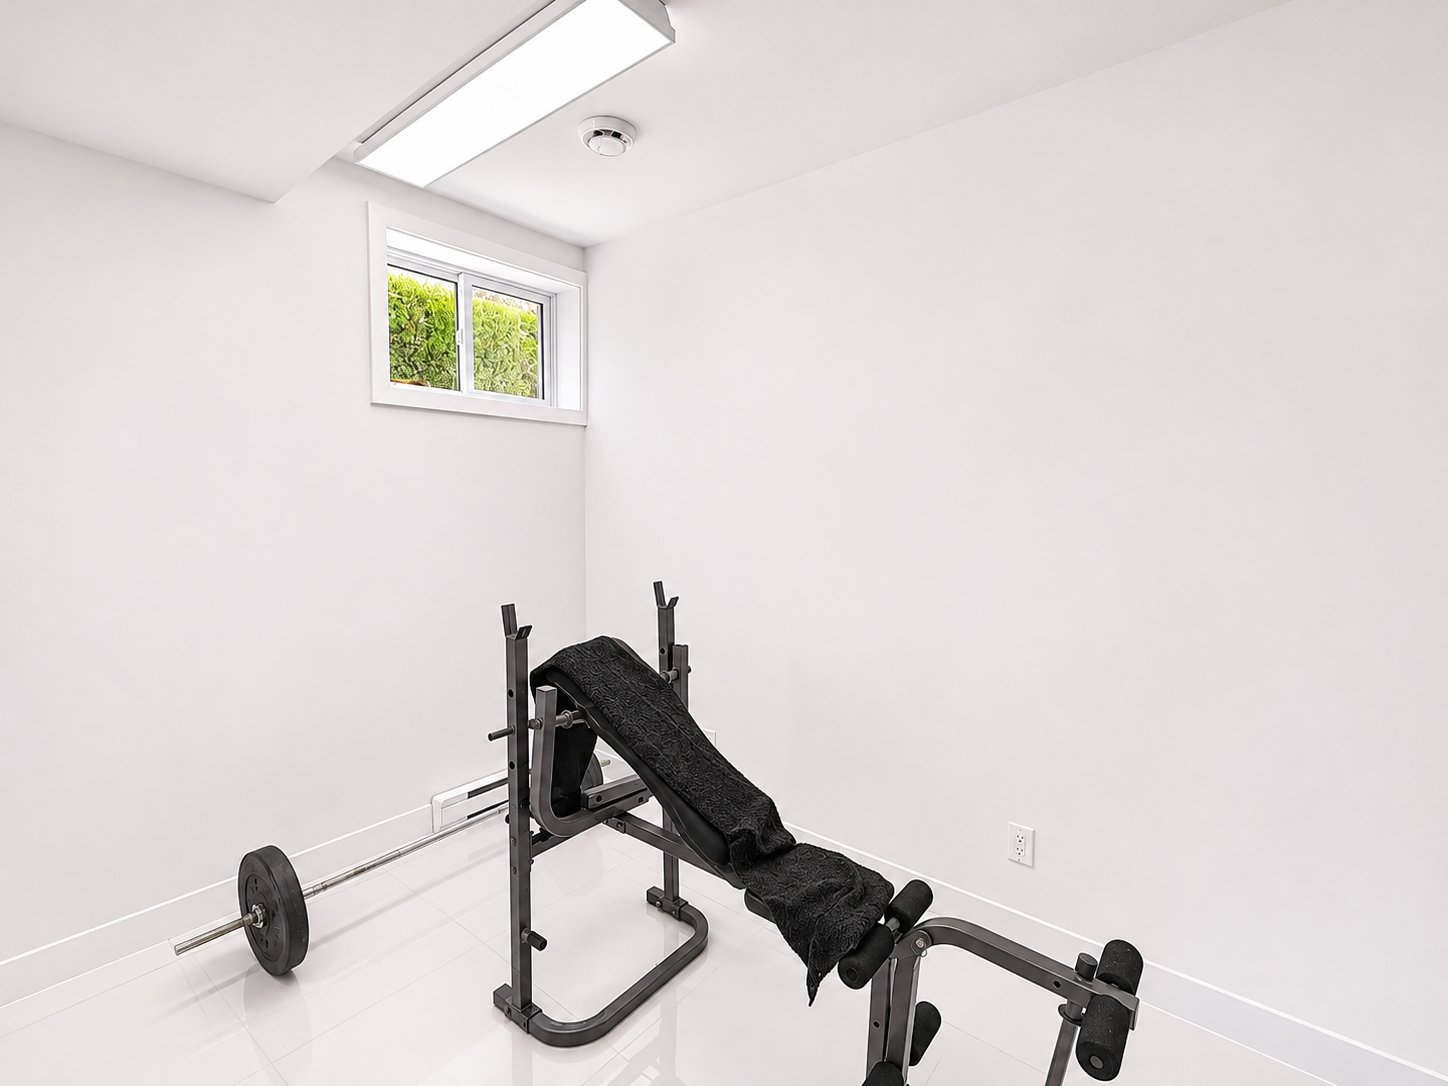
deux chambres supplémentaires de bonnes dimensions et une
salle de bain complète.
À l'extérieur, profitez d'une cour intime et soigneusement
aménagée, entourée de haies matures offrant une intimité
remarquable. La piscine creusée chauffée et la grande
remise de dimensions comparables à un garage complètent
parfaitement cet espace extérieur.
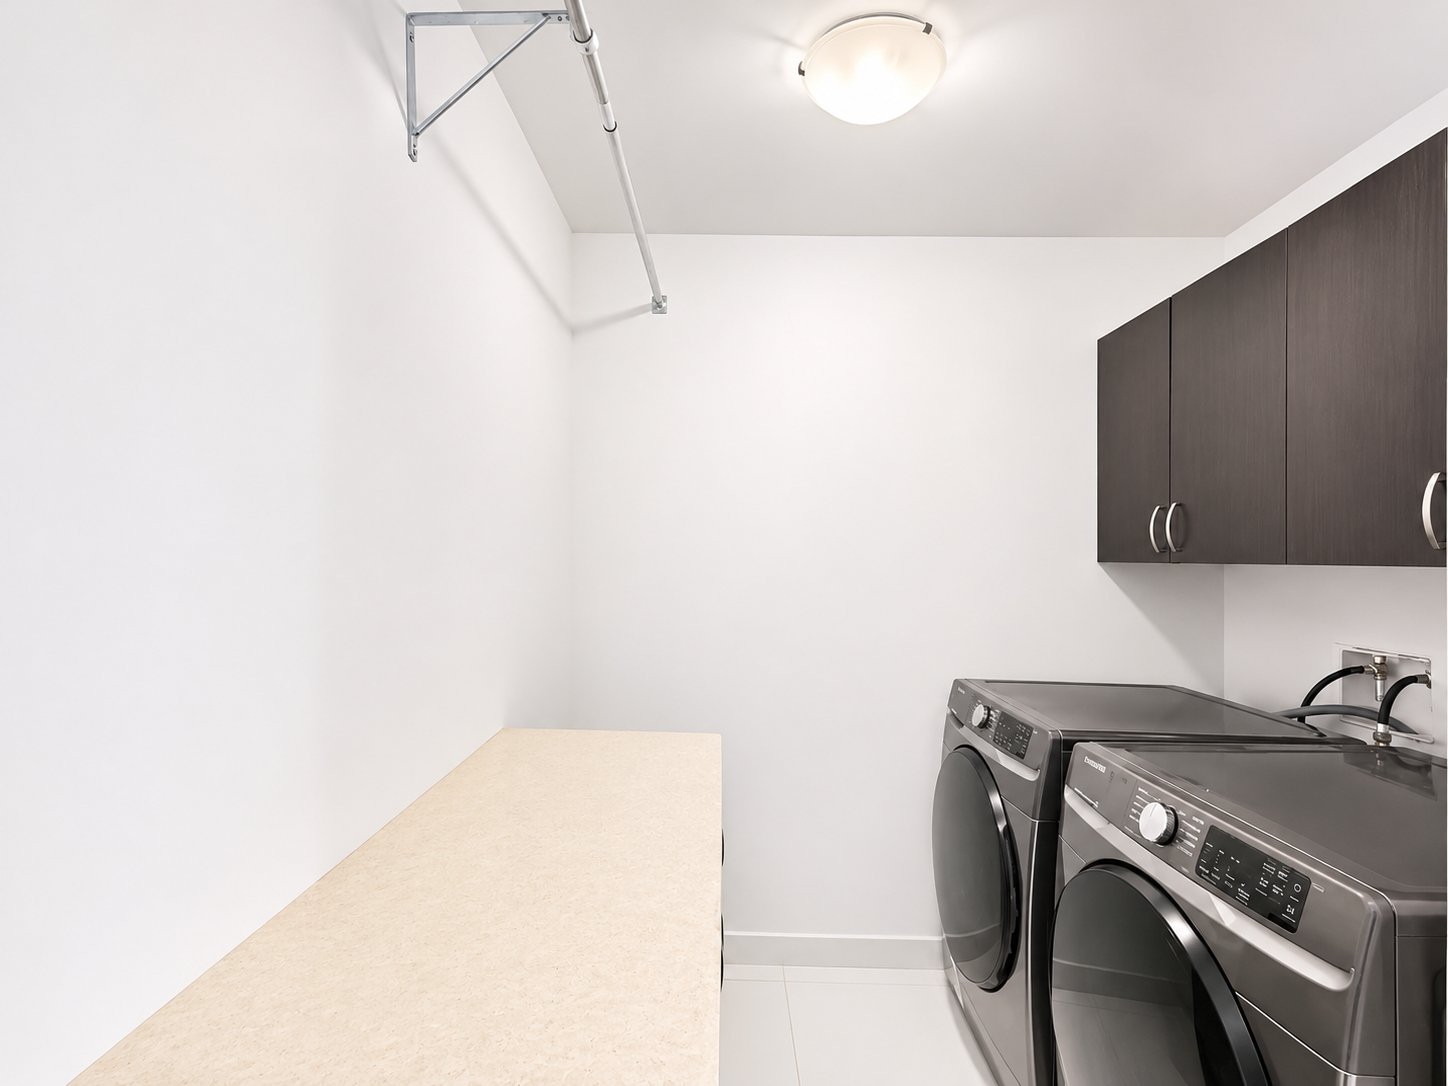
Inclusions : Curtains, blinds, light fixtures, dishwasher, fridge, stove, washer, dryer, central vacuum and accessories, pool and accessories, garage door opener.
Exclusions : N/A
| Liveable | N/A |
|---|---|
| Total Rooms | 18 |
| Bedrooms | 5 |
| Bathrooms | 2 |
| Powder Rooms | 1 |
| Year of construction | 2011 |
| Type | Two or more storey |
|---|---|
| Style | Detached |
| Dimensions | 13.2x16.5 M |
| Lot Size | 811.9 MC |
| Water taxes (2025) | $ 610 / year |
|---|---|
| Municipal Taxes (2025) | $ 8056 / year |
| School taxes (2026) | $ 602 / year |
| lot assessment | $ 136500 |
| building assessment | $ 754500 |
| total assessment | $ 891000 |
Room Details
| Room | Dimensions | Level | Flooring |
|---|---|---|---|
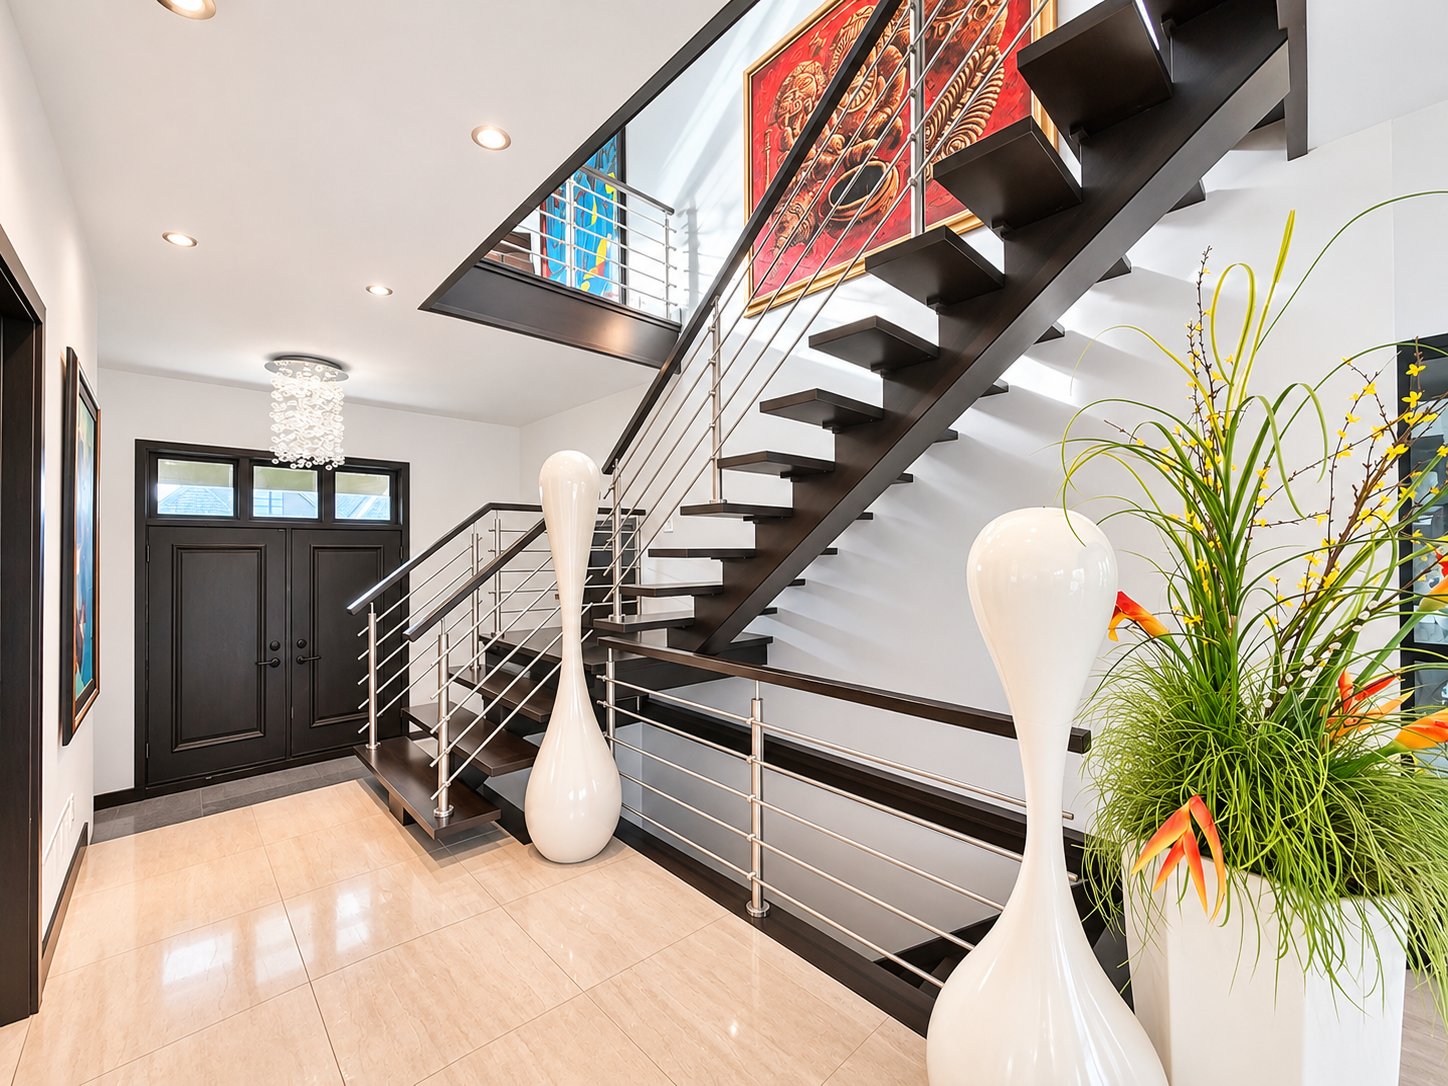
| Hallway | 11.6 x 7.8 P | Ground Floor | Ceramic tiles |
| Living room | 16.11 x 15.2 P | Ground Floor | Wood |
| Kitchen | 15.2 x 13.7 P | Ground Floor | Ceramic tiles |
| Dining room | 17.1 x 9.2 P | Ground Floor | Ceramic tiles |
| Home office | 12.8 x 11.0 P | Ground Floor | Wood |
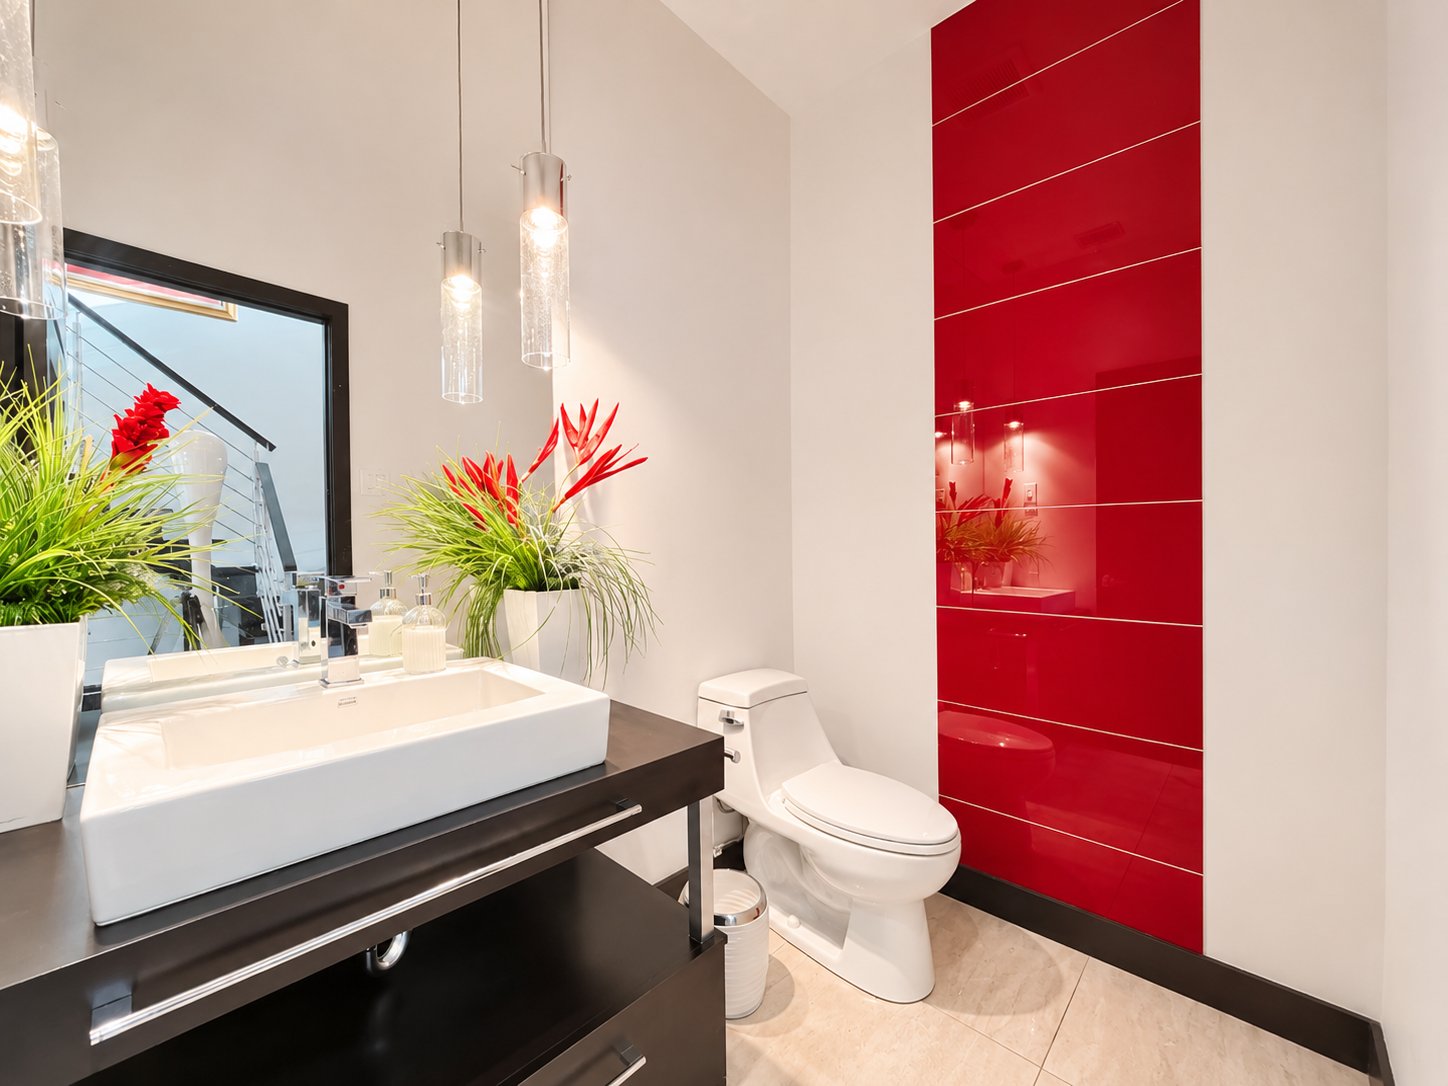
| Washroom | 6.9 x 4.7 P | Ground Floor | Ceramic tiles |
| Primary bedroom | 16.11 x 11.10 P | 2nd Floor | Wood |
| Bathroom | 14.5 x 13.5 P | 2nd Floor | Ceramic tiles |
| Walk-in closet | 12.0 x 11.0 P | 2nd Floor | Wood |
| Living room | 12.3 x 11.10 P | 2nd Floor | Wood |
| Home office | 10.7 x 9.1 P | 2nd Floor | Wood |
| Walk-in closet | 7.8 x 4.11 P | 2nd Floor | Wood |
| Playroom | 16.5 x 12.10 P | Basement | Ceramic tiles |
| Bedroom | 14.6 x 12.2 P | Basement | Ceramic tiles |
| Bedroom | 13.11 x 12.10 P | Basement | Ceramic tiles |
| Storage | 9.7 x 6.11 P | Basement | Ceramic tiles |
| Bathroom | 11.7 x 8.0 P | Basement | Ceramic tiles |
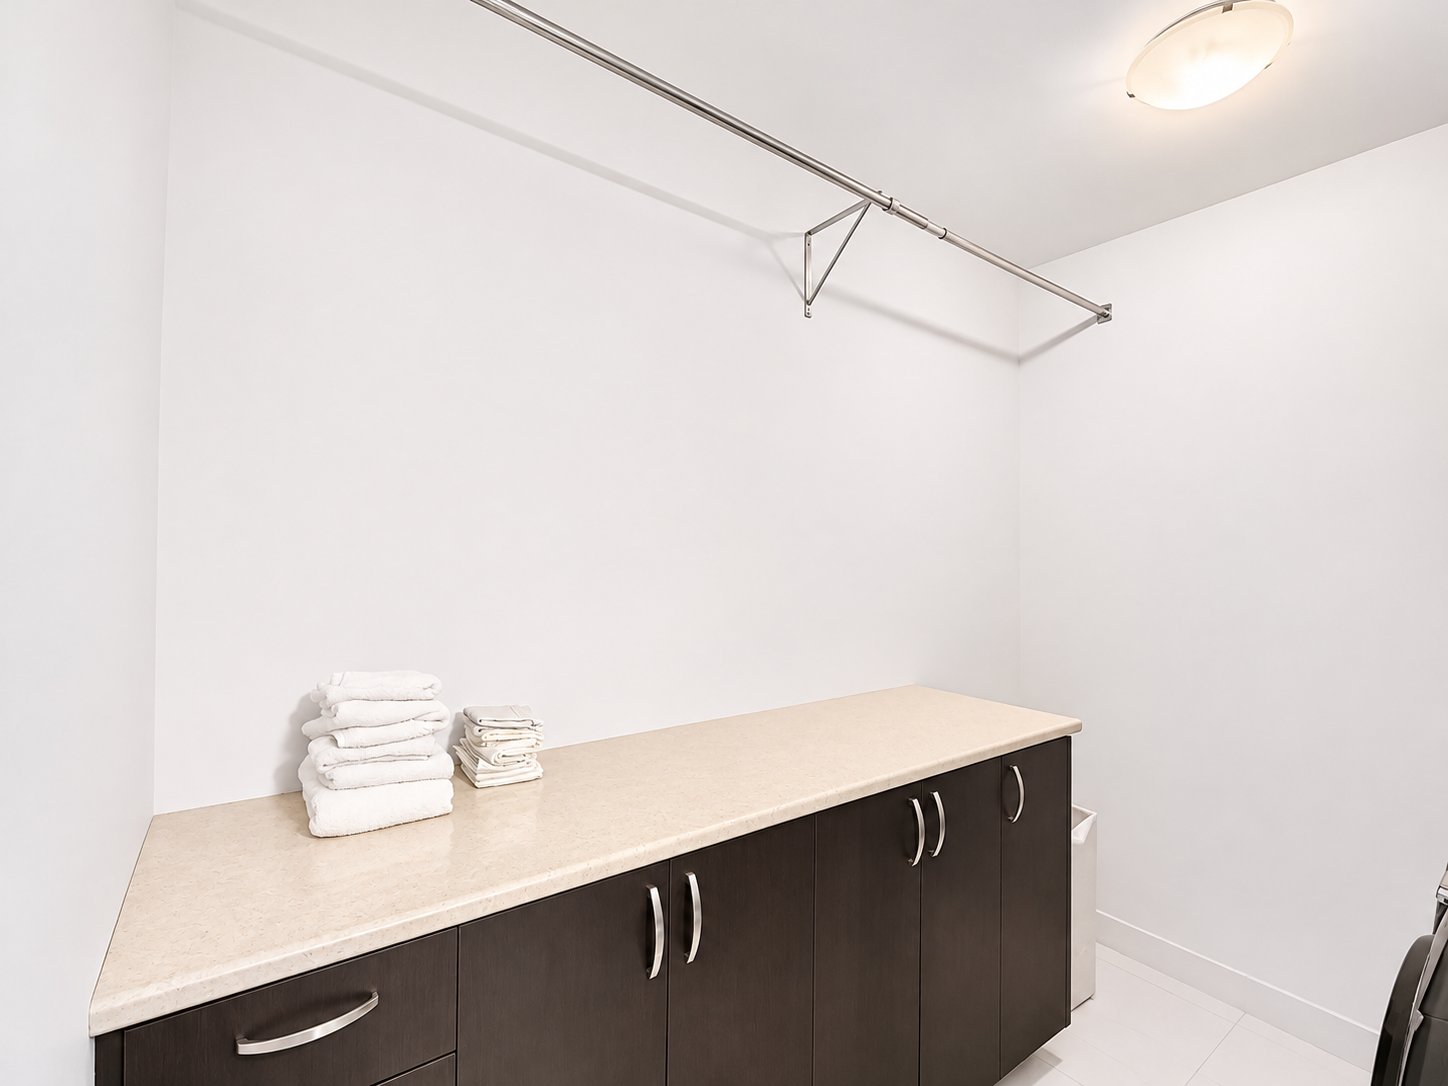
| Laundry room | 8.5 x 7.0 P | Basement | Ceramic tiles |
| Cellar / Cold room | 7.6 x 7.5 P | Basement | Concrete |
| Furnace Room | 9.6 x 7.6 P | Basement | Concrete |
Charateristics
| Basement | 6 feet and over, Finished basement |
|---|---|
| Bathroom / Washroom | Adjoining to primary bedroom, Seperate shower |
| Heating system | Air circulation |
| Equipment available | Alarm system, Central heat pump, Central vacuum cleaner system installation, Electric garage door, Private yard, Ventilation system |
| Garage | Double width or more, Fitted, Heated |
| Parking | Garage, Outdoor |
| Hearth stove | Gaz fireplace |
| Pool | Inground |
| Sewage system | Municipal sewer |
| Water supply | Municipality |
| Driveway | Plain paving stone |
| Zoning | Residential |
Neighbourhood Demographics
marital
age
household income
religion
common languages
education
ownership
child at home
construction date
employment
transportation to work
work location

Stephanie Clarke