- 1 Bedrooms
- 1 Bathrooms
- Video tour
- Calculators
- walkscore
Description
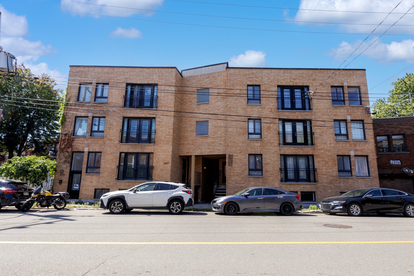
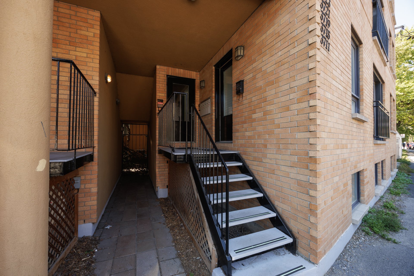
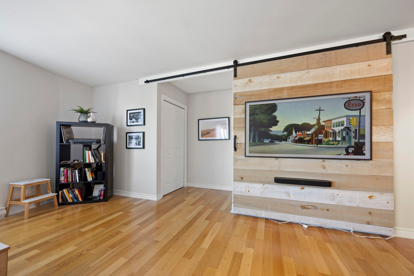
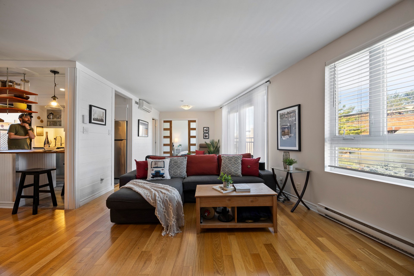
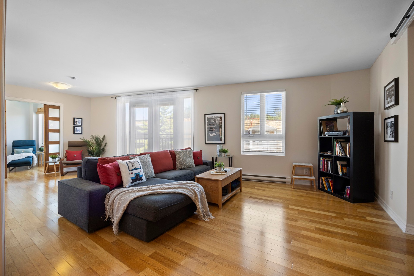
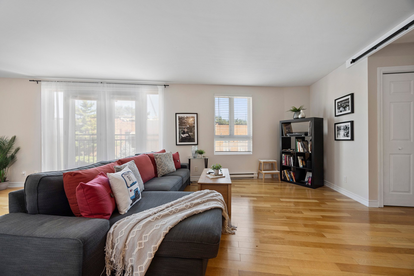
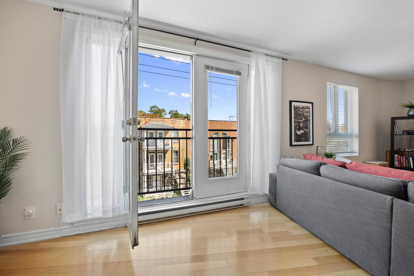
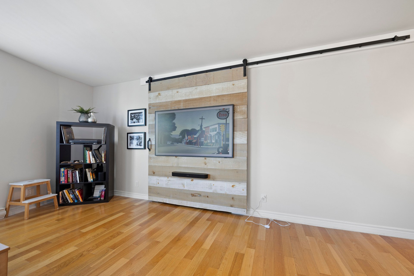
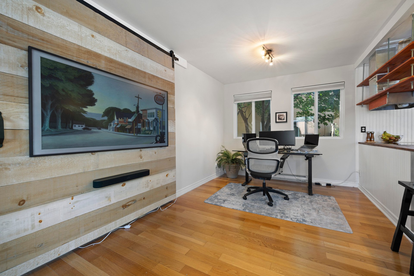
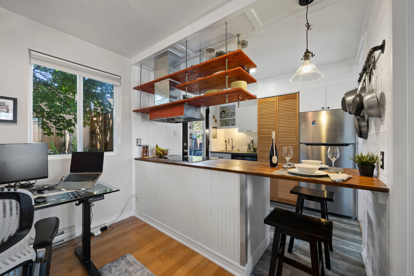
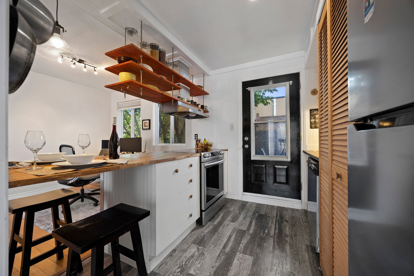
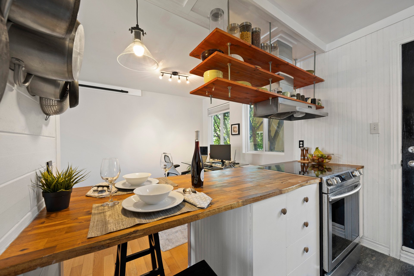
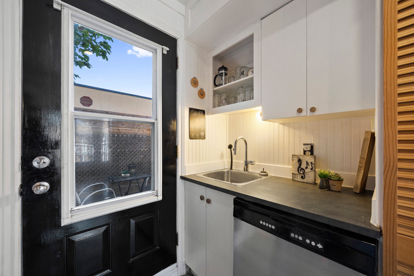
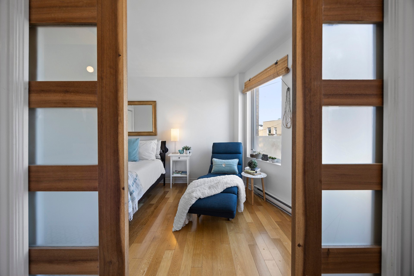
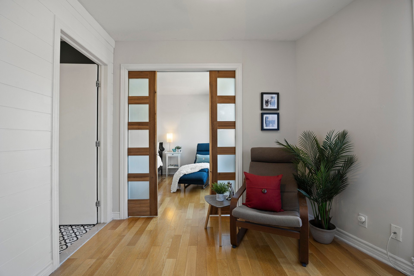
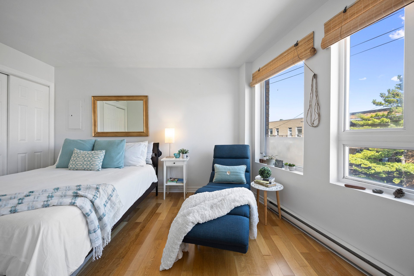
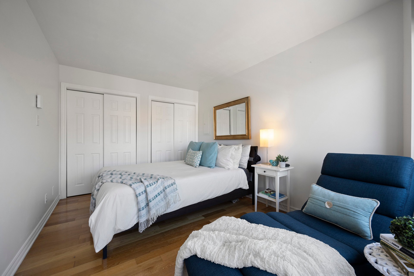
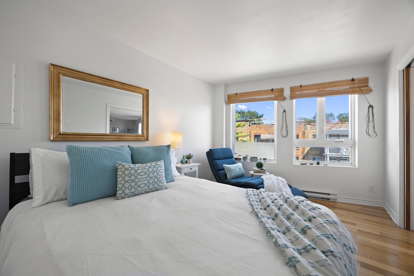
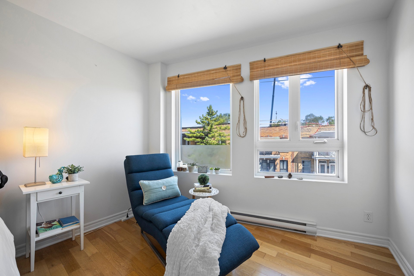
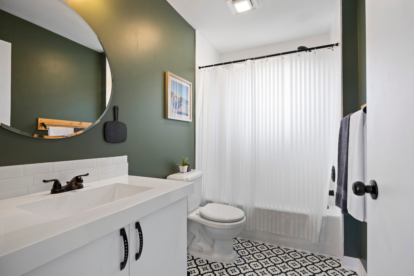
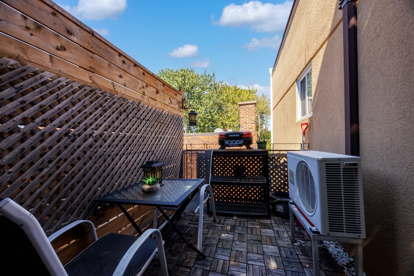
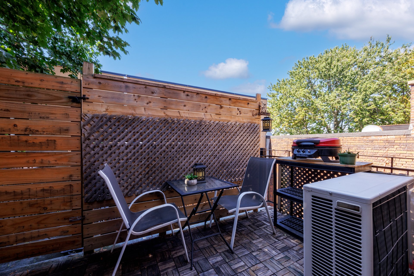
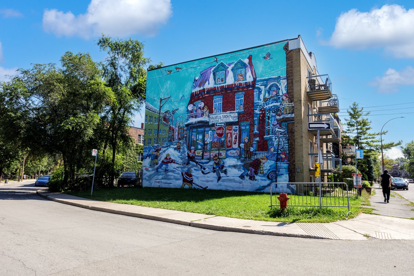
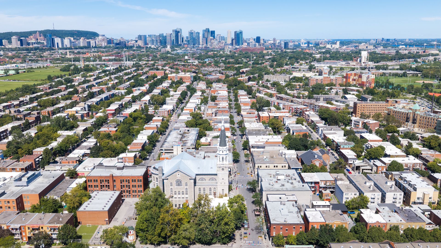
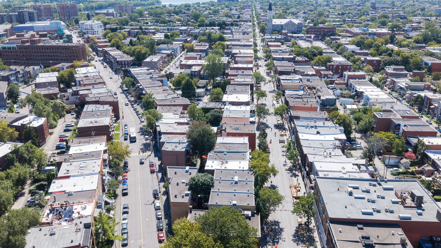
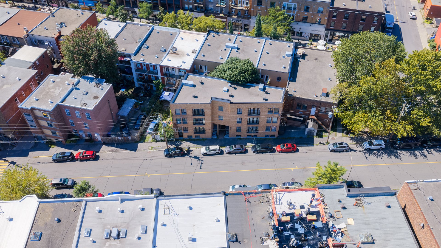
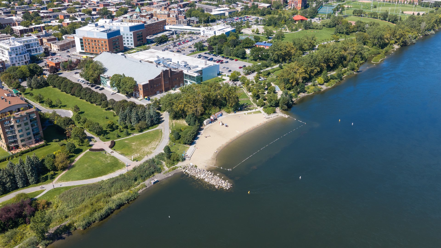
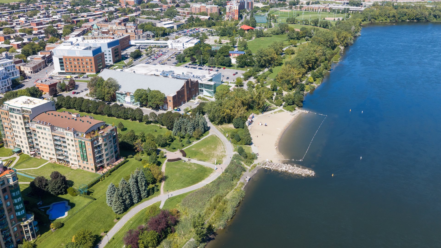
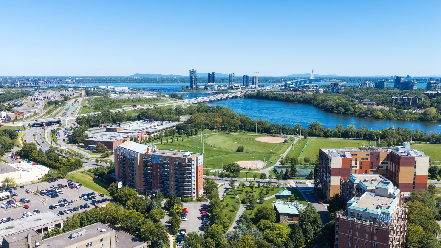
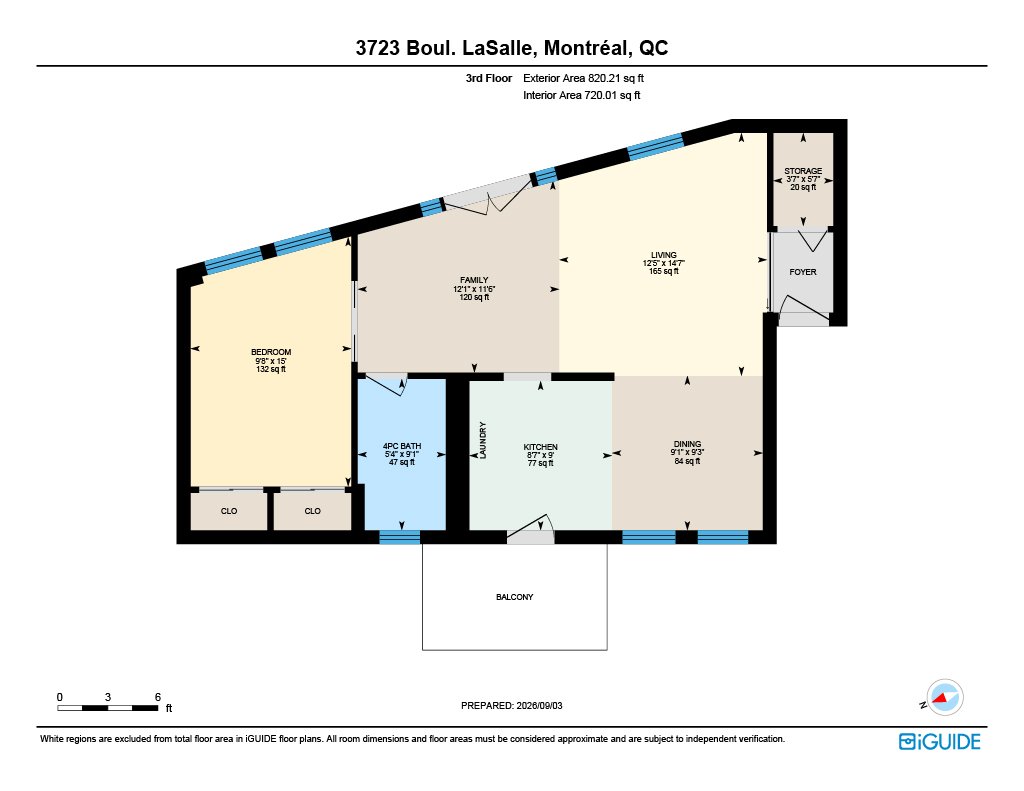
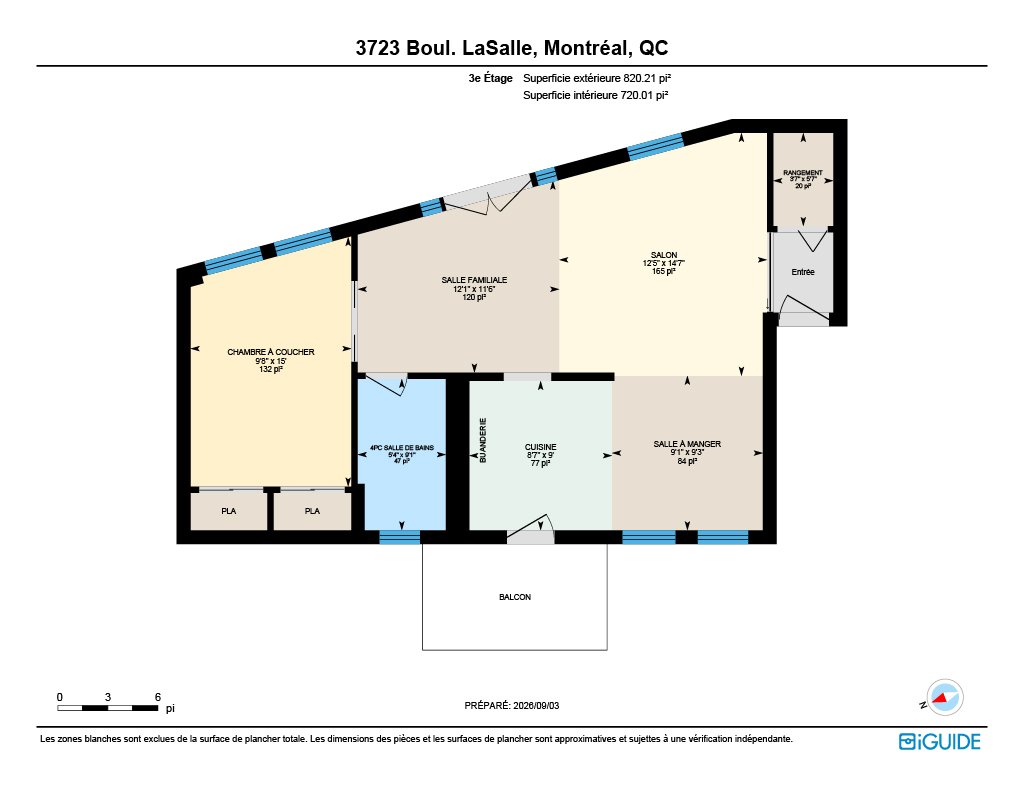
Bright & Stylish Verdun Condo. Discover modern urban living in the heart of vibrant Verdun! Located just steps from the renowned, pedestrian-friendly Wellington Street, this immaculate 2005-construction condo offers over 700 sq. ft. of beautifully designed, open concept space. Featuring 1 spacious bedroom, 1 full bathroom, pristine hardwood floors, and a chic, youthful aesthetic throughout. Enjoy your morning coffee or relax on your private balcony. Unbeatable location close to Verdun Beach, green parks, and effortless public transit (both metro and bus lines). Perfect for first-time buyers or young professionals.
-Metro Access: 4-minute walk to LaSalle Metro Station
(Green Line).
-Bus Routes: Direct access to bus routes 37, 108, and 58,
plus night bus 350.
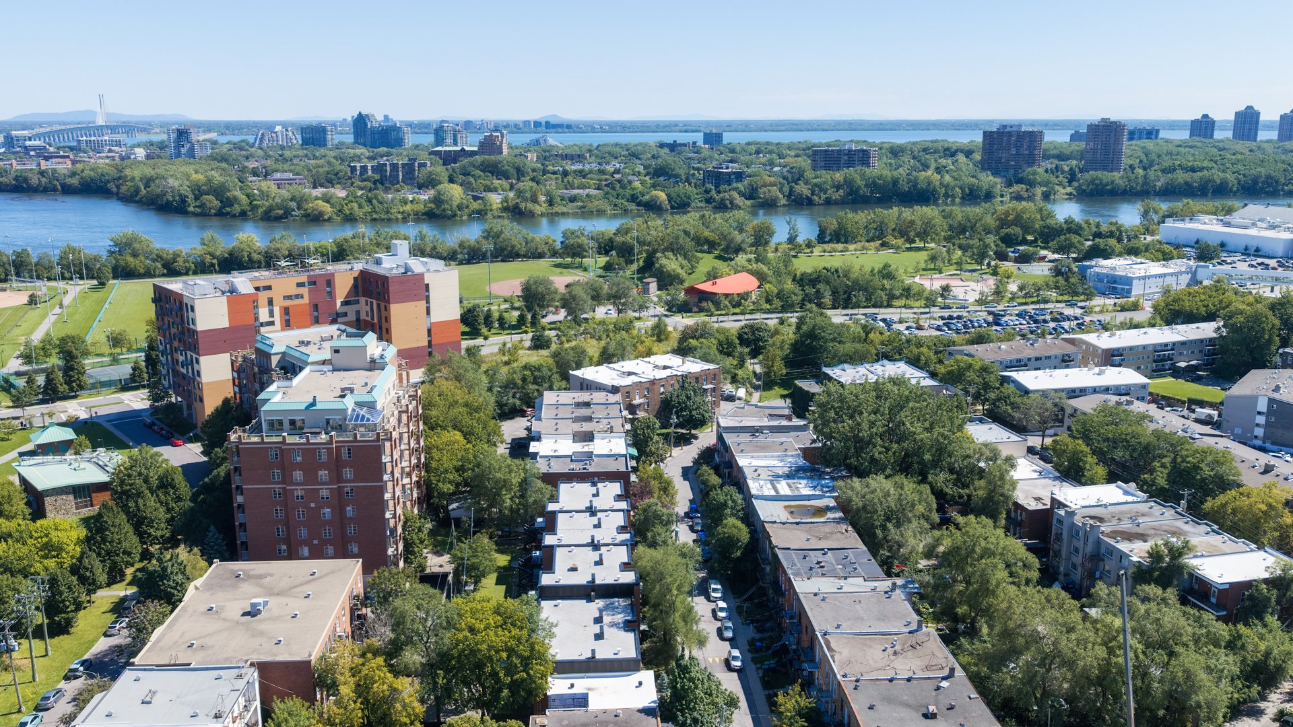
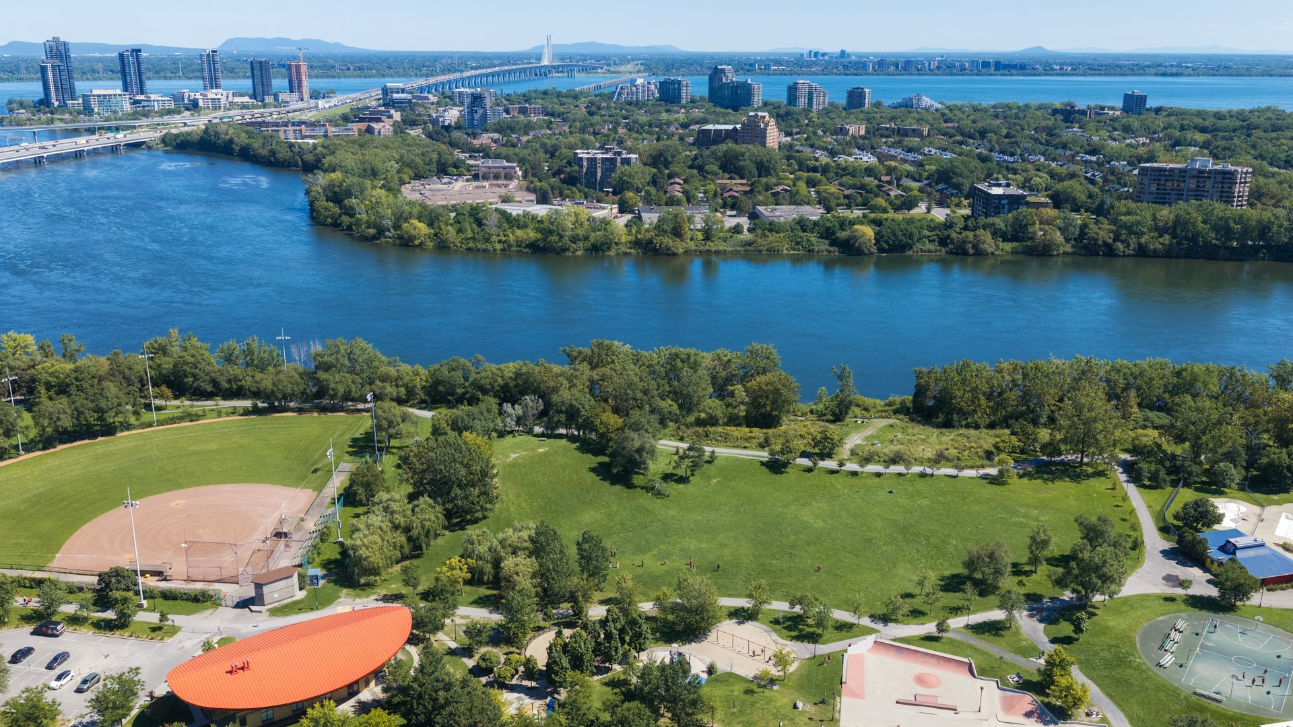
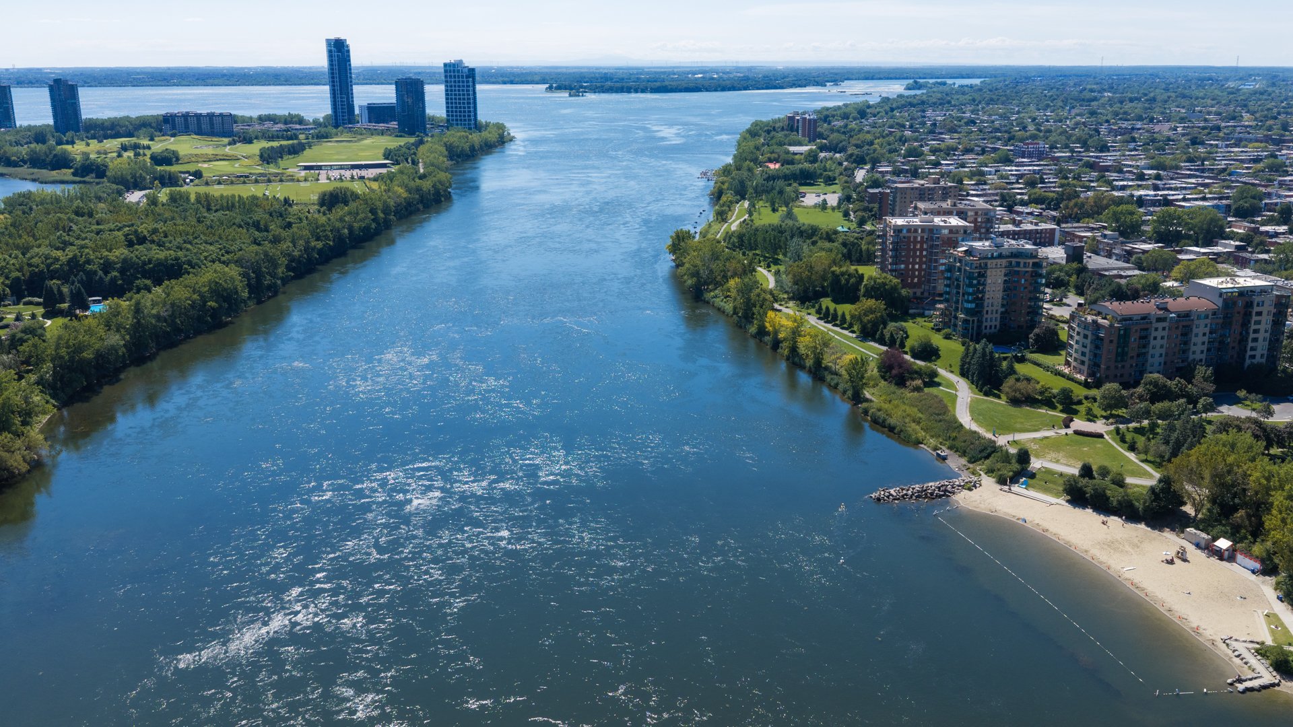
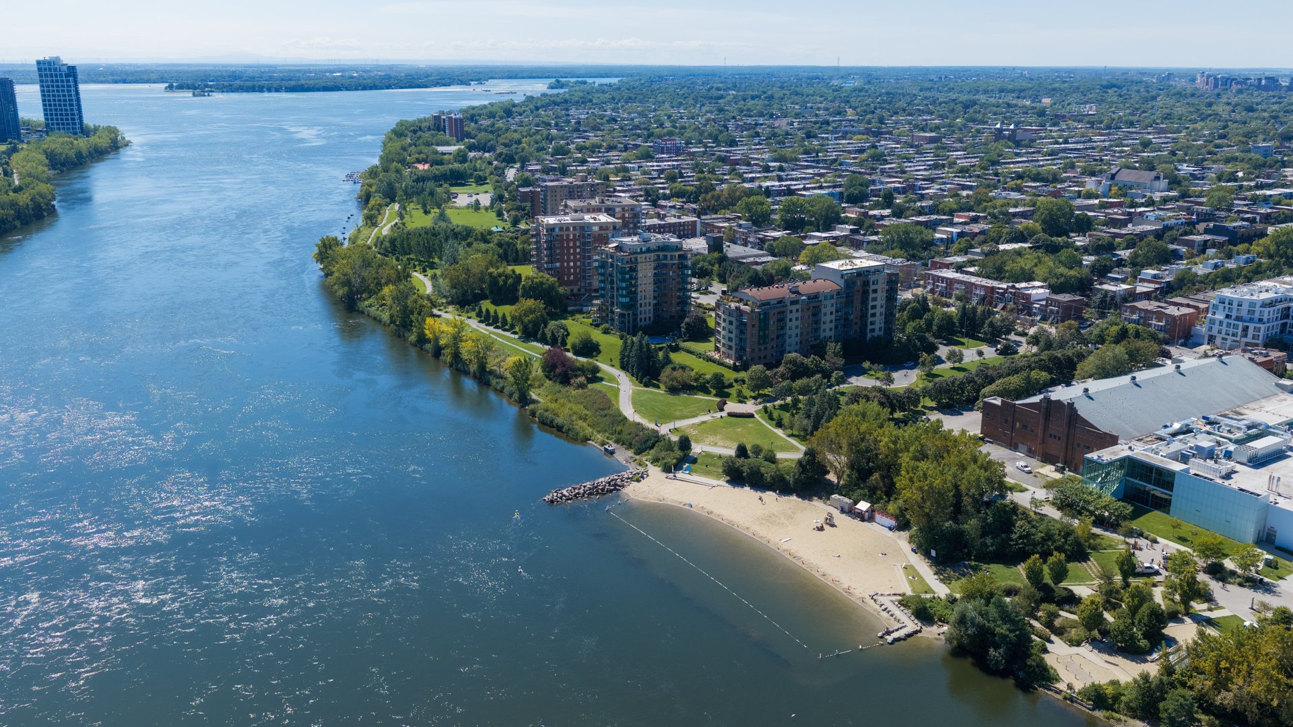
-Waterfront & Outdoor Living: Steps from the St. Lawrence
River bike path, riverside green spaces, Parc
Monseigneur-J.-A.-Richard, and Verdun Beach.
-Neighborhood Lifestyle: Short walk to Wellington Street's
cafes, restaurants, bars, and seasonal pedestrian zone.
-Nearby Daycares: Walking distance to several daycare
facilities right along LaSalle Blvd and Wellington.
-Top Schools: Zoned for acclaimed French primary schools
such as École des Saules-Rieurs as well as Verdun
Elementary (English sector).
-Single-Parent Friendly: Exceptionally walkable
neighborhood--run daily errands, drop off the little one,
and catch the Metro (LaSalle station) without needing a
car. Direct access to waterfront playgrounds and splash
pads at nearby parks.
-Conveniences: Walking distance to grocery stores,
pharmacies, local bakeries, and essential everyday services.
Inclusions : Refrigerator, stove, washer/drye unit, dishwasher, curtains, rods, blinds, fixtures, WIFI thermostat, bathroom mirror, wall mounted a/c unit.
Exclusions : Toilet bidet
| Liveable | 65.9 MC |
|---|---|
| Total Rooms | 7 |
| Bedrooms | 1 |
| Bathrooms | 1 |
| Powder Rooms | 0 |
| Year of construction | 2005 |
| Type | Apartment |
|---|---|
| Style | Detached |
| Dimensions | 7.31x10.84 M |
| Co-ownership fees | $ 4116 / year |
|---|---|
| Municipal Taxes (2026) | $ 2195 / year |
| School taxes (2026) | $ 244 / year |
| lot assessment | $ 45700 |
| building assessment | $ 328600 |
| total assessment | $ 374300 |
Room Details
| Room | Dimensions | Level | Flooring |
|---|---|---|---|
| Living room | 14.7 x 12.5 P | Wood | |
| Dinette | 9.3 x 9.1 P | Wood | |
| Kitchen | 9.0 x 8.7 P | Floating floor | |
| Dining room | 11.6 x 12.1 P | Wood | |
| Bathroom | 9.1 x 5.4 P | Linoleum | |
| Bedroom | 15.0 x 9.8 P | Wood | |
| Storage | 5.7 x 3.7 P | Wood |
Charateristics
| Proximity | Bicycle path, Daycare centre, Elementary school, High school, Highway, Hospital, Park - green area, Public transport |
|---|---|
| Heating system | Electric baseboard units |
| Heating energy | Electricity |
| Sewage system | Municipal sewer |
| Water supply | Municipality |
| Zoning | Residential |
Neighbourhood Demographics
marital
age
household income
religion
common languages
education
ownership
child at home
construction date
employment
transportation to work
work location