- 3 Bedrooms
- 2 Bathrooms
- Video tour
- Calculators
- walkscore
Description
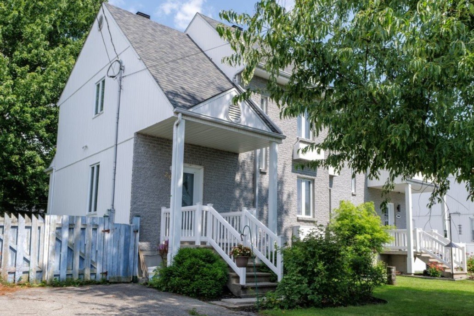
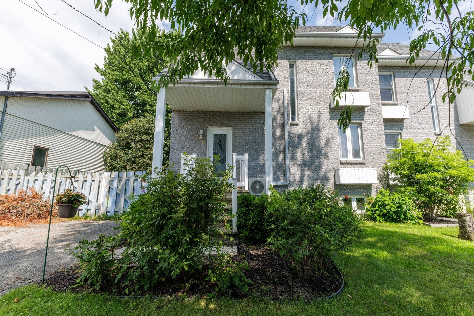
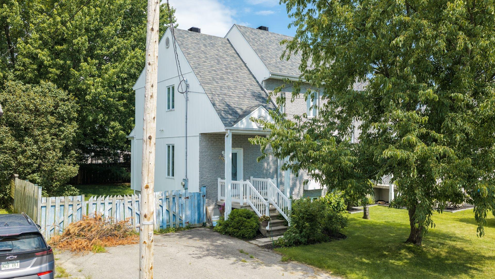
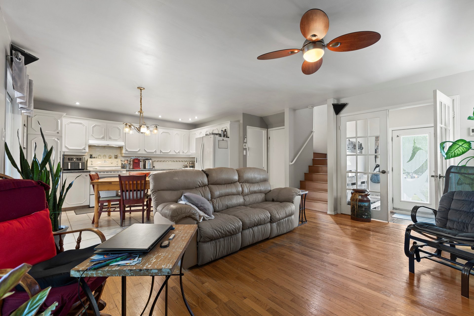
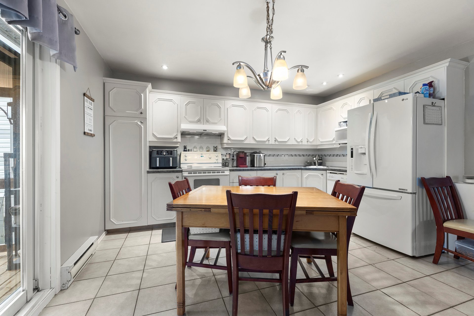
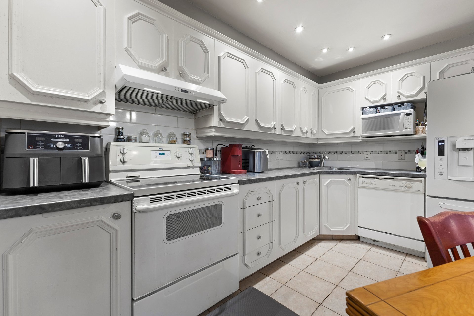
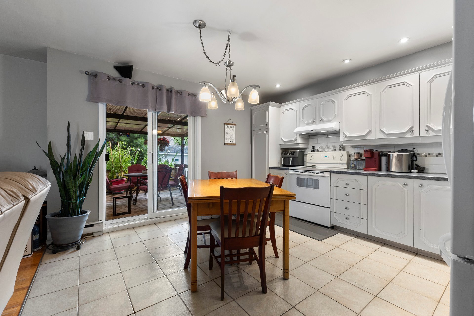
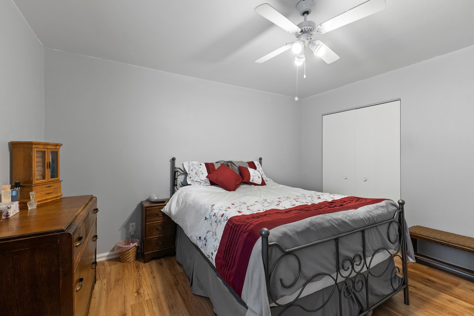
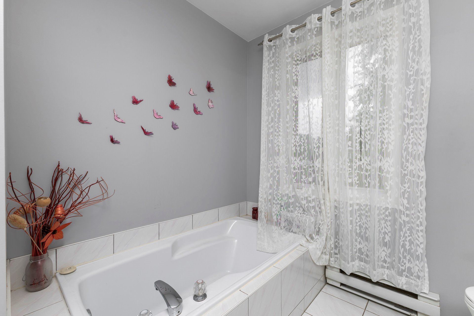
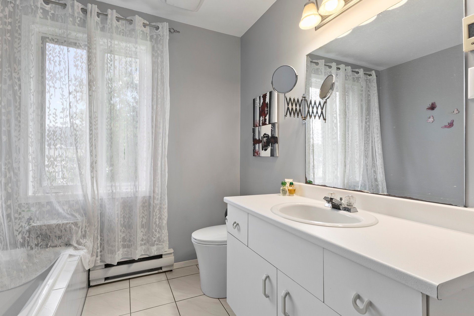
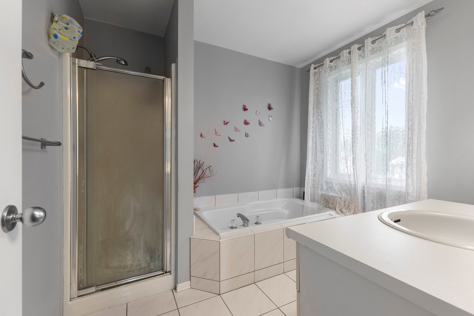
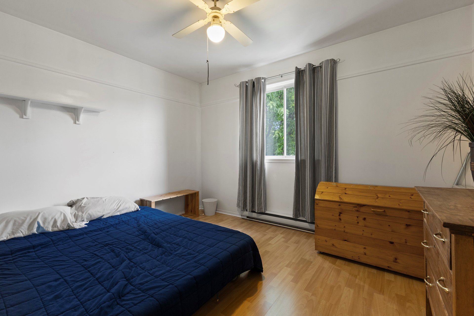
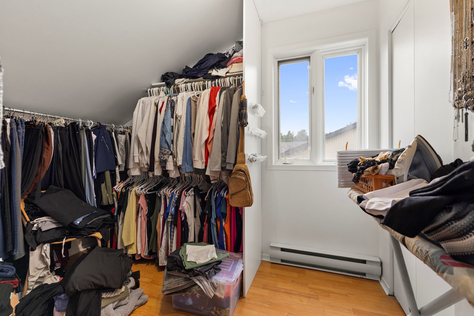
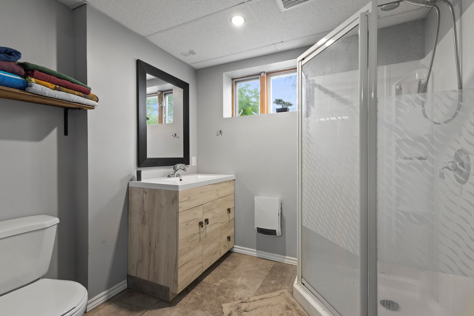
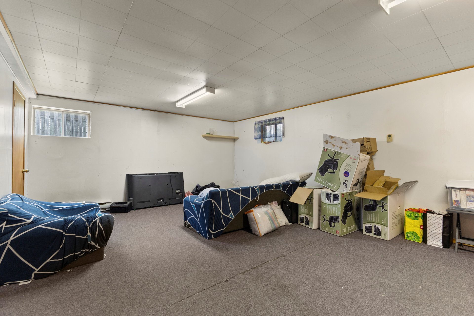
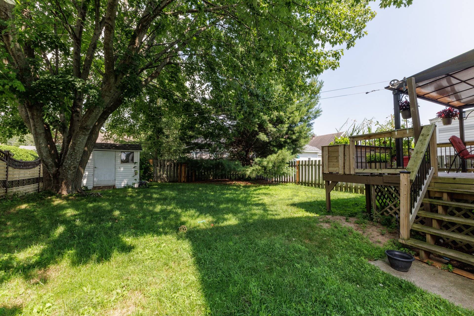
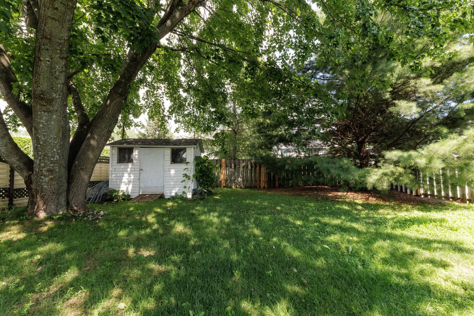
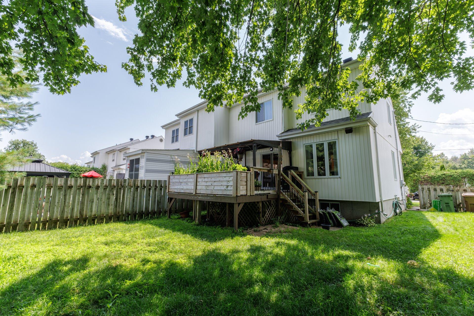
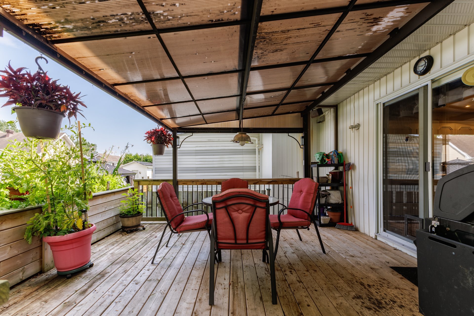
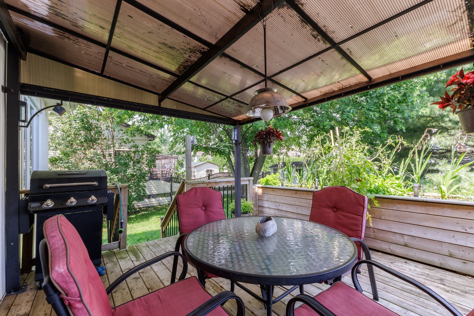
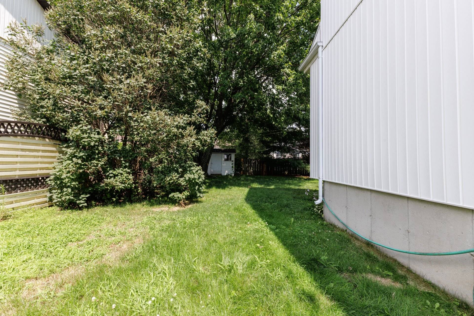
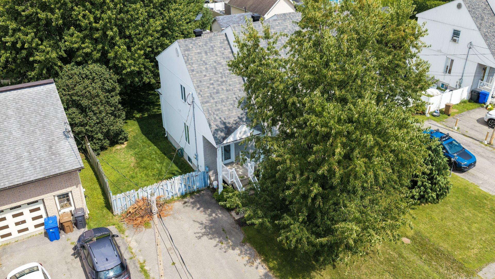
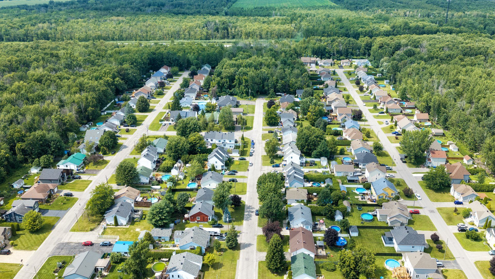
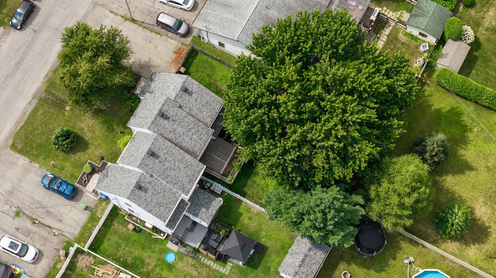
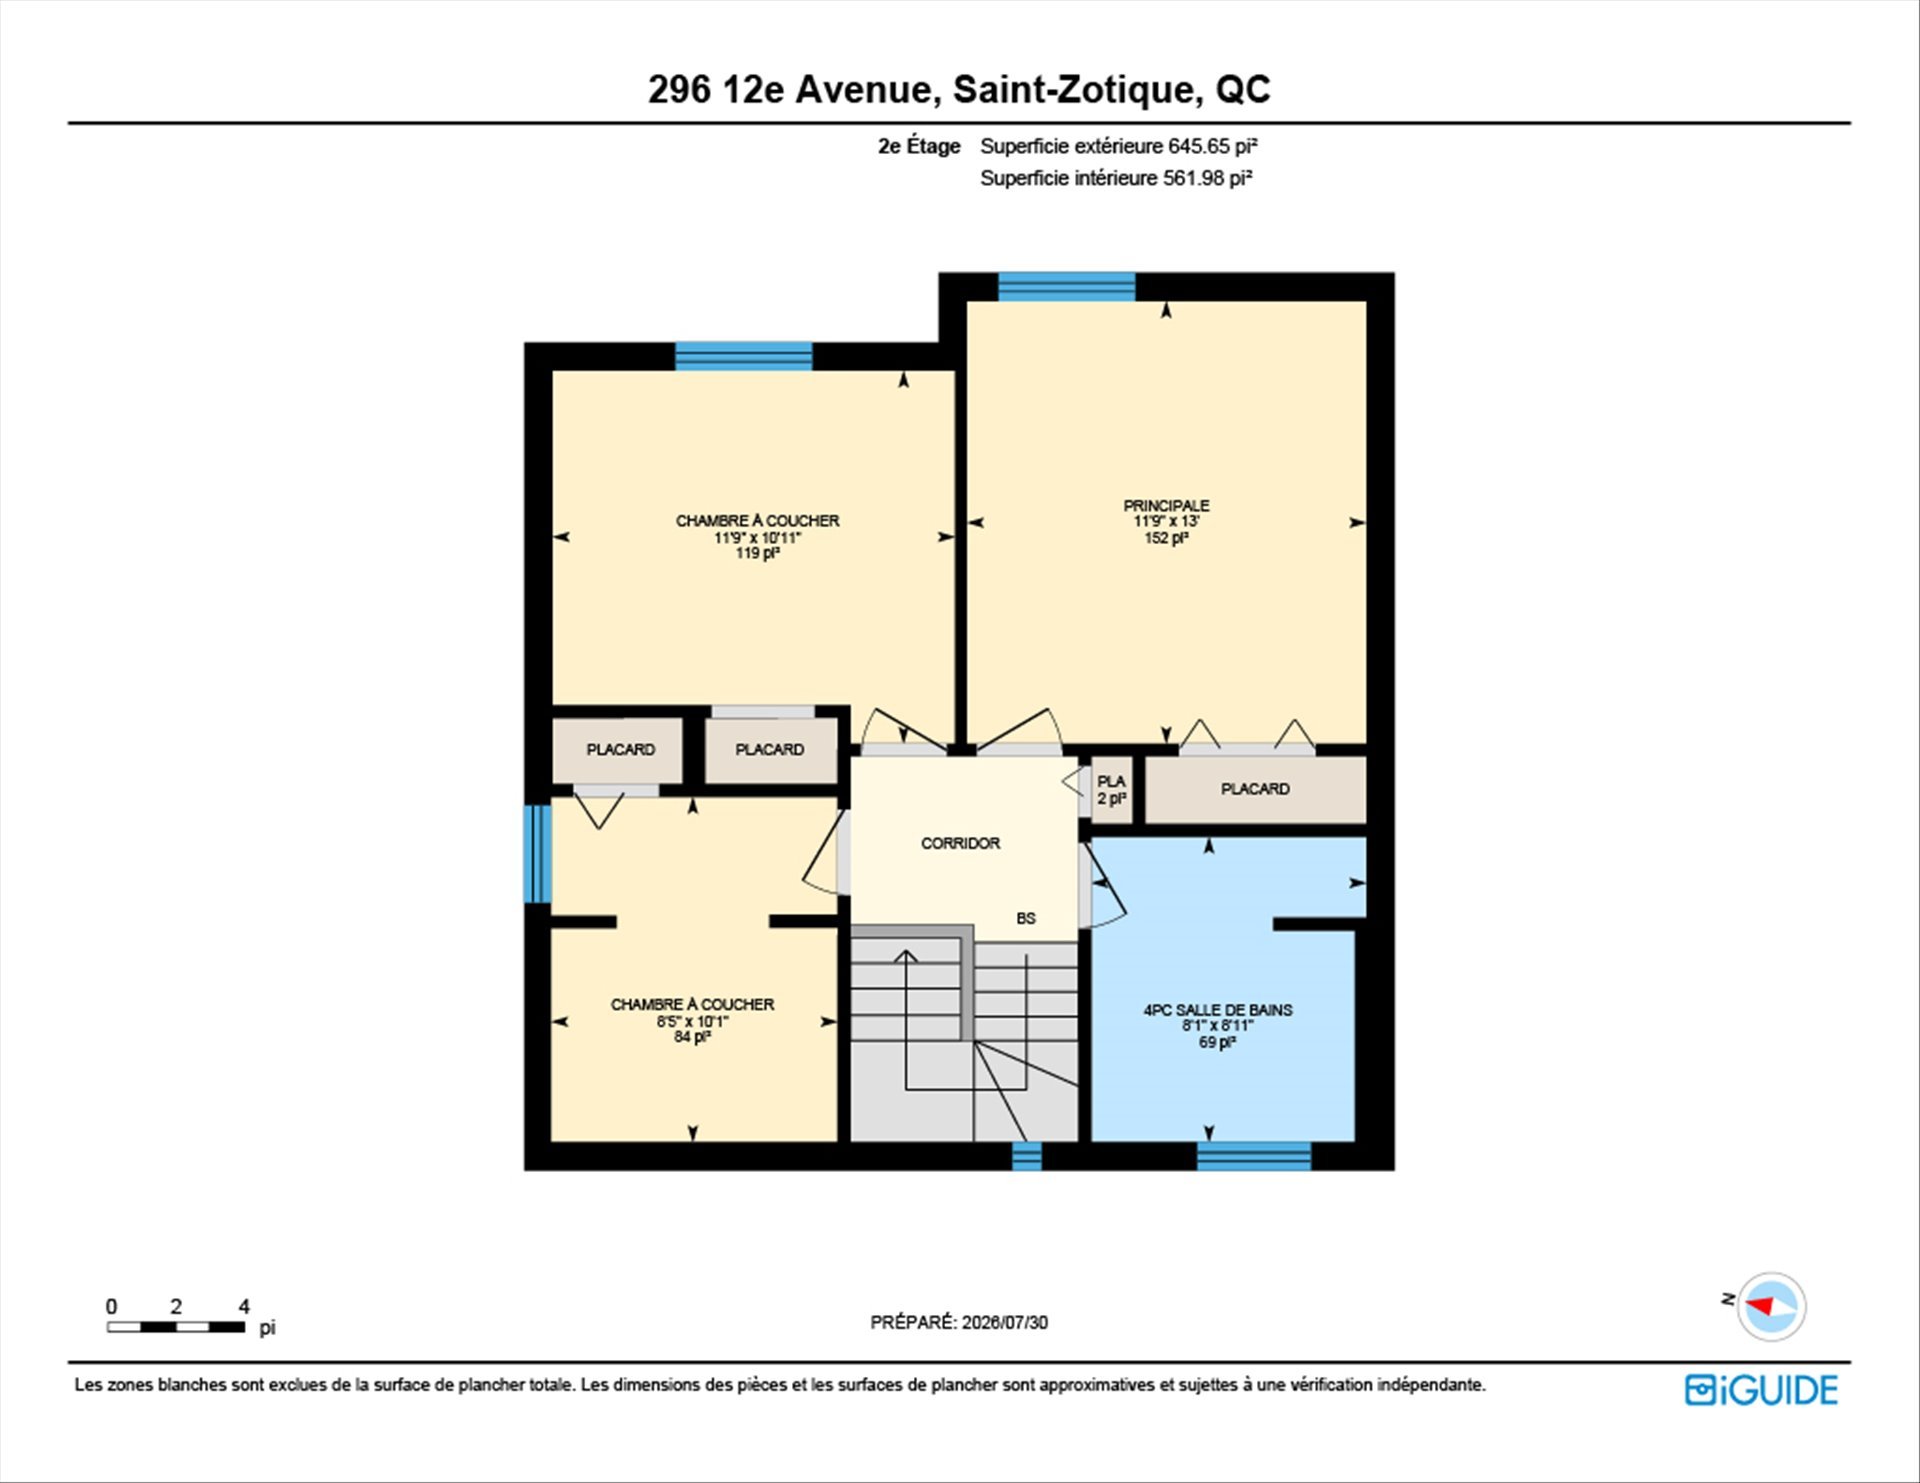
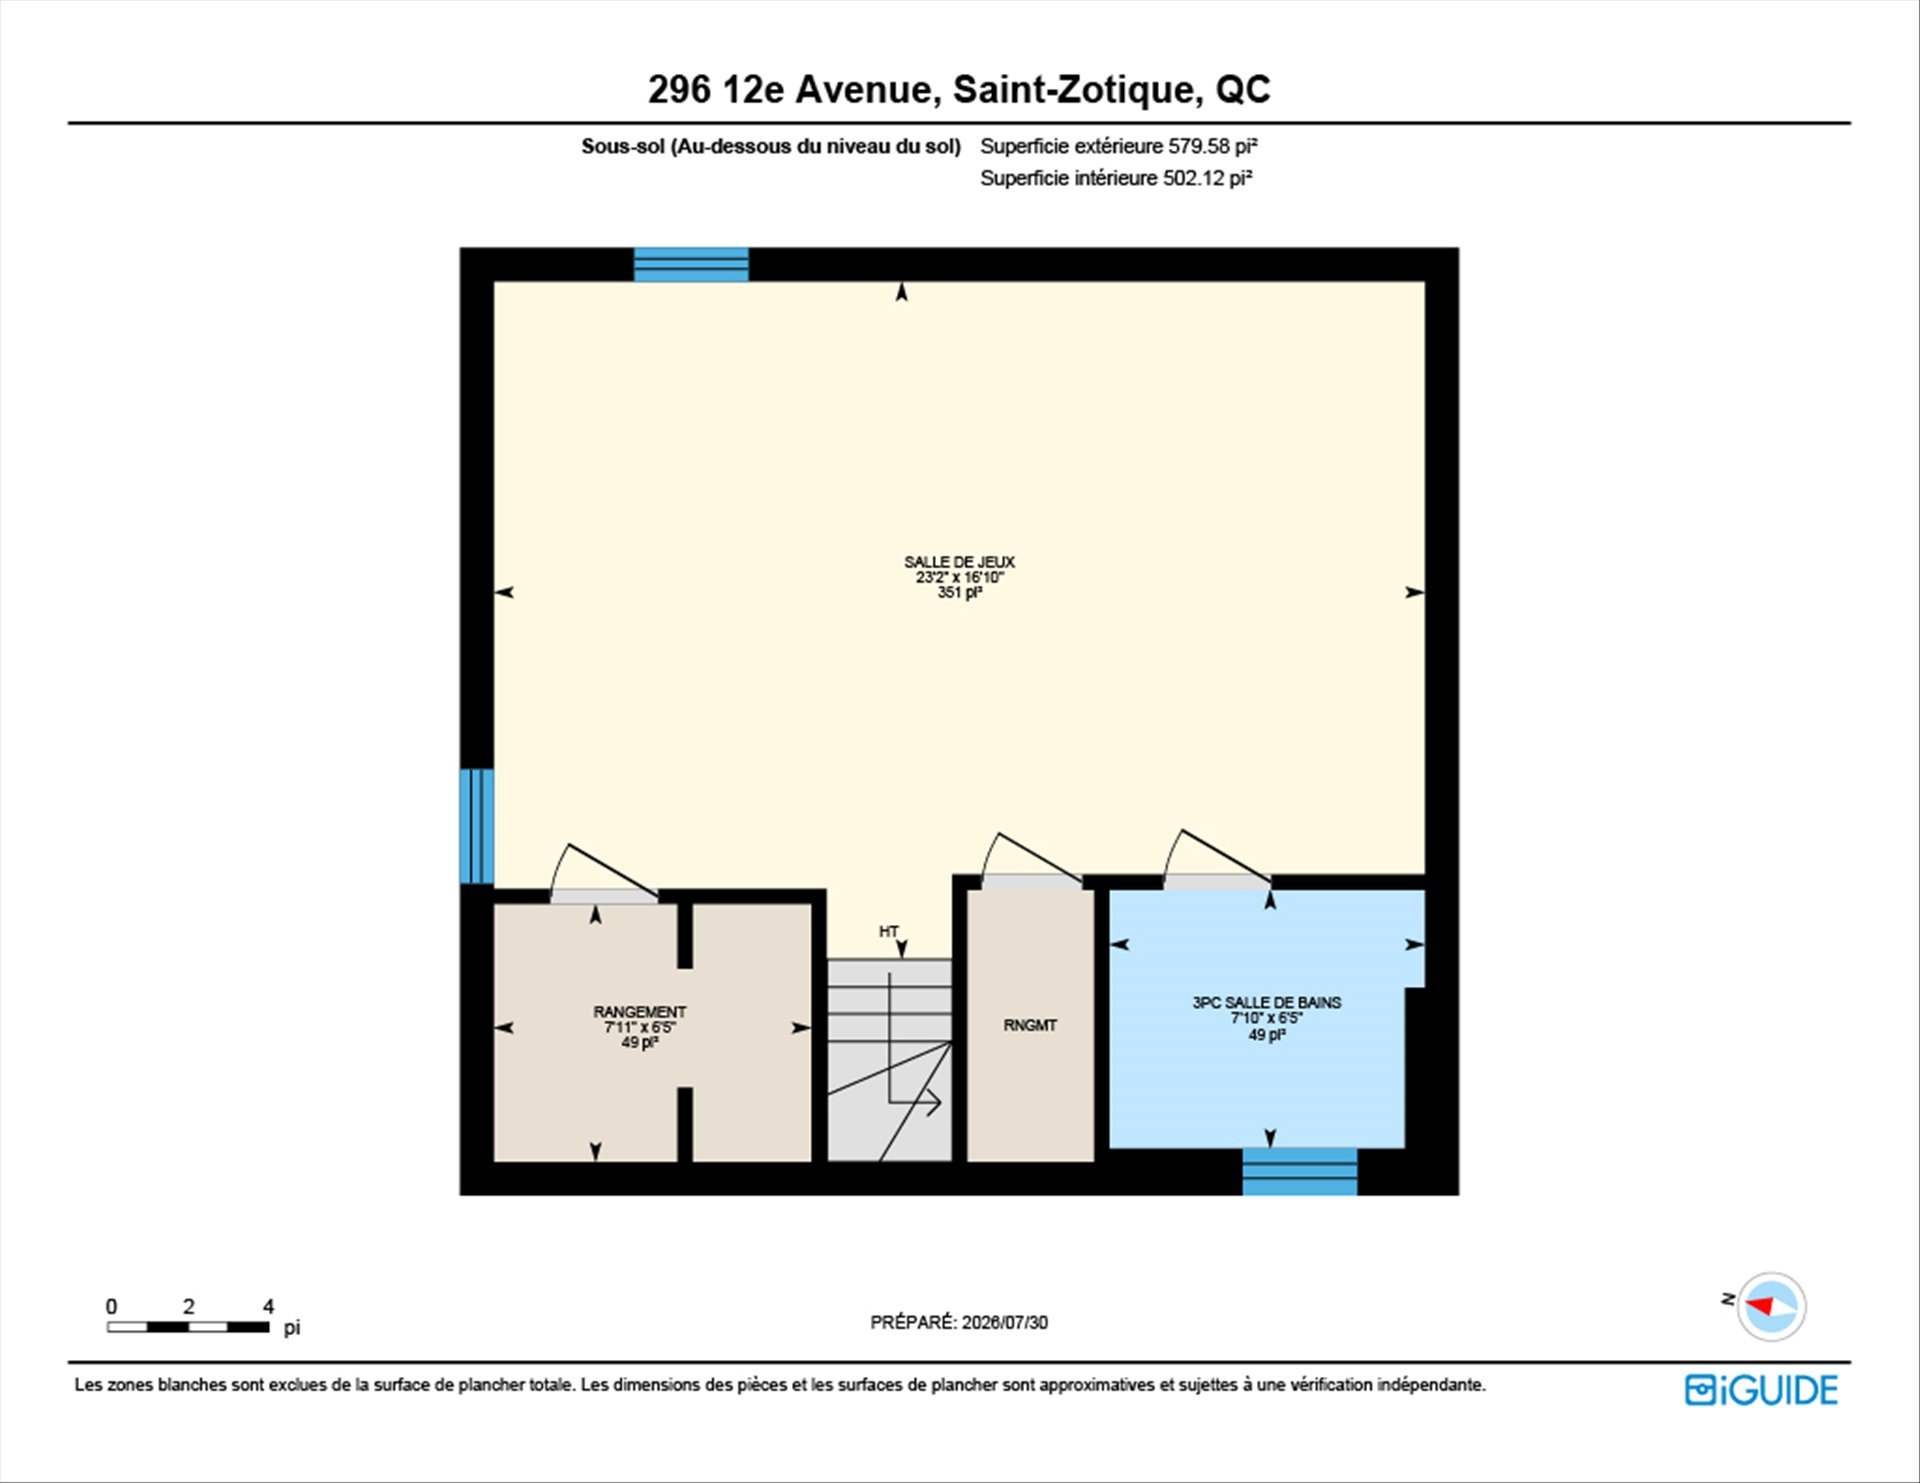
Semi-detached home in Saint-Zotique! This property offers excellent potential! Perfect for first-time buyers and families. Upstairs, you'll have the option to convert a space currently used as a walk-in closet into a third bedroom. The property also includes two full bathrooms and a half-bath. You'll also appreciate the large family room in the basement, ideal for family time, a home theater, or a play area. There's also a private, fenced-in backyard--perfect for enjoying beautiful summer days! A property worth exploring!
Inclusions : Light fixtures, curtains, non-working dishwasher, balcony awning
Exclusions : N/A
| Liveable | N/A |
|---|---|
| Total Rooms | 11 |
| Bedrooms | 3 |
| Bathrooms | 2 |
| Powder Rooms | 1 |
| Year of construction | 1993 |
| Type | Two or more storey |
|---|---|
| Style | Semi-detached |
| Dimensions | 7.3x7.7 M |
| Lot Size | 464 MC |
| Energy cost | $ 1850 / year |
|---|---|
| Municipal Taxes (2026) | $ 2262 / year |
| School taxes (2026) | $ 246 / year |
| lot assessment | $ 143200 |
| building assessment | $ 246400 |
| total assessment | $ 389600 |
Room Details
| Room | Dimensions | Level | Flooring |
|---|---|---|---|
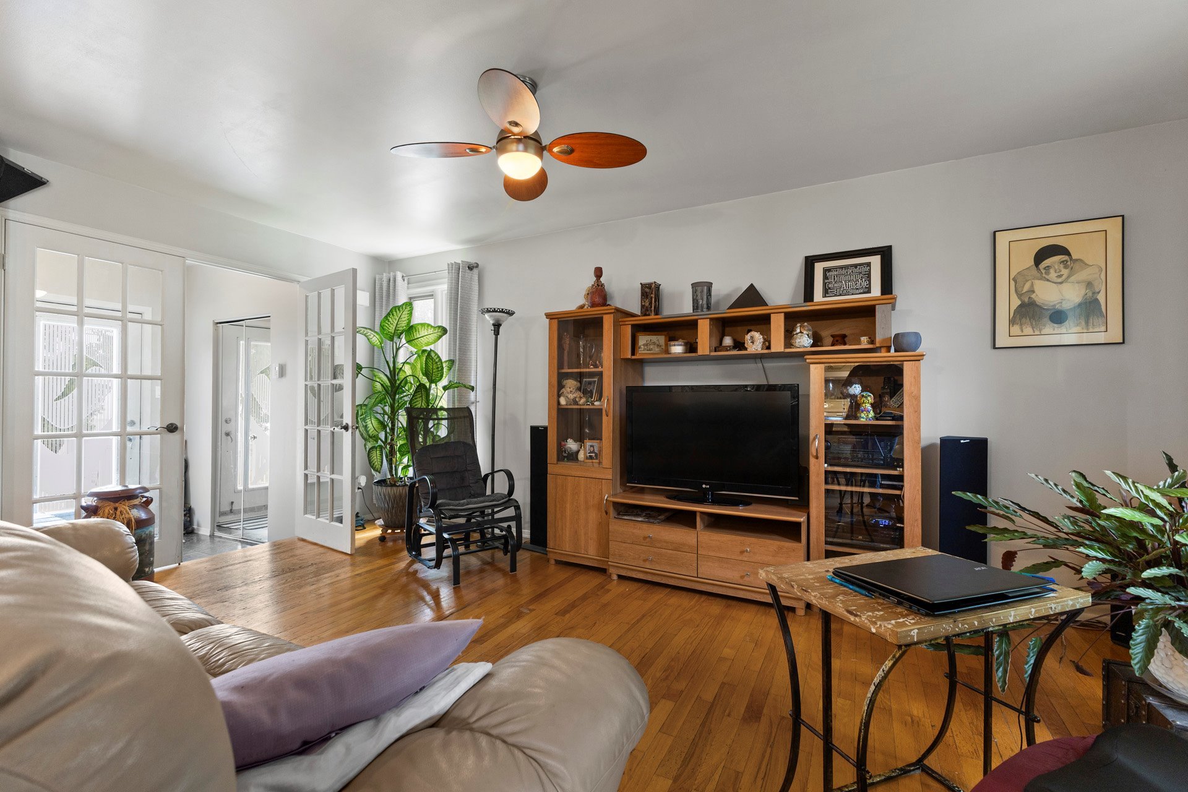
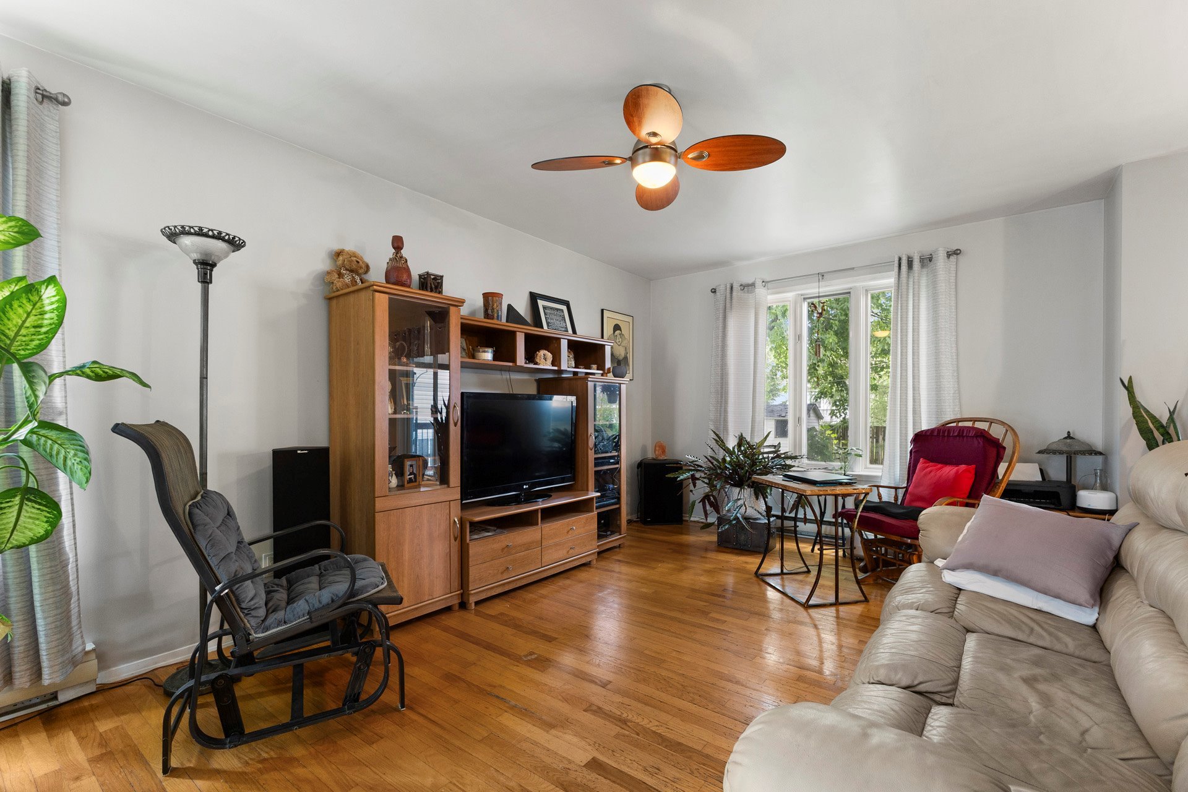
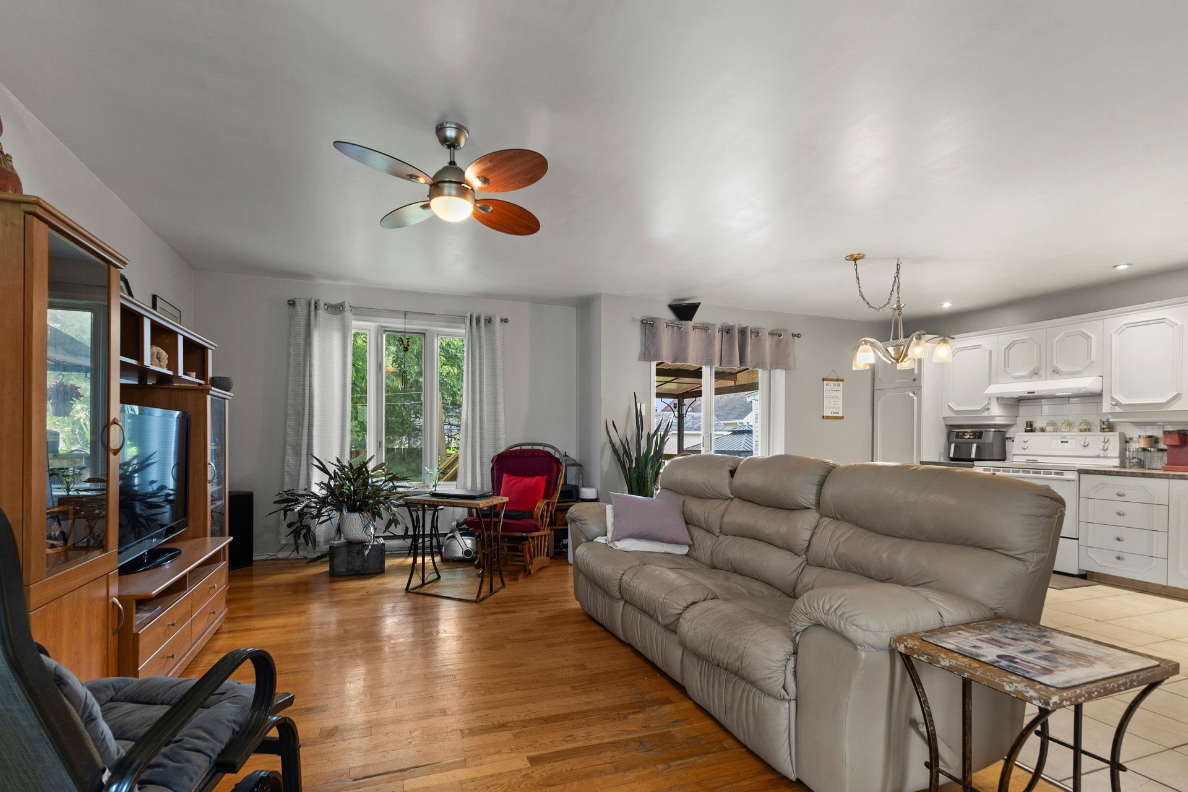
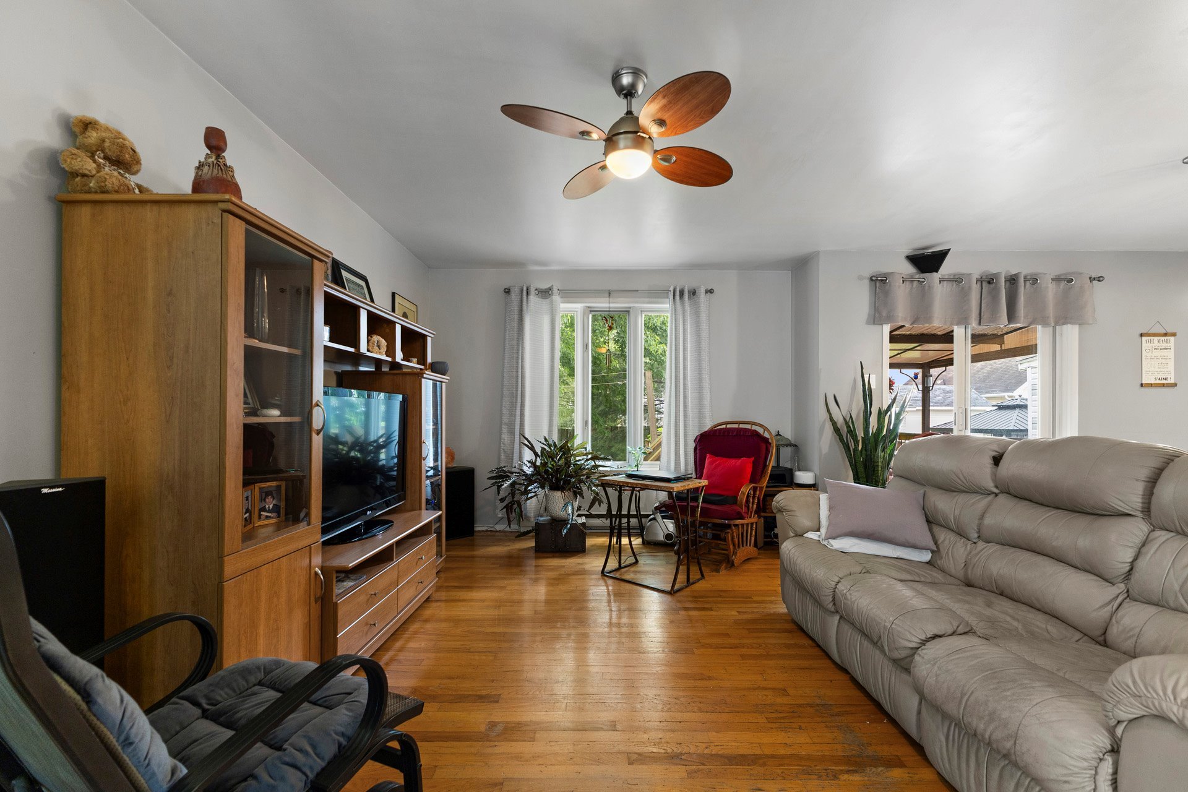
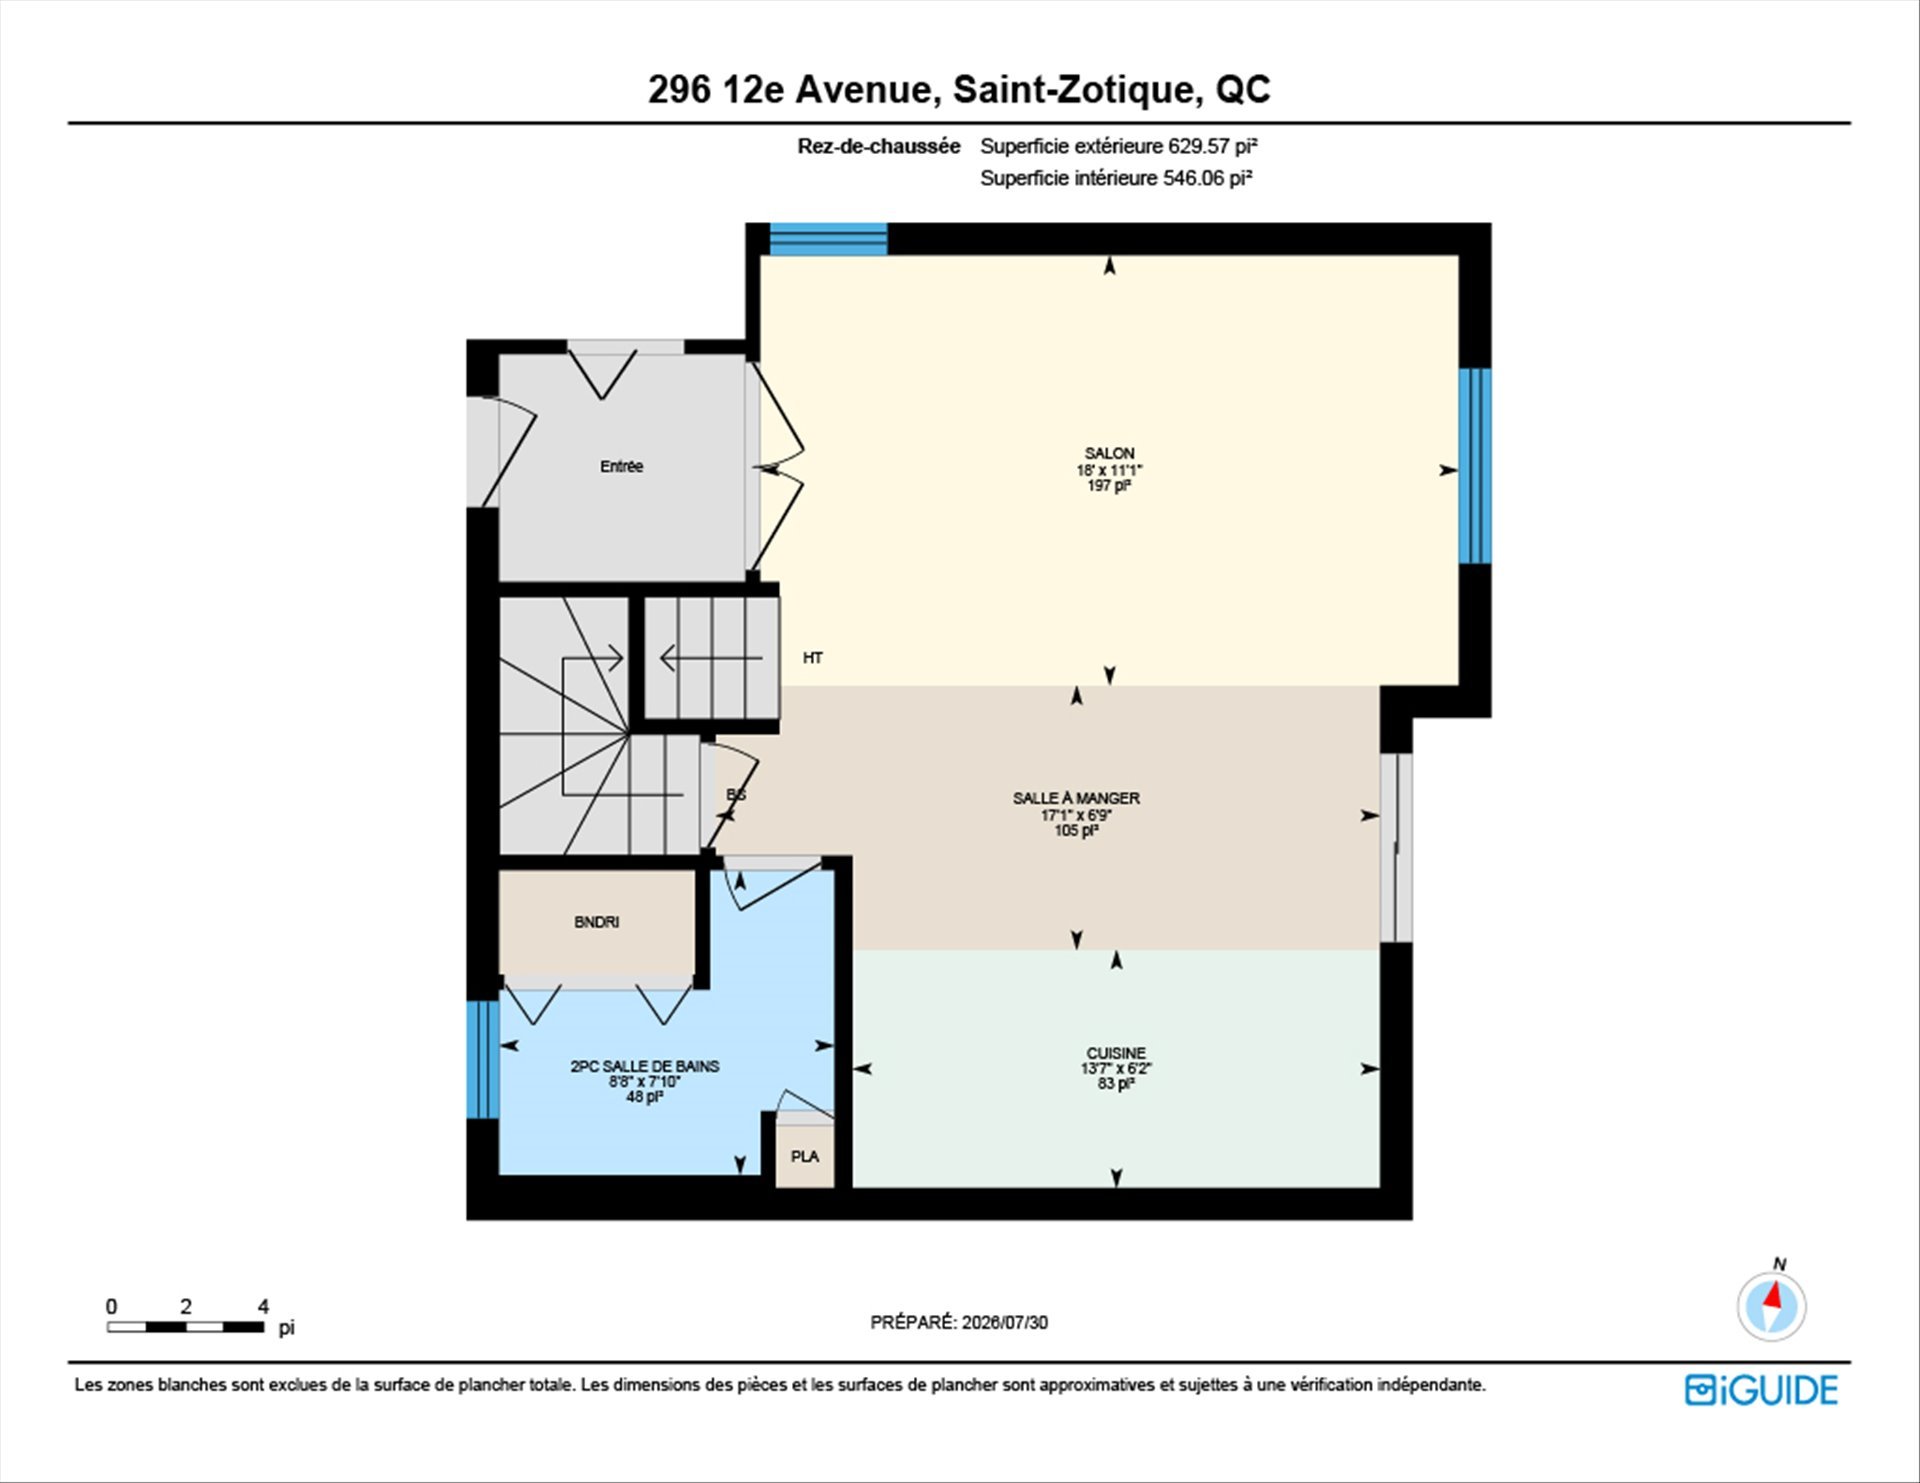
| Living room | 11.1 x 18 P | Ground Floor | Wood |
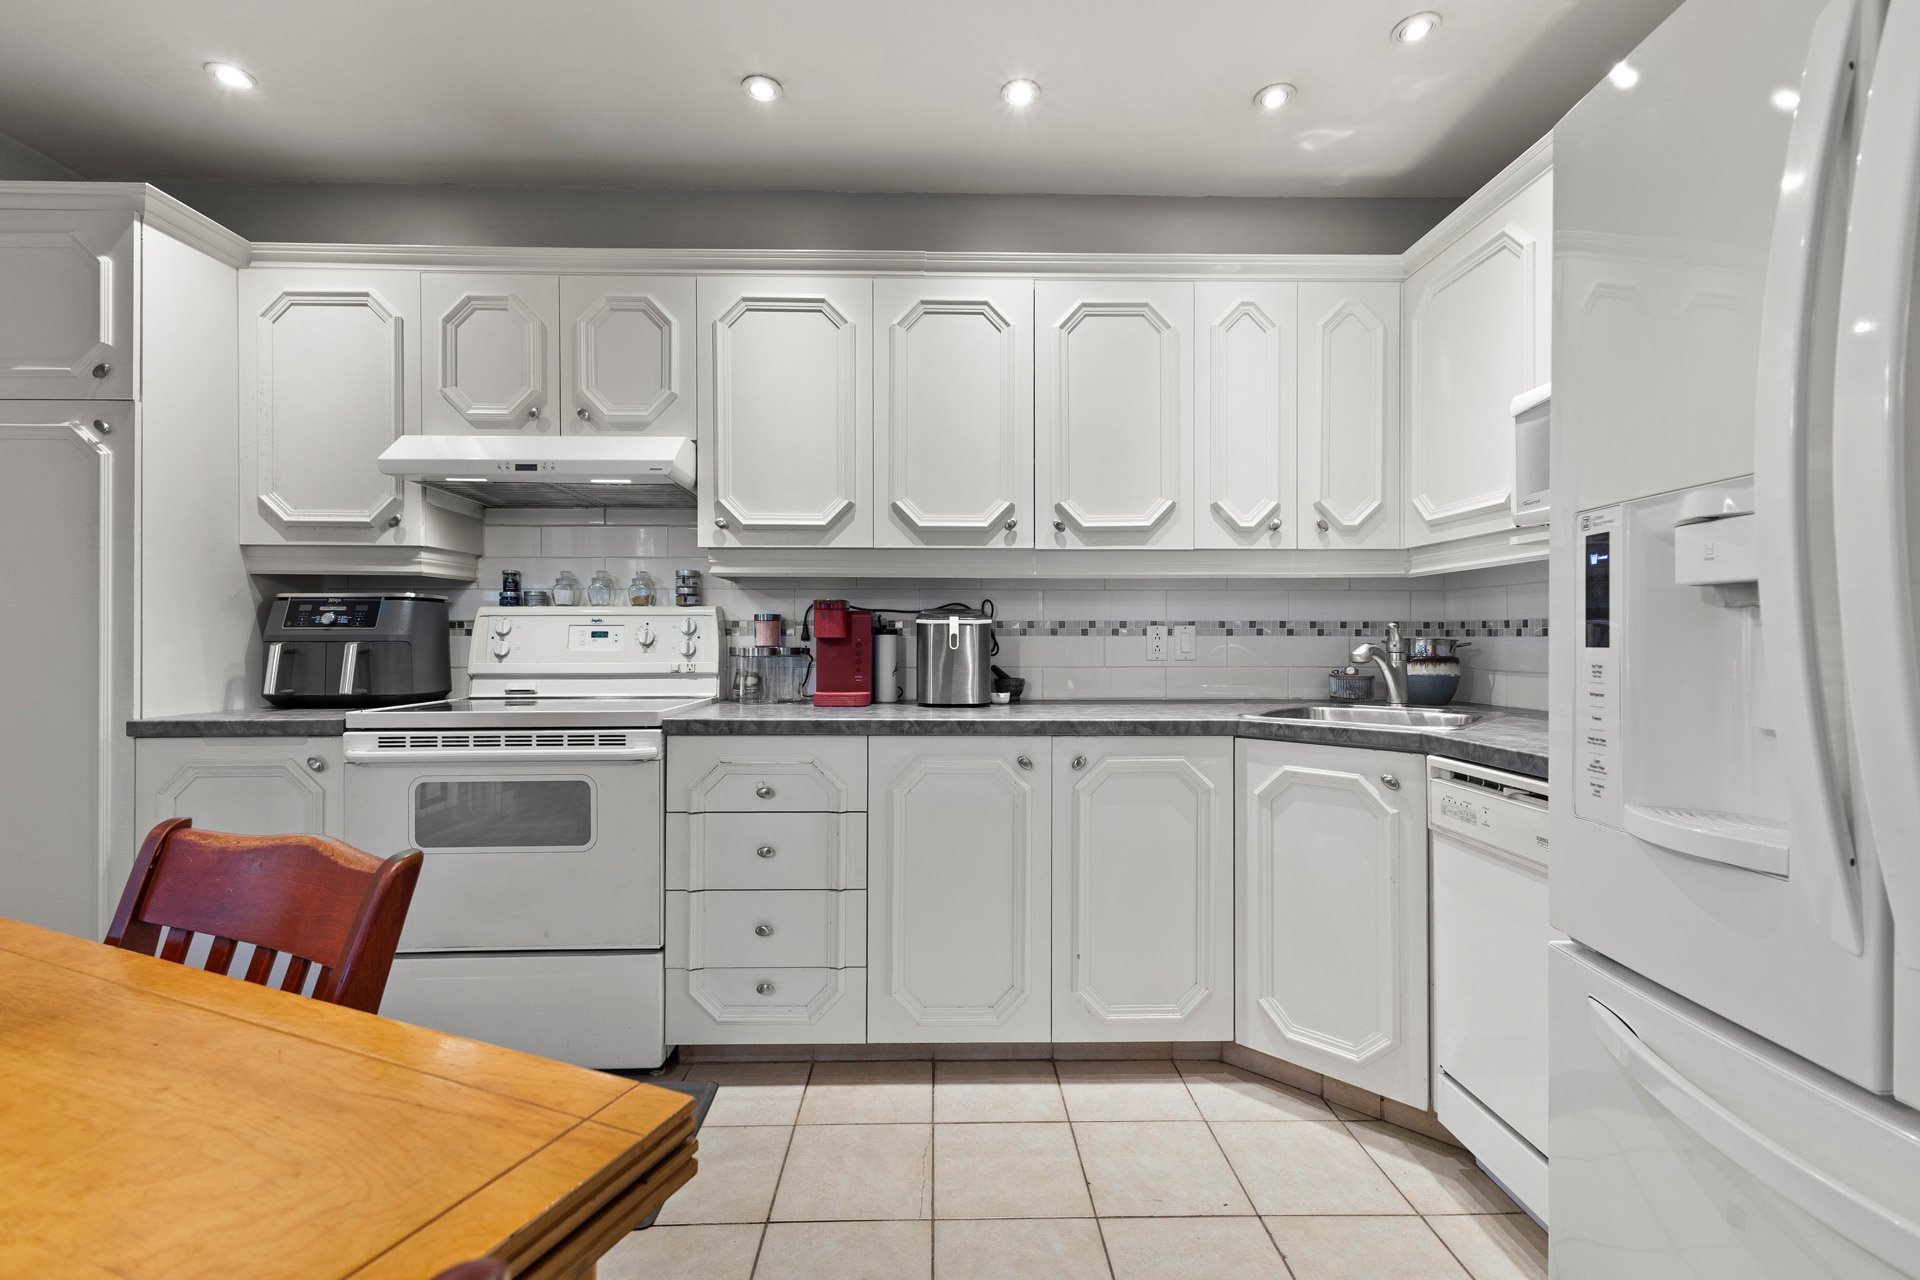
| Kitchen | 6.1 x 13.6 P | Ground Floor | Ceramic tiles |
| Dining room | 6.8 x 17.1 P | Ground Floor | Ceramic tiles |
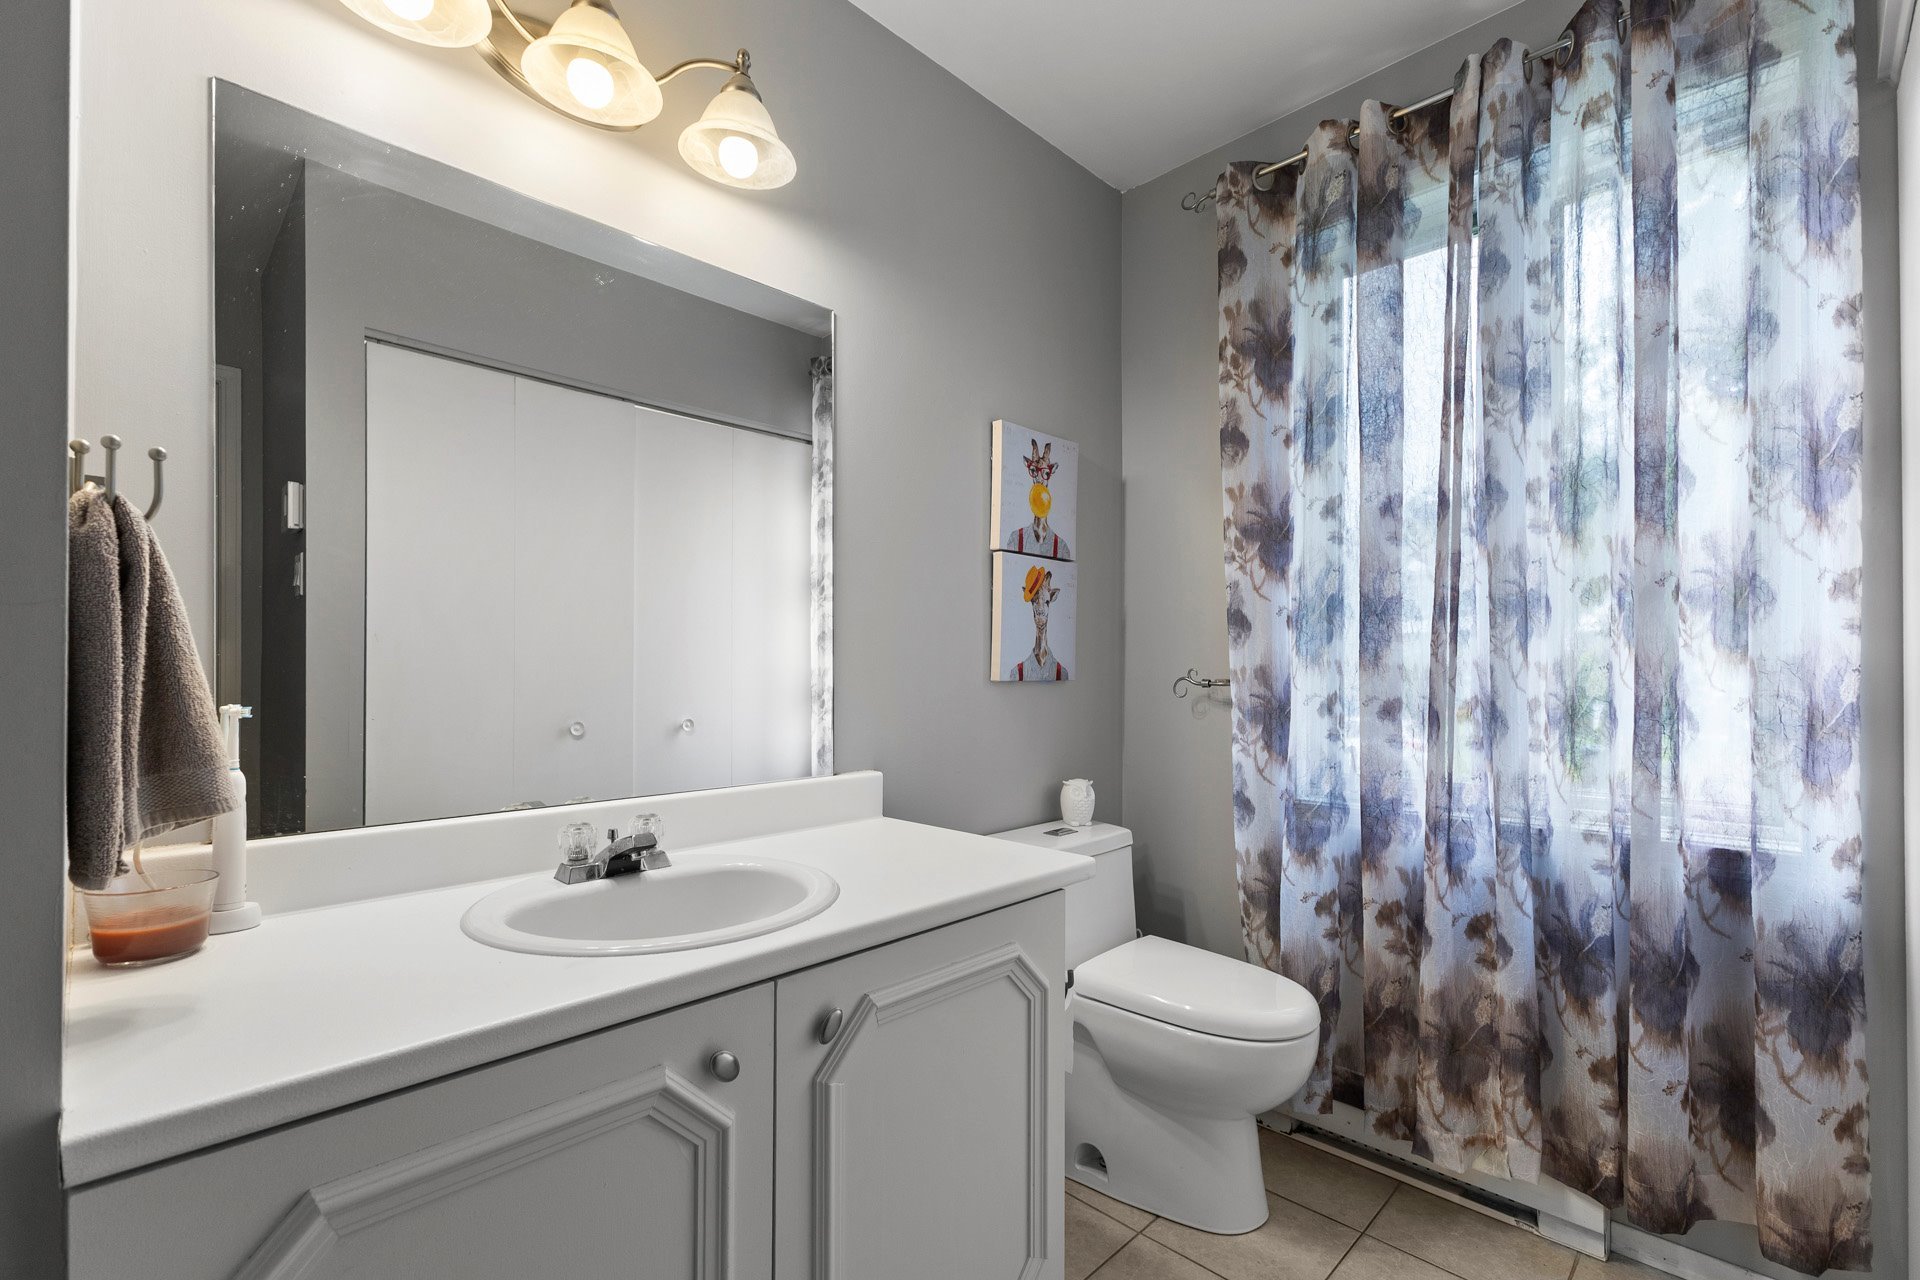
| Washroom | 7.8 x 8.6 P | Ground Floor | Ceramic tiles |
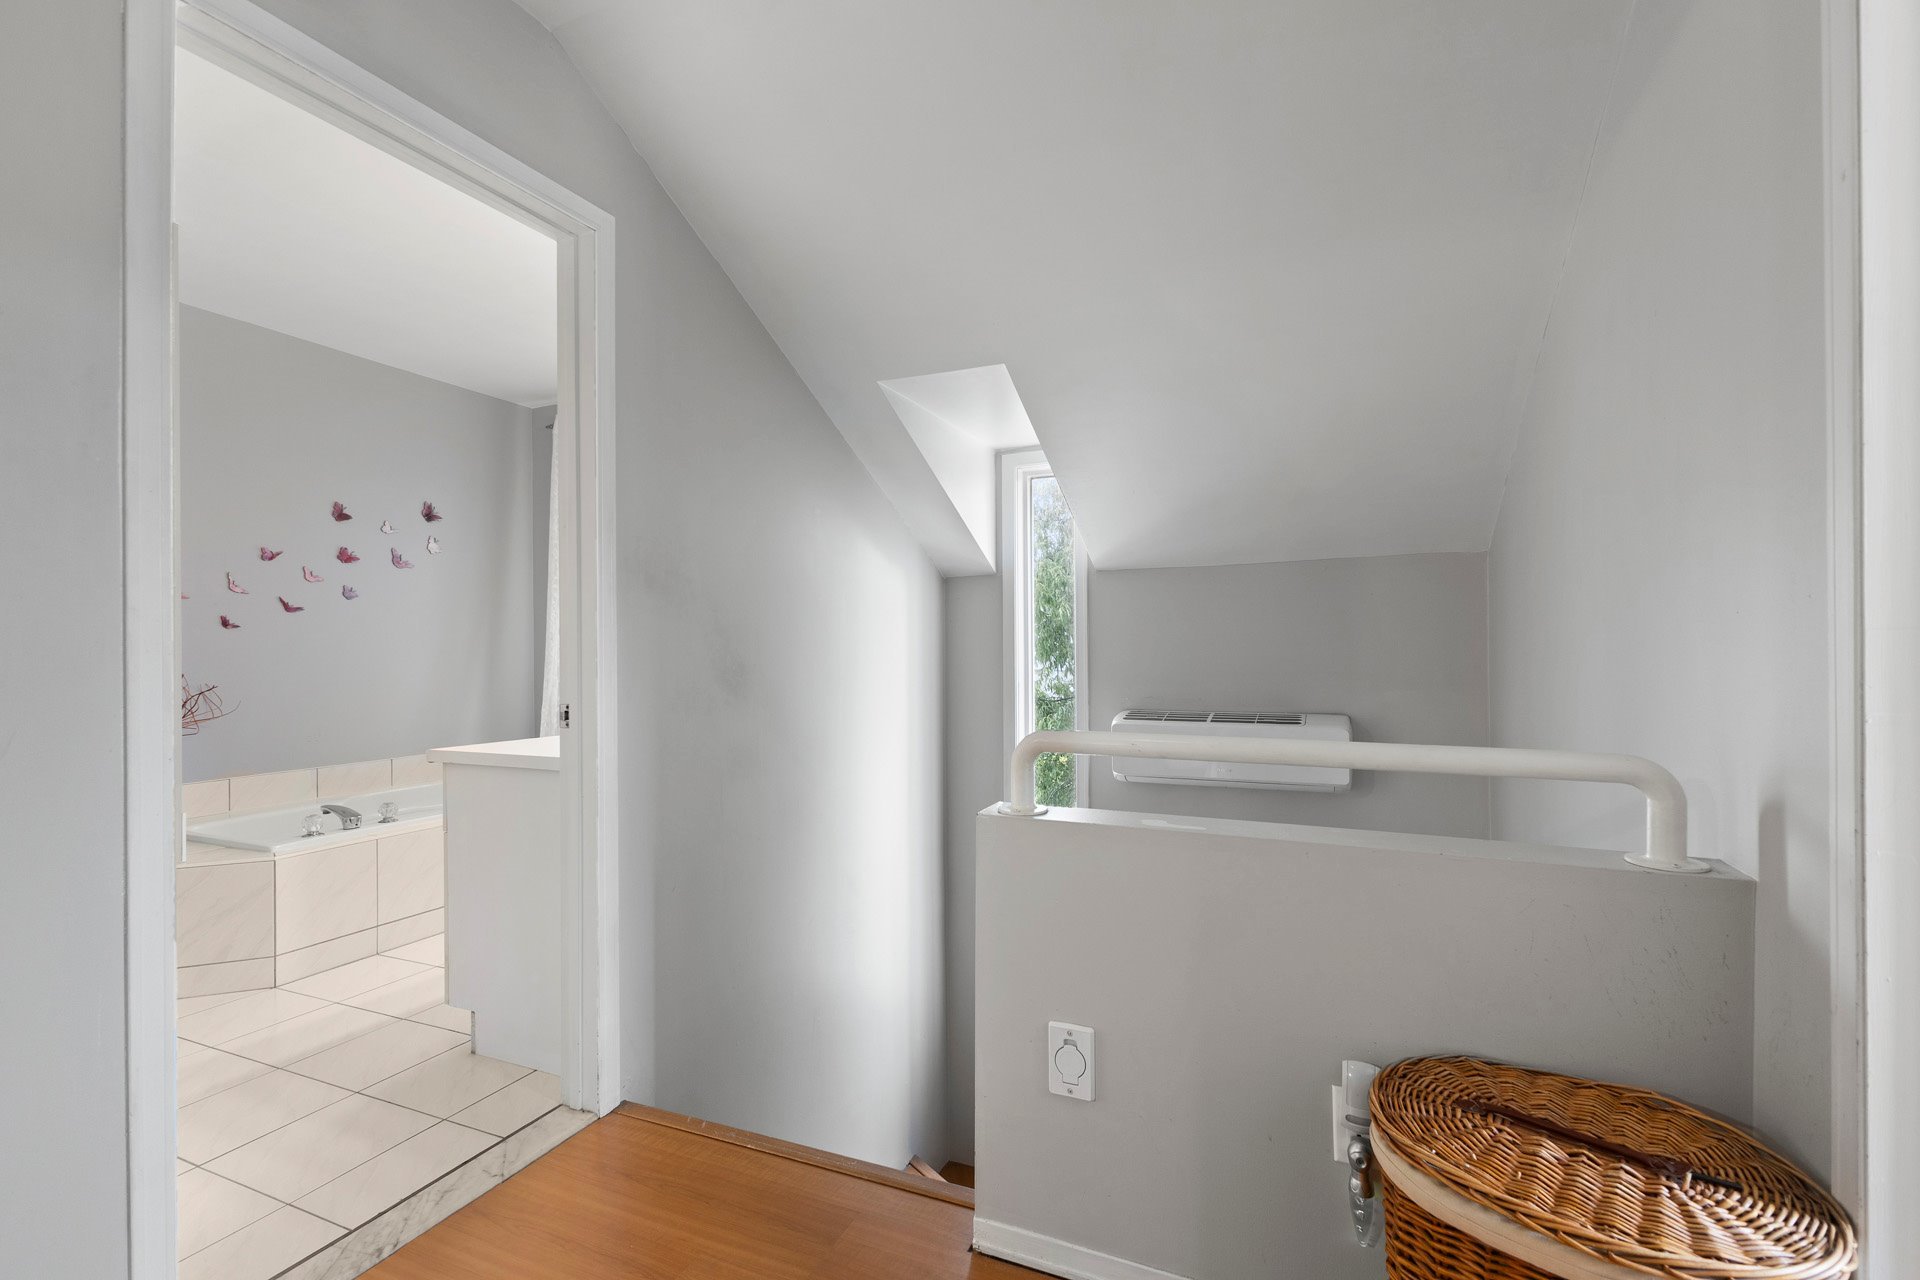
| Bathroom | 8.1 x 9 P | 2nd Floor | Ceramic tiles |
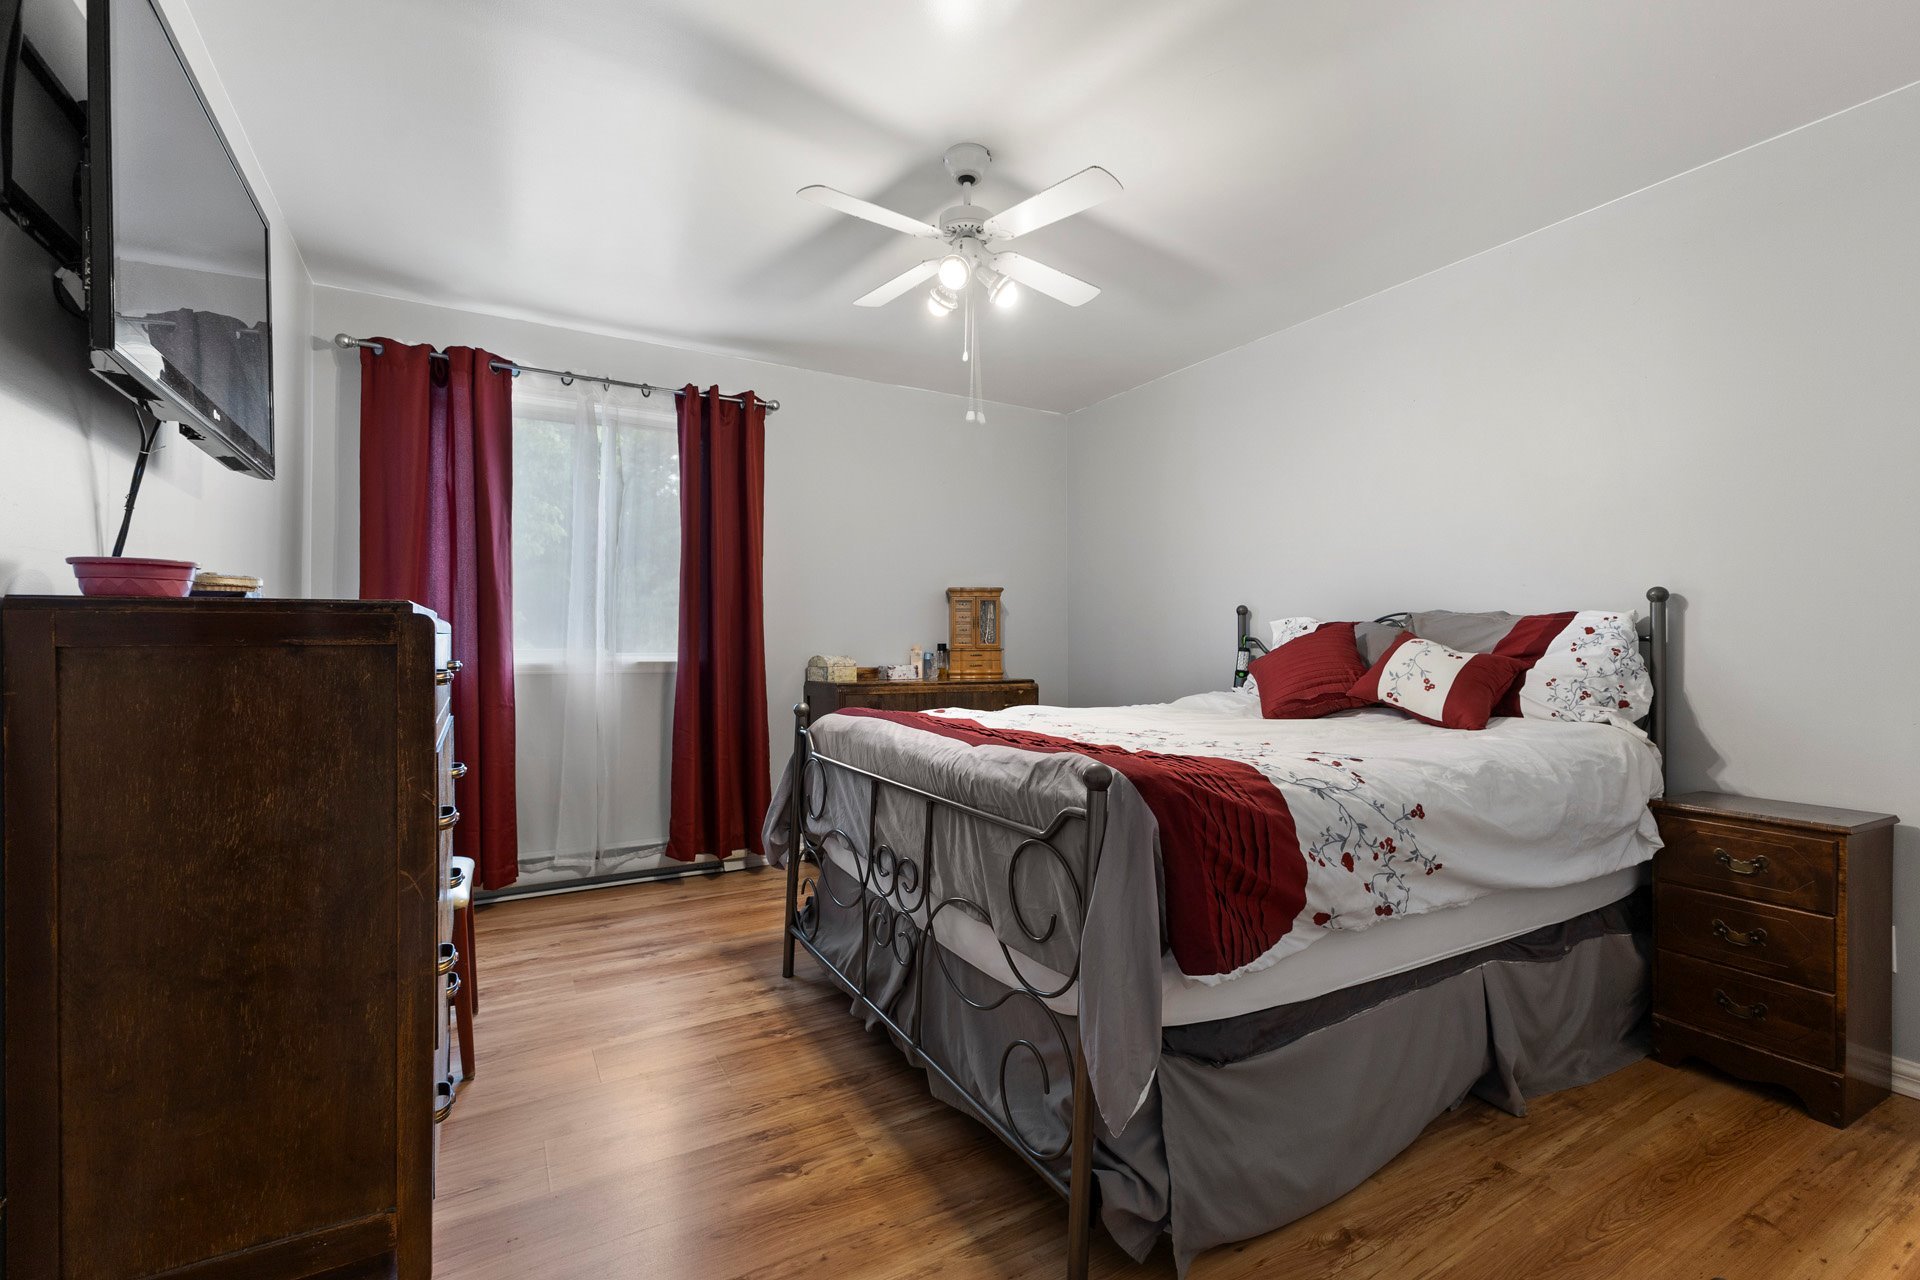
| Primary bedroom | 11.7 x 13 P | 2nd Floor | Floating floor |
| Bedroom | 11.8 x 10.9 P | 2nd Floor | Floating floor |
| Bedroom | 8.4 x 10.1 P | 2nd Floor | Floating floor |
| Bathroom | 7.9 x 6.4 P | Basement | Tiles |
| Storage | 7.9 x 6.4 P | Basement | Carpet |
| Family room | 23.1 x 16.9 P | Basement | Carpet |
Charateristics
| Basement | 6 feet and over, Finished basement |
|---|---|
| Driveway | Asphalt |
| Roofing | Asphalt shingles |
| Proximity | Bicycle path, Daycare centre, Elementary school, Golf, High school, Highway, Park - green area |
| Equipment available | Central vacuum cleaner system installation, Wall-mounted heat pump |
| Distinctive features | Cul-de-sac |
| Heating system | Electric baseboard units |
| Heating energy | Electricity |
| Landscaping | Fenced |
| Topography | Flat |
| Sewage system | Municipal sewer |
| Water supply | Municipality |
| Parking | Outdoor |
| Foundation | Poured concrete |
| Zoning | Residential |
Neighbourhood Demographics
marital
age
household income
religion
common languages
education
ownership
child at home
construction date
employment
transportation to work
work location