- 2 Bedrooms
- 1 Bathrooms
- Calculators
- 24 walkscore
Description
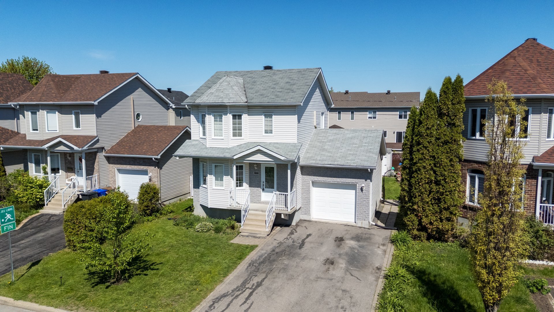
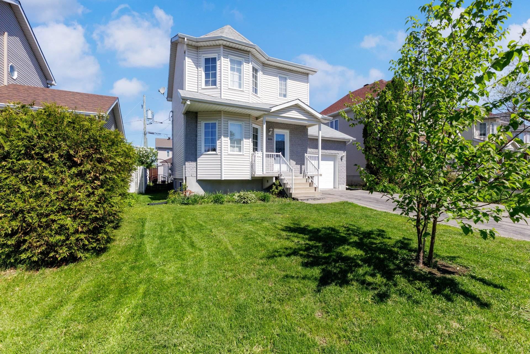
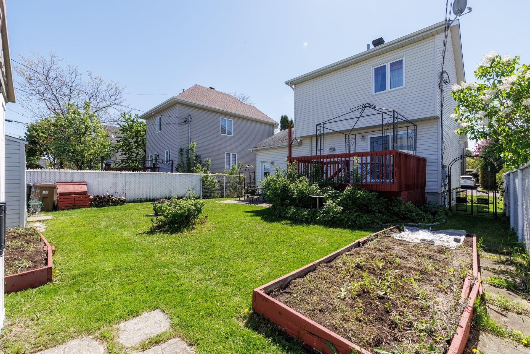
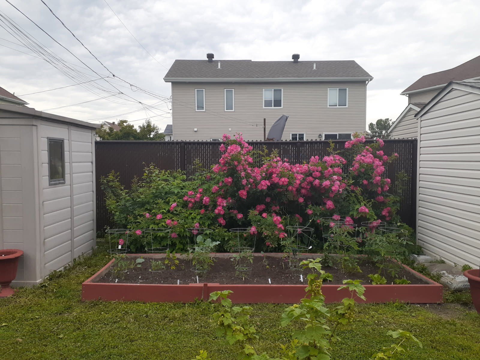
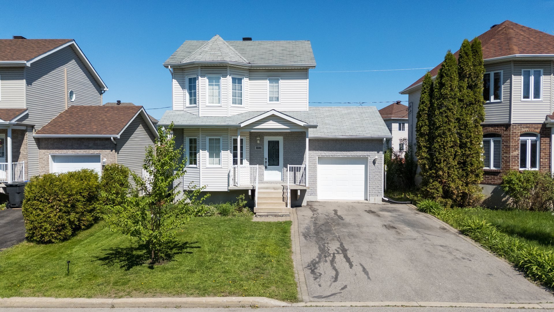
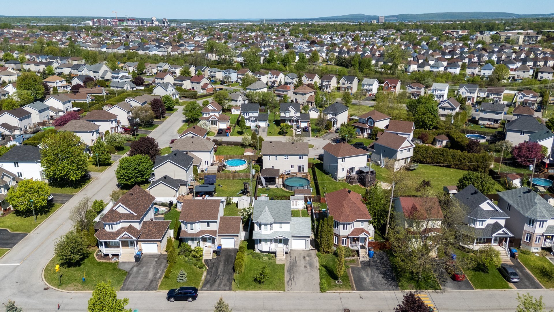
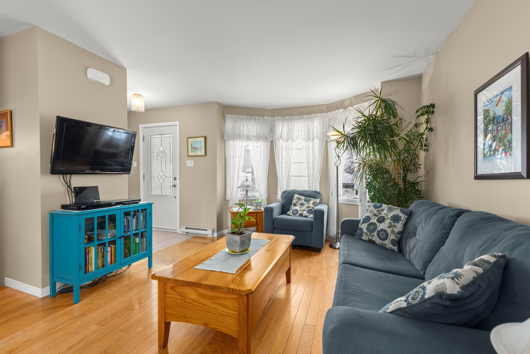
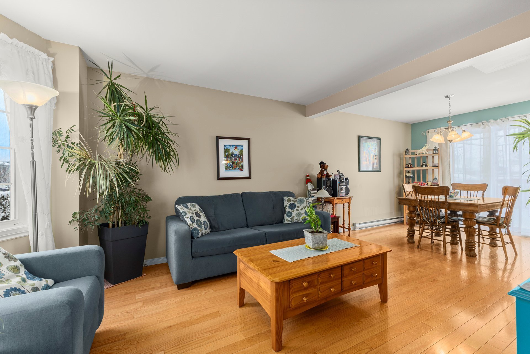
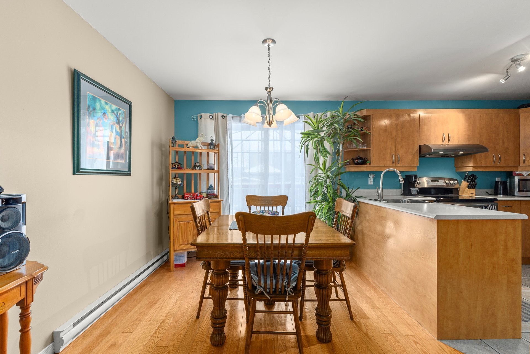
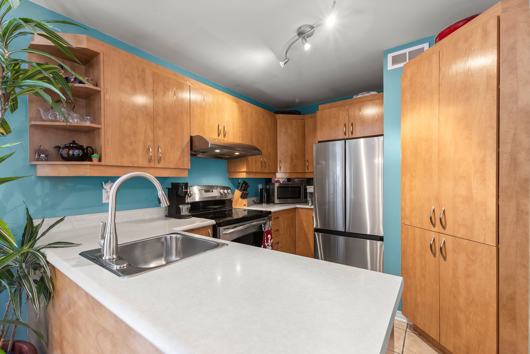
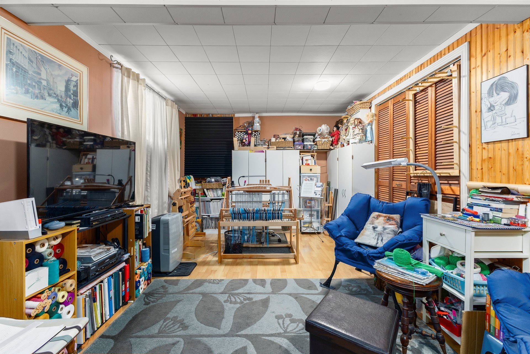
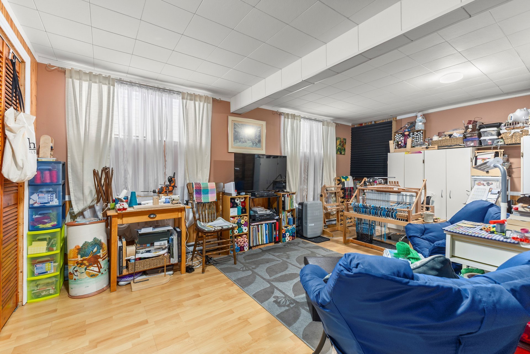
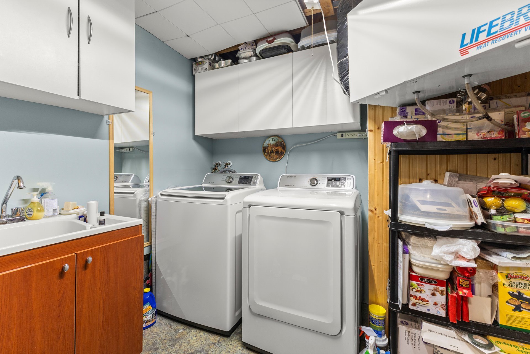
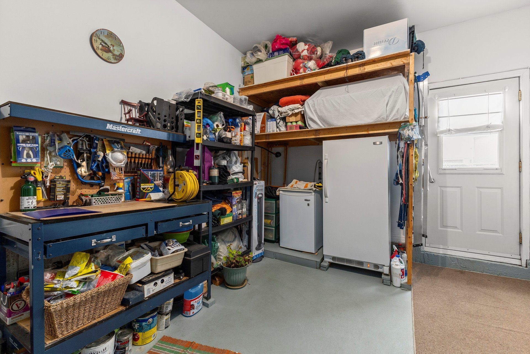
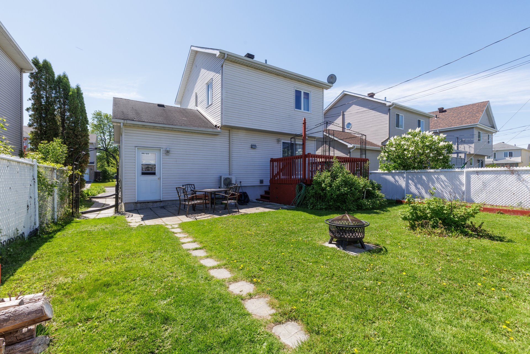
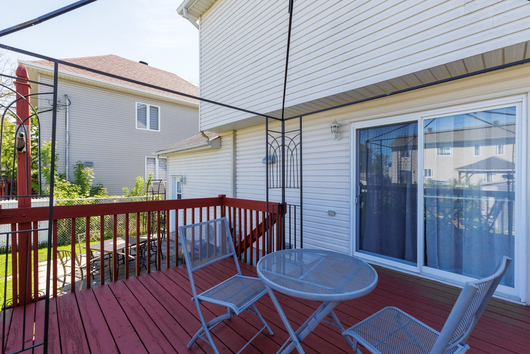
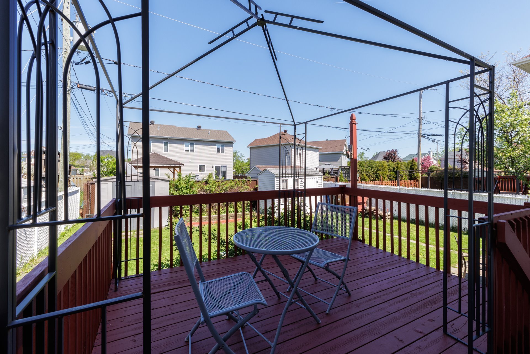
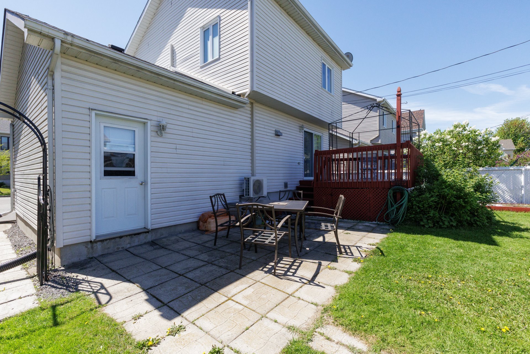
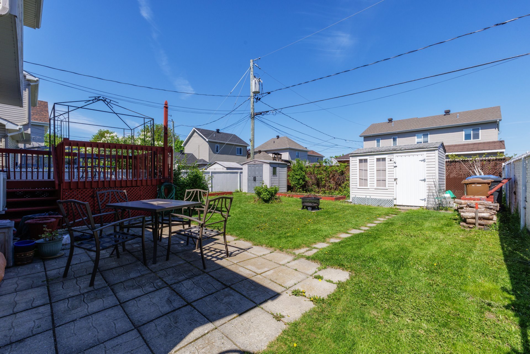
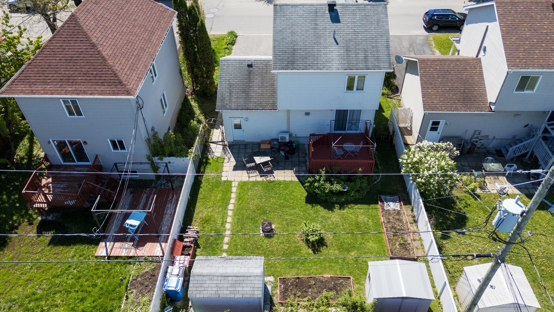
Cottagestyle property offering an openconcept main floor, two bedrooms upstairs, and a finished basement with family room and laundry area. Fenced yard with balcony, gazebo, deck and two sheds. Wallmounted air conditioner, central vacuum and integrated garage. Convenient location near the commuter train, ideal for a young couple or a young family.
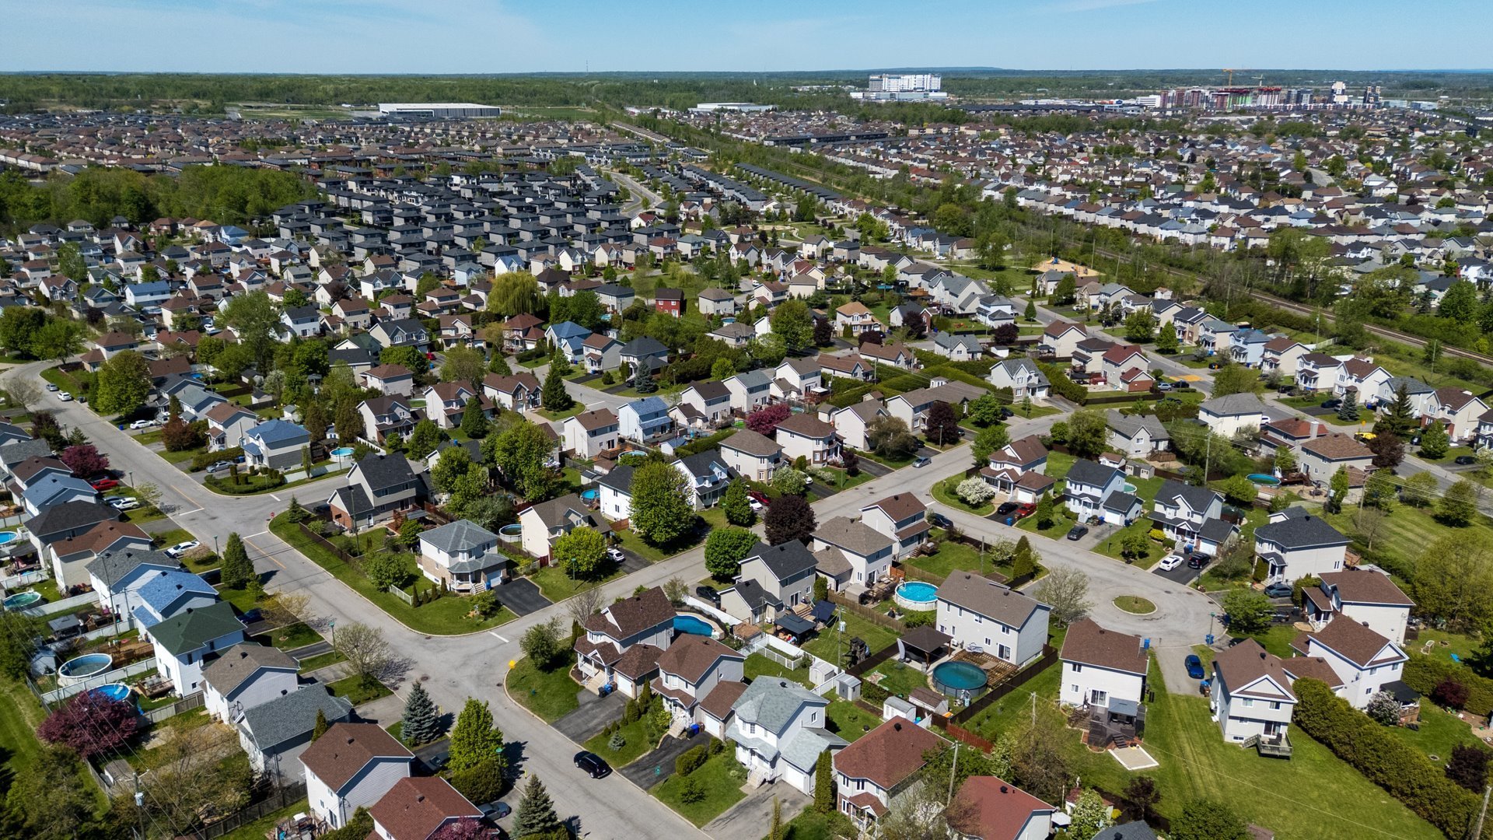
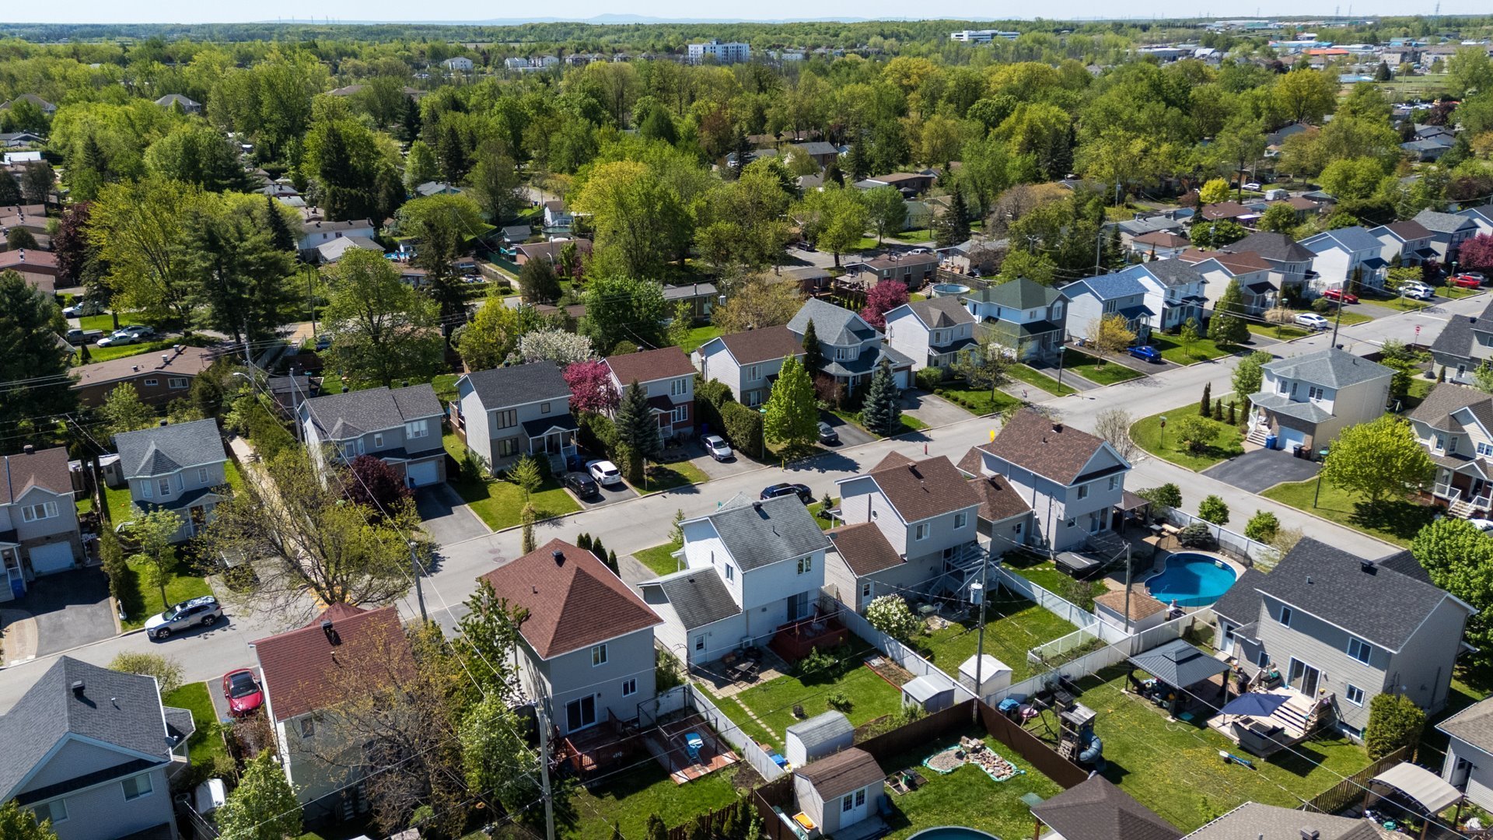
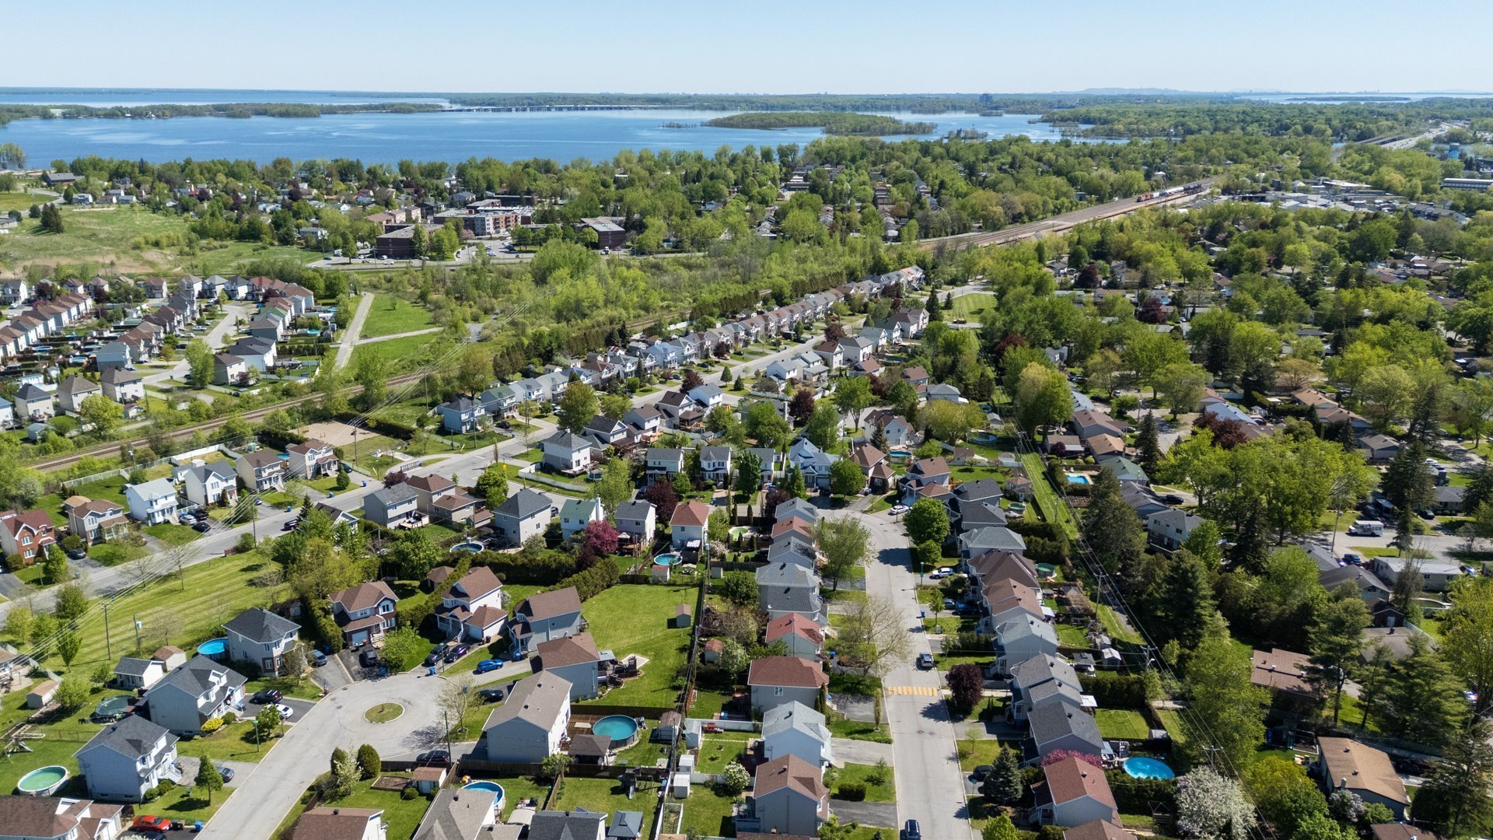
Located near all essential services: highway, elementary
and secondary schools, daycare, park, bike path, public
transit and commuter train.
± 2009: addition of a storage shed.
2018: all doors and windows replaced (100%), including the
patio door; only the basement window wells were not
replaced.
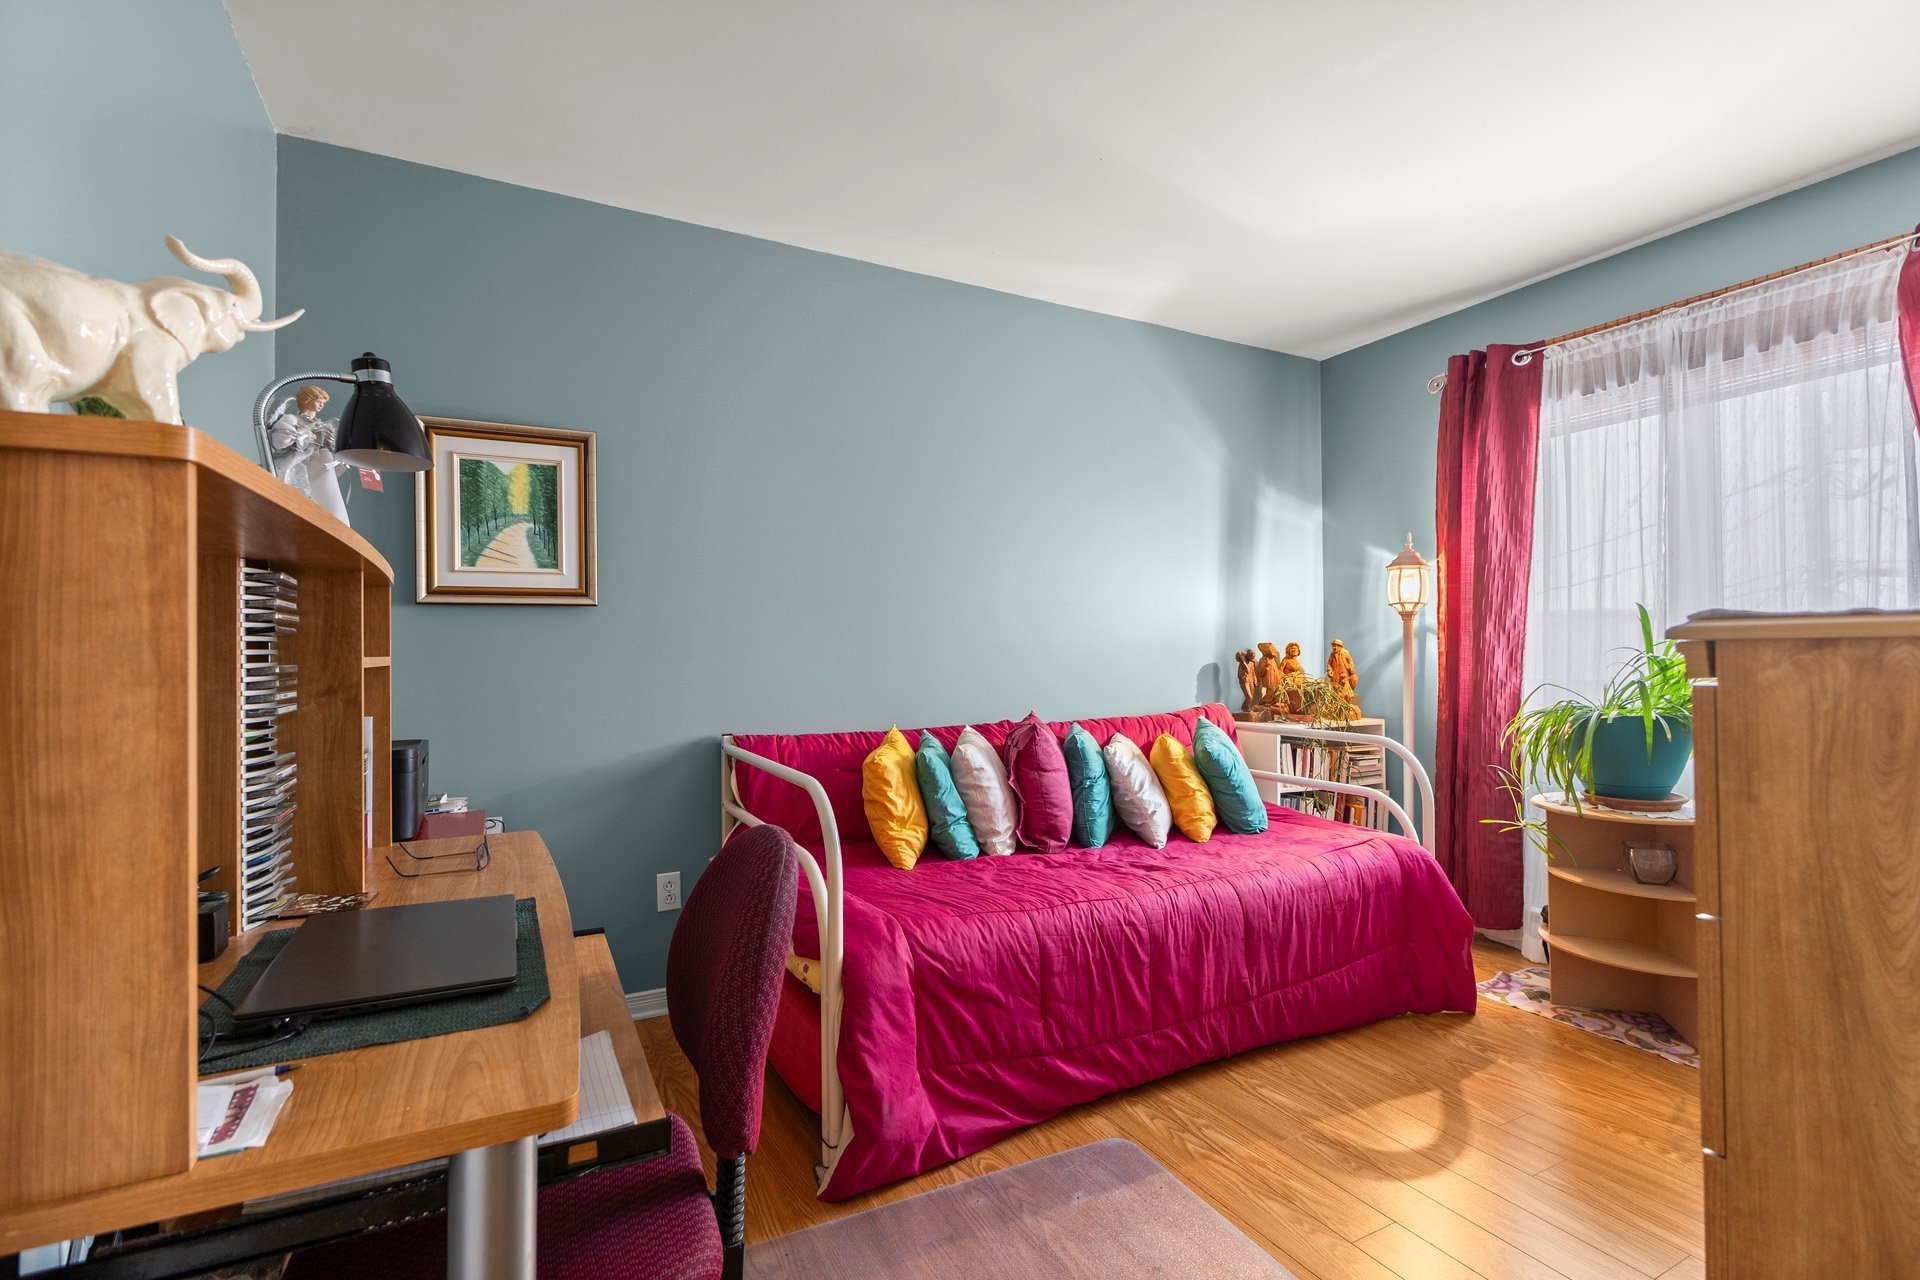
2021: all secondfloor flooring replaced except the
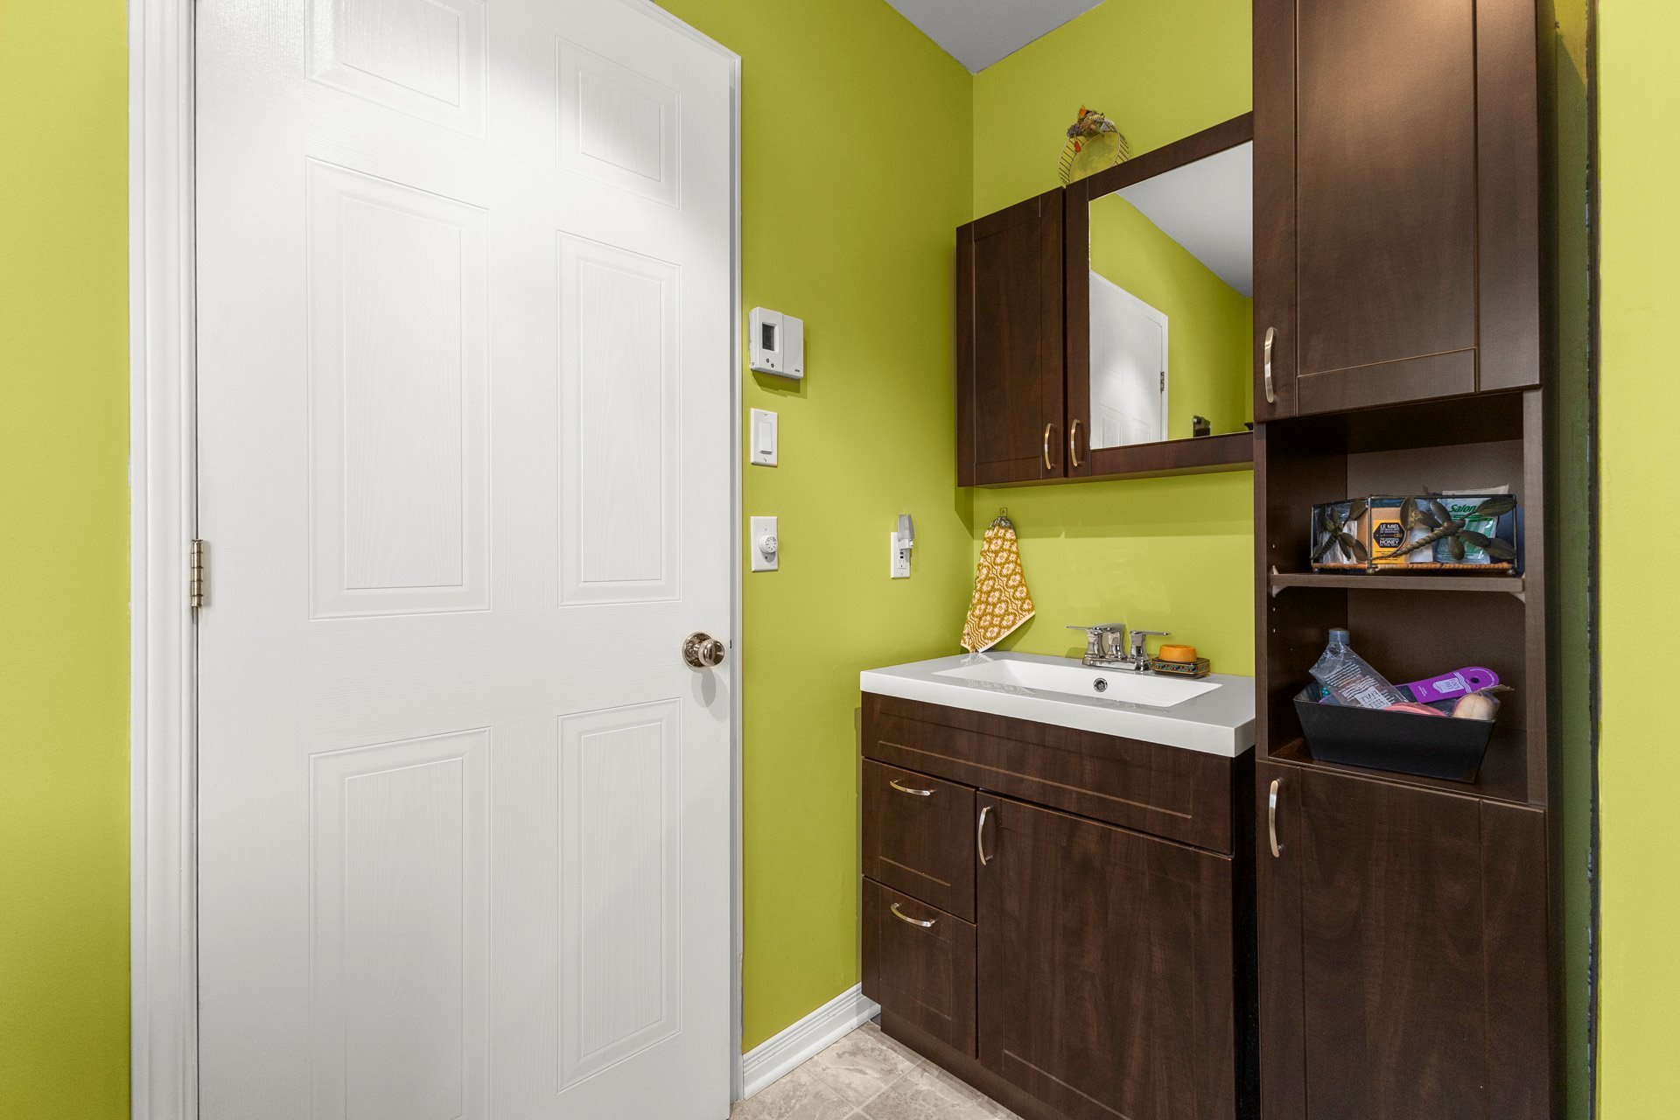
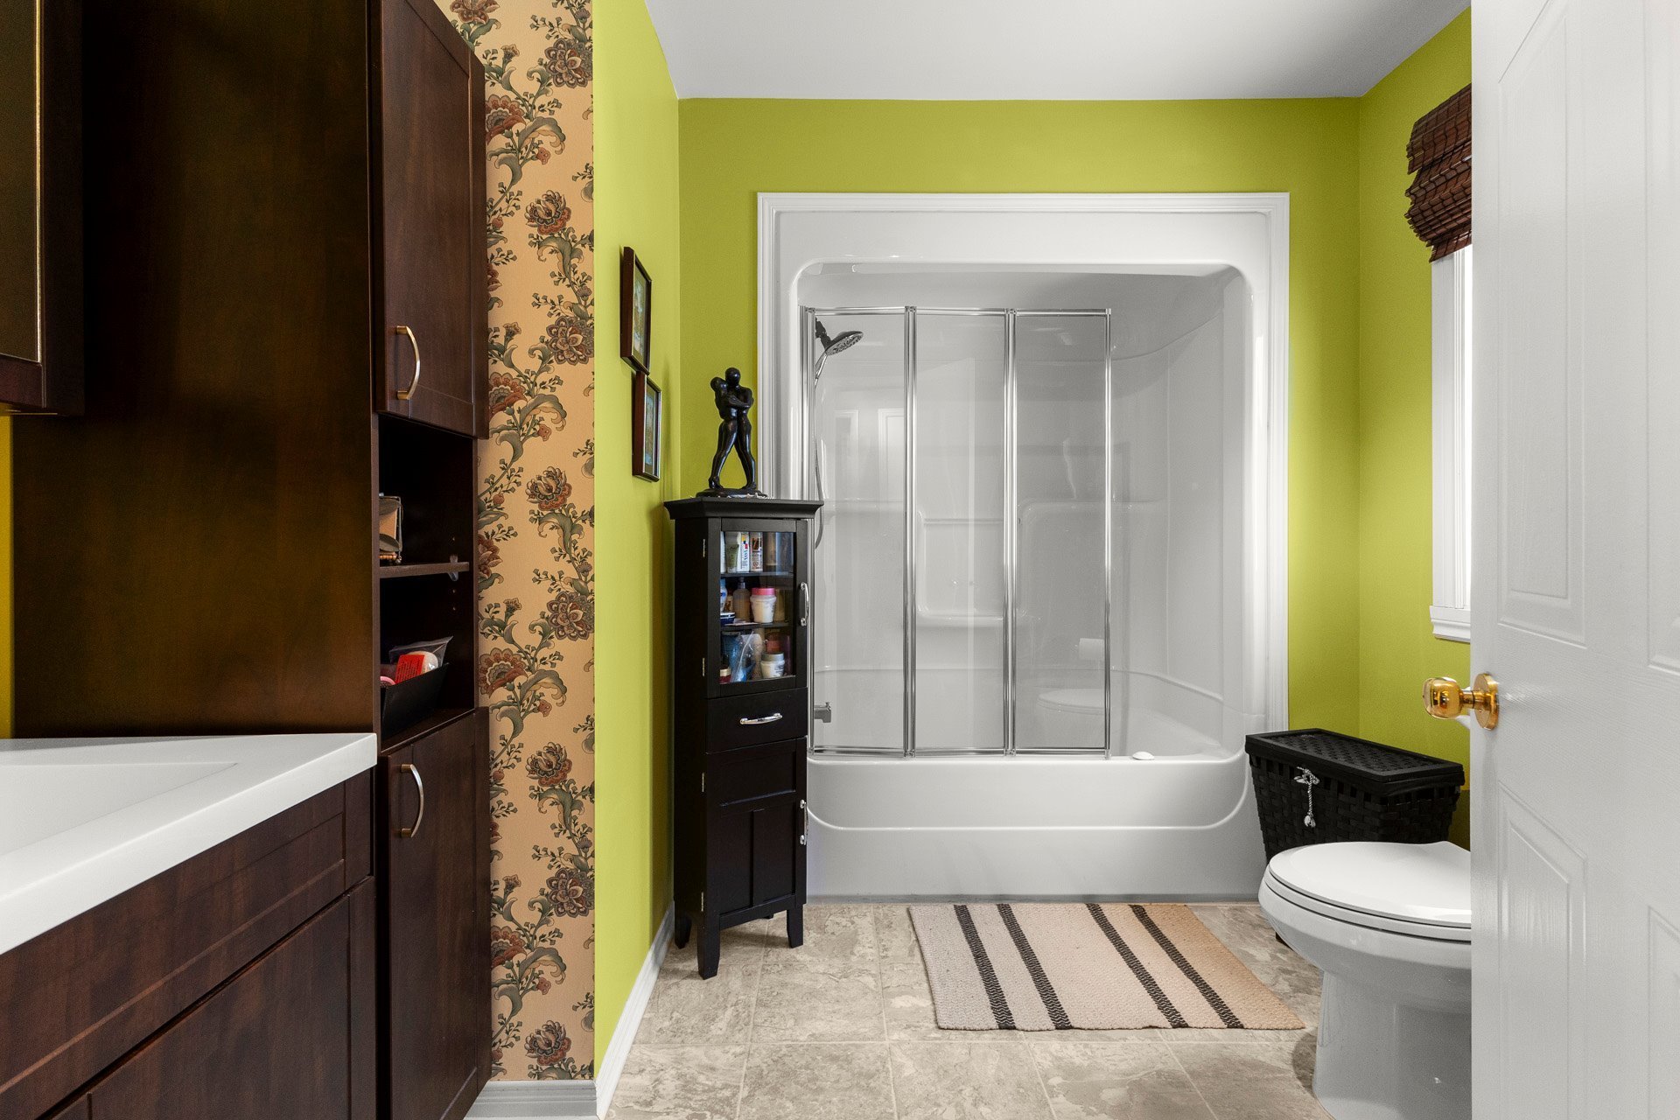
bathroom; secondfloor bathroom renovated (except flooring);
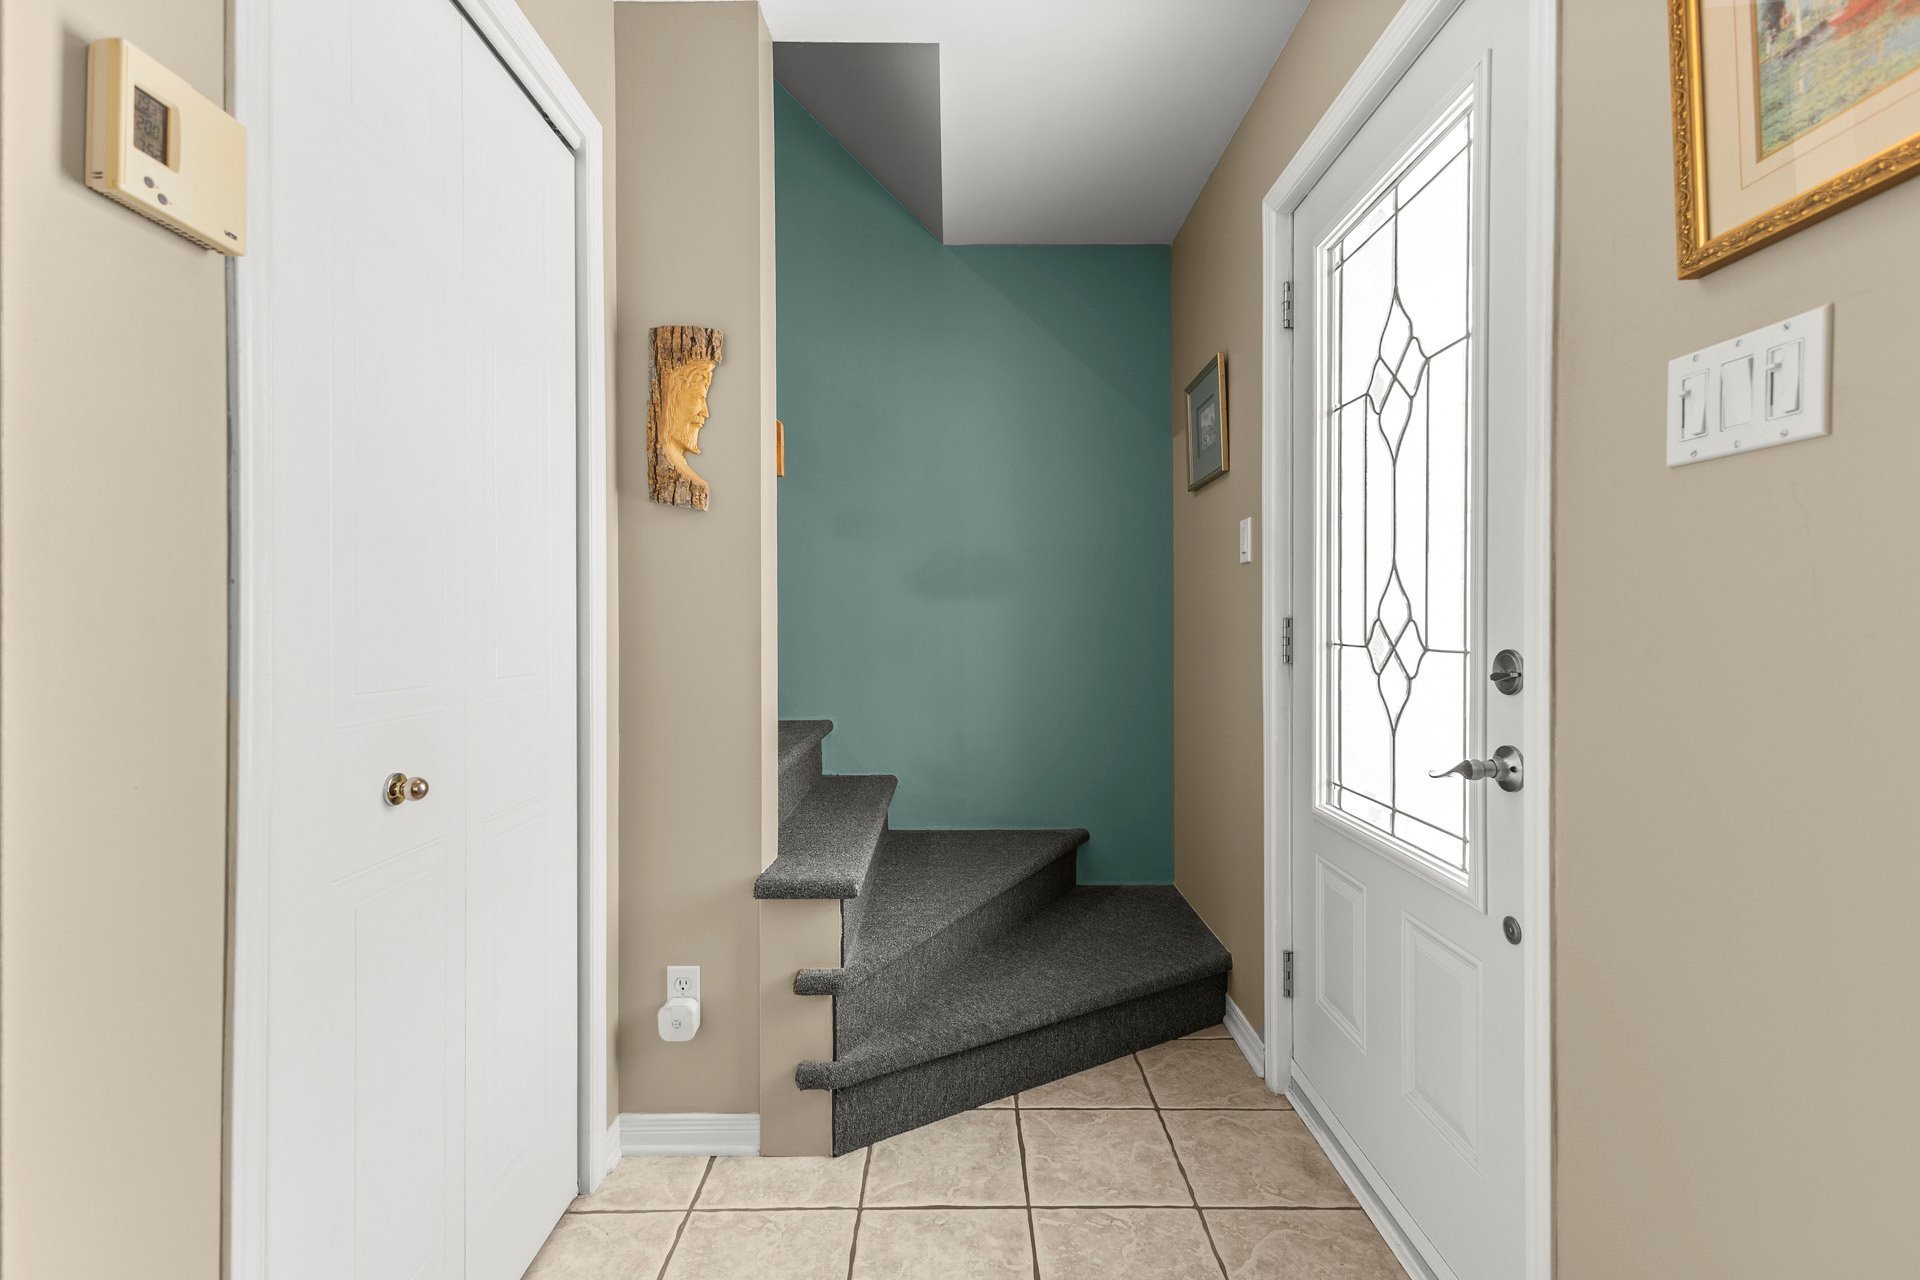
staircase carpet installed.
2026: new water heater; new wallmounted air conditioner
with transferable 10year warranty.
Inclusions : Light fixtures, blinds, curtains, curtain rods, dishwasher, range hood, bidet, wallmounted air conditioner, central vacuum and accessories, air exchanger, TV mount, basement wardrobe unit, electric garage door opener, two sheds and gazebo.
Exclusions : TV, daylight curtains, primary bedroom draperies, and the seller's personal belongings.
| Liveable | N/A |
|---|---|
| Total Rooms | 6 |
| Bedrooms | 2 |
| Bathrooms | 1 |
| Powder Rooms | 1 |
| Year of construction | 2003 |
| Type | Two or more storey |
|---|---|
| Style | Detached |
| Dimensions | 7.06x9.74 M |
| Lot Size | 367.4 MC |
| Municipal Taxes (2026) | $ 3266 / year |
|---|---|
| School taxes (2025) | $ 327 / year |
| lot assessment | $ 251700 |
| building assessment | $ 270600 |
| total assessment | $ 522300 |
Room Details
| Room | Dimensions | Level | Flooring |
|---|---|---|---|
| Kitchen | 10.2 x 10.7 P | Ground Floor | Ceramic tiles |
| Dining room | 10.3 x 9.0 P | Ground Floor | Wood |
| Living room | 12.10 x 13.0 P | Ground Floor | Wood |
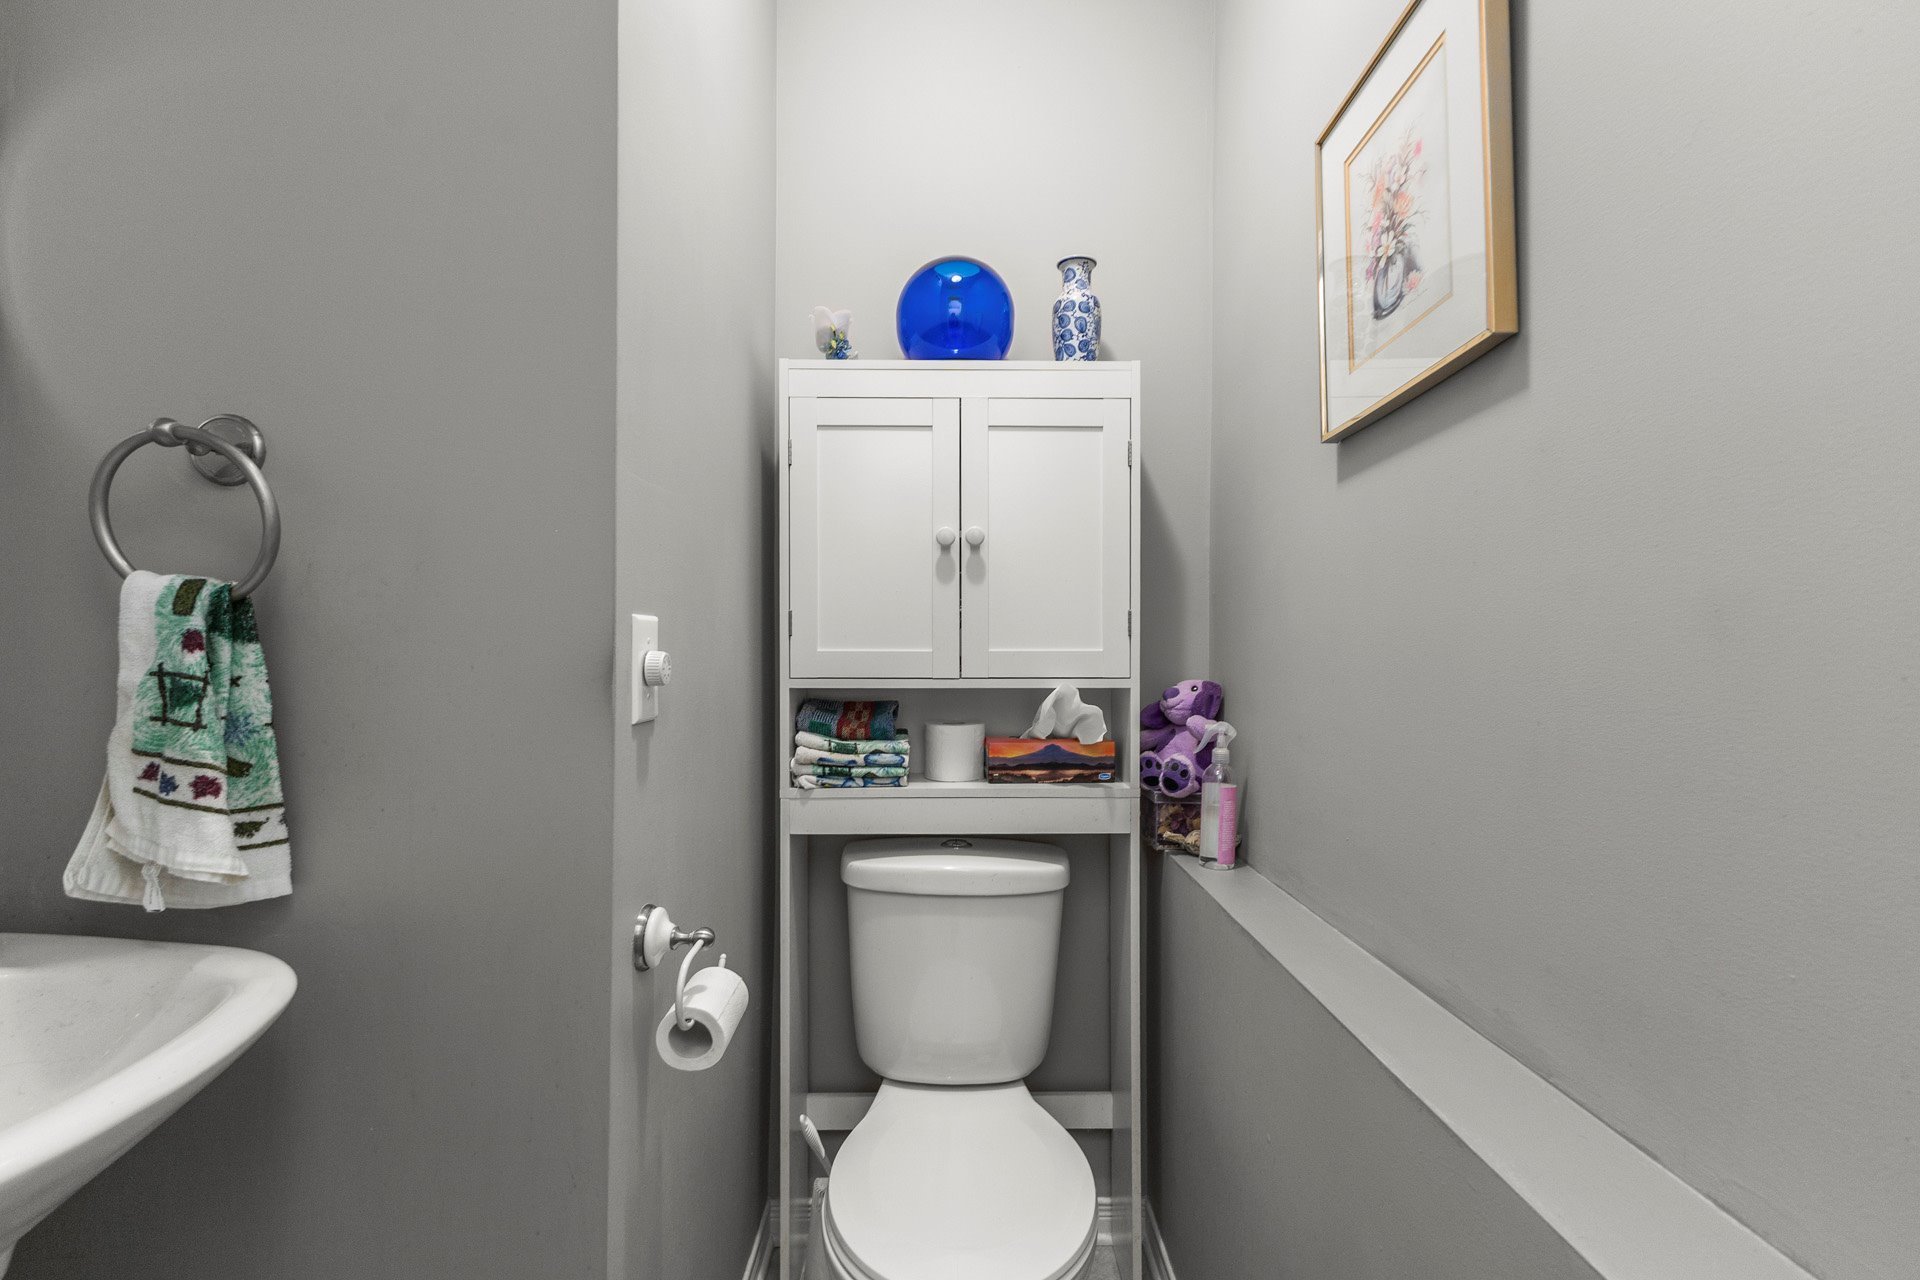
| Washroom | 4.8 x 4.5 P | Ground Floor | Ceramic tiles |
| Hallway | 3.10 x 4.9 P | Ground Floor | Ceramic tiles |
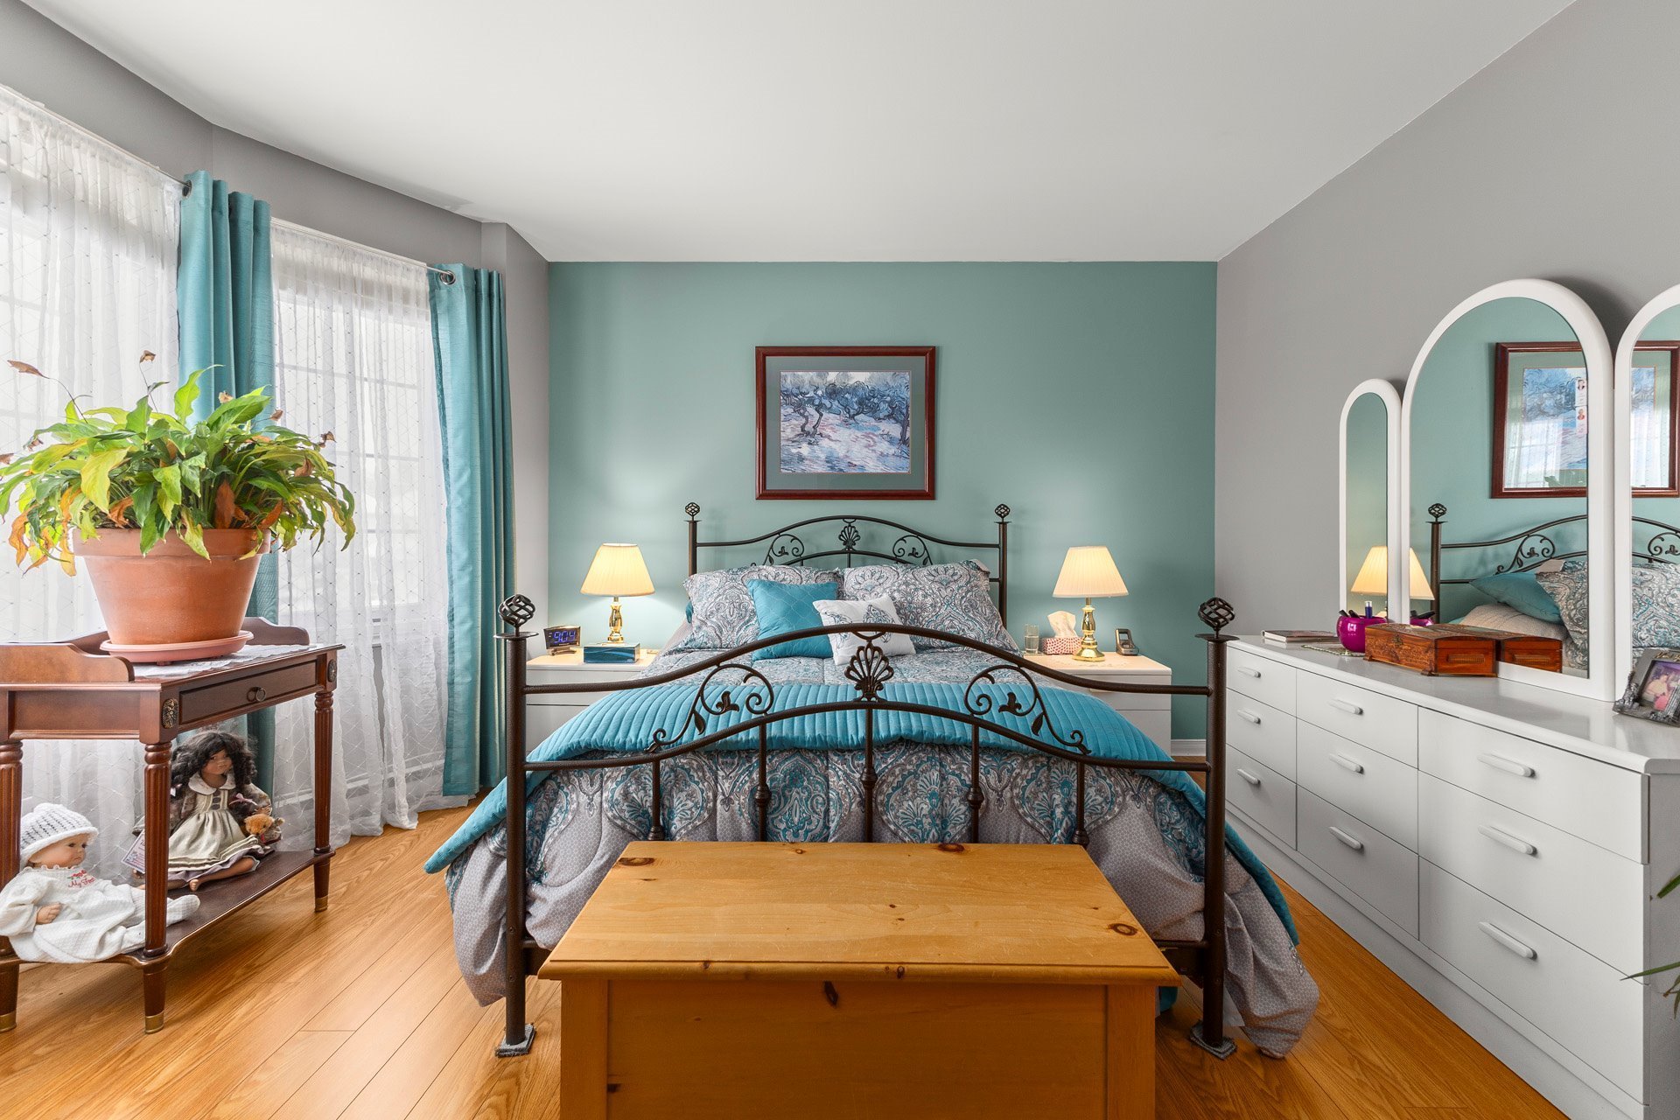
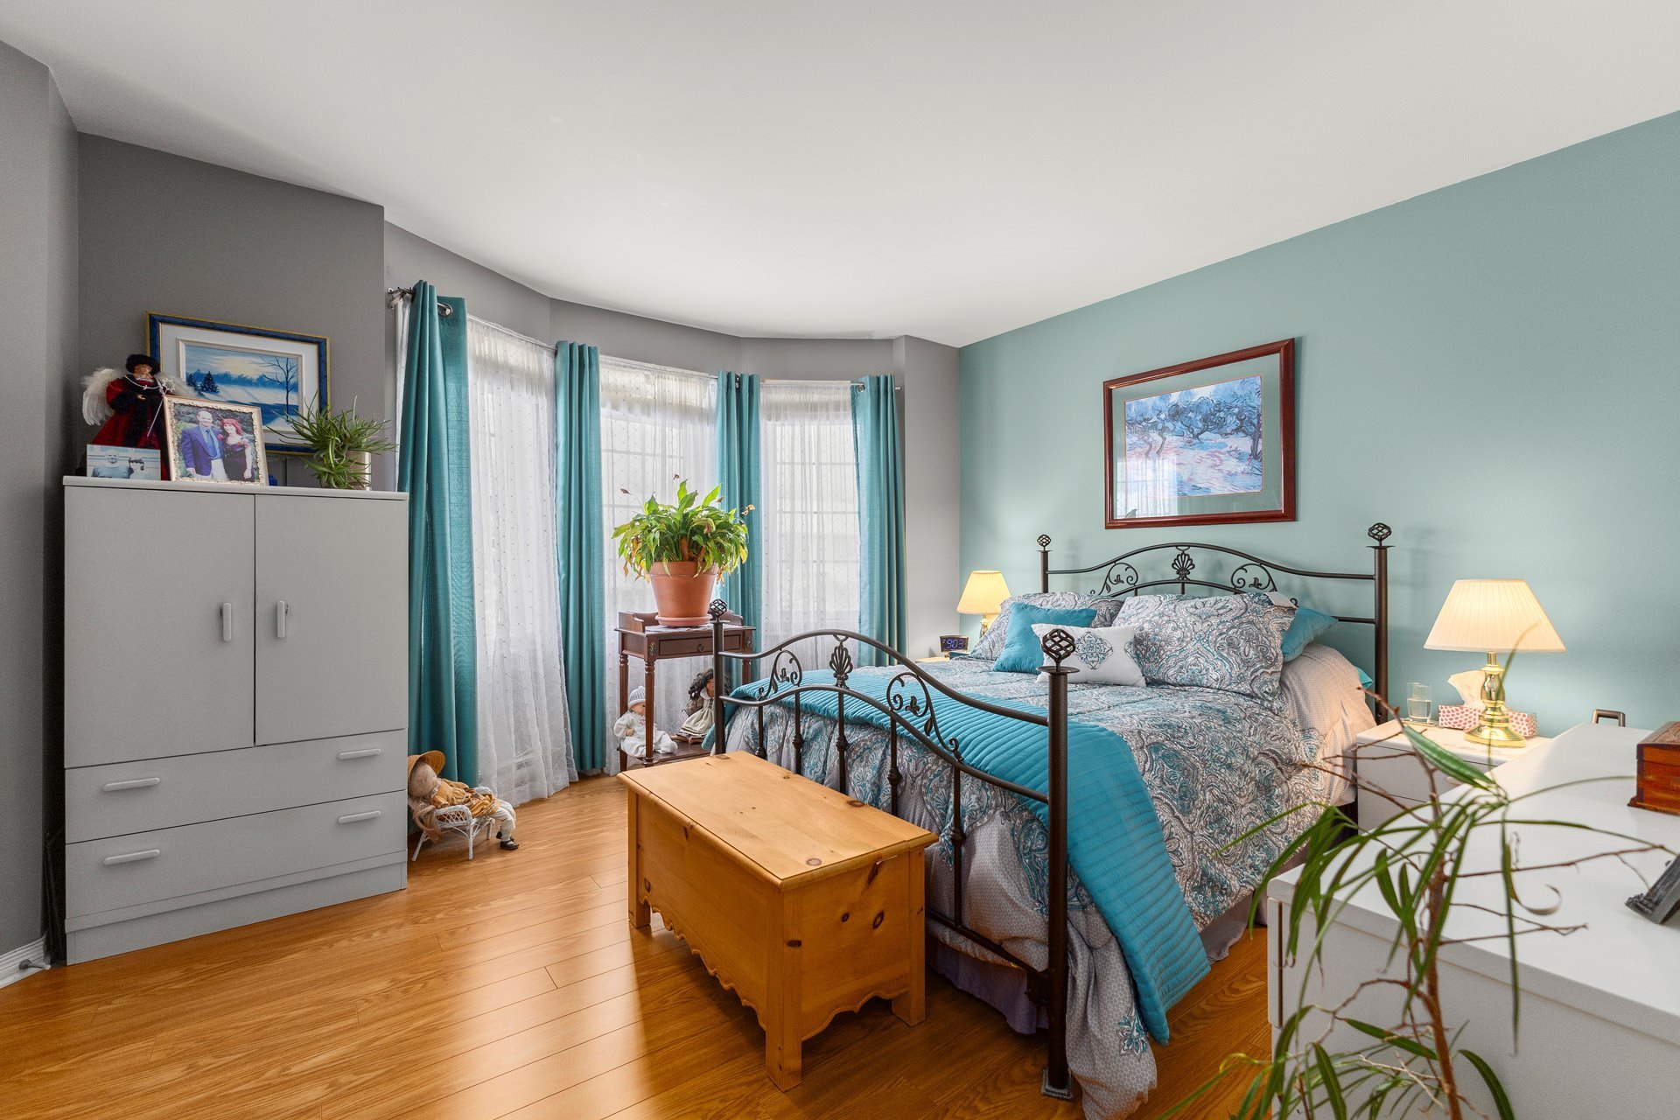
| Primary bedroom | 15.3 x 12.9 P | 2nd Floor | Floating floor |
| Bedroom | 9.5 x 12.8 P | 2nd Floor | Floating floor |
| Bathroom | 9.3 x 9.2 P | 2nd Floor | Linoleum |
| Laundry room | 7.0 x 8.5 P | Basement | Tiles |
| Family room | 21.0 x 14.10 P | Basement | Floating floor |
Charateristics
| Basement | 6 feet and over, Finished basement |
|---|---|
| Siding | Aluminum, Brick, Stone |
| Driveway | Asphalt |
| Roofing | Asphalt shingles |
| Garage | Attached, Single width |
| Proximity | Bicycle path, Daycare centre, Elementary school, High school, Highway, Park - green area, Public transport |
| Equipment available | Central vacuum cleaner system installation, Electric garage door, Ventilation system, Wall-mounted air conditioning |
| Window type | Crank handle |
| Heating system | Electric baseboard units |
| Heating energy | Electricity |
| Landscaping | Fenced, Landscape |
| Topography | Flat |
| Parking | Garage, Outdoor |
| Cupboard | Melamine |
| Sewage system | Municipal sewer |
| Water supply | Municipality |
| Foundation | Poured concrete |
| Windows | PVC |
| Zoning | Residential |
| Rental appliances | Water heater |
Neighbourhood Demographics
marital
age
household income
religion
common languages
education
ownership
child at home
construction date
employment
transportation to work
work location