
- 2 Bedrooms
- 1 Bathrooms
- Calculators
- 91 walkscore
Description
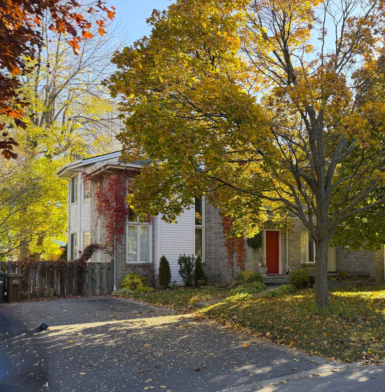
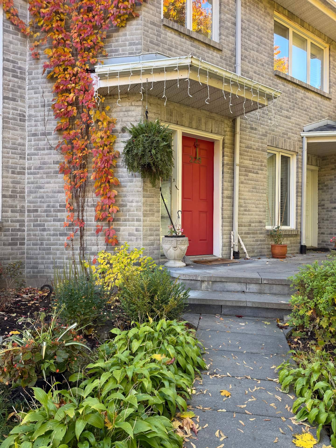
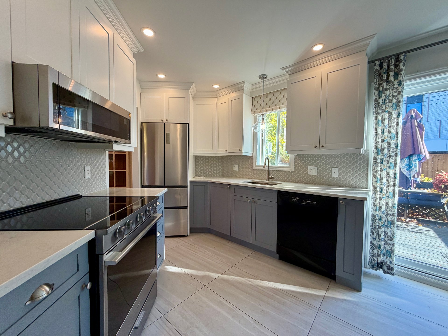
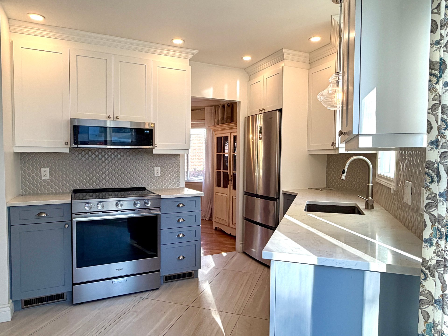
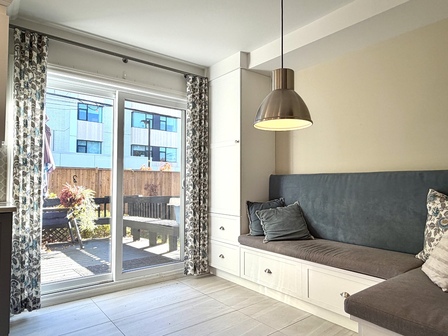
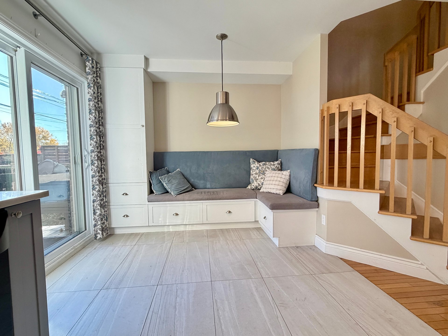
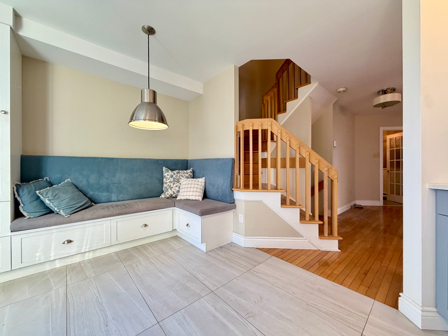
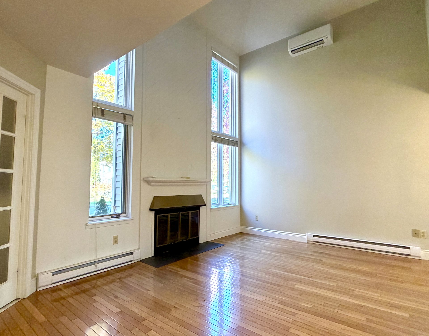
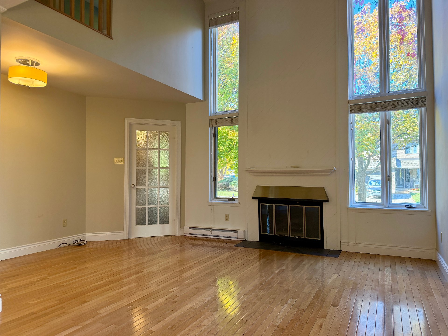
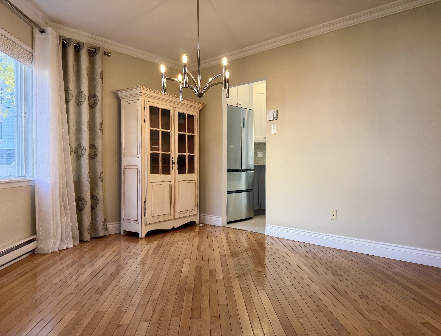
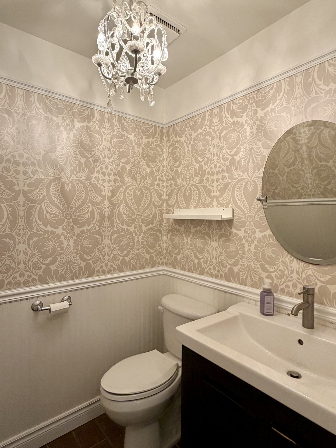
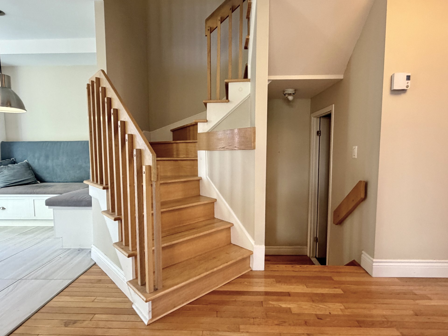
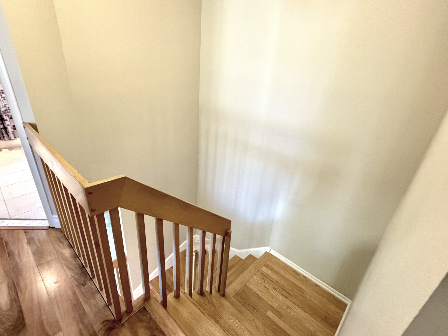
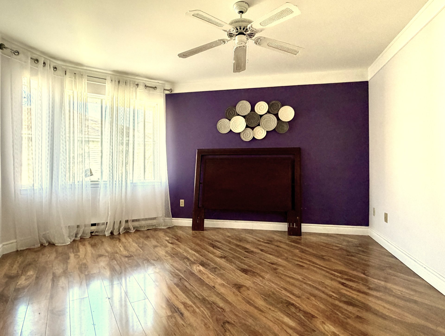
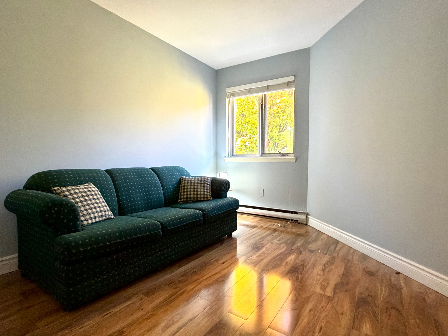
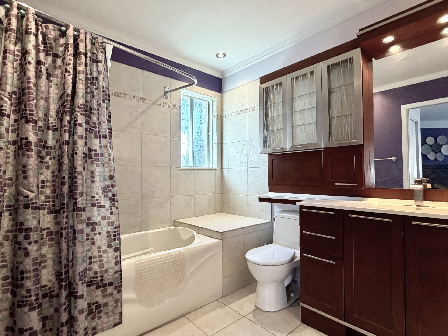
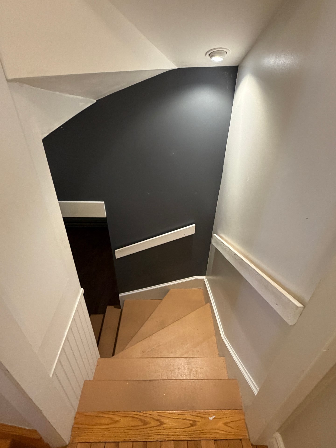
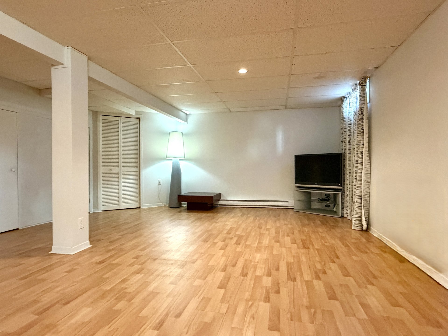
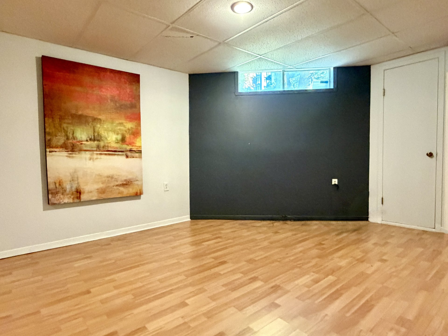
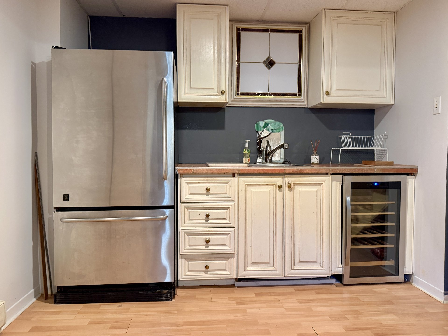
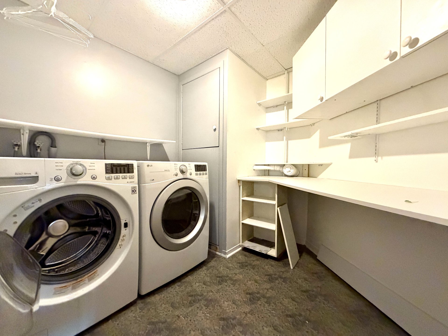
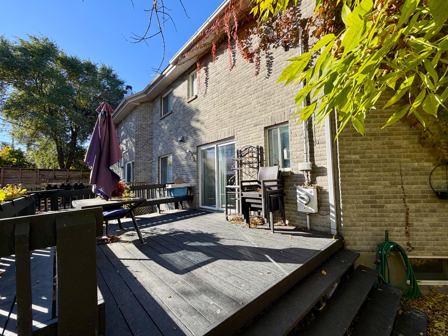
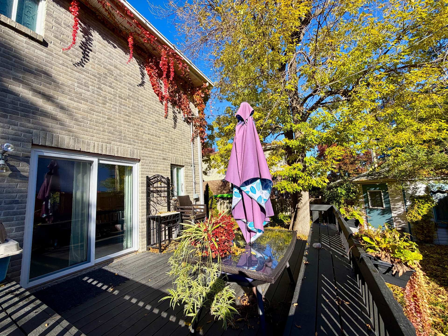
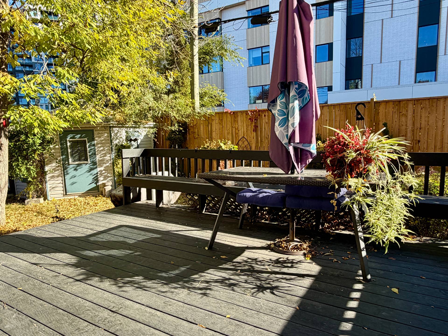
Located in Dorval South, this attractively updated, 2 bedroom, corner-unit townhouse has much to offer! Main floor powder room and large jack and jill bathroom upstairs. Plenty of natural light! Downstairs features a handy snack & drinks bar and plenty of room for a den, office, or whatever you may need. Fenced in yard with deck & shed. Central location within walking distance to transportation, schools, charming Dorval Village, shops, lakeshore, and many, many municipal amenities, including library, pools, sports complexe, arena and so much more! Easy access to Hwys 20,520, & 13. 20 minutes from Montreal!
Nearby schools:
-Ecole Academie St Anne
-Jean XXIII
-Ecole Gentilly
-Dorval Elementary
-Lakeside Academy
-St Thomas High School
- A credit check, letter of employment, and references will
be required.
- Lease will be for a minimum of 12 months, renewable
yearly.
- Tenant is responsible for utilities (e.g. electricity)
- Tenant is responsible for outdoor maintenance (snow
removal, grass, etc)
- No smoking of any substance
- No subletting / subleasing / air bnb / short-term rentals
- No growing pot / cannabis in the property.
- Tenant needs to have his/her own liability insurance.
Inclusions : 2 Refrigerators, Stove, Microwave, Dishwasher, Washer & Dryer, wine refrigerator
Exclusions : Electricity, Heating, Grass Care & Snow Removal, Tenant Insurance
| Liveable | N/A |
|---|---|
| Total Rooms | 10 |
| Bedrooms | 2 |
| Bathrooms | 1 |
| Powder Rooms | 1 |
| Year of construction | 1985 |
| Type | Two or more storey |
|---|---|
| Style | Attached |
| Lot Size | 331.9 MC |
| N/A | |
|---|---|
| lot assessment | $ 0 |
| building assessment | $ 0 |
| total assessment | $ 0 |
Room Details
| Room | Dimensions | Level | Flooring |
|---|---|---|---|
| Living room | 11.0 x 11.0 P | Ground Floor | Wood |
| Dining room | 11.0 x 10.0 P | Ground Floor | Wood |
| Kitchen | 9.0 x 9.0 P | Ground Floor | Tiles |
| Dinette | 7.0 x 9.0 P | Ground Floor | Tiles |
| Washroom | 5.0 x 5.0 P | Ground Floor | Concrete |
| Primary bedroom | 14.0 x 13.0 P | 2nd Floor | Floating floor |
| Bedroom | 11.0 x 10.0 P | 2nd Floor | Floating floor |
| Bathroom | 7.0 x 9.0 P | 2nd Floor | Tiles |
| Playroom | 26.0 x 21.0 P | Basement | Floating floor |
| Laundry room | 8.0 x 8.0 P | Basement | Linoleum |
Charateristics
| Driveway | Asphalt |
|---|---|
| Roofing | Asphalt shingles |
| Proximity | Bicycle path, Cross-country skiing, Daycare centre, Golf, High school, Highway, Hospital, Park - green area |
| Heating system | Electric baseboard units |
| Heating energy | Electricity |
| Basement | Finished basement |
| Sewage system | Municipal sewer |
| Water supply | Municipality |
| Parking | Outdoor |
| Restrictions/Permissions | Pets allowed with conditions |
| Foundation | Poured concrete |
| Zoning | Residential |
| Hearth stove | Wood fireplace |
Neighbourhood Demographics
marital
age
household income
religion
common languages
education
ownership
child at home
construction date
employment
transportation to work
work location

Paul Owen
