- 3 Bedrooms
- 3 Bathrooms
- Video tour
- Calculators
- walkscore
Description
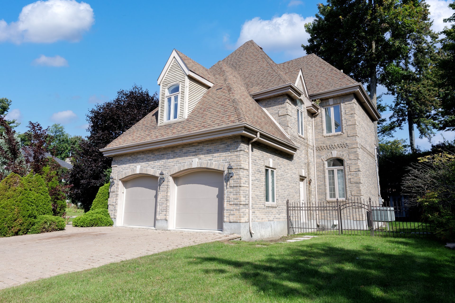
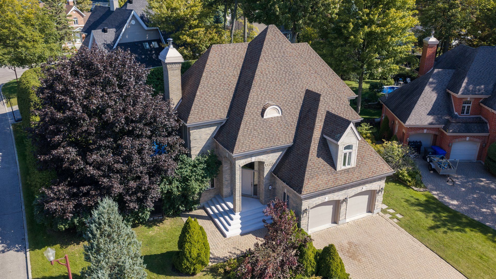
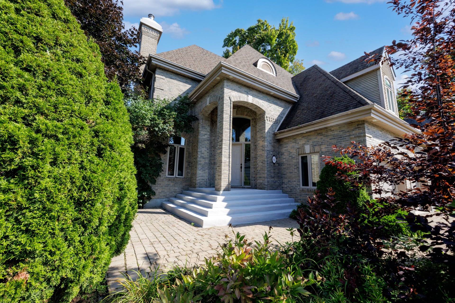
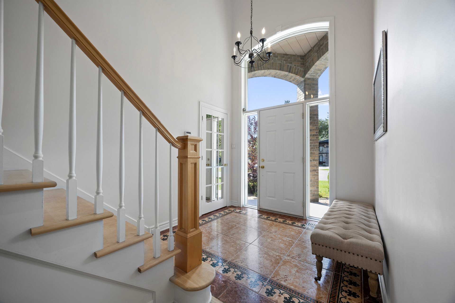
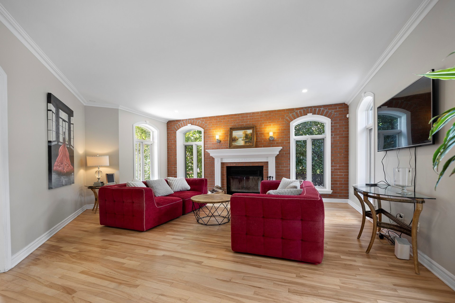
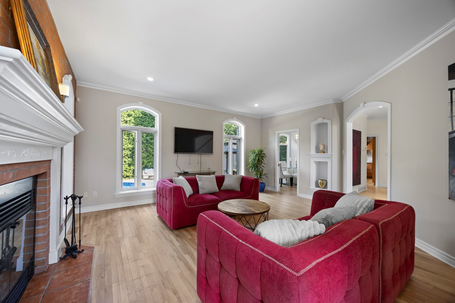
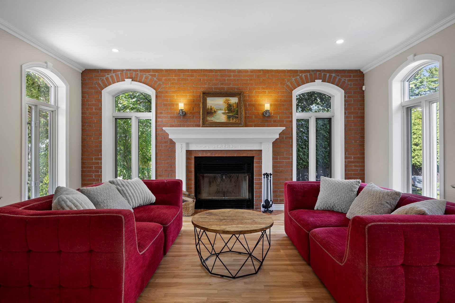
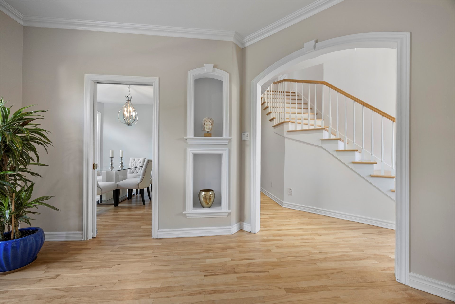
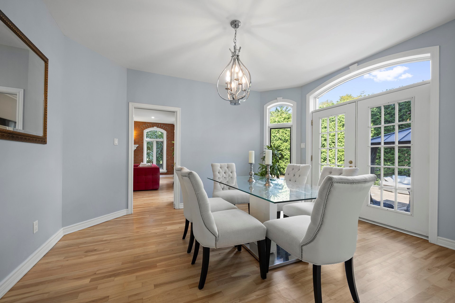
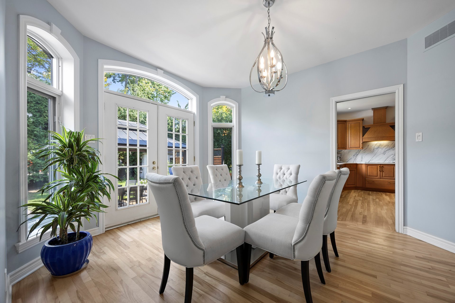
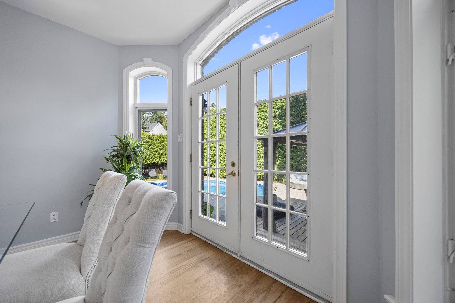
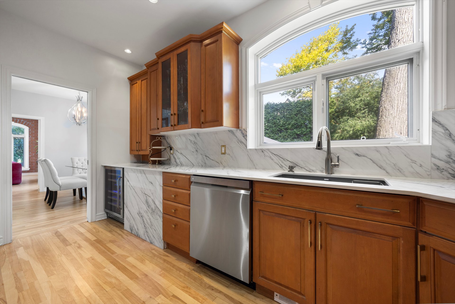
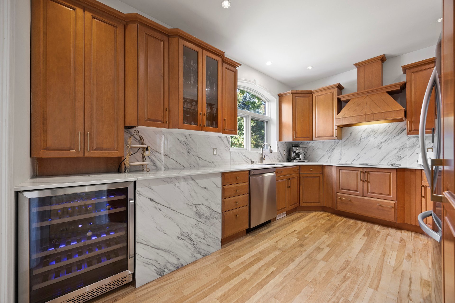
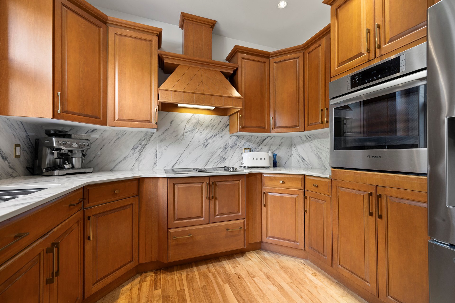
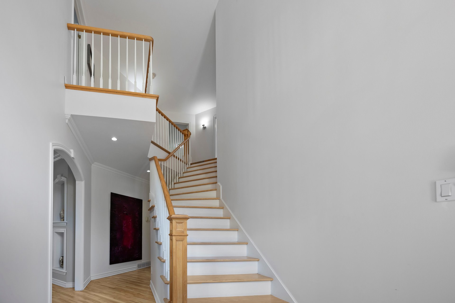
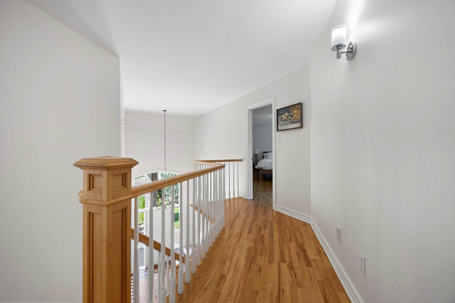
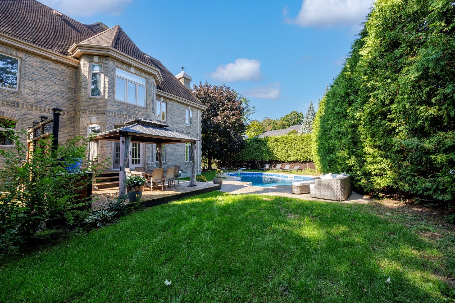
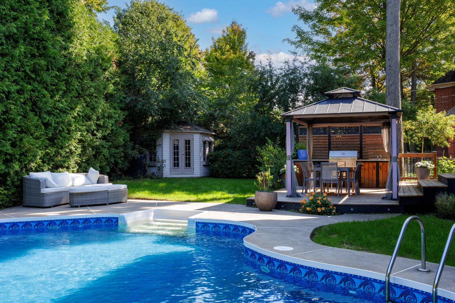
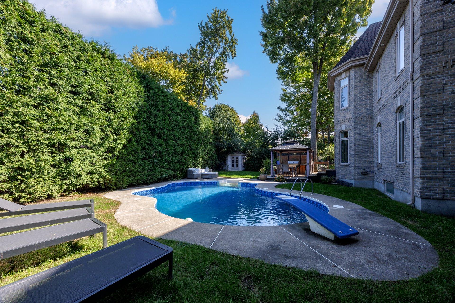
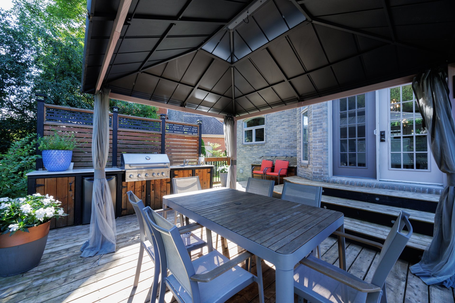
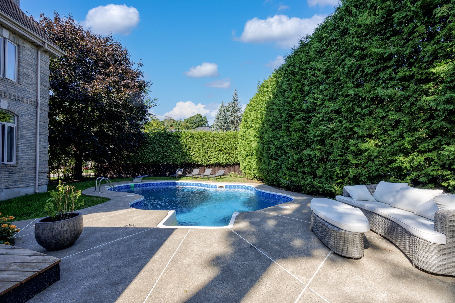
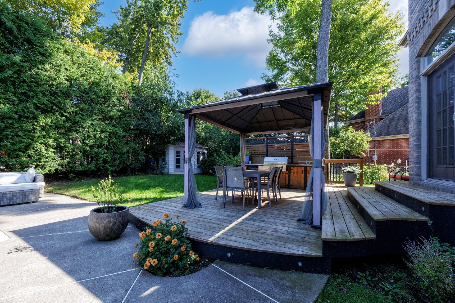
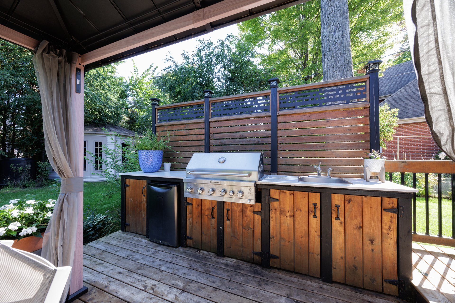
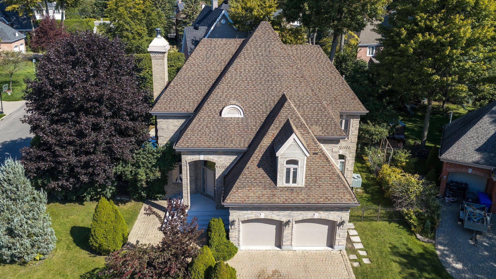
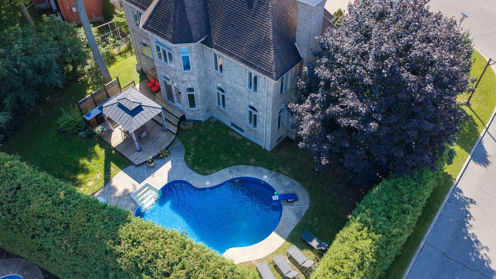
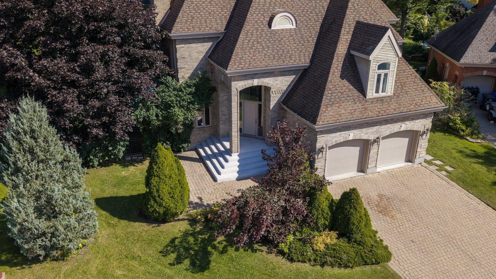
Prestigious Grilli construction 3 bedroom, 3 bathroom, home situated on a corner lot, with a private backyard with in-ground pool, outdoor kitchen located in the sought after neighbourhood of Fontainebleau. This elegant home with its 18 foot ceiling entrance and 9 feet ceilings throughout boasts of natural light and quality finishes. The dining room has French doors leading to the outdoor oasis, the kitchen with its Dekton counter and back splash is perfect for preparing meals. The living room is spacious with a wood burning fireplace . Located close to schools, the golf course, parks, highways 640, A19, A15 and A13. A visit is a must!
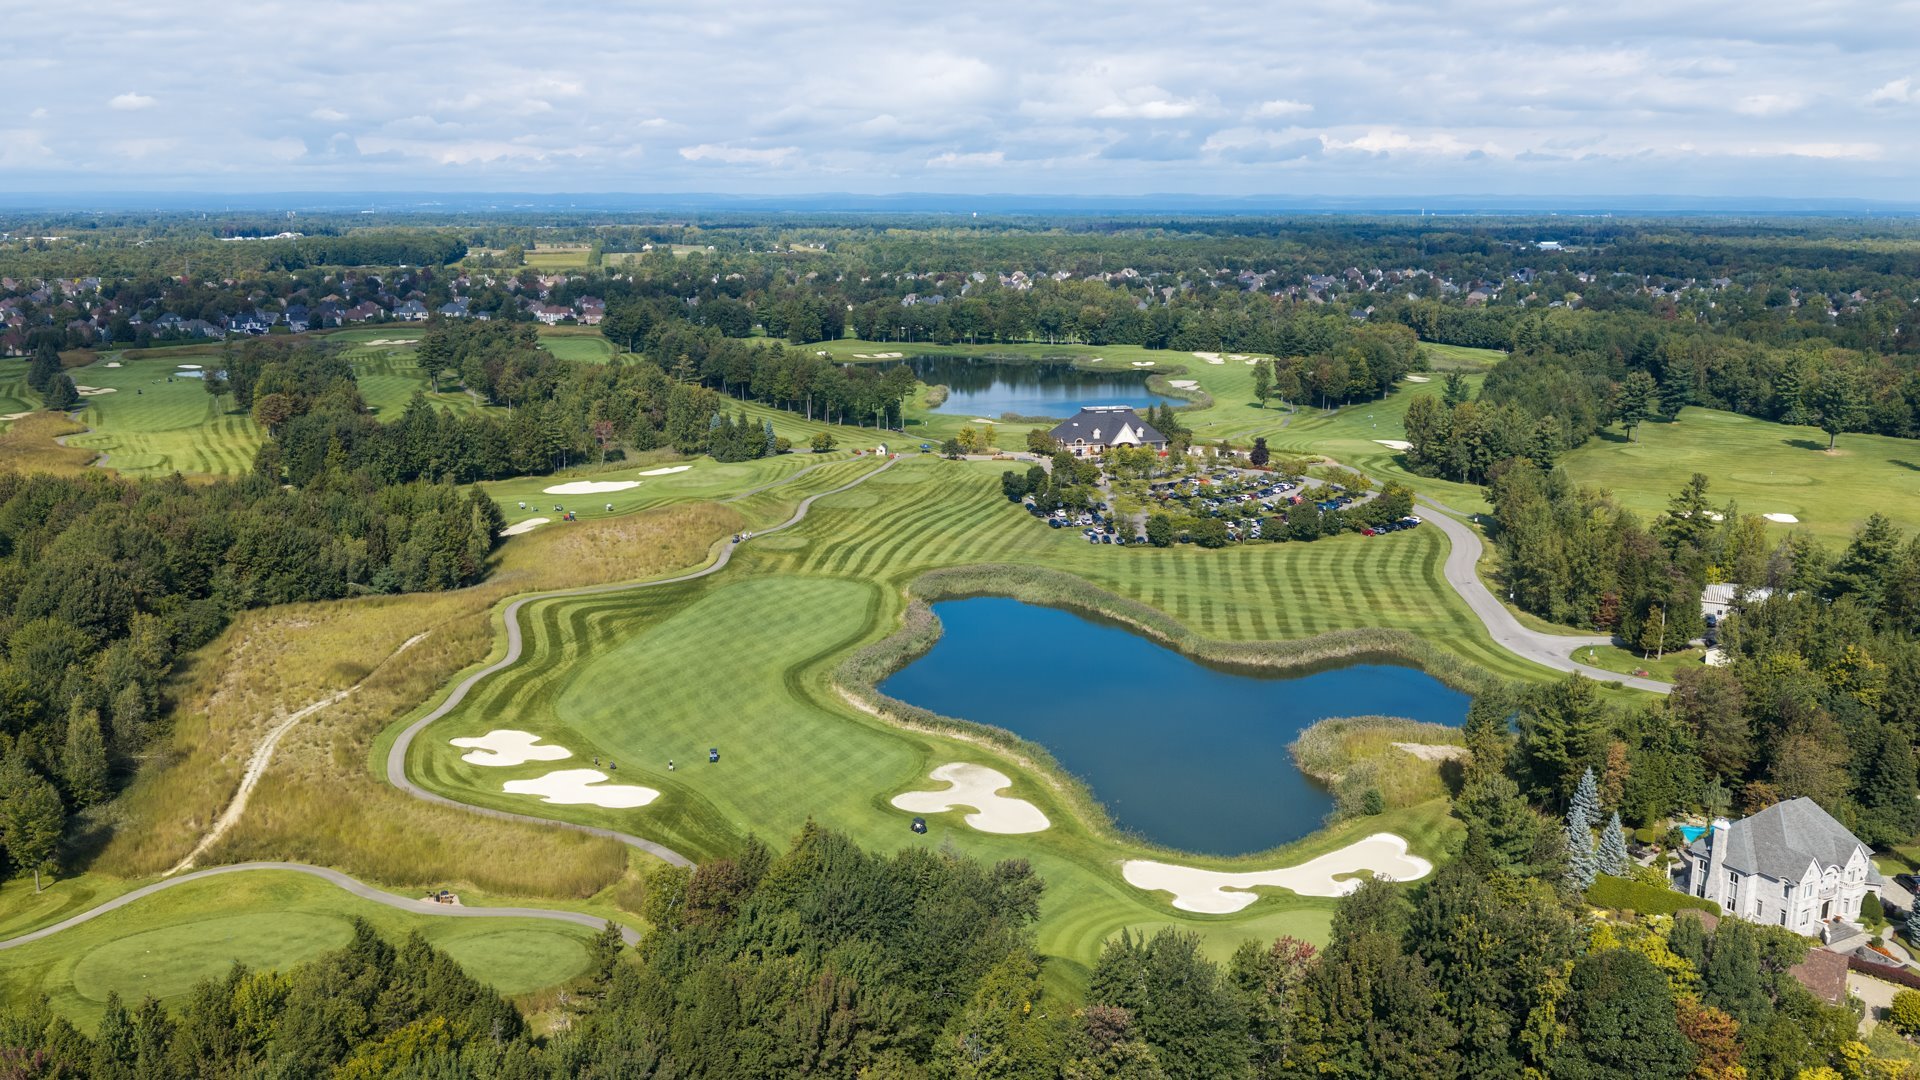
Elegant home situated in a sought after neighbourhood in
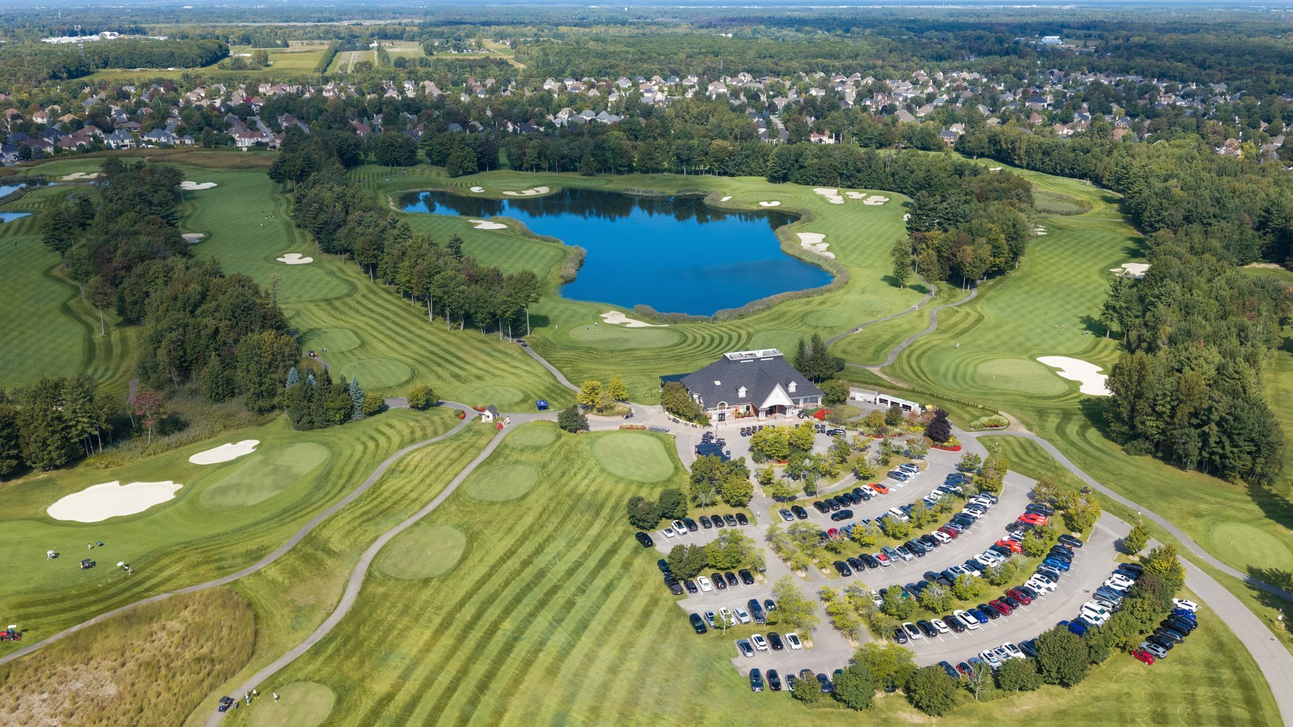
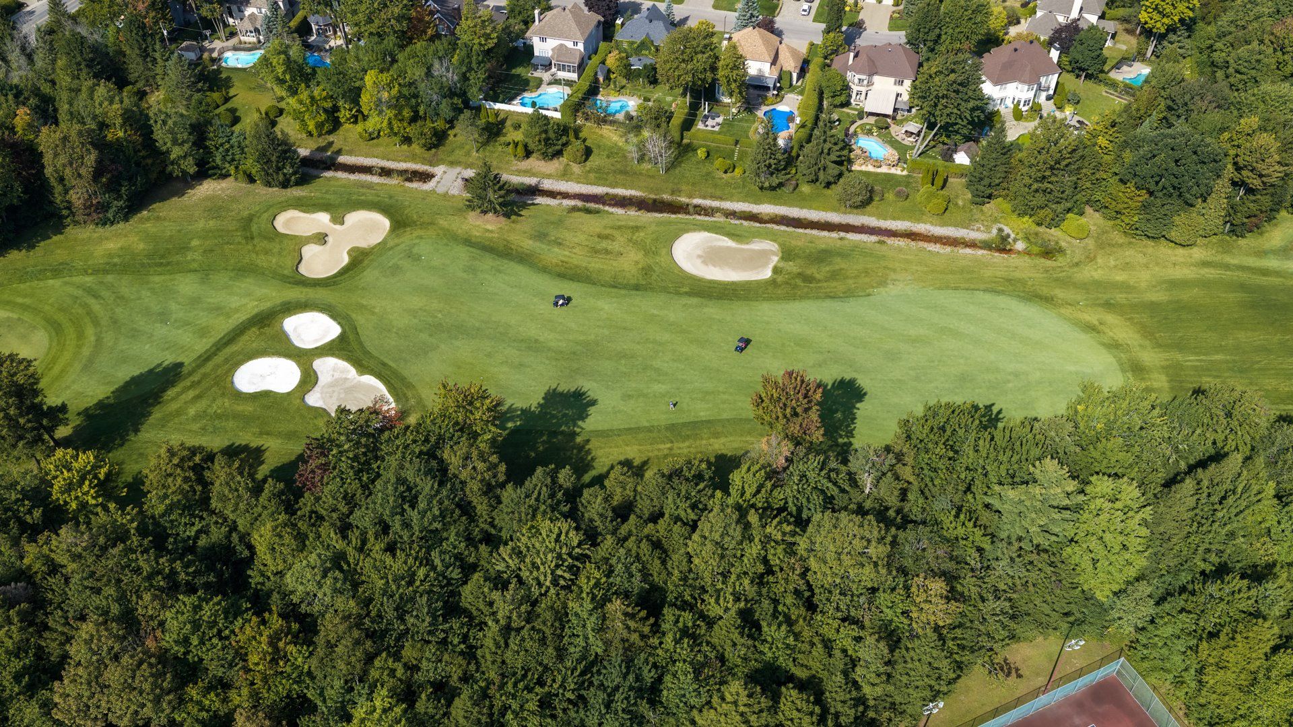
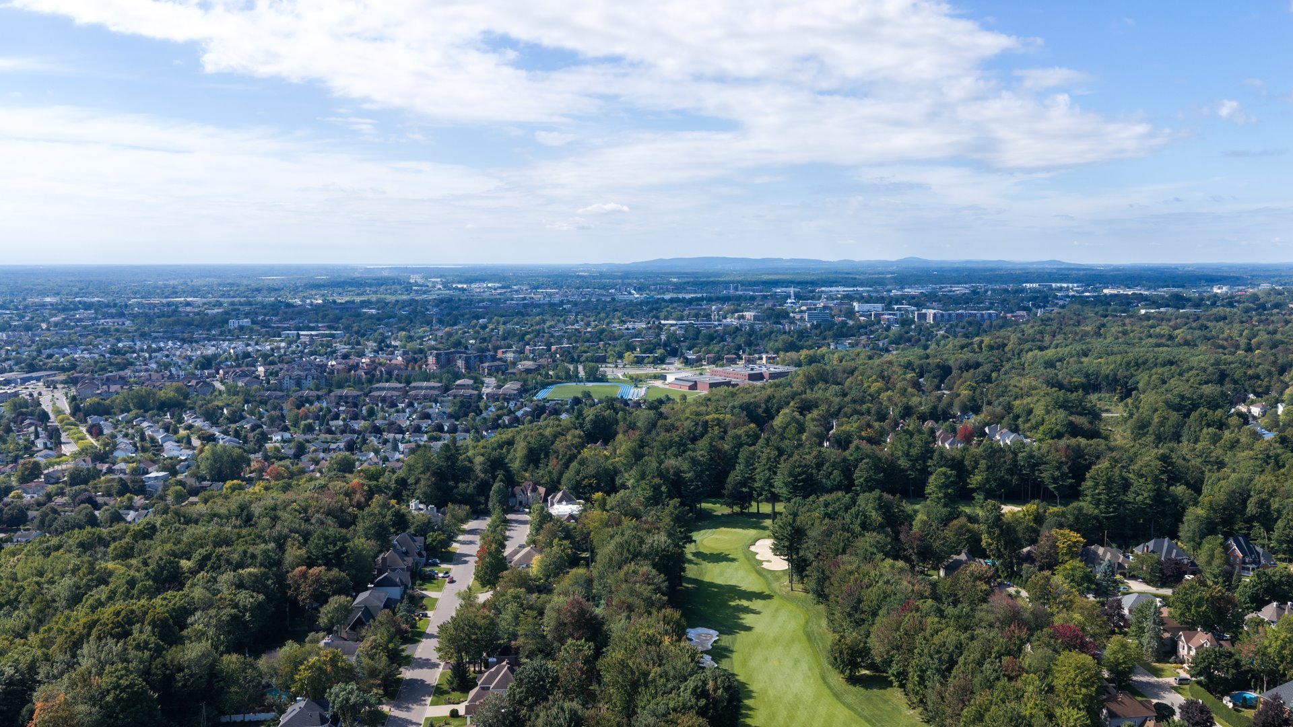
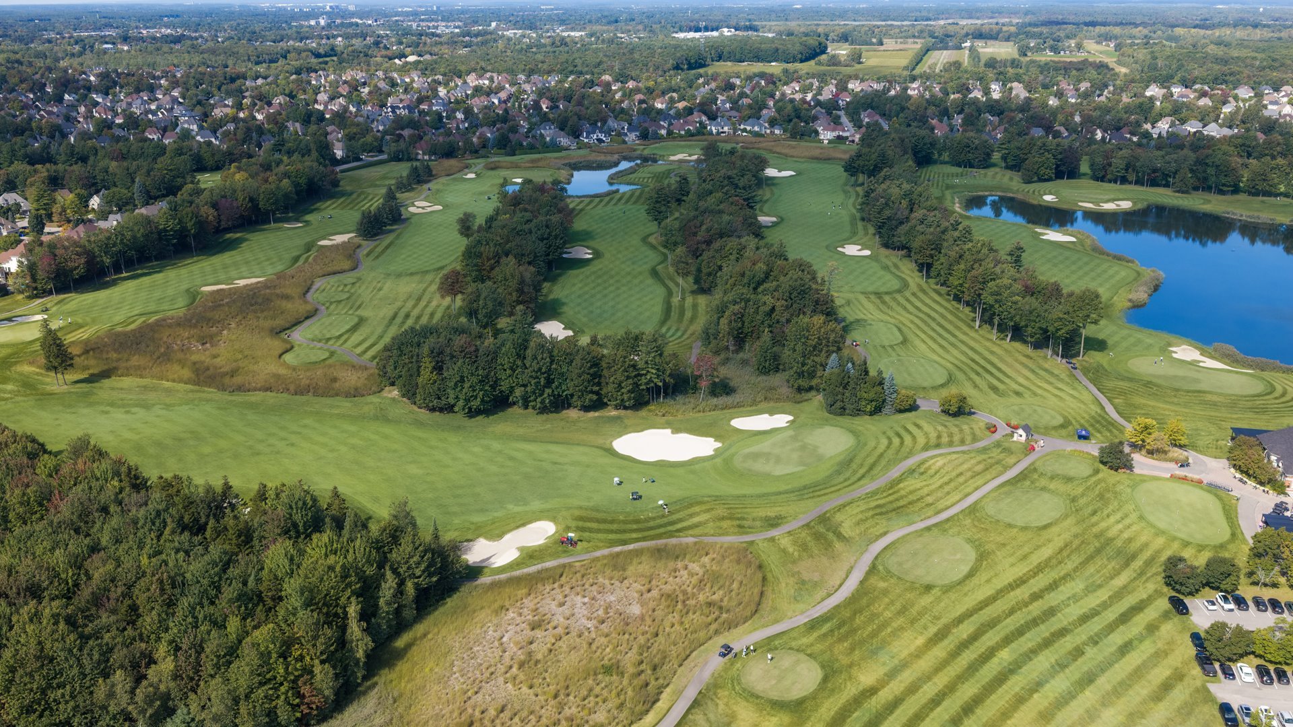
Blainville, Fontainebleau. Perfectly situated close to the
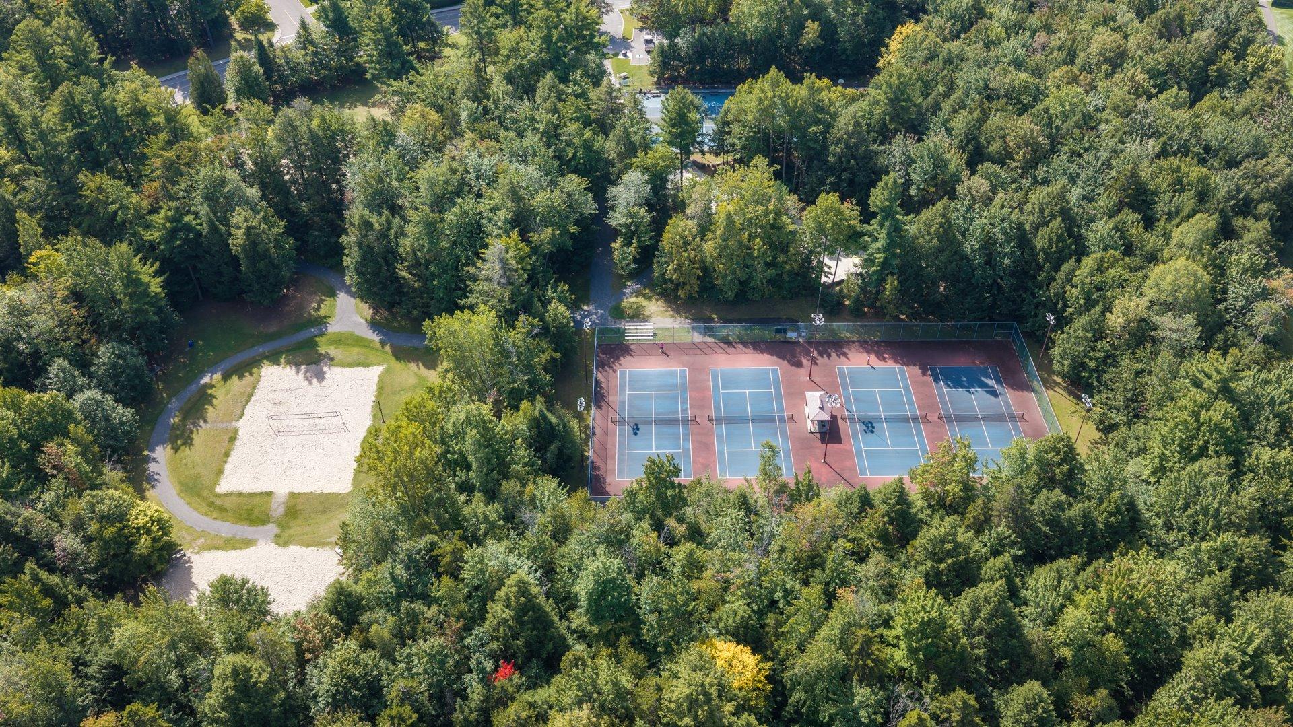
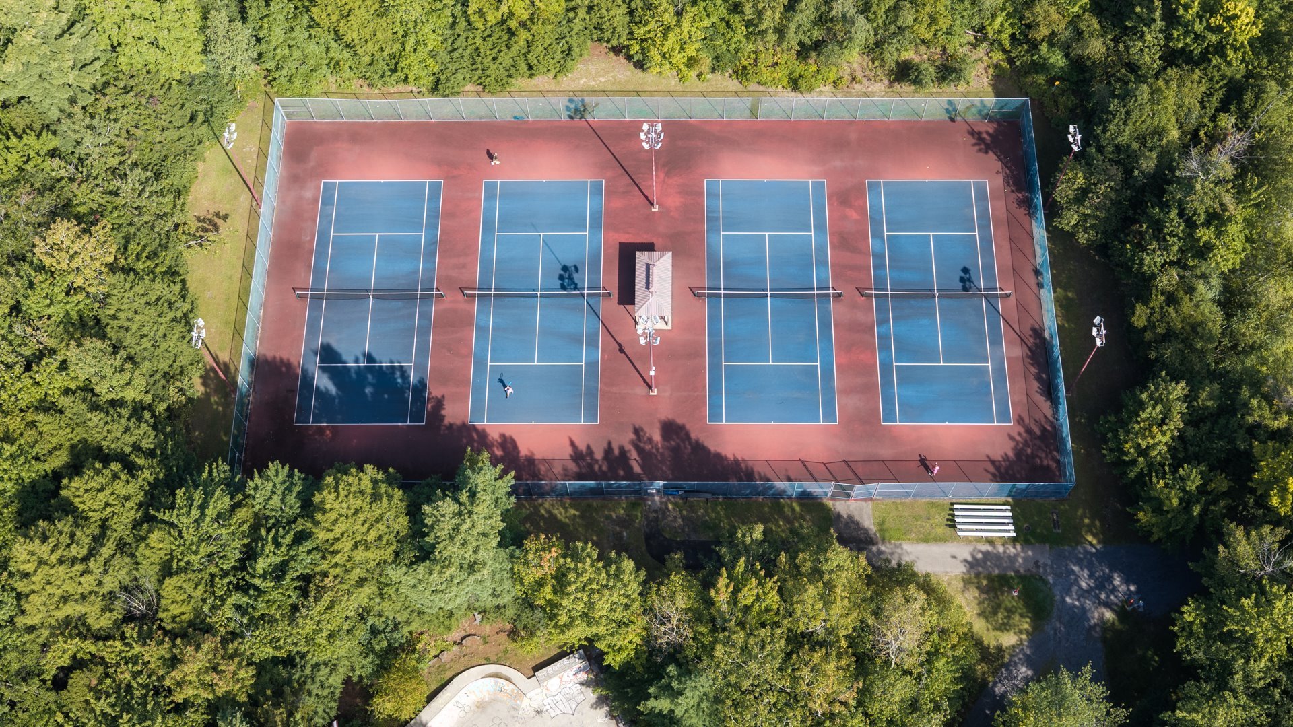
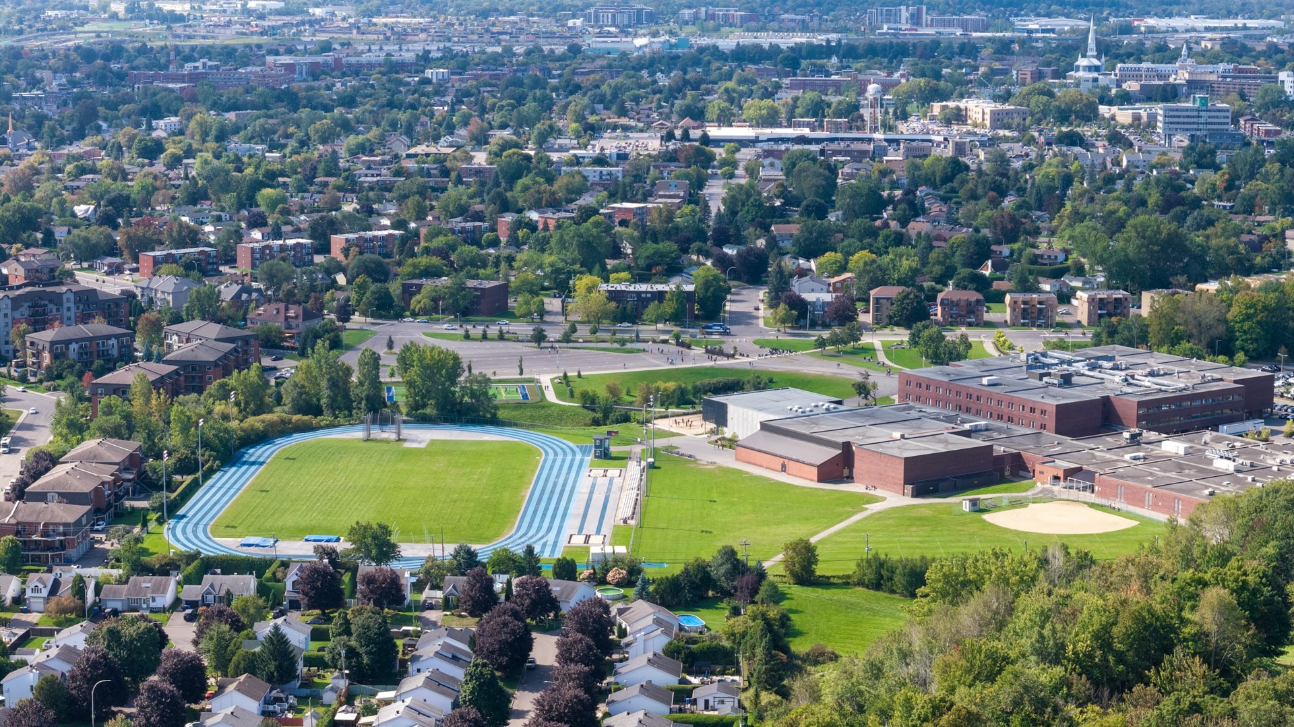
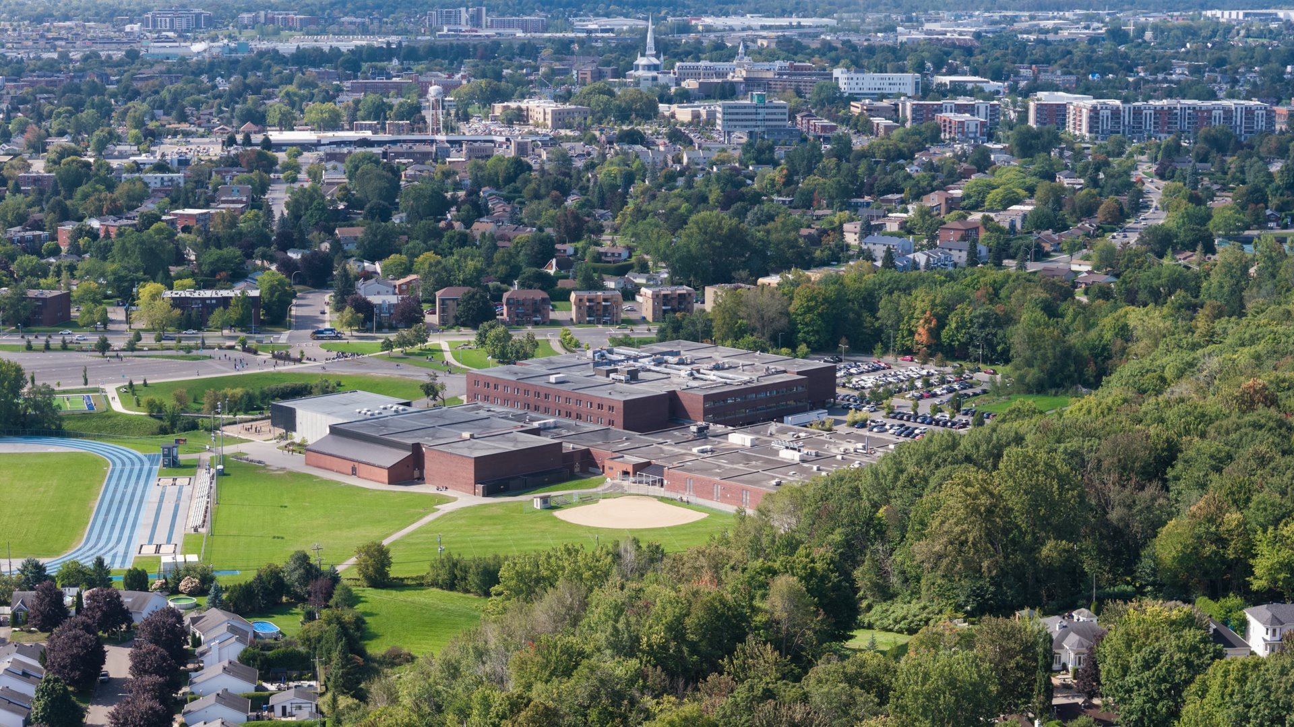
Golf Club, parks, schools and especially it's easy access
to highways 640, Autoroute 15, 13 and A19.
The house is brick on all four sides with paved stone
walkway and parking. A quality Grilli construction. 2 car
garage , corner lot beautifully landscaped leading to a
large front entrance. Large windows offering plenty of
light and sunshine.
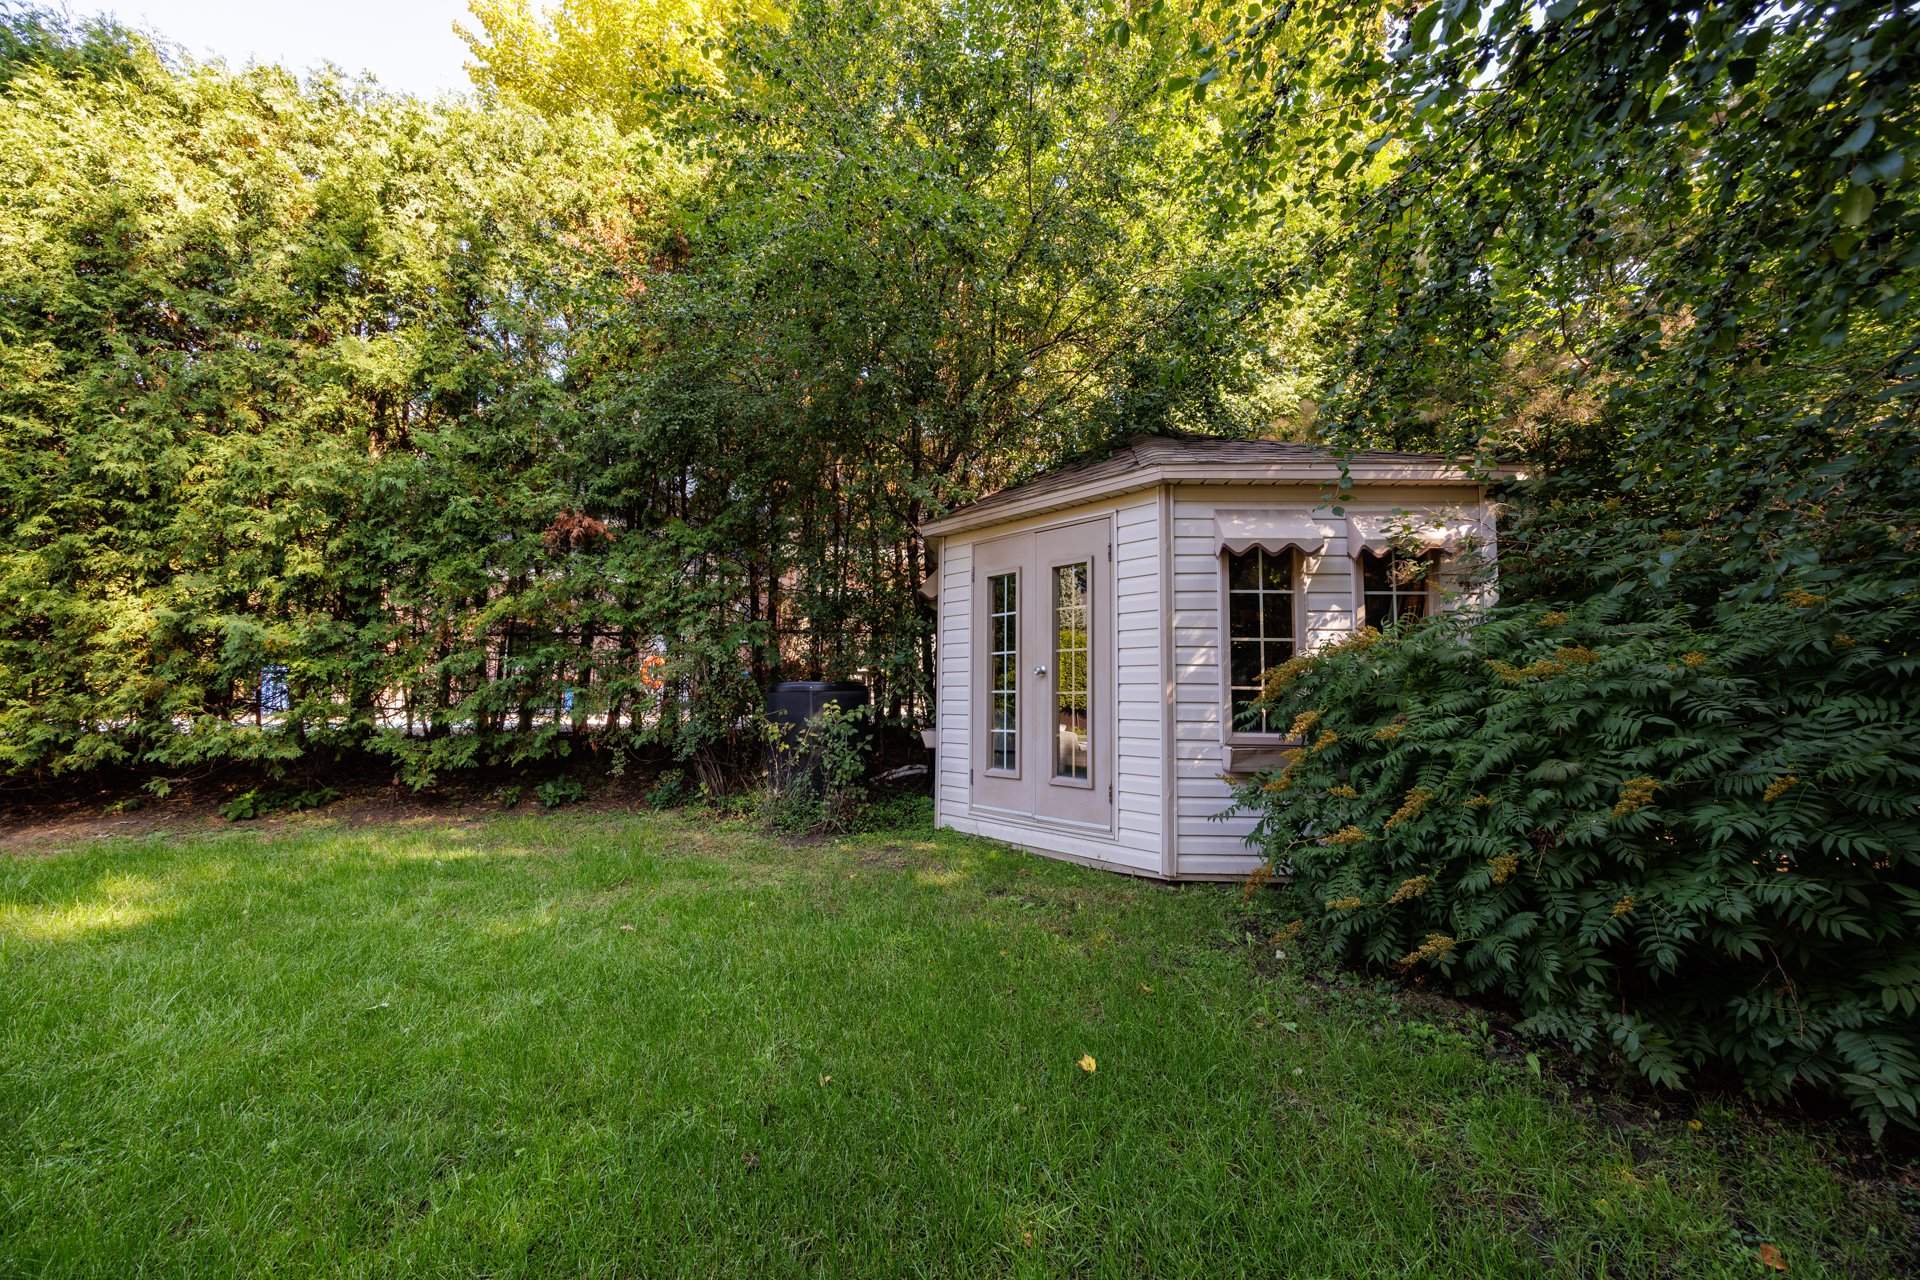
The back yard is very private with an in-ground salt water
pool, a large deck with a gazebo, an outdoor kitchen with a
sink, fridge and BBQ with searing station.
Landscaped with mature hedges, fenced and very private ,
peaceful filled with sunshine all day long.
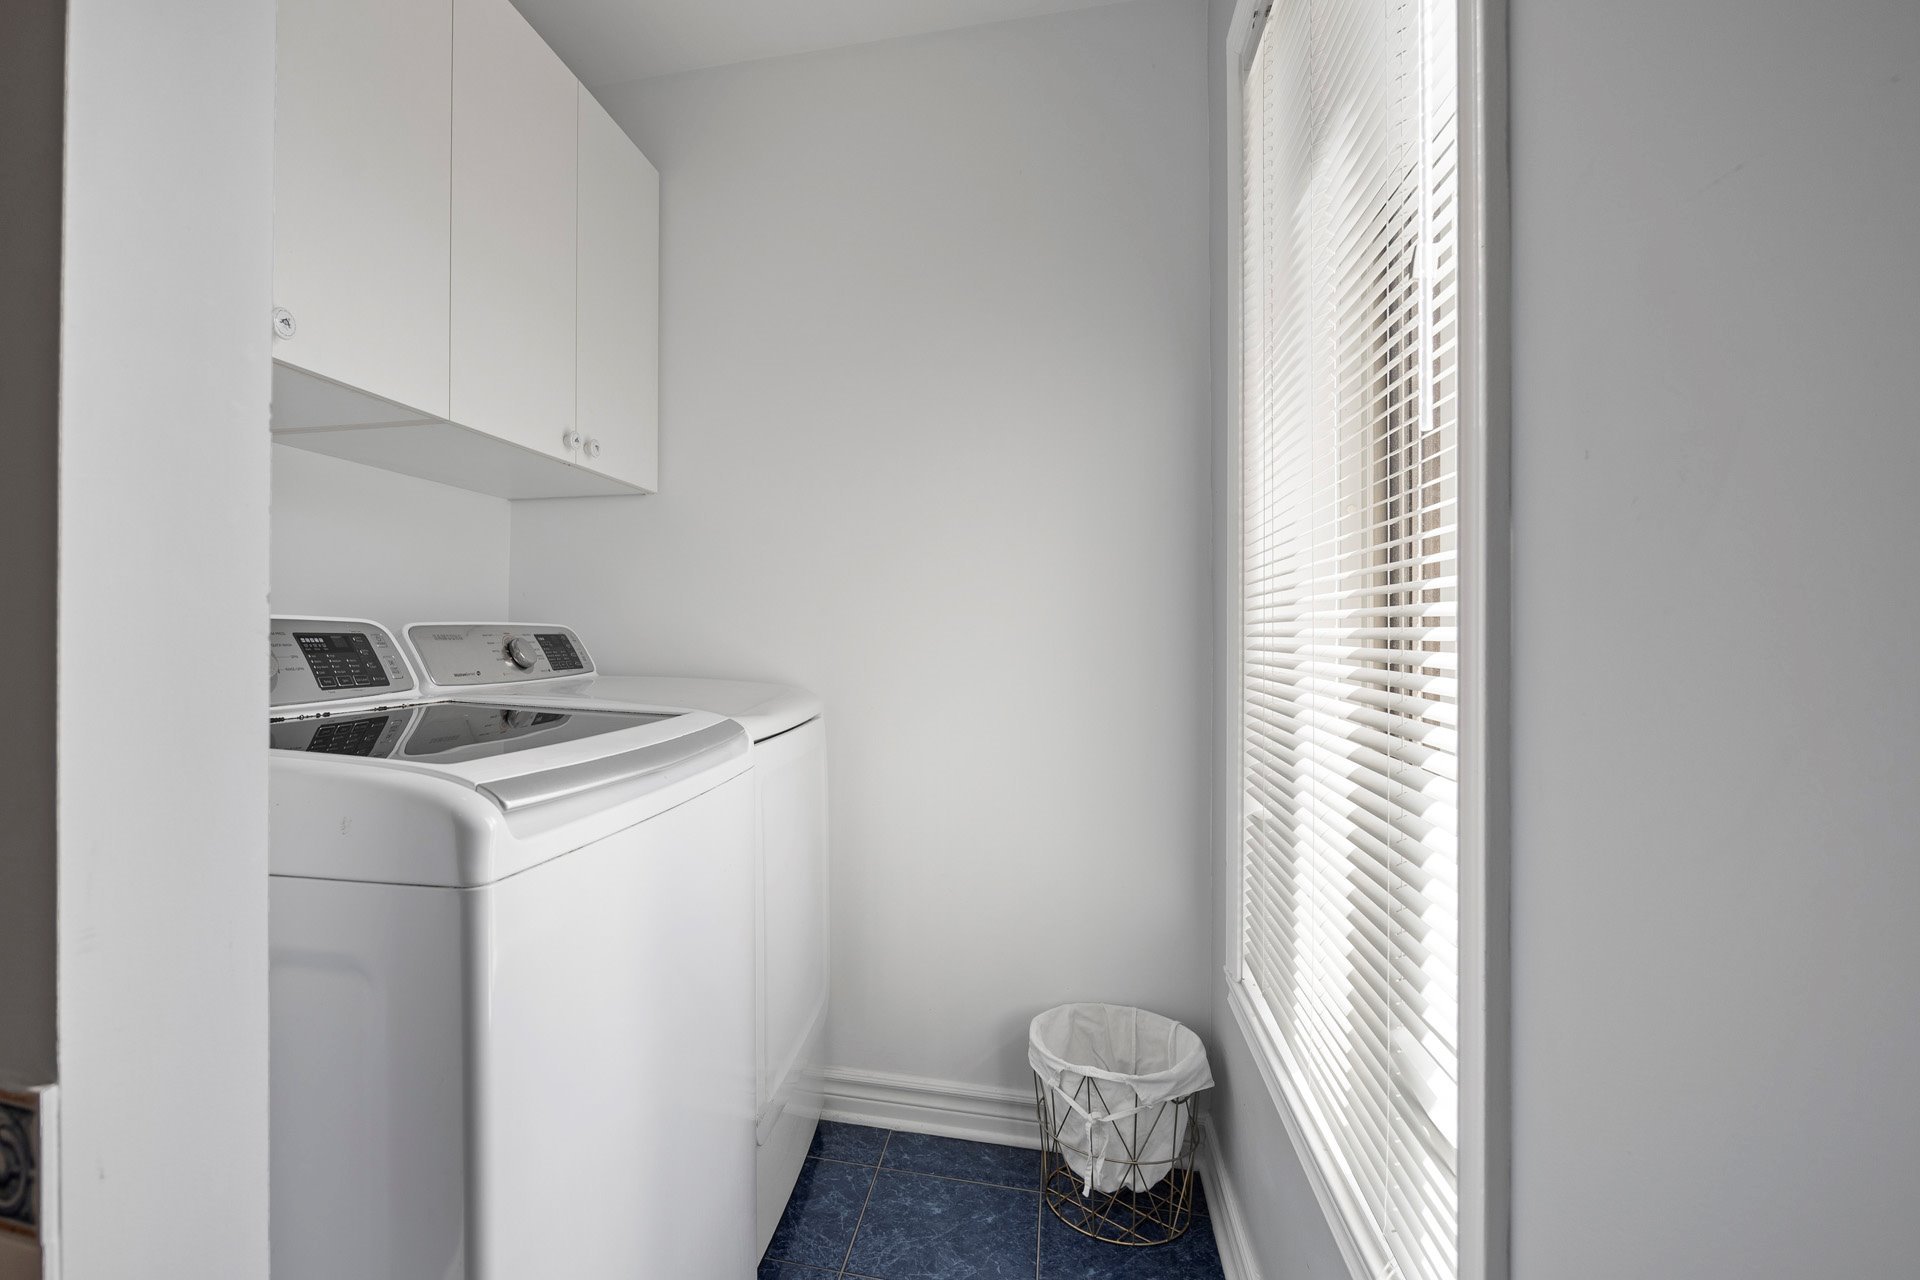
Inclusions : Curtains, blinds, fridge, stove top, built-in-oven, wine fridge in the kitchen, dish washer, freezer and fridge in the garage, electric charging station, all light fixtures attached, outdoor gazebo, washer and dryer, central vacuum, with it's accessories, pool accessories, outdoor fridge and BBQ with searing station.
Exclusions : outdoor patio fur furniture
| Liveable | N/A |
|---|---|
| Total Rooms | 14 |
| Bedrooms | 3 |
| Bathrooms | 3 |
| Powder Rooms | 1 |
| Year of construction | 1994 |
| Type | Two or more storey |
|---|---|
| Style | Detached |
| Dimensions | 14.63x14.94 M |
| Lot Size | 867.53 MC |
| Energy cost | $ 7840 / year |
|---|---|
| Municipal Taxes (2026) | $ 5122 / year |
| School taxes (2026) | $ 674 / year |
| lot assessment | $ 434600 |
| building assessment | $ 561600 |
| total assessment | $ 996200 |
Room Details
| Room | Dimensions | Level | Flooring |
|---|---|---|---|
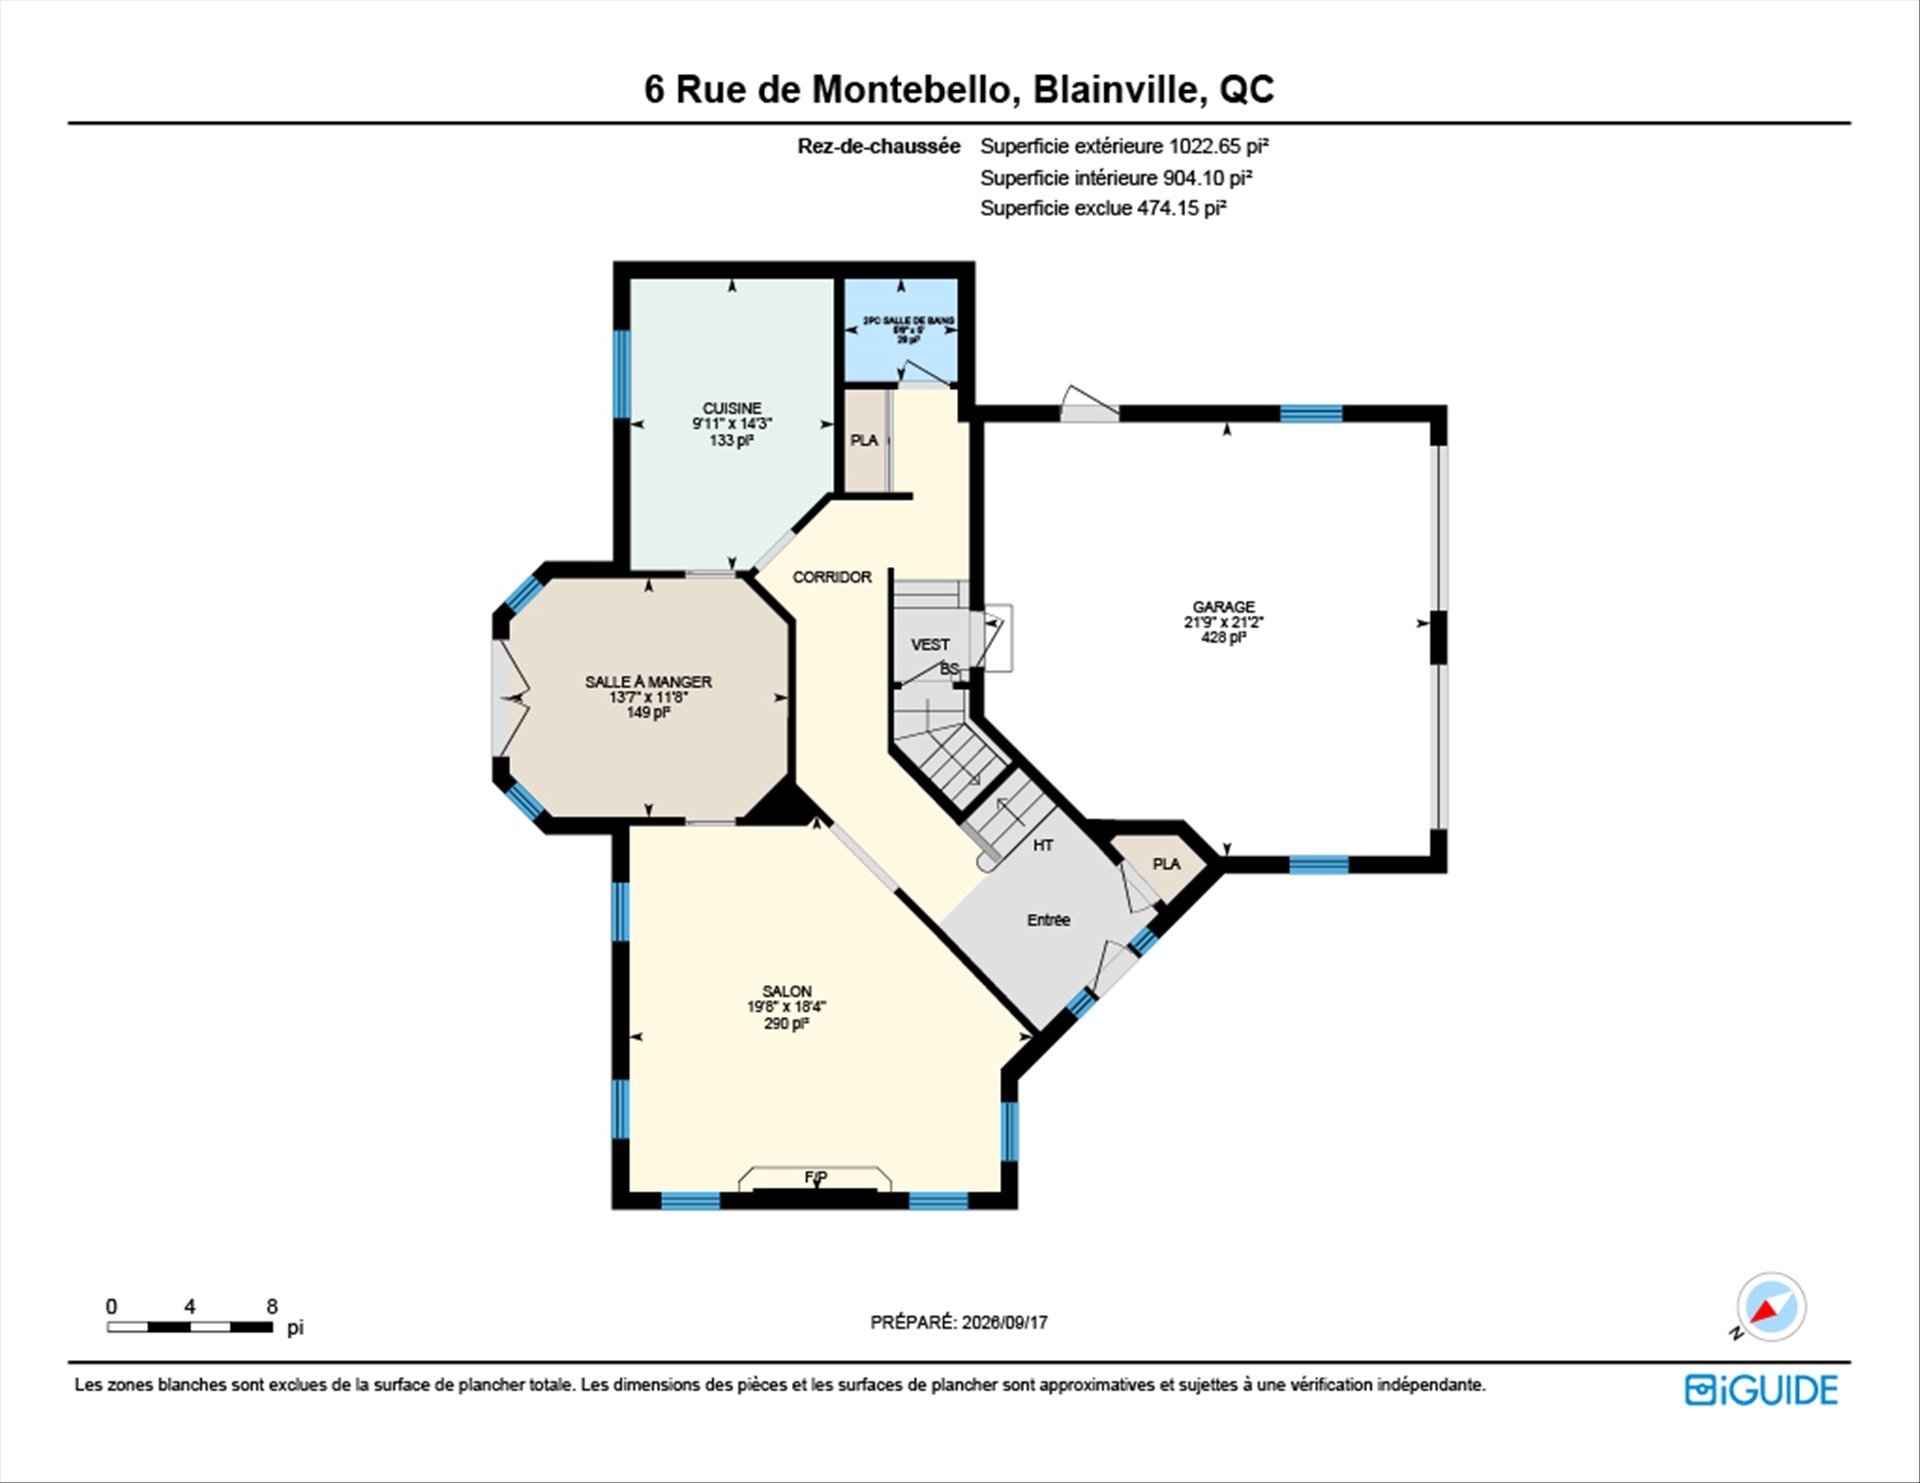
| Hallway | 8.1 x 7.3 P | Ground Floor | Ceramic tiles |
| Dining room | 13.7 x 11.8 P | Ground Floor | Wood |
| Living room | 19.8 x 18.4 P | Ground Floor | Wood |
| Kitchen | 9.11 x 14.3 P | Ground Floor | Ceramic tiles |
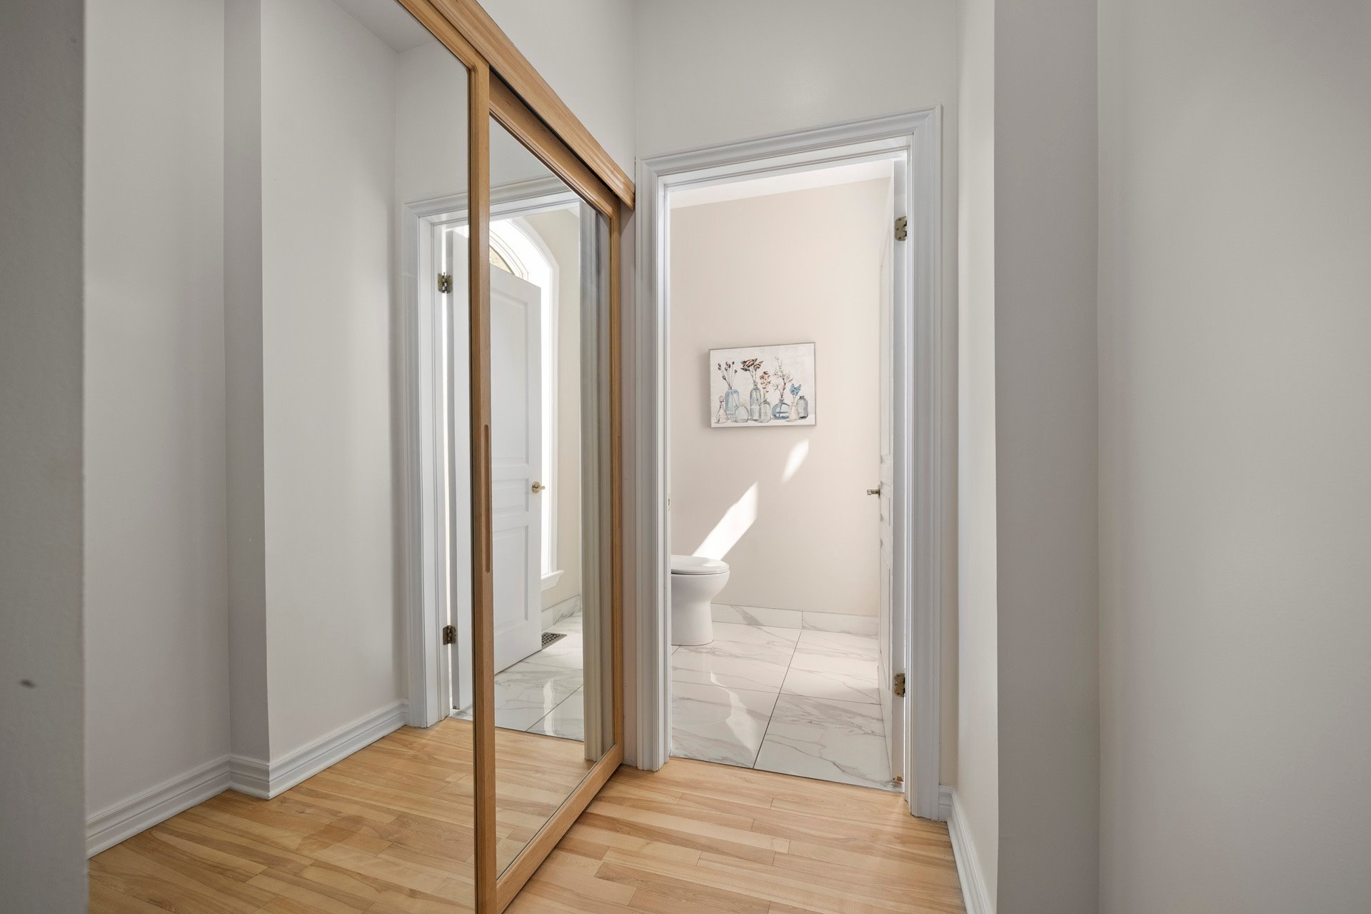
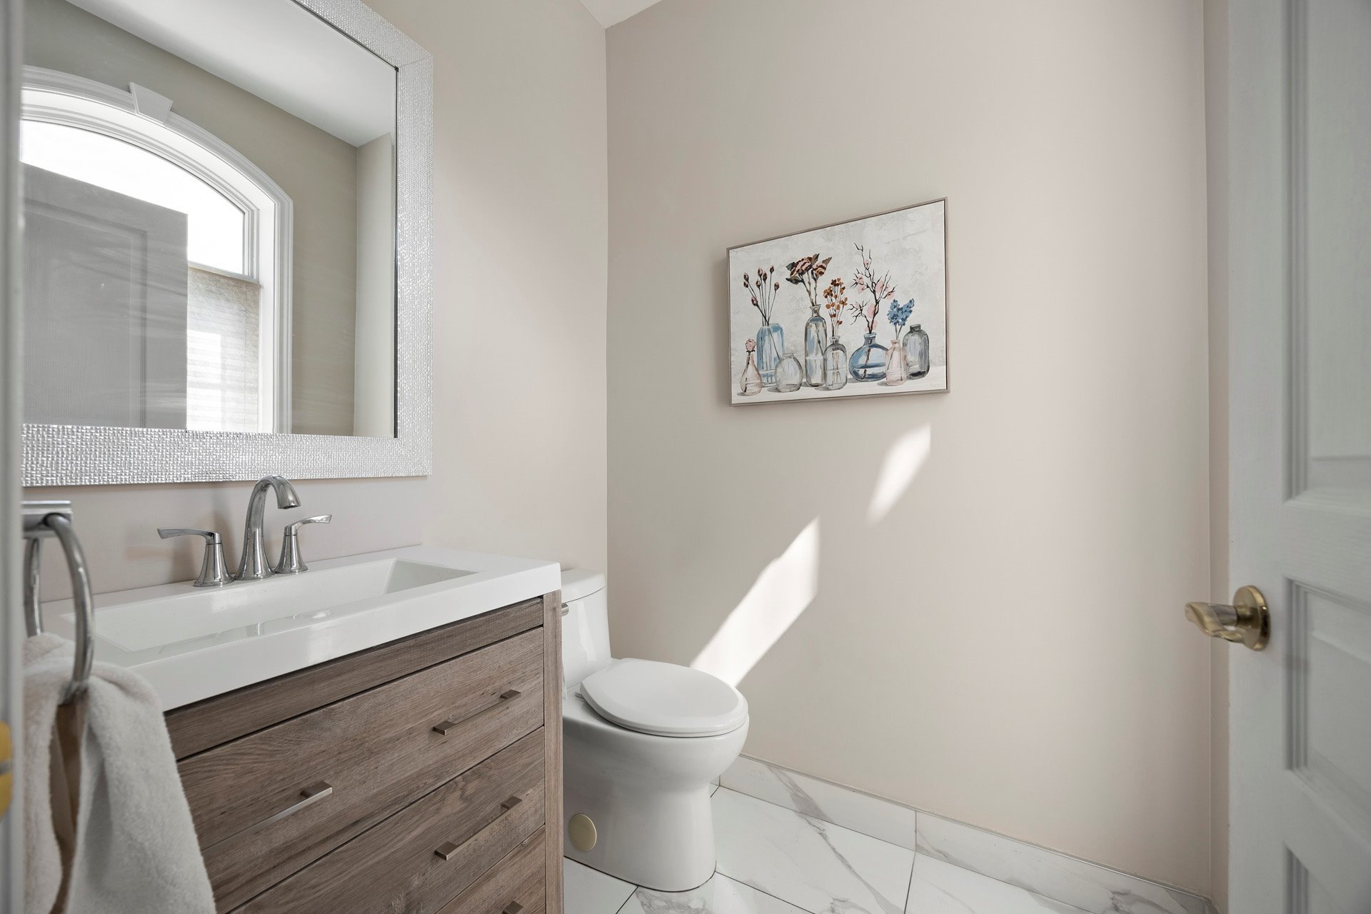
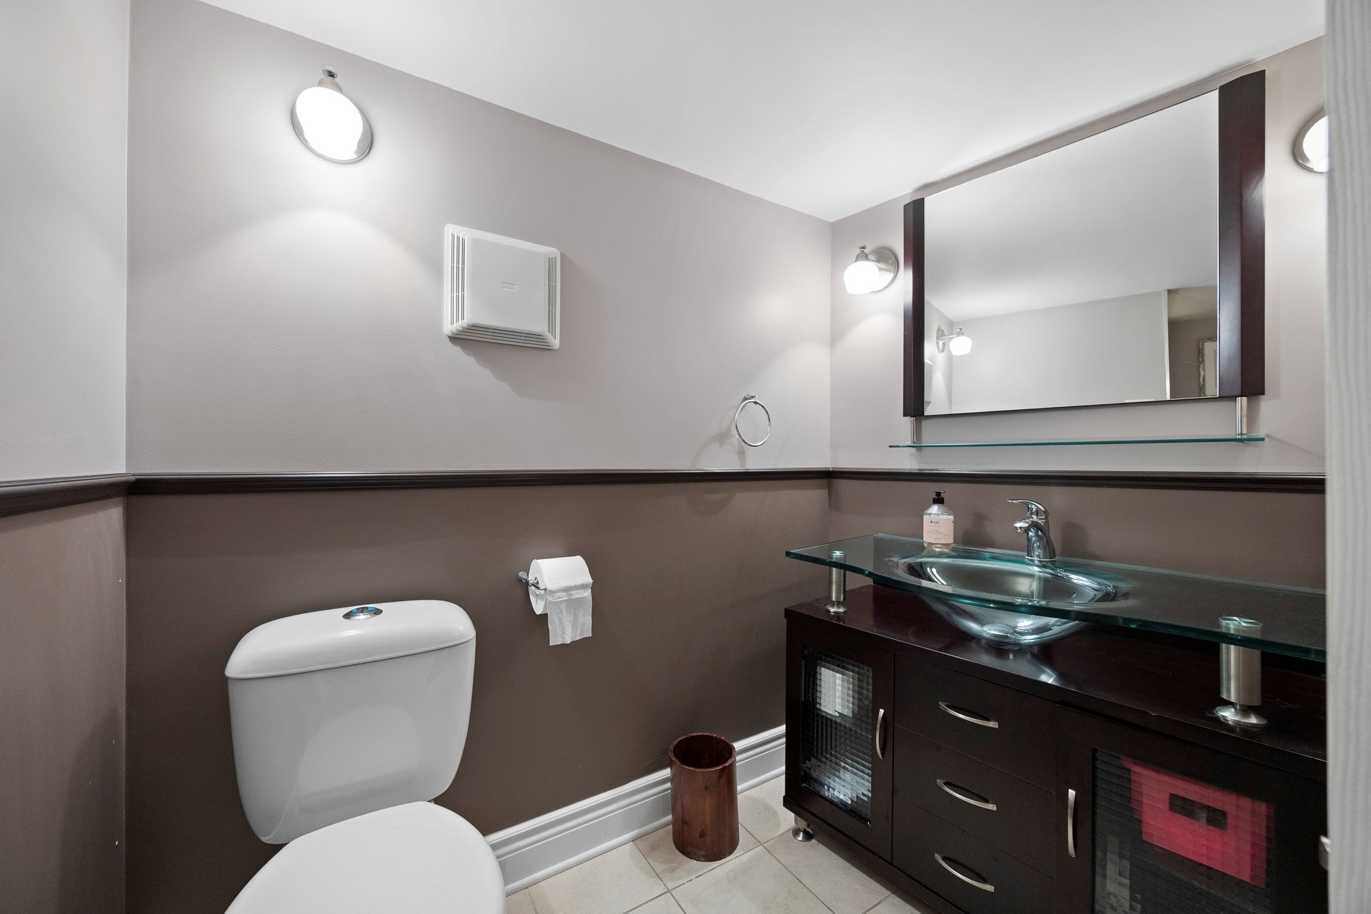
| Washroom | 5.6 x 5 P | Ground Floor | Ceramic tiles |
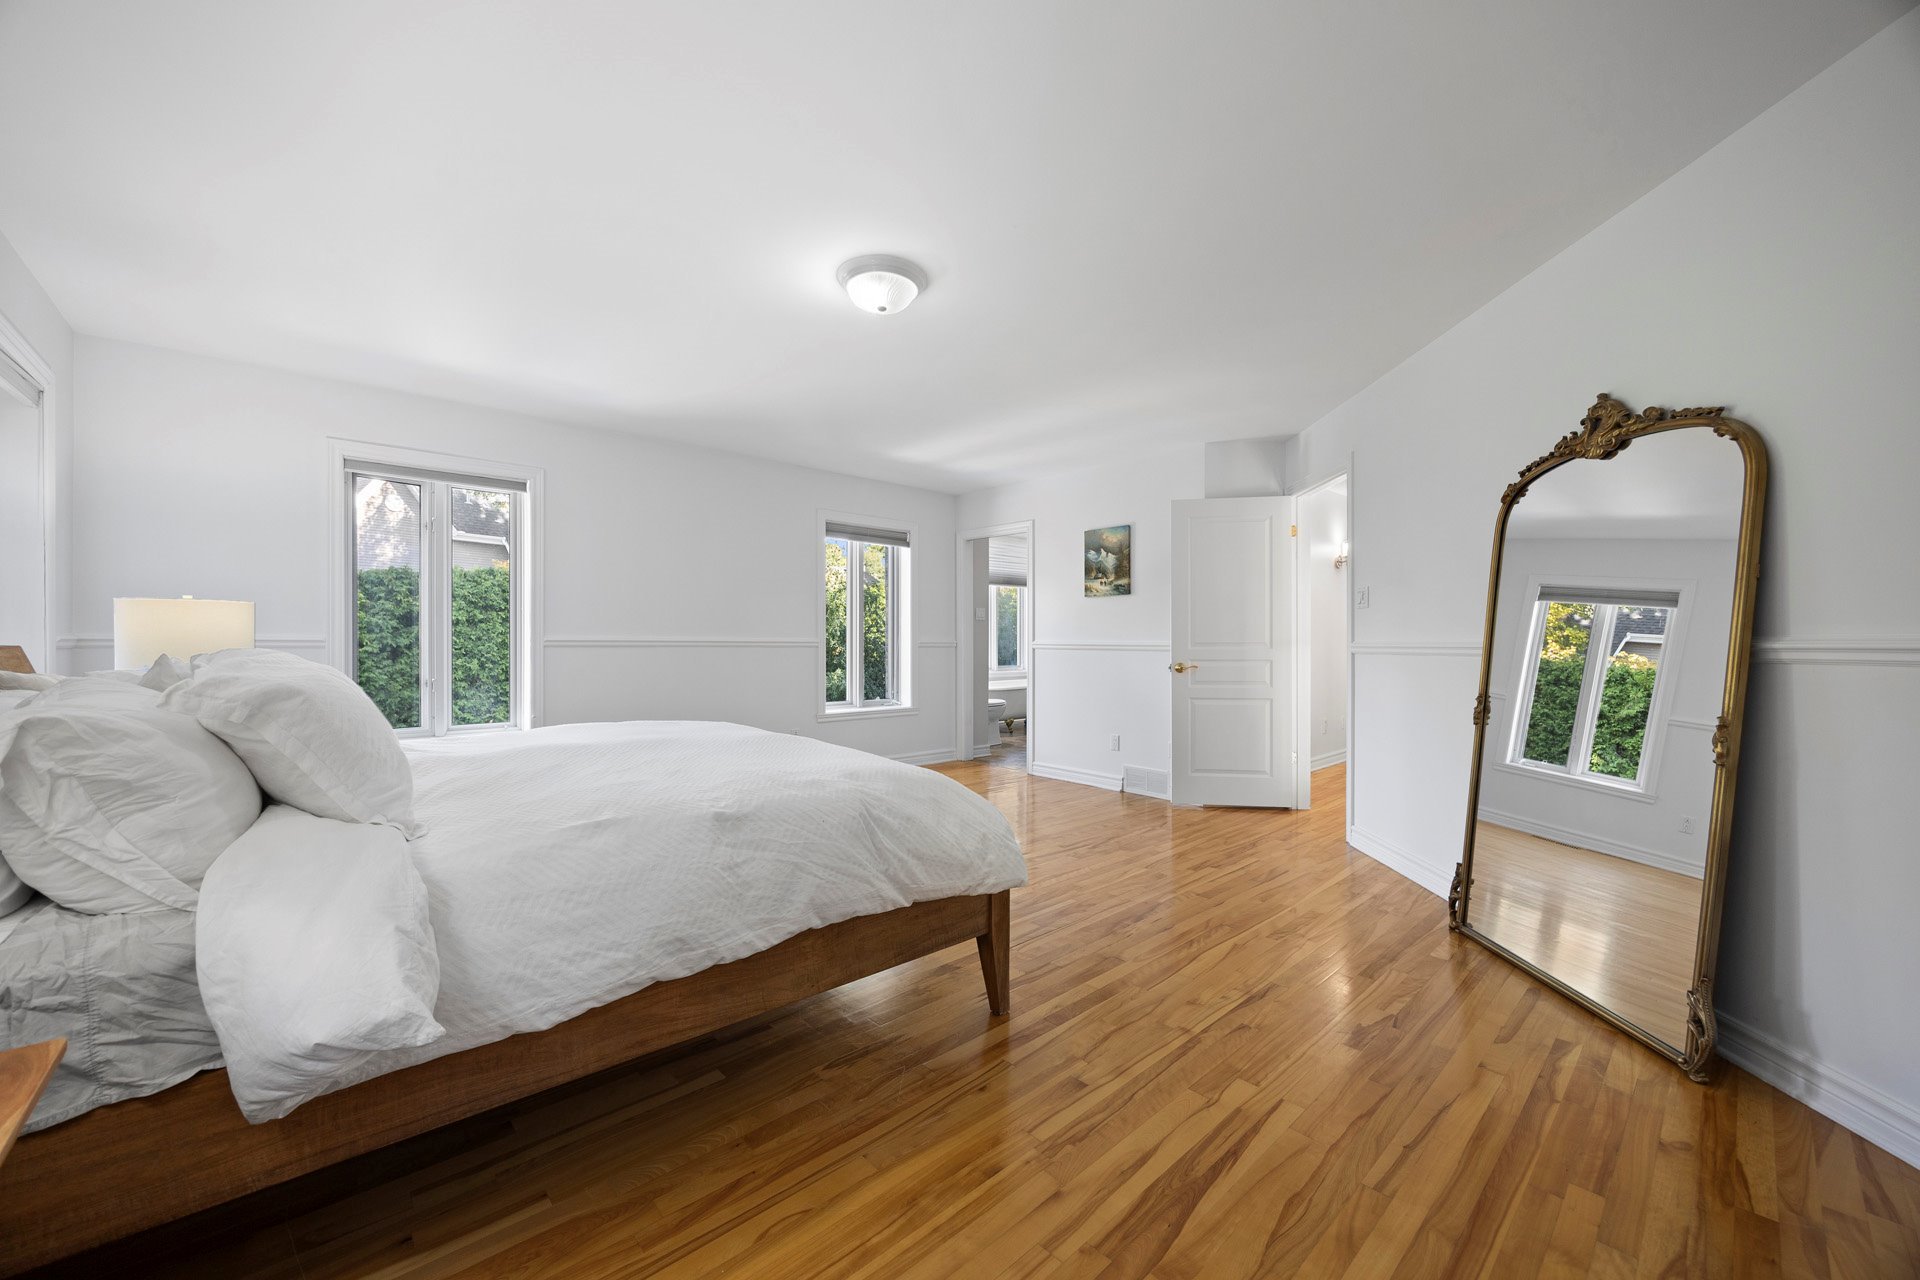
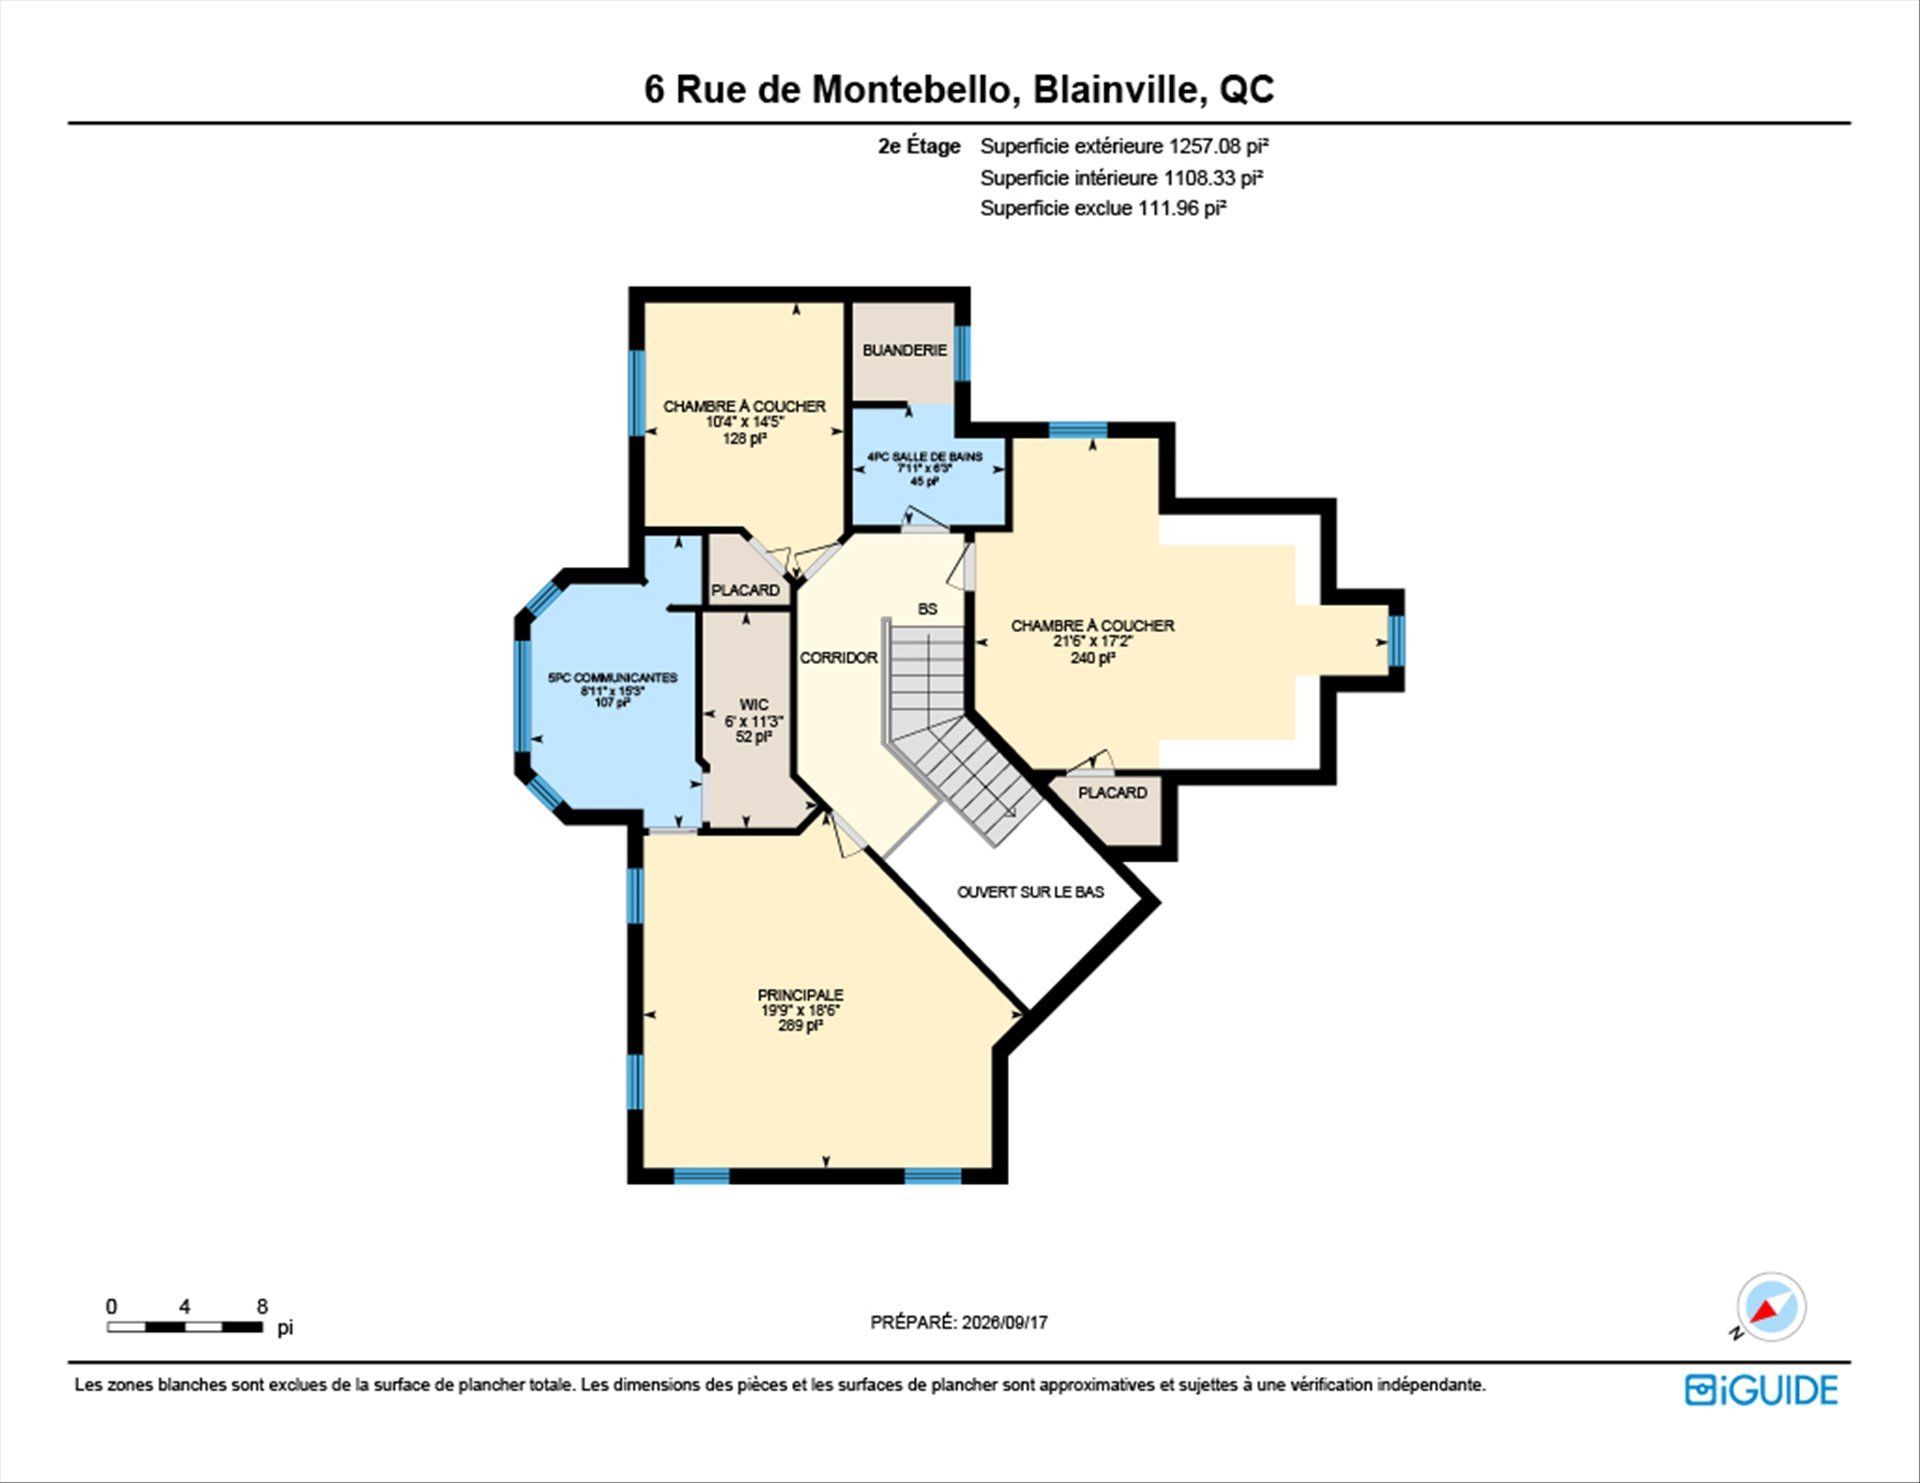
| Primary bedroom | 19.9 x 18.6 P | 2nd Floor | Wood |
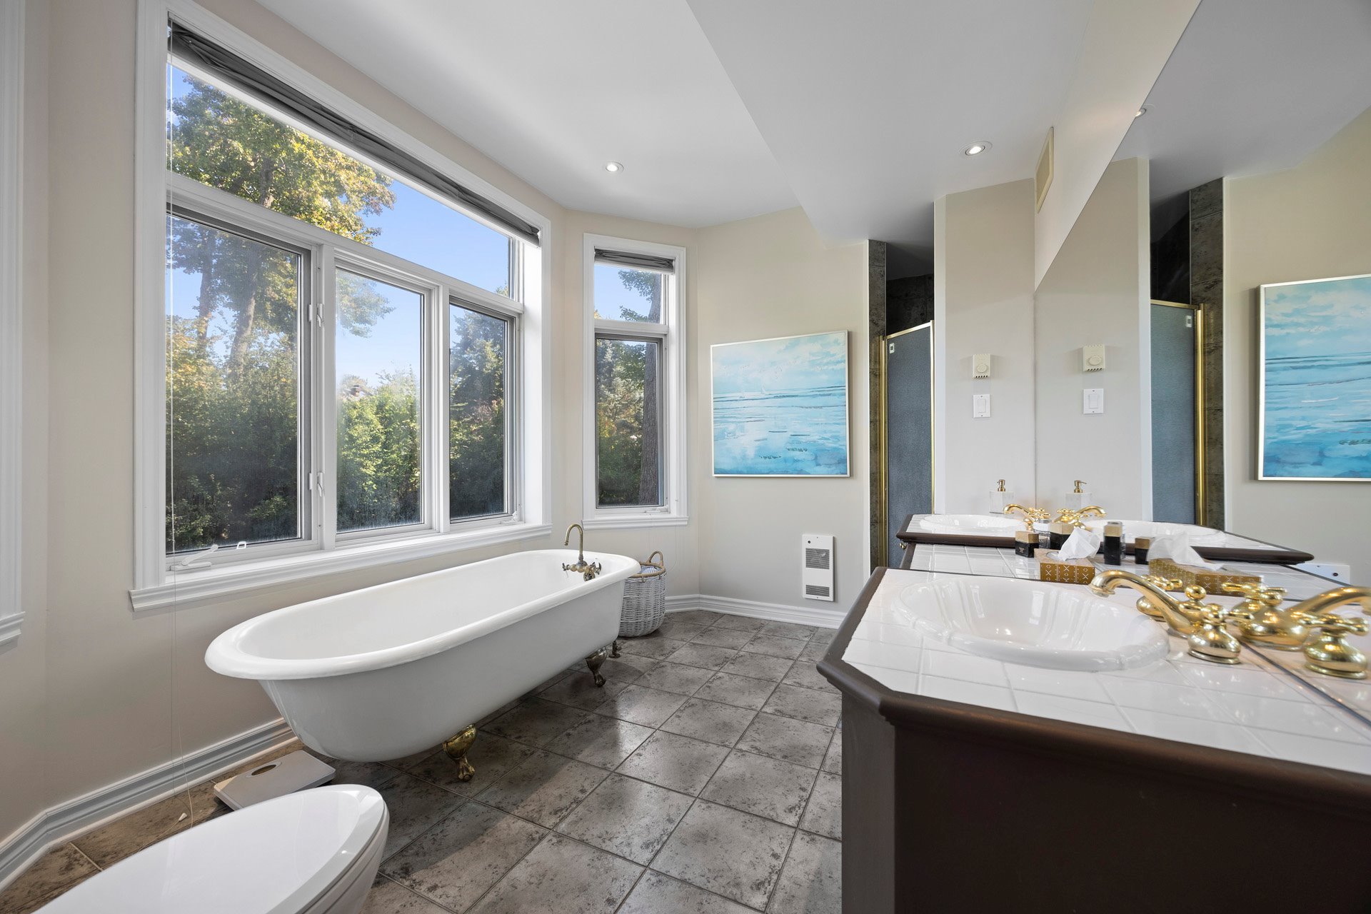
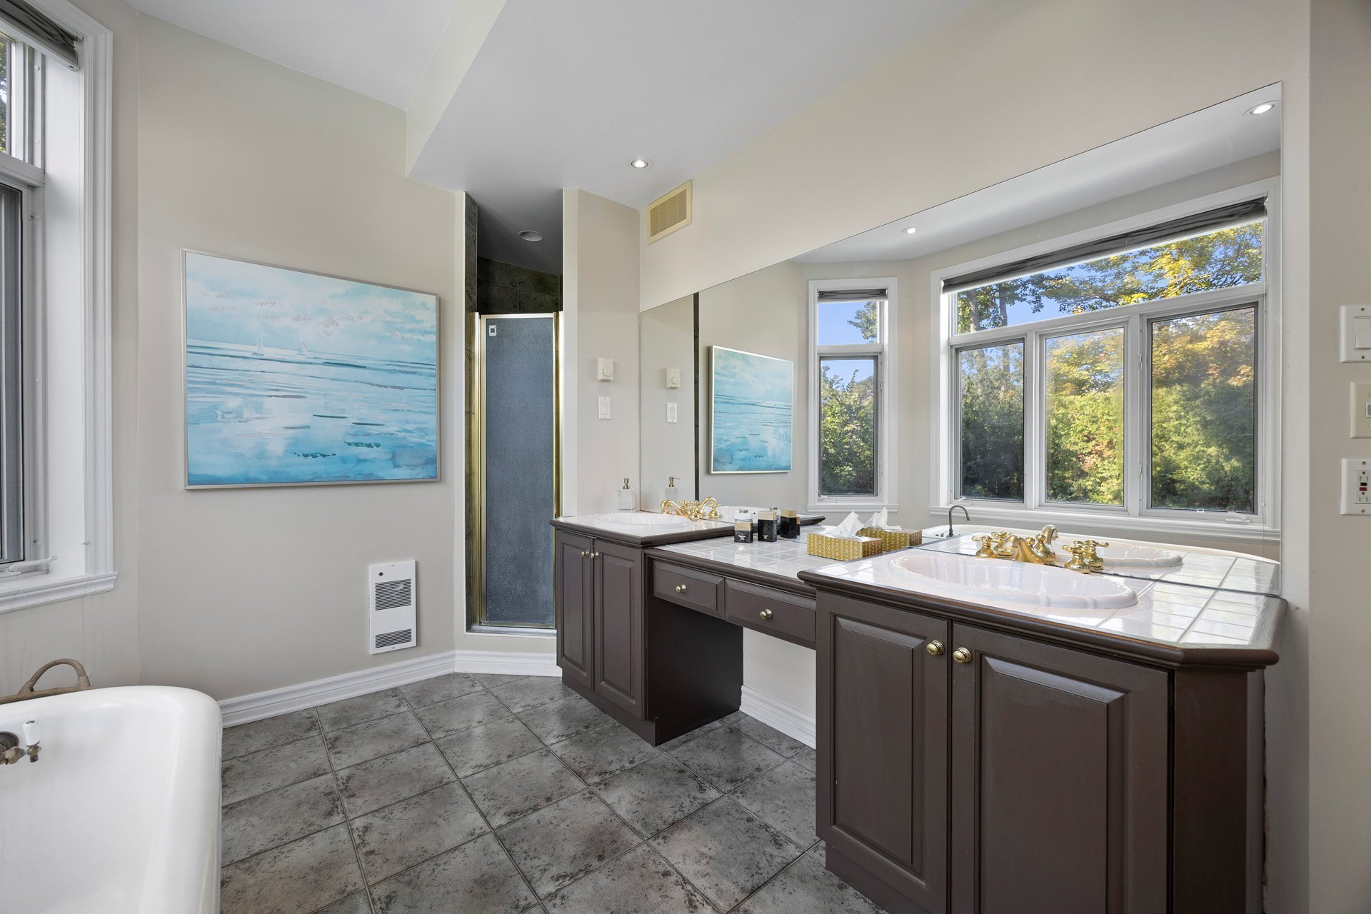
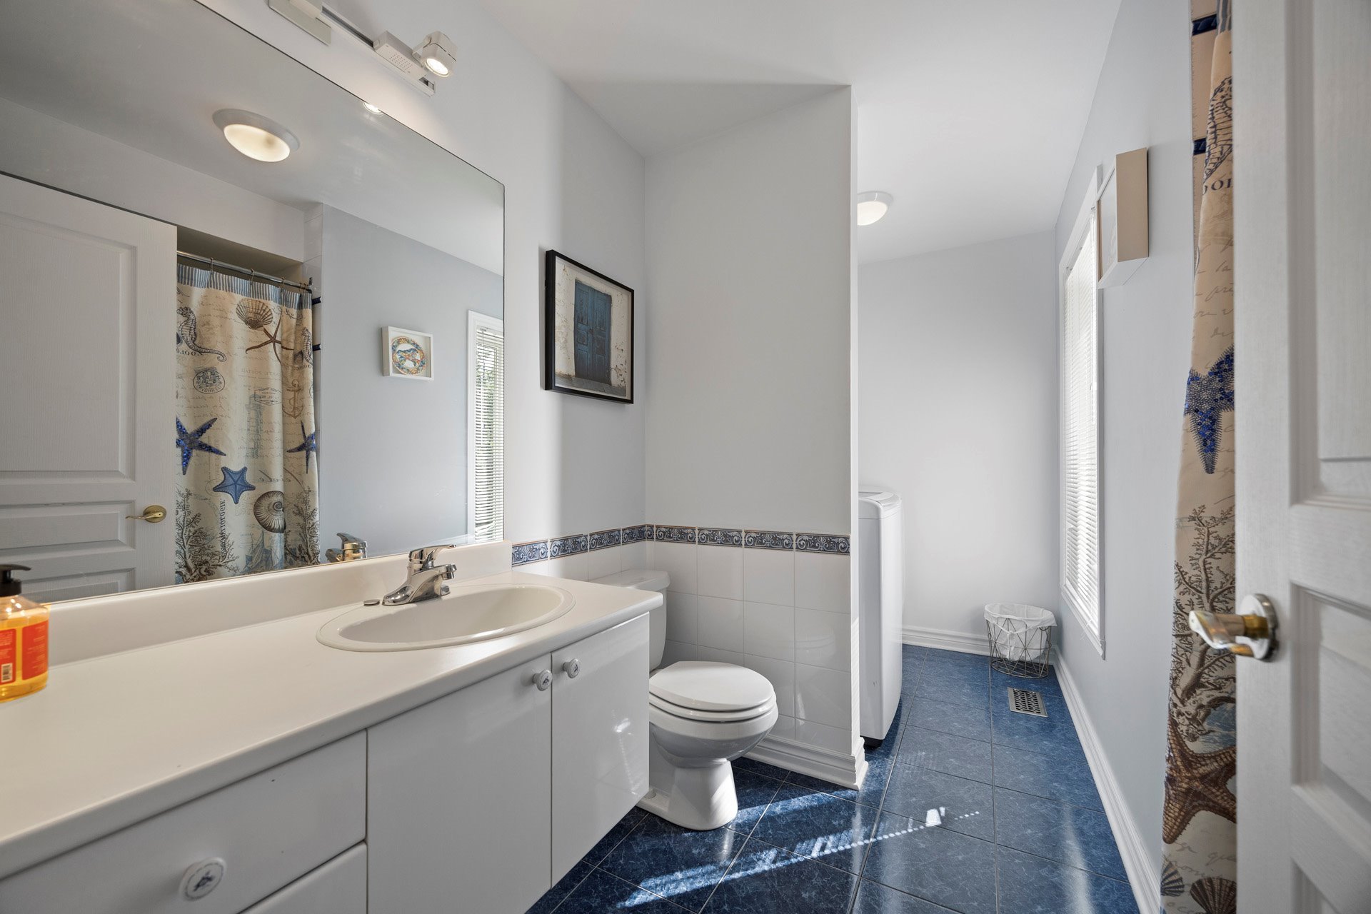
| Bathroom | 8.11 x 15.3 P | 2nd Floor | Ceramic tiles |
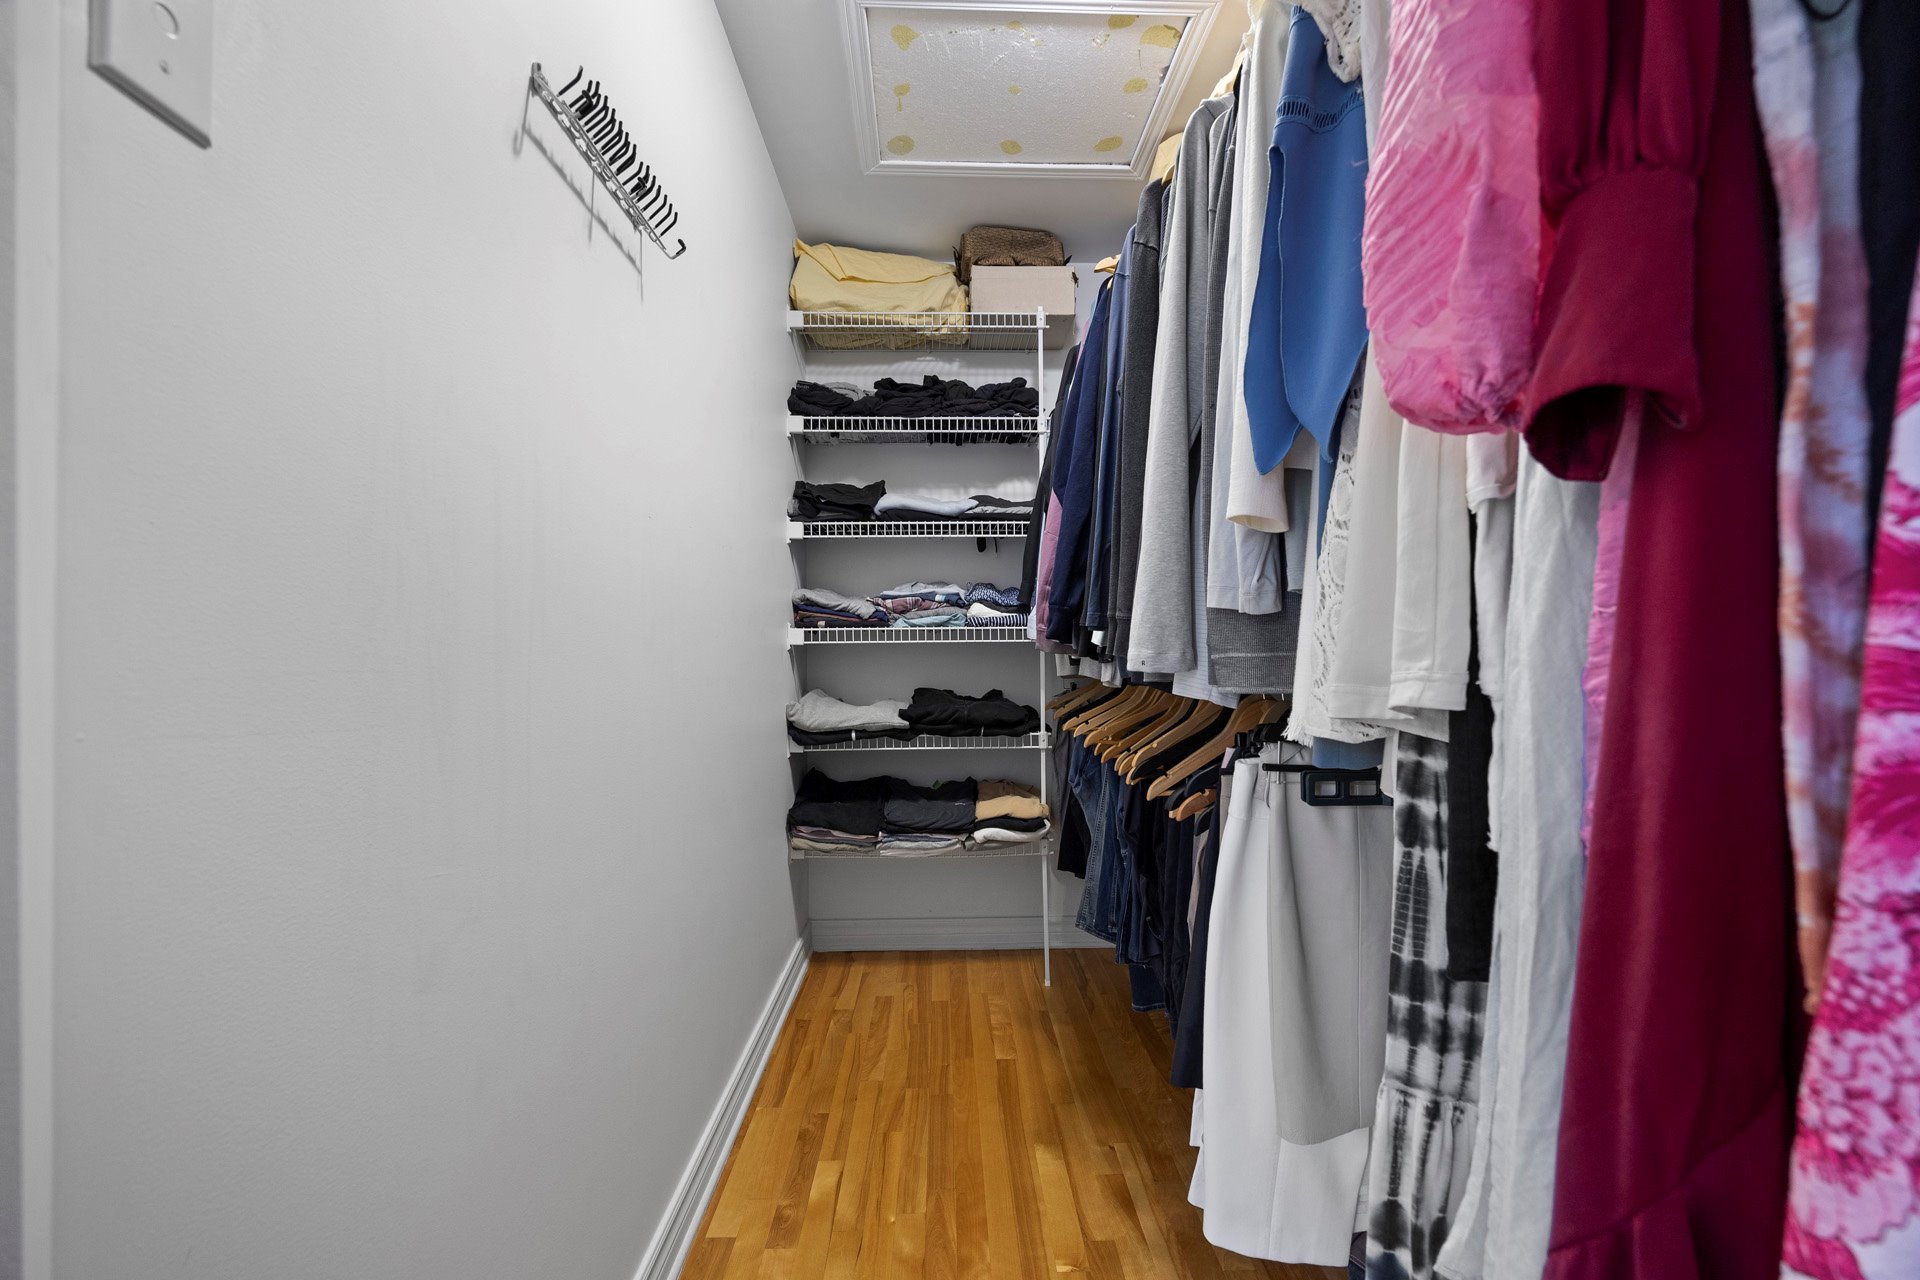
| Walk-in closet | 6 x 11.3 P | 2nd Floor | Wood |
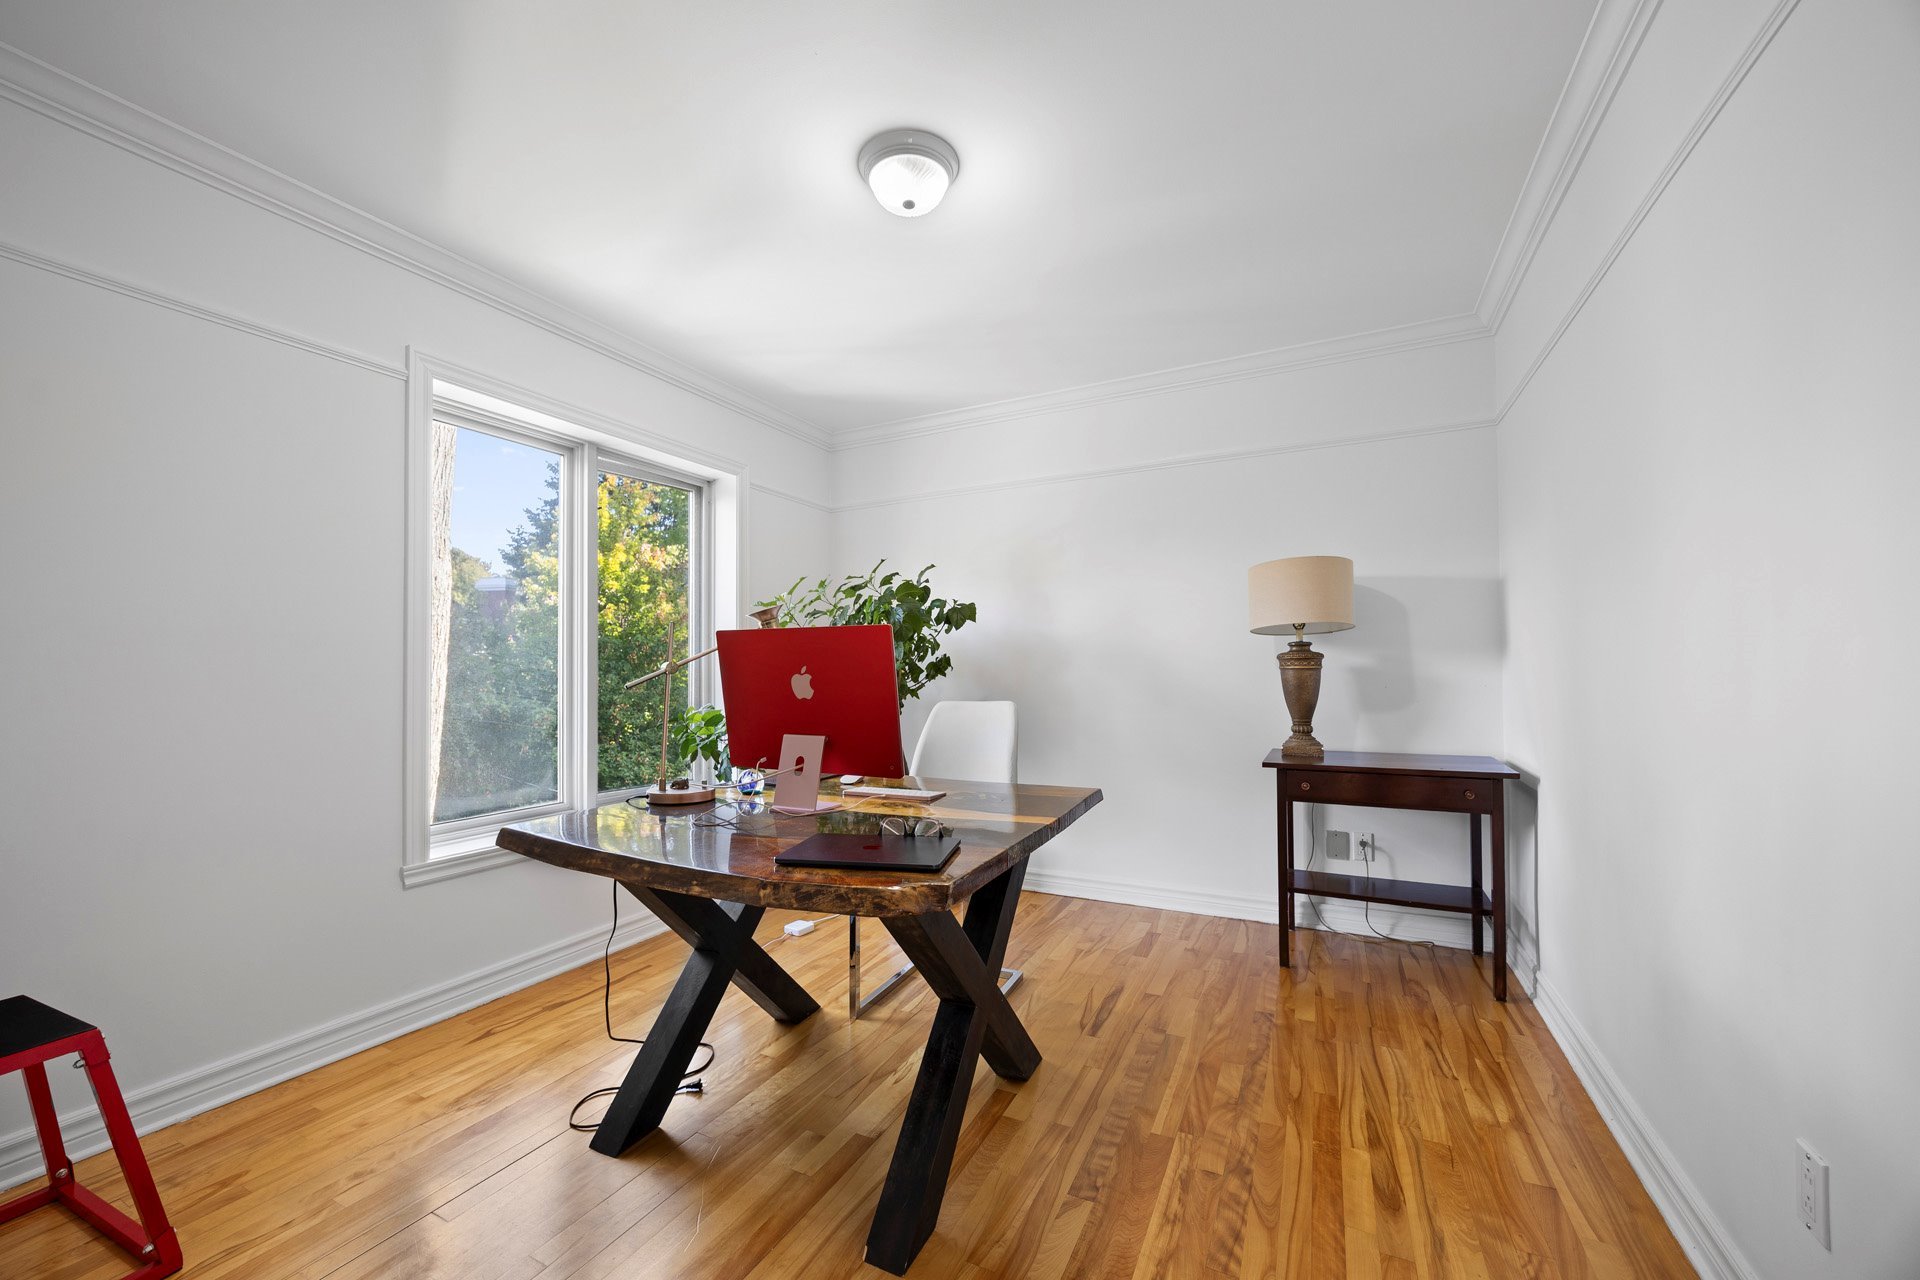
| Bedroom | 10.4 x 14.5 P | 2nd Floor | Wood |
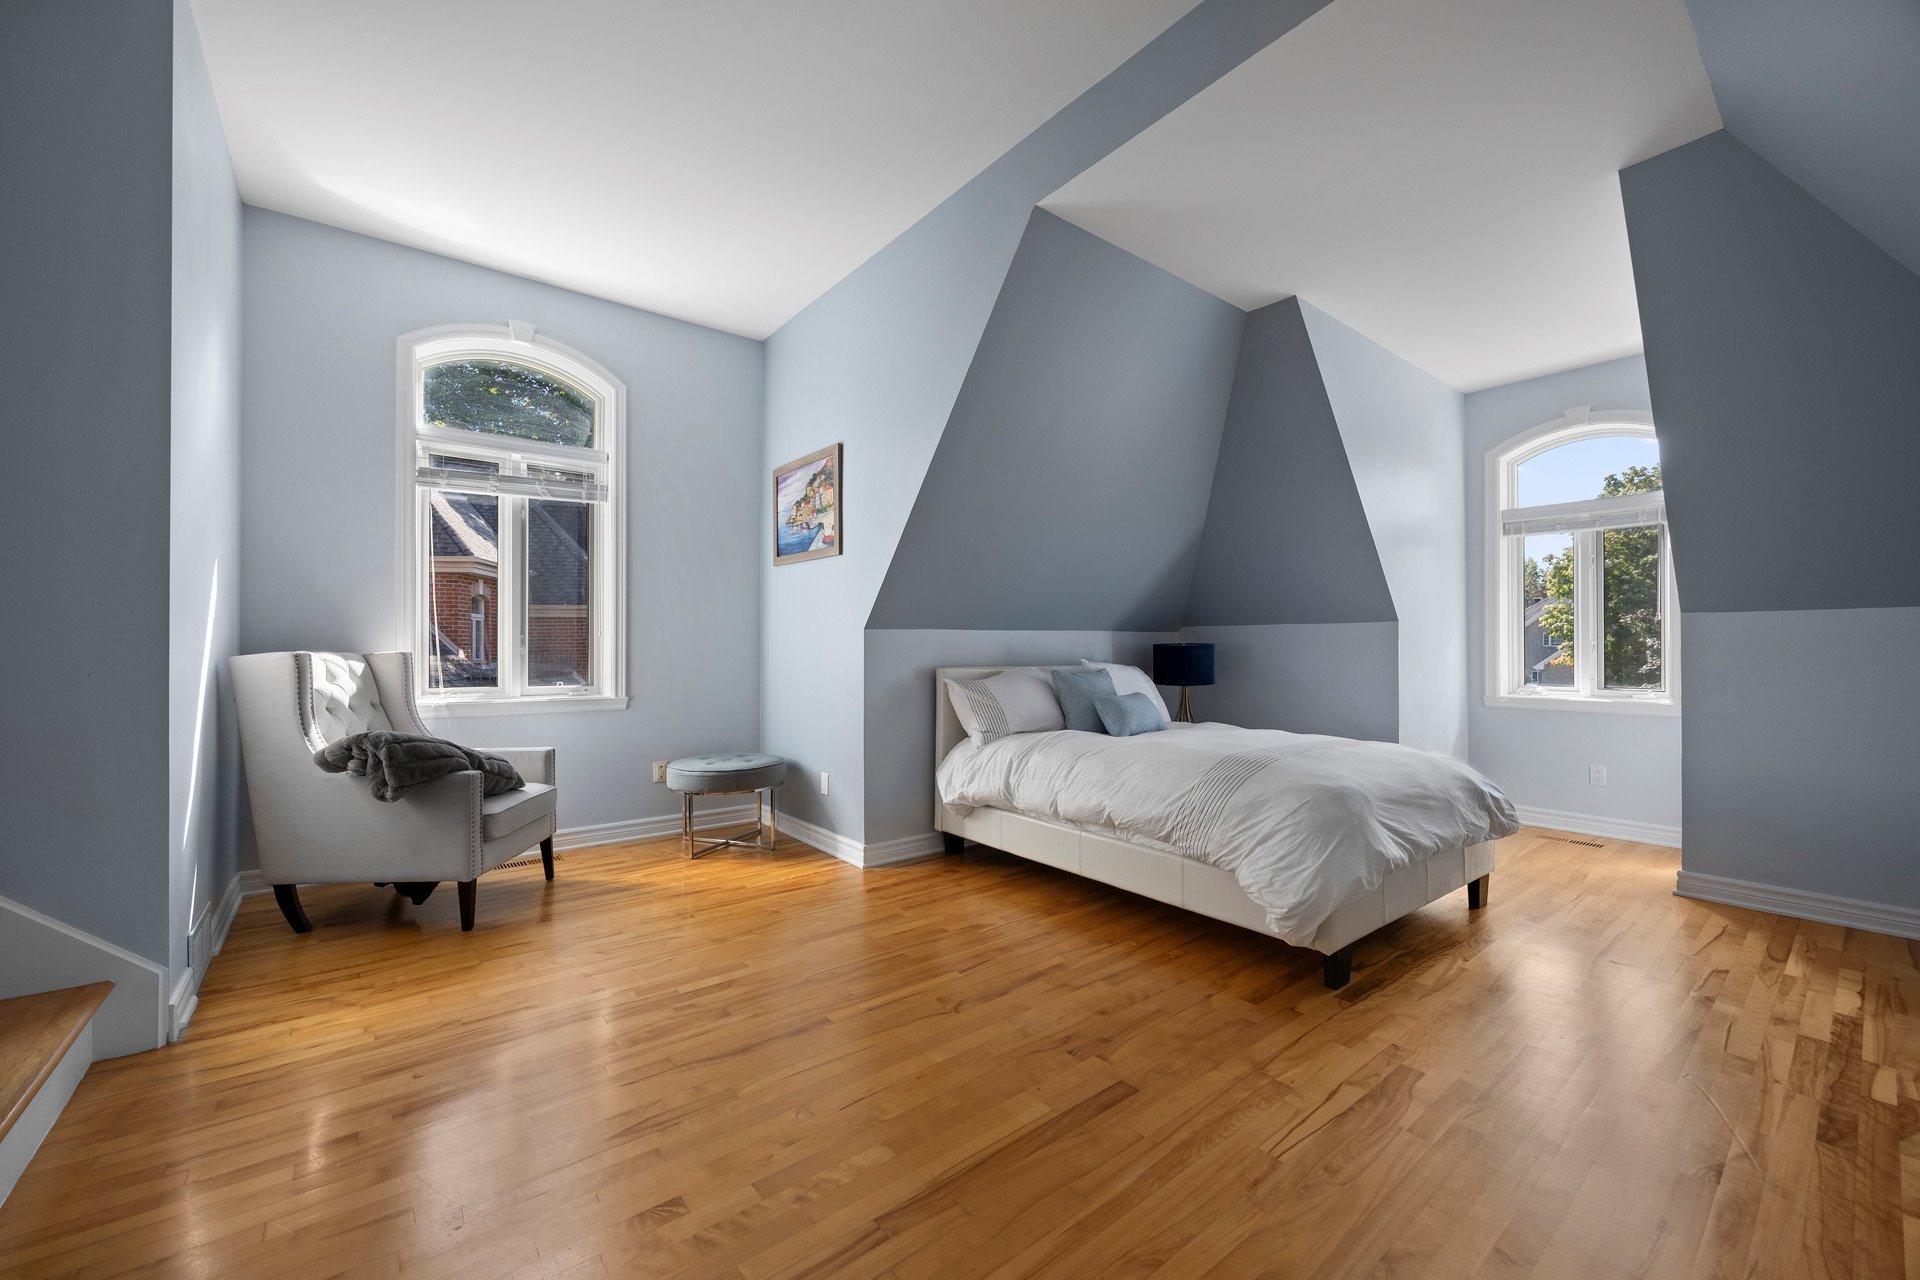
| Bedroom | 21.6 x 17.2 P | 2nd Floor | Wood |
| Bathroom | 7.11 x 6.3 P | 2nd Floor | Ceramic tiles |
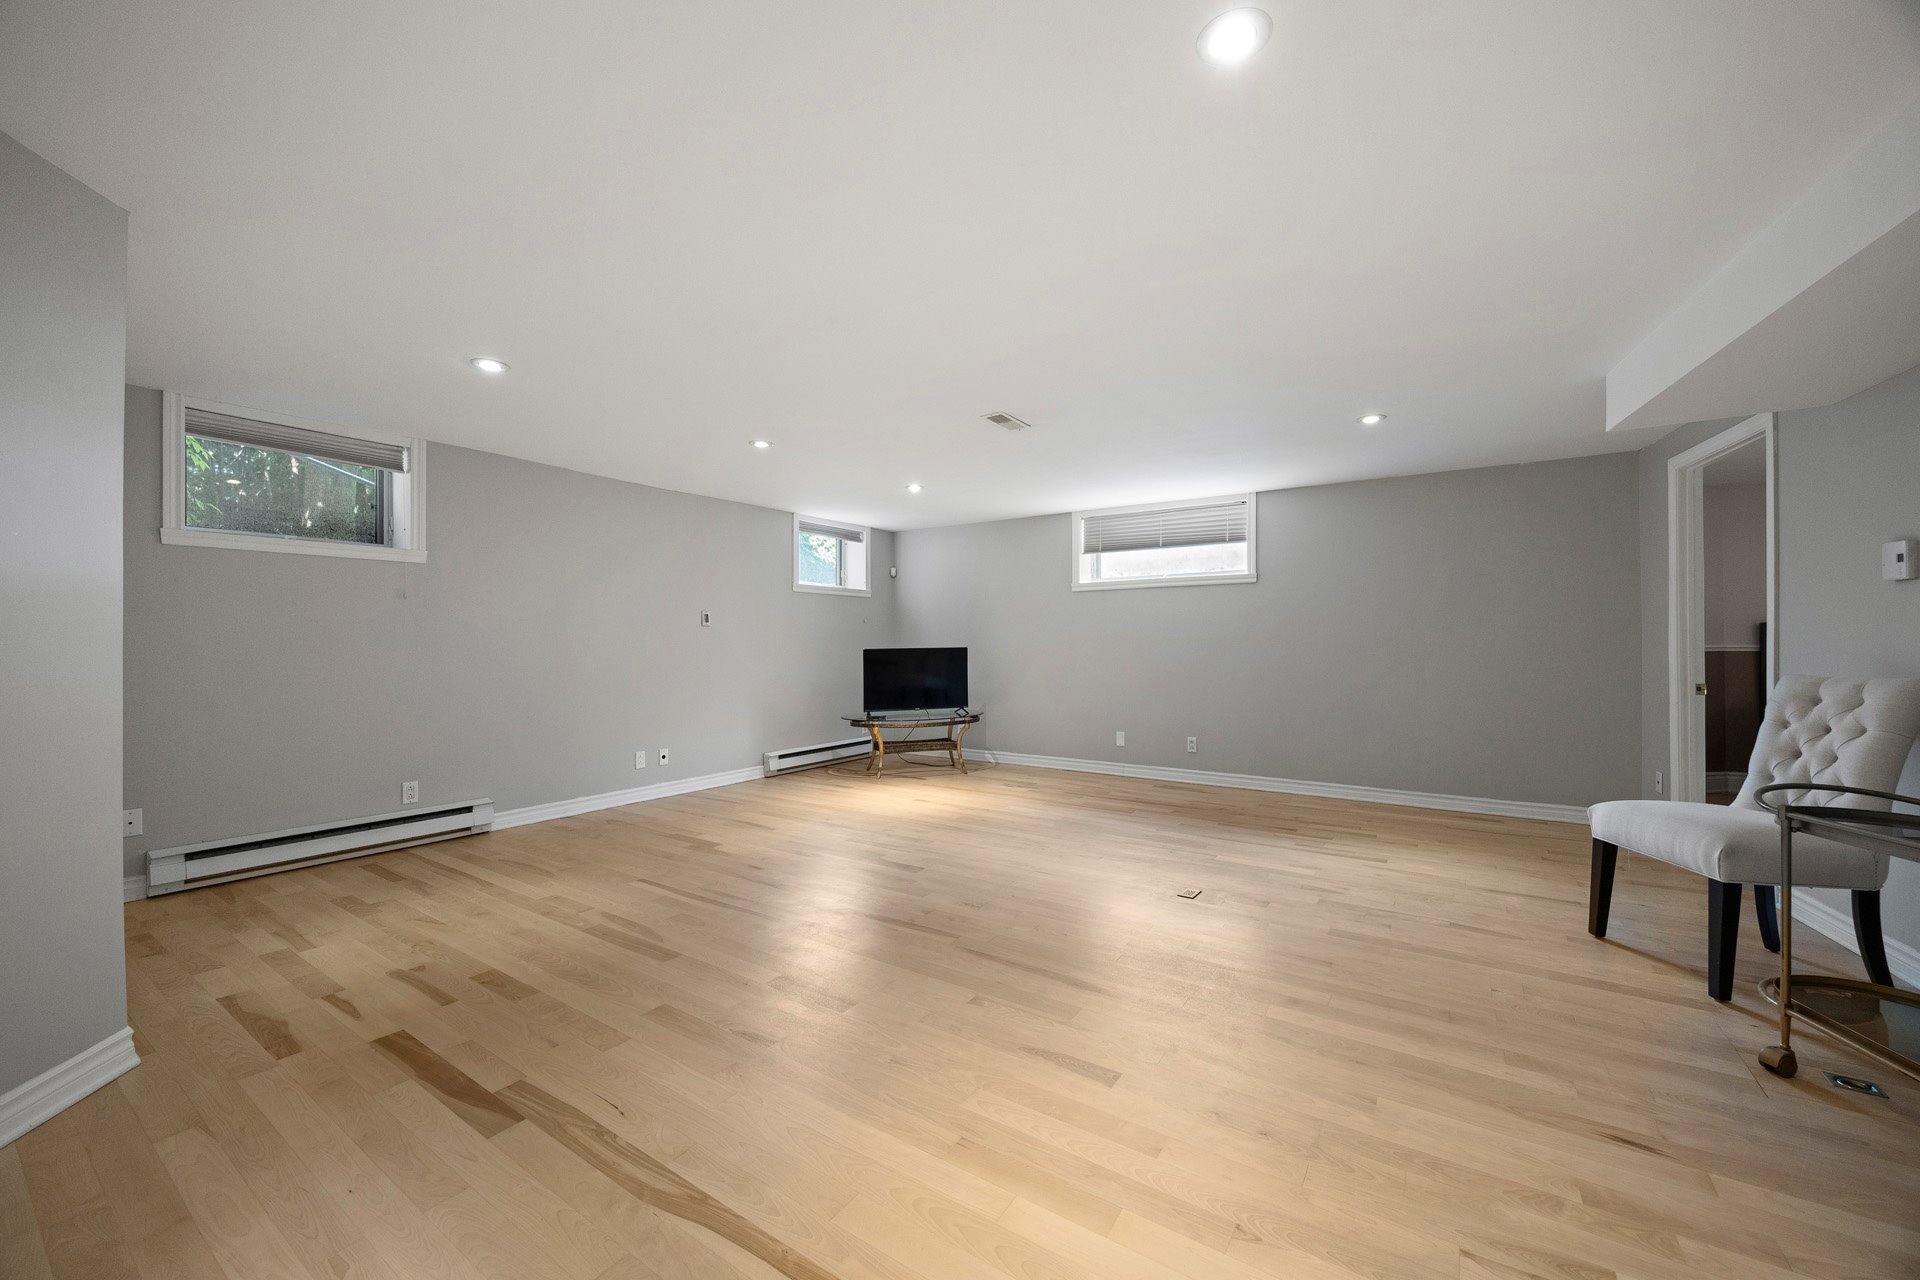
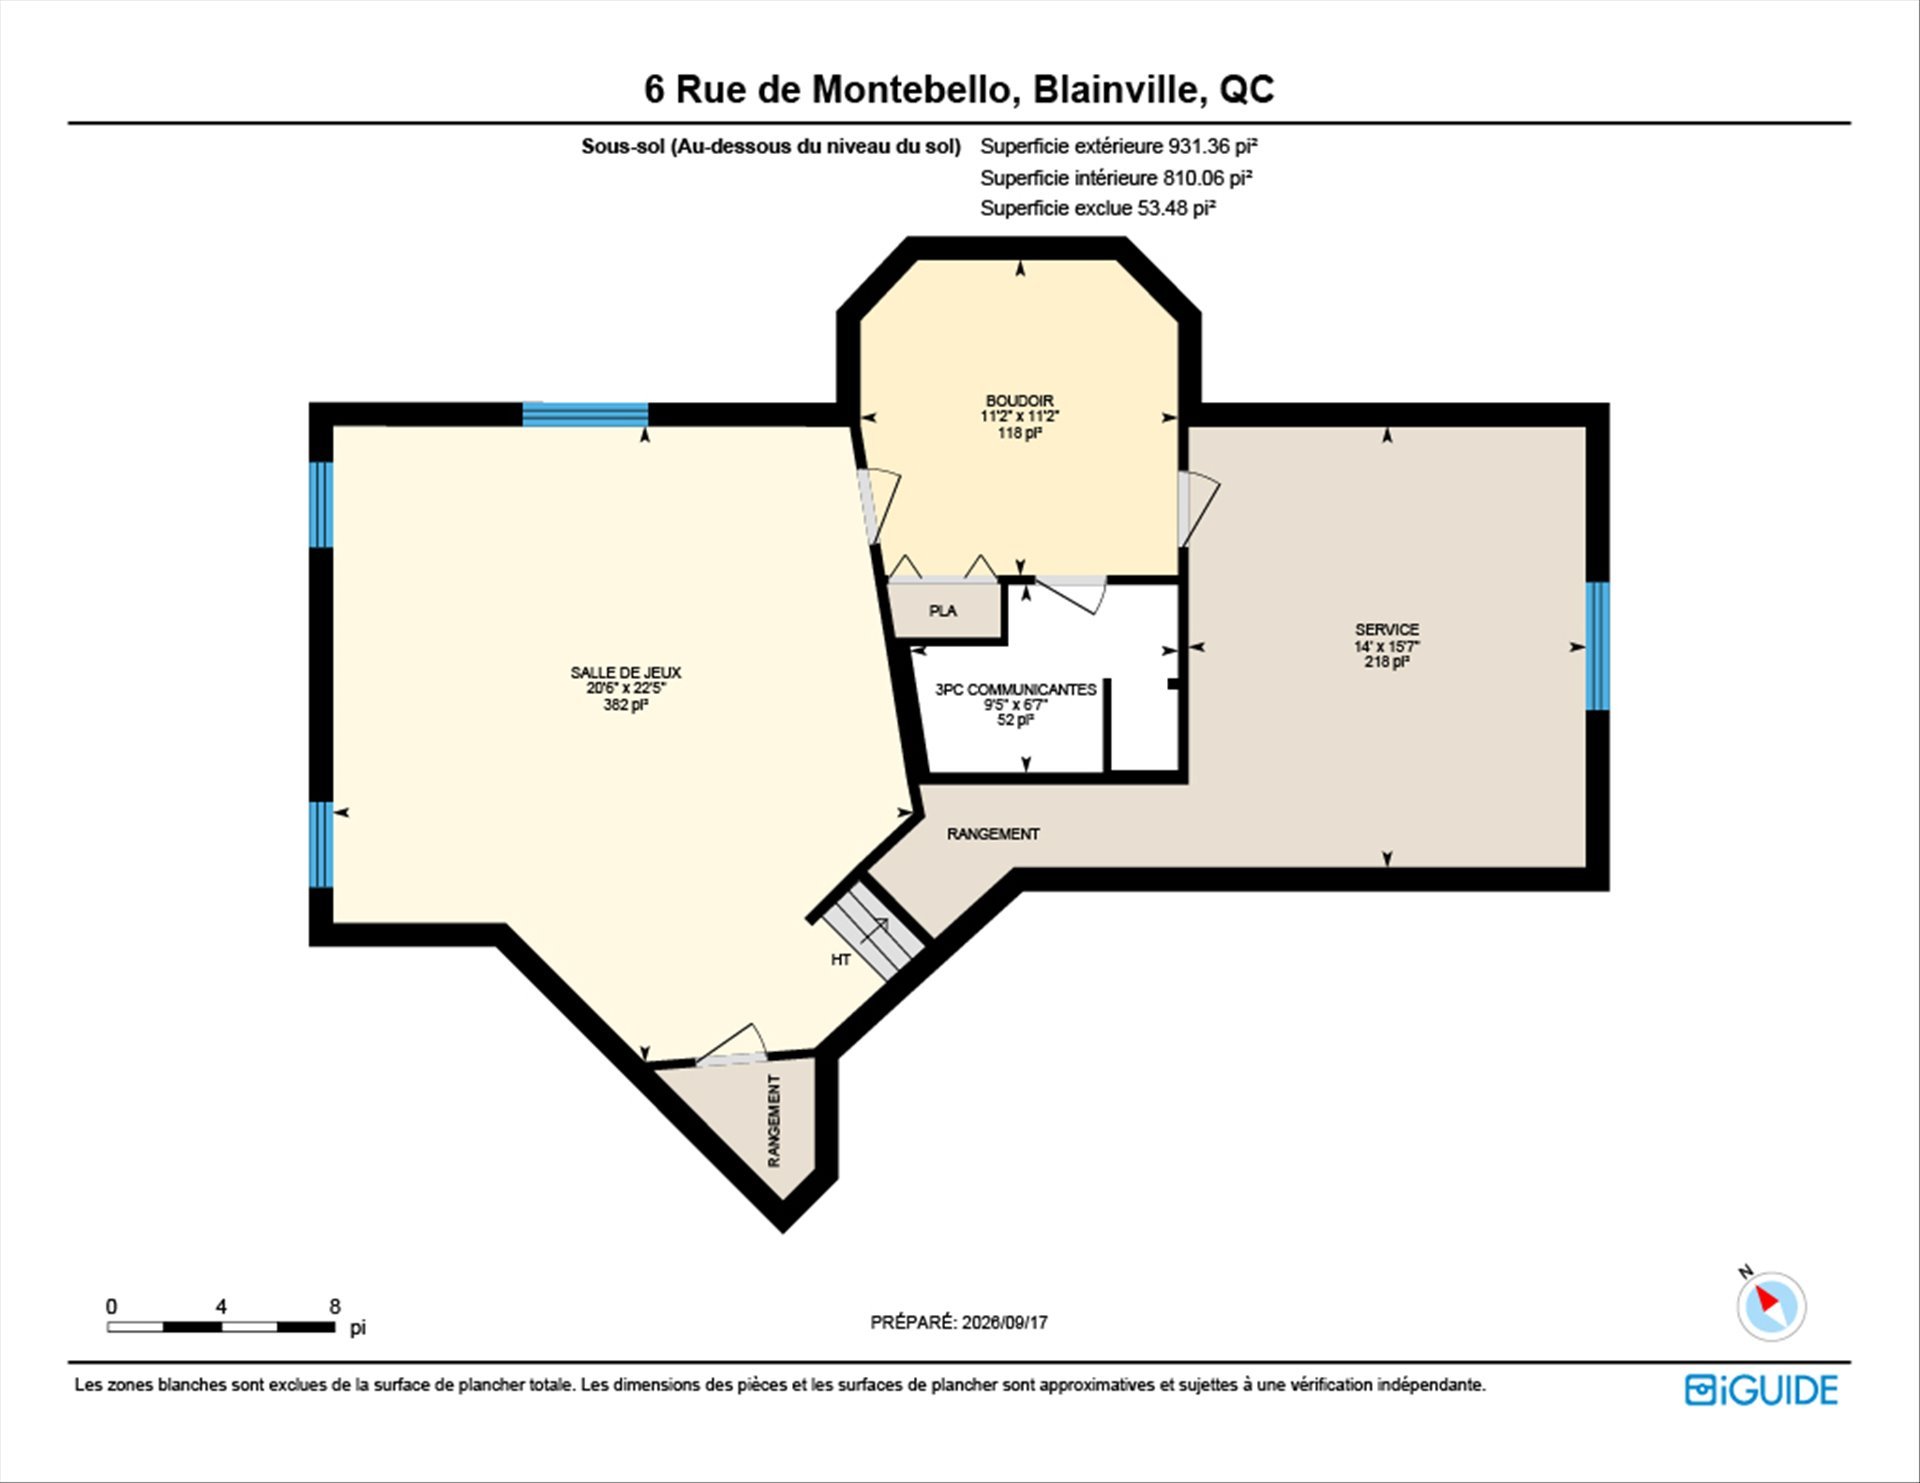
| Playroom | 22.5 x 20.6 P | Basement | Wood |
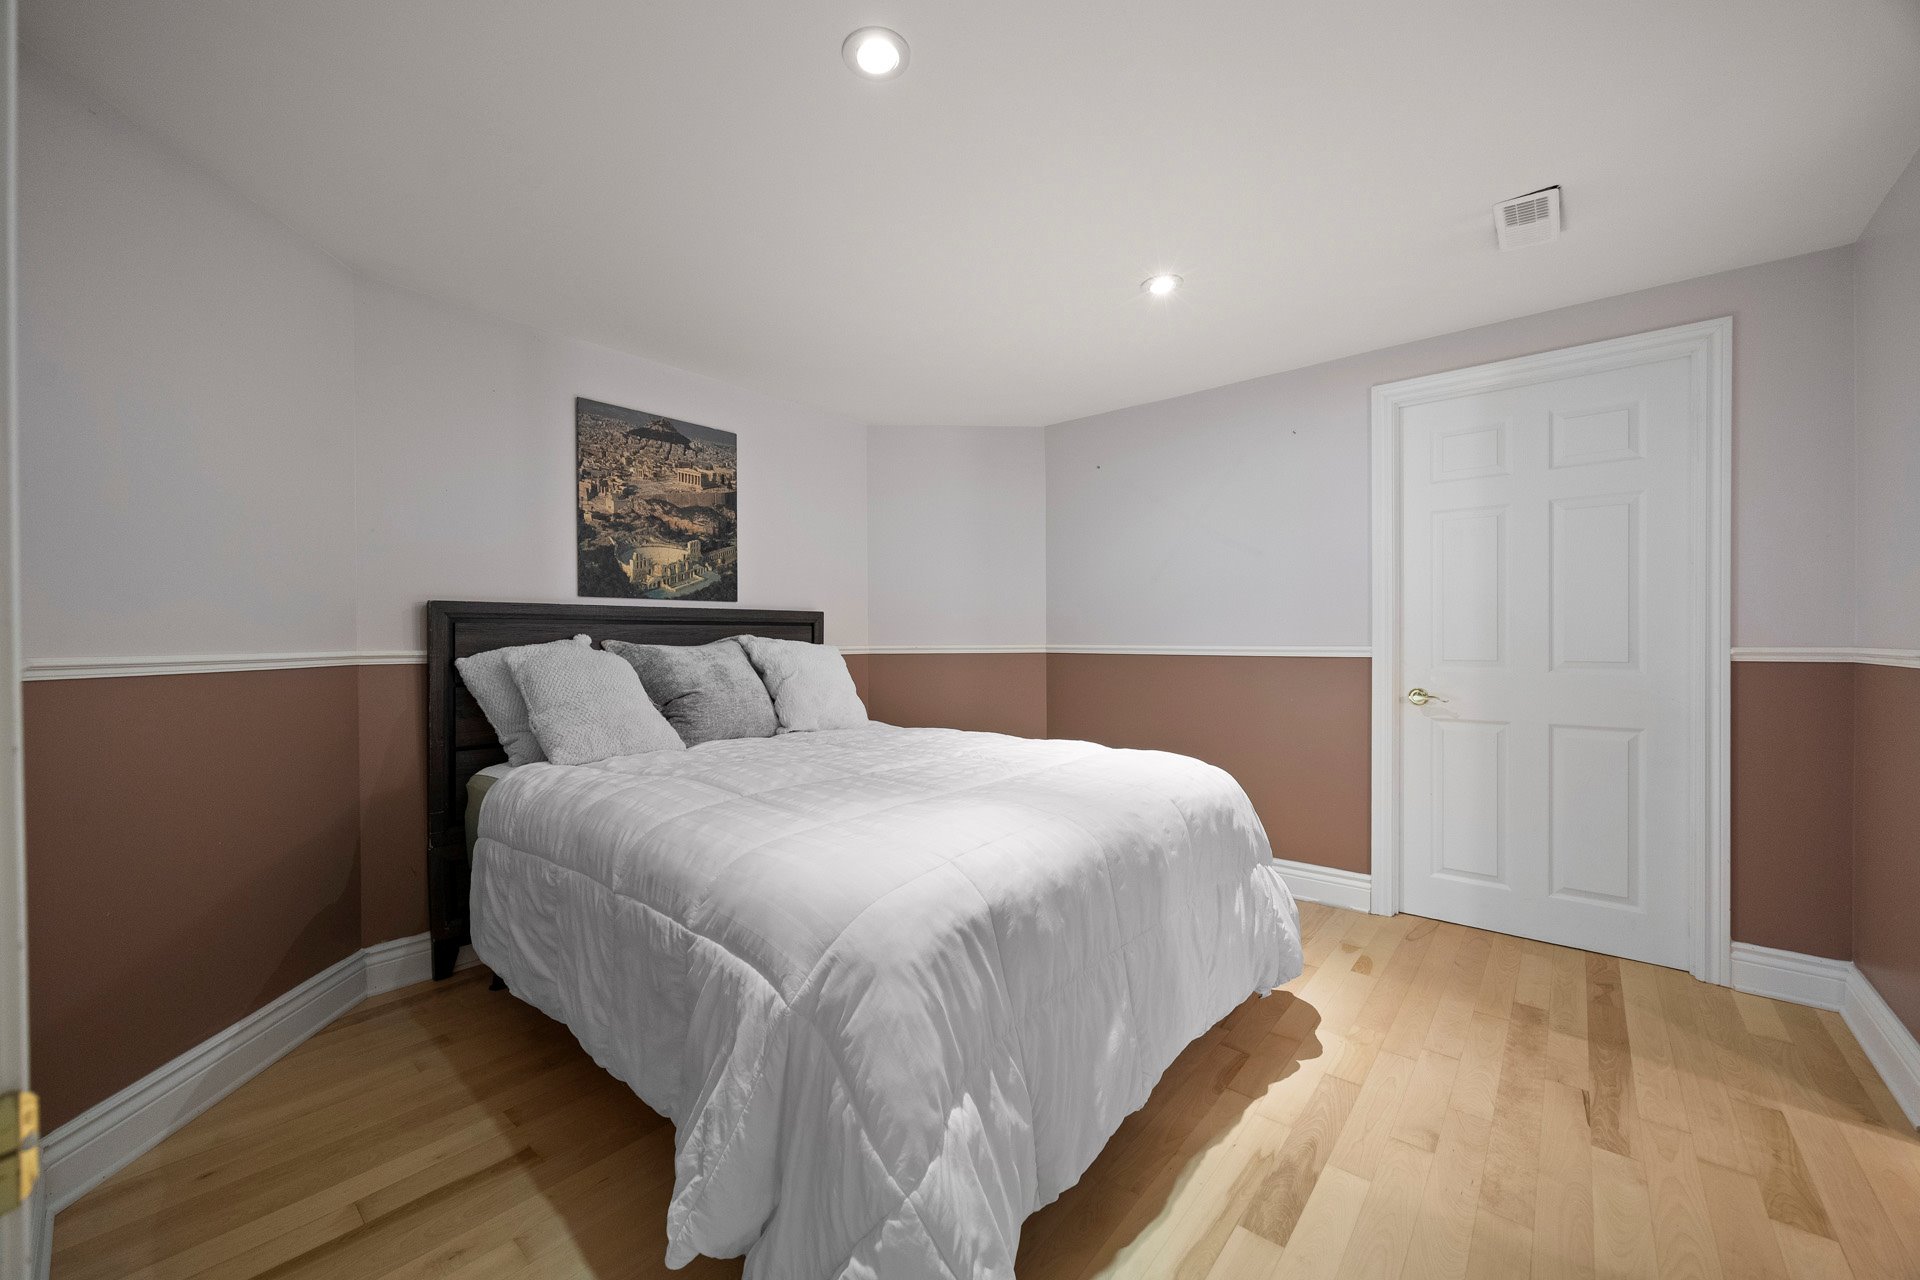
| Den | 11.2 x 11.2 P | Basement | Wood |
| Bathroom | 6.7 x 9.5 P | Basement | Ceramic tiles |
| Storage | 15.7 x 14 P | Basement | Concrete |
Charateristics
| Basement | 6 feet and over, Finished basement |
|---|---|
| Bathroom / Washroom | Adjoining to primary bedroom, Seperate shower |
| Heating system | Air circulation, Electric baseboard units |
| Equipment available | Alarm system, Central air conditioning, Electric garage door, Level 2 charging station, Private yard, Ventilation system |
| Roofing | Asphalt shingles |
| Proximity | Bicycle path, Cegep, Daycare centre, Elementary school, Golf, High school, Highway, Park - green area, Public transport |
| Siding | Brick |
| Window type | Crank handle |
| Driveway | Double width or more, Plain paving stone |
| Heating energy | Electricity |
| Landscaping | Fenced, Land / Yard lined with hedges, Landscape |
| Available services | Fire detector |
| Garage | Fitted, Heated |
| Topography | Flat |
| Parking | Garage, Outdoor |
| Pool | Inground, Other |
| Sewage system | Municipal sewer |
| Water supply | Municipality |
| Foundation | Poured concrete |
| Windows | PVC |
| Zoning | Residential |
| Distinctive features | Street corner |
| Cupboard | Wood |
| Hearth stove | Wood fireplace |
Neighbourhood Demographics
marital
age
household income
religion
common languages
education
ownership
child at home
construction date
employment
transportation to work
work location