- 3 Bedrooms
- 3 Bathrooms
- Calculators
- 54 walkscore
Description
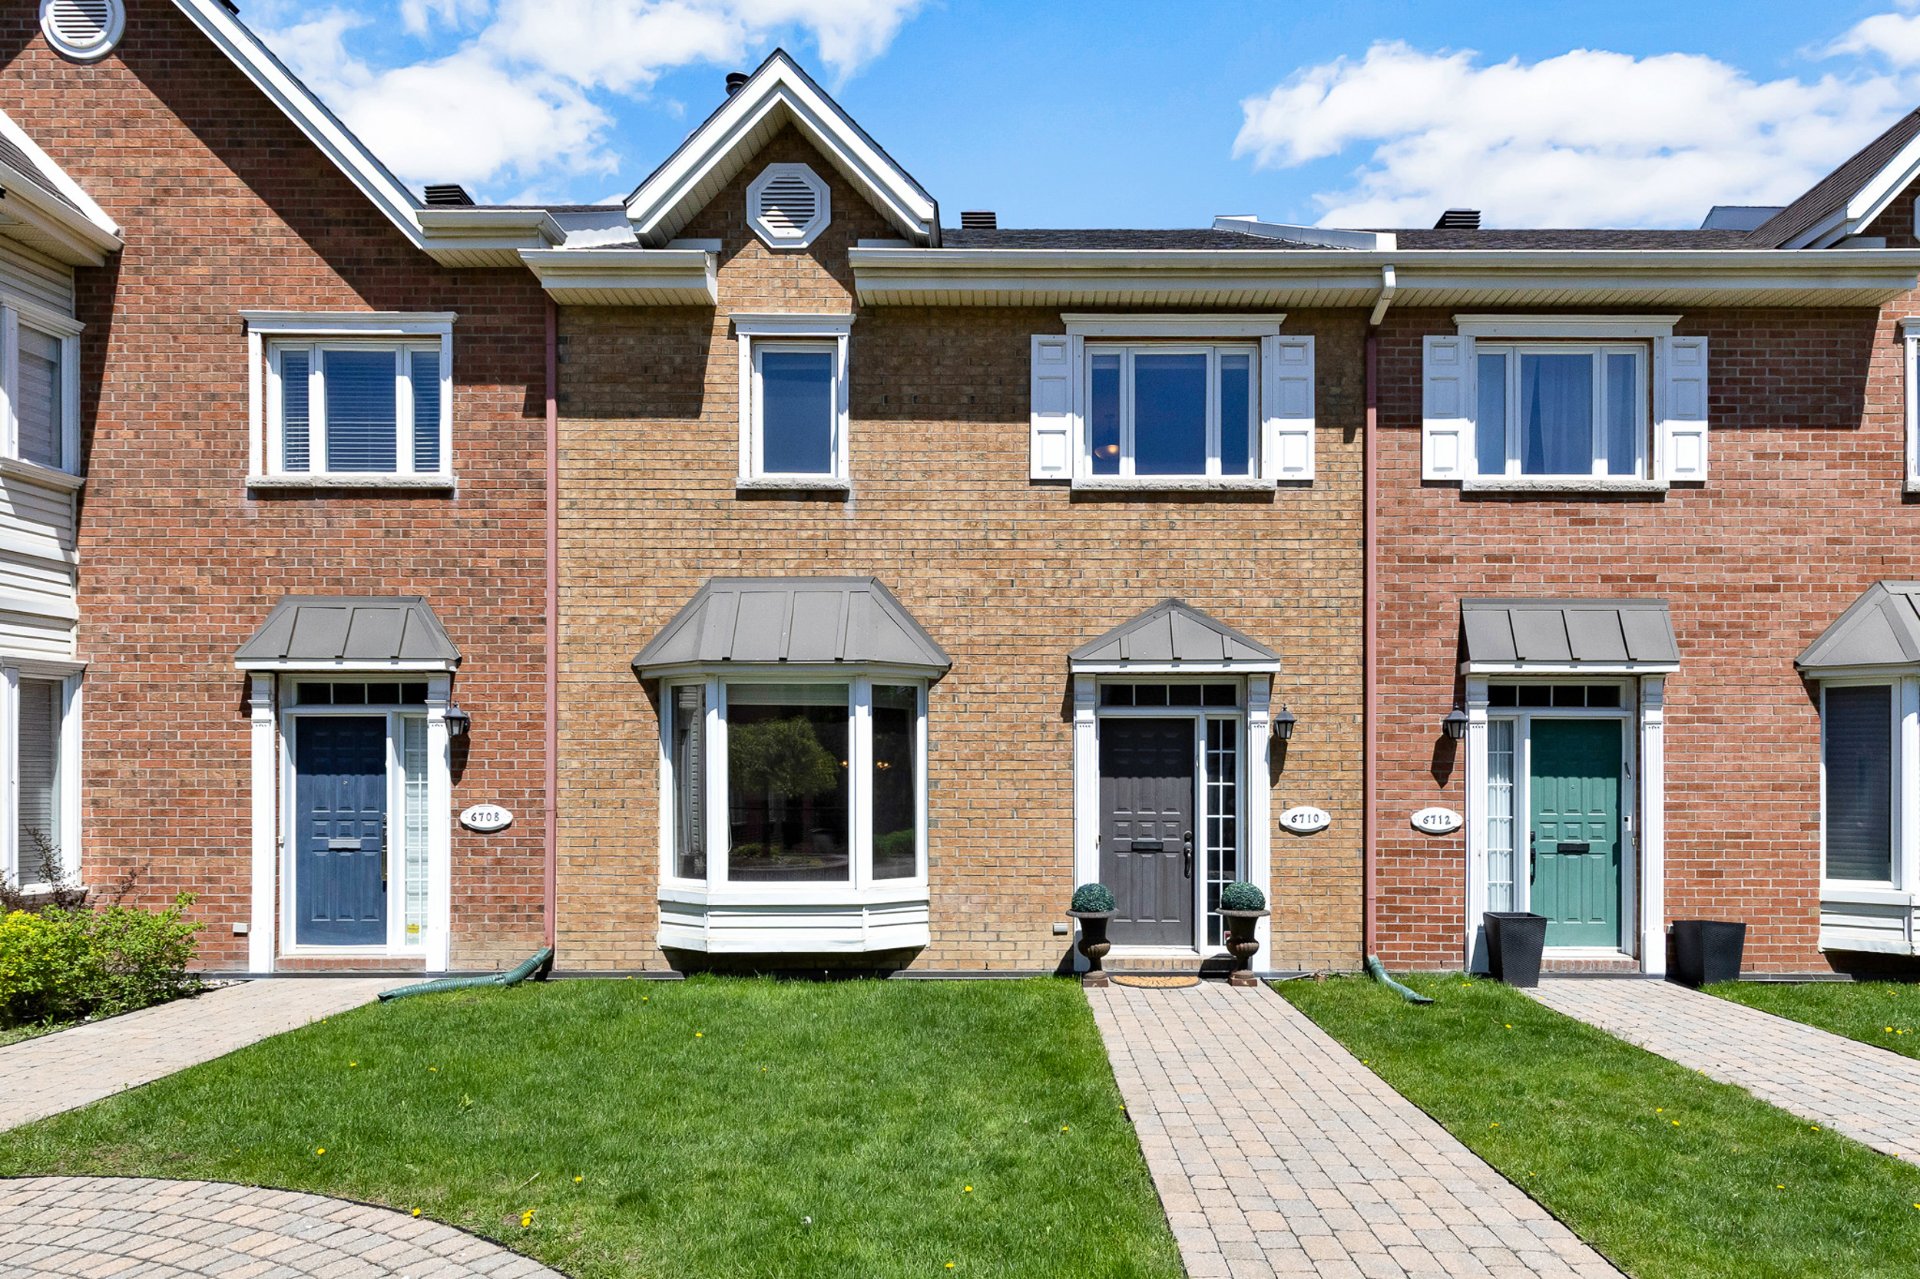
Nestled on a quiet cul-de-sac in prime Côte-Saint-Luc, this rare 3-story townhouse sits within an exclusive 16-unit "British Courtyard" enclave. The main floor features a bright, open-concept living and dining area, a massive eat-in kitchen, and a private balcony. Upstairs: three genuine bedrooms, including a primary suite with ensuite, plus a second full family bathroom--no sharing with the kids. The huge basement adds a family room and bath, while two assigned parking spaces right at your door offer ultimate convenience. Peace, space, and a premium location.
Let's be honest: most urban townhouses feel like a maze or
something very cookie cutter. This 16-unit enclave, with
its distinct British courtyard vibe, is the exception.
Tucked away on a quiet cul-de-sac in one of the most
sought-after pockets of Côte-Saint-Luc, it offers a level
of serenity you just don't find on the main thoroughfares.
Because it's an attached unit, you're also benefiting from
the natural insulation of your neighbors--think of it as a
built-in discount on your winter utilities.
The Main Floor: Space to Breathe
The layout here respects the "why" of daily life. The main
floor features a truly open living and dining area,
accented by wood floors and large windows that pull in
natural light. It's a versatile space that doesn't dictate
where your furniture must go. French doors lead you into a
kitchen that is actually large enough for a real dining
table--a rarity these days. It's a room designed for
morning coffee and late-night homework, leading directly
out to a balcony for easy grilling or fresh air.
The Upper Tier: Boundaries are Beautiful
We've all seen the "third bedroom" that is actually just a
glorified closet. Not here. You have three legitimate
bedrooms on the top floor. But the real luxury? The math of
the bathrooms. The primary suite is a true retreat with a
walk-in closet and a four-piece ensuite. Meanwhile, the
other two bedrooms are served by a separate, full family
bathroom on the same floor. This means parents don't have
to share their sanctuary with the kids' bath toys or
morning chaos. It's a floor plan that actually understands
family harmony.
The Basement & Logistics: The Hidden Value
The basement is effectively a third floor of living space.
It's massive, housing a large family room, ample storage, a
dedicated laundry room, and yet another full bathroom.
While the parking isn't a tucked-away private garage, you
get something arguably better for daily life: two assigned
spaces located right off your door. No navigating tight
underground ramps or hauling groceries across a massive
complex--you park, you step inside, you're home.
This is a "Peace of Mind" property in a prime location.
It's solid, it's legacy-sized, and it offers the luxury of
space without the headache of detached-home maintenance.
Inclusions : Fridge, dishwasher, washer, dryer, window coverings, light fixture, fridge in basement (freezer doesn't work)
Exclusions : stove, freezer in basement
| Liveable | 1808 PC |
|---|---|
| Total Rooms | 3 |
| Bedrooms | 3 |
| Bathrooms | 3 |
| Powder Rooms | 1 |
| Year of construction | 2003 |
| Type | Two or more storey |
|---|---|
| Style | Attached |
| Co-ownership fees | $ 4920 / year |
|---|---|
| Municipal Taxes (2026) | $ 7381 / year |
| School taxes (2025) | $ 682 / year |
| lot assessment | $ 401600 |
| building assessment | $ 516600 |
| total assessment | $ 918200 |
Room Details
| Room | Dimensions | Level | Flooring |
|---|---|---|---|
| Primary bedroom | 16.11 x 11.11 P | 2nd Floor | Wood |
| Bathroom | 9.2 x 9.3 P | 2nd Floor | Ceramic tiles |
| Bedroom | 15.7 x 10.1 P | 2nd Floor | Wood |
| Bedroom | 11.5 x 11.0 P | 2nd Floor | Wood |
| Bathroom | 9.2 x 4.11 P | 2nd Floor | Ceramic tiles |
| Living room | 13.7 x 16.1 P | Ground Floor | Wood |
| Dining room | 10.0 x 16.1 P | Ground Floor | Wood |
| Kitchen | 12.8 x 11.3 P | Ground Floor | Wood |
| Dinette | 13.10 x 9.0 P | Ground Floor | Wood |
| Washroom | 4.4 x 5.2 P | Ground Floor | Ceramic tiles |
| Family room | 16.10 x 21.7 P | Basement | Wood |
| Storage | 8.10 x 9.10 P | Basement | Carpet |
| Bathroom | 7.2 x 6.1 P | Basement | Ceramic tiles |
| Laundry room | 6.10 x 5.0 P | Basement | Ceramic tiles |
Charateristics
| Basement | 6 feet and over, Finished basement |
|---|---|
| Bathroom / Washroom | Adjoining to primary bedroom, Seperate shower |
| Heating system | Air circulation, Electric baseboard units |
| Equipment available | Alarm system, Central air conditioning, Central vacuum cleaner system installation, Electric garage door, Private balcony, Ventilation system |
| Roofing | Asphalt and gravel |
| Proximity | Bicycle path, Daycare centre, Elementary school, Golf, High school, Public transport |
| Siding | Brick |
| Garage | Double width or more, Fitted, Heated |
| Heating energy | Electricity |
| Available services | Fire detector |
| Parking | Garage |
| Sewage system | Municipal sewer |
| Water supply | Municipality |
| Restrictions/Permissions | Pets allowed |
| Zoning | Residential |
| Rental appliances | Water heater |
| Hearth stove | Wood fireplace |
Neighbourhood Demographics
marital
age
household income
religion
common languages
education
ownership
child at home
construction date
employment
transportation to work
work location