- 2 Bedrooms
- 2 Bathrooms
- Calculators
- walkscore
Description
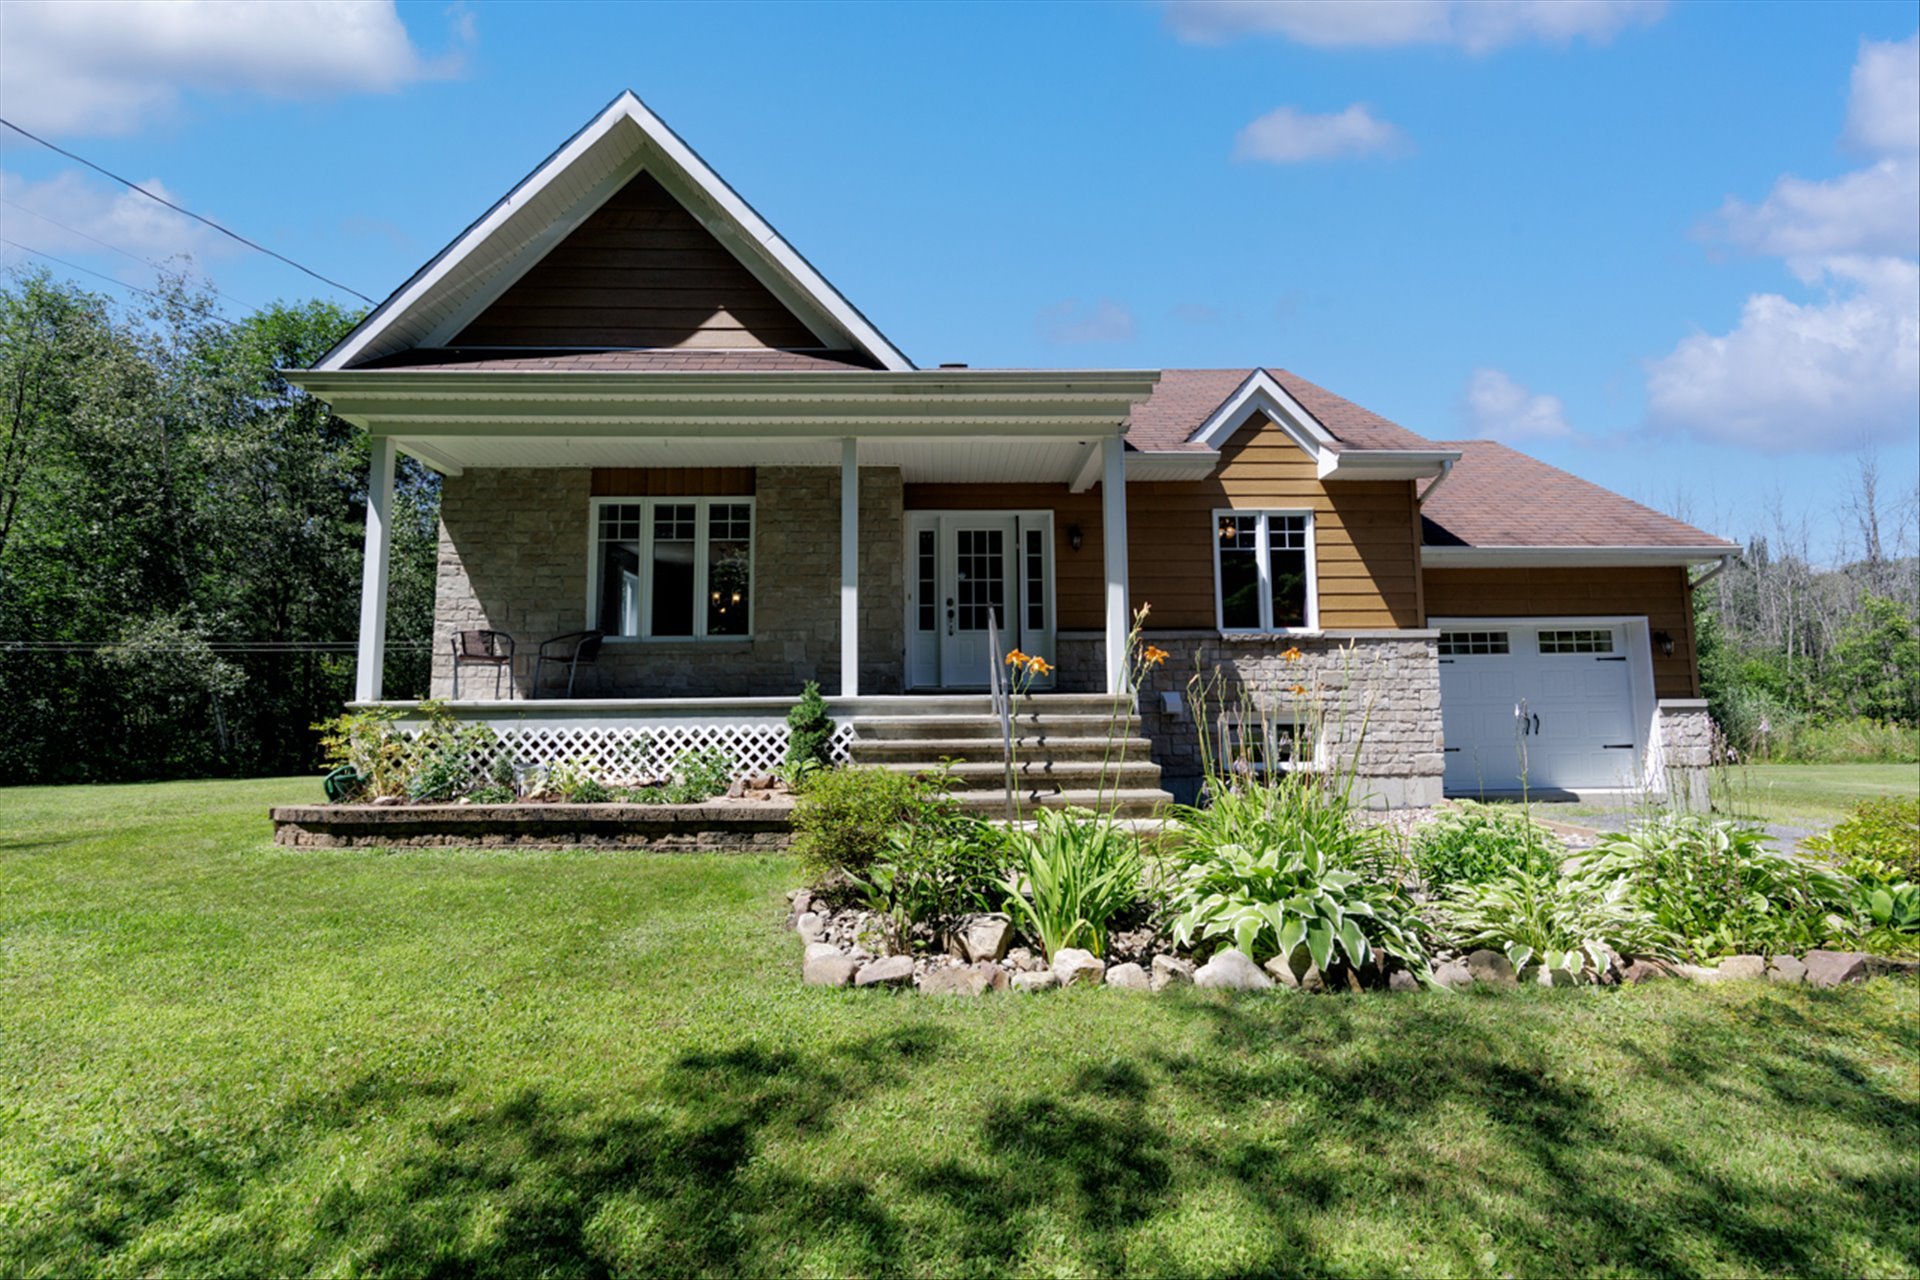
Discover this charming multigenerational home located in Saint-Justine-de-Newton! Nestled on a large, private lot, it's ideal for those seeking space, tranquility, and comfort. Meticulously maintained over the years, this house offers a versatile layout perfect for accommodating the family while preserving everyone's privacy. A property truly worth a visit! Come see it for yourself and schedule your visit today!
Magnificent multigenerational property located in
Saint-Justine-de-Newton, on a large lot offering ample
space, tranquility, and above all, privacy.
The in-law suite was completed in 2019 and has its own
separate entrance, comfortably accommodating a family
member while providing everyone with their own space and
privacy.
Since 2019, several improvements have been made to the
property, which has been meticulously maintained over the
years. Significant upgrades include the installation of a
new heat pump and a new furnace in 2024.
The property also features a large detached garage,
offering plenty of additional space for storage, vehicles,
equipment, or even for creating a workspace tailored to
your needs.
With its large private lot, its in-law layout, and its
exceptional upkeep, this property represents a wonderful
opportunity for those seeking space, versatility, and
tranquility.
A property that deserves to be seen in person! Book an
appointment now to come and discover it.
Inclusions : Dishwasher upstairs and in the basement, refrigerator and stove in the basement, mezzanine board in the garage, wall mount for TV in the basement, light fixture, curtain rod throughout the house, water heater, heat pump, furnace, central vacuum and accessories, gazebo on concrete slab, stove heads.
Exclusions : Basement window bars, main floor stove and refrigerator, basement freezer, basement television, all curtains, security cameras and accessories, washer and dryer.
| Liveable | N/A |
|---|---|
| Total Rooms | 12 |
| Bedrooms | 2 |
| Bathrooms | 2 |
| Powder Rooms | 0 |
| Year of construction | 2011 |
| Type | Bungalow |
|---|---|
| Style | Detached |
| Dimensions | 26.9x36.6 P |
| Lot Size | 134155 PC |
| Energy cost | $ 1584 / year |
|---|---|
| Municipal Taxes (2026) | $ 2819 / year |
| School taxes (2026) | $ 378 / year |
| lot assessment | $ 68100 |
| building assessment | $ 434900 |
| total assessment | $ 503000 |
Room Details
| Room | Dimensions | Level | Flooring |
|---|---|---|---|
| Primary bedroom | 11.8 x 11.8 P | Ground Floor | Floating floor |
| Bathroom | 8.0 x 7.11 P | Ground Floor | Ceramic tiles |
| Bathroom | 4.11 x 11.4 P | Ground Floor | Ceramic tiles |
| Bedroom | 9.8 x 12.1 P | Ground Floor | Wood |
| Kitchen | 10.0 x 9.3 P | Basement | Ceramic tiles |
| Dining room | 6.2 x 10.11 P | Ground Floor | Wood |
| Family room | 9.8 x 13.3 P | Basement | Ceramic tiles |
| Hallway | 6.7 x 7.11 P | Ground Floor | Ceramic tiles |
| Kitchen | 8.11 x 14.3 P | Ground Floor | Ceramic tiles |
| Living room | 11.5 x 14.6 P | Ground Floor | Wood |
| Primary bedroom | 10.10 x 11.11 P | Ground Floor | Wood |
| Solarium | 11.5 x 13.2 P | Ground Floor | Carpet |
| Walk-in closet | 6.0 x 7.11 P | Ground Floor | Wood |
| Bathroom | 12.4 x 10.0 P | Basement | Ceramic tiles |
| Playroom | 23.1 x 9.8 P | Basement | Ceramic tiles |
| Storage | 12.5 x 13.7 P | Basement | Ceramic tiles |
Charateristics
| Basement | 6 feet and over, Finished basement |
|---|---|
| Heating system | Air circulation, Electric baseboard units |
| Water supply | Artesian well |
| Roofing | Asphalt shingles |
| Equipment available | Central heat pump, Private yard, Ventilation system, Water softener |
| Window type | Crank handle, Sliding |
| Garage | Detached, Double width or more |
| Heating energy | Electricity |
| Proximity | Elementary school, Park - green area |
| Topography | Flat |
| Parking | Garage, Outdoor |
| Distinctive features | Intergeneration, No neighbours in the back, Wooded lot: hardwood trees |
| Cupboard | Melamine |
| Driveway | Not Paved |
| Foundation | Poured concrete |
| Siding | Pressed fibre, Stone |
| Sewage system | Purification field, Septic tank |
| Windows | PVC |
| Zoning | Residential |
Neighbourhood Demographics
marital
age
household income
religion
common languages
education
ownership
child at home
construction date
employment
transportation to work
work location