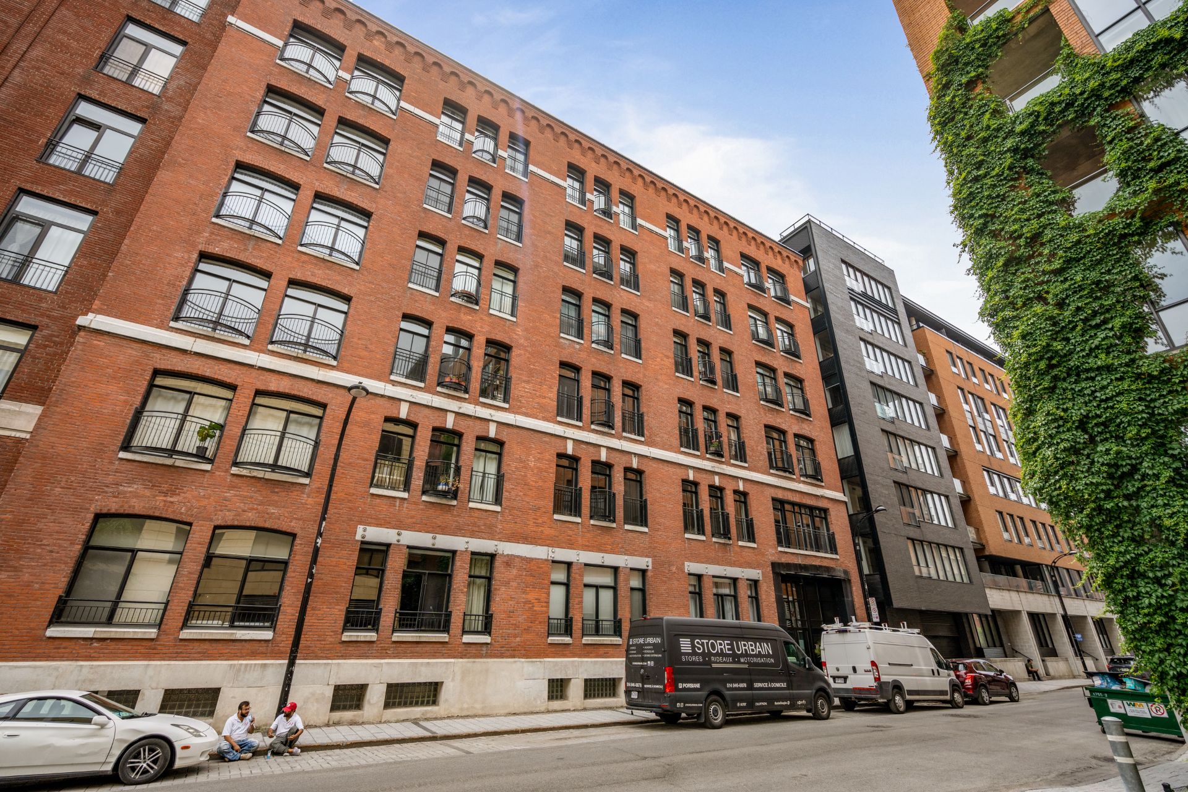
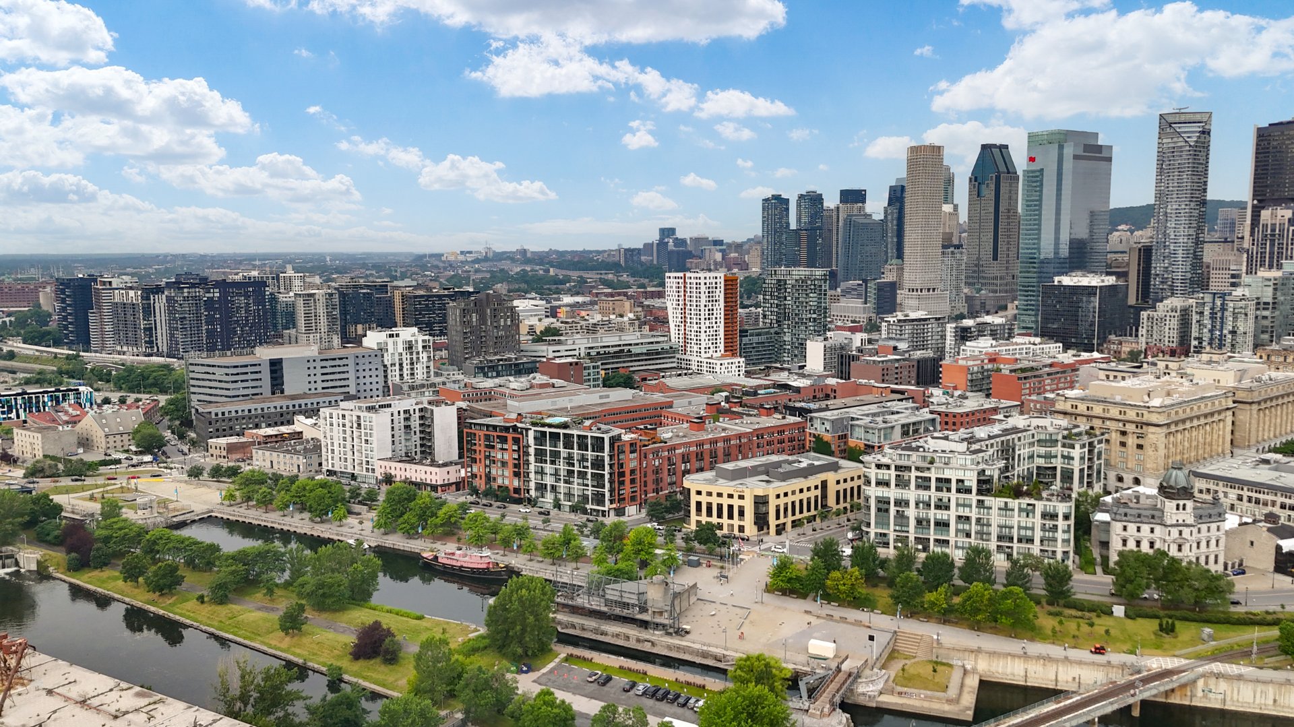
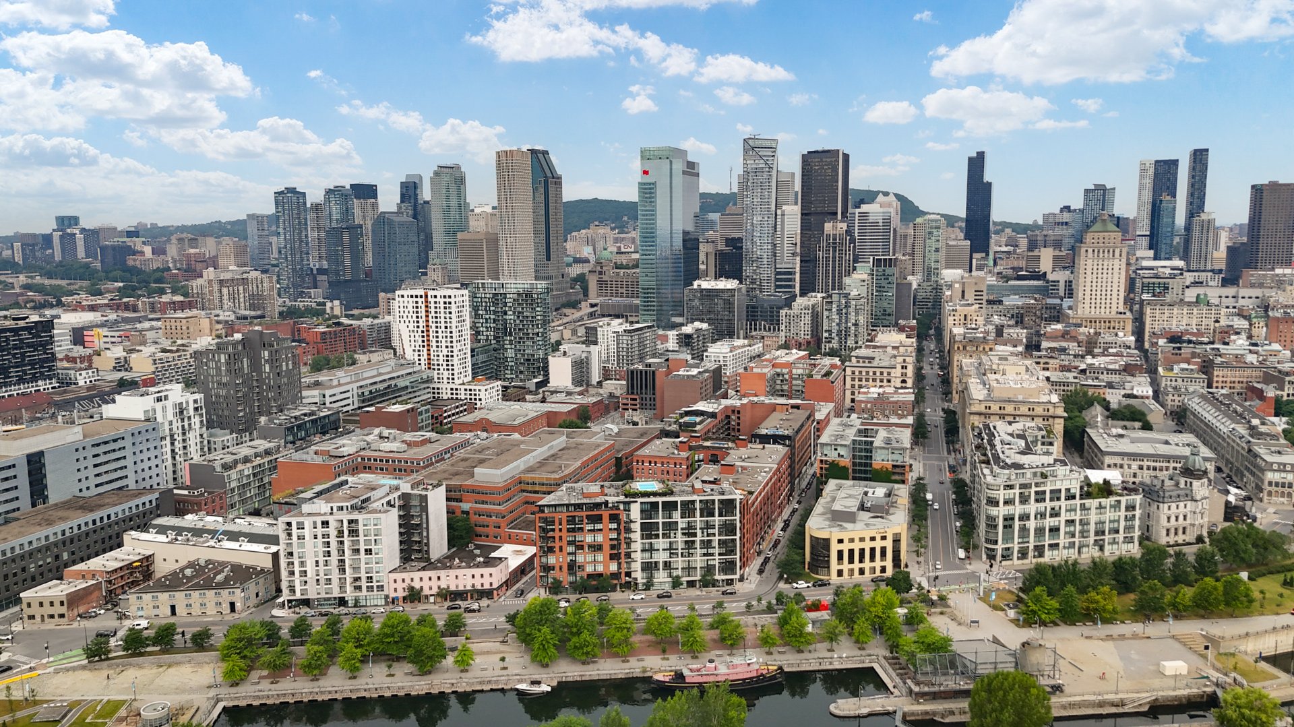
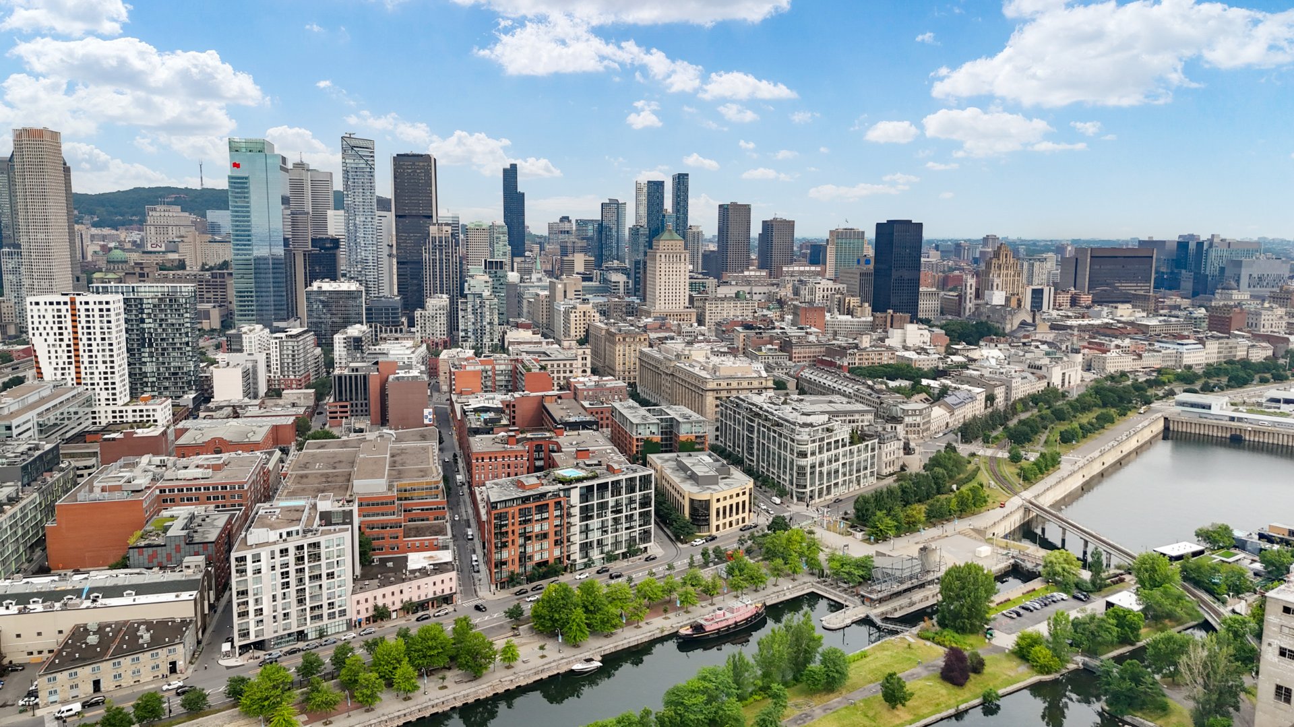
50 Rue des Soeurs-Grises, apt. 410
Montréal (Ville-Marie), La Cité-Multimédia, H3C5P1Apartment | MLS: 18241396
- 1 Bedrooms
- 1 Bathrooms
- Video tour
- Calculators
- walkscore
Description
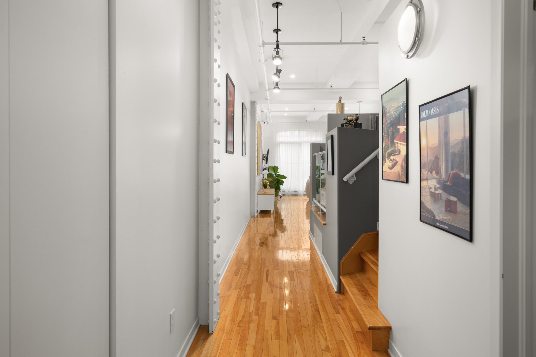
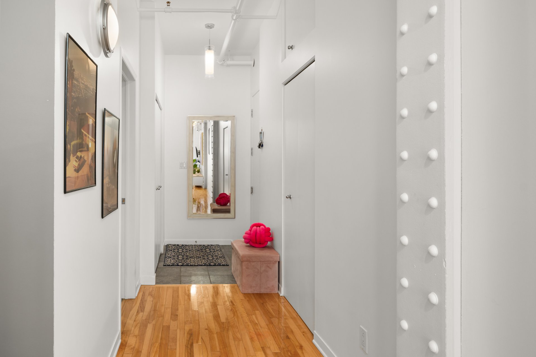
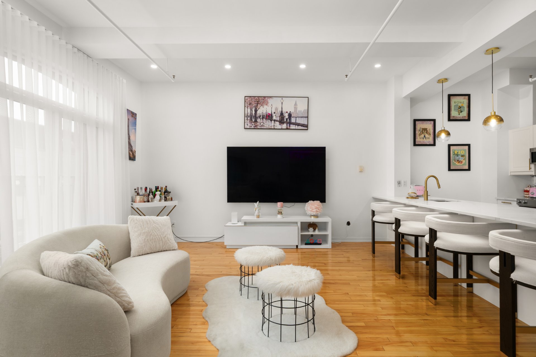
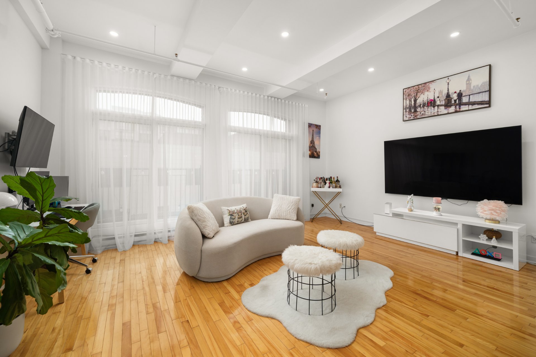
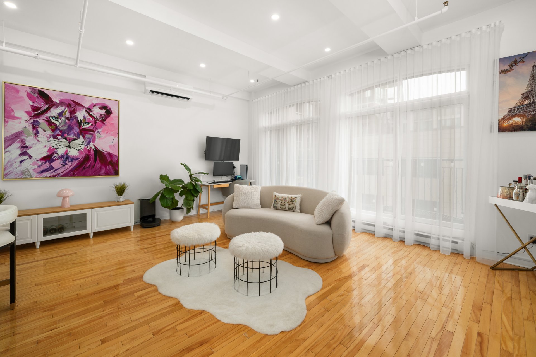
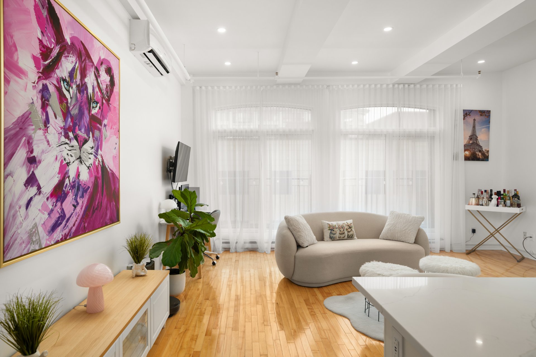
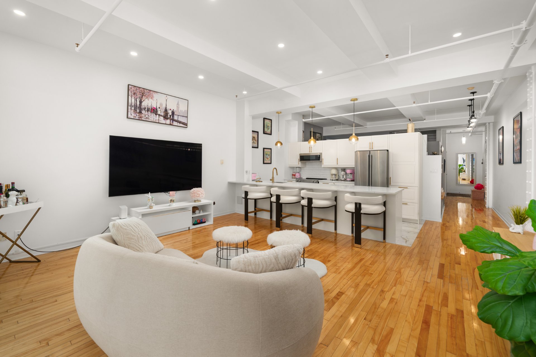
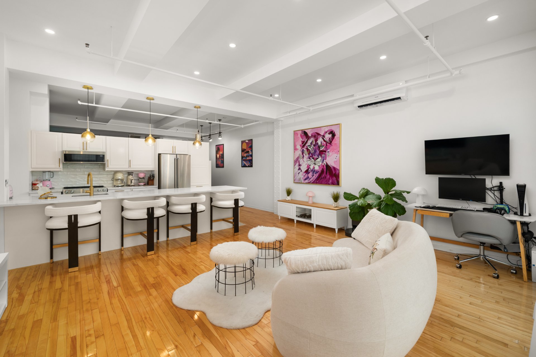
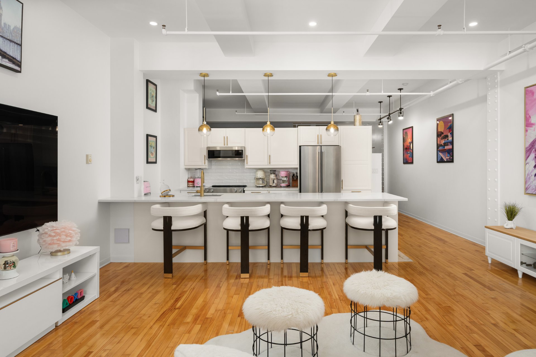
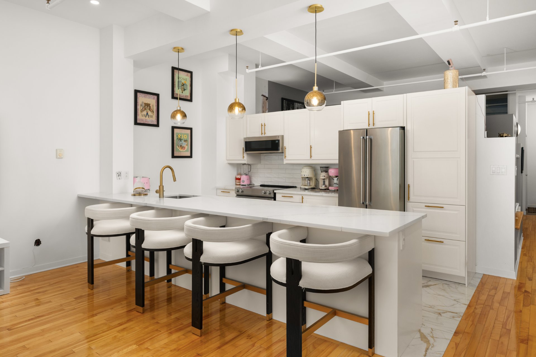
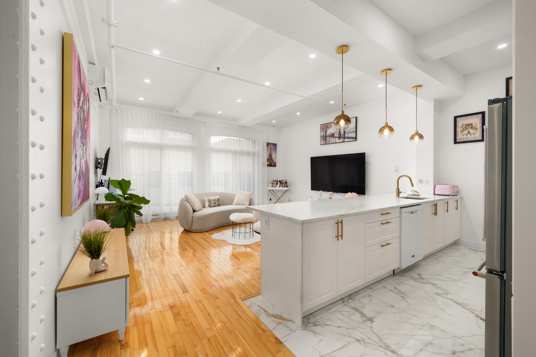
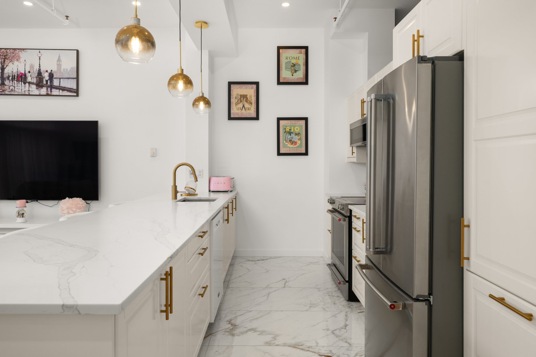
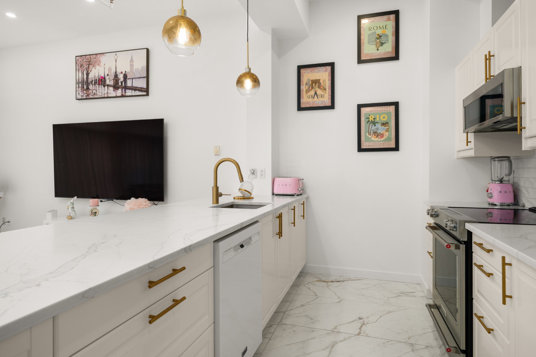
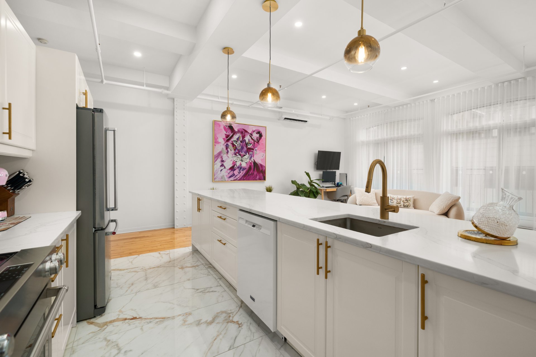
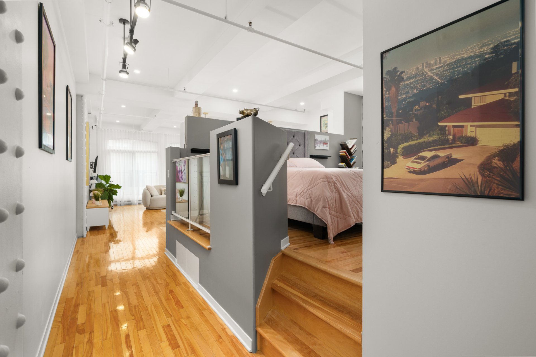
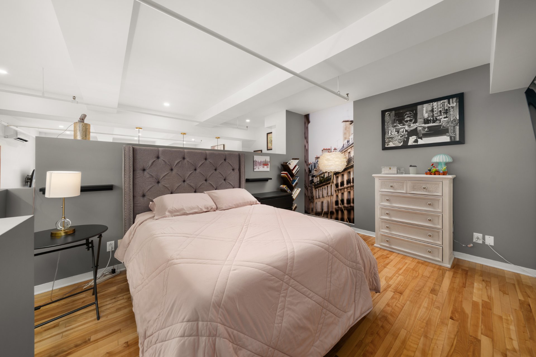
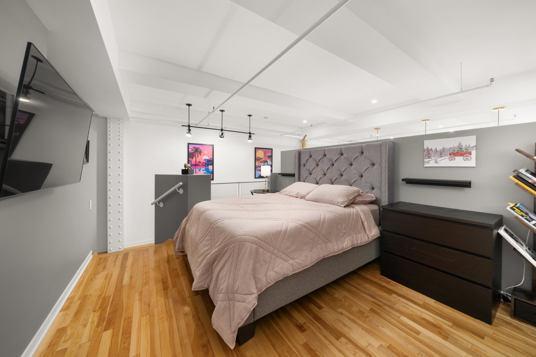
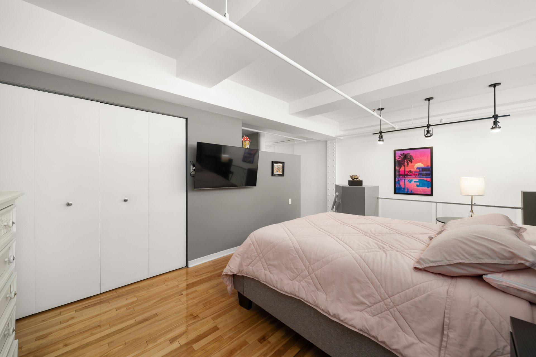
Bright and stylish loft-style condo in an unbeatable location, steps from Old Montreal and the Old Port! Renovated in 2023, the open-concept kitchen features quality finishes and flows seamlessly into the spacious living area. Soaring 10+ ft ceilings, wood floors, recessed lighting and floor-to-ceiling windows create a bright, airy feel. The raised bedroom offers loads of clever storage underneath. New heat pump (2024), indoor garage and locker included. Enjoy a well-managed building with rooftop pool and terrace. Walk to cafés, restaurants, shops, metro and public transit. Not to be missed!
Addendum -- English
Kitchen renovated in 2023
Open-concept living space
Quality finishes
Floor-to-ceiling windows
Ceilings over 10 ft.
Wood floors
Recessed lighting
Raised/podium-style bedroom with extensive storage
underneath
New heat pump installed in 2024
Indoor garage included
Storage locker included
Well-managed condominium building
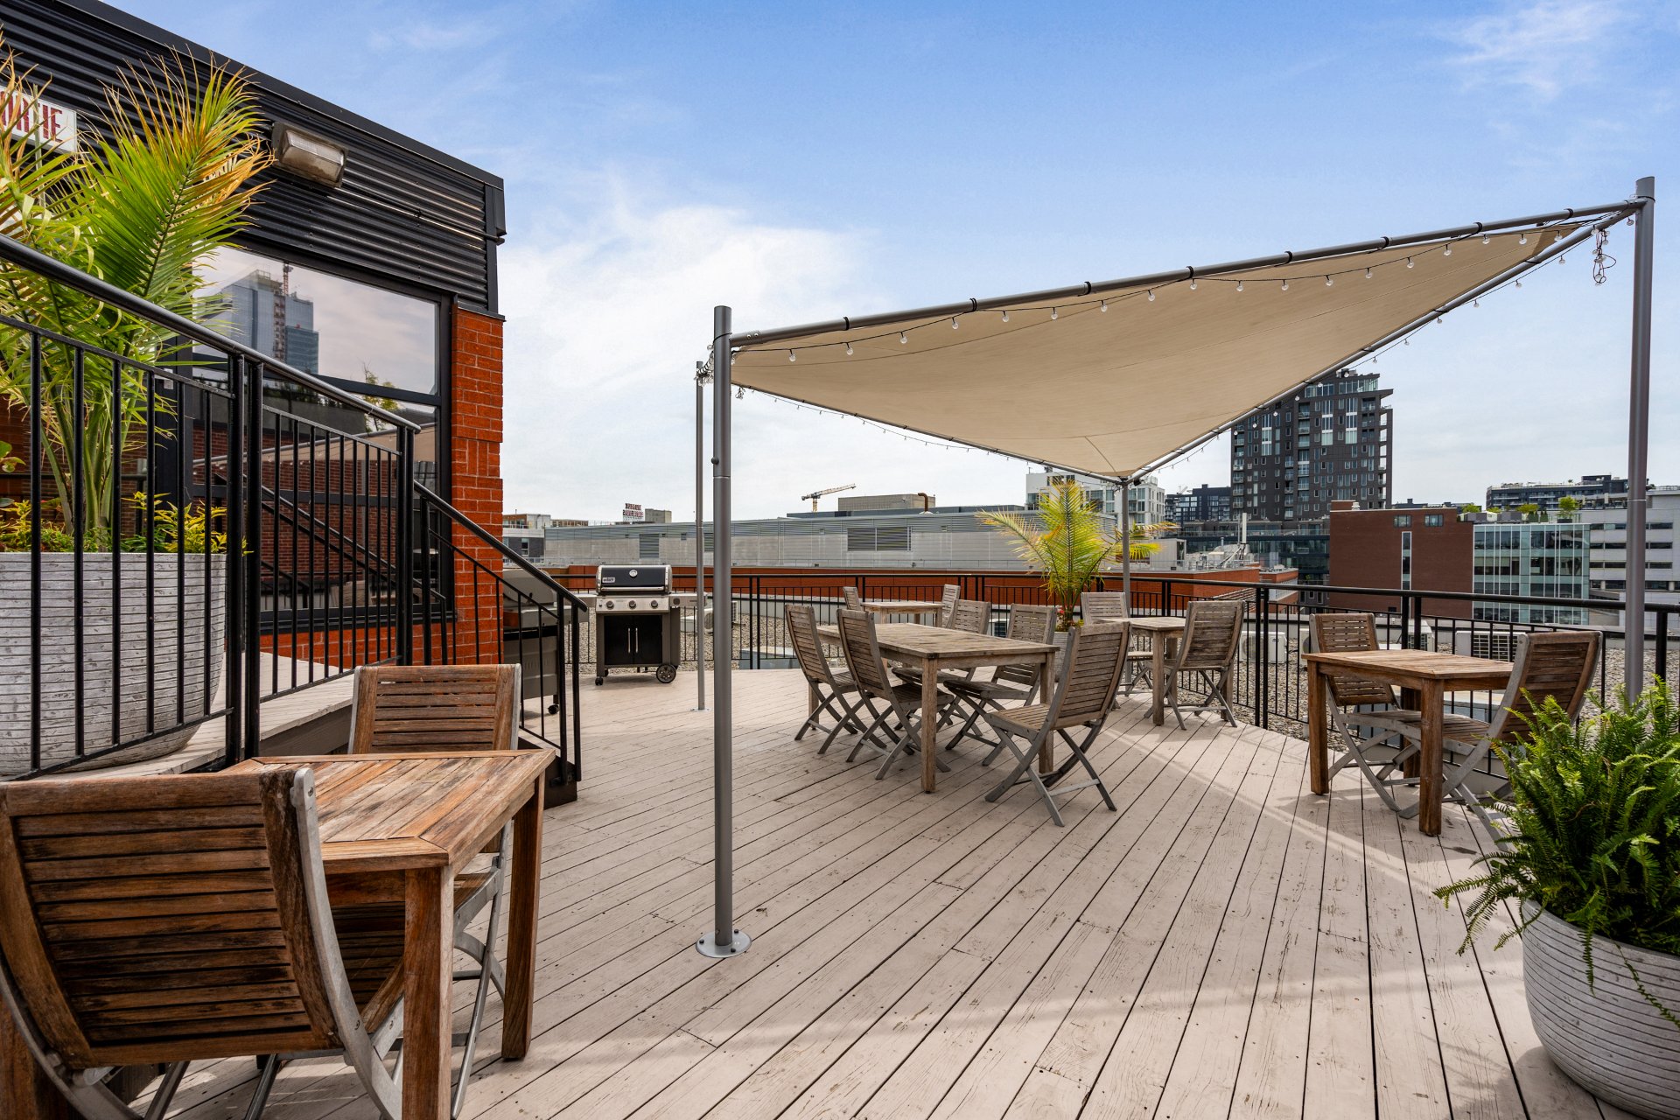
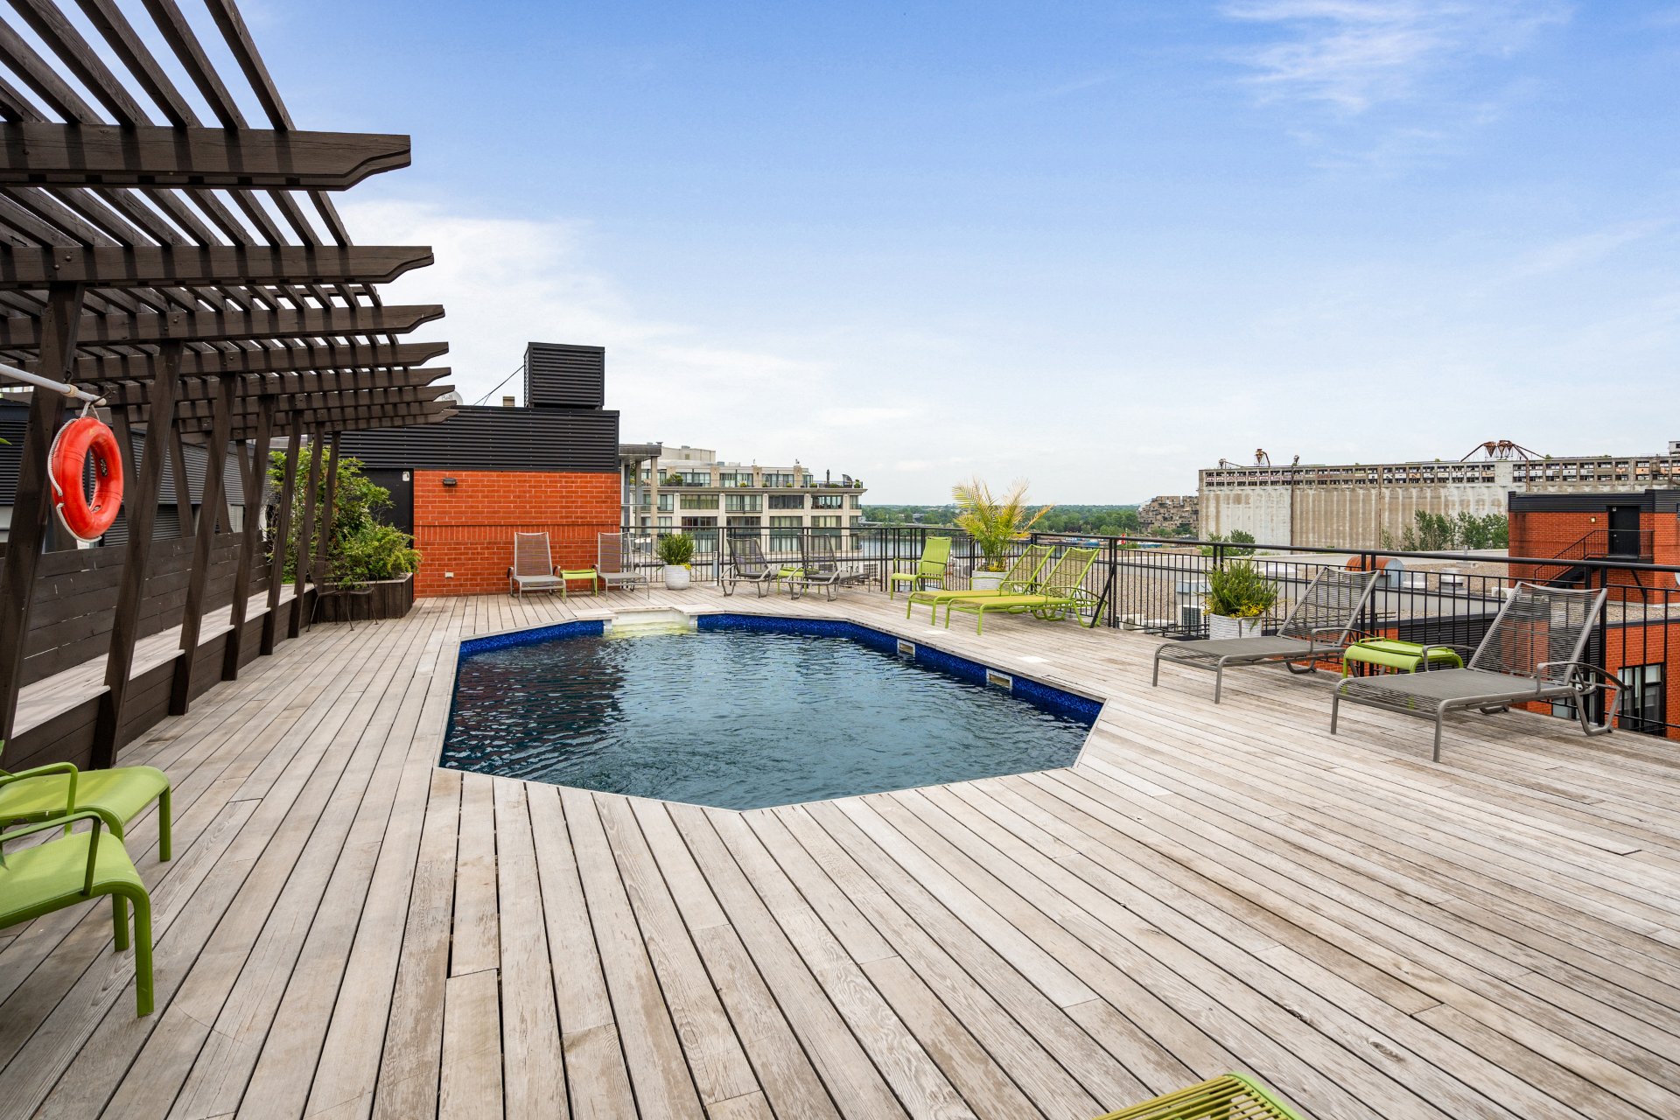
Rooftop pool and terrace
Steps from Old Montreal and the Old Port
Walking distance to cafés, restaurants, shops and services
Close to Square-Victoria metro and public transportation
Approx. 906 sq. ft.
Pets permitted
Short-term rentals not permitted
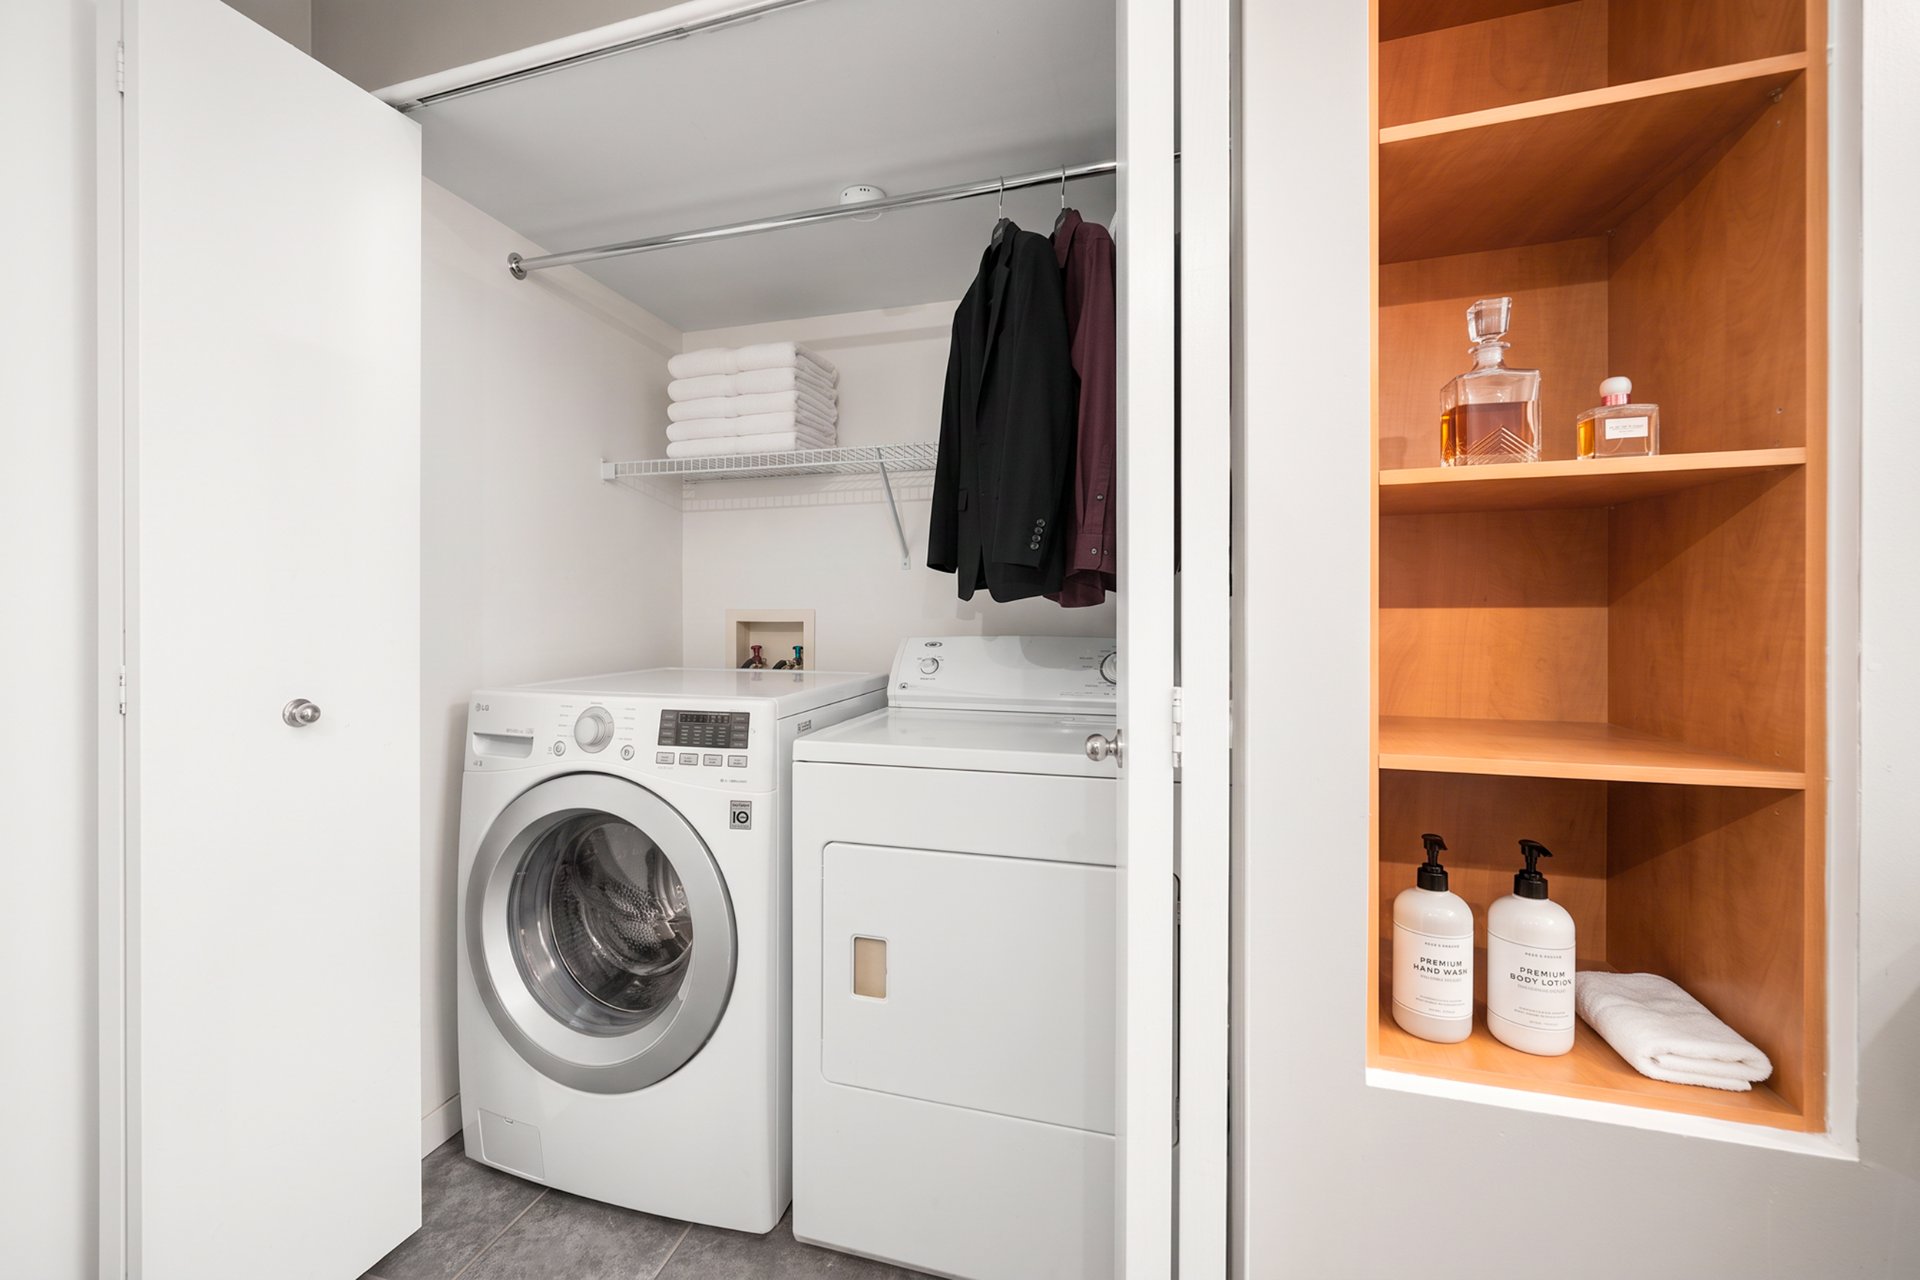
Inclusions : light fixtures (except kitchen island pendant lights), fridge, stove, washer, dryer, dishwasher
Exclusions : island pendant lights, bar stools
| Liveable | 84.2 MC |
|---|---|
| Total Rooms | 4 |
| Bedrooms | 1 |
| Bathrooms | 1 |
| Powder Rooms | 0 |
| Year of construction | 1998 |
| Type | Apartment |
|---|---|
| Style | Attached |
| Co-ownership fees | $ 5676 / year |
|---|---|
| Common expenses/Rental | $ 300 / year |
| Municipal Taxes (2026) | $ 2975 / year |
| School taxes (2026) | $ 352 / year |
| lot assessment | $ 107500 |
| building assessment | $ 368700 |
| total assessment | $ 476200 |
Room Details
| Room | Dimensions | Level | Flooring |
|---|---|---|---|
| Living room | 8.6 x 16.1 P | Ground Floor | Wood |
| Kitchen | 14.1 x 7.11 P | Ground Floor | Wood |
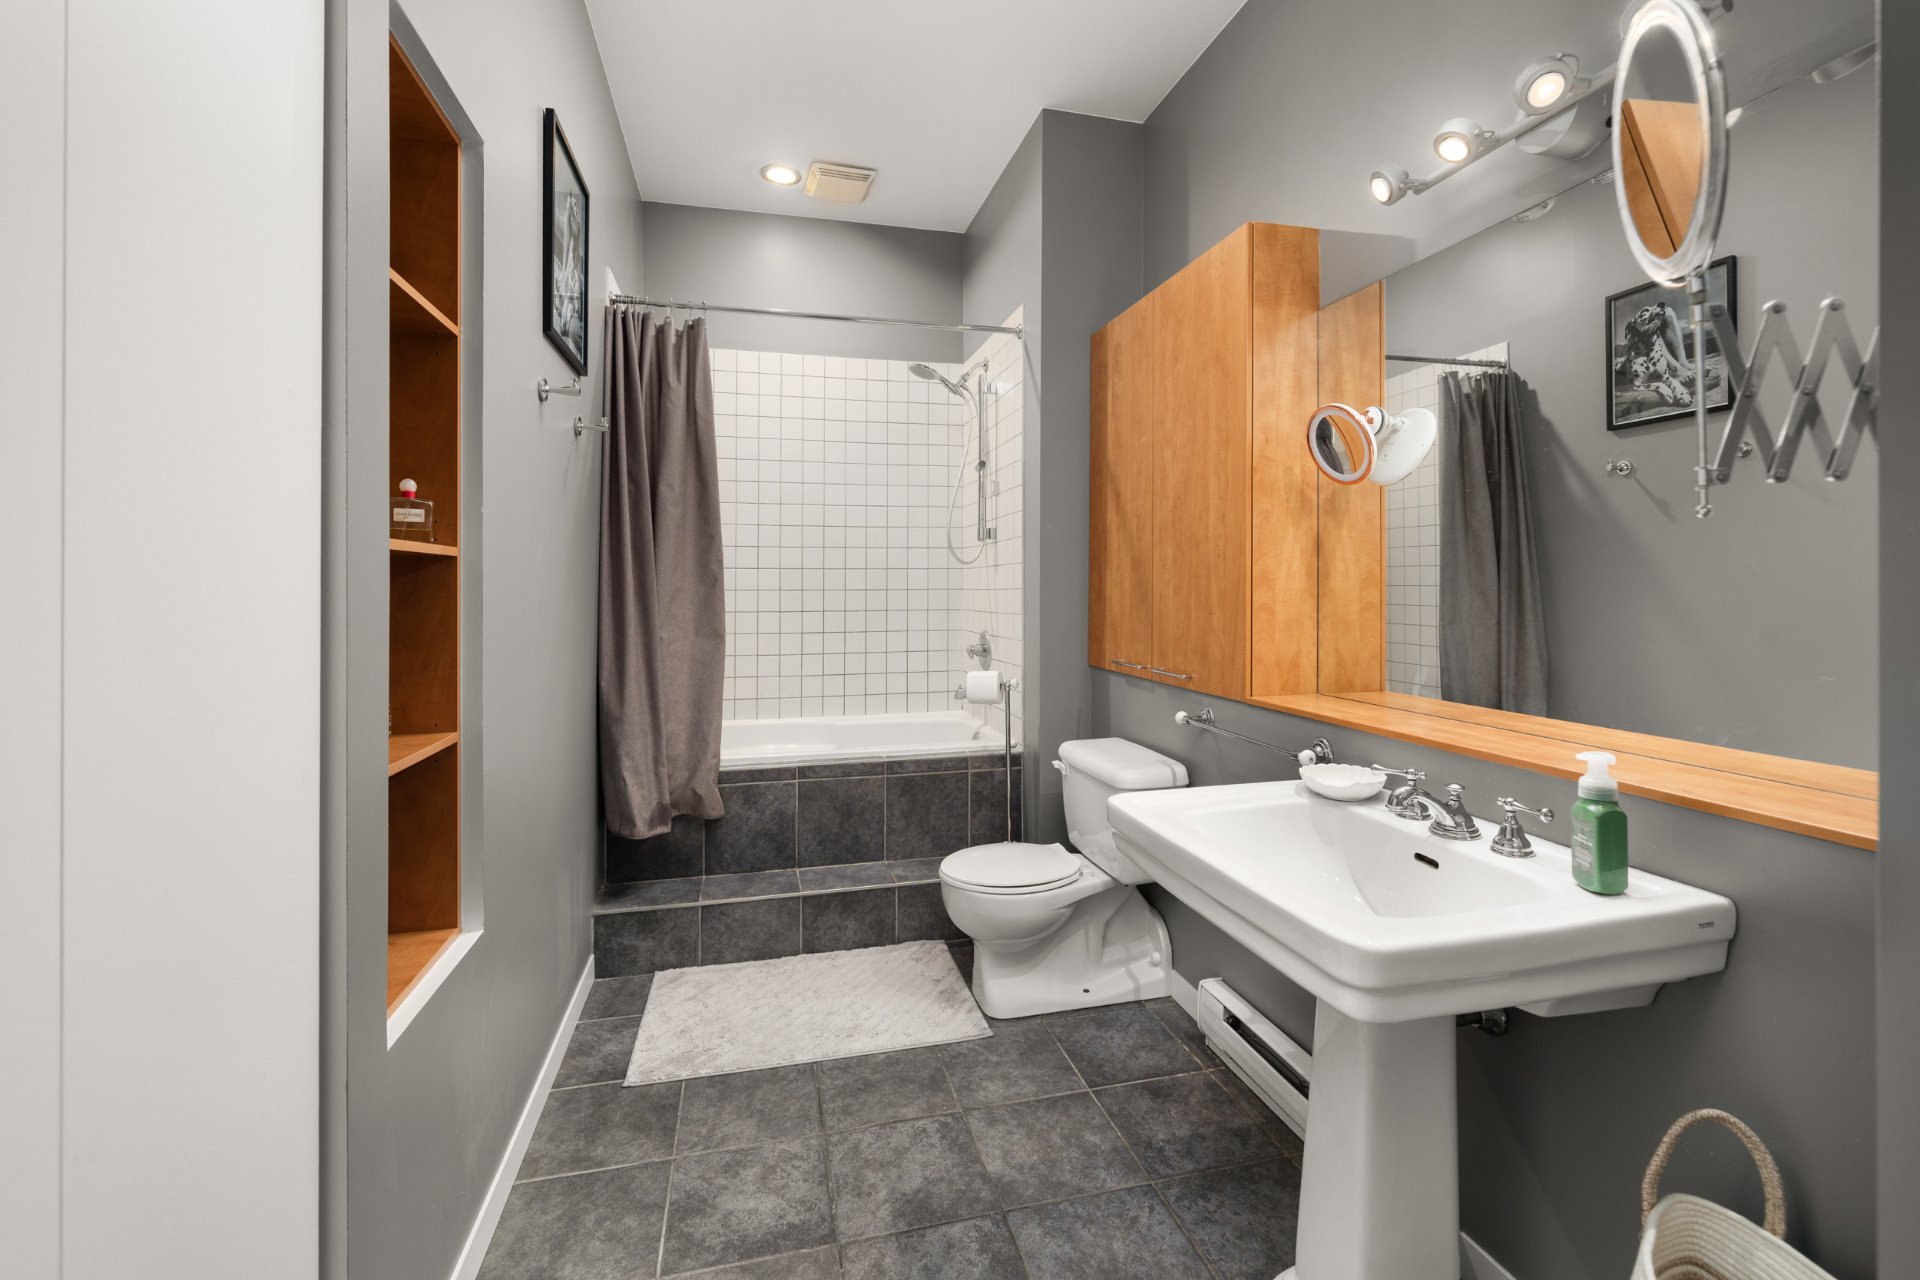
| Bathroom | 14 x 10.3 P | Ground Floor | Ceramic tiles |
| Primary bedroom | 15 x 10.9 P | Ground Floor | Wood |
Charateristics
| Proximity | Bicycle path, Highway, Hospital, Park - green area, Public transport, University |
|---|---|
| Heating system | Electric baseboard units |
| Equipment available | Electric garage door, Entry phone, Wall-mounted heat pump |
| Heating energy | Electricity |
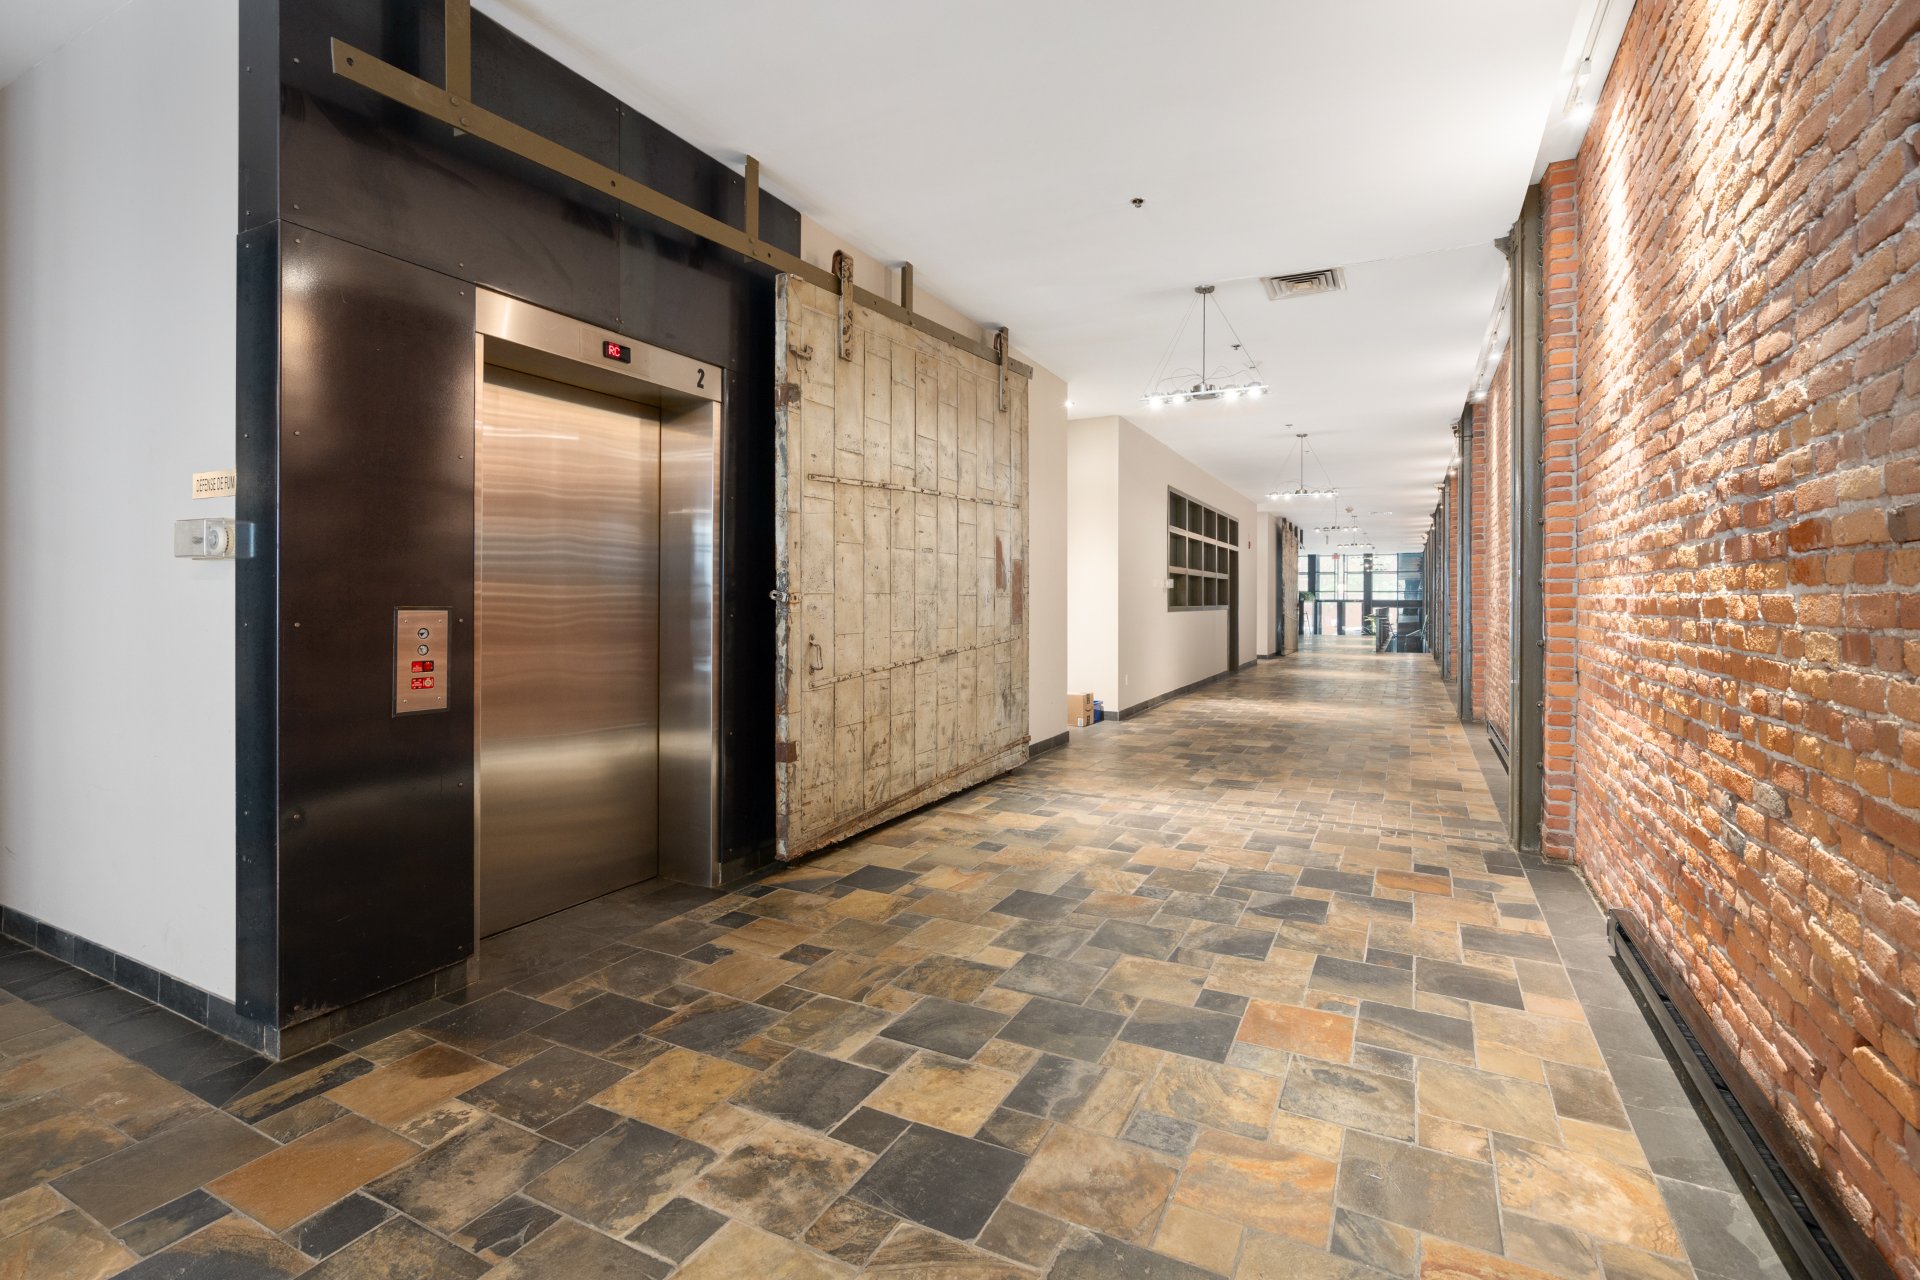
| Easy access | Elevator |
| Parking | Garage |
| Available services | Garbage chute, Outdoor pool, Roof terrace |
| Sewage system | Municipal sewer |
| Water supply | Municipality |
| Pool | Other |
| Zoning | Residential |
| Restrictions/Permissions | Short-term rentals not allowed |
Neighbourhood Demographics
marital
age
household income
religion
common languages
education
ownership
child at home
construction date
employment
transportation to work
work location

Diana Campbell

Tina Dandurand